

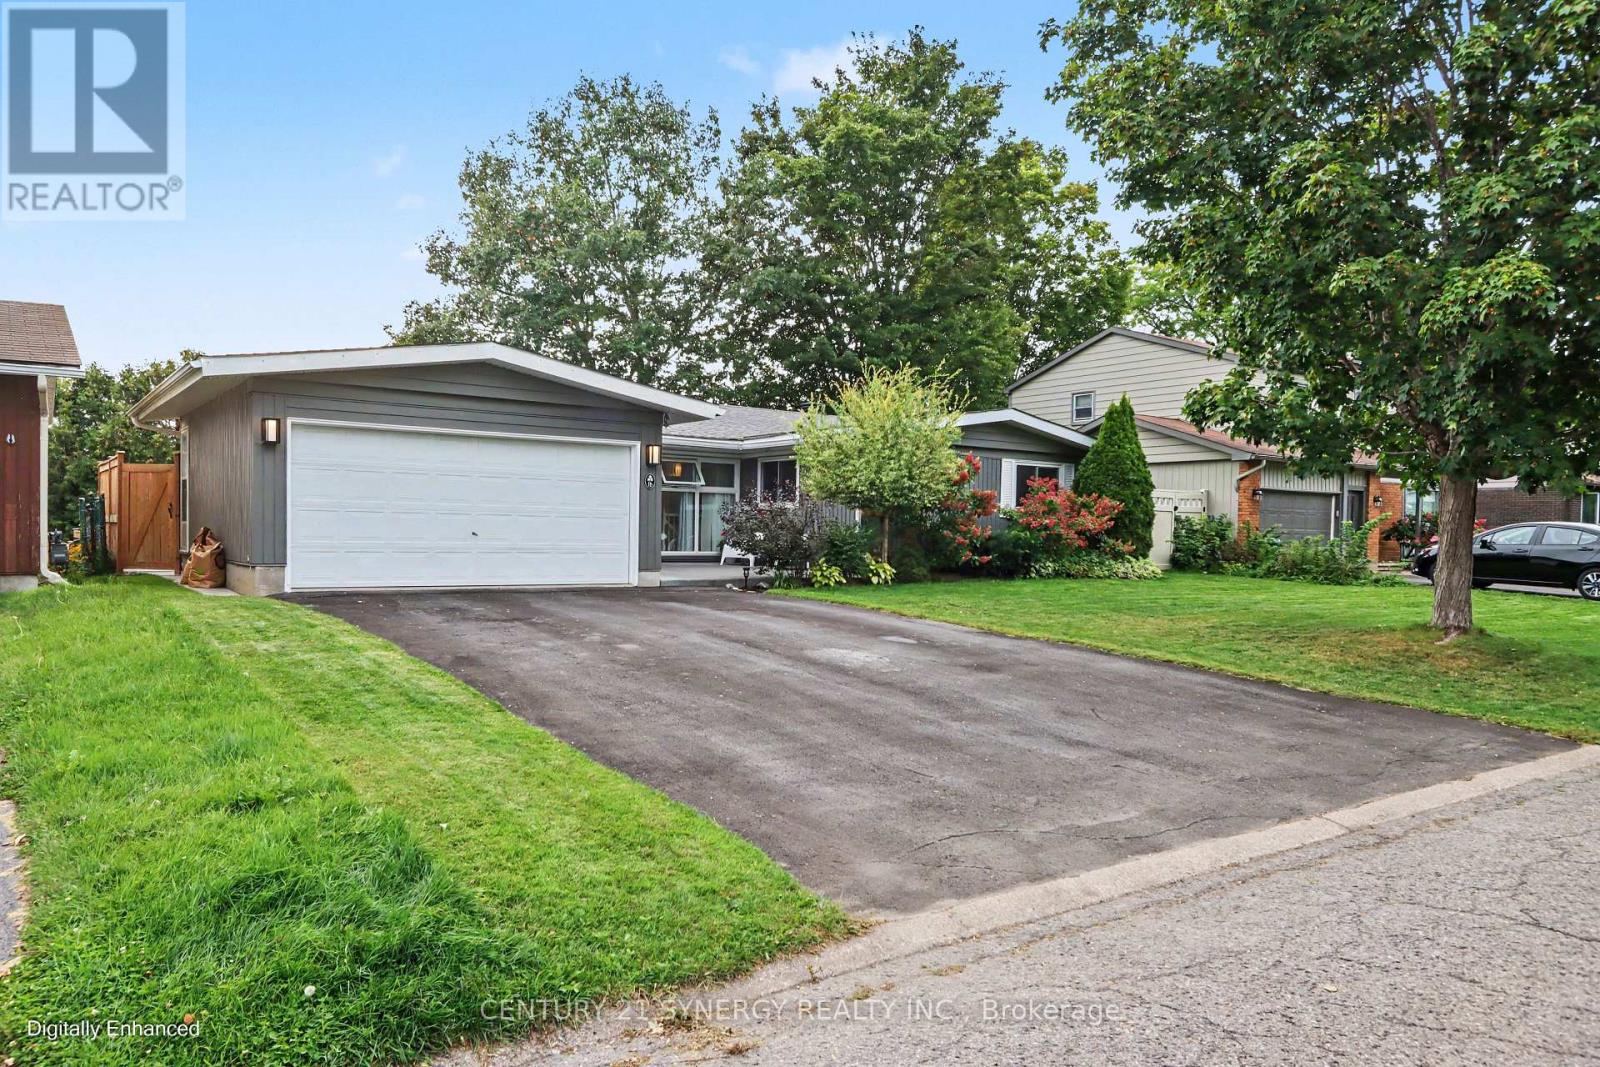
16 Lentini Way
Ottawa, Ontario
Some homes just feel right the moment you pull into the driveway - this bungalow in Ryan Farm is one of them. Mature trees, a tidy lawn, and warm exterior lighting set the tone before you even reach the front door. Inside, vaulted ceilings and wide-plank oak floors give the main level an open, airy feel that's rare to find. Natural light pours in through oversized windows, and the gas fireplace turns the living room into the natural gathering spot on quiet evenings. The kitchen was made for a house full of life - quartz counters, stainless appliances, a generous breakfast island, and a walk-in pantry that actually holds everything. It flows straight into a dining area that opens onto a large deck overlooking the fenced backyard, so summer barbecues and supervising kids on the swing set can happen at the same time. Four bright bedrooms upstairs give everyone their own corner, anchored by a primary suite with a walk-in closet and a freshly updated ensuite worth looking forward to at the end of the day. Downstairs, the fully finished lower level opens up even more possibilities: a spacious rec room ready for movie nights or a home gym, plus a suite with its own kitchenette and bathroom - perfect for a parent, young adult, or guests who'd love a little privacy. Round it out with a two-car garage, room for six vehicles total, and a spot minutes from Algonquin College, shopping, transit, and the highway, and this is a home that keeps up with real life. With the kitchen, ensuite, and insulation refreshed in 2025, the main bath updated in 2024, and the basement, deck, fencing, and appliances all done in 2023, the hard work is already finished - all that's left is moving in. (id:65396)
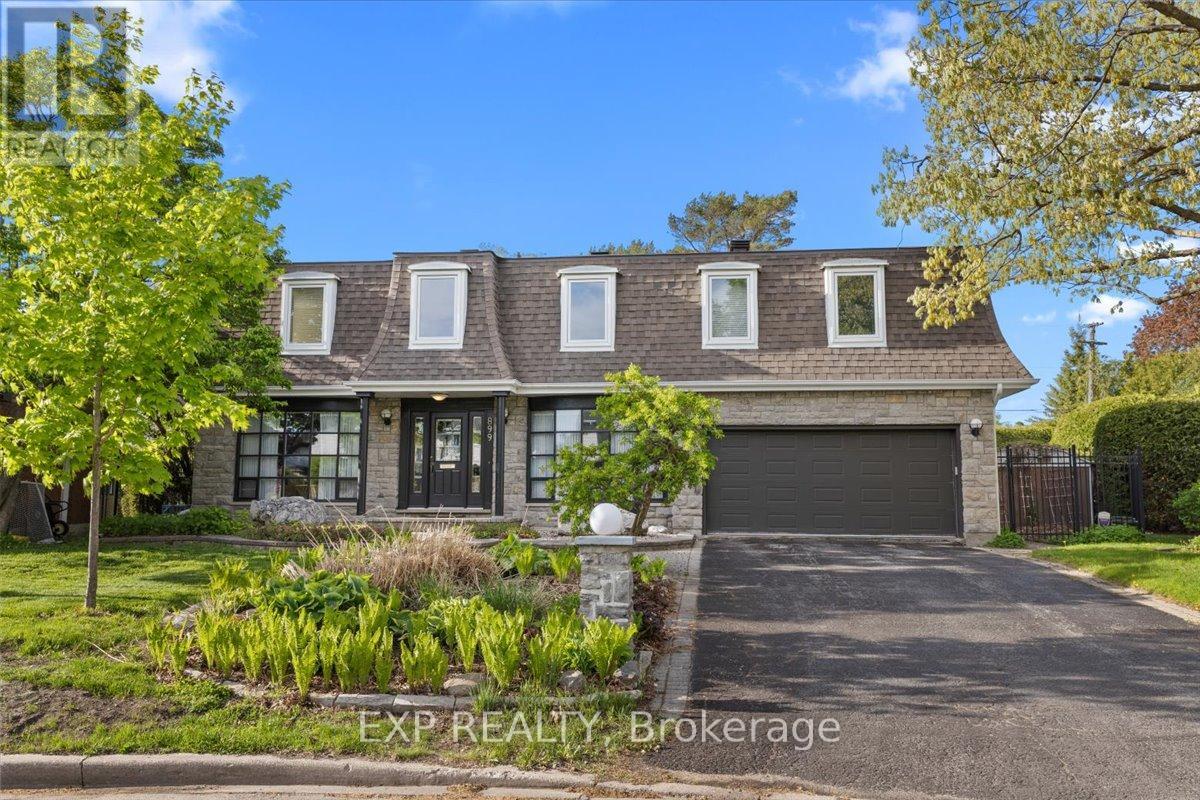
899 Dresden Crescent
Ottawa, Ontario
Nestled on a pie-shaped lot in the sought-after Whitehaven neighbourhood, known for its large lots, mature trees, beautiful single-family homes, and quiet, landscaped streets-this home offers an exceptional floor plan with 6 bdrms & 4 baths designed for comfort, functionality, & modern family living. With generous room sizes & a versatile layout throughout, this home provides the perfect balance of everyday practicality & spaces designed for entertaining. Step inside to discover bright principal rooms filled with natural light & thoughtfully designed to accommodate today's lifestyle. The spacious living areas create a warm & inviting atmosphere for family gatherings & hosting guests, while the well-appointed kitchen offers ample workspace & storage for everyday living. Perfect for growing or multi-generational families, this home features 6 generously sized bedrooms offering flexibility for children's rooms, guest accommodations, home offices, fitness areas, or hobby spaces. The Primary Bedroom is complete with an ensuite bathroom generous closet space. Step outside to your own private backyard retreat designed for relaxation & entertaining. Spend warm summer days enjoying the beautiful in-ground pool, hosting family barbecues, or simply unwinding in the peaceful outdoor setting. The backyard serves as an extension of the home's living space & creates the perfect backdrop for making lasting memories. Lovingly maintained & offering incredible potential, this home presents a wonderful opportunity to add your own personal touches and updates to create a space that reflects your style & vision. Ideally located with unmatched access to the NCC pathway network, Westboro's vibrant village, Bayshore Shopping Centre, & top-ranked schools including D. Roy Kennedy PS (French Immersion available) & Woodroffe High School. With LRT stations at Lincoln Fields & Queensview, plus robust OC Transpo bus routes, commuting downtown is effortless, all just minutes from your door. (id:65396)
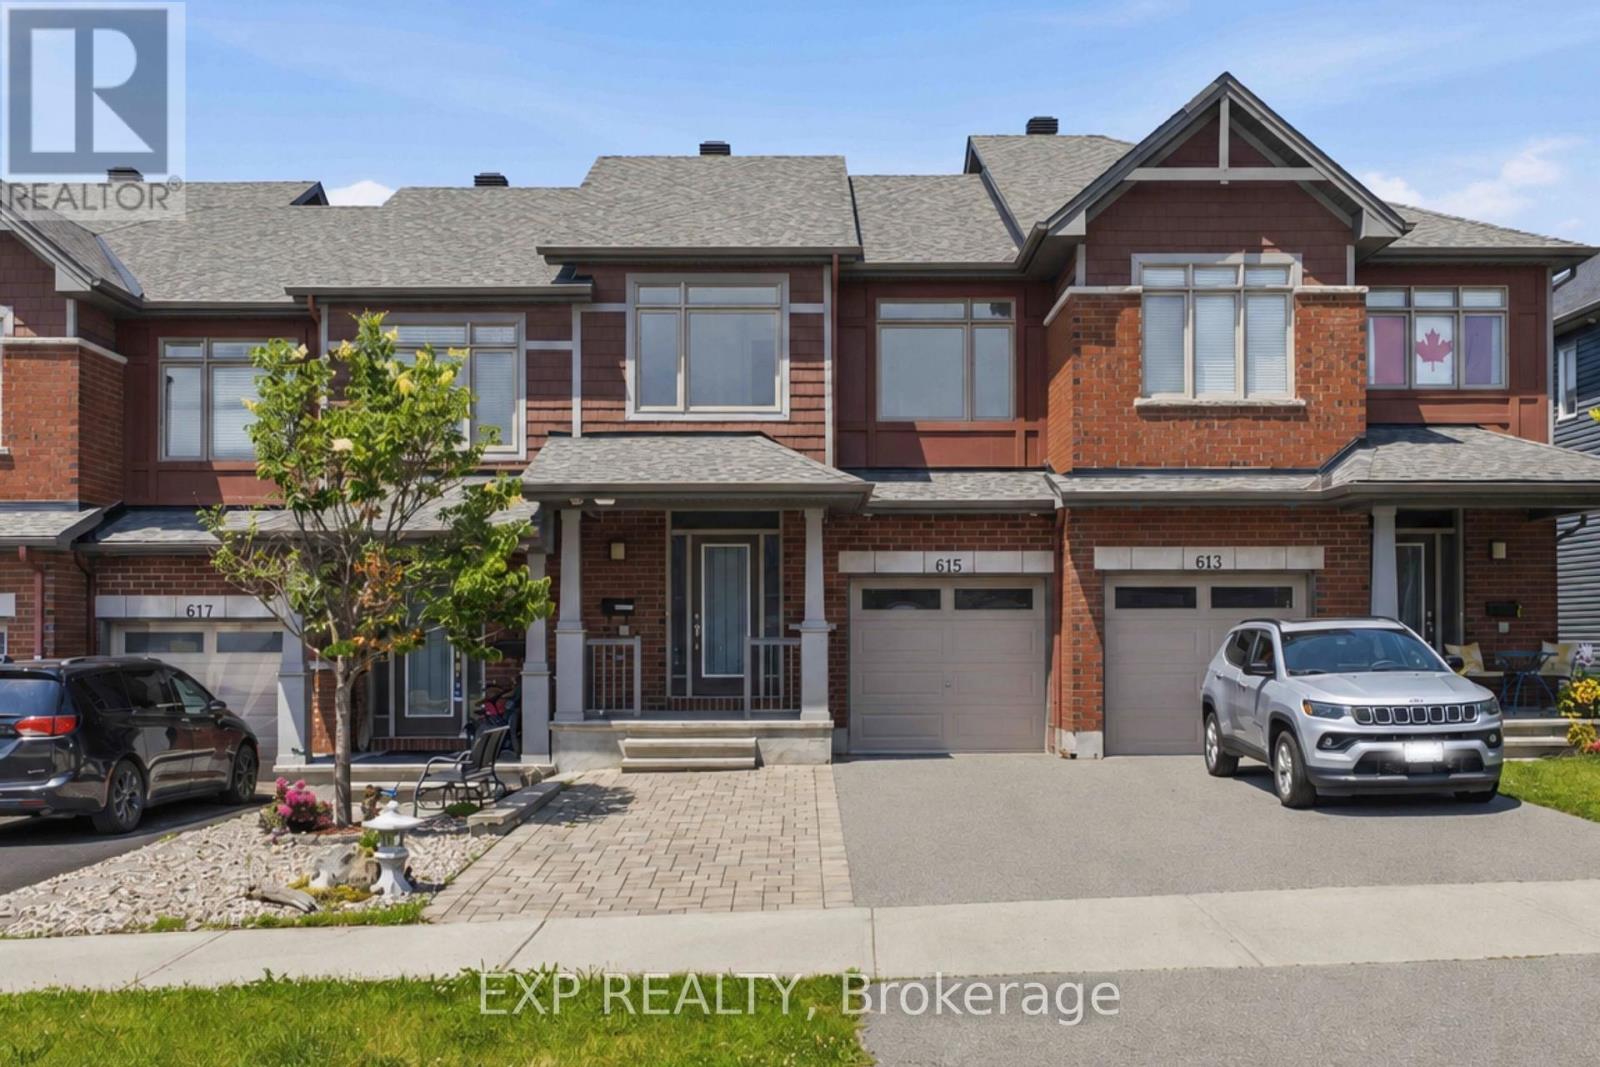
615 Spring Valley Drive
Ottawa, Ontario
Welcome to 615 Spring Valley in Orleans, a beautiful Claridge-built Azure model offering over 1,620 sqft (+ finished basement) of thoughtfully designed living space. The home makes a welcoming first impression with its covered front porch, spacious enough for a comfortable conversation set and a perfect place to enjoy your morning coffee.Inside, the inviting foyer opens into a bright, open-concept main level filled with natural light from large windows throughout. Hardwood flooring extends through the principal living areas, creating a warm and cohesive feel. The kitchen offers stone countertops, stainless steel appliances, abundant cabinetry, a breakfast bar, and plenty of workspace for everyday cooking and entertaining. The open living and dining areas provide a flexible layout for both family life and hosting guests, while direct access to the fully fenced backyard makes indoor-outdoor living easy. A powder room completes the main level.Upstairs, the spacious primary bedroom features a wall-to-wall closet, while two additional bedrooms offer comfortable space for children, guests, or a home office. A full bathroom serves the upper level.The finished basement adds valuable living space with a generous family room that is ideal for movie nights, a playroom, home gym, or entertainment area. The lower level also includes a laundry area, bathroom rough-in, and ample storage.Outside, the widened driveway with interlock provides parking for four or more vehicles. Located in a family-friendly Orleans neighbourhood close to schools, parks, local shops, fitness and medical centres, public transit, and quick highway access, this home offers a practical layout, excellent natural light, and plenty of space for a growing household. (id:65396)
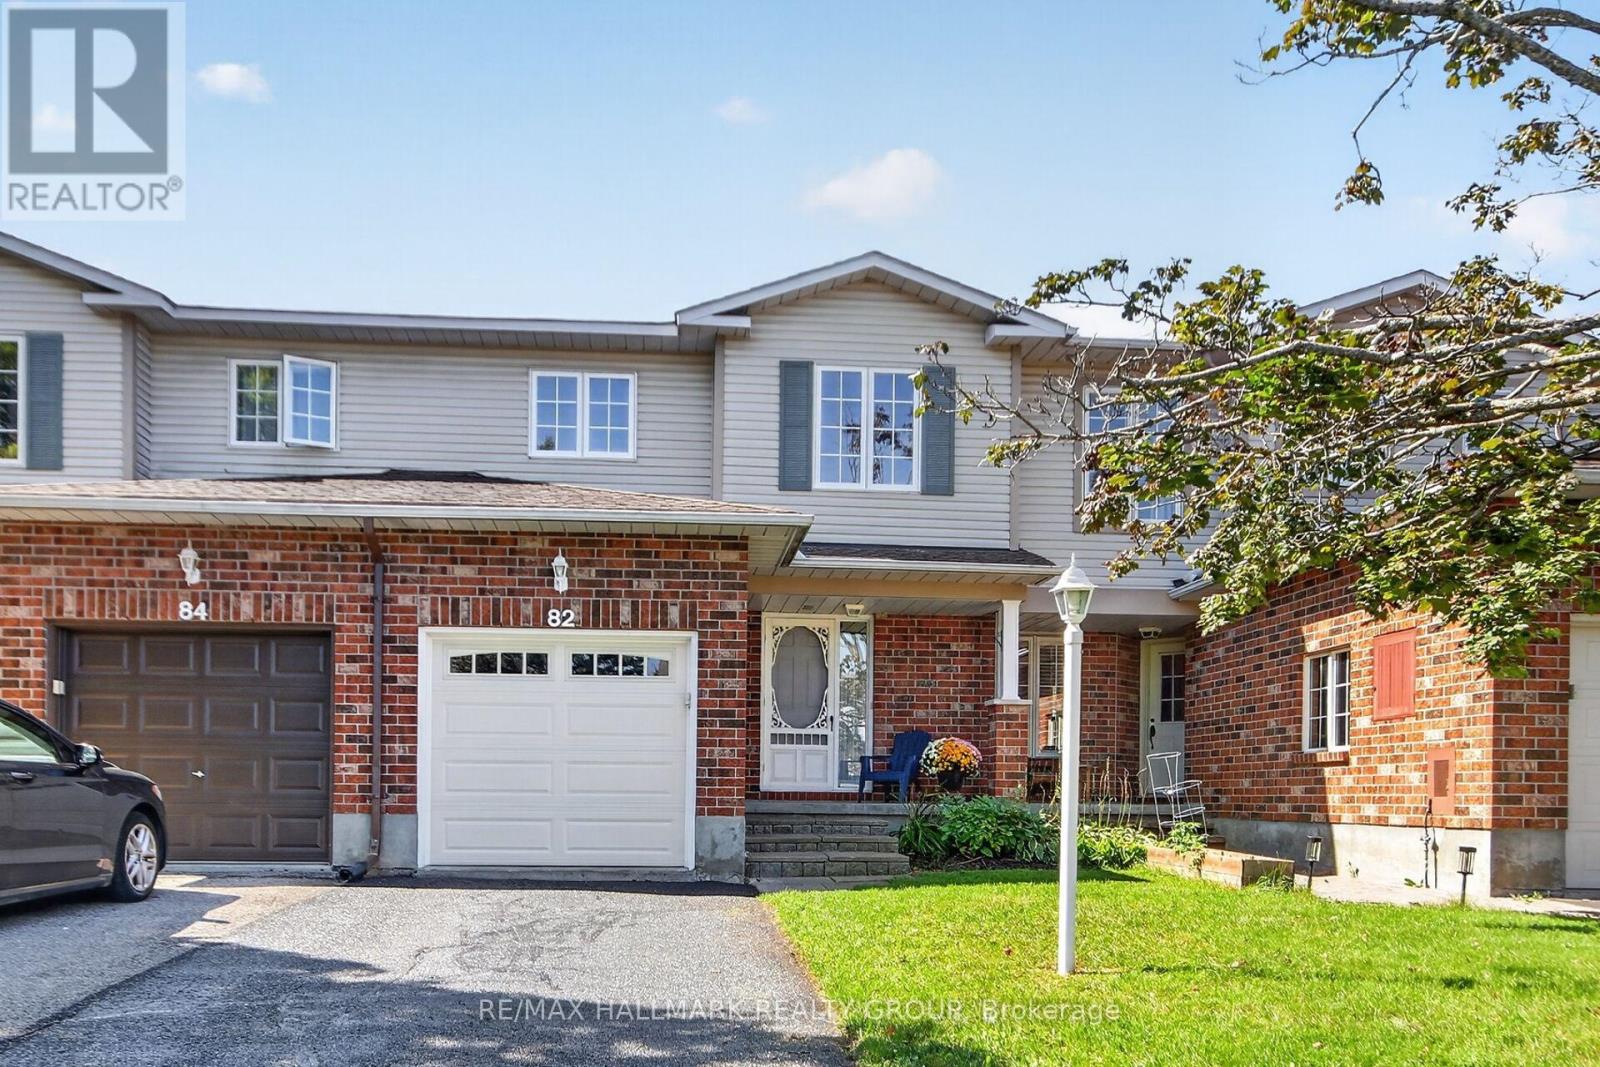
82 Whalings Circle
Ottawa, Ontario
Meticulously maintained 3bedroom, 1.5 bathroom FREEHOLD townhome in family oriented neighbourhood. Freshly painted, quality updates, pride of ownership evident throughout! Great location situated on a quiet street and close to Trans Canada bike trail, parks, schools and all of the shopping and dining amenities Stittsville has to offer. Built by Holitzner Homes, this model offers a functional floor plan. MAIN LEVEL- open living/dining area accented by hardwood floors, spacious kitchen with sunshine ceiling, functional breakfast area + luxury vinyl flooring, ceramic tile entrance + 2pc powder room augment the main level. SECOND LEVEL- features new carpeting on the stairs + luxury cherry vinyl plank flooring. Primary bedroom includes a walk in closet + cheater door to 4 pc main bathroom, good sized secondary bedrooms with ceiling fan lights + remotes. LOWER LEVEL- features huge recroom with laminate flooring + LED flush mount lighting. Lower level also includes a Utility Room, perfect as an office or sewing room, + laundry area. EXTERIOR- sliding doors from Living Room lead to a fenced backyard featuring a stone patio. Single attached garage features new garage door + auto opener. **** Updates include (2026)- new kitchen faucet, new kitchen cabinet handles, new LED lights installed in both bathrooms, stairs, dining room, front entrance, 2nd floor stairs, new ceiling LED ceiling fan lights in bedrooms, house FULLY painted, new bathroom faucet, spout, handle, shower head, new carpet on all stairways, driveway sealing; (2024)- LED flush mount lights installed operating on dimmer switches; (2022) new dishwasher, new luxury vinyl flooring in kitchen + main bathroom, duct cleaning; (2019)- new windows in secondary bedrooms, new patio sliding door installed, luxury vinyl plank flooring installed, (2017) new deck + garage door, new furnace. *** Perfect for First Time Buyers or Investors. Great value! (id:65396)

1141 Klondike Road
Ottawa, Ontario
Wonderfully updated & ready to move into family home w/spacious rooms & approx. 2850 sq.ft. above grade living space. 4 bedrooms, 4 baths & a main level den w/access to a 3 piece ensuite bath. Situated on approximately 63' x 104' lot w/fenced backyard w/updated deck, interlock patio, mature trees & gardens. Walk to many parks, shops & top schools. Richcraft Recreation complex, transit, high-tech & 417 are mins away. Highlights include: refinished hardwood flooring on main & 2nd level, updated staircase w/modern oak railing & metal spindles, refreshed kitchen w/new quartz counters & backsplash, painted cabinets & new hardware, freshly painted throughout, new modern light fixtures & updated powder room. Open plan living & dining room with 9 ft ceilings, arch detail & tall windows is perfect for entertaining. The family room is spacious & is a marvelous room for game nights, play & relaxing. The triple window provides views of the backyard & a corner gas fireplace adds ambience. Close by is the main level den or bedroom with a tall window & access to a tiled 3 piece shower room, convenient for elderly parents. The open staircase has been beautifully updated w/modern oak railing w/metal spindles & new light grey carpet. The round window provides natural light & character. The new hanging chandelier adds interest & different looks. Primary bedroom provides space for a king size bed, dresser, night tables & sitting area with bay windows. There is a big walk-in closet & double closet. Convenient tiled ensuite bath w/long vanity w/drawers, updated light fixture, corner shower & deep tub w/tile surround. The secondary bedrooms are each a good size & have double or triple closets, updated overhead lights & big windows. Linen closet is handy in the hall, close to the main bath w/vanity w/drawers, medicine cabinet, updated light fixture & combined tub/shower w/tile surround. Move-in & make this lovely home your own. 24 hours irrevocable on offers. (id:65396)

1 - 2 Holland Avenue
Ottawa, Ontario
Welcome to 2 Holland Avenue, Unit 1! This spacious 2-bedroom main-floor unit offers comfortable living in an incredibly convenient location. The bright interior features hardwood flooring throughout the principal living areas and an open kitchen equipped with a fridge and stove. Two spacious bedrooms offer plenty of room, complemented by a full bathroom. While there is currently no in-unit laundry, the landlord is willing to install laundry connections should the tenant wish to provide their own washer and dryer. One parking space is conveniently located at the rear of the property with access from Scott Street. Tenants also have access to a storage shed, shared with the lower-level unit. Located just steps from Tunney's Pasture LRT Station, with easy access to transit, shops, restaurants and surrounding amenities. A great opportunity for those looking for space, convenience and accessibility in a central Ottawa location. (id:65396)

855 Mountainview Avenue
Ottawa, Ontario
Welcome to this spacious 3-bedroom, 2-bathroom bungalow in the established community of Whitehaven, where mid-century modern architecture and timeless character come together. A bright and inviting living room takes centre stage, anchored by an impressive wood-burning fireplace and flowing seamlessly into the dining room, creating a warm and welcoming space for everyday living and entertaining. The generously sized eat-in kitchen offers plenty of room to gather, while the adjacent den features doors leading directly outside, adding versatility and easy access to the yard. Down the hall, you'll find three well-proportioned bedrooms, including convenient access to a 4-piece cheater ensuite. The large unfinished basement provides an abundance of storage and an exciting opportunity to create additional living space, a home gym, office, or recreation area to suit your needs. Situated on a corner lot in one of Ottawa's most established west-end neighbourhoods, this home offers exceptional convenience with easy access to Highway 417, shopping, restaurants, parks, recreation, transit, schools, green spaces, and walking paths. Multiple nearby routes make commuting around the city simple and convenient. A wonderful opportunity to own a spacious, character-filled home with exceptional potential in a highly sought-after west-end community. (id:65396)

61 Amberwood Crescent
Ottawa, Ontario
OPEN HJOUSE THIS SUNDAY THE 20TH 2-4pm Welcome to one of Country Place's most exceptional family homes, where space, privacy, and community come together in one of Ottawa's most sought-after neighbourhoods. Perfectly positioned with no side neighbour and backing onto beautiful parkland and NCC green space, this property offers a peaceful, country-like setting while remaining just minutes from every city convenience.Thoughtfully updated with up to 200k of improvements over the past five years( available upon request), this spacious home is designed to grow with your family. Featuring five generous bedrooms, including two on the main level, it offers an ideal layout for multigenerational living, aging parents, guests, or a private home office. The impressive primary suite is a true retreat, complete with two walk-in closets and a beautifully appointed ensuite. Three updated bathrooms provide comfort and convenience for the entire family.The finished basement is huge and perfect for teen retreat and plenty of storage, with both the pool table and ping pong table included, creating the perfect space for family game nights, entertaining friends, or giving kids a place to gather.Outside, enjoy the rare privacy of having no side neighbour while taking advantage of direct access to the park, walking trails, and the natural beauty of NCC land. Country Place is renowned for its welcoming community atmosphere, mature trees, and family-friendly lifestyle, all while being moments from excellent schools, shopping, restaurants, recreation, transit, and major routes.If you've been searching for the perfect balance of country living in the city, this remarkable home delivers it all. Spacious, beautifully updated, it is ready for your family to create memories for years to come. (id:65396)

Lot#3522 Codd's Road
Ottawa, Ontario
A rare opportunity to own a townhome with a WALKOUT BASEMENT, backing onto greenspace in Ottawa's highly sought-after Wateridge Village community! Welcome to the Odyssey by Mattamy Homes, a thoughtfully designed 3-bedroom, 2.5-bath home offering the perfect combination of modern living, natural surroundings and city convenience. Live just minutes from downtown Ottawa, Parliament Hill, Montfort Hospital, transit and shopping, while enjoying a quiet community setting just steps from the Ottawa River and scenic walking trails. This brand-new home also features an attached single-car garage. The main level offers a spacious Great Room, flex room, mudroom and powder room, along with a Chef's Kitchen designed for everyday living and entertaining. Upstairs, the primary bedroom is a private retreat featuring a walk-in closet and Oasis Ensuite. Secondary bedrooms, a full main bathroom and conveniently located second-floor laundry complete this level. The unfinished walkout basement extends the living space and provides direct access to the outdoors, offering excellent flexibility for a recreation room, home office, guest space or additional family living. An exceptional opportunity to own a brand-new Mattamy townhome with the highly desirable combination of a walkout basement, greenspace setting and an incredible Wateridge Village location in a quiet community just steps to the Ottawa River and walking trails The location does not get better than this! (id:65396)

84 Chesterton Drive
Ottawa, Ontario
Ideally located in a quiet, family-oriented neighbourhood, this spacious semi-detached home offers exceptional space, versatility, and endless potential. Featuring 4+2 bedrooms and 2.5 bathrooms, it's perfectly suited for growing families, multi-generational living or investment opportunities. The bright main level welcomes you with a spacious open-concept living and dining area, creating an inviting space for everyday living and entertaining. The functional updated kitchen provides plenty of workspace, while a convenient updated powder room completes the main floor. Upstairs, you'll find four generously sized bedrooms and a full bathroom, offering comfortable accommodations for the whole family. The finished lower level expands the living space with two additional bedrooms, and a full bathroom with laundry-ideal for guests, teens, or extended family. Enjoy an unbeatable location just moments from Algonquin College, excellent schools, parks, shopping, grocery stores, recreational facilities, and public transit. Whether you're looking for your first home, more room for your family, or a smart investment in a sought-after area, this property offers incredible value and the opportunity to make it your own. (id:65396)
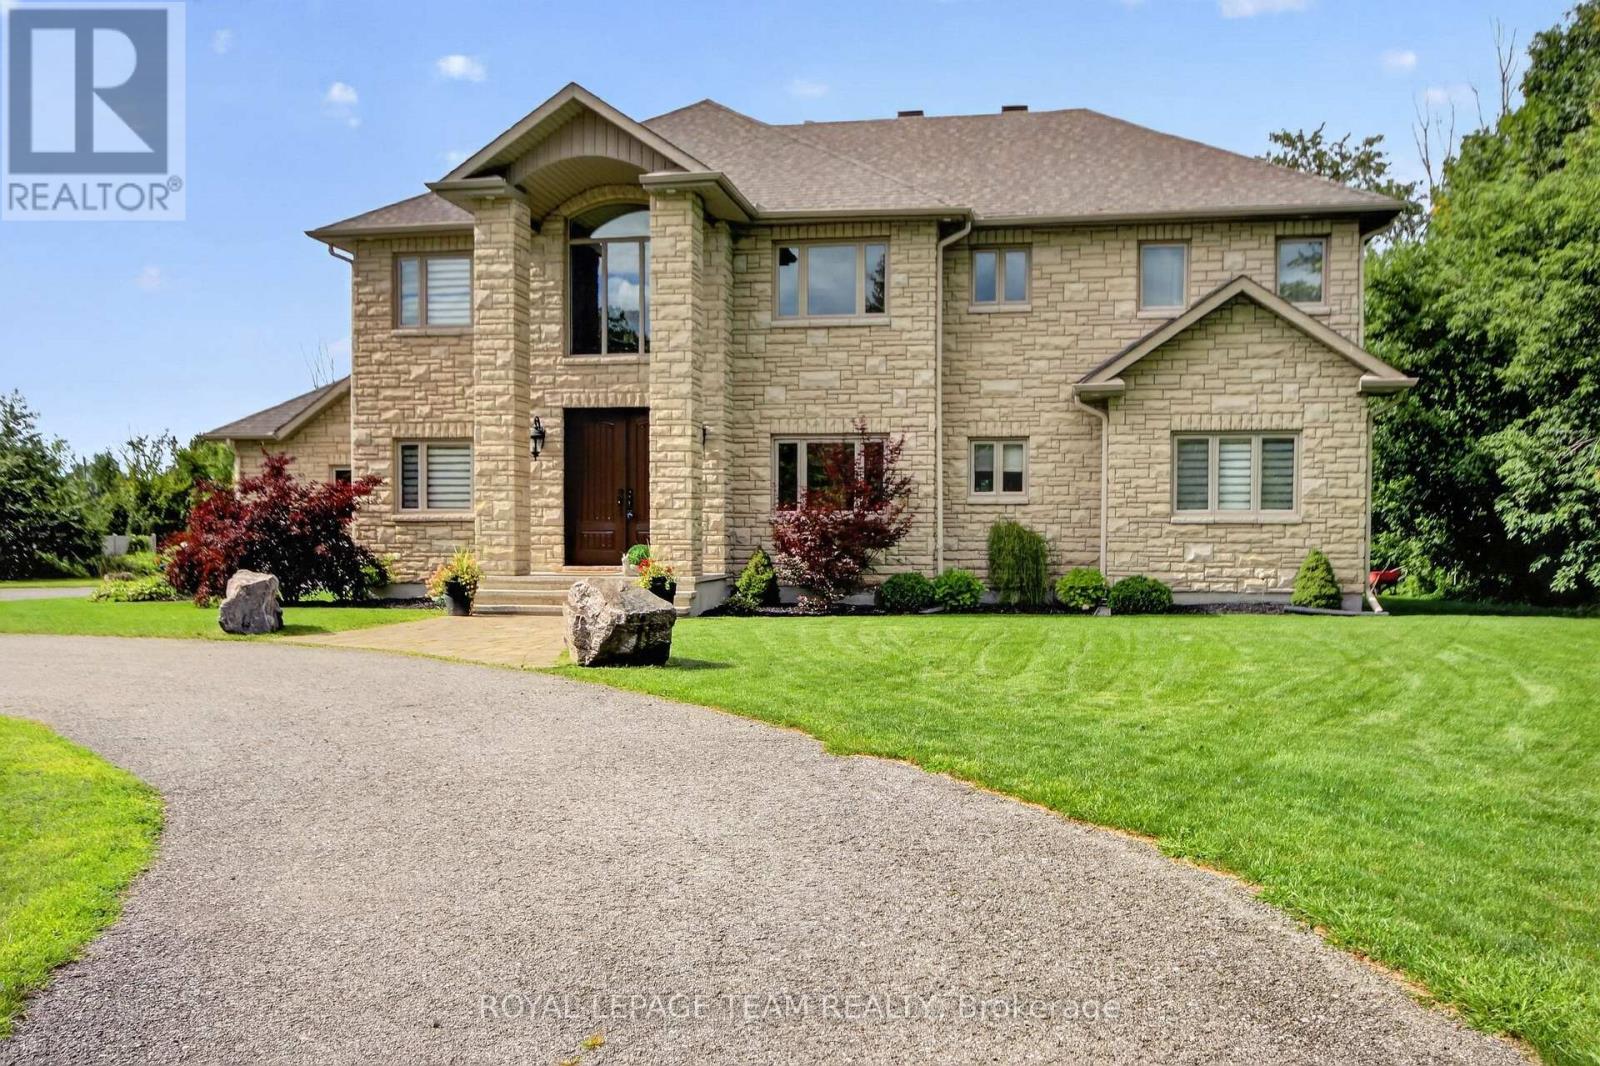
1425 Balmoral Drive
Ottawa, Ontario
OPEN HJOUSE THIS SUNDAY THE 20TH 2-4pmThis distinctive custom-built home offering exceptional space, privacy and timeless appeal in a sought-after Ottawa setting. Proudly maintained by its original owners, this impressive residence offers superb craftsmanship and thoughtful design throughout. The main level features an inviting foyer, formal living and dining rooms, a spacious kitchen with abundant cabinetry and workspace, a bright family room, dedicated office and convenient laundry. The second level offers an ideal family layout with 5 bedrooms, including a generous primary retreat with walk-in closet and luxurious ensuite, plus three additional bathrooms for exceptional convenience. A striking open-to-below staircase adds an impressive architectural element and fills the home with natural light. The finished basement provides a large recreation room and versatile additional space, perfect for a home gym, games area or media room. Step outside to your own private oasis, complete with an inground pool, expansive patio and covered outdoor entertaining area, ideal for summer gatherings and relaxed evenings with family and friends. The oversized garage provides excellent storage and functionality. Ideally located just minutes from the airport, shopping, amenities and approximately 15 minutes to Parliament Hill, this remarkable home combines generous proportions, privacy and an enviable indoor-outdoor lifestyle. A rare opportunity to own a truly special Ottawa residence. (id:65396)
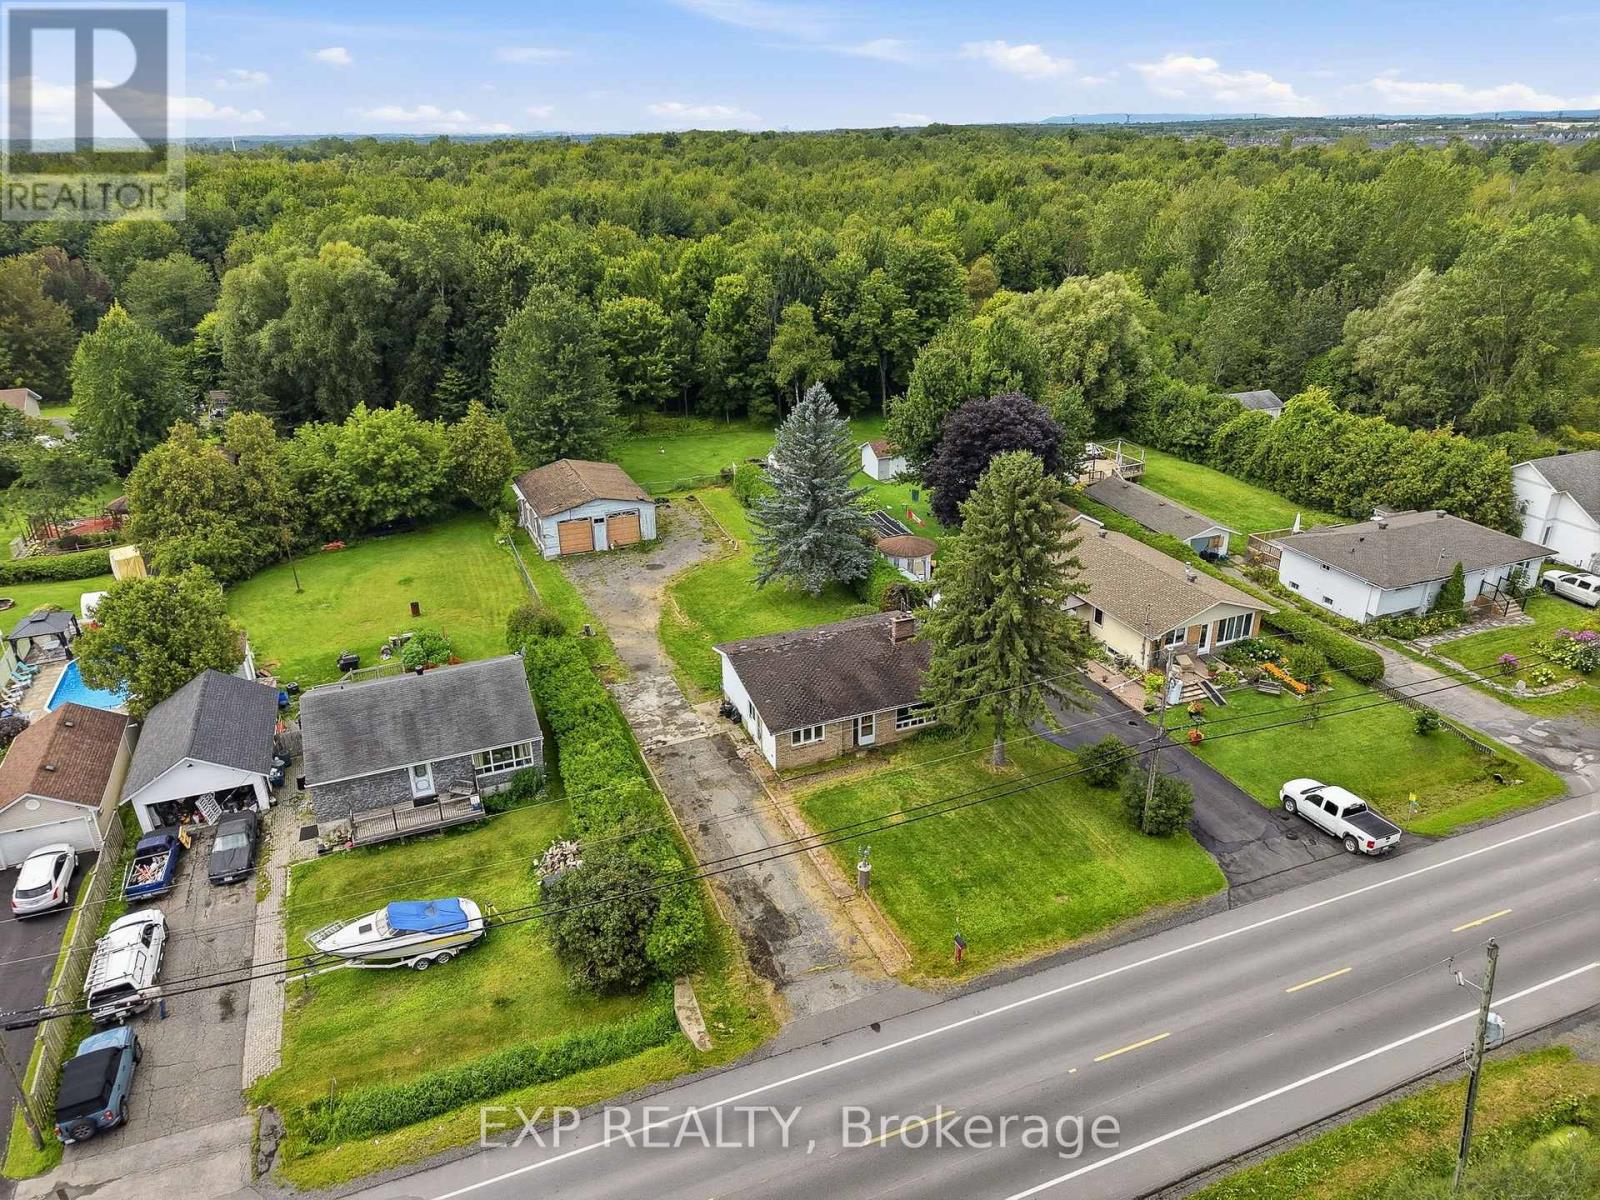
2498 Mer Bleue Road
Ottawa, Ontario
OPEN HOUSE THIS SATURDAY 2-4 >>> COUNTRY LIFE WITHOUT THE COMMUTE - A rare opportunity to create something special in Navan. Set on a private 0.34-acre lotwith city water, abundant parking and a property ready to be reimagined, this home has been held by the same owner forapproximately 45 years. Here, you can enjoy space, privacy and a country feel while remaining just minutes from Navan Village,Orleans, shopping, recreation and convenient commuter routes. And then there's the garage. A standout feature with serious potential,it is believed to have been built approximately 20 years ago with an 8-foot-deep foundation on footings, backfilled with clear stone anddesigned to accommodate up to 4 vehicle hoists - an exceptional setup for the car enthusiast, hobbyist or anyone dreaming of aserious workshop. Properties with this combination of land, location, city water and garage space don't come along often. Bring yourvision and imagine the possibilities. Property is being sold as-is, where-is through Power of Attorney. Garage details are believed to beaccurate but have not been independently verified. (id:65396)

61 Ridgefield Crescent
Ottawa, Ontario
Welcome to this beautifully renovated bungalow, tucked into a mature and peaceful neighbourhood where large lots, towering trees and quiet streets create a wonderful sense of community. Offering three bedrooms, two-and-a-half bathrooms and a fully finished basement, this move-in-ready home combines comfortable living with an incredible location just steps from Ottawa's NCC Greenbelt. Inside, refinished hardwood floors add warmth and character, while the bright, open-concept kitchen flows seamlessly into the inviting dining and living areas. A newer gas fireplace creates a cozy focal point, and the updated kitchen features stylish anti-fingerprint finish appliances. The fully finished lower level provides even more versatile living space for family, guests, a home office or recreation.Step outside and discover your own private backyard oasis. Fully fenced and surrounded by mature greenery, it's a wonderfully secluded space for relaxing, entertaining or simply enjoying the outdoors - all watched over by a few friendly gargoyles that add a little personality and charm! Outdoor enthusiasts will love being just a short walk from the NCC Greenbelt, with year-round opportunities for walking, cycling, cross-country skiing and exploring kilometres of paved and gravel trails. Bruce Pit is nearby, Britannia Beach is just minutes away, and parks, tennis and pickleball courts, skating rinks and fitness facilities are all within easy reach.Despite its peaceful, tucked-away setting, this home offers excellent access to shopping, restaurants, schools, public transit, Highway 417 and 416, and Queensway Carleton Hospital.Beautifully updated, exceptionally private and surrounded by nature - this is bungalow living with the best of Ottawa right at your doorstep. Book your showing today! 24 hour irrevocable on all offers. (id:65396)

18 Honey Gables Drive
Ottawa, Ontario
A rare opportunity in a special setting. Nestled on a large, private, tree-lined lot in the forested enclave of Honey Gables, this three-bedroom bungalow enjoys a peaceful natural setting among gracious homes within walking distance of the Rideau River, parks, and pathways. The home retains many of its original finishes and offers an inviting opportunity for a new owner to update and make it their own. Three light-filled bedrooms, hardwood floors in the principal rooms, a living room with a wood-burning fireplace, and an eat-in kitchen provide comfortable main-floor living. A large partially finished basement offers additional space and possibilities. Outdoors, a good-sized deck and patio overlook the private rear garden, surrounded by mature trees. Recent improvements include replacement of the roof and the well water pressure tank. A private well and septic system service the property. A pre-listing home inspection report is available upon request. (id:65396)
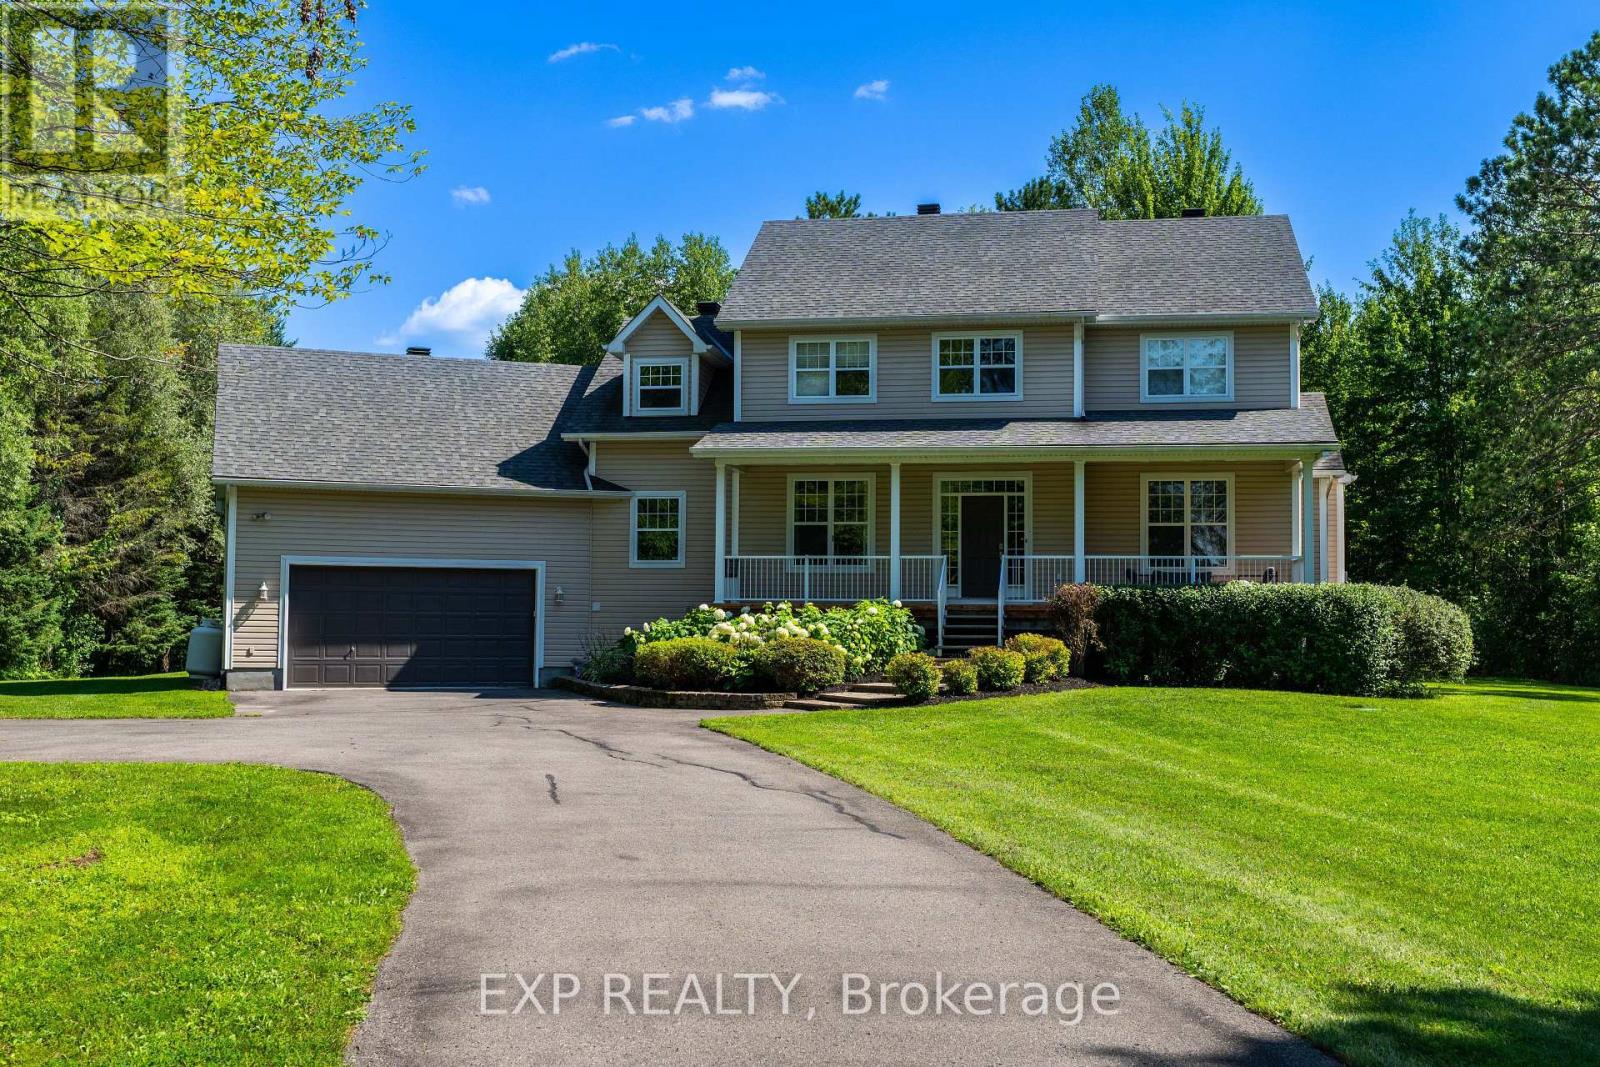
4356 Piperville Rd Road
Ottawa, Ontario
Welcome to this exceptional country estate, perfectly positioned on over 2 acres and offering the ideal blend of refined living, functional space, and outdoor enjoyment. With 3+1 bedrooms, 4 bathrooms, a versatile bonus room, and an abundance of custom features throughout, this beautifully maintained home offers plenty of room for the entire family. The main floor is designed for both everyday living and entertaining, featuring hardwood flooring throughout, a spacious dining room with custom built-in storage and wine fridge, a home office, a generous family room complete with custom shelving and fireplace. The recently renovated kitchen is both stylish and highly functional, featuring stone countertops, built-in wall oven and microwave, induction cooktop and separate walk-in pantry. A thoughtfully designed mudroom with custom storage provides the perfect drop zone for busy families. Upstairs, the impressive primary retreat offers a peaceful escape with a luxurious 5-piece ensuite and large walk-in closet. Two additional well-sized bedrooms are complemented by a versatile loft, 4-piece main bathroom, and large bonus room that can easily serve as a games room, home theatre, or fourth bedroom. The lower level features radiant heating throughout the living spaces, large rec room featuring a built-in beverage cooler, spacious bedroom, 4-piece bathroom, and loads of storage. Step outside and experience your own private retreat. The expansive deck is ideal for entertaining and summer gatherings, complete with a screened-in gazebo and above-ground heated saltwater pool. The property also features a large double garage equipped with a propane heater and convenient mini garage door access to the backyard-perfect for working on vehicles or tuning up your favourite toys. Set on more than 2 acres, enjoy the privacy and tranquility of country living while remaining conveniently close to shopping, amenities, and highway access. (id:65396)

Ph05 - 235 Kent Street
Ottawa, Ontario
PENTHOUSE living in the heart of downtown Ottawa! Welcome to PH05 at 235 Kent Street, a bright and beautiful two bedroom, two FULL bath residence at Hudson Park II by renowned developer Charlesfort. Perched on the penthouse level, this spacious home features an airy, open-concept layout with south-facing exposure and oversized windows that fill the living space with natural light. Hardwood flooring throughout adds warmth and elegance. The generous living and dining area offers plenty of space to relax and entertain, including a dedicated formal dining area that flows seamlessly into the chef-inspired kitchen with stainless steel appliances, breakfast bar seating and plenty of cabinetry. Step outside to enjoy two private balconies, including a generous balcony off the Primary Bedroom - perfect for morning coffee, an evening glass of wine or taking in the city. The Primary Suite is a true retreat, thoughtfully separate from the second bedroom and featuring an expansive walk-in closet and private, spa-like ensuite bath. The versatile second bedroom is ideal for guests, a home office or additional living space. Whatever your heart desires! Built by Charlesfort, celebrated for quality and distinctive architectural style, Hudson Park II stands apart with its elegant Art Deco-inspired character and timeless design. Enjoy an exceptionally walkable lifestyle with restaurants, cafés, shopping and entertainment just steps away, while Elgin Street, the Glebe, Lansdowne, ByWard Market and Parliament Hill are all within easy reach. Lyon and Parliament LRT stations are also a short walk away. Complete with underground parking with rough-in for a future EV charger and an extra-long corner storage locker, this is a rare opportunity to enjoy penthouse living with exceptional space, light, character and convenience in the heart of Ottawa. The building also offers its residents access to an exclusive exercise centre, rooftop patio and party room. Come experience PH05 for yourself! (id:65396)
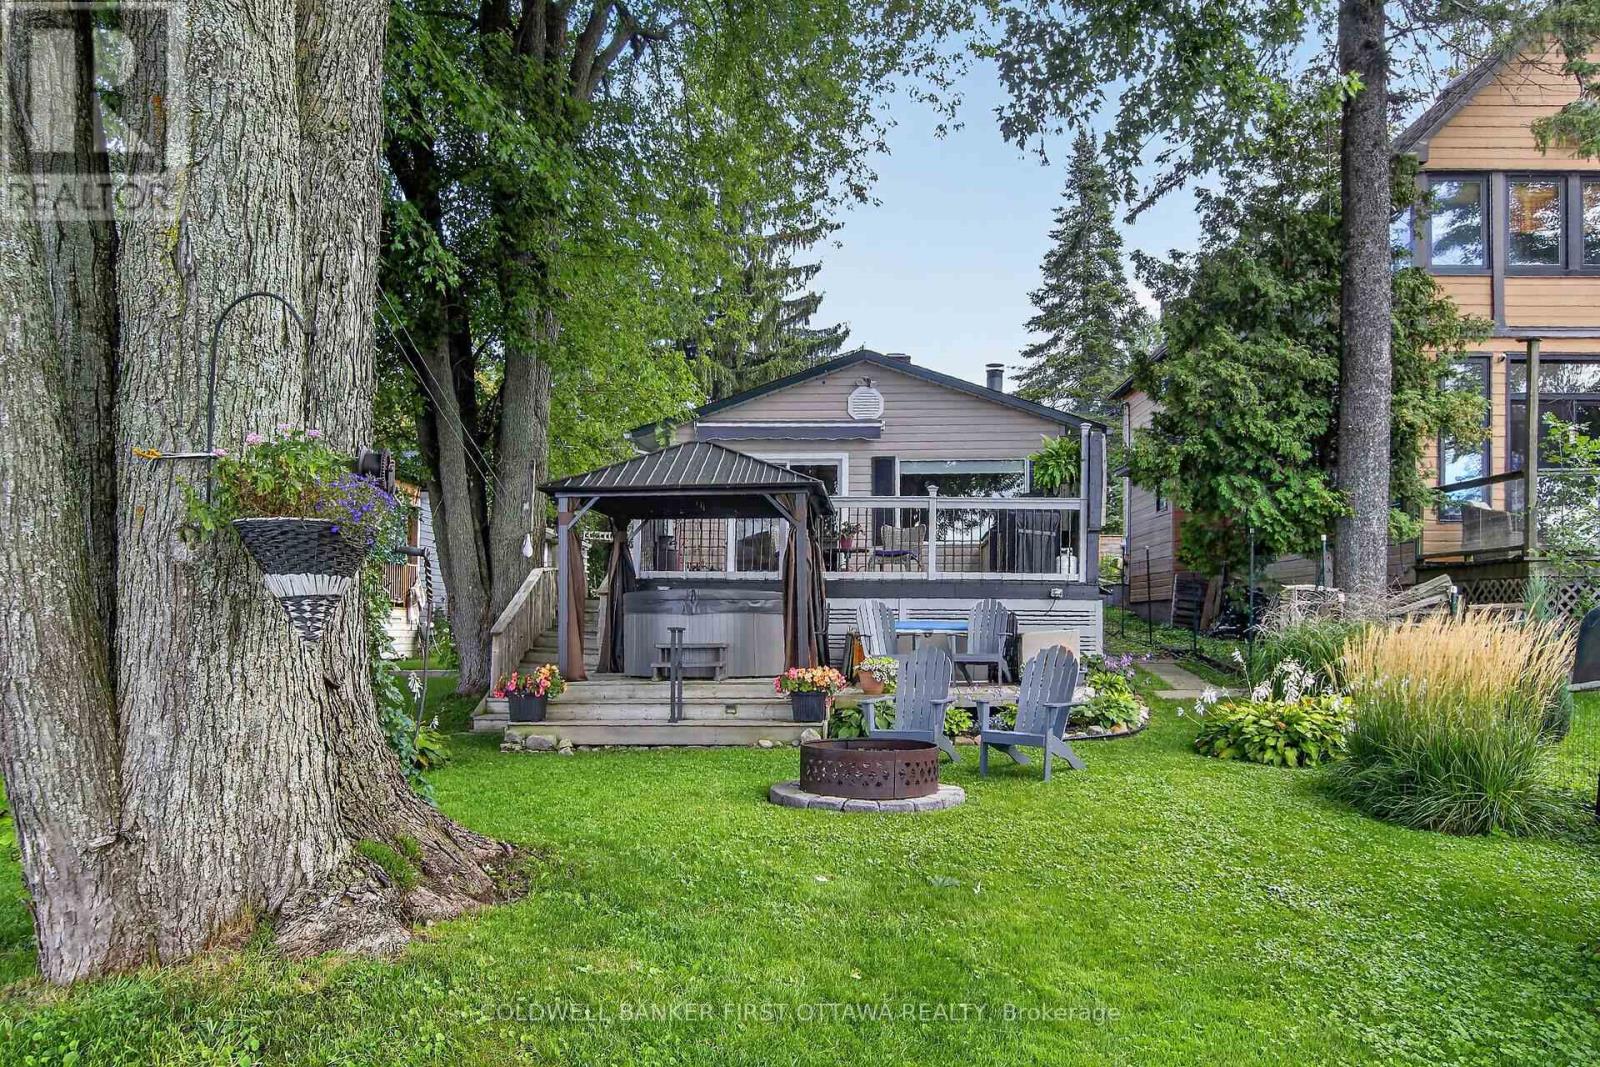
172 Richards Lane
Beckwith, Ontario
OPEN HOUSE SUNDAY, SEPT 20th 1:00-3:00. Welcome to lakeside living on beautiful Mississippi Lake! This charming 4-season waterfront home offers an incredible opportunity to enjoy the best of every season, all in an ideal location just 5 minutes from Carleton Place and approximately 20 minutes to Kanata.The inviting open-concept living, dining and kitchen area is the heart of the home, highlighted by a beautiful wood-burning fireplace that creates a warm and cozy atmosphere on those cool fall and winter evenings. The massive primary bedroom, measuring approximately 14'6" x 14'4", offers plenty of room to relax and unwind. The second bedroom offers exciting flexibility and could easily be converted to create a separate bedroom and office, with two existing doors already in place-just add a wall to create two functional spaces.Step outside and discover what waterfront living is all about! Beautifully established gardens enhance the property, while the spacious deck provides the perfect vantage point to take in the spectacular lake views. Relax in the hot tub, gather around the fire pit, or head down to the water where you'll find a child-friendly shoreline with a sandy bottom and no weeds-ideal for swimming and enjoying the lake. And the fun doesn't stop when summer ends! Spend summer days swimming, boating and fishing, take in the spectacular colours of fall, welcome spring surrounded by gardens in bloom, and enjoy winter days skating or playing hockey on the frozen lake. A truly special waterfront property to enjoy with family and friends in every season. (id:65396)
Coldwell Banker Heritage Way Realty Inc.
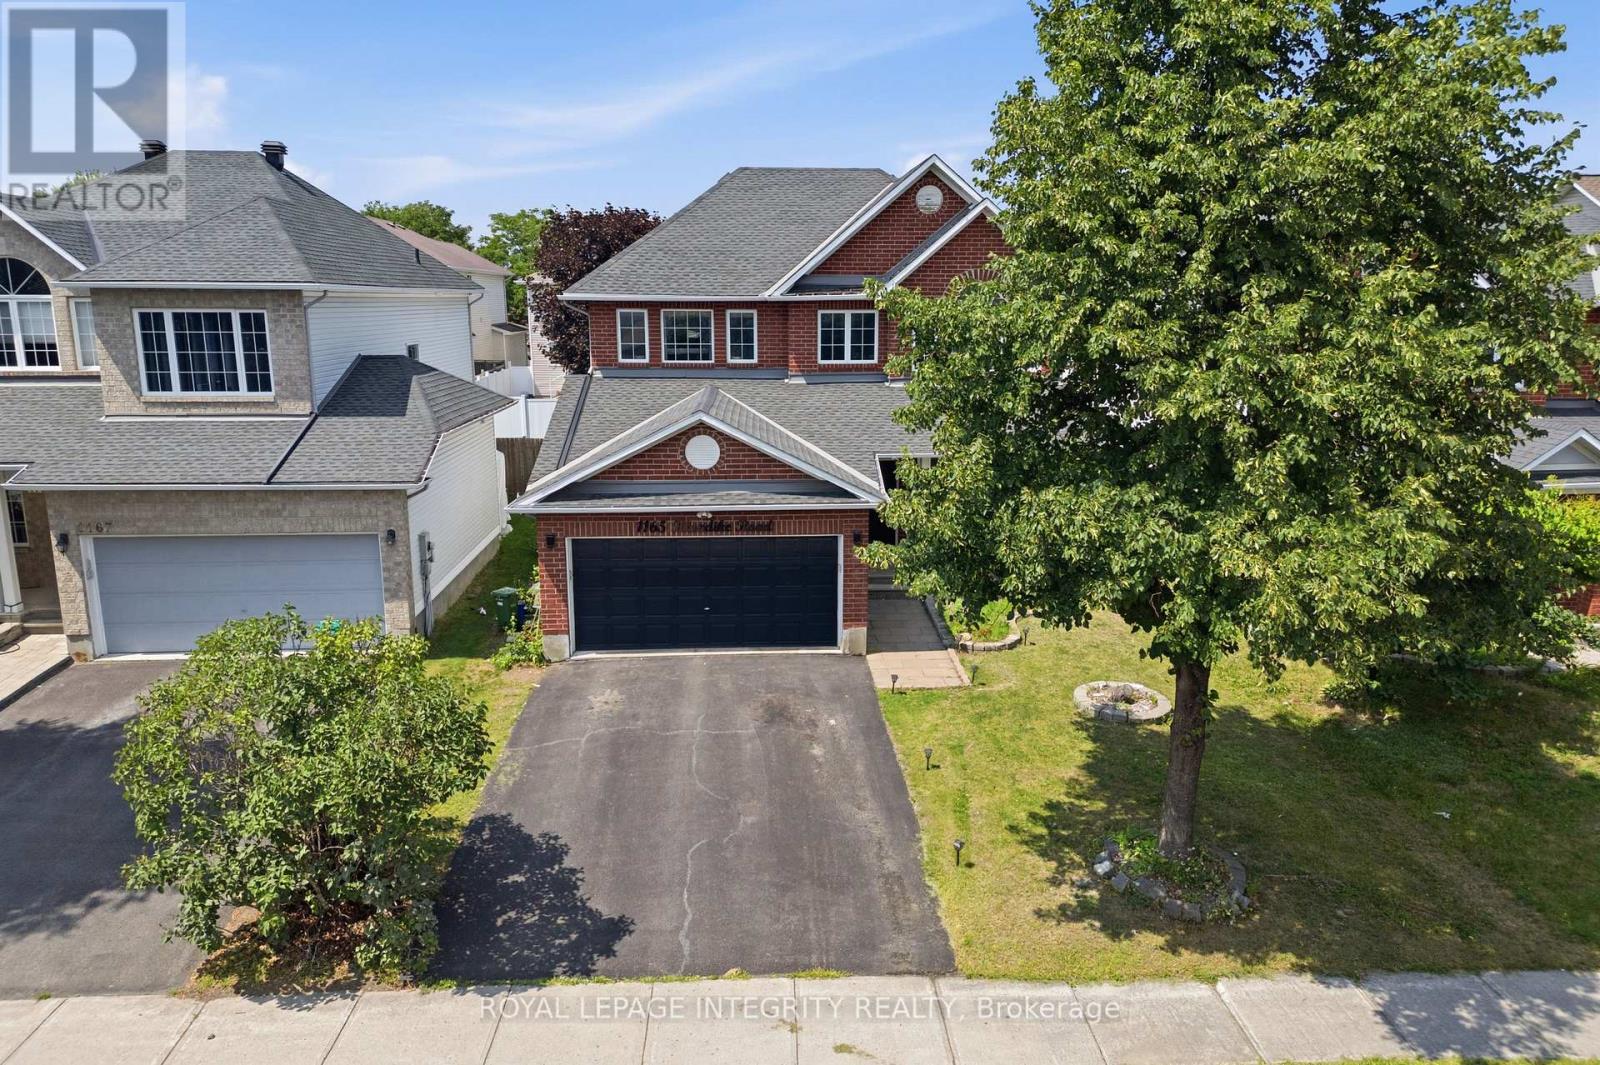
1165 Klondike Road
Ottawa, Ontario
PREPARE TO FALL IN LOVE with this meticulously maintained detached home on a premium 43 ft lot in the prestigious Morgan's Grant community of Kanata. Offering an impressive 3,438 sq. ft. of total living space, 5 bedrooms, 4 bathrooms, and numerous updates, this move-in-ready home perfectly combines style, comfort, and functionality. The inviting main floor features a spacious formal living room, family room, formal dining room, dedicated home office, and convenient mudroom. The beautifully renovated kitchen (2026) is the heart of the home, showcasing quartz countertops, a stylish backsplash, stainless steel appliances, ample cabinetry, and generous prep space, perfect for everyday living and entertaining. Upstairs, the spacious primary suite offers a walk-in closet and a fully updated 5-piece ensuite (2026) featuring a glass walk-in shower and relaxing soaker tub. Three additional generously sized bedrooms and a full bathroom provide plenty of space for a growing family, while brand-new carpet (2026) adds a fresh, modern touch throughout the second level. The fully finished basement features a large recreation room, fifth bedroom, and 3-piece bathroom with a glass standing shower, making it ideal for guests, extended family, or a home gym. Additional updates include a furnace (2021) and an owned hot water tank. Step outside to your private backyard oasis featuring a large deck, fully fenced yard, and covered hot tub pavilion, creating the perfect space for year-round relaxation, entertaining, and family gatherings. Ideally located just minutes from Kanata's renowned high-tech hub, this home offers easy access to top-rated schools, parks, scenic walking trails, golf courses, shopping, restaurants, public transit, and major highways. A rare opportunity to own an exceptional family home in one of Kanata's most sought-after neighbourhoods. (id:65396)
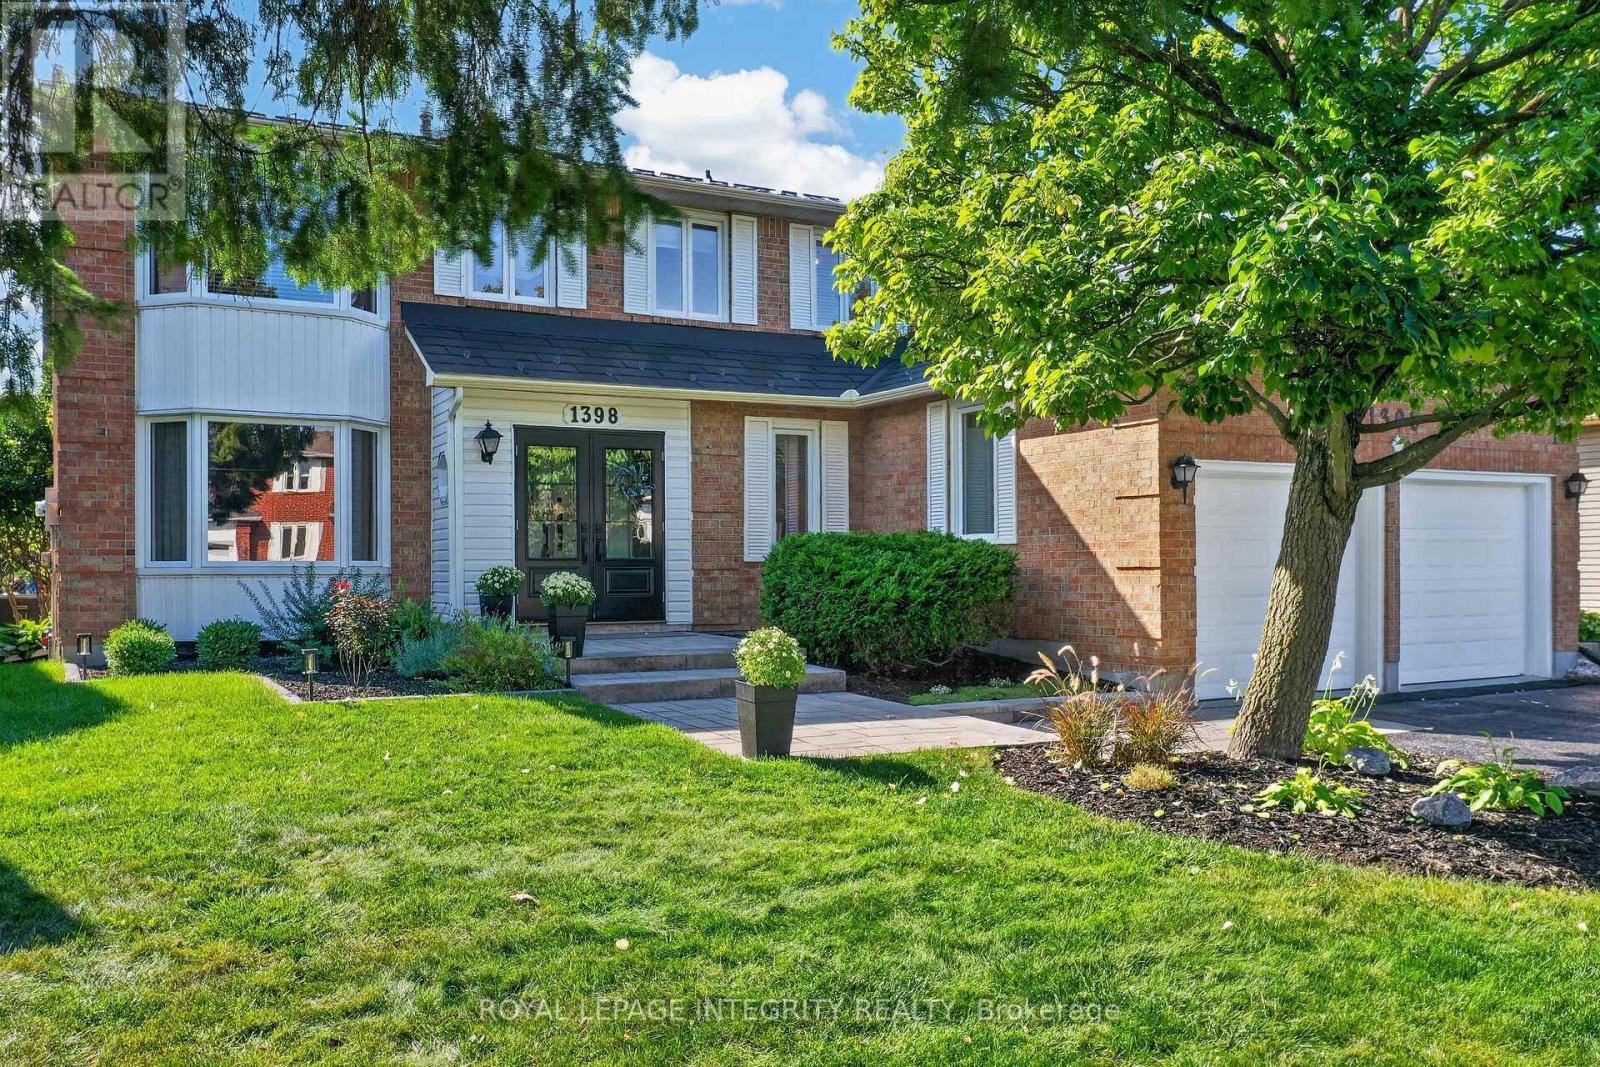
1398 Hayes Street
Ottawa, Ontario
Welcome to this meticulously maintained & extensively renovated 5 bedrooms, 4 bathroom Sandbury-built home on an oversized lot in the mature, sought-after community of Queenswood Heights with its own private backyard oasis and boasting 2,646sqft of living space plus finished basement! Pride of ownership evident from the moment you arrive, with beautiful curb appeal, a 4-car driveway and an interlock walkway leading to the unique double entry addition. The inviting main floor is highlighted by a stunning open oak 'fairytale' staircase that serves as a dramatic focal point, ascending through a bright two-storey foyer crowned by a skylight that floods the space with natural light. Refinished hardwood floors flow throughout both levels, leading to the formal living room, partial bath, main-floor laundry with garage/ yard access and versatile dining room or office. At the heart of the home, the updated kitchen offers wood cabinetry, granite counters, stylish backsplash & stainless steel appliances. It flows seamlessly into the solarium-inspired eating area and the step-down family room with cozy fireplace. Outside, enjoy sunsets from the private fully fenced backyard with mature greenery, heated saltwater in-ground pool, stamped concrete patio, sitting area & shed - the perfect setting for entertaining. Upstairs, the generous primary retreat features a beautifully renovated ensuite with glass shower, standalone soaker tub and dual vanity, plus a walk-in closet and private loft ideal for an office or reading nook. Three additional well-sized bedrooms and a full bath complete the level. The finished basement offers a versatile recreation room, 5th bedroom serving as a perfect home gym with full bathroom nearby. Thoughtfully upgraded throughout, this move-in-ready & quality built exceptional home blends comfort, functionality and timeless appeal, all on a quiet street minutes from parks, trails, top-rated schools, recreation, O-Train, shopping, restaurants & highway access. (id:65396)

3465 Mcbean Street
Ottawa, Ontario
OPEN HOUSE THIS SUNDAY 10AM-12PM >>> A rare find in the heart of historic Richmond! This extensively renovated circa-1900 home sits on an incredible L-shaped, approx. 210-ft-deep lot with access from TWO separate roads. VM8 zoning permits a wide variety of COMMERCIAL, LEISURE, INSTITUTIONAL & RESIDENTIAL uses, offering exceptional possibilities for this truly unique property. Extensively renovated inside and out while maintaining its original character, the home features updated kitchen and bathrooms, new flooring, a beautifully renovated laundry room, 9-ft ceilings, a stunning original tin ceiling, spacious living and dining rooms, and a family room with gas fireplace. The outdoor space has also undergone significant improvements, including extensive interlock, new deck, shed, landscaping and an in-ground pool, creating an incredible backyard with room to enjoy. Major improvements also include a metal roof, most windows, new furnace and HWT (2026), exterior paint, and new pool pump and filter. With 4 bedrooms, 2 bathrooms, a wraparound porch, expansive yard, extensive renovations, flexible zoning and two-road access, this is a property that offers character, lifestyle and possibilities rarely found in one package. (id:65396)
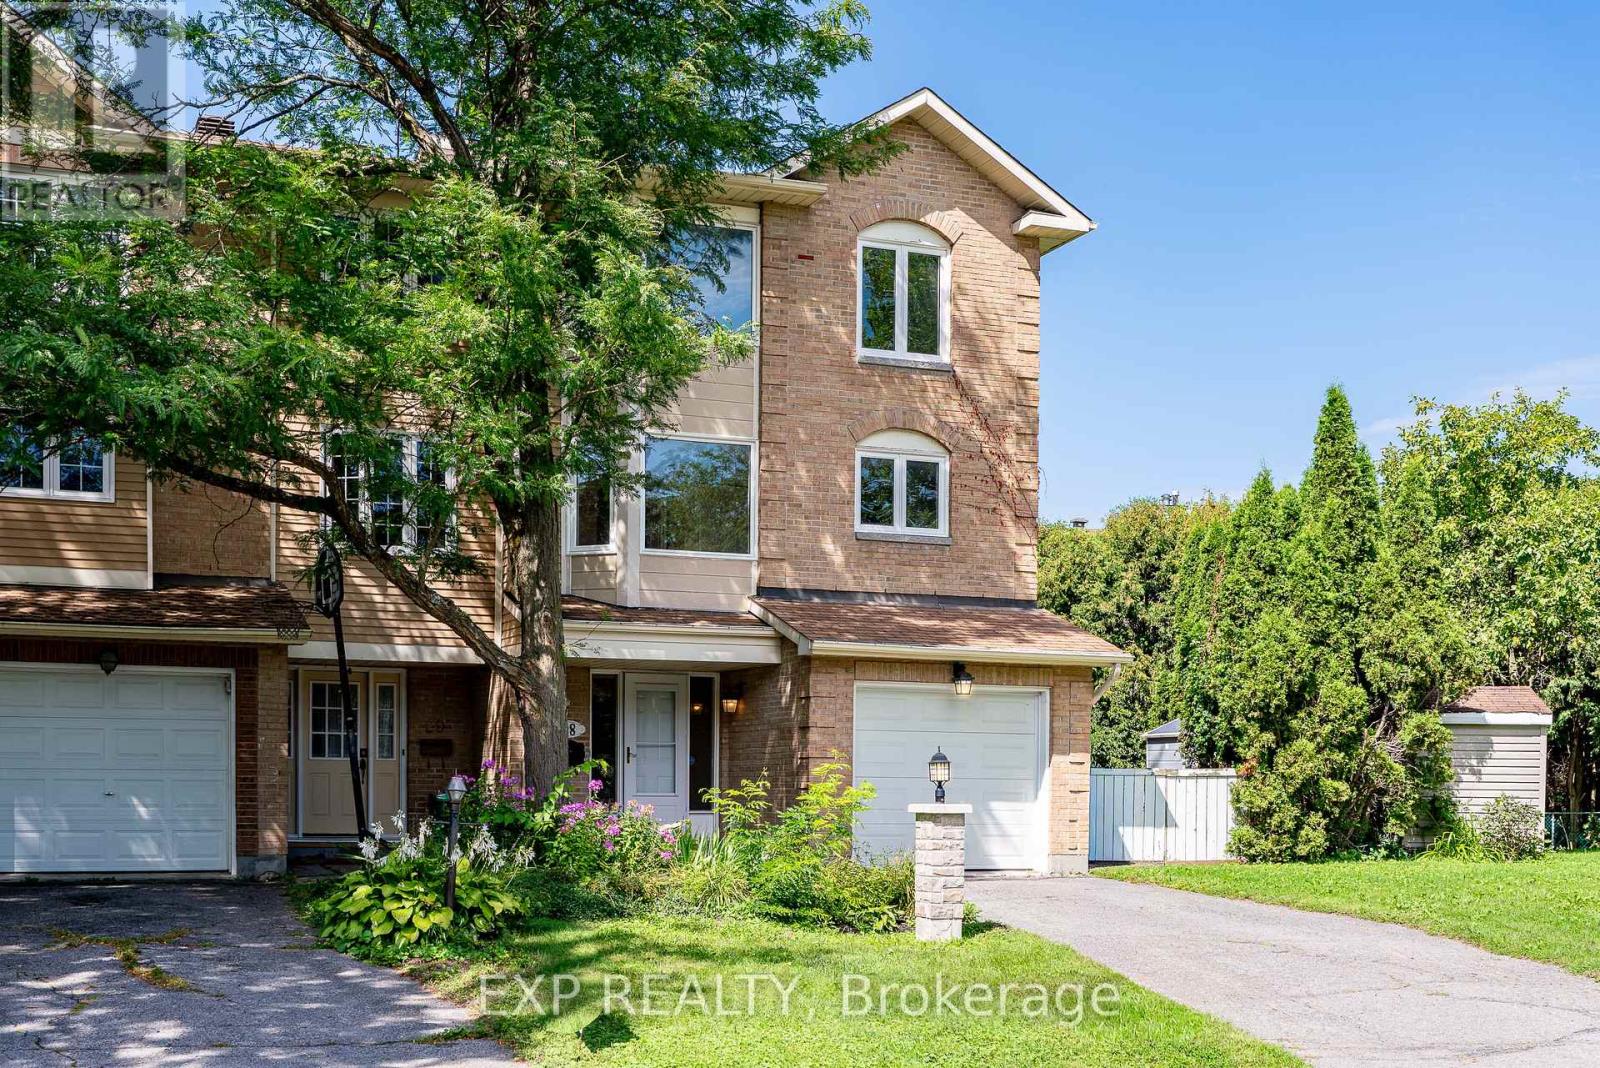
18 Arbordale Crescent
Ottawa, Ontario
Tucked on a PREMIUM pie lot behind MATURE cedar hedges, this CENTREPOINTE END UNIT townhome offers 3 bedrooms, 3 FULL bathrooms, and a DEN, and it announces itself the moment you step inside. The open concept living and dining space centers around a wood fireplace that pulls your eye in instantly, and because this is an END UNIT, EXTRA windows flood the room. Take a moment here, it's worth it. Those same cedar hedges wrap the whole property, handing you a level of privacy most townhomes simply cannot match. Morning sun turns the south east facing kitchen GOLDEN, and down on the main floor, a SPACIOUS flex room with its own FULL bathroom opens right onto the backyard, ready to become a home office, a playroom, or a private guest space. Outside, the PIE LOT backyard is fully enclosed by hedge fencing for total privacy, anchored by a large deck built for SUMMER nights and entertaining. Upstairs delivers three GENEROUS bedrooms and two full bathrooms, plus a DREAMY skylight over the hallway that floods the upper level with natural light and gives the whole floor an AIRY, elevated feel. Furnace 2020, AC 2020, Roof 2012, Windows 2011, fresh paint 2026. The library, parks, schools, and the LRT are all within walking distance, with Algonquin College, College Square Plaza, SCENIC trails, and HWY 417 just minutes away. This is the one that feels like home the second you arrive, come see it before it's gone. (id:65396)

3378 Bramble Lane
Ottawa, Ontario
A TRUE FAMILY COMPOUND on one of Osgoode's hidden-gem streets! Welcome to 3378 Bramble Lane, a sprawling bungalow offering over 4,400 sq ft of living space on a spectacular lot designed for family life, entertaining and resort-style living at home. The impressive main level offers four bedrooms, including a spacious primary retreat with a beautifully renovated ensuite, while three additional bedrooms are served by a brand-new family bathroom. The recently updated kitchen is light, bright and modern, with clean lines and beautiful views over the show-stopping backyard. And what a backyard it is! Custom stonework surrounds an inground saltwater pool, gorgeous gazebo with electrical, multiple lounging areas, outdoor kitchen & bar, a hot tub and plenty of green space. Designed for family fun, the pool features two sets of stairs plus a shallow ledge extending around the deep end-perfect for tired kid legs! Sliding doors from both the dining room and primary bedroom connect effortlessly to the outdoors. Kids will love the newly built treehouse, while the fully fenced yard is ideal for dogs. One of this home's BEST features is the attached IN-LAW SUITE with its own private entrance, kitchen and outdoor space-an incredible setup for multi-generational living or extended family. A huge driveway offers abundant parking plus access to the double garage as well as a storage shed. Downstairs, even more space awaits with a family room, gym, bathroom and storage. Two separate staircases allow the lower level to function as two private areas-one for the main home and one servicing the in-law suite. A lifetime metal roof, newer windows, hard-wired security system, Level 2 EV charger and whole-home GenerLink system add valuable peace of mind and convenience. All this, plus curb appeal for days, on a picture-perfect street just two doors from a newly renovated city playground. Rarely does a property offer this much space, flexibility and FUN. This isn't just a home-it's a lifestyle. (id:65396)
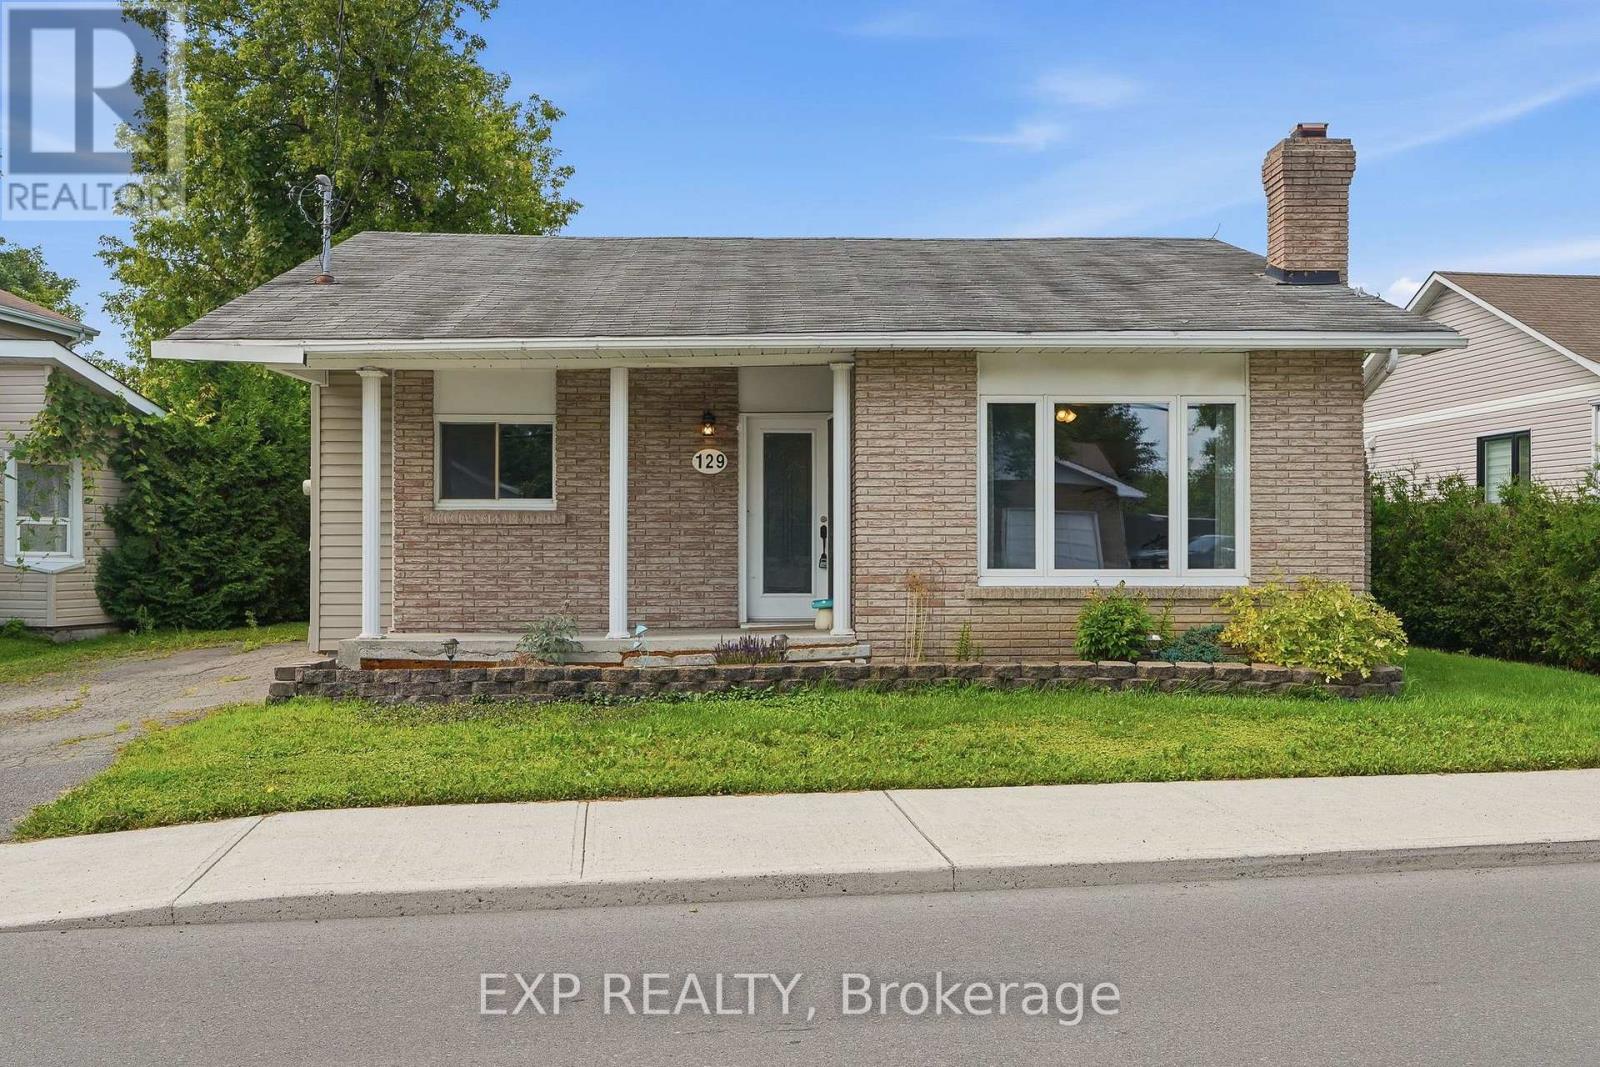
129 Laurier Street
Casselman, Ontario
OPEN HOUSE THIS THURSDAY 6-8PM and SUNDAY 2-4PM>>> AFFORDABLE, charming, and conveniently located in the heart of Casselman! This inviting 2-bedroom bungalow is a great opportunity for first-time buyers, downsizers, retirees, or investors. The bright main level features an open-concept living and dining area, two well-sized bedrooms, a spacious laundry/mudroom, and a charming three-season screened porch. The kitchen overlooks a large, fully hedged backyard offering plenty of privacy and space to enjoy. The unfinished basement provides excellent additional storage. Walk to schools, restaurants, shopping, and everyday amenities, with golf, nature trails, Calypso Waterpark, and Highway 417 all nearby. An affordable opportunity to enjoy small-town living with easy access to Ottawa and Montreal! (id:65396)
309 Deschatelets Avenue
Ottawa, Ontario
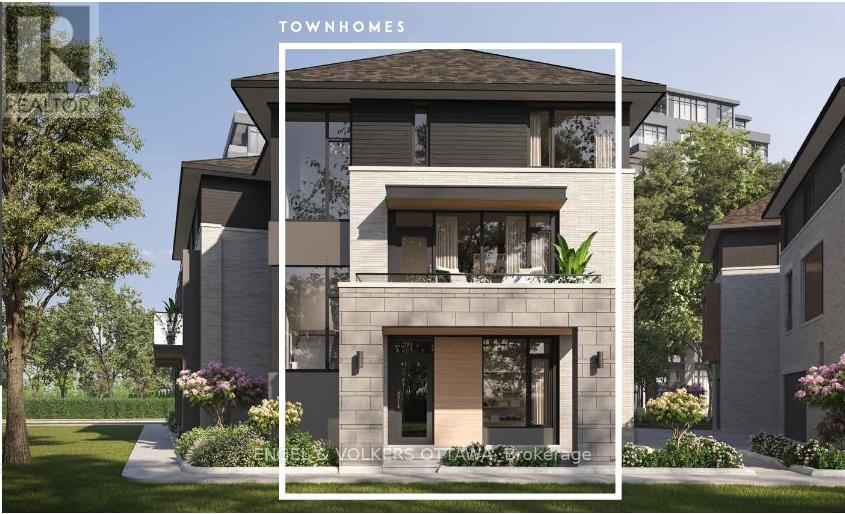
Welcome to the Windsor Model by EQ Homes in sought-after Greystone Village - a thoughtfully designed 3-storey freehold townhouse offering approximately 2,090 sq ft of contemporary living space. To be built, this 3-bedroom, 3.5-bath home blends modern finishes with smart functionality in one of Ottawa's most desirable communities.The main living areas feature wide-plank oak hardwood flooring, finished in a refined grey tone to create a clean, cohesive aesthetic throughout the living, dining, kitchen, and bedroom spaces. Bright concrete-look ceramic tile in the entry, baths, laundry, and mudroom adds a sleek, durable touch in high-traffic areas. Elegant oak hardwood stairs enhance the home's upscale feel across all three levels.The designer kitchen offers a polished and functional workspace with soft-painted cabinetry, quartz countertops, matching quartz backsplash, undermount sink, ceramic backsplash detailing, soft-close hardware, and a dedicated USB outlet for modern convenience. Bathrooms continue the elevated finish palette with quartz counters and undermount sinks. Enjoy comfortable living with a gas fireplace, tankless on-demand hot water system, and a gas BBQ line for effortless outdoor entertaining. The smart home package includes Lutron smart dimmers and a smart video doorbell, blending technology seamlessly into everyday life.A rare opportunity to personalize your finishes and own a brand-new home in a vibrant, master-planned riverfront community close to trails, parks, and amenities. (Lot T6-11) (id:65396)



