

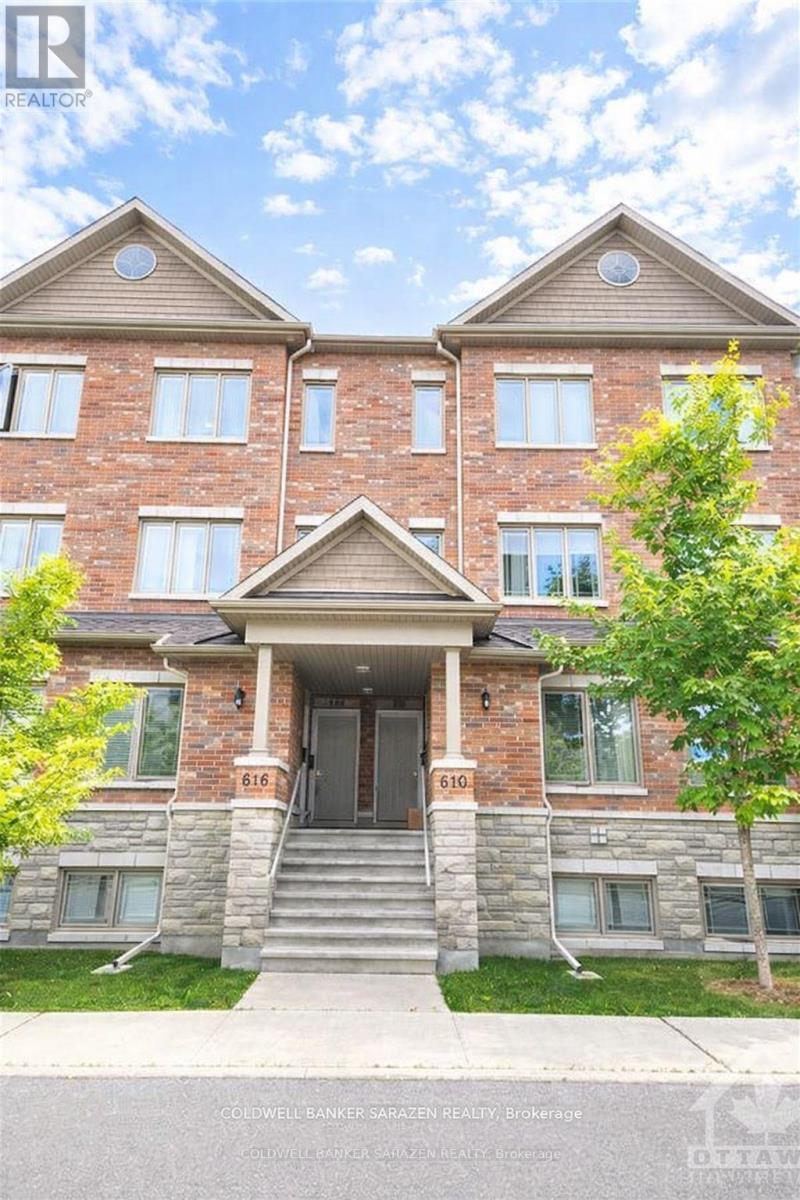
612 Danaca Private
Ottawa, Ontario
This rarely available, high-end terrace urban residence in Carson Meadows is just minutes away from downtown. Step into your well-lit, open-concept main living area, complete with contemporary finishes, hardwood floors, and a convenient half-bath. The living room seamlessly connects to your dining space, perfect for entertaining, which flows into the kitchen adorned with stainless steel appliances, granite countertops, and ample storage. For those special gatherings, invite your loved ones to gather around the granite island in the eat-in kitchen, with easy access to a spacious balcony. Upstairs, discover two generously sized bedrooms, drenched in natural light, each with their private en-suite bathrooms. The second-floor laundry adds to your convenience. This prime location is within close proximity to various amenities, restaurants, Mont-Fort Hospital, public transit, and scenic bike paths. Some photos are vertically staged. (id:65396)

727 Brome Crescent
Ottawa, Ontario
PRICE IMPROVEMENT!! Walk into a life of convenience, comfort and community in this bright, spacious and move-in ready 4-bedroom home on a quiet, sought-after crescent in beautiful Orleans. Freshly painted top-to-bottom, this carpet-free home has been lovingly maintained over the years, offering newer windows, updated lighting & hardware, a south-facing & fully-fenced back yard w/ shed and patio, storage galore, and beautiful hardwood floors (even in the spacious primary suite). Ready to get cozy? Warm up by the fire in your light-filled living room or unwind in your massive ensuite's soaker tub. Craving fresh air? Steps to an abundance of nature, including stunning Princess Louise Falls & expansive parks, this family neighbourhood welcomes you with a canopy of mature trees and proximity to everything Orleans has to offer: exceptional schools, an urgent care clinic & new health hub, expanding public transit, trendy restaurants & spas, and a world-class multidisciplinary arts centre (Shenkman). Come see why so many families are falling for Fallingbrook: a safe, bilingual & culturally dynamic place to call home. (id:65396)
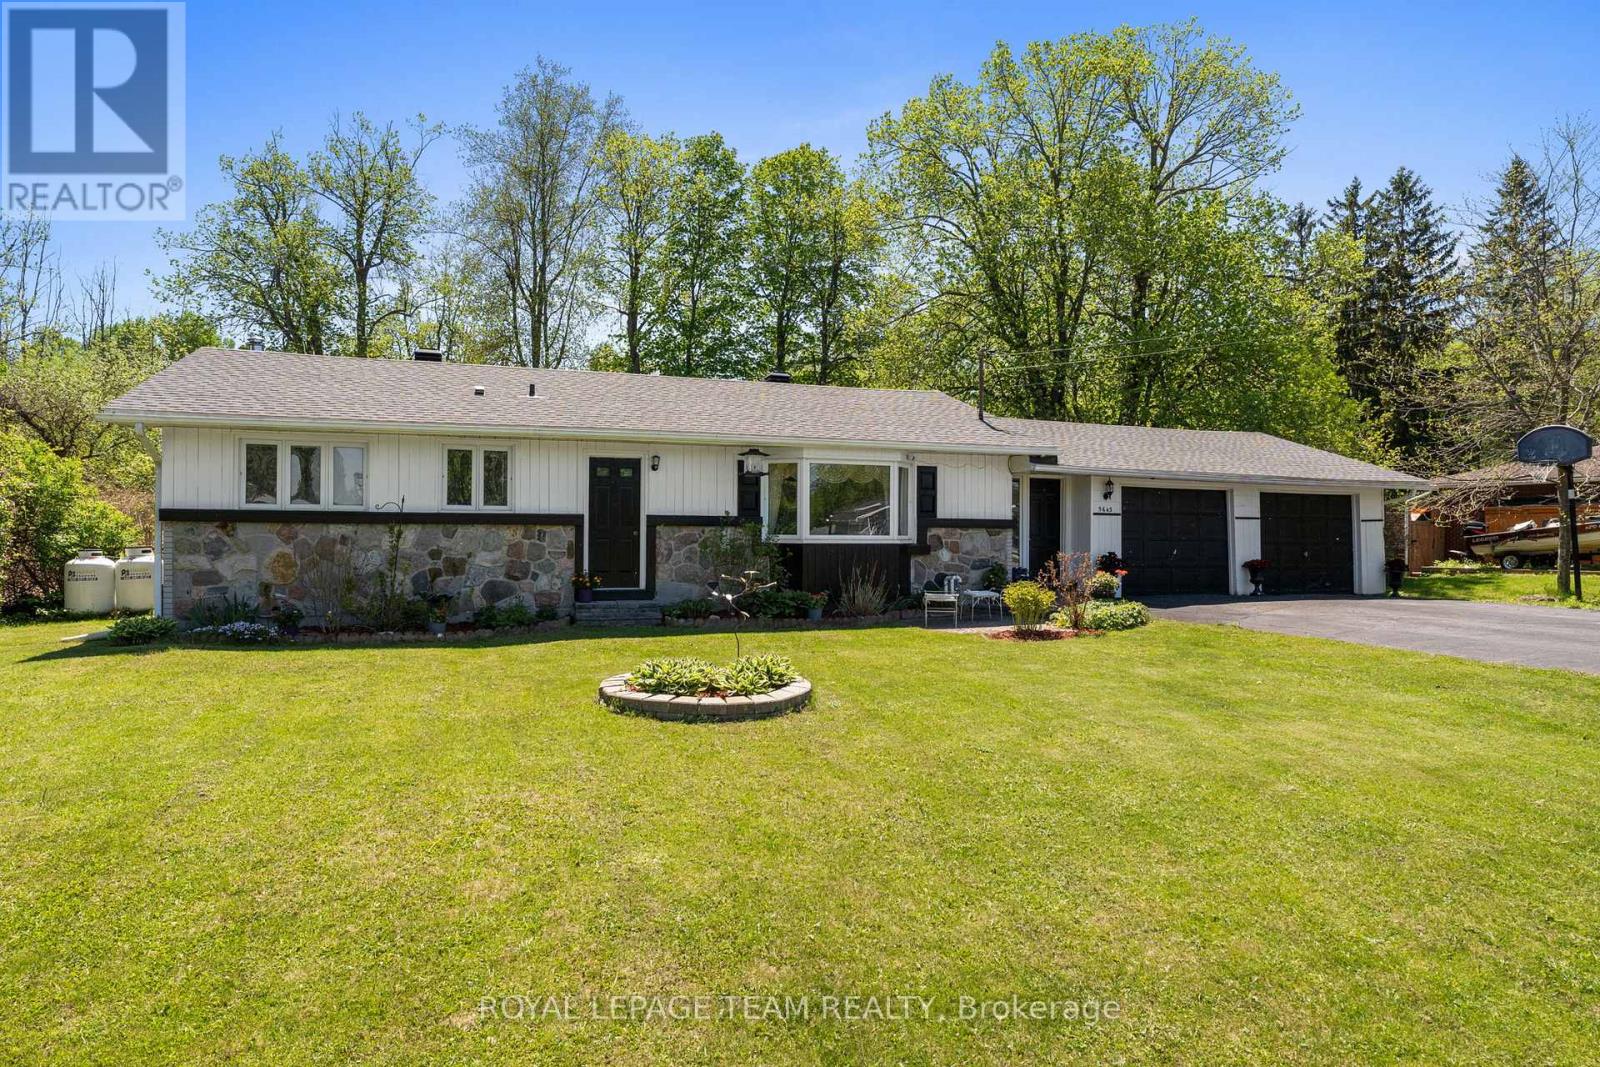
5643 Ficko Crescent
Ottawa, Ontario
Welcome to 5643 Ficko Crescent! Set on a generous, wide lot in the sought-after Ficko area, this charming bungalow offers privacy, space and peaceful living while keeping you conveniently connected to Riverside South, Manotick and everyday amenities. Located in a mature neighbourhood surrounded by green space, this lovingly maintained home features 3 bedrooms, 1 full bathroom and bright, welcoming living spaces. The functional layout offers comfortable everyday living, while the dining room walkout extends the space outdoors to a large deck overlooking the private backyard with no rear neighbours - perfect for summer dinners, morning coffee or simply enjoying the quiet surroundings. The expansive lot offers plenty of room to garden, play, entertain or create your own backyard retreat. Inside, updated laminate flooring (2018) adds a fresh touch, while newer kitchen and laundry appliances provide added convenience. A new roof (2022) and furnace/AC (2013) offer additional peace of mind. A double-car garage and oversized driveway provide excellent parking and storage, while nearby schools, parks, shopping, recreation and everyday essentials make this location as practical as it is peaceful. Bowesville Station and Ottawa's O-Train/LRT network are also within easy reach for added connectivity. Whether you're downsizing, buying your first home or looking for a well-cared-for bungalow with a fantastic lot and room to make it your own, 5643 Ficko Crescent is ready for its next chapter. (id:65396)
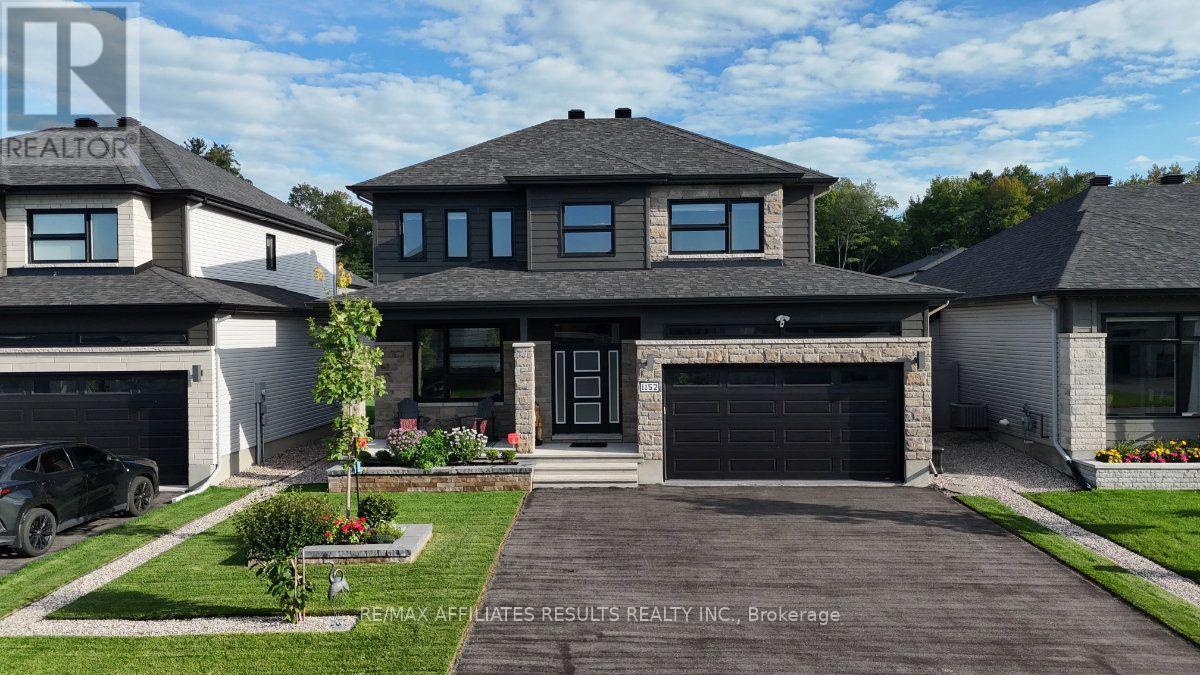
1152 Avignon Street
Russell, Ontario
Welcome to this beautifully appointed 2022-built home in Embrun, where thoughtful design, quality finishes and an abundance of natural light create a warm and inviting atmosphere. The main level features 9-foot ceilings, hardwood flooring and an open-concept layout ideal for both everyday living and entertaining. A striking gas fireplace framed by a floor-to-ceiling tiled feature wall creates a sophisticated focal point in the living room. The gourmet kitchen is designed to impress, featuring Calacatta Tuscany quartz countertops, stainless steel appliances, a custom chimney hood fan, walk-in pantry and large centre island overlooking the dining and living areas. A spacious mudroom, dedicated laundry room and stylish powder room add practical convenience. Upstairs, four generous bedrooms provide plenty of space for family, guests, or a home office, including a serene primary suite with walk-in closet and spa-inspired 4-piece ensuite. The partially finished basement offers versatile additional space for a recreation room, home theatre, gym, playroom or hobbies. Outside, enjoy a professionally built 21' x 21' paver patio, elegant stone steps and natural gas BBQ hookup, creating an inviting setting for summer gatherings. Additional highlights include an insulated double garage, backyard shed, central air conditioning, paid-in-full on-demand hot water system and an expansive driveway with parking for up to six vehicles, plus room for a boat or trailer. Ideally situated close to parks, schools, recreation, shopping and everyday amenities, with convenient access to Ottawa and Québec. Come see everything this exceptional Embrun home has to offer and book your private showing today! (id:65396)
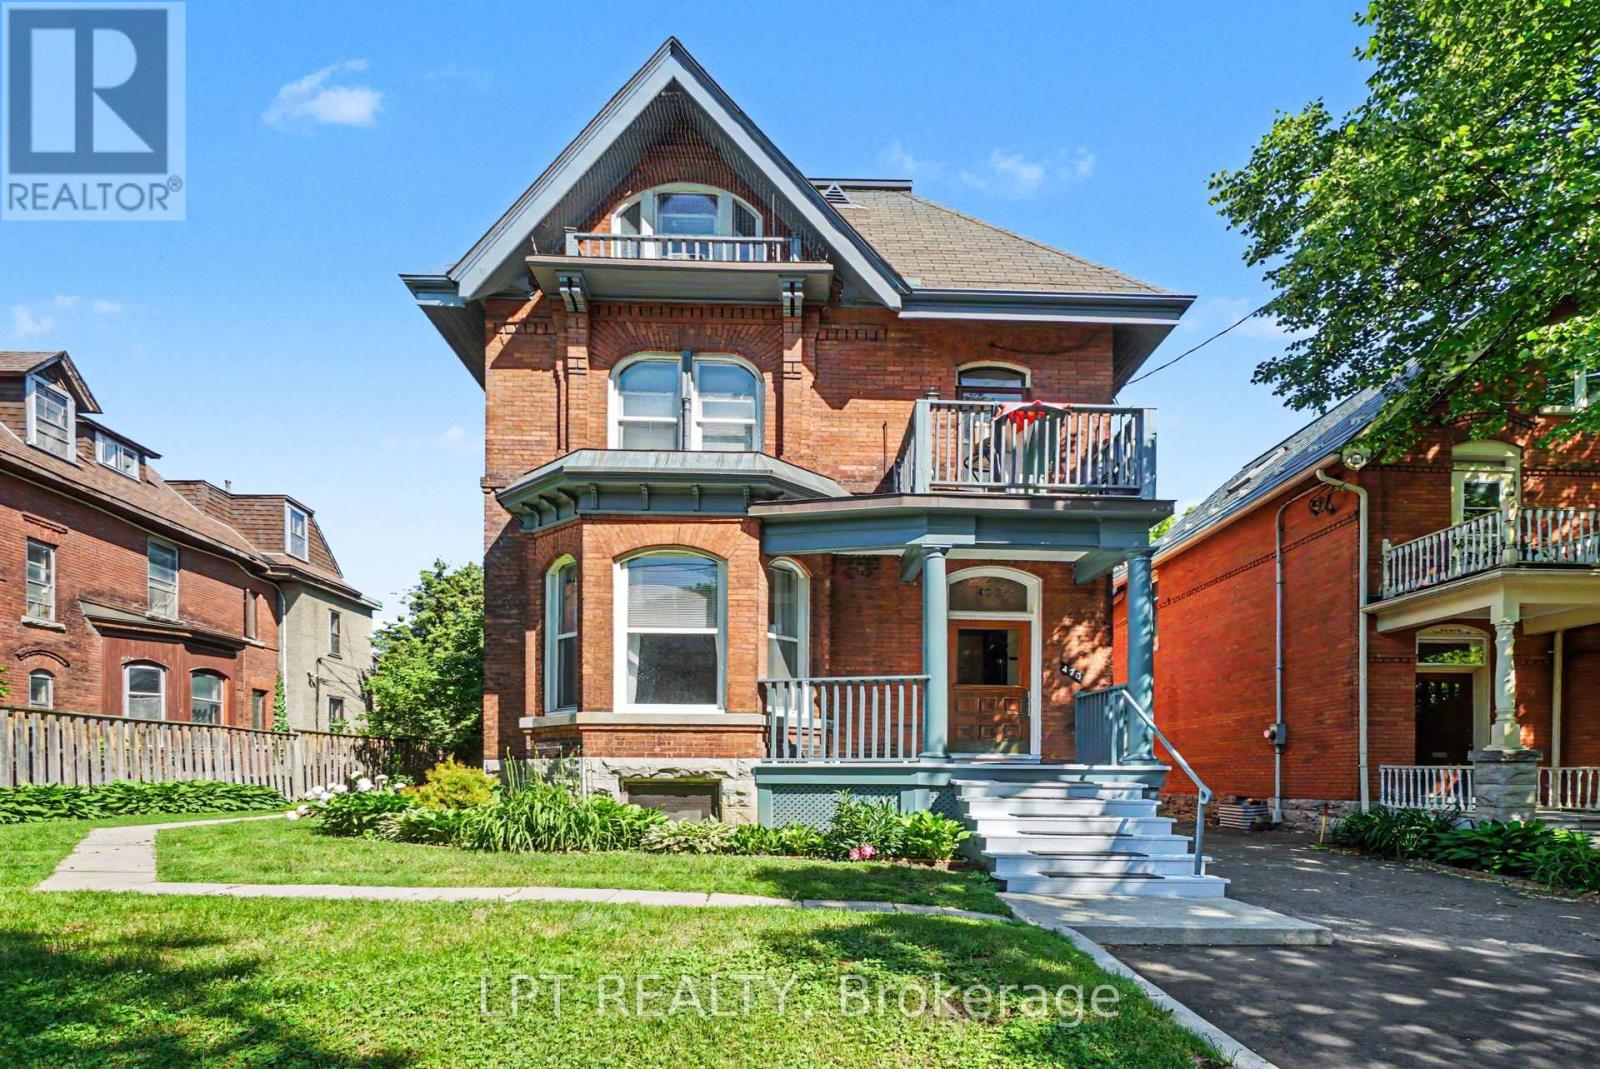
475 Maclaren Street
Ottawa, Ontario
This majestic Victorian classic is beautifully situated upon a prime 58 ft lot at 475 MacLaren. One of the finest streets in downtown Ottawa with a delightful canopy of trees and remarkable properties of architectural distinction - just half a block East of Dundonald Park. Originally built for Canada's first Postmaster General, now comprises five impressive, renovated one- and two-bedroom rental suites. Family-owned all these 38 years. Thoughtfully upgraded, meticulously maintained, and built to endure. This turn-of-the-century property features a mix of high ceilings, hardwood floors, and beautiful art deco heating radiators throughout and as it stands blends historic charm with modernized building systems. Major upgrades include renovated kitchens and baths with granite, ceramics and stainless steel appliances; quality fibreglass-framed windows; updated electrical wiring and panels; replacement plumbing stacks; interior foundation treatment (2018); stone foundation repointing (2019); boiler (2001); two hot water tanks in parallel (2015 & 2025); roofing (2005 & 2016); five hydro meters; hardwired smoke detectors; tenant lockers; storage and garbage sheds; and seven window A/C units. Unit 1 is an exceptionally spacious two-bedroom suite offering a gas fireplace, wood-burning fireplace in the living room, five-piece ensuite, in-unit laundry and private deck. Residents enjoy a welcoming veranda, lobby, balconies, patios and deck areas. The lower level provides shared coin-operated laundry, private storage lockers and workshop space. Parking accommodates three or more vehicles in tandem. The grounds are attractively landscaped with generous side and rear yard amenities. The investment fundamentals are compelling, with an NOI of $72,000 and plenty of room. Just steps from Somerset Street, Bank Street, Parliament Hill, LRT transit, cycling infrastructure, restaurants, cafés, shopping, grocery stores and everyday conveniences .Well worth a discussion and site visit. (id:65396)
420 Third Street W
Cornwall, Ontario
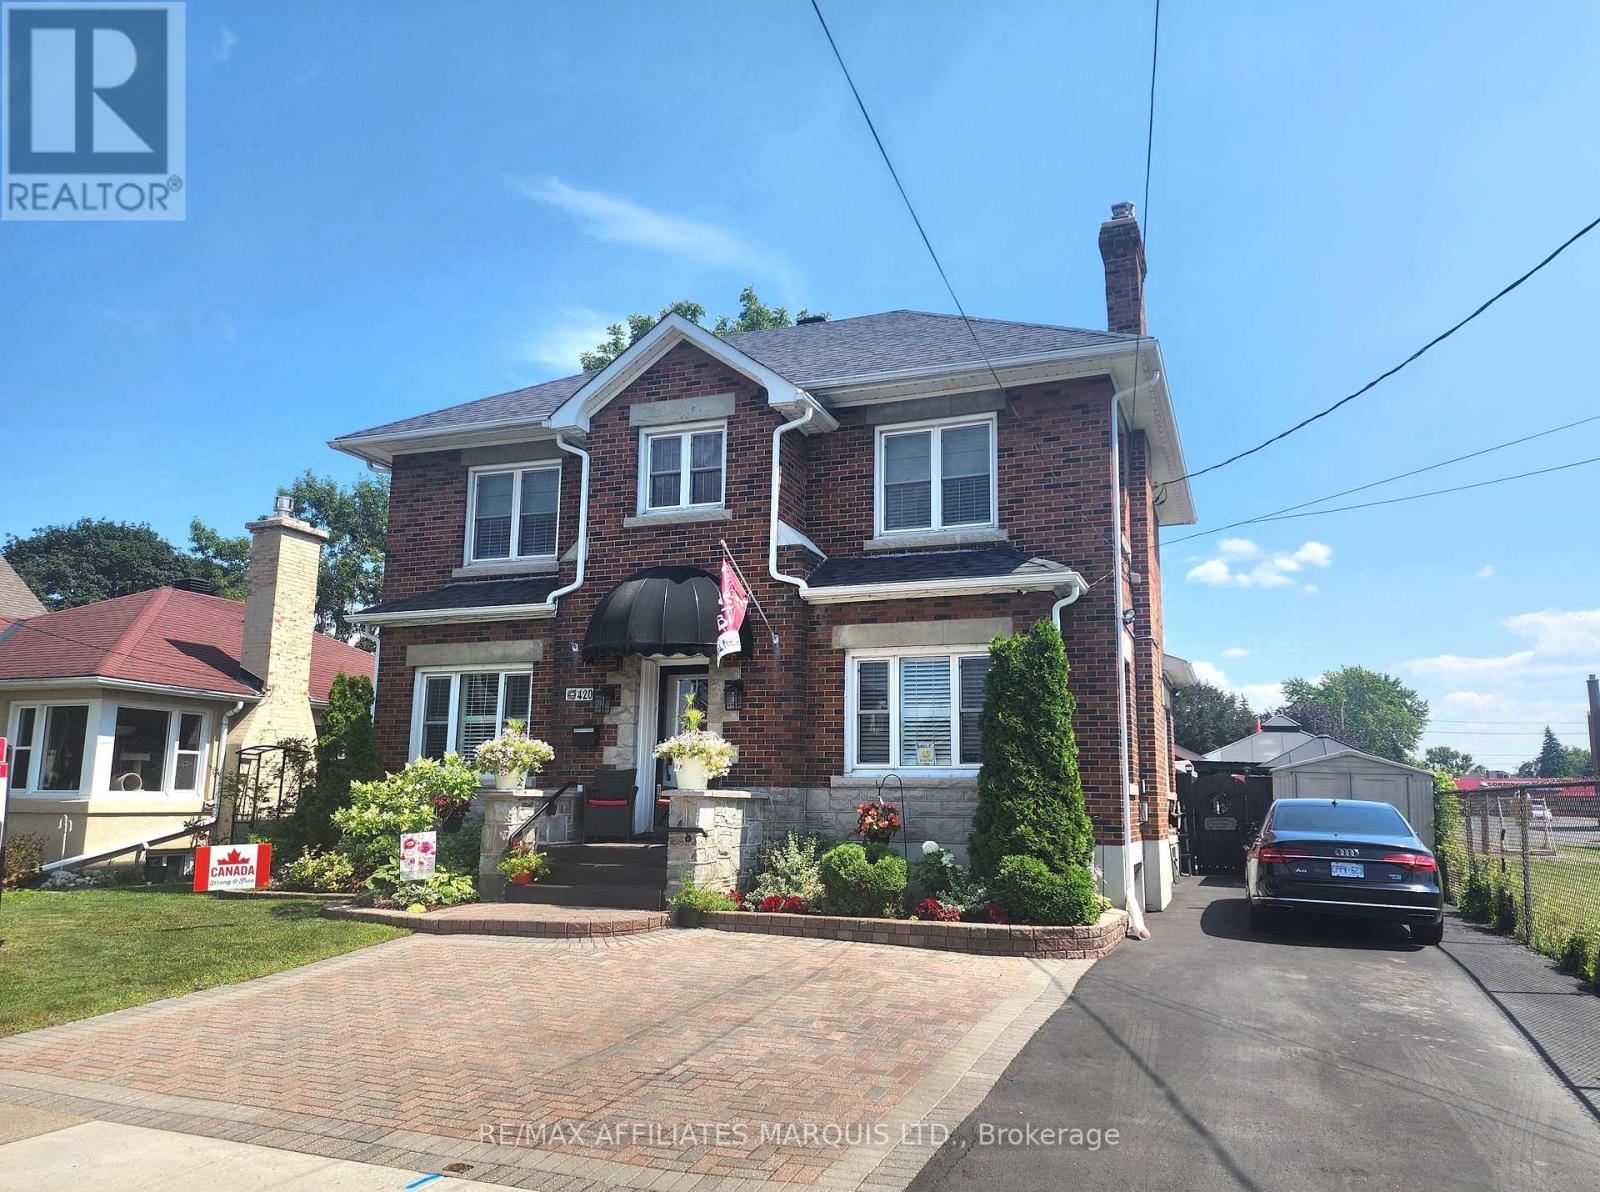
Looking for warmth, character and timeless elegance? This distinguished Georgian Revival home is perfect for you! Featuring limestone detailing, generous principal rooms and exceptional curb appeal, this stately brick two-storey blends historic craftsmanship with tasteful modern updates. The custom kitchen offers quartz double islands, premium appliances and loads of storage. Value features include a gas fireplace, crown mouldings, hardwood floors, pot lighting and California shutters throughout. Entertain outdoors with an inground pool, covered gazebo, BBQ bar, extensive interlocking and low-maintenance hardscape. Main floor features a cozy den, a sunroom, laundry and powder room. Upstairs offers 3 spacious bedrooms, including an oversized primary with double walk-in closets. Enjoy updated bathrooms on every level. The finished basement has exterior egress and a kitchenette style set-up. Utilize the basement as a rec room or an in-law suite. Additional highlights include a full security system, Gemstone LED exterior lighting and flexible possession. Turn-key and meticulously maintained! 24hr irrevocable. Book your private showing today! (id:65396)
475 Maclaren Street
Ottawa, Ontario
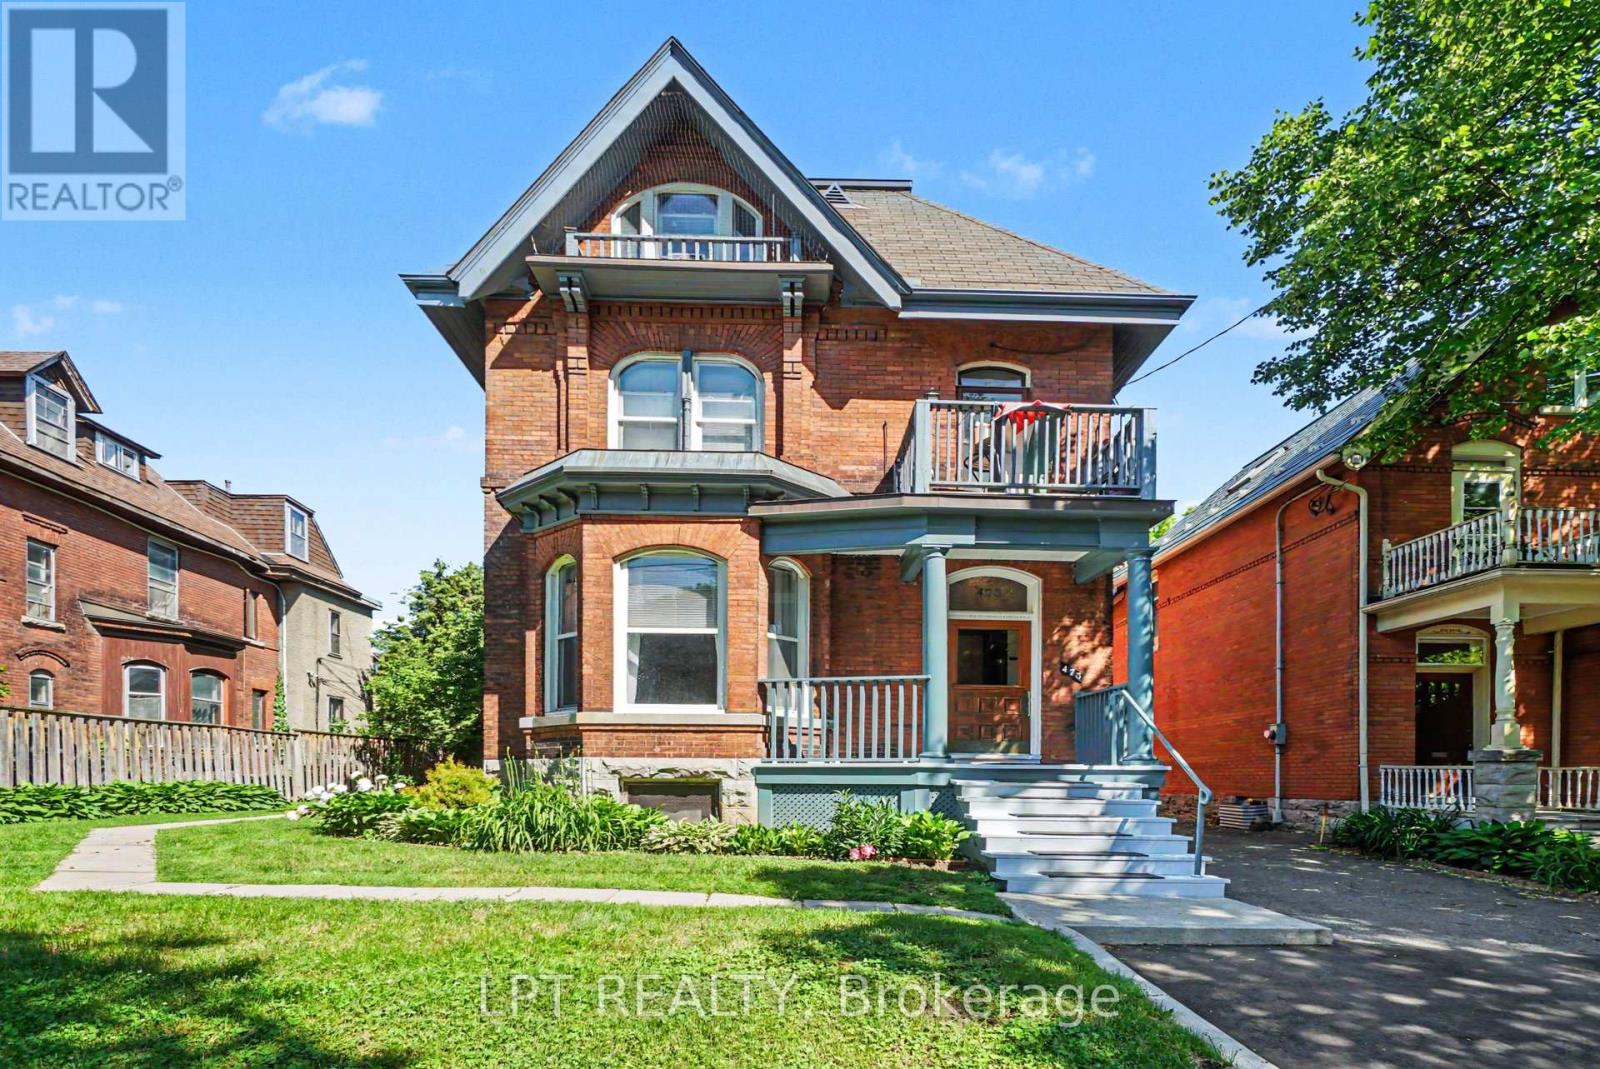
This majestic Victorian classic is beautifully situated upon a prime 58 ft lot at 475 MacLaren. One of the finest streets in downtown Ottawa with a delightful canopy of trees and remarkable properties of architectural distinction - just half a block East of Dundonald Park. Originally built for Canada's first Postmaster General, now comprises five impressive, renovated one- and two-bedroom rental suites. Family-owned all these 38 years. Thoughtfully upgraded, meticulously maintained, and built to endure. This turn-of-the-century property features a mix of high ceilings, hardwood floors, and beautiful art deco heating radiators throughout and as it stands blends historic charm with modernized building systems. Major upgrades include renovated kitchens and baths with granite, ceramics and stainless steel appliances; quality fibreglass-framed windows; updated electrical wiring and panels; replacement plumbing stacks; interior foundation treatment (2018); stone foundation repointing (2019); boiler (2001); two hot water tanks in parallel (2015 & 2025); roofing (2005 & 2016); five hydro meters; hardwired smoke detectors; tenant lockers; storage and garbage sheds; and seven window A/C units. Unit 1 is an exceptionally spacious two-bedroom suite offering a gas fireplace, wood-burning fireplace in the living room, five-piece ensuite, in-unit laundry and private deck. Residents enjoy a welcoming veranda, lobby, balconies, patios and deck areas. The lower level provides shared coin-operated laundry, private storage lockers and workshop space. Parking accommodates three or more vehicles in tandem. The grounds are attractively landscaped with generous side and rear yard amenities. The investment fundamentals are compelling, with an NOI of $72,000 and plenty of room. Just steps from Somerset Street, Bank Street, Parliament Hill, LRT transit, cycling infrastructure, restaurants, cafés, shopping, grocery stores and everyday conveniences .Well worth a discussion and site visit. (id:65396)
69 Lignite Private
Ottawa, Ontario
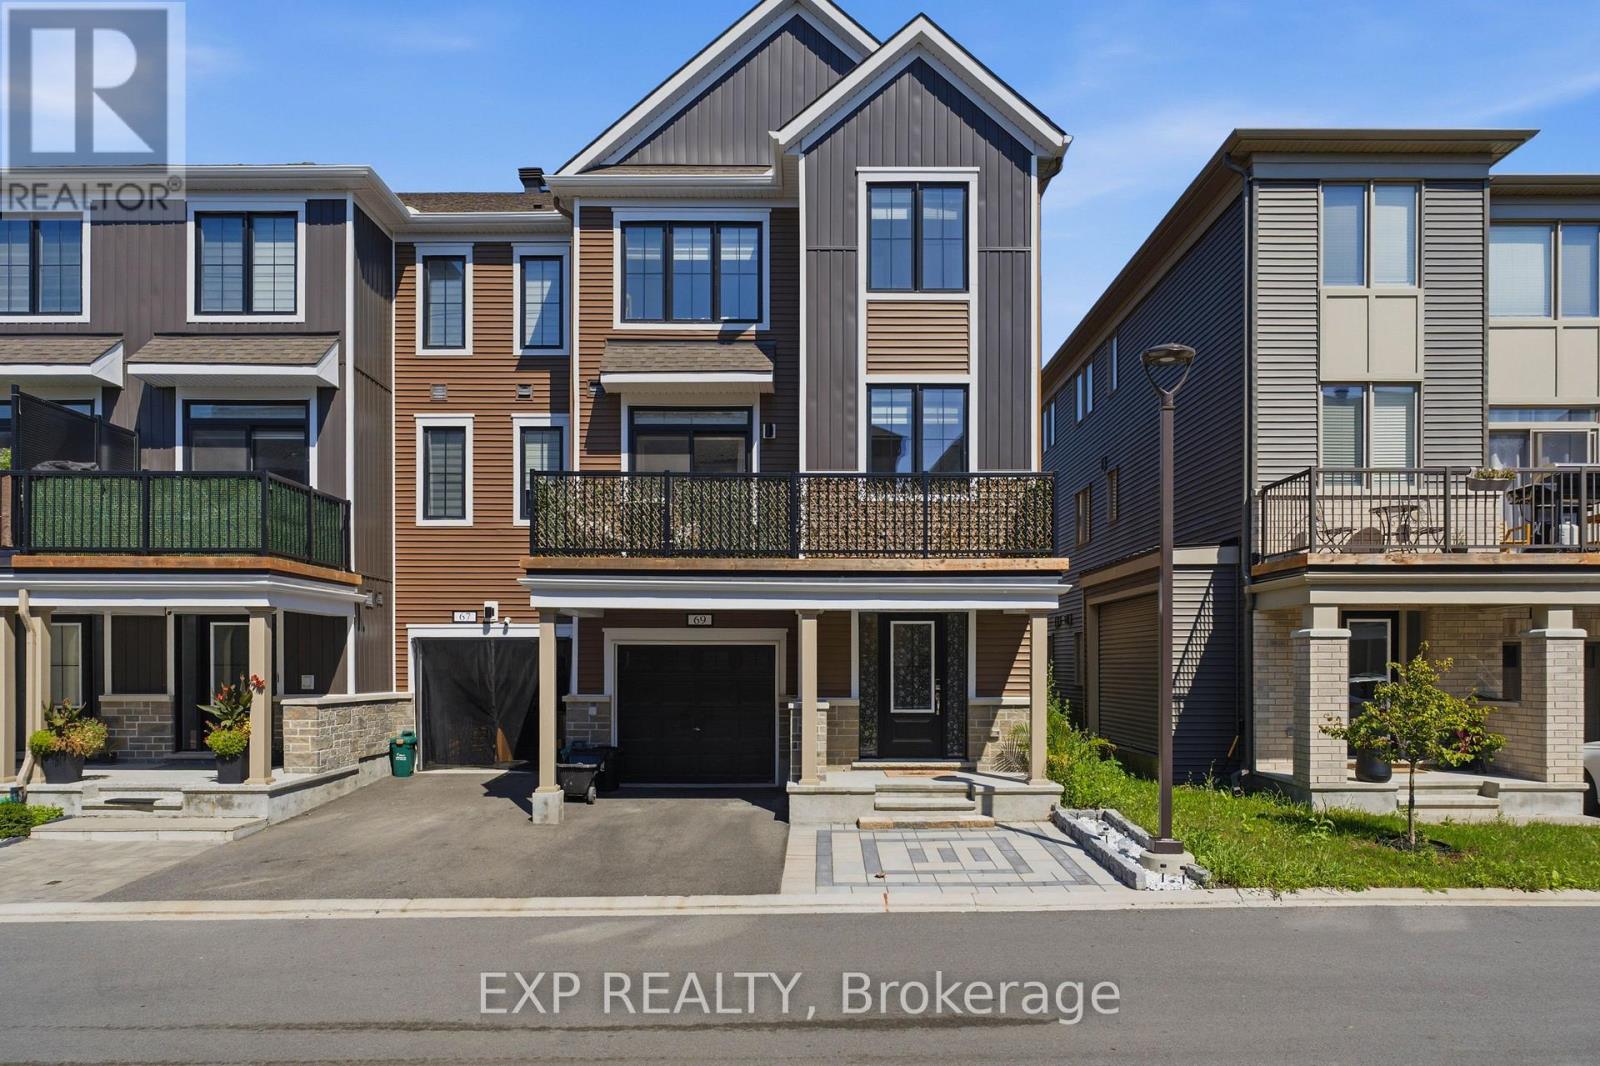
Welcome to 69 Lignite Private, a beautiful end-unit 3-storey townhome in Barrhaven, offering modern finishes, thoughtful upgrades, and a functional layout designed for today's lifestyle..This exceptional home features two bedrooms, each with its own private ensuite, providing comfort and privacy rarely found in townhome living. The main level welcomes you with a bright foyer, inside access to the garage, and a versatile space perfect for a home office, den, or additional living area.The second level showcases a stylish open-concept design with upgraded finishes throughout. The modern kitchen features sleek cabinetry, stainless steel appliances, a subway tile backsplash, and a spacious island overlooking the dining and living areas. Large windows fill the home with natural light, creating a bright and inviting atmosphere. Step out onto the private balcony, the perfect space to enjoy your morning coffee or relax outdoors. The upper level offers spacious bedrooms with the convenience of private ensuites, including a comfortable primary retreat with ample closet space. The layout provides flexibility for families, guests, or those looking for additional privacy. Additional highlights include a garage with upgraded epoxy flooring and a professionally interlocked front driveway that enhances curb appeal while providing an additional parking space. With the garage and extra interlock parking, this home offers 3 total parking spaces. Ideally located just minutes from Barrhaven Marketplace, this home is surrounded by everyday conveniences including schools, parks, public transit, shopping, restaurants, and more. Enjoy the perfect combination of modern living, convenience, and low-maintenance ownership in one of Barrhaven's desirable communities. (id:65396)
2720 Wylie Road
North Glengarry, Ontario
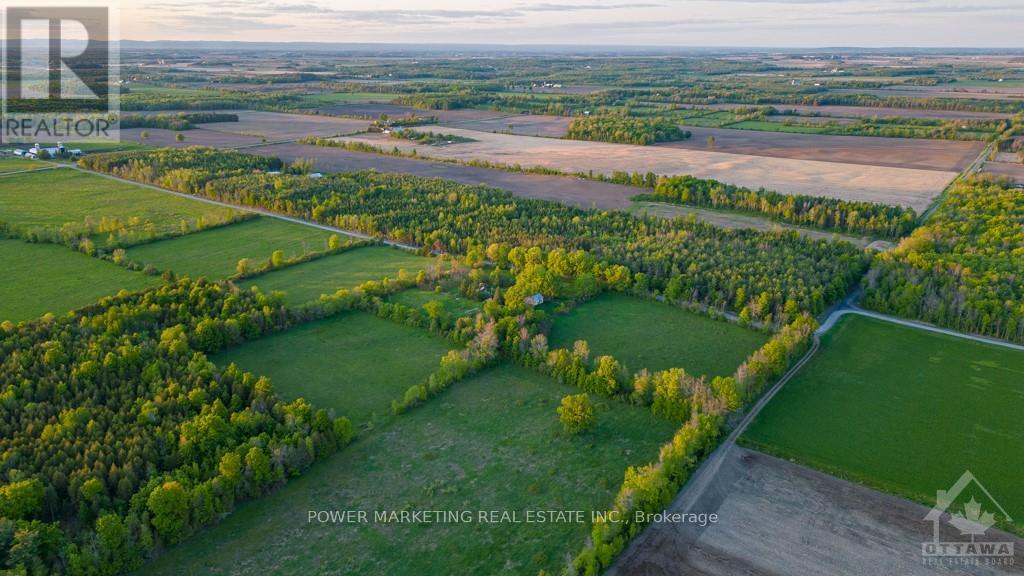
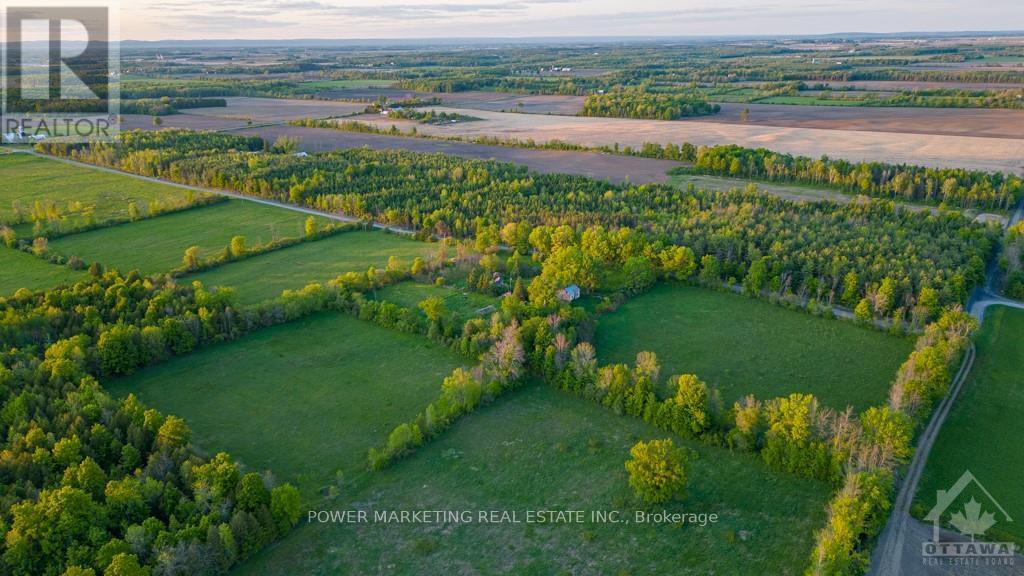
Opportunity Knocks! Peace and Tranquility is yours! Welcome to this great classic and upgraded farm house plus beautiful slope hobby farm, 38 acres of naturally drained land on a quiet road! The immaculate 3-bedroom home offers you beautiful living and dining room, open concept kitchen and much more! Most of the land is cleared, except about 10 acres that has trees and bushes. Your dream property is awaiting you! see it today! HST is in addition to the Purchase price; the purchaser must have a HST number registered. (id:65396)
2720 Wylie Road
North Glengarry, Ontario
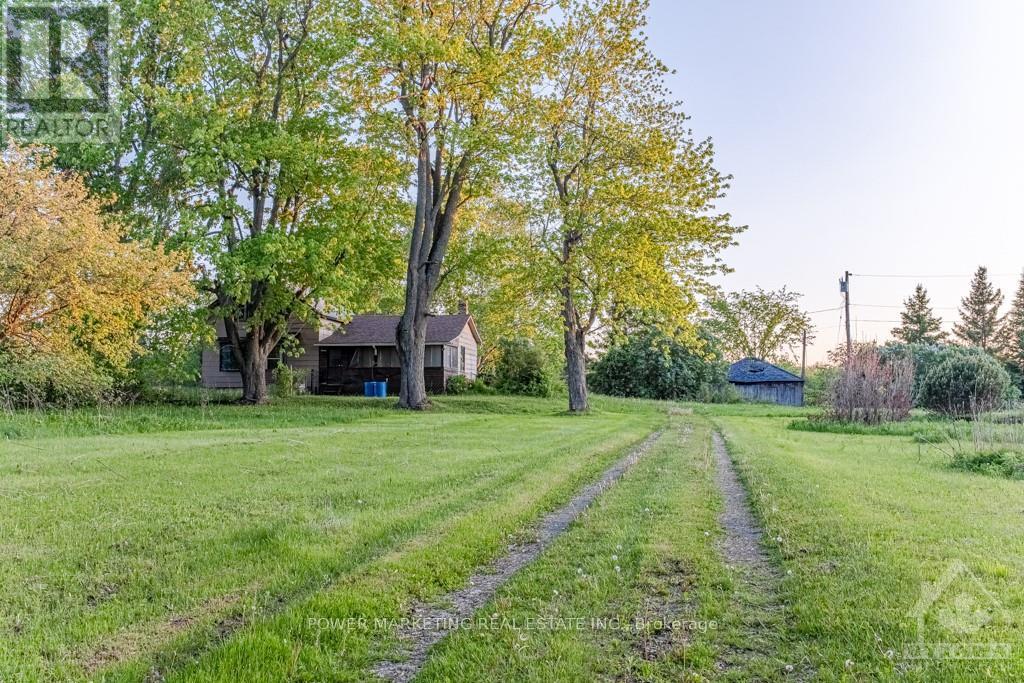
Opportunity Knocks! Peace and Tranquility is yours! Welcome to this great classic and upgraded farm house plus beautiful slope hobby farm, 38 acres of naturally drained land on a quiet road! The immaculate 3-bedroom home offers you beautiful living and dining room, open concept kitchen and much more! Most of the land is cleared, except about 10 acres that has trees and bushes. Your dream property is awaiting you! see it today! HST is in addition to the Purchase price; the purchaser must have a HST number registered. (id:65396)
2720 Wylie Road
North Glengarry, Ontario
Opportunity Knocks! Peace and Tranquility is yours! Welcome to this great classic and upgraded farm house plus beautiful slope hobby farm, 38 acres of naturally drained land on a quiet road! The immaculate 3-bedroom home offers you beautiful living and dining room, open concept kitchen and much more! Most of the land is cleared, except about 10 acres that has trees and bushes. Your dream property is awaiting you! see it today! HST is in addition to the Purchase price; the purchaser must have a HST number registered. (id:65396)
16 Crampton Drive
Carleton Place, Ontario
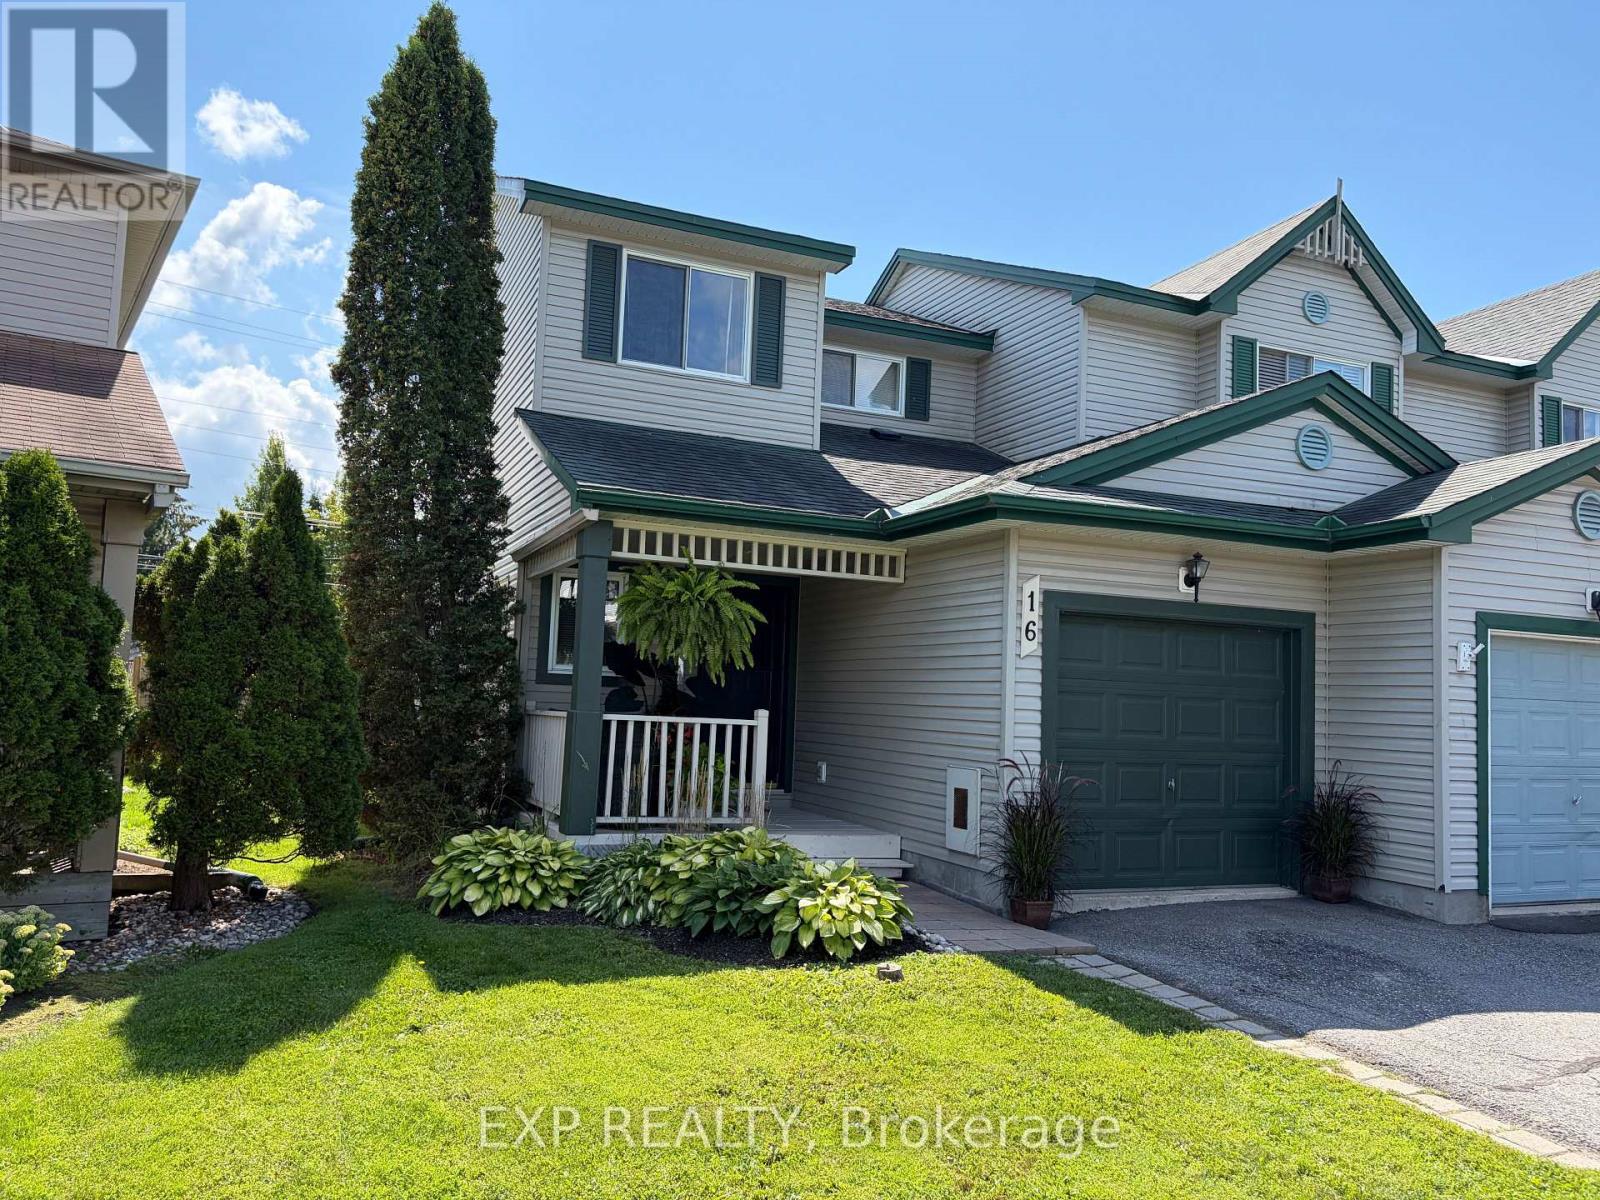
Easy living, thoughtful updates and the bonus of an end unit. 16 Crampton Drive offers great style, a comfortable layout and all the little details that make a home feel just right, with no back neighbours. A covered front veranda and striking black door set the tone before you even step inside. The welcoming foyer offers convenient inside access to the attached garage and an updated powder room with rich plum cabinetry and feature wall - a bold, sophisticated touch that gives this home its own personality. The main level is bright and open, with connected living and dining spaces and a refreshed kitchen featuring new countertops and backsplash, freshly painted cabinetry and a newer gas range. Upstairs, two comfortable bedrooms and a 4pc bath keep things simple and functional. Set in a convenient Carleton Place neighbourhood close to everyday amenities, walking trails and the Mississippi River, this is easy, stylish living with all the extras that make a townhouse feel like home. Come take a look - you may have just found home. (id:65396)

7 Tradewinds Drive
Ottawa, Ontario
Welcome to 7 Tradewinds Dr, an exceptional Estate residence in the prestigious Winding Way community. Known for its mature trees, executive homes, oversized lots, and proximity to the Rideau River. Winding Way offers a rare combination of privacy, prestige, and convenience. This beautifully enhanced Custom Minto-built home, on an oversized pie shaped lot, offers nearly 4,800 sq. ft. of elegant living space, thoughtfully designed for both sophisticated entertaining and comfortable family living. Grand principal rooms, soaring ceilings, expansive windows, and a chef-inspired kitchen with Viking appliances create a seamless blend of luxury and functionality. Designed for the most discerning homeowner, this exceptional residence features two separate expansive floor-to-ceiling refrigerated wine cellars. For added peace of mind, the home is equipped with a GenerLink generator connection, providing seamless backup power capability during outages. A spectacular oversized sunroom, with a grand wood fireplace, flooded with natural light and overlooking the backyard oasis, serves as a seamless extension of the home's living space. Step outside to your private resort featuring a sparkling inground pool, outdoor kitchen, change room, beautifully landscaped grounds, and multiple entertaining areas designed for unforgettable summer gatherings. A rare highlight is the unique garage configuration, offering an extra separate oversized garage-perfect for car enthusiasts, hobbyists, or additional storage. With four spacious bedrooms, a steam room built-in the ensuite shower, exceptional indoor and outdoor living spaces, smart home lighting and surround sound system, and a location just minutes from top-rated schools, golf courses, shopping, and dining, this remarkable property offers an unparalleled lifestyle opportunity. Rarely does a home of this caliber become available in Winding Way. Combining quality craftsmanship, thoughtful custom enhancements, and resort-style living. ** This is a linked property.** (id:65396)
902 - 470 Laurier Avenue W
Ottawa, Ontario
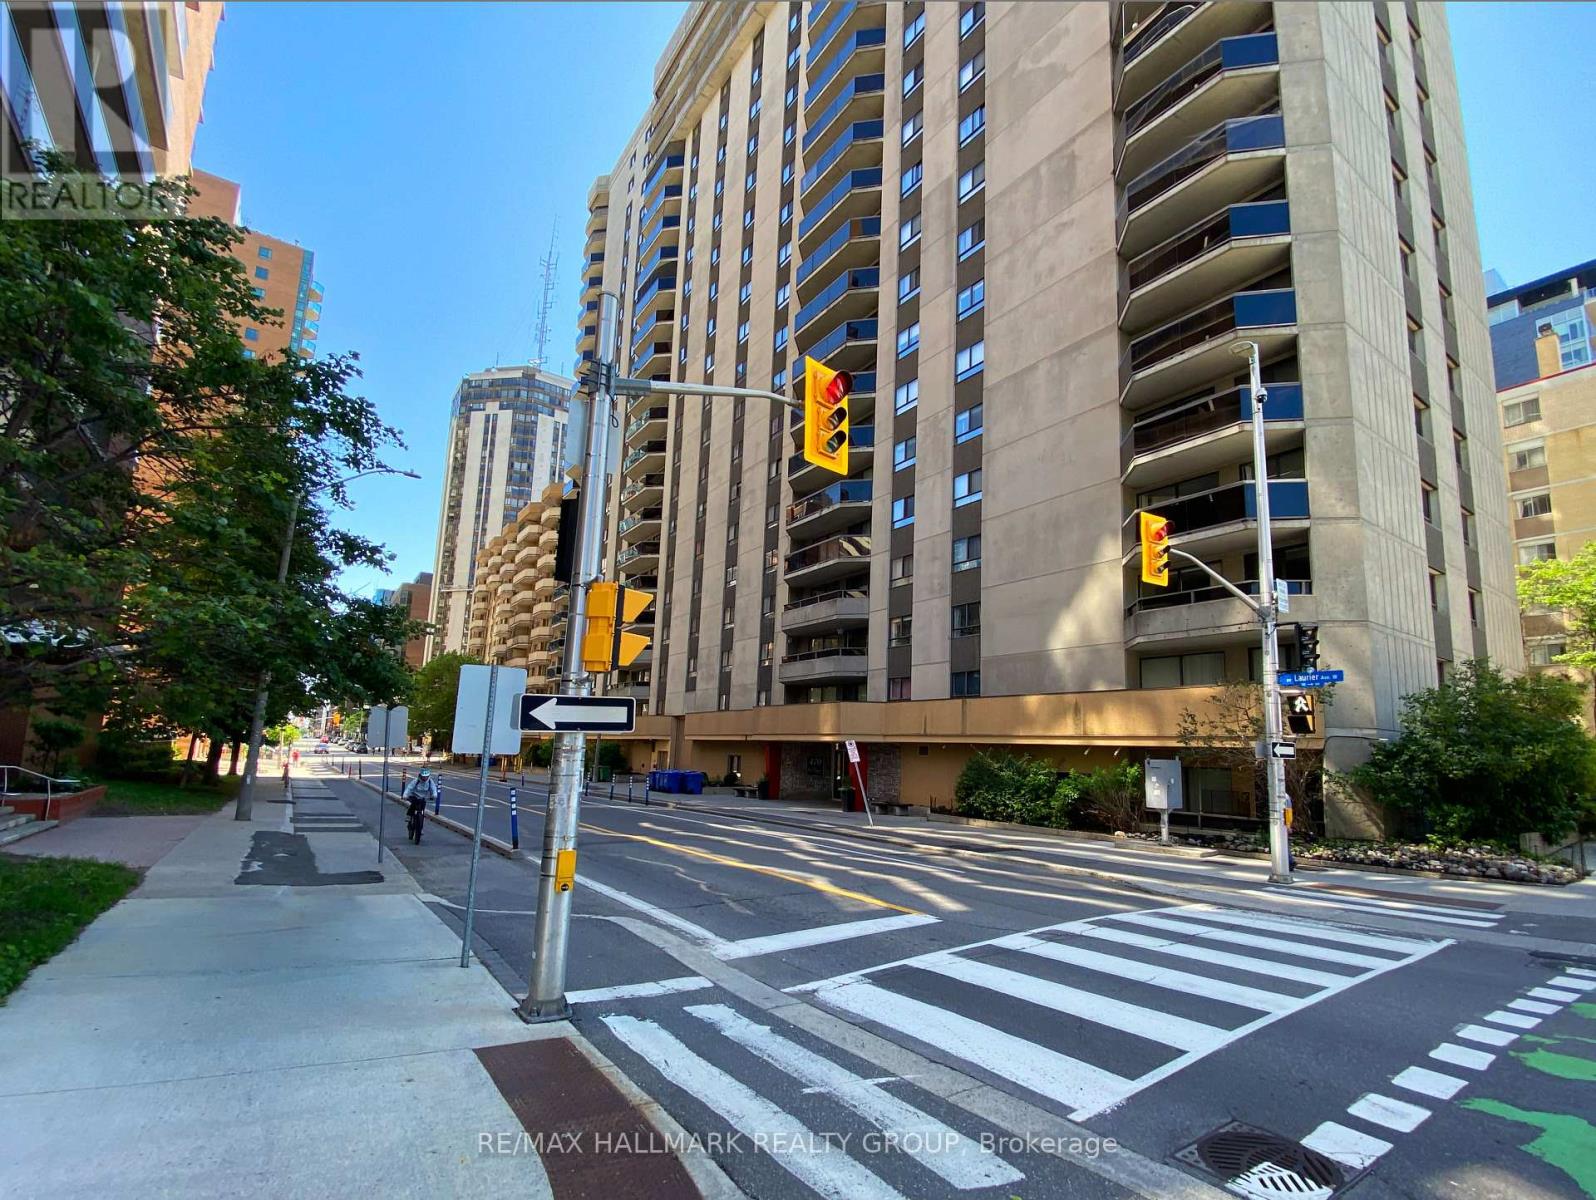
Enjoy easy downtown living in this beautifully furnished 2-bedroom, 2-bathroom condo located in the heart of Centretown. Minutes from Parliament Hill, the Ottawa River, Gatineau, restaurants, grocery stores, parks, bike paths, public transit and the LRT station at Lyon St, this exceptional location offers convenience and an outstanding urban lifestyle. Tastefully decorated with hardwood flooring and elegant wainscoting, the spacious open-concept living and dining area features patio doors leading to a private south-facing balcony. The bright white kitchen boasts quartz countertops, ample cabinetry and all appliances are included. The primary bedroom offers a walk-in closet and convenient 2-piece ensuite, while a second bedroom (also with a walk-in-closet), full bathroom and in-suite laundry complete the apartment. Residents enjoy a secure, professionally maintained building with excellent amenities including underground parking, storage locker, elevators, indoor saltwater pool, hot tub, sauna, party room, common patio and rooftop terrace. The landlord pays the condo fees, which include water, sewer and air conditioning, as well as hydro (including heat), hot water tank rental and property taxes. Tenants are responsible for any use of cable, internet and telephone services. No smoking and no pets permitted. A minimum one-year lease is required. Rental application, credit check and proof of employment are mandatory. Move-in ready and fully furnished, this exceptional condo offers comfort, convenience and resort-style amenities in one of Ottawa's most desirable downtown locations. (id:65396)

1356 Louis Lane
Ottawa, Ontario
Rare award-winning custom-built home on an impressive lot in a prime location, offering exceptional space, privacy, and function. Designed from the ground up with an architect, this home features an in-home elevator connecting the levels. Enjoy 9-ft ceilings, natural Brazilian hardwood flooring on all levels installed over double plywood, spray foam insulation, in-floor heating throughout, heated driveway, and a 24-ft-deep garage with room for storage. The ground floor offers seamless garage access, a spacious bedroom, full bathroom, and living area with direct access to the private backyard. Upstairs, the family room and formal dining room flow beautifully into the great room and kitchen, complete with plenty of cabinetry, pantry, custom tile work, granite countertops, gas stove, and stainless steel appliances. This level also connects to a spacious composite deck overlooking the yard.The upper level features 4 spacious bedrooms, including a generous primary suite with ensuite, plus an additional full bathroom. Outdoor living is a major highlight, lot was extended to create a massive private backyard enclosed by a 7-ft fence, multiple balconies, deck areas, and an incredible fully tiled rooftop terrace of approx. 1,400 sqft., accessible by stairs or elevator, with pergola, sunset views, 360-degree outlook, and exterior LED lighting.Additional features include 2 HVAC systems, with one servicing the first and second floors and the other servicing the third floor for improved comfort and efficiency. Recent updates include fresh paint, balcony/deck renovations and brand-new roof in 2026, plus new acrylic foundation parging in 2025.Close to St. Laurent, Trainyards, shopping, restaurants, cafés, amenities, and hospitals. A rare opportunity to own a spacious custom home with privacy, character, thoughtful details throughout and luxury finishes. (id:65396)
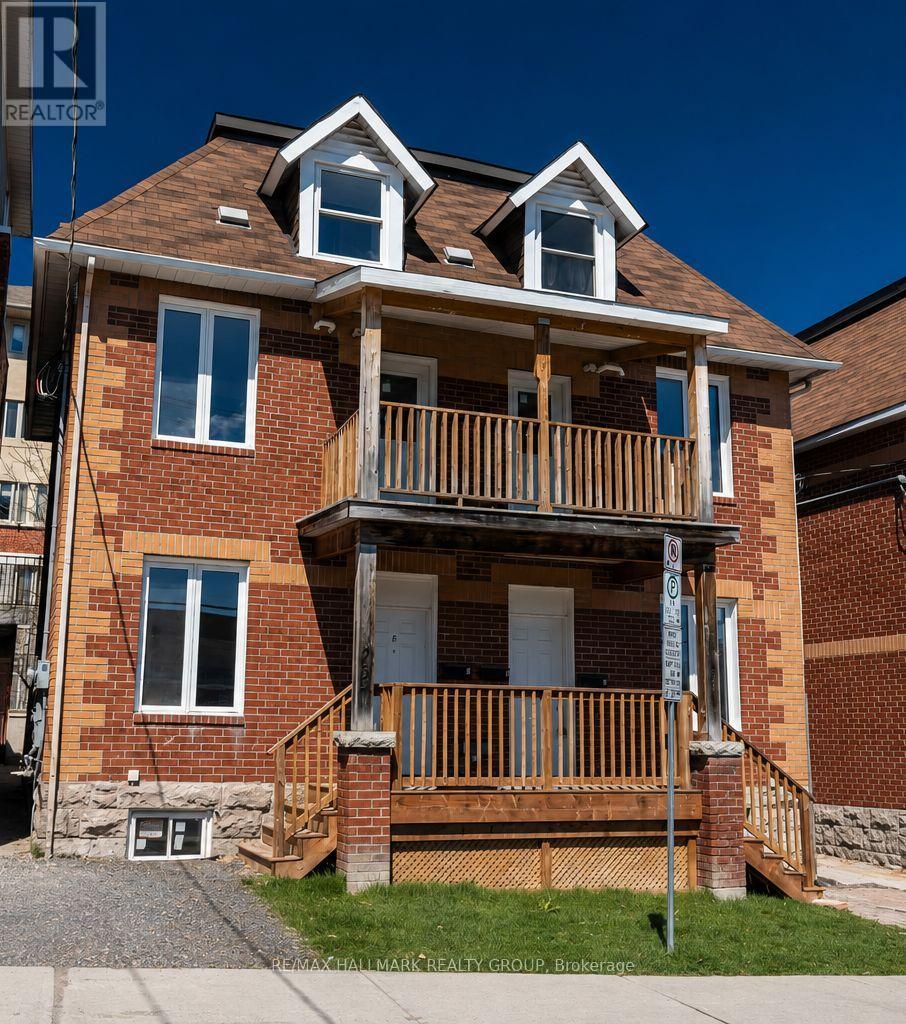
3 - 261 Somerset Street E
Ottawa, Ontario
Prime rental opportunity in the vibrant Sandy Hill neighbourhood, steps from the University of Ottawa! Explore the lively downtown core, filled with an array of restaurants, cafes, and entertainment, or enjoy views of the river at Strathcona Park. Location, convenience, and comfort await you at 261 Somerset St E Unit #3. This newly renovated space offers 1 bedroom, a 3 piece bathroom, fully equipped kitchen and in-unit laundry, and your own private balcony. Water and gas are included in the rent. Book a showing today! (id:65396)
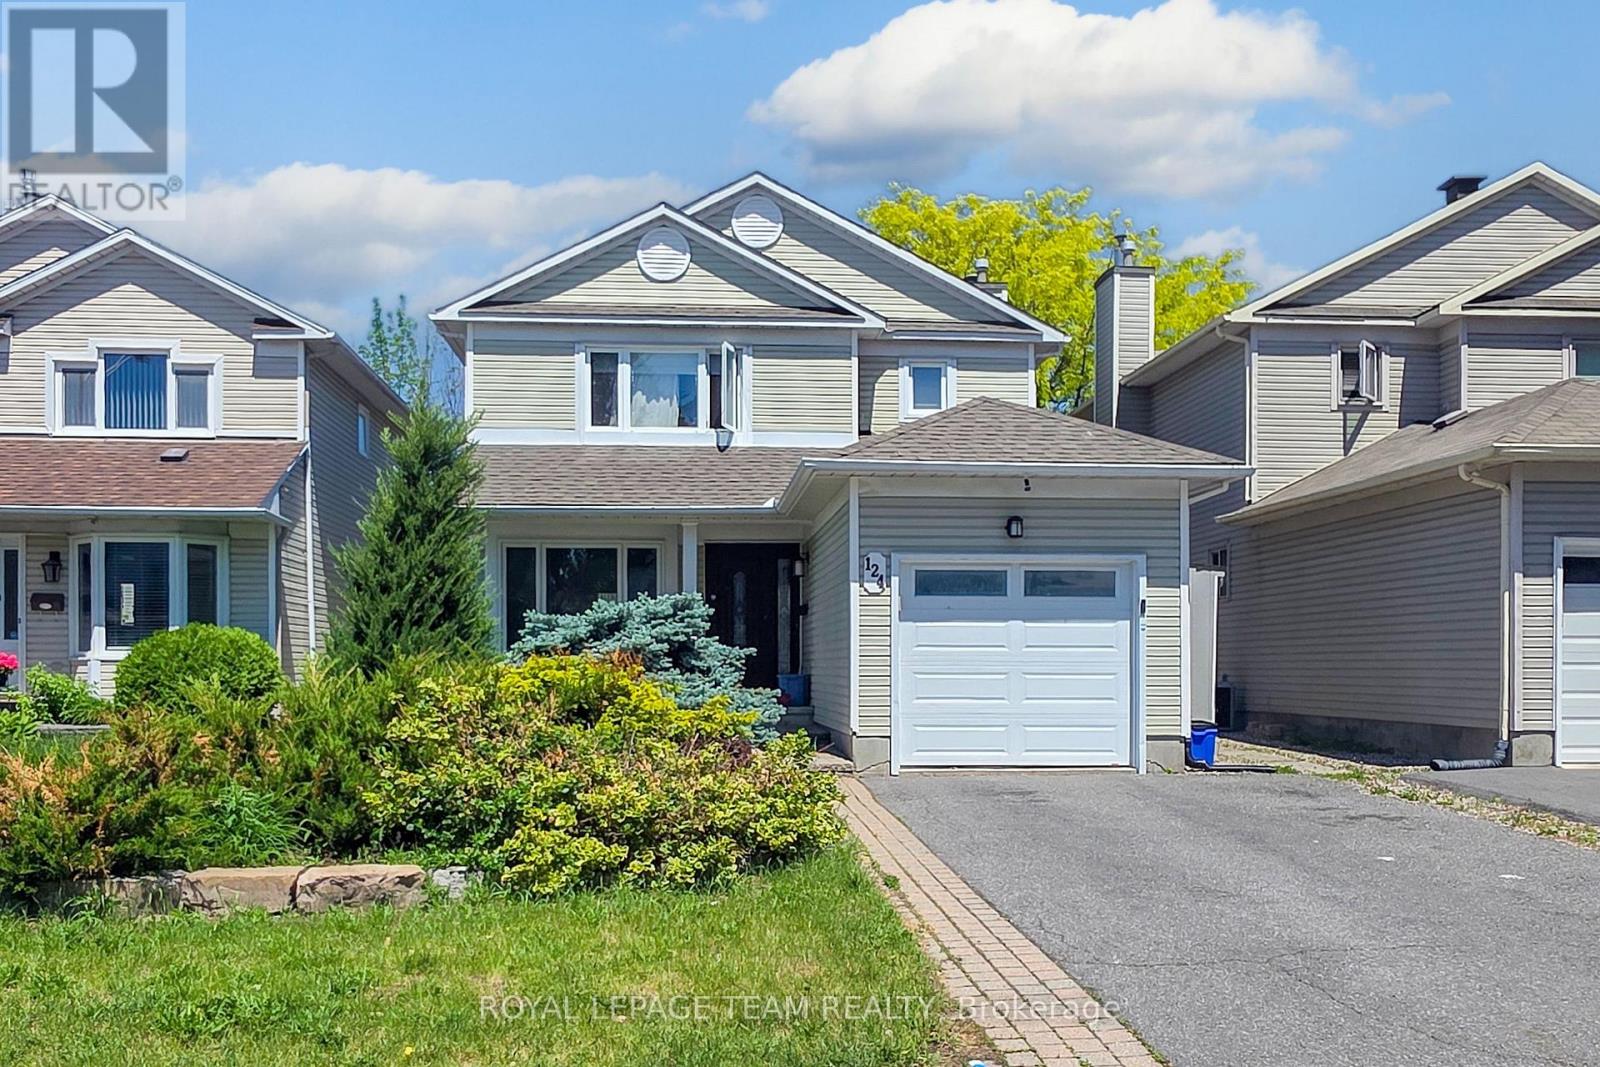
124 Kennevale Drive
Ottawa, Ontario
Welcome to this spacious family home in one of Barrhaven's most desirable neighbourhoods. With plenty of room to grow, this home offers a functional layout designed for both everyday living and entertaining. The main floor features multiple living spaces, providing flexibility for family gatherings, hosting guests, or simply relaxing at home. The updated kitchen is the heart of the home, complete with quartz countertops, built-in appliances, and ample workspace. Hardwood and laminate flooring run throughout the home, while the convenience of second-floor laundry adds to the thoughtful design. Upstairs, you'll find generously sized bedrooms, a full main bathroom, and a spacious primary retreat featuring a walk-in closet and private ensuite. The fully finished basement expands your living space with a dedicated office and an additional full bathroom, making it ideal for remote work, hobbies, or accommodating guests. Step outside to enjoy the fully fenced backyard, perfect for children, pets, and summer entertaining. Ideally located close to schools, parks, shopping, restaurants, recreational facilities, and major highways, this home offers the perfect balance of space, comfort, and convenience. Property is currently tenanted. Tenants will vacate upon a firm sale. A minimum of 24 hours' notice is required for all showings. Photos were taken before tenants moved in. Some images are digitally enhanced. (id:65396)
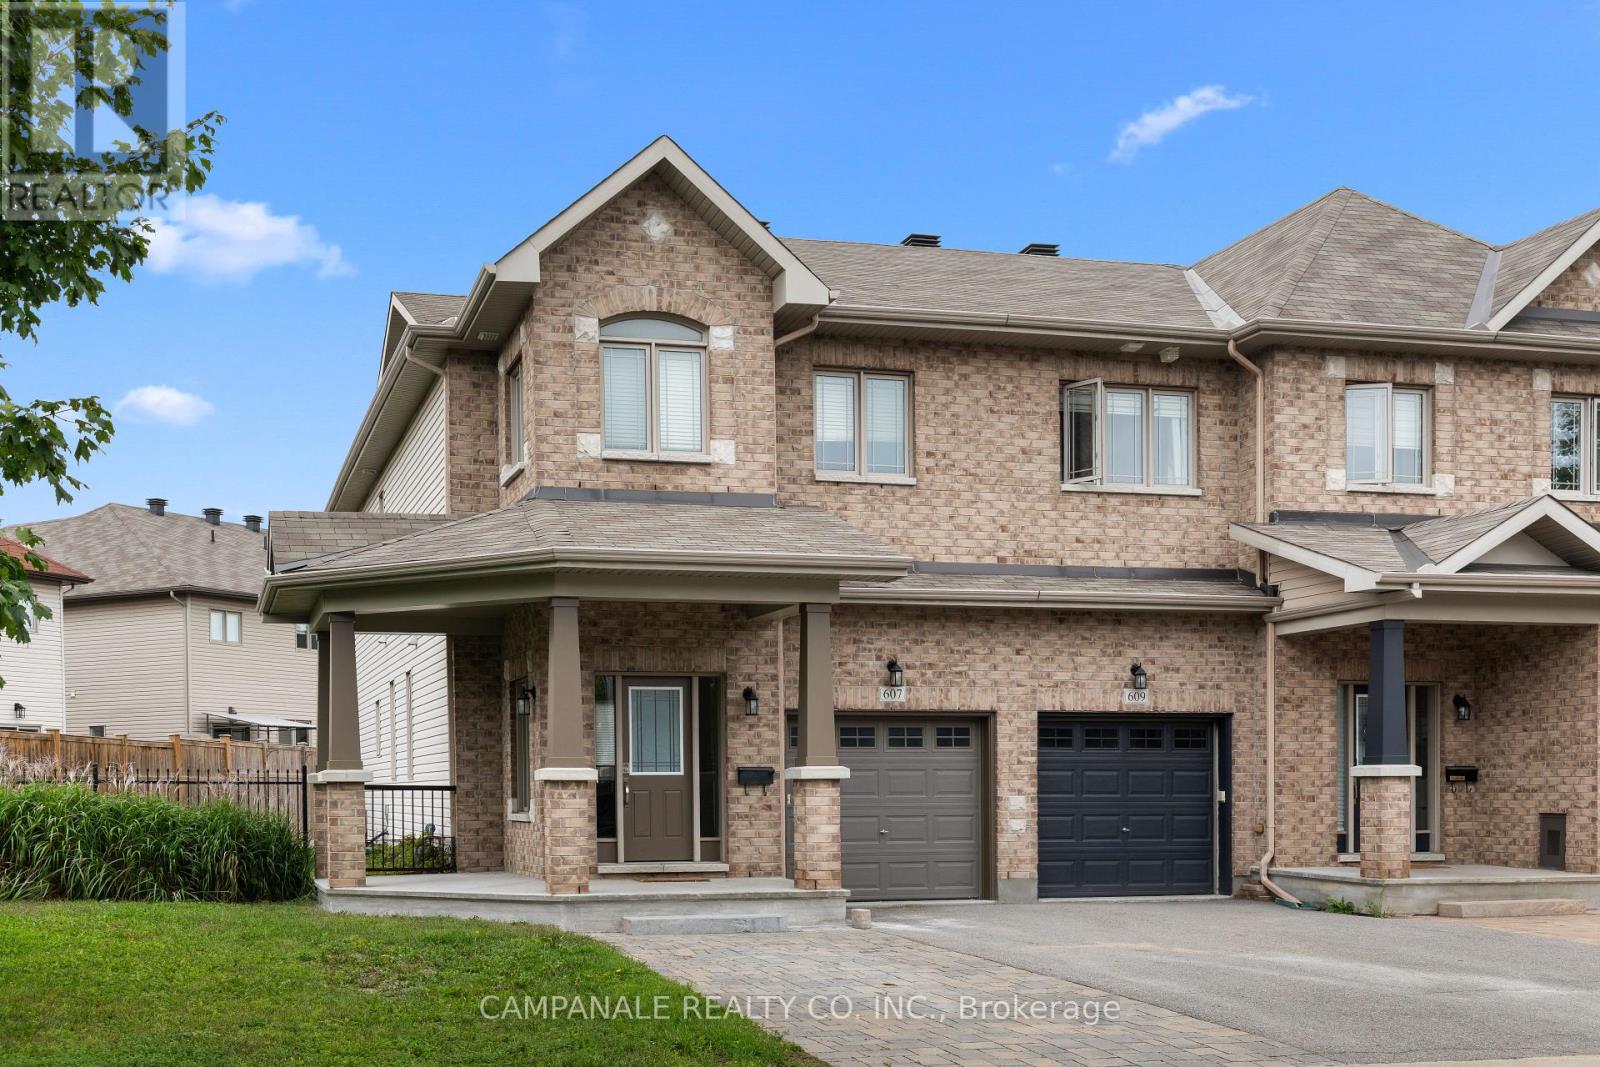
607 Via Amalfi Street
Ottawa, Ontario
Welcome to 607 Via Amalfi! This Energy Star certified 4 bedroom, 3.5 bathroom home offers a great blend of comfort, functionality and thoughtful upgrades, all set on a generous south-facing lot. The main level features a beautiful gas fireplace with stone feature wall, creating a warm focal point in the living space. The kitchen is equally impressive, with an upgraded glass, stone and stainless steel backsplash, under-cabinet lighting, space-saving over-the-range microwave/hood fan, second oven and upgraded eating-area chandelier. Dining table and chairs are also included.The finished basement adds valuable flexibility with a fourth bedroom, 3-piece bathroom with walk-in shower and a door at the bottom of the stairs for added privacy. The basement bedroom could easily serve as a guest suite, home office or potential rental space.Step outside to enjoy the south-facing backyard, complete with a lockstone patio, gardens, enlarged elevated BBQ deck and expansive side yard - plenty of room to relax, entertain and enjoy the outdoors. The double driveway provides ample parking, with lockstone on half. The garage is a true bonus for hobbyists and DIY enthusiasts, featuring a built-in workbench and storage, heater and welding plug. A home with plenty of space, flexibility and personality - ready to be enjoyed! (id:65396)
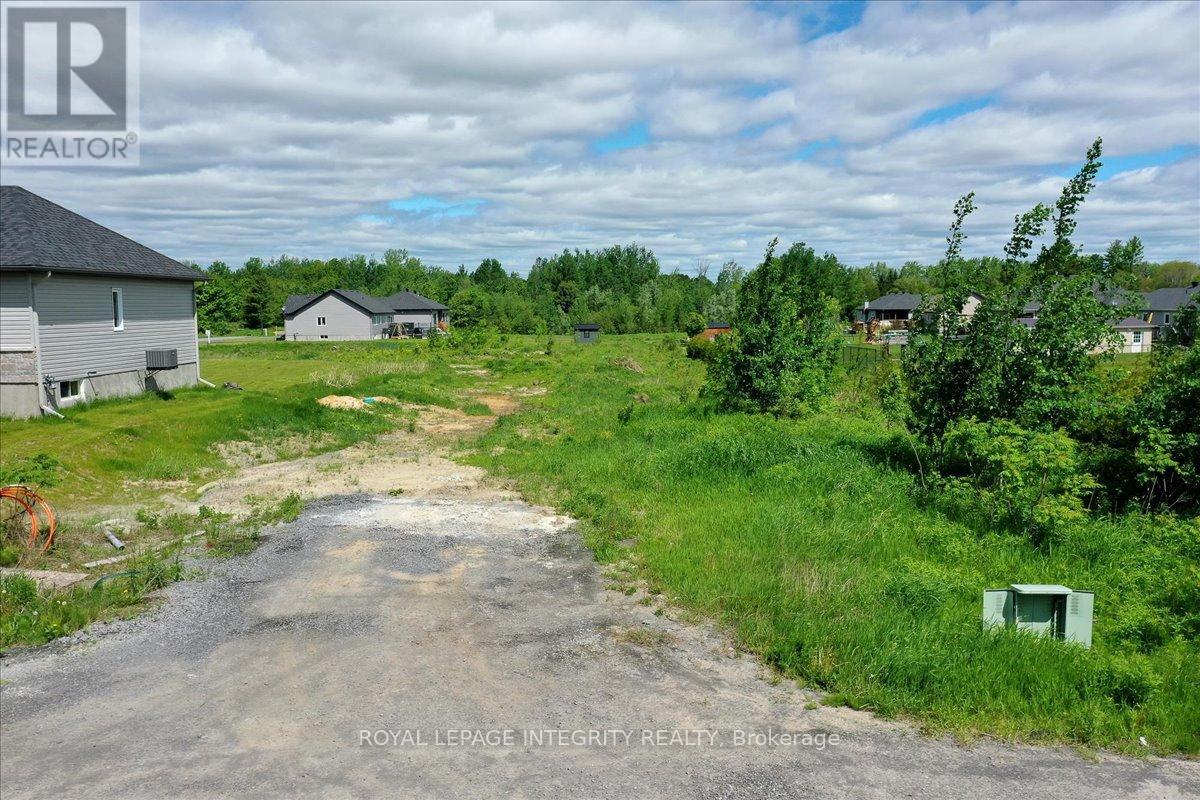
237 Roxanne Street
Clarence-Rockland, Ontario
Ready to build! Nestled in a the quaint town of Clarence Creek in a newer subdivision, this 0.39 acre building lot is the perfect plot of land to build your next family home! With municipal water, natural gas and Bell Fibe high-speed internet at lot line, this property offers the perfect blend between country living with city's convenience. Quiet location less than 10 minutes away from all of Rockland's amenities and easy access to Orleans/Ottawa. Price is subject to HST. (id:65396)
3565 Albion Road
Ottawa, Ontario
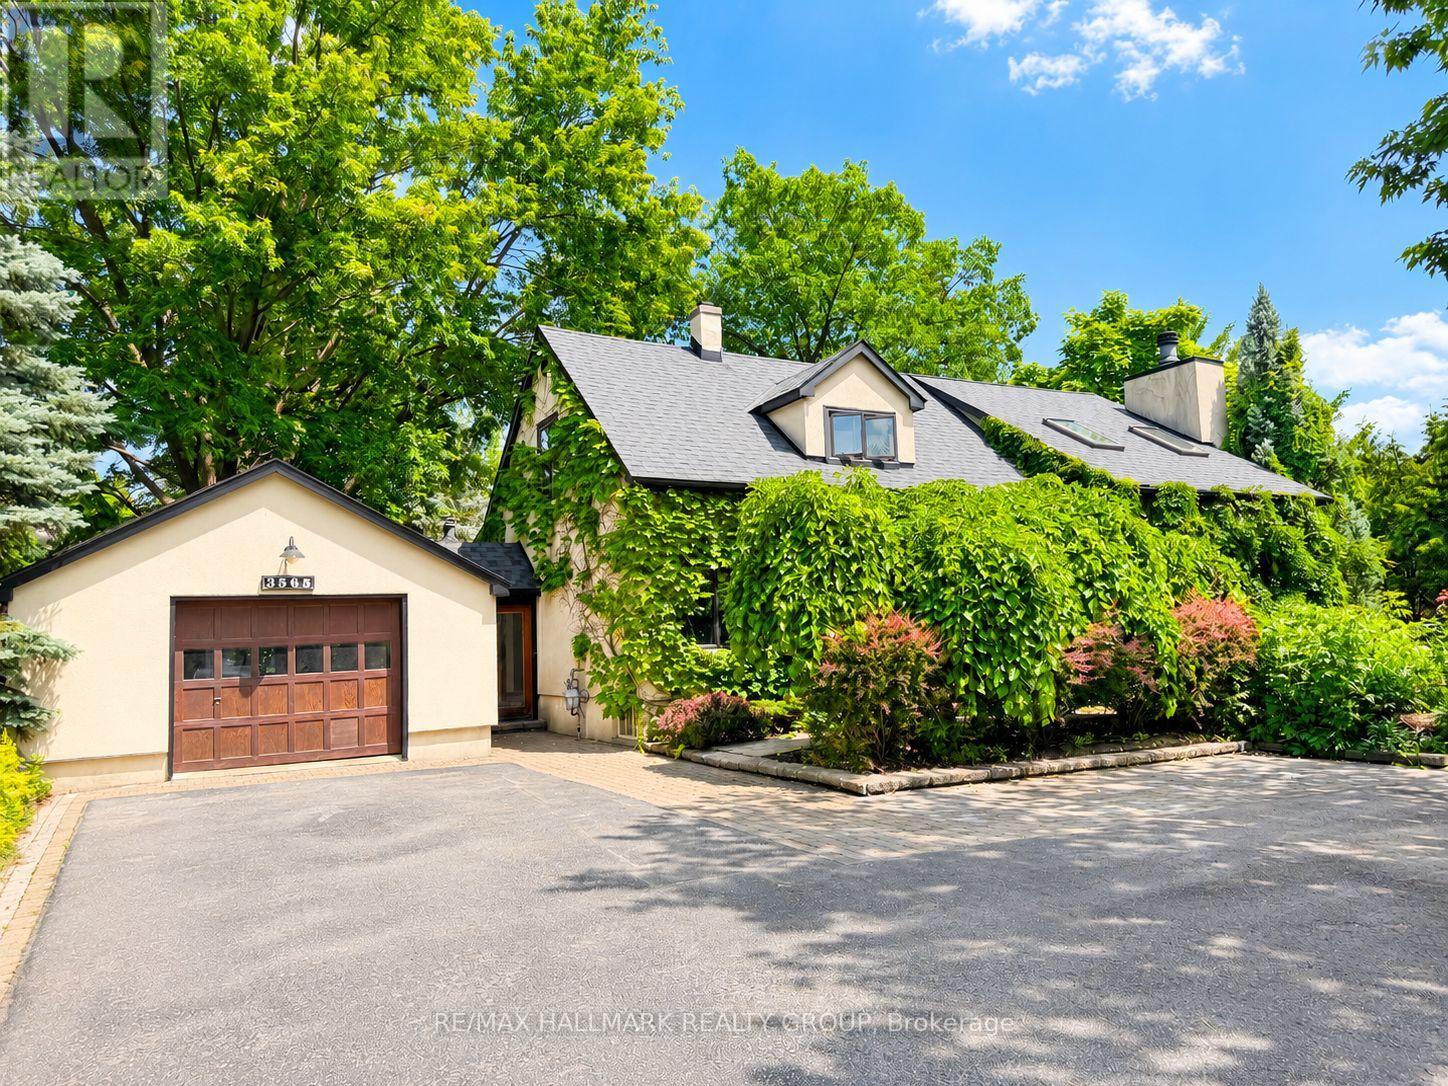
A Rare Opportunity to Lease One of Ottawa's Most Unique Estate Properties. Welcome to 3565 Albion Road, an extraordinary residence where timeless character, exceptional space, and unmatched privacy come together on a sprawling corner double lot in the heart of Blossom Park. Surrounded by mature trees and beautifully landscaped grounds, this one-of-a-kind home offers the serenity of country living while being just minutes from downtown Ottawa, the Ottawa International Airport, South Keys Shopping Centre, transit, parks, schools, restaurants, and everyday amenities.Inside, you'll discover a home filled with warmth and personality. Rich architectural details, multiple spacious living areas, soaring ceilings, wood-burning fireplaces, and thoughtfully updated finishes create an inviting atmosphere that is both elegant and comfortable. The versatile floor plan offers generous bedrooms, multiple bathrooms, and flexible living spaces ideal for families, professionals, executives, or multigenerational living.Step outside into your own private retreat. The expansive yard provides incredible outdoor living space for entertaining, relaxing, or simply enjoying the peaceful surroundings. With ample parking, an attached garage, and a detached garage offering additional storage or workshop potential, this property delivers both convenience and functionality.Properties of this calibre rarely become available for lease. If you're searching for a home that offers privacy, space, character, and an unbeatable location, 3565 Albion Road is truly in a class of its own. (id:65396)
616 - 45 Holland Avenue
Ottawa, Ontario
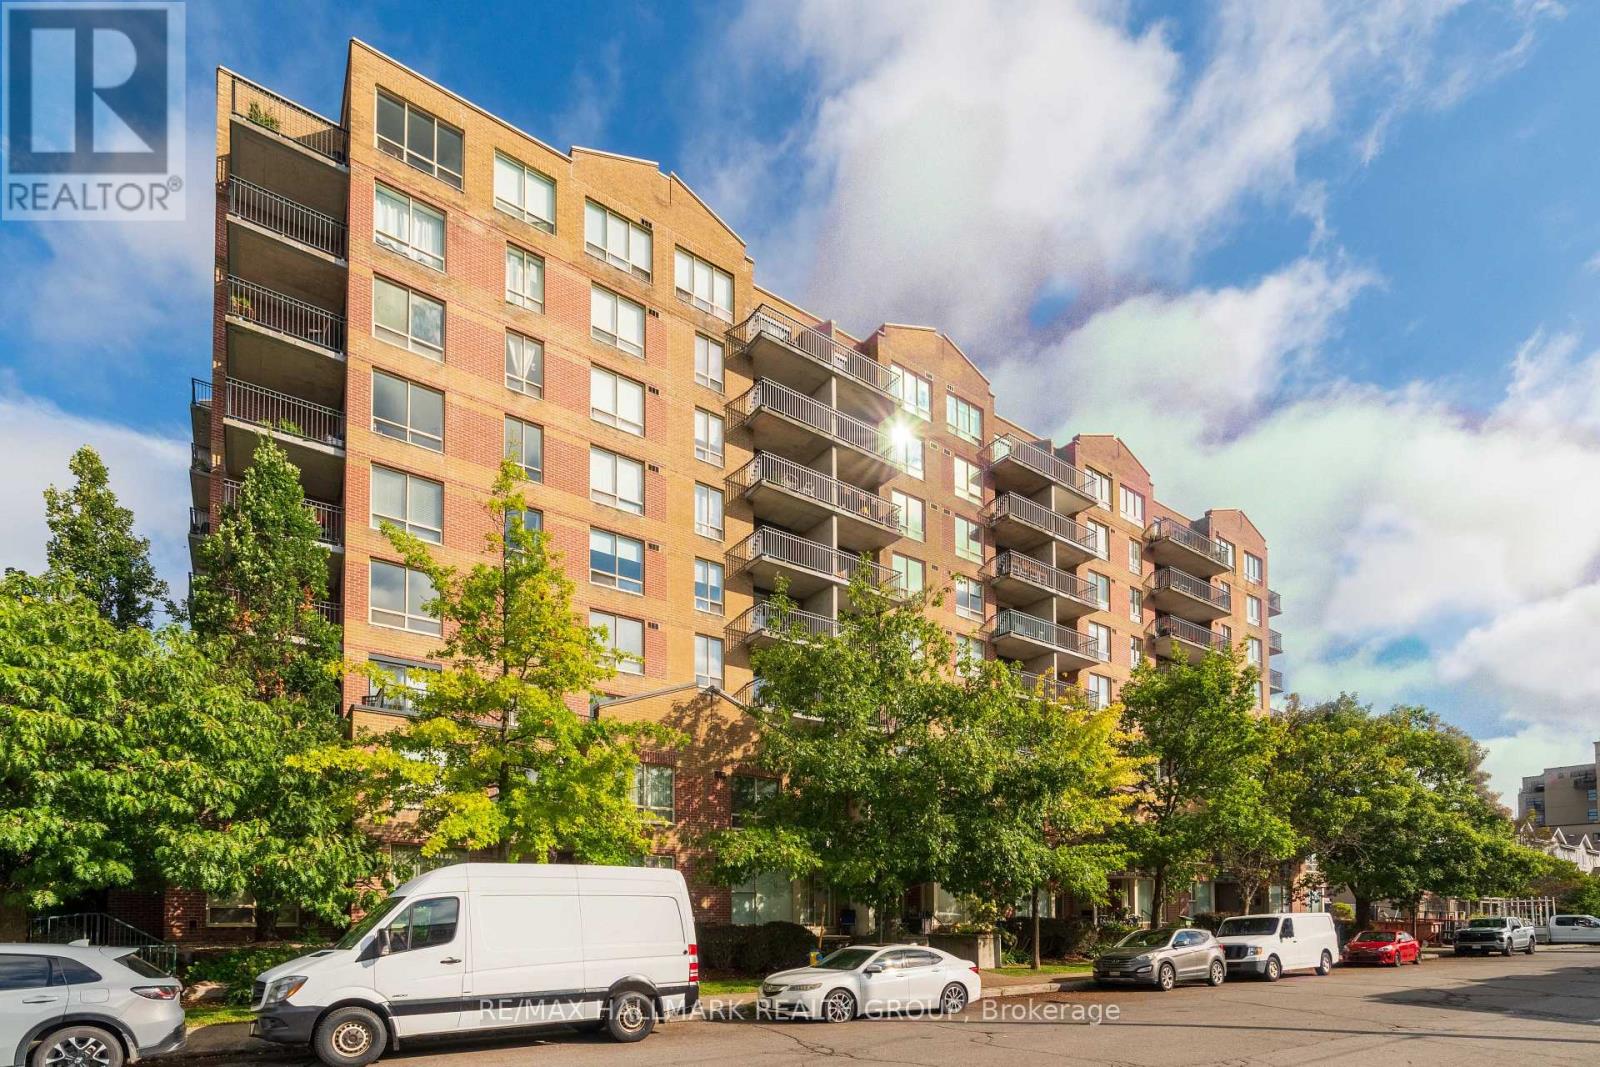
Start your morning with coffee on the balcony, browse Parkdale Market, or head to the Ottawa River Pathway for a change of scenery. Situated between Hintonburg and Westboro, this one-bedroom-plus-den condo puts you steps from Tunney's Pasture LRT and within walking distance of Wellington Street West's cafés, restaurants and shops. Indoor access to Holland Cross and Starbucks adds convenience when the weather keeps you inside.At home, courtyard views and abundant natural light create a welcoming backdrop for everyday living. The living area extends into a flexible den, with double French doors and balcony access-giving you room to work, host an overnight guest or simply spread out. Hardwood floors run throughout, while the galley kitchen pairs white cabinetry with stainless steel appliances, a tiled backsplash and a pass-through to the adjoining space. A spacious bedroom with a double-door closet, spacious bathroom and in-unit laundry complete the interior.The shared courtyard offers a gazebo and BBQ area to enjoy outdoors, and an included storage locker keeps seasonal belongings out of the way. Condo fees covers your heat, hydro, water, building insurance, management, and maintenance. A connected location with room to make yourself at home. (id:65396)
2c - 260 Metcalfe Street
Ottawa, Ontario
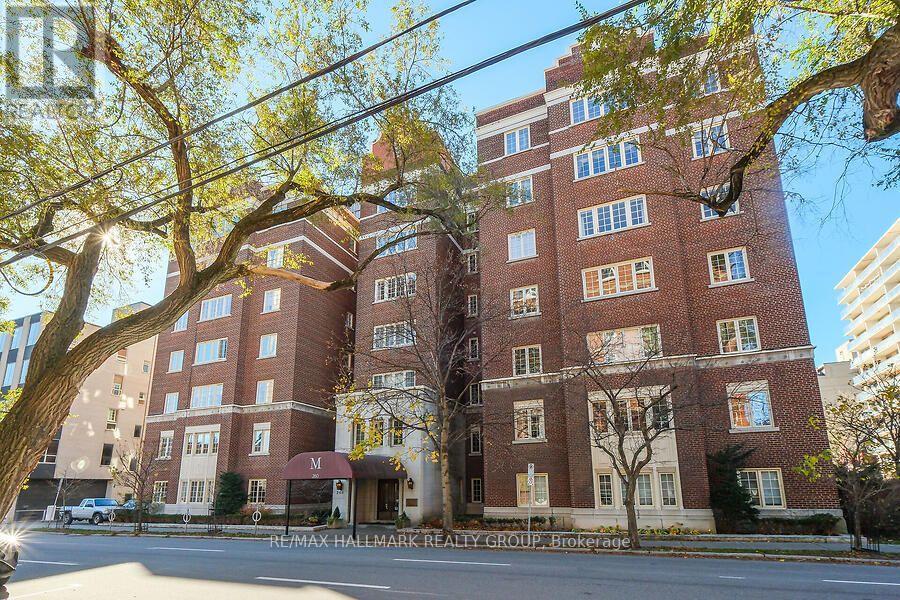
Located in beautiful Centretown on the corner of Metcalfe and MacLaren, The Mayfair is one of Ottawa's most architecturally significant condo buildings! Originally built in the 1930s, the art deco influences are evident throughout, giving the building a unique exterior design and overall charm, reminiscent of old New York - you will often find it used as a filming location for just that reason! The charm continues in Unit 2C, where you will find hardwood floors, high ceilings, crown moulding, anique faux fireplace installation, and expansive windows. The updated, galley kitchen has everything a chef needs, and an in-suite washer adds a final touch of convenience. Building amenities include a beautifully furnished foyer and huge, private rooftop terrace with various lounging and eating areas, a communal bbq and sweeping views of the city. The location is impeccable, just steps to bustling Elgin Street, for some of Ottawa's best restaurants and cafes, close to all the amenities of Bank Street and the Glebe, and if you work downtown say good bye to a commute in traffic and hello to a short walk! Why rent a boring, cookie cutter condo, when you can be part of Ottawa's architectural history! --- $4,200 deposit required, to be applied against first and last month rent. (id:65396)
312 Parallax Private
Ottawa, Ontario
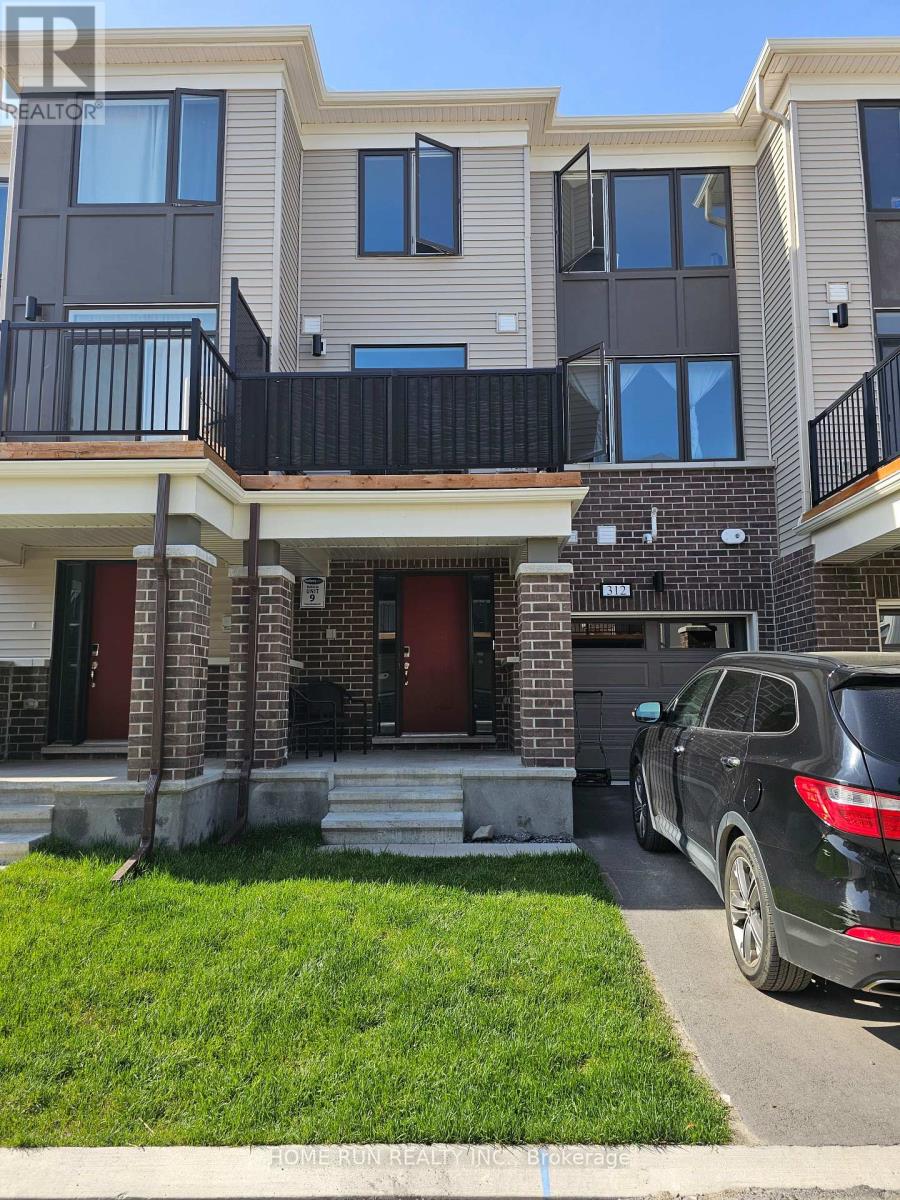
Beautiful Modern Three Story Townhouse in Half-Moon Bay Barrhaven. This modern and bright house contains three levels of living space. The main level features a large foyer, closet, laundry room, access to the garage, storage space and access to the basement for additional storage. Tile is featured throughout the main level. The second level features a full kitchen with all stainless steel appliances, a large great room and dining area, powder room as well as access to the large balcony. Upgraded laminate flooring is featured on this level. The third level contains the primary bedroom with a large walk in closet as well as a secondary bedroom and a 3-piece full bathroom. Includes Kitchen appliances, Washer, Dryer, Garage door opener and Central A/C and Furnace. Close to amenities such as Barrhaven Town Centre, Chapman Mills Market Place, Costco, Highway 416 and Minto Recreation Complex. Home is still covered under Tarion new build warranty. (id:65396)
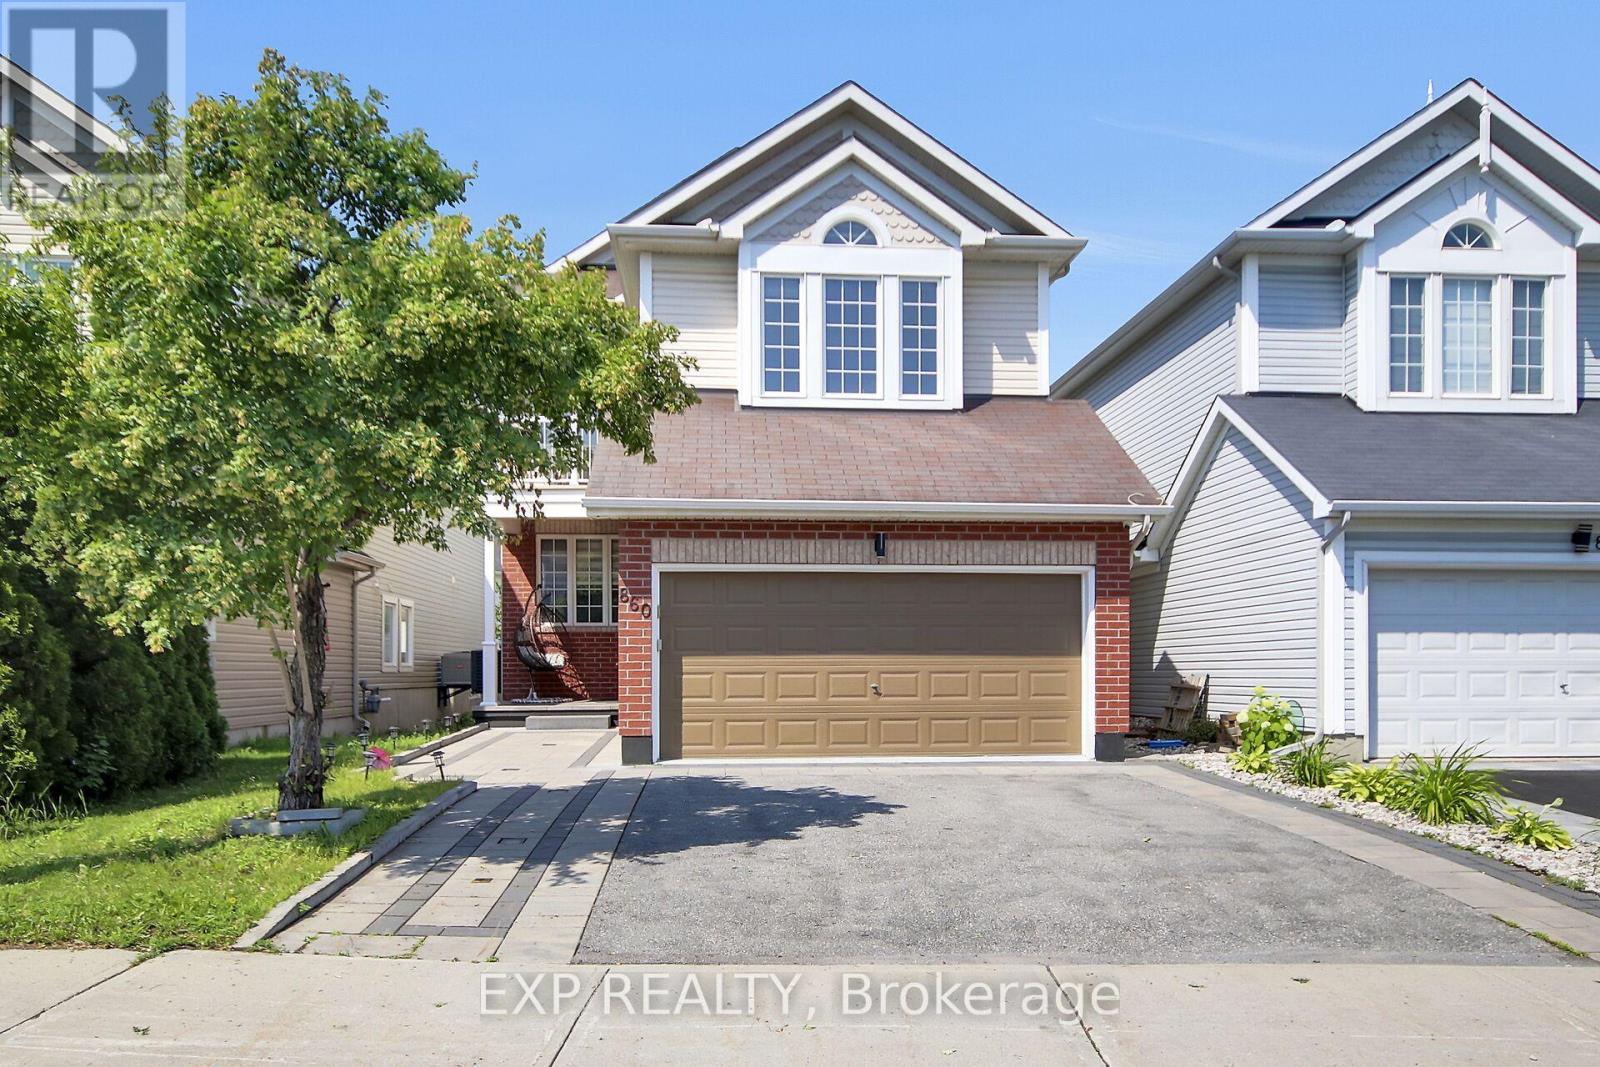
860 Percifor Way
Ottawa, Ontario
Bright, spacious, and beautifully designed, this open-concept single-family home is located in a desirable family-friendly neighborhood. The main floor features a welcoming living room, a formal dining area, and a modern open-concept kitchen complete with granite countertops and stainless steel appliances-ideal for both everyday living and entertaining. Upstairs, the spacious primary bedroom offers a walk-in closet and a luxurious five-piece ensuite. Three additional generously sized bedrooms and a full three-piece bathroom provide ample space for family and guests. The home showcases a tasteful combination of hardwood, tile, and wall-to-wall carpet flooring, offering both style and comfort throughout. Please allow 24 hours irrevocable on all offers. The property is currently owner-occupied. Recent Updates: Wifi Pot Lights 2019, Hot Water Tank (2025), AC (2025), Heated Mirrors in Bathroom, Stove & Fridge(2024),New Carpet (2024), Washer& Dryer(2018), Blinds(2020), Newly Painted, Backyard & Deck (2020) (id:65396)



