


9 Laurentide Road
Ottawa, Ontario
Some neighbourhoods just feel like home! Mature trees line the streets, lawns are all well manicured, the parks are just around the corner. If you've been waiting for a property with character, space and a setting that's hard to beat, welcome home! This beautifully maintained home is tucked away on a peaceful street and set on an impressive, large lot, surrounded by gorgeous landscaping, and offers a bright and functional layout. From the moment you step inside, you'll appreciate the spacious principal rooms, abundant natural light, and inviting atmosphere that make this home ideal for both everyday living and entertaining. The well-designed kitchen provides ample cabinetry, generous counter space, and a practical layout that flows seamlessly into the dining and living areas. The cozy living room is accented by the fireplace with stone surround and rustic mantle. The formal dining room is situated next to the kitchen for easy entertaining! Comfortable bedrooms offer plenty of space for the whole family, while the thoughtfully designed floor plan provides flexibility to suit a variety of lifestyles. The fully finished lower level offers a generously sized recreation room and full bathroom with still loads of storage space. Step outside to enjoy the private backyard, an ideal space for relaxing, gardening, or hosting family and friends. Oversized single car garage! Furnace & Hot Water Tank 2014, Garage Door 2023, Driveway 2024, Fireplace Mantle 2022, Main Bath 2021, Windows 2019, Interior Doors 2020, Kitchen Flooring 2024, Kitchen Wall Unit 2024, Siding 2019, Roof 2010, A/C 1983. (id:65396)
1208 Augsburg Road N
Bonnechere Valley, Ontario
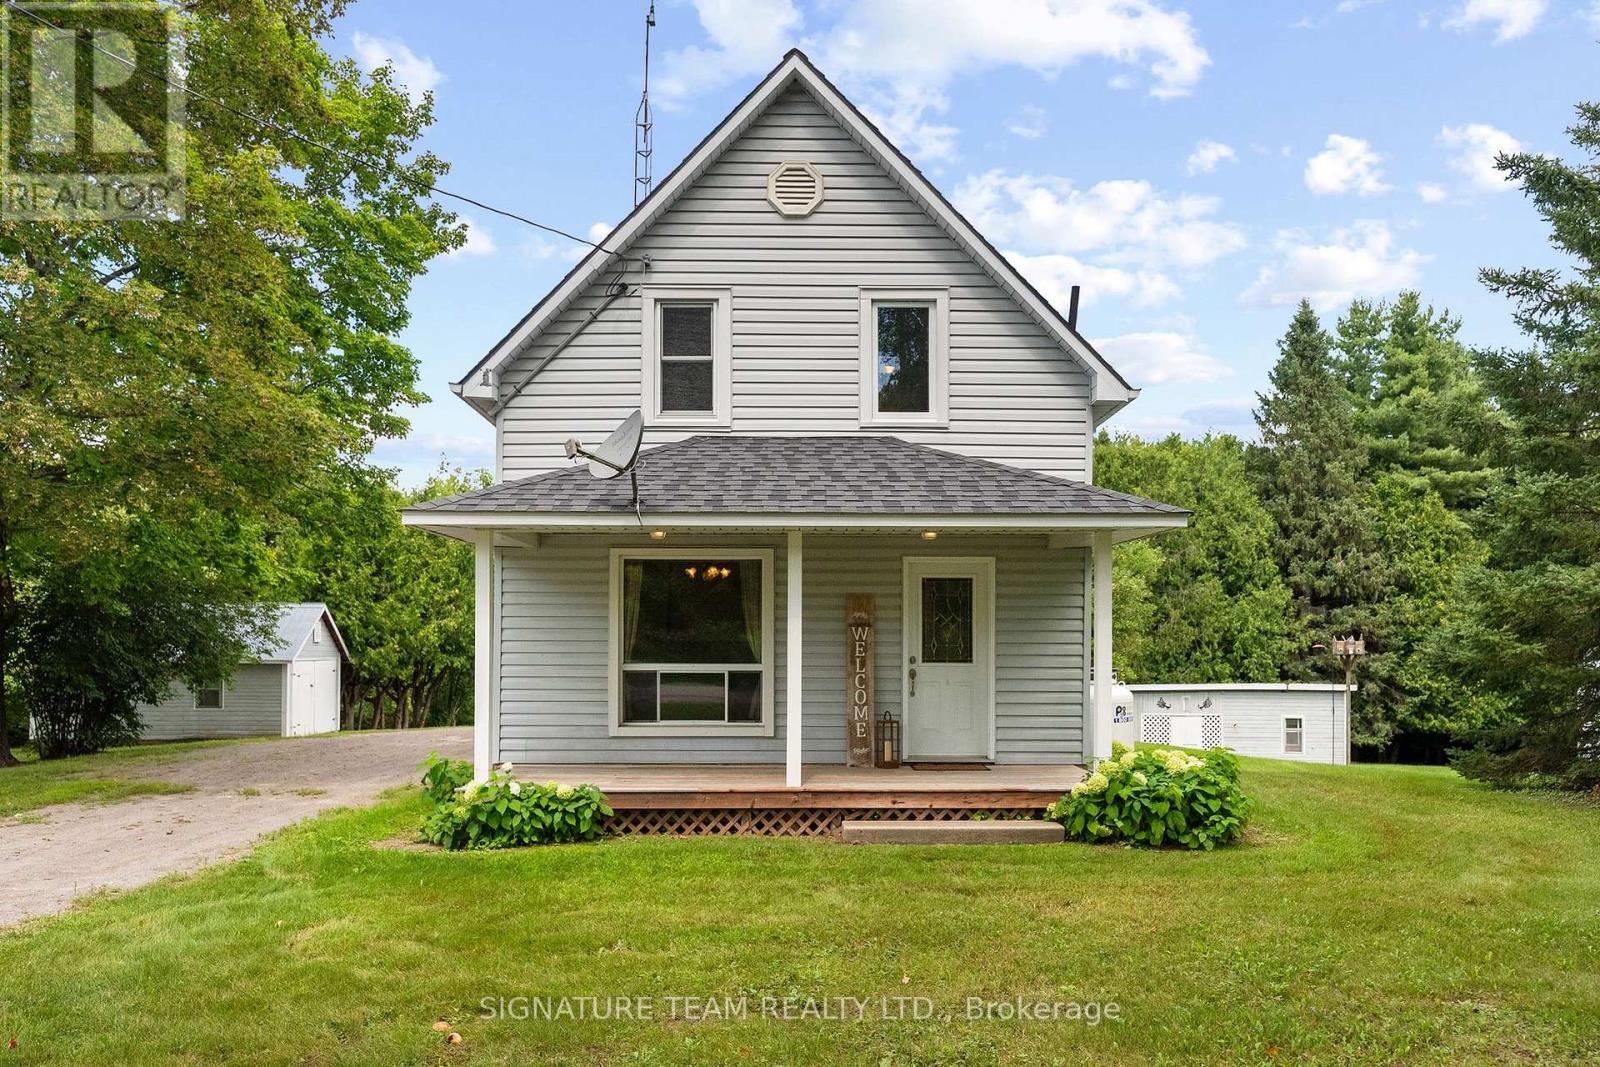
Welcome to 1208 Augsburg Road, this property has plenty of room to enjoy the outdoors and make it your own! Situated on approx. 12.5 acres of land this home offers the privacy and space many buyers are looking for, while still being less than 10 minutes to the closest town of Eganville and under 40 minutes to Pembroke and Renfrew. The property features 3 bedrooms, one bathroom, one large outbuilding plus two smaller outbuildings all with power, extra room for storage and one currently used as small detached garage. Hosting mature apple trees, maintained hedges, established open yard space and a mix of bushed land. Whether you're dreaming of hiking trails, hunting, trail riding or simply room to explore, there is plenty of potential here. Inside offers a great space, easy envisioning for updates, including hardwood flooring under carpet, ready to make it your own. Enjoy the front porch or the large 10ft x15ft back deck surrounded by mature landscaping and simple flower gardens. With plenty of privacy from neighbouring properties which offers a peaceful country setting. (id:65396)

94 Marlborough Avenue
Ottawa, Ontario
Welcome to 94 Marlborough Avenue! - a meticulously maintained detached home nestled in the heart of Sandy Hill, one of Ottawa's most prestigious and walkable neighbourhoods. Ideally located just steps from Strathcona Park, the Rideau River, the University of Ottawa, Rideau Centre, numerous embassies, scenic walking and cycling paths, downtown restaurants, and quick highway access, this home offers an exceptional blend of space, comfort, and convenience. The bright and spacious main level welcomes you with a generous foyer and features sun-filled living and dining areas, an adjoining den or study, a well-appointed kitchen with abundant cabinetry and counter space, a convenient powder room, and walk-out access to a private backyard complete with a deck-perfect for relaxing or entertaining. Upstairs, you'll find two generously sized bedrooms, an additional den ideal for a home office or nursery, and two bathrooms, including a private 2-piece en-suite in the primary bedroom and a full main bathroom. The finished lower level provides exceptional flexibility with a large recreation room, a third bedroom, a full bathroom with a stand-up shower, a dedicated office or den, a spacious laundry room, and plenty of storage. Parking for up to four vehicles is included, highlighted by a detached, gas-heated garage featuring epoxy floors, an automatic garage door opener, and additional driveway parking. Tenant pays all utilities: hydro, gas, & water. Available September 17th! (id:65396)
800 Kiniw Private
Ottawa, Ontario
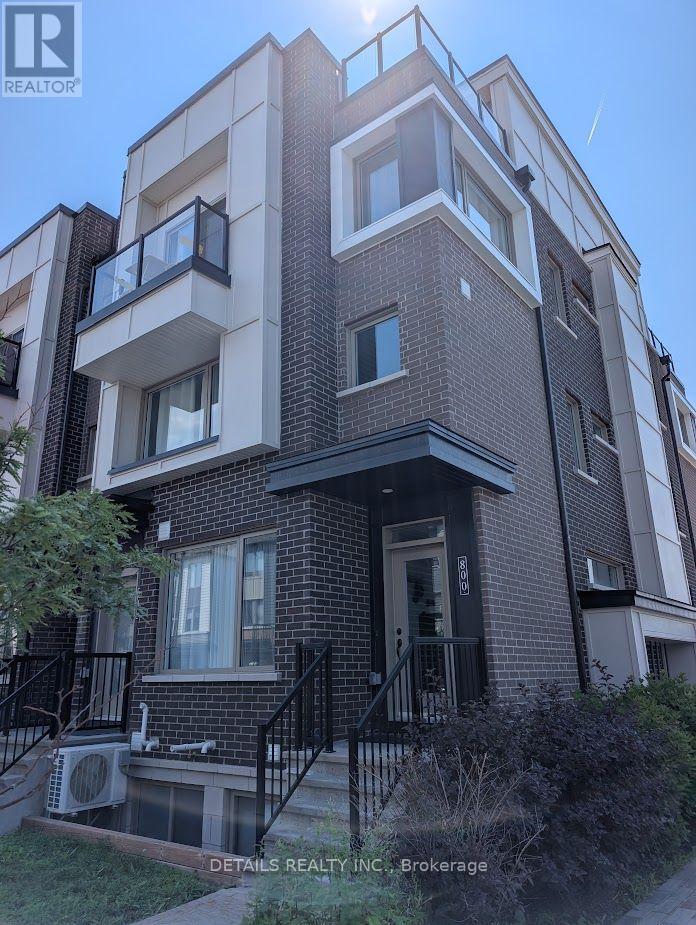
Beautiful and exceptionally well-maintained upper stacked end-unit townhome featuring a stunning rooftop terrace and a private balcony! The welcoming entry leads to a bright, open-concept main living area with a spacious living room, dining area, and modern kitchen. The main level features stylish laminate flooring, a large quartz island, stainless steel appliances, and an abundance of natural light throughout. The upper level offers two generously sized bedrooms, a full bathroom, and the convenience of in-unit laundry on the same floor. One more flight of stairs leads to the expansive private rooftop terrace-perfect for relaxing or entertaining. One surfaced parking space is included. Ideally located just minutes from downtown Ottawa, Montfort Hospital, St. Laurent Shopping Centre, Gloucester Centre, Beechwood Village, Blair LRT Station, Costco, the Ottawa River, scenic bike paths, and many other amenities. (id:65396)
152 Duford Street
Ottawa, Ontario
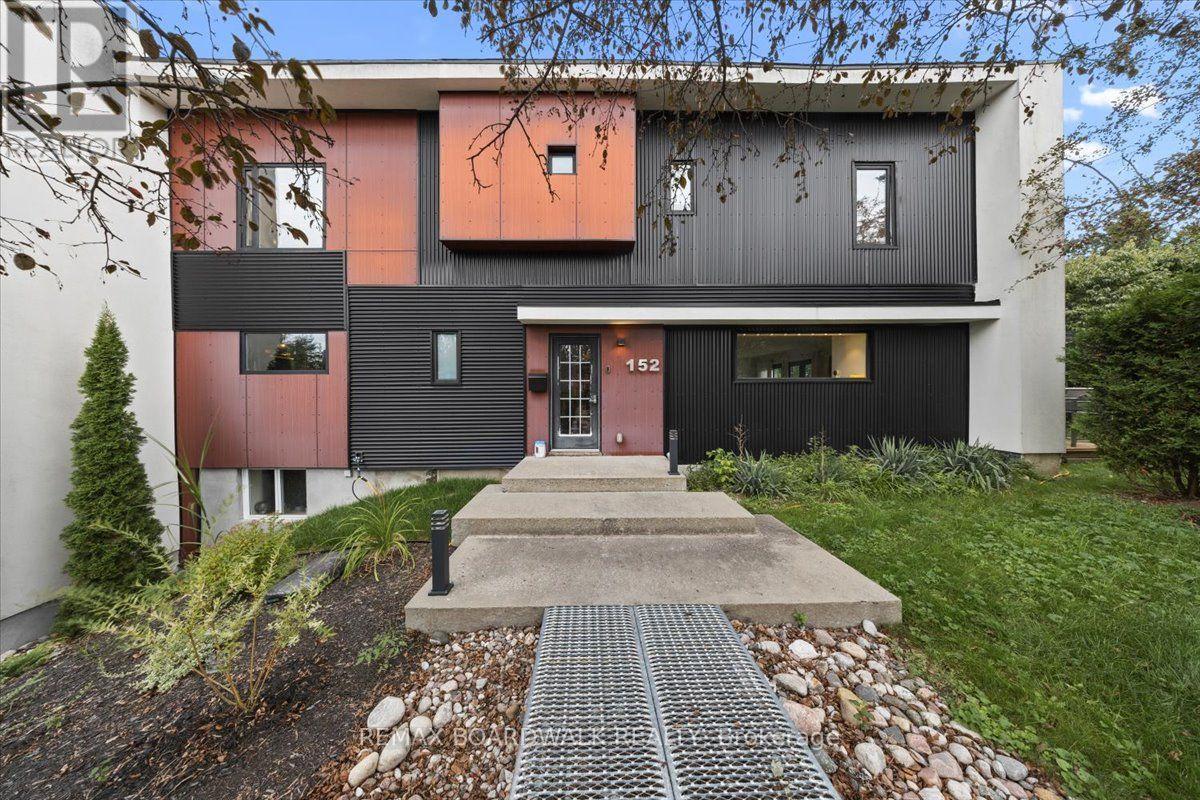
Welcome to this spacious and versatile four-bedroom home, ideally situated on a desirable corner lot in a fantastic Ottawa community. This home offers exceptional space, natural light, and a layout that is perfect for families. The main home features four generous bedrooms upstairs, including a spacious primary suite complete with a luxurious five-piece ensuite and plenty of room to unwind. Large windows throughout the home provide an abundance of natural light, creating a bright and welcoming atmosphere. Located close to parks and green space, a recreational park, skating rink, and upcoming swimming pool. Shopping and everyday amenities are also within walking distance, along with the local Sugar Shack. A truly unique rental opportunity offering exceptional space, flexibility, outdoor living, and a fantastic community setting. (id:65396)
2754 Tatlock Road
Mississippi Mills, Ontario
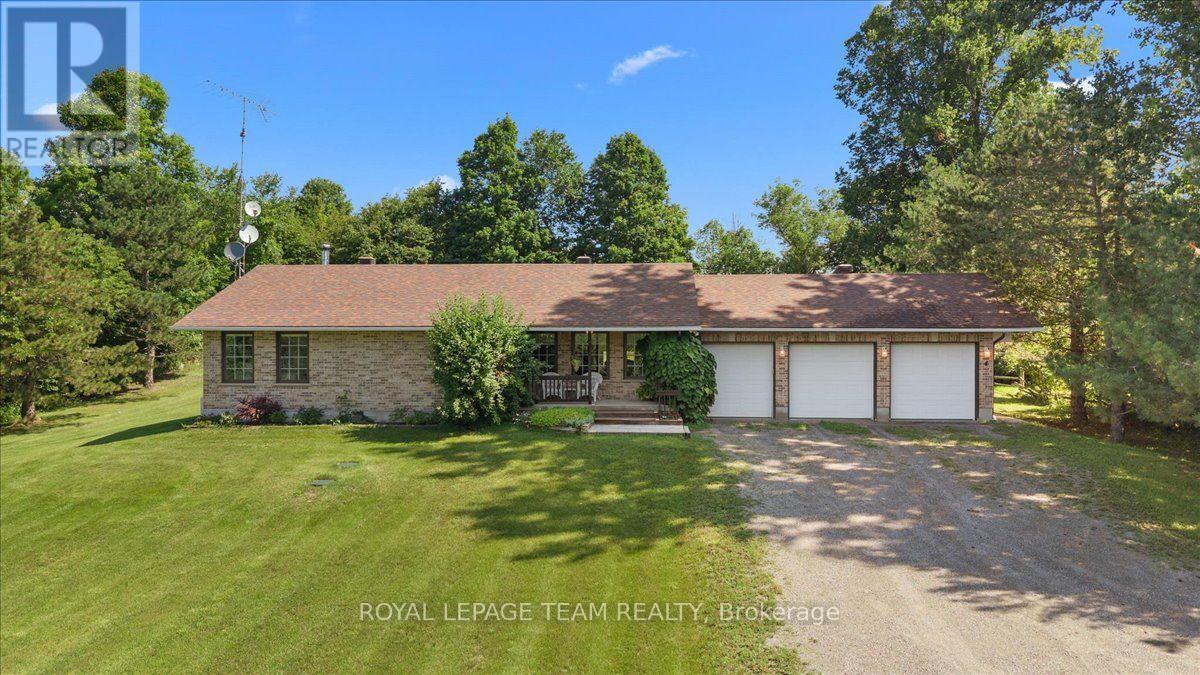
NO REAR NEIGHBOURS! Enjoy peaceful living in the charming waterfront hamlet of Clayton. Pride of Ownership - One-level Living - Heated Triple Car Garage! Set back on a beautiful, tree-lined 1 acre lot across from Clayton Lake, this well-maintained brick bungalow combines space, privacy & everyday practicality in one of Lanark County's most picturesque waterfront communities. Enjoy front-row seats to seasonal lake views from the covered front porch, or a more private setting on the expansive rear deck - BONUS: structural footings in place for a future sunroom conversion! Inside, the carpet-free main level offers a functional layout w/ 3 beds, 2 full baths (incl. ensuite) & convenient upper-level laundry. The eat-in kitchen overlooks the rear yard, adjacent to the formal dining room, both opening directly onto the expansive rear deck for seamless indoor-outdoor entertaining. Need more room? The basement offers excellent potential to create space tailored to your needs. Workshop & toy storage anyone? The heated & insulated triple car garage w/ drive-through bay is a highly coveted amenity, while the oversized laneway extends the functionality, providing generous parking for family, guests, recreational vehicles or equipment. Walk to the General Store, Community Centre, Churches & the Clayton Taylor Park & boat launch to enjoy a picnic, swim or some fishing. Life here is about trading traffic & noise for morning paddles on the lake, quiet evenings under the stars & a sense of community that makes small-town living so appealing. Not far from the historic waterfront towns of Almonte & Carleton Place, along w/ access to the more urban amenities of the city of Ottawa, under 40 minutes away. A private, well-cared-for property where space, nature & small-town living come together. (id:65396)

71 Mayer Street
The Nation, Ontario
This move-in ready semi-detached bungalow is the one you've been wishing and waiting for, and unlike buying new, you've got a finished basement, generator, expanded driveway, and more, all done for you! Located in Limoges, away from the hustle and bustle of the city where you can enjoy the peace of country living, but only a quick 30 minutes commute away if you do work in Ottawa. This home caters to single-level living, with an open-concept main living area flowing from the front entrance through the living and dining room (both with hardwood floors) through to the well-equipped kitchen and out onto your covered and enclosed rear porch. The primary bedroom boasts two closets, and the 2nd bedroom is a good size. The main floor bathroom has a spacious tub and a brand new shower (2026). Key to single-level living, your laundry is located on the main level, with access to your oversized garage. If you venture downstairs, you've got an enormous L-shaped recreation room, with space for a full gym, hobbies, or hang-outs along with a 3rd bedroom, a second full bathroom, and unfinished storage and utility area. Outside, you can enjoy either your expansive covered front porch, enclosed rear deck, or your fully fenced yard. The home includes a 7.5kW Generac generator with its own panel (2022), water UV filtration system (2021, not used by current owner), blinds (2024), garage door opener (2024), backyard steps (2024), dishwasher (2023). (id:65396)

5967 Perth Street
Ottawa, Ontario
Prime Commercial Lease Opportunity in the Heart of Richmond Village! Recently renovated and ideally located on a high-visibility stretch of Perth Street, this versatile commercial property sits on a generous 100' x 200' lot with ample on-site parking and excellent accessibility. The approximately 2,000 sq. ft. building features a bright open-concept layout adaptable to a variety of business uses. Two separate sections, each with its own gas furnace and electrical panel, provide flexibility for single or multiple occupants. The space includes two 2-piece washrooms, a second-floor loft offering additional storage or office potential, and a renovated rear lean-to for covered storage. Serviced with municipal sewer and natural gas, the property also offers a large paved parking area and green space at the rear. Zoned RC11[380r], this location provides excellent exposure and a wide range of permitted commercial uses. Ideal for professional offices, retail, service businesses, trades, studios, or mixed-use opportunities. Tenant to satisfy themselves regarding zoning and permitted uses. Additional rent and HST are extra. (id:65396)
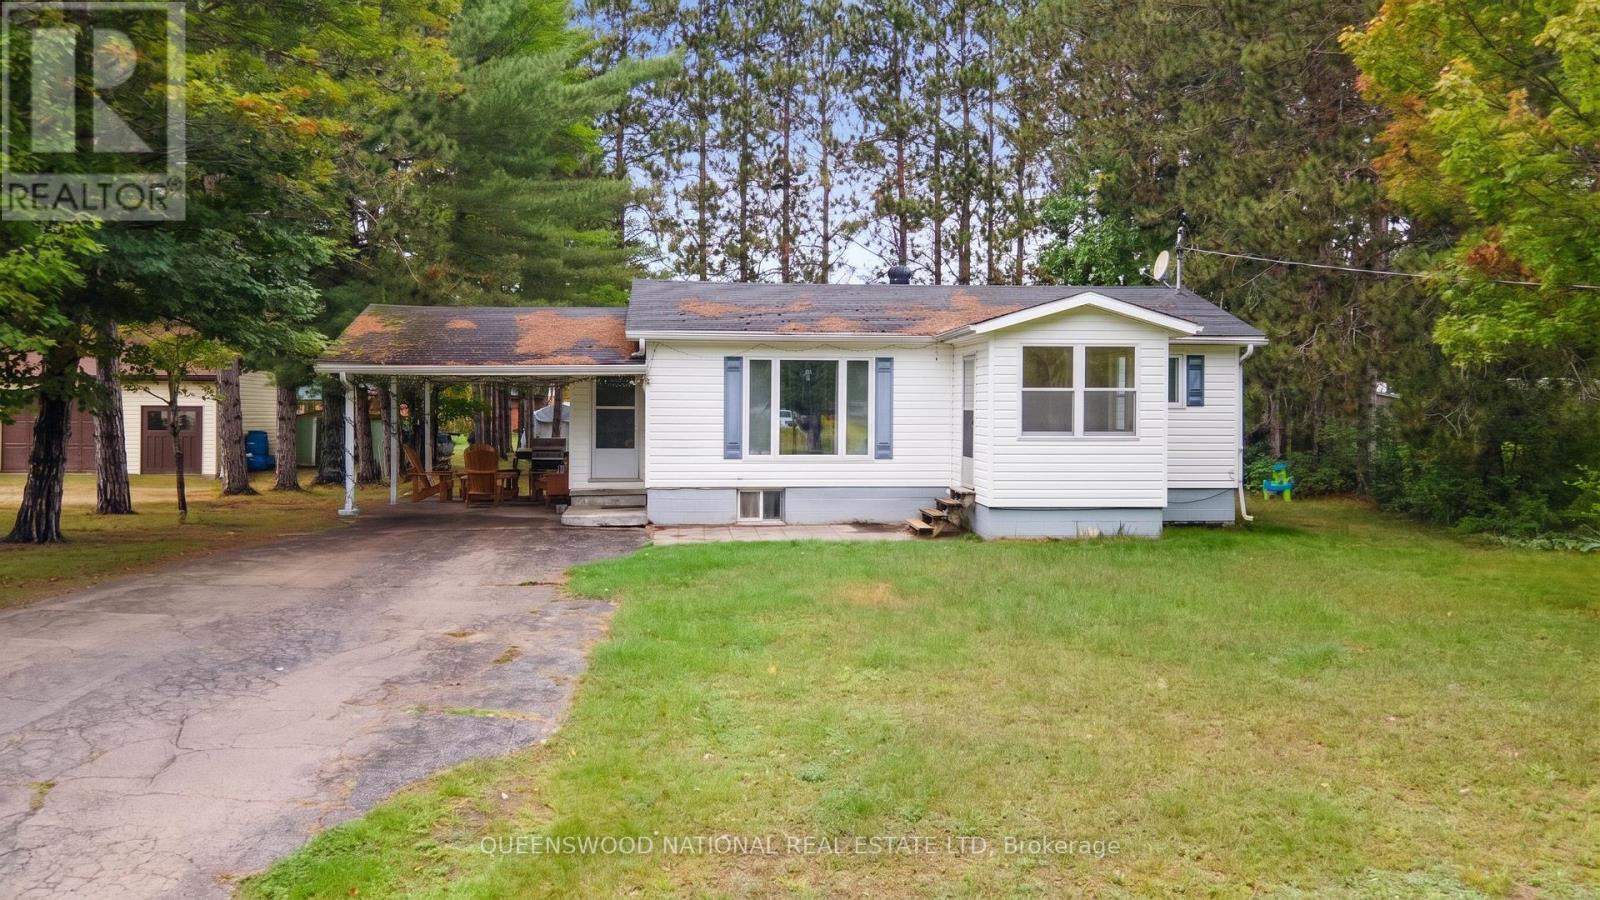
134 Hay Creek Road
South Algonquin, Ontario
Only a few kilometers to the East Gate of Algonquin Park and a few minutes to the access point for Galeairy Lake makes this location a nature lover's paradise. This sweet 2+1bedroom home is great for a small family or your get away location. The main floor bathroom has a wonderful jetted tub for your relaxation after a busy day of work or fun! The lot is level and with the home set back from the street, it creates some privacy for your family BBQ or sitting out doors to enjoy the evening with friends. The lower level is partially finished and appears to be dry, with the primary bedroom, laundry and a guest area set up. Whitney is a very lovely town and is more than just a vacation location! (id:65396)
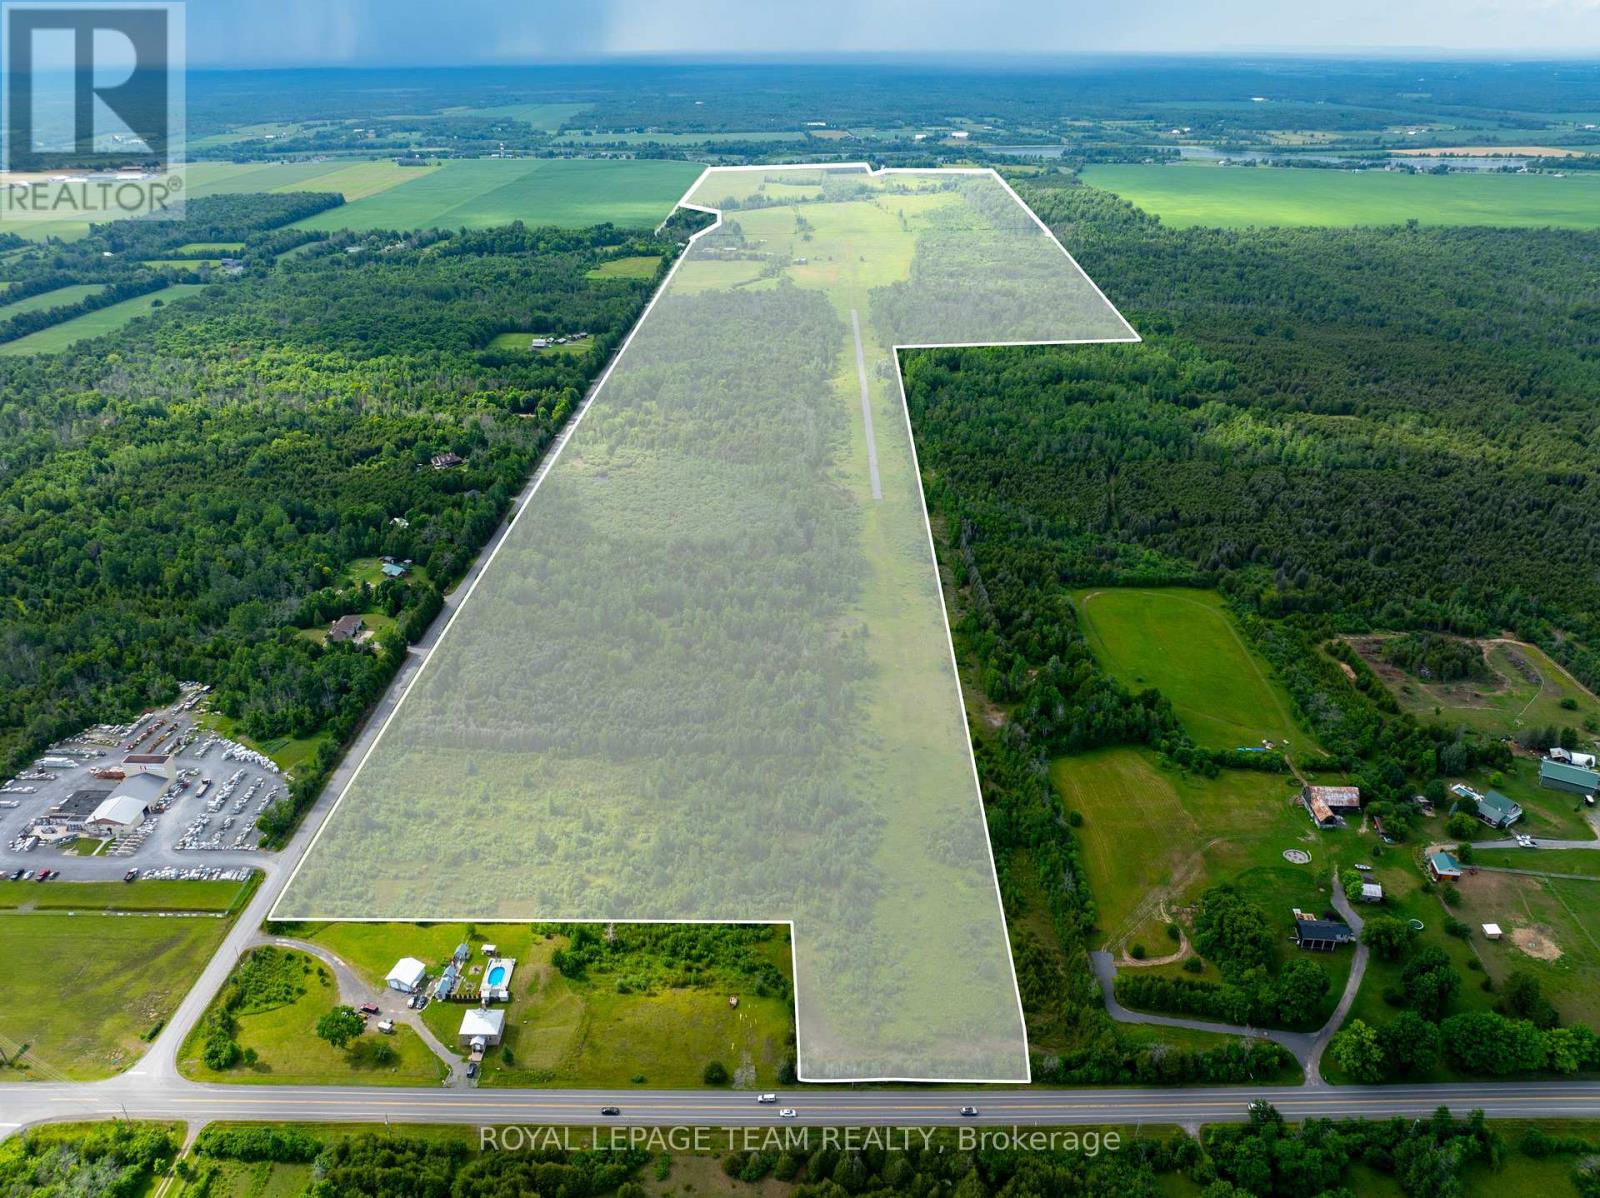
210 Actons Corners Road
North Grenville, Ontario
Rare 300+ acre rural estate offering an exceptional blend of productive farmland, aviation infrastructure, and long term investment potential. Featuring expansive open fields with fertile soil, this remarkable property is well suited for crops, livestock, market gardening, and various agricultural uses. Zoned RU & Agricultural (AG), the land benefits from natural drainage into the Murphy Drain and offers both functionality and scenic rural appeal. A truly rare feature of this property is the private 2,100+ ft paved airstrip with a hangar, an outstanding amenity ideal for private aviation, agribusiness operations, or aviation enthusiasts seeking a unique rural holding. The property also includes a three-storey farmhouse, a post-and-beam barn, and multiple outbuildings supporting various uses. Located just minutes from Highway 416 and the amenities of Kemptville, this unique offering combines privacy, accessibility, and scale in one extraordinary package. Large contiguous parcels with infrastructure of this nature are increasingly difficult to find, making this a rare opportunity for agricultural, recreational, or aviation focused buyers. (id:65396)
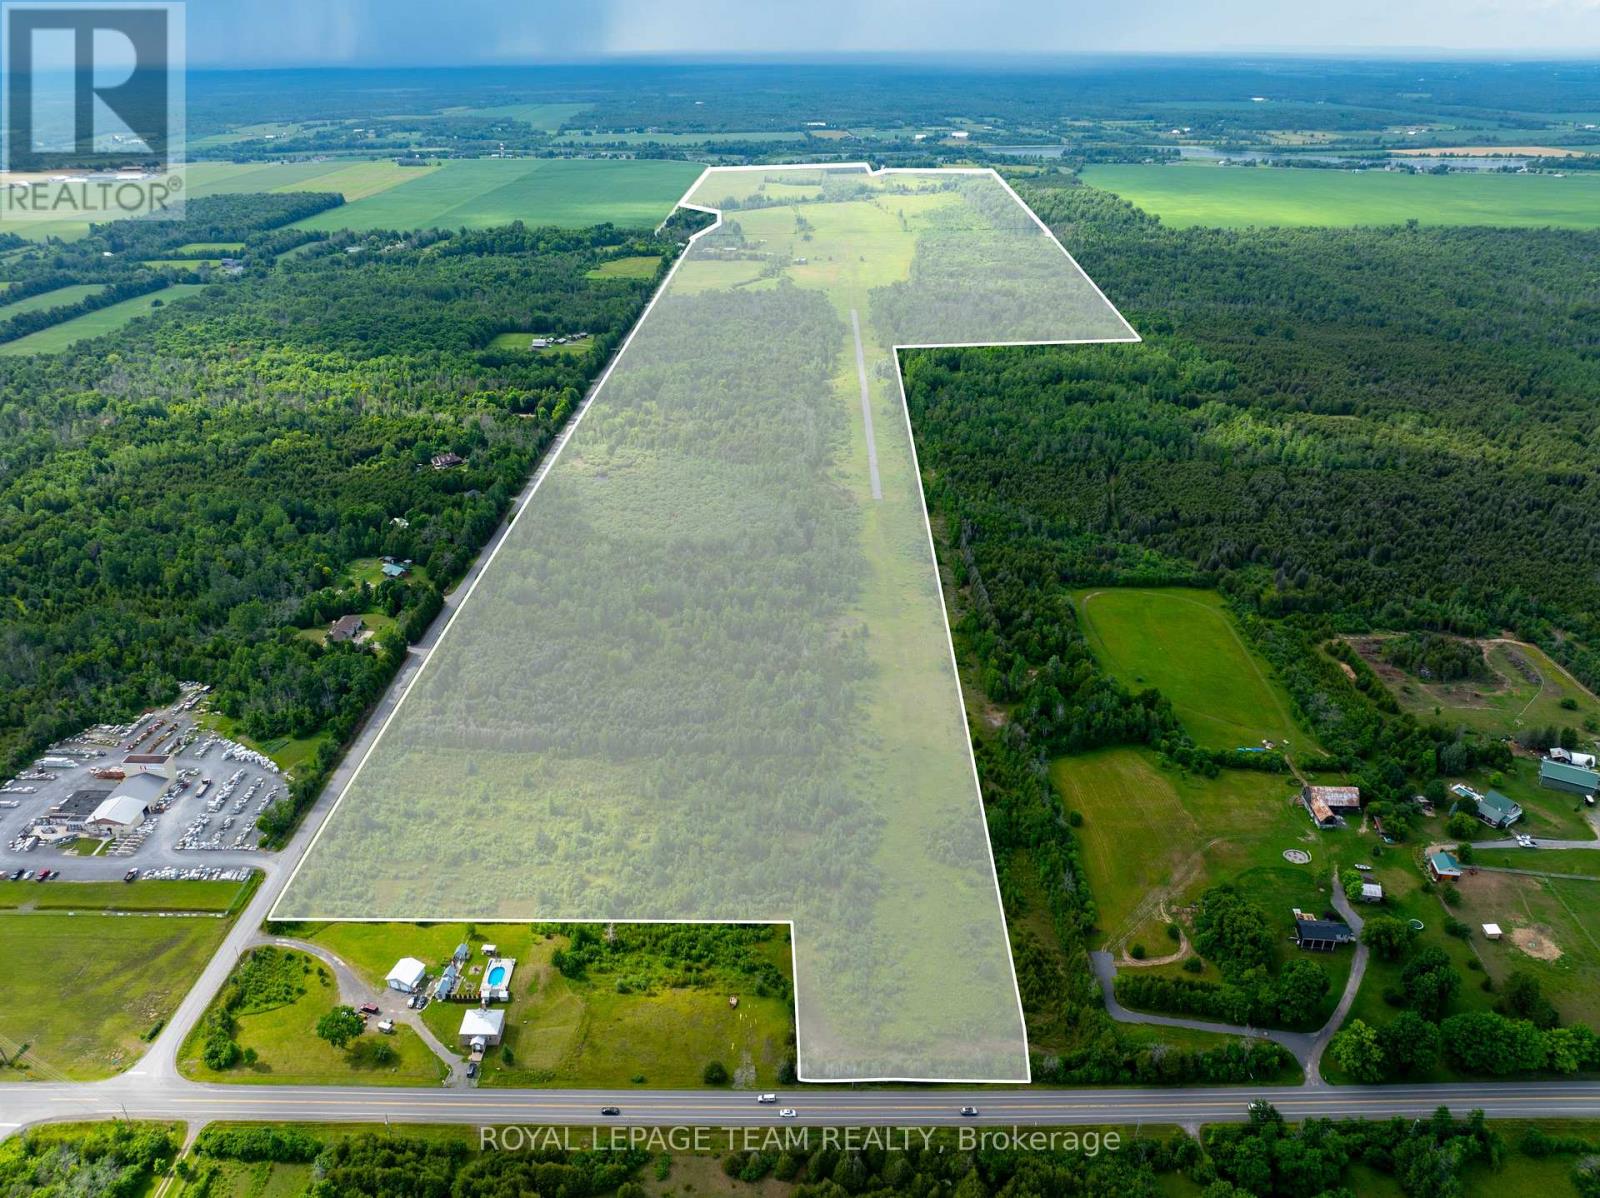
210 Actons Corners Road
North Grenville, Ontario
Rare 300+ acre rural estate offering an exceptional blend of productive farmland, aviation infrastructure, and long term investment potential. Featuring expansive open fields with fertile soil, this remarkable property is well suited for crops, livestock, market gardening, and various agricultural uses. Zoned RU & Agricultural (AG), the land benefits from natural drainage into the Murphy Drain and offers both functionality and scenic rural appeal. A truly rare feature of this property is the private 2,100+ ft paved airstrip with a hangar, an outstanding amenity ideal for private aviation, agribusiness operations, or aviation enthusiasts seeking a unique rural holding. The property also includes a three-storey farmhouse, a post-and-beam barn, and multiple outbuildings supporting various uses. Located just minutes from Highway 416 and the amenities of Kemptville, this unique offering combines privacy, accessibility, and scale in one extraordinary package. Large contiguous parcels with infrastructure of this nature are increasingly difficult to find, making this a rare opportunity for agricultural, recreational, or aviation focused buyers. (id:65396)
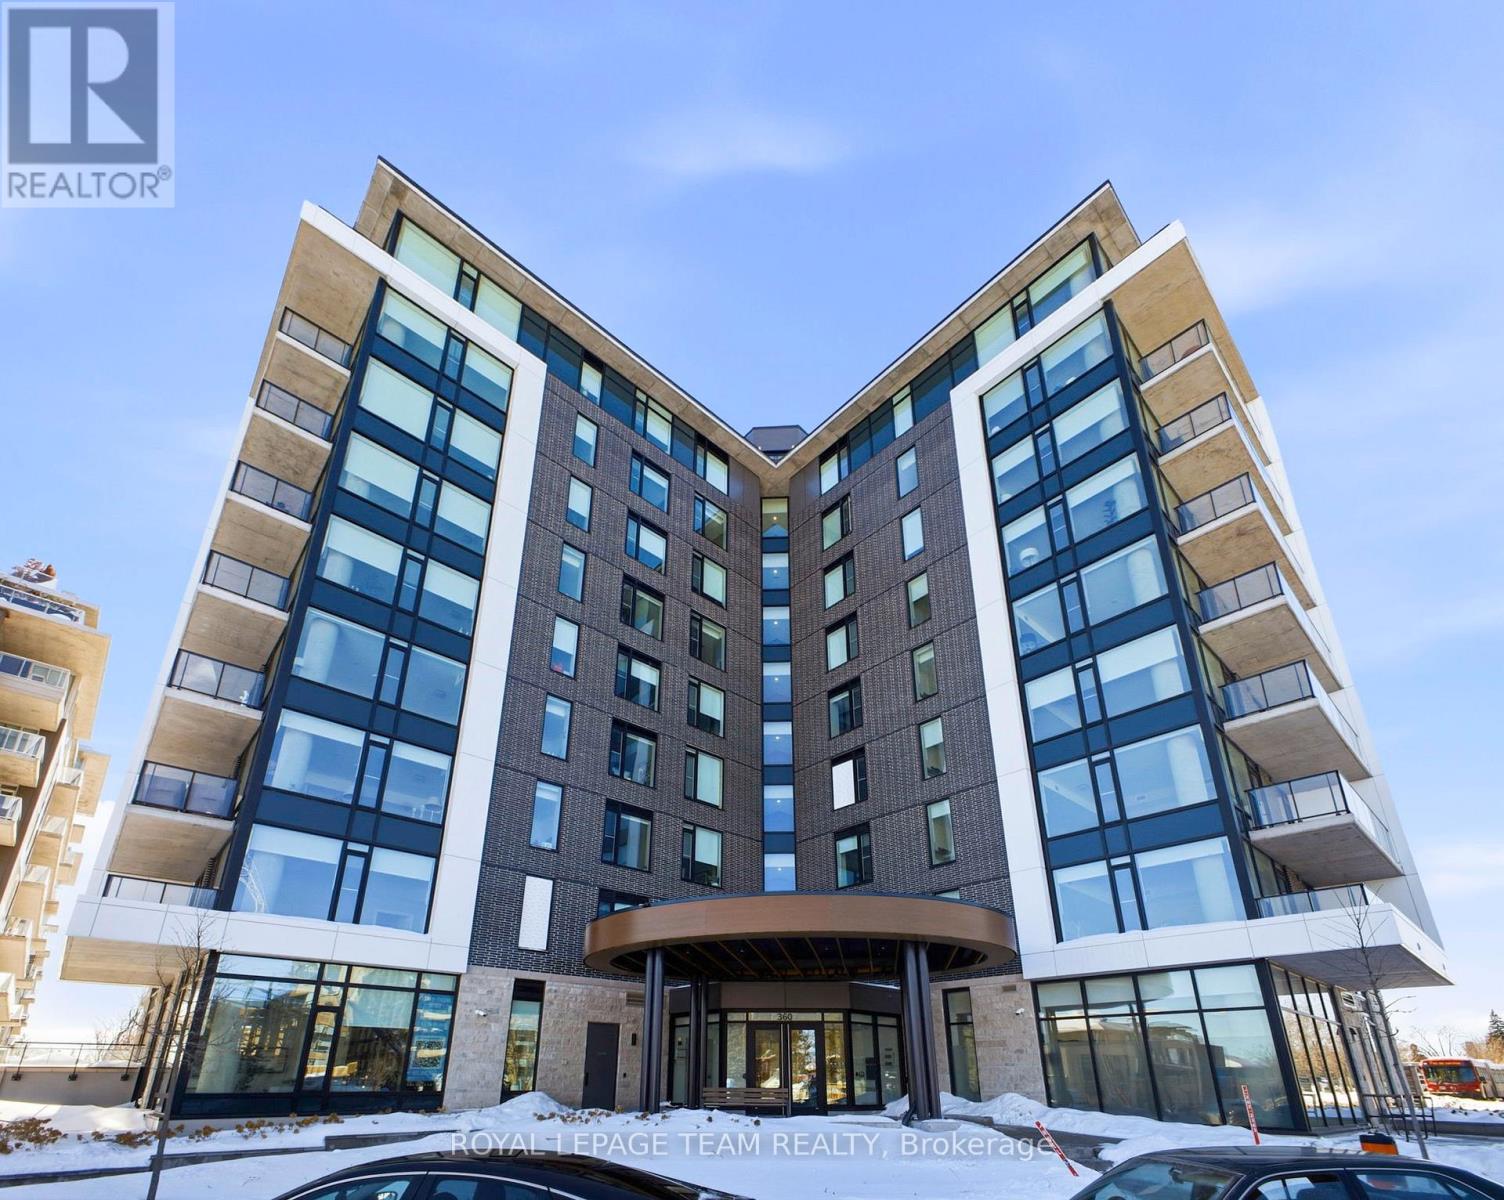
209 - 360 Deschatelets Avenue E
Ottawa, Ontario
Welcome to Unit 209 at The Spencer in Greystone Village, where modern design meets an unbeatable Old Ottawa East lifestyle. Perfectly situated between the Rideau Canal and the Rideau River, you are steps to scenic bike paths, walking trails, cafés, restaurants, and vibrant Main Street amenities. This bright and efficiently designed bachelor features impressive 10 foot ceilings and oversized windows that fill the space with natural light. The contemporary kitchen offers sleek cabinetry, quartz countertops, stainless steel appliances, and clean modern finishes that feel both stylish and functional. The open layout is thoughtfully planned to maximize flexibility, allowing comfortable space for living, dining, and working from home. In unit laundry adds everyday convenience. The building amenities truly elevate the experience, including a fully equipped fitness centre and a stunning rooftop terrace with lounge areas, dining space, prep kitchen, gas fireplace, and beautiful river views. A guest suite is available for visiting family and friends. Located close to Saint Paul University and the University of Ottawa, and just minutes to downtown by bike, transit, or car, this condo is ideal for students, young professionals, or investors looking for a prime location. Modern. Efficient. Lifestyle driven. Unit 209 is city living done right. 1 pic is virtually staged (id:65396)



