

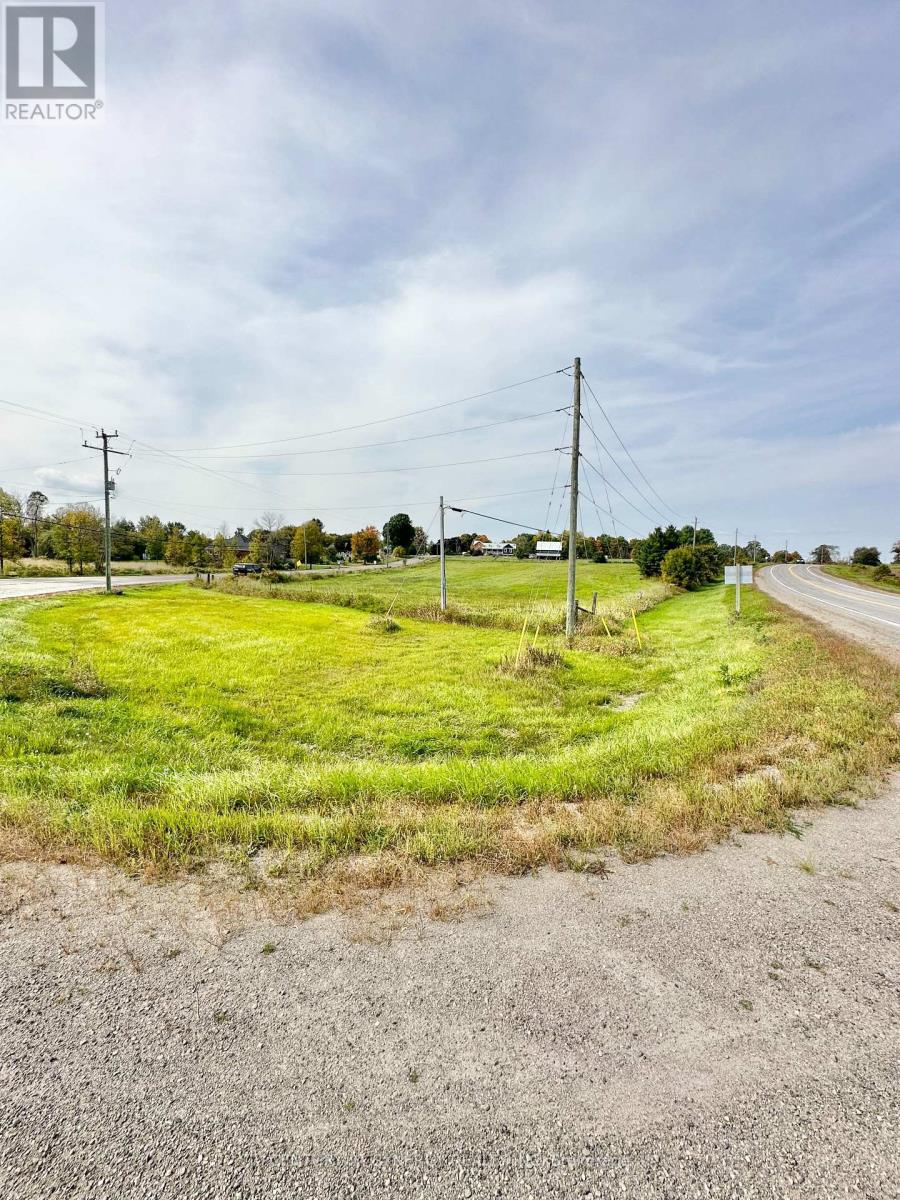
00 County Road 1 Road
Elizabethtown-Kitley, Ontario
Introducing an exceptional opportunity, a prime 3.387-acre vacant building lot nestled right along highway 29 on the corner of County Road 1 entering the beautiful village of Toledo, offering unparalleled exposure and a myriad of possibilities. This expansive, flat terrain presents a canvas of potential limited only by your imagination. With over 3 acres at your disposal, there's an abundance of room for various ventures. The open layout allows for versatile land utilization, offering unbeatable exposure, versatility, and investment potential. Don't miss the chance to transform this blank canvas into your vision of success. Explore the limitless possibilities today! Realtor must be present during all showings. (id:65396)
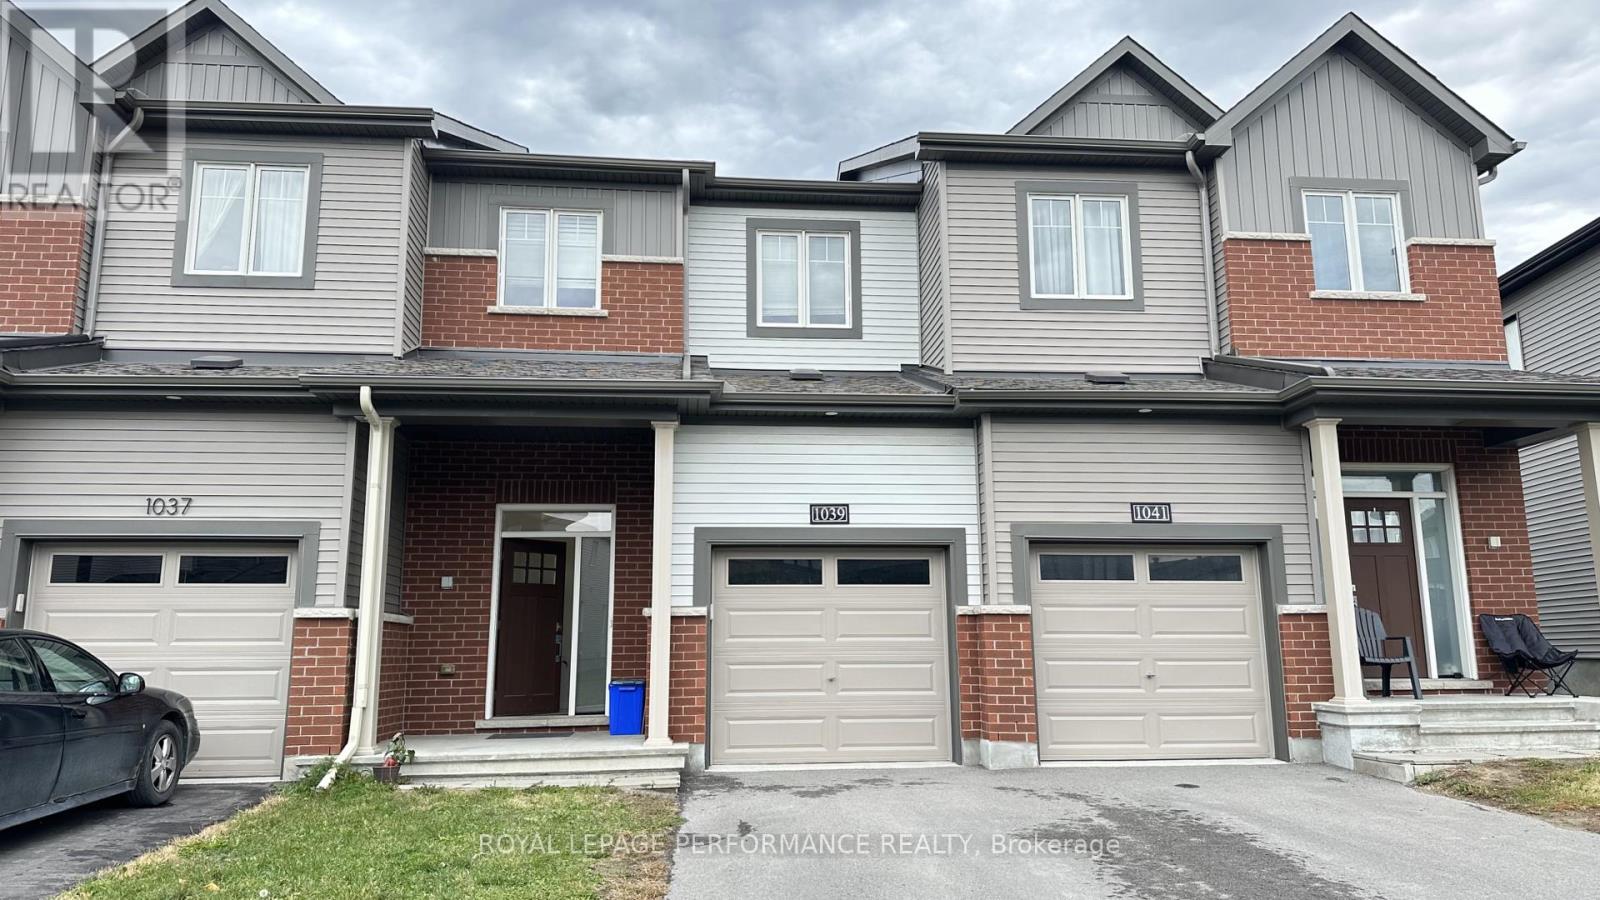
1039 Speedvale Court
Ottawa, Ontario
Minto Executive 3 bed and 2.5 baths townhome(Monterey Model) featuring 1873 sqf including finished basement space. Living-dining and kitchen on the main floor with 9 feet height ceiling and beautiful hardwood floor. Quartz countertop and tasty black tile backsplash in the kitchen. Stainless steel appliances. Eating area facing fully fenced backyard. Second floor Master bedroom features a walk-in closet and Ensuite with a glass-enclosed shower. 2 additional generous-sized bedrooms and a full bathroom. Hardwood floor throughout including the staircase. Finished basement with a large family entertainment room with carefree flooring. No carpet in the whole house. This beautiful townhouse is located in the sought-after family-oriented Arcadia community in the heart of Kanata close to the highway, walking distance to Ottawa Tanger Outlets Mall. Minutes drive to the Kanata High-Tech Areas and DND Carling campus, Canadian Tire Sports Centre, Kanata Centrum. Close to several best elementary and high schools(Earl of March). (id:65396)
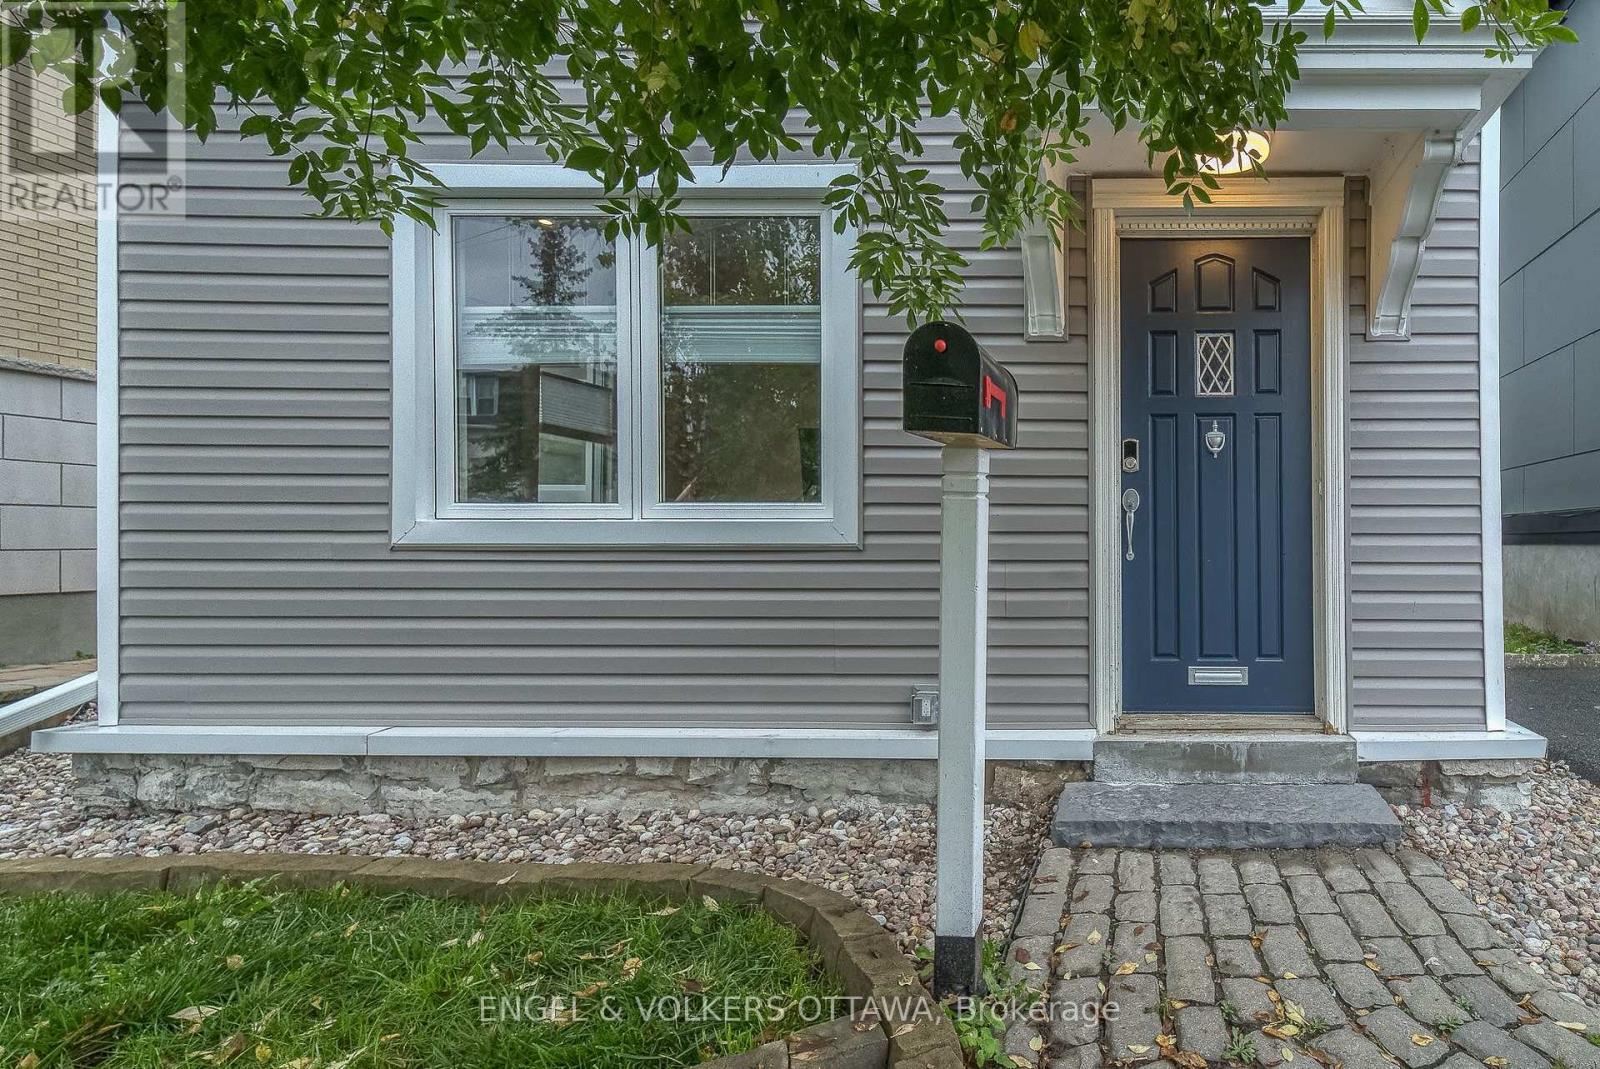
379 Madison Avenue
Ottawa, Ontario
An exceptional opportunity to enjoy a true single-family home in one of Ottawa's most sought-after neighbourhoods, at a price point rarely found in Westboro. This inviting home offers comfortable family living, generous entertaining space and an outstanding location. The open-concept living and dining rooms create an easy flow for everyday living and gatherings, while the oversized, open kitchen offers generous cabinetry and counter space. All kitchen appliances, except the refrigerator, were replaced in 2020.An adjoining den, office or sitting room overlooks the large, private, fenced backyard and spacious deck, creating an ideal setting for relaxing, entertaining and family enjoyment. A large shed provides valuable additional storage for bikes, gardening equipment and outdoor gear. A full bathroom on the main floor adds convenience for family living and guests. Upstairs, three well-proportioned bedrooms offer natural light, comfortable accommodations and flexibility to suit your needs. The location is truly exceptional. Walk or bike to everything Westboro Village has to offer, including restaurants, cafés, yoga and fitness studios, schools, local shops and the farmers' market. Enjoy convenient access to Westboro and Kichi Zibi LRT, the Ottawa River, newly revitalized Westboro Beach, the Ottawa River Parkway and extensive cycling, cross-country skiing and recreational pathways.A wonderful opportunity to enjoy the space, privacy and lifestyle of a single-family home with a great backyard in the heart of Westboro. Available for sale MLS X13675294. Valid credit check, proof of income, references mandatory. Immediate possession available. (id:65396)
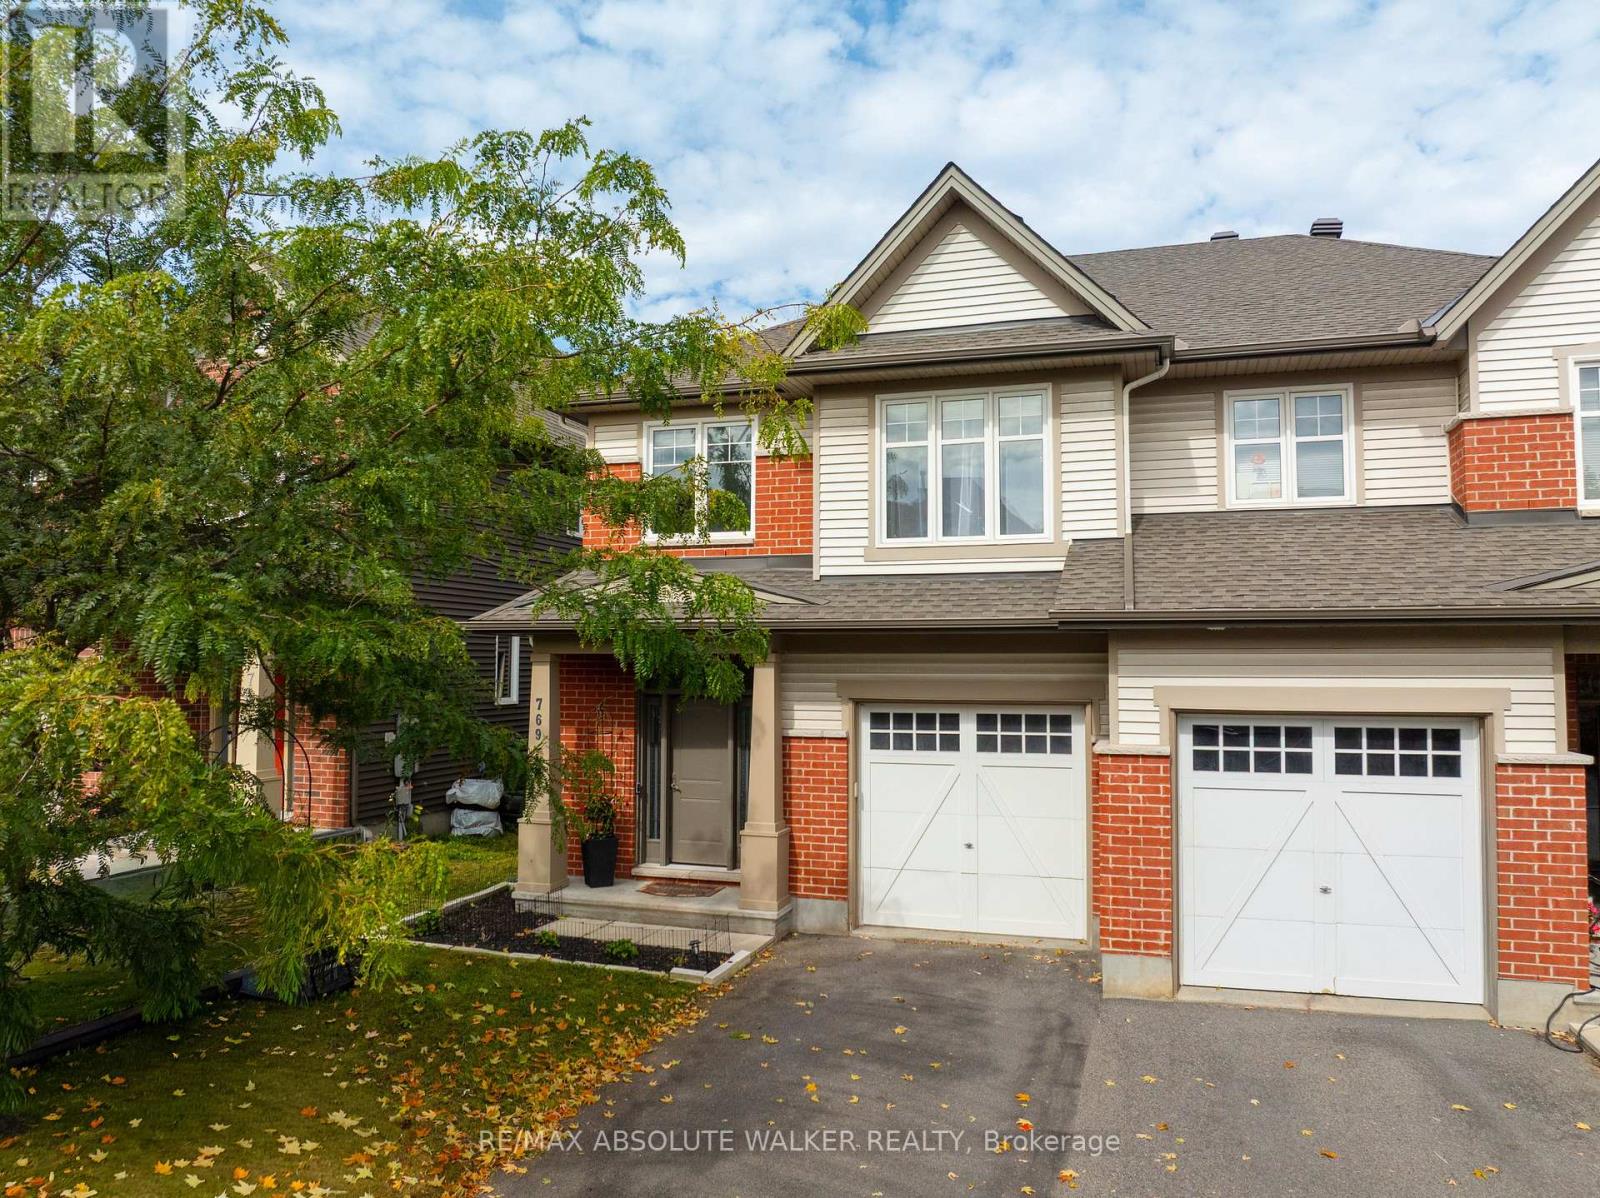
769 Hazelnut Crescent
Ottawa, Ontario
Welcome to this beautifully maintained semi-detached Magnolia model by Tartan Homes, offering the size and feel of a detached home with 3 bedrooms, a versatile loft and 2.5 bathrooms across approximately 2,200 sq. ft. of thoughtfully designed living space. Ideally located in Findlay Creek, this home offers easy access to downtown, public transit, shopping, recreation, restaurants, grocery stores and more.The bright and inviting main level features a spacious open-concept great room with a cozy gas fireplace and a well-appointed kitchen with ample cabinetry and stainless steel appliances. Beautiful hardwood floors, a welcoming foyer and a convenient mudroom add both style and functionality.Upstairs, the spacious primary bedroom offers a walk-in closet and private ensuite, complemented by two additional generous-sized bedrooms, a family bathroom and convenient second-floor laundry. A versatile loft provides the perfect space for a home office, reading area or playroom.The finished lower level offers even more flexibility with a spacious rec room that makes the perfect media room or home gym. Additional storage provides plenty of room to keep things organized, while a rough-in for a fourth bathroom offers the opportunity to add even more functionality down the road.Outside, enjoy a private, beautifully landscaped backyard with a patio that is perfect for entertaining and raised garden beds for your gardening needs.A wonderful opportunity to enjoy comfortable, versatile living in one of Ottawa's most popular family-friendly communities! (id:65396)
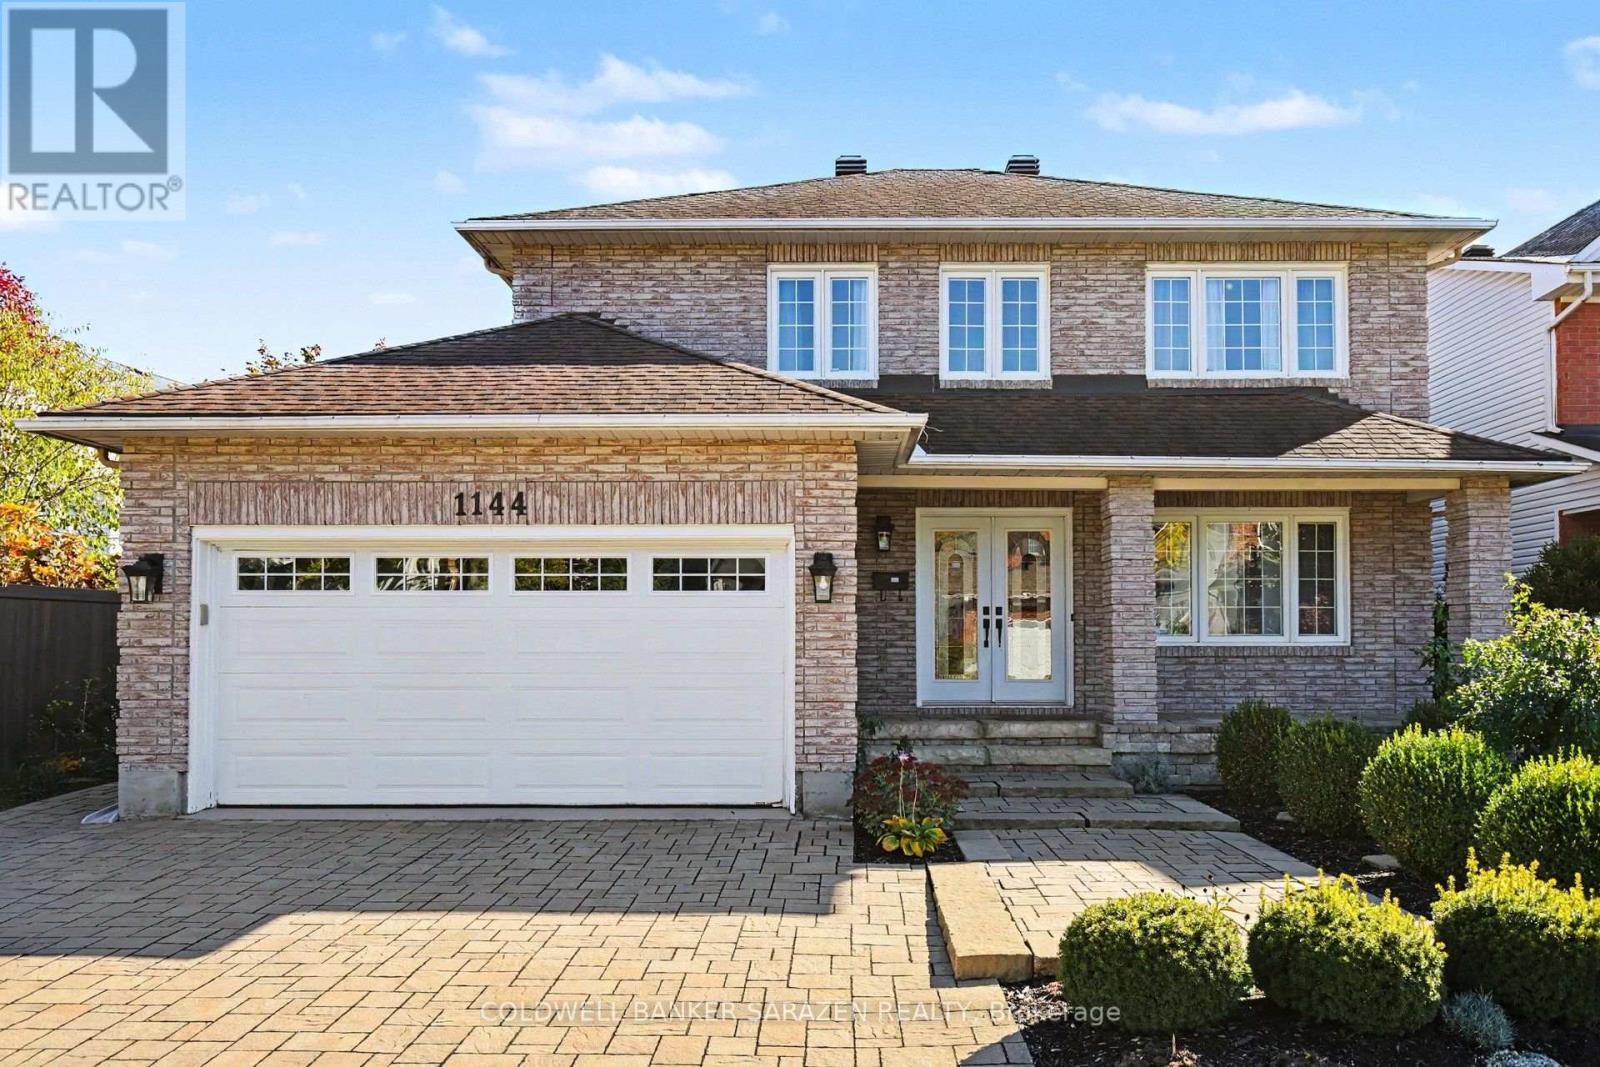
1144 Ambercrest Street
Ottawa, Ontario
A furnished option is available upon request. Welcome to 1144 Ambercrest Street, a beautifully maintained detached home in the desirable Carson Grove community of Ottawa! This spacious 3-bedroom home offers a functional layout with hardwood flooring, an inviting living and dining area, and a bright family room overlooking the backyard. The well-appointed kitchen features a breakfast nook, while the upper level offers a generous primary bedroom with a walk-in closet and private ensuite, plus two additional bedrooms and a full bathroom. The lower level provides additional versatile living space, ideal for a recreation room, home gym, or guest area. Enjoy the landscaped, fenced backyard with a deck and patio, an attached garage, and ample driveway parking. Conveniently located close to public transit, shopping, schools, parks, Montfort Hospital, La Cité, the NRC, CSIS, and Blair LRT Station, with easy access to major roadways and downtown Ottawa. A wonderful opportunity to enjoy space, comfort, and convenience in an established neighbourhood. Book your private showing today! (id:65396)
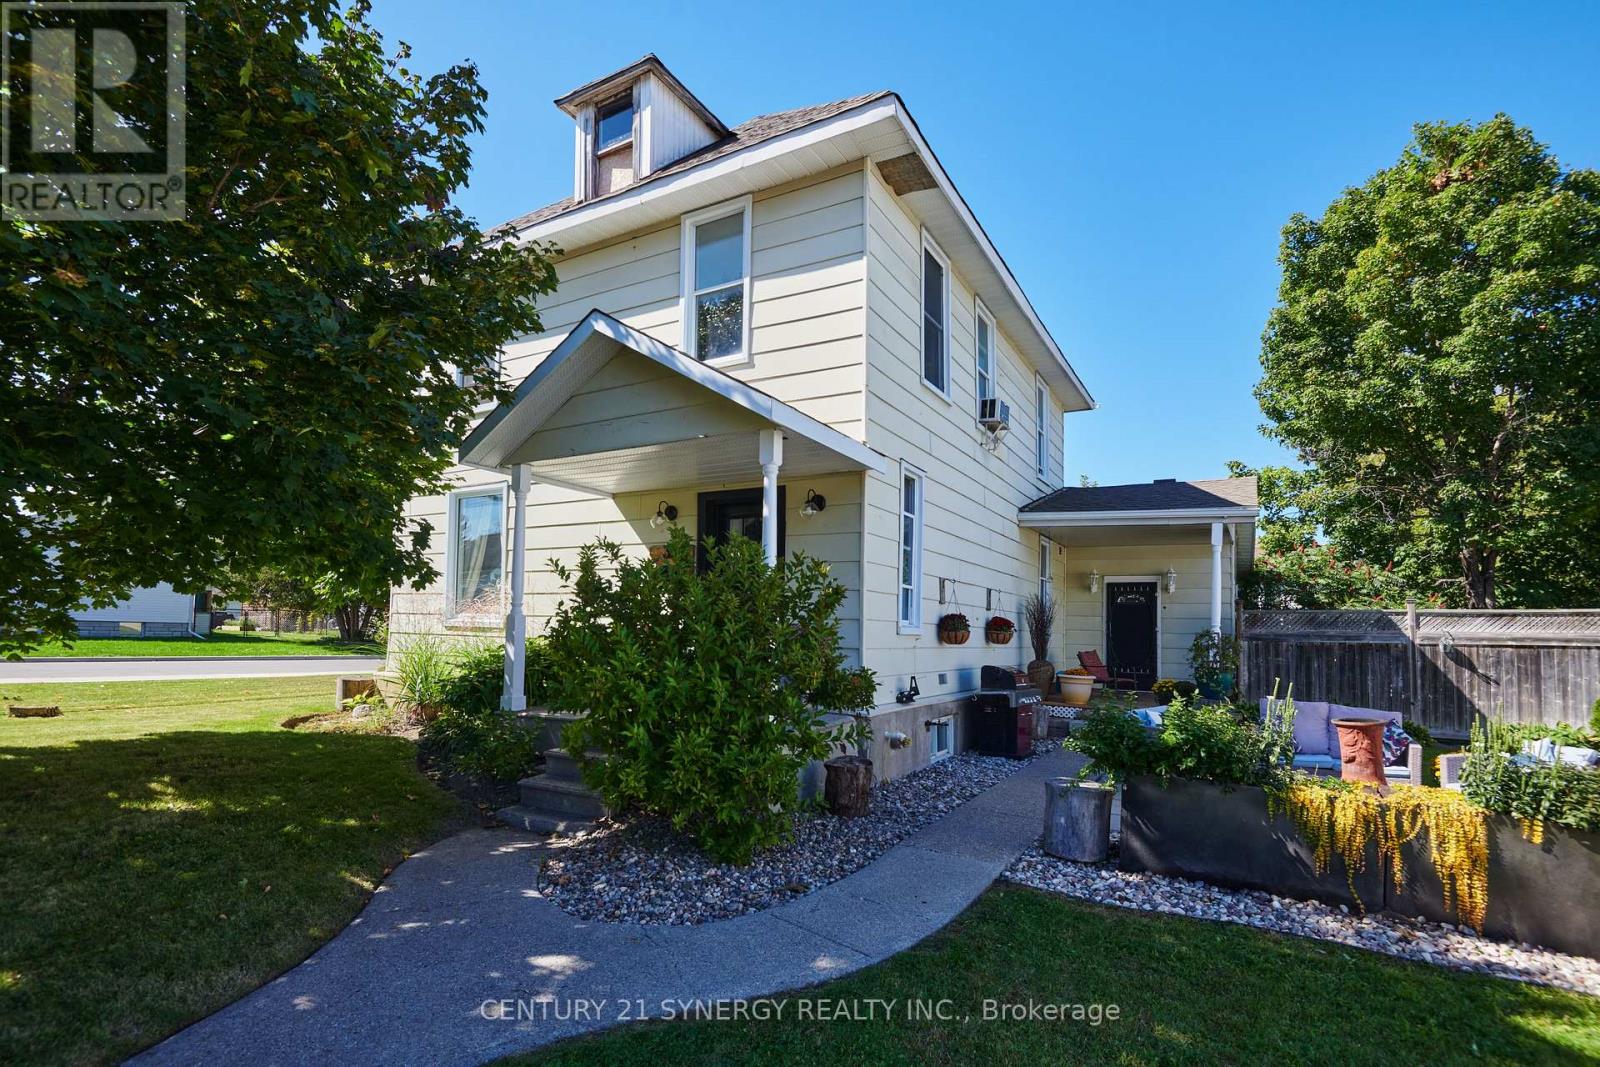
35 Norma Street S
Arnprior, Ontario
Wonderful 4-bedroom home on a delightful corner lot in the heart of Arnprior! Spacious and full of potential, this home is an excellent opportunity for first-time buyers, growing families, or anyone looking for a solid property where they can add their own finishing touches and build equity over time. One of the standout features is the huge great room/bar room, measuring just over 5m x 9m, offering an impressive amount of space for entertaining, family gatherings, a games room, home theatre, or whatever suits your lifestyle. The generous layout provides plenty of room for comfortable family living, with tons of additional storage space in both the basement and attic. The attic is a blank canvas for someone with a vision and provides an abundance of space for seasonal items, family keepsakes, hobbies, or simply the extra storage every household appreciates. The delightful corner lot provides a pleasant setting with additional outdoor space and a welcoming presence. With some updating and personal touches, this property offers the opportunity to transform a solid home into something that truly reflects your style while adding value along the way. Located in Arnprior, you'll enjoy the convenience of a vibrant community with shops, restaurants, schools, recreation and plenty of outdoor amenities nearby. (id:65396)
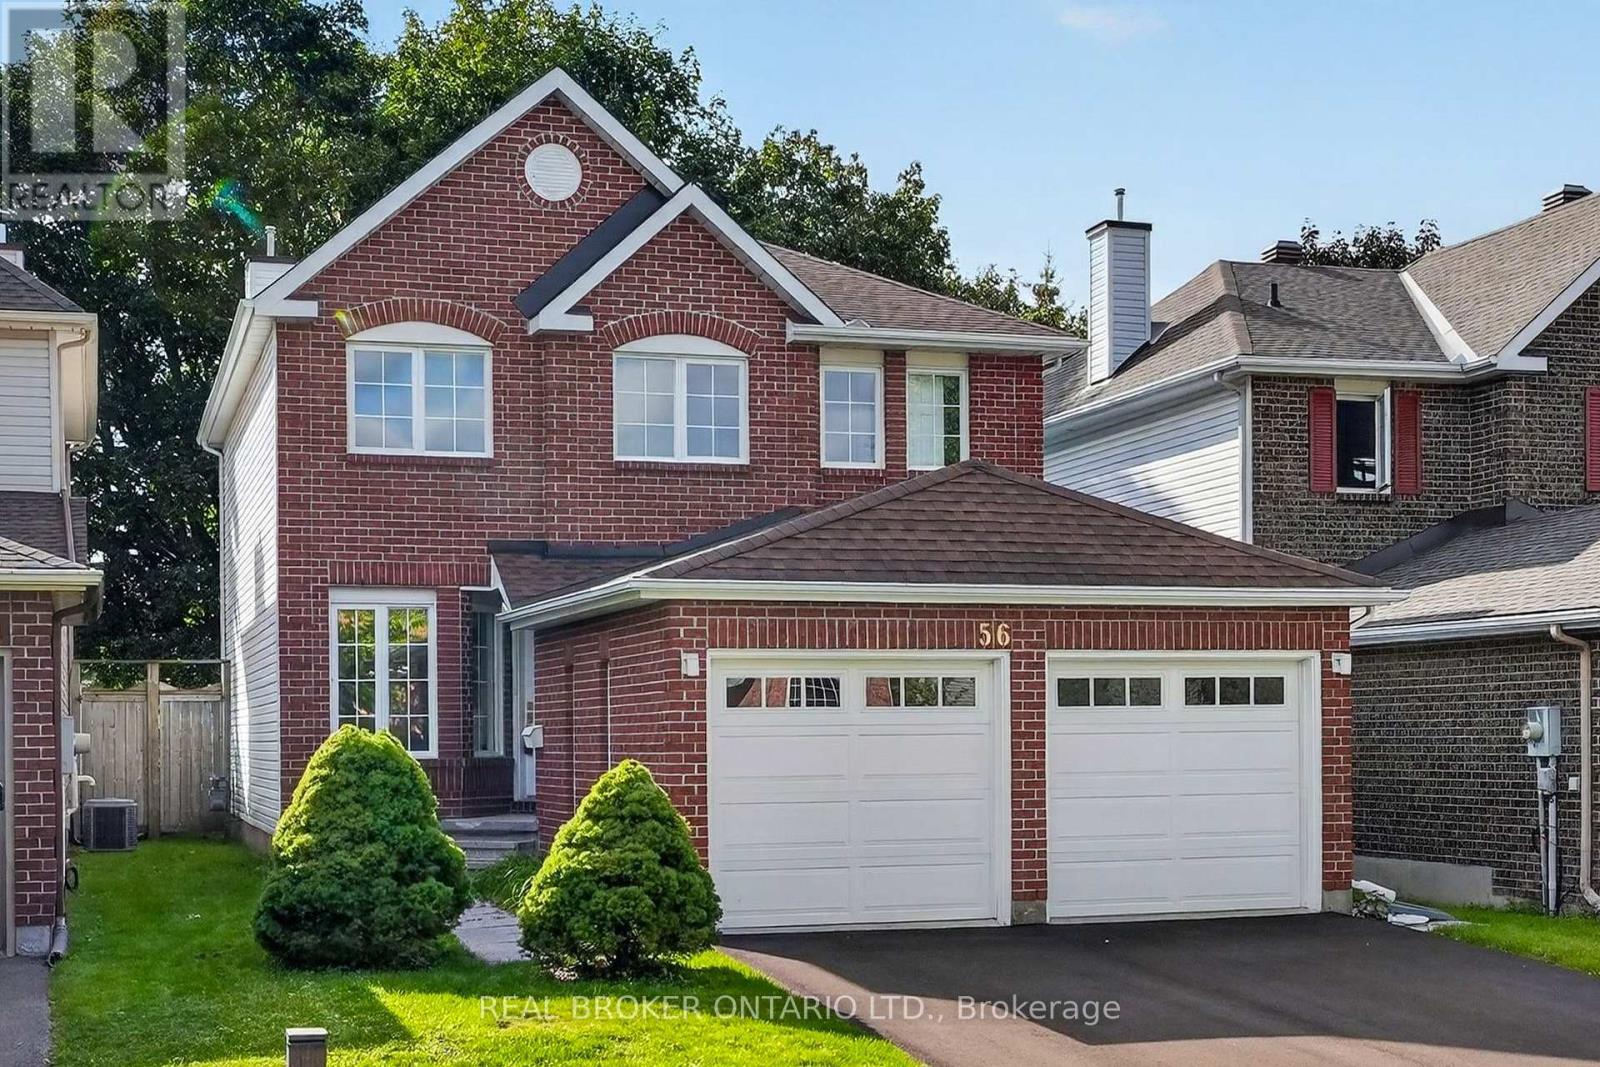
56 Bannock Crescent
Ottawa, Ontario
This is the kind of Morgan's Grant home families wait for! Extensively renovated, move-in ready, and tucked onto a quiet crescent with no direct rear neighbours. Offering 4 bedrooms, 3.5 bathrooms and three levels of finished living space, 56 Bannock Crescent has been thoughtfully updated with family living in mind. The bright centre-hall layout features oak hardwood flooring, formal living and dining rooms, and a cozy family room with brick fireplace adjoining the refreshed kitchen with leathered HanStone quartz countertops, stainless steel appliances and backyard views. Upstairs, brand-new carpeting runs throughout all four bedrooms, including the spacious primary suite with 4-piece ensuite. Both second-level bathrooms have been completely renovated with high-end finishes including Laurysen oak-slab vanities and medicine cabinets, HanStone quartz countertops, large 24" x 24" ivory porcelain tile floors and tub surrounds, and updated fixtures for a clean, cohesive finish. The fully finished lower level adds excellent flexibility with a large rec room, wet bar, 3-piece bath, engineered hardwood flooring and abundant storage. Outside, the mature, fully fenced backyard and patio provide plenty of room for kids, entertaining or relaxing. Extensive 2026 improvements include fresh paint throughout, new lighting and electrical fixtures, new sliding slab closet doors, updated door hardware, window upgrades, a new asphalt driveway, and a new 3-ton Rheem air conditioner. Walk to neighbourhood schools and parks, the Richcraft Recreation Complex and South March Highlands trails, with shopping along March Road and Kanata North Tech Park close by. If you're looking for an exceptional turn-key family home in one of Kanata's most established communities, 56 Bannock Crescent is one to put at the top of the list. (id:65396)
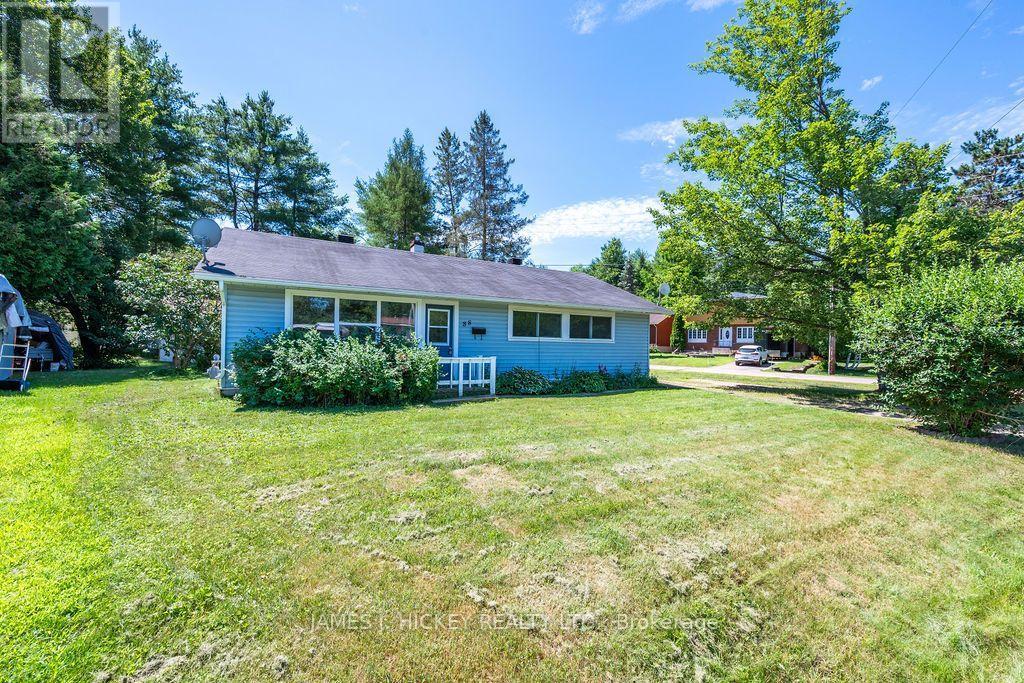
88 Glendale Avenue
Deep River, Ontario
Nestled on a spacious lot in a sought-after Glendale Avenue location, this beautifully renovated 3-bedroom bungalow offers stylish, carefree living. The custom-designed kitchen, attractive updated bath, and contemporary flooring create a fresh and inviting atmosphere throughout. Sunlight pours into the spacious living and dining area, while three generous bedrooms with double closets provide exceptional comfort and storage. Main floor laundry, a large rear foyer, gas heating, and a detached garage enhance the home's practicality. Enjoy the convenience of being just a short stroll to the hospital, golf course, arena, shopping, and scenic ski trails. Simply move in and enjoy. (id:65396)
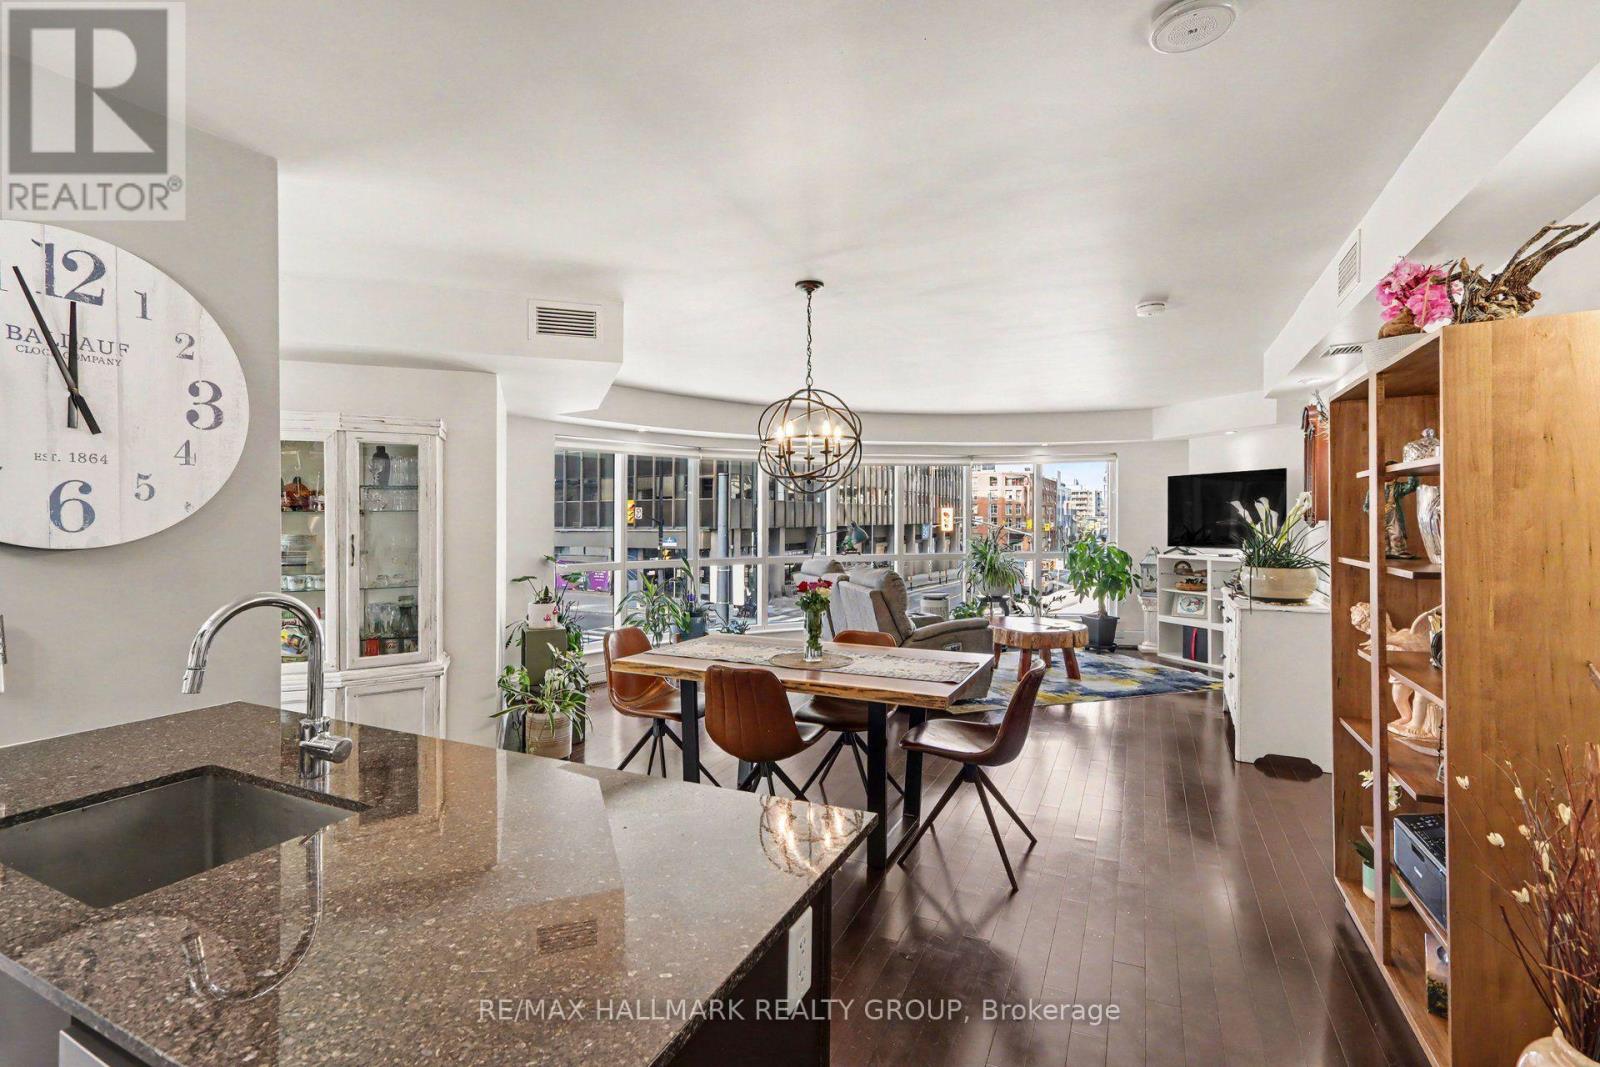
201 - 242 Rideau Street
Ottawa, Ontario
Rarely available corner unit with over 1200 square feet and feature rounded window overlooking the world! You've been thinking about downsizing to downtown but could never find the right amount of space? Look no more. AND, if you are still reluctant to give up your second car, this lovely condo comes with TWO parking spots. Being on the second floor, take the quick flight of stairs to your home, right from the lobby and as well, access the fabulous amenities all located on the third floor 3rd floor on foot so you don't even have to wait for the elevator to go grill your dinner or use the gym! Enjoy the common/party room, home-theatre room, co-working office, deck with BBQs, the gym, pool and sauna. A second patio is located on the on 4th floor. this lovely condo boasts 2 decent bedrooms, and two full baths, an efficient galley kitchen with window and very spacious living spaces. Bright and cheerful. Elegant, well managed condo at Claridge Plaza with concierge at the door. Convenient hose bib in you private parking space. Storage locker located next to the parking stall: so convenient. Status Certificate on file. (id:65396)
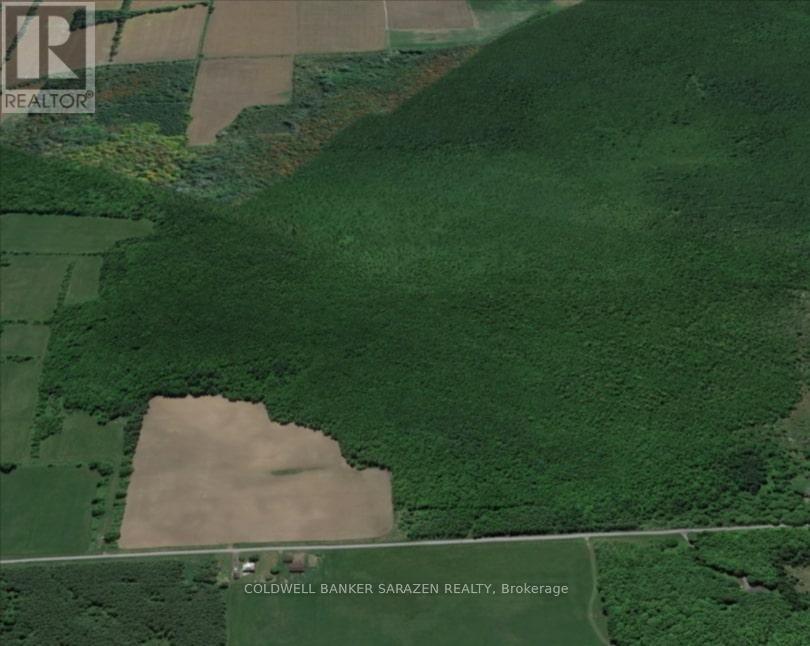
32-33 Shannette Road
South Dundas, Ontario
Prime opportunity for cash crop farmers, agricultural expansion or your own private slice of countryside paradise! This substantial 95+ acre parcel offers productive mixed farmland between Williamsburg & Morrisburg, featuring a generous section of cleared and cultivated acreage ready for immediate planting or rotation. With approximately 1,848 feet of frontage on Shannette Road just off Hwy 31-the property provides excellent access for farming activities, minutes from Hwy 401 and the charming town of Morrisburg. It's an ideal canvas for hobby farming, hunting, trails, or simply enjoying peaceful rural living away from the city hustle. (id:65396)
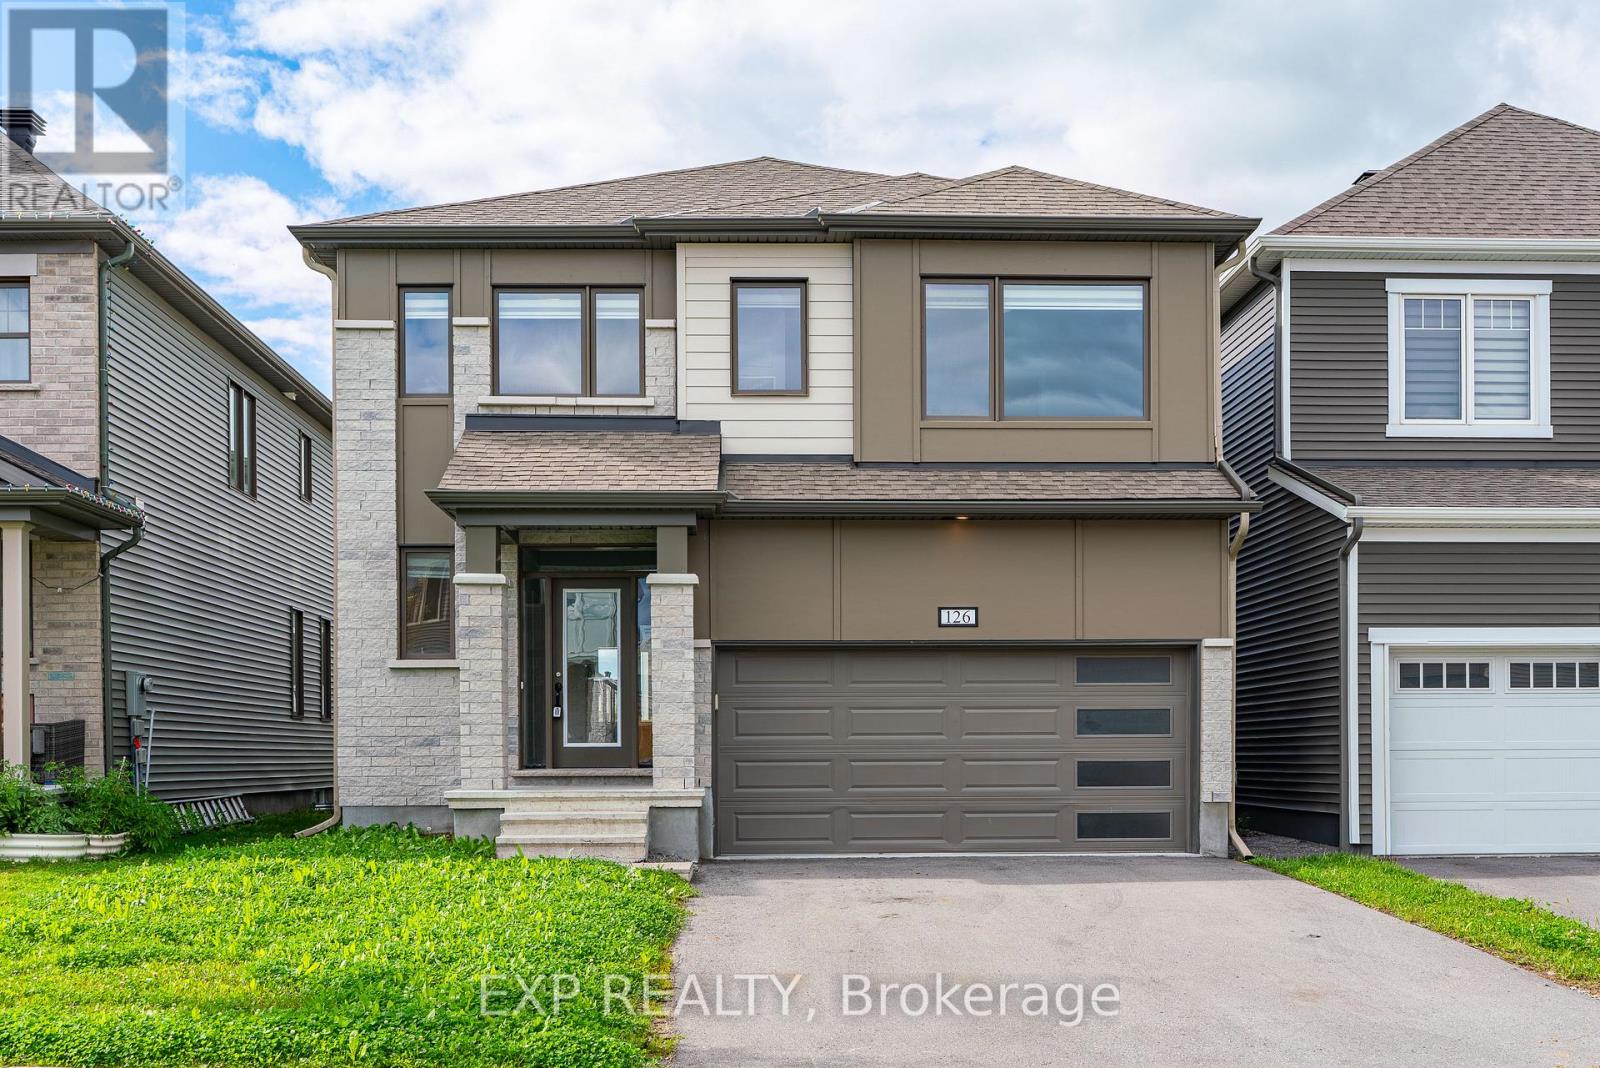
126 Yearling Circle
Ottawa, Ontario
Step into this beloved Parkside Model, tucked in the heart of Richmond and offering over 2700 sq ft above grade of pure family living. From the moment you enter, GRACIOUS 9 ft ceilings and an open concept dining and living space set a tone of effortless elegance, while built-in mudroom storage and two walk-in closets on the main floor keep everyday life beautifully organized. A main floor den offers the perfect work-from-home retreat, and the GRAND Chef's Kitchen is nothing short of a SHOW STOPPER, featuring a sprawling center island with quartz counters, extended cabinetry,. The adjoining family room is bathed in natural light through wall-to-wall windows, with a gas fireplace creating a COZY ambience for gatherings big and small. Hardwood stairs lead you to an EXPANSIVE primary suite complete with a generous walk-in closet and a LARGE 5 piece ensuite, while three additional well-proportioned bedrooms are served by a second ensuite and a convenient Jack and Jill bath, ensuring comfort for the whole family. Downstairs, the rec room ready lower level with enlarged windows awaits your finishing touch. BRIGHT, SPACIOUS, and MOVE-IN ready, this is the family home you've been waiting for. Allow 72 hrs irrevocable. Seller standard Schedules toaccompany all offers. (id:65396)
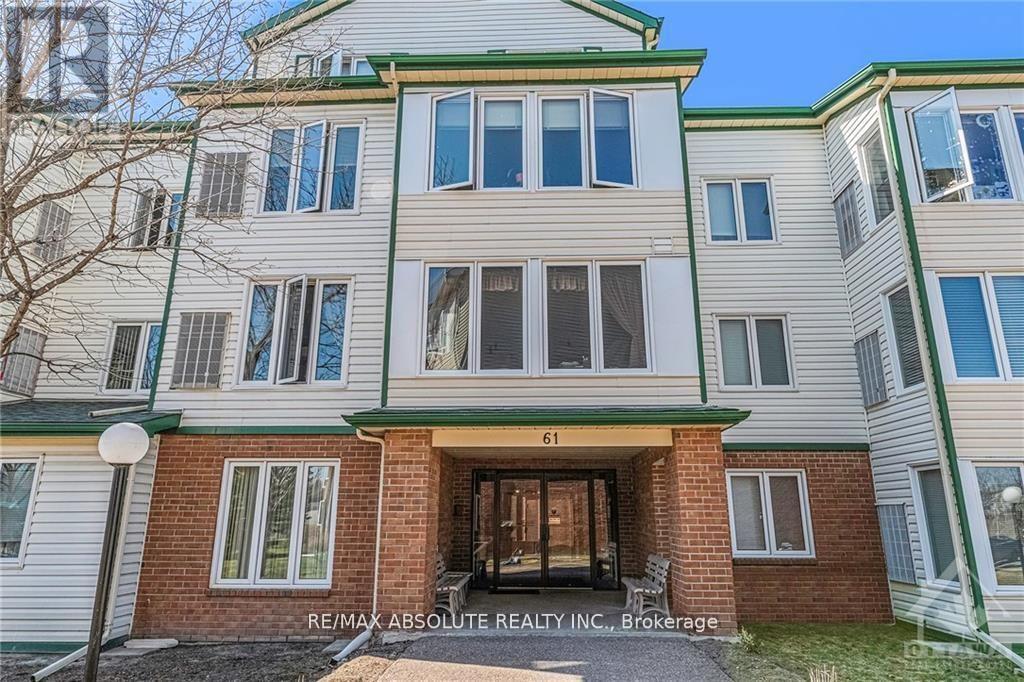
310 - 61 Jack Crescent
Arnprior, Ontario
Welcome to this beautifully maintained 3rd floor condo offering 2 bedrooms and 1 full bath in a highly sought-after building. Ideally located close to shopping, restaurants, parks, trails and quick highway access, this unit is perfect for commuters, first-time buyers or downsizers alike. Enjoy a bright, private and functional layout with peaceful treed views that provides added privacy and a relaxing atmosphere. The condo offers a private locker space for added convenience. Building amenities feature an equipped gym and an entertainment/common area perfect for hosting or relaxing. A fantastic opportunity to enjoy low-maintenance living in a prime location! As per form 244, 24hr irrevocable on all offers. (id:65396)
705 - 118 Holmwood Avenue
Ottawa, Ontario
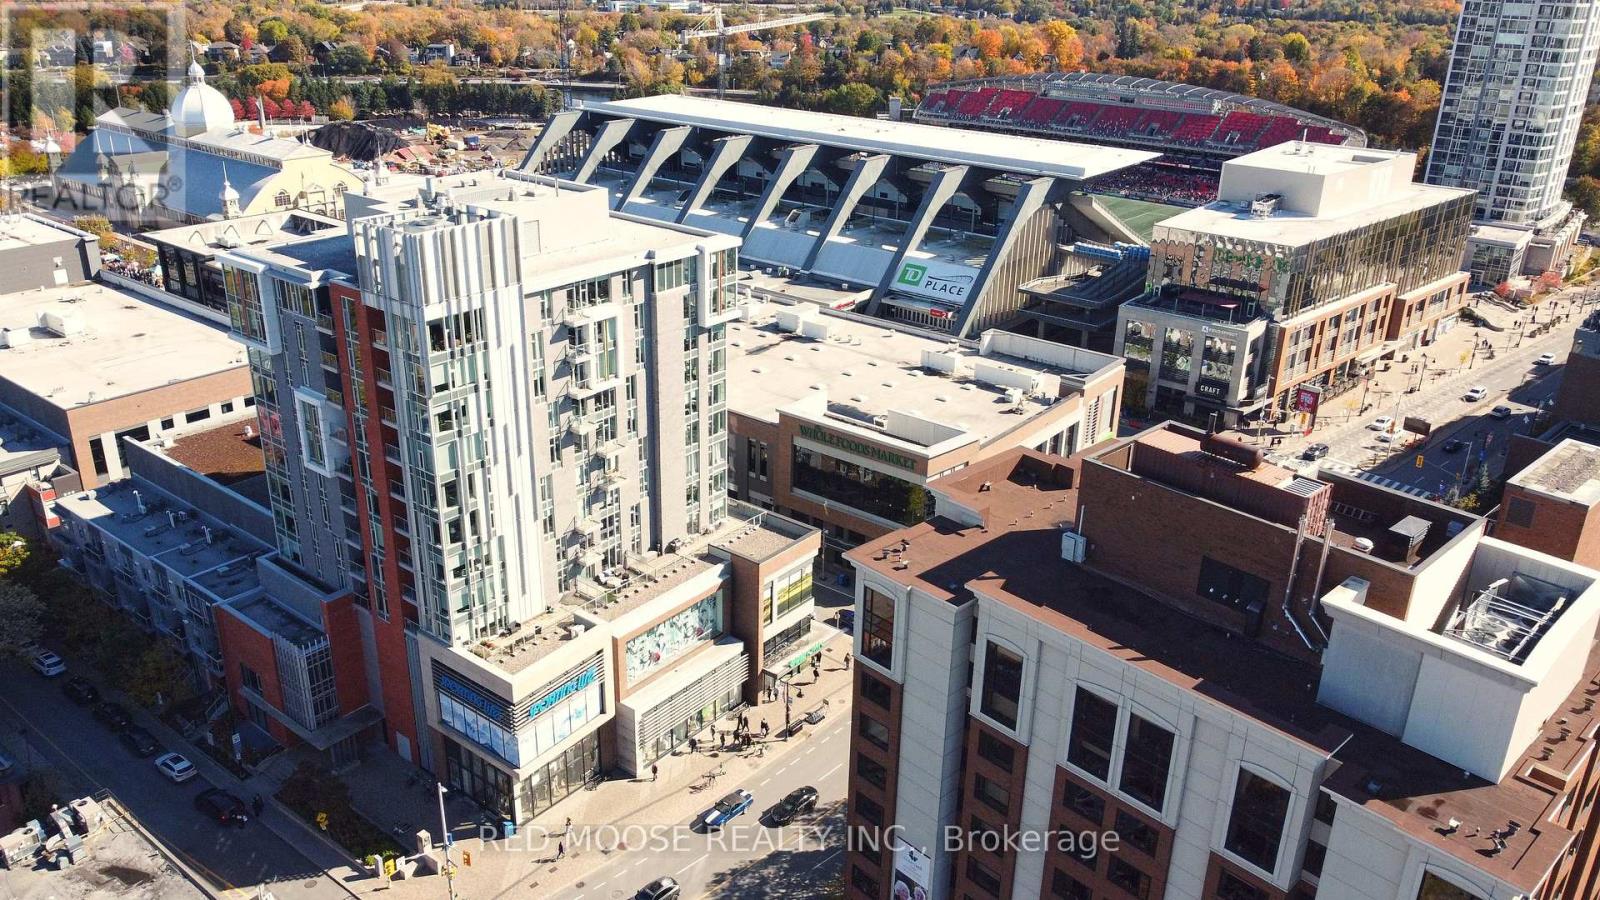
Welcome to The Vibe at Lansdowne, where the historic charm of the Glebe meets an exceptional urban lifestyle. With an outstanding Walk Score of 99/100, the Farmers' Market, Whole Foods, cafés, acclaimed restaurants, boutique shopping, concerts and sporting events at TD Place are just steps from your door. Perhaps most special is your proximity to the iconic Rideau Canal, a UNESCO World Heritage Site and one of Ottawa's most treasured landmarks. Enjoy skating along the famous canal in winter, or take advantage of its beautiful pathways for walking, jogging and cycling throughout the warmer months. Set within a LEED-certified building designed with sustainability and energy efficiency in mind, this bright, south-facing two-bedroom, two-bathroom suite offers style, comfort and convenience. Expansive floor-to-ceiling windows flood the living space with natural light while showcasing spectacular views of the stadium and surrounding cityscape. Step onto your private balcony and enjoy a truly unique perspective overlooking TD Place Stadium, with views that even capture portions of the stadium seating and the nearby Rideau Canal. The primary bedroom features two closets and a three-piece ensuite, while the second bedroom offers a walk-in closet and an additional closet. In-suite laundry, an owned storage locker and underground parking add everyday practicality. Particularly valuable in this sought-after neighbourhood, the underground garage connects to Lansdowne's parking facility for convenient access to shopping and entertainment. This pet-friendly building (subject to condominium rules) features a fitness centre, party room and fourth-floor terrace with BBQs. Heat and water are included in the condo fees. Experience the best of Glebe living, where Ottawa's history, recreation and vibrant urban culture come together. Please make sure to look at the virtual tour prior to booking a showing and seeing the property in person. (id:65396)
B - 17 Lotta Avenue
Ottawa, Ontario
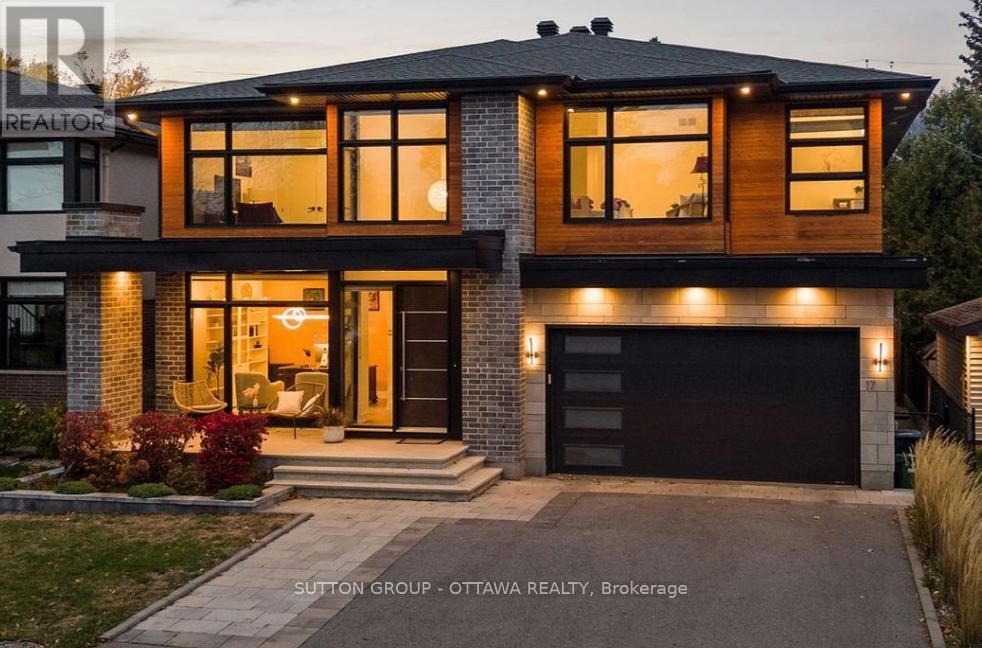
Spacious and modern 4-bedroom, 2 full bathroom lower-level (basement) unit measuring apx 1107 SQFT in area with separate entrance available now in desirable Nepean, near the intersection of Merivale Rd and Clyde Ave. Full unit rental only (no individual room rentals), ideal for a family, professionals, or students looking to share a spacious home. Bright and inviting unit featuring large windows, 2 full bathrooms with heated floors, full kitchen with appliances, and private in-unit laundry. Unfurnished, with furnishing option available for an additional cost. Conveniently located minutes from College Square, Algonquin College, shopping, groceries, restaurants, gyms, transit, and quick access to Hwy 417. Street parking only (no on-site parking). Rent includes heat and water. Tenant pays hydro. Tenant liability insurance a must. (id:65396)
00 Johnston Road
Horton, Ontario
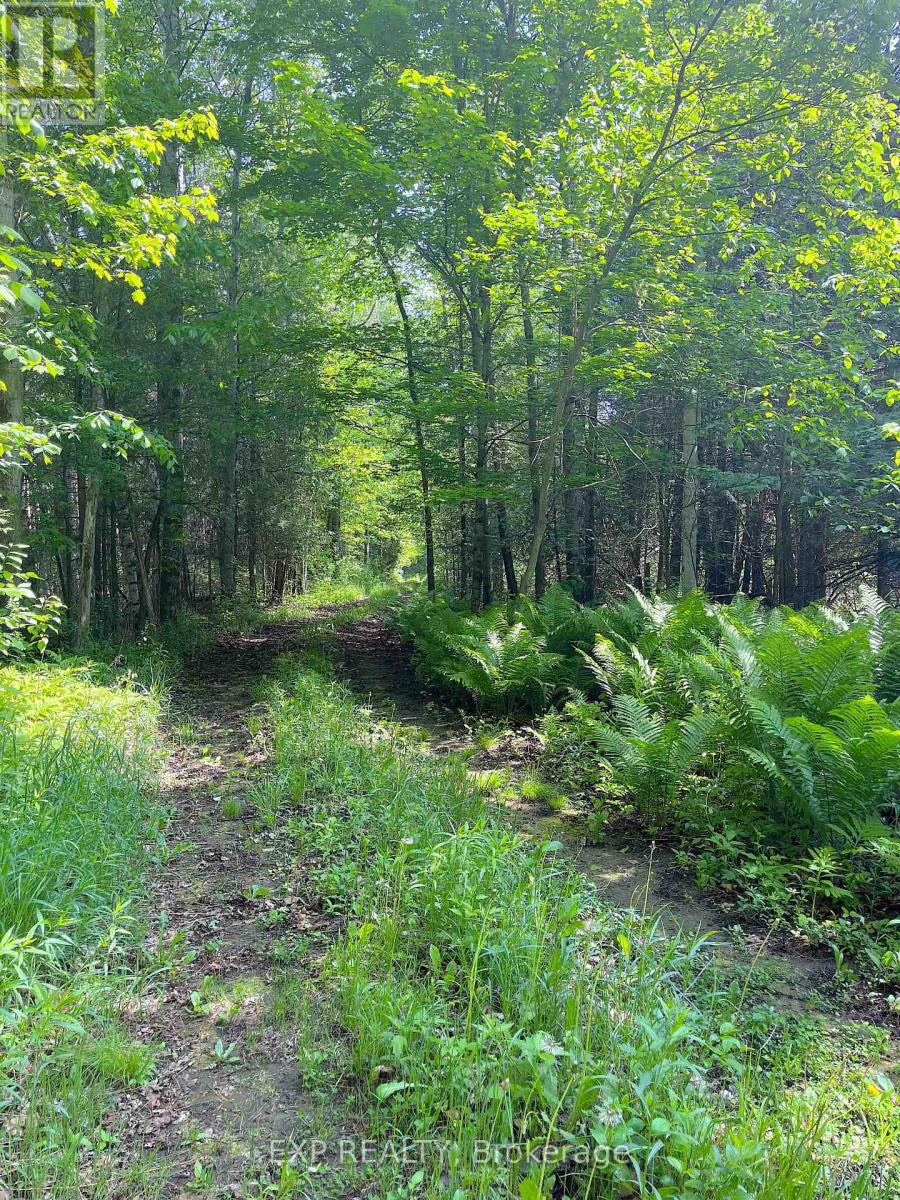
A rare opportunity to own 32 acres of mature pine forest in sought-after Horton Township. Tucked away in a private setting yet conveniently located just minutes from Highway 17, this remarkable property offers the ideal canvas for your future home or country retreat. An established entrance, hydro at the road, and year-round municipal road access provide a solid foundation for your vision. Wander along existing trails beneath towering pines, enjoy abundant wildlife, and experience the serenity of country living without sacrificing accessibility. Surrounded by attractive newer homes and quality rural properties, this beautiful parcel offers both privacy and confidence in your investment. Enjoy easy access to Renfrew, Arnprior, and Ottawa while returning home to your own peaceful woodland escape. Whether you're envisioning a custom home, recreational getaway, or long-term investment, this exceptional property offers space, privacy, and endless possibilities! (id:65396)
637b Paakanaak Avenue
Ottawa, Ontario
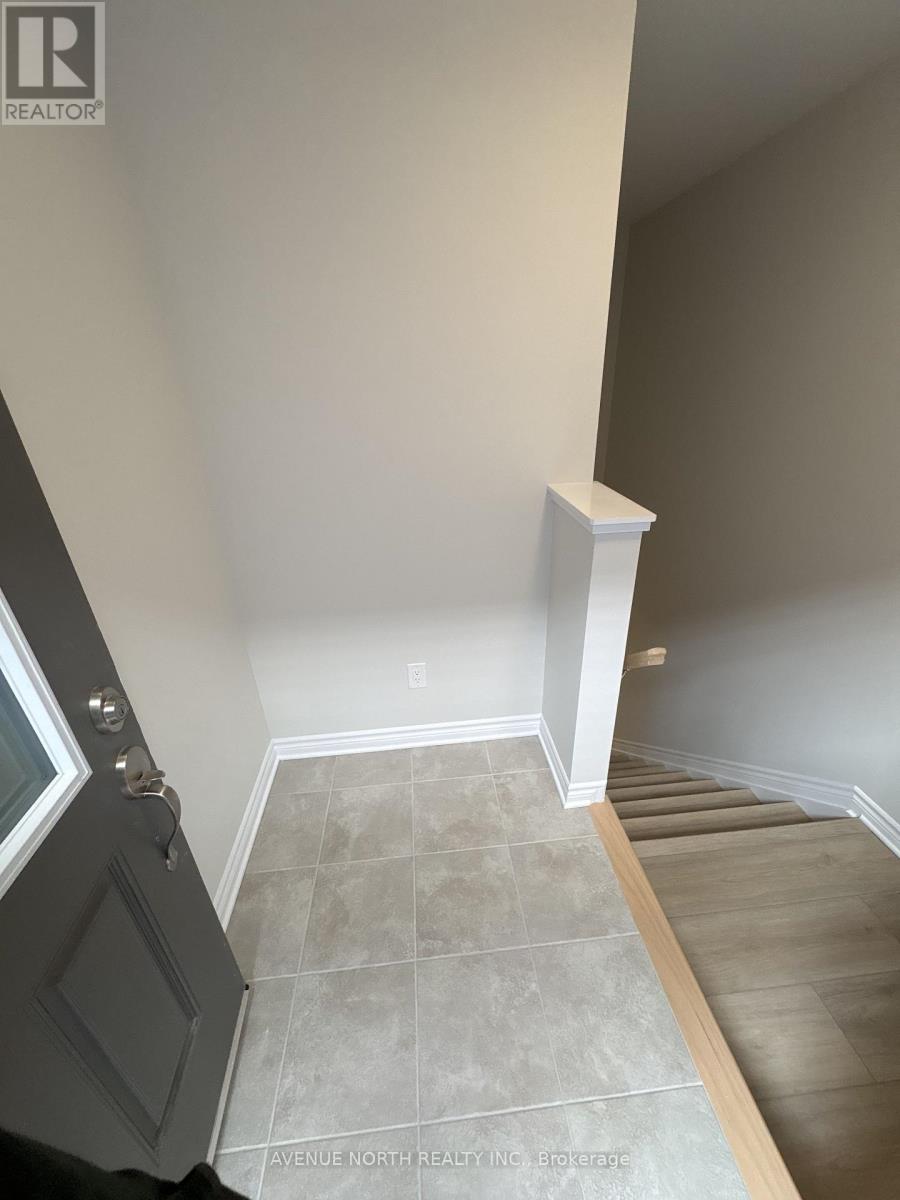
Welcome to 637 Paakanaak in the desirable community of Findlay Creek! This brand-new, never-before-occupied 1-bedroom, 1-bathroom SDU by EQ Homes offers approximately 908 sq. ft. of thoughtfully designed living space. Featuring modern finishes and a fresh, contemporary design, this newly built unit is perfect for a single professional or couple seeking comfort and style. Be the very first to enjoy this beautiful home, conveniently located close to parks, shopping, restaurants, public transit, and everyday amenities. Don't miss this opportunity to rent a brand-new home in one of Ottawa's growing communities! (id:65396)
605b County Road 9
Alfred And Plantagenet, Ontario
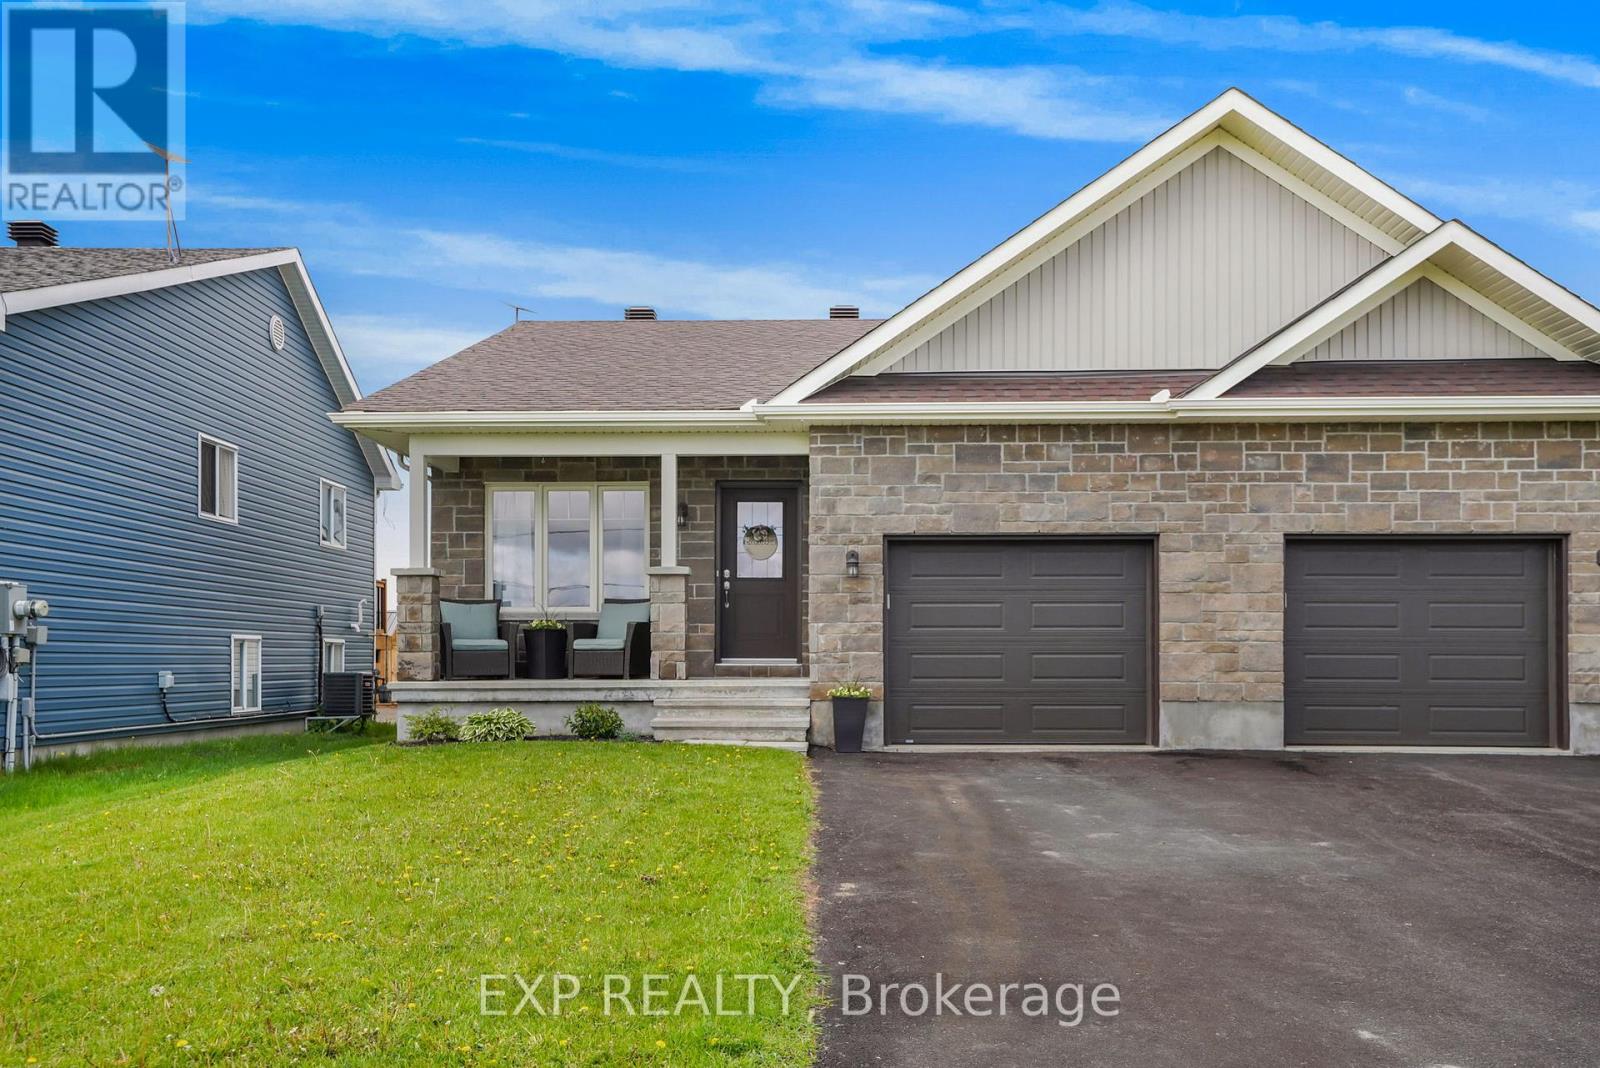
Welcome to this beautiful bungalow semi-detached home in the community of Plantagenet! Offering over 1,100 sq ft above grade, this well-maintained home features a bright open-concept kitchen, dining, and living area with hardwood floors and plenty of natural light. The spacious main floor primary bedroom includes a walk-in closet and convenient access to the full bathroom, while an additional bedroom and laundry complete the main level. The partially finished basement features a large rec room, a third bedroom, a full bathroom, and ample storage space. Enjoy the attached garage, paved driveway, municipal services, gas heating, central air, and a spacious backyard with gazebo and shed included. Located just minutes from local amenities with easy access to surrounding communities, this home combines comfort, functionality, and peaceful country views. (id:65396)
657 Ste Anne Street
Casselman, Ontario
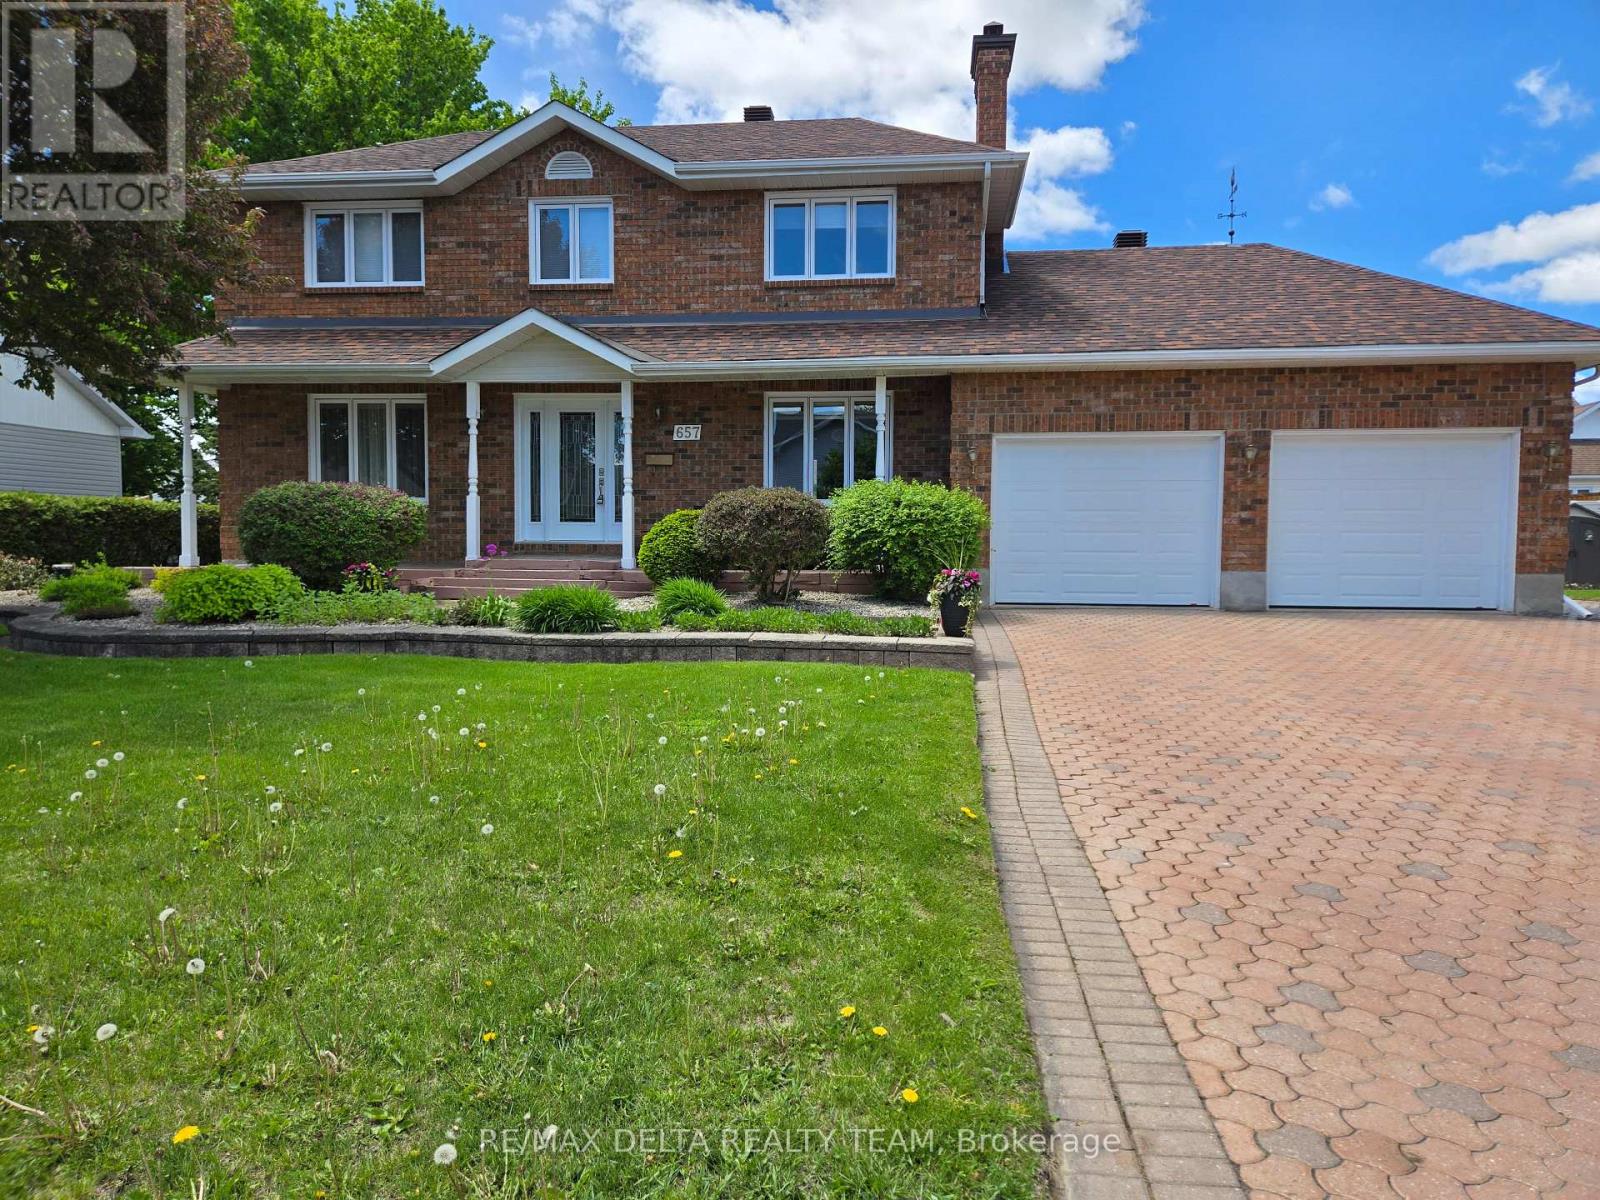
Welcome to this beautifully maintained, custom-built all-brick two-storey home, proudly offered by its original owner. Expertly crafted by Melanie Construction, this 4-bedroom residence showcases quality workmanship and thoughtful design throughout. This home has been exceptionally well cared for and offers a functional layout ideal for family living. The spacious double garage provides the added convenience of direct access to the basement-perfect for additional storage, a workshop, or future living space potential. Over the years, the home has seen valuable upgrades that enhance both comfort and efficiency, including added insulation, a newer furnace, and an updated hot water tank-providing peace of mind for years to come. Situated on an extra-wide lot in the charming village of Casselman, the property offers both space and privacy while still being close to everything you need. Enjoy quick and easy access to Highway 417, making commuting a breeze, along with proximity to local amenities, schools, shopping, and services. A rare opportunity to own a solid, custom-built home in a desirable and growing community-this property truly reflects pride of ownership inside and out. (id:65396)
3460 St Joseph Boulevard
Ottawa, Ontario
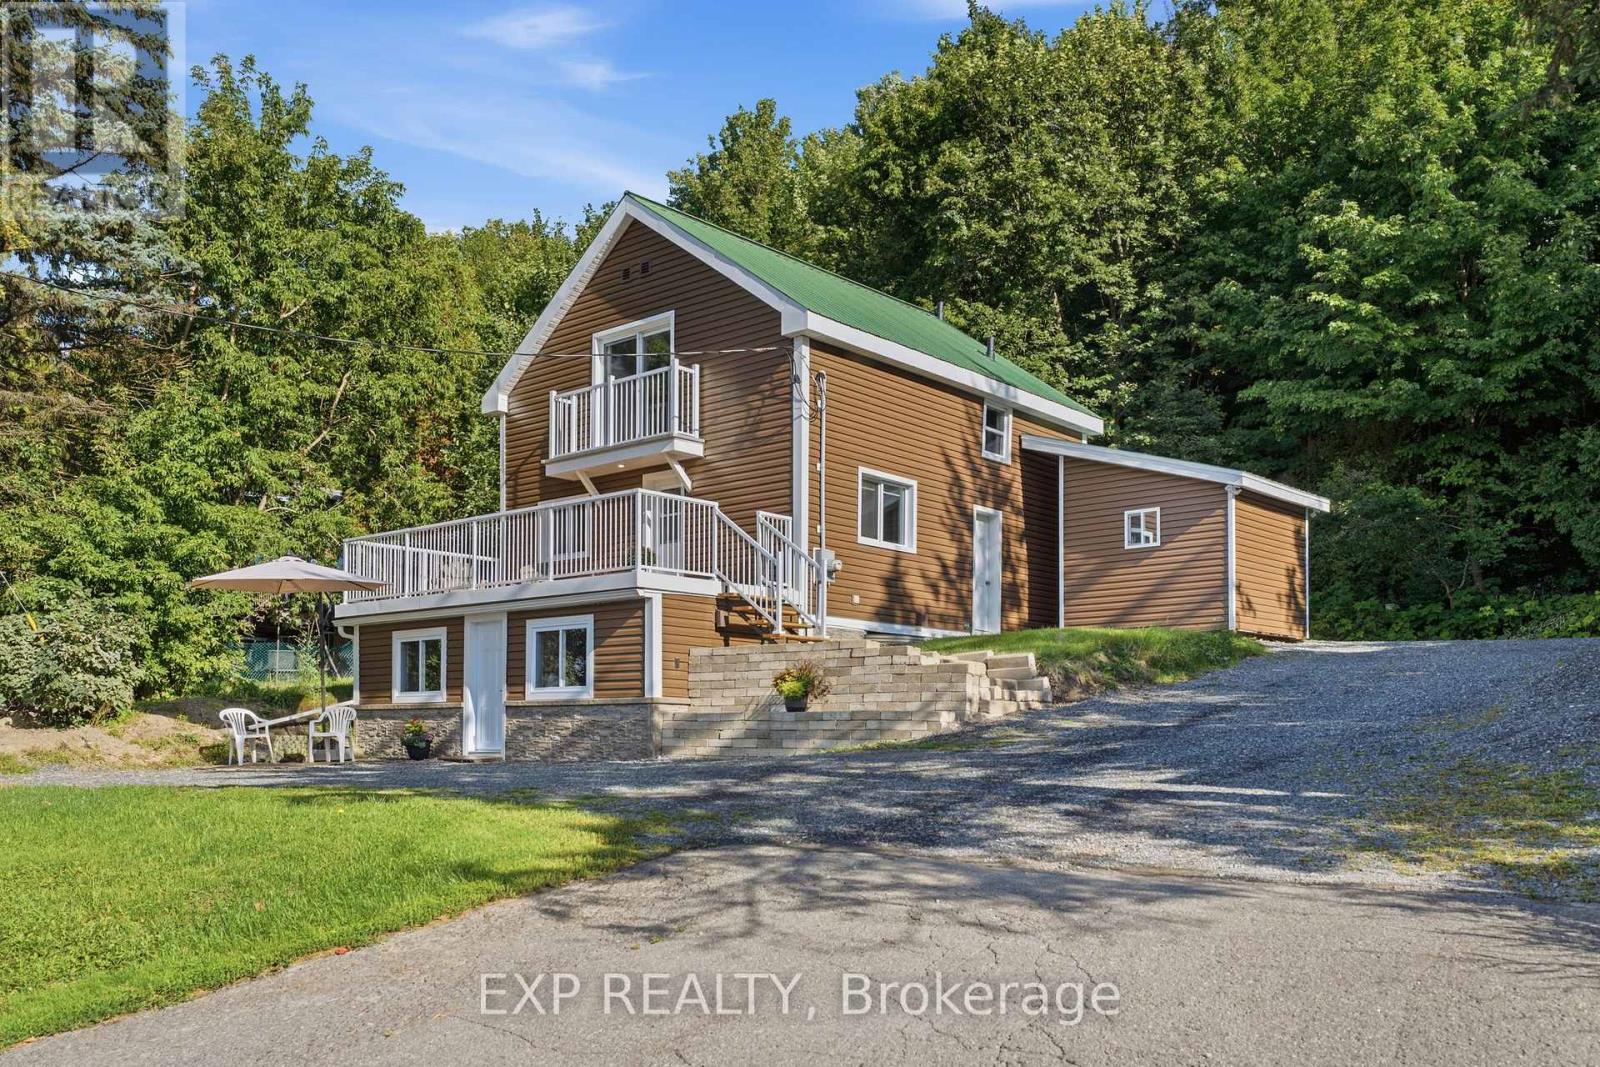
Welcome to one of Orléans' most versatile properties - a fully updated multigenerational home on an exceptional 89' x 206' lot (over 18,000 sq. ft.), offering flexible living, rental income potential, and a rare home business opportunity. The main unit features two bedrooms plus a dedicated main floor office, an updated 2025 kitchen with quartz countertops and ample cabinetry, a full bathroom, and access to a new deck (23'4" x 10'6") with aluminum railings. The completely self-contained lower suite includes one bedroom, a full bathroom, in-suite laundry, and a private entrance. Ideal as an in-law suite, rental unit, or home business space, clients can access it without passing through your living area. Under N1E zoning, a variety of home-based businesses are permitted, including professional offices and personal services. An internal passage with lock-off capability keeps both units connected or separate as needed.Major updates include the kitchen, insulation, exterior doors, main floor windows and vinyl siding (2025), natural gas furnace (2023), and central air conditioning and humidifier (2018). Over 200 feet deep and fully private, the backyard features a 10' x 10' powered shed/workshop, second 10' x 10' storage shed, and heavy-duty vinyl dome garage (15' x 28') for an RV, boat, contractor vehicles, or workshop use. The yard also offers potential for a third dwelling unit, subject to applicable zoning, permits, and servicing requirements. Two natural gas quick-connects and dual generator hookups add convenience. Ample parking for residents and clients alike. Minutes from Highway 174, Trim LRT Station, and St. Joseph Boulevard's shops and services. With significant development planned along the Trim LRT corridor, this exceptional lot offers compelling long-term investment appeal.A truly adaptable property offering family living, income, business, and future development potential. (id:65396)
122d - 250 Fountain Place
Ottawa, Ontario
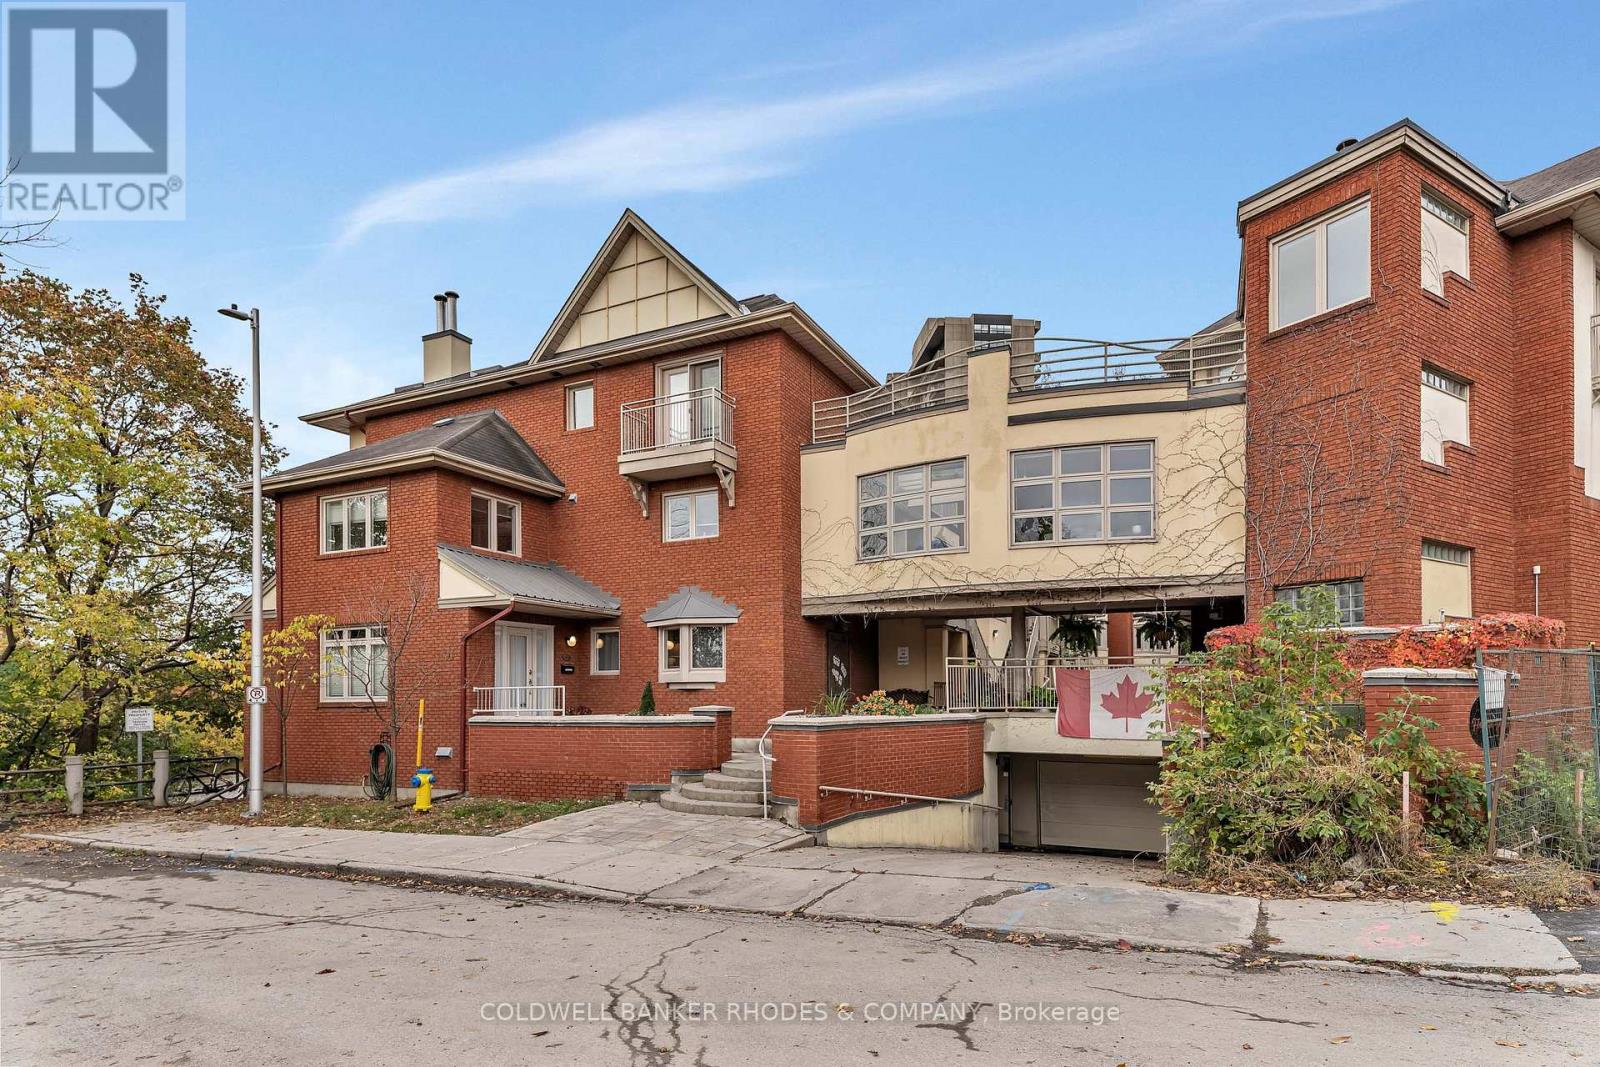
Waterfront living in the heart of central Ottawa! Welcome to Fountain Place on the Rideau River where executive style living pairs with the natural setting along the river. Set within a private courtyard community, the home features three distinct outdoor spaces all overlooking the water, including private decks off the living room and primary bedroom, plus a spectacular rooftop retreat. Inside, large windows draw the river views into the living space, creating a bright and inviting atmosphere. The renovated kitchen features a centre island, plenty of cabinetry storage, two sinks, and convenient work space. The adjacent dining area flows offers generous space and leads into the living room, where a wood-burning fireplace creates a warm focal point for relaxing or entertaining on a water view backdrop. Upstairs, the spacious primary suite captures sweeping river views and offers two double closets as well as a 5 piece ensuite with whirlpool bath, double sinks and built-ins. A second bedroom overlooking the courtyard, a full bathroom and bedroom level laundry complete the upper level. Above it all, the private rooftop terrace offers an extraordinary vantage point over the river and an ideal setting to unwind or entertain. Gleaming hardwood floors, wrought iron stair rails, gently enjoyed updates, and garage parking set within a neighbourly community. Enjoy the best of both worlds - nature, paths and nearby parks within proximity of shopping, amenities, transit, Bytowne Cinema, Ottawa U, Byward Market and the downtown core. A rare opportunity to enjoy a tranquil waterfront setting without sacrificing the energy and convenience of downtown living! (id:65396)
1334 Fribourg Street
Russell, Ontario
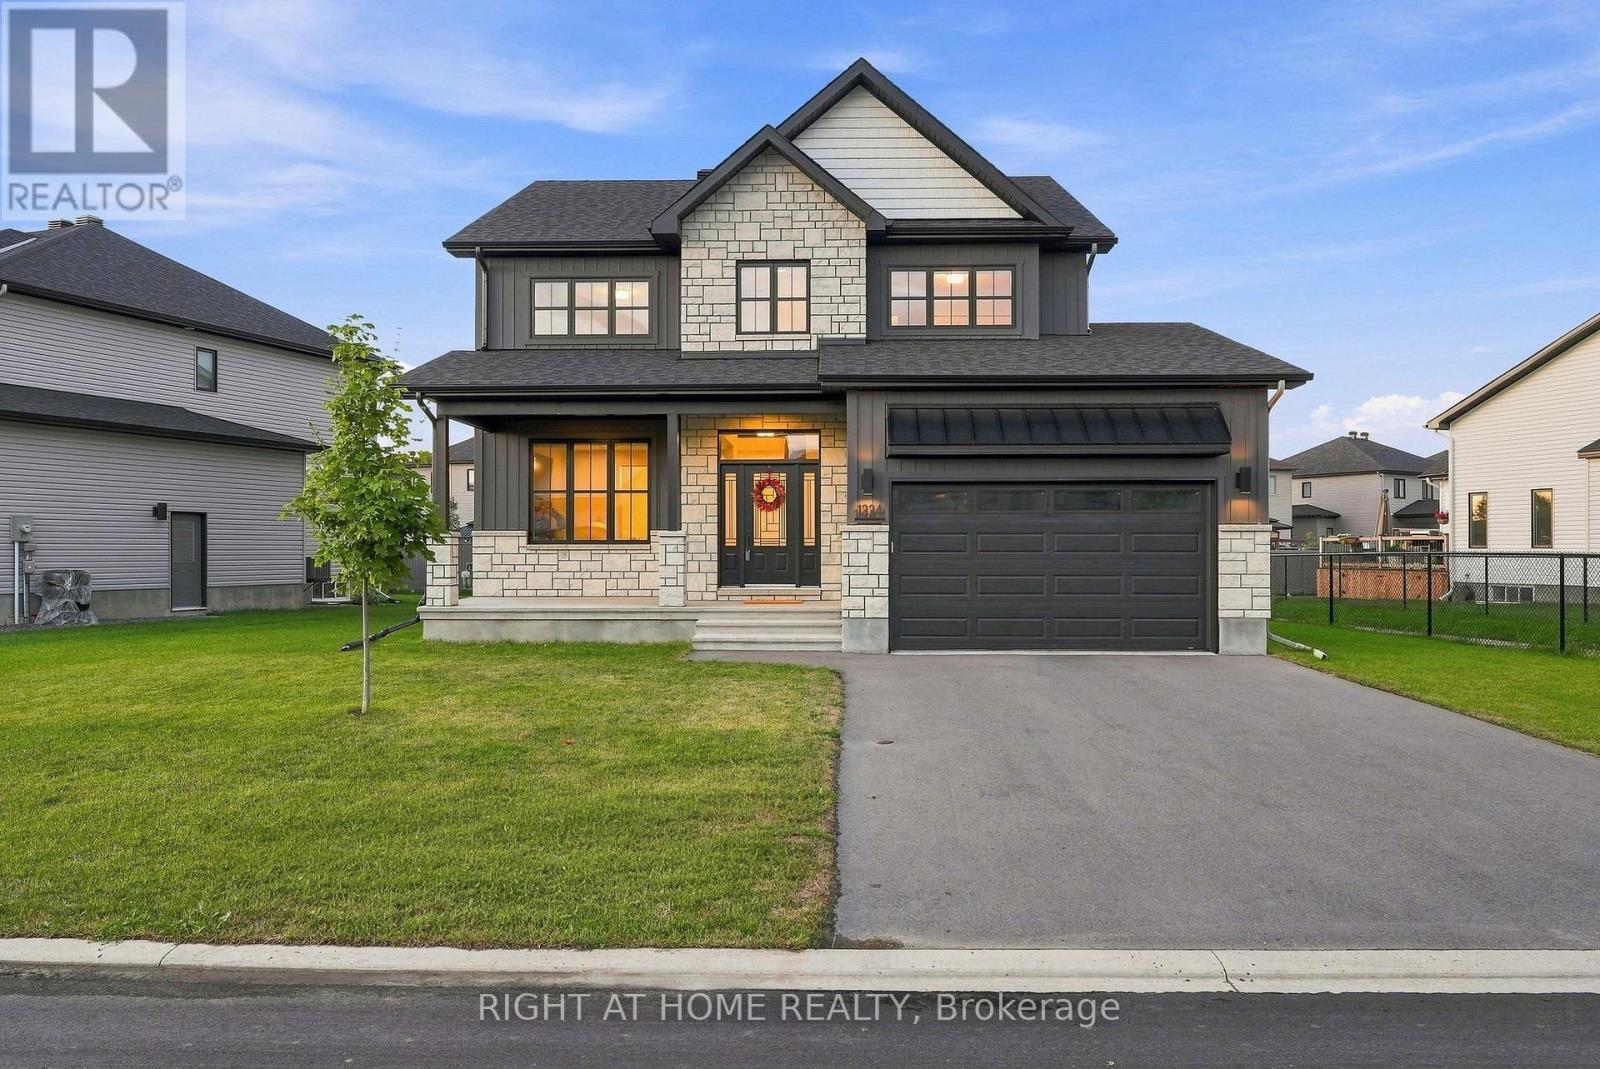
Welcome to 1334 Fribourg Street, a beautifully appointed 2024-built detached two-story home offering 2,311 sq. ft. of thoughtfully designed above-grade living space in one of Embrun's newest family-friendly neighbourhoods. Still protected by over four years of remaining Tarion warranty, this 4-bedroom, 2.5-bath home combines the benefits of new construction with valuable upgrades already completed.The bright, open-concept main floor features a spacious living room, generous dining area, and a well-appointed kitchen with quartz countertops, an oversized centre island, walk-in pantry, stainless steel appliances, and natural gas stove. Convenient main floor laundry, a powder room, and inside access to the double garage enhance everyday functionality.Upstairs, the expansive primary suite offers an impressive 20' x 24' layout, walk-in closet, and a luxurious 5-piece ensuite featuring a freestanding soaker tub, glass shower with niche, double vanity, and upgraded finishes. Three additional bedrooms and a full bathroom provide comfortable accommodations for family or guests.The unfinished basement offers over 800 sq. ft. of future living space with large windows and an excellent layout for a recreation room, additional bedrooms, home gym, or office. Notable upgrades include 200-amp electrical service, central air conditioning, hardwood staircase, owned hot water tank, central vacuum, gas BBQ hookup, 30-amp garage receptacle, additional kitchen pot lights, upgraded plumbing fixtures, and premium quartz countertops throughout. Also now has a dishwasher! Situated on a premium lot with 79 feet of frontage and no sidewalk, the property offers a double garage, private driveway, and a spacious backyard ready for your personal vision. Conveniently located close to parks, schools, recreation facilities and everyday amenities, this is an outstanding opportunity to own a nearly new home without the wait or uncertainty of building. (id:65396)
607 Maclaren Street
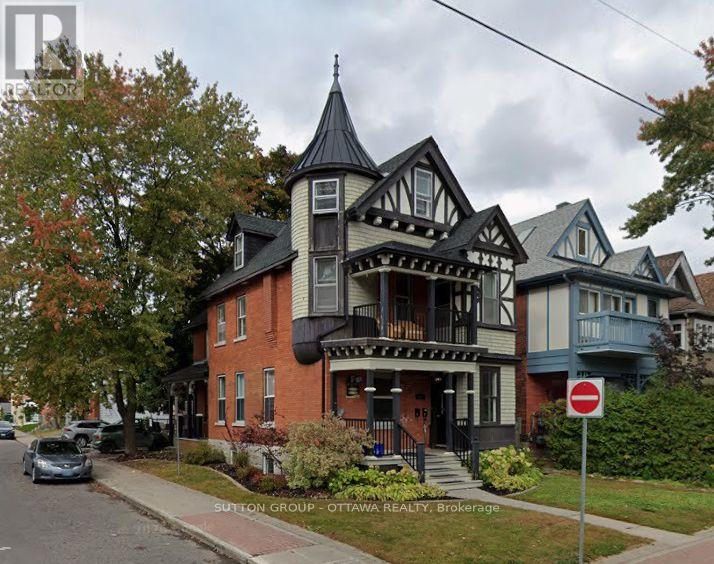
Ottawa, Ontario
Spacious two-storey, two-bedroom apartment in a well-maintained triplex at MacLaren and Percy, in the heart of Centretown. This is an above-grade unit, not a basement conversion: high ceilings, generous room sizes and good natural light on both levels. The two-storey layout separates living space from sleeping space, giving the unit a house-like feel that is rare downtown at this price. Four-piece bath. Fridge, stove and dishwasher included. Central air conditioning. In-suite laundry hookups, tenant supplies washer and dryer. Gas heat and water are included in the rent; the tenant pays electricity only. Parking available. Walk-everywhere location. Bank Street, Somerset Street West, Elgin Street, Dundonald Park and the downtown core are all within a few blocks, with OC Transpo and the Confederation Line close by. $2,595 per month plus hydro. Available November 1st. Twelve-month lease. Rental application, credit report, proof of income and references required. (id:65396)
# 2 - 570 Gladstone Avenue
Ottawa, Ontario
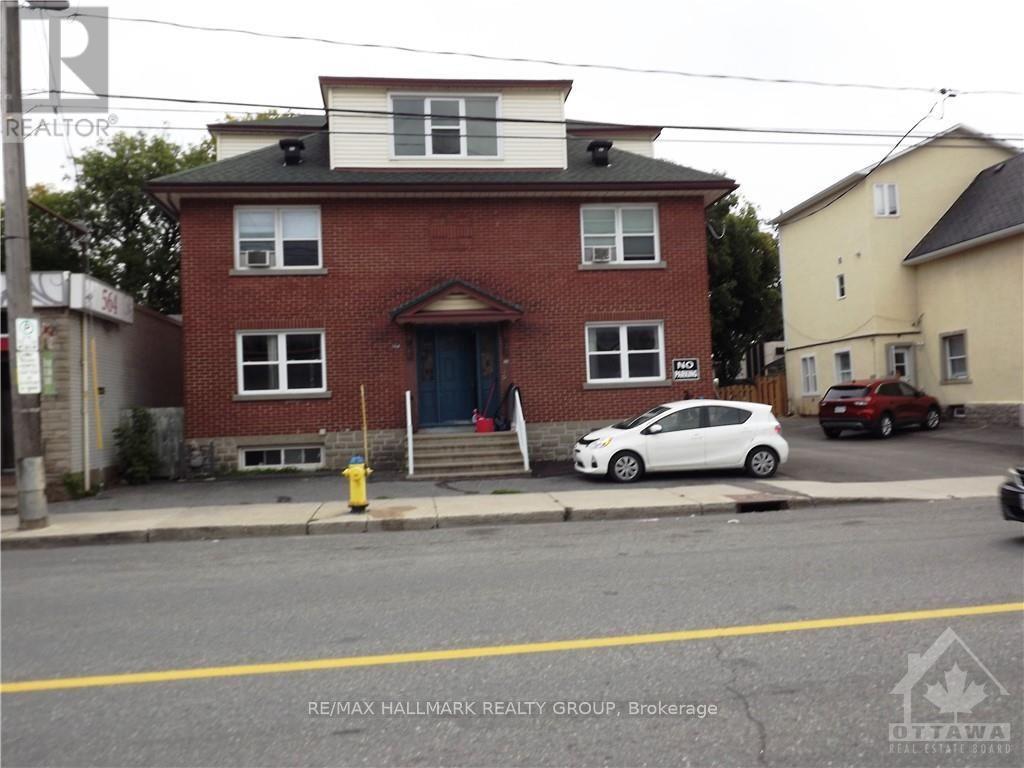
This large beautiful 1-bedroom apartment features a beautifully updated kitchen, a spacious Living room, 1 full bathroom and 1 parking included. This good size 1-bedroom apartment is centrally located and only minutes from the Rideau Centre or Highway 417 - Located in walking distance of Little Italy to enjoy the many great restaurants and cozy little cafes. Tenant pays Hydro, tenant's insurance, Internet, Cable and phone. Landlord must be satisfied of the tenants Rental Application, Credit Check, and References. Unit is available for possession on December 1st, 2026. "No Pets & No Smoking". Deposit amount (1st & last month's): $3,190. (id:65396)
192 Bayswater Avenue
Ottawa, Ontario
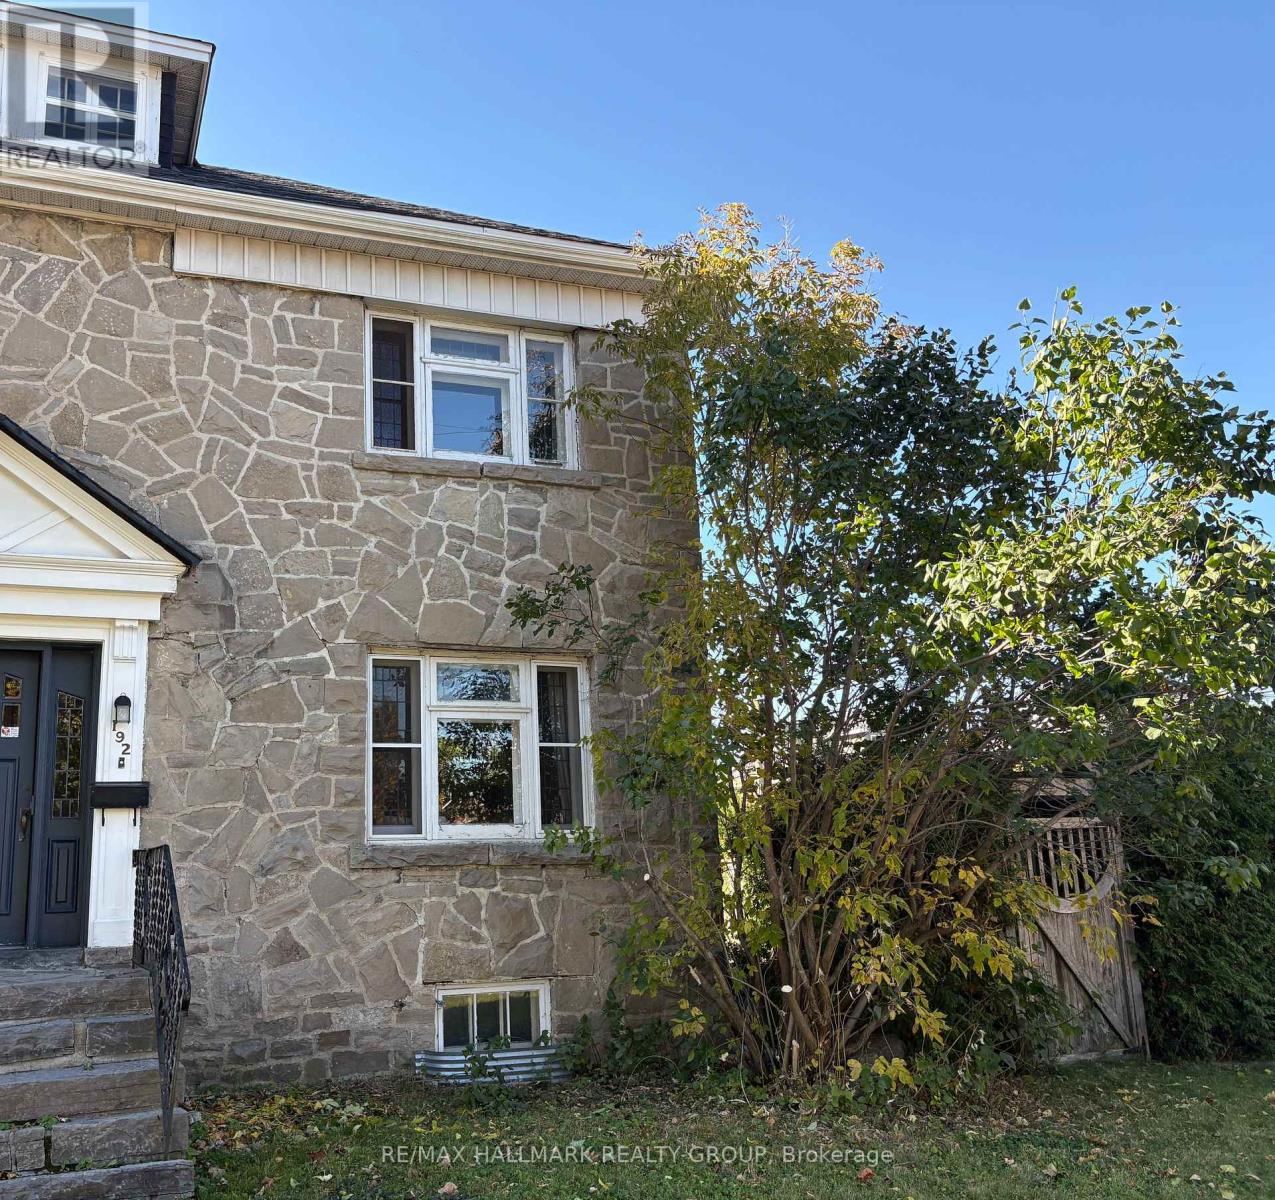
Welcome to this charming stone semi-detached home in Civic Hospital, offering plenty of space, character and a fantastic central location. The home features three good-sized bedrooms plus a versatile third-floor loft, perfect for a home office, guest space or cozy retreat. There is a full bathroom on the second level with an extra-long, deep bathtub and generous medicine cabinet, plus a convenient powder room on the main floor.The renovated kitchen features granite countertops, a large stainless steel sink, dishwasher, stove and fridge. Just off the kitchen, a covered porch with natural gas BBQ makes a great spot for outdoor dining and entertaining.The high and dry basement offers laundry plus plenty of additional usable space. Past tenants have used it as a workout area and even created a fun bar setup.Outside, enjoy a hedged yard and parking for two vehicles, including a detached single-car garage and driveway parking. Air conditioning and a lawn mower are also included. A great location within walking distance of the Civic Hospital, Tunney's Pasture, Dow's Lake, the Arboretum, Preston Street and neighbourhood favourites including Pub Italia, Public House and so much more. Commuting is easy too, with convenient access to both LRT lines via Preston and Bayview. Tenants are responsible for utilities, lawn maintenance and snow removal. (id:65396)



