

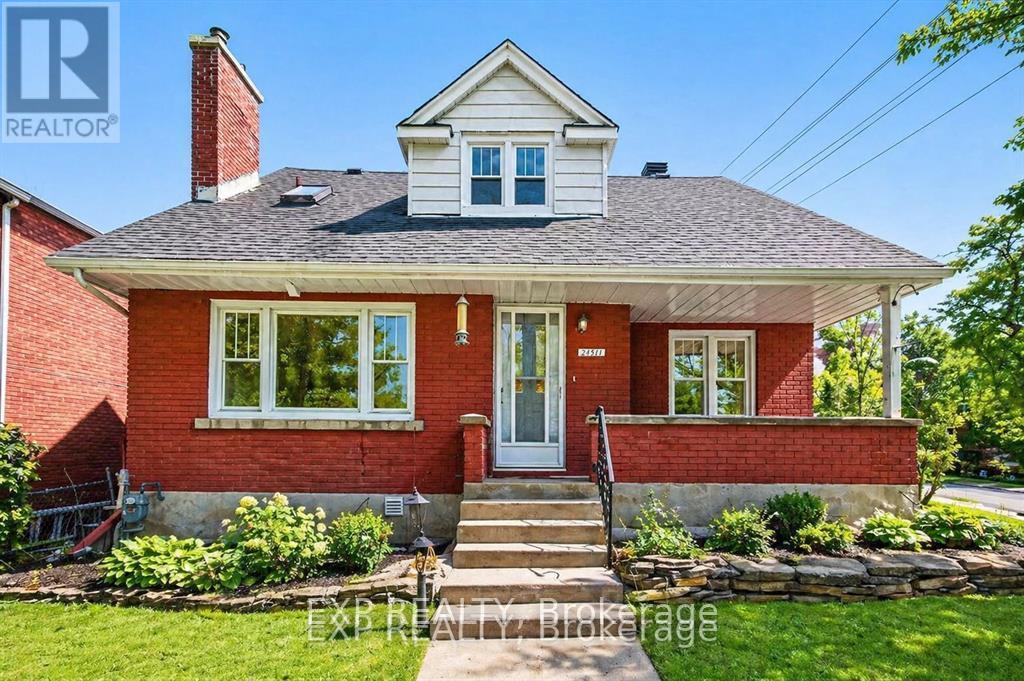
2511 Junction Avenue
Ottawa, Ontario
Welcome to 2511 Junction Avenue-an increasingly rare offering combining a spacious family home with significant redevelopment potential in one of Ottawa's most central and connected neighbourhoods. Situated on a large corner lot and zoned R3A, this property presents an outstanding opportunity for homeowners, investors, and developers alike. The existing 3+1 bedroom home is solid and well-proportioned. Set across from beautiful treed city land, the home enjoys a peaceful and private setting rarely found in such a central location. From a lifestyle perspective, this location is hard to beat-just minutes to Carleton University, Billings Bridge Shopping Centre, Mooney's Bay Park, and Hog's Back Falls, with quick access to downtown via the Airport Parkway. The nearby O-Train further enhances convenience and long-term value. For those looking beyond the existing home, the R3A zoning opens the door to a variety of infill possibilities, including low-rise multi-unit development (buyer to verify). The prominent corner lot adds flexibility and design potential, making this a strategic acquisition in an area seeing continued intensification. Whether you're looking to move in, rent out, or redevelop, this property offers location, lot, and long-term upside-a combination that's becoming increasingly hard to find. (id:65396)
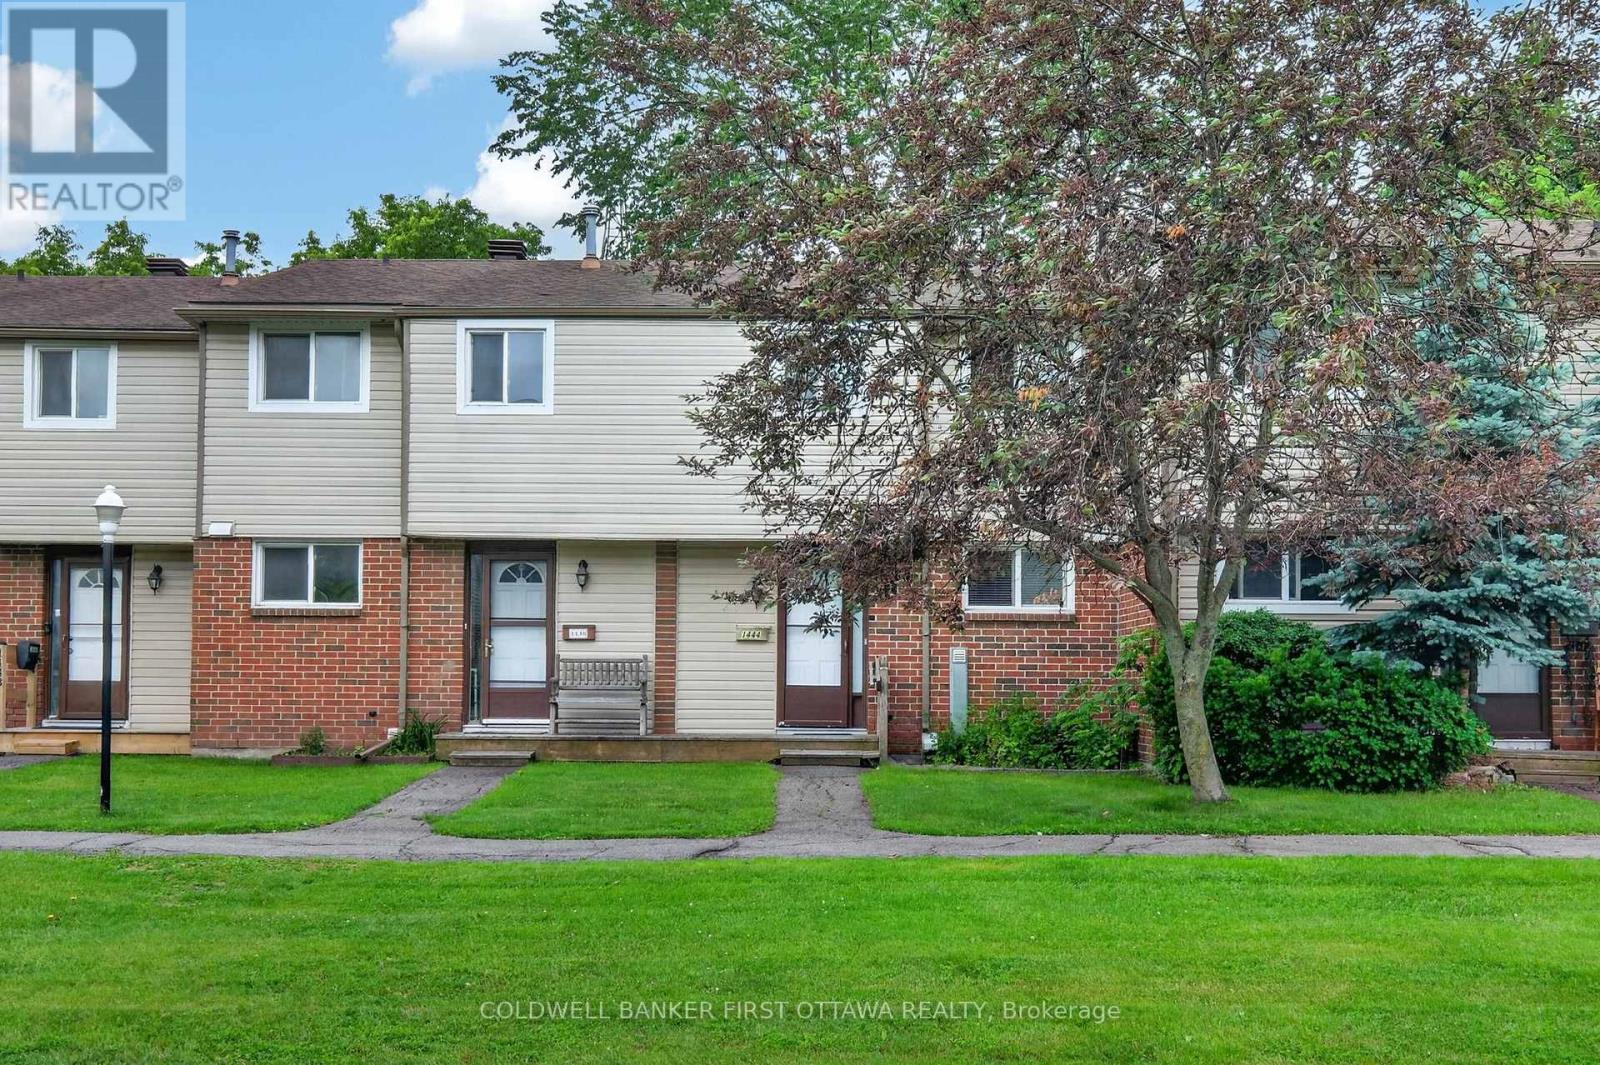
98 - 1444 Palmerston Drive
Ottawa, Ontario
An Exceptional turnkey investment opportunity in a highly sought-after location! Welcome to 1444 Palmerston Drive-an excellent opportunity for Investors, first-time home buyers or down-sizers alike looking for low maintenance ownership. This well-maintained 3-bedroom, 2-bath condo townhome is ideally located in the sought-after community of Carson Grove, offering exceptional convenience and connectivity. Enjoy unbeatable walkability to grocery stores, shopping centres, restaurants, Blair LRT Station, as well as proximity to CSIS, CSE, and quick access to Highway 417-making commuting effortless.The main level features a bright and functional open-concept living and dining area, seamlessly connected to the kitchen-perfect for everyday living and entertaining. The kitchen is equipped with stainless steel appliances (stove & dishwasher), and a convenient powder room completes this level. Upstairs, you'll find three generously sized bedrooms (with ceiling fan/light) and a full bathroom, providing comfortable living space for families or tenants. The mostly finished basement adds valuable living space with a large recreation room, laundry area, and ample storage. Step outside to your private, South facing, maintenance free, fully fenced backyard with no rear neighbours-ideal for relaxing or entertaining (backing onto green space). This property is perfect for first-time home buyers, investors (5-6% ROI with current tenant willing to stay), or those looking for an affordable home in Ottawa. It offers strong rental potential, low-maintenance living, and long-term investment value in a high-demand area. Currently tenanted at $2,429/month on a month-to-month basis, this is a fantastic opportunity for investors or buyers seeking immediate rental income. Excellent tenants in place. Vacant possession is also available with 60 days notice. Book an appointment and discover this opportunity for yourself! (id:65396)
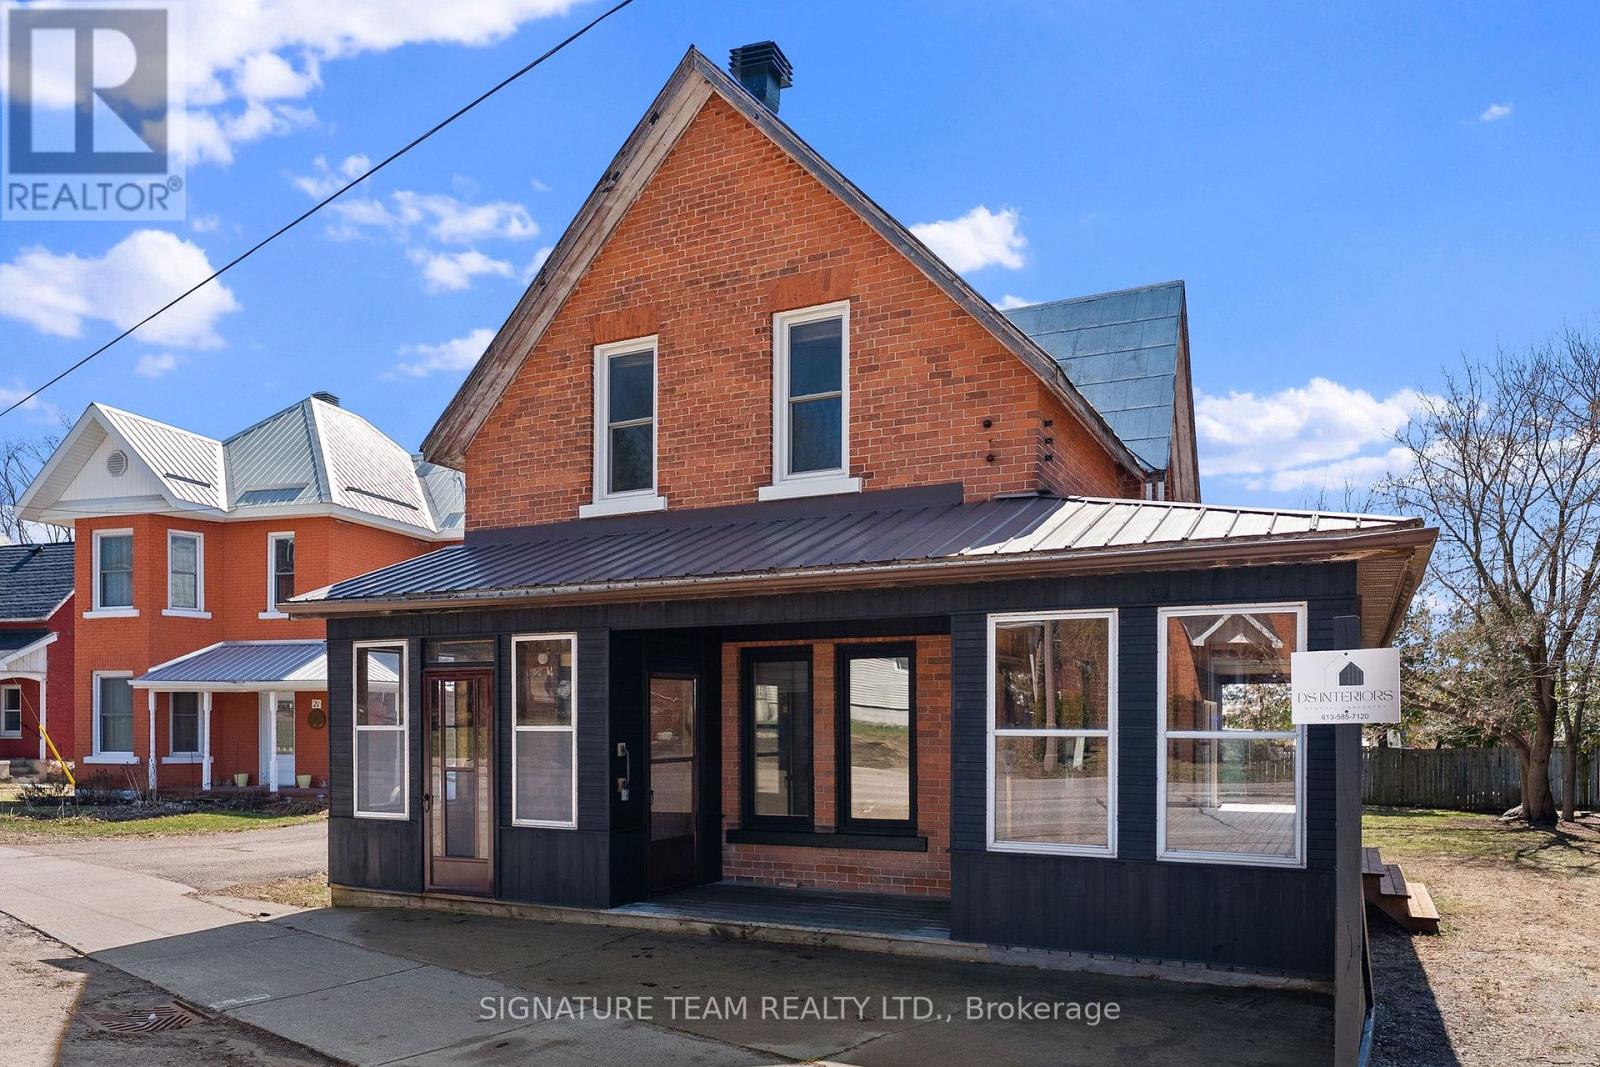
23 Main Street
Whitewater Region, Ontario
This charming two-story brick home perfectly blends classic character with a complete modern interior renovation. The main floor features a bright, airy open-concept layout where the brand-new kitchen with all new appliances that flows seamlessly into the living area-all bathed in natural light from expansive windows. New main floor two piece bathroom with new washer and dryer. Extra flex space for that growing family that could be rec room or office space with air tight wood stove. Step outside to an impressive full covered wraparound deck for your perfect for outside entertaining or relaxing. Upstairs, you'll find three comfortable bedrooms and a beautifully refurbished bathroom featuring contemporary finishes. With all the heavy lifting already done, this move-in-ready gem is available for a quick closing. (id:65396)

102 - 108 Second Street E
Cornwall, Ontario
Bring your business to the heart of downtown Cornwall. Unit #102 at 108 Second Street East offers approximately 1,578 sq. ft. of main-floor commercial space in Knox City Centre, a modern mixed-use condominium building prominently located at the corner of Second Street East and Sydney Street. The unit is currently vacant, offering an end user the opportunity to occupy and customize the space to suit their business needs. The unit includes a two-piece washroom, shared commercial parking and access to additional visitor parking. Knox City Centre features four commercial units on the main floor, with 36 residential condominium units above, and is ideally situated in Cornwall's downtown core, close to shopping, restaurants, professional services, Lamoureux Park, and the waterfront.CBD zoning allows for a wide range of commercial uses, including office, financial institution, medical, retail, restaurant, pharmacy and personal service uses, among others. Buyers are to verify with the City of Cornwall and the condominium corporation that their intended use and any required alterations are permitted. A versatile downtown commercial condo with immediate availability, excellent accessibility and flexible zoning, ideal for a professional office, medical or wellness practice, retail concept, service-based business or other approved commercial use. (id:65396)
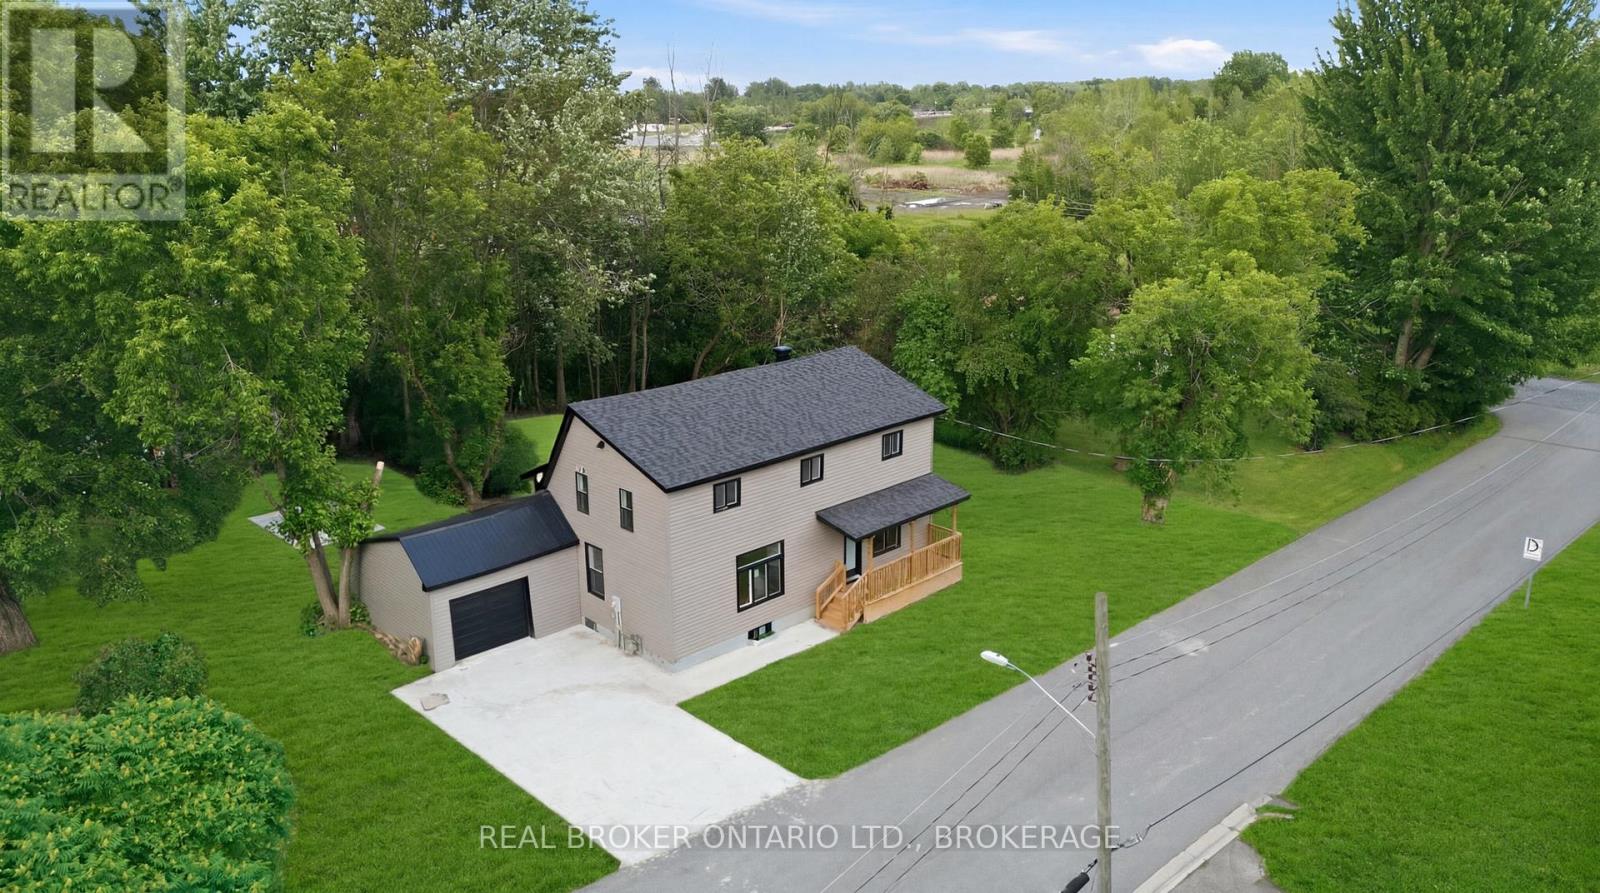
13 Elm Street
South Glengarry, Ontario
Welcome to 13 Elm Street in Lancaster a beautifully renovated home where virtually everything has been updated from top to bottom. Major improvements include the roof, windows, siding, insulation, drywall, plumbing, heating, air conditioning, flooring, kitchen, and bathrooms.Inside, you'll find a bright, modern kitchen, two stylish full bathrooms, fresh finishes throughout, and brand-new appliances. Outside, a new concrete driveway, garage floor, and walkways enhance both curb appeal and long-term value.Set on a generous lot just minutes from Highway 401, this property offers modern comfort, convenient access, and small-town charm. With all the hard work already completed, you can simply move in and enjoy. Opportunities like this are rare, this home is as close to new as it gets! (id:65396)
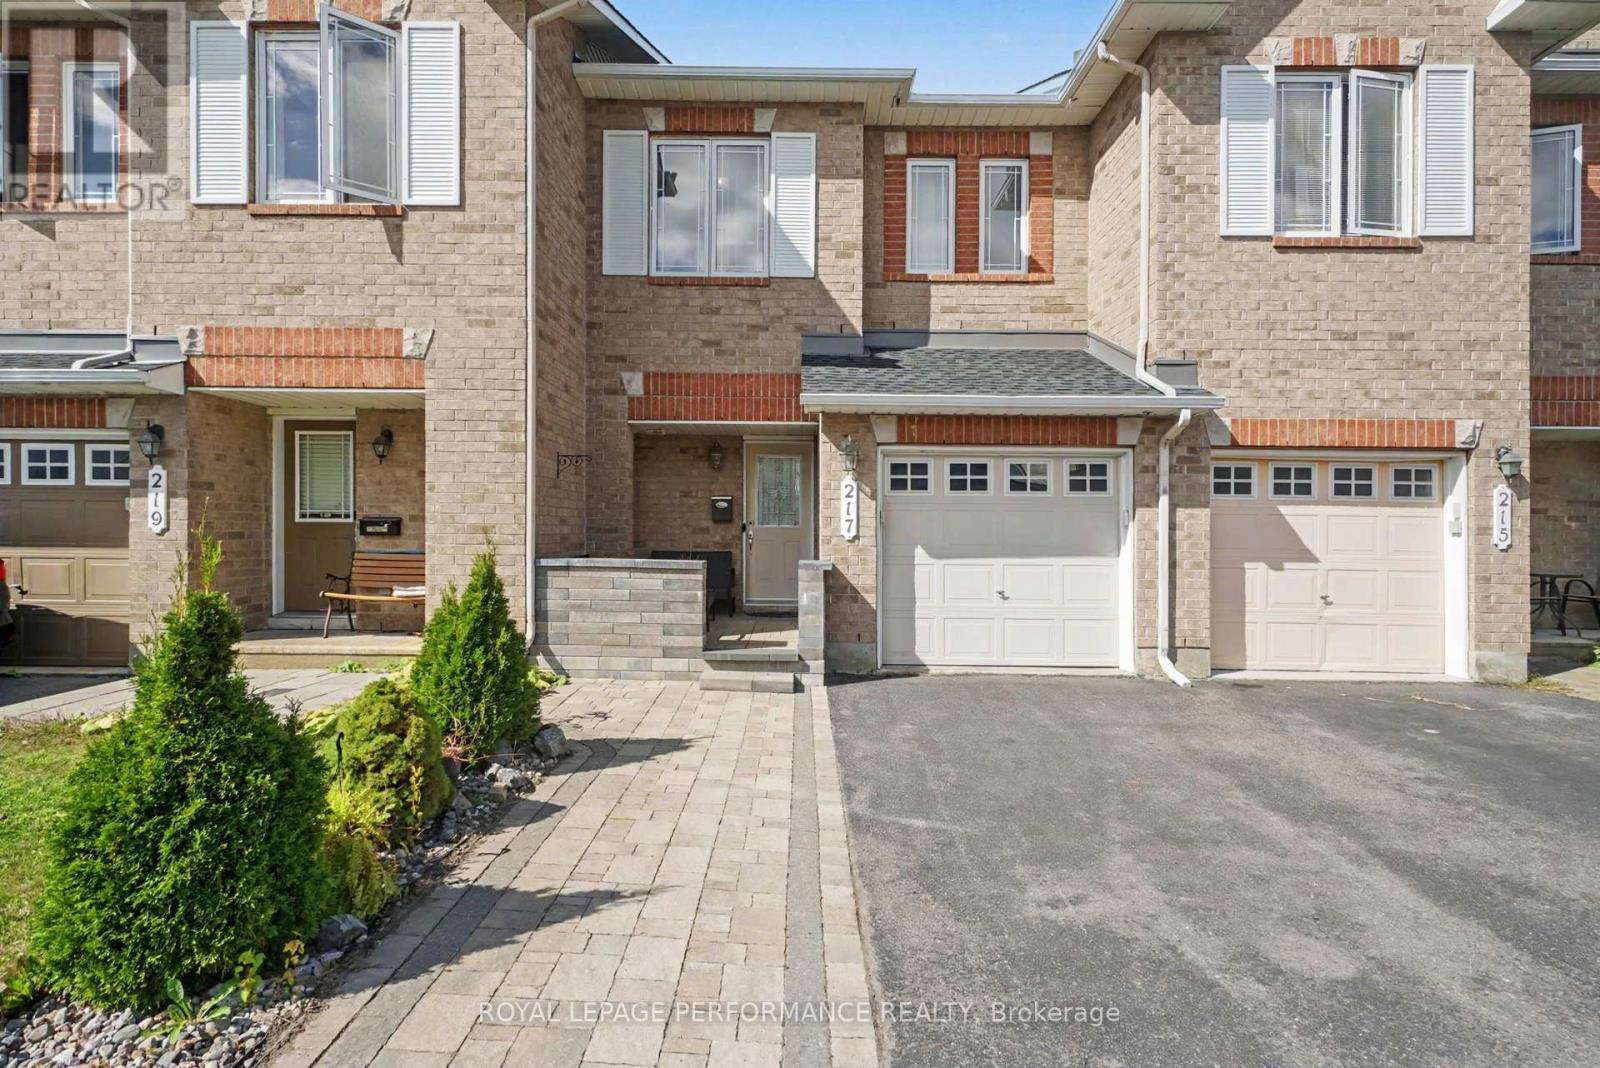
217 Branthaven Street
Ottawa, Ontario
This beautiful home has everything and more! Featuring impressive living space, open floor plan that lends itself very well to today's modern family. Gleaming Hardwood on the main level, custom stone work around the gas fireplace wall, dining room plus convenient access to the fully fenced backyard, brand new deck ideal for summer entertainment. Spacious open kitchen w/lots of cupboard, counter space and stainless steel appliances. On the 2nd level master bedroom with generous Walk-In Closet and Spa inspired 4Pc ensuite with soaker tub and separate standing shower. Two other good sized bedrooms with main bathroom. Lower level finished basement with generous family room, laundry & even more storage area. Main floor gleaming hardwood, second level and basement floor is laminated, ceramic floor at front, kitchen and in bathrooms, potlights, neutral color freshly painted and decor, roof 2023, front interlock 2023, backyard deck 2026. fridge and stove 2023. Extended driveway with stone interlock for extra parking space. Great location close to many parks, walking, cycling trails, schools, public transit, restaurants, shopping and much more. No showing after 7pm and 24 hours irrevocable on all offers. (id:65396)
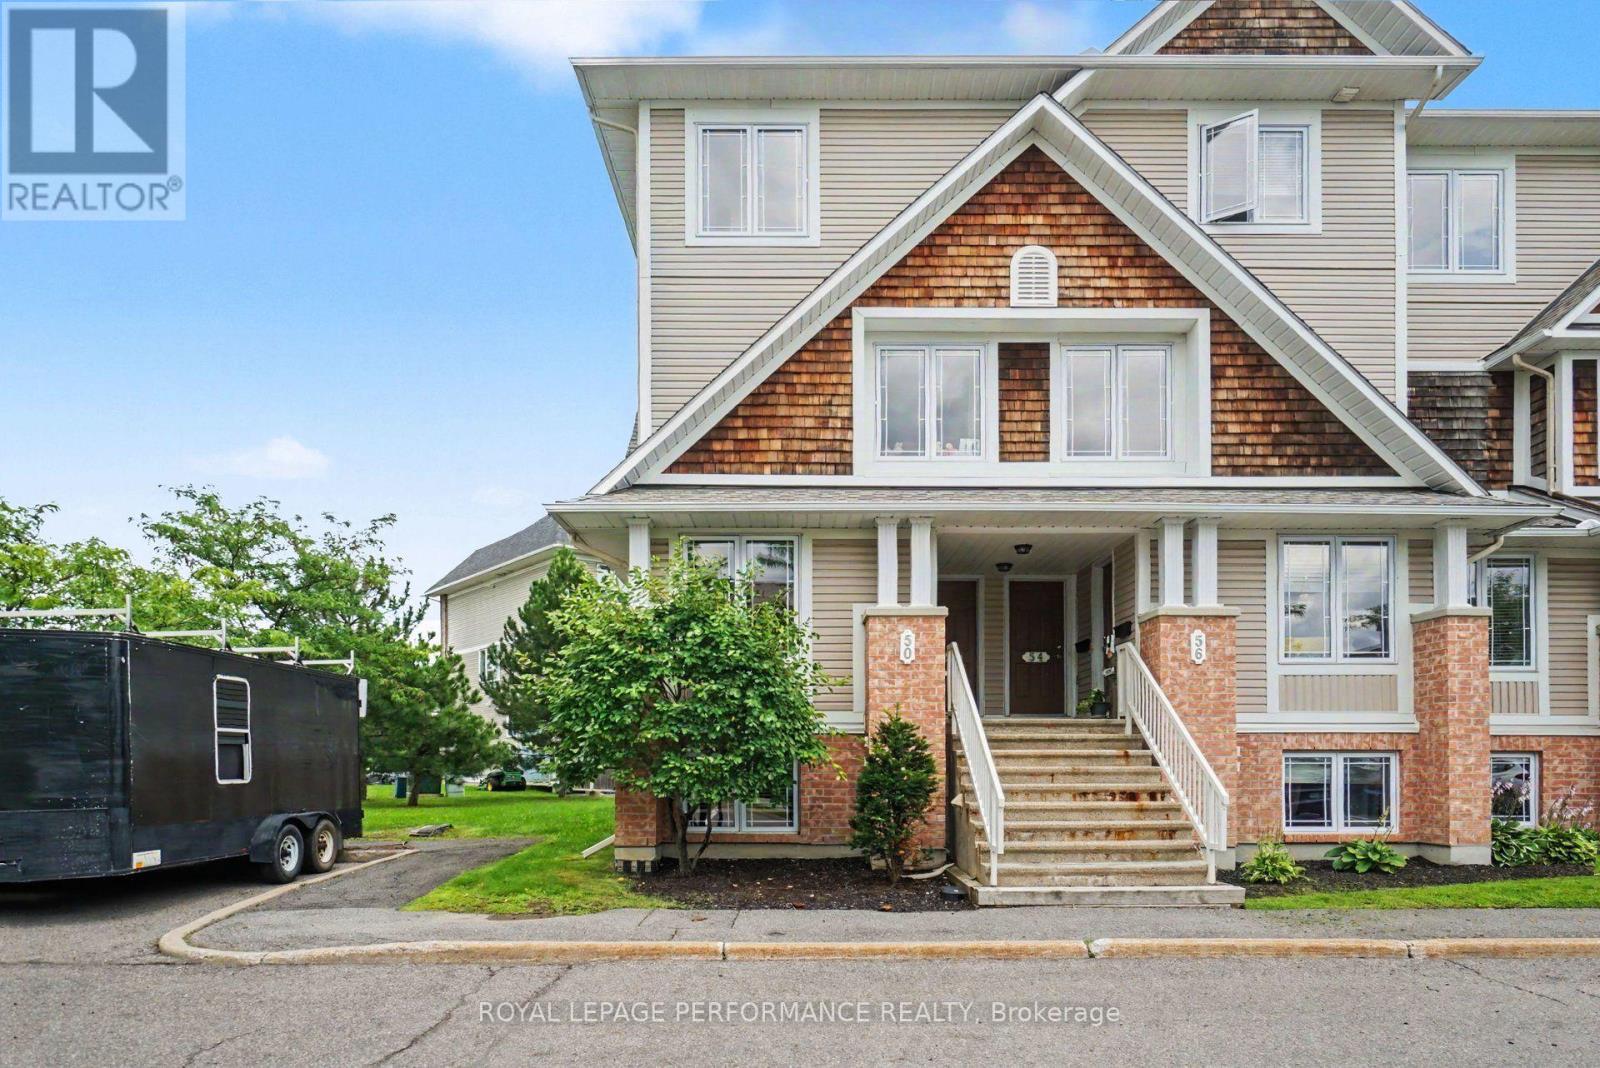
50 Brentmore Private
Ottawa, Ontario
UPGRADED END UNIT WITH 2 PARKING SPOTS IN THE HEART OF AVALON! This bright and inviting 2-bedroom, 2.5-bathroom stacked END UNIT offers a fantastic combination of space, comfort, updates and an unbeatable location! Step inside to a sun-filled, open-concept living and dining area featuring BRAND NEW luxury vinyl flooring (2026), with direct access to the quaint deck and convenient rear entrance. The spacious kitchen offers plenty of cabinetry, stainless steel stove and dishwasher, along with a bright eat-in breakfast area perfect for everyday dining. A convenient powder room completes the main level. BRAND NEW carpet (2026) leads to the lower level, where you'll find TWO spacious bdrms, EACH WITH ITS OWN PRIVATE 4-PIECE ENSUITE-an ideal layout for couples, roommates, guests or a home office. Both bedrooms offer excellent closet space, plus the convenience of IN-SUITE LAUNDRY with a newer washer and dryer (2021). A standout bonus-TWO PARKING SPOTS! Ideally situated in sought-after Avalon, within walking distance to Sobeys, Shoppers Drug Mart, restaurants, schools, numerous parks and the Aquaview Community Centre, with everyday amenities just minutes away. 2600/month, All 5 appliances, available now! (id:65396)
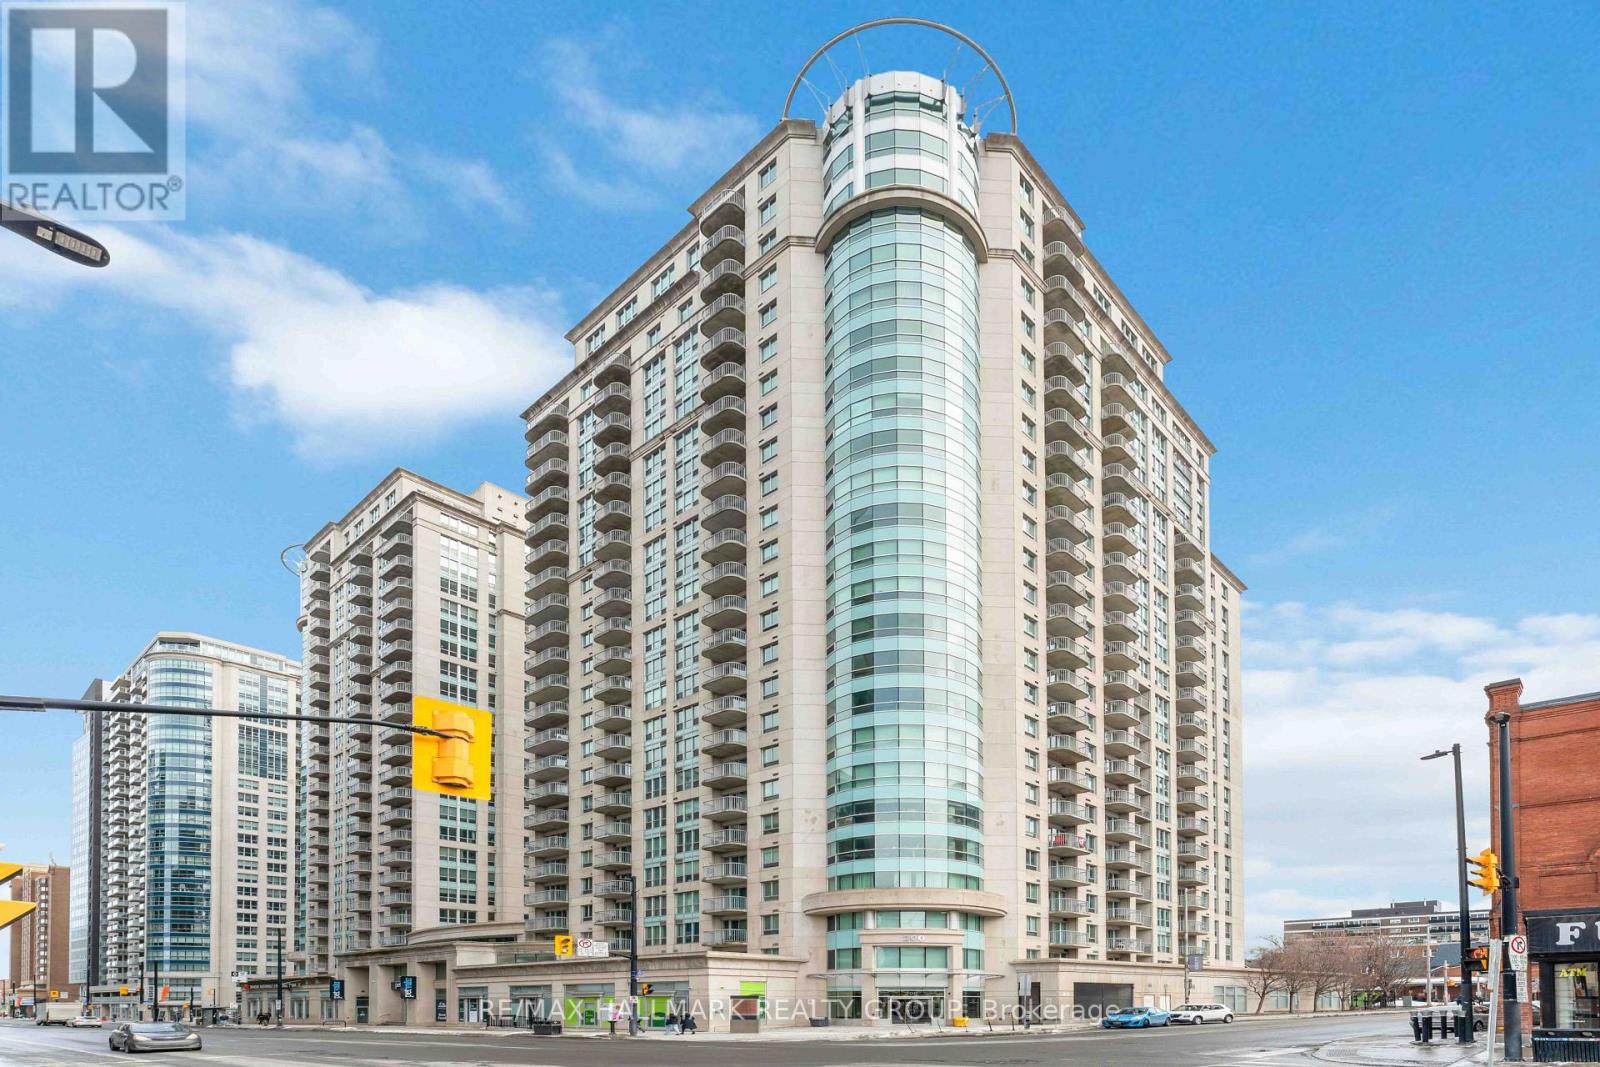
608 - 200 Rideau Street
Ottawa, Ontario
Furnished and move-in ready, this bright south-facing 2-bedroom, 2-bath condo in downtown Ottawa offers the perfect blend of comfort and convenience. With a spacious open-concept layout, the bedrooms are positioned on opposite sides for added privacy ideal for professionals or roommates. The primary bedroom features an ensuite, and the unit includes in-suite laundry, underground parking (P2-75), and a storage locker (Level 2, Unit 136). Freshly painted with hardwood and laminate flooring, the space feels modern and welcoming. Enjoy 24/7 security, a gym, indoor pool, sauna, party room, and rooftop patio. Located across from Metro, steps to Rideau LRT, Ottawa U, ByWard Market, and the Canal -- this is downtown living at its best! Available October 1. Photos were taken prior to the current tenant's occupancy. (id:65396)
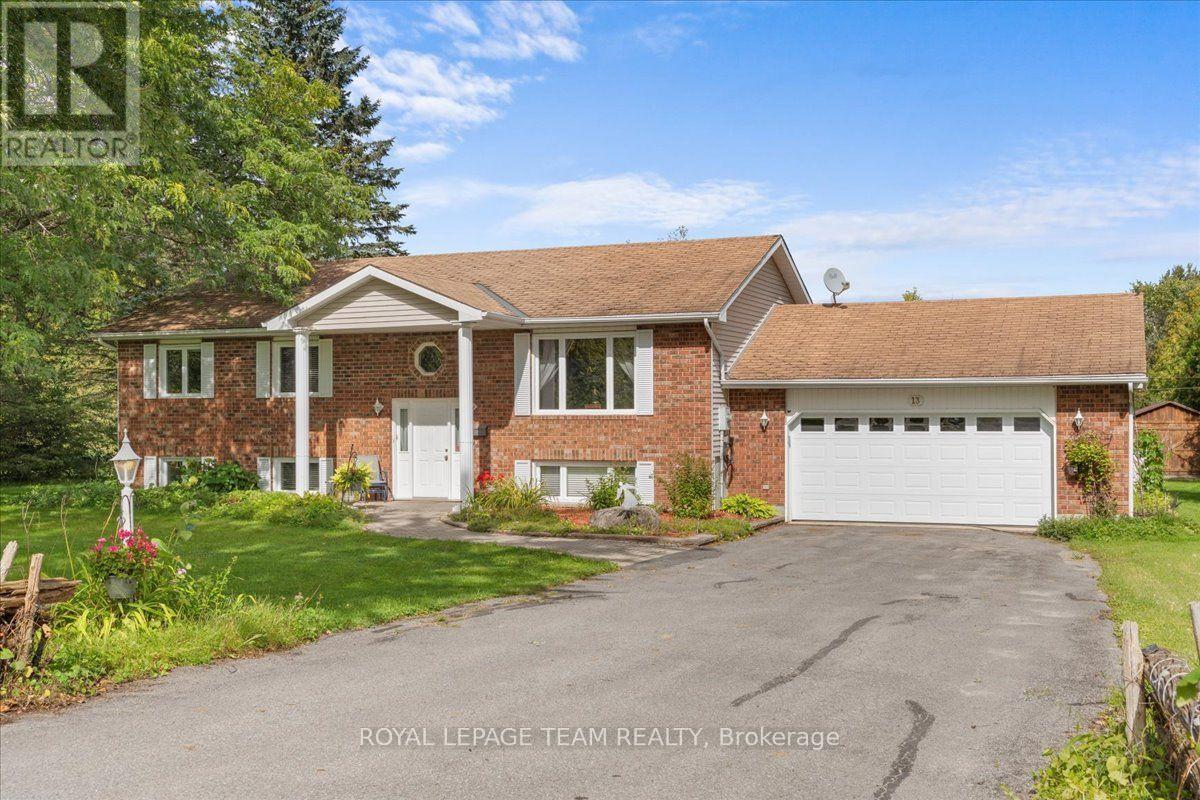
13 Smith Road
North Grenville, Ontario
Welcome home to elegant, main-floor living in this beautiful family focused, four-bedroom bungalow designed for effortless comfort and seamless entertaining. Step inside to a bright layout featuring three main-level bedrooms, including a peaceful primary retreat complete with a private three-piece ensuite. The fully finished basement thoughtfully expands your living space, offering an additional bedroom, a cozy family room, another three-piece bath, and extensive storage. Step outdoors to enjoy your own private oasis with sprawling, lush grounds perfect for weekend relaxation. Ideally situated minutes from Kemptville with quick access to Highway 416, you will love combining small-town charm with effortless commuter convenience. Schedule your private showing today and experience this sanctuary for yourself! (id:65396)
4 - 117 Macdonald Street
Ottawa, Ontario
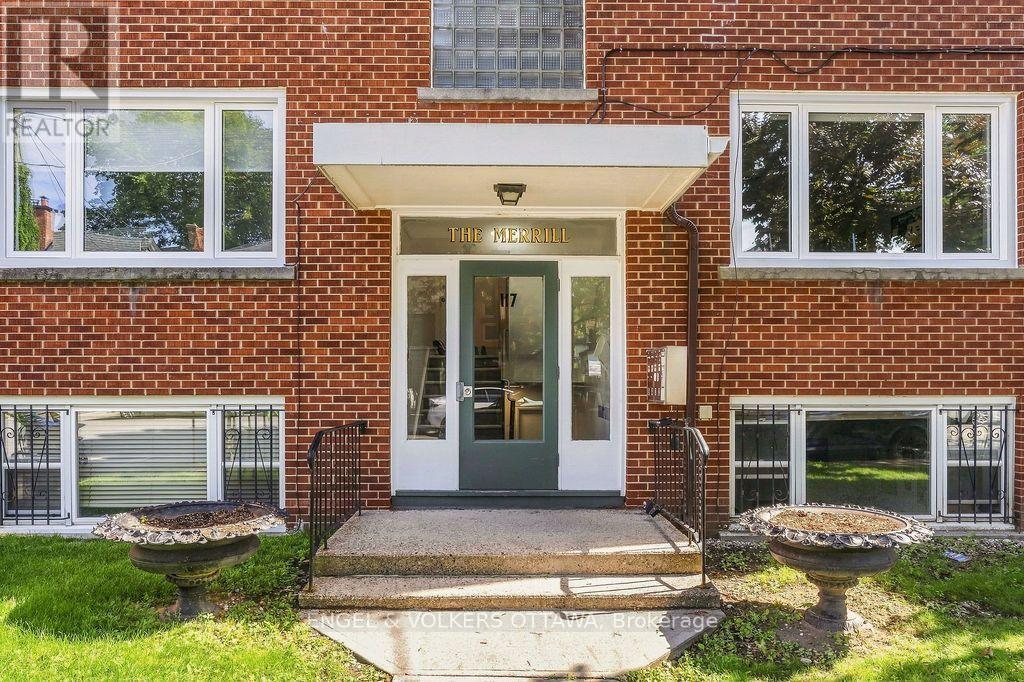
Welcome to 117 MacDonald Avenue a beautifully renovated 1-bedroom, 1-bathroom apartment in Ottawa's highly sought-after Golden Triangle. Fresh, bright, and completely move-in ready, this home has been thoughtfully updated throughout with new flooring, windows, appliances, countertops, fresh paint, and new ceiling fans in each room. The bathroom has also been refreshed with a new tub surround, medicine cabinet, and updated fixtures. The inviting layout offers comfortable everyday living in an exceptional, convenient location. Just steps from the Rideau Canal and minutes to the restaurants, cafés, boutiques, and nightlife of Elgin Street, this is urban living at its best. A rare opportunity to enjoy a fully renovated apartment in one of Ottawa's most vibrant and walkable communities. (id:65396)
2378 Buckshot Lake Road
Addington Highlands, Ontario
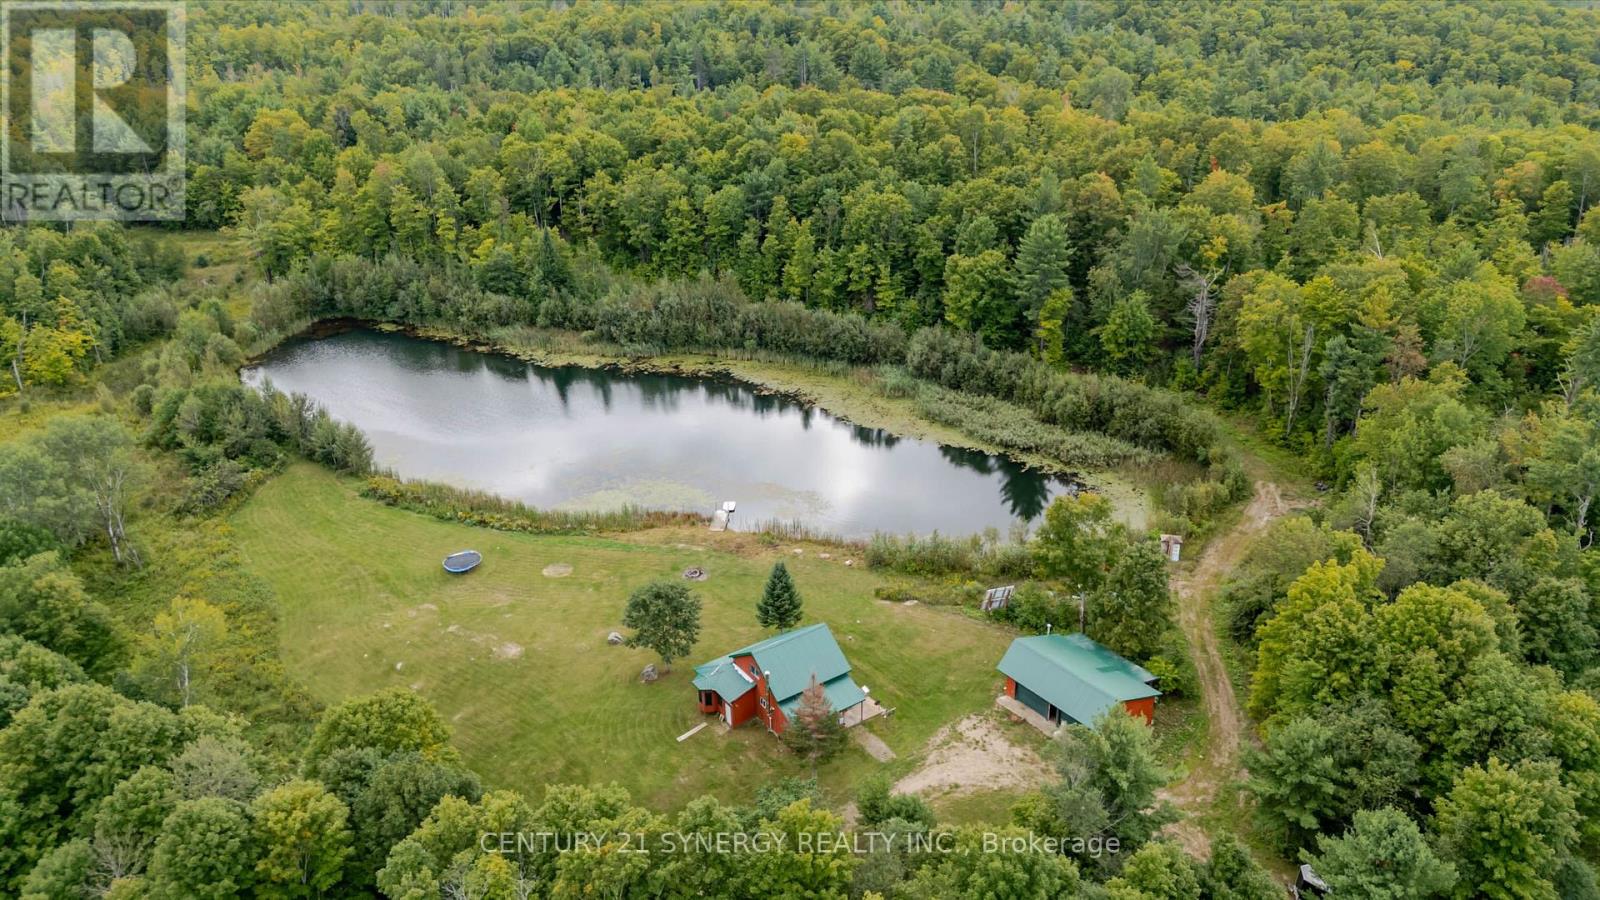
Welcome to an extraordinary 200-acre off-grid retreat in the heart of Addington Highlands. Comprised of two separately deeded parcels being sold together, this remarkable property offers privacy, self-sufficiency, and year-round recreation in a beautiful natural setting. Accessed by a seasonal unmaintained municipal road and tucked behind a gated entrance, the property opens into a stunning clearing surrounded by forest, creating an immediate sense of peace and seclusion. At the heart of the property sits a fully furnished 1,216 sq. ft. four-season camp equipped with a drilled well, septic system, on-demand propane hot water, wood stove, Starlink connectivity, and a complete off-grid power system featuring solar panels, battery storage, and diesel generator backup. Additional improvements include a 767 sq. ft. heated garage with a propane heater, a sugar shack, lean-to, and a 12' x 12' gazebo. Many of the structures were built using lumber harvested directly from the property, adding a unique connection to the land.The rolling terrain features a mix of hardwood and softwood forest, extensive trail systems, multiple clearings, and a large hand-dug pond approximately 30 ft deep with a dock and swimming area. In 2025, approximately 6,500 red pine and red spruce seedlings were planted, enhancing the property's future value and natural beauty. Whether your passion is hunting, maple syrup production, ATVing, snowmobiling, hiking, swimming, or simply gathering with family and friends, this property offers endless opportunities to create lasting memories. Deer, bear, turkey, and other wildlife are common throughout the area, while nearby Buckshot Lake provides excellent fishing. Located just 28 min from Bon Echo Provincial Park, 25 min from Hwy 41, 43 min from Northbrook, and 49 min from Kaladar, this is a rare opportunity to own a fully developed recreational property that has been thoughtfully built and enjoyed by the same family for over 26 years. (id:65396)
912 B Elmsmere Road
Ottawa, Ontario
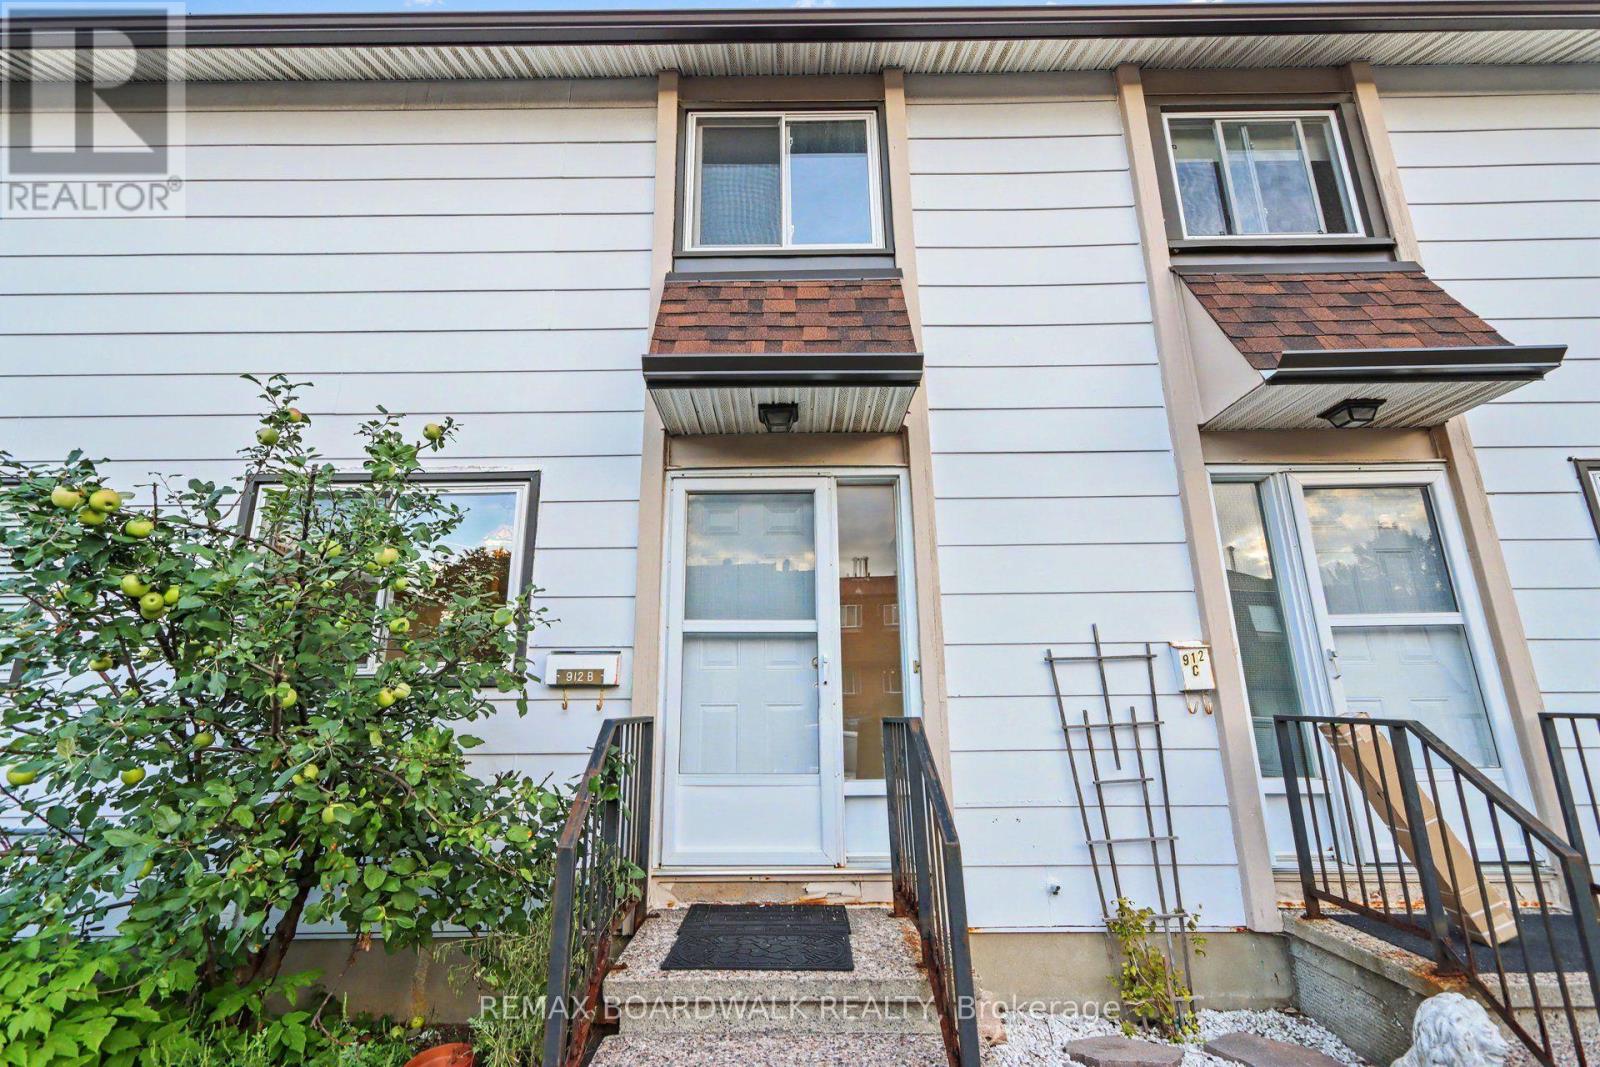
Welcome to 912 B Elmsmere Drive, a great 3-bedroom, 2-full-bathroom condo townhome, offering comfortable living in a convenient location. ALL UTILITIES INCULDED! Gas, electricity, and water are all included in the monthly rent of $2,600. The main floor features a good sized eat-in kitchen and a spacious living room with a beautiful large bay window overlooking your private backyard. The backyard includes a deck and storage shed, providing a great space to relax or entertain. Upstairs, you'll find three bedrooms, all with laminate flooring, along with a 4-piece main bathroom. The living room also features laminate flooring, while the kitchen, front entrance, and bathrooms have durable tile flooring. The finished basement offers a good-sized recreation room, a second full bathroom with a shower, and convenient in-unit laundry. The home is located in a convenient area with a park just steps away, to enjoy pickle ball soccer or just relax. Only minutes to La Cité College and great transit to downtown, as well as close to excellent schools, shopping, Costco, and many other amenities. Available immediately. (id:65396)



