

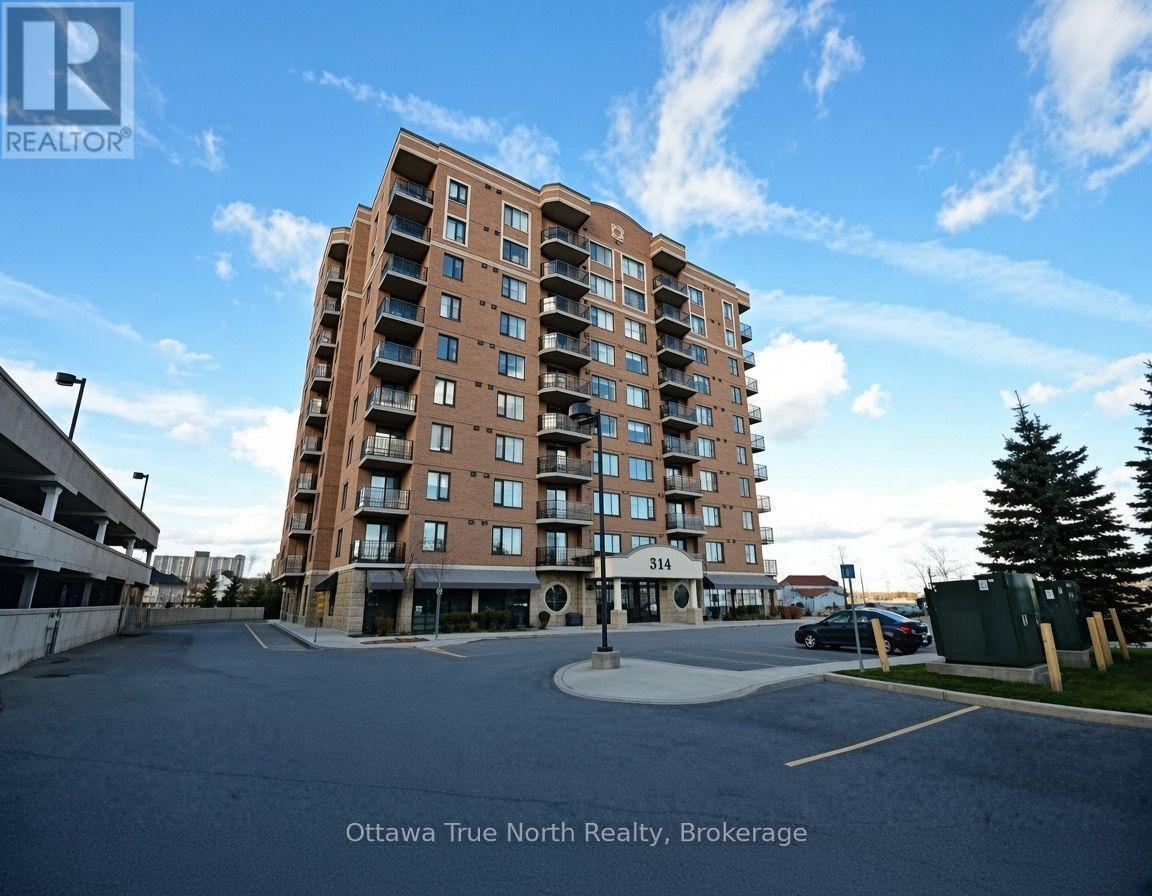
710 - 314 Central Park Drive
Ottawa, Ontario
Exceptional 2-bedroom + den condo boasting spectacular views of the Experimental Farm in a prime city location. Meticulously maintained by the original owner, this bright and spotless home features fresh paint, stainless steel appliances, and hardwood flooring throughout-no carpet! Enjoy the convenience of a highly desirable underground parking space near the elevator, plus the comfort of a quiet, well-managed building. Ideally situated steps from shopping, restaurants, and transit, with quick access to Highway 417. Perfect for professionals, downsizers, or anyone seeking stylish, low-maintenance city living. A rare opportunity in an unbeatable location! Please note: photos were taken before the current tenants moved in, and some are virtually staged. (id:65396)
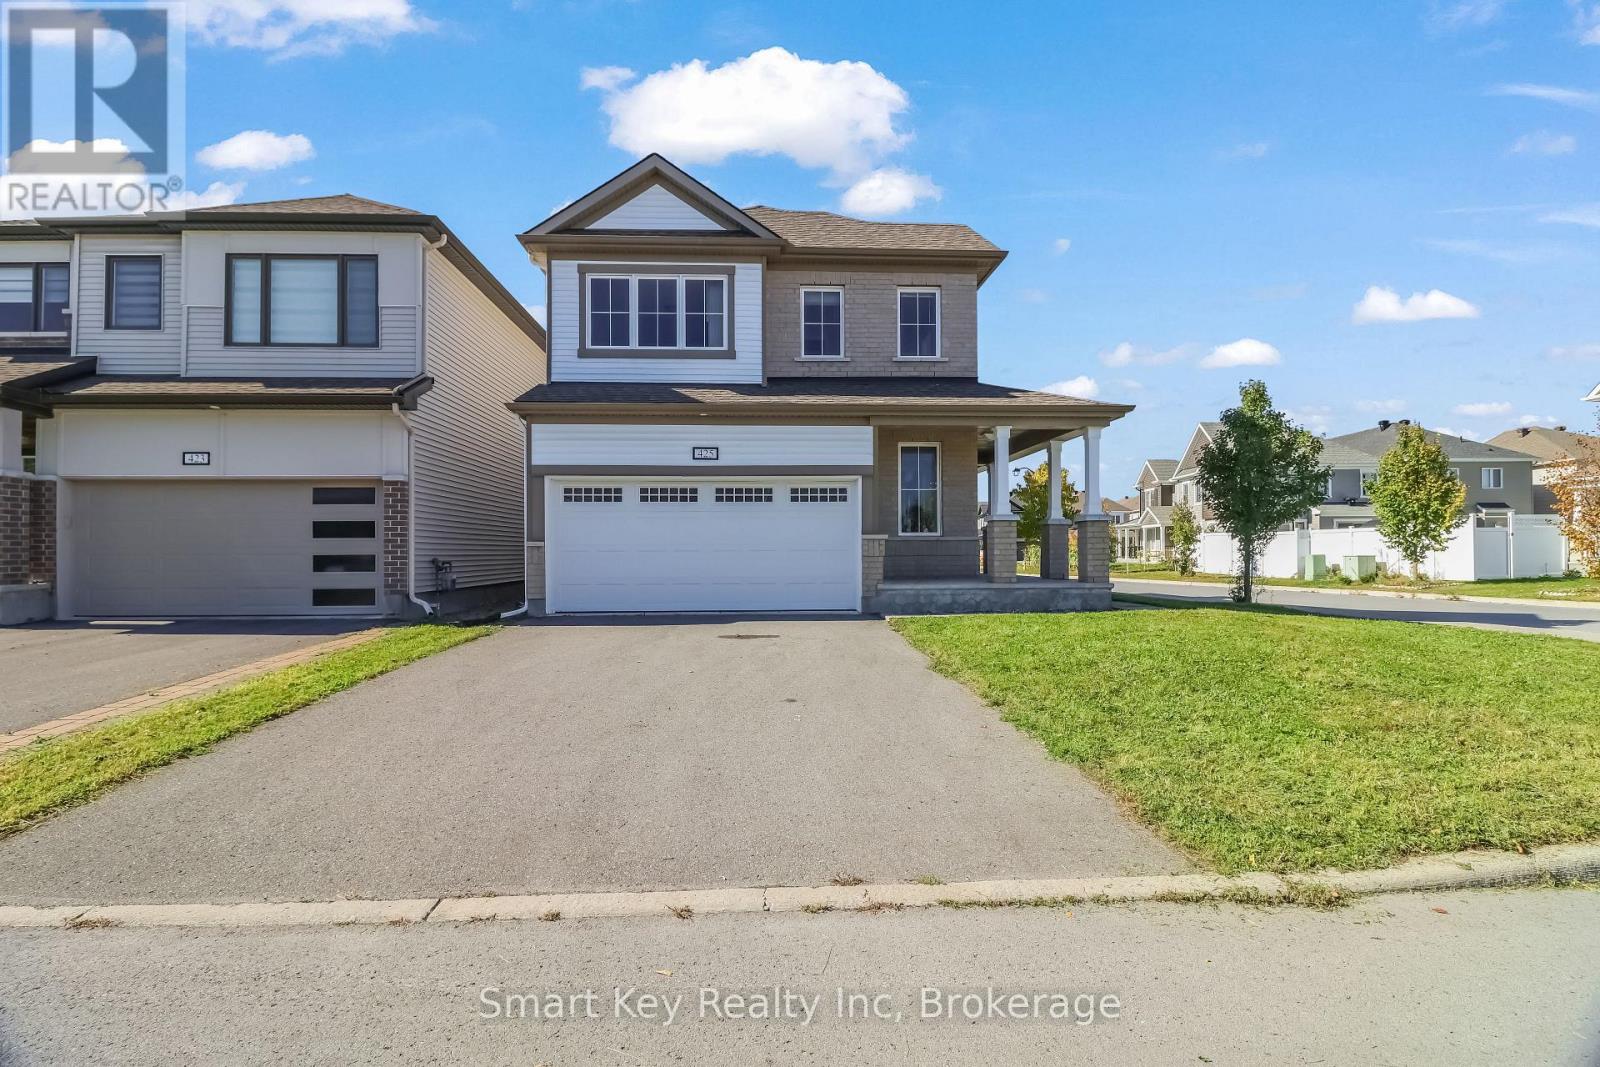
425 Aphelion Crescent
Ottawa, Ontario
3-bedroom plus loft detached home on a corner lot in Half Moon Bay. The main level offers an open layout with Vinyl floors and a kitchen equipped with granite counters, gas range, and stainless steel appliances. Upstairs features three good-sized bedrooms, a spacious open loft, a main full bathroom, and second-floor laundry. The primary bedroom offers an ensuite bath and walk-in closet. Prime Barrhaven location close to top-rated schools, Shopping, neighborhood parks, transit routes, and Hwy 416. (id:65396)
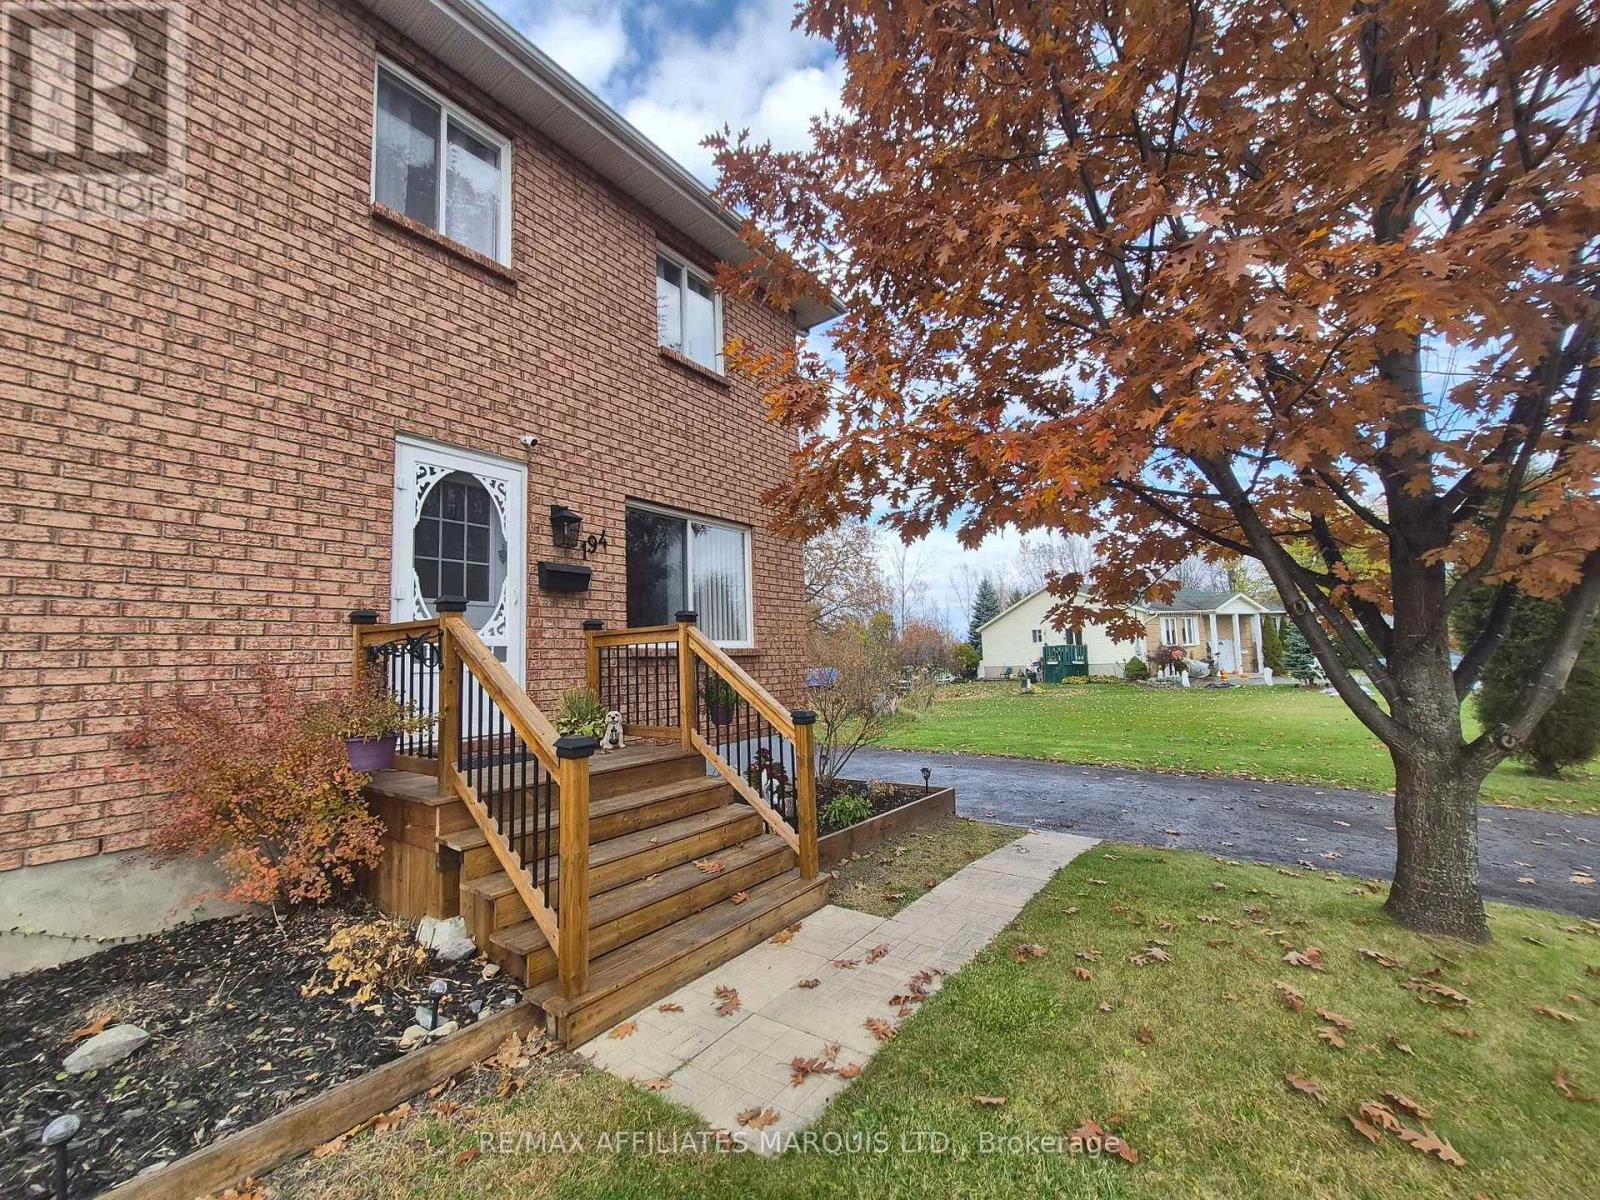
194 Elsie Avenue
Cornwall, Ontario
Looking for a home with plenty of living space, a great backyard and some attractive updates already completed? Welcome to 194 Elsie Avenue! This well-maintained brick semi in Cornwall's north end offers 2+1 bedrooms, 2 bathrooms and finished living space on all three levels. Step inside to discover a bright, inviting main floor featuring updated flooring and a spacious kitchen with abundant cabinetry, generous counter space, stainless steel appliances and a stylish new backsplash. Patio doors off the kitchen provide convenient access to the backyard, perfect for summer BBQs and entertaining. Upstairs, two generously sized bedrooms and an updated 4-piece bathroom with a new tub and shower combination offer comfortable everyday living. The finished lower level adds valuable flexibility, featuring a spacious rec room, third bedroom, second bathroom and laundry area. Whether you need space for guests, a teenager, a home office or a separate place to unwind, there's plenty of room to make it your own. Outside, the generous 49' x 122' lot offers a backyard that's sure to impress! Enjoy summer days around the newer above-ground pool and deck, with recently installed fencing providing added privacy. There's still plenty of yard space for children, pets, gardening or simply relaxing outdoors, along with a convenient storage shed. A new front deck adds to the home's curb appeal, while central air conditioning, a paved driveway and municipal services make everyday living easy. Conveniently located near schools, shopping, public transit and other amenities, this property offers a great combination of indoor comfort, outdoor enjoyment and practical updates. A wonderful opportunity to enjoy a move-in-ready home with room to grow! (id:65396)
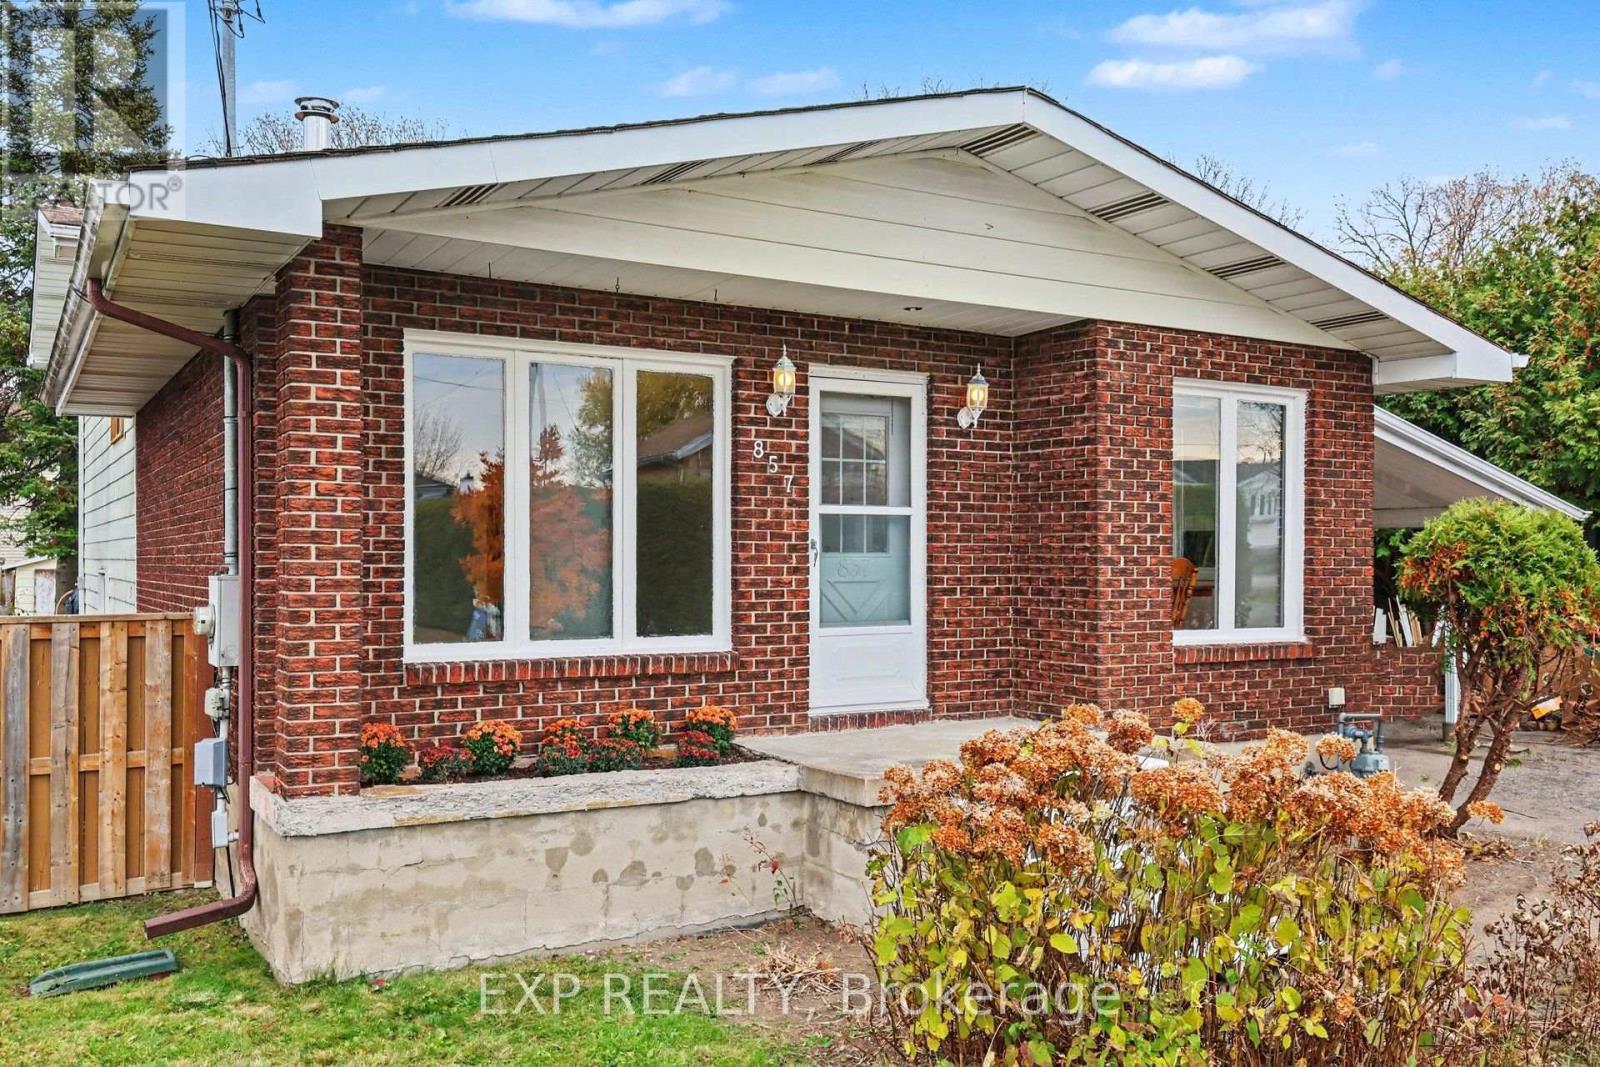
857 Willow Avenue
Ottawa, Ontario
Opportunity knocks in desirable Chatelaine Village! Situated on a generous 55 x 140 ft lot, this 3+1 bedroom, 1.5 bathroom detached home offers incredible potential for renovators, investors, or buyers looking to build equity and make a home their own. With a functional layout, spacious principal rooms, and plenty of opportunity to add your personal touch, this property is ready for its next chapter. Notable features include a cozy wood-burning fireplace, central vacuum, wine cellar/cold room, central air conditioning (approx. 2023), and sump pump (approx. 2023). Outside, enjoy an expansive backyard with plenty of room for gardening, entertaining, or outdoor activities, along with two storage sheds, one equipped with electricity. The location is hard to beat! Enjoy the convenience of being within walking distance to the LRT, Place d'Orléans Shopping Centre, and everyday amenities, with schools, parks, and the scenic NCC bike path all nearby. A fantastic opportunity to unlock this property's potential in an established, family-friendly neighbourhood. Bring your vision and make it your own! Property is being sold as-is, where-is. (id:65396)
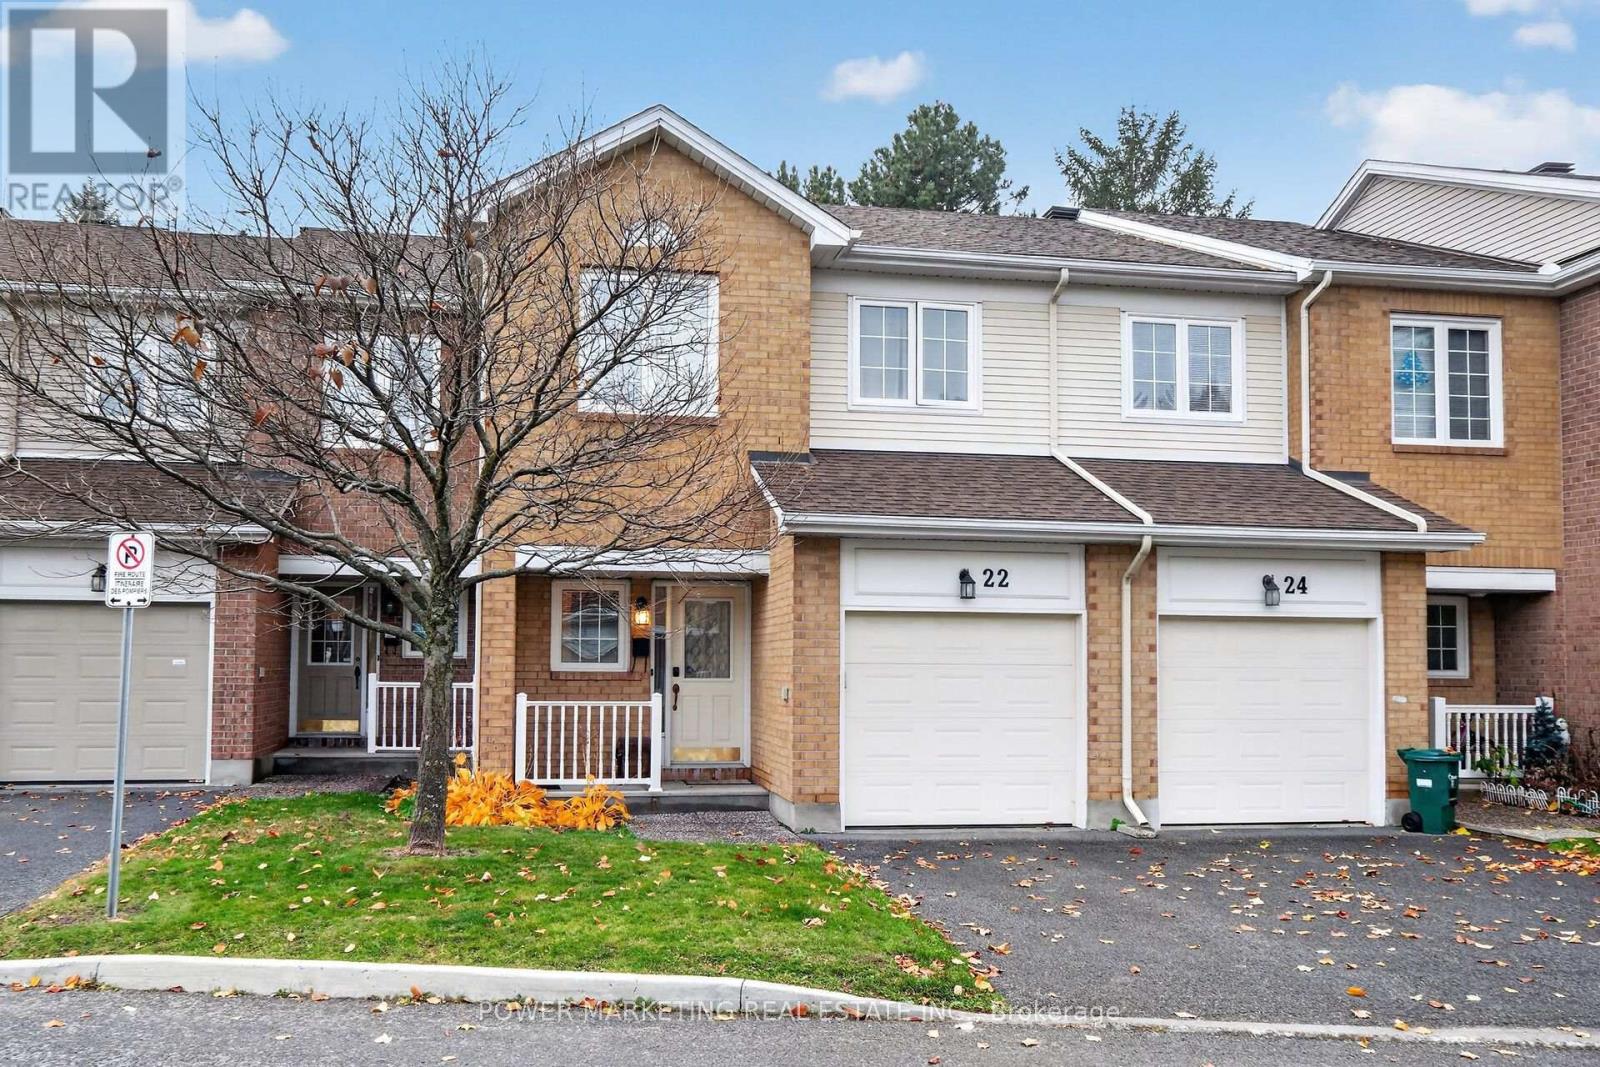
22 Sandcliffe Terrace
Ottawa, Ontario
LOCATION, LIFESTYLE & EXCEPTIONAL OPPORTUNITY - ALL IN ONE! spacious and inviting 3-bedroom, 3-bathroom townhouse nestled in the highly desirable Centerpointe community, This great home offers you large living room and dining room, good size eating kitchen, large main bedroom with walk in closet and 5 piece ensuite bathrooms, good size 2nd and 3rd bedrooms, great family room with high ceilings, hardwood floors, Large windows, attached garage and much more! You have excellent combination of comfort, functionality, and convenience! The finished basement provides valuable additional living space, ideal for a family recreation room, home office, entertainment area, or personal retreat. Location is everything! Enjoy the convenience of living just minutes from Centrepointe Park, schools, shopping centers, public transportation, recreational facilities, restaurants, and other essential amenities. This established and sought-after neighborhood offers an excellent balance of peaceful residential living and easy access to everything Ottawa has to offer. See your next home today! Call Now! (id:65396)
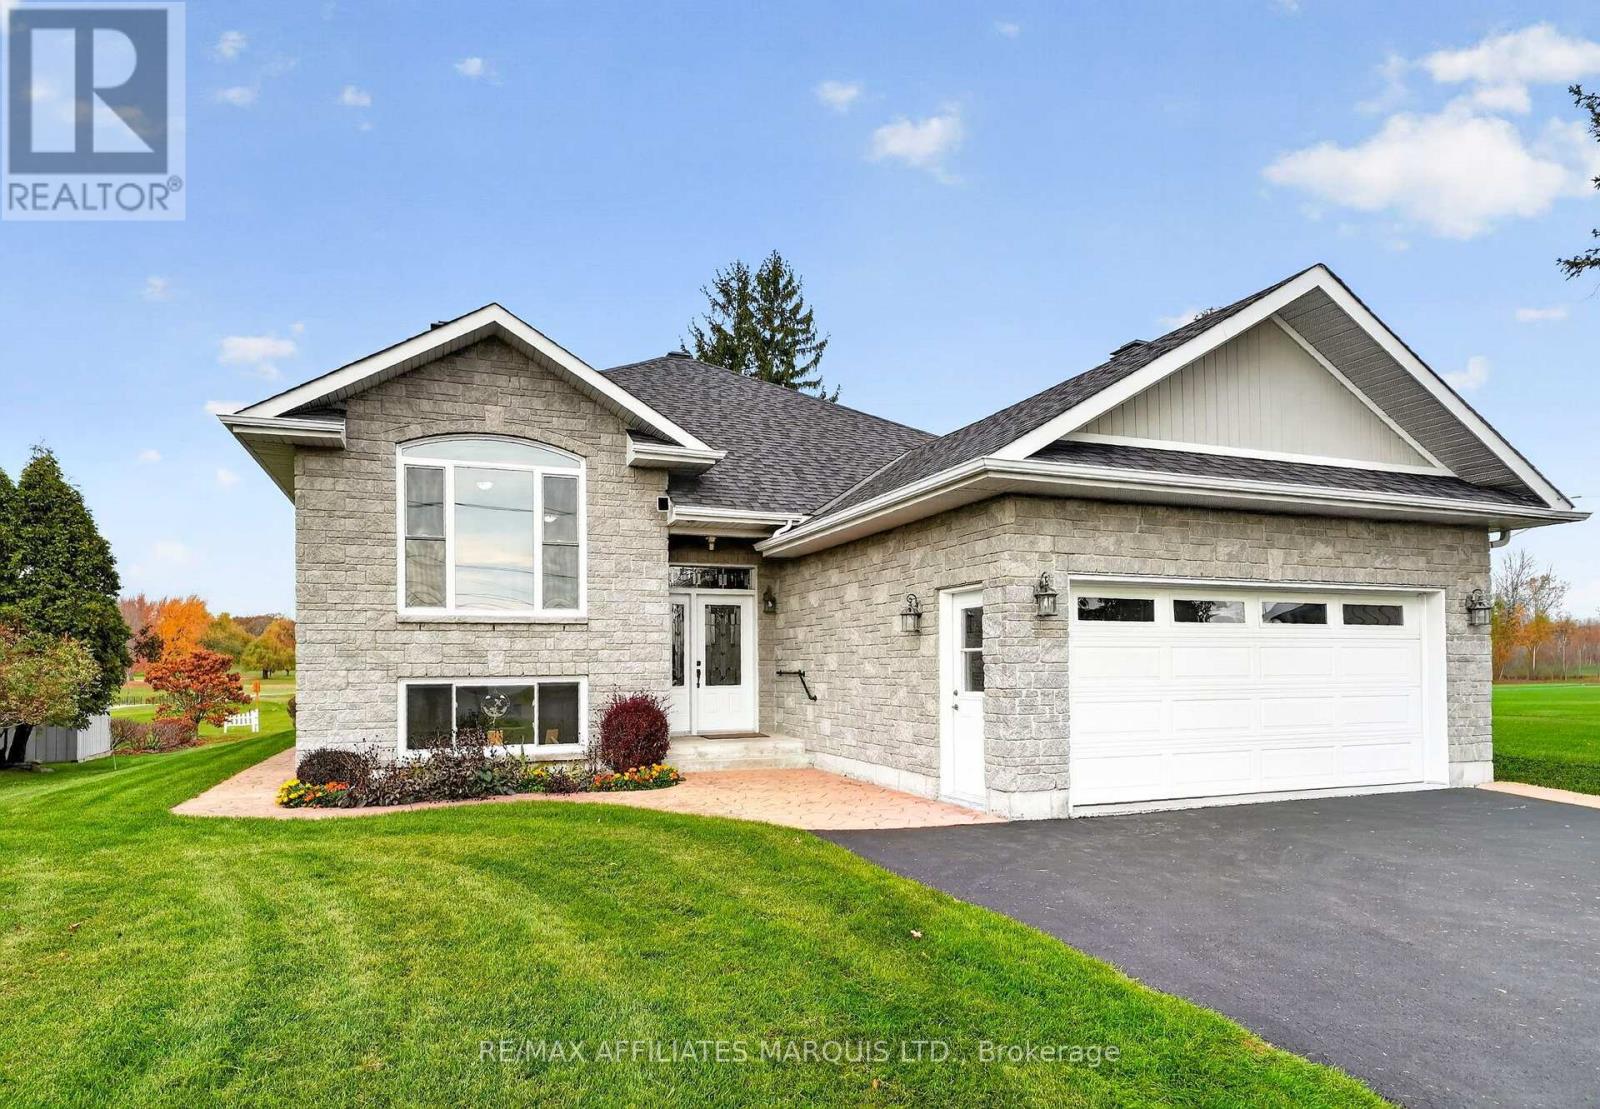
18233 County 2 Road
South Glengarry, Ontario
Golf course backdrop, beautiful water views, and a peaceful setting just minutes from Cornwall! Welcome to 18233 County Road 2, a charming 3-bedroom, 2.5-bathroom raised bungalow backing onto the Cornwall Golf & Country Club. Inside, you'll find warm, inviting living spaces with three fireplace features, a cozy sitting room overlooking the St. Lawrence River, and a beautiful three-season sunroom to enjoy throughout much of the year. The private main-floor primary suite features a walk-in closet and 4-piece ensuite, with convenient main-floor laundry adding to the home's practical layout. The lower level offers an in-law suite, providing flexibility for extended family or multigenerational living. Step outside to enjoy the deck, peaceful surroundings, and picturesque golf course backdrop. An attached double-car garage adds plenty of parking and storage. With the golf course in your backyard, the St. Lawrence River in view, and Cornwall's amenities just a short drive away, this South Glengarry property offers a lifestyle that's hard to beat! (id:65396)
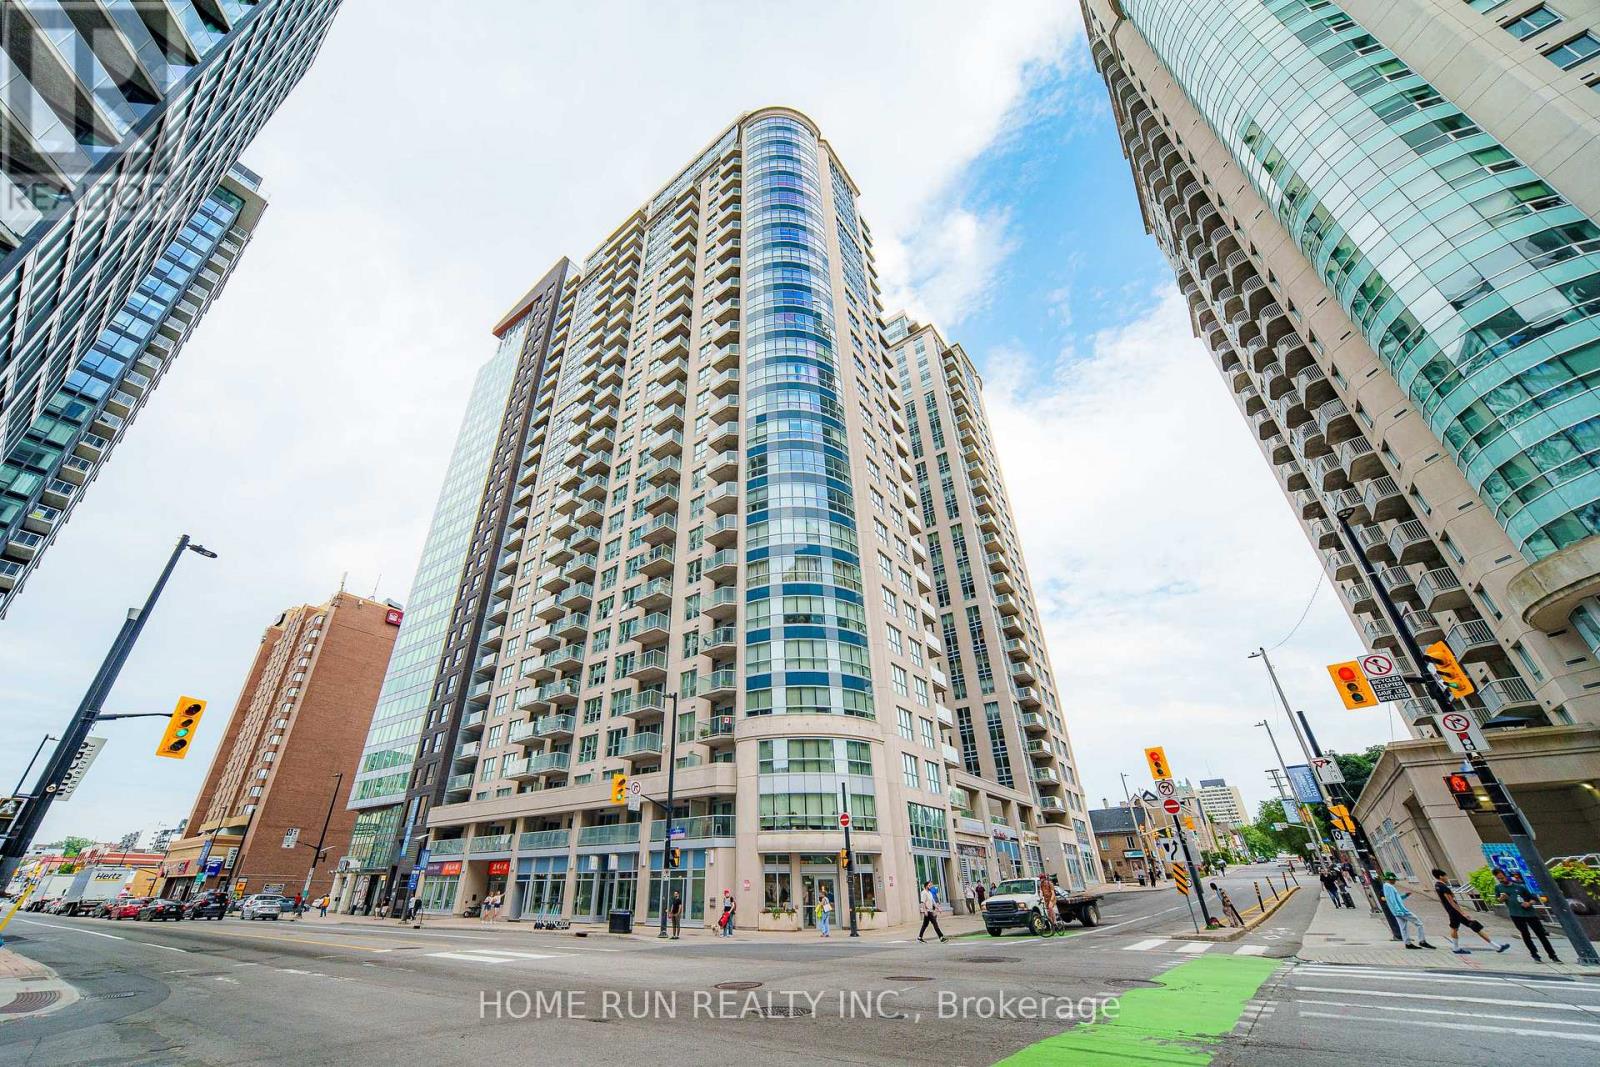
1906 - 242 Rideau Street
Ottawa, Ontario
Welcome to this stylish and modern 1-bedroom condo offering 675 sq.ft. of open-concept living in the heart of downtown Ottawa. The unit features elegant hardwood floors, granite countertops, and stainless steel appliances. Located just moments from the University of Ottawa, Rideau Centre, LRT, ByWard Market, Rideau Canal, Manor Park, Parliament Hill, City Hall, and much more. This location truly has it all. Residents enjoy access to premium amenities including an indoor saltwater pool, sauna, fitness centre, party room, business centre, library, rooftop terrace with BBQs, and 24/7 security. (id:65396)
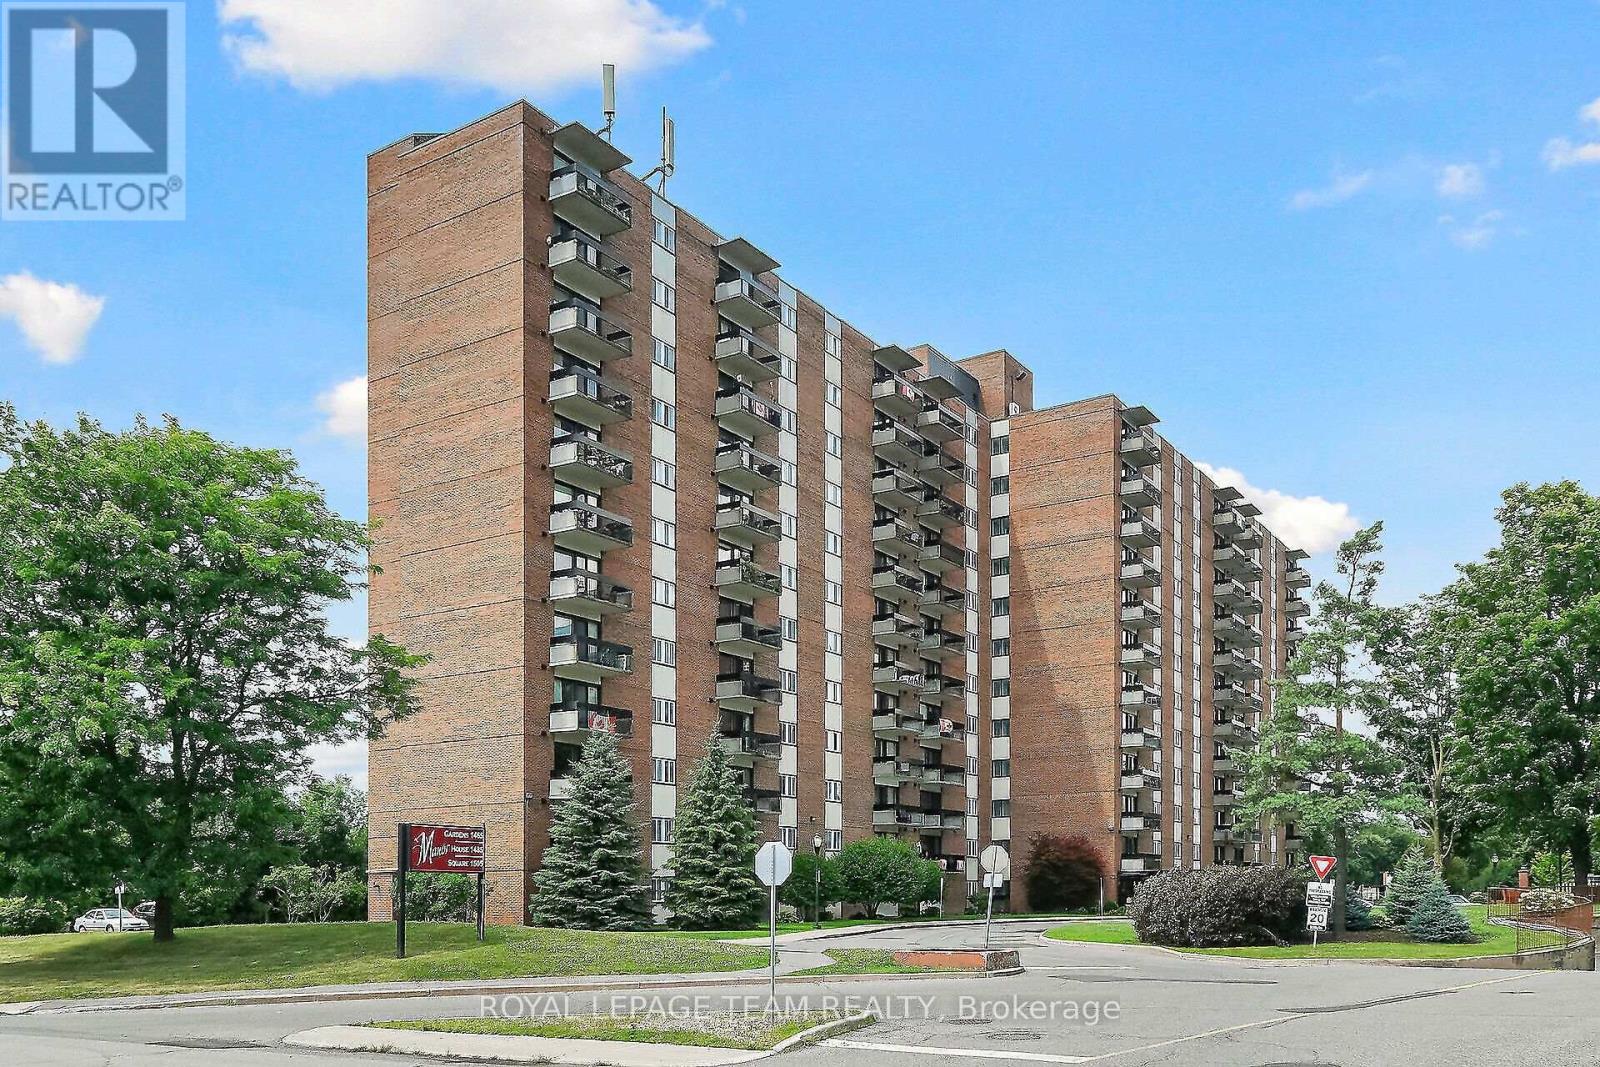
412 - 1505 Baseline Road
Ottawa, Ontario
Welcome to 1505 Baseline Road, Unit 412! This beautifully updated 2-bedroom, 1-bathroom condo offers comfortable, low-maintenance living in a quiet, well-established building and an incredibly convenient location. One of the first things you'll notice is the fantastic view! The bright and spacious layout features an open-concept living and dining area with attractive flooring and plenty of natural light. The large, sunny kitchen offers a generous eating area, while patio doors lead to an impressive private balcony-the perfect place to relax and enjoy the view. A spacious foyer welcomes you home, and the former in-unit storage room has been thoughtfully converted into a convenient office/den, ideal for working from home or hobbies. The generously sized primary bedroom is sure to impress, complemented by a second great-sized bedroom and full bathroom. Numerous renovations and updates have been completed since 2021. Additional storage is provided by a large basement locker. The elevators provide direct access to the indoor parking garage, which even features a convenient residents' car wash. Laundry facilities are located on the lower level, just steps from the elevators. Residents can enjoy an impressive selection of building amenities, including indoor and outdoor pools, saunas, billiards room, exercise room and party room. Ideally situated close to transit, parks, schools, shopping and everyday conveniences, this is a wonderful opportunity for anyone looking for comfortable condo living in a central location. Book your private viewing today! Parking #34. Locker #B10-412. (id:65396)
557 Glenview Road
Drummond/north Elmsley, Ontario
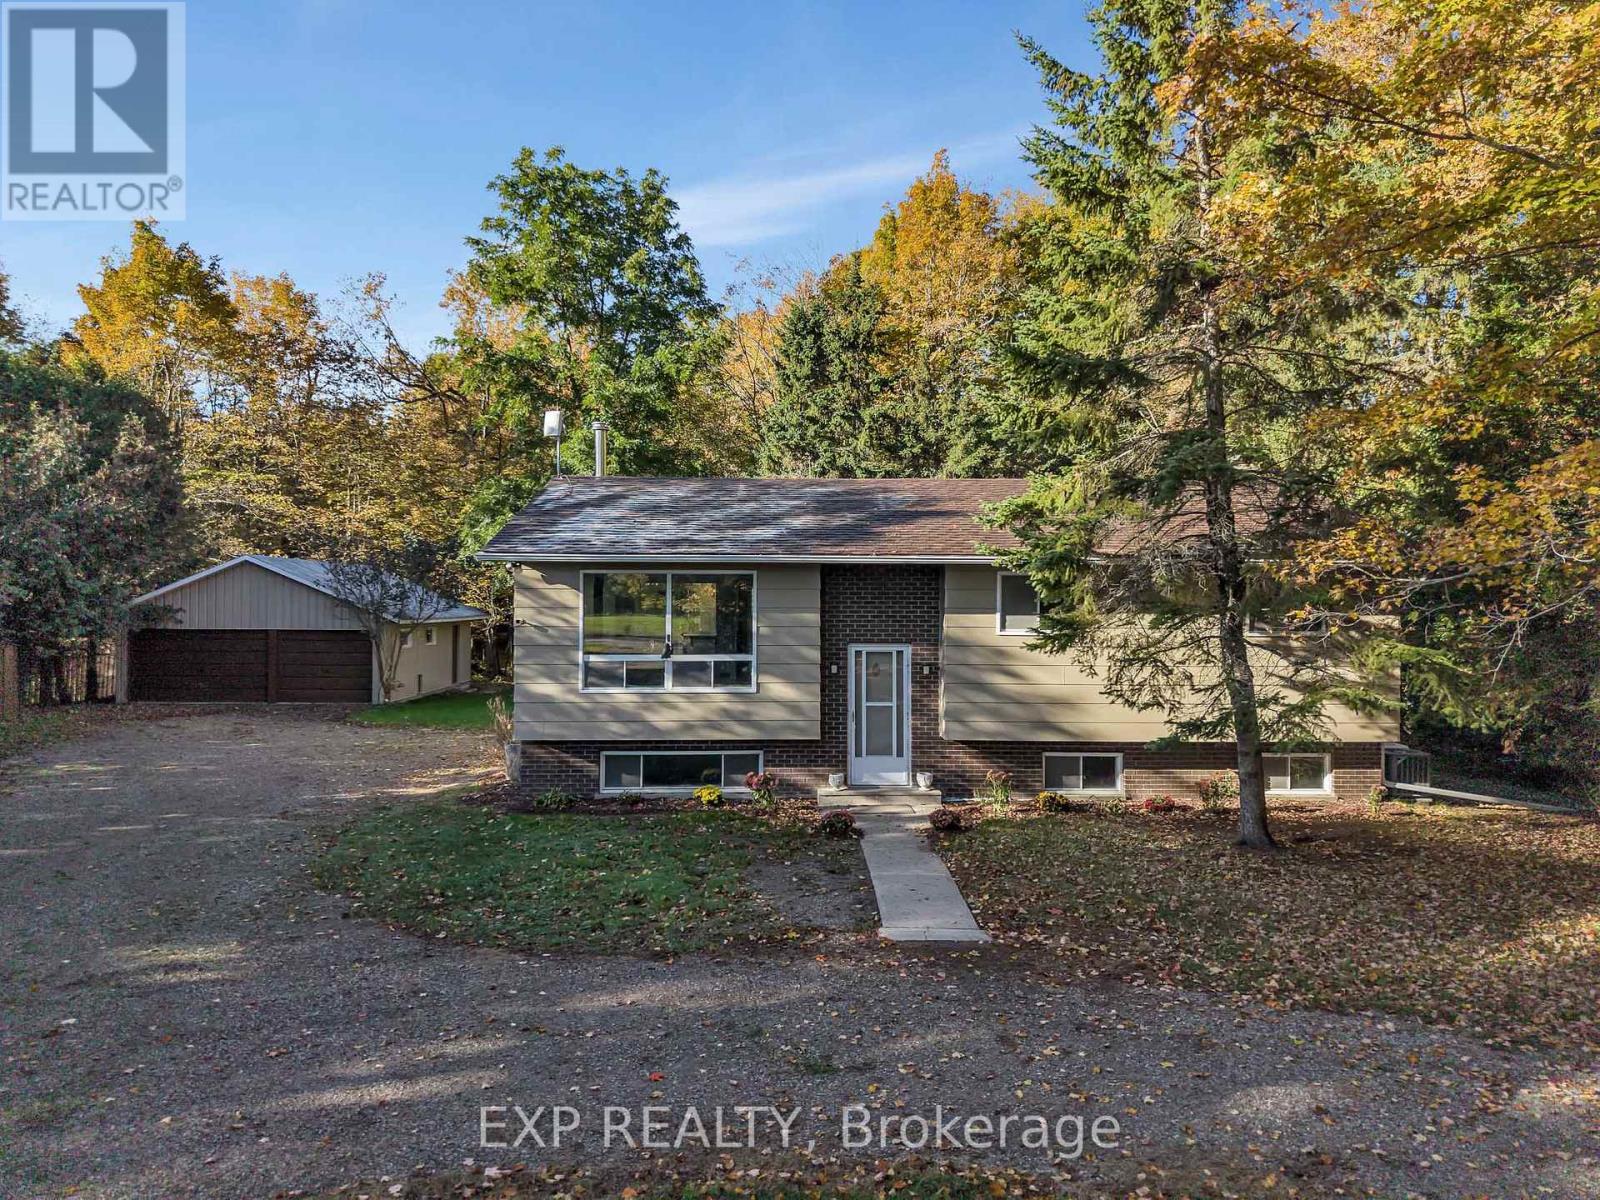
Welcome to 557 Glenview Road, a 3BED + OFFICE, picturesque country retreat that offers peaceful rural living without giving up convenience. Set on 1/2 acre and surrounded by mature trees, this beautifully updated home is only minutes from the shops, restaurants and amenities of Smiths Falls, with an easy drive to Perth or Carleton Place. Inside, the main level features 3 bedrooms, a bright kitchen, and a welcoming living space with wood-burning stove. Recent updates include Roof 2017, Furnace 2023, AC 2024, Generac 2023, Deck 2026, Hot Water Tank 2016, Water Softener 2018, Kitchen + Appliances 2018, Dishwasher 2023, basement FULL bath 2025, Wood-Burning stove 2020, so you can move in and enjoy it right away. A standout feature is the in-law suite in the lower level. It has a kitchenette which makes it a great fit for multi-generational living, extended family visits, or a private office space. Outside, enjoy the NEW DECK, horseshoe driveway, 2 car garage with ample storage space and a huge workshop / hobby area. This property has plenty of room to relax, garden, or simply take in the quiet country setting. (id:65396)

314 Amici Terrace
Ottawa, Ontario
3 BEDROOMS + FINISHED BASEMENT + GARAGE + NO REAR NEIGHBOURS! Welcome to 314 Amici Crescent in Kanata's popular Emerald Meadows/Trailwest neighbourhood. This spacious townhome checks all the boxes for comfortable family living, with a fully fenced backyard, 2-car driveway parking, attached garage and water included! The bright, open-concept main floor features a spacious living and dining area plus a large kitchen with plenty of cabinetry, generous counter space and a centre island with additional seating and storage. Upstairs, you'll find 3 bright and generously sized bedrooms with luxury vinyl flooring. The primary bedroom offers a walk-in closet and private 4-piece ensuite, while the additional bedrooms share a 4-piece main bath. The fully finished basement adds even more living space, complete with a cozy fireplace. Perfect for a family room, home office, gym or kids' play area. Convenient laundry and connected storage spaces complete the lower level. Outside, enjoy your private fenced backyard with no rear neighbours, offering a great spot to relax or entertain. Located close to parks, schools, shopping and transit, with easy access to the Canadian Tire Centre and Bell Sensplex. (id:65396)
912 - 314 Central Park Drive
Ottawa, Ontario
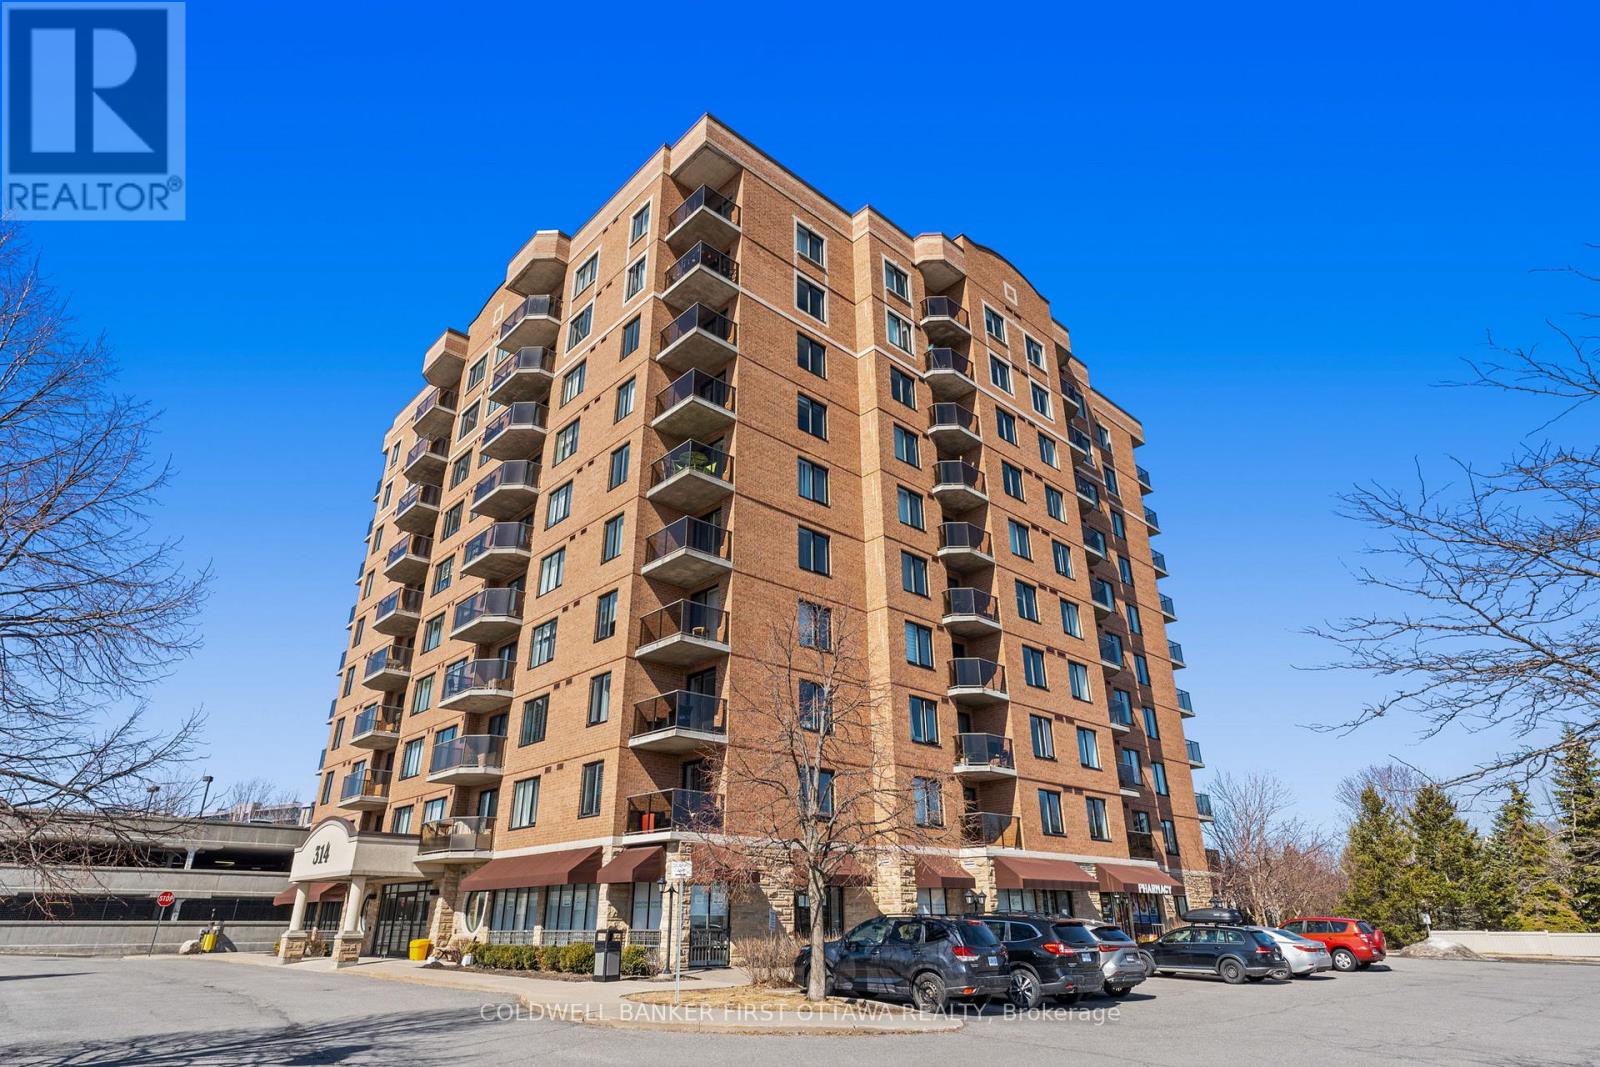
Enjoy exceptional space and unobstructed south-facing views in this inviting two-bedroom plus den condo in Ottawa's sought-after Central Park community. Overlooking green space and the city skyline, this bright suite features a thoughtfully designed layout that balances comfort, functionality, and generous living space.The spacious kitchen offers abundant cabinetry and counter space, while expansive windows fill the living areas with natural light. Step onto your private balcony to unwind and take in the serene surroundings. Two generously sized bedrooms provide comfortable retreats, complemented by a versatile den ideal for a home office or reading room. One parking space is included. Residents enjoy access to a fitness centre and party room, with shopping, restaurants, and everyday conveniences along Merivale Road just minutes away. Nearby walking and cycling trails, public transit, and convenient access to the Civic Hospital complete this appealing offering. Some photos have been virtually staged. (id:65396)
300 St Andrew Street
Ottawa, Ontario
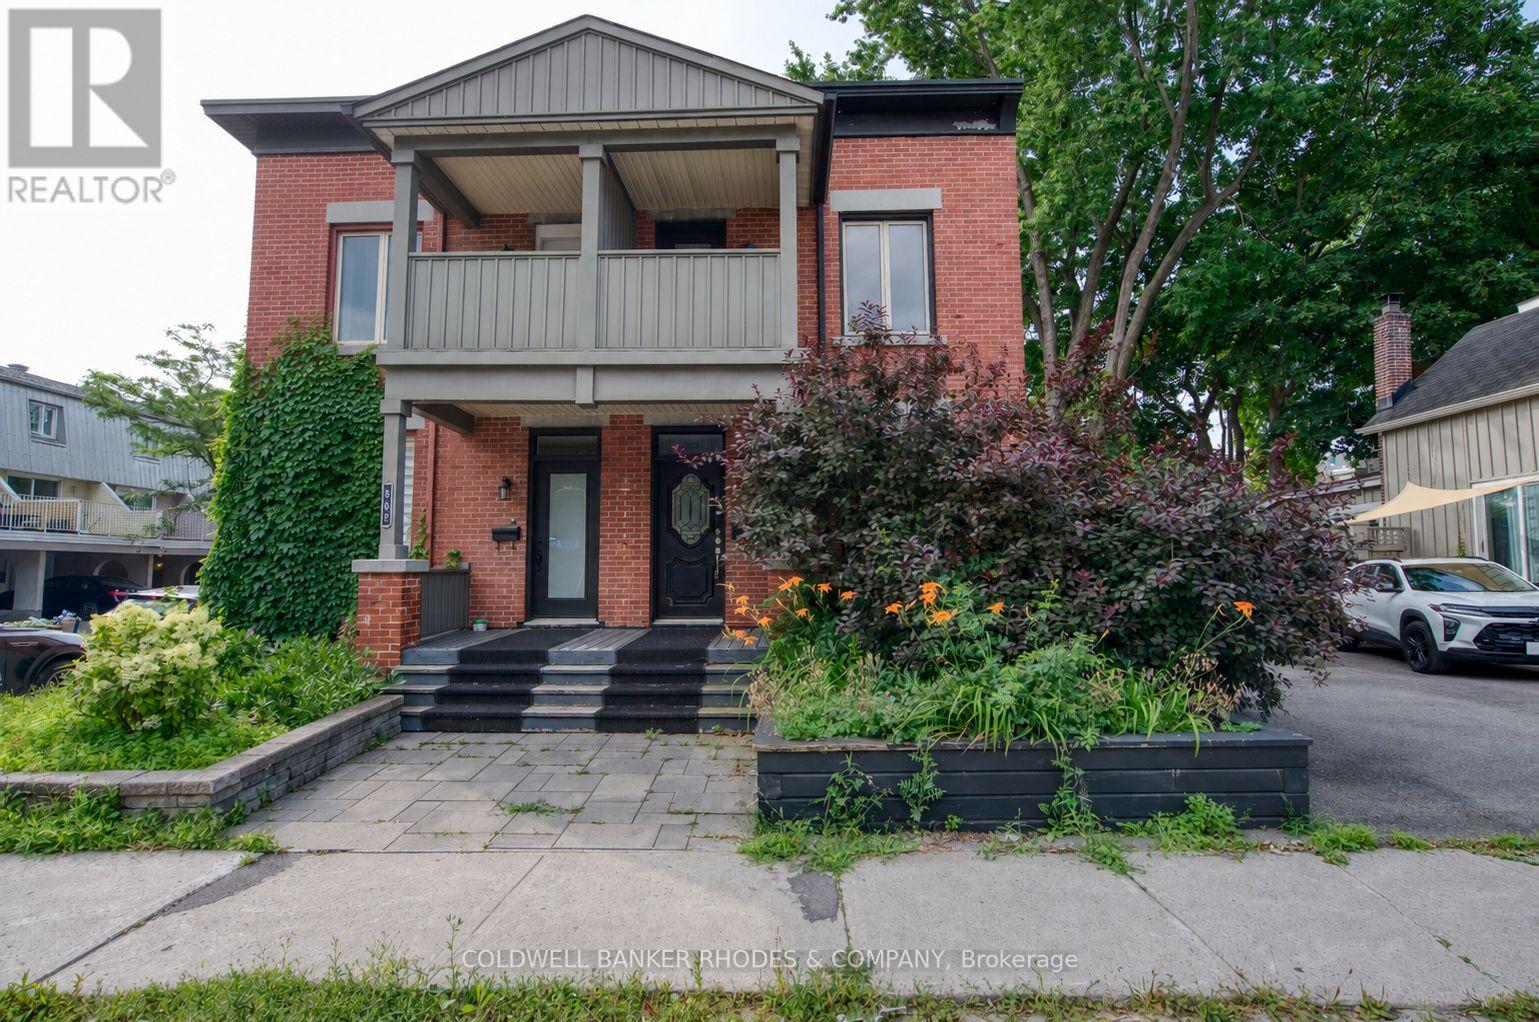
Beautifully maintained red brick semi-detached home in the heart of Lowertown, where historic charm meets modern convenience. Welcoming front porch leads to the home. Inside, tile flooring flows throughout, creating a stylish and cohesive feel. The bright living and dining areas connect seamlessly. At the rear of the home, the updated kitchen features dark cabinetry, stainless steel appliances, and direct access to the backyard plus laundry. A renovated three-piece bathroom complete this level. Upstairs, you'll find two bedrooms on opposite ends of the home, separated by a sitting area with stately pillars that makes a perfect reading nook, home office, or flex space. The primary bedroom opens onto a private balcony, providing the perfect spot to enjoy sunsets. A stylish four-piece bathroom showcases rich dark cabinetry and a step in shower/tub. The fully finished basement expands the living space with a versatile recreation room. Out back, discover a private fully fenced backyard with plenty of potential for relaxing, entertaining, or enjoying summer evenings. The driveway in front offers parking for one vehicle. Just steps from the ByWard Market, Ottawa River pathways, parks, restaurants, cafes, and downtown amenities, this home offers an exceptional urban lifestyle in one of the city's most vibrant neighbourhoods. (id:65396)
45 Basswood Avenue
Ottawa, Ontario
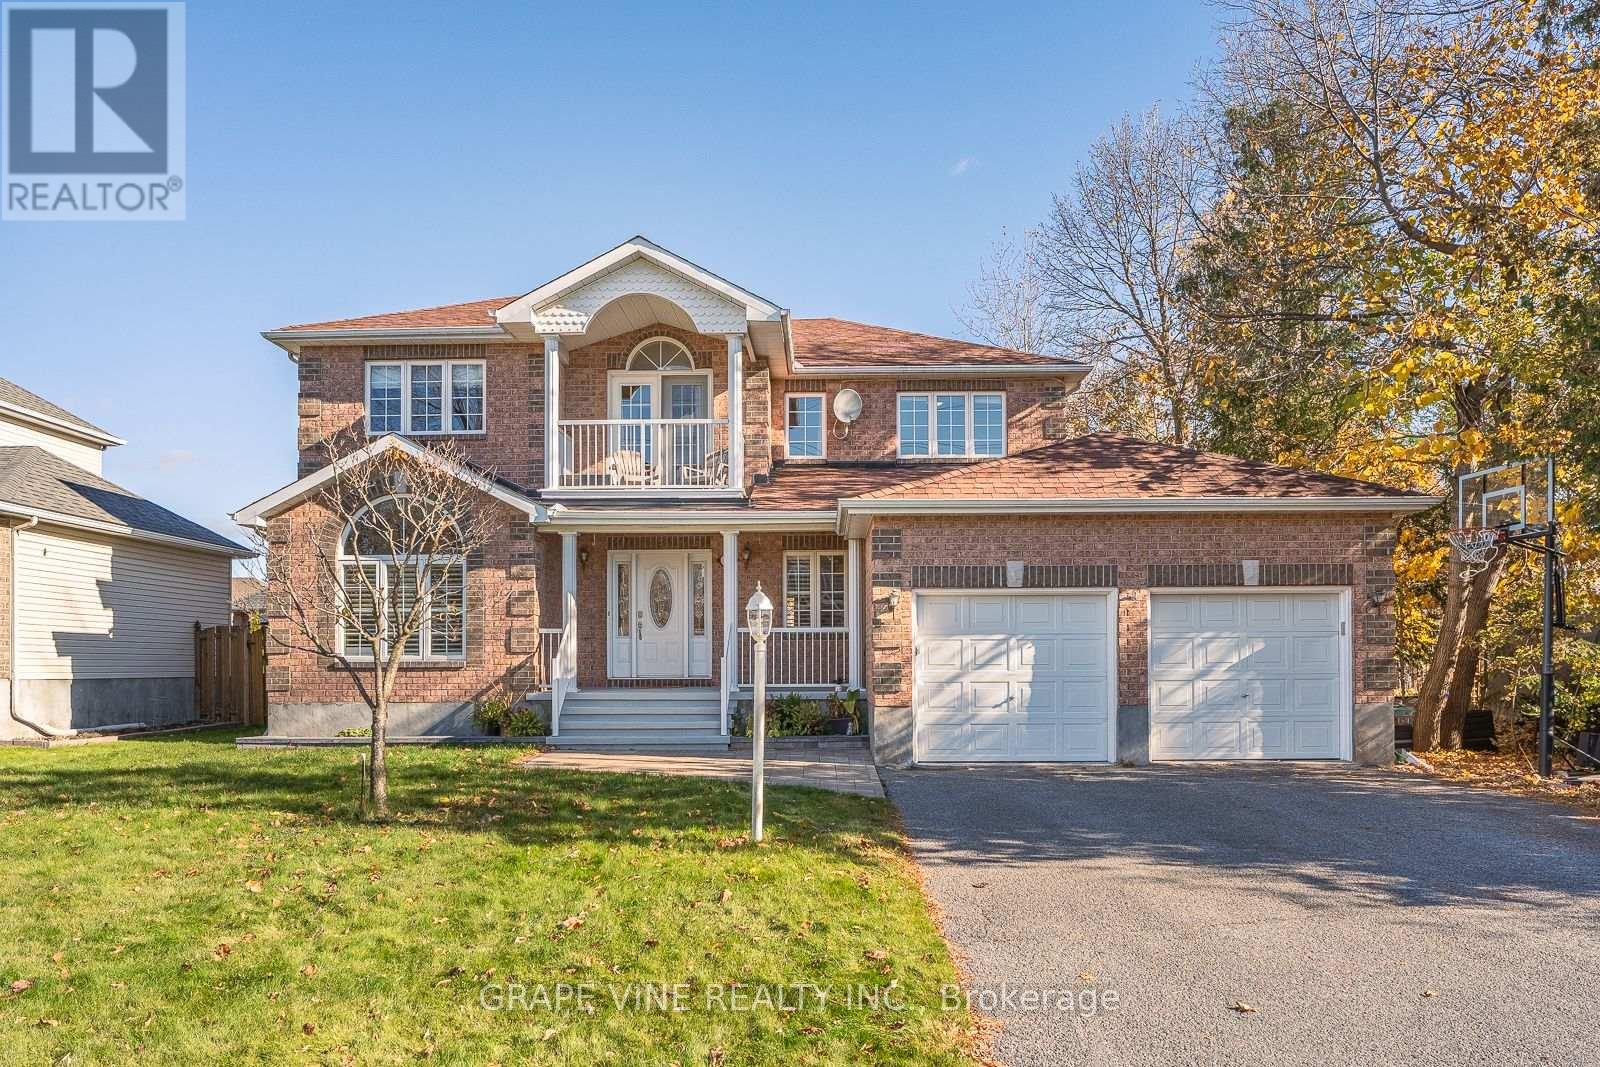
Welcome to this stunning 2-story home situated on an spacious 65' x 100' lot surrounded by beautiful mature trees. This is a spacious home with over 2700 sq ft above ground living, 4 bedrooms + loft, a dedicated main level office, a main level music room with french doors (could be used as a second office), an open concept kitchen, living and dining room, a finished basement and 4 bathrooms. From the moment you arrive, the stylish interlock walkway and covered front porch invite you into a home designed for both comfort and elegance. Upon entering, you are greeted by a magnificent grand spiral hardwood staircase, 9-foot ceilings and gleaming hardwood floors throughout. Designed for modern living, the main floor includes a dedicated office space, perfect for working from home, as well as a convenient main-level laundry room. The heart of the home is the classic white kitchen, which comes equipped with modern granite countertops, a high-end gas stove, and a practical pull-out pantry. Step directly outside to the backyard deck, where you can unwind or host guests in the fully fenced, quiet backyard. The second level continues to impress with 4 spacious bedrooms plus a versatile open loft area. The loft leads out to its own private balcony, providing a quiet outdoor haven on the second floor. The primary bedroom is complete with hardwood floors, a walk in closet and charming bay windows that fill the room with natural light. There are 3 additional large bedrooms on the second floor. There is even more room in the finished basement, with a 2 piece bathroom, family room, den space and large storage area. Combining timeless architectural details with modern conveniences, this residence offers an extraordinary living experience inside and out. (id:65396)
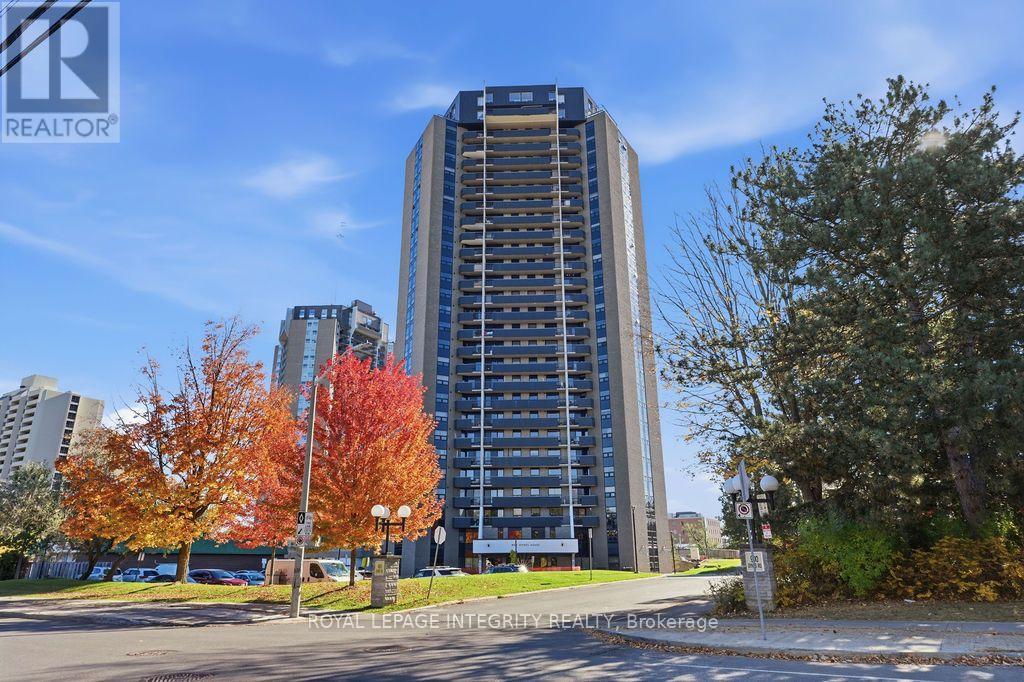
2207 - 900 Dynes Road
Ottawa, Ontario
PRICED TO SELL! Rare turn-key gem-ideal for young professionals, investors & students! Breathtaking, unobstructed south-facing views of Mooney's Bay from the 22nd floor, featuring a massive 40 ft balcony made for relaxing and entertaining. This sun-drenched, spotlessly maintained condo offers 3 large bedrooms, 2 full baths, a smart functional layout, generous in-unit storage, and dedicated underground parking. Key upgrades include engineered hardwood floors (2020), new windows (2022), stainless hood fan (2022), kitchen countertops (2026), and fresh full-suite paint (2026). Fully turn-key & move-in ready - furniture can be included or removed prior to closing upon buyer request! Unbeatable location: walk to Carleton University & the Rideau Canal, with easy transit to Algonquin College. Resort-style amenities feature a semi-Olympic indoor pool, Gym and relaxing Sauna, and secure 1 Parking spot. Heat, Hydro and Water all included, No Rental Item. High yield, high demand, prime location - Act Fast- this won't last! (id:65396)
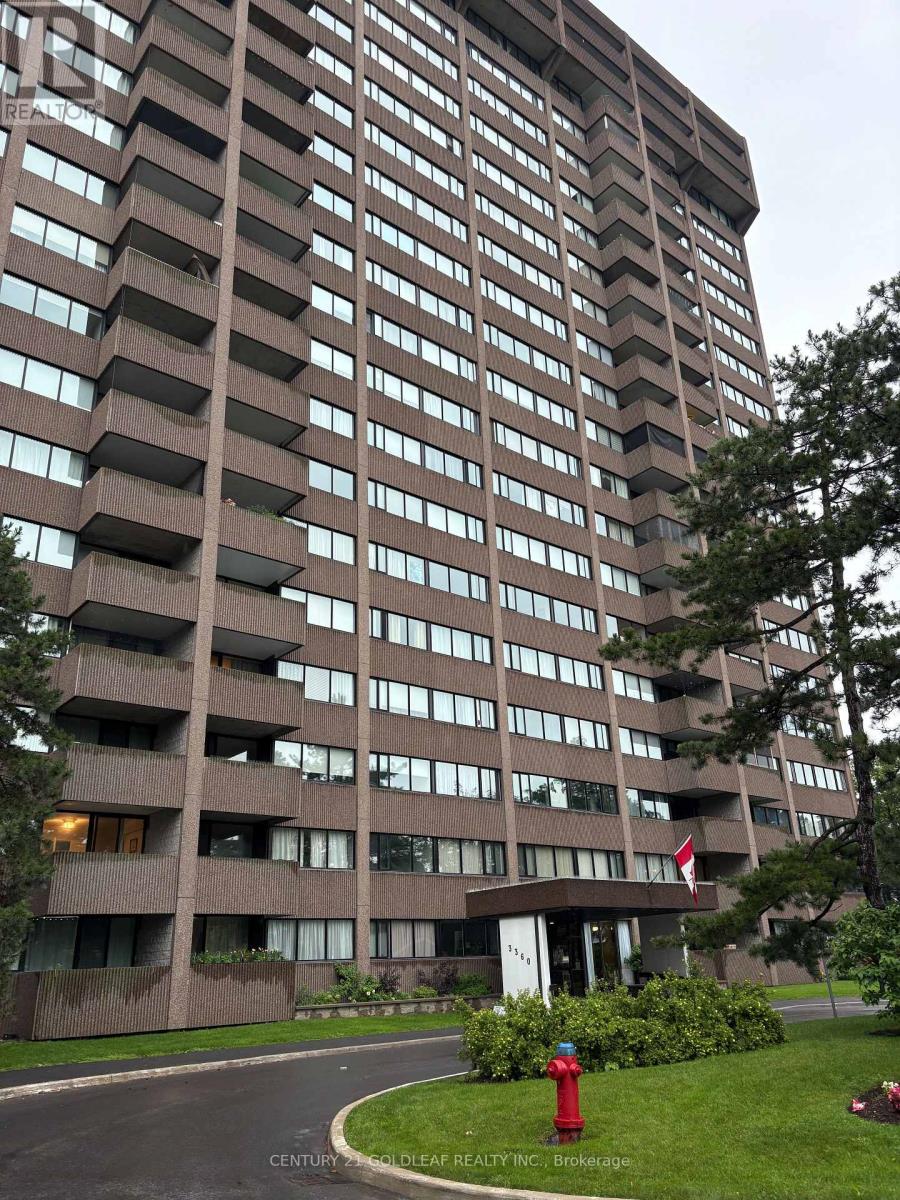
302 - 3360 Southgate Road
Ottawa, Ontario
All inclusive rental with heat, hydro, water and parking included! In suite laundry! Welcome to Srathmore Towers. Two bedroom spacious apartment in a great location. L-shaped living room and dining room with patio door going out to your private balcony. Refrigerator, stove, washer and dryer included. Close to transit, shopping and restaurants. (id:65396)
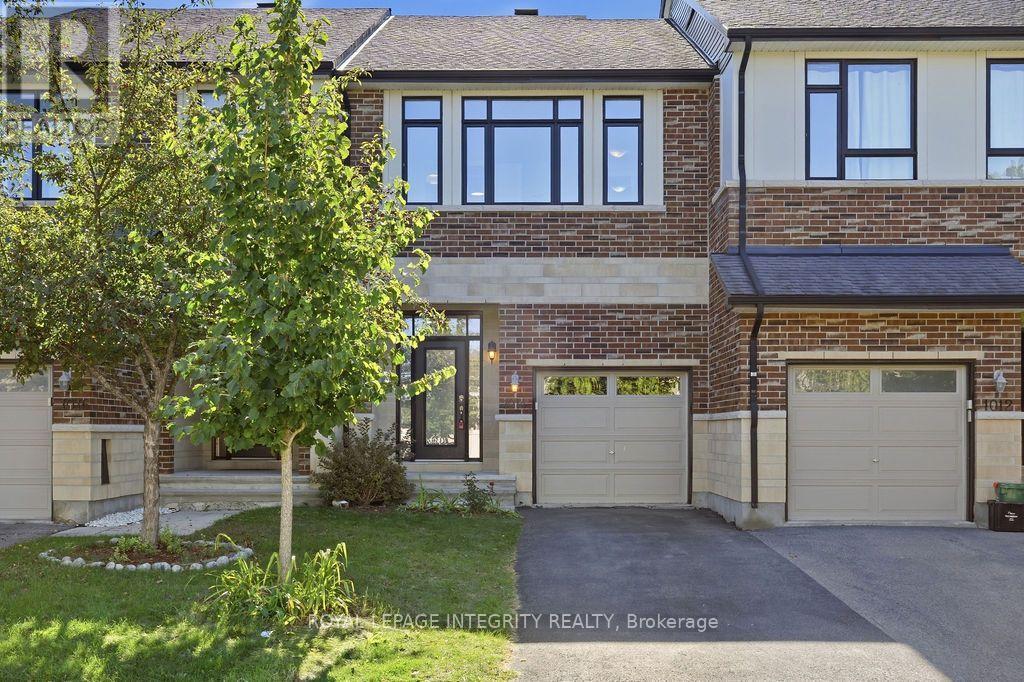
1014 Ottenbrite Crescent
Ottawa, Ontario
FALL IN LOVE WITH EVERY DETAIL- JUST EXTENSIVELY UPGRADED - BETTER THAN NEW WITH NO FRONT NEIGHBORS! Stepping into this Turnkey 3-bedroom, 3-bathroom sanctuary, a world of warmth, elegance, and peace. Nestled on a tranquil street in prestigious Kanata Estates, Urbandale's beloved "Cabot" model offers 1,973 sq ft of heart-warming, sun-drenched living space. Freshly painted in color scheme, the home glows with gorgeous Brand-New main-level hardwood, velvety Brand New carpet on staircase and upper level, and enchanting designer lighting.The open layout features soaring windows and a radiant south-facing exposure, filling every moment with vibrant natural light. At the heart of the home, the chef-inspired kitchen beckons endless gatherings - boasting pristine Brand New quartz counters and a sprawling center island, Brand-New stove and fridge, a walk-in pantry, and a cozy dining area. Ascend past a captivating custom feature wall to your personal sanctuary -a breathtaking primary retreat with floor-to-ceiling windows, a walk-in closet, vanity, and a spa-like 5-piece ensuite with a deep soaker tub designed for total tranquility. Two inviting additional bedrooms, a full bath, and a convenient laundry closet complete this peaceful upper level. Downstairs, the bright, fully finished rec room welcomes family movie nights, workouts, or creative work. Step through patio doors into your own private backyard oasis: fully fenced and maintenance-free with an expansive deck built for joyful summer evenings and peaceful morning coffees. A DREAM LOCATION TO RAISE YOUR FAMILY! Surrounded by Top-Tier schools (Earl of March, W.E. Johnston, Stephen Leacock, and walking distance to St. Gabriel & All Saints), scenic trails, parks, golf courses, and minutes to Kanata high-tech hub. Don't miss out on this Move-In-Ready Perfection! Furnace 2022, HWT owned, Washer 2023. (id:65396)
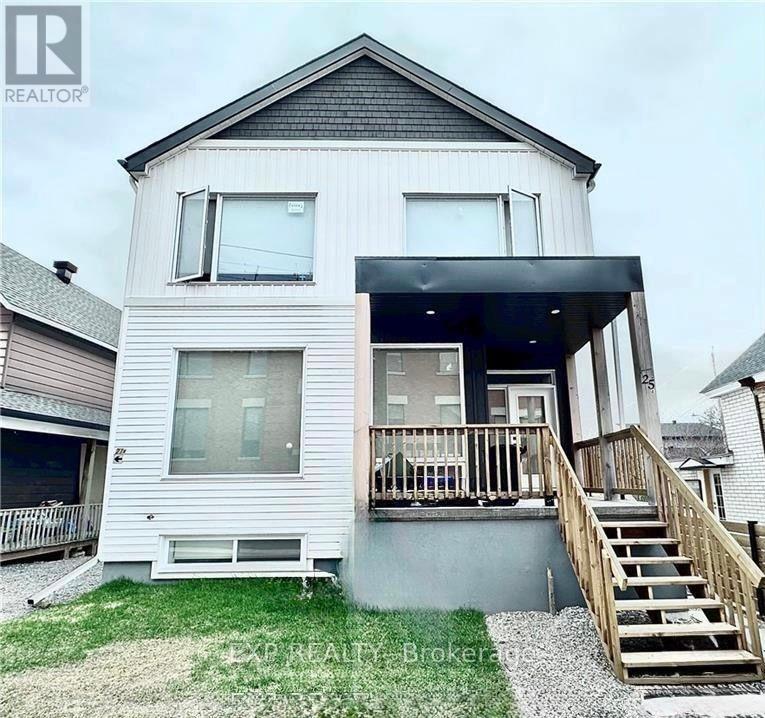
A + B - 25 O'meara Street
Ottawa, Ontario
Conveniently located in the heart of Hintonburg, within only a short walk to Little Italy. This front-back Semi-Detached property was meticulously crafted, showcasing high-end finishes throughout, beautiful hardwood floors, Stone counters, and so much more. Rear semi is separately owned. Semi is a 3-bedroom with 2.5 baths, roughly 2000 sq/ft above grade, with 1 outdoor parking space. Side lane entry on the right of the front unit takes you to the side entrances for the lower level SDU's which are spacious 950 sq/ft 2-bedroom 1-bath units. Both units are fully rented with A+ Tenants!!! Tenants pay for hydro, water and Gas. Shared laneway to the rear for 1 parking space. Both units are rented. Upper unit $3350 and month to month, Lower unit $2100 a month. (id:65396)
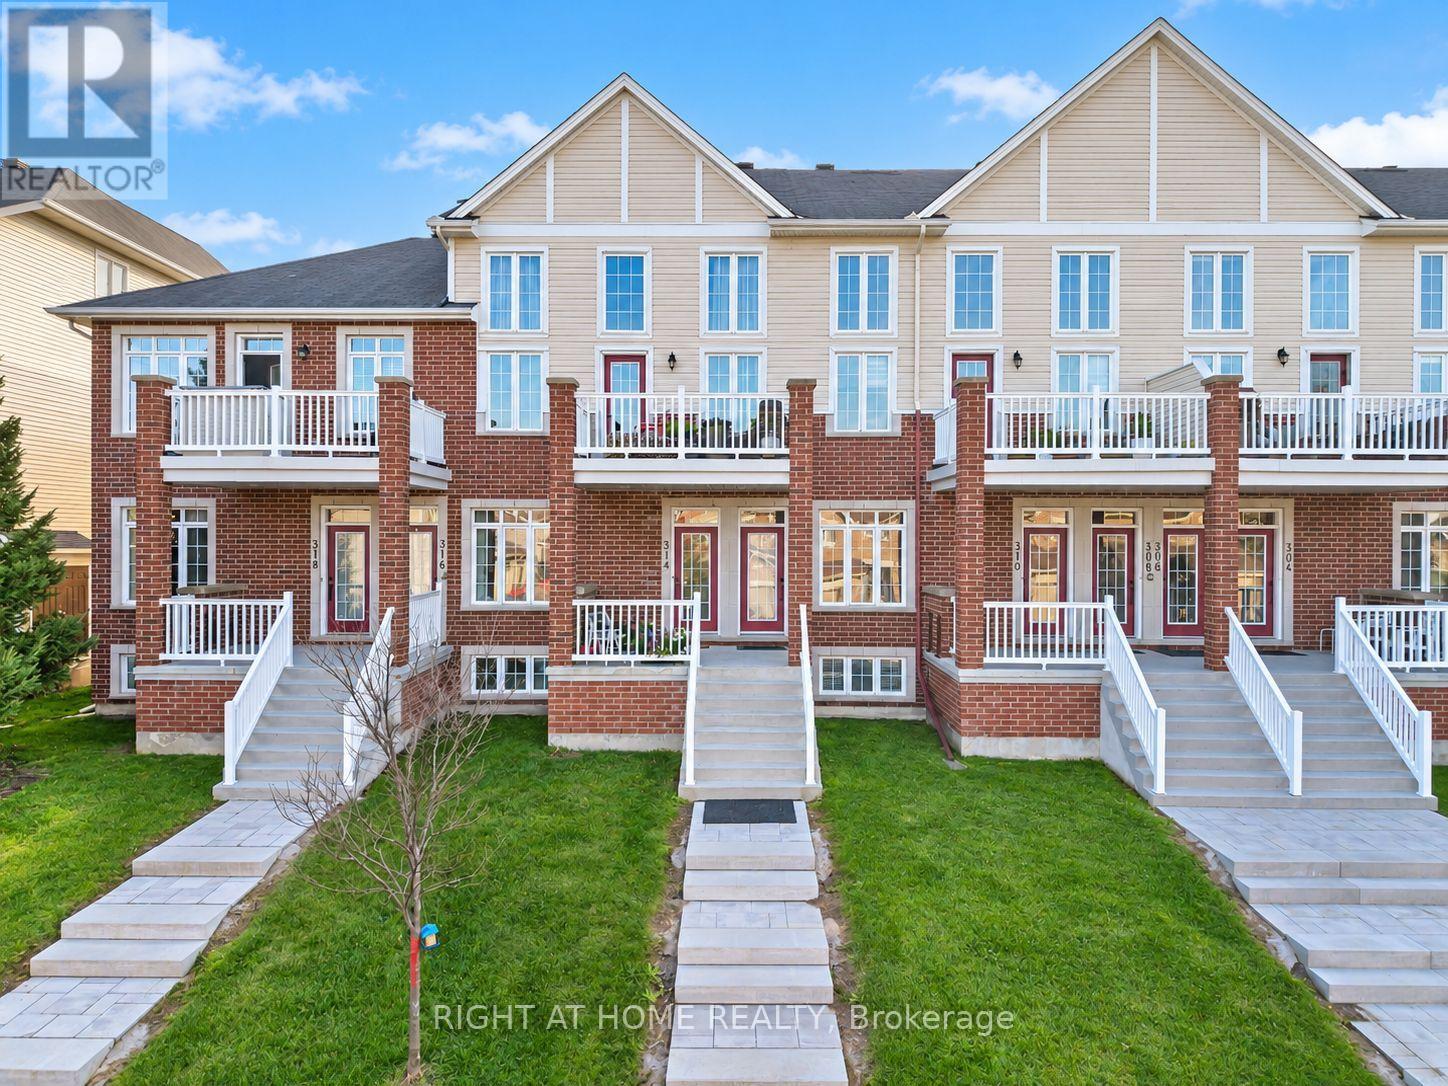
314 Royal Fern Way
Ottawa, Ontario
SPECIAL INCENTIVE: CREDIT equivalent to ONE YEAR of Condo FEES on closing, based on the current monthly fees of $385.60. Welcome to a sun-filled, turnkey Urbandale Jazz terrace home offering effortless condo ease with the private feel of a freehold. Step inside to dramatic 9-FT CEILINGS that enhance the open-concept main floor with soaring volume and natural light. The fluid living and dining spaces connect seamlessly to a beautifully refreshed kitchen showcasing updated CABINETRY & COUNTERTOPS (2025), a gas stove (2023), Dishwasher (2022) and practical pantry storage. SEPARATE FRONT & REAR ENTRIES provide seamless flow alongside a versatile two-level plan. On the main floor, the expansive primary bedroom features modern flooring (2026), a SPACIOUS WALK-IN CLOSET, a full 4-PIECE BATHROOM, and direct access to a massive private REAR BALCONY. A welcoming FRONT PORCH adds a charming second outdoor haven. Head down to the FINISHED DOWNSTAIRS RETREAT to find a bright second bedroom-also featuring a SPACIOUS WALK-IN CLOSET-and a SECOND FULL BATHROOM, providing true SPLIT-LEVEL PRIVACY that is the ideal setup for a home office, guests, or roommates. Enjoy unmatched convenience with 2 DEDICATED PARKING SPOTS, featuring your OWN ATTACHED GARAGE with INSIDE ENTRY plus a driveway space! Thoughtful upgrades include central A/C and microwave hood fan (2024), refreshed rear patio (2023), and modern lighting throughout (2026). Low-maintenance condo fees cover exterior upkeep, snow removal, and insurance. Commuters will love the 10-minute walk to LIMEBANK LRT! You are also minutes from a brand-new plaza already open with restaurants, banks, cafes, and groceries, plus access to top schools and scenic river trails. For massive future equity, you are steps from the planned Riverside South TOWN CENTRE, bringing a pedestrian plaza, library, and recreation center to your doorstep. Move-in ready! An outstanding opportunity for first-time buyers, downsizers, and savvy investors alike!!! (id:65396)
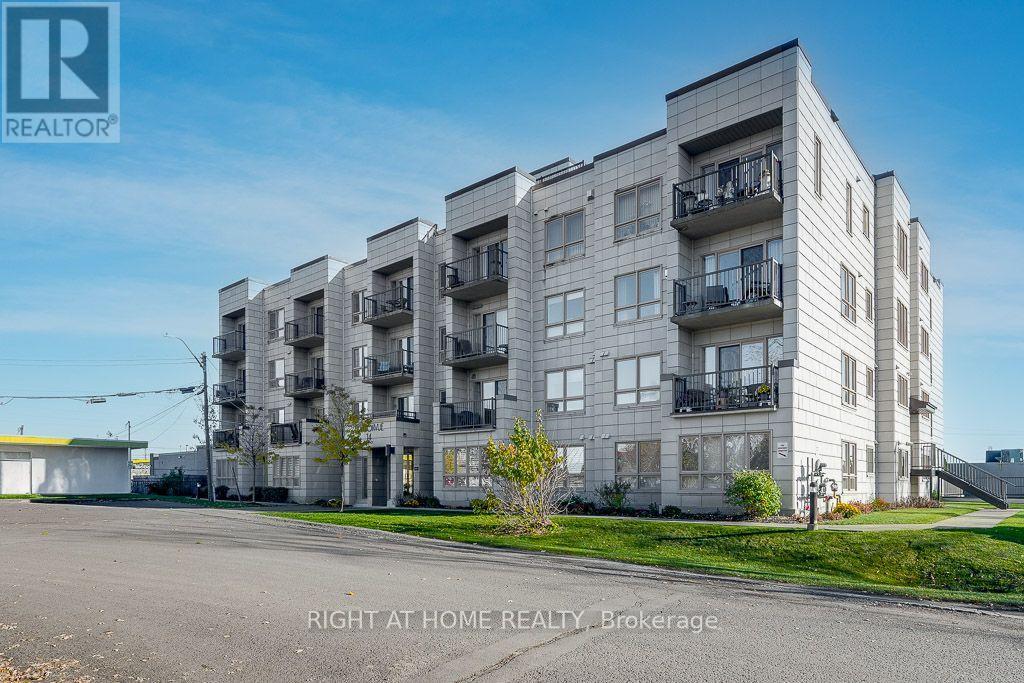
407 - 14 Norice Street
Ottawa, Ontario
Welcome to this beautifully maintained, sun-filled corner condo offering 2 spacious bedrooms, 2 bathrooms, and an inviting open-concept layout with impressive 9-foot ceilings.The gourmet custom Laurysen kitchen features elegant granite countertops, stainless steel appliances, including a convection oven, a built-in spice cabinet, and stylish pot lighting. Quality hardwood flooring flows throughout the main living areas, complemented by ceramic tile in the entrance and bathrooms. The primary bedroom features a professionally organized closet for added convenience.Enjoy abundant natural light from the south- and west-facing exposures. The private south-facing balcony is perfect for relaxing or creating your own container garden, while the west-facing windows offer peaceful treetop views and beautiful sunsets.This well-maintained, four-storey, non-smoking building features landscaped grounds and excellent amenities, including heated underground parking, a storage locker, an elevator, an exercise room, and a party room.Ideally located just 20 minutes from downtown and close to shopping, everyday essentials, and convenient amenities, this exceptional condo offers the perfect blend of comfort, style, and convenience.A wonderful place to call home! (id:65396)
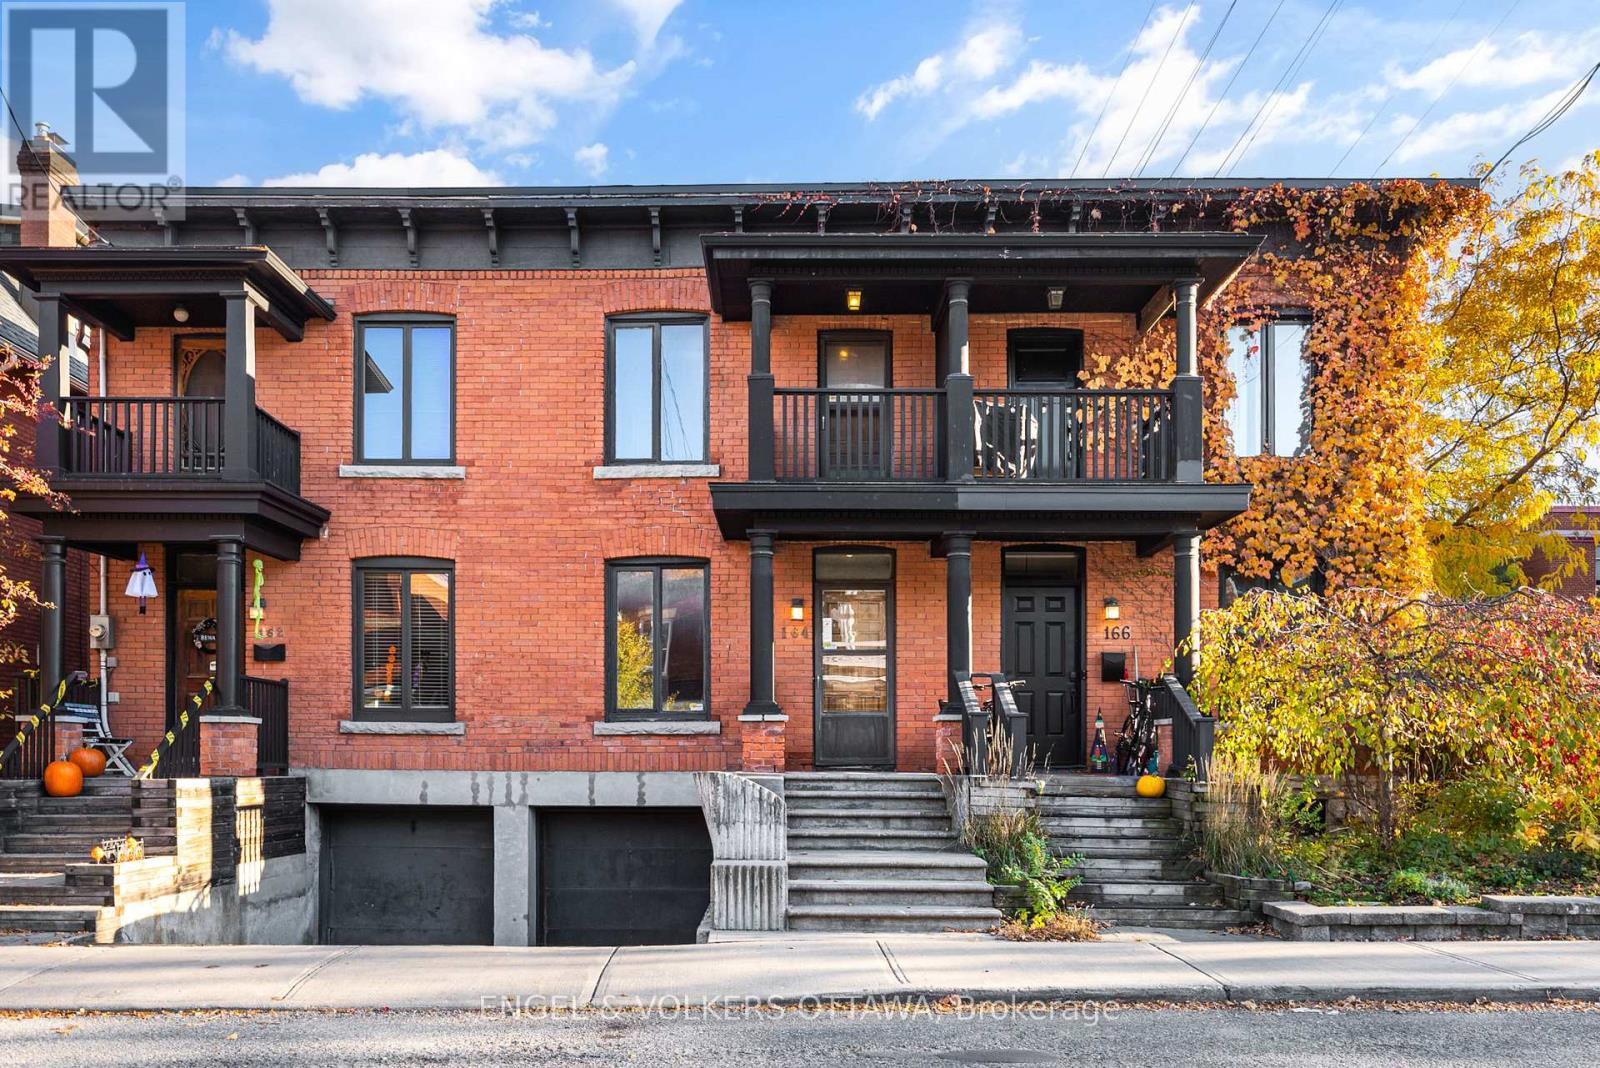
164 Third Avenue
Ottawa, Ontario
Rare 3-bedroom, 2.5-bathroom freehold townhome with an attached garage, set on a picturesque, tree-lined street in the heart of the Glebe. This red brick home is rich in original character, with intricate brickwork, classic millwork, hardwood flooring throughout, and a fresh coat of paint. The bright main level offers open-concept living and dining areas with large windows and a downsizing fireplace framed by a detailed mantel and tiled surround. An original wood staircase with turned spindles and substantial newel posts adds historic warmth, and a versatile nook makes an ideal home office or reading corner. The eat-in kitchen features white cabinetry, generous counter space, a peninsula, black-and-white checkerboard flooring, and direct access to the rear deck. A main-floor powder room serves guests and everyday living. Upstairs, skylights fill the hallway with natural light. The front-facing primary bedroom has ample closet space and a private covered balcony overlooking the street. Just steps away, a renovated 4-piece bathroom features its own skylight and a separate bathtub and shower. Of the two additional bedrooms, one has its own 3-piece ensuite, giving the upper level two full bathrooms. Second-floor laundry, conveniently located near the bedrooms, completes the level. The lower level provides storage and inside entry to the attached garage, a coveted feature in the Glebe. Step out to Bank Street's cafés, restaurants, boutiques, and everyday amenities. Lansdowne Park, the Ottawa Farmers' Market, the Rideau Canal pathways, and Dow's Lake are all minutes away, with quick access to downtown and Carleton University via Bronson Ave and Queen Elizabeth Dr. This move-in-ready, low-maintenance home suits young professionals, growing families, or downsizers looking to put down roots in one of Ottawa's most walkable, sought-after neighbourhoods. No conveyance of offers until Tuesday, November 3rd at 6:00pm. (id:65396)
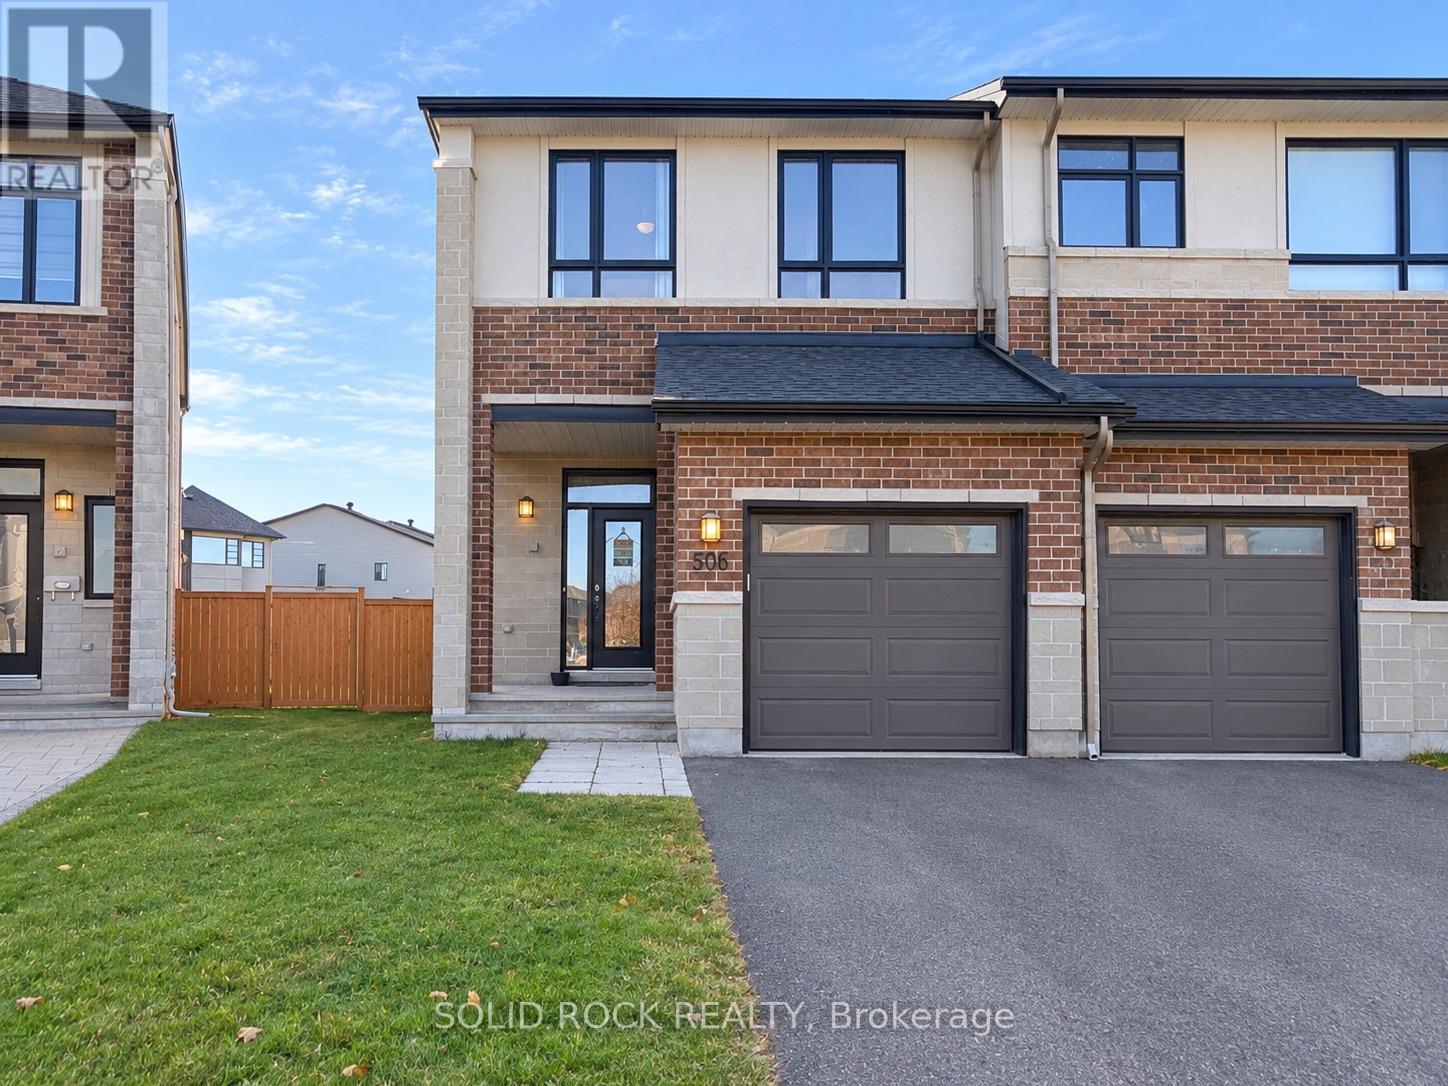
506 Stargazer Crescent
Ottawa, Ontario
Welcome to 506 Stargazer Crescent! This beautifully maintained 2016 Urbandale townhome is located in the desirable Riverside South community, close to parks, shopping, schools, and other amenities. Offering 2,135 sq. ft. of finished living space, this home combines comfort, functionality, and style. The open-concept main floor features a spacious foyer, hardwood flooring, pot lights, a powder room, and convenient interior access to the single-car garage. The well-appointed kitchen boasts upgraded quartz countertops, stainless steel appliances, and a shelved pantry. The sun-filled living room offers walkout access to a fully fenced backyard with interlock landscaping.The second floor features three spacious bedrooms and two full bathrooms. The primary bedroom includes a four-piece ensuite and a large walk-in closet. A separate den provides additional flexible space for a home office or study area. The conveniently located second-floor laundry room offers plenty of space for everyday use.The fully finished basement adds a generous recreation room, ample storage, and an additional full bathroom.Enjoy an unobstructed rear view, with nearby green space and a park just steps away. Curtains and mirrors in the main-floor dining area are included. (id:65396)
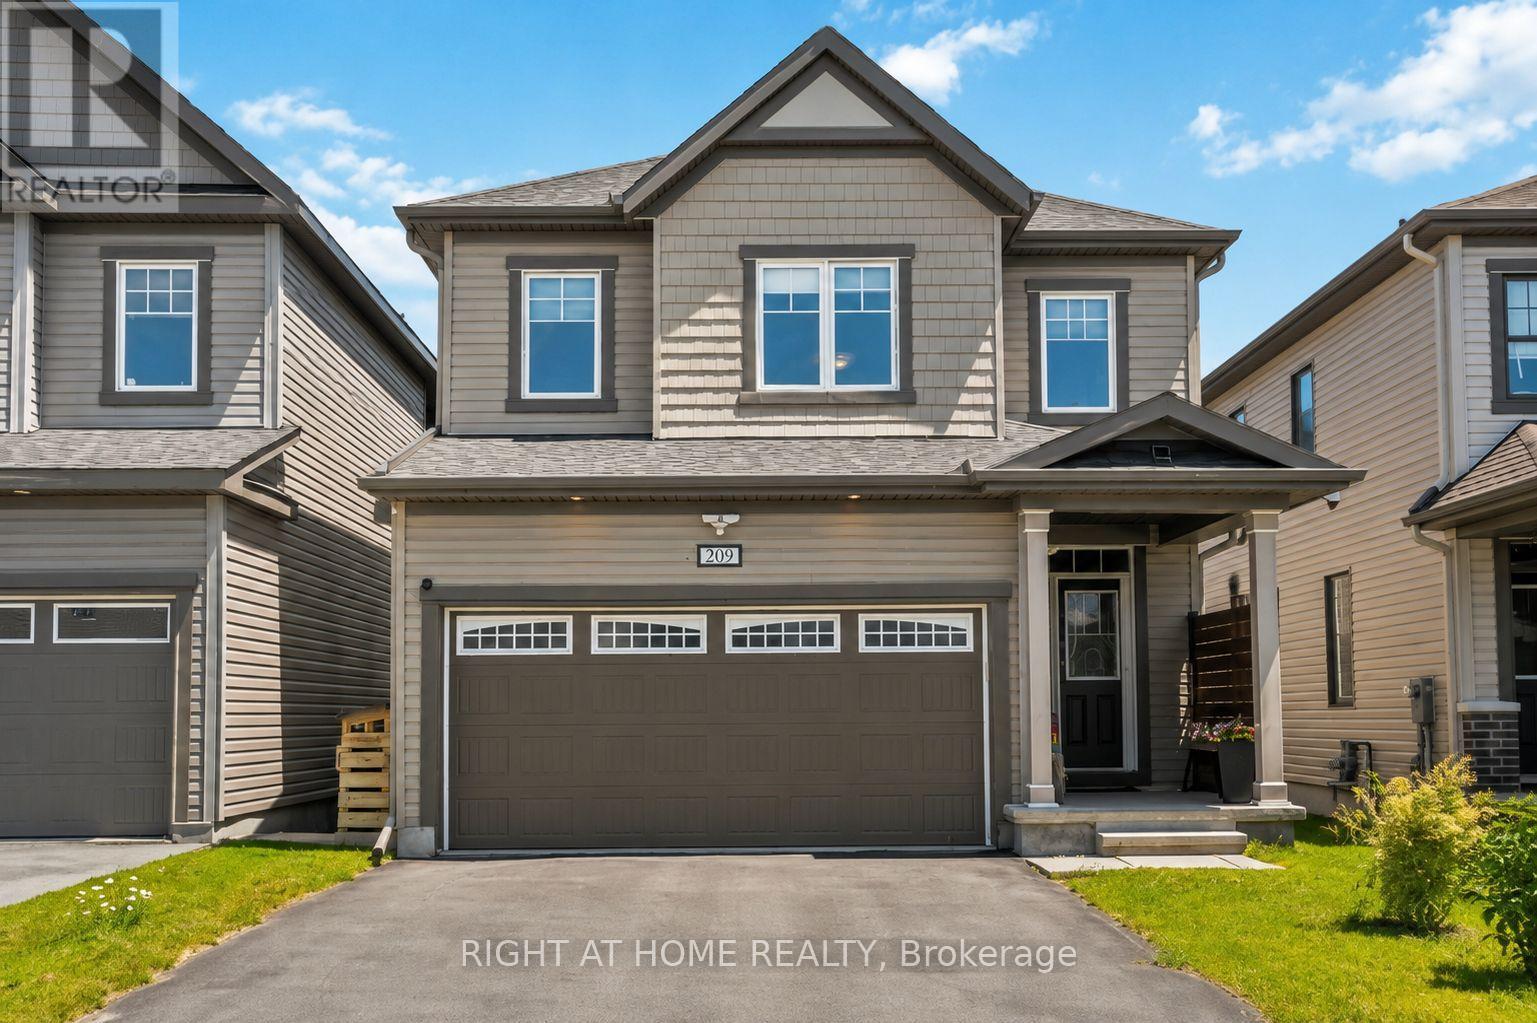
209 Quarter Horse Street
Ottawa, Ontario
PRICED TO SELL! Meticulously maintained 4-bedroom, 3-bathroom family home, ideally situated on a quiet street in the highly popular community of Stittsville South. Built in 2019, this beautiful home offers the perfect blend of modern style and functional living space. Step inside to a spacious ceramic-tiled foyer with convenient inside access to the double-car garage. The bright, open-concept main floor features impressive 9-foot ceilings and rich hardwood flooring. An inviting layout designed for both everyday living and entertaining. The stunning kitchen is the heart of the home, showcasing quartz countertops, stainless steel appliances, a gas stove, and a large centre island perfect for family gatherings, meal preparation, or casual dining. Patio doors lead to your own private backyard with a deck, gazebo, hot tub, natural gas BBQ hookup, storage shed, and fully fenced yard. A stylish main-floor powder room with a quartz countertop adds convenience and elegance. The wide hardwood staircase leads to the sun-filled second level, where you'll find four generously sized bedrooms and two full bathrooms, both with quartz countertops. The spacious primary suite offers a large walk-in closet and a luxurious en-suite bath. The unfinished basement provides endless possibilities to create additional living space, a home gym, a recreation room, or a home office tailored to your needs. Move in with confidence and start your next chapter. (id:65396)
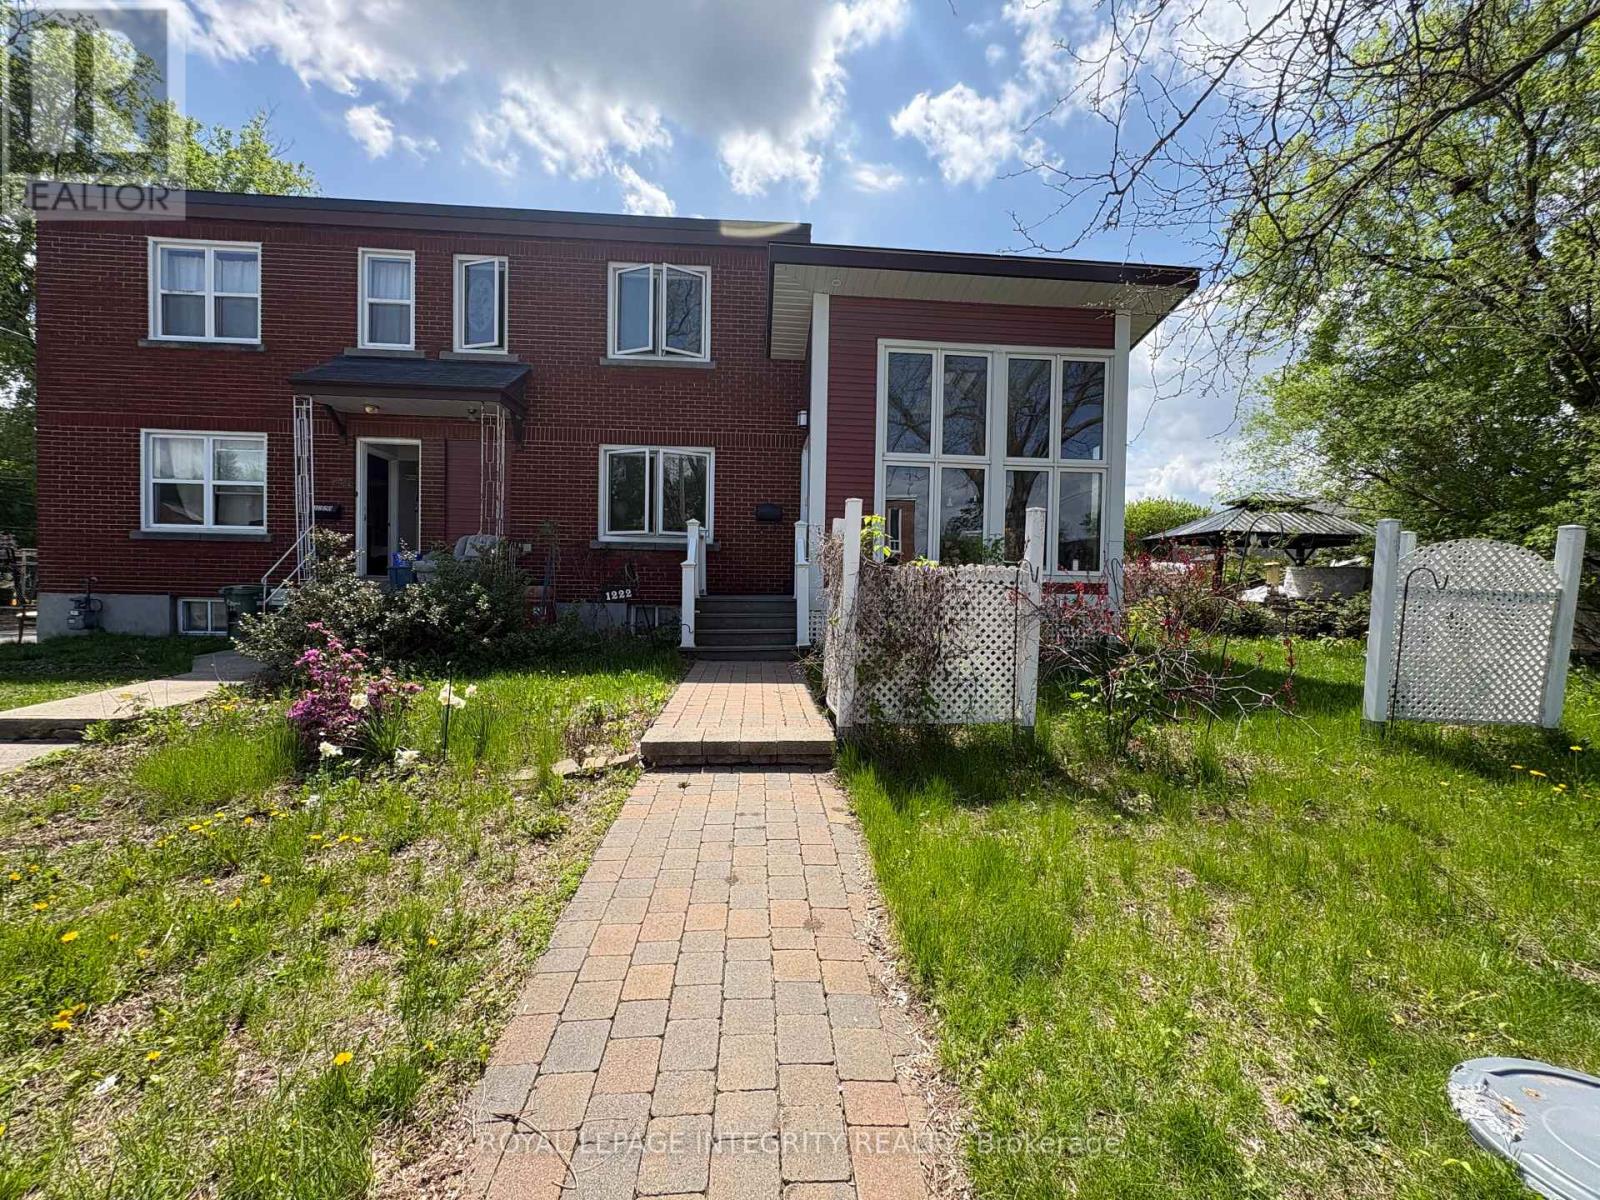
1222 Dorchester Avenue
Ottawa, Ontario
This unique semi-detached home offers 2 bedrooms, 2.5 bathrooms, and hardwood flooring throughout, impressing from the moment you step inside. The welcoming entrance opens into a stunning custom-built four-season sunroom addition, designed as a year-round retreat featuring cathedral ceilings, heated wood floors, floor-to-ceiling windows, skylights, and a designer West Coast-inspired natural gas fireplace that fills the space with warmth and natural light.From the sunroom, you'll flow seamlessly into the formal living and dining area, which is connected to a spacious,upgraded open-concept kitchen, perfect for both everyday living and entertaining.The upper level features a generous primary retreat with ample closet space and a beautifully updated spa-inspired ensuite complete with a soaker tub. A spacious second bedroom and an additional full bathroom provide comfort and flexibility for family, guests, or a home office.Step outside to enjoy summer BBQs on the back deck, while the large basement offers excellent storage space and future potential. This truly one-of-a-kind property combines style, comfort, and functionality in a desirable freehold ownership package. One surface parking space is included. Snow removal for the parking area and shared driveway is covered by the landlord for added convenience.Tenants are responsible for utilities, including natural gas, electricity, water/sewer, hot water tank rental. Gas fireplace is provided on an "as-is" basis. Tenant acknowledges that the landlord does not provide regular servicing or maintenance of the fireplace. (id:65396)
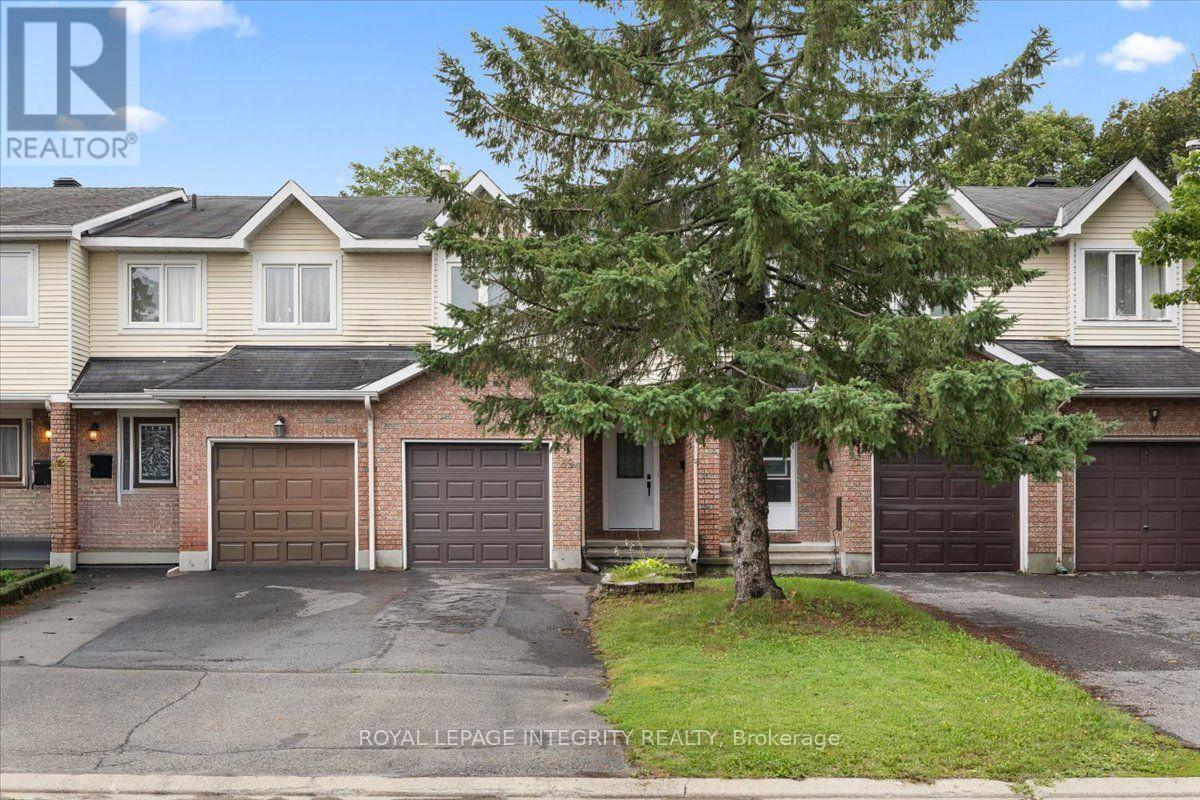
69 Royal Field Crescent
Ottawa, Ontario
Freehold, move-in ready, and priced to sell in Barrhaven's Longfields community, this 3 bed, 2.5 bath townhome offers 1,727 sq ft of finished living space across three levels, ideal for first time buyers, downsizers and young families. The big ticket items are already done: about $30,000 in 2024 upgrades include full removal of Poly B plumbing and replacement with PEX, a new electrical panel, and updated ceiling lighting throughout, with invoices available and some coverage under limited warranty. Inside, a tiled foyer with a large closet and updated powder room leads to a kitchen with generous cupboard space and Corian countertops, opening onto a bright L-shaped dining and living room. Hardwood flooring runs through the main living areas, with patio doors out to a fully fenced backyard and patio. Upstairs, the primary bedroom features a wall to wall closet and shares an updated cheater ensuite with two additional good sized bedrooms. The finished lower level adds a spacious recreation room, a 3-piece bathroom, laundry, and plenty of storage, while an attached garage and private driveway parking for two cars round out the package on a quiet street. The location is perfect for growing families. Longfields Davidson Heights and John McCrae Secondary Schools are nearby, along with green space at Mulligan Park, Utman Park, and the Jock River trails through Chapman Mills Conservation Area. Minto Recreation Complex Barrhaven puts pools, ice rinks, and a gym minutes away, and Chapman Mills Marketplace covers grocery, dining, banking and everyday shopping close to home. Commuters benefit from easy OC Transpo access, the Fallowfield VIA Rail station about a 10 minute walk away, and quick connections to Highway 416. Additional updates include 2026 duct and HEPA air filtration cleaning and a new HVAC filter, a 2011 roof, 2021 A/C, and 2013 windows with the exception of the patio door. Flooring throughout is a mix of hardwood, tile, and wall to wall carpet. (id:65396)



