

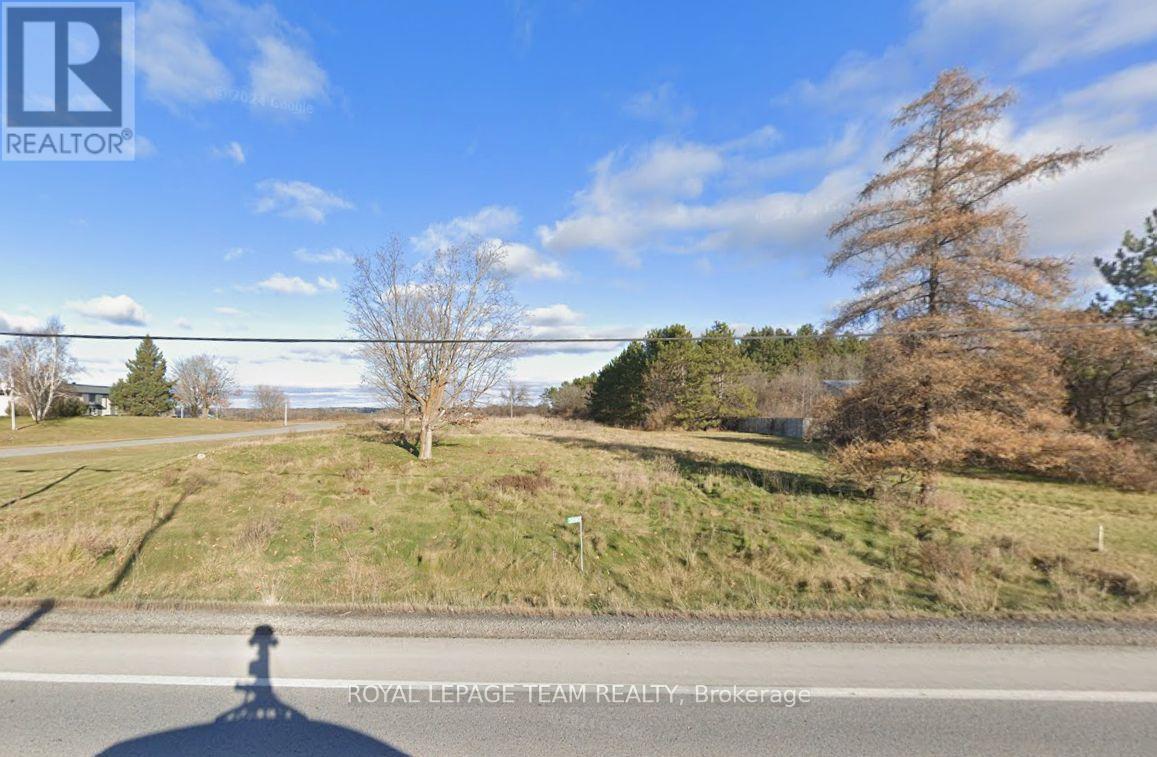
3090 Carp Road
Ottawa, Ontario
Commercial vacant lot ready for development, Grow your current business presence or start something NEW. 5.99 acres, Zoning is RC9, Light Industrial, The frontage abutting to Carp Road is 99.96 feet. The lot is irregular in shape and measurements are as follows...599.38 feet X 283.82 X 392.65 X 99.96 X 868.52 X 70.36 X 123.45 X 313.53 feet. (id:65396)
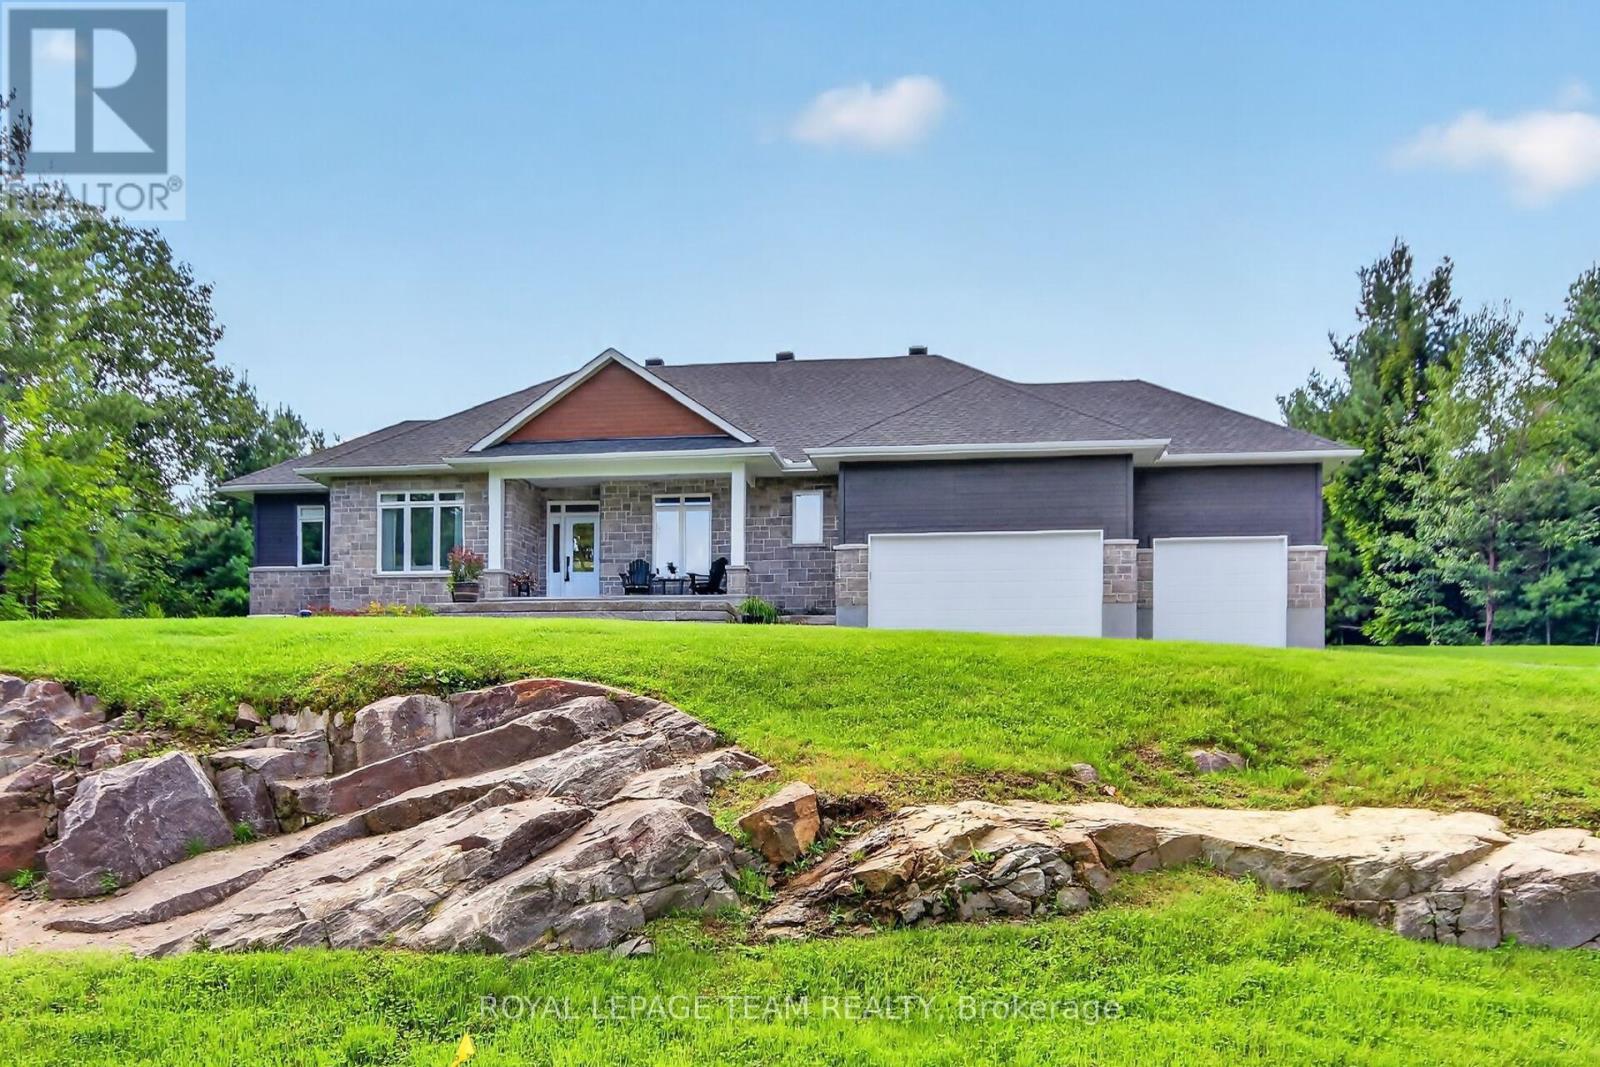
143 Raymond Luhta Crescent
Mcnab/braeside, Ontario
Best of country living in this spacious open plan bungalow w/prof. finished L/L & in a serene location on approx. 1.1 treed acres in Glasgow Ridge in Braeside. 3 plus 1 bedrooms/den, a main level den & 4 baths provides ample room for families, guests & extended family. Beautiful upgraded finishes including: hardwood & tile flooring throughout M/L, herringbone tile backsplash in kitchen, quartz counters in kitchen, baths & wet bar in basement, recessed lighting & custom drapery & blinds throughout. Plus a triple car garage for hobby & car enthusiasts. Wonderful landscaping including: grading of the property with exposed rock face, concrete & stone front walkway & steps, a sizeable covered front porch, & an added covered deck in the backyard w/wonderful views of the forest. Stone & siding exterior is impressive. Fantastic spacious great room w/9 foot flat ceilings & a natural gas fireplace. Triple sliding door to the deck bringing the outdoors in & handy for barbecues. Close by is the dining area w/elegant chandelier & pretty views. Kitchen is stunning & functional w/its 2 tone cabinets, long island, quartz counters, tall cabinets w/pullouts, herringbone backsplash, pendant & recessed lighting, walk-in pantry, coffee station & S/S appliances. Fantastic space for any chef & entertaining. Primary bedroom has calming neutral décor, big walk-in closet, a spa-like ensuite w/double vanity, tiled double shower & freestanding tub. 2 more good-sized bedrooms w/triple windows & double closets. Both bedrooms have access to a full bath. Completing the M/L is a convenient powder rm & laundry/mudrm w/built-in storage & 3 double closets. L/L has tremendous space for play, a home theatre, entertaining & guests. Recessed lighting, wet bar w/quartz counter & bar fridge are excellent features. Bedroom or hobby room w/access to a 3 piece bath is handy. About 10 mins to amenities in Arnprior & Renfrew & 35 mins to Kanata. Home & cottage all in one! 24 hours irrevocable on offers. (id:65396)
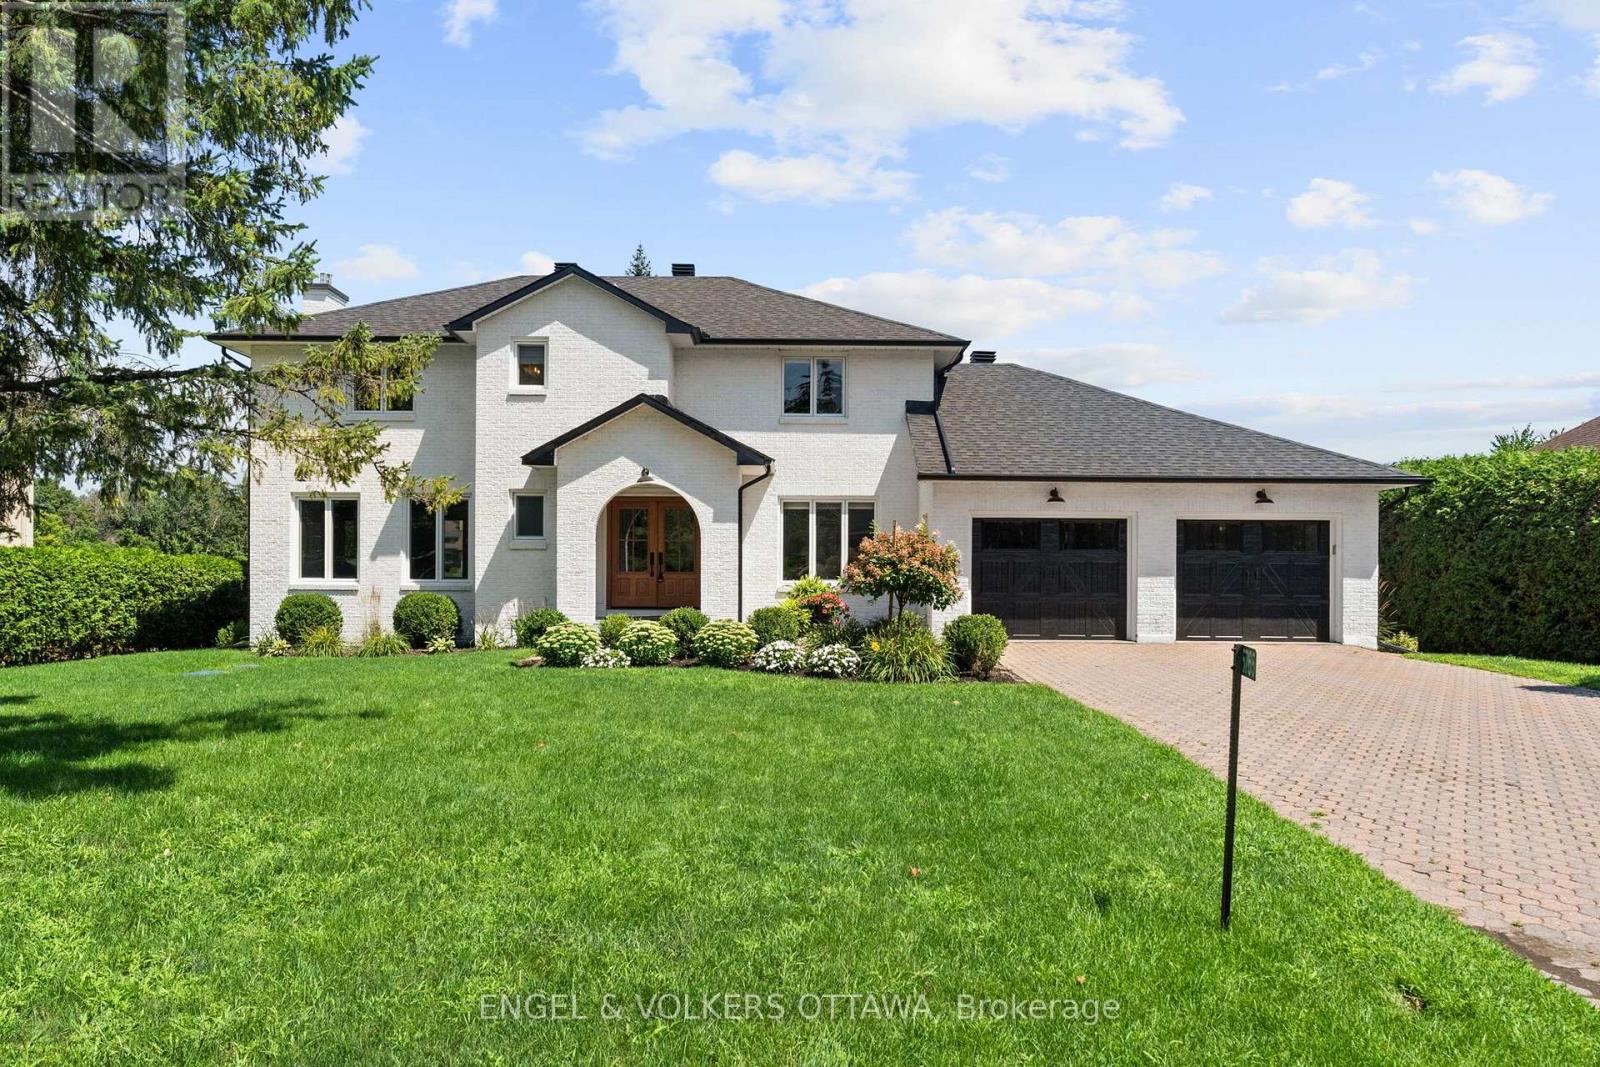
5765 Kelly Marie Drive N
Ottawa, Ontario
Nestled along the scenic banks of the Rideau River, this gorgeous professionally redesigned & finished home offers an exceptional waterfront lifestyle with several miles of lock-free boating & charm of the village of Manotick -a short walk away. Set well back from the street on a quiet, family-friendly & highly desirable crescent, the property boasts outstanding curb appeal & beautifully landscaped grounds. This home is warm, inviting & thoughtfully designed for both everyday living and entertaining. A dramatic sunken living room features a cozy gas fireplace & large windows that flood the space with natural light. The elegant dining room is equally impressive with a striking stone-surround wood-burning fireplace, creating the perfect setting for memorable gatherings. Beautifully appointed kitchen offers Brazilian calcite countertops, high-end built-in appliances & bright eating area, all perfectly positioned to take in picturesque views of the river. Main level office offers excellent flexibility & could easily serve as a quiet sitting space, playroom, or den. Two convenient powder rooms & practical mudroom w/custom built- ins with direct access to oversized double car garage. Expansive primary suite, features a massive walk-in closet with integrated laundry overlooking the water. Spa-inspired ensuite boasts a custom vanity & oversized glass walk-in shower. Two additional well-sized bedrooms & full bathroom complete the second level. Finished lower level offers even more living space w/large recreation room, full bath & additional versatile finished rooms ideal for a gym, hobby room, or guest accommodations. Beautifully landscaped backyard features a huge deck with sleek glass railings for unobstructed river views, a large grassy area for family activities, a storage shed, and a permanent dock. Start your mornings with breathtaking sunrises over the water and spend your days enjoying boating, nature, and the relaxed riverside lifestyle in the heart of Manotick. (id:65396)
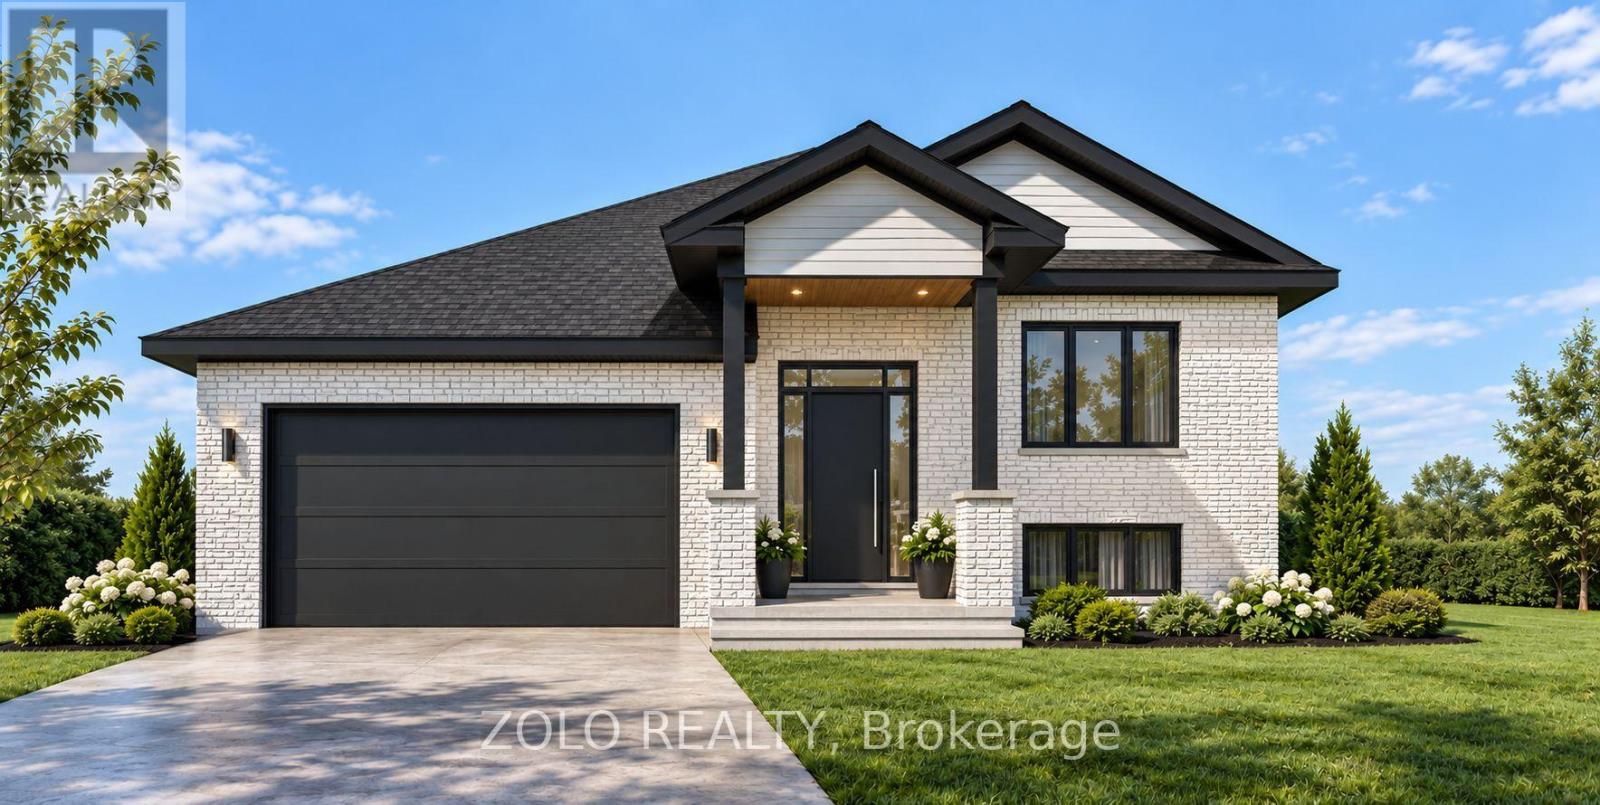
189 Woodland Drive
Cornwall, Ontario
Welcome to this beautifully designed to-be-built detached bungalow offering approximately 1,200 sq. ft., featuring a fully finished basement with a separate side entrance-ideal for in-law suite potential or multi-generational living. Located in the sought-after Bellwood area of Cornwall, this thoughtfully planned home features 2 spacious bedrooms and 2 full bathrooms on the main level, including a primary bedroom with a walk-in closet and private ensuite. The bright, open-concept kitchen, living and dining area is perfect for comfortable family living and entertaining. The kitchen will feature quartz countertops, modern cabinetry and premium finishes, complemented by engineered hardwood flooring throughout the main floor. The fully finished basement offers exceptional additional living space with 2 bedrooms, 1 full bathrooms, a spacious recreation room and wet bar/ kitchenette. Located in a quiet, family-friendly neighbourhood with convenient access to Highway 401, making travel toward Montreal or Ottawa easy, and close to parks, schools and everyday amenities. Built by a Tarion-registered builder, the home will include applicable Tarion New Home Warranty coverage, providing added protection and peace of mind. (id:65396)
419 Bedford Street
Cornwall, Ontario
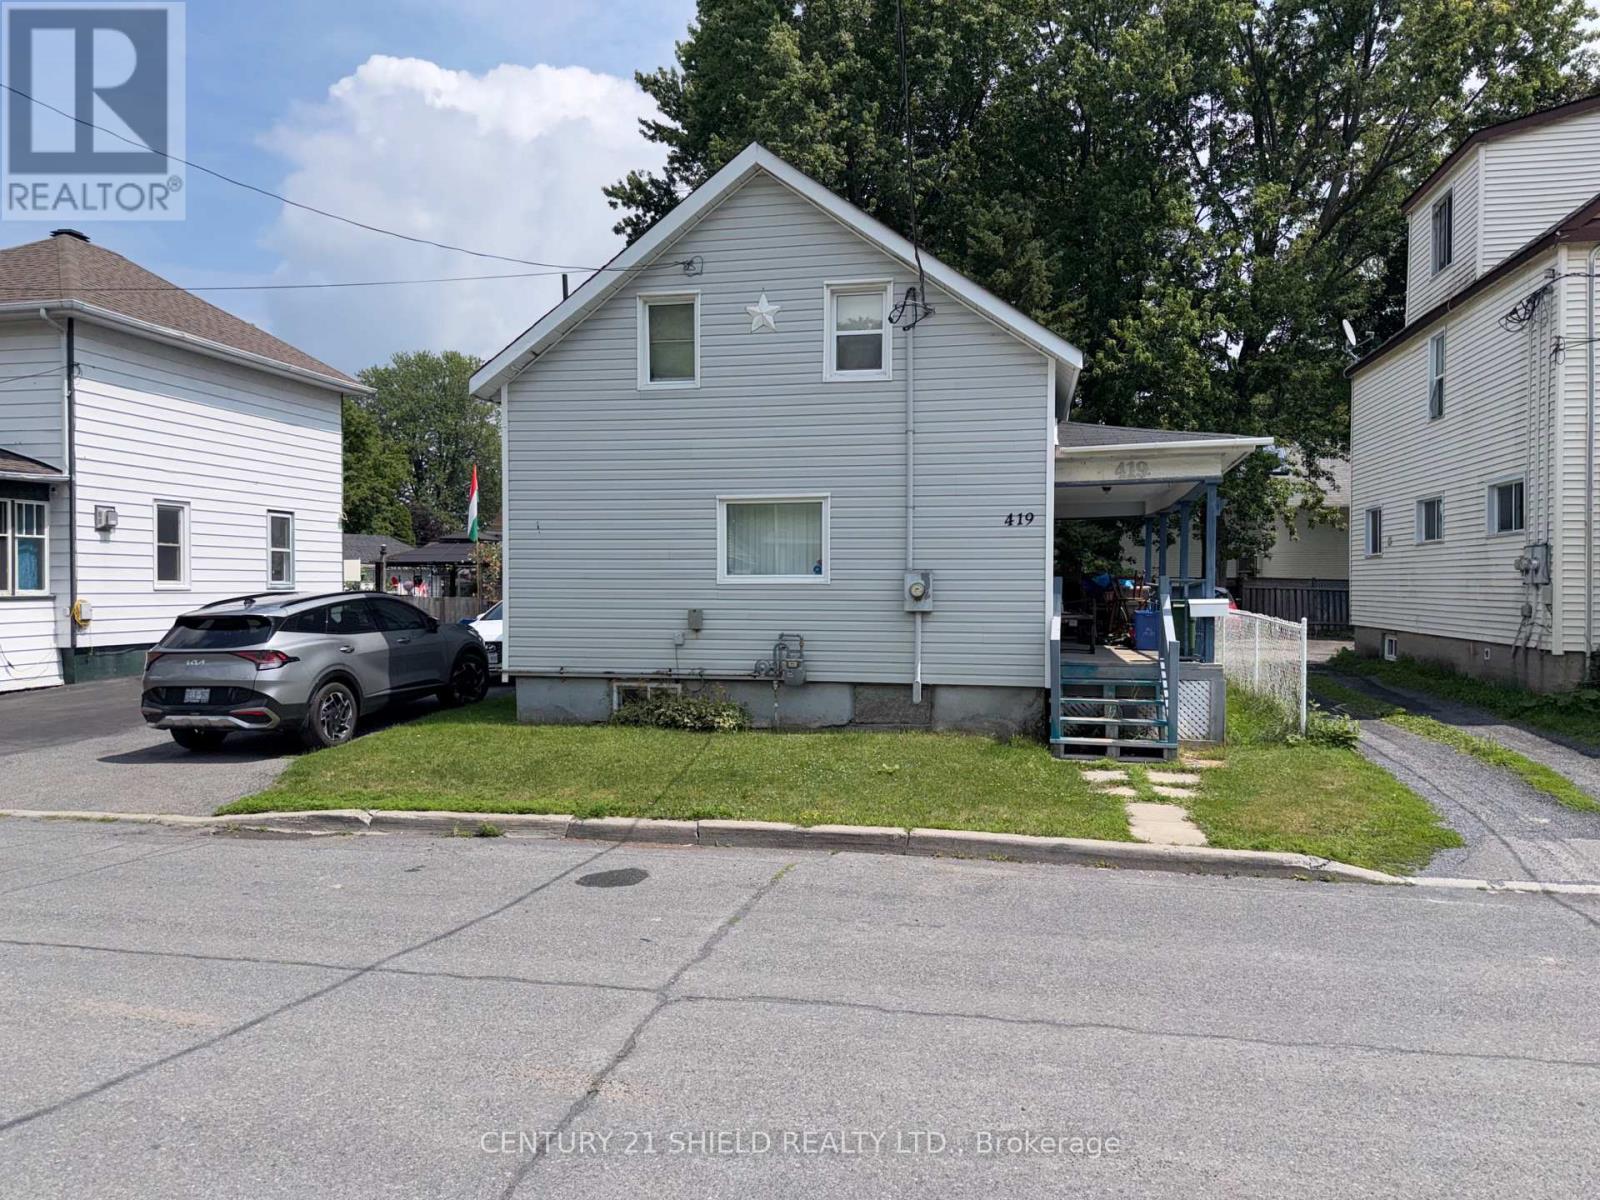
Starter home at a starter home price. The 3 bedroom home has had many improvements over the years such as siding and windows and most recently a rebuilt gas furnace and new central air unit in 2025. The interior is dated and will require a fair amount of work but the bones of this home are solid and ready for a new owner to put their own touches on. Does have some other features such as enclosed porch with access to the back yard - A covered verandah providing access to the house from the sidewalk and as mentioned gas heat and central air conditioning. This home will appeal to both first time buyers and flippers and is priced to sell. (id:65396)
772 Tadpole Crescent
Ottawa, Ontario
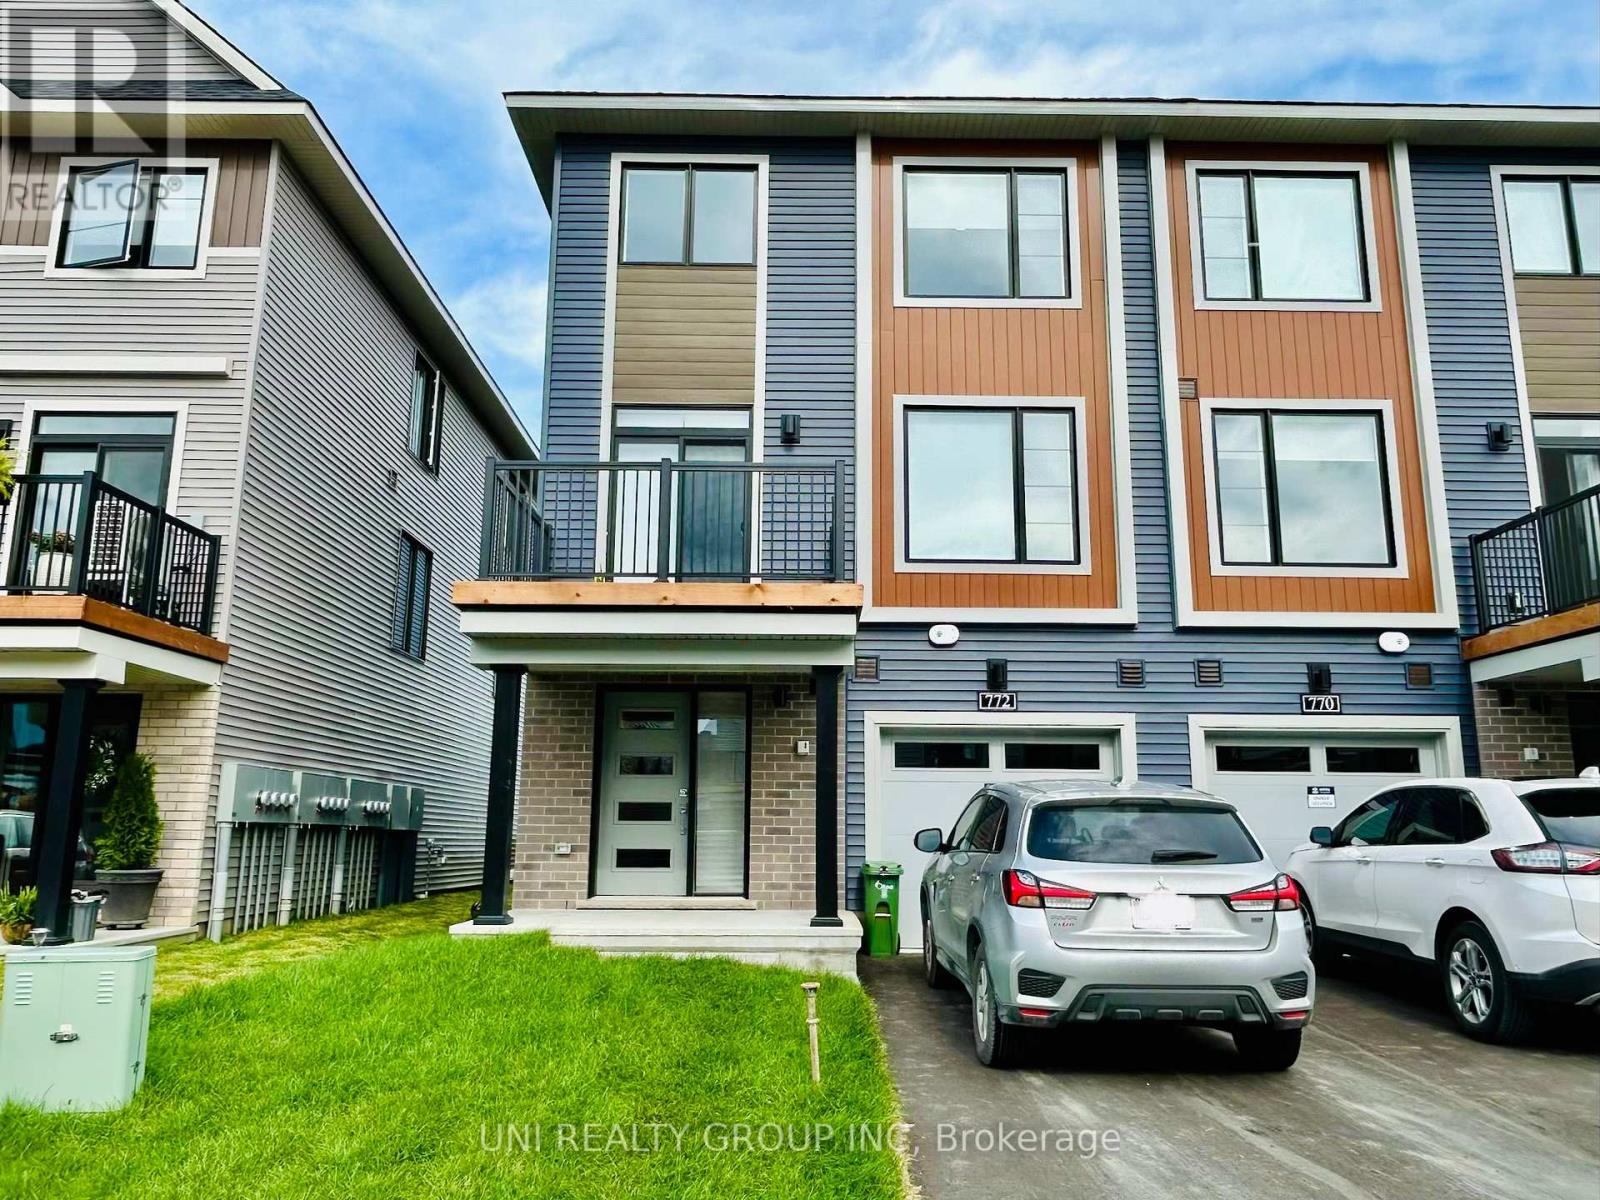
Welcome to brand-new 3-storey end-unit townhouse in Barrhaven's desirable Half Moon Bay! Bright and spacious throughout, this townhome offers extra windows, enhanced curb appeal, and plenty of natural light. The main level features spacious foyer, garage entrance and a laundry room. The open-concept second floor features a spacious living and dining areas with access to a private balcony and a powder room. The modern kitchen offers stainless steel appliances, ample cabinetry, and quartz countertops. The third level features 3 well-appointed bedrooms and a full bathroom. Conveniently located within walking distance to parks, Half Moon Bay public school, transit, and just minutes from shopping, dining, and everyday amenities. Perfect for professionals or small families move-in ready and not to be missed! (id:65396)
526 Sturnidae Street
Ottawa, Ontario
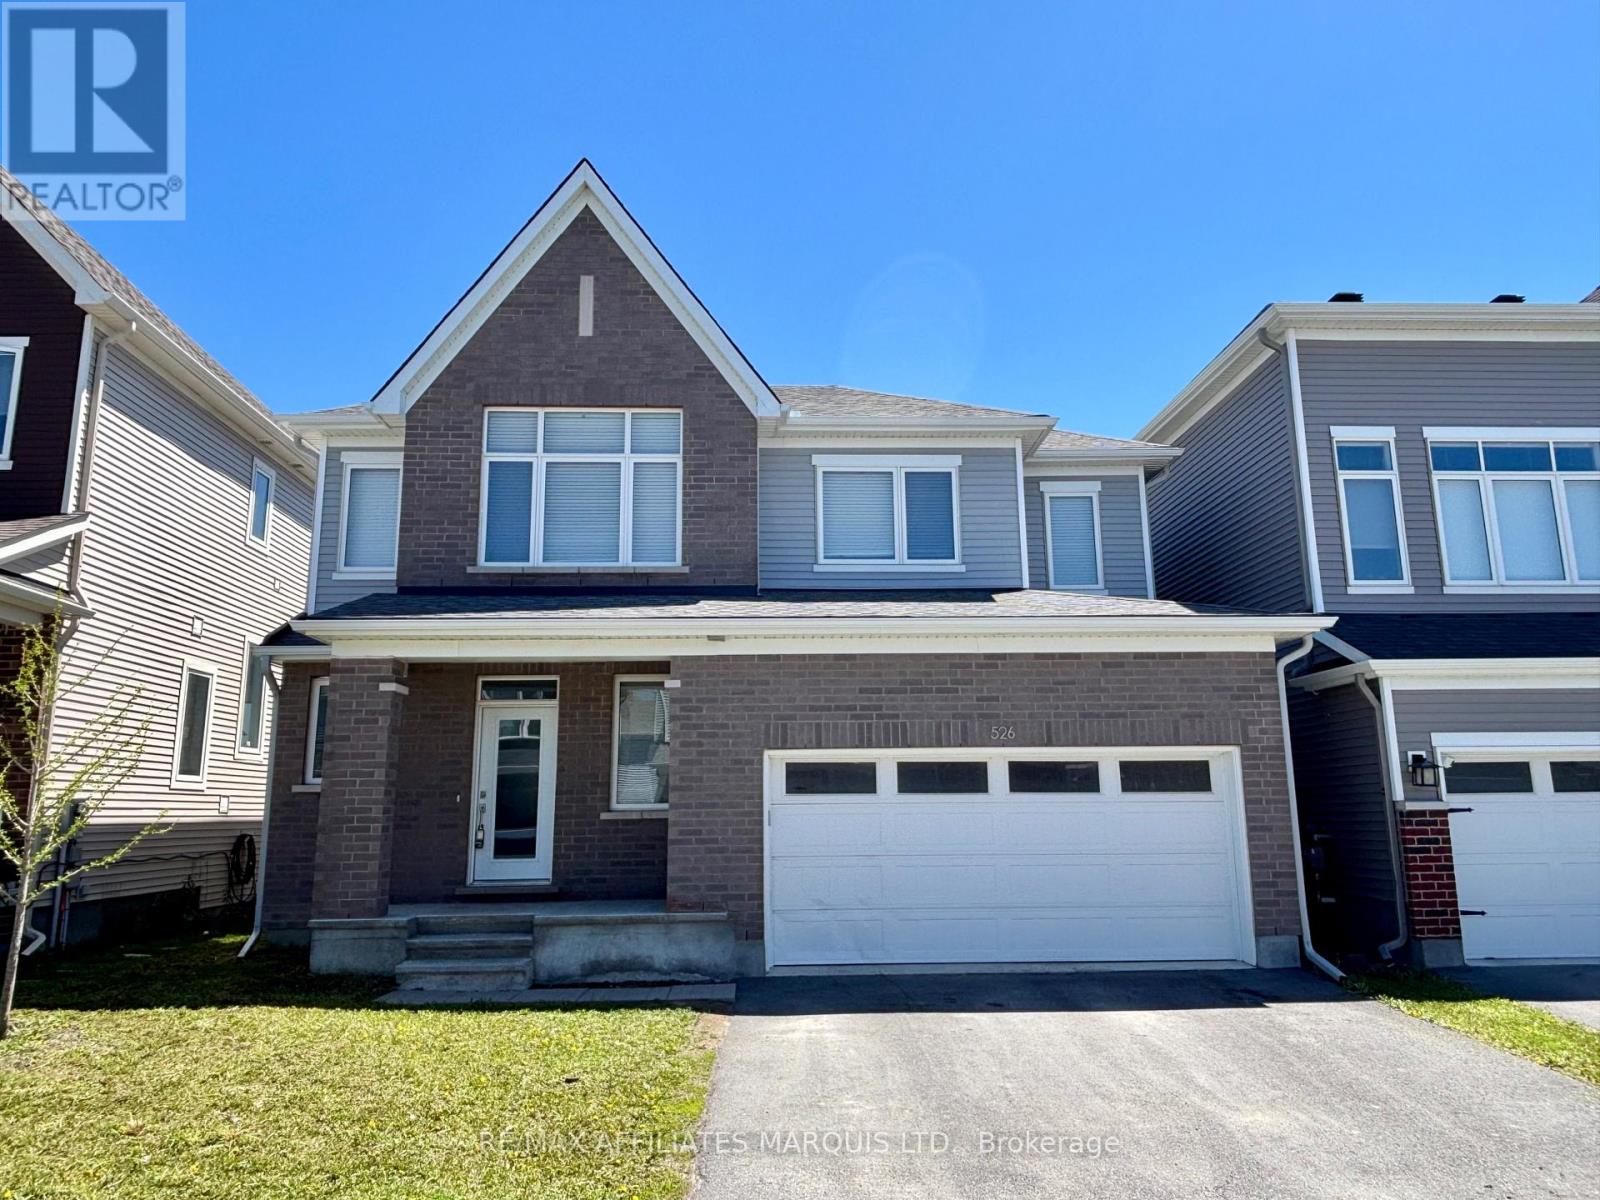
Priced to sell! Very nice 2-storey home built in 2021 by Caivan and located in the sought-after "The Ridge" subdivision of Barrhaven. Offering approximately 1,840 sq ft of bright and functional living space, this home features a spacious open-concept main floor with 9' ceilings, oversized windows, and hardwood flooring throughout the foyer, dining area, and great room. The modern layout is perfect for everyday living and entertaining, with patio doors off the dining area leading to the backyard. A convenient 2-piece powder room completes the main level. The second floor also has oversized windows, and offers 4 generous sized bedrooms, a full 4-piece main bathroom, and a large primary suite featuring a walk-in closet and a stylish & private 3-piece ensuite bath. The second biggest bedroom also boasts cathedral ceilings, while the 3rd and 4th rooms offer extra sleeping or home office space. The finished basement adds valuable living space with a large rec room, laundry closet, storage room, and bathroom rough-in for future potential. A fantastic opportunity to own a modern family home in one of Barrhaven's most desirable communities! Quick possession available. NOTE: Some photos have been virtually staged. (id:65396)
700 Strawberry Lane
Tay Valley, Ontario
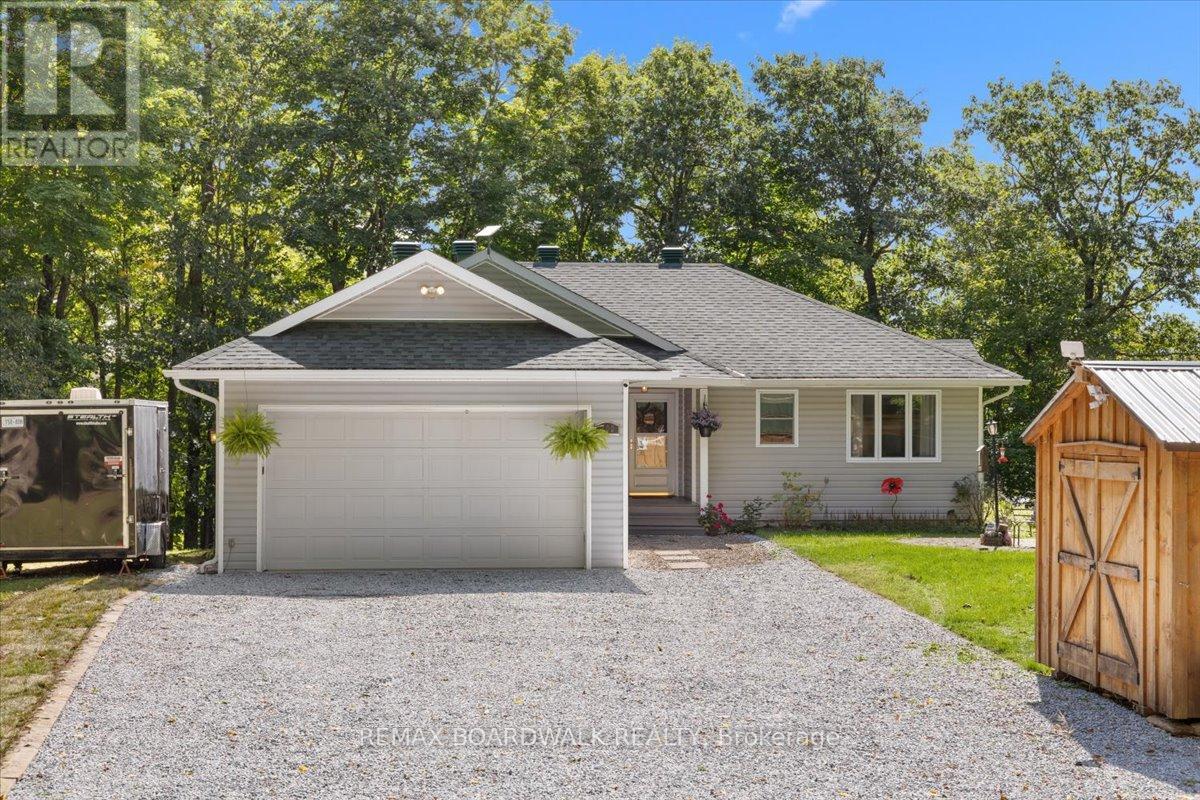
Welcome home to your private peninsula paradise on beautiful Bennett Lake! Custom-built in 2005, this absolute gem serves up nearly 200' of pristine, fully owned southern exposure shoreline-meaning zero public access, total privacy, and completely unobstructed, panoramic water views from almost every window. From the moment you step inside, you will instantly feel the cozy, sun-drenched, and deeply welcoming vibe. The main level absolutely shines with stunning cherry hardwood floors, a bright kitchen, and three patio doors leading to the massive deck to keep the summer breeze flowing. Cozy up by the propane fireplace on crisp fall evenings, or enjoy the ultimate indoor-outdoor flow with a full walkout basement leading straight to your lakeside oasis. Step out onto your massive deck (completely updated in June 2024 with modern glass and aluminum rails) to host summer barbecues with your built-in Vermont Castings propane BBQ connected straight to the house. Whether you want to lounge under the premium louvered pergola (2026), unwind in your luxurious 5-person La-Z-Boy Refresh hot tub, or sip your morning coffee in the beautifully screened cedar gazebo, this property was truly built for making family memories. Have guests staying over? They will fall in love with the adorable 99 sq ft "Bunkie Life" summer cabin nestled beautifully on the grounds! For the hobbyist, the 20'x10' wood storage shed features a durable metal roof and is perfectly set up as a workshop or your very own maple sap boil house. Mechanically, this home is turn-key: a new roof (2019), owned hot water tank (2018), a forced-air propane furnace, and a pristine septic system that passed inspection in May 2025 (pumped June 2025). It has a double garage with a new 2025 auto opener. A 44' cedar lift dock making winterizing a breeze! Work from home with blazing-fast Starlink Wi-Fi! This home is just a scenic 25 minute drive Perth, or to 40-minutes to Carleton Place. Come take a look and fall in love! (id:65396)
583 Theriault Street
Hawkesbury, Ontario
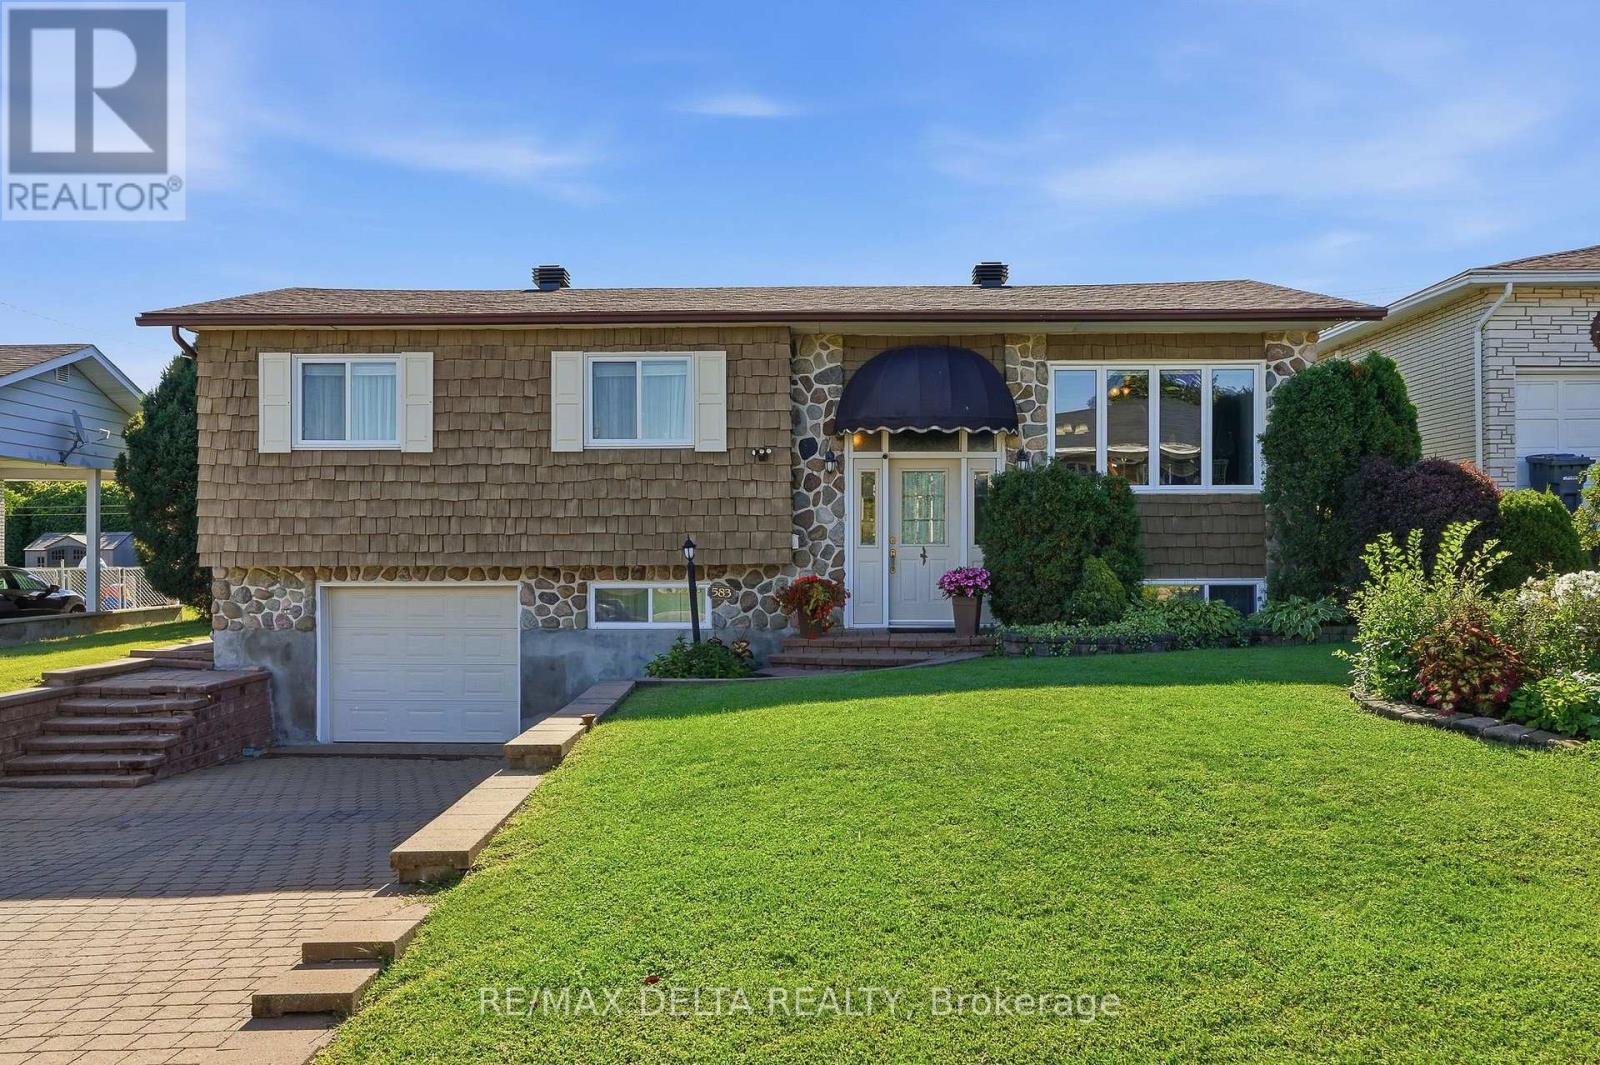
WELCOME HOME! BEAUTIFULLY MAINTAINED, MOVE-IN READY & FULL OF CHARM! Step inside and immediately feel at home in this warm and inviting property. The bright, cheerful kitchen offers plenty of cabinetry and a convenient dinette-perfect for morning coffee and everyday family life. The spacious living room features a cozy natural gas stove and overlooks the private backyard, creating the perfect space to relax or entertain. A separate formal dining room provides plenty of room for family dinners and special occasions. The generously sized primary bedroom was created by combining two bedrooms, offering exceptional space and comfort. The well-appointed bathroom features both a relaxing soaker tub and separate shower. Outside, enjoy the attractive interlock driveway, attached garage and abundant storage space. Pride of ownership is evident throughout this wonderful home. Move in, unpack and start making memories! (id:65396)

155 Nora Street
Ottawa, Ontario
A+ Location in sought-after Westboro Village, which is located within Top Rated school district for Hilson, Elmdale, St.George, Nepean HS & mins to Turnbull. 'Next Level on Nora' is a 4 Bd & 4 BA custom-built by Maboc Homes, lovingly maintained by original owners, offers thoughtful design, generous & flexible living spaces. Custom Blinds, Curtains & Light Fixtures throughout. The main lvl w/ hwd flrs, bright foyer & versatile front bed/office w/ access to balcony. The chef's kitchen stands out feat. granite counters, double sink, breakfast bar overhang, stone & glass bsplash, wood cabinetry, display cabinets & pull-out storage, KitchenAid gas stove, hd fan, mw, oven, DW & LG fridge (25'). The adjoining great/dining areas feat. a gas fplace w/ tile surround, patio drs to deck & elegant Polanco chandelier, creating a bright & inviting space. The 11 ft vaulted ceilings in the great rm extend to the 2nd lvl & continues w/ 3 beds incl. a primary retreat w/ Custom WIC & double closet w/ mirrored drs + built-in storage (18') & a 5pc ensuite w/ dual vanity, glass-enclosed tile shower, rain shower w/ 8 jets + bench & a soaker tub. The fully finished LL offers hwd flrs, spacious rec rm that can be converted to an entertainment area, office, fitness area + private entrance capabilities, a 3pc bath & laundry w/ LG W/D (25'). Inside entry to the 1-car garage, & 2 driveway spaces for plenty of parking. Private, fully fenced byard w/ patio, interlocked stone & beds & ledging (23') -can be used for extra seating. Enjoy entertaining on the upper deck too w/ natural gas hookup (Aug 26'). Located just steps from Ioana & Hampton Parks & mins from Westboro Beach. Easy access via hwy 417 to anywhere in the city; mins to Civic Campus (TOH). Nearby shopping incl. Farm Boy, Superstore, LCBO, while local faves like Fratelli's, Gezellig, Newport, Lexington, Heartbreakers are all walking distance. One of Ottawa's most walkable, bikeable & desired communities ~ WESTBORO LIFESTYLE AWAITS! (id:65396)
130 Ironstone Court
Ottawa, Ontario
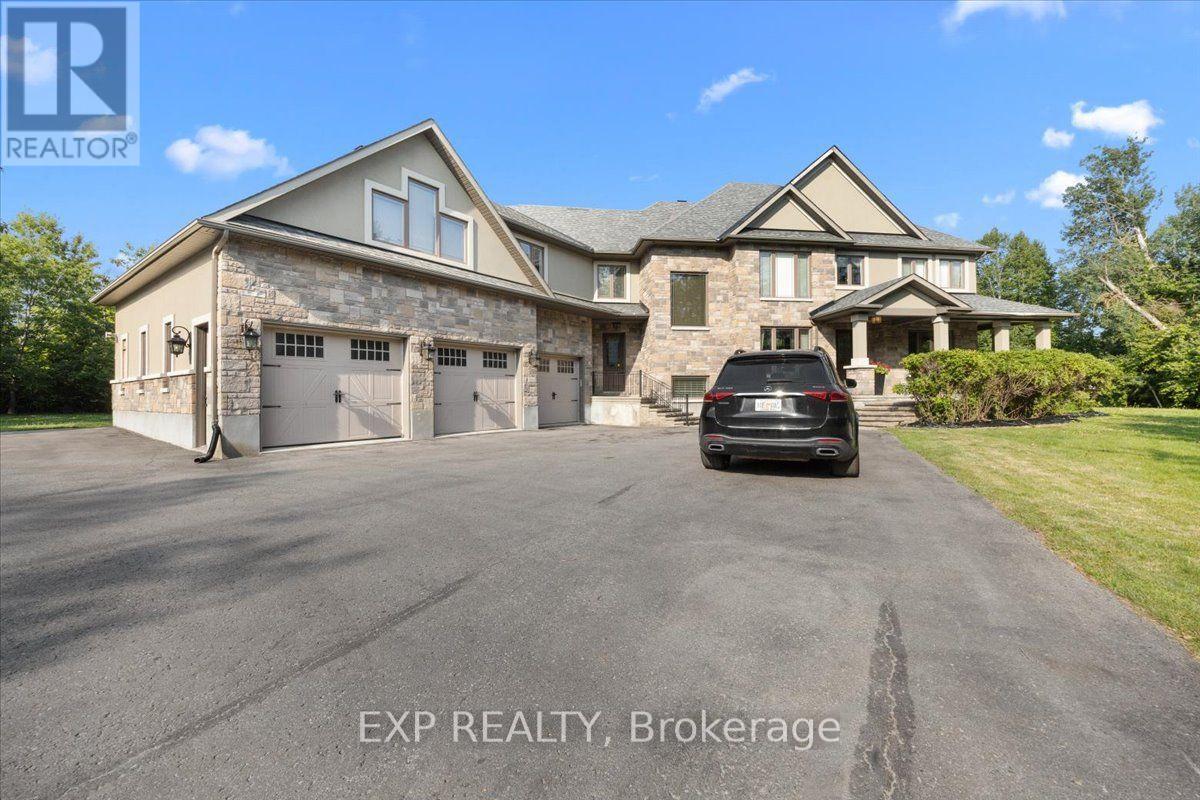
Welcome to 130 Ironstone Court, an exceptional custom-built luxury home offering an outstanding blend of quality, space, & future potential. Featuring 5 bedrooms, 5 bathrooms (3 full and 2 partial), & an incredible 7-car garage with natural gas heaters, this impressive property is ideal for car enthusiasts, hobbyists, or those seeking exceptional storage & workspace. The private backyard is designed for entertaining, complete with an inground pool, low-voltage landscape lighting, & a 9-zone Rain Bird and Hunter irrigation system servicing the entire property. Inside, the thoughtfully designed open-concept layout showcases hardwood, ceramic, and carpet flooring, a dedicated main floor office, convenient mudroom, & spacious principal rooms. The gourmet kitchen features a large centre island, abundant cabinetry, generous counter space, & overlooks the inviting family room with a tray ceiling & striking stone fireplace. Additional highlights include a pre-wired speaker system throughout the home & screened porch, water softener, two natural gas furnaces, & two central air conditioning units. The second level offers a luxurious primary suite with its own fireplace, walk-in closet, & spa-inspired ensuite featuring custom vanities, granite countertops, a deep soaker tub, glass-enclosed shower, & ceramic flooring. Four additional bedrooms & well-appointed bathrooms provide plenty of space for family and guests. The unfinished lower level features heated floors, impressive ceiling height, & endless possibilities for future living space. An added bonus is the potential to create a coach house or secondary dwelling unit within the expansive garage, subject to municipal approvals. Septic system with accessible service lids (last serviced approximately two years ago). Annual association fee of $165. Property being sold under Power of Sale. BEING SOLD AS IS, WHERE IS. An exceptional opportunity to own a distinguished custom home in a highly desirable community. (id:65396)

605 - 99 Holland Avenue
Ottawa, Ontario
Welcome to Wellington West/Hintonburg, one of Ottawa's most vibrant, walkable neighbourhoods. This bright two-bedroom condo puts you steps from the best dining, coffee, and culture the city offers, with two comfortable bedrooms that offer flexible space for a home office or guest room. Out your door is a stretch of Wellington Street West that food lovers dream about - acclaimed restaurants, buzzing patios, cozy cafés, and neighbourhood bakeries, all an easy stroll away. Boutiques, live theatre, grocers, and green space are close too, with nearby parks and river pathways, quick transit, and easy access downtown. Inside, Unit 605 has been fully refreshed in 2026: redone kitchen, updated bathrooms, new entryway flooring, and fresh paint throughout - completely move-in ready. Sunlight pours through the living area all day, and evenings bring beautiful sunset views from your private balcony. More than a condo - it's a front-row seat to one of Ottawa's best neighbourhoods. (id:65396)



