

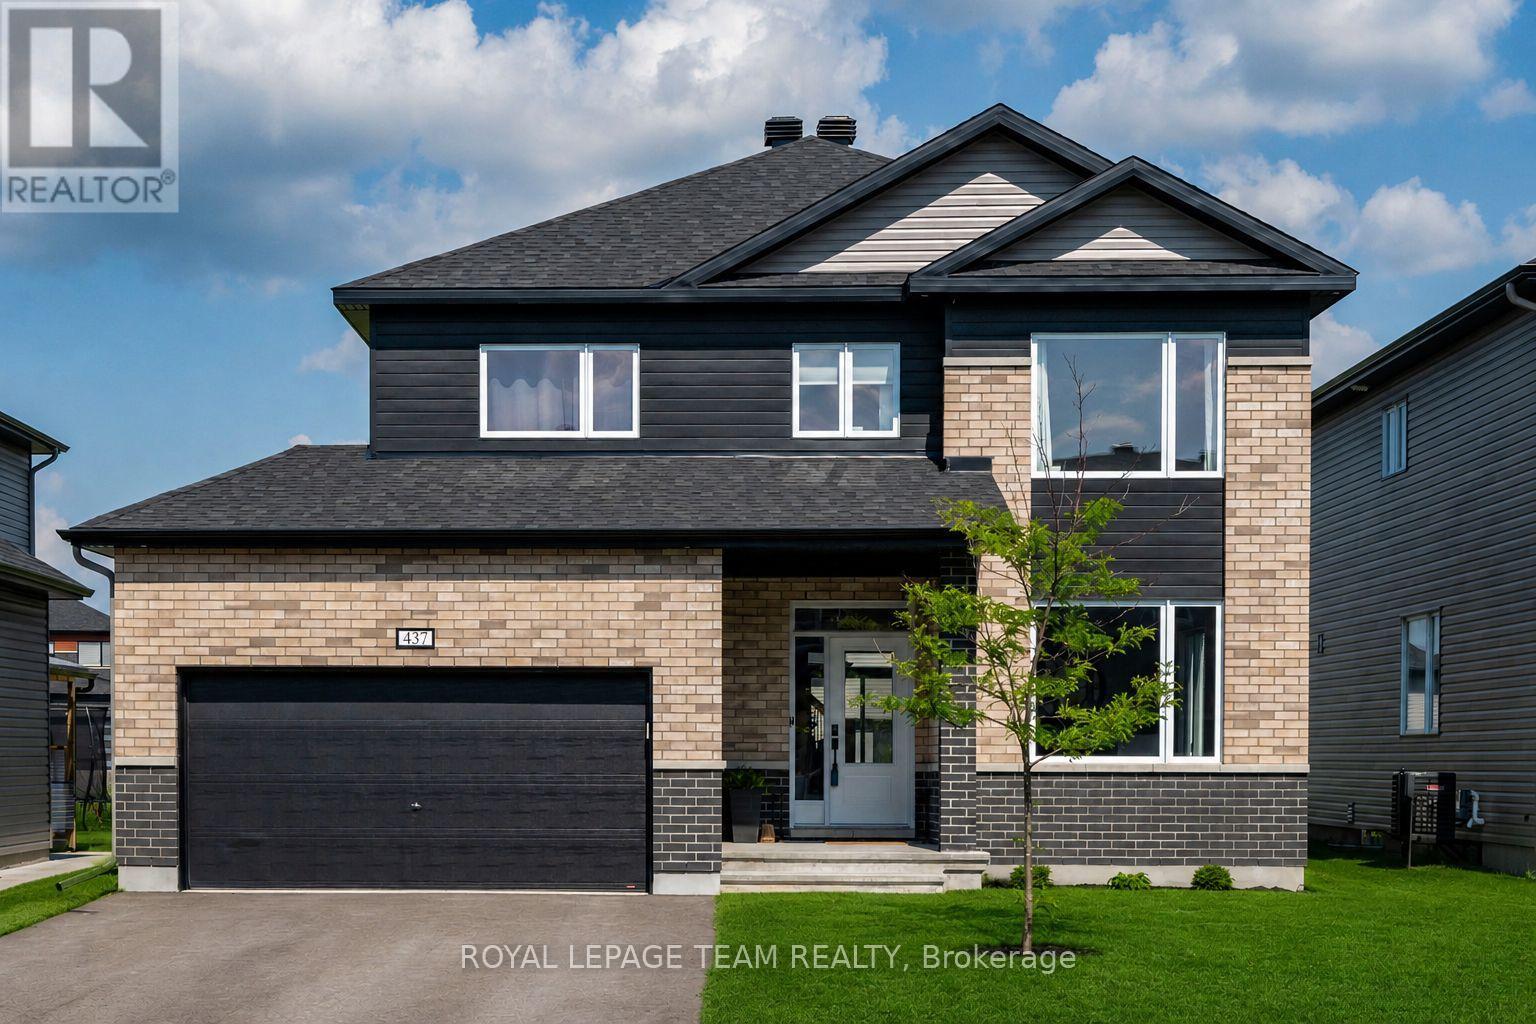
437 Fleet Canuck Private
Ottawa, Ontario
Welcome to 437 Fleet Canuck Private, an impressive 2024 Chablis model offering 2,567 sq. ft. of thoughtfully designed living space in Carp's sought-after Diamondview Estates. With 4 bedrooms, 4 bathrooms and an exceptional collection of upgrades, this home delivers the space, style and functionality today's families are looking for-without the wait for new construction. The bright, open-concept main floor creates an inviting setting for both everyday family life and entertaining, with soaring natural light, a linear gas fireplace and seamless flow between the living, dining and kitchen areas. The stunning kitchen features a large centre island, quartz countertops, undermount sinks and upgraded 39" cabinetry, providing plenty of workspace and storage. Upstairs, the spacious primary retreat offers double-door entry, a generous walk-in closet and a luxurious custom 5-piece ensuite. Three additional bedrooms provide exceptional flexibility for children, guests or a home office, including one bedroom with its own private ensuite, plus another full 5-piece bathroom. Convenient main-floor laundry adds to the home's thoughtful design.Quality finishes and upgrades include engineered hardwood flooring, smooth ceilings, modern oak staircase with metal spindles, sleek black hardware, an insulated garage, exterior pot lights and new stone walkways at both the front and rear entrances. Located in Diamondview Estates, enjoy the best of Carp living with nearby schools, parks, local amenities and a welcoming community atmosphere, while remaining just a short drive to Kanata and Ottawa's west end.beautifully finished, move-in-ready home with room to grow-come see what makes this one stand out. (id:65396)
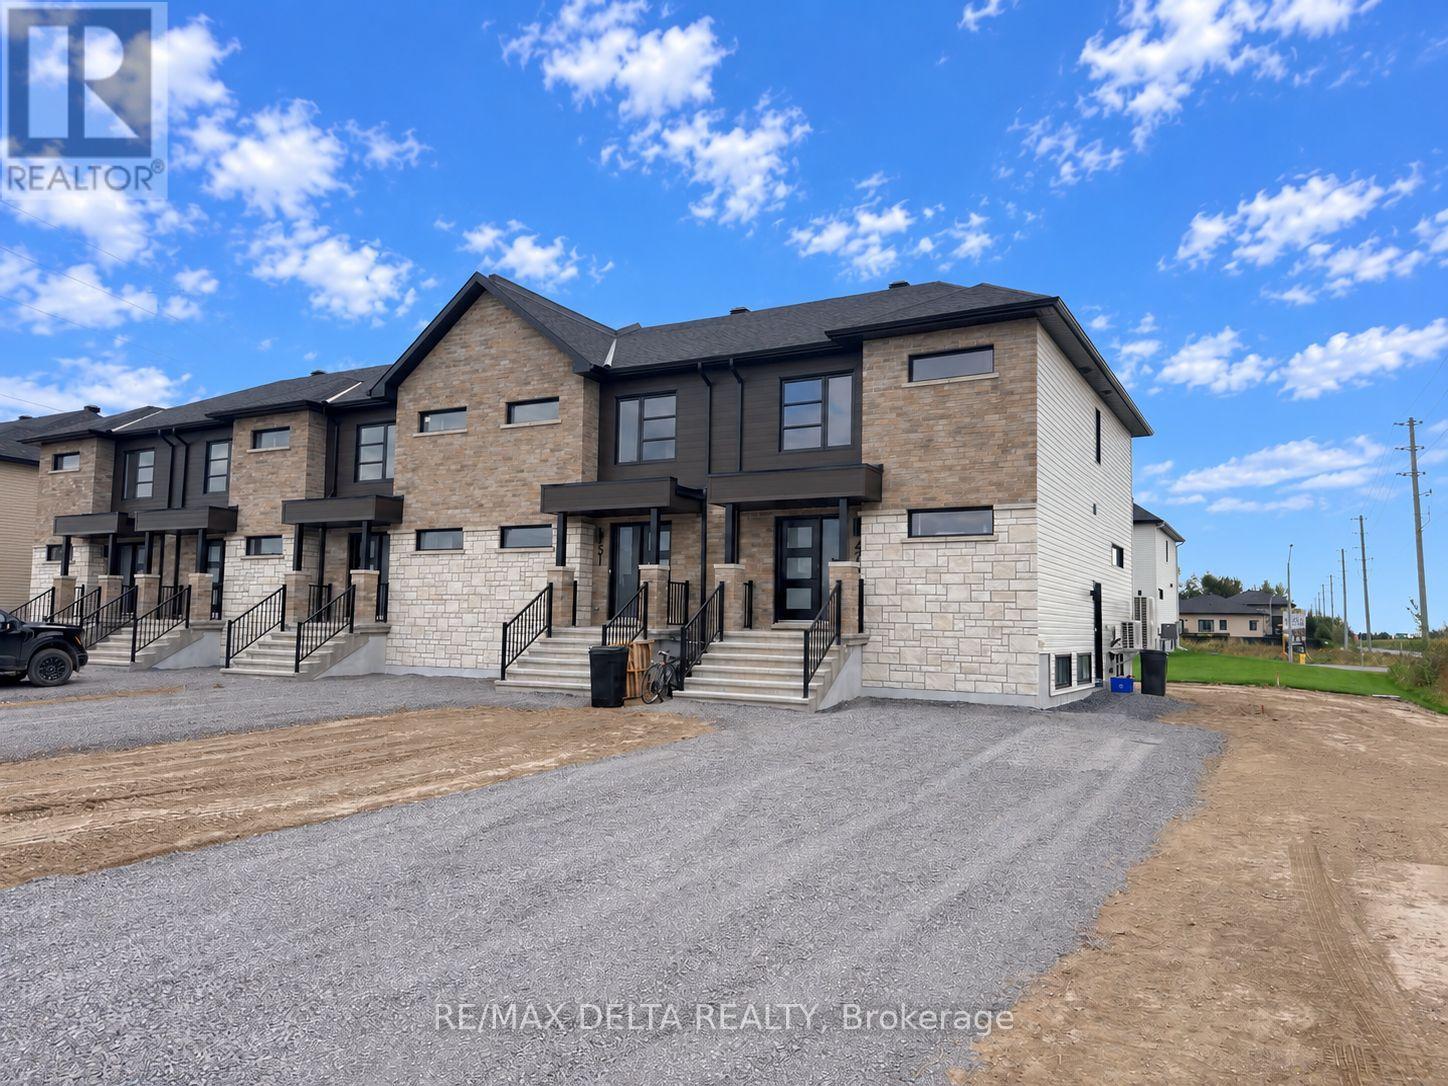
A - 63 Carpe Street
Casselman, Ontario
rand-new 3-bedroom, 2-bathroom townhouse for rent in Casselman! Step into a bright, modern home designed for comfortable everyday living. The open-concept main floor offers a spacious kitchen with island, plenty of natural light, and an inviting living and dining area with room to relax or entertain. Upstairs, you'll find three well-sized bedrooms, a full bathroom with a tub and shower combination, as well as the convenience of in-unit laundry on the upper level. All five appliances are included - refrigerator, stove, dishwasher, washer and dryer - making move-in that much easier! Enjoy added convenience with grass cutting and snow removal included, giving you less outdoor upkeep throughout the year. Located less than 5 minutes from the town of Casselman, you're just a short drive from grocery stores, restaurants, schools, recreation and many of your everyday essentials. Some units are ready for occupancy now! A completed rental application, credit report, proof of income and references are required for consideration. Tenant screening required. (id:65396)
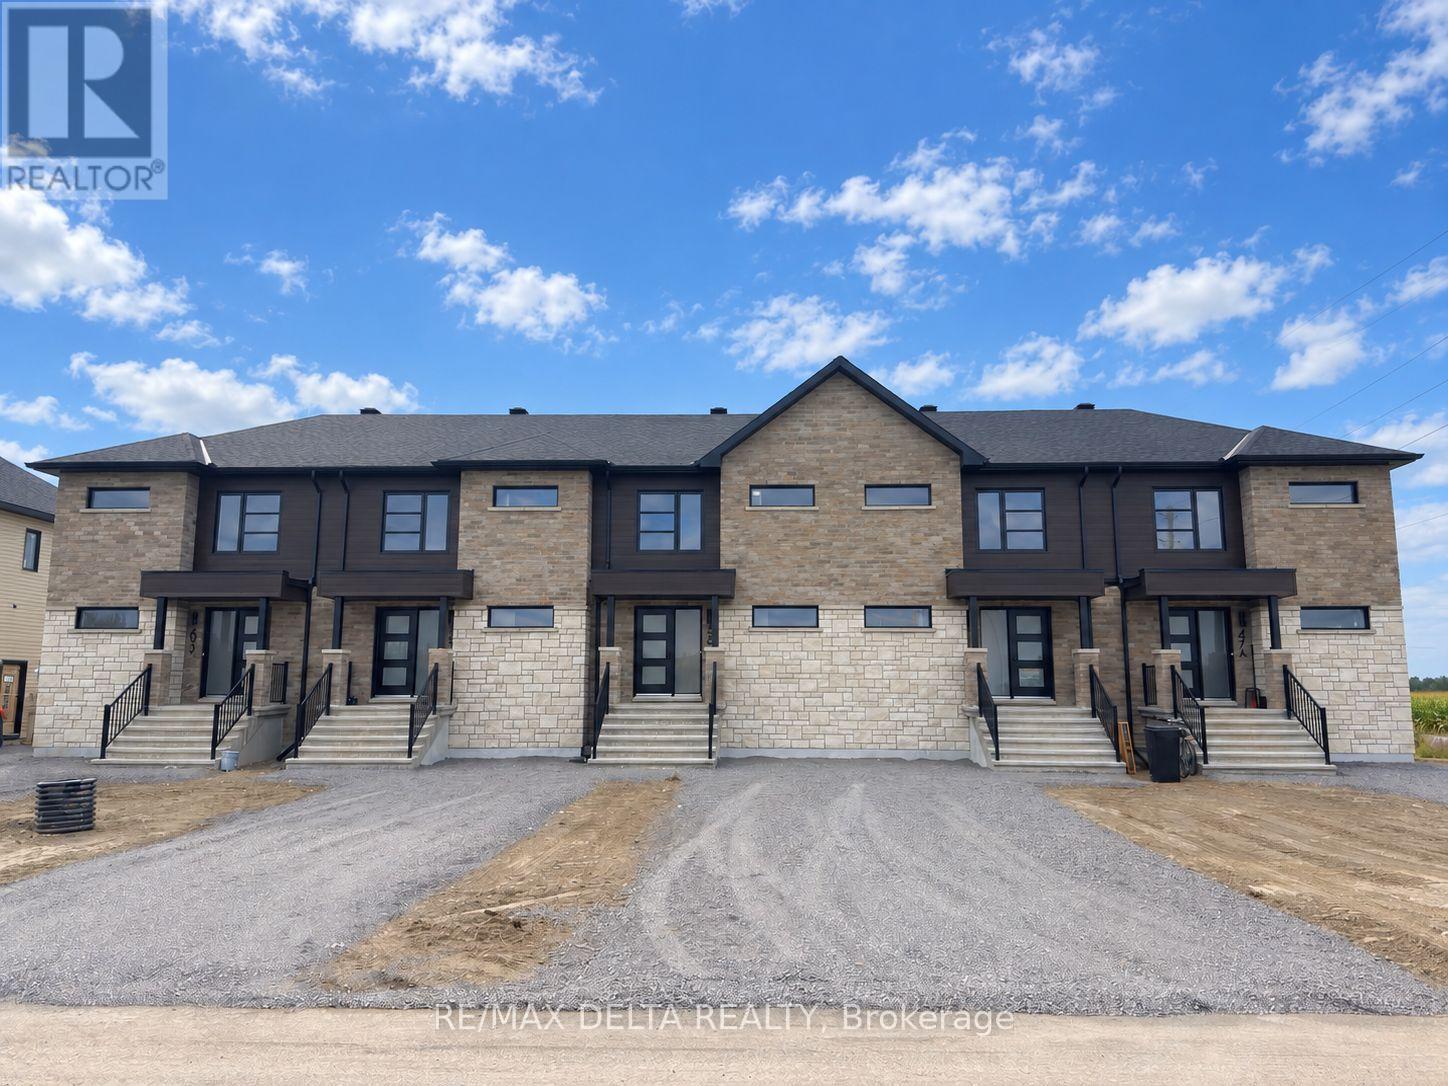
59 Carpe Street
Casselman, Ontario
Brand-new 3-bedroom, 2-bathroom townhouse for rent in Casselman! Step into a bright, modern home designed for comfortable everyday living. The open-concept main floor offers a spacious kitchen with island, plenty of natural light, and an inviting living and dining area with room to relax or entertain. Upstairs, you'll find three well-sized bedrooms and a full bathroom with a separate tub and shower. All five appliances are included, making move-in that much easier! Enjoy added convenience with grass cutting and snow removal included, giving you less outdoor upkeep throughout the year. Located less than 5 minutes from the town of Casselman, you're just a short drive from grocery stores, restaurants, schools, recreation and many of your everyday essentials. Some units are ready for occupancy now! A completed rental application, credit report, proof of income and references are required for consideration. Tenant screening required. (id:65396)
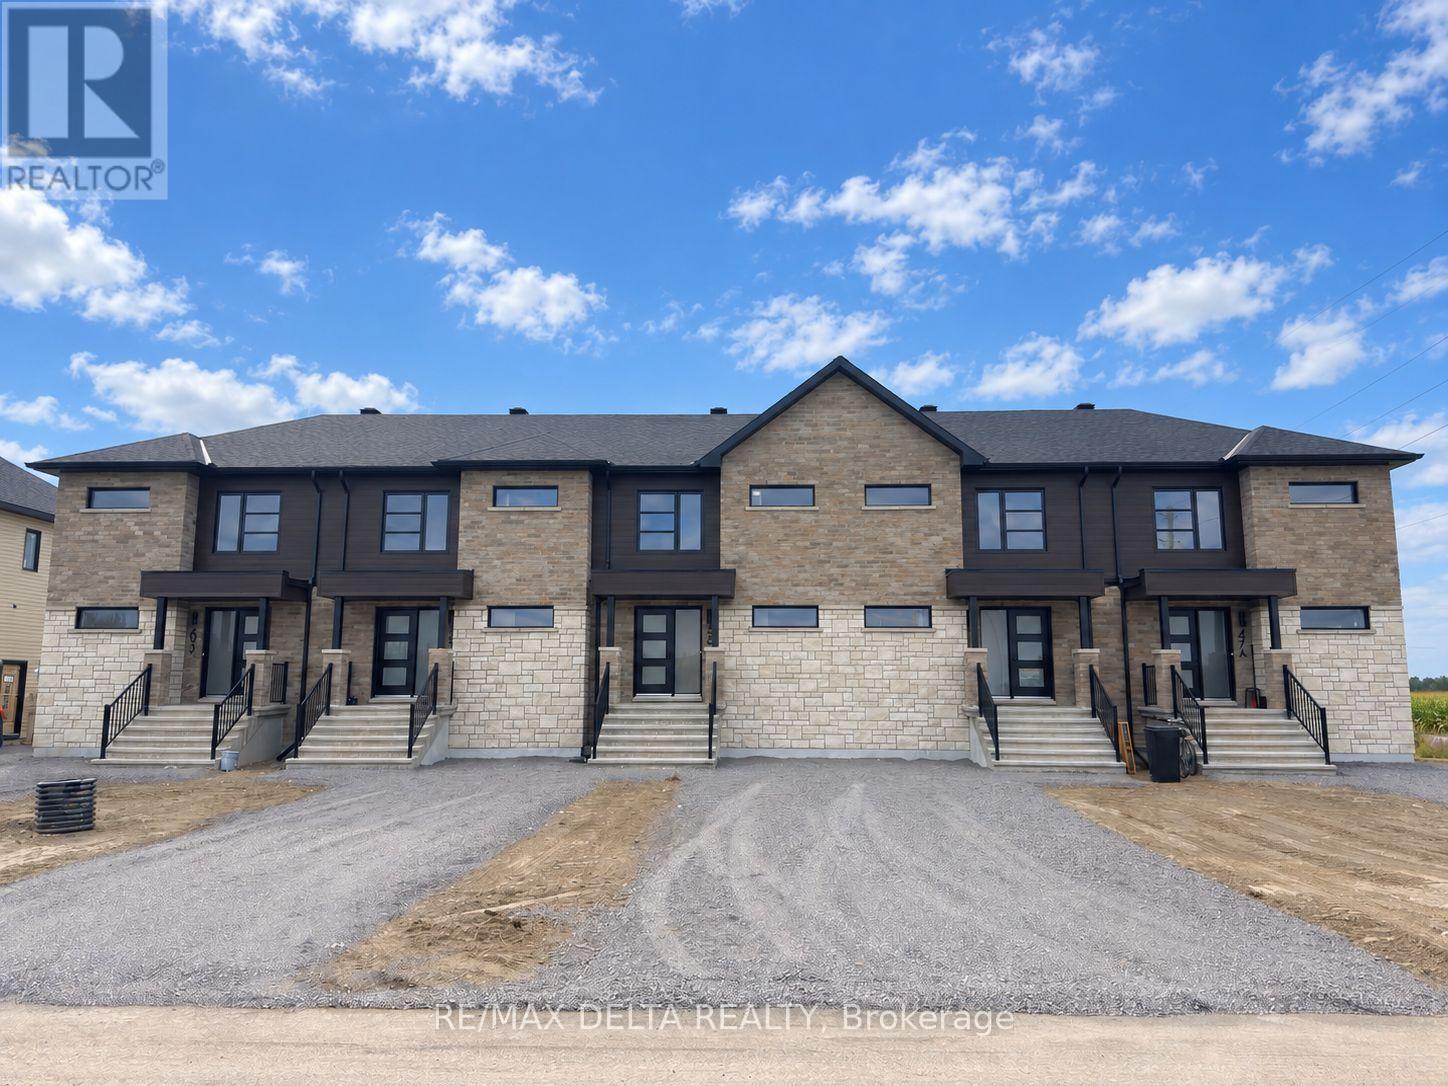
55 Carpe Street
Casselman, Ontario
Brand-new 3-bedroom, 2-bathroom townhouse for rent in Casselman! Step into a bright, modern home designed for comfortable everyday living. The open-concept main floor offers a spacious kitchen with island, plenty of natural light, and an inviting living and dining area with room to relax or entertain. Upstairs, you'll find three well-sized bedrooms and a full bathroom with a separate tub and shower. All five appliances are included, making move-in that much easier! Enjoy added convenience with grass cutting and snow removal included, giving you less outdoor upkeep throughout the year. Located less than 5 minutes from the town of Casselman, you're just a short drive from grocery stores, restaurants, schools, recreation and many of your everyday essentials. Some units are ready for occupancy now! A completed rental application, credit report, proof of income and references are required for consideration. Tenant screening required. (id:65396)
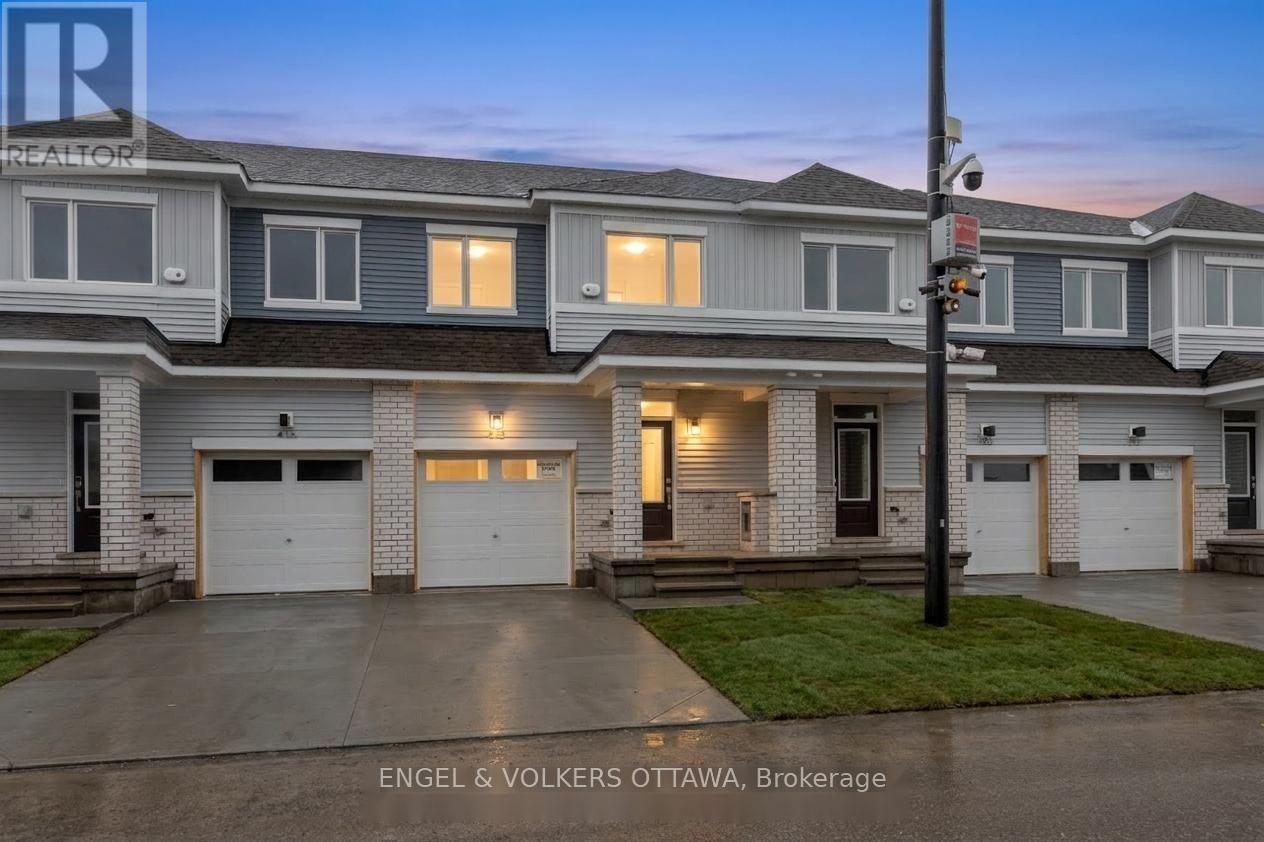
418 Les Emmerson Drive
Ottawa, Ontario
Welcome to The Conservancy by Caivan, a highly sought-after community in Barrhaven. This brand-new (2026) townhome offers approximately 1,648 sq.ft. of well-designed living space, complete with a fully finished basement-ready for its very first occupants. The main floor showcases a bright, open-concept layout featuring spacious living and dining areas, along with a modern kitchen highlighted by granite countertops and convenient access to the backyard-ideal for both everyday living and entertaining. Laminate flooring runs throughout the main floor, and the home is equipped with new appliances and central A/C for added comfort and convenience. Upstairs, you'll find three generously sized bedrooms, including a primary retreat with a walk-in closet and private ensuite, as well as a full main bathroom. The lower level extends the living space with a finished basement that includes an additional bedroom and full bathroom, perfect for guests, a home office, or flexible family use. Located on a quiet street surrounded by parks, walking paths, and natural green space, this home offers a peaceful setting while remaining close to everyday essentials. Just minutes from Walmart, Costco, Canadian Tire, Home Depot, schools, recreation facilities, and with easy access to Highway 416. A fantastic opportunity to enjoy a modern home in a growing, family-oriented neighbourhood. Some photos are virtually staged. Tenant pays for Hydro, Gas, Water, Hot Water Tank rental. (id:65396)
Royal LePage Integrity Realty
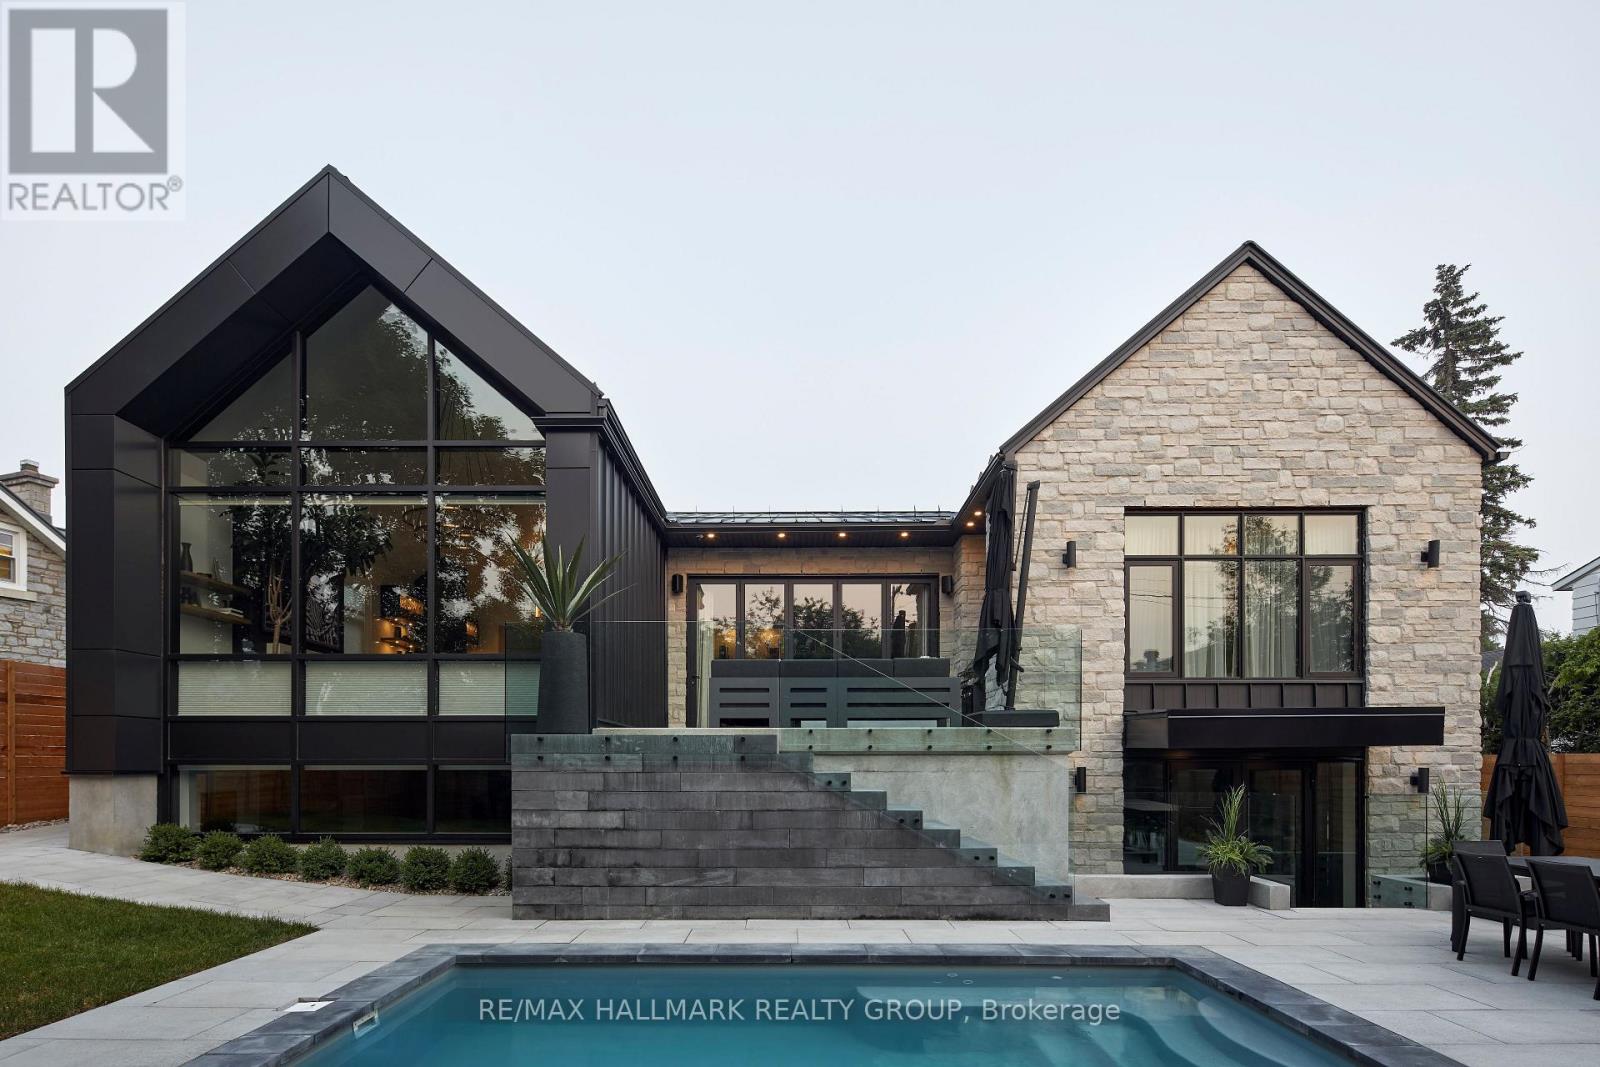
114 Theberge Private
Ottawa, Ontario
Architectural elegance meets award-winning design in the exclusive Kilmorie development! The Wilfred was the 2023 GOHBA Housing Design Award winner for Best Custom Urban Home under 2,800 sq. ft. Inspired by Ottawa's historic Kilmorie House, this exceptional residence blends contemporary design with timeless natural materials. The bright H-shaped layout separates private and living wings, creating exceptional privacy and effortless entertaining. Soaring cathedral ceilings, natural stone accents, engineered hardwood and expansive windows showcase the home's sophisticated yet warm aesthetic. The custom kitchen features a 10' x 6' Calacatta Laza quartz island, bold black and taupe cabinetry, walnut accents, hidden service pantry and loft-style wine cellar. The serene primary suite offers a spa-inspired ensuite with freestanding soaker tub, custom stone sinks and luxurious millwork. The finished lower level includes 9' ceilings, a spacious family room, wet bar, guest bedroom, home gym and nanny suite with kitchenette, plus walkout access to the rear yard. Outside, enjoy a private oasis with heated in-ground pool, expansive patio, glass privacy walls and fully fenced grounds. Oversized two-car garage with mudroom access. A rare opportunity to own an award-winning architectural masterpiece showcasing a level of craftsmanship and finish rarely found anywhere in the Ottawa market. Private Road Fees are $95.00 per month for 2026 which includes private road maintenance and snow removal. (id:65396)
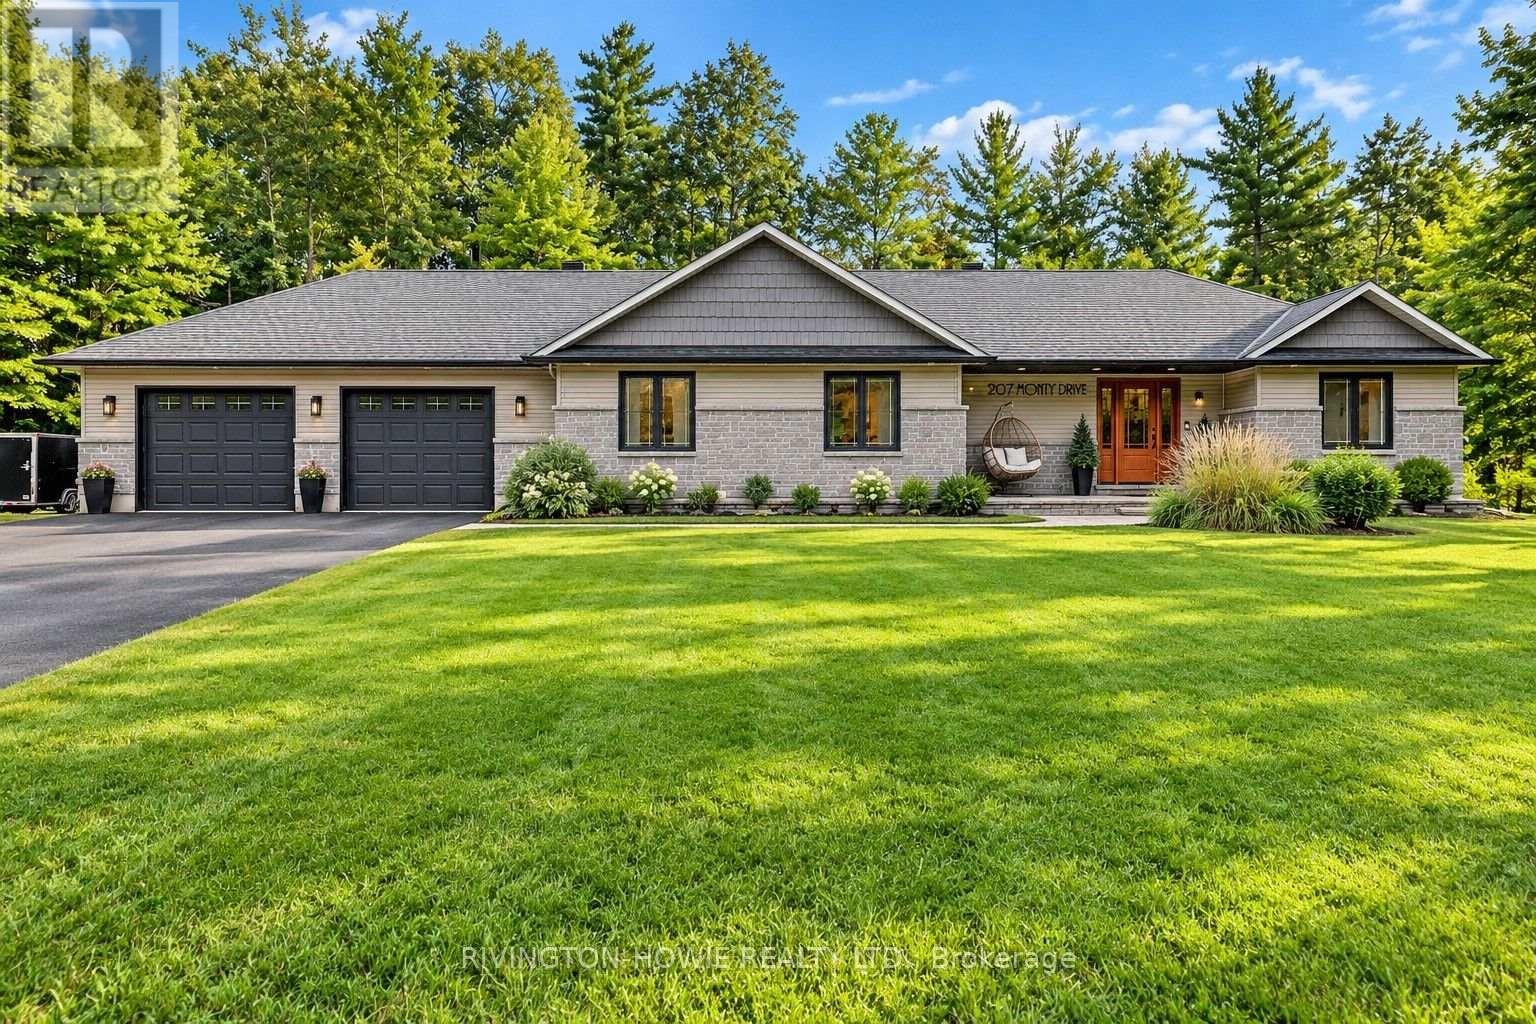
207 Monty Drive
Ottawa, Ontario
Welcome to 207 Monty Drive! Discover this beautifully updated and thoughtfully designed 3+1 bedroom, 3-bathroom bungalow in the desirable community of Pinewood Estates. Nestled on a private treed lot and just a short walk to the beach, this exceptional home offers the perfect blend of modern sophistication, rustic warmth and peaceful surroundings. Step inside to a striking modern-rustic foyer featuring rich wood accents. The open-concept main living space is bright and welcoming, with gleaming hardwood floors and tile throughout the main level. The stunning kitchen, featuring stainless steel appliances, crisp white cabinetry, warm butcher-block countertops and a striking marble-inspired backsplash. Large island with quartz countertop provides ample workspace and seating for four, while rich wood accents, sleek finishes and designer-style lighting create a space that is both stylish and functional. Flowing seamlessly into the living room and adjoining formal dining room provides an ideal setting for entertaining. The Primary suite is a true retreat, complete with a spa-inspired ensuite featuring a luxurious soaker tub, double vanity, custom shower and a built-in wall of closets offering exceptional storage. A separate bedroom wing provides two spacious bedrooms and a 3-piece bathroom, making it an ideal layout for family members or guests. The fully finished lower level extends the living space with a generous recreation room, fourth bedroom, full bathroom, laundry and convenient direct access to the garage. Step outside to enjoy the backyard surrounded by mature forest, complete with large deck that's perfect for entertaining/relaxing. The oversized 26' x 30' attached garage is an exceptional bonus, featuring a 24,000 BTU mini-split heating and air-conditioning system and 70 amp electrical - providing a comfortable, versatile space for hobbies, workshop and vehicles. With Natural Gas heating and bonus Generac generator, this is the perfect place to call HOME! (id:65396)
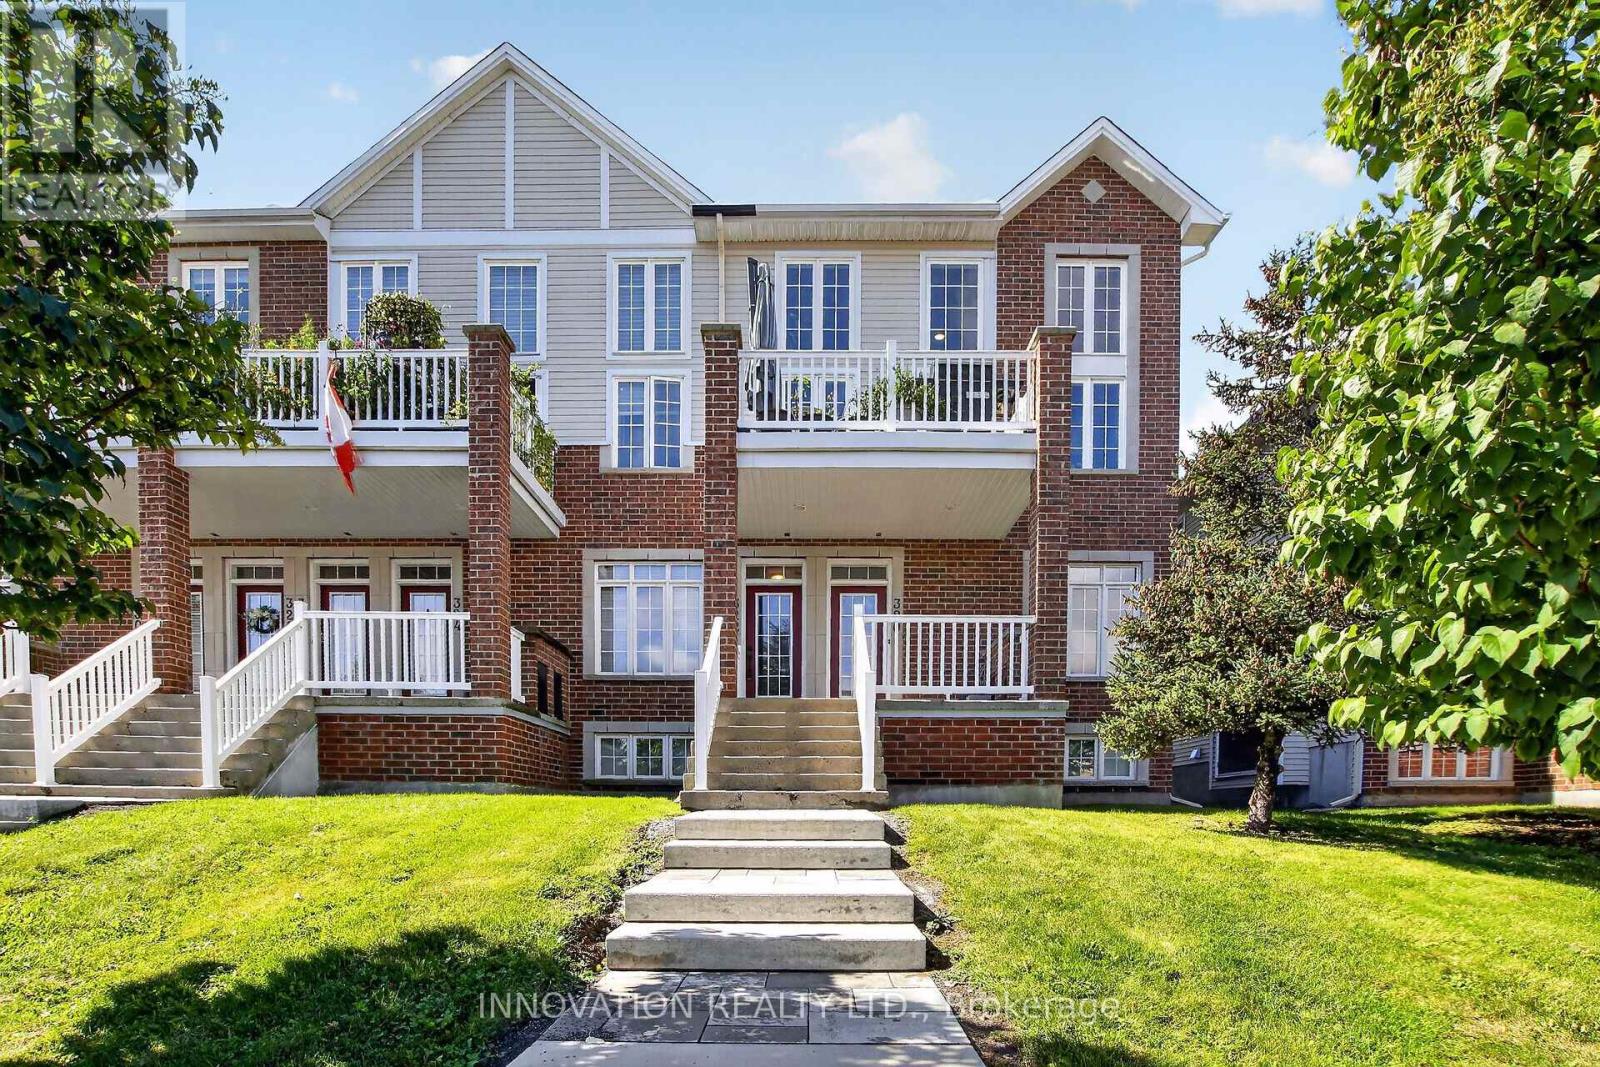
322 Royal Fern Way
Ottawa, Ontario
Look no further! This is it! Sun filled condo in one of Ottawa's fastest growing communities just a 10 minute walk from the LRT! Elegant walk-up to this 2 bedroom condo with main floor hardwood flooring. Open concept kitchen with granite counters, breakfast bar and stainless steel appliances. Towering east facing windows for tons of natural light. Large living/dining area open to balcony for enjoying morning coffee or BBQing for evening guests! Secondary bedroom with walk-in closet and cheater door to 4 pc. bathroom. Main floor laundry for added convenience. Neutral Berber carpet takes you to the third level with double doors to your primary bedroom with Juliette balcony and walk-in closet. 3 pc. bathroom and massive loft area for yoga? TV area? Gaming centre? The possibilities are endless! Downstairs to garage entry mudroom with under stairs storage. Family friendly neighborhood so close to shopping, schools, parks and recreation of all kinds. Book your viewing today! (id:65396)
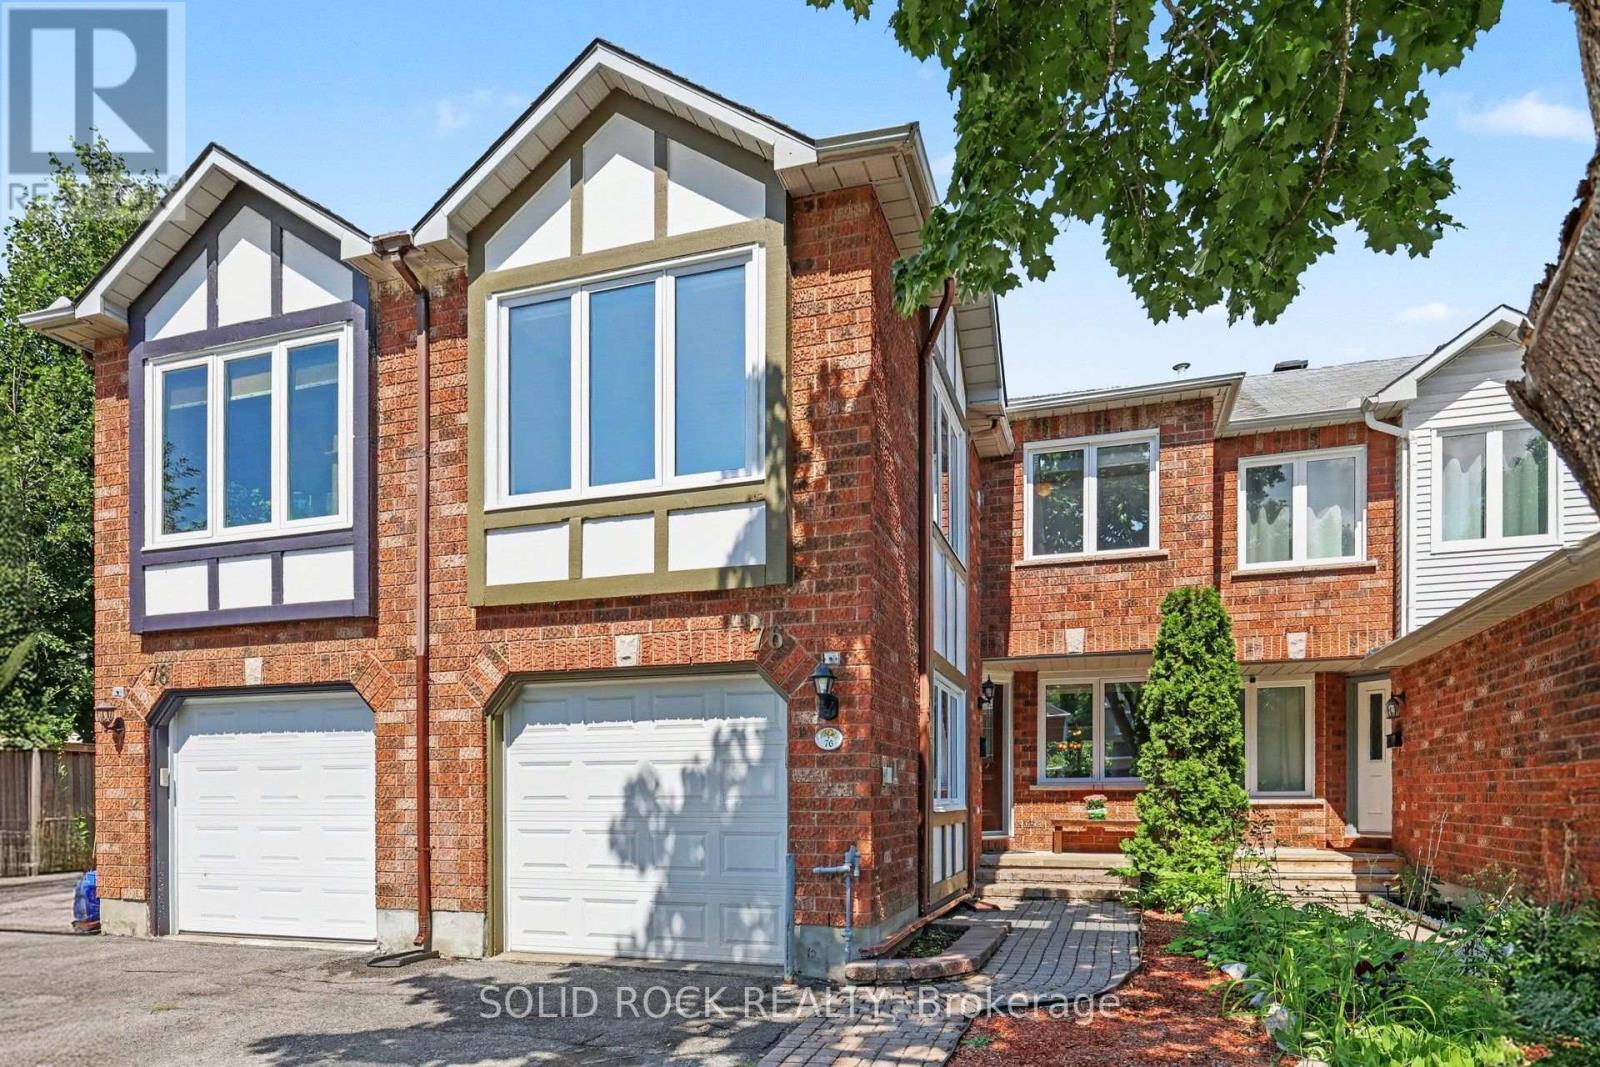
76 Grenadier Way
Ottawa, Ontario
Step into a bright and welcoming home where thoughtful updates, generous living spaces and a family-friendly layout come together beautifully. The main floor offers open-concept living and dining spaces featuring gleaming hardwood floors and elegant crown moulding, creating a warm and inviting setting for family dinners, entertaining friends or simply relaxing at the end of the day. The spacious kitchen offers plenty of cabinetry, ceramic backsplash, with an adjoining breakfast area featuring patio doors that lead to the fenced backyard. Upstairs offers 2 bathrooms, laundry, three bedrooms plus a family room above the garage, a fantastic bonus space for a busy household. Large windows fill this room with natural light, while the gas fireplace creates a cozy atmosphere. The newer remote-operated blinds add an extra touch of convenience. The spacious primary bedroom features a walk-in closet and a 4-piece ensuite with a separate soaker tub and stand-up shower. The finished basement adds even more living space, with a large rec. room and an additional flex room at the back of the home. Whether you need a teen retreat, home office, gym or space for extended family, the possibilities are endless. With the basement stairs located directly at the garage entrance, the layout also offers potential for a future in-law suite. Located close to parks, schools, public transit and shopping, and just minutes from the Minto Recreation Complex and Stonebridge Golf Club, this home offers the space, flexibility and convenience a growing family needs. 24-hour irrevocable on all offers. (id:65396)

812 Petra Private
Ottawa, Ontario
Rarely does a home combine this level of luxury, space, accessibility, and convenience in one of Kanata Lakes' most coveted enclaves. Offering nearly 4,000 sq. ft. of finished living space, this home is designed for those seeking a sophisticated, low-maintenance lifestyle without compromising on space. You'll appreciate the abundance of natural light, soaring ceilings, oversized windows, and upscale finishes throughout. The open-concept main level is perfect for both everyday living and entertaining, featuring a gourmet kitchen with an oversized island, walk-in pantry, premium finishes, and seamless flow into the living / dining area and maintenance free backyard space. One of the home's most distinctive features is its private elevator, providing effortless access to every level. Upgraded in 2024, it offers both convenience and long-term accessibility. A brand-new furnace in 2026 adds further peace of mind, making this home as practical as it is luxurious. The upper levels offer 3 generous bedrooms, a designated office space, beautifully finished bathrooms and flexible living spaces. Discover the spectacular rooftop terrace, an incredible extension of your living space. Whether hosting friends, enjoying your morning coffee, or relaxing under the stars, this private outdoor retreat is truly one of the home's standout features. Located just minutes from top-rated schools, shopping, restaurants, recreation, and Kanata's renowned technology hub, this is executive living in one of Ottawa's most desirable communities. Association fees of $1,953/year include grass cutting, snow removal, and the maintenance and repair of the private road and common areas. Don't miss this exceptional executive townhome where luxury, comfort, and thoughtful design come together. (id:65396)
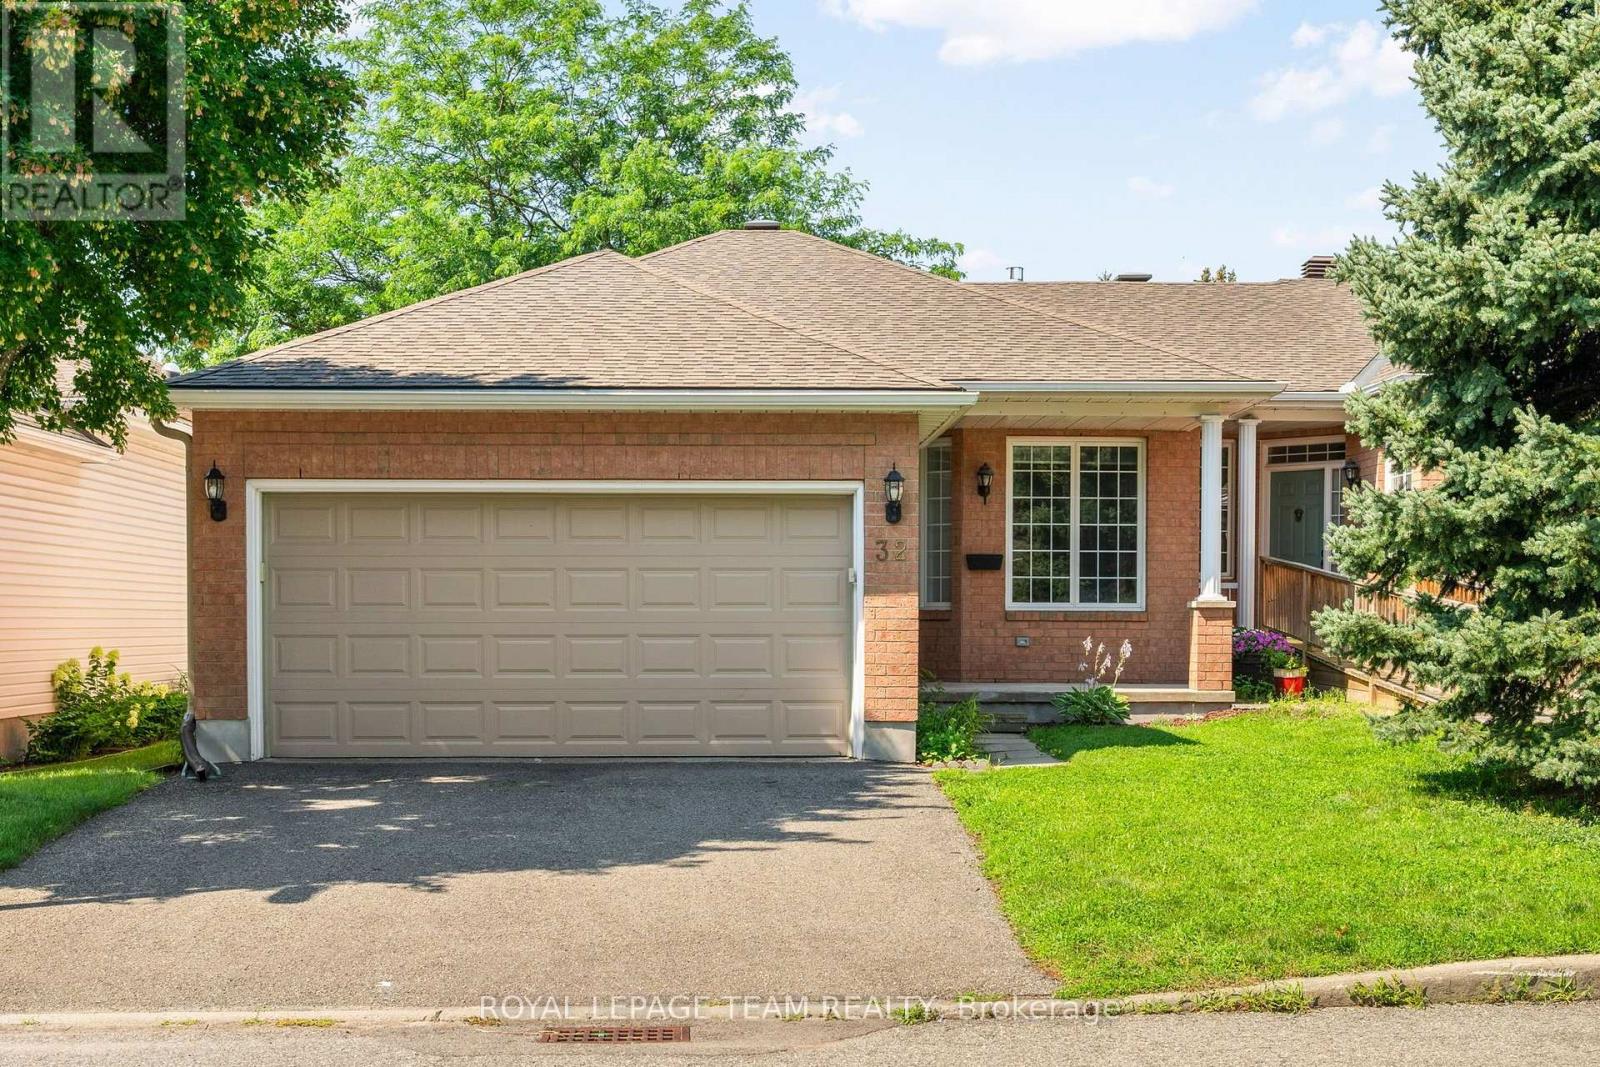
32 Trump Avenue
Ottawa, Ontario
Welcome to this lovely bungalow in the sought-after community of Central Park, one of Ottawa's most convenient and family-friendly neighbourhoods. Ideally located close to parks, schools, shopping, restaurants and recreation facilities, Highway 417, downtown Ottawa, and Algonquin College, this established community truly puts everything within easy reach. Central Park is also just a short walk away. This spacious home offers a functional and inviting layout with 2+1 bedrooms and 3 bathrooms. The large foyer welcomes you into a bright main level featuring a generous living room with a gas fireplace, an entertaining-sized dining room, and a functional kitchen with stainless steel appliances and a convenient eat-in area. Hardwood flooring extends through the living room, dining room, bonus room, and primary bedroom. The main-level bonus room is currently used as an office, providing excellent flexibility for a home office, den, or additional living space. The spacious primary bedroom features hardwood flooring, a walk-in closet, and a private 4-piece ensuite. The second bedroom is a good size with ample closet space and hardwood flooring, conveniently located near a 3-piece bathroom. Main-level laundry adds to the everyday convenience. The lower level offers a comfortable recreation room, a large third bedroom, and a 3-piece bathroom. A substantial unfinished area provides plenty of storage space or the opportunity to create additional rooms to suit your family's needs. The back of the home is filled with windows, allowing an abundance of natural light into the living spaces. Patio doors lead to a small deck and lovely patio area, creating a comfortable outdoor space for relaxing or entertaining. Property is also equipped with a level 2 EV outlet. Central Park offers suburban la welcoming family neighbourhood nestled in the heart of the city, with parks, amenities, transportation, and recreation all close by. (id:65396)
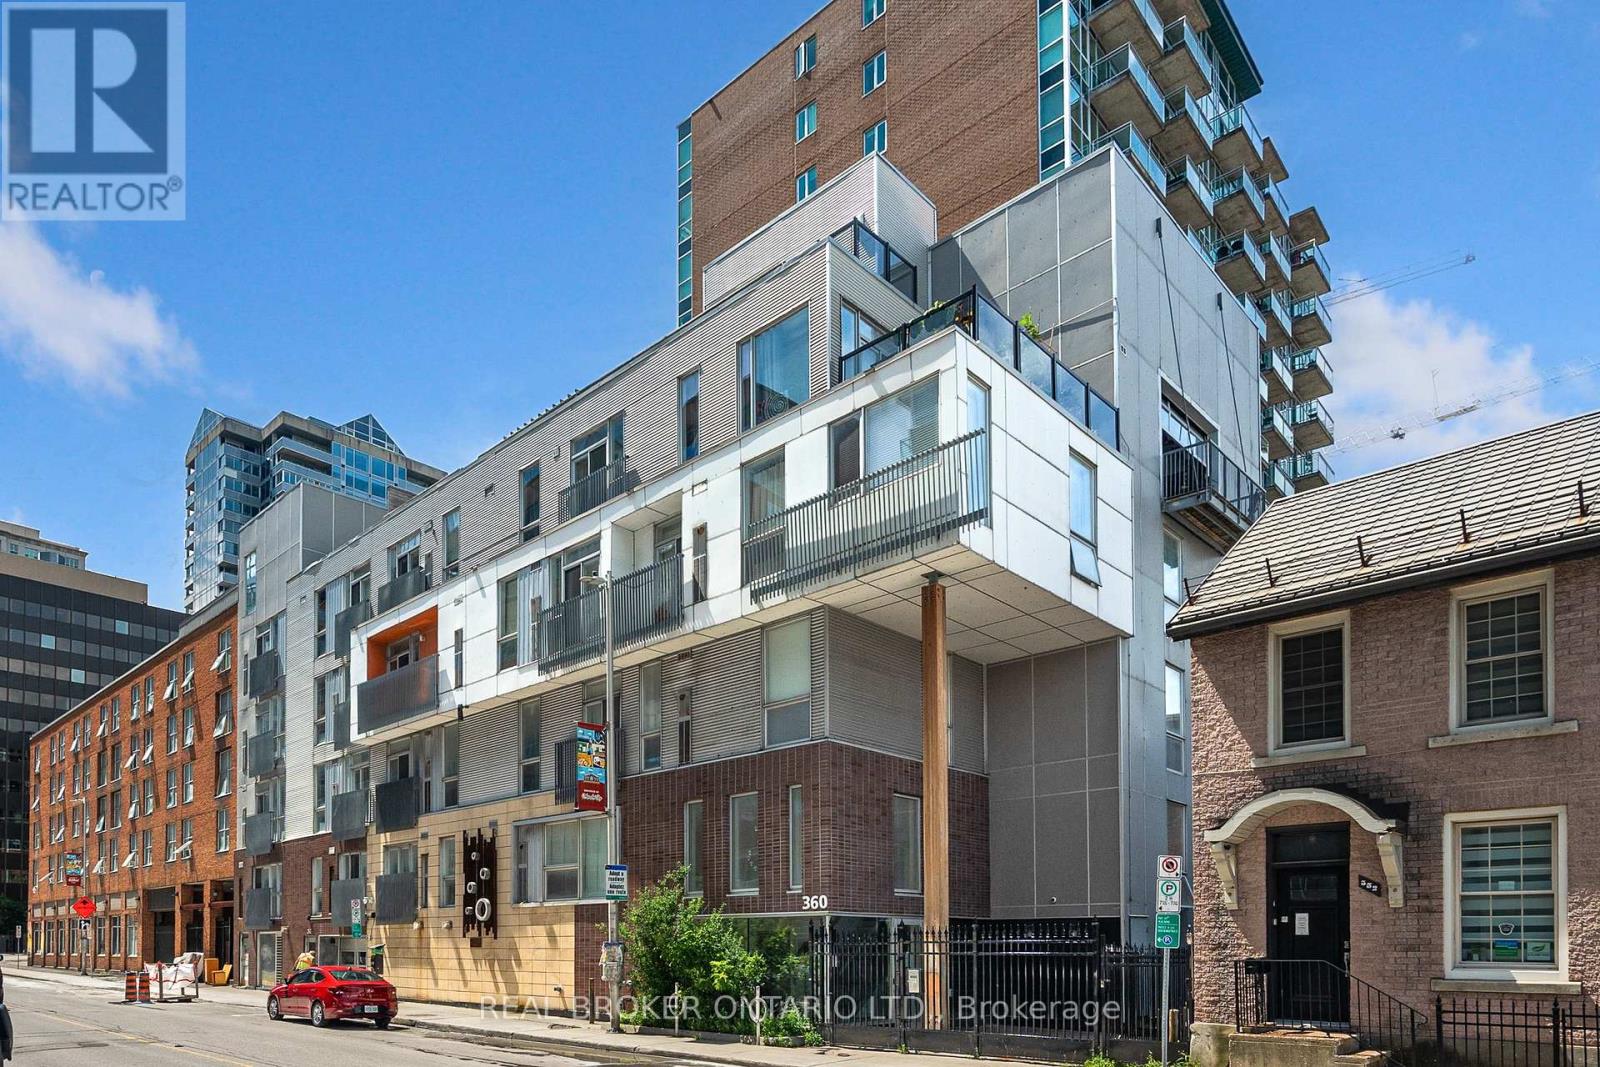
102 - 360 Cumberland Street
Ottawa, Ontario
Welcome to 360 Cumberland Street a stylish and well-appointed condo tucked right in Ottawas vibrant ByWard Market. This unique two-level, 1-bedroom unit offers a smart, open-concept layout that blends modern design with urban charm.On the main level, you'll find a full 4-piece bathroom and a well designed kitchen with built-in kitchen peninsula, perfect for casual dining or hosting friends. On the upper level, enjoy the family room+juliette balcony across from the bedroom which includes the stacked washer and dryer. Storage locker included. Live steps away from cafes, restaurants, boutiques, and all the culture the Market has to offer. Perfect for first-time buyers, investors, or anyone seeking a downtown lifestyle. (id:65396)



