

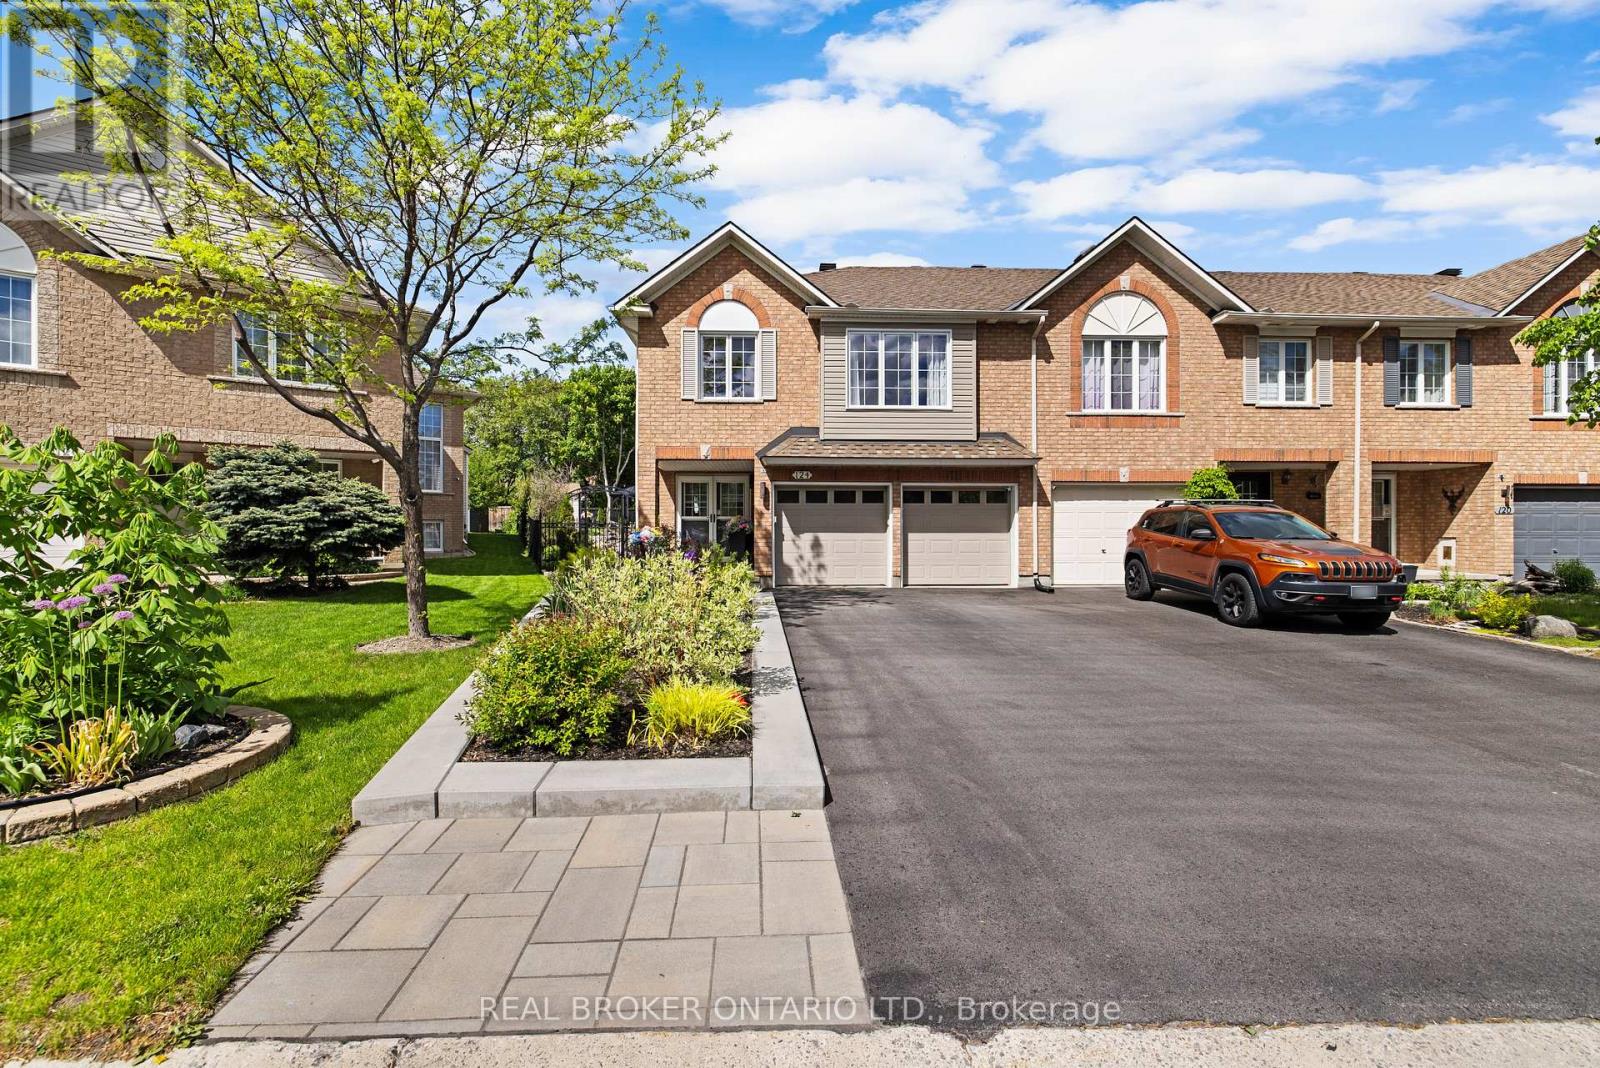
124 Macassa Circle
Ottawa, Ontario
Welcome to 124 Macassa Circle - an extensively renovated and turnkey executive end-unit townhome in the heart of prestigious Kanata Lakes. Richcraft's sought-after Quail Model blends upscale finishes, a double car garage, thoughtful design, and an exceptional location just steps to Kanata Centrum, top-rated schools, golf, tennis courts, walking trails, restaurants, and everyday amenities. Set on a rare oversized pie-shaped lot, this property showcases stunning curb appeal and exceptional outdoor living. Professionally landscaped from front to back, the home features beautiful gardens, irrigation, upgraded walkways, expansive interlock stonework, and newer fencing, creating a private backyard retreat perfect for relaxing or entertaining. Inside, the home has been beautifully redesigned with timeless, designer-inspired finishes throughout. The remodelled and expanded kitchen features modern stone countertops, premium stainless steel appliances, upgraded custom cabinetry, and a seamless connection to the bright and airy main living spaces. Soaring 12-foot ceilings, recently installed designer hardwood flooring and railings, elegant lighting, and tasteful finishes elevate every room. A bright solarium overlooking the landscaped rear gardens adds a unique living space rarely found in townhomes and fills the home with natural light. The finished lower level offers exceptional additional living space complete with a spacious family room, guest suite, and full bathroom. Additional updates include a recently replaced furnace and central air conditioning (2023), windows (2022), roof (2019), irrigation system, and more - providing comfort and peace of mind for years to come. Offering an exceptional blend of luxury, low-maintenance living, and functional space, this home is a perfect fit for professionals, downsizers, families, and anyone seeking an elevated lifestyle in one of Kanata's most desirable communities. (id:65396)
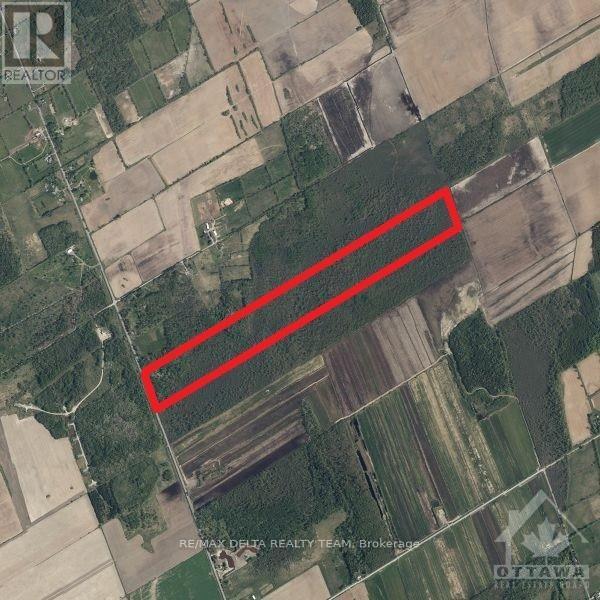
3113 Swale Road
Ottawa, Ontario
72 hours irrevocable on all offers. To book showing, please use Showing Time. (id:65396)
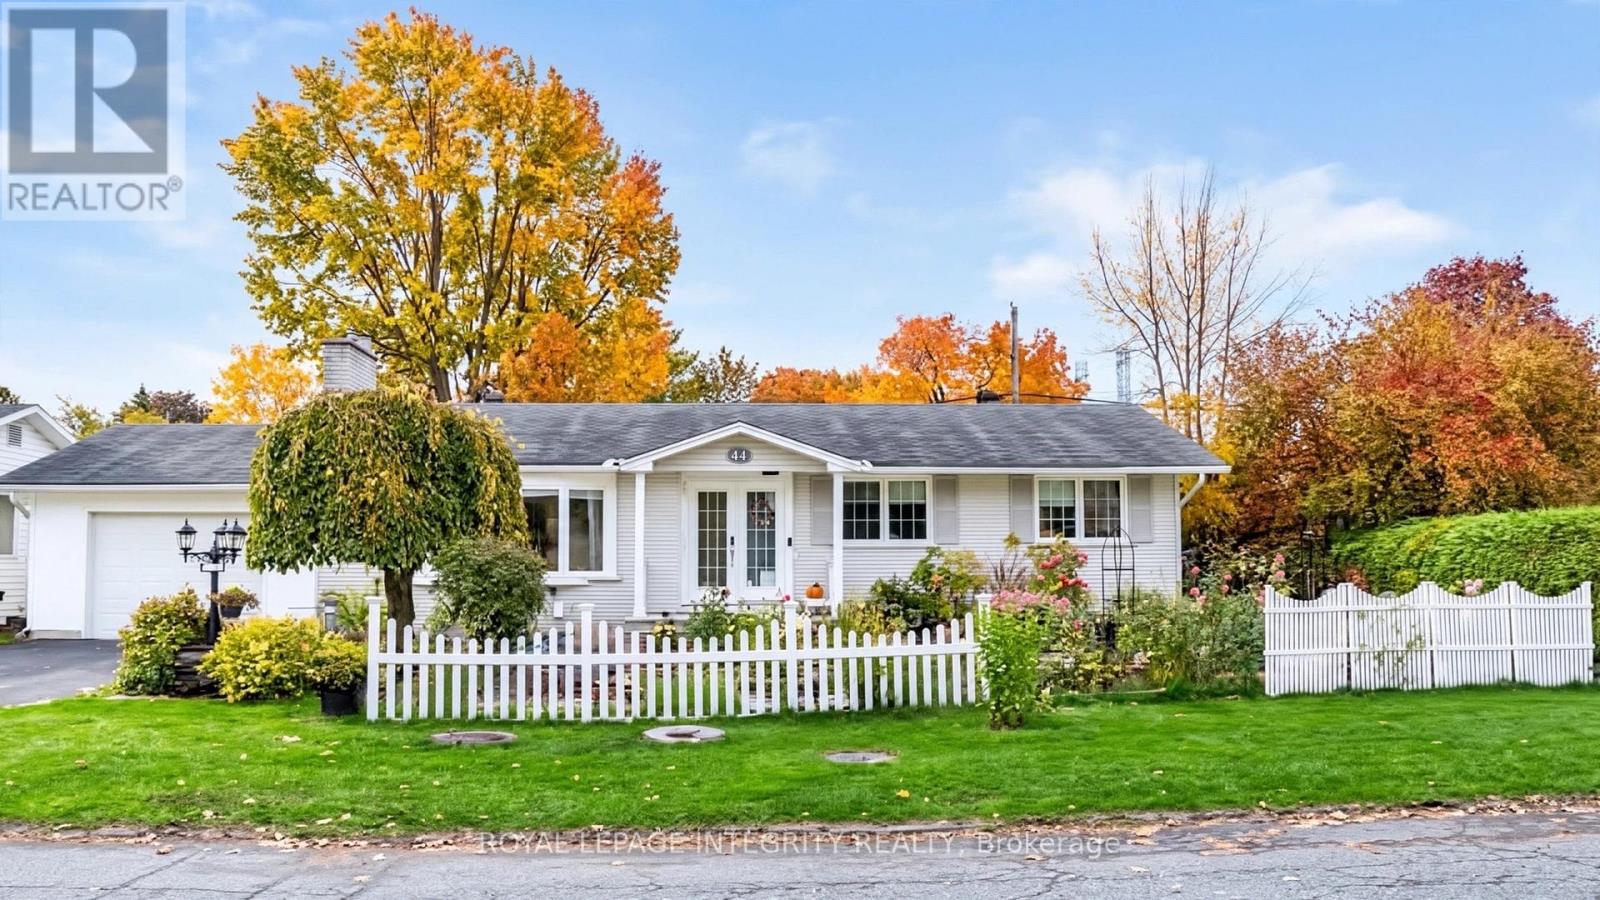
44 Millford Avenue
Ottawa, Ontario
Wow! Fully RENOVATED Bungalow with Stunning Curb Appeal on a Quiet, Tree-Lined Street! Absolutely move-in ready! This BIG beautifully transformed 3+1 bedroom, 2.5 bathroom bungalow offers BRIGHT, open-concept living on a LARGE lot with mature trees and classic white picket fence - just as pictured. The main level features HARDWOOD floors throughout, FRESH designer paint, and new pot lights. The SPACIOUS living room is anchored by a LARGE bay window, perfect for natural LIGHT. It flows seamlessly into the dining area and the stunning MODERN white kitchen - featuring QUARTZ counters, stainless steel appliances, built-in double wall oven, large island with GAS cooktop & designer range hood, subway tile backsplash, and marble-look tile flooring with breakfast BAR seating. The fully FINISHED basement with a SEPARATED entrance, provides a 4th bedroom, additional living space and FULL BATH - ideal for family, guests, home office or potential EXTRA INCOME. Outside, enjoy the manicured front landscaping with charming white picket fence and a bright, private big backyard with patio - perfect for summer BBQs. Nestled in a super QUIET, family-friendly neighbourhood with PLAYGROUND nearby and mature fall colours. Unbeatable location: 5 minutes to Algonquin College, College Square Shopping, Parks, future Baseline LRT station, easy access to Hwy 417/416 and walking distance to public transit. This is a true TURNKRY GEM - just unpack and enjoy! (id:65396)
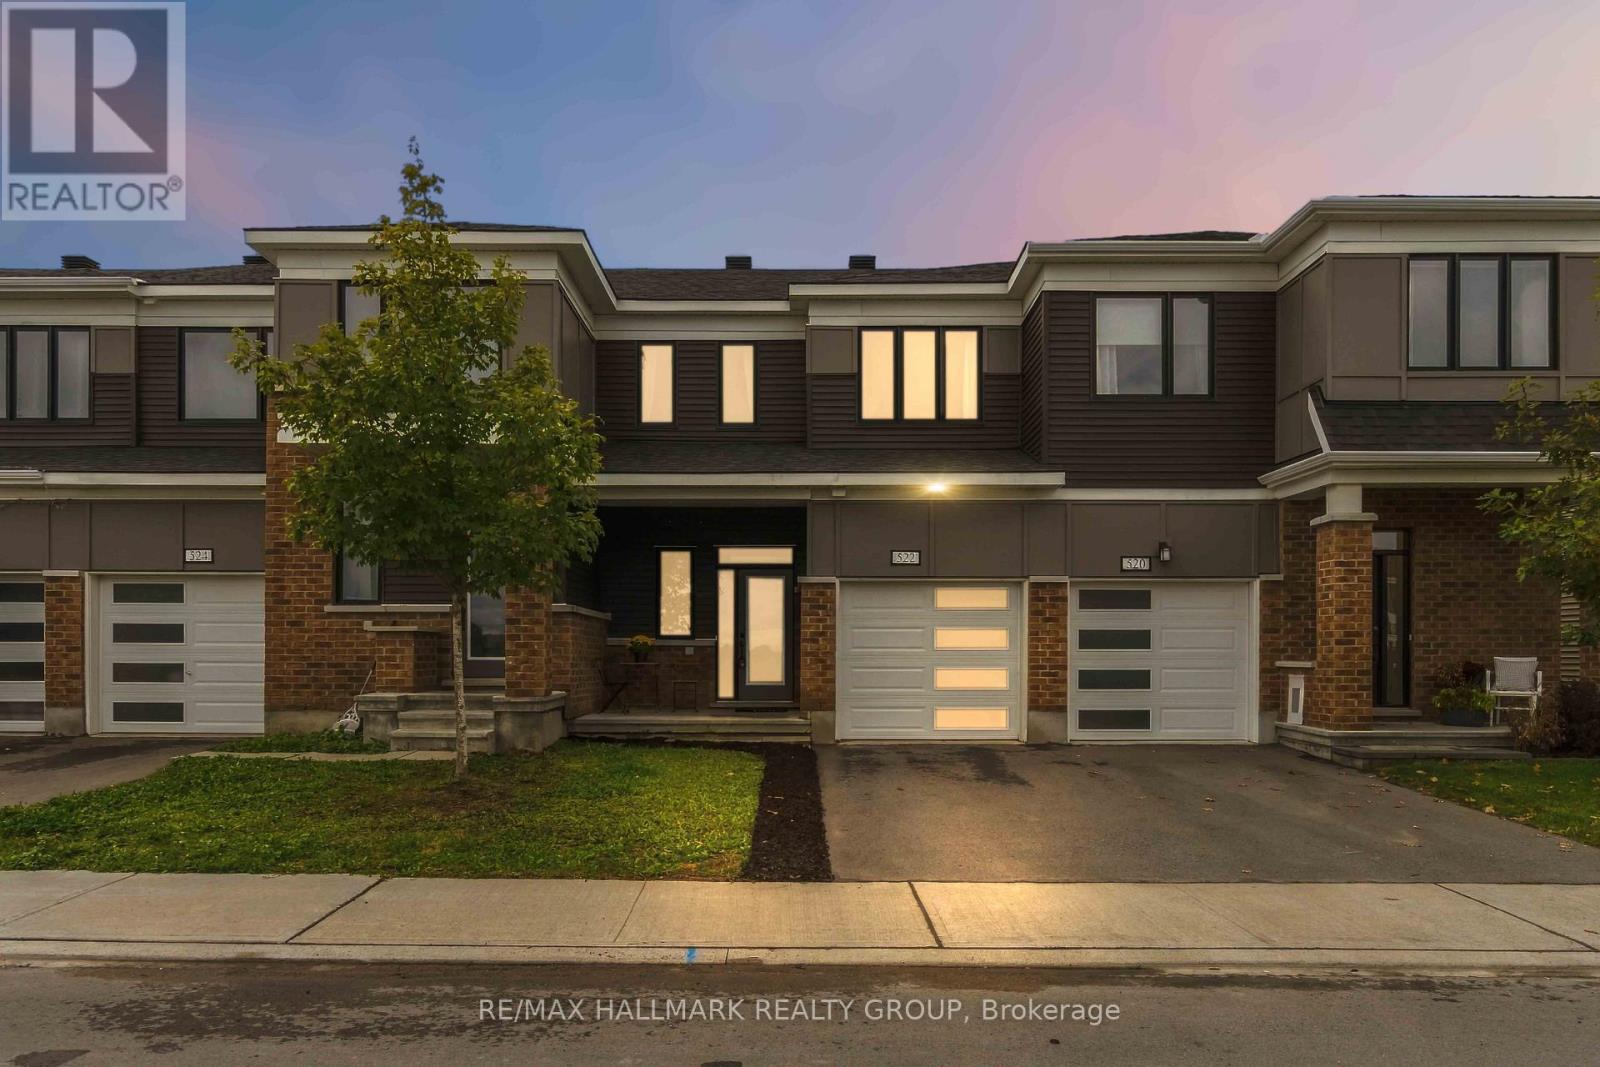
522 Culdaff Road
Ottawa, Ontario
Welcome to 522 Culdaff Road, a beautifully maintained and move-in-ready townhome built in 2022, offering 3 bedrooms, 2.5 bathrooms, and a builder-finished basement. The main level features impressive 9-ft ceilings and a bright, open-concept layout, complemented by pot lights throughout the kitchen and living area. The stylish kitchen features upgraded cabinetry, quartz countertops, stainless steel appliances, and a sleek chimney-style hood fan, flowing seamlessly into the dining and living areas for comfortable everyday living and entertaining. Upstairs, the spacious primary bedroom features a walk-in closet and a private ensuite with a generous vanity counter and a window for natural light. Two additional well-sized bedrooms share a full bathroom, providing a comfortable and practical layout for family living. The builder-finished basement adds valuable additional living space, perfect for a family room, home office, play area, or entertainment space, and features a bathroom rough-in for added future convenience. Ideally located just minutes from Costco, Tanger Outlets, Kanata Tech Park, DND Headquarters, and major transit, this newer home offers excellent convenience for shopping, commuting, and everyday life. Move-in ready and beautifully maintained, 522 Culdaff Road is a wonderful opportunity to call home! Some photos are virtually staged. (id:65396)
2161 Valley Drive
Ottawa, Ontario
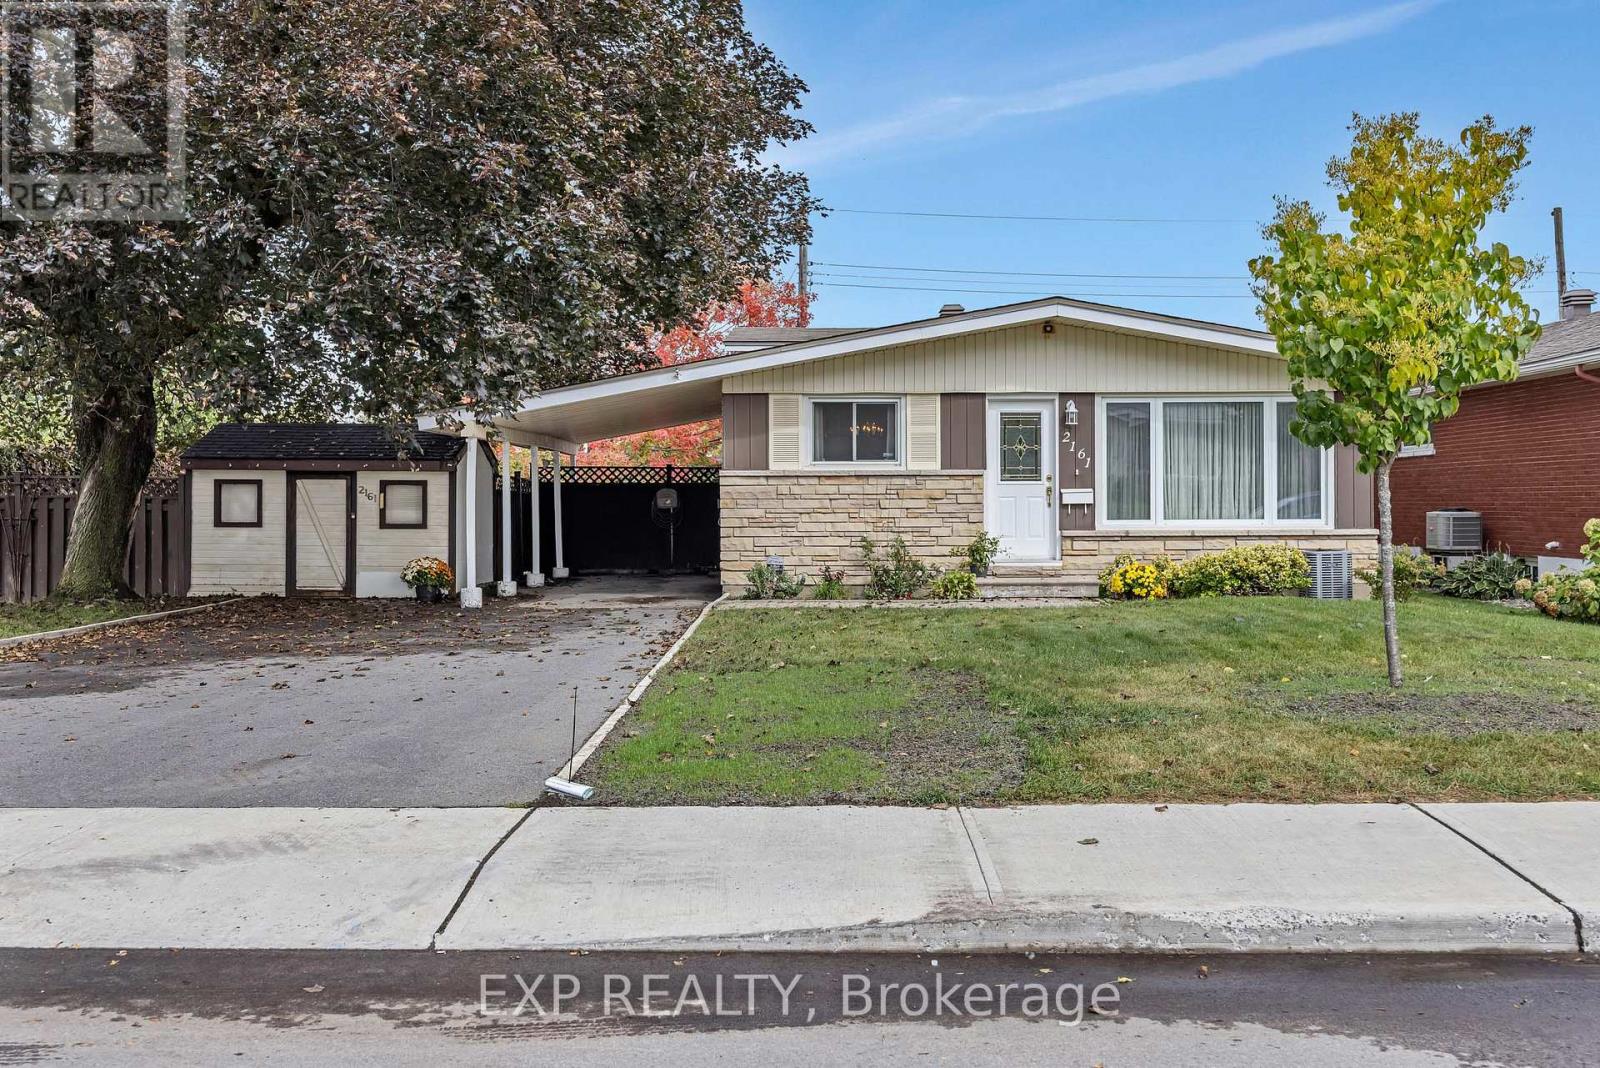
Welcome to 2161 Valley Drive - a home that feels warm and inviting from the moment you arrive! This charming Angel Stone back split is nestled on a picturesque, tree-lined corner lot in Elmvale Acres, with no rear or side neighbors, surrounded by mature trees and a fully fenced yard offering privacy and a peaceful setting.The welcoming foyer leads to a spacious living room with a cozy wood-burning angel stone fireplace and bright sunny sitting area. The inviting kitchen features an eating area and opens to an elegant front-facing dining room, perfect for family meals and entertaining.Upstairs offers three good-sized bedrooms and a full bathroom. Downstairs, the cozy family room features a second fireplace, this one gas, making it ideal for movie nights, games or relaxing with family. The lower utility level also offers plenty of storage.Outside, enjoy a carport and spacious driveway with parking for up to 7 vehicles. Recent updates include a new driveway (2025), washer (2025), and furnace (2026). Charming, comfortable and full of character, 2161 Valley Drive is ready to welcome its next family and create many wonderful memories. (id:65396)
28 Gamble Drive
Ottawa, Ontario
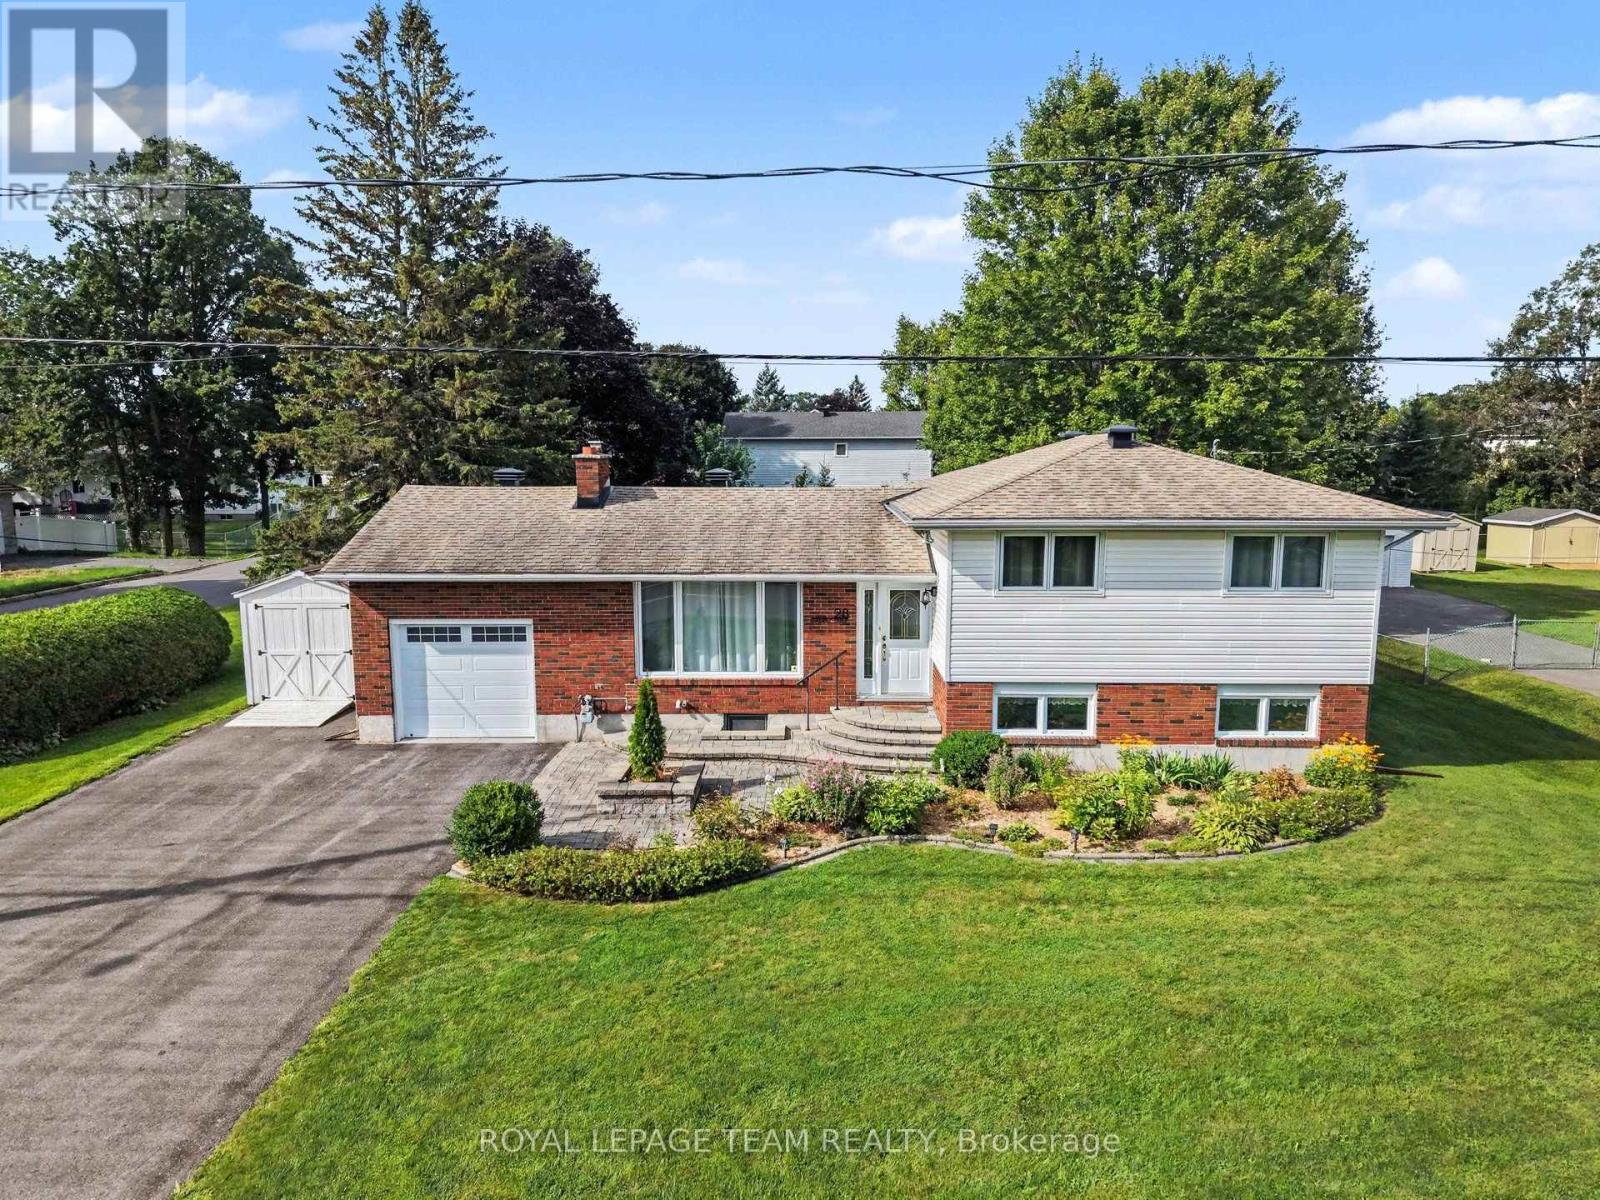
Prime Investment Opportunity & Family Living in Richmond Village! Welcome to 28 Gamble Drive, a versatile real estate gem offering a rare combination of move-in-ready comfort and incredible future land value. Situated on an expansive, beautifully landscaped 92'x164' lot, this property boasts immense development potential with space to potentially sever the back lot or install a 2nd driveway leading to a future workshop or garage. Featuring excellent curb appeal with pristine interlock front steps and a matching walkway, attached oversized garage, & a separate storage shed, this property is the perfect setup to raise a family or operate a home-based business. Inside, the sun-filled main level features an inviting living room anchored by a cozy wood-burning fireplace and a massive front window. The floor plan flows effortlessly into an updated, bright open-concept eat-in kitchen fully equipped with modern pot lighting, elegant cabinet underlighting, and a convenient breakfast bar. The adjacent open dining area makes hosting easy and offers direct access to the outdoor oasis. Beautiful, seamless hardwood and tile flooring extend throughout the entire home. The main floor is rounded out by three bright bedrooms and an updated main bathroom complete with a stylish quartz vanity. The fully finished basement significantly expands your living space, highlighting a spacious family room centered around a warm gas fireplace. This lower level also features a home office area, abundant storage space, a fully finished laundry room, and a convenient 3-piece washroom with a modern walk-in shower. Step through the dining room patio doors into a rear yard retreat. A stunning 2-level deck with clean white fence railing leads to a private sitting area tucked under a screened gazebo-perfect for summer evenings. Don't miss this unique opportunity to secure a beautiful home with unmatched land equity potential! Some photos have been virtually staged. (id:65396)
120 Maitland Street
Beckwith, Ontario
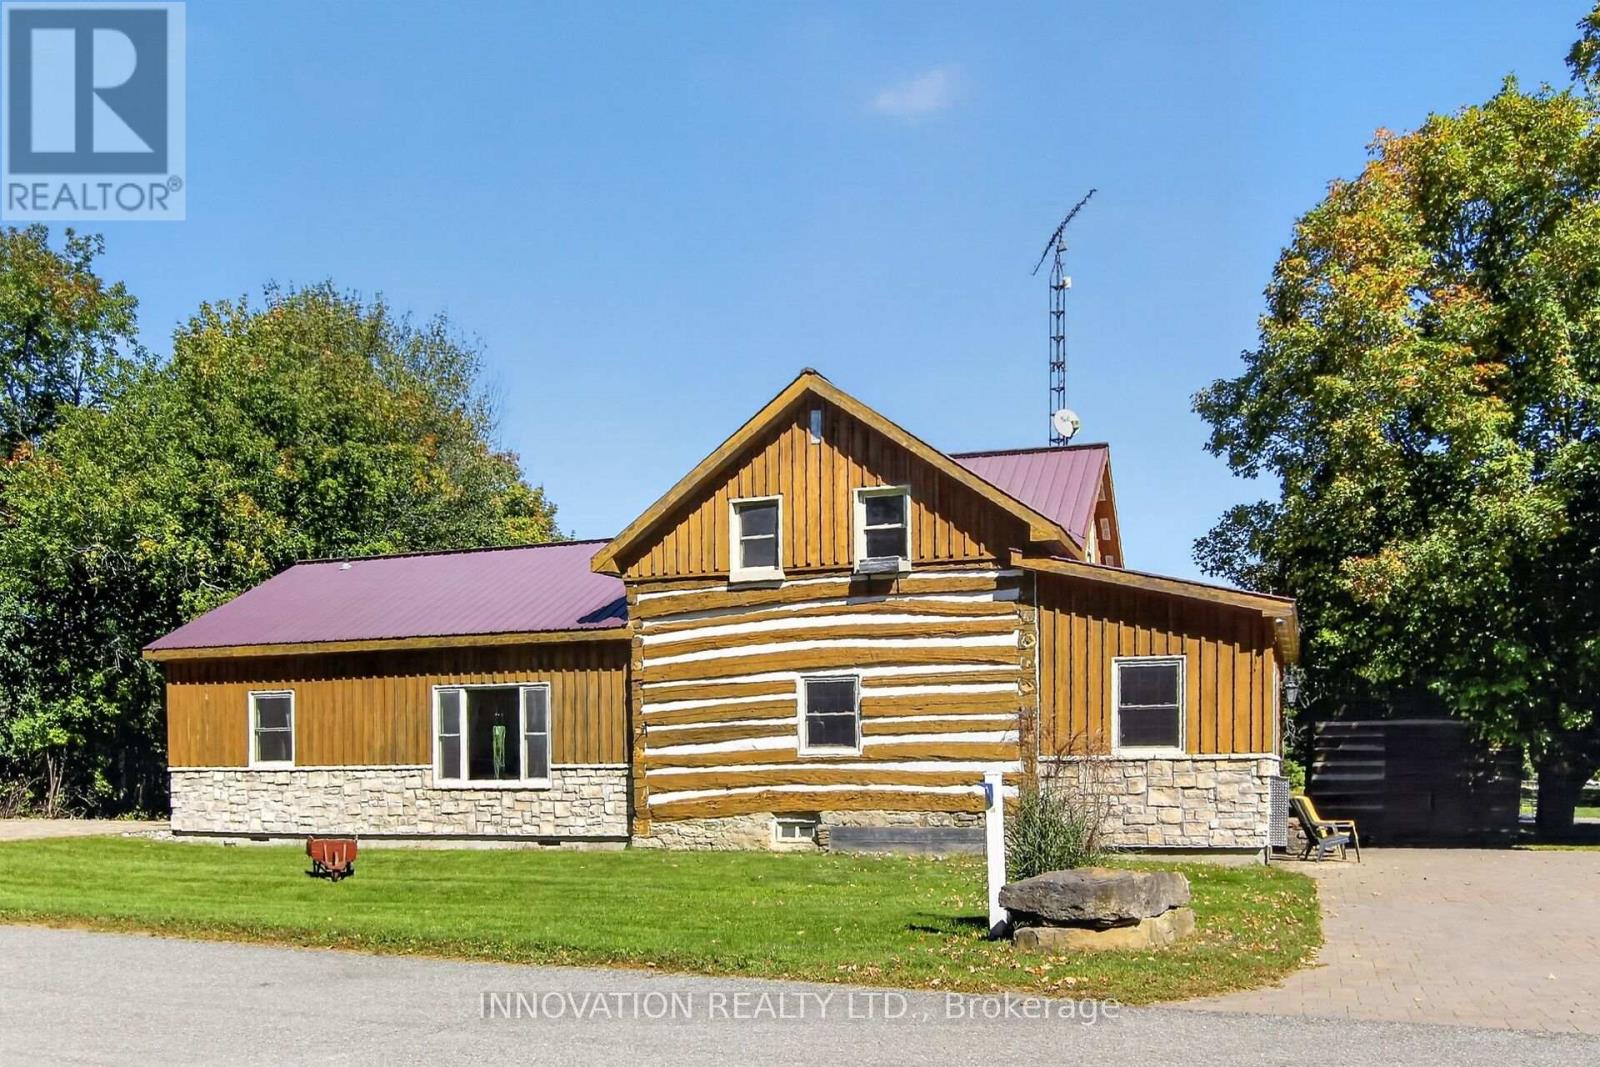
Own a piece of history in the charming village of Franktown - Lilac Capital of Ontario! Dating back to the 1840's, this beautiful 3-4 bedroom, 2 bathroom log home offers the rare opportunity to enjoy the character and craftsmanship of a historic home with the comforts of modern living. Set on 1.3 acres, this property offers room to breathe, garden, entertain and enjoy the peaceful surroundings. This home's updated features include forced-air propane heating and A/C, a Generac connection and electric car charger. Two stone laneways, a detached garage, and detached root cellar add to the property's unique appeal. Whether you're seeking a character-filled family home or something truly distinctive, this rare property invites you to experience its history, warmth and possibilities. (id:65396)
205 Shady Maple Road
Mcnab/braeside, Ontario
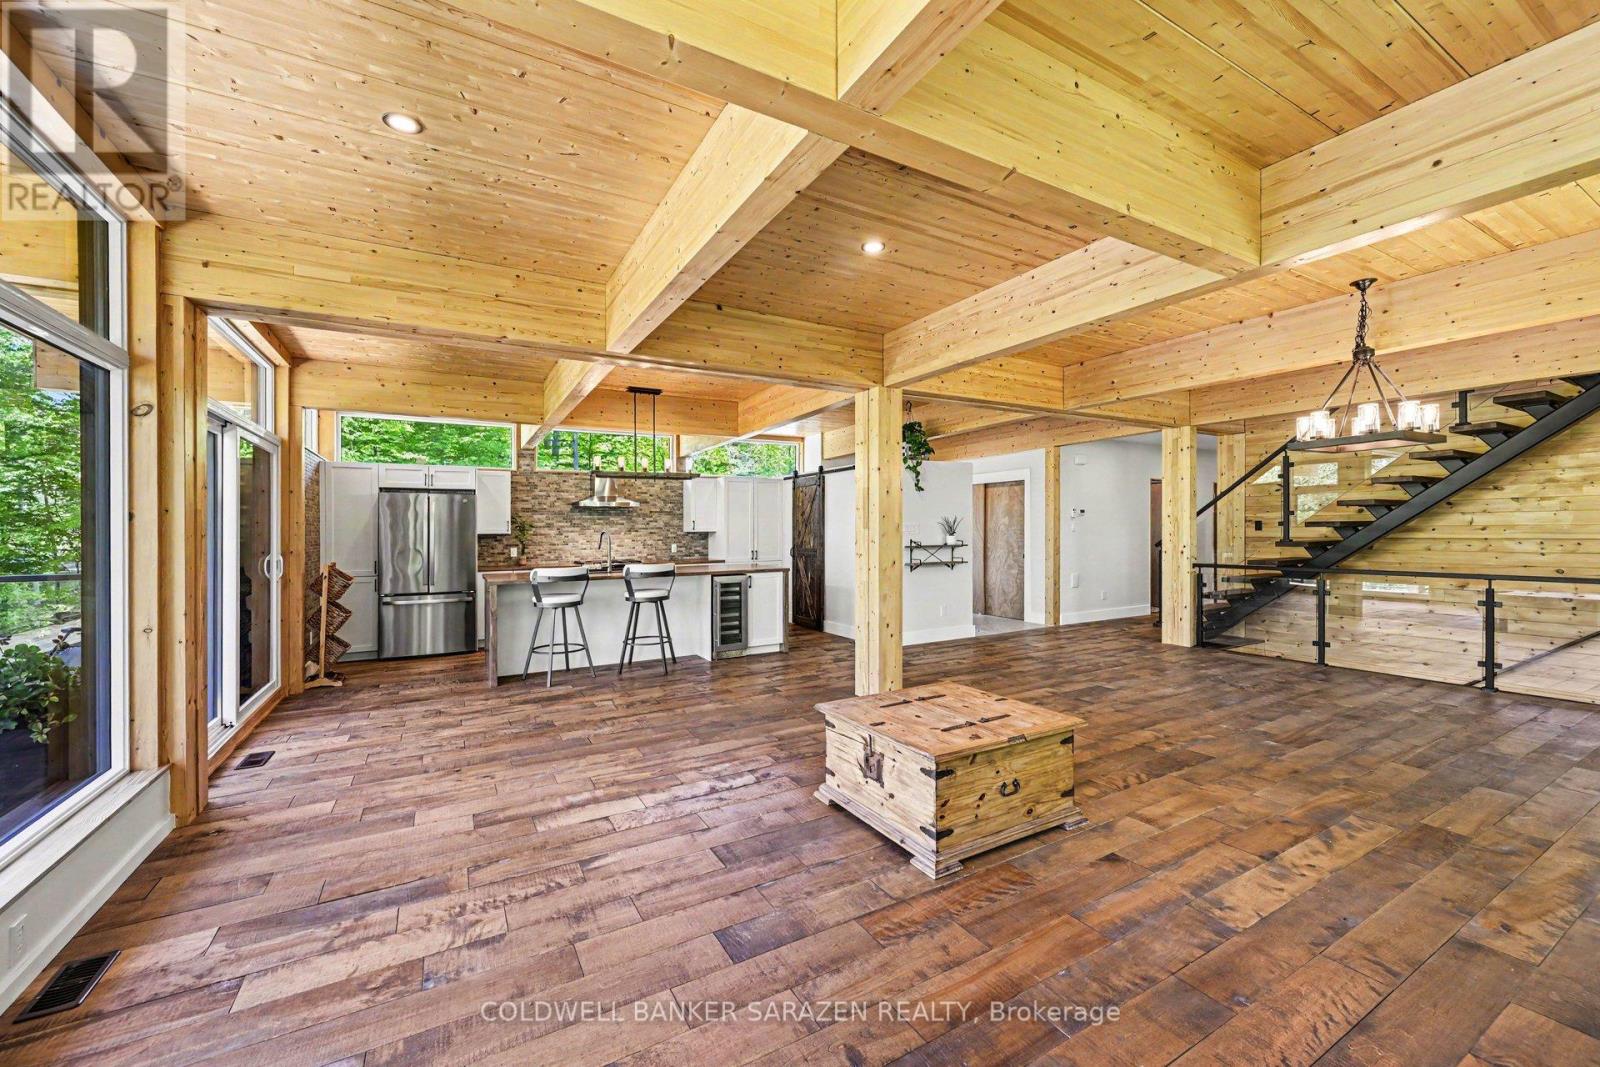
Experience the pinnacle of waterfront living in this stunning, newly built modern bungalow designed for effortless comfort, elevated style, and year-round entertaining. Main Level Luxury & Architectural Detail: Architectural Character: Soaring wood ceilings, rich exposed posts, and a cozy wood-burning stove blend clean modern lines with warm organic textures. Spa-Inspired Comfort: Enjoy the everyday luxury of heated flooring in the bathrooms. Seamless Indoor-Outdoor Flow: Expansive patio doors off the main living area and kitchen open directly onto a massive waterfront deck framing breathtaking views. Rooftop Terrace Potential: A striking glass staircase guides you upward to a future rooftop patio-offering extraordinary potential for elevated outdoor entertaining and panoramic scenery. Primary Suite: Spacious main-floor primary retreat complete with a luxurious ensuite bathroom. Main Floor Layout: Includes a second full bathroom, a dedicated second bedroom (ideal for family or guests), and convenient main-floor laundry. Bright, Fully Finished Walkout Basement: Expansive Living Area: Large family/great room anchored by oversized patio doors that bring in abundant natural light and direct yard access. Remote Work Ready: Two distinct, dedicated office spaces tailor-made for remote professionals. Flexible Living Space: Features a spacious third bedroom, a stylish 3-piece bathroom, and a dedicated workout/fitness area. Thoughtfully designed from top to bottom, this home offers an unrivaled combination of luxury, functionality, and waterfront lifestyle appeal. Owned Hot Water on Demand. Schedule your private viewing today (id:65396)

1117 Cobden Road
Ottawa, Ontario
No restaurants, grocery, cannabis or vape. Prime Neighbourhood Commercial Lease Opportunity - A rare opportunity to lease a well located commercial unit in Ottawa's vibrant west end. Situated within a neighborhood plaza at 1117 Cobden Road, this established property offers immediate possession and has proudly served the community for DECADES as a local butcher shop and deli. The space provides excellent street visibility and convenient access in a busy mixed use commercial area. Property Highlights: Prime neighbourhood location just off Baseline Road near Highway 417 with steady local traffic. Former butcher shop and deli - ideal layout and infrastructure for food related uses. Approx. size: 900 sq ft plus basement. Versatile footprint suitable for small to medium scale operations. Ample shared parking and easy customer access from Cobden Road and side routes. Located within a multi tenant commercial plaza. Zoning supports a variety of commercial and service based businesses. Key Features: Retail frontage with rear delivery/service access. Flexible space suitable for office, retail, light processing, or specialty food service. Excellent signage visibility and long established community presence. Leasing Details: 3 year term (negotiable) Rent: Triple Net Lease: $3,000 per month + HST. Additional Expenses: 10% of yearly water and snow removal expenses as well as 10% of annual tax increase (Roughly $2000 per year). (id:65396)
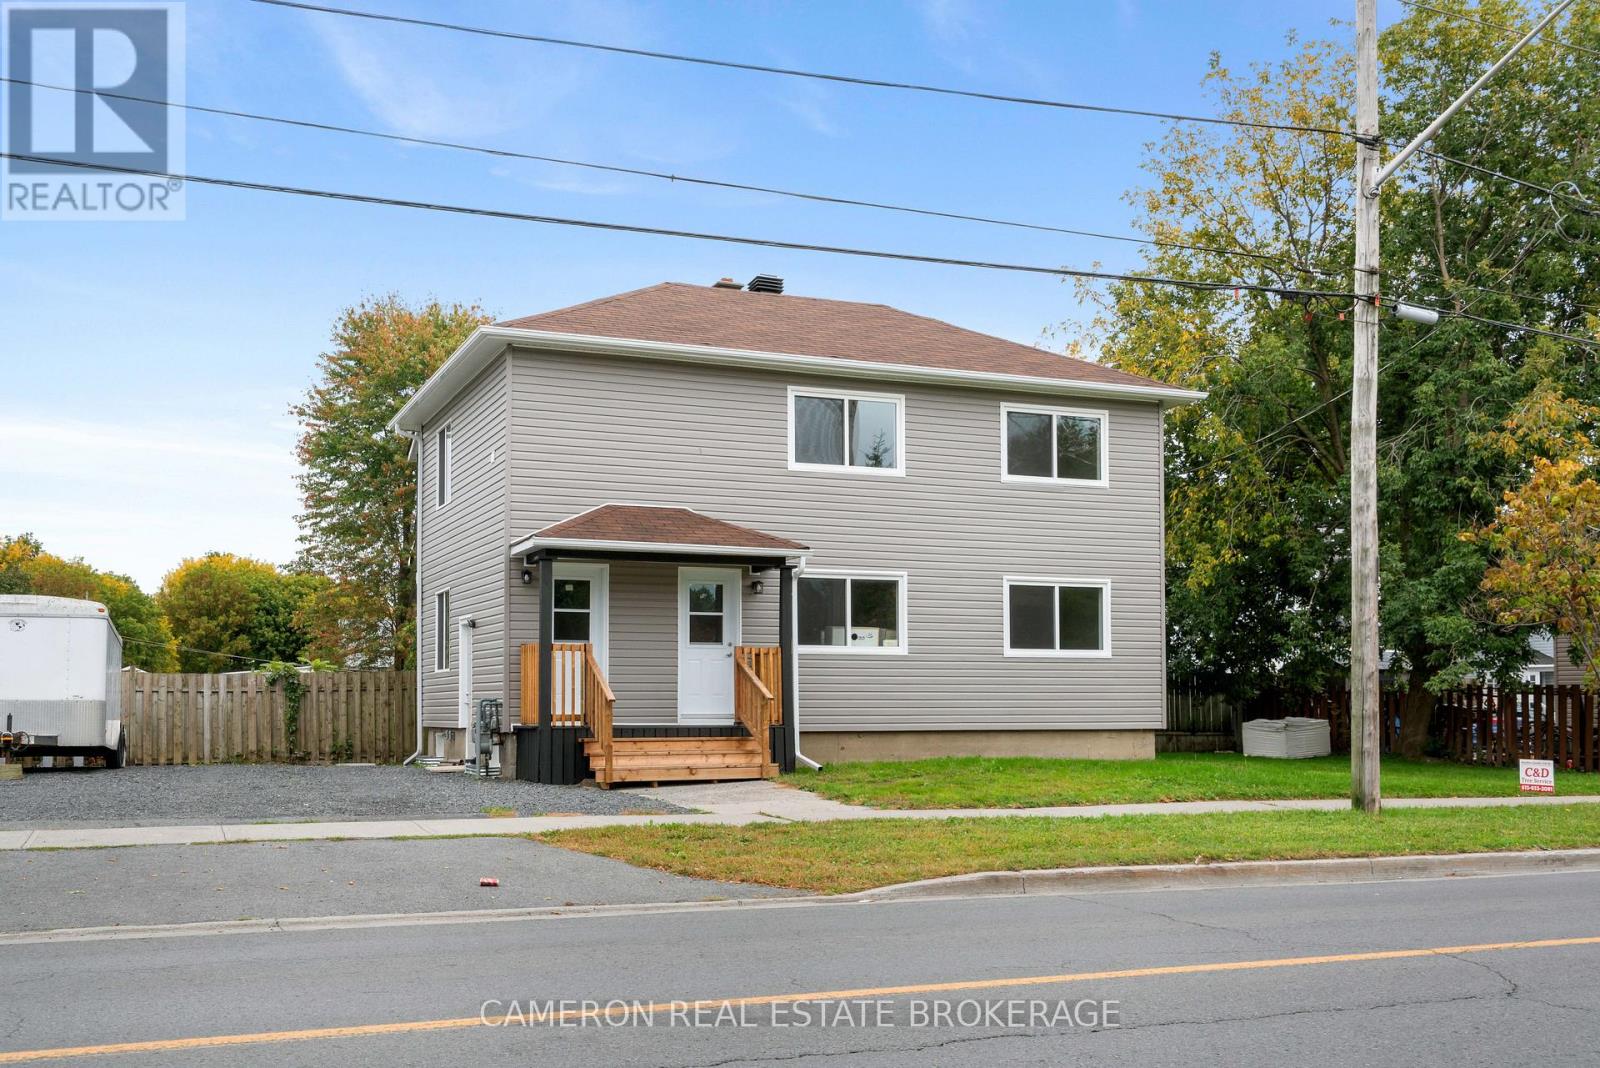
607 - 607a Cumberland Street
Cornwall, Ontario
RENOVATED DOWNTOWN DUPLEX. Both units are vacant - an ideal opportunity for an owner-occupant who can choose their own tenant and use the rental income to help offset carrying costs, or for an investor seeking an income property. With the extensive renovations, the units should attract excellent tenants. The new owner can select tenants and set market rent. Both units feature new modern kitchens, new 4pc bathrooms, easy-to-maintain vinyl plank flooring , and separate forced-air gas furnaces with individual gas and electric meters for both utilities. The new exterior siding that was insulated before being installed for energy efficiency, and all windows and doors have been replaced during the renovation. With all renovations completed, the property is easy to maintain and find great tenants. Easy to show as both units are vacant. Seller has never occupied this property and requires SPIS signed & submitted with all offer(s) and 2 full business days irrevocable to review any/all offer(s). (id:65396)
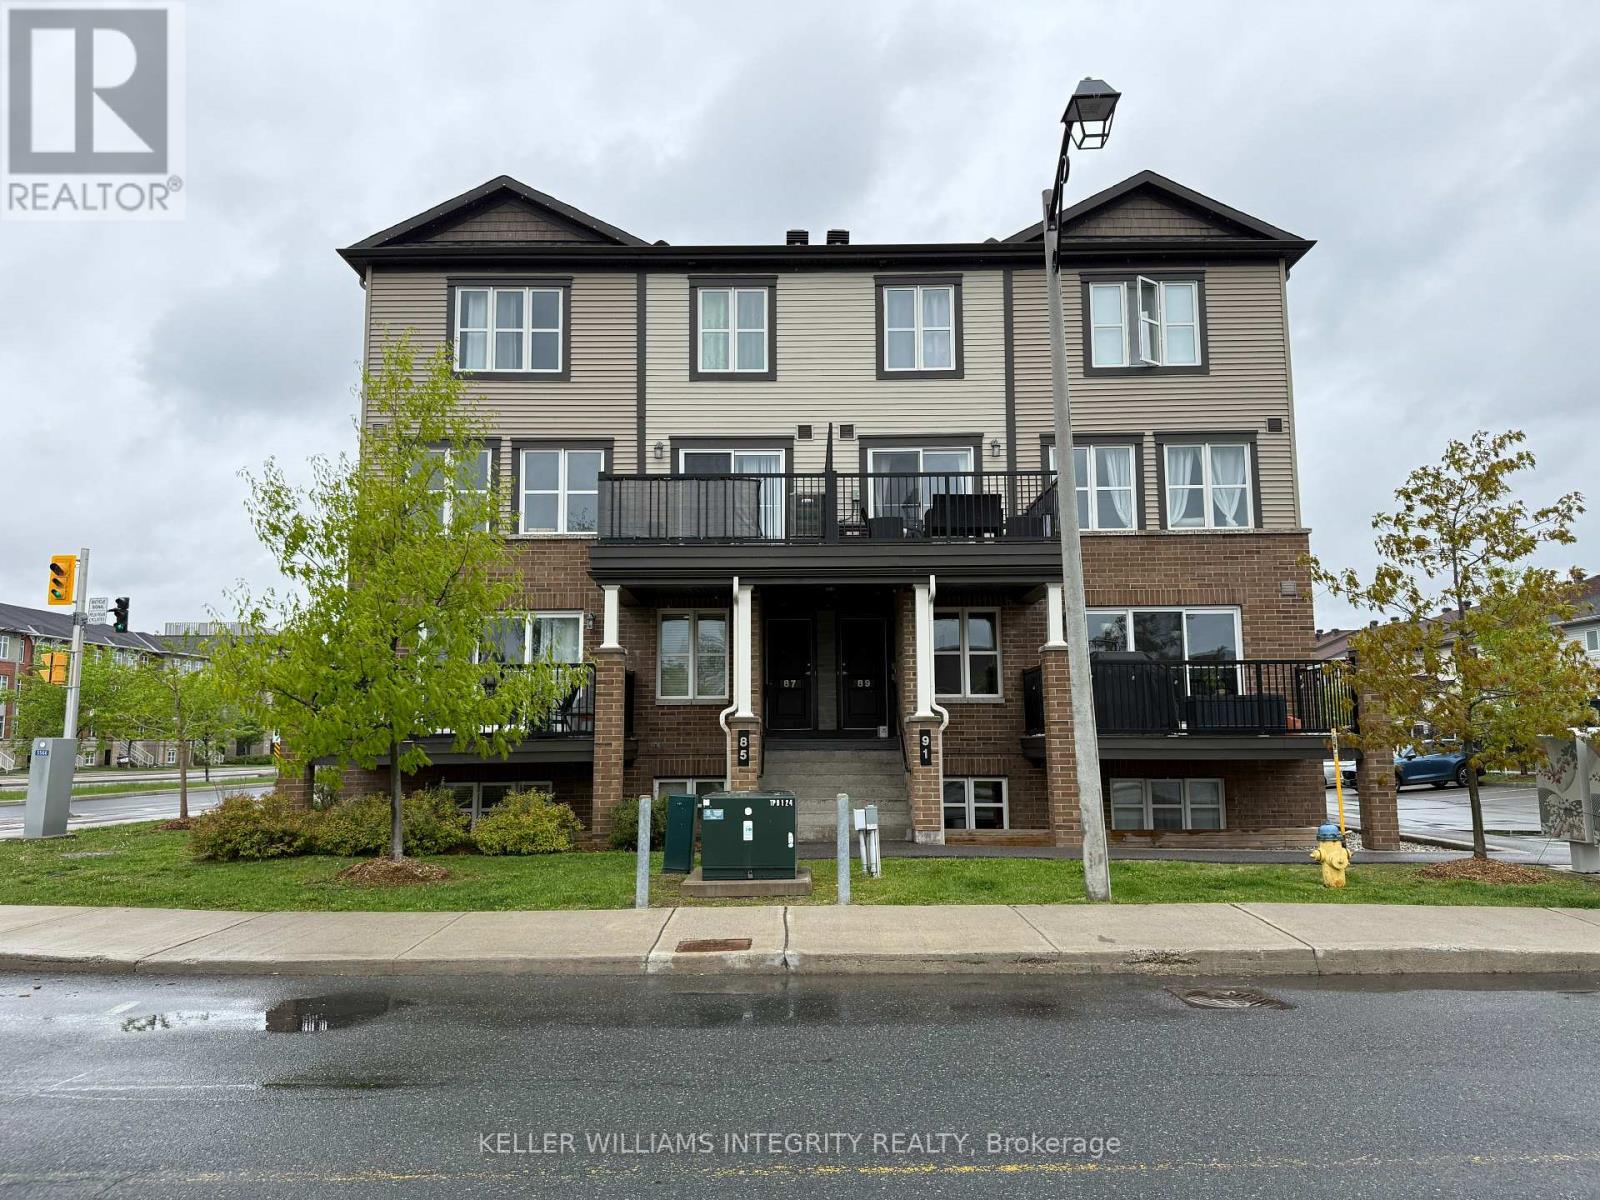
139 - 85 Mancini Way
Ottawa, Ontario
Located in the heart of popular Barrhaven! This stylish 2-level stacked condo offers an open concept main floor with modern finishes, a spacious living area, 1/2 bath and a large balcony perfect for relaxing or entertaining. Enjoy the convenience of in-unit laundry, 1.5 bathrooms, and two generously sized bedrooms. The unit Includes 1 parking space with plenty of visitor parking in a beautifully maintained building. Located steps from parks, top-rated schools, shopping, dining, and public transit, Don't miss your chance to live in one of Barrhaven's most desirable communities! No pets, no smoking. (id:65396)
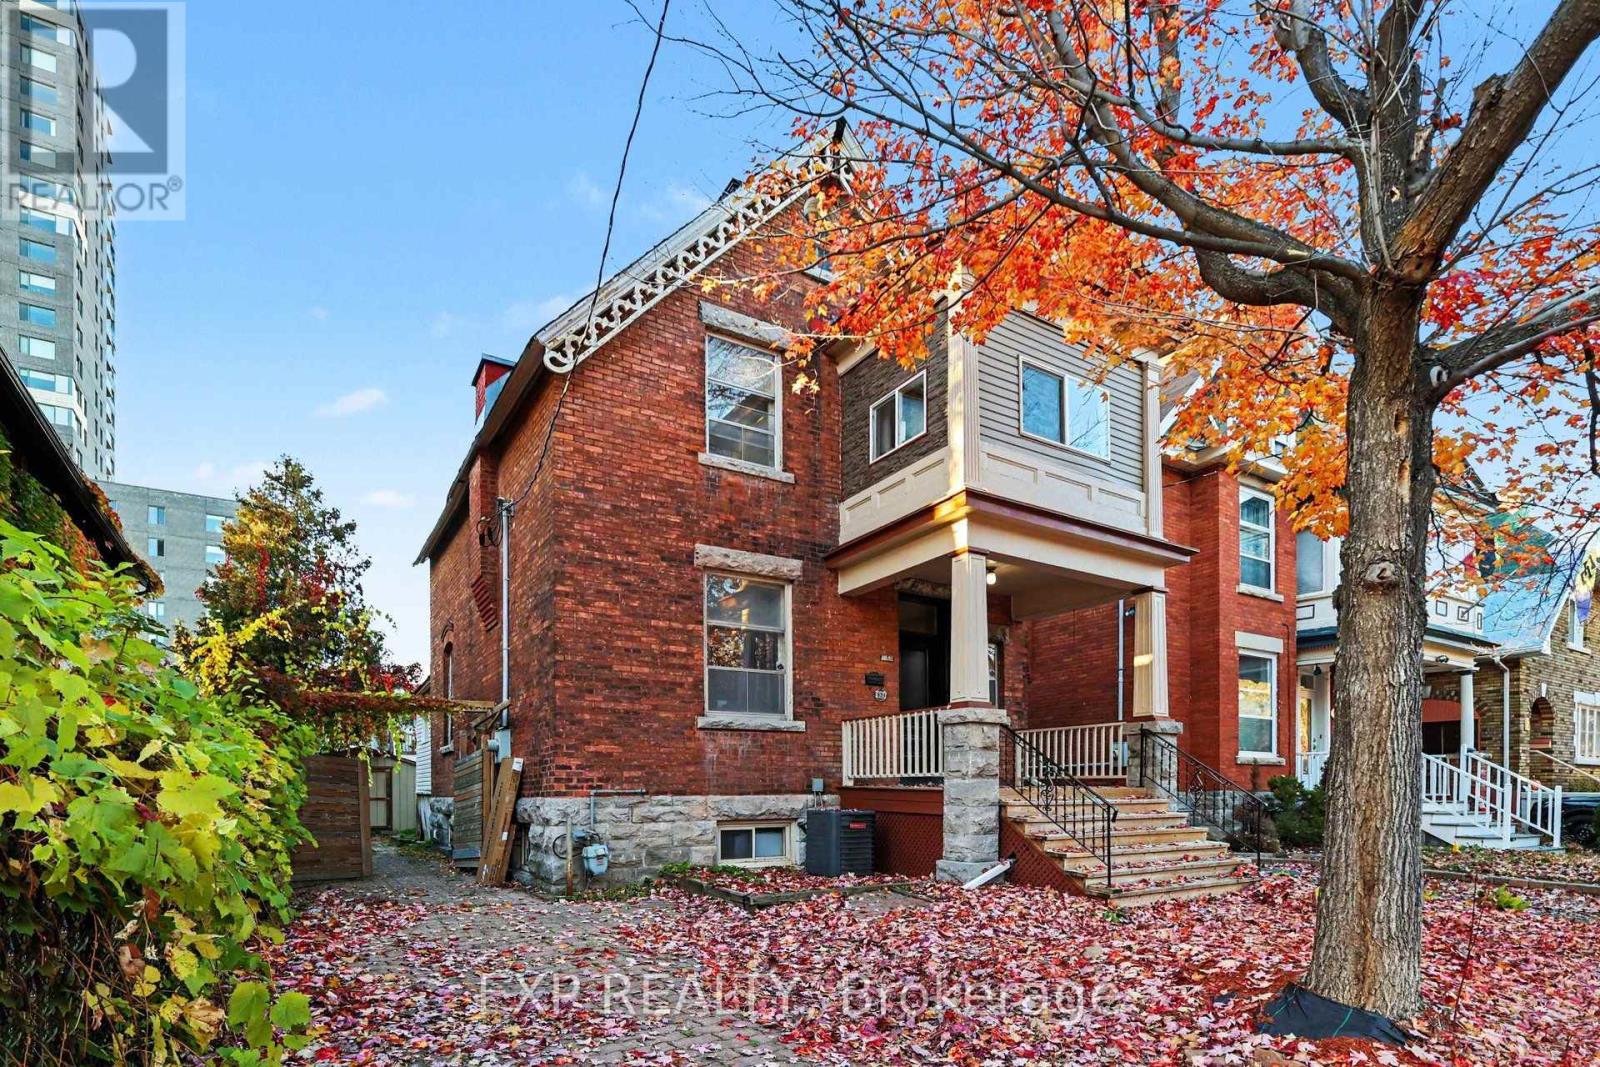
A - 419 Besserer Street
Ottawa, Ontario
Welcome To 419 Besserer Street, A Spacious And Updated 4-Bedroom, 2-Bathroom Rental Offering Comfortable Living Across The Main Floor And Finished Basement In Ottawa's Desirable Sandy Hill Neighbourhood! Featuring A Functional Layout With Two Separate Living Areas, This Home Offers Plenty Of Space For Relaxing, Entertaining, Or Working From Home. Enter Through The Private Rear Entrance, Complete With A Convenient Covered Entryway. The Main Level Features Modern Flooring, Fresh Neutral Finishes, A Bright And Inviting Living Room, And A Dedicated Dining Area. The Updated Kitchen Showcases White Cabinetry, Stainless Steel Appliances, A Stylish Subway Tile Backsplash, And Generous Counter Space. Two Bedrooms And A Beautifully Updated Full Bathroom With A Glass-Enclosed Shower Complete The Main Level. The Finished Basement Provides Two Additional Bedrooms, A Second Full Bathroom, And A Versatile Family Room Or Recreation Space, Offering Added Flexibility And Privacy. Convenient In-Suite Laundry Adds To The Everyday Comfort Of This Home. Ideally Situated In The Heart Of Sandy Hill, This Property Is Within Walking Distance Of The University Of Ottawa, Rideau Centre, ByWard Market, Grocery Stores, Cafés, Restaurants, And Everyday Amenities. Enjoy Easy Access To Public Transit, The Rideau LRT Station, Downtown Ottawa, And Nearby Parks And Walking Paths. An Excellent Opportunity To Enjoy Spacious, Convenient Urban Living In One Of Ottawa's Most Centrally Located Neighbourhoods! 1 Parking Spot Included. All Utilities Are Included In Rent Amount: Gas, Hydro, Water, Internet (id:65396)



