

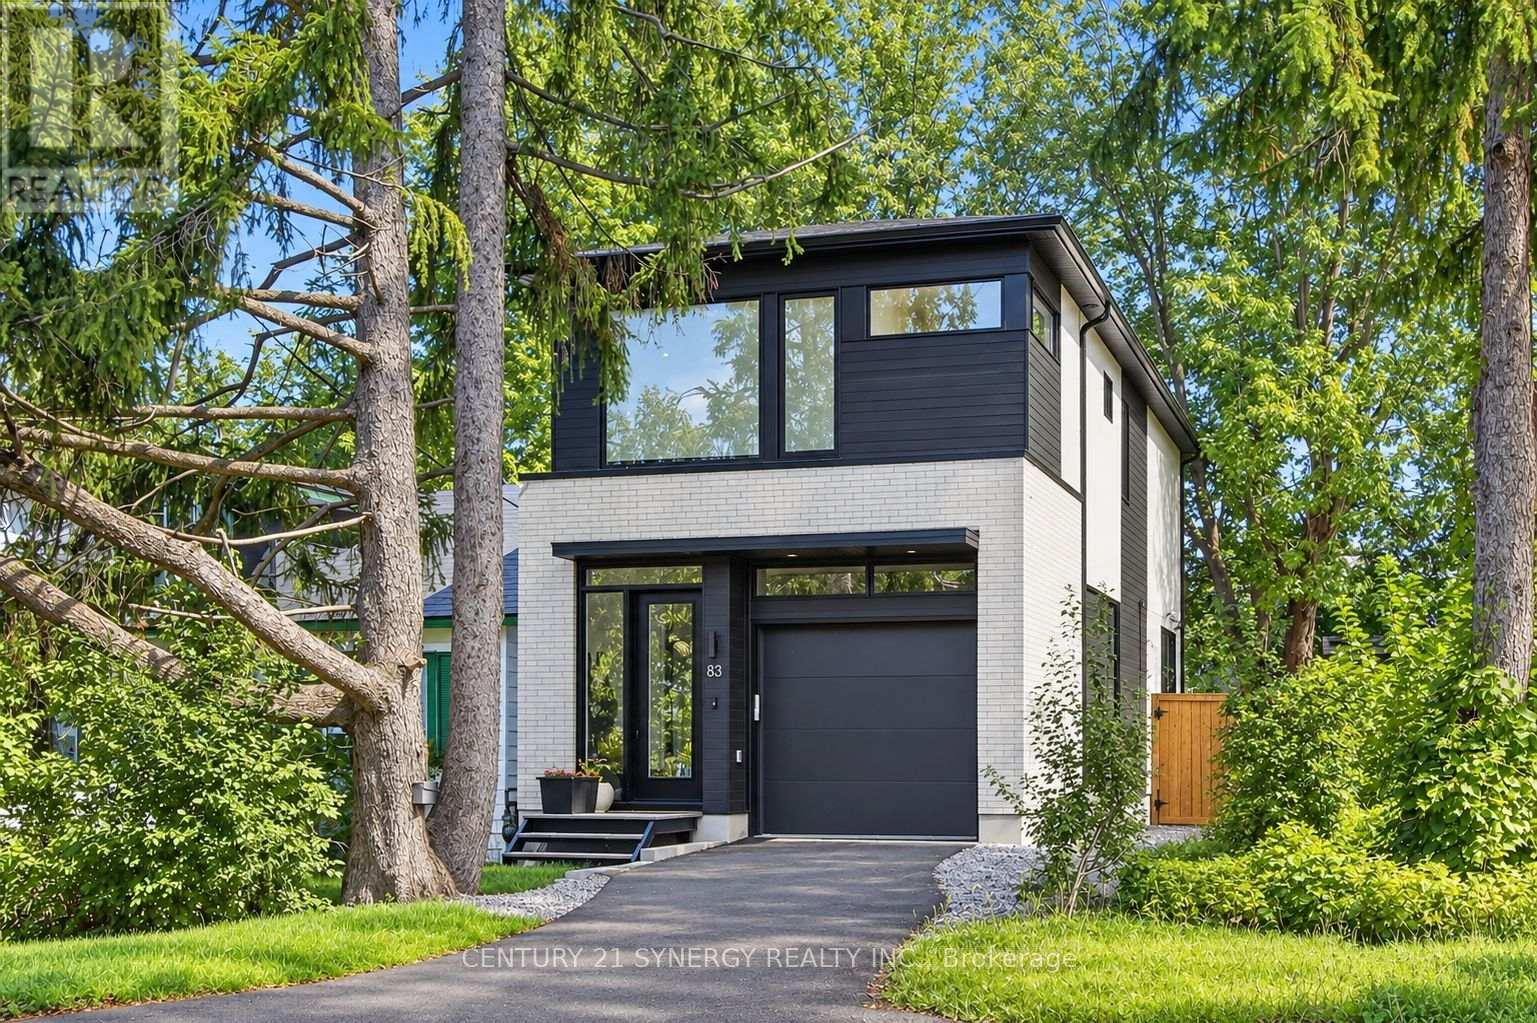
83 Boyce Avenue
Ottawa, Ontario
Welcome to 83 Boyce Ave! This newly constructed single family home features high-end finishes in an open concept format, utmost functionality and usability in one of Ottawa's most coveted locations. This floor plan focuses on maximizing the main and second floor functionality, open concept living space and natural light. Designed by award-winning architectural firm Colizza Bruni, this professionally designed 3 bed, 3.5 bath, single family home features 11 ft ceilings upon entry and 9 ft ceilings on all levels including the finished basement. This home features an eat in island, engineered hardwood floors, quartz countertops, modern Frigidaire professional appliances, spacious bathrooms, 5 piece master bathroom ensuite, large walk in closet, second floor laundry, 8 foot interior doors plus high end fixtures and design. The lower level features a wet bar/kitchenette, full bathroom, large rec room and plenty of storage space. 83 Boyce ave offers a private like feel with walking distance to the Ottawa river and activities. Positioned close to all amenities and access to schools, hospitals and transit routes, walking distance to the river, call today and make this home. (id:65396)
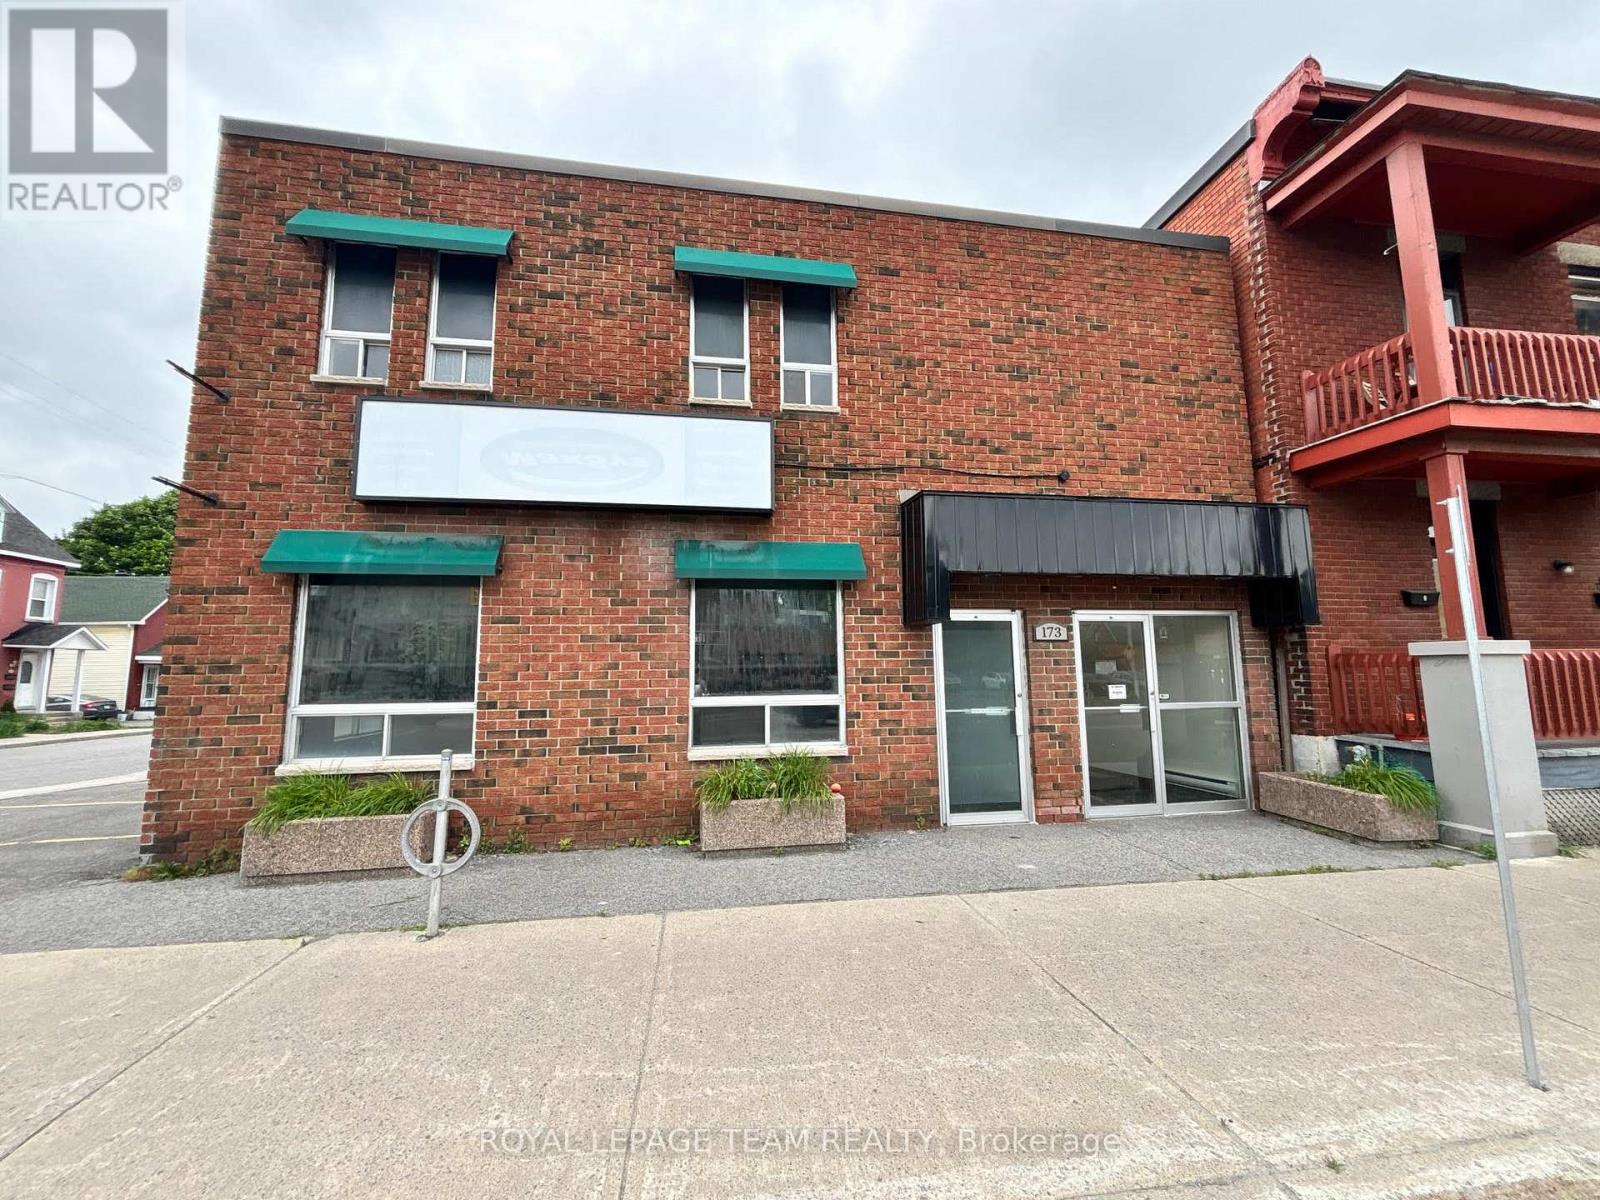
173 Dalhousie Street
Ottawa, Ontario
Excellent value for built-out second-floor office space in a standalone downtown Ottawa building! Approximately 1,720 square feet with a private entrance directly from Dalhousie Street, leading to a well-designed office layout featuring a reception area, 5 private offices, cubicle/workstation area, and 2 washrooms. The space is well suited for a variety of professional office users looking for functional, move-in-ready space in a central location. A major advantage is the on-site parking (inquire with Listing Agent for details), along with excellent building signage opportunities for added visibility and exposure. The building also features an outdoor patio area, ideal for staff lunches or outdoor breaks. Offered at a very competitive rental rate, this is an attractive and affordable option for businesses looking for well-located office space with parking and signage. The second floor can also be leased with the ground floor space (an additional approximately 1,620 square feet) for a total of approximately 3,340 square feet - see MLS -- and --. Well located downtown close to numerous restaurants, shops and amenities, with convenient access to the highway, Vanier Parkway and surrounding areas. Tenant to pay hydro (separately metered) and their share of water and snow removal. Available immediately. (id:65396)
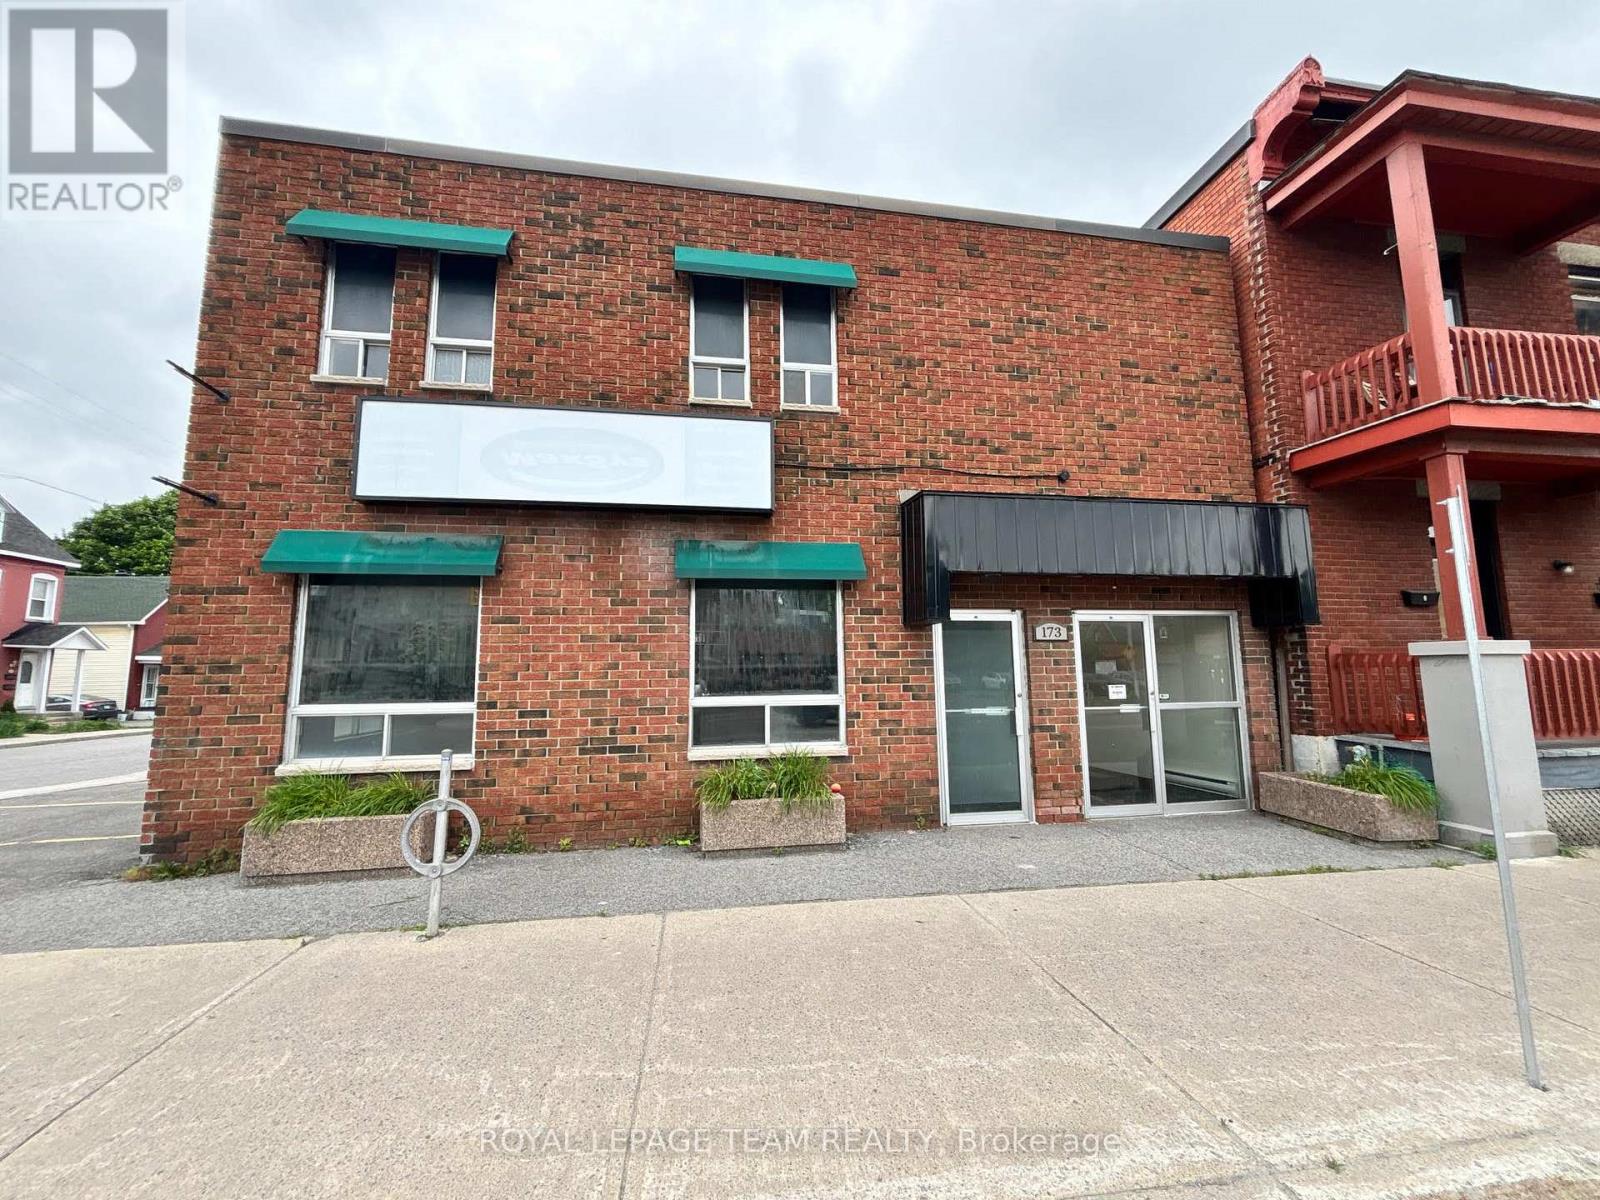
171-173 Dalhousie Street
Ottawa, Ontario
Excellent value for a standalone commercial building in the heart of downtown Ottawa!** Approximately **3,340 square feet of space over two floors**, offering a highly functional combination of ground-floor commercial space and built-out second-floor offices. The **ground floor (approx. 1,620 square feet)** offers excellent street-level presence with large windows, open space, several built-out rooms, kitchenette, and 2 washrooms, making it well suited for office, retail, showroom, or a variety of commercial uses. The **second floor (approx. 1,720 square feet)** features its own private entrance from the street and includes a reception area, 5 private offices, cubicle/workstation area, and 2 washrooms. A major advantage is the **on-site parking, with approximately 8-9 parking spaces available** (inquire with Listing Agent for details), along with **excellent building signage opportunities** providing strong visibility and exposure. The building also features an outdoor patio area, ideal for staff lunches or outdoor breaks. Offered at a **very competitive rental rate**, this is an attractive and affordable opportunity for a business looking for an entire standalone building with parking and signage in a central Ottawa location. Well located downtown close to numerous restaurants, shops and amenities, with convenient access to the highway, Vanier Parkway and surrounding areas. Tenant to pay hydro (separately metered) and their share of water and snow removal. **Available immediately.** (id:65396)
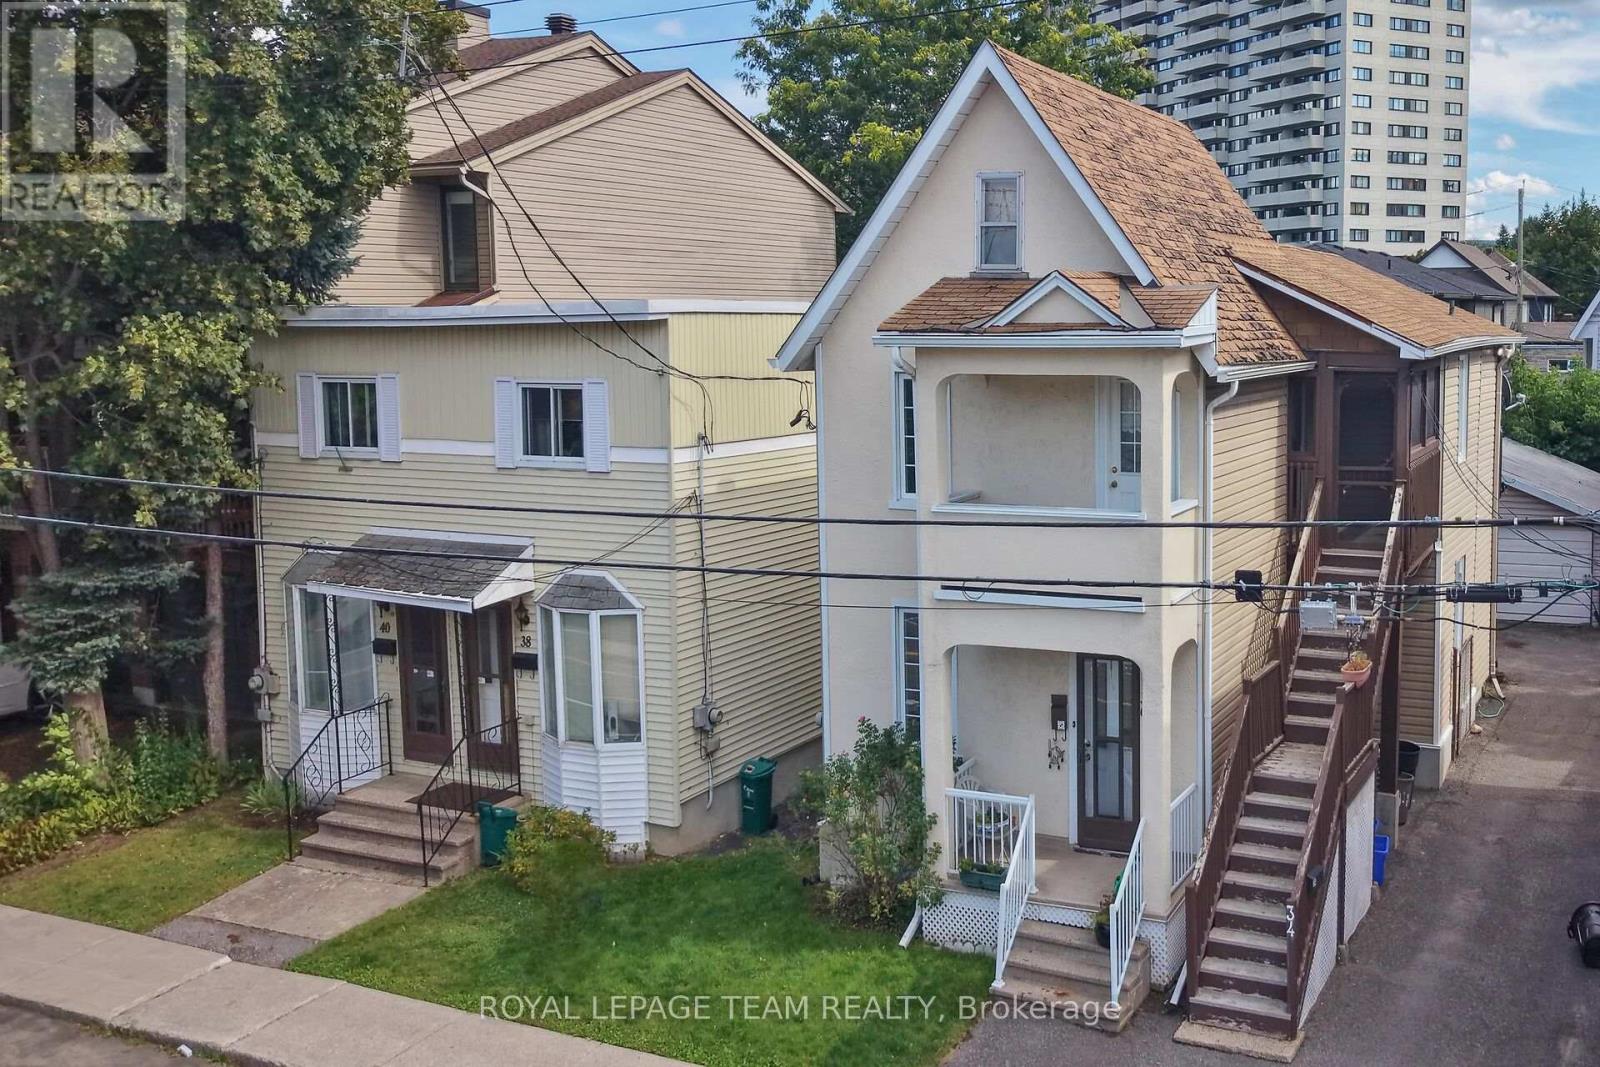
34-40 Barrette Street
Ottawa, Ontario
RARE DOUBLE-LOT DEVELOPMENT SITE IN BEECHWOOD VILLAGE!Landmark infill acquisition opportunity positioned just off Beechwood Avenue. This expansive 66' x 100' double parcel represents one of the premier residential build sites in Vanier North/Beechwood Village. Benefiting from the City of Ottawa N4B H(11) zoning, the site supports an 11-metre (3-storey) maximum height profile, creating a streamlined, as-of-right path for an 8 to 12 unit multi-unit residential project. Outstanding street-level orientation with open corridor views and an exceptional walkability score, steps to grocery, artisanal bakeries, boutique shops, dining, and parks, plus a short, seamless commute to downtown Ottawa and Parliament Hill. Sold strictly for land assembly and redevelopment value. An essential acquisition for multi-family builders looking for a clean, high-density site in a proven urban growth market. Buyer to verify site plan requirements and project specifics with the municipality. (id:65396)
921 Clarkia Street
Ottawa, Ontario
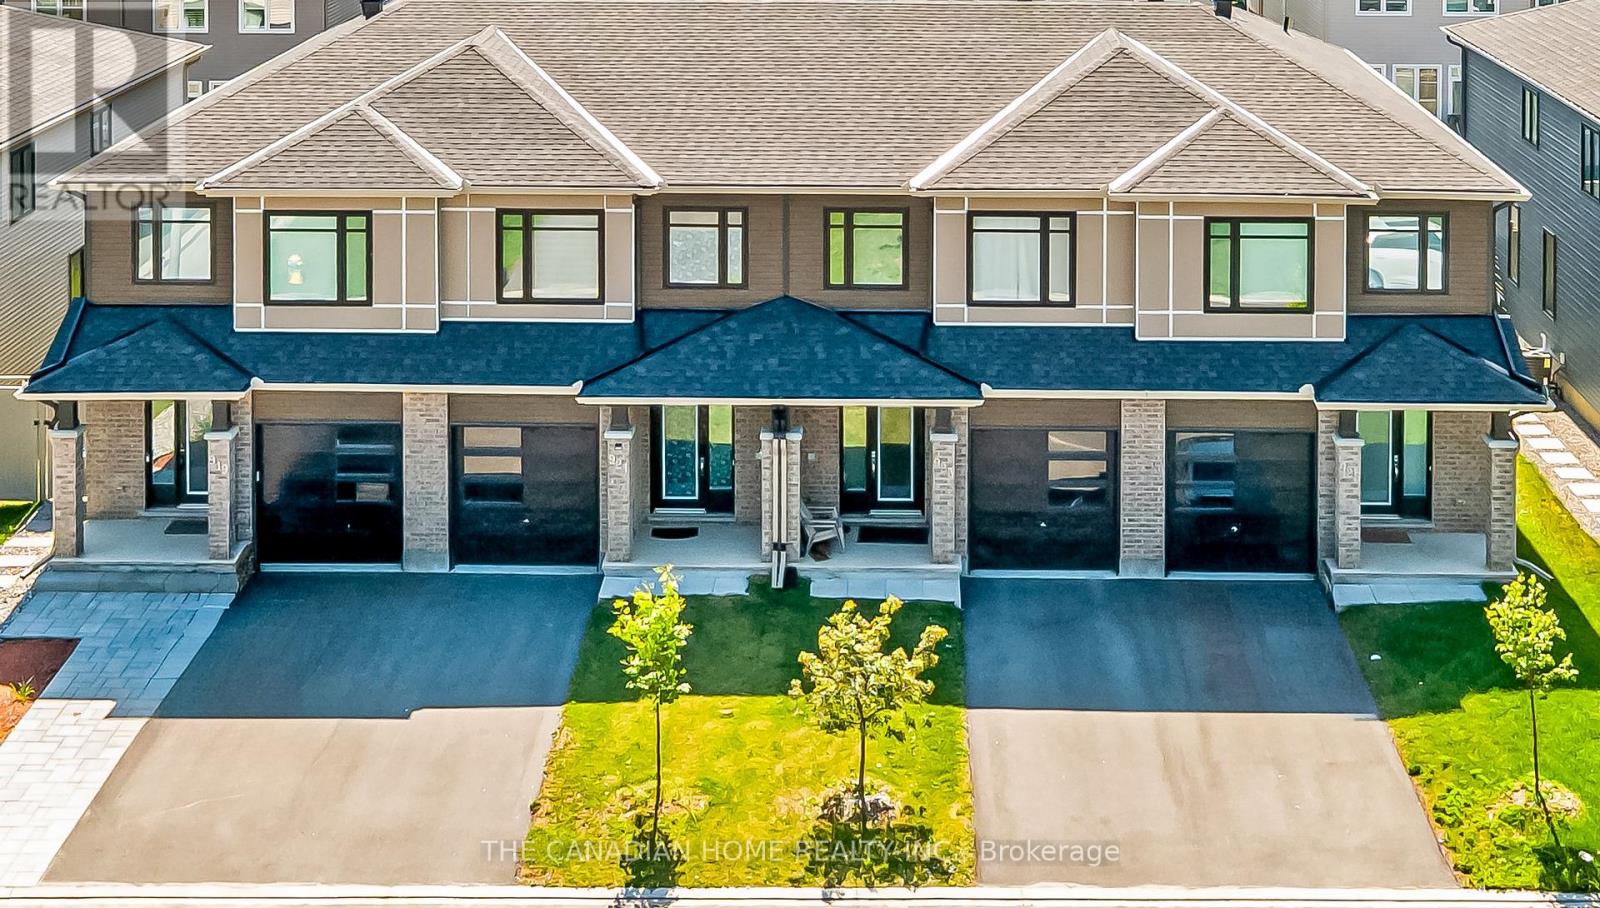
Welcome to this stunning and beautifully upgraded Tartan home for rent in highly desirable Findlay Creek! Offering a bright, modern open-concept layout, this 3-bedroom home features over $20,000 in premium upgrades, including a stylish kitchen with quartz countertops, gas stove, stainless steel appliances, and a large centre island. Upstairs, you'll find three spacious bedrooms, including a primary suite with a walk-in closet and glass-shower ensuite, plus the convenience of second-floor laundry. The finished lower level offers additional living space with a large lookout window and cozy gas fireplace, perfect for a family room, home office, gym, or media room. Enjoy a fully fenced yard, attached garage with smart auto-closer, and an unbeatable family-friendly location just steps from a community garden and close to the new French school, additional schools, parks, trails, shopping, and the upcoming Leitrim LRT Station. A fantastic opportunity to rent a move-in-ready home offering comfort, style, and convenience in the heart of Findlay Creek! (id:65396)

2780 Gagne Road
Clarence-Rockland, Ontario
Attention all contractors, mechanics and home operated business owners! Once in a while a property comes on the market that offers a beautiful family home combined with a separate garage with loft that has its own office and bathroom. All of this and only forty minutes from downtown Ottawa. This updated three bedroom bungalow features a gourmet maple kitchen with stainless steel appliances, crown mouldings, pots and pans drawers and even a tap to fill up your pasta pot by the stove! Hardwood and ceramic flooring throughout the main floor. A bright living room with access to the backyard via terrace doors is adjacent to dining room. Large primary bedroom with walk in closet and access to the main bathroom, private sunroom with heated flooring and screened in porch with hot tub. Two generous sized bedrooms round out the main floor. Downstairs has a large peaceful recreation room with a stone gas fireplace and a great three piece bathroom. There are also two utility rooms for storage. The private treed backyard has an expansive deck with gazebo and an oval above ground swimming pool. You can access this fenced oasis from the primary bedroom and the living room. There is even a fire pit. The garage is something to behold! It has an office with heated flooring, heat pump and a powder room. There are two oversized bays, a side door for your ride on lawn mower and a generous loft to expand or use for business supplies. The driveway has parking for at least ten cars if need be. This property is immaculate with attention to detail throughout. Come see for yourself what this property can offer! (id:65396)
50 Portage Road
Petawawa, Ontario
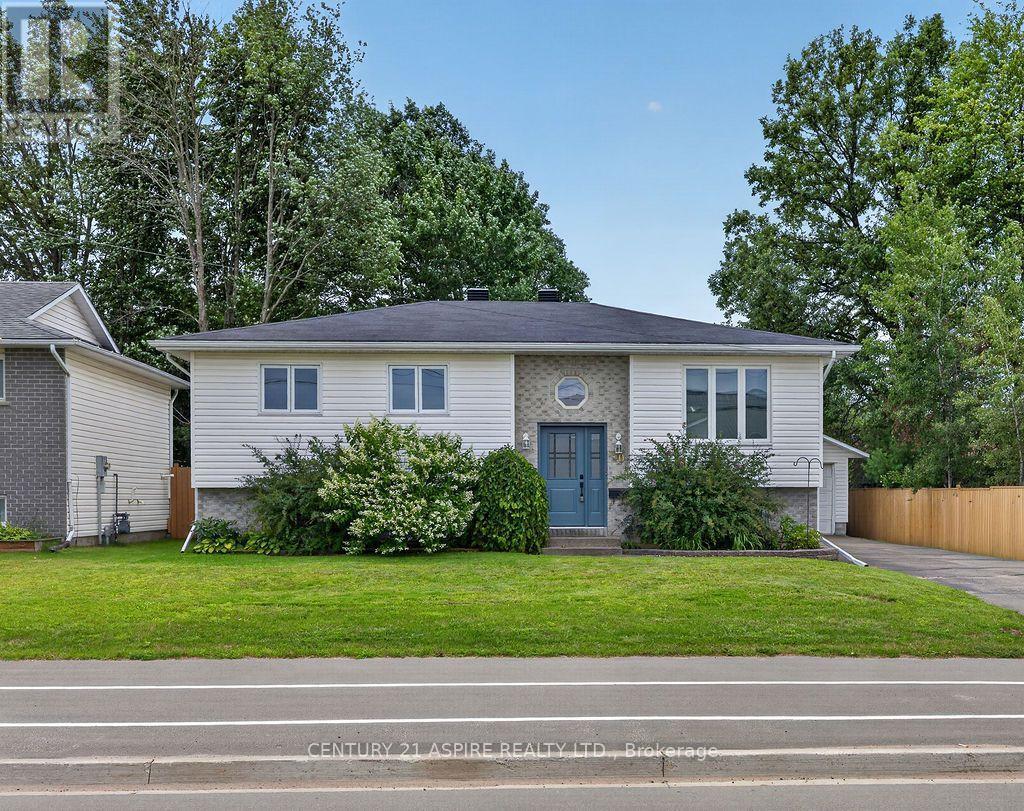
Welcome to this spacious 3+1 bedroom raised bungalow offering plenty of room inside and out! The main level features hardwood flooring throughout the living room and hallway, a beautiful hardwood staircase, and a bright dining area with patio doors leading to a two-tiered deck-perfect for relaxing or entertaining. The kitchen offers plenty of cupboard space, while three bedrooms and a 5-piece bathroom complete the main level. Downstairs you'll find a large L-shaped rec room, 4-piece bathroom and a versatile 4th bedroom that could easily serve as a home office, gym, hobby room or guest space. Step outside and enjoy the fenced backyard featuring a patio area, garden shed, doghouse and a two-year-old Hydro Pool hot tub to relax in. Car enthusiasts, hobbyists and anyone needing extra workspace will love the detached and insulated 24' x 30' garage with 60-amp electrical service. Additional features include a natural gas furnace, central air conditioning that was replaced in 2025, and six appliances. With two full bathrooms, excellent indoor and outdoor living space, an impressive garage and quick possession available, this home is ready for its next owners! (id:65396)
48b Byron Avenue
Ottawa, Ontario
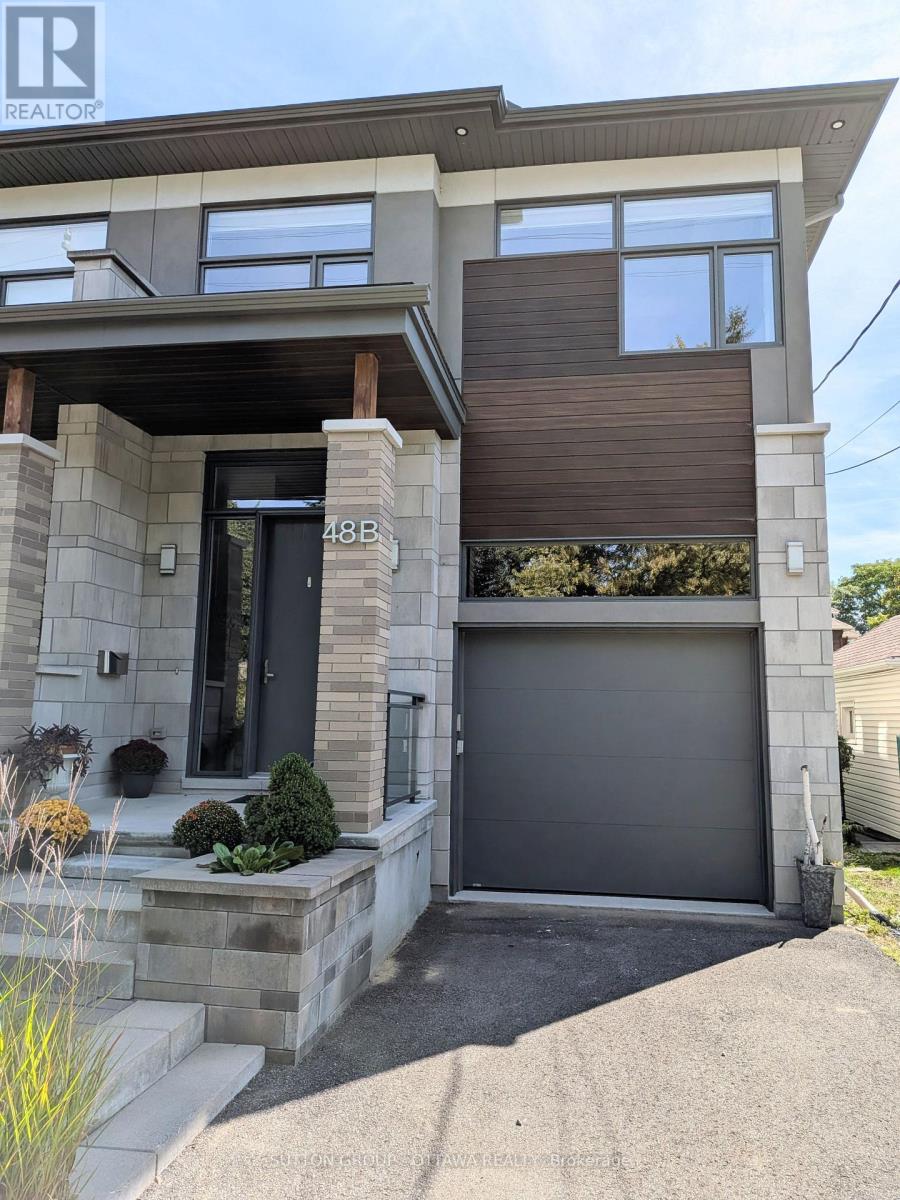
Fall for this! A Big Beautiful Semi-Detached in Wellington West that is a walk to everything this popular neighbourhood has to offer. With over 3500 sq.ft with the basement this 2019 Custom built home sits on a 25x130ft deep lot. That extra depth allows a rare full dining room on the main, plus extra parking, and a good sized backyard. This style semi just works better on a deeper lot - and is why the sellers chose to build their dream home here! Enter to view the large dining room for family meals and a modern white kitchen with an incredible amount of cabinet storage including under the island. There is a walk in pantry as well. The gas fireplaced living room has a double door to a large 20x7 deck overlooking the interlocked yard with a gardeners paradise of perennials including roses. That large deck also has full height storage underneath it (bikes, tires, gardening tools). The second floor has 3 bedrooms, 2 bathrooms, two sitting areas, and the laundry. The primary bedroom has the walk in closet and 5pc ensuite you deserve. Your next laundry room has an extra long folding/sorting counterspace that makes if very practicable. The basement family room is finished, has a separate hobby room with laundry sink, and an unfinished 4pc roughed in bathroom - the last room left for you to customize when you need it. All the house appliances, central vac, and custom blinds are included. The floors are hardwood, tile, and waterproof laminate in the basement. The garage has the rough in for a future car charger and with 13ft high ceilings has potential for lots of storage and overhead bike racks. Total parking inside the garage and on the laneway for up to three cars. No offers till after 7pm on September 20th, 2026. (id:65396)
17 Warnock Court
Ottawa, Ontario
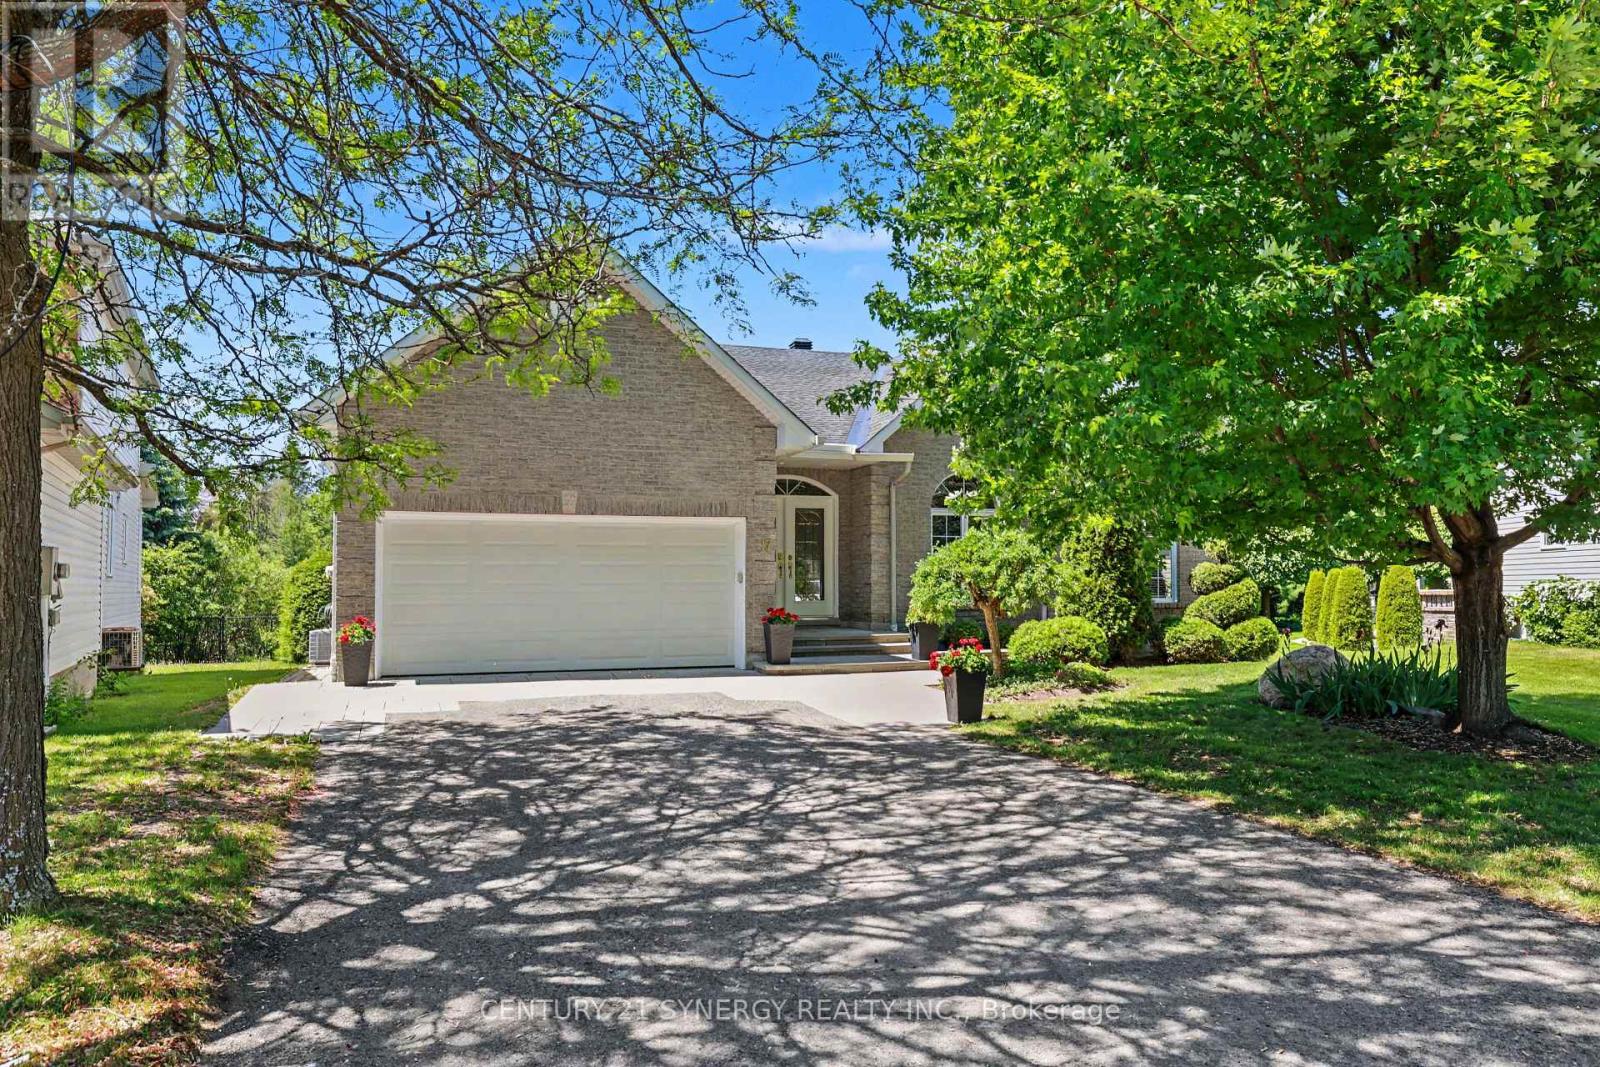
BUNGALOW LIVING AT ITS FINEST! Tucked away on one of the area's most sought-after streets, this exceptional bungalow offers the perfect combination of space, privacy, and lifestyle. Backing directly onto NCC greenspace with no rear neighbours, this is a rare opportunity to enjoy peaceful surroundings while remaining close to every amenity. Boasting over 2,200 sq. ft. on the main level, this home features an expansive open-concept layout designed for both everyday living and entertaining. The bright, welcoming foyer opens into a stunning living and dining area with soaring ceilings, hardwood floors, elegant columns, and oversized windows that flood the home with natural light. The spacious family room, complete with a cozy fireplace, flows seamlessly into the kitchen and breakfast area, creating the ideal gathering space for family and friends. The main floor offers a generous primary suite with a walk-in closet and luxurious ensuite bath, a second bedroom with an additional ensuite, plus a versatile bedroom and or den complimented with a convenient main-floor laundry. Recent improvements include professionally cleaned main-floor bedroom carpets (2026) and fresh paint throughout the main living areas (2026), providing a bright and move-in-ready feel. Downstairs, the massive finished basement provides incredible flexibility with a huge recreation room, billiards area, additional bedroom, and abundant storage space, perfect for guests, hobbies, multigenerational living, or a home gym. Step outside to your private backyard retreat featuring an oversized deck overlooking beautifully landscaped grounds and tranquil NCC greenspace beyond. Notable updates include: Roof (2012), A/C (2016), Furnace (2021), and parging completed (2026). A rare offering combining the convenience of bungalow living, an impressive footprint, and an unbeatable location. Homes like this don't come along often. Incredible space. Exceptional street. Welcome home. (id:65396)

184 Morris Street
Carleton Place, Ontario
Looking to downsize without compromise? Welcome to this charming 2+1 bedroom bungalow in the thriving community of Carleton Place. Situated at 184 Morris Street, this well-maintained home offers comfortable one-level living with the added versatility of a finished lower level. Hardwood floors enhance the bright, open-concept living and dining area, creating a warm and inviting space for both everyday living and entertaining. The attached garage with convenient inside entry adds practicality, while the additional lower-level bedroom provides flexible space for guests, a home office, or hobbies. Step outside to a private backyard featuring a gazebo-the perfect place to relax or host family and friends. Ideally located close to shopping, restaurants, parks, and all the amenities that make Carleton Place one of the Ottawa Valley's most sought-after communities. Whether you're looking to simplify your lifestyle or searching for the perfect place to call home, this bungalow is for you. Some photographs have been virtually staged. Corresponding unstaged photographs are included. (id:65396)

764 Fairline Row
Ottawa, Ontario
Take your home to new heights in the Eagleridge Executive Townhome. A sunken foyer leads to the connected dining room and living room, where families come together. The kitchen is loaded with cabinets and a pantry. The open-concept main floor is naturally-lit and welcoming. The second floor features 3 bedrooms, 2 bathrooms and the laundry room, while the primary bedroom includes a 3-piece ensuite and a spacious walk-in closet. Connect to modern, local living in Abbott's Run, Kanata-Stittsville, a new Minto community. Plus, live alongside a future LRT stop as well as parks, schools, and major amenities on Hazeldean Road. June 25th 2026 occupancy! (id:65396)

293 Kitchener Street
Hawkesbury, Ontario
An affordable family home in a mature neighborhood. A bright and spacious main level with plenty of space in the living room. An updated kitchen with ample cabinets, counter space, appliances included, practical breakfast counter and adjacent dining area. Main floor laundry combined with a powder room. Two bedrooms on the second level along with a full bathroom. Additional space in the basement with a large family room, two smaller bedrooms and a powder room. Enjoy an oversized hedged backyard and close proximity to all amenities. A must see! (id:65396)



