

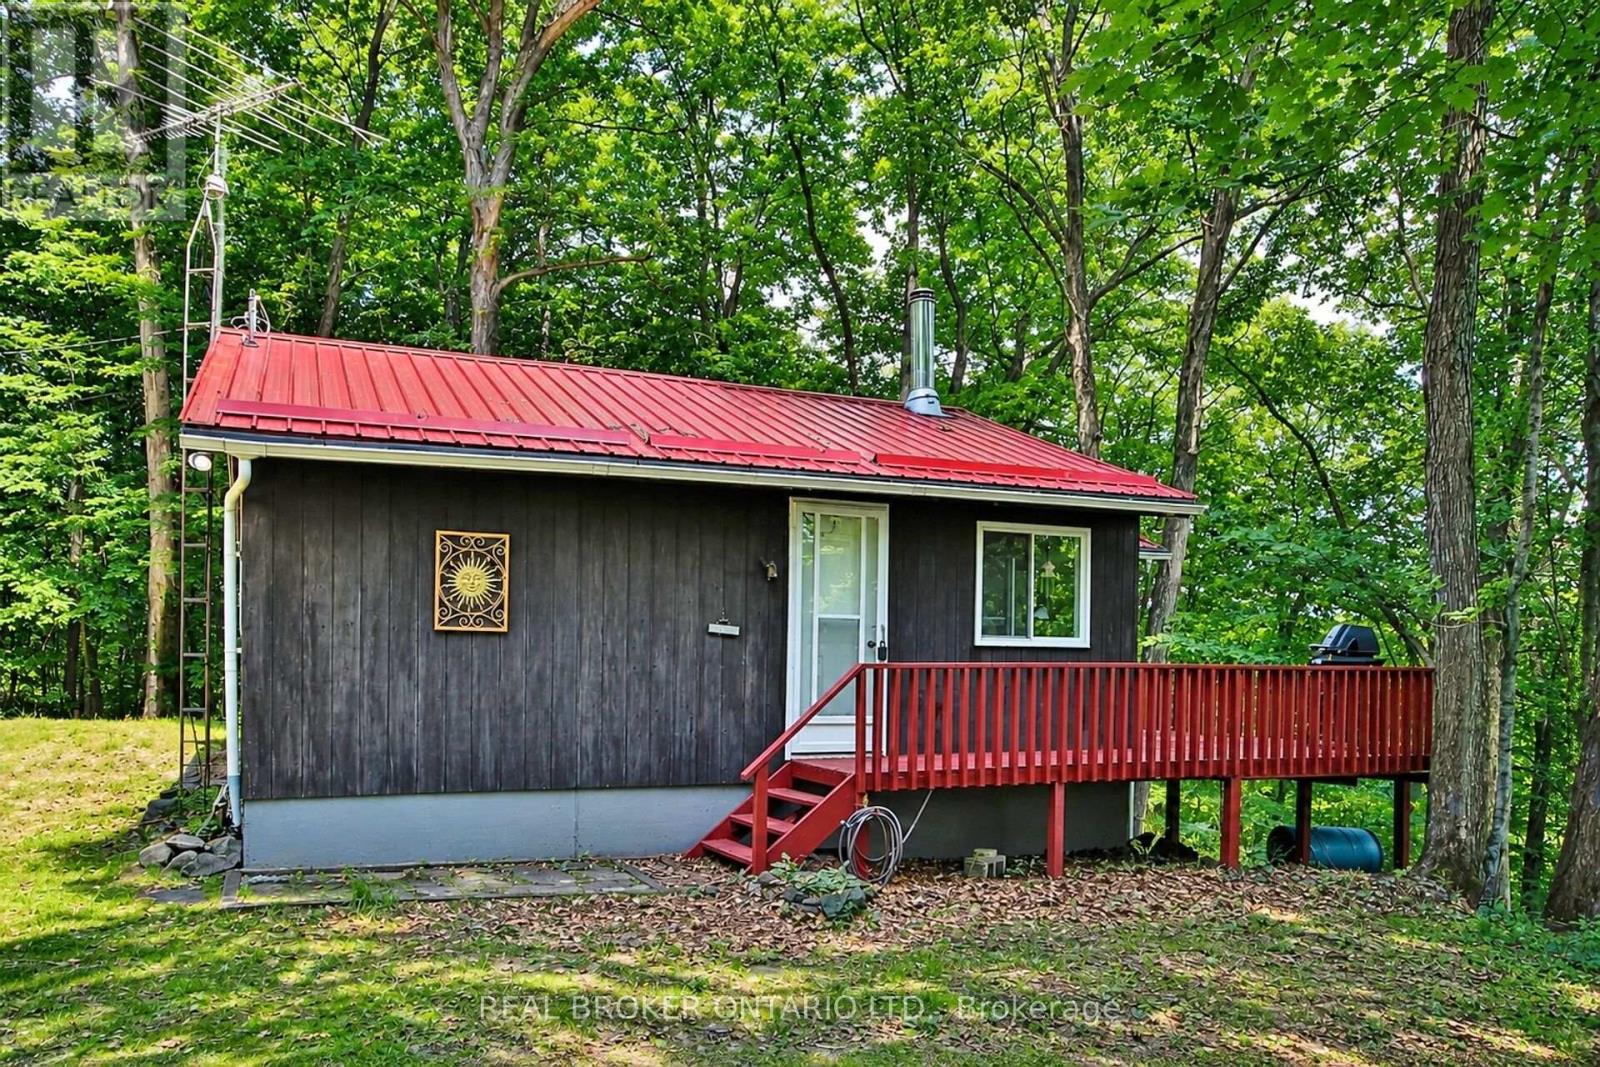
59 Fairhaven Lane
Frontenac, Ontario
QUICK CLOSING AVAILABLE! An incredible opportunity to enjoy the rest of summer on beautiful Bob's Lake! Welcome to 59 Fairhaven Lane, a charming, turnkey waterfront retreat on one of Eastern Ontario's most sought after lakes. Freshly painted and offered fully furnished, all that's left to do is bring your swimsuit, your fishing rod and your favourite people.Nestled on a private, elevated, treed lot with approximately 93 feet of pristine shoreline, this inviting cottage offers breathtaking sunset views, deep, clean water and endless opportunities for boating, swimming, fishing, kayaking, paddle boarding or simply embracing the rest & relaxation of cottage lifestyle.Inside, you'll find two spacious bedrooms, a generous loft area for additional sleeping space, a bright open concept living area with vaulted ceilings and updated windows, and a functional eat-in kitchen designed for effortless entertaining and relaxed family gatherings. The inviting screened in porch is the perfect place to enjoy your morning coffee, escape the afternoon sun, or unwind with a glass of wine as the day comes to a close, while the expansive deck offers panoramic lake views that are sure to impress.As evening falls, gather around the warmth of the wood burning stove, extending your enjoyment well beyond the summer months and adding to the cozy charm of this special retreat.Located approx 1.5 hours from Ottawa and Kingston, this totally move in ready cottage offers the perfect balance of privacy, comfort and convenience. Whether you're searching for a weekend getaway, a family retreat or a place to create lasting traditions for generations to come, 59 Fairhaven Lane is ready to welcome you..don't miss your opportunity to own a piece of beautiful Bob's Lake and begin making wonderful memories that will last a lifetime! (id:65396)
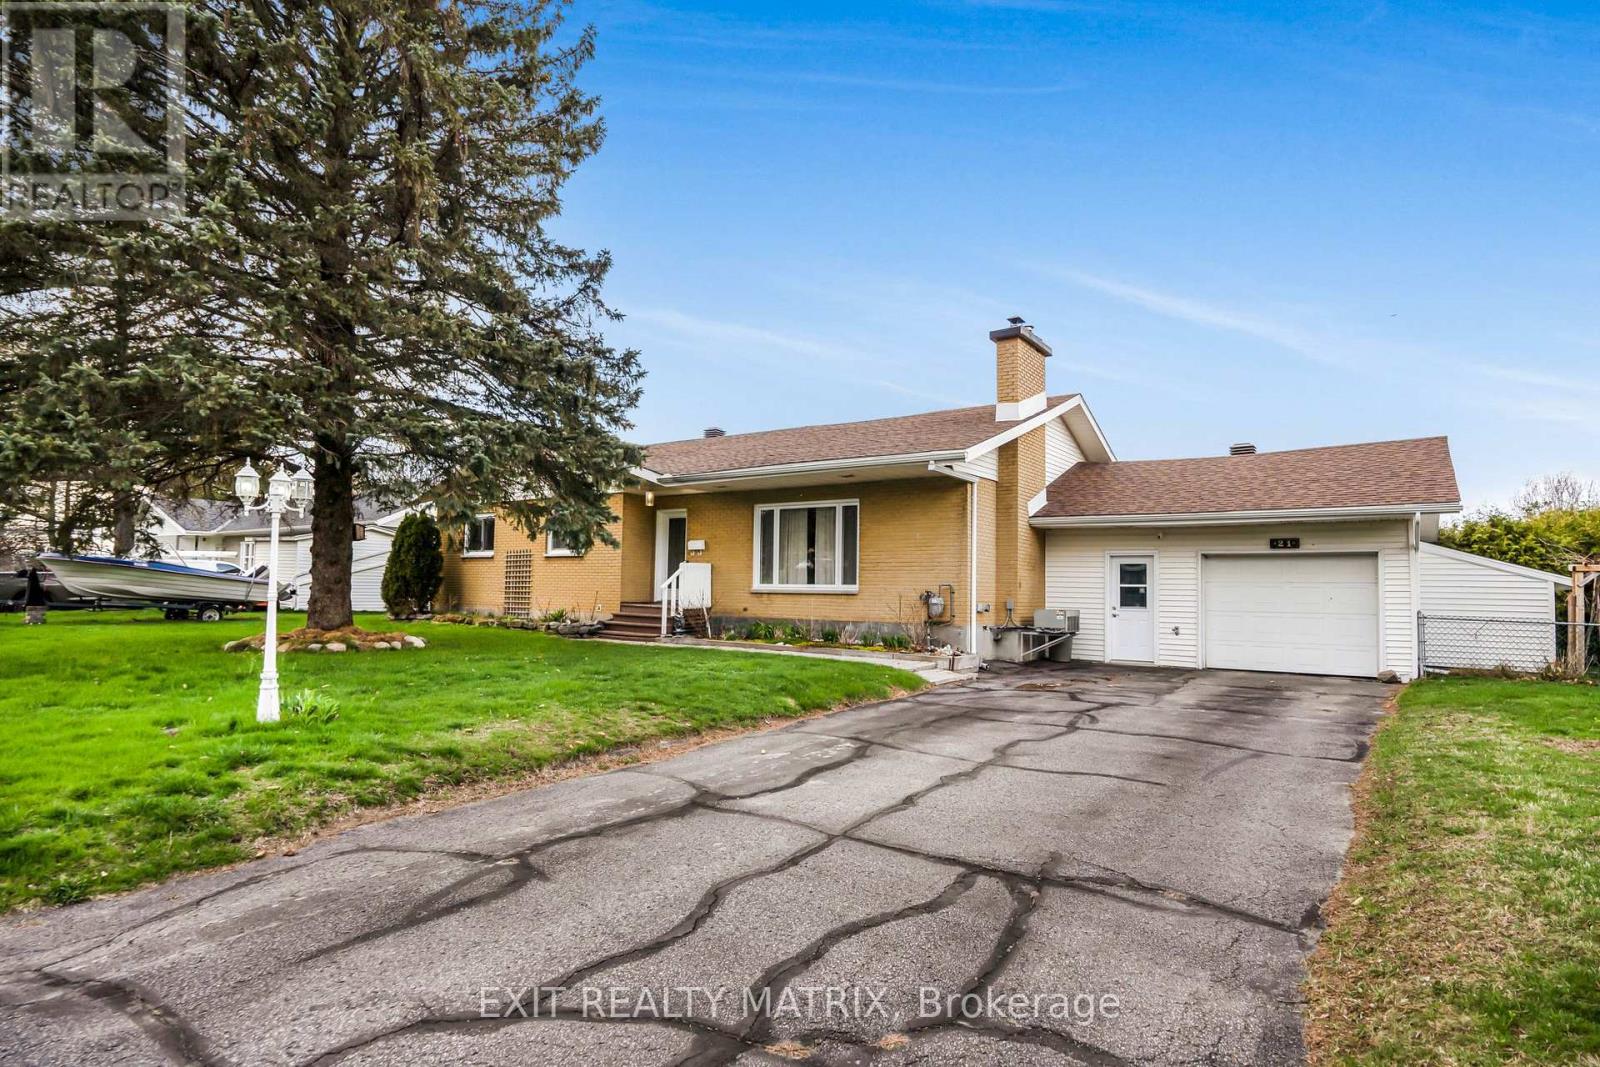
21 Frost Avenue
Hawkesbury, Ontario
Located in a mature subdivision, minutes to town. This very well maintained home is sure to suit all your family needs. A spacious living room with hardwood flooring, lots of natural light and warmed by a wood fireplace. A formal dining room for family gatherings, complete with a built in coffee bar. An adjacent kitchen having plenty of cabinets, counter space, ceramic flooring, laundry area and easy access to the backyard. Three good sized bedrooms along with a full bathroom complete the main floor. A fully finished basement offers plenty of additional living space with a large family room complete with wet bar. A second bathroom, plenty of space for a home office and home gym! Ample storage space, attached garage, fully hedged private backyard with an above ground swimming pool. Efficient gas heat. Furnace and windows in 2020. 200 amp breaker service plus a 220 for a generator hook up. Bonus back entrance from Front Road. An absolute must see! Book a private visit today! (id:65396)

2 Fairhaven Way
Ottawa, Ontario
A rare opportunity to own a private country home in the city. This impeccably updated mid-century classic in highly sought-after and historic Fairhaven, is perched on a breathtaking half-acre wooded estate lot offering unmatched privacy in a serene, nature-immersed setting. Tucked away on a safe, quiet street, surrounded by towering trees, you're a short walk to the Montfort Hospital, CMHC, NCC pathways and only minutes by car to downtown. This residence has been transformed top-to-bottom with designs and finishes that blend modern comfort with timeless architectural character. Every space has been tastefully curated to ensure warmth, functionality and sophistication. The exquisite chef's kitchen with large quartz island and pantry opens to the spacious, bright dining area and living room with it's original 1950's stone hearth, a cozy/practical wood stove and patio access. To the right of the impressive entrance-way is the main floor bedroom (now serving as a gym). With an adjacent bathroom and family room, it's the perfect nanny or in-law suite. At the top of the stylish staircase, there's a bright landing, perfect as an office space. The second floor East wing has two spacious bedrooms, one with deep double closets, the other with a full walk-in. The family bath contains a convenient 2nd floor laundry. At the West end of the hallway is the expansive primary bedroom with 5-piece en-suite bath and spacious walk-in closet. Designer finishes on both levels include pot lights, quality fixtures, high-end appliances, fine ceramic tiles and rich maple hardwood throughout. Spend countless evenings outdoors on the stone patio with a fire pit. The large 2-car garage has a 2nd floor with tons of storage space and the triple-wide interlock driveway provides plenty of parking for all your cars and toys. Homes of this calibre, combining estate-style tranquil enclave living, architectural excellence and exceptional proximity to urban amenities, are seldom available in Ottawa. (id:65396)
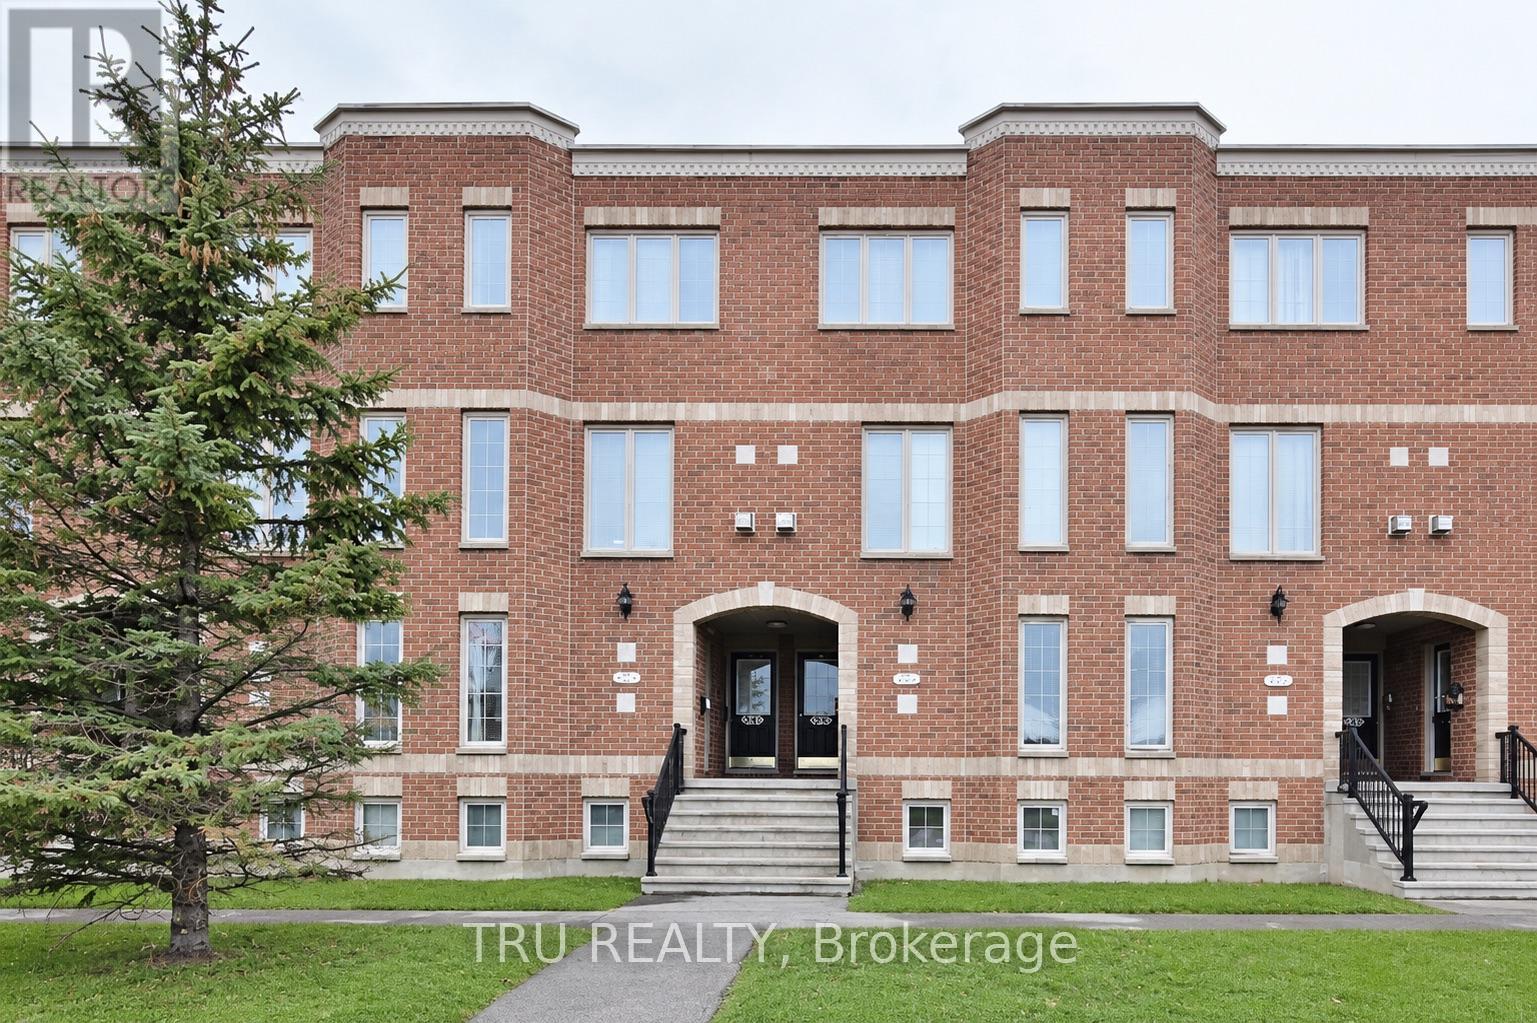
835 Longfields Drive
Ottawa, Ontario
2 BEDROOMS, 2.5 BATHS and 2 OWNED Parking Spots located in a prime spot close to all Strandherd Drive shops, dining, and transit, this 2-storey condo blends comfort with modern layout design. Bright, airy living and dining space centered around a cozy fireplace - perfect for unwinding or entertaining. The main level is designed for effortless living and entertaining - featuring a bright, airy open-concept living and dining area centered around a cozy fireplace. Step through sliding glass doors to your private deck for outdoor relaxation with quick access to parking. The main floor is complete with a generous eat-in kitchen with ample room for casual dining, plus a convenient 2 piece powder room. The lower-level retreat features two generously sized bedrooms, each with its own private 3-piece ensuite bath for ultimate privacy and convenience. Complete with a dedicated in-suite laundry room and additional storage space, this move-in ready layout is ideal for professionals, small families, or a starter home with the rare bonus of double parking! (id:65396)
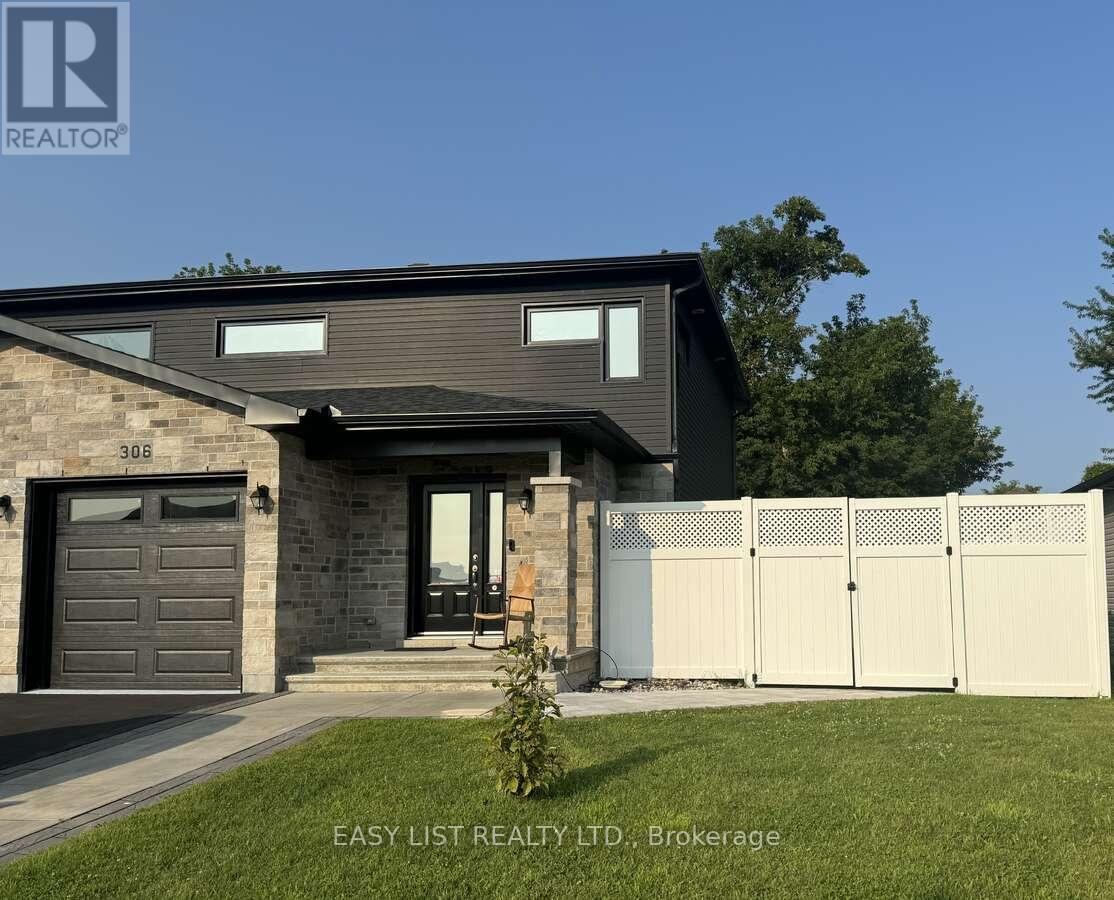
306 Belfort Crescent
Cornwall, Ontario
Visit the REALTOR website for further information about this Listing. Beautiful well maintained large semi-detached home located in Belfort Estates. Clean and in move-in condition! Built in 2020. 1475 sq ft. 3 large Bedrooms upstairs, 3.5 bathrooms and a finished basement. Walking distance to St-Lawrence College, restaurants and grocery stores. Extras: Larger lot, Finished basement, fence, Landscaping, 8x12 shed, hot tub, natural gas hookup for BBQ, soft close kitchen cabinets, air conditioning and central vacuum. Floors are hardwood, porcelain and engineered floors. (id:65396)
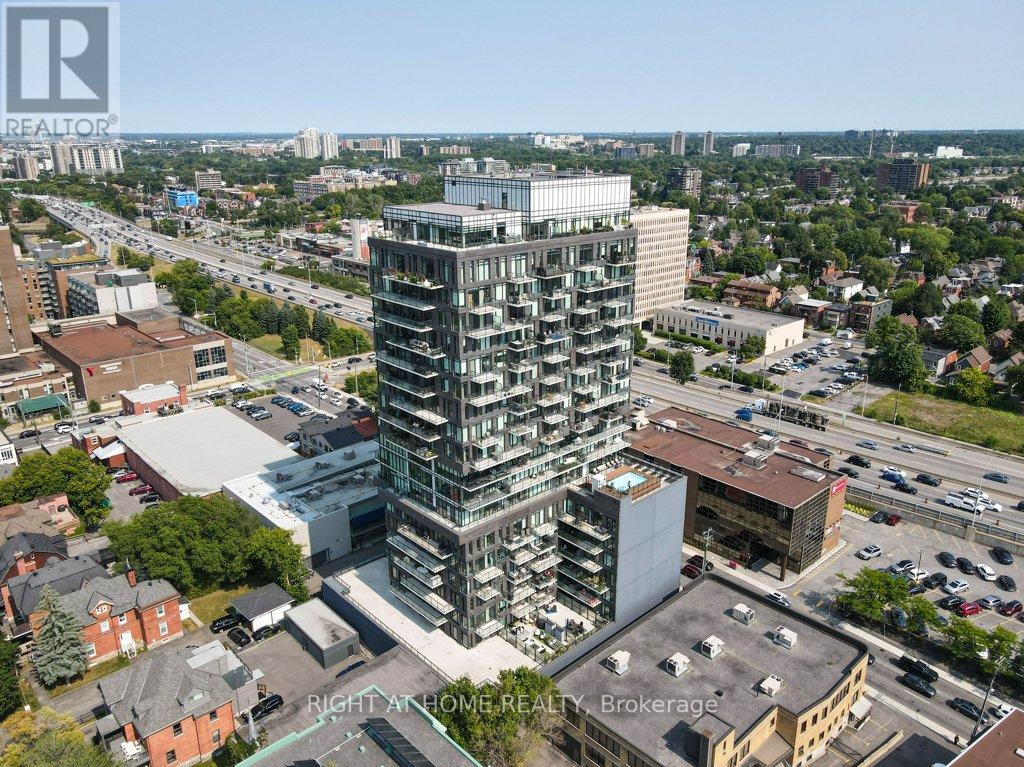
310 - 203 Catherine Street
Ottawa, Ontario
Welcome to SoBa. One of Ottawas most sought after Condominiums. This Fully Renovated 1 Bedroom Condo is a great investment opportunity or a great place to live. New luxury vinyl floors, and baseboards, New Bathroom Cabinet, freshly painted throughout. Enjoy the shops and restaurants in Centretown and the Glebe. Enjoy walks to Lansdowne, Elgin St. and the Canal. This North-West facing unit is located on the 3rd floor and has a European style kitchen with stainless steel appliances including a gas range and built-in oven. Open concept kitchen living/dining room and separate Bedroom. Unit comes with storage locker. Don't miss out on this opportunity. (id:65396)
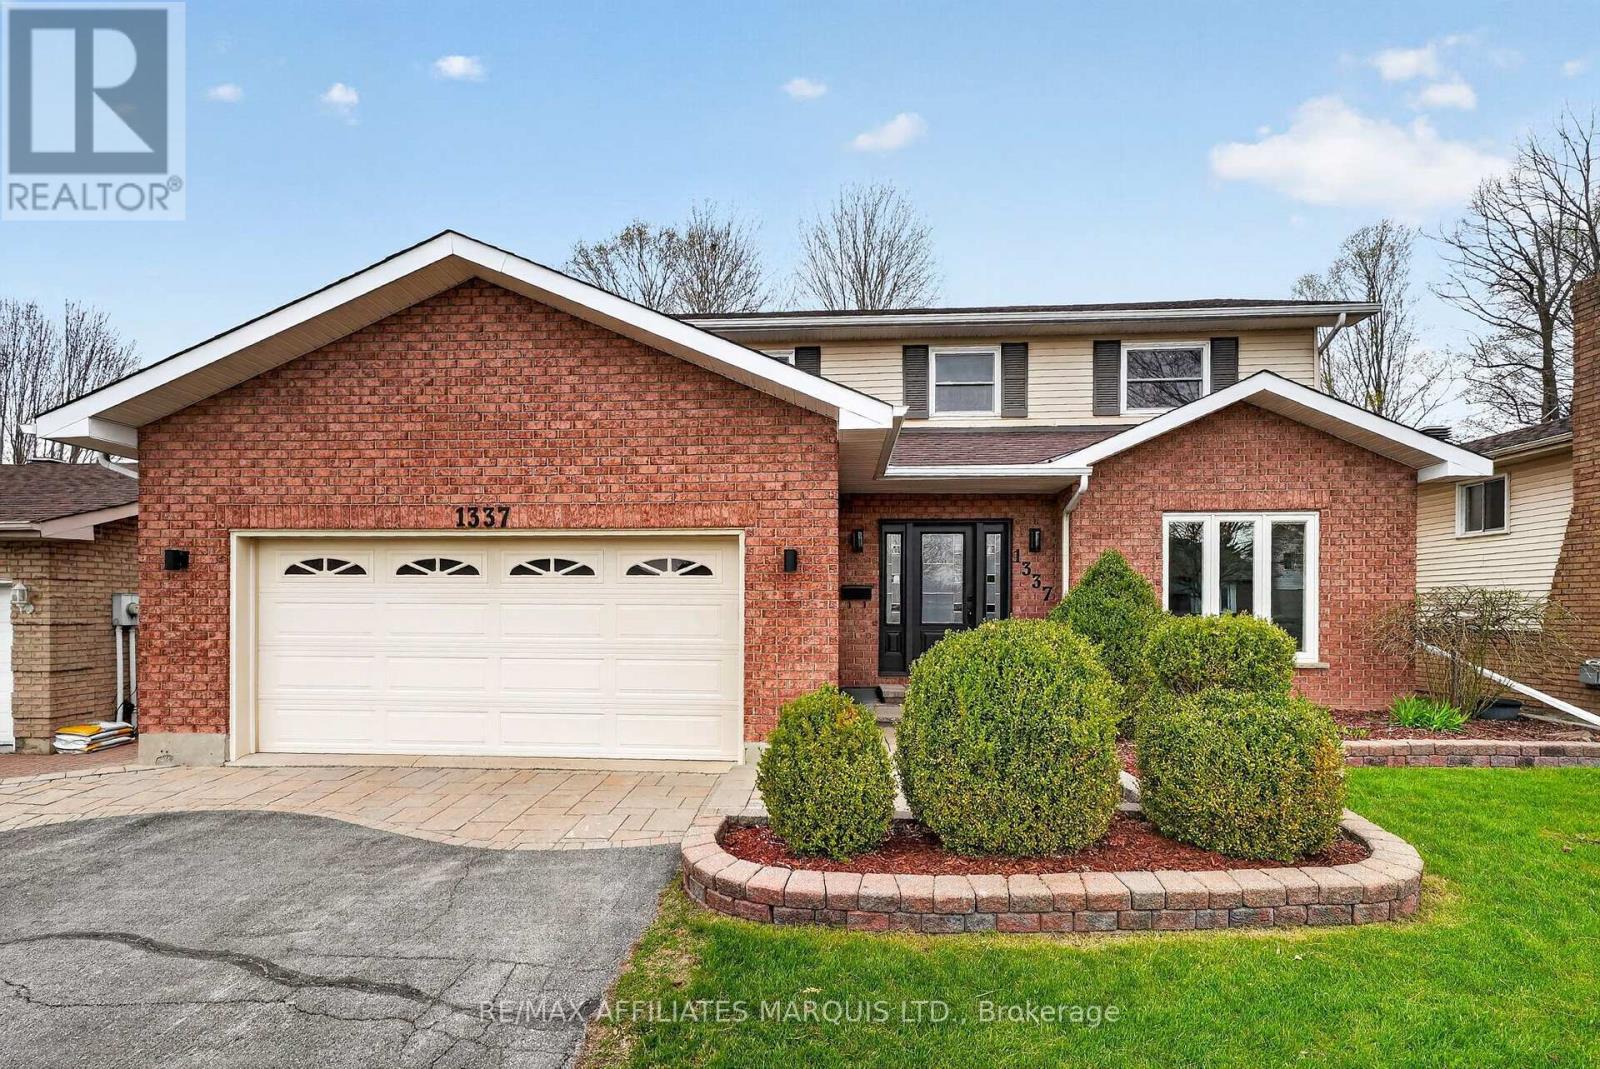
1337 Patricia Place
Cornwall, Ontario
Welcome to 1337 Patricia Place! This well-appointed 1,850 sqft home offers an ideal blend of space and functionality, featuring 3 bedrooms and 4 bathrooms. The main floor boasts a bright eat-in kitchen, formal dining room, and a cozy family room complete with a gas fireplace, along with a separate living room-perfect for entertaining or relaxing. Upstairs, you'll find three generously sized bedrooms, a full main bathroom, and a spacious primary suite with a walk-in closet and a newly renovated 3-piece ensuite bathroom. The fully finished basement adds even more living space, offering a large rec room with a gas fireplace, a 3-piece bathroom, and a versatile area that could easily be converted into a fourth bedroom. Outside, enjoy the convenience of a double car garage and a fully fenced backyard, complete with a hot tub perfect for unwinding on cooler evenings. (id:65396)

10 Neilson Street
Mcnab/braeside, Ontario
Welcome to 10 Neilson St. Arnprior, within the Township of McNab Braeside. Charming and versatile, this inviting 1.5-storey home is located in a peaceful neighborhood just steps from the Ottawa River. Step inside to a warm and welcoming main floor featuring a spacious living and dining area, a bright and cheerful kitchen, and the convenience of main floor laundry. A 3-piecebathroom with shower and an optional main floor bedroom add to the home's flexible layout. Upstairs, you'll find an open-concept bedroom with ample closet space, a cozy sitting area, and a second 3-piece bathroom with tub. A larger bedroom on this level also offers multiple possibilities for your needs. Recent upgrades include a new roof (2023), gas furnace (2018), updated flooring, fresh interior paint, and a new exterior basement door-offering peace of mind and added value. Endless potential awaits-whether you're looking for a family home or rental investment ** This is a linked property.** (id:65396)
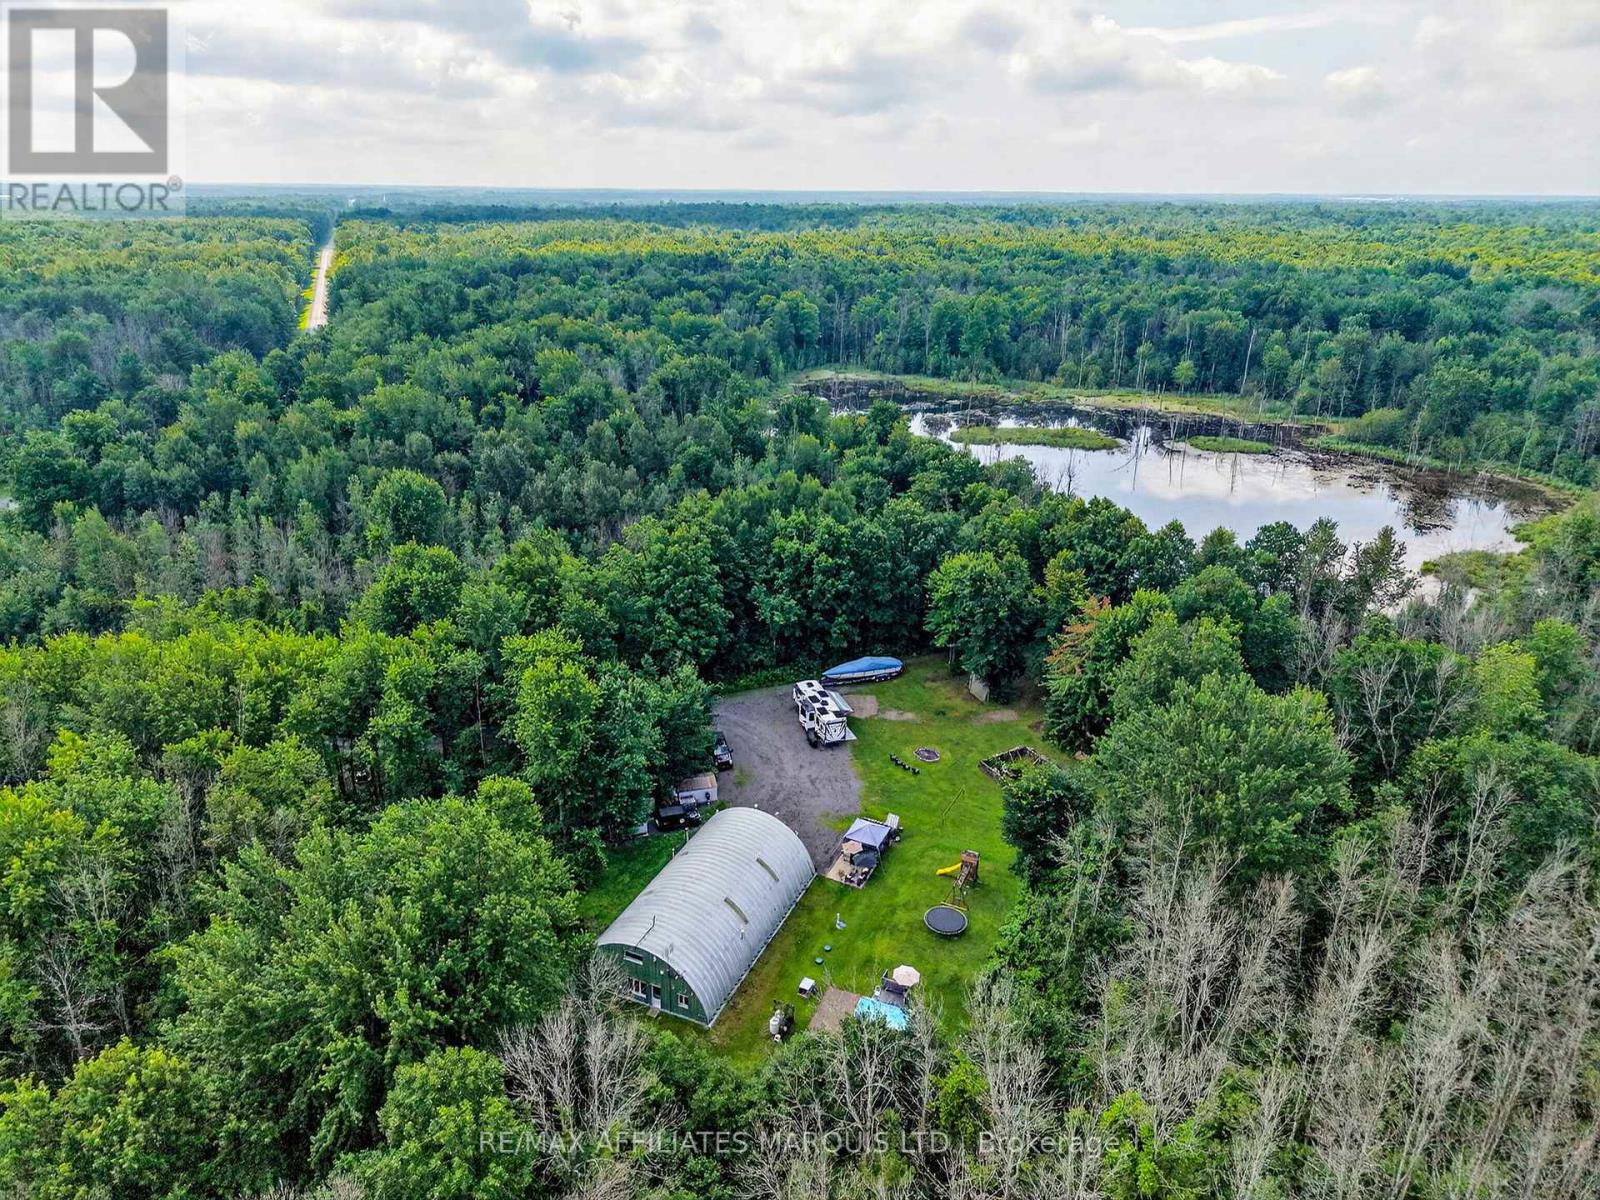
2512 County Road 30 Road
North Glengarry, Ontario
FRESHLY RENOVATED, CONNECTED TO HYDRO, WITH OFF-GRID POTENTIAL ON 21 (+/-) ACRES! Discover this rare 21 acre country retreat offering incredible privacy, flexibility, and room to make it your own. Rural zoning provides opportunities for hobby farming and home-based business uses, while the expansive property offers plenty of space for a workshop, storage, equipment, recreational toys, gardens, animals, or simply enjoying the lake and surrounding wildlife. With no immediate neighbours, you'll feel tucked away while still being within 15 minutes of groceries, pharmacies, schools, and everyday amenities, with Ottawa and Montreal within commuting distance. BUILT IN 2016, the unique main building features renovated living quarters built within a fully insulated garage, complete with a heavy-duty 6" steel-reinforced heated slab, 14' x 14' garage door, and approximately 50' x 42' of shop/storage space. Inside you'll find a spacious kitchen and dining area, full bathroom, two main-floor bedrooms, plus a cozy upper loft with an additional bedroom and living room.Now connected to hydro, the property also features a sophisticated solar-powered backup system for added energy independence and utility costs currently under $70/month. Underground hydro infrastructure can accommodate two 200-amp connections, offering exciting possibilities for an additional building, home, or potential future severance. Multiple heating options include a propane forced-air furnace, outdoor wood furnace, indoor wood stove, and efficient radiant in-floor heating.Low-maintenance construction means no reroofing or exterior painting required. Extras include a gated entrance, garden, chicken coop, pool, gazebo, BBQ area, fire pit, storage sheds, and ample parking. Indoor and outdoor furniture, along with property maintenance machinery, may also be purchased separately for an agreed-upon amount. (id:65396)
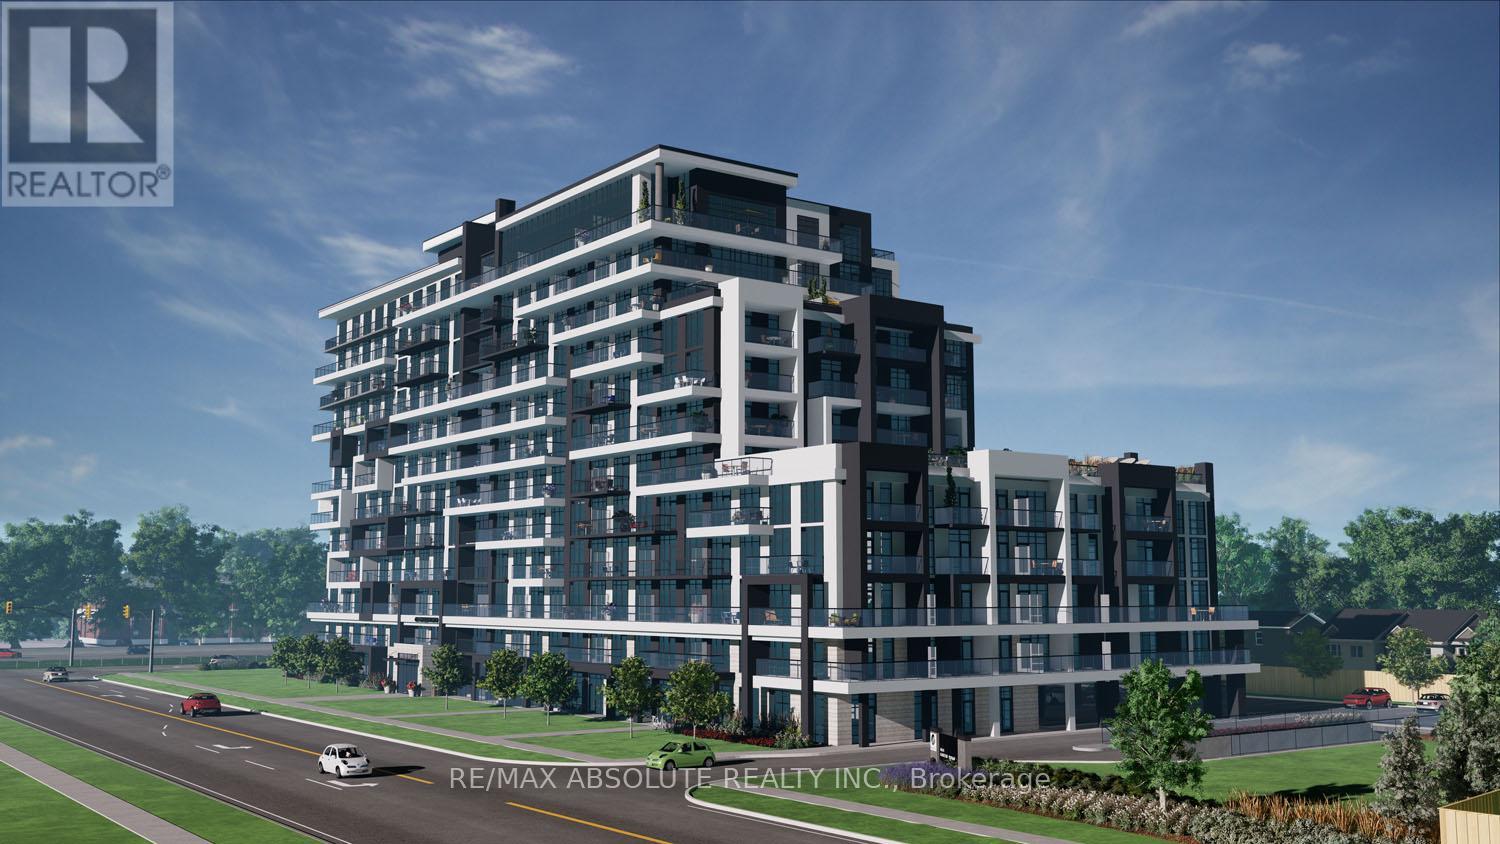
818 - 461 Green Road
Hamilton, Ontario
Experience modern lakeside living at Muse Lakeview Condominiums in Stoney Creek-fully completed and ready for immediate occupancy! This bright corner unit offers 2 bedrooms, 2 bathrooms, and spacious balconies for relaxing and enjoying the views. The open-concept layout is designed for comfortable living and entertaining. The primary bedroom includes a walk-in closet and ensuite bathroom.The suite comes with 1 underground parking space and a storage locker. Enjoy lakeside convenience steps from Confederation Park, Van Wagner's Beach, trails, shopping, dining, and quick access to highways. Residents also have access to a variety of modern amenities, including a BBQ terrace, lounge areas, art studio, media room, and pet spa. Smart home features make everyday living easy and connected.Don't miss the opportunity to live in this modern, move-in-ready condo in a highly sought-after location! (id:65396)
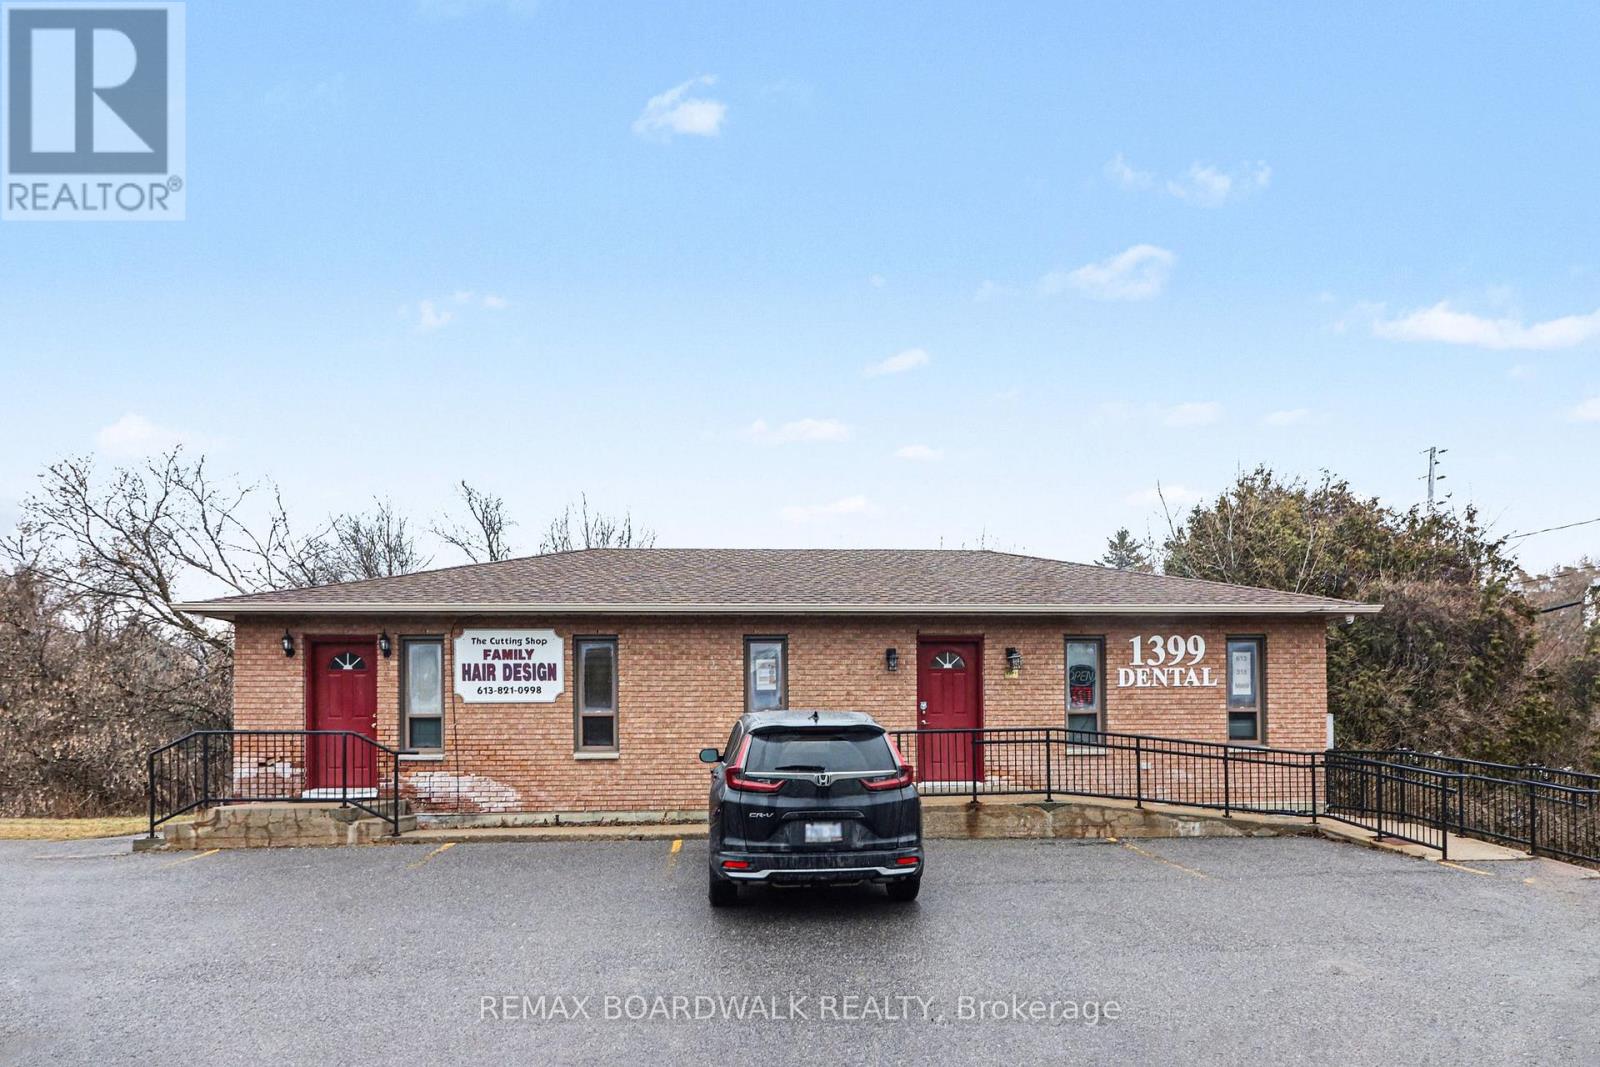
1399 Ellsworth Lane
Ottawa, Ontario
Welcome for this rare find leasing opportunity in Greely! Featuring versatile VM (Village Mixed-Use) zoning, this property opens up endless possibilities for business development. 1500 square feet in the basement with walkout door. This spacious property allows you to create a space tailored to your business needs. ample Parking is provided. Previously the lower level had a beauty salon. Don't miss out on this incredible opportunity to lease such a true gem that offers boundless possibilities. Show it today! (id:65396)
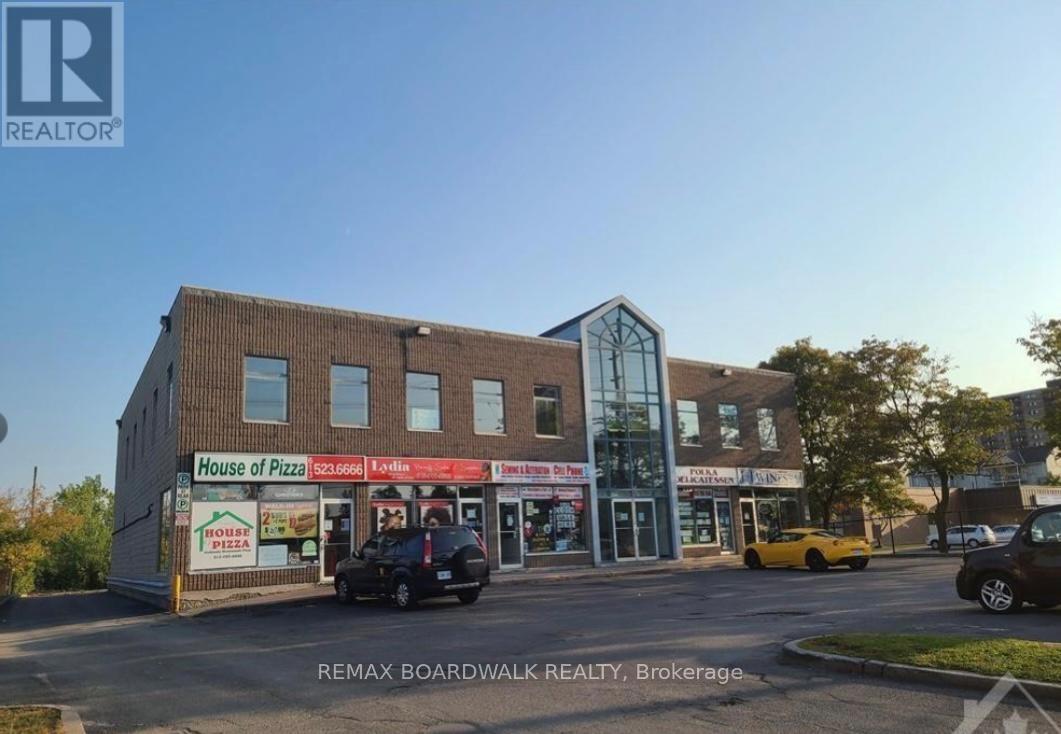
B - 1574 Walkley Road
Ottawa, Ontario
Prime medical space (700 sqft) available on the second floor with exceptional exposure along Walkley Road. Boasting excellent curb appeal, this property is strategically located just one block from the recently redeveloped Heron Gates community, ensuring a steady flow of potential customers. With high traffic counts and outstanding visibility, this location offers an opportunity to elevate your business and establish a strong presence in a thriving area. Directly across from Sandalwood Park and surrounded by well-known amenities such as grocery stores, gas station, fast food places, and a bank. The site benefits from both convenience and strong consumer draw. Ample parking on-site and prominent frontage along Walkley Road make this an ideal setting for a wide range of business opportunities. Dont miss the chance to secure this highly sought-after space and book your showing today! (id:65396)
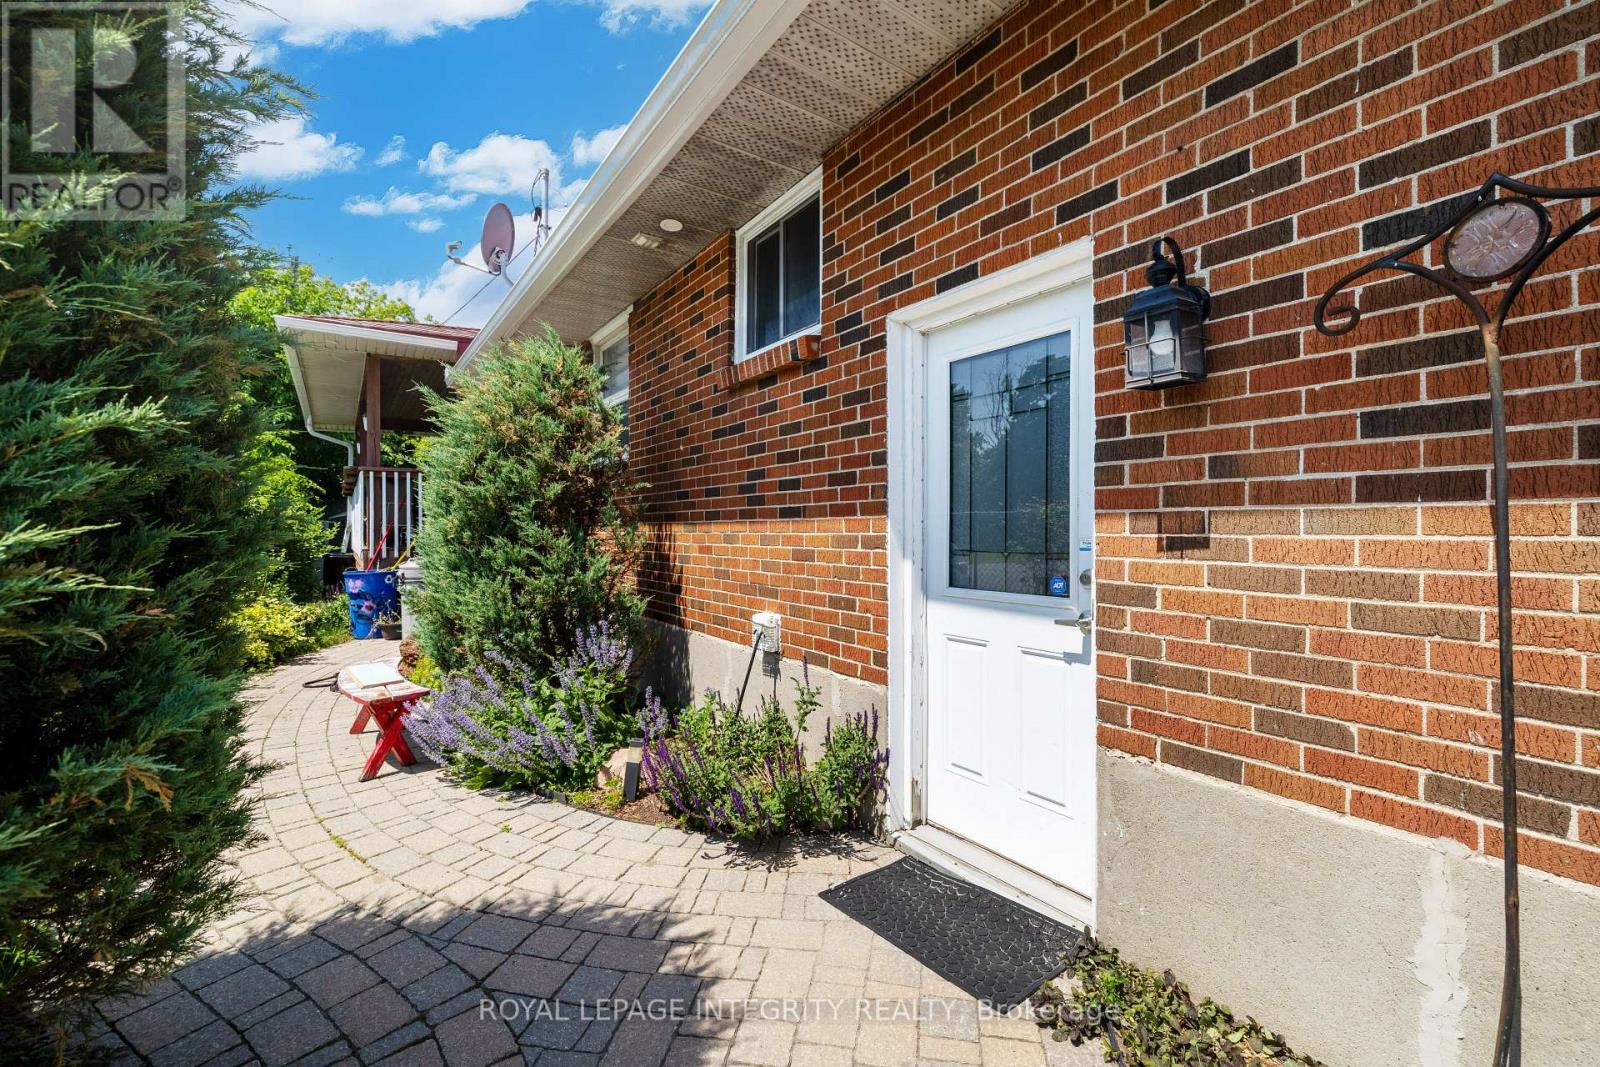
924 Rex Avenue
Ottawa, Ontario
Situated on a quiet street this lower-level apartment in a detached home offers modern comfort and convenience. Renovated to a sleek finish the interior boasts 2 enormous bedrooms with ample closet space. High ceilings add to the sense of openness throughout. This prime location near Carling & Maitland Avenue, provides easy access to public transit, shopping, grocery & all major amenities. An interlock drive and walkway lead to a private entrance. Inside, the main space features an open floor plan w/ kitchen, living room, dining & bathroom. The first large bedroom boasts double closets, with a massive bonus room with in-unit laundry feature. Tenant responsible for 50% of utilities. One parking space included w/ option to rent a 2nd space for an additional $100/month. No pets. No smoking. Experience comfort, style, and convenience in this exceptional rental opportunity! 24 Hour irrevocable on all offers. (id:65396)
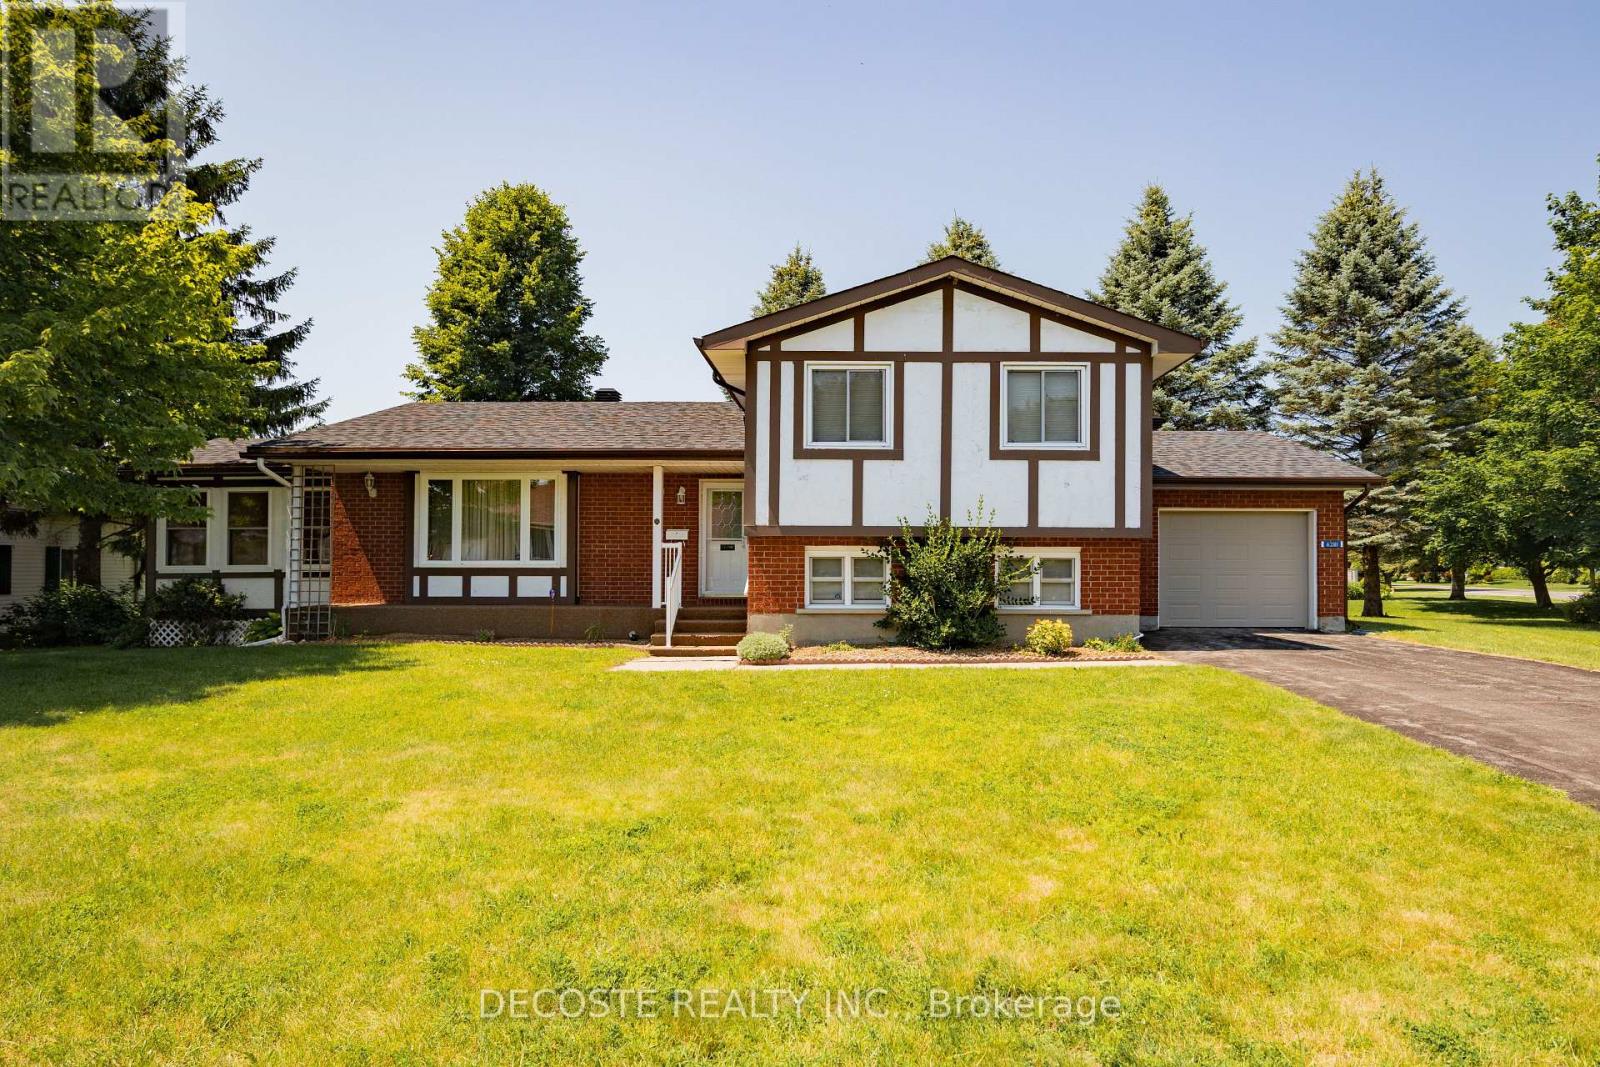
6281 Graham Court
South Glengarry, Ontario
Tudor-style brick home in a sought-after retirement community! Welcome to Creg Quay, a charming waterfront community offering a relaxed lifestyle with access to the majestic St. Lawrence Seaway. Residents enjoy beautifully maintained grounds, a community hall, in-ground swimming pool, tennis courts, gardens, and quiet roads. This meticulously maintained split-level home offers an abundance of living space. The main level features a spacious kitchen with ample oak cabinetry, a bright dining area, and a comfortable living room with access to a three-season sunroom overlooking the backyard and leading to a rear deck. Upstairs, you'll find the primary bedroom with a 3-piece ensuite, a second bedroom, and a 4-piece bathroom. The lower level boasts a generous family room, perfect for entertaining or relaxing, with direct access to the attached single-car garage. The basement includes a third bedroom and an additional 4-piece bathroom, providing extra space for guests or family. For added peace of mind, the home is equipped with a standby generator. Enjoy carefree living in one of the area's most desirable retirement communities-this is the lifestyle you've been waiting for! (id:65396)
0 Albert Street
Carleton Place, Ontario
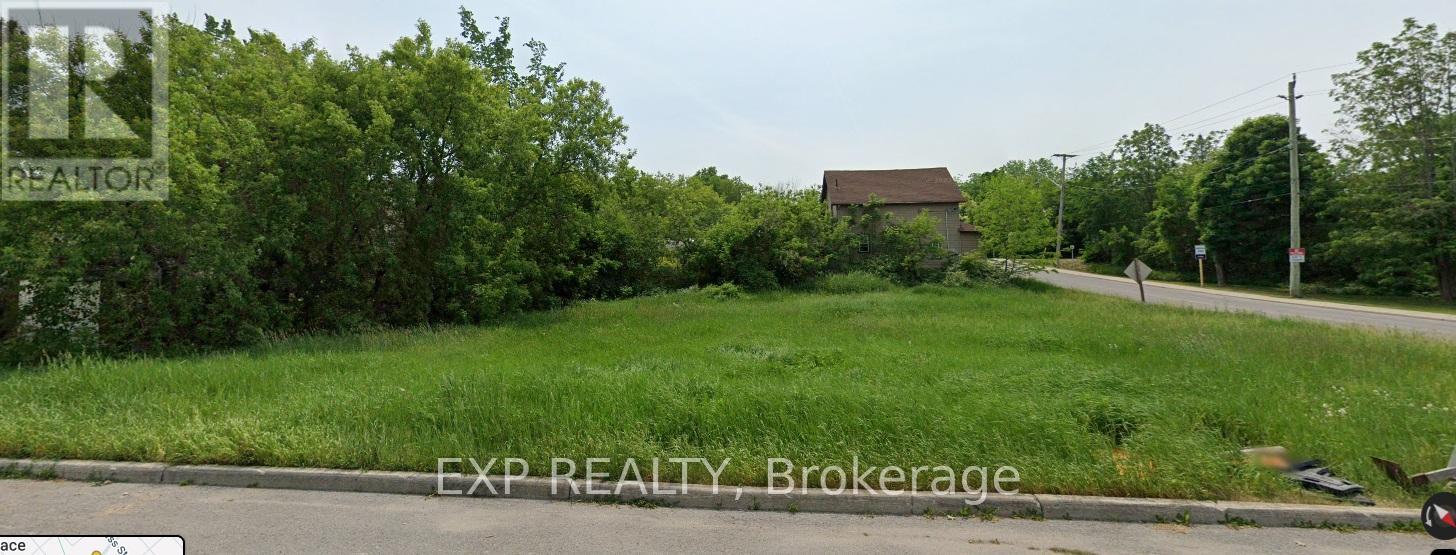
Situated in the heart of Carleton Place, this lot serves for a great development opportunity! This 100 x 100 lot is close to nature trails, restaurants, schools, etc. This lot is zoned R2 Residential, which allows for a variety of development opportunities. (id:65396)
000 Lower Craigmont Road
Madawaska Valley, Ontario
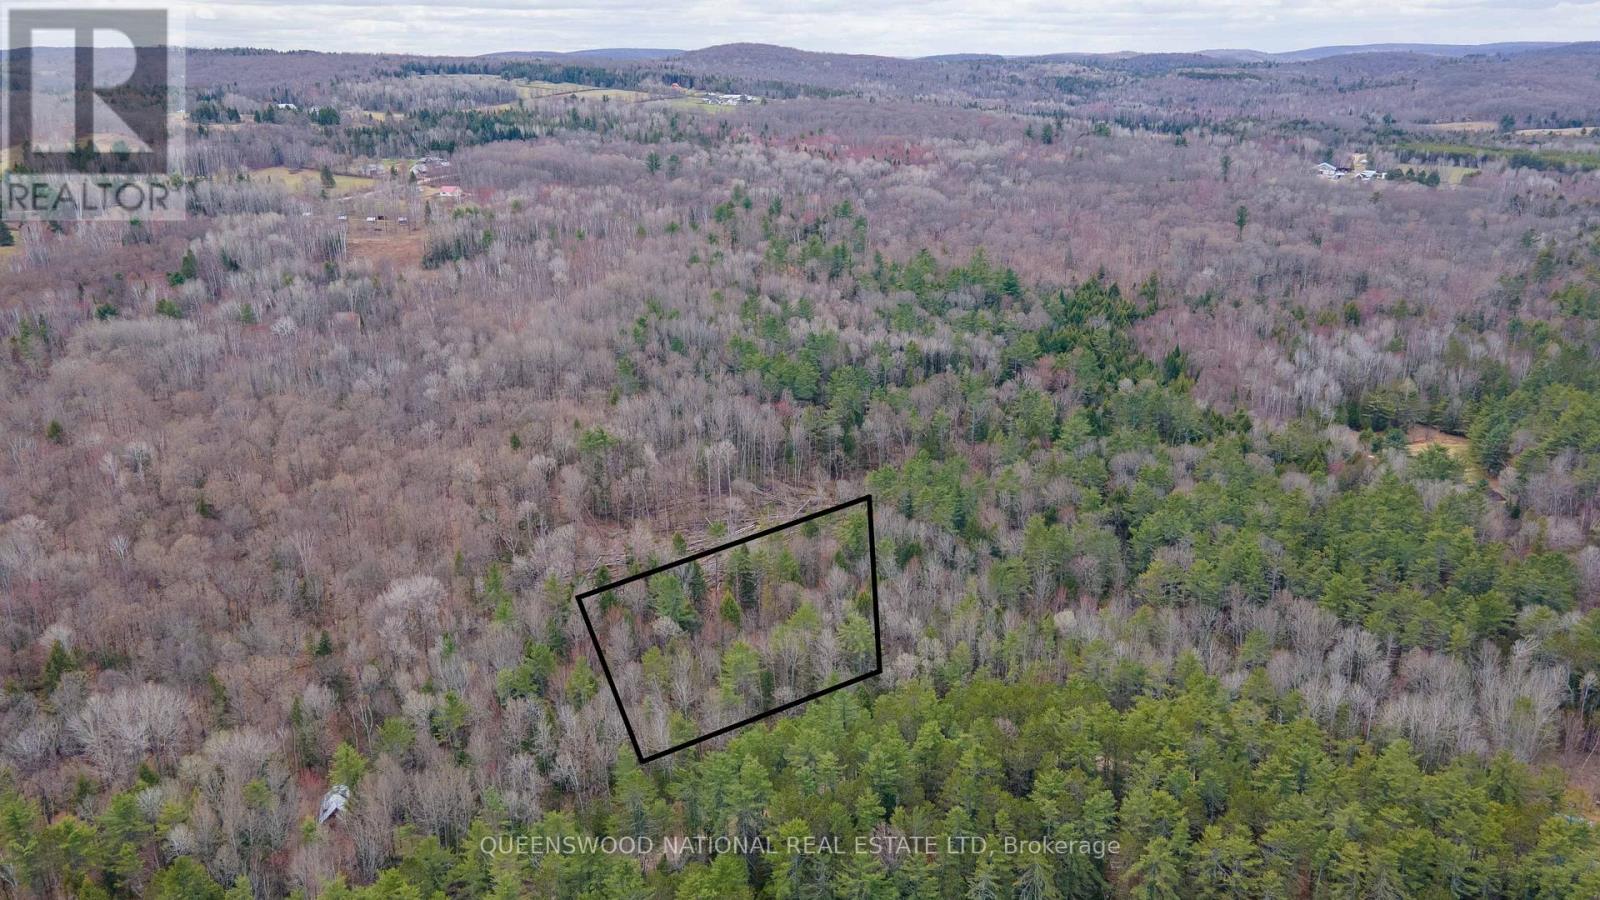
Discover the perfect canvas for your country home or long-term investment on Lower Craigmont Road. Located in the heart of Combermere, this 1.42-acre property offers a rare combination of peaceful rural charm and exceptional accessibility. This property offers a generous sense of space with 197.8 feet of road frontage and 264-foot deep. The landscape is blanketed in a diverse, mixed forest where a natural variety of growth unfolds; mature conifers and deciduous trees stand alongside vibrant younger saplings, providing deep privacy and a sense of established character. The terrain is highly functional, featuring an expansive level area that transitions into gentle, slight slopes-providing a unique backdrop for your future build. Situated on a year-round road, the lot maintains a lovely country-rural feel while ensuring easy access regardless of the season. The area is defined by a quiet, tranquil atmosphere, where the local surroundings naturally invite a contemplative walk and a slower pace of life. It is a location that fosters a restful, purposeful lifestyle, nestled within a landscape cherished by many for its beauty and restorative spirit. Enjoy the simplicity of life in Combermere, where local essentials are just minutes away. You'll have easy access to the community centre, ice rink, post office, and LCBO, as well as the local farmers' market and mini grocery store. For more comprehensive needs, the vibrant hub of Barry's Bay is a short 15-minute drive, offering a hospital, places to eat and expanded shopping. For the outdoor enthusiast, the location is unbeatable. You are only minutes from the Madawaska River and Kamaniskeg Lake. With a public boat launch nearby in Combermere, your days can easily be spent on the water, fishing, or exploring the scenic local highlands. Whether you are looking to build a custom residence or secure a piece of Ontario's real estate, this may be your home at last! (id:65396)
00 Lower Craigmont Road
Madawaska Valley, Ontario
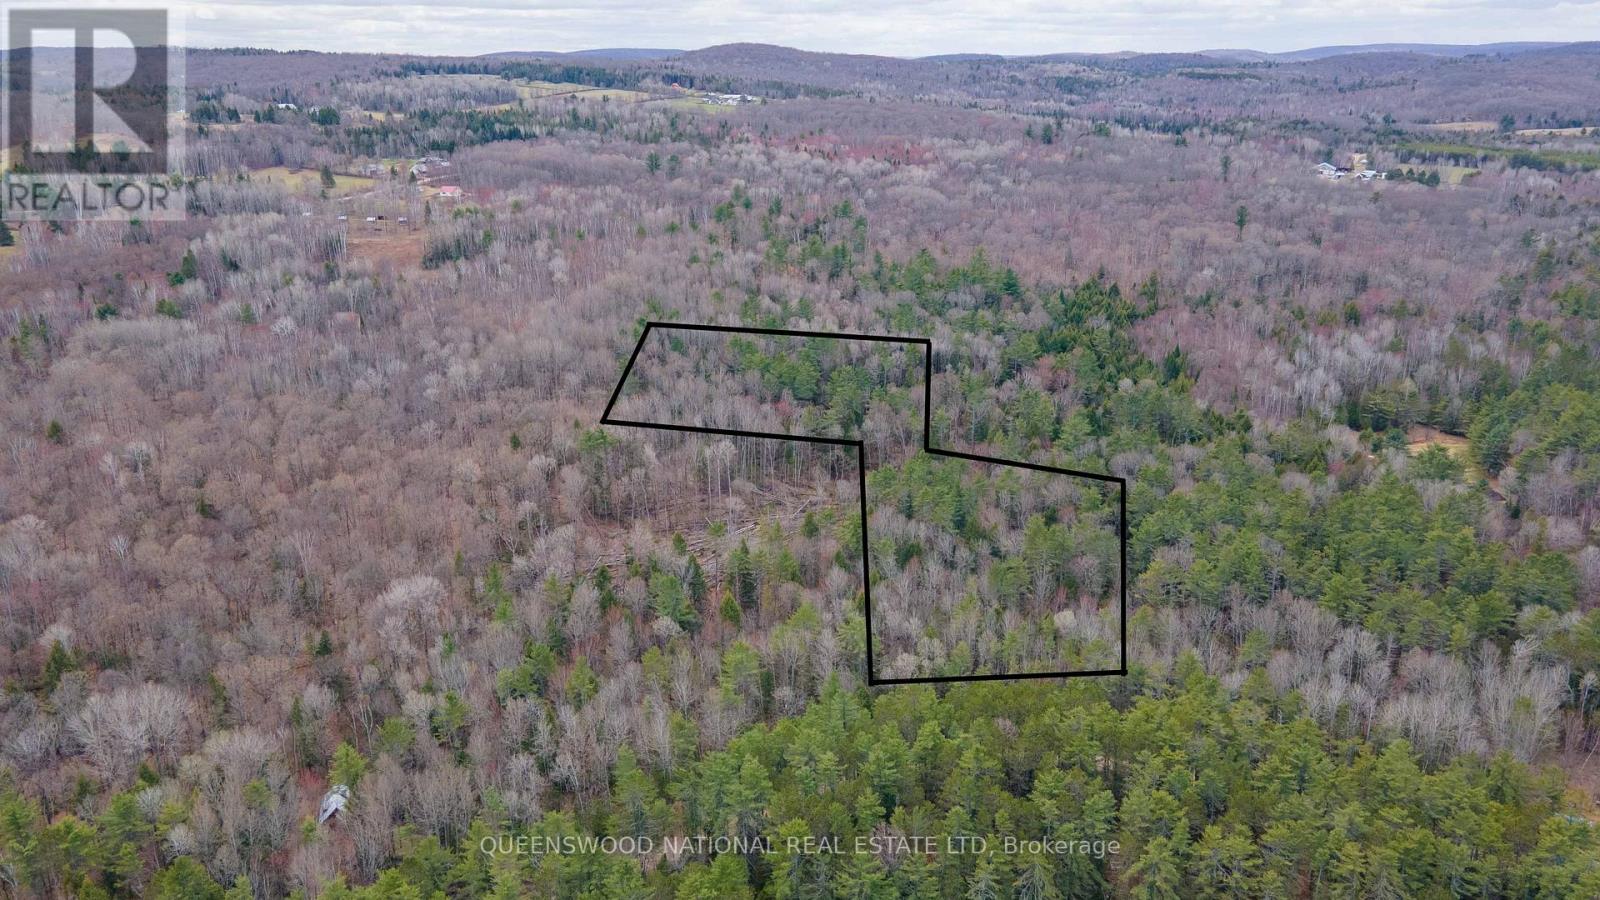
Discover an expansive and truly unique 3.649-acre property on Lower Craigmont Road, located in the heart of Combermere. This lot offers a distinctive layout that provides both a prominent presence and a secluded retreat. With 261 feet of road frontage, the land begins with a level, accessible section measuring 260' x 186' x 262' x 200'. Following a natural trail up an incline, the property opens up into a secondary, elevated plateau measuring 410' x 209' x 347' x 363'. This upper tier sits above and to the left of the initial section, offering a private, set-back space with a beautiful vantage point. With several trails already in place throughout the property, it is ready for you to walk and plan your future build. The terrain is adorned with a natural mix of young and established trees, maintaining a lovely country-rural feel on a well-maintained, year-round road. The area is defined by a quiet, tranquil atmosphere, where the local surroundings naturally invite a contemplative walk and a slower pace of life. Enjoy the simplicity of village life with the Combermere community centre, post office, LCBO, farmers' market, and mini grocery store just minutes away. For additional amenities, Barry's Bay is only a 15-minute drive, offering a hospital, restaurants, and shopping. Outdoor enthusiasts will appreciate being minutes from the Madawaska River and Kamaniskeg Lake for boating and fishing. This multi-tiered acreage offers the space and serenity to bring your vision to life. (id:65396)
0 Lower Craigmont Road
Madawaska Valley, Ontario
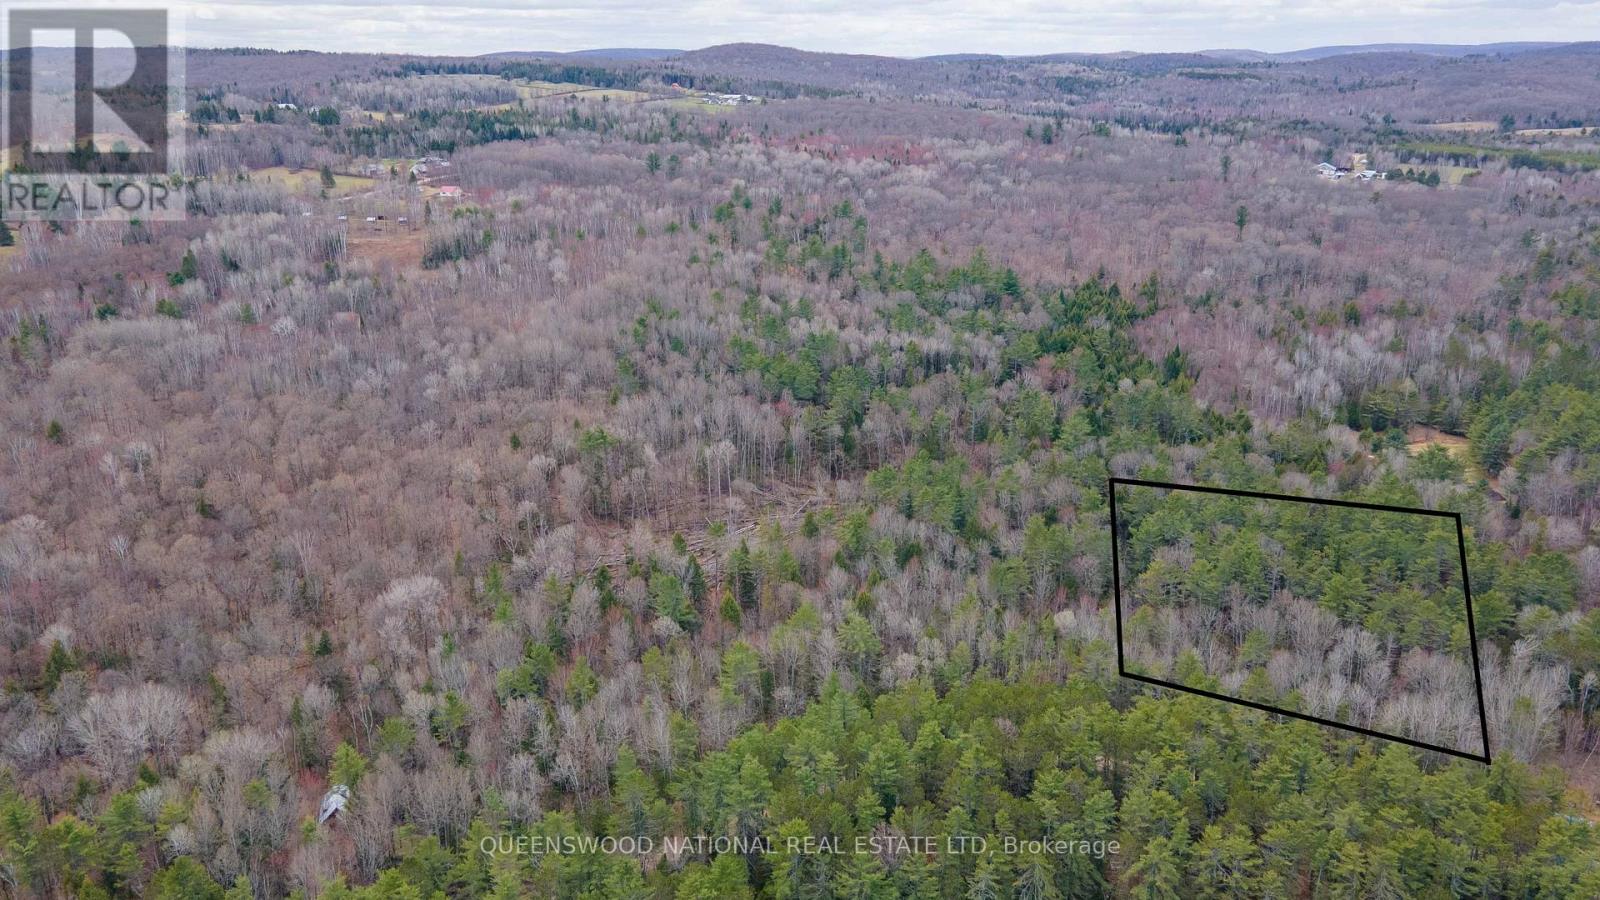
Discover the perfect canvas for your country home or long-term investment on Lower Craigmont Road. Located in the heart of Combermere, this 1.51-acre property offers a rare combination of peaceful rural charm and exceptional accessibility. This property offers a generous trail system and sense of space, boasting 346 feet of road frontage and a depth of 186 feet. The level terrain is adorned with a natural mix of trees-ranging from vibrant young growth to more established-providing both privacy and a sense of enduring character. Situated on a year-round road, the lot maintains a lovely country-rural feel while ensuring easy access regardless of the season. The area is defined by a quiet, tranquil atmosphere, where the local surroundings naturally invite a contemplative walk and a slower pace of life. It is a location that fosters a restful, purposeful lifestyle, nestled within a landscape cherished by many for its beauty and restorative spirit. Enjoy the simplicity of life in Combermere, where local essentials are just minutes away. You'll have easy access to the community centre, ice rink, post office, and LCBO, as well as the local farmers' market and mini grocery store. For more comprehensive needs, the vibrant hub of Barry's Bay is a short 15-minute drive, offering a hospital, diverse restaurants, and expanded shopping. For the outdoor enthusiast, the location is unbeatable. You are only minutes from the Madawaska River and Kamaniskeg Lake. With a public boat launch nearby in Combermere, your days can easily be spent on the water, fishing, or exploring the scenic local highlands. Whether you are looking to build a custom residence or secure a piece of Ontario's beautiful countryside, this lot offers the space and the serene environment to make your vision a reality. (id:65396)
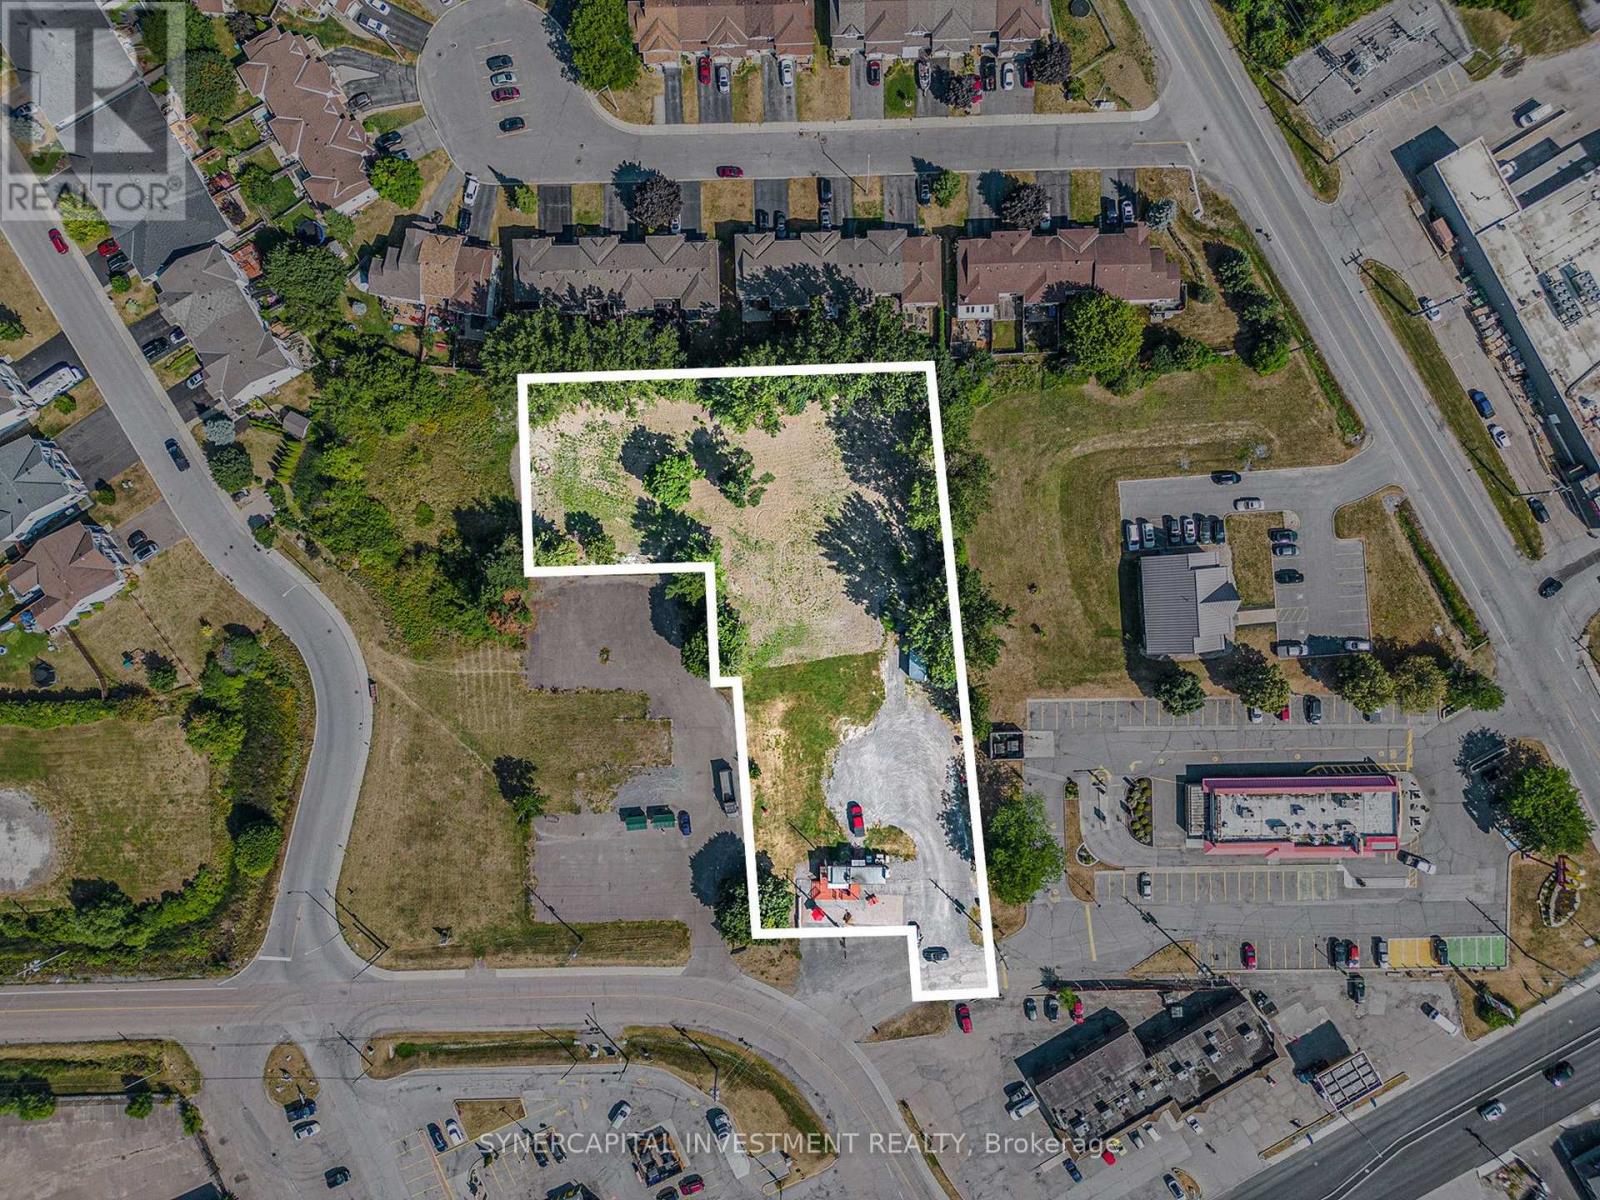
31 Staye Court Drive
Arnprior, Ontario
This is a vacant land (id:65396)
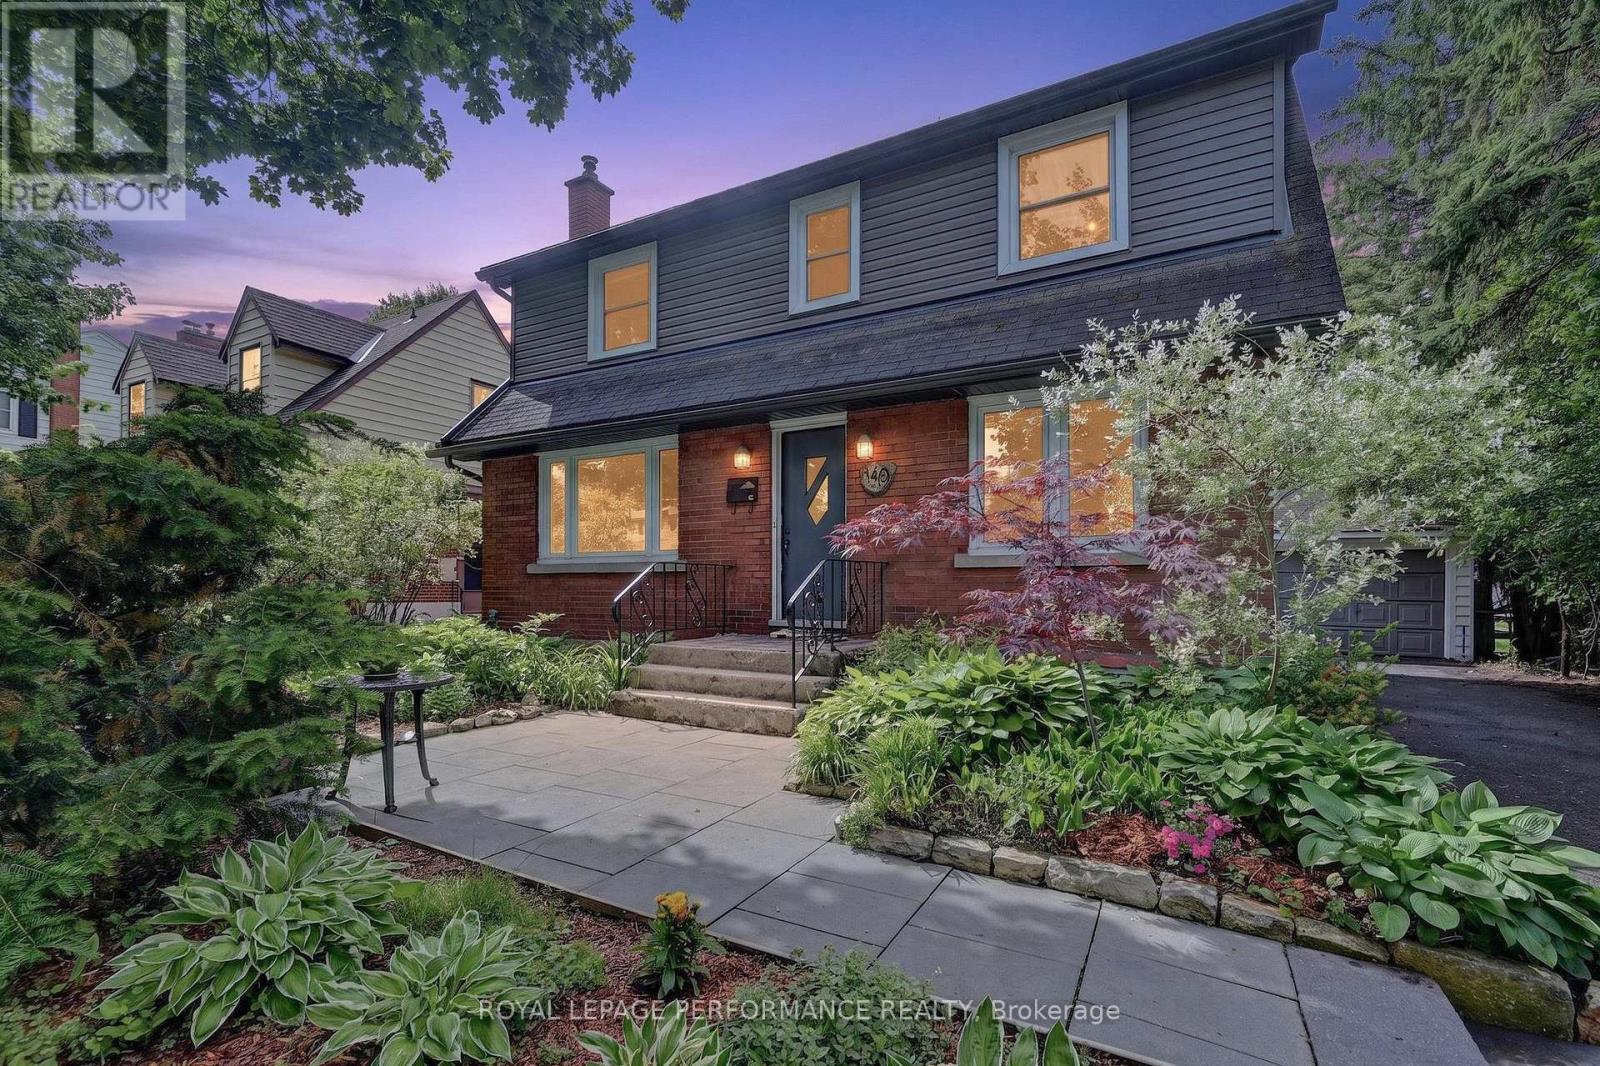
140 Begonia Avenue
Ottawa, Ontario
Welcome to a home that truly feels like home. Nestled on a premium lot with no rear neighbours, backing onto green space and bordering a neighbourhood park, this lovingly maintained property offers a rare blend of privacy, nature, and convenience. Tucked away on a quiet, tree-lined street with very little traffic, it feels like you're in the country while being just minutes from schools, hospitals, and everyday amenities.Every window in this home brings nature in. The warmth begins with the beautiful post-and-beam kitchen, crafted from a tree that once stood on the property and milled by the owners themselves-a unique connection to the land and a true conversation piece. The bright kitchen features abundant cabinetry, a large eat-in island, and a sunny breakfast nook, making it the perfect space for hosting family and friends. The open-concept living and dining areas are filled with natural light, creating an inviting atmosphere for everyday living and entertaining.Upstairs offers a generous primary bedroom with double closets, two additional bedrooms, and a full bathroom. Main floor hardwood was replaced and refinished in 2023.The entirely renovated basement (2025) provides fresh, expansive living space with a separate entrance and excellent in-law suite or secondary dwelling potential (buyer to verify). Complete with its own living area, kitchen, bedroom, 3-piece bath, and two large egress windows that fill the space with natural light, it offers exceptional flexibility for multi-generational living or future income potential.Outside, the fully fenced, south-facing backyard is your own private retreat, with no neighbours on two sides, mature trees, a patio, and direct access to green space. Whether entertaining, gardening, or simply enjoying the peace and quiet, this is a space you'll love year-round.Recent updates include Furnace, Heat Pump & A/C (approx. 2024), Attic Insulation (approx. 2018), Roof (approx. 2014), and Windows (approx. 2010). 24 hrs irre/offers. (id:65396)
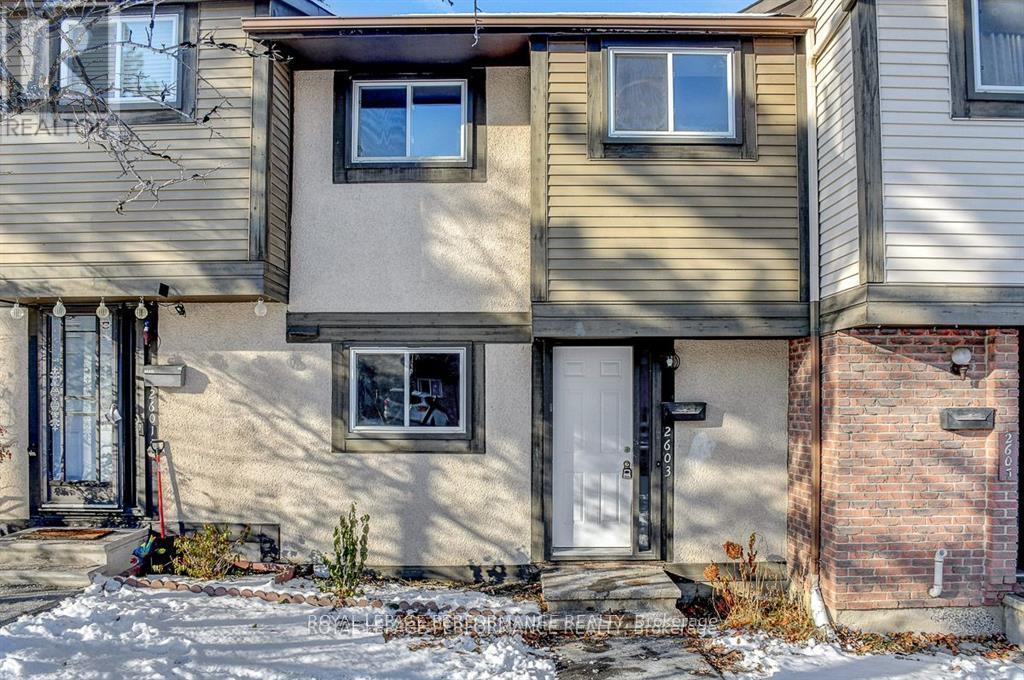
2603 Pimlico Crescent
Ottawa, Ontario
Welcome to this stunning, newly upgraded 3-bedroom condo townhome offering modern finishes, new flooring throughout and freshly painted interiors.Step into the renovated kitchen, featuring quartz countertops, stainless steel appliances (including a dishwasher!), and oom for a cozy eat-in sitting area. The open-concept living and dining room boasts new laminate flooring and provides a comfortable, versatile space for everyday living and entertaining.Upstairs, you'll find three generous-sized bedrooms and a well-appointed full bathroom. The finished basement offers additional flexible space-ideal for a family room, home office, gym, or guest area. Enjoy outdoor living in the fenced backyard, offering privacy and room to garden, play, or unwind.The house is perfectly located just steps to shopping, schools, parks, and multiple transit options, including the future LRT. (id:65396)
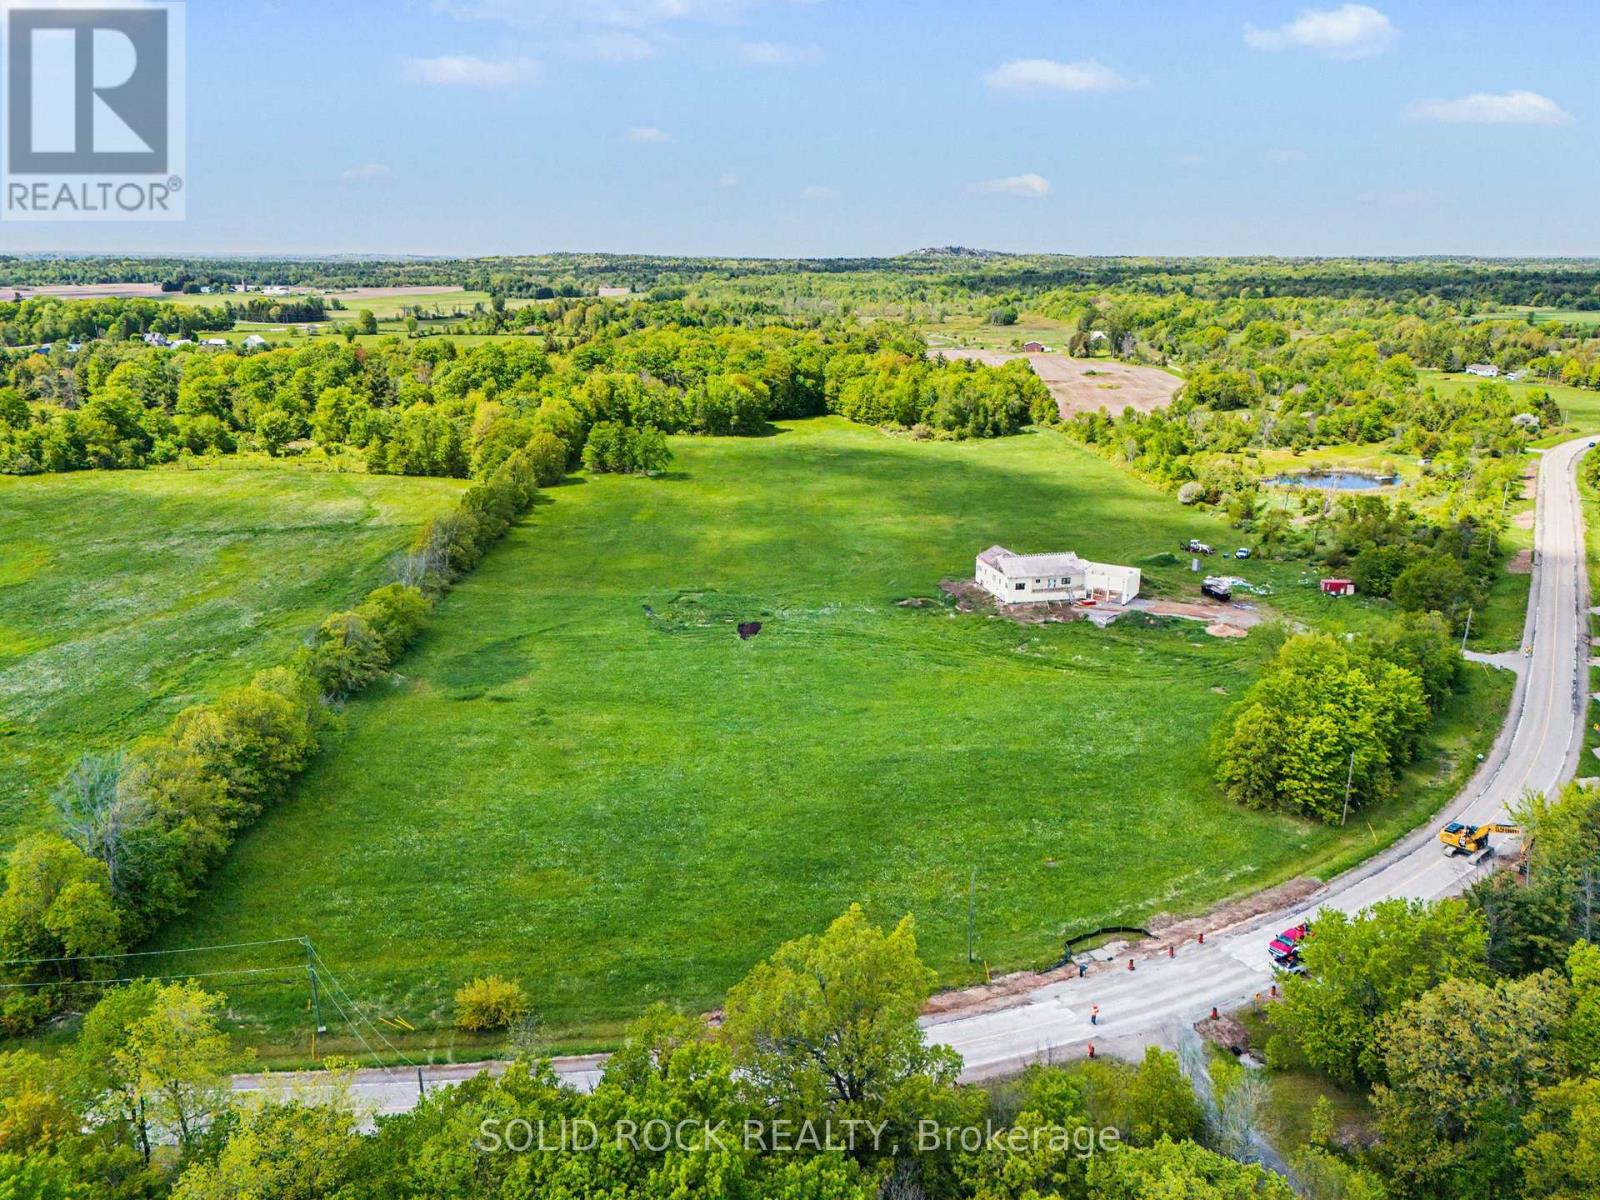
52 Rockfield Road
Leeds And The Thousand Islands, Ontario
Welcome to this spectacular parcel of prime land offering endless possibilities! Nestled in the tranquil Leeds & the Thousand Islands, this expansive property is the ultimate blank canvas for your rural retreat, custom dream home, or country estate. Surrounded by the natural beauty of the Thousand Islands region, this property delivers the perfect blend of supreme privacy and accessible country living. (id:65396)
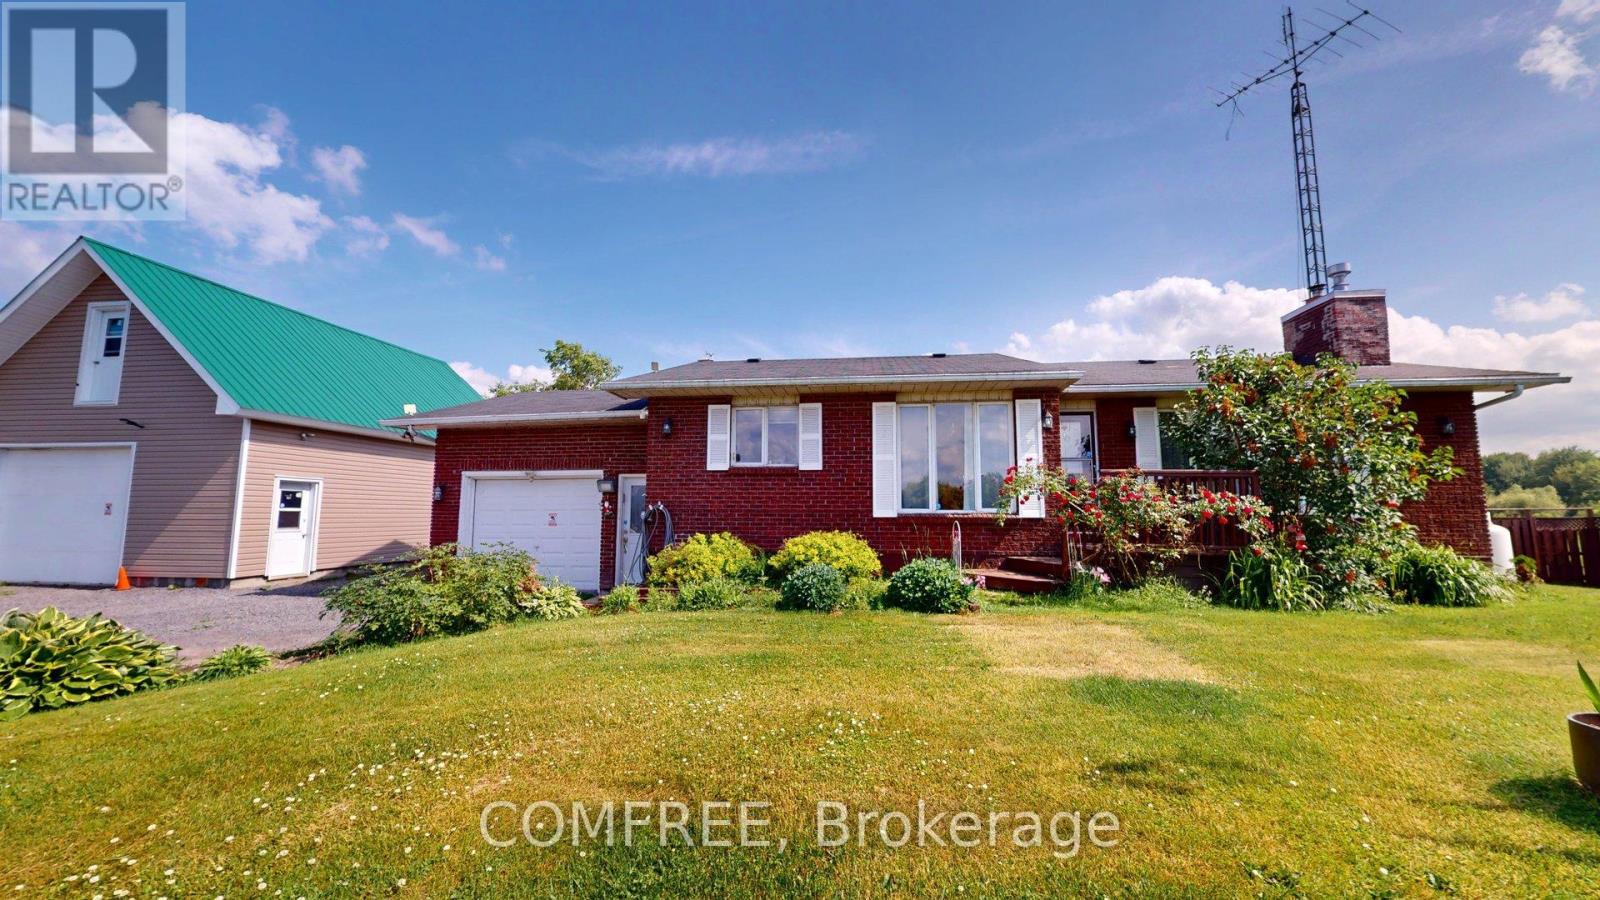
2196 Concession 3 Road
Alfred And Plantagenet, Ontario
Beautiful all brick Bungalow with attached garage plus detached garage with 2 storey garage onlarge lot in country setting. No rear neighbours. 3 +2 bedrooms with 1.5 bath. Hardwood Floorsand Gas fireplace in living room. Open concept kitchen and dining room with loads of natural light. 3 good sized bedrooms with 5 piece bath. Basement is finished. Large recreation romm withwood burning fireplace. 2 bedrooms and 3 pc bath. Water pump 2017. Water treatment systemfor well. (id:65396)
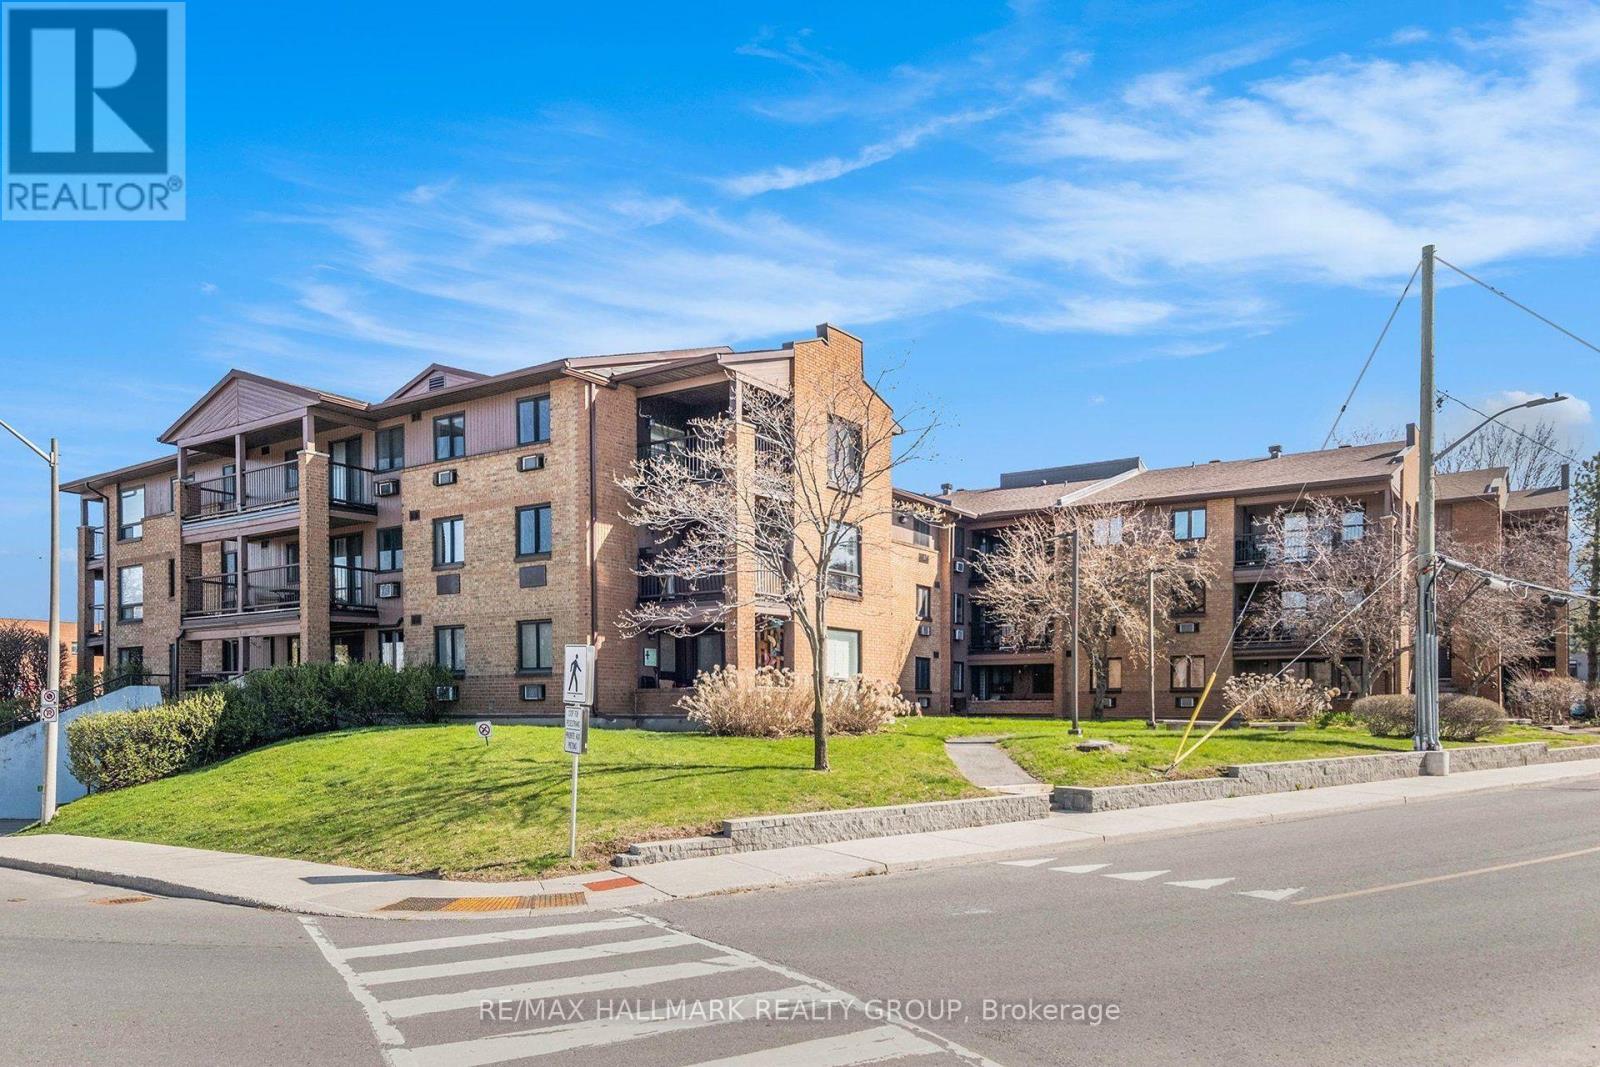
306 - 316 Savard Avenue
Ottawa, Ontario
Top-Floor 2-Bedroom Corner Unit! This bright and spacious condo offers an ideal layout with large windows and a sought-after southwest exposure, flooding the home with natural light. Over 15 thousand was spent on recent renovations icompleted in March 2026 including a new bathroom, painting, and more. Enjoy the convenience of in-unit laundry, a generously sized balcony, and underground parking. Located close to public transit and just minutes from downtown, you're also within walking distance to shopping, restaurants, parks, and more. A perfect blend of comfort and convenience in a prime location! Some photos have been virtually staged (id:65396)
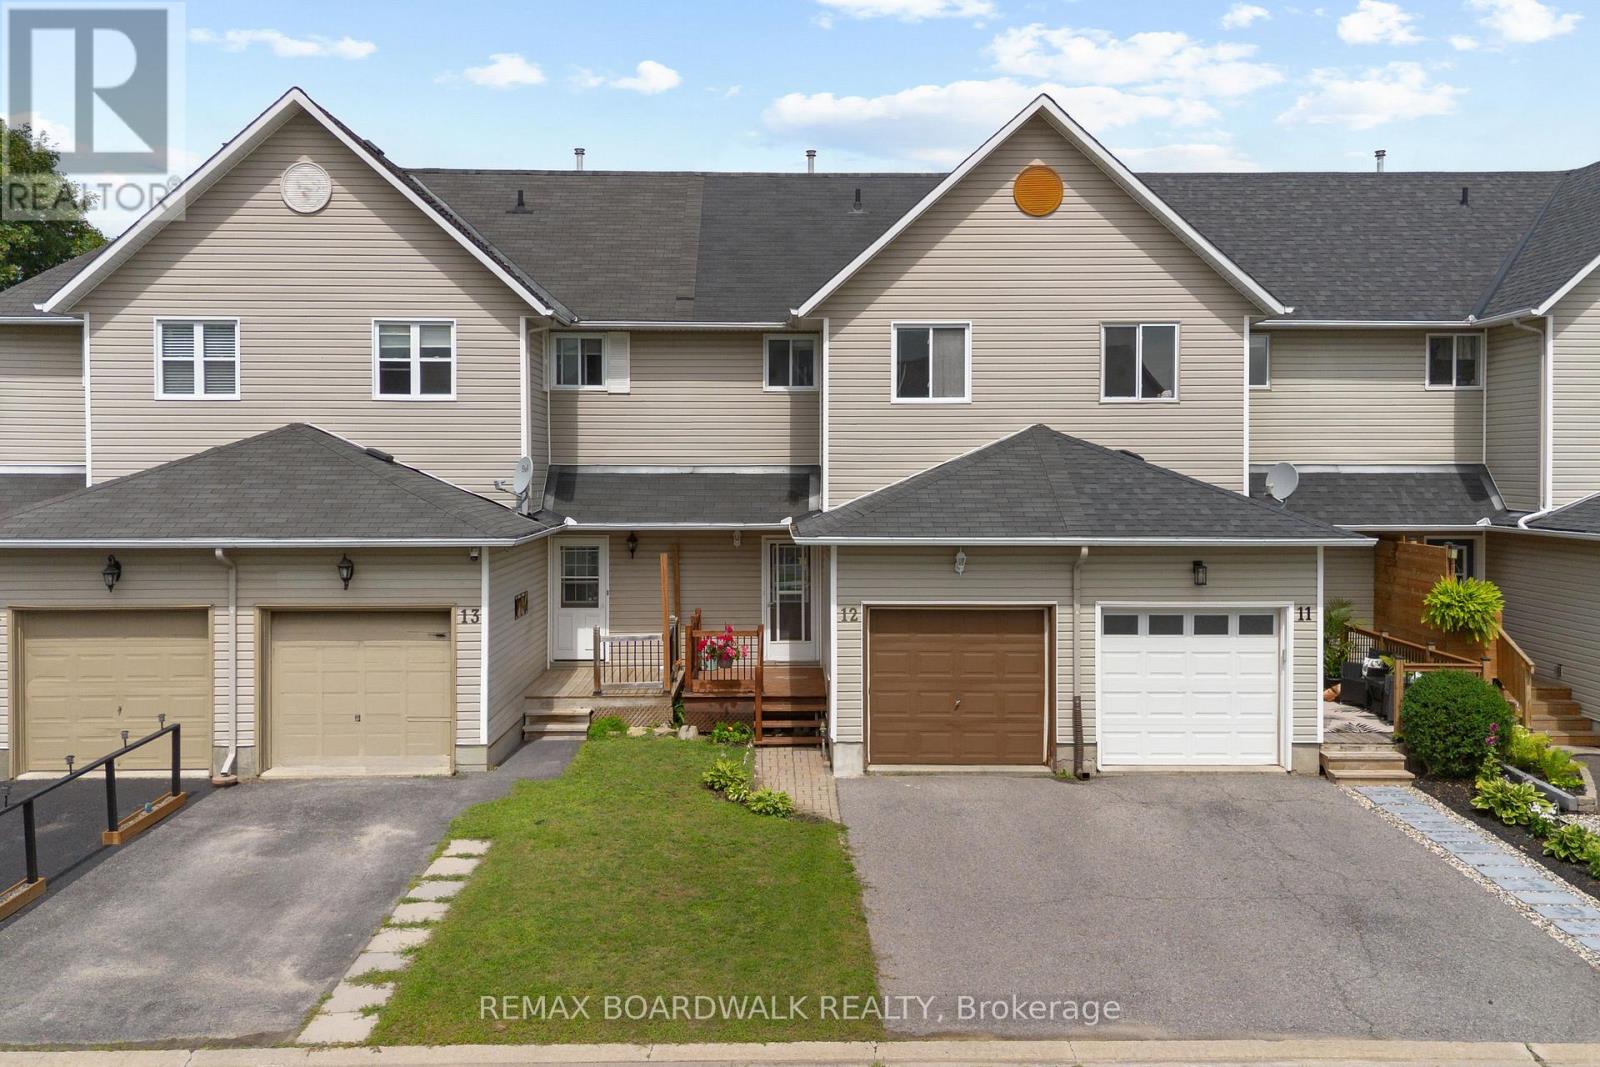
12 - 240 Mississippi Court
Carleton Place, Ontario
Welcome to a home that perfectly blends convenience, affordability, and functional living, an ideal opportunity for first-time home buyers or young families looking to put down roots. Tucked away on a quiet private court, this home offers a setting just steps from parks and green space, schools, grocery stores, and other everyday amenities. Inside, you'll find a bright, open-concept main floor designed for both everyday living and entertaining. The spacious living and dining areas flow seamlessly into the kitchen, where you'll enjoy plenty of room to cook and gather. Upstairs, you'll find three comfortable bedrooms, providing space for a growing family or a home office. The living space continues into the fully finished basement, offering endless versatility to suit your lifestyle. Whether you envision a recreation room, home gym, playroom, media space-or a combination of all three-this level is ready to meet your needs. Step outside to a fully fenced backyard, creating a retreat that's perfect for relaxing, entertaining or letting kids and pets play safely. Offering the perfect balance of location, value, and flexible living space, this home is ready to welcome its next owners. (id:65396)

58 Yacht Terrace
Ottawa, Ontario
Welcome to this exceptional, Minto custom finished luxury home completed by homeowners is located in the prestigious Mahogany Manotick. Built in 2022 and offering ~3,000 sq. ft. above grade plus a beautifully finished basement, this 4-bed, 5-bath residence showcases designer finishes and extensive upgrades. The heart of the home is a true showpiece, featuring a stunning custom 10' island with wrap-around cabinetry, porcelain slab countertops and backsplash, custom panel JennAir refrigerator and Bosch dishwasher, a Monogram gas range, reversed osmosis kitchen tap and fridge line, oversized Franke stainless steel sink, and a thoughtfully designed custom pantry. The open-concept layout is ideal for everyday living and entertaining, enhanced by built-in speakers and custom Irpinia built-ins throughout. Luxury continues throughout the home with upgraded porcelain tile spanning the entire main floor and all bathrooms, wide-plank hardwood flooring on the second level. The primary suite is a private retreat featuring two walk-in closet, built-in makeup vanity w/ extended storage, and a spa-inspired ensuite complete with Brizo fixtures and faucets. Even the powder room has been elevated with exquisite Taj Mahal quartzite countertops.The professionally finished lower level expands the living space with a spacious recreation room, a full bathroom featuring a custom shower, and upgraded R10 insulated comfort board construction for enhanced year-round comfort and energy efficiency. Outside, the attention to detail continues with exterior pot lighting that beautifully highlights the home's brick and stone façade, while the fenced backyard provides the perfect setting for outdoor enjoyment. This remarkable home offers luxury, functionality, and timeless design just minutes from parks, schools, walking trails, and the village's renowned restaurants, boutiques, and waterfront amenities. A rare opportunity to own a meticulously upgraded, move-in-ready luxury home. (id:65396)
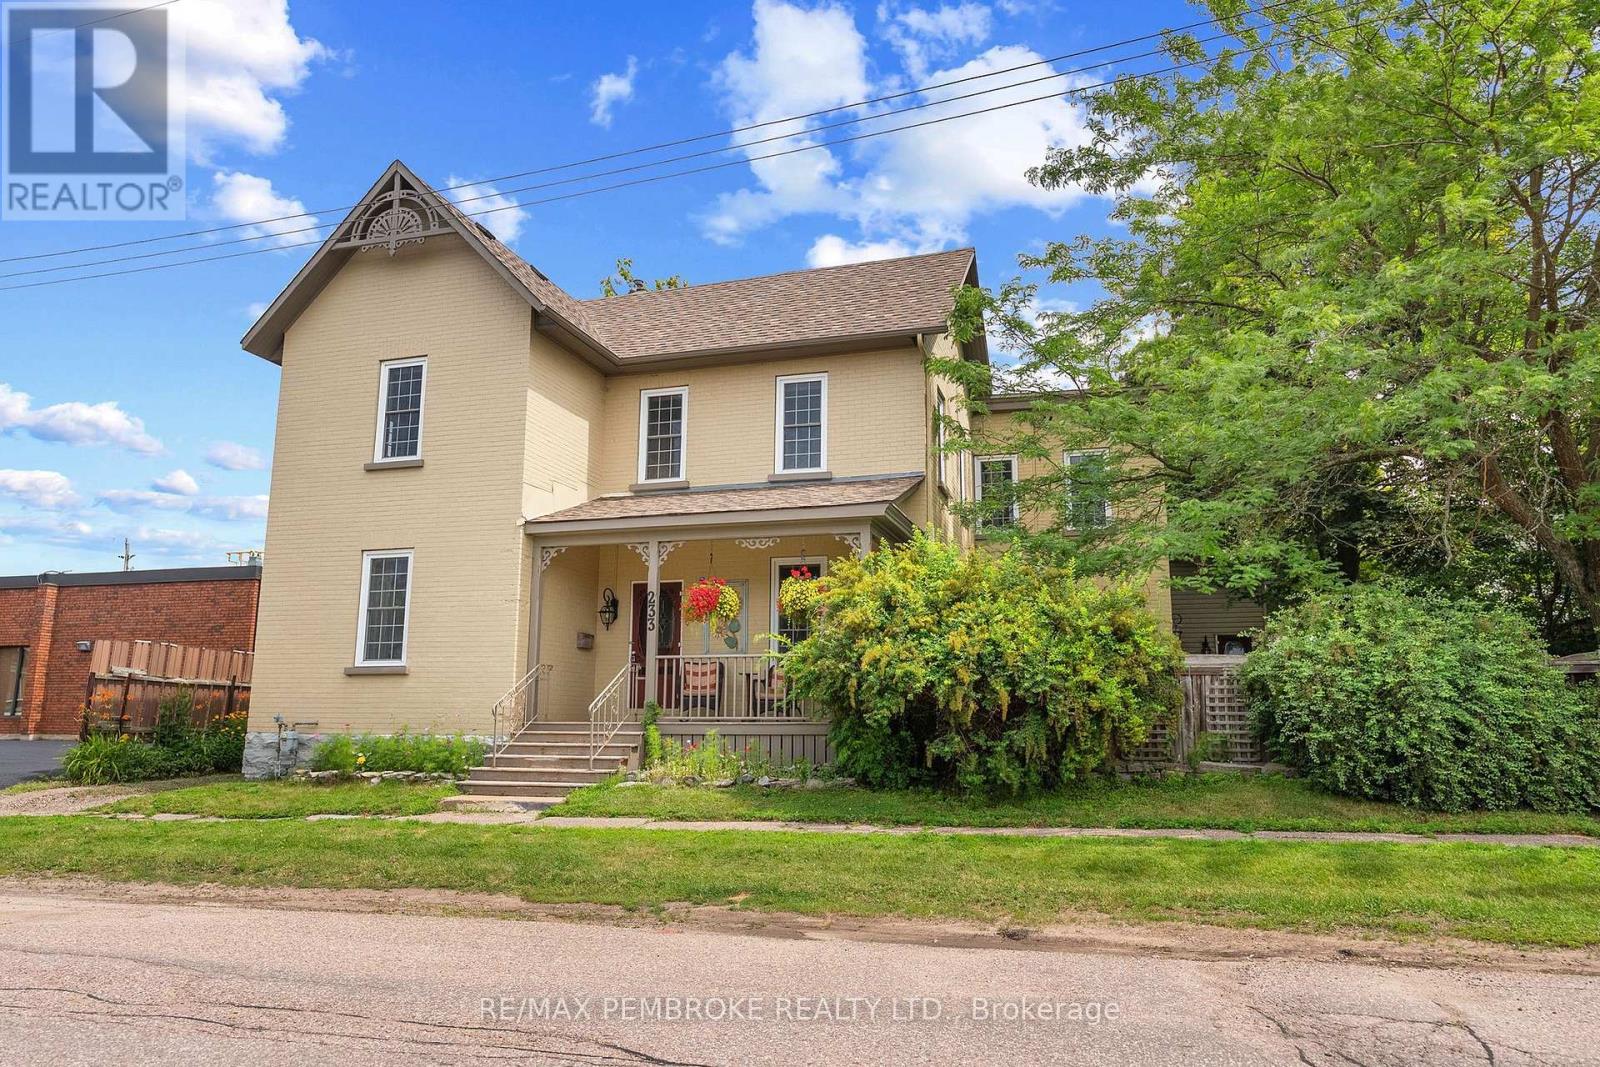
233 Catherine Street
Pembroke, Ontario
Welcome to this beautifully maintained century home offering timeless character, generous living space, and exceptional versatility in a central location. Relax on the covered front porch or enjoy the private fenced side yard featuring an 18' x 26' deck with a hot tub-perfect for entertaining or unwinding. A standout feature is the finished two-storey carriage house (15' x 25'), offering endless possibilities as a workshop, studio, home office, or additional storage. Inside, the main floor showcases gleaming hardwood floors, impressive 9-foot ceilings, and an abundance of updated windows that fill the home with natural light. The spacious layout includes a welcoming living room, a den with a cozy gas fireplace just off the front entrance, a formal dining room, and an updated kitchen complete with stainless steel appliances. A modern 3-piece bathroom with a walk-in ceramic shower adds convenience, while the former summer kitchen has been transformed into a warm and inviting great room with a second gas fireplace.Upstairs, you'll find beautiful pine plank flooring, five spacious bedrooms, a 3-piece bathroom, and the convenience of second-floor laundry. Combining historic charm with thoughtful updates, flexible living space, and a unique detached carriage house, this is a rare opportunity in a sought-after central location. (id:65396)
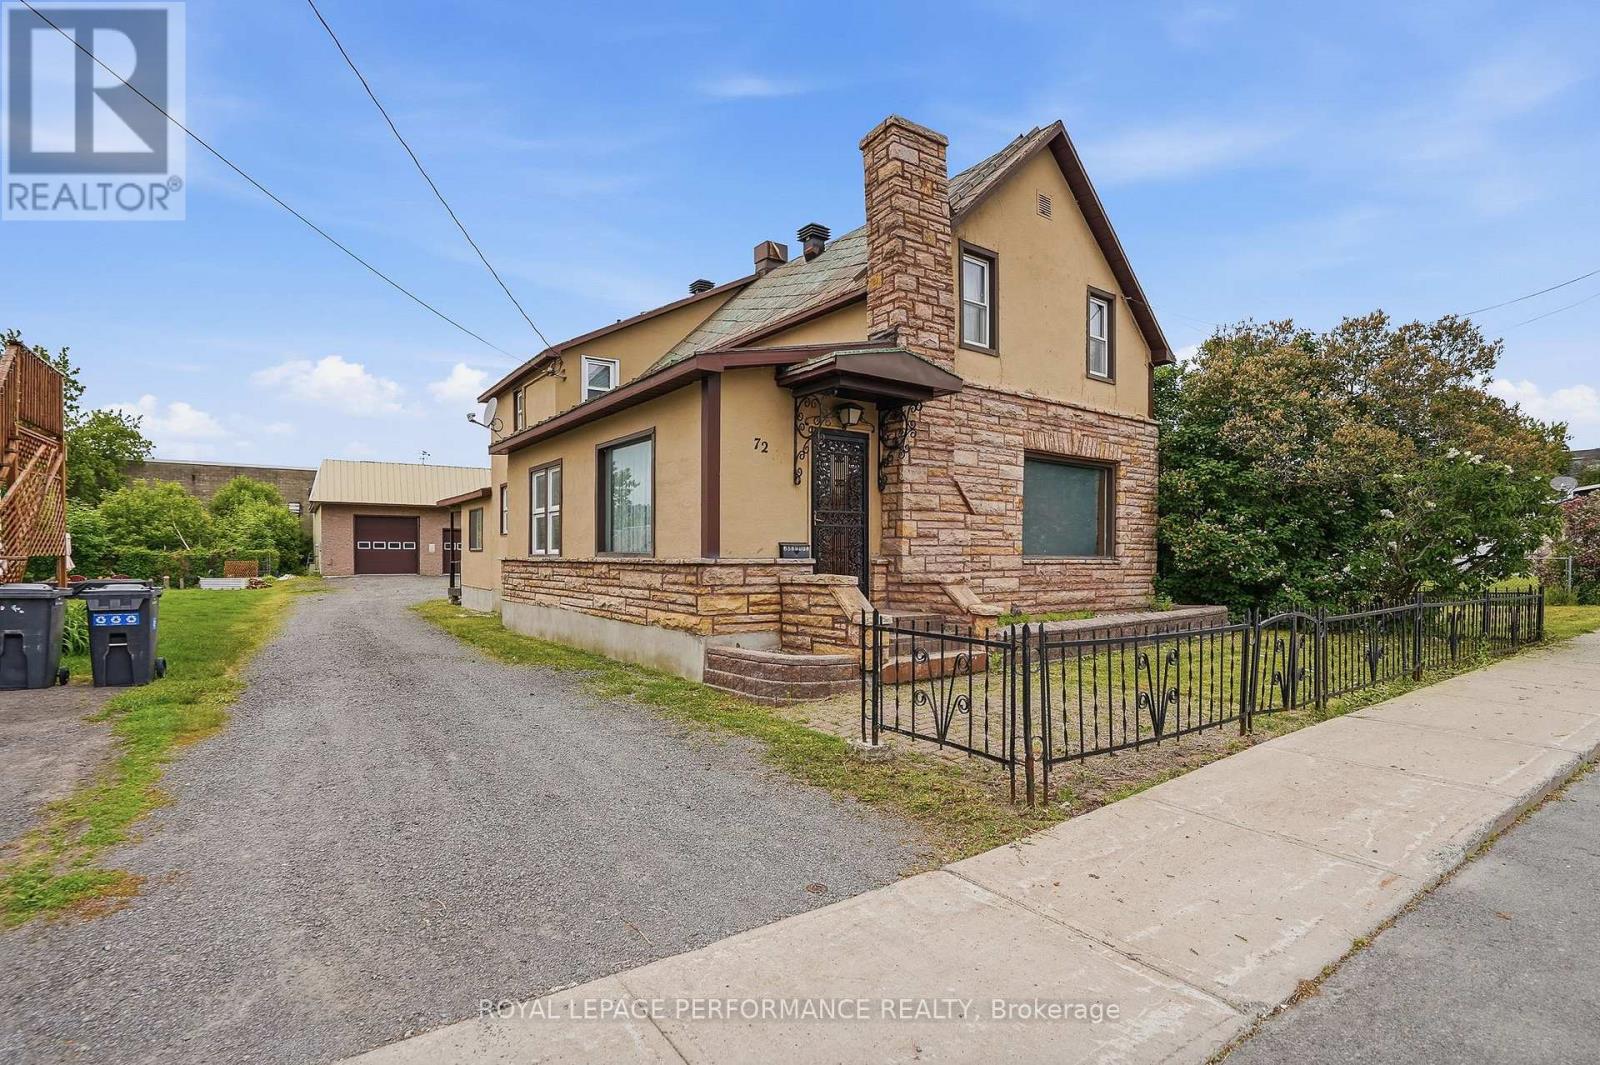
72 Longueuil Street
Champlain, Ontario
Some homes simply feel welcoming the moment you step inside. Rich in character and thoughtfully maintained over the years, 72 Longueuil Street offers the warmth and authenticity that only a century home can provide. Set on a generous lot in the heart of L'Orignal, this inviting home was designed for gathering and everyday living. The spacious living room, anchored by a natural gas fireplace, is perfect for quiet evenings and meaningful conversations. The adjoining dining room is ready for holiday meals and celebrations, while the bright eat-in kitchen naturally becomes the heart of the home. The second floor features three comfortable bedrooms, creating a private retreat for the family, while a main-floor fourth bedroom offers flexibility as a guest room, home office, or space for multigenerational living. Main-floor laundry adds convenience, and the home's two staircases are a charming reminder of its history and timeless design. Outside, an exceptional detached garage/workshop takes this property to another level. Complete with oversized doors, expansive work areas, and a full mezzanine, it's an ideal space for entrepreneurs, hobbyists, collectors, or anyone dreaming of a place to build and create. Buyer to verify intended uses with the Township of Champlain. Life in L'Orignal continues to attract those seeking a stronger sense of community without sacrificing convenience. Nestled along the Ottawa River and just minutes from Hawkesbury, residents enjoy nearby schools (St-Jean Baptiste elementary is right across the street), parks, marina access, and an easy commute to both Ottawa and Montreal. At 72 Longueuil Street, you're not simply finding a house-you're finding a place where family traditions can continue and new memories are waiting to be made. ** Seller is motivated to sell, bring an offer! (id:65396)
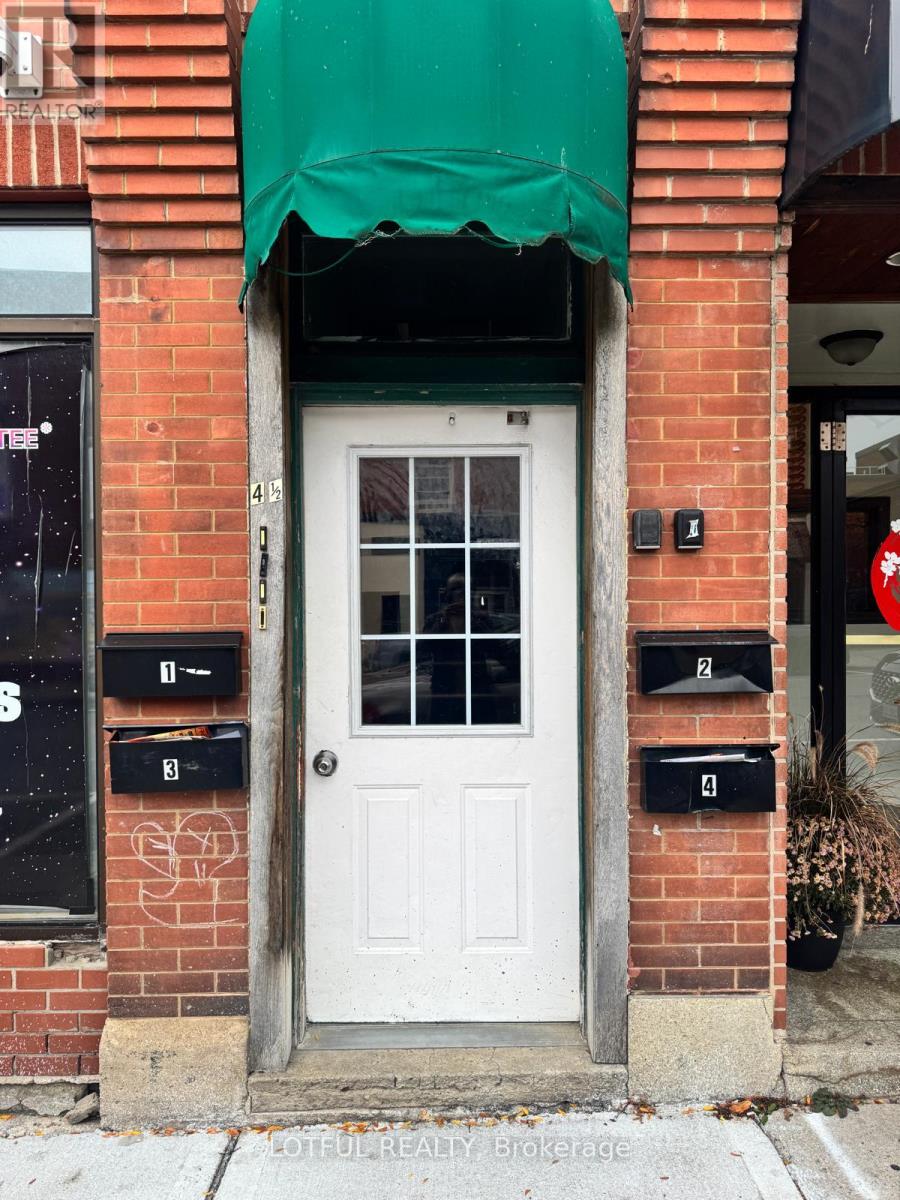
3 - 4-1/2 Russell Street E
Smiths Falls, Ontario
Bright and fully renovated 2-bedroom, 1-bathroom apartment located in the heart of historic Smiths Falls. This unit features large windows allowing for plenty of natural light, a spacious open-concept living area, and a modern kitchen with updated appliances. Beautifully finished bathroom and ample storage throughout. Walking distance to shops, restaurants, parks, transit, and the Rideau Canal. Hydro extra, come see it today! (id:65396)
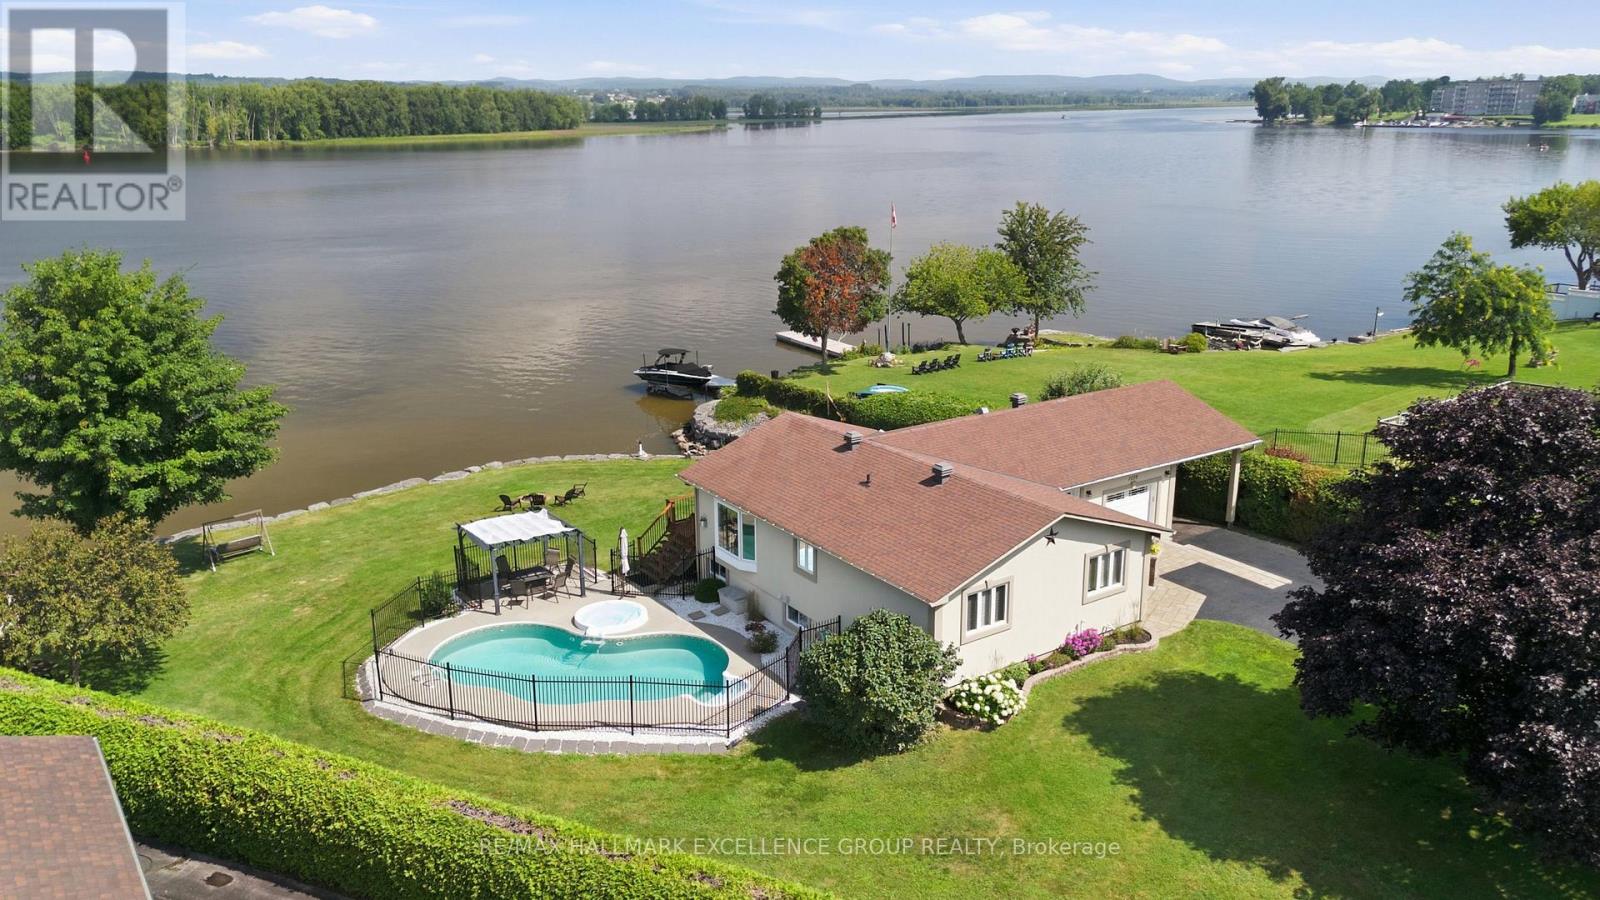
2570 Woods Street
Clarence-Rockland, Ontario
Experience exceptional waterfront living on the majestic Ottawa River with 180' of navigable shoreline, breathtaking 180-degree panoramic views, spectacular year-round sunsets, and the Laurentian Mountains as your backdrop. A true four-season paradise, enjoy boating, fishing, kayaking & paddleboarding in the summer, then snowmobiling, skating, snowshoeing and cross-country skiing in the winter-all from your own backyard. Best of all, this property has never flooded. This beautifully maintained bungalow offers 3+1 bedrooms and 2 full bathrooms. The bright open-concept kitchen, dining and living areas are designed to capture the incredible river views, while the renovated main bathroom adds a modern touch. The finished lower level features a spacious family room, fourth bedroom, second full bathroom and ample storage. Step outside to your private oasis with a saltwater in-ground pool, hot tub, fire pit, and an expansive north-facing verandah spanning the full width of the home. Mature cedar hedges provide exceptional privacy. The professionally raised and reinforced shoreline has been beautifully landscaped to prevent erosion and mitigate flooding, while a private boat ramp offers easy access to the river. Additional highlights include municipal water and sewer services, natural gas, stucco exterior, elegant interlock landscaping, a long paved driveway, attached garage and carport. Ideally located with quick access to Highway 174, this remarkable property is within walking distance of a park, grocery store, banks and convenience store, while Rockland Golf Club is just a five-minute drive away. Easy & quick access to HWY 174. A rare opportunity to own one of the Ottawa River's finest waterfront properties, where recreation and everyday convenience come together. (id:65396)
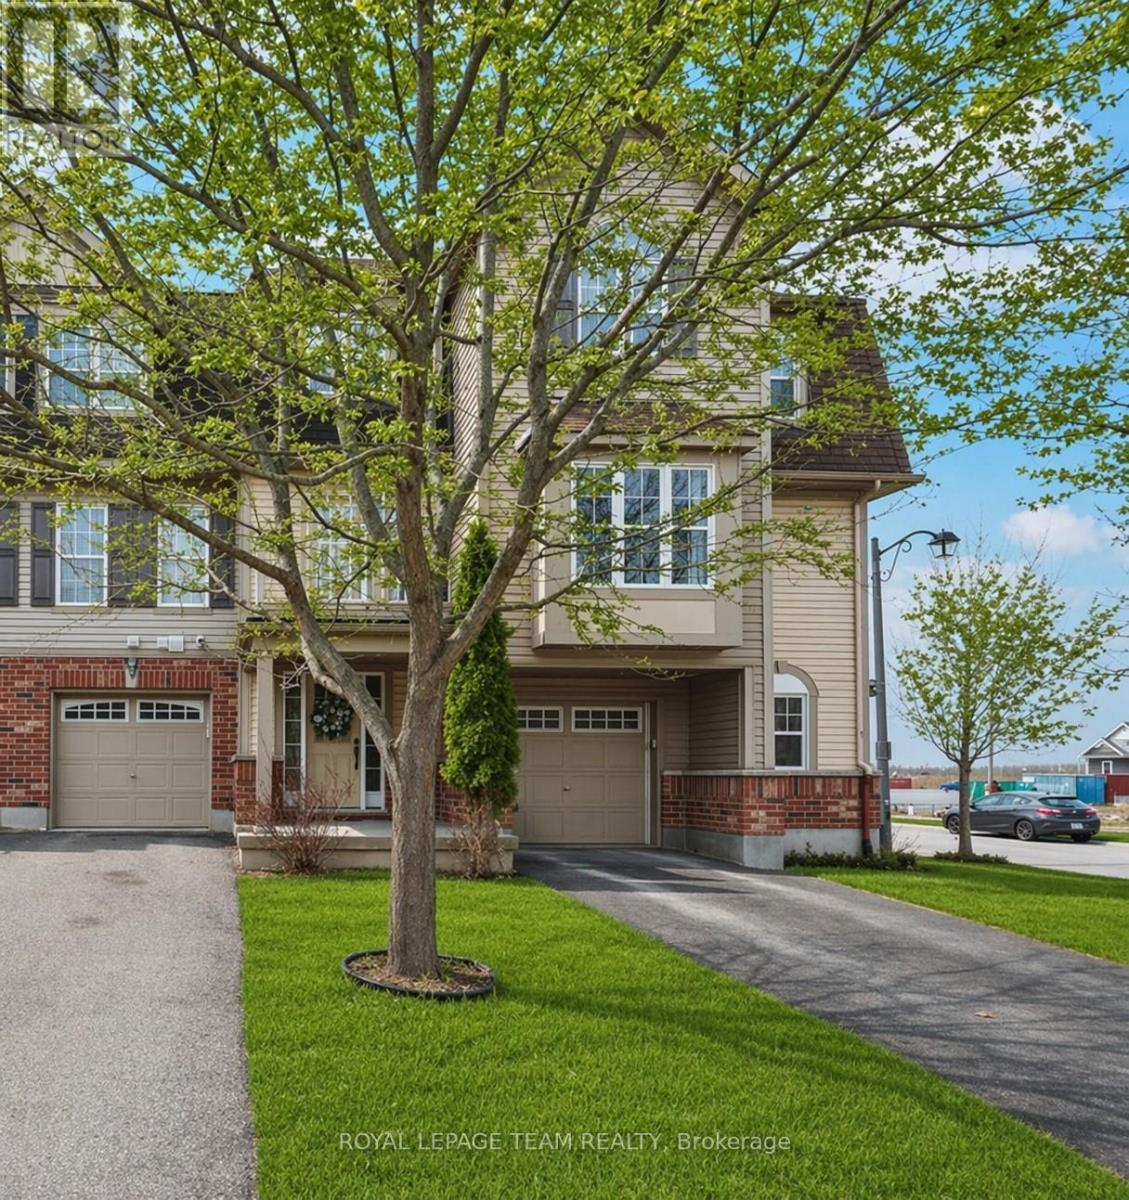
920 Messor Crescent
Ottawa, Ontario
Welcome to this lovely 2 bedroom home in Stittsville, the perfect blend of city living and quiet surroundings. This home is well designed with comfort and convenience in mind. On the main level you will find the large laundry room and access to the garage. The second floor welcomes you to the main living space with a galley kitchen, balcony and a connected open breakfast bar, along with the combined living room, dining room and powder bathroom. This area is great for entertaining. Enjoy the tranquility of nearby greenspace, all while being minutes away from shopping, dining, and entertainment. (id:65396)
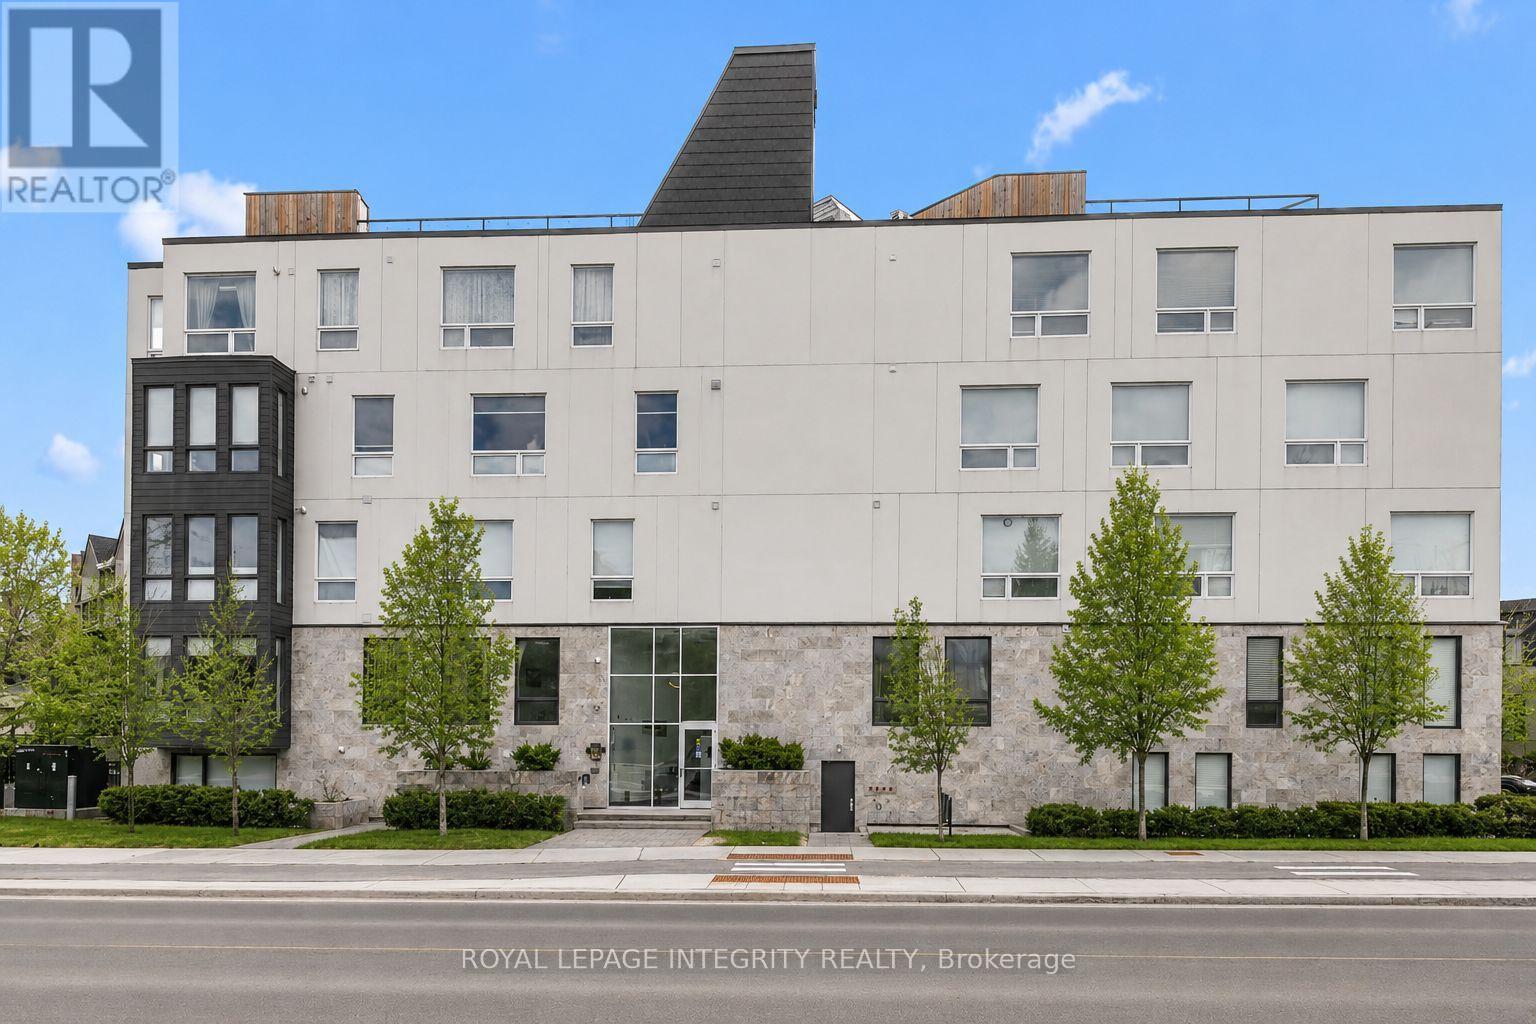
204 - 150 Greenfield Avenue
Ottawa, Ontario
Welcome to 150 Greenfield Avenue, Unit 204, located in a sought-after, centrally located neighbourhood just steps from the Rideau Canal, Elgin Street, the University of Ottawa and Lansdowne. This beautifully upgraded, light-filled 2-bedroom, 2-bathroom, 2-storey condo is tucked away in a true hidden gem of a community. Built in 2018, this stylish home offers a thoughtfully designed layout with chic industrial elements, beautiful engineered hardwood floors and wall-to-wall windows that flood the living space with natural light. Step into the welcoming foyer before making your way into the open-concept living space. The eat-in kitchen is a standout, featuring quartz countertops, a Wolf gas range, high-end stainless steel appliances, custom Muskoka cabinetry, open shelving, floor-to-ceiling tile, and a built-in wine fridge, all overlooking the sun-filled living room. The main level also includes a generously sized bedroom and a stunning marble-tiled three-piece bathroom with a custom Muskoka vanity and quartz counters. On the lower level, you will find the spacious primary bedroom with a walk-in closet, a spa-like ensuite also with high-end custom finishes, a bonus nook, and an oversized laundry closet. Enjoy the rooftop terrace with BBQ area and stunning 360-degree views of the city, including the Parliament Buildings. The condo is pet-friendly and includes owned bicycle storage. This unbeatable location offers a bus stop right at your door while being within walking distance to parks, the Rideau Canal and Rideau River pathways, the University of Ottawa, Elgin Street, the Glebe, Centretown, the Market, LRT, and scenic bike paths. It also provides quick access to Highway 417 for an easy commute and is close to local favourites such as Main Street Farmer's Market, Jfuse Restaurant, Tartelette Bakery, Nu Grocery and more. This is more than a home, it is a lifestyle! Come have a look today! (id:65396)

239 Monticello Avenue
Ottawa, Ontario
NEW BUILD! Welcome to the Woodhall by Claridge Homes in the highly sought after community of Bridlewood Trails in Kanata South. A stylish 3-bedroom, 2.5-bath townhome offering approximately 2,180 sq. ft. of well-designed living space. The home includes all appliances and approximately $20k in upgraded finishes. The open-concept main floor features a bright living and dining room and a functional kitchen with ample counter space, perfect for everyday living and entertaining. Upstairs offers three generous bedrooms, including a spacious primary with ensuite, plus a full main bath. Thoughtful layout, abundant natural light, and quality construction throughout. Ideal for families, professionals, or investors, and backed by Tarion warranty. A perfect blend of comfort, function, and modern design. HST rebates have been applied! (id:65396)
1749 Albert Leroux Road
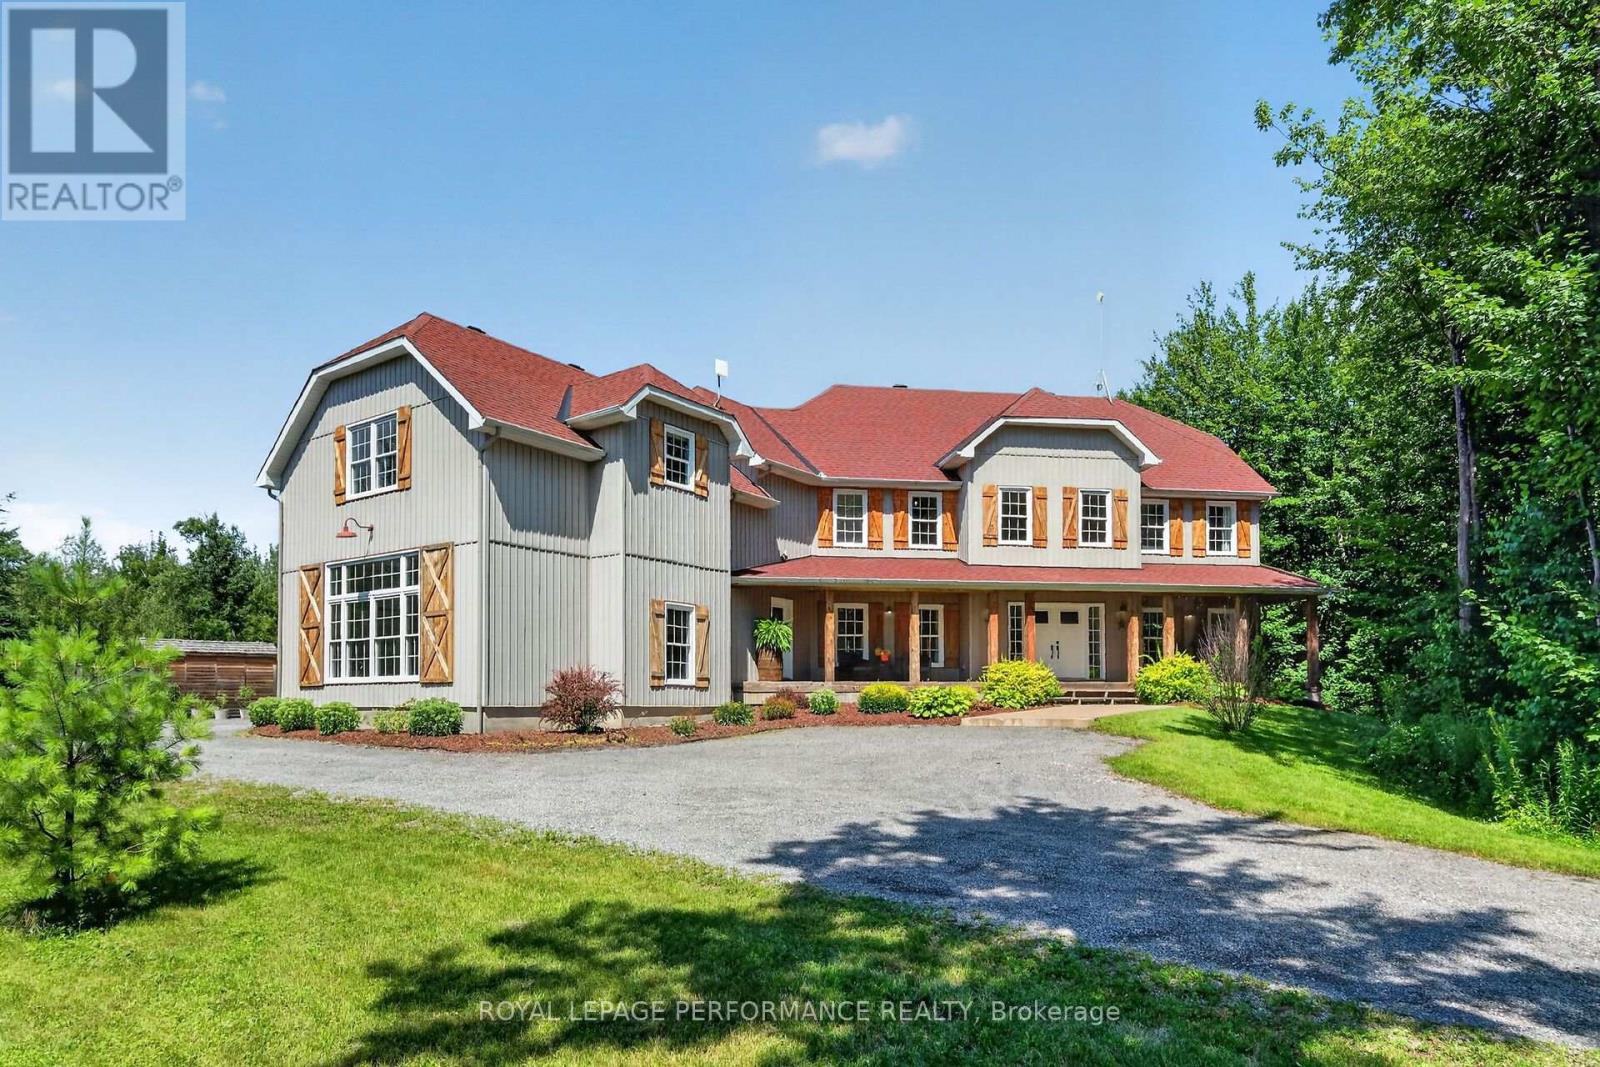
The Nation, Ontario
Set amidst nearly six acres of treed private grounds, this custom built 2017 home offers a rare opportunity to experience refined country living without sacrificing convenience. Lovingly maintained by its original owners, this one-of-a-kind home with over 6,400 square feet showcases timeless finishes, exceptional pride of ownership, and thoughtfully designed spaces for entertaining and creating lasting memories. From the expansive front porch to the warm welcoming foyer, every detail has been carefully considered. The bright, open concept layout flows effortlessly between elegant formal living and dining rooms and an inviting family room anchored by a wood burning fireplace. At the heart of the home, the exquisitely crafted kitchen impresses with soaring ceilings, abundant cabinetry and a walk-in pantry; designed to inspire everyday family meals. Patio doors open to the expansive back deck, extending your living space outdoors. Upstairs, four spacious bedrooms and an airy loft provide flexibility for growing families. The luxurious primary bedroom offers a tranquil escape with a picture window overlooking the property, a walk-in closet, and thoughtfully designed 5-piece ensuite boasting a relaxing soaker tub and an oversized shower. A private guest bedroom with its own ensuite is ideal for multigenerational living or welcoming overnight guests. The finished lower level extends the living space featuring radiant in-floor heating, a rec room, games area, office, stylish powder room and abundant storage. Step outside to impeccably landscaped grounds featuring a heated inground pool with cabana shed, an interlock patio with a gazebo, an expansive deck and a bonfire pit for evenings under the stars. A heated attached double garage and parking for up to 10 vehicles complete this exceptional residence. Ottawa is just 35 minutes away, with Casselman's schools and shopping nearby. Turn key, this is a home where luxury, comfort and nature come together in perfect harmony. (id:65396)
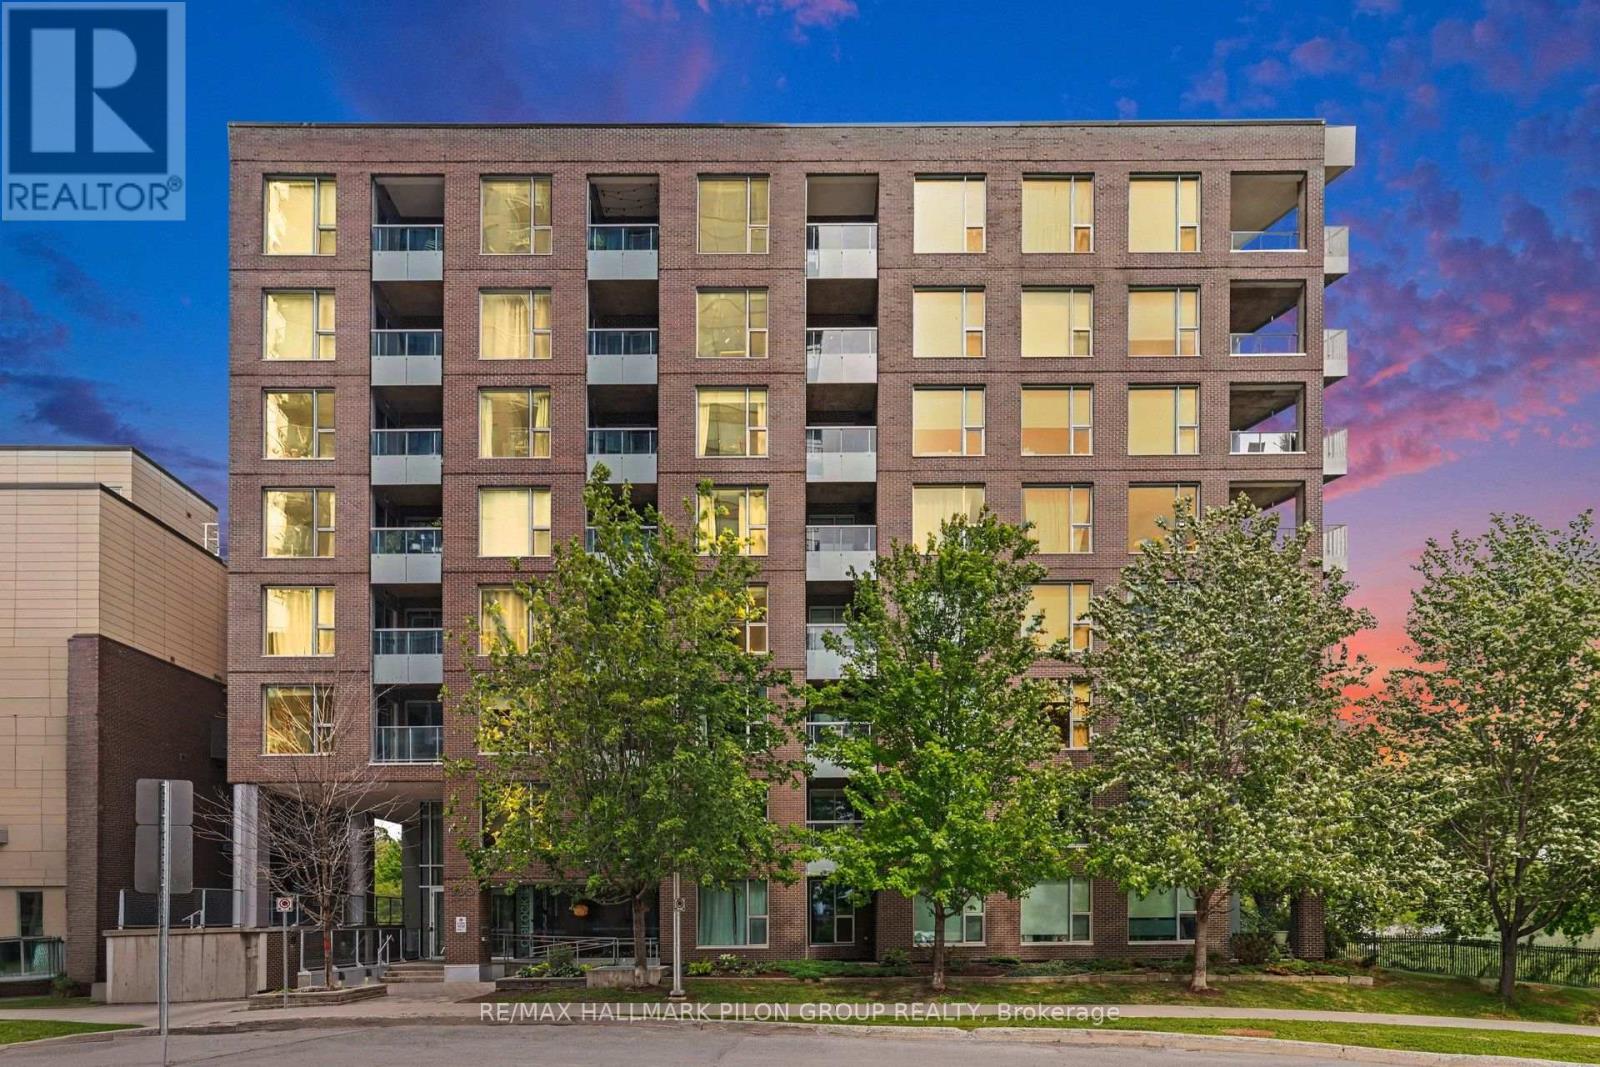
619 - 300c Lett Street
Ottawa, Ontario
Welcome to Unit 619 at 300C Lett Street, a stylish one-bedroom condo offering an exceptional lifestyle in the heart of LeBreton Flats. Bright and thoughtfully designed, this inviting suite features hardwood flooring, oversized windows and an abundance of natural light. The contemporary kitchen is equipped with quartz countertops, stainless steel appliances and a convenient breakfast bar overlooking the open-concept living and dining area. Step outside onto the private balcony, an ideal spot to enjoy your morning coffee or unwind at the end of the day. The spacious bedroom offers ample closet space and a large window overlooking the balcony, while the bathroom continues the modern finishes with a quartz-topped vanity. In-suite laundry and a separate storage locker provide added everyday convenience. Residents enjoy an impressive collection of building amenities including concierge service, a fitness centre, party room, rooftop terrace and outdoor swimming pool. The real highlight is the location. Pimisi LRT Station is just steps away, making commuting throughout the city simple and convenient. Enjoy easy access to the Canadian War Museum, LeBreton Flats Park, the Ottawa River and an extensive network of scenic walking and cycling pathways. The new Adisoke central library is nearby, while downtown Ottawa, Parliament Hill, Westboro and the restaurants and cafés of Little Italy are all within easy reach. Whether you are a first-time buyer, student, investor or someone looking for a convenient urban home, this is an opportunity to live in one of Ottawa's most exciting and evolving communities. (id:65396)
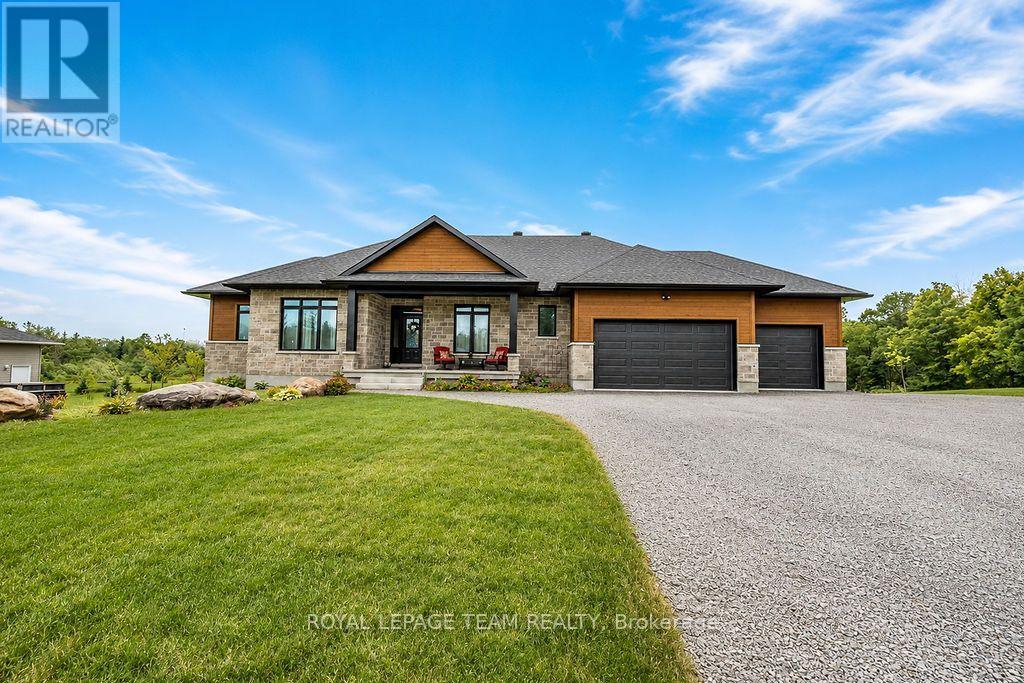
80 Raymond Luhta Crescent
Mcnab/braeside, Ontario
Luxury Living Meets Country Serenity in McNab/Braeside. Experience the perfect blend of high-end design and rural tranquility at this stunning 4 bedroom 3 bathroom home. Set on a sprawling 1.1-acre lot located in Glasglow Ridge, this property offers the privacy of a mature tree-line with the convenience of a modern, tech-forward sanctuary. The Great Room is anchored by a cozy natural gas fireplace, the living area flows effortlessly into the dining space and out to the rear deck (complete with a gas BBQ hookup). The custom kitchen is a Chefs dream, featuring granite countertops, a 48" Natural Gas Stove with 6 Burners, double ovens, and a griddle. The walk in pantry is a nice addition along with the massive customized center island that provides ample storage, and is perfect for morning coffee or evening wine. The main floor office is a bright, front-facing workspace designed for productivity (currently being used as a 4th bedroom). The customized mudroom is a spacious family entrance housing a laundry tub and folding area, along with built-in storage/seating, and leads to the 3-car garage. The Primary Suite is a true escape featuring a walk-in closet and a spa-like 5-piece ensuite with plenty of upgrades. The second and third bedrooms are well-appointed, sharing a clever Jack-and-Jill bathroom, perfect for children or guests. The lower level is a massive walk out basement ready for your personal touch. Whether you are relaxing on the covered front porch or enjoying the picturesque views off the back deck, 80 Raymond Lutha Crescent provides a private, park-like atmosphere just minutes from local amenities. As an added bonus, this home is still covered under the Tarrion Warranty! (id:65396)
2864 County Road 30 Road
North Glengarry, Ontario
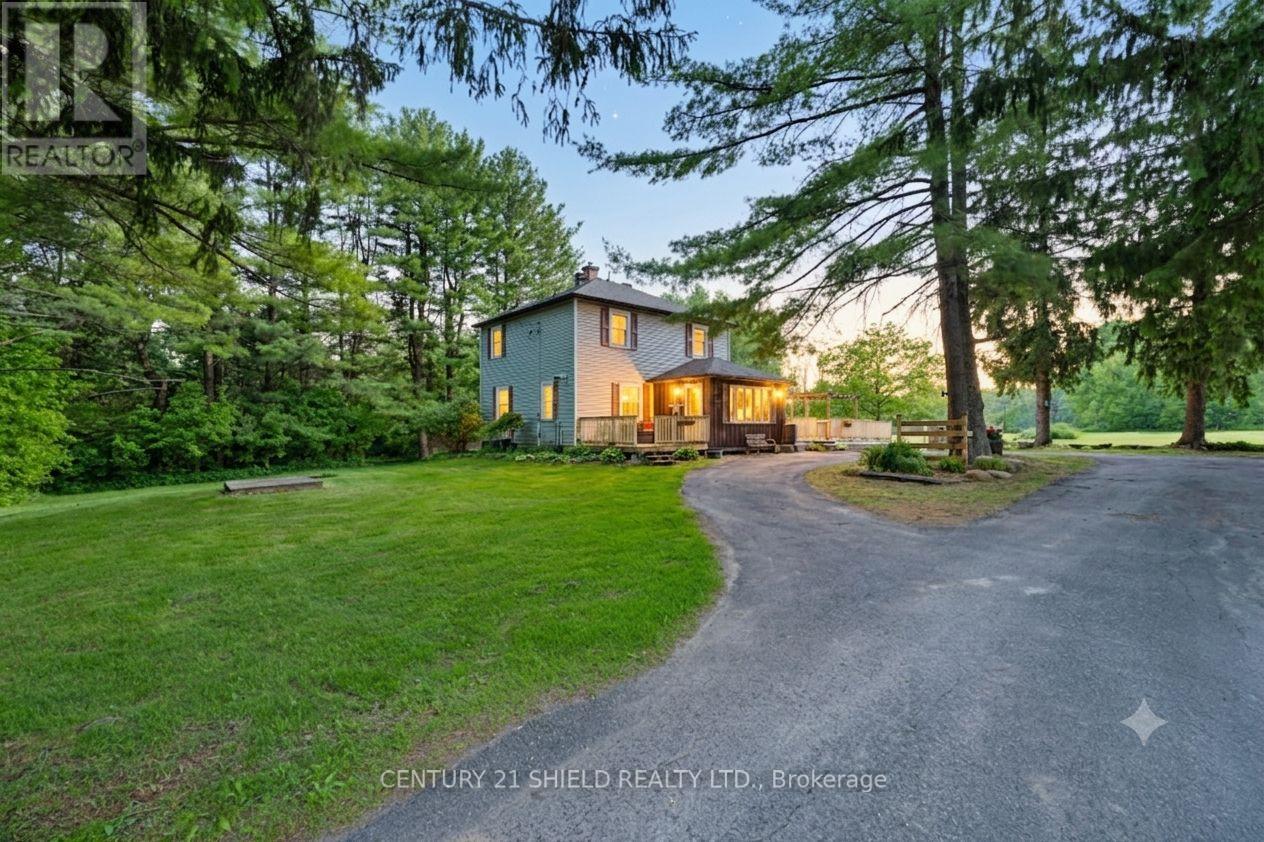
Introducing 2864 County Rd 30! Some homes whisper, this one tells stories! This charming hobby farm is set on approximately 63.5 acres, offering a beautiful mix of open spaces and privacy - about 12 acres in hay across two fields, with the remainder in mature trees and bush. The Delisle River runs along the south side of the property, adding a peaceful and natural backdrop. This farm features a classic barn with hydro and water, two large stalls, a hayloft and fenced in pastures ready to move in animals. A machine shed, built 12 years ago, provides additional storage and workspace and a chicken coop, an extension of the original garden shed, was expanded approximately 10 years ago. The home features a newly fenced in area off the back deck ('24), offering a safe space for pets and children. Step inside the farmhouse and enjoy the warm & welcoming atmosphere: The spacious front entrance is highlighted by a propane fireplace leading into the cozy LR warmed by a pellet stove, seamlessly connected to the DR/Breakfast Bar, walkout to a side patio, a convenient 2-pc bathrm, and a functional mudroom at the back of the kitchen with back patio access. The bright country kitchen was fully reno '23, featuring custom cabinetry, quartz countertops, new flooring, & new appliances. Upstairs, you'll find 3 bedrms, offering peaceful retreats & soothing nature views, a spacious spa-like 4-pc bathrm, a separate shower, soaker tub, & an oversized linen closet. Outdoor living spaces invite you to slow down, whether on the rear deck or the deck off the DR (added 4 years ago). Morning coffee truly tastes better out here! The full unfinished basement provides a functional space and a utility room. This is a home for those who appreciate a little history in their walls, a little dirt on their boots, and the freedom that comes with wide open spaces. Please allow 24 business hrs irrevocable with all offers. (id:65396)

84 Riverdale Avenue
Ottawa, Ontario
Situated high on the bluffs of Riverdale Avenue with dual access from Echo Drive and Riverdale Avenue this majestic home just steps from the Rideau Canal offers 3-bedroom, 1.5-bathrooms and a oversized 50 x 139 ft lot. One of Ottawa's most sought-after neighbourhoods your new home features, renovated kitchen, hardwood flooring, leaded and stained-glass windows and a bright four-season sunroom. The kitchen was updated in 2018 with quartz countertops, modern cabinetry, and stainless steel appliances. The exterior was repainted, and new roof shingles were installed in May 2026.The fully fenced backyard offers additional parking from Echo Drive, a side entrance, inside access from the garage, and an unfinished basement. Enjoy being within walking distance of the Rideau Canal, Lansdowne Park, the Rideau River, Flora Footbridge, parks, scenic pathways, schools, restaurants, cafés, shops, and everyday amenities. (id:65396)
2709 - 105 Champagne Avenue N
Ottawa, Ontario
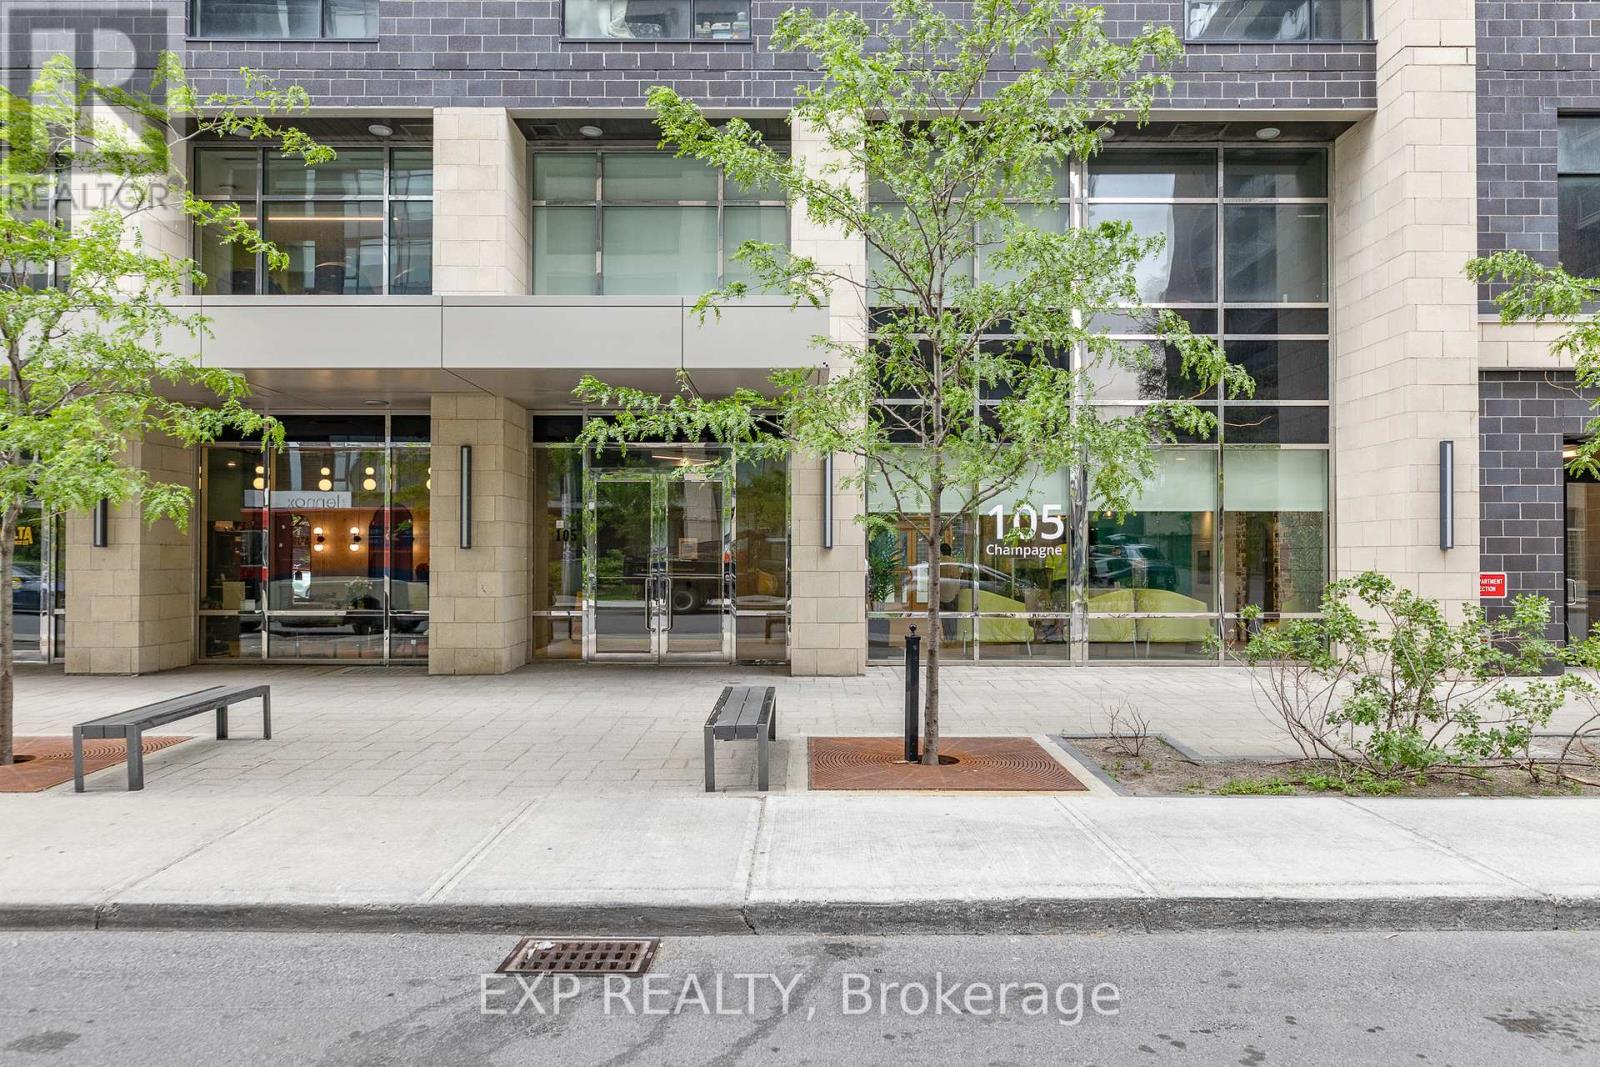
Welcome to the Envie II; This Bright & Spacious 2 Bedroom + 1 Bath Modern Unit Modern Unit is in the Perfect Location with access to All Walkable Amenities in Dow's Lake/Little Italy. The unit features modern flooring, exposed concrete, and a spacious open concept living area. The kitchen features quartz countertops, modern cabinets, a breakfast bar, and stainless steel built-in appliances. 2 bedrooms and 1 full bath provide ample living space. The building amenities include: Concierge and lobby, fitness centre, study lounges, and stunning huge penthouse lounge with kitchen, lounge, and games area. The building also offers a 24/7 grocery store on site with parking available for rent from the building. Centrally located in the Dow's Lake/Little Italy area, steps from the O-Train, Carleton University, The Civic Hospital, restaurants, walking/biking paths & more. Perfect for students, young professionals, and investors. 24hr irrevocable on all offers. Property is Currently Tenanted - New Lease Began on August 1, 2026. (id:65396)
1302 Bankfield Road
Ottawa, Ontario
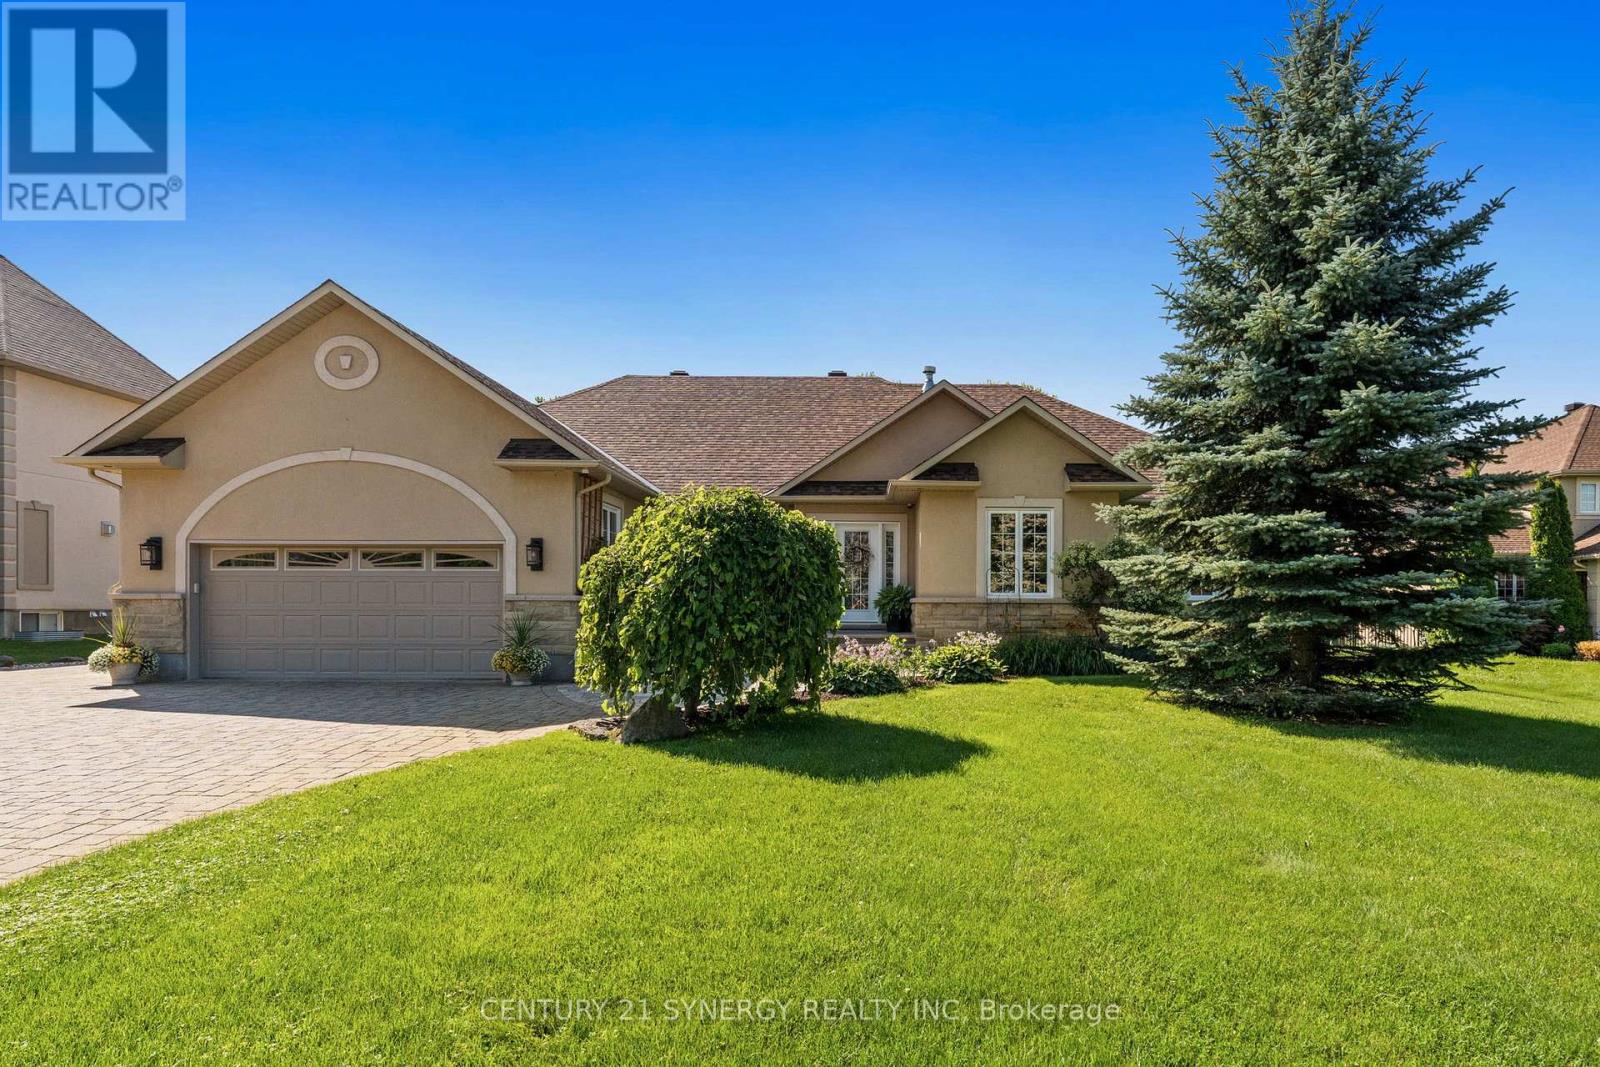
Proudly offered by its original owners, this impeccably maintained custom-built bungalow sits on a beautifully landscaped half-acre lot just minutes from the heart of Manotick. Designed with exceptional craftsmanship and generous proportions throughout, this home showcases soaring vaulted ceilings, rich hardwood floors, expansive principal rooms, and an open-concept layout that is perfect for everyday living and entertaining. The chef-inspired kitchen features granite countertops, premium appliances, abundant cabinetry, a large centre island, and a spacious eating area overlooking the backyard. The main level offers 3 bedrooms and beautifully renovated bathrooms, including a spacious primary suite with a spa-inspired ensuite. The fully finished lower level features a large family room with gas fireplace, second full kitchen, additional bedroom, full bathroom, refrigerated cantina, and a separate entrance through the garage, making it ideal for multigenerational living or extended family. Step outside to your own private backyard oasis featuring a heated in-ground pool, expansive interlock patio, enclosed gazebo, covered entertaining area, irrigation system, mature landscaping, and exceptional privacy. Car enthusiasts, hobbyists, and business owners will appreciate the heated detached garage/workshop with room for up to 3 vehicles, in addition to the attached heated double garage and ample parking. Complete with a 23kW Generac whole-home generator and numerous recent updates, this exceptional turnkey property offers luxury, versatility, and pride of ownership throughout. (id:65396)
903 - 1227 Wellington Street W
Ottawa, Ontario
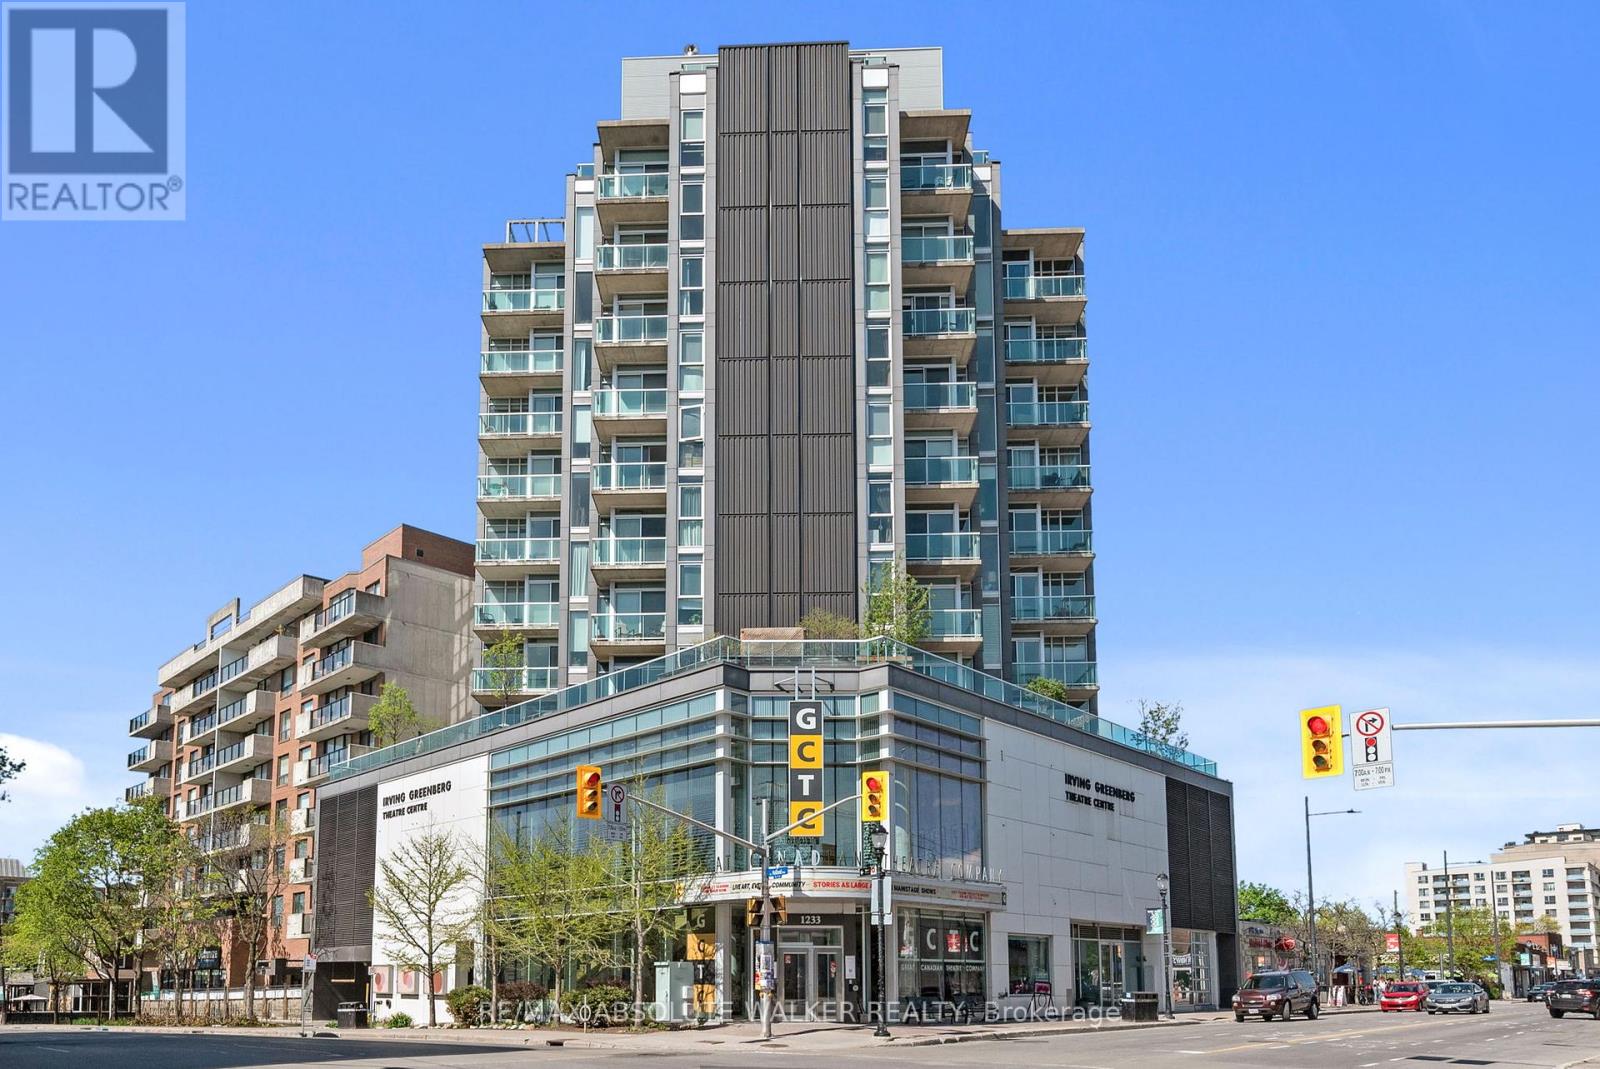
Welcome to Unit 903 at 1227 Wellington Street West, perfectly situated in the heart of Hintonburg-one of Ottawa's most vibrant and sought-after urban communities. This bright, open-concept one-bedroom plus den condominium is filled with natural light, offering a modern and inviting living space ideal for today's lifestyle. Thoughtfully designed and well-appointed, the unit delivers both comfort and functionality, making it an excellent choice for professionals, downsizers, or investors. The home also features a brand-new washer and dryer, providing added convenience and peace of mind. With an exceptional walk score, you're just steps from some of the city's best cafés, restaurants, boutiques, and everyday amenities. Enjoy effortless access to public transit, scenic cycling paths, and nearby green spaces, all while being minutes from downtown. The ever-popular Wellington West corridor continues to thrive, celebrated for its strong sense of community, creative energy, and urban convenience. This is a rare opportunity to own in a prime location where style, convenience, and lifestyle come together seamlessly. (id:65396)
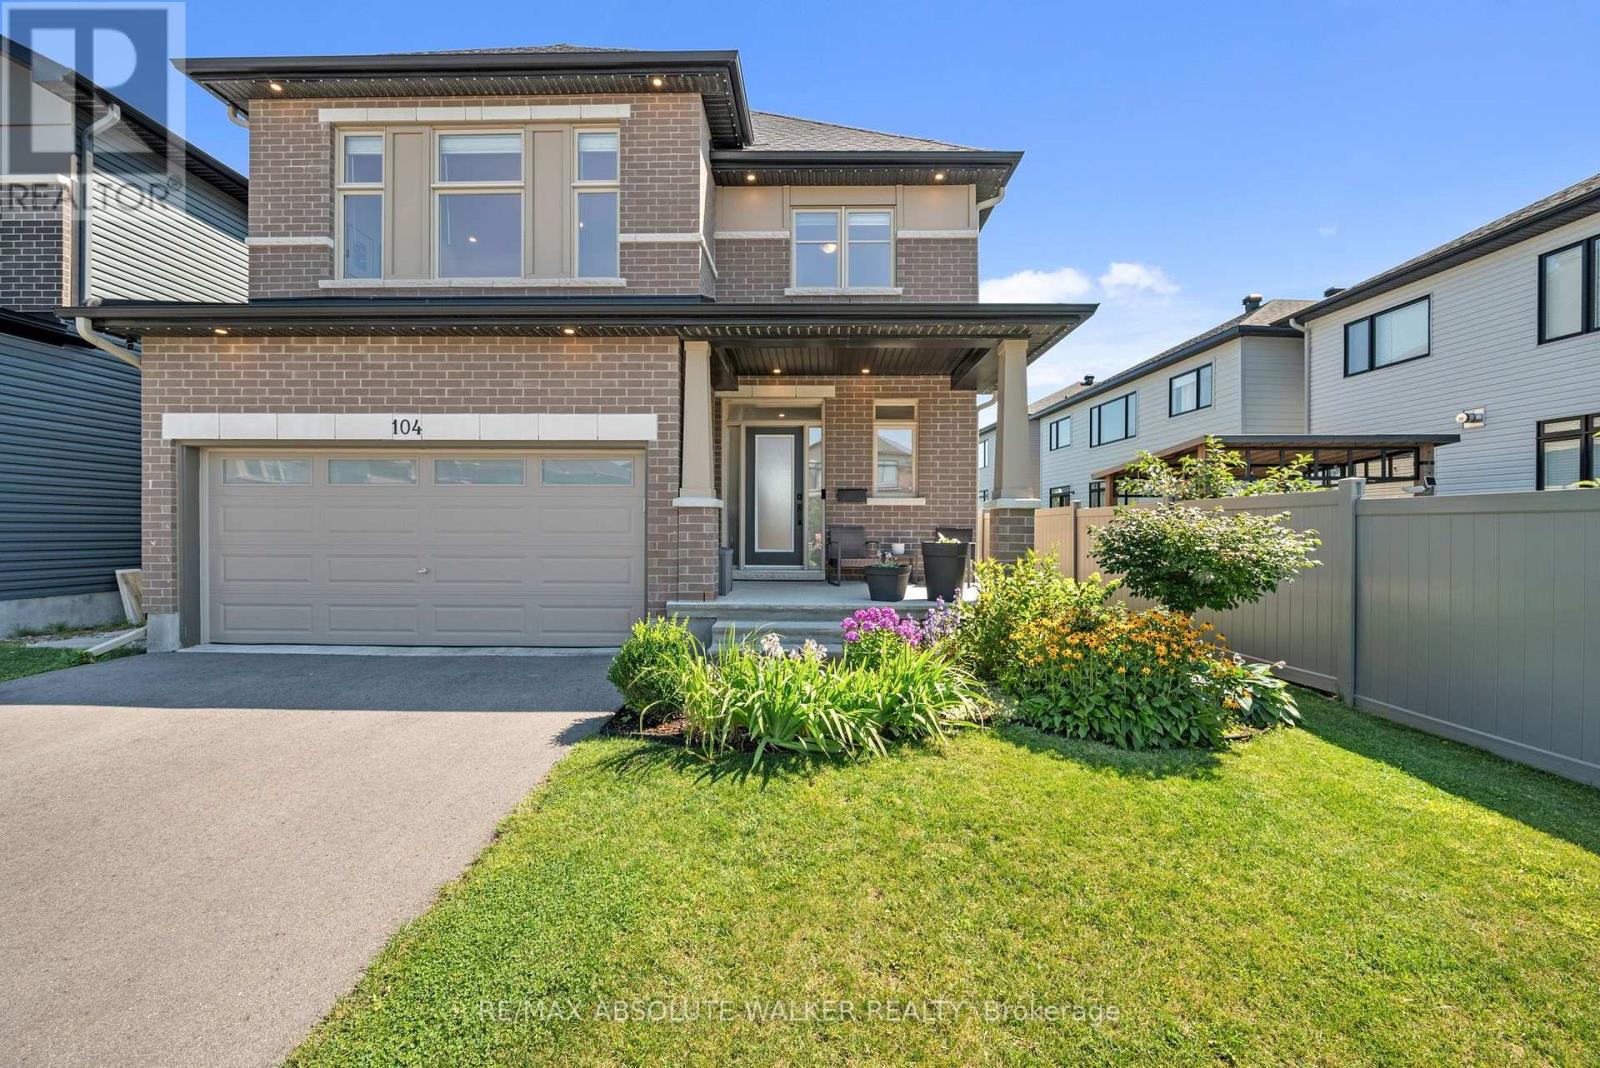
104 Heirloom Street
Ottawa, Ontario
Welcome to this exceptional 4-bedroom, 3.5-bathroom family home where thoughtful design, premium finishes, professionally curated indoor & outdoor living spaces come together seamlessly. Step inside to discover an inviting, flexible main-level layout featuring elegant hardwood flooring, 9' ceilings, & a spectacular double-height family room anchored by a cozy natural gas fireplace. Oversized windows flood the space with natural light. The stunning two-toned chef's kitchen is designed for both everyday living & entertaining, complete with quartz countertops, a 7' oversized island, floating shelves, high-end appliances, & a built-in wine refrigerator. Upstairs, hardwood continues through the hallway & fourth bedroom, which has been transformed into a custom home office with two dedicated workstations, ideal for today's work-from-home lifestyle. The spacious primary suite offers a walk-in closet & a luxurious 5-piece ensuite featuring quartz countertops, a soaker tub, & a glass shower. Two additional bedrooms & main bath complete the second level. A convenient 2nd floor laundry adds everyday practicality. The professionally finished basement expands the living space with a versatile recreation area & a stylish 3-piece bathroom, making it perfect for guests, a home gym, or family movie nights.Outside, the beautifully landscaped front & rear yards create a private outdoor retreat. The fully fenced yard showcases a professionally finished patio with a custom pergola featuring integrated pot lights & dimmer-controlled lighting, perfect for entertaining or relaxing. Celebright exterior lighting provides year-round curb appeal & effortless holiday decorating.This meticulously upgraded home offers the perfect combination of luxury, comfort, & functionality in one of Ottawa's most desirable family-friendly neighbourhoods, close to parks, schools, shopping, transit, & every amenity Riverside South offers. (id:65396)
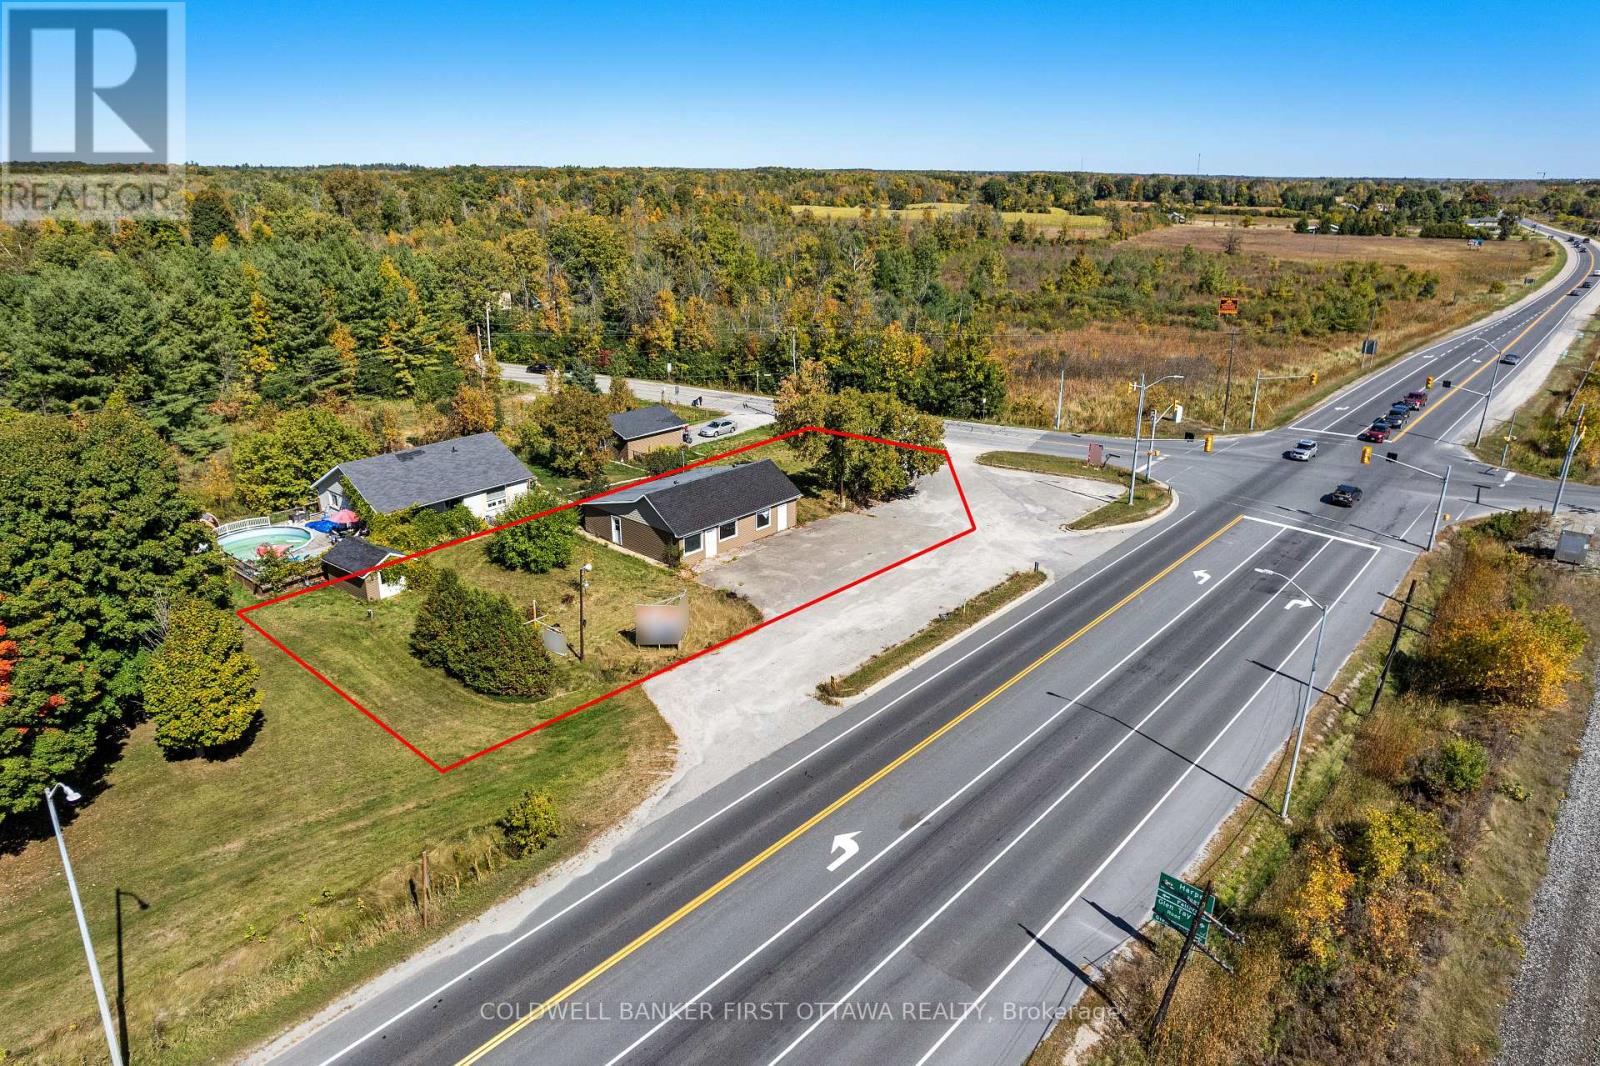
18318 Hwy 7 Highway
Tay Valley, Ontario
Prime location on the busy Highway 7, just 4 minutes west of Perth. This 0.34 acre commercial property provides excellent exposure and easy accessibility with plenty of paved parking. Great location for both local and through traffic for investors and business owners seeking versatile site with high-visibility at the corner of an intersection. Existing 1,090 sf building awaits for your commercial design plans. Zoning is General Commercial (C) that permits wide range of permitted uses including retail store, restaurant, hotel/motel, vehicle sales, rental establishment, bank, service station, clinic, office, personal services, recreational facilities, tradespersons establishment, and community services. Ideal for owner-operator or investor looking to develop a high-profile commercial site. Drilled well and septic in place. Survey available. (id:65396)
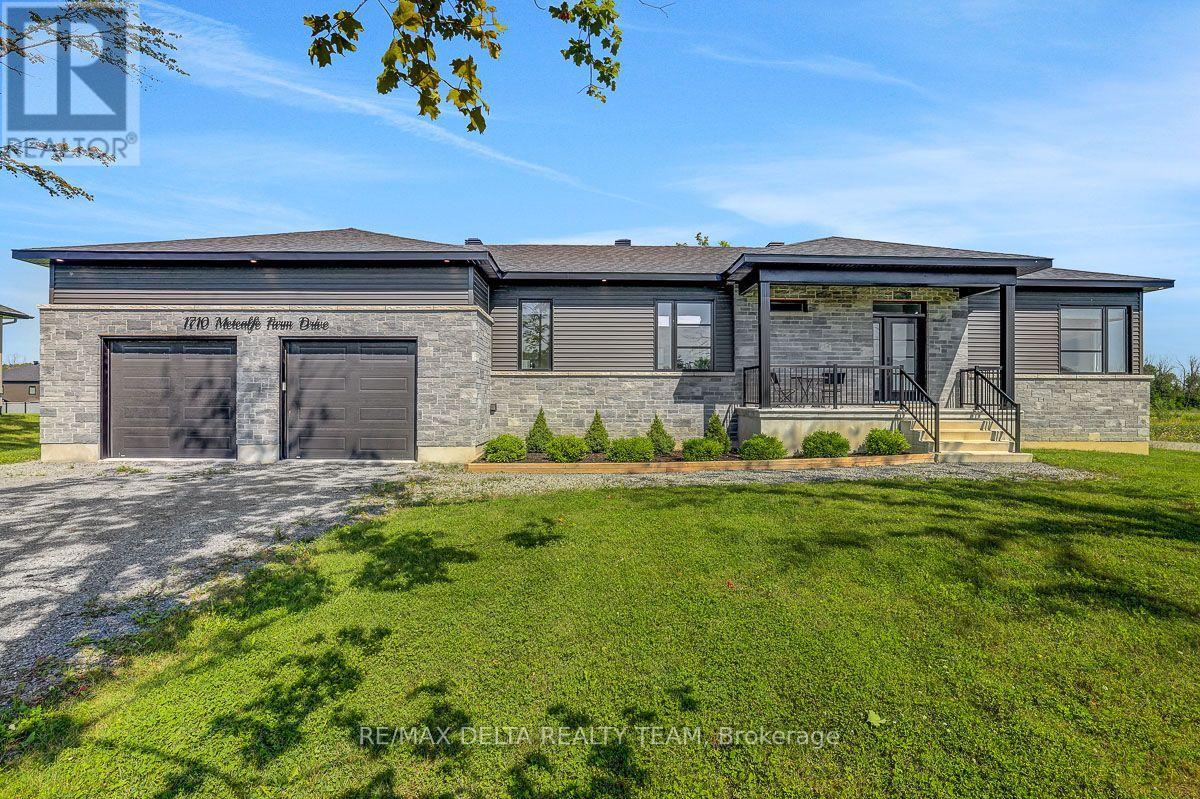
1710 Metcalfe Farm Road
Ottawa, Ontario
Welcome to this exceptional custom-built bungalow, nestled on a generous estate lot in the prestigious Premwood Estates community in the charming village of Metcalfe. Thoughtfully designed with quality craftsmanship and modern comfort in mind, this beautiful 3-bedroom home offers the perfect balance of style, space, and functionality. The bright, open-concept main living area is filled with natural light and showcases a stunning double-sided fireplace that creates a warm and inviting focal point between the living room and the modern kitchen. The well-appointed kitchen features stainless steel appliances, ample cabinetry, generous workspace, and an ideal layout for both everyday living and entertaining. Step outside to the spacious deck overlooking the expansive backyard-an ideal setting for summer barbecues, relaxing with family, or enjoying the peaceful surroundings of estate-lot living. Car enthusiasts, hobbyists, and growing families will appreciate the extra-large double garage with the added convenience of direct access to the basement. The expansive lower level features a large family room and has already been approved for an in-law suite, offering exceptional flexibility for multigenerational living, a private guest retreat, or future income potential. Located in the sought-after Premwood Estates, this exceptional home is just steps from McKendry Park, a beautiful 14.5-acre community park featuring well-maintained walking and cycling trails, multiple playgrounds, sports fields, and recreational amenities for all ages. Enjoy the perfect blend of peaceful estate-lot living and an active outdoor lifestyle, all within the welcoming village of Metcalfe. This is a rare opportunity to own a quality custom-built Goyette Homes bungalow in one of Metcalfe's most desirable communities. (id:65396)

120 Mcclintock Way
Ottawa, Ontario
Move right into this beautifully updated three-bedroom, 1.5-bathroom condominium townhome, ideally situated in the sought-after community of Katimavik. Thoughtfully renovated throughout, this home offers modern finishes, functional living spaces, and exceptional value. The stylish new kitchen features a pantry, pot drawers, butcher block countertops, new stainless steel appliances, and a classic subway tile backsplash. New luxury vinyl flooring extends throughout the entire home, providing a seamless, carpet-free living environment. The bright and inviting living and dining area is perfect for everyday living and entertaining, with inside access to the private backyard overlooking peaceful greenspace. Upstairs, you'll find three generously sized bedrooms with enclosed closet spaces, and a beautifully updated four-piece bathroom. The finished lower level offers a spacious family room, convenient two-piece bathroom, laundry area, and ample storage space. All new interior doors and hardware! Don't miss this fantastic opportunity to own an affordable, fully updated condominium townhome in one of Kanata's most desirable neighbourhoods, close to parks, schools, shopping, transit, and all amenities. No rear neighbours! Some images virtually staged (id:65396)
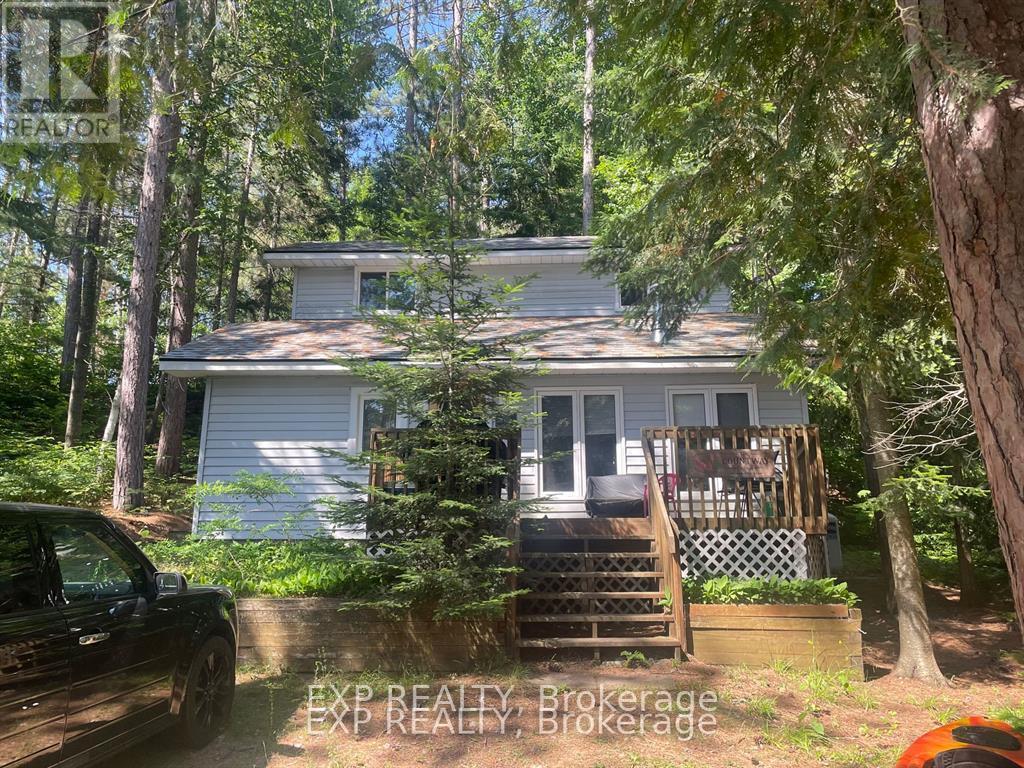
19 Gorny Lane
Madawaska Valley, Ontario
Get ready for summer with this Wadsworth Lake family treasure. This 2 cottage package is a rare find. Perfect set up for extended families to enjoy the sought after Wadsworth Lake together, within the comfort of 2 separate cottages. The front 1 bedroom cottage with the field stone fireplace and gazebo have an incredible waterfront view with southwestern exposure. The back 3 bedroom cottage was fully and tastefully renovated in 2012. The wood detail and charm are everything your cottages in the woods should be. 3 season enjoyment. Both cottages are insulated. Close to Barry's Bay and Combermere and all their amenities. 45 minutes to the East Gate of Algonquin Park. 2 tank septic system and lakewater. Cottages come furnished, with dishes, appliances, and a dock. The Seller is motivated to sell so book a showing before it's gone . ** This is a linked property.** (id:65396)
5758 Third Line Road N
Ottawa, Ontario
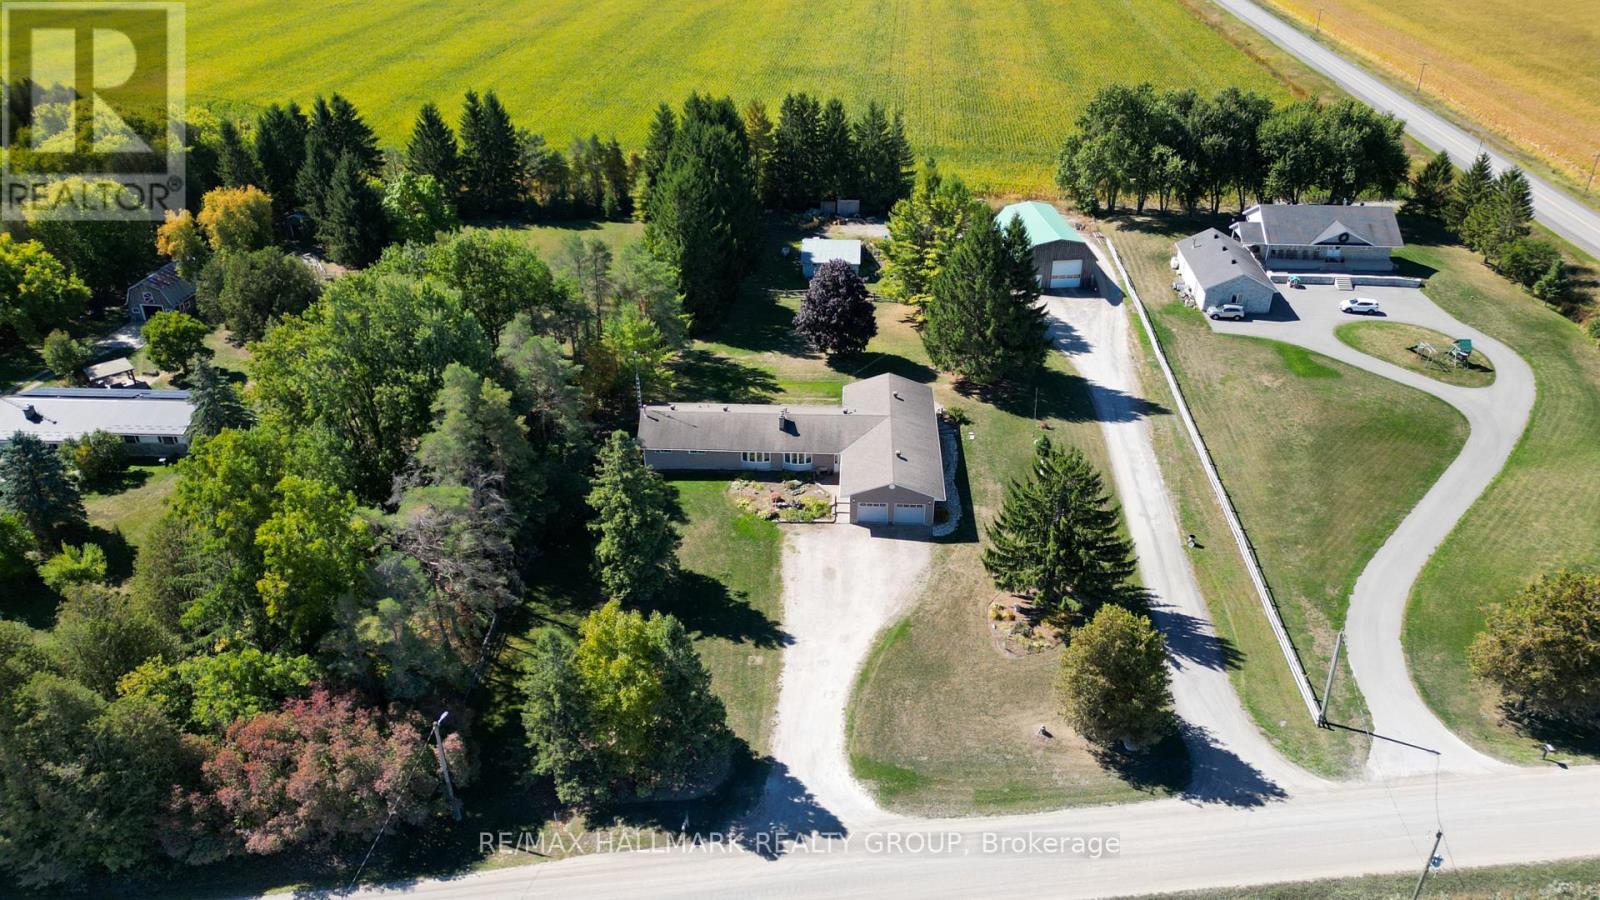
COME CHECK IT OUT!! HUGE Country Bungalow with Above Ground In-Law Suite & Exceptional Workshop Space - 25 Minutes to Ottawa. Set on a private 2-acre lot, this versatile 4-bedroom bungalow is ideal for multigenerational families seeking space, flexibility, and privacy. A welcoming foyer leads to a grand dining room with 10-ft ceilings-perfect for large family gatherings. The bright eat-in country kitchen offers backyard access and flows into a cozy living room with a wood-burning fireplace.The main level features 3 spacious bedrooms and a full bath. The finished lower level adds a family room, full bathroom, office/den, and ample storage-ideal for growing families or remote work.The above-ground in-law suite provides excellent independence with its own entrance, sun-filled great room with 10-ft ceilings, kitchen, large bedroom, full bath, and access to shared laundry-perfect for extended family or guests.For those needing serious space, the property delivers: an oversized 24' x 24' garage with 11-ft ceilings and separate 20' x 14' workshop / office with exterior access, plus a standout 55' x 35' workshop with heated slab-ideal for vehicles, hobbies, or home-based business. An additional outbuilding offers even more storage or workspace.A rare opportunity to comfortably accommodate multiple generations while enjoying country living just minutes from Ottawa. (id:65396)
44 Meach Private
Ottawa, Ontario
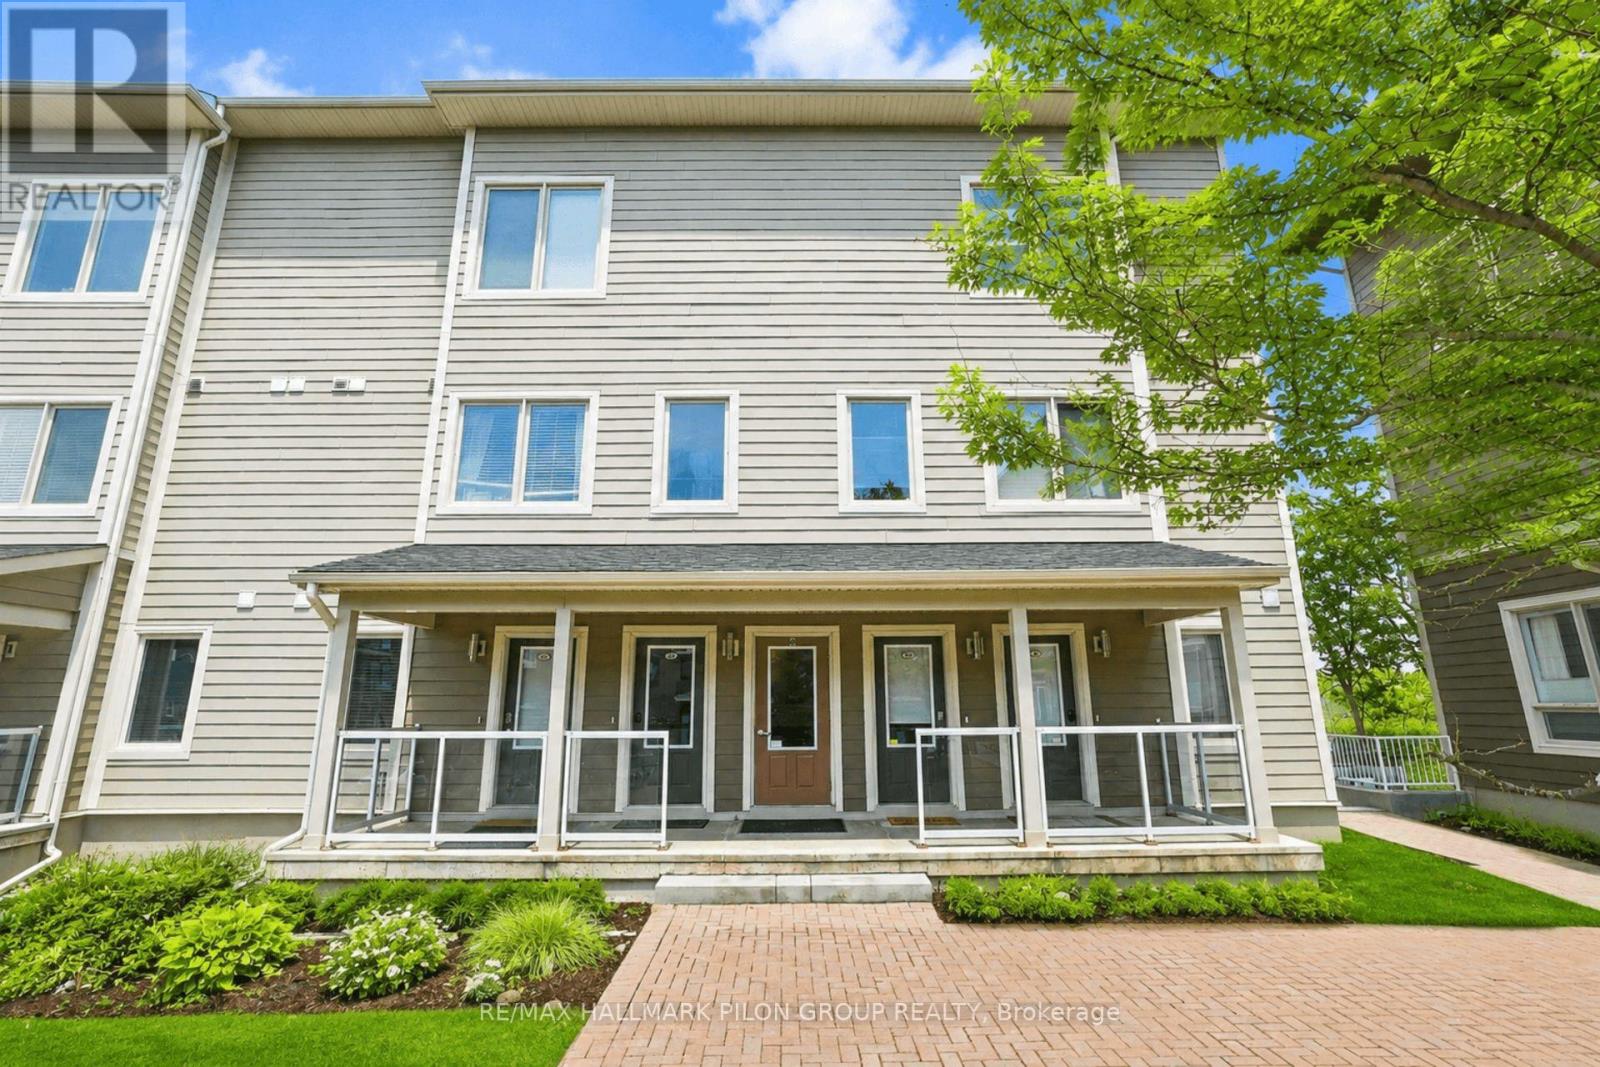
Exceptional 1 bed + loft END UNIT condo in the heart of Stittsville, offering stylish design, thoughtful upgrades & rare outdoor living. Soaring open-to-above ceilings, dark hwd flrs, large windows & striking staircase create an airy, upscale feel rarely found in condo living. Bright open-concept living rm features a chandelier-style ceiling fixture, adding a modern focal point. Elegant kitchen offers quartz counters, S/S appliances, subway tile backsplash, upgraded island lighting, breakfast bar seating & excellent storage. Adjacent dining area features an upgraded light fixture & custom built-in bar w/ upper/lower cabinetry, drawers, display shelving & unique keg/barrel feature w/ hidden storage. Spacious primary bedrm w/hwd flrs, tray ceiling, mirrored closet doors & direct access to a private balcony w/ elevated views. Full 4-pc bath features tile flrs, tub/shower combo, quartz counter & oversized vanity w/ great storage. Upstairs, the loft is a true 2nd living space, overlooking the main lvl w/hwd flrs, built-in display shelving, TV mount, electric FP feature, plus a built-in office area w/ bookcases, L-shaped desk & overhead sconce lighting. Ideal as a media rm, home office, reading lounge, guest retreat or creative space. Private rooftop terrace, approx. 12'3" x 9'6", extends the living space outdoors & perfect for summer evenings, BBQs, entertaining, or relaxing. In-suite laundry w/storage, 1 heated underground parking space & storage locker incl. Condo does not permit pets. Service animals must apply for approval. Fantastic walkable location w/ Trans Canada Trail close by, 2 coffee shops on same block, another within 1 block, Ivan's Butcher & Deli nearby, plus Shopper's Drug Mart, Your Independent Grocer, pharmacy, gas, library, post office, Service Ontario, restaurants, food trucks, convenience stores & shopping plazas all within approx. 1 km. Easy access to Hwy 417 & 7. Loft virtually staged. (id:65396)



