

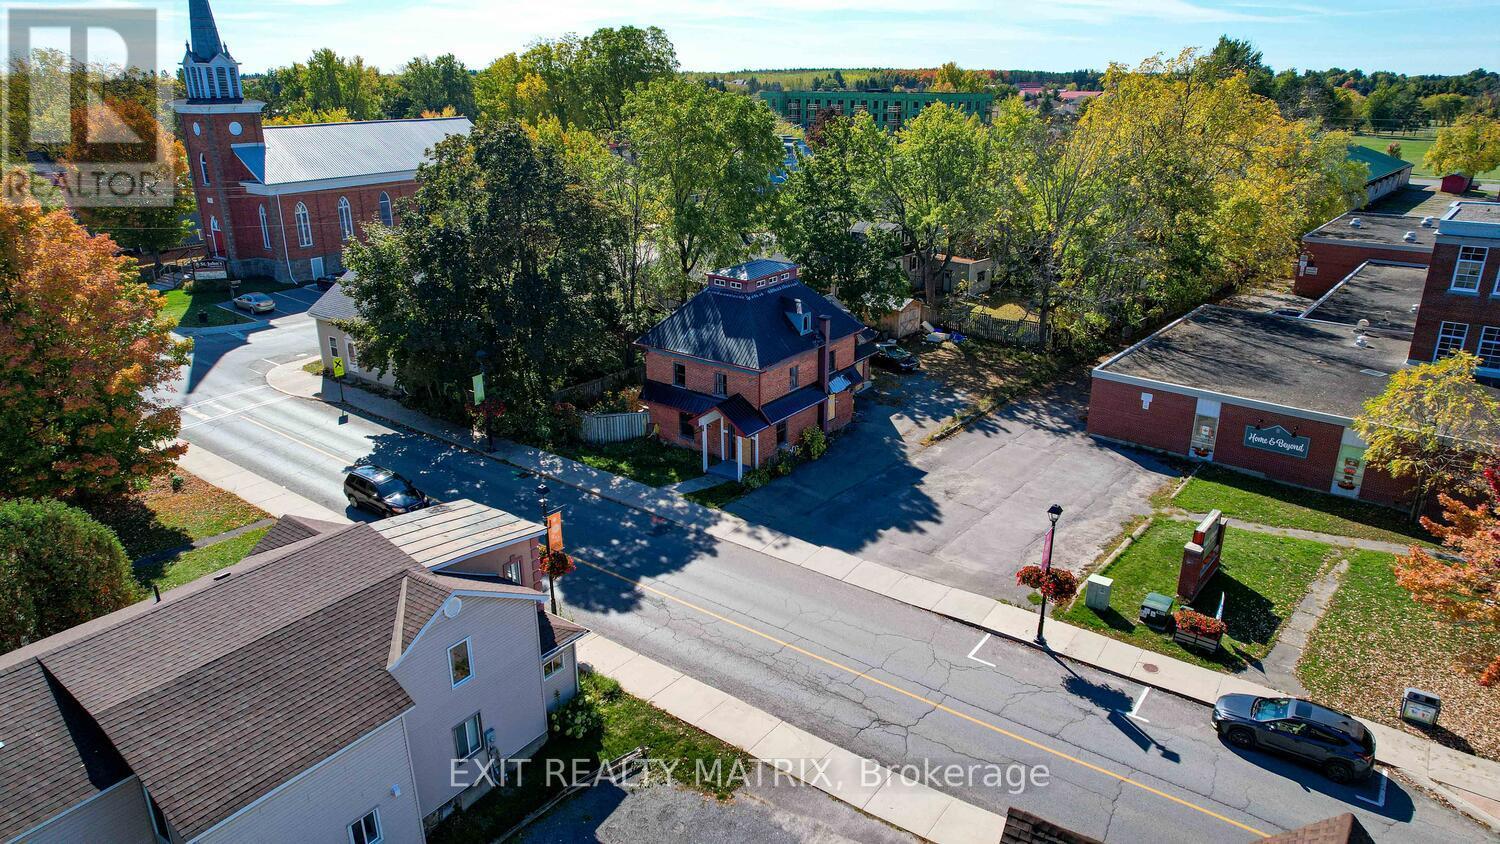
310 Prescott St Street
North Grenville, Ontario
Exceptional Development Opportunity in the Heart of Kemptville!Discover an incredible chance to invest in one of North Grenville's fastest-growing communities. Located on Prescott Street, this strategically positioned property sits within the Community Improvement Plan (CIP) area, currently offering no development charges. The municipality is eager to collaborate with new projects and offers a no-cost Development Review Team (DRT) session to help streamline your planning process.Currently zoned C1-11, this versatile property supports a wide range of commercial and mixed-use options. The planning department has also indicated openness to a minor variance for residential use, given the central location and identified housing demand highlighted in the 2023 population study.Municipal services, previously connected to the site, enhance its readiness for redevelopment and makes it an attractive opportunity for infill or new construction. The property is being sold for land value only, as the former structure was lost to fire and is not accessible.Kemptville continues to thrive with expanding infrastructure, modern amenities, and a progressive vision for smart growth. Invest in North Grenville-where small-town charm meets urban opportunity. (id:65396)
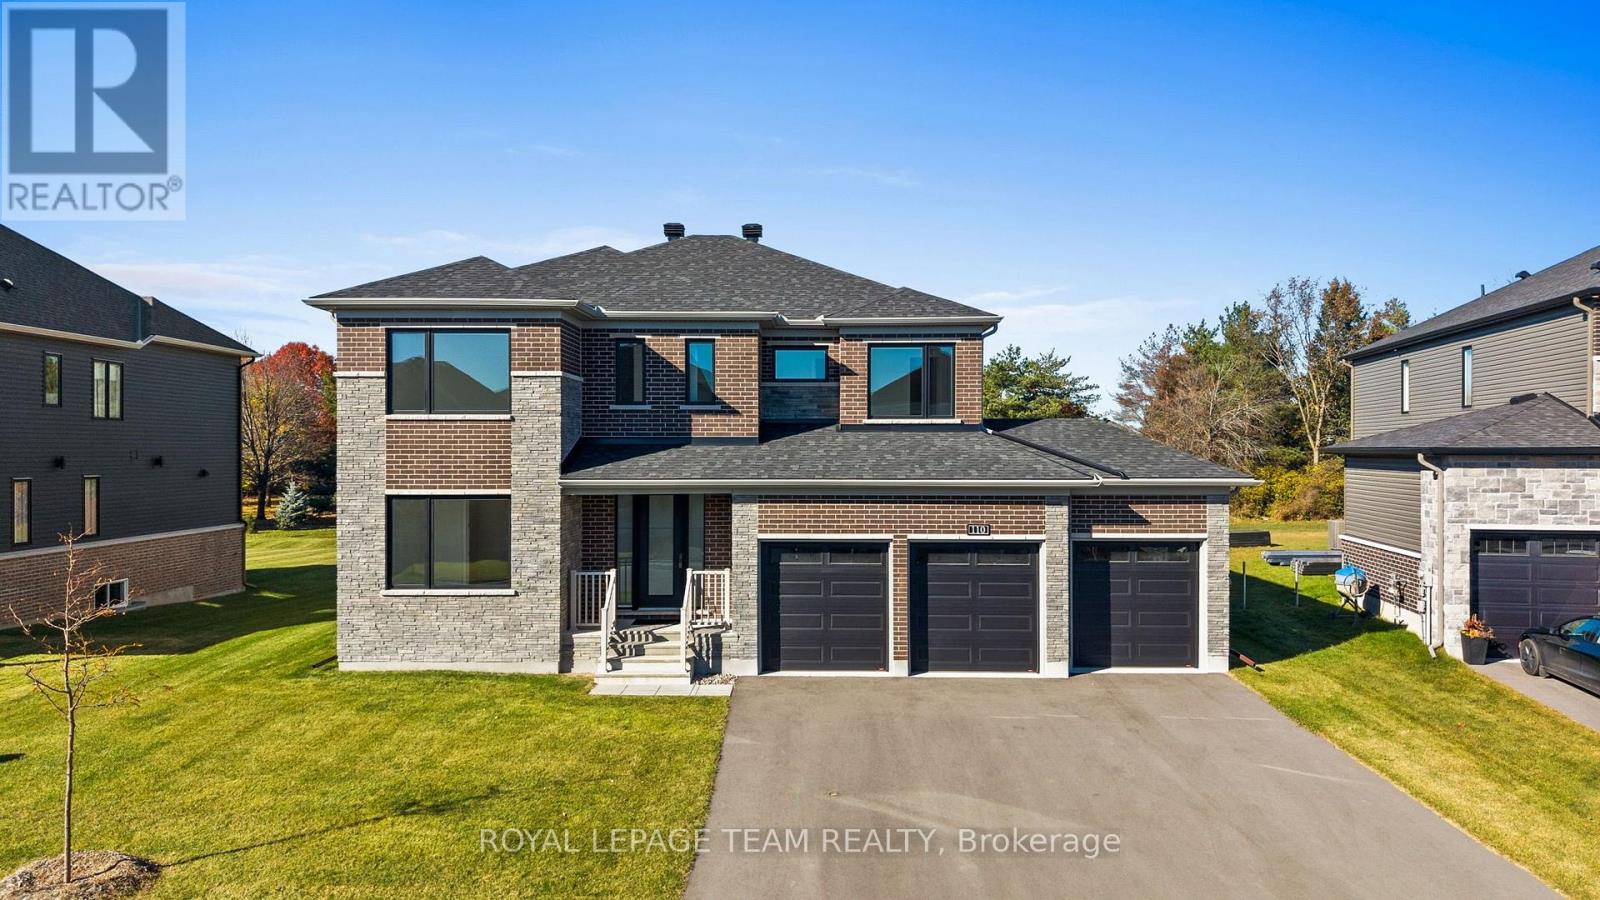
110 D'arleux Place
Ottawa, Ontario
Welcome to 110 d'Arleux Place, an exceptional luxury residence situated on one of the highly coveted estate lots in Manotick's prestigious Mahogany community! Set on an impressive 75' x 164' property with mature trees creating a beautiful, private backdrop, this stunning Elderberry II model offers 3,218 sqft of thoughtfully designed living space, 4 bedrooms, 3.5 bathrooms, a rare 3-car garage & over $130,000 in upgrades. Designed with a growing family in mind, the main level offers an outstanding balance of elegance, comfort & functionality. A beautiful maple staircase makes a striking first impression, while the formal dining room, separate sitting room & den/office provide versatile spaces for entertaining, working & everyday family life. At the heart of the home, the spectacular kitchen fts. quartz countertops, an oversized island, upgraded cabinetry, walk-in pantry & convenient servery with beverage fridge. The adjoining family room, complete with a contemporary linear fireplace, creates the perfect gathering space. Upstairs, 9' ceilings continue & hardwood flooring elevate the home's luxurious feel. The spacious primary features 2 walk-in closets & a spa-inspired ensuite, while a second bedroom enjoys its own private ensuite. 2 additional bedrooms share a convenient Jack & Jill bathroom, offering exceptional comfort & privacy for the entire family. Second-floor laundry adds everyday convenience. The expansive unfinished lower level offers endless possibilities for future living space. Outside, the oversized backyard provides an extraordinary setting for children to play, entertaining or creating your dream backyard oasis. Complete with a 3-car insulated garage & EV charger pre-wiring, this home delivers luxury without compromising practicality. Enjoy an exceptional family lifestyle just mins from Manotick Village, schools, parks, recreation & the Rideau River. A rare opportunity to own an estate-lot home in one of Manotick's most desirable communities! (id:65396)
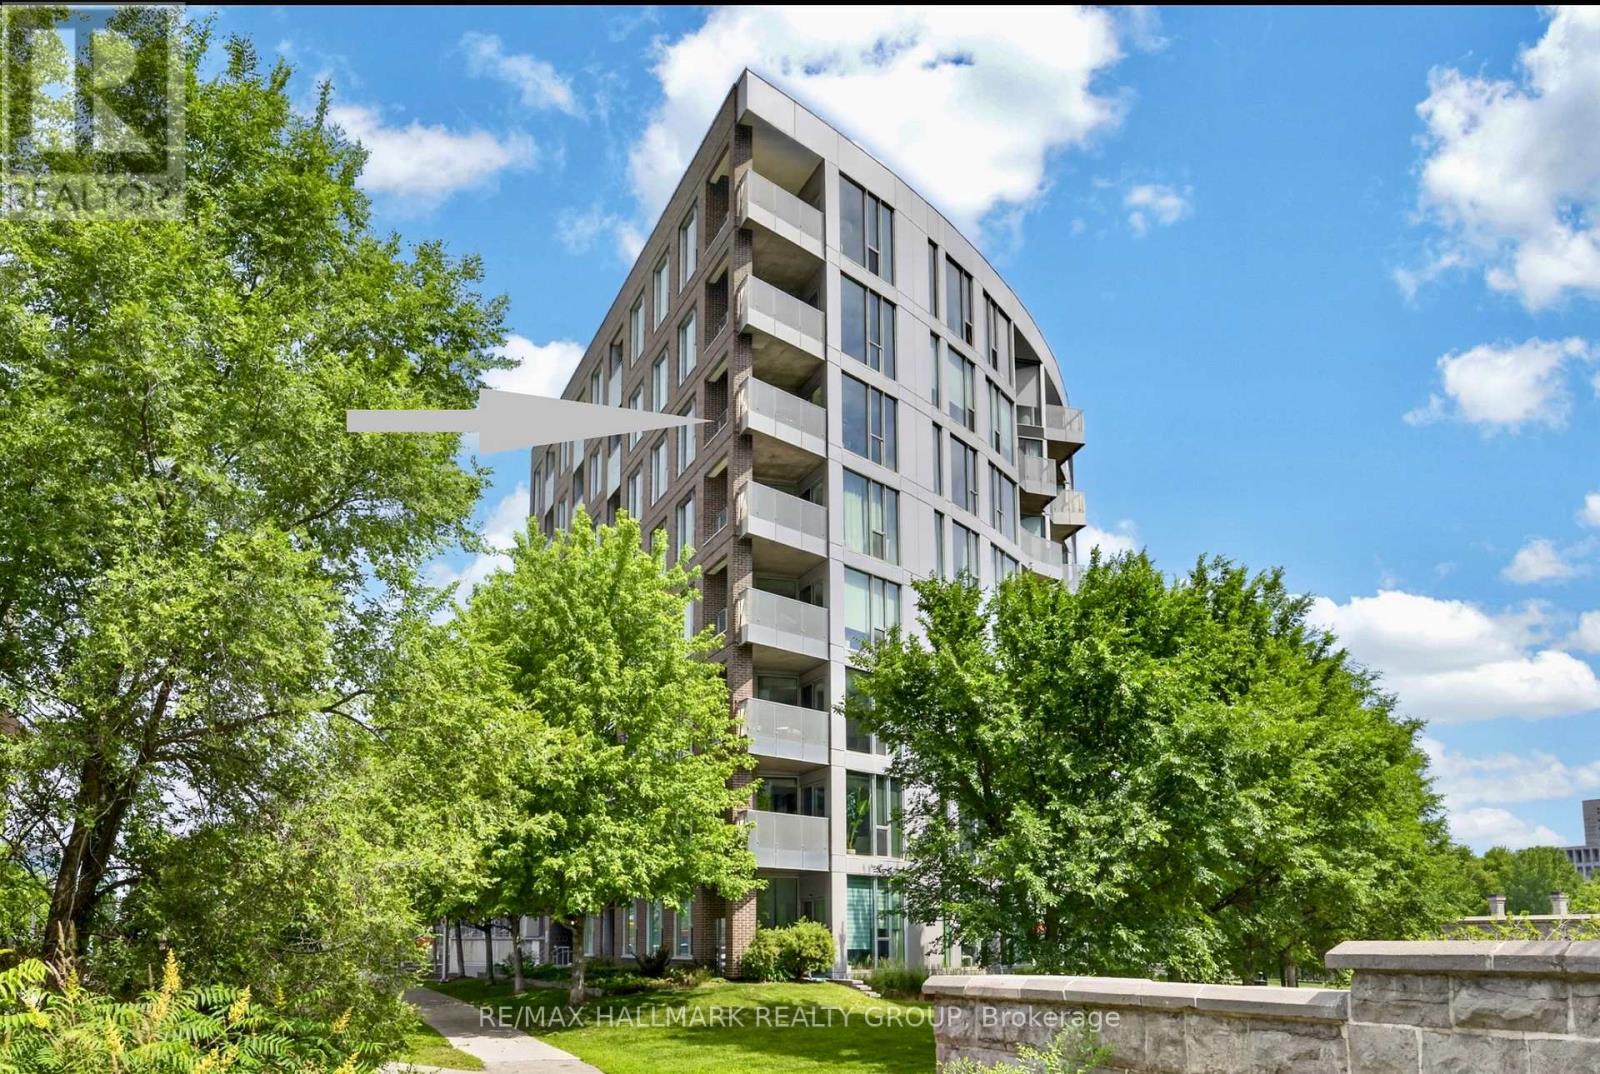
617 - 300 C Lett Street
Ottawa, Ontario
Welcome to an exceptional residence in the heart of LeBreton Flats, where urban convenience meets natural beauty in one of Ottawa's most vibrant riverside communities. This stunning 1,215 sq. ft. corner suite offers 2 bedrms, a den, & 2 full bathrms, complemented by soaring ceilings & floor-to-ceiling windows, that showcase breathtaking panoramic views of Canada's Capital Region. Step inside and be greeted by your first spectacular view from the welcoming foyer, complete w/ a spacious closet, a full bathroom w/ soaker tub, and convenient in-suite laundry. The sun-filled open-concept living area features a spacious living room, a versatile den or home office, hardwood flooring, recessed lighting, custom window coverings, and ample space for entertaining. The modern kitchen is designed for both functionality & entertaining, featuring stainless steel appliances, generous storage, & a movable island that easily adapts to intimate dinners/larger gatherings. The spacious primary suite comfortably accommodates a king-size bed and includes a walk-through closet w/ built-in storage. The spa-inspired ensuite features a glass-enclosed walk-in shower, oversized vanity, and dual medicine cabinets. A well-proportioned second bedroom offers flexibility for guests, family members, or additional living space. One of the home's most impressive features is its private covered terrace-the largest in the building. Overlooking a surprising urban oasis of mature trees and wildlife, it provides the perfect setting for morning coffee, sunset cocktails, or gatherings w/ friends. One underground parking space conveniently located near the building entrance, One large, secure storage lockerShort elevator access from parking & storage areas. Southwest corner suite w/ views of the Adisoke Central Library, the historic Ottawa River Aqueduct, an extensive network of cycling & walking paths. Fusion amenities include concierge, rooftop terraces, pool, gym, BBQs, storage facilities, and a party room. (id:65396)
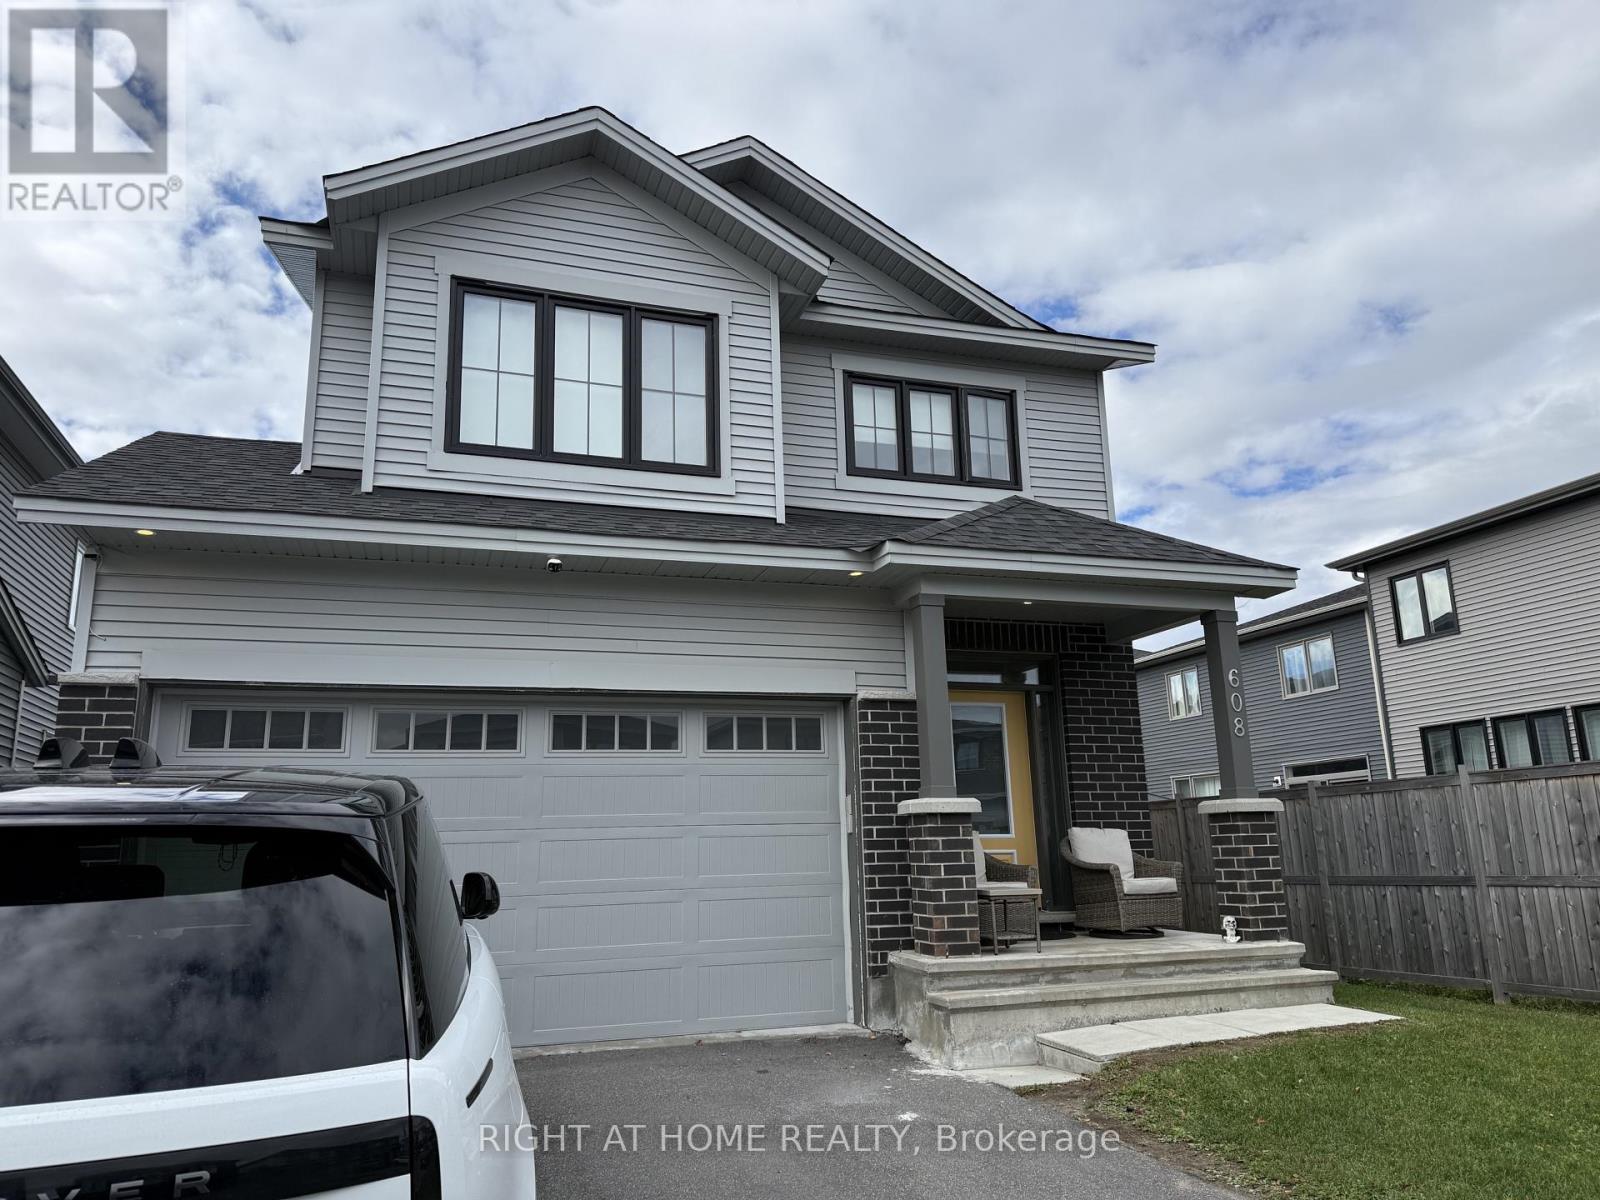
608 Moonflower Crescent
Ottawa, Ontario
Your opportunity to make this open concept home your very own! This great built 4 Bed. 3 Bath. Amherst Model by Tartan offers an open concept Kitchen w/ stainless steel appliances, quartz countertop, upgraded designer cabinetry making those family cooking times just a bit more memorable! Enjoy the specious great room on the main level with its 9' ceiling and cozy up alongside the fireplace while sitting on the oak hardwood flooring during those Winter nights. On the second floor this abode offers 4 generous bedrooms, 2 Full bathrooms, laundry room, and the Primary Bedroom having a walk-in closet and an Ensuite. Only minutes from shopping - Fresh Co, Canadian Tire, McDonalds, & more! (id:65396)
86 - 3400 Paul Anka Drive
Ottawa, Ontario
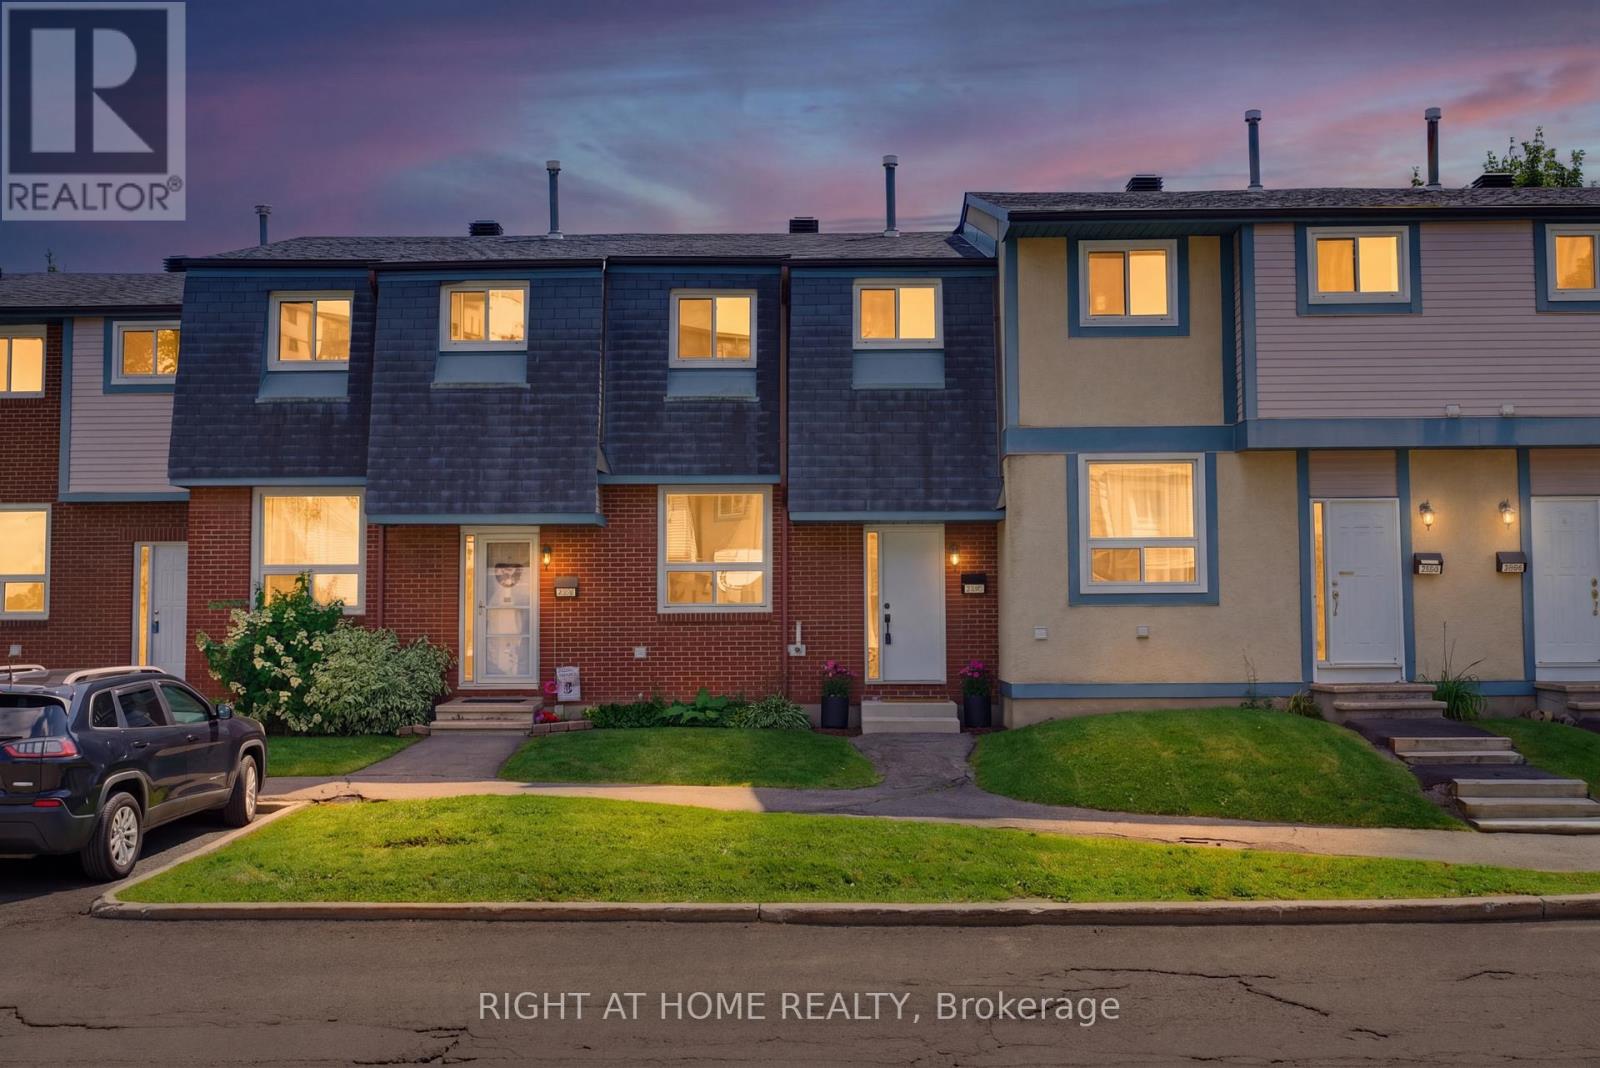
Welcome to this beautifully renovated 3-bedroom, 2-bathroom condo townhouse in the highly desirable Windsor Park Village/Hunt Club community. Completely move-in ready, this home offers modern updates and quality finishes throughout, including brand-new flooring and carpets, fresh paint, a custom kitchen, updated bathrooms, and a new air conditioning unit.The bright and functional main floor features an open-concept living and dining area that flows effortlessly into the renovated kitchen-perfect for everyday living and entertaining. Upstairs, you'll find three generously sized bedrooms, including a spacious primary bedroom with an oversized closet, as well as a stylishly updated full bathroom.The unfinished basement offers plenty of storage and could easily be transformed into a home gym, office, or recreation area. Outside, enjoy a larger-than-average private yard-ideal for summer barbecues, gardening, or relaxing outdoors.Located in a welcoming, family-friendly neighbourhood, this home is just minutes from Mooney's Bay, South Keys Shopping Centre, parks, schools, public transit, walking and cycling trails, the Hunt Club Riverside Community Centre, and Ottawa International Airport. A fantastic opportunity to enjoy comfort, convenience, and modern living in a great community. (id:65396)
207 - 111 Sherwood Drive
Ottawa, Ontario
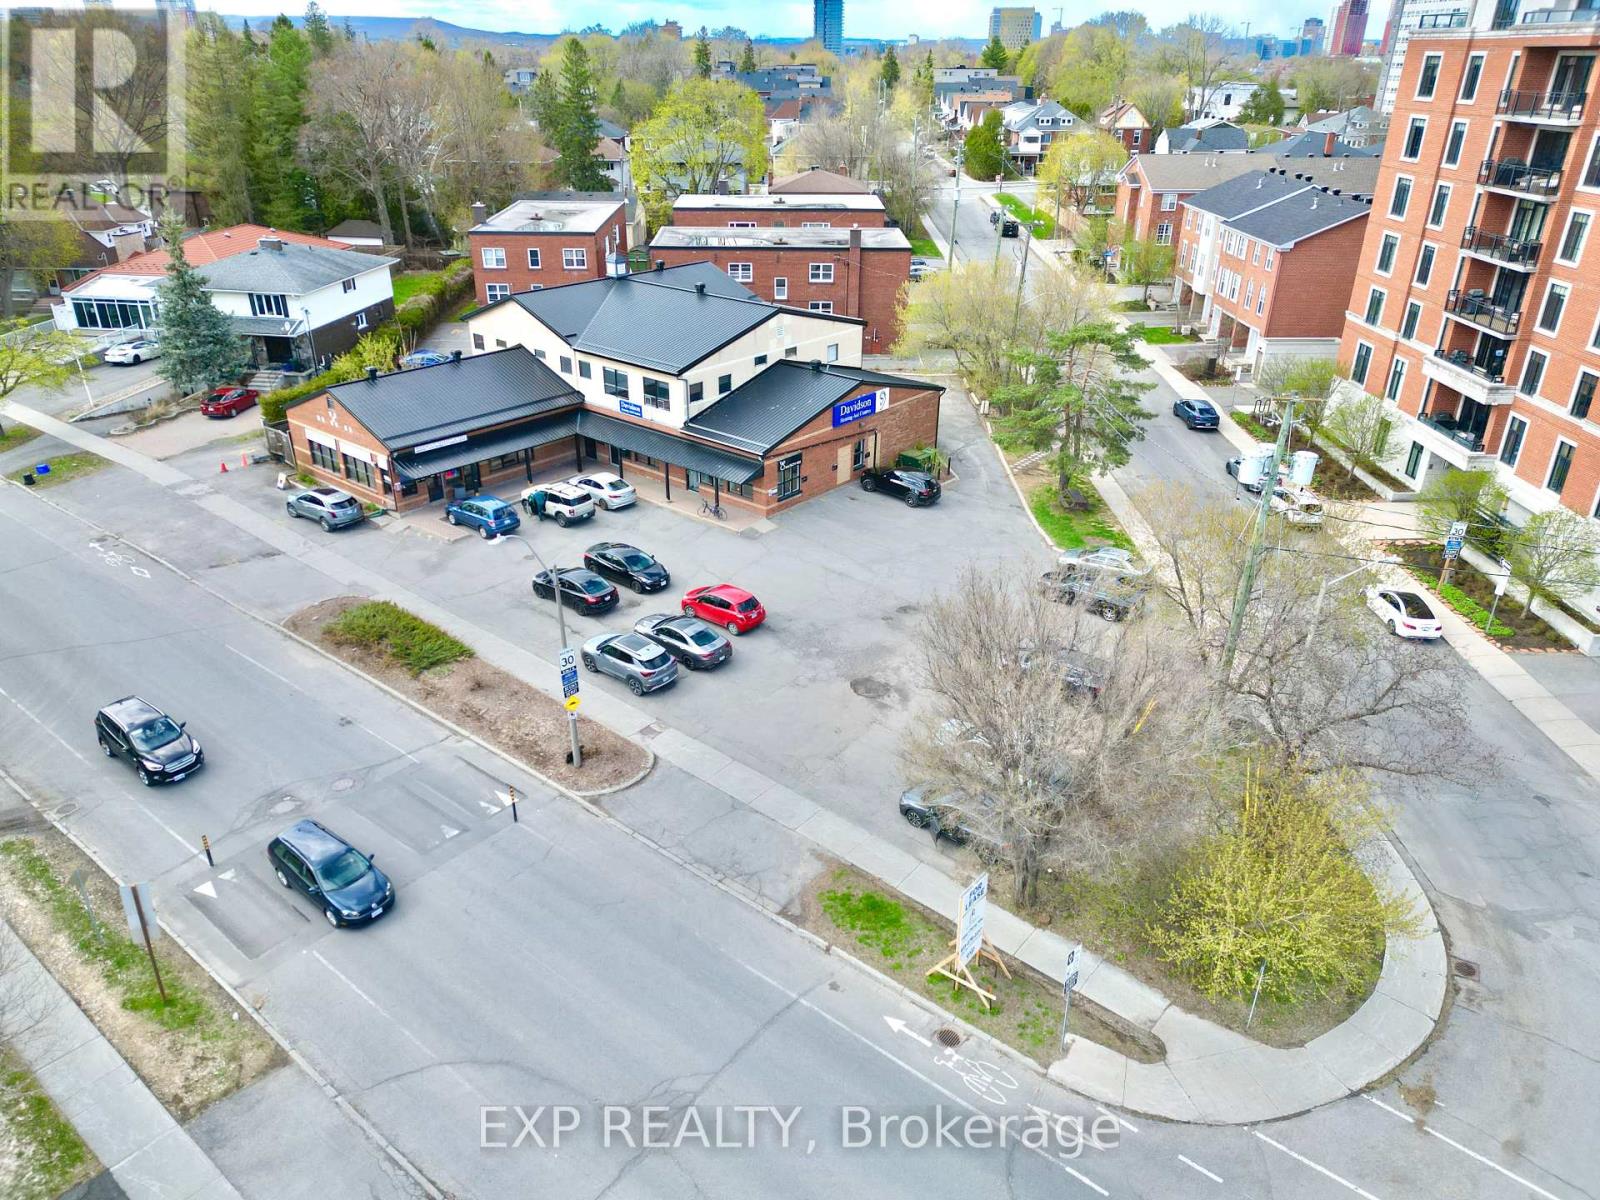
Second-level walk-up private office for lease (approx. 130 SF) at 111 Sherwood in a highly central Ottawa location near the hospital and Dow's Lake, with easy highway access. Excellent for professional uses such as accountants, lawyers, consultants, psychologists, psychiatrists, therapists, and similar services. Move-in ready with optional furniture available-just bring your computer and get to work. Includes access to a shared boardroom with up to 6 hours of complimentary use. Additional storage available for rent. (id:65396)
208 - 111 Sherwood Drive
Ottawa, Ontario
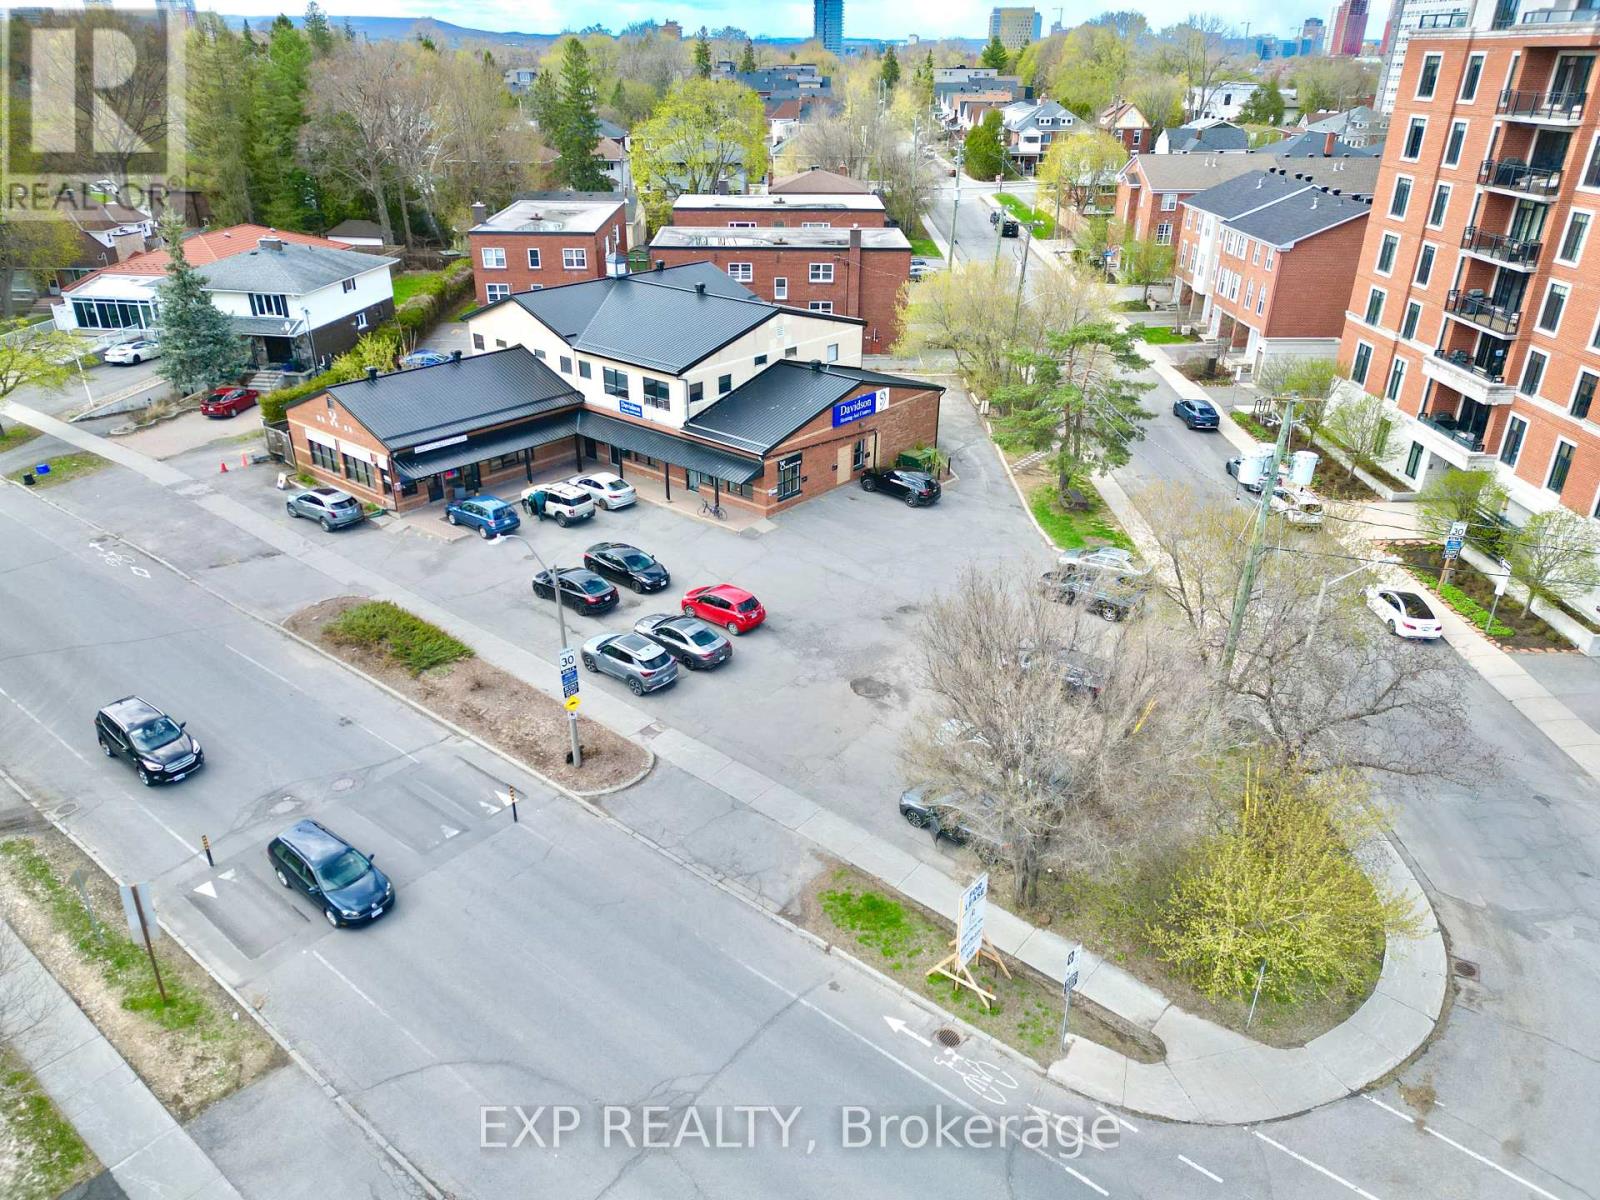
Second-level walk-up private office for lease (approx. 216 SF) at 111 Sherwood in a highly central Ottawa location near the hospital and Dow's Lake, with easy highway access. Excellent for professional uses such as accountants, lawyers, consultants, psychologists, psychiatrists, therapists, and similar services. Move-in ready with optional furniture available-just bring your computer and get to work. Includes access to a shared boardroom with up to 6 hours of complimentary use. Additional storage available for rent. (id:65396)
210 - 111 Sherwood Drive
Ottawa, Ontario
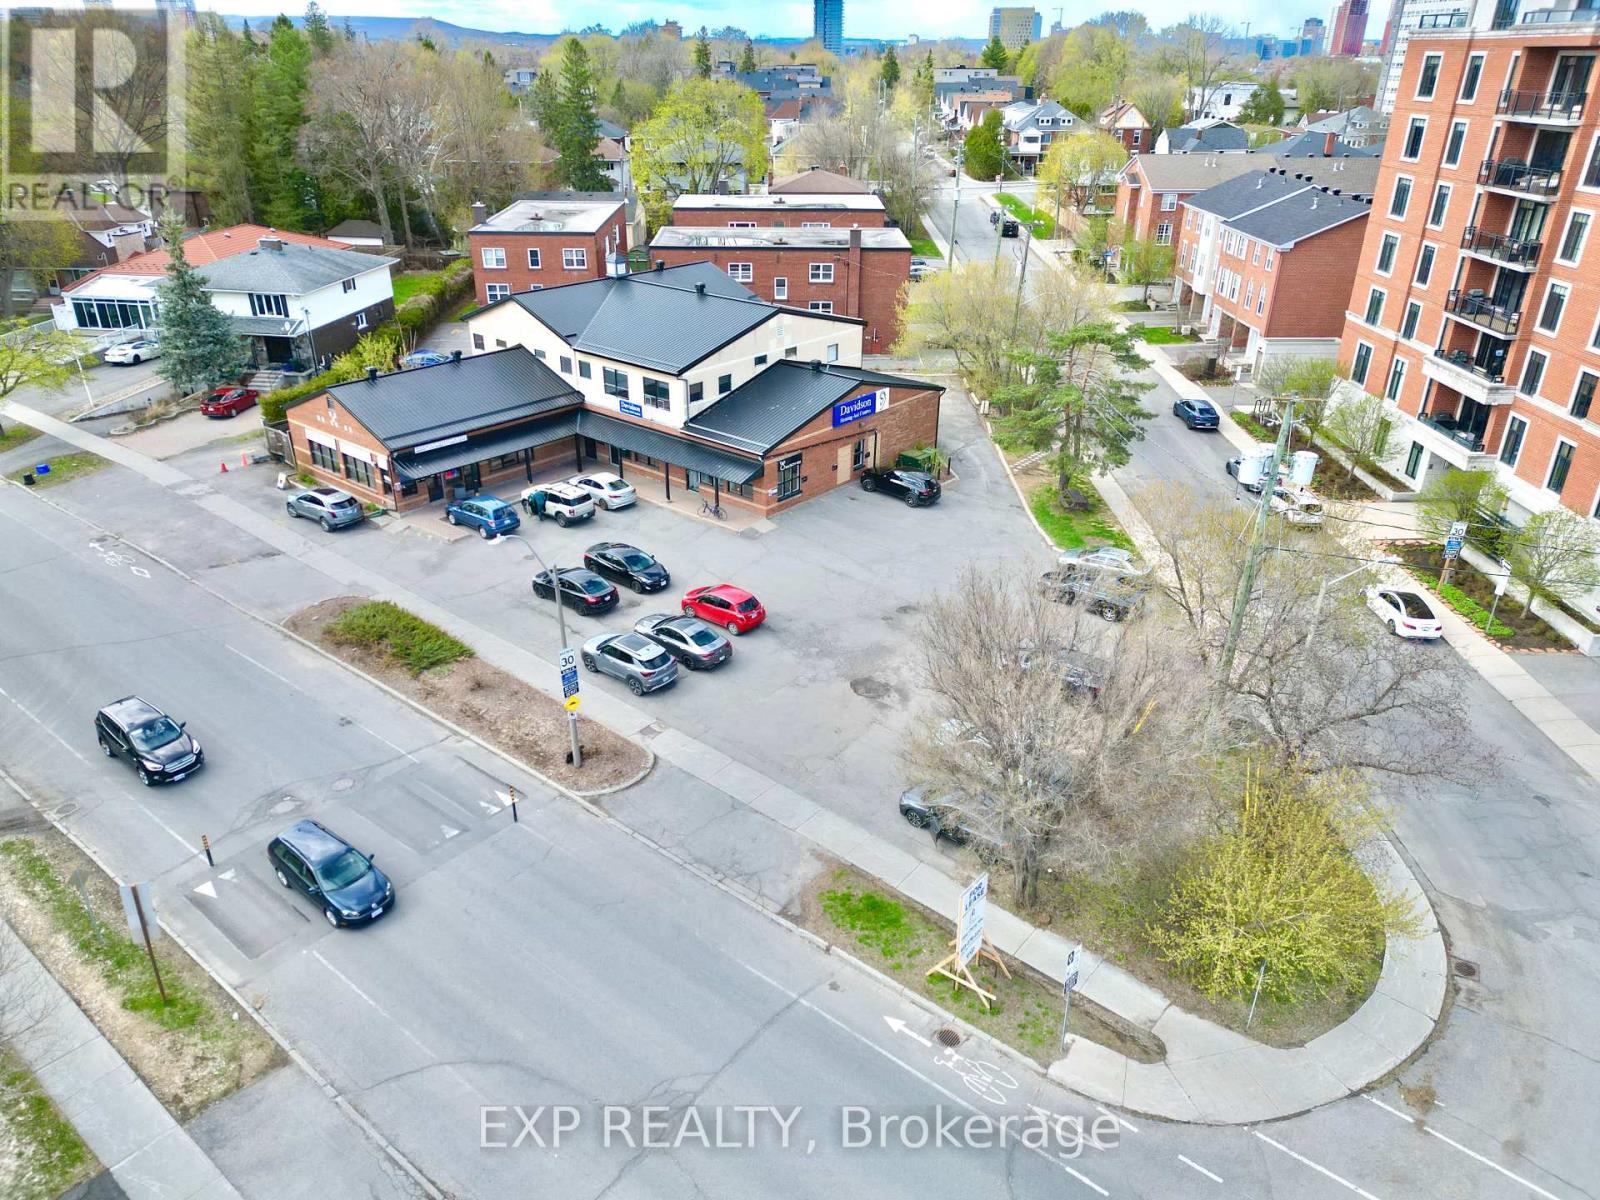
Second-level walk-up private office for lease (approx. 190 SF) at 111 Sherwood in a highly central Ottawa location near the hospital and Dow's Lake, with easy highway access. Excellent for professional uses such as accountants, lawyers, consultants, psychologists, psychiatrists, therapists, and similar services. Move-in ready with optional furniture available-just bring your computer and get to work. Includes access to a shared boardroom with up to 6 hours of complimentary use. Additional storage available for rent. (id:65396)
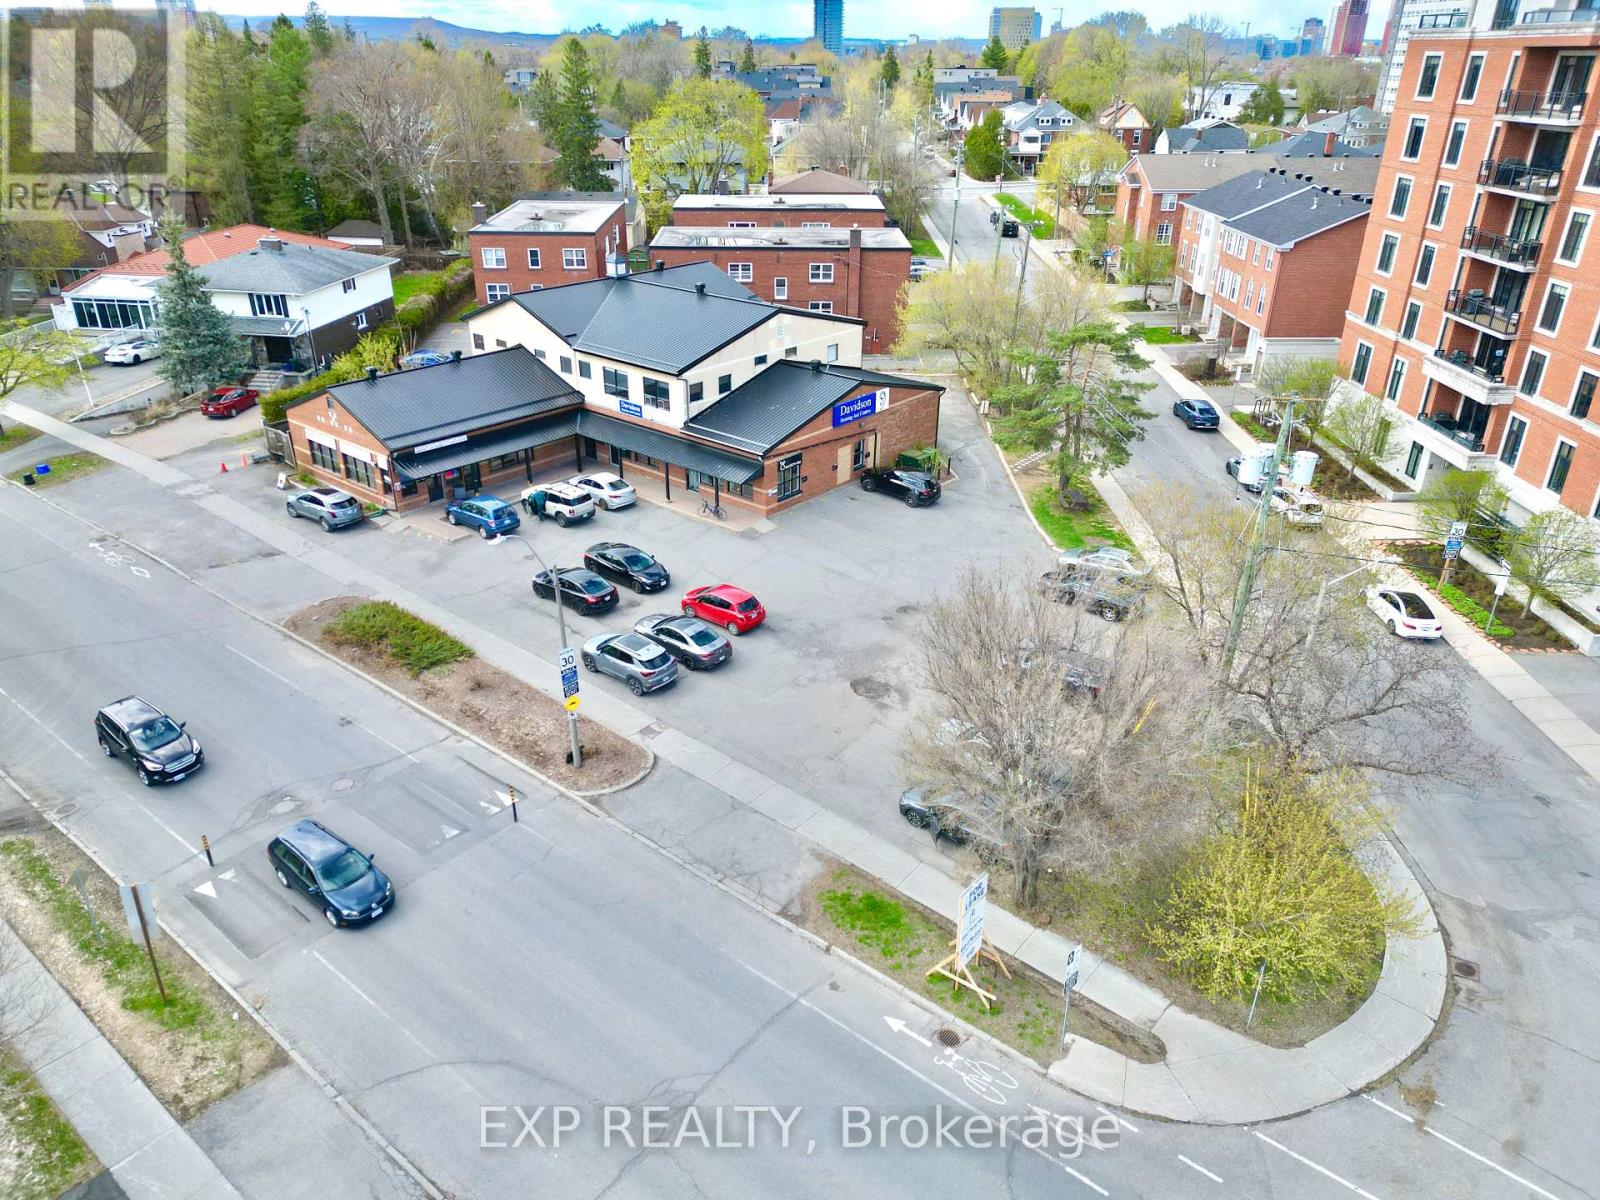
204 - 111 Sherwood Drive
Ottawa, Ontario
Second-level walk-up private office for lease (approx. 180 SF) at 111 Sherwood in a highly central Ottawa location near the hospital and Dow's Lake, with easy highway access. Excellent for professional uses such as accountants, lawyers, consultants, psychologists, psychiatrists, therapists, and similar services. Move-in ready with optional furniture available-just bring your computer and get to work. Includes access to a shared boardroom with up to 6 hours of complimentary use. Additional storage available for rent. (id:65396)
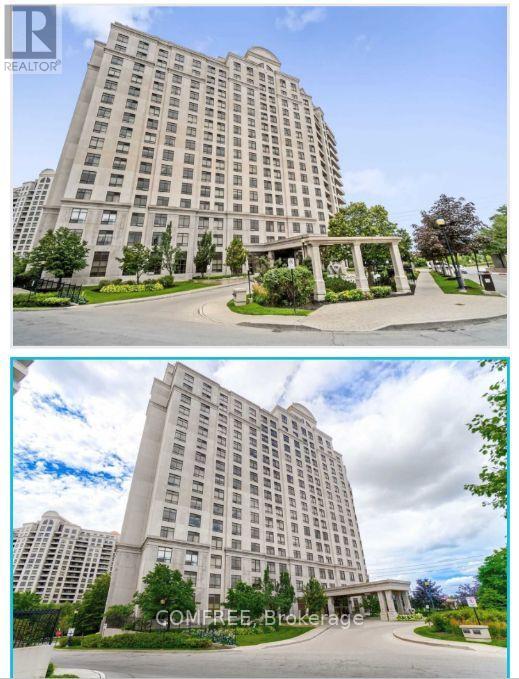
401 - 9235 Jane Street
Vaughan, Ontario
Welcome to Bellaria Residences in Maple! This approximately 700 sq. ft. condo offers a highly functional one-bedroom plus den and solarium layout. The den features windows and a door, providing a separate space for a home office or hobbies, while the solarium offers additional flexibility. Unit 401 includes one owned secure underground parking space and one owned storage locker. Enjoy convenient access to Vaughan Mills, Cortellucci Vaughan Hospital, public transit and major highways. A current status certificate is available. (id:65396)
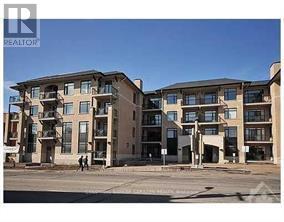
309 - 808 Bronson Avenue
Ottawa, Ontario
Luxury boutique Condo in popular Glebe area, perfectly situated near the lush green spaces and vibrant amenities of Dow's Lake, the Rideau Canal, Lansdown, Carleton University, Little Italy. This bright 2 bedroom, 2 full bathroom condo includes an ensuite. The stunning open-concept kitchen is a chef's dream, featuring elegant granite countertops, SS appliances, including a gas stove. The bright living area extends to a private balcony of 72 plus sq, equipped with a gas hookup for convenience for outdoor dining and entertaining. Sound proof building with security includes amenities of Guest suite, fitness room, Lockers space, underground heated parking, bike room, and indoor visitor parking. This lively neighbourhood offers an stylish life style, combining convenience and charm, making it the perfect place to call home. (id:65396)
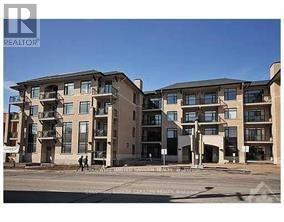
808 Bronson Avenue
Ottawa, Ontario
Luxury boutique Condo in popular Glebe area, perfectly situated near the lush green spaces and vibrant amenities of Dow's Lake, the Rideau Canal, Lansdown, Carleton University, Little Italy. This bright 2 bedroom, 2 full bathroom condo includes an ensuite. The stunning open-concept kitchen is a chef's dream, featuring elegant granite countertops, SS appliances, including a gas stove. The bright living area extends to a private balcony of 72 plus sq, equipped with a gas hookup for convenience for outdoor dining and entertaining. Sound proof building with security includes amenities of Guest suite, fitness room, Lockers space, underground heated parking, bike room, and indoor visitor parking. This lively neighbourhood offers an stylish life style, combining convenience and charm, making it the perfect place to call home. (id:65396)



