

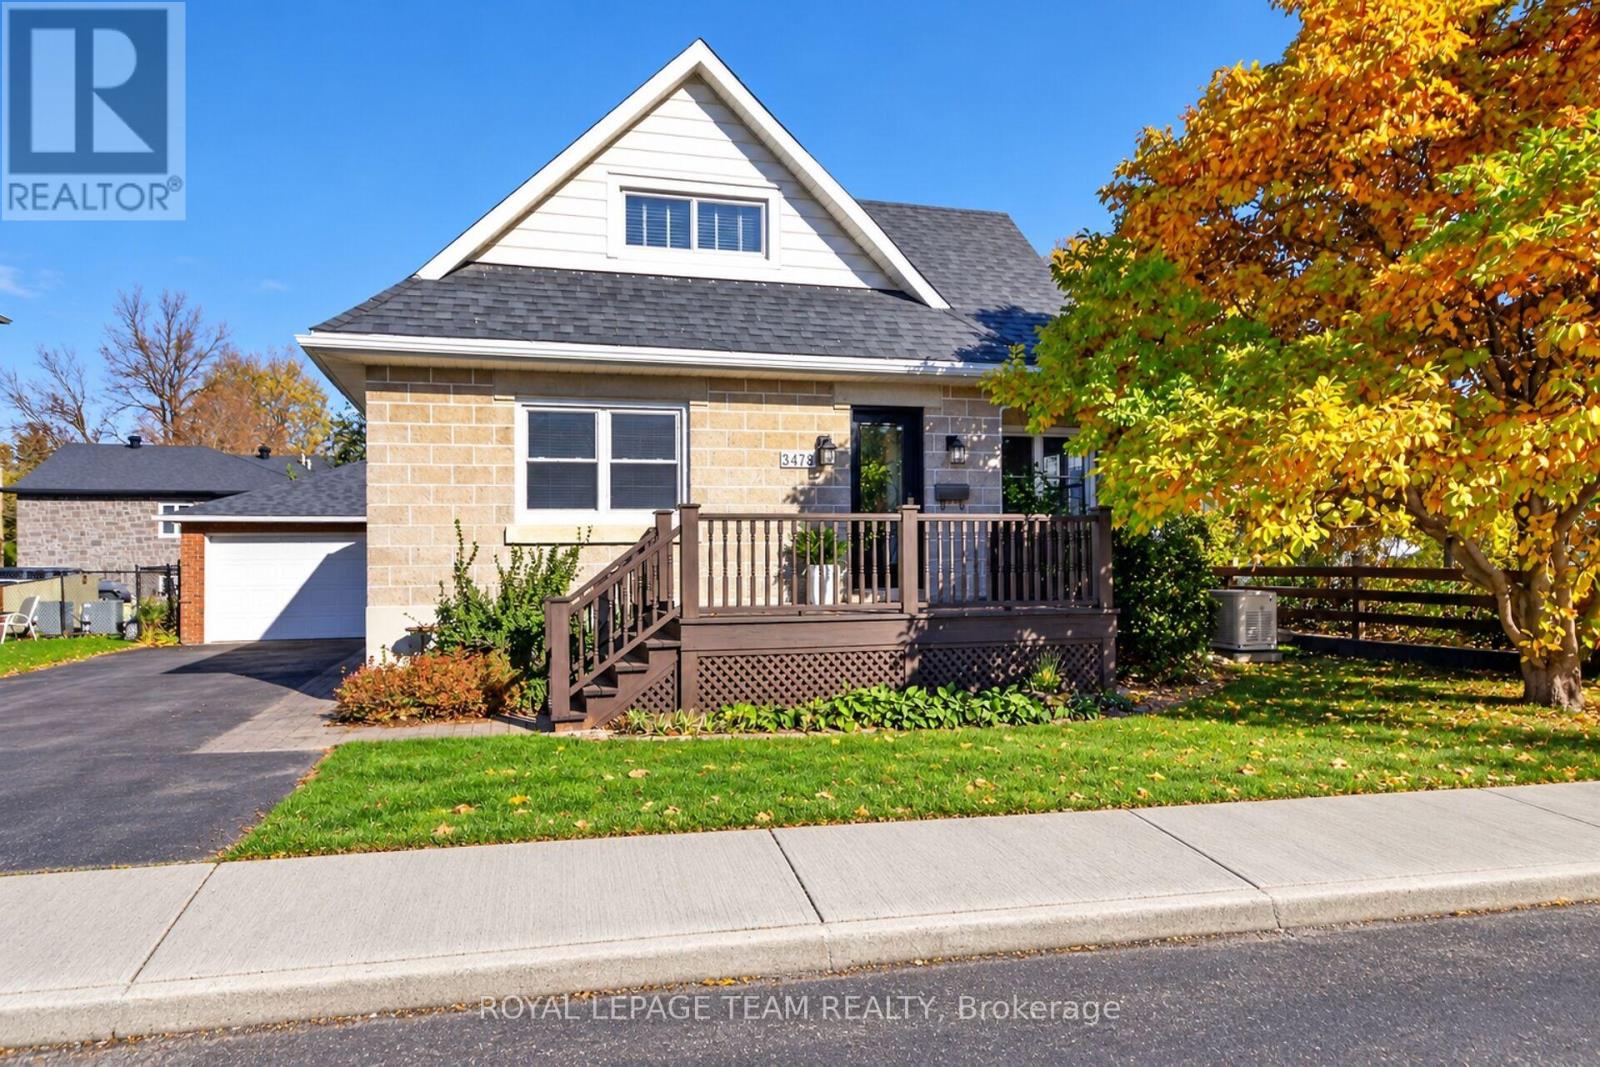
3475 Mcbean Street
Ottawa, Ontario
MID-CENTURY CHARM WITH MODERN UPDATES & EXCITING POSSIBILITIES! Fall in love with this inviting 3-bedroom, 1.5 -storey home in the vibrant village of Richmond! Full of character and thoughtfully updated, this home offers a functional layout, exceptional outdoor living, and Mixed Village zoning with potential for a variety of uses. The main level features hardwood flooring, a welcoming living room open to the kitchen with oak cabinetry, centre island with an extended breakfast bar, a clever built-in pantry and broom closet. A separate dining room with double French doors, third bedroom/home office, and beautifully updated full bath (2022) with a large body-jet shower complete the main floor. Upstairs, two spacious bedrooms with closets and a stylishly updated bathroom (2024) with a luxurious deep jet tub, vanity and laundry. New LVP flooring on the upper level and staircase (2025). Your backyard oasis awaits! Enjoy the large rear deck with gazebo, beautiful inground pool, fully fenced yard, and generous patio with plenty of room to lounge, garden, play and entertain. The detached garage offers additional parking/workshop space, plus a heated games room or gym and seasonal 2-piece bath-ideal for poolside convenience. The basement provides abundant storage and a workshop area. Quality updates include vinyl windows, attractive new front and rear doors with glass inserts that complement the home's style, a newer roof, fresh paint, generous baseboards, paved driveway with ample parking, pool winter safety cover, and a full-home Generac generator for peace of mind. Welcoming front deck and distinctive Boyd Block exterior add to the home's appeal. An exceptional opportunity for homeowners and entrepreneurs alike! Explore the possibilities of Mixed Village (VM8) zoning with a nearly 60 ft wide lot, while enjoying all the comforts of home in a prime Richmond location. Character, versatility and lifestyle combine in this special property. Move in and enjoy! (id:65396)
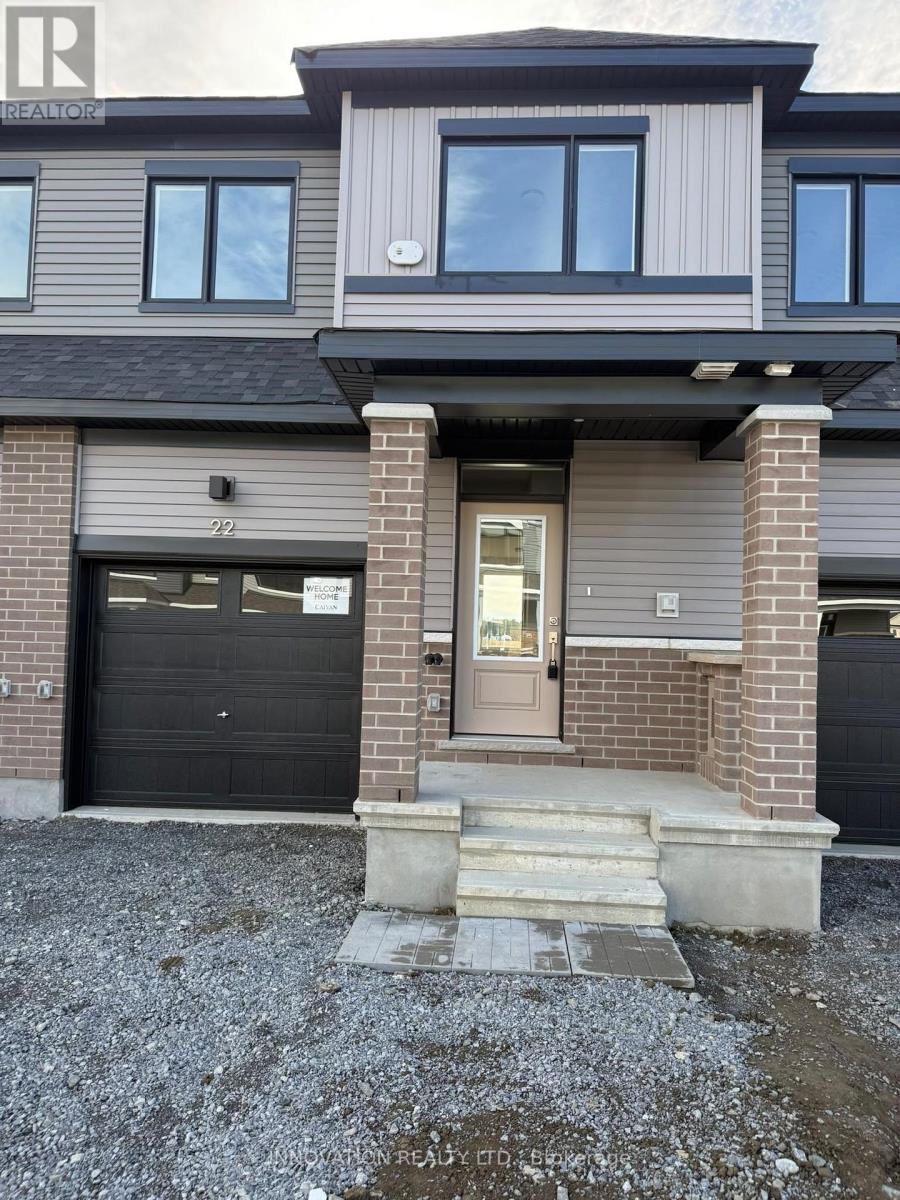
22 Sintaluta Walk
Ottawa, Ontario
AVAILABLE IMMEDIATLY - Beautiful and spacious, brand new Town house in the heart of Richmond. This gorgeous townhouse offers 3 bedrooms, 2.5 baths, spacious welcoming foyer leads you to the open concept kitchen/dining/living room. Main floor features 9' ceiling and luxury Vinyl flooring, modern kitchen has large countertops, loads of cupboards, stainless steel appliances. Second level features 3 great sized bedrooms. Large master bedroom with walk-in closet and ensuite. (id:65396)
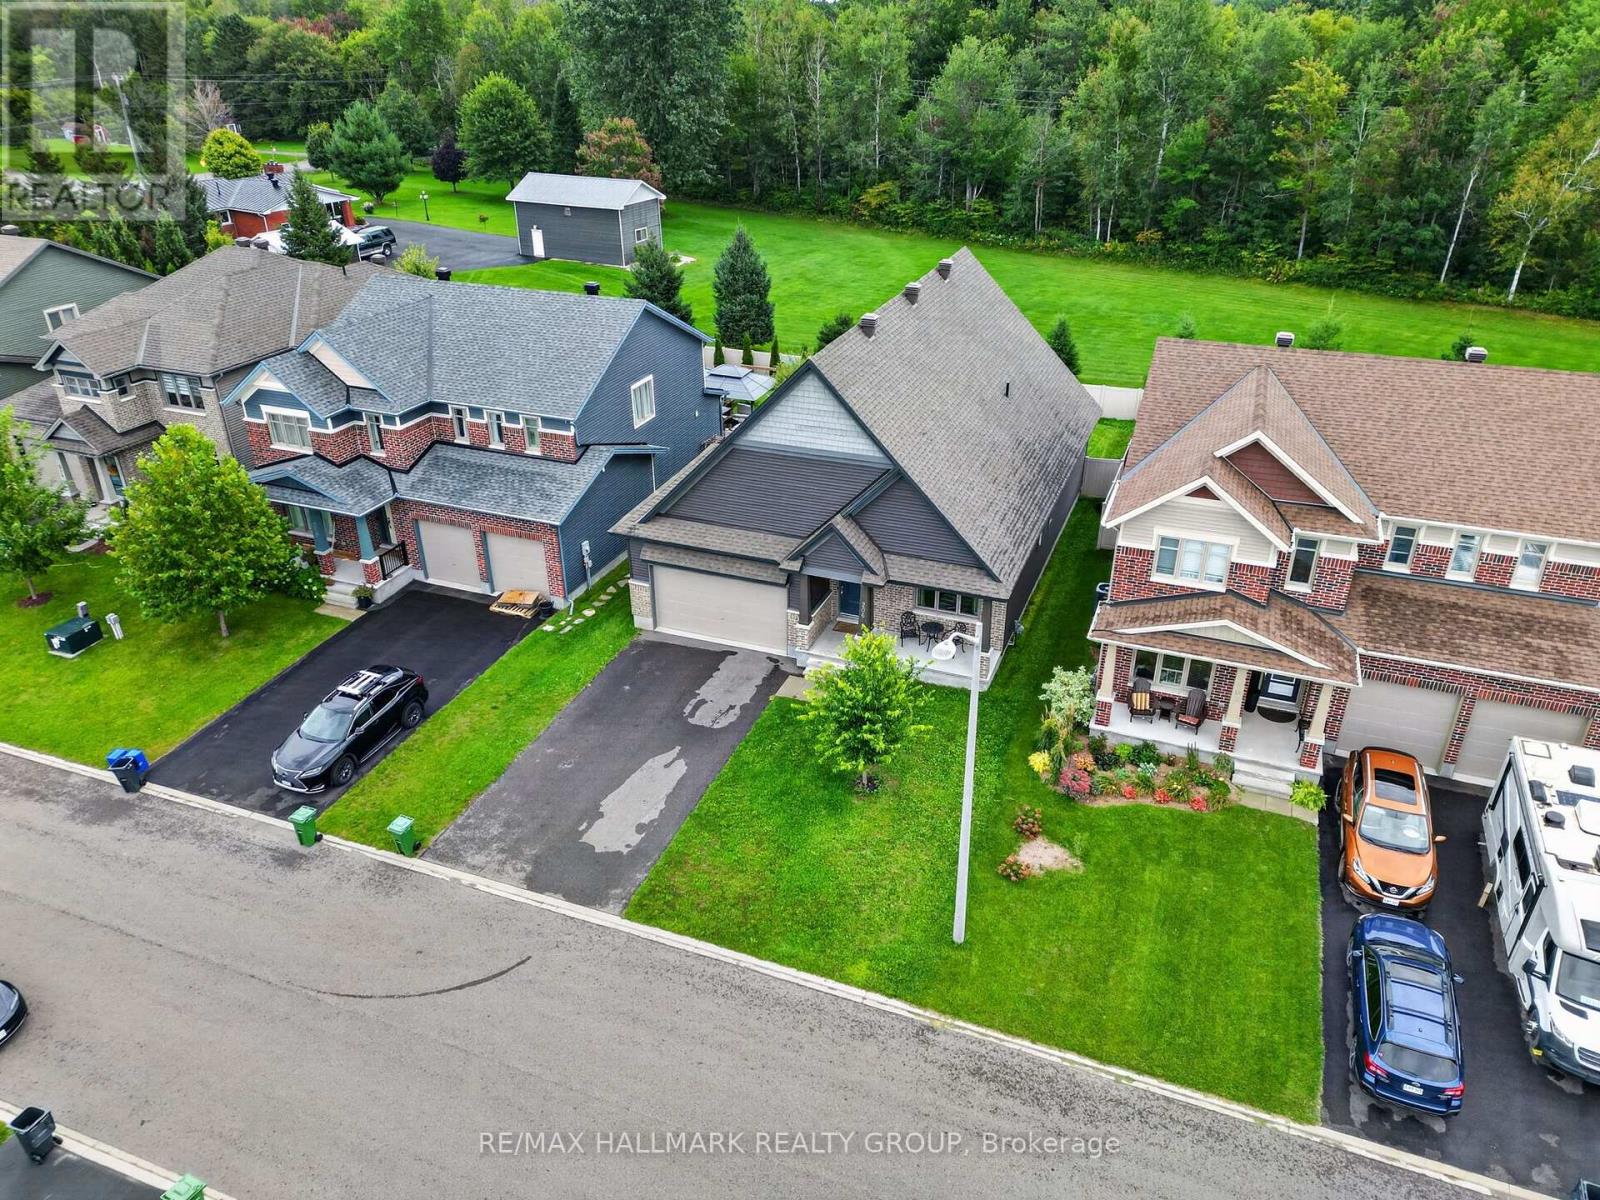
206 Pioneer Road
Russell, Ontario
Welcome to 206 Pioneer Road, a striking 3-bedroom, 3-bathroom bungalow offering impressive architecture, a flexible layout, and a private backyard with no rear neighbours. Located on a quiet road in Russell, the home welcomes you with a covered front porch and dramatic roofline that carries through to the soaring vaulted ceilings inside. The open-concept main living area features hardwood flooring, abundant natural light, and ceilings reaching just over 17 feet, with upper windows adding to the bright, airy feel. The living room is centred around a gas fireplace with a stone surround and flows seamlessly into the dining area and chef-inspired kitchen, featuring extensive cabinetry, granite countertops, and a long centre island with seating. Numerous builder upgrades were selected through Tartan Homes, with granite countertops carried throughout. The main floor offers two bedrooms, including a rear-facing primary retreat with vaulted ceilings, walk-in closet, and ensuite with double sinks and granite counters. A second bedroom, full bathroom, and main-floor laundry with inside access to the double garage complete this level. The partially finished basement offers excellent potential with generous open space, large windows, a third bedroom, full bathroom, and 200-amp service. Outside, the fully fenced backyard is a standout, with no rear neighbours and direct views of the trees and New York Central Fitness Trail beyond. A large deck, Softub, established landscaping, and plenty of lawn create an inviting outdoor space. Parking for six with a double garage and four-car driveway, all close to schools and the amenities Russell has to offer. 24 hour irrevocable on all offers. (id:65396)
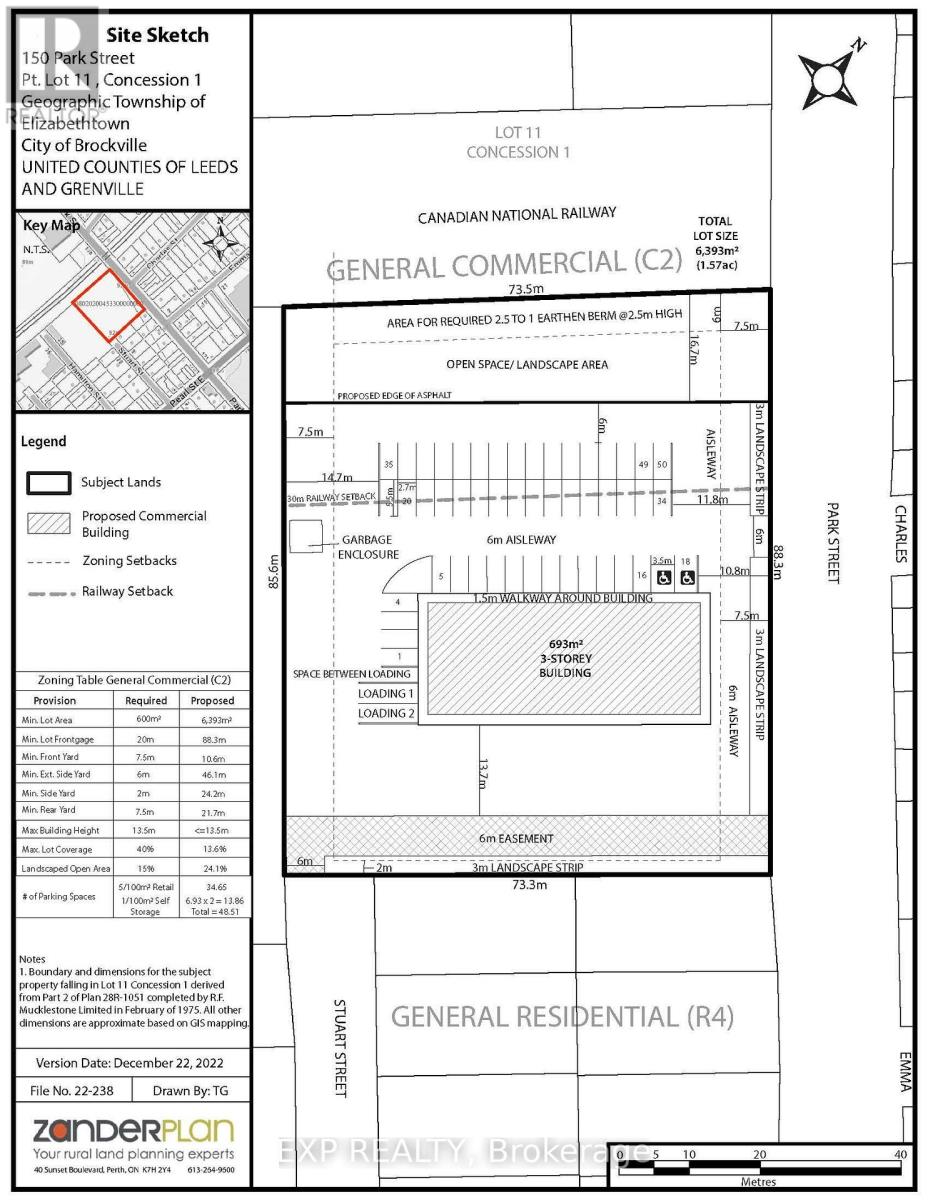
150 Park Street
Brockville, Ontario
Excellent development opportunity at 150 Park Street in Brockville. This approximately 1.43-acre vacant property is zoned C2 General Commercial and offers approximately 88 metres of frontage on Park Street. The zoning permits a variety of commercial uses including retail, professional and business offices, and service-commercial uses, providing flexibility for a range of development concepts. Ideally positioned within an established residential and commercial area and in close proximity to Brockville General Hospital, the property is well suited for uses serving the surrounding neighbourhood and healthcare community. Convenient access to Highway 401 and downtown Brockville further enhances the location. Environmental, geotechnical, servicing and stormwater management documentation, along with supporting engineering drawings, is available for review. An excellent opportunity for developers, investors or owner-users seeking a sizeable commercial development site within the City of Brockville. (id:65396)
505 Albert Street
Killaloe, Ontario
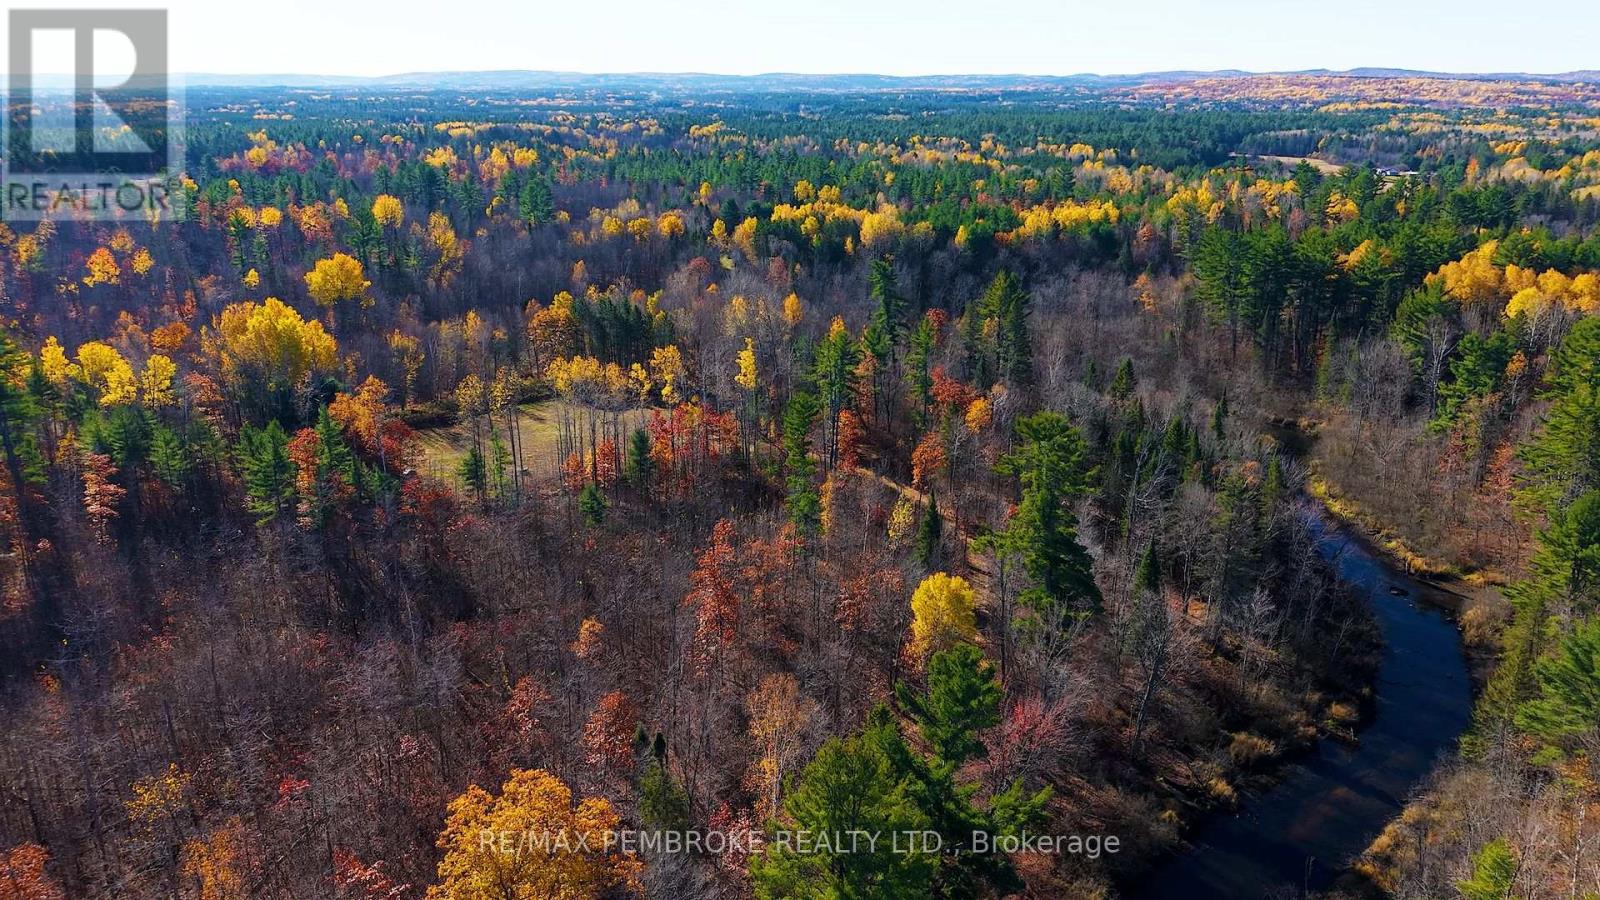
Welcome to your own 212-acre country escape! This expansive property offers a rare combination of natural beauty, recreational opportunity, and future potential, located just one minute from Round Lake Centre. The property features a managed mixed forest, wetlands, open/cleared areas, and creek access to Round Lake, creating an exceptional setting for those looking to embrace the outdoors. Access is available off Simpson Pitt Road via an open road allowance, providing an additional point of access to this impressive parcel. Hydro already runs through the property, adding to the possibilities for those looking to create their own private country retreat or recreational getaway. Whether your passion is hunting, hiking, exploring, wildlife, or simply enjoying the peace and privacy of your own acreage, this property offers an incredible outdoor lifestyle. The combination of forest, wetlands, cleared areas, water access, and expansive acreage provides plenty of room to explore and enjoy. Conveniently located just minutes from Round Lake Centre, with easy access to local churches, restaurants, amenities, and commuting routes, you can enjoy the tranquility of country living while remaining close to everyday conveniences. Bring your building plans, your recreational vision, or simply your love of the outdoors and start making your dreams a reality. Opportunities to own this much acreage in such a convenient location don't come along often! (id:65396)
335 Willard Street
Pembroke, Ontario
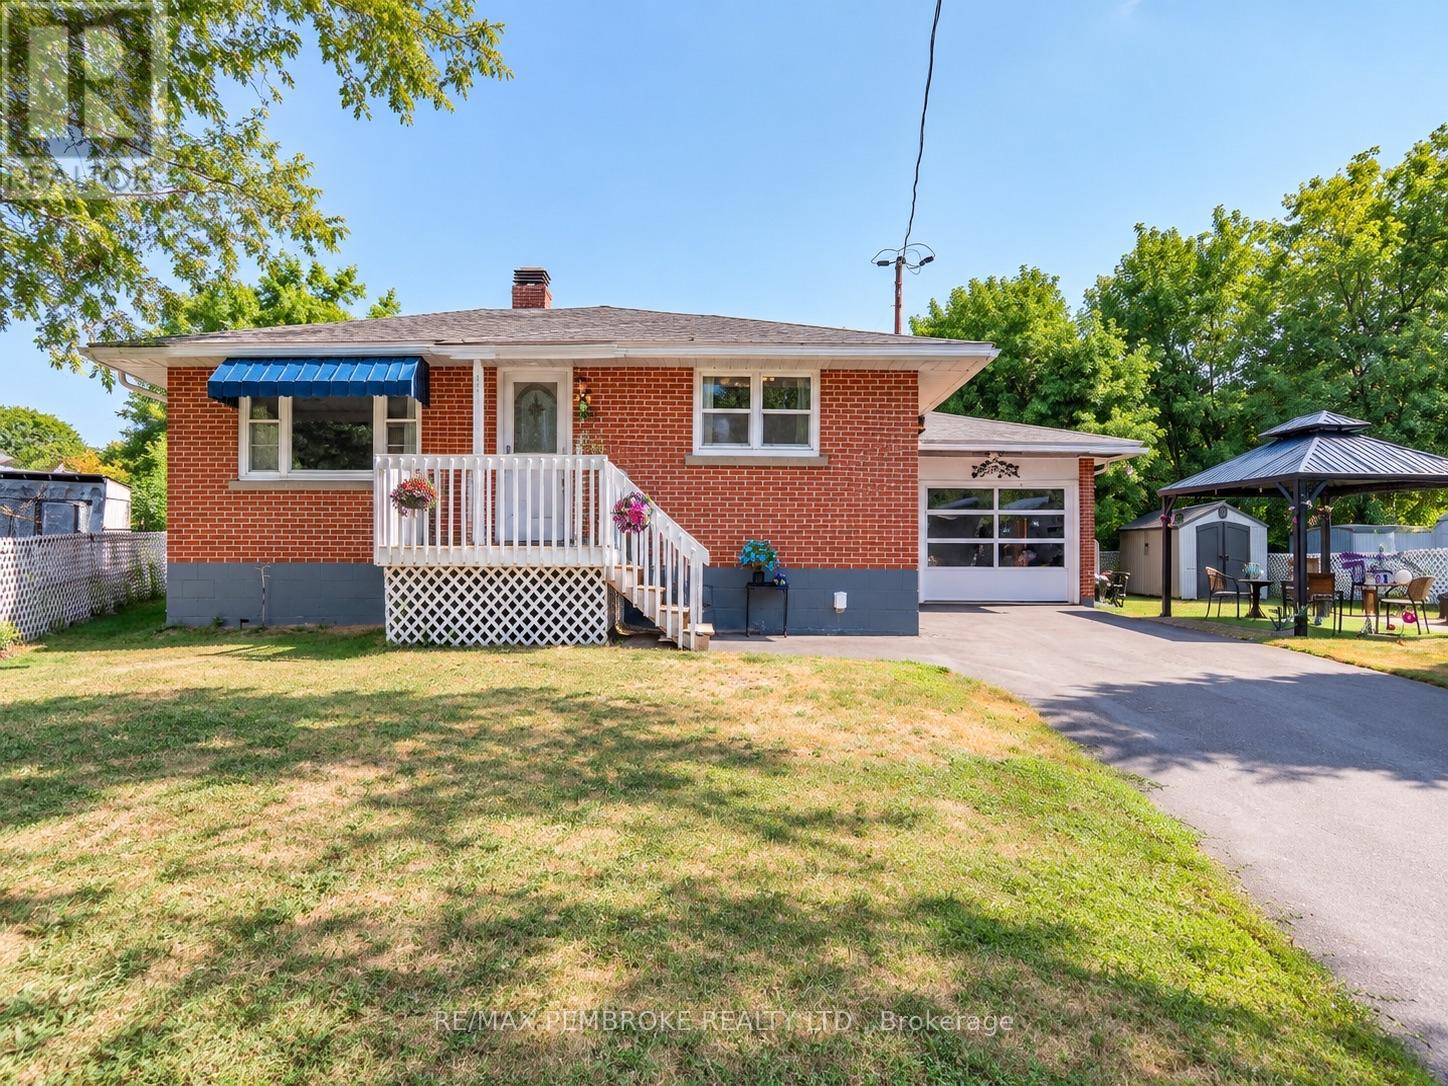
Welcome to 335 Willard Street, a solid brick bungalow offering more space and versatility than you might expect from the curb. With a practical layout, multiple living areas, an attached insulated garage and several important updates already completed, this home is ready for its next chapter.The main level offers a bright and welcoming living room with large windows, along with an eat-in kitchen featuring plenty of cabinetry and workspace. Two bedrooms and a full bathroom complete the main floor.The finished lower level adds even more usable living space, including additional bedrooms, a second bathroom, a spacious family room and a generous laundry and utility area. Whether you need room for a growing family, teenagers, guests, hobbies or a home office, this layout provides plenty of flexibility.Outside, the paved driveway leads to the attached insulated garage, offering excellent parking, storage and workspace. The partially fenced yard includes a gazebo and two storage sheds, creating a functional outdoor space for relaxing, entertaining, gardening or simply enjoying the warmer months.Several key updates have already been taken care of, including the roof in 2020, central air in 2023 and the paved driveway in 2023.Conveniently located in Pembroke close to schools, shopping, recreation and everyday amenities, 335 Willard Street delivers space, practicality and value in a well-established neighbourhood. Don't let the modest exterior fool you - there is a lot of home here. (id:65396)
672 Line 3 Line
Elizabethtown-Kitley, Ontario
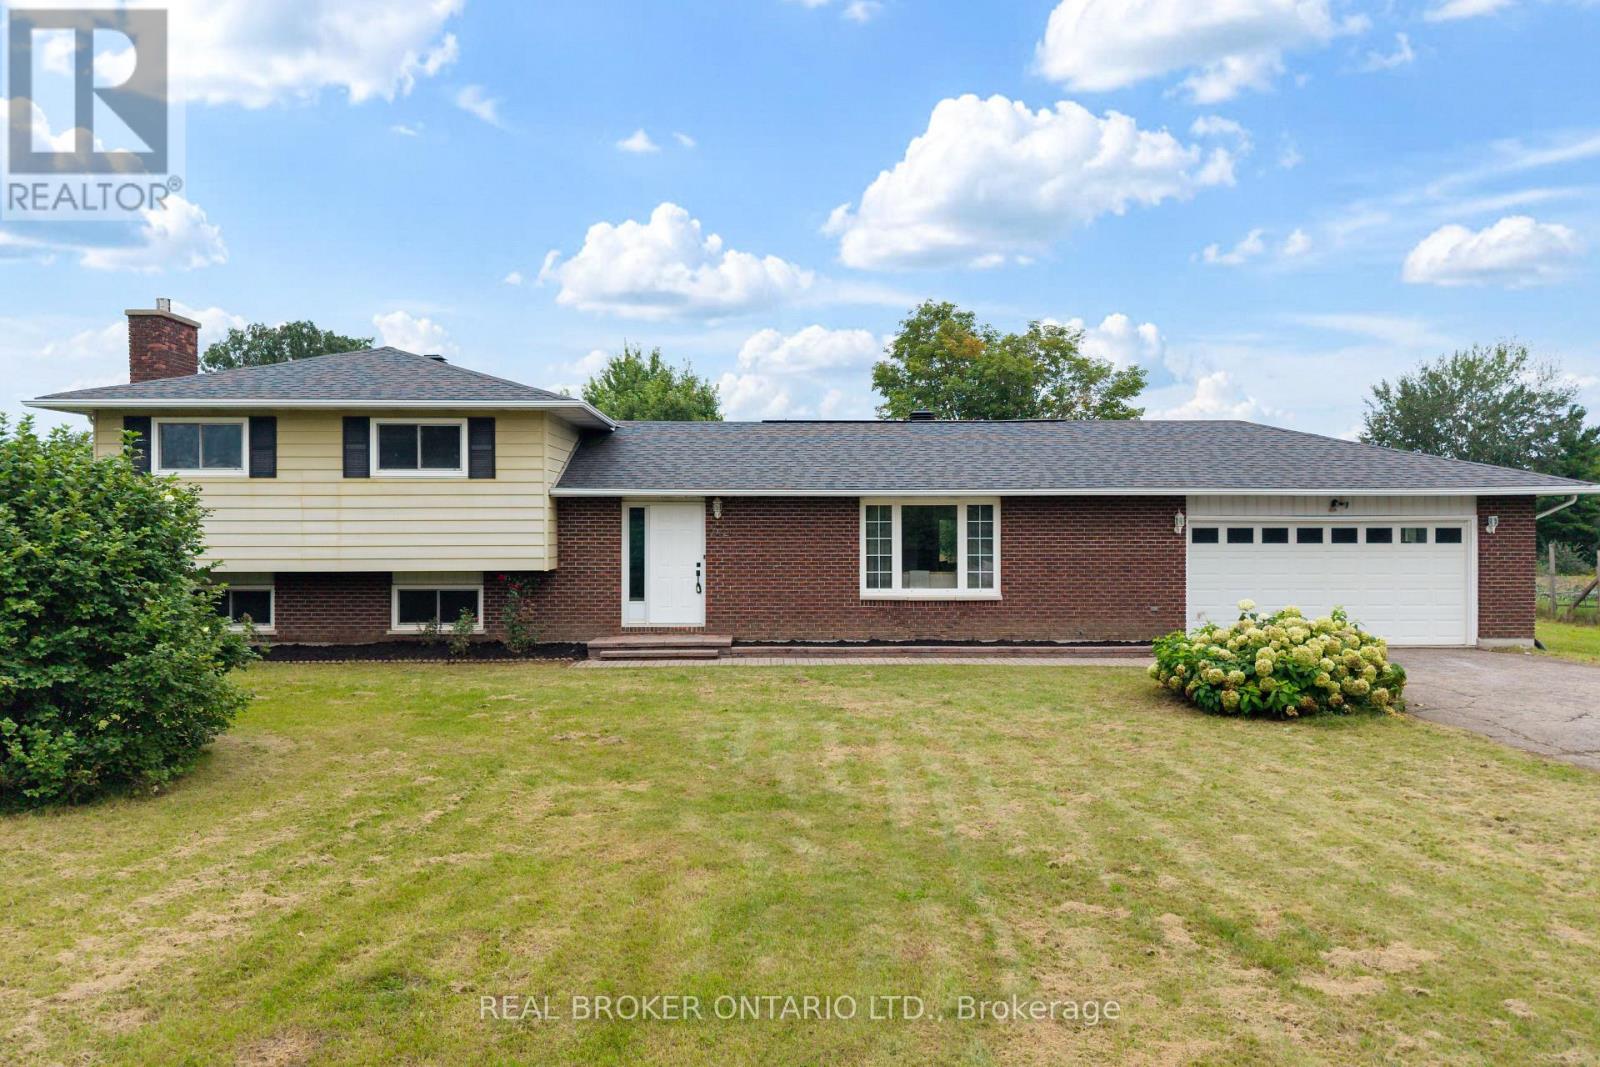
Welcome to 672 Kitley Line 3, an extensively updated home set on a 1.2 acre lot just minutes from Smiths Falls. Move in ready and freshly finished throughout, this one blends modern updates with everyday functionality. Step into a generous foyer with a double closet, opening to a bright, connected main floor where the wall between the living and dining rooms has been removed and finished with a stained false beam and post. New laminate flooring runs throughout, paired with 6" baseboards, refined trim, and shaker style doors with black hardware. Garden doors off the dining area lead to a large deck, perfect for entertaining. The eat-in kitchen offers refinished cabinetry with new hardware, a new faucet, fresh backsplash, and a full stainless appliance package. A convenient powder room sits off the back entry, ideal for guests or kids coming in from the yard. Upstairs you'll find a full bathroom, three bedrooms, all with double closets, and a primary featuring two double closets with an ensuite bathroom. The rebuilt staircase showcases new treads, railings, and stained metal spindles. The lower level offers a rec room with gas fireplace, a bonus room ideal for a den, office, or potential 4th bedroom, plus a laundry room and crawl space storage. Recent improvements include a 2024 septic system and tile field, a new heat pump with AC, and a new breaker panel (2025), along with new fixtures, switches, and outlets. For the hobbyist, the double garage and separate workshop both offer 240 power with a welding plug, and the shop has its own panel. A large yard rounds out this exceptional property. Come see it for yourself. (id:65396)
33430 Hwy 17 Highway W
Deep River, Ontario
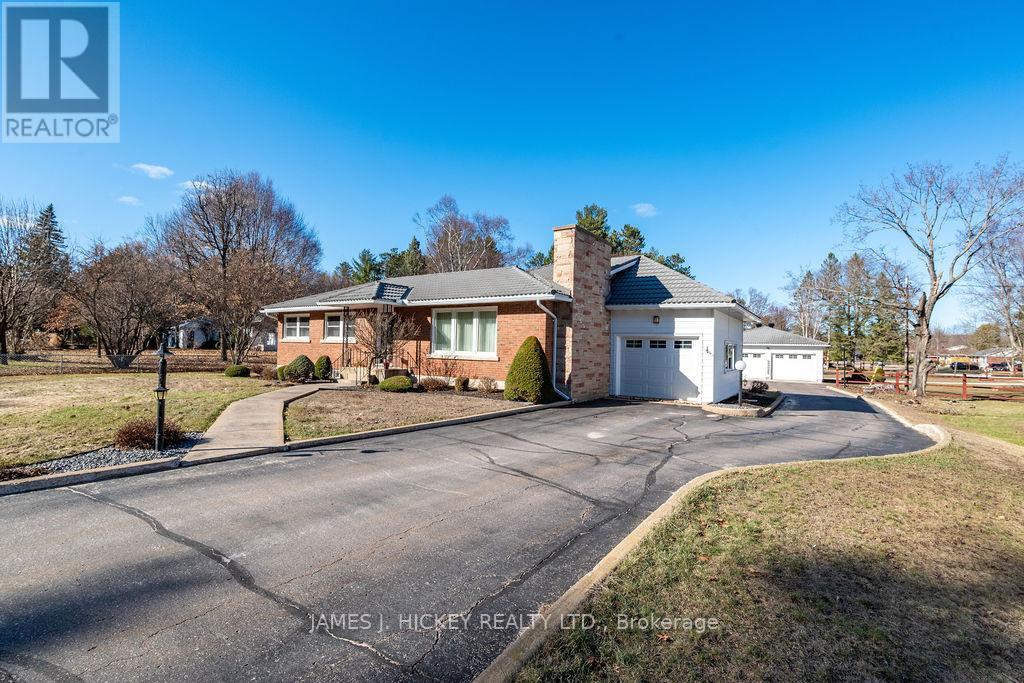
This beautifully cared-for 2-bedroom brick bungalow challenges comparison, it has been extensively updated with quality appointments and is truly move-in ready. The custom kitchen features stainless steel appliances, while the spacious living room offers a warm and inviting wood-burning fireplace. The generous primary bedroom and well-appointed 4-piece bathroom with a relaxing jetted tub add to the home's comfort. The fully finished basement provides excellent additional living space, including a large recreation room, a quality 3 pc. bath with walk-in shower, a second kitchen with built-in cooktop, laundry area, den, and workshop-perfect for hobbies or extended family use. Enjoy summer evenings in the expansive 30' x 9'4" screened-in room overlooking the amazing private back yard. The home also includes attached single garage and a 32' x 28' detached garage that is insulated and heated, along with a paved driveway. Situated on over an acre, this property offers a rear driveway access to Greenwood Road-ideal for RV or boat owners. A fantastic opportunity with space, functionality and charm. Fridge, stove, dishwasher, washer, dryer, range top included. 24 hour irrevocable required on all offers. (id:65396)
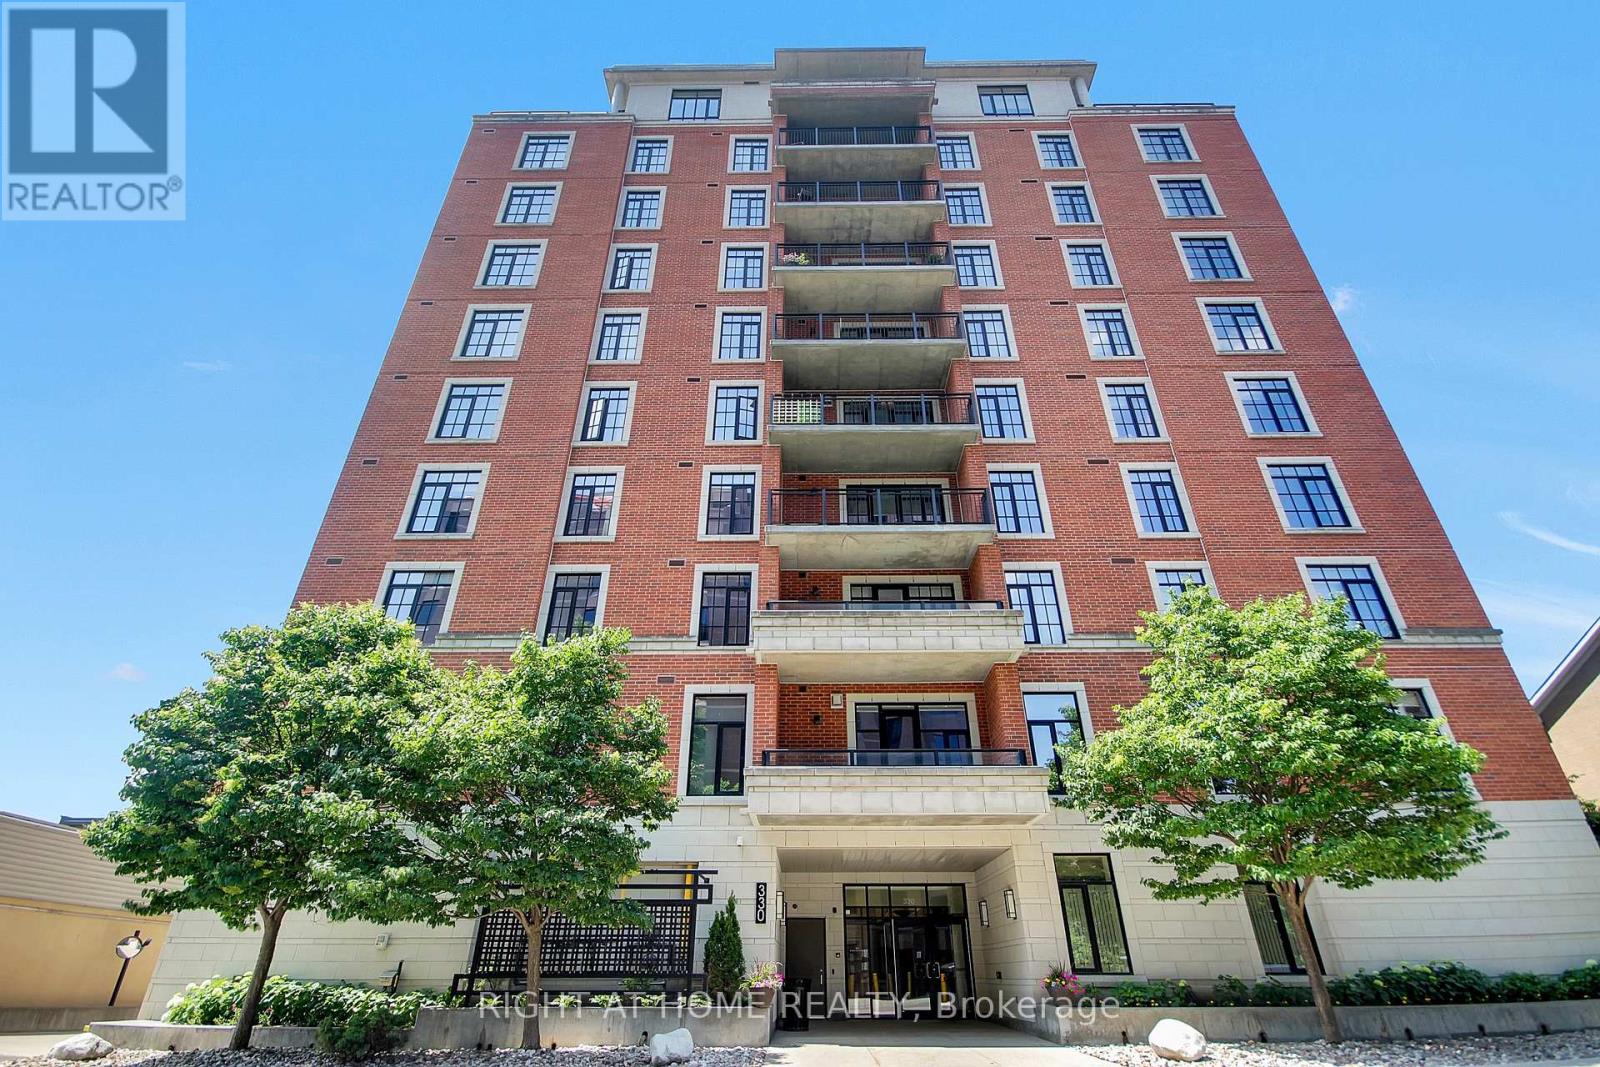
810 - 330 Loretta Avenue S
Ottawa, Ontario
Location, lifestyle, and convenience come together in the heart of West Centre Town! Just steps from Dow's Lake, Little Italy, and the Rideau Canal, this bright and stylish 1-bedroom condo by Domicile puts some of Ottawa's best amenities right at your doorstep. Located directly across from the future Ottawa Hospital Civic Campus, this is an ideal opportunity for healthcare professionals and anyone looking to enjoy a vibrant, walkable neighbourhood. Situated on the 8th floor, this beautiful condo features soaring ceilings, oversized windows, and an open-concept layout filled with natural light. The modern kitchen offers stainless steel appliances and flows seamlessly into the inviting living area. Step outside to your spacious private balcony, complete with a natural gas BBQ hookup and open views - the perfect place to relax or entertain. A generous bedroom, in-unit laundry, underground parking, and a storage locker add everyday convenience, while building amenities include a fitness centre, party room, bike storage, visitor parking, and camera security. Enjoy morning walks along Dow's Lake, brunch on Preston Street, cycling along the canal, and easy access to transit, shops, restaurants, and scenic pathways. Whether you're a first-time buyer or professional seeking a low-maintenance lifestyle, this is a fantastic opportunity to enjoy city living in one of Ottawa's most desirable and evolving neighbourhoods! (id:65396)
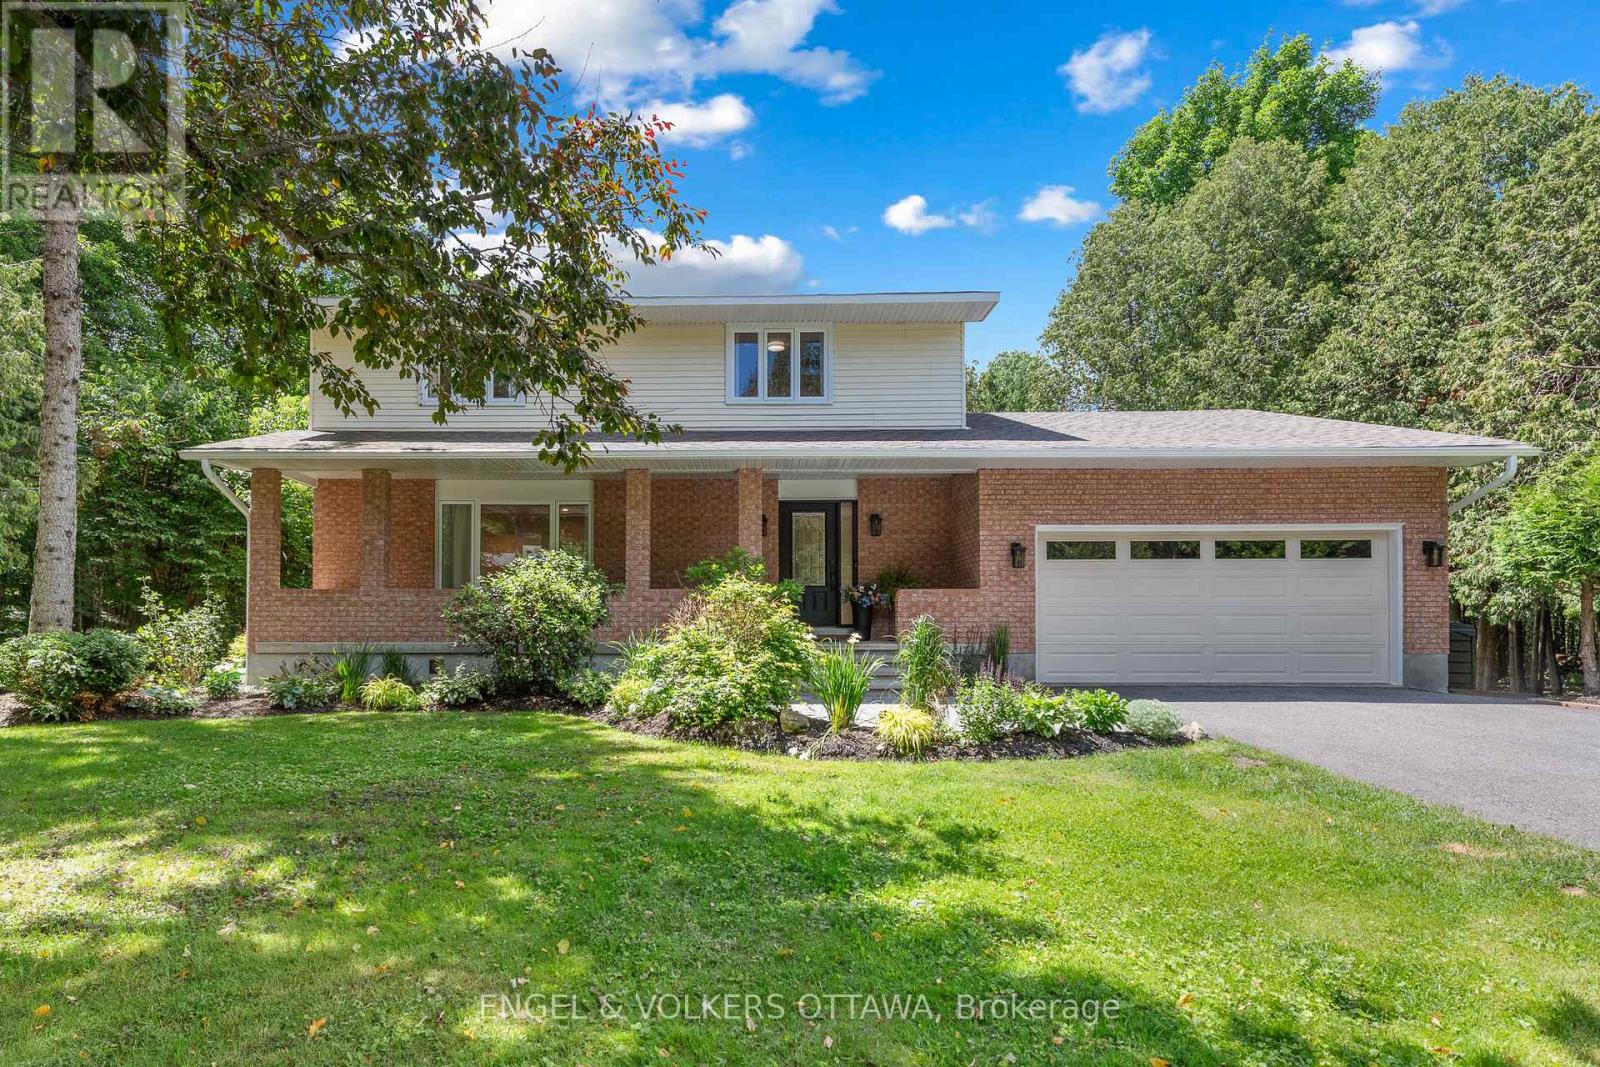
80 Richland Drive
Ottawa, Ontario
Welcome to 80 Richland Drive - a beautifully updated 4-bedroom family home tucked away in a sought-after Ottawa neighbourhood, offering the perfect blend of modern style, everyday comfort, and a truly spectacular private setting.Thoughtfully renovated throughout, this home showcases pride of ownership with contemporary finishes and inviting spaces designed for family living. The bright main floor features spacious living and dining areas, an updated kitchen perfect for entertaining, and plenty of room for gatherings of all sizes. Upstairs, four generously sized bedrooms provide flexibility for growing families, guests, or a home office. Step outside and discover your own private country oasis. Set on a large lot surrounded by incredible natural beauty, this property is a dream for gardening enthusiasts or anyone looking to simply relax and enjoy the peaceful surroundings. The beautifully landscaped grounds feature an elegant garden, a serene pond with a charming bridge that creates a picturesque focal point. The large sunroom opens to an oversized deck - the perfect spot for morning coffee, summer entertaining, or taking in the beauty of your surroundings. Whether you're hosting family and friends or enjoying a quiet moment, this backyard offers a rare escape right at home. Conveniently located close to parks, schools, and amenities, 80 Richland Drive offers a rare opportunity to enjoy space, comfort, and nature all in one exceptional package. (id:65396)
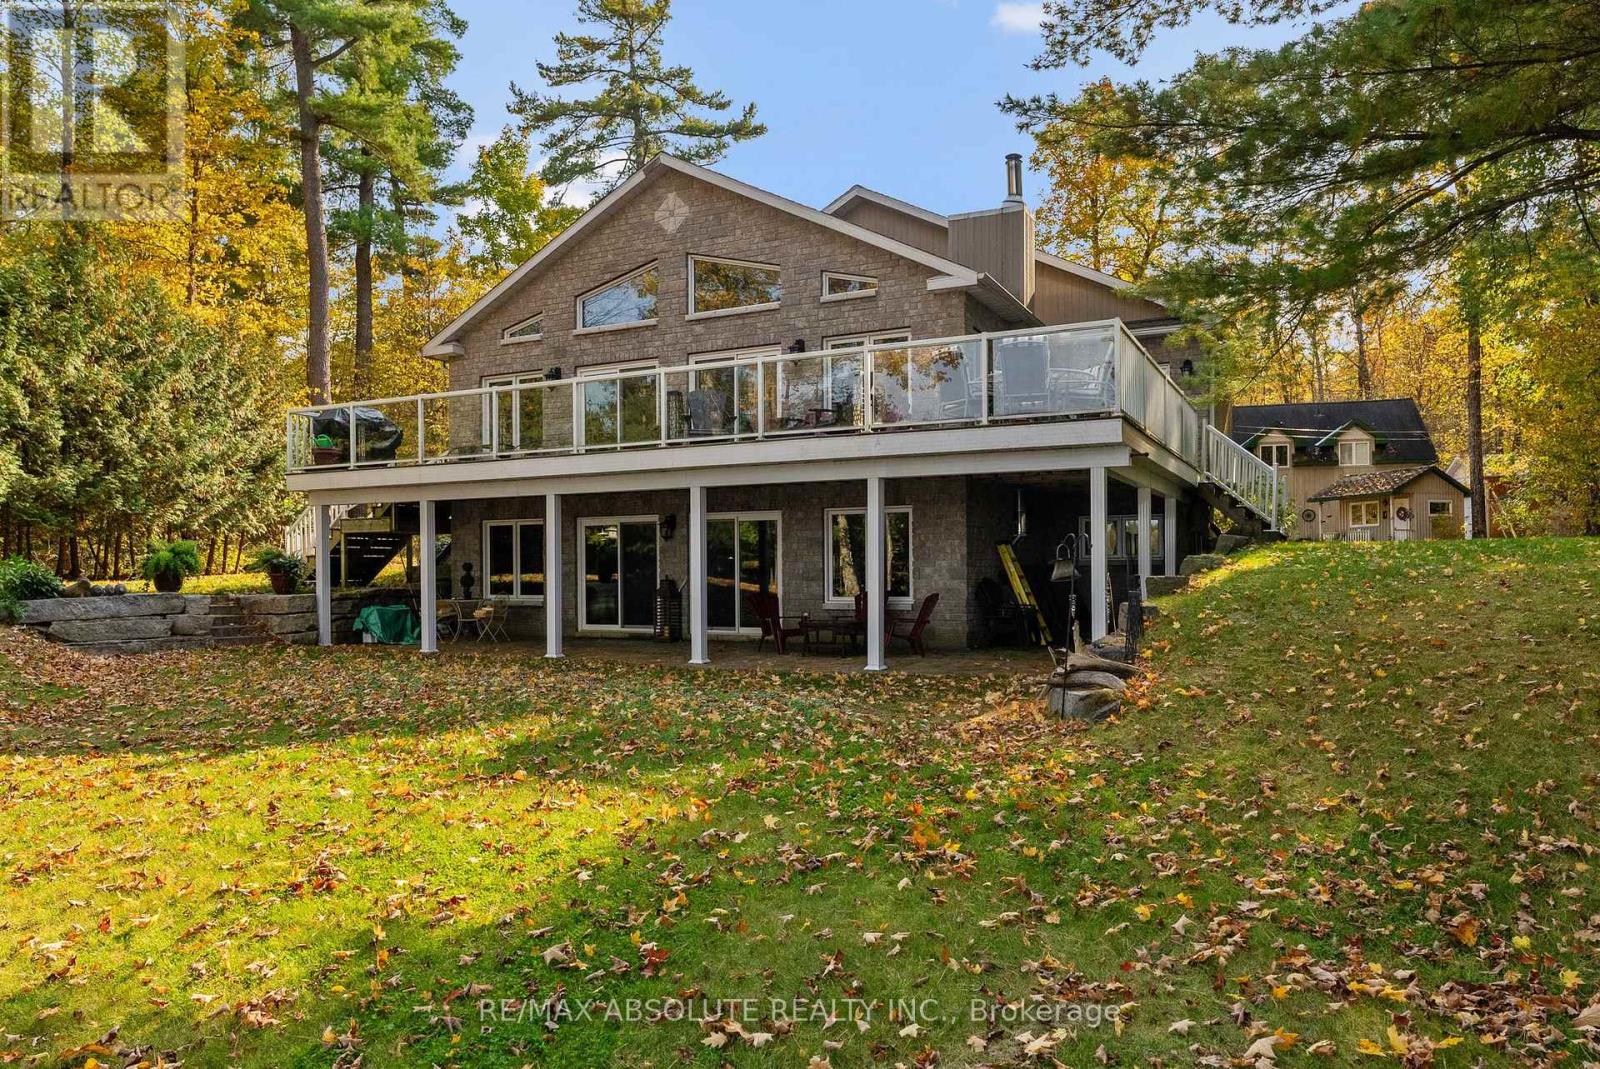
1096 Snye Road
Lanark Highlands, Ontario
Everything you are looking for in a waterfront home.....privacy.....great waterfront.....peace and quiet! Perfect size for families and retirees alike. Retirees will love the loft apartment above the garage for overflow guests. Families will love the water sports in summer and winter activities.....fun all year round! This ideal waterfront on 3 Mile Bay offers good swimming (deep off the dock), great sunsets & not too much boat traffic. Sunfilled open concept main floor with cathedral ceilings & wall of windows. Warm kitchen incudes stainless steel appliances+ island. Great rm offers formal living rm + dining area & gas f/p. Primary bedroom offers patio doors to deck. A second bedroom & large main bath complete the main flr. Large rec rm with wood stove in full walk out basement + extra room for family & guests with a 3rd bedroom & 3 piece bath. Enjoy a private setting on a beautiful treed 1.2 acre lot with 180 ft of waterfront. While away the afternoons on the front verandah or deck. Oversized double garage with loft apartment + oversized single garage......lot's of room to store your "toys"! With wildlife, snowmobile trails, skiing & golf nearby....this property offers a lifestyle second to none! Flexible possession....easy to show! (id:65396)
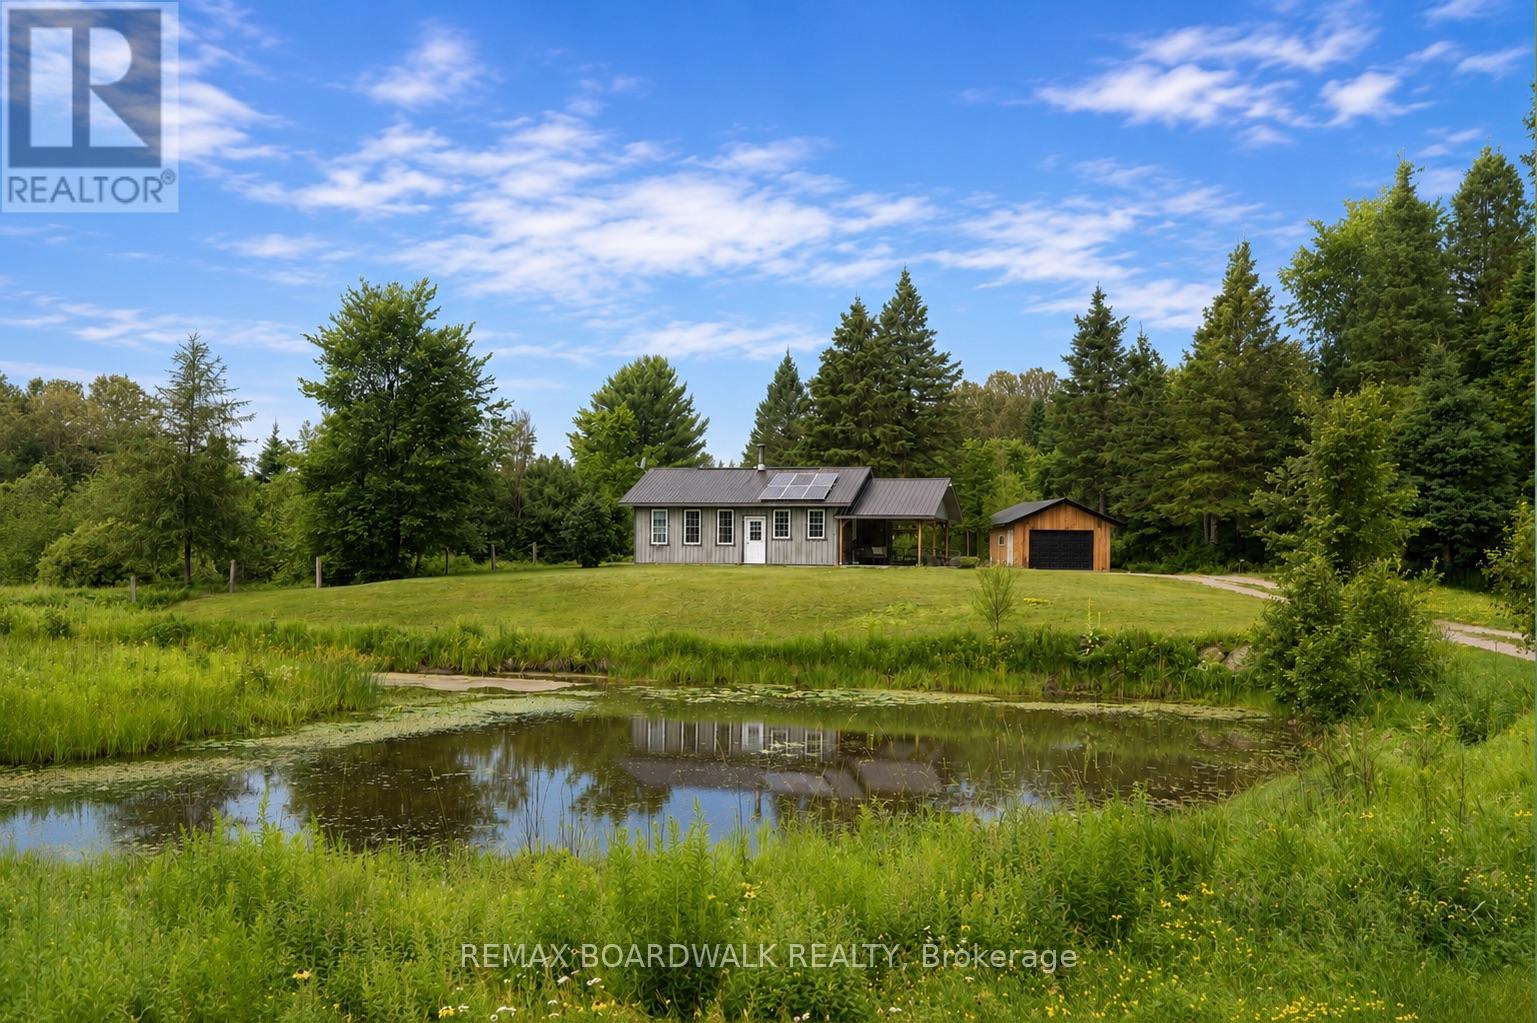
624 Wildlife Road
Killaloe, Ontario
Just minutes from the town of Killaloe, this breathtaking 192-acre estate offers a rare blend of natural beauty, recreation, and self-sufficient living - perfect for the outdoor enthusiast, hobby farmer, or anyone dreaming of wide-open space to call their own.The scale of this property reveals itself the moment you arrive. Rolling hay fields stretch toward the treeline, capable of producing up to 80 (5x4) round bales a season, while acres of mature forest invite hiking, ATV riding, hunting, and total seclusion. An unlicensed sandpit/quarry adds even more potential for the resourceful buyer, and with 200 acres of municipal land bordering the property, your sense of privacy and wilderness extends even further than the deed itself.At the heart of it all sits a cozy, thoughtfully finished 800 sq ft cabin - the perfect basecamp for your adventures or a full-time retreat. With 2 bedrooms, 1 bathroom, and an open-concept kitchen and living space, it's as functional as it is inviting. Sleek epoxy flooring runs throughout for a clean, modern touch, while solar panels integrated into the roof keep things running sustainably. A detached 2-car garage sits just beside the cabin, offering plenty of room for vehicles, tools, or gear.This is more than a property - it's a lifestyle. Whether you're picturing hay season sunsets, quiet mornings in the woods, or weekends exploring your own private trails, 624 Killaloe Road delivers a rare opportunity to own nearly 200 acres of Ottawa Valley land. (id:65396)
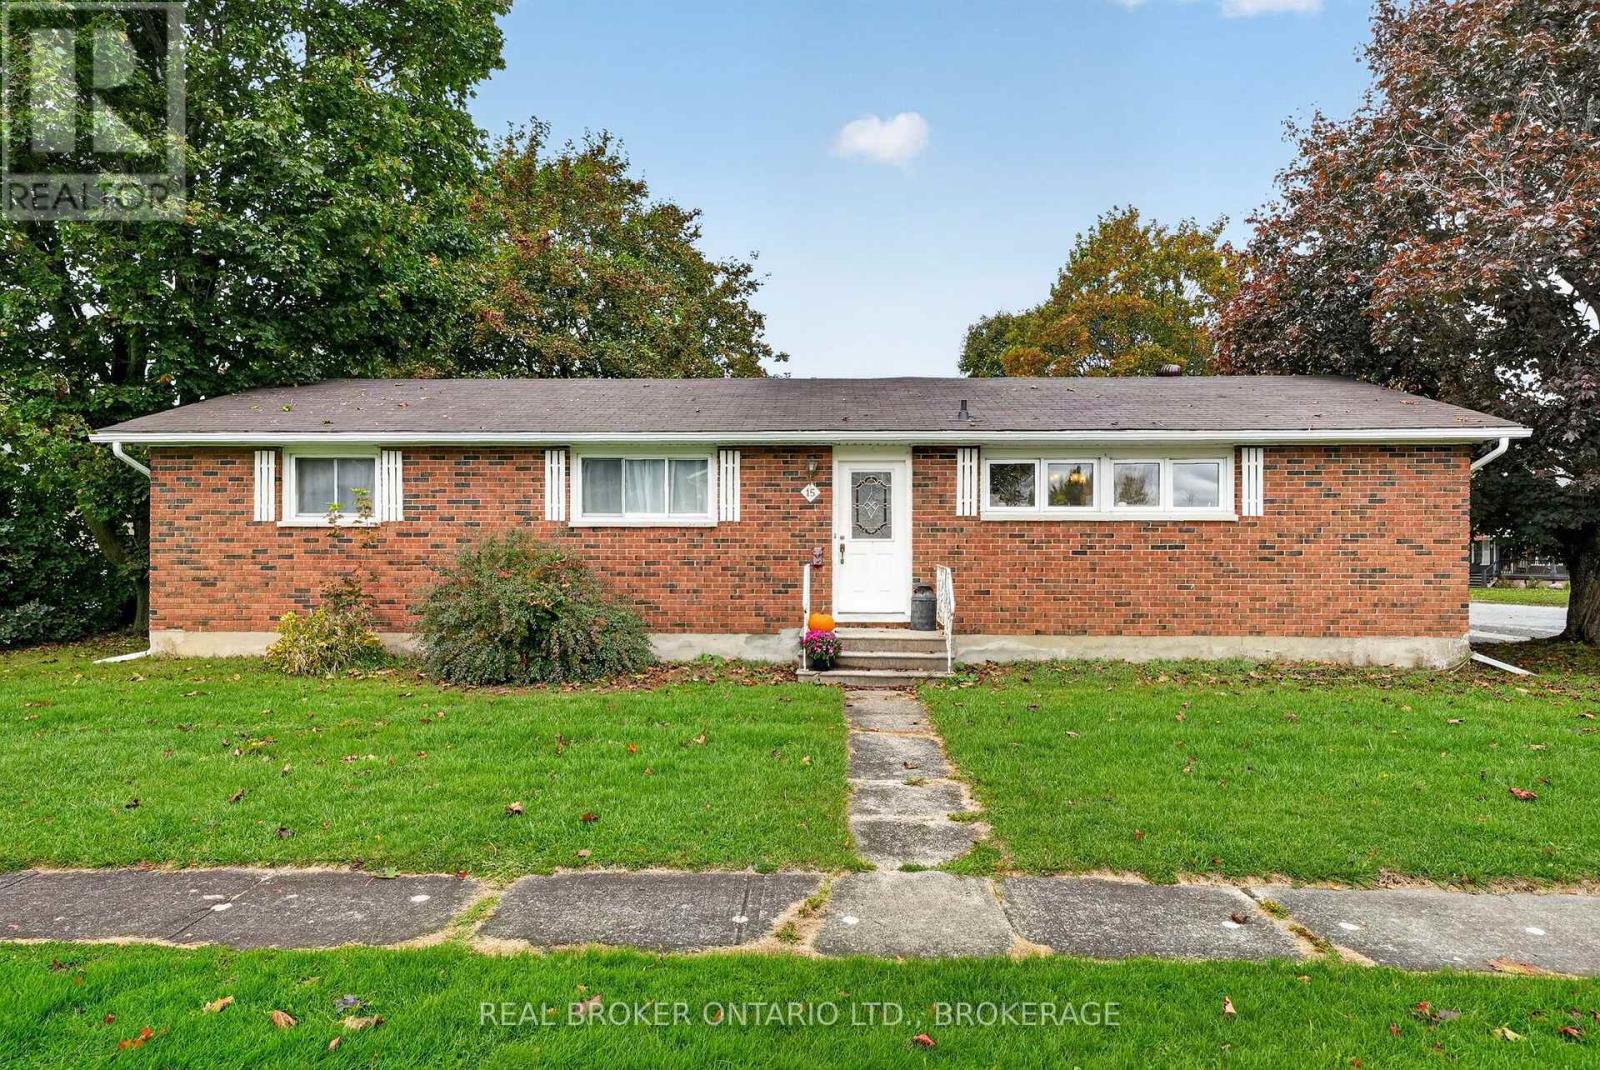
15 Gray Avenue
South Stormont, Ontario
Full of character and charm, this solid brick bungalow in South Stormont offers a unique blend of rustic appeal, generous living space and exciting possibilities! Situated on a corner lot, this spacious 3+1 bedroom home features a bright and inviting living area, along with a functional kitchen and dining space perfect for everyday living and gathering with family and friends. Rustic finishes throughout add warmth and personality, while the practical layout offers plenty of room to spread out. The home includes a fully fenced yard to enjoy the outdoors. One of the standout features is the additional room at the rear of the home, complete with its own 2pc bathroom, offering flexibility for a variety of residential uses. Whether you're looking for space to accommodate extended family, create a private guest retreat or explore other possibilities, this versatile area adds another layer of potential. With its full brick exterior, spacious interior and unique character, this property is full of opportunity for buyers looking for a home with room to grow and make their own! Recent Updates Include: wiring, plumbing, furnace, heat pump, soffits and facia, windows, partial roof on house and brand new fence. 24hrs Irrevocable. (id:65396)
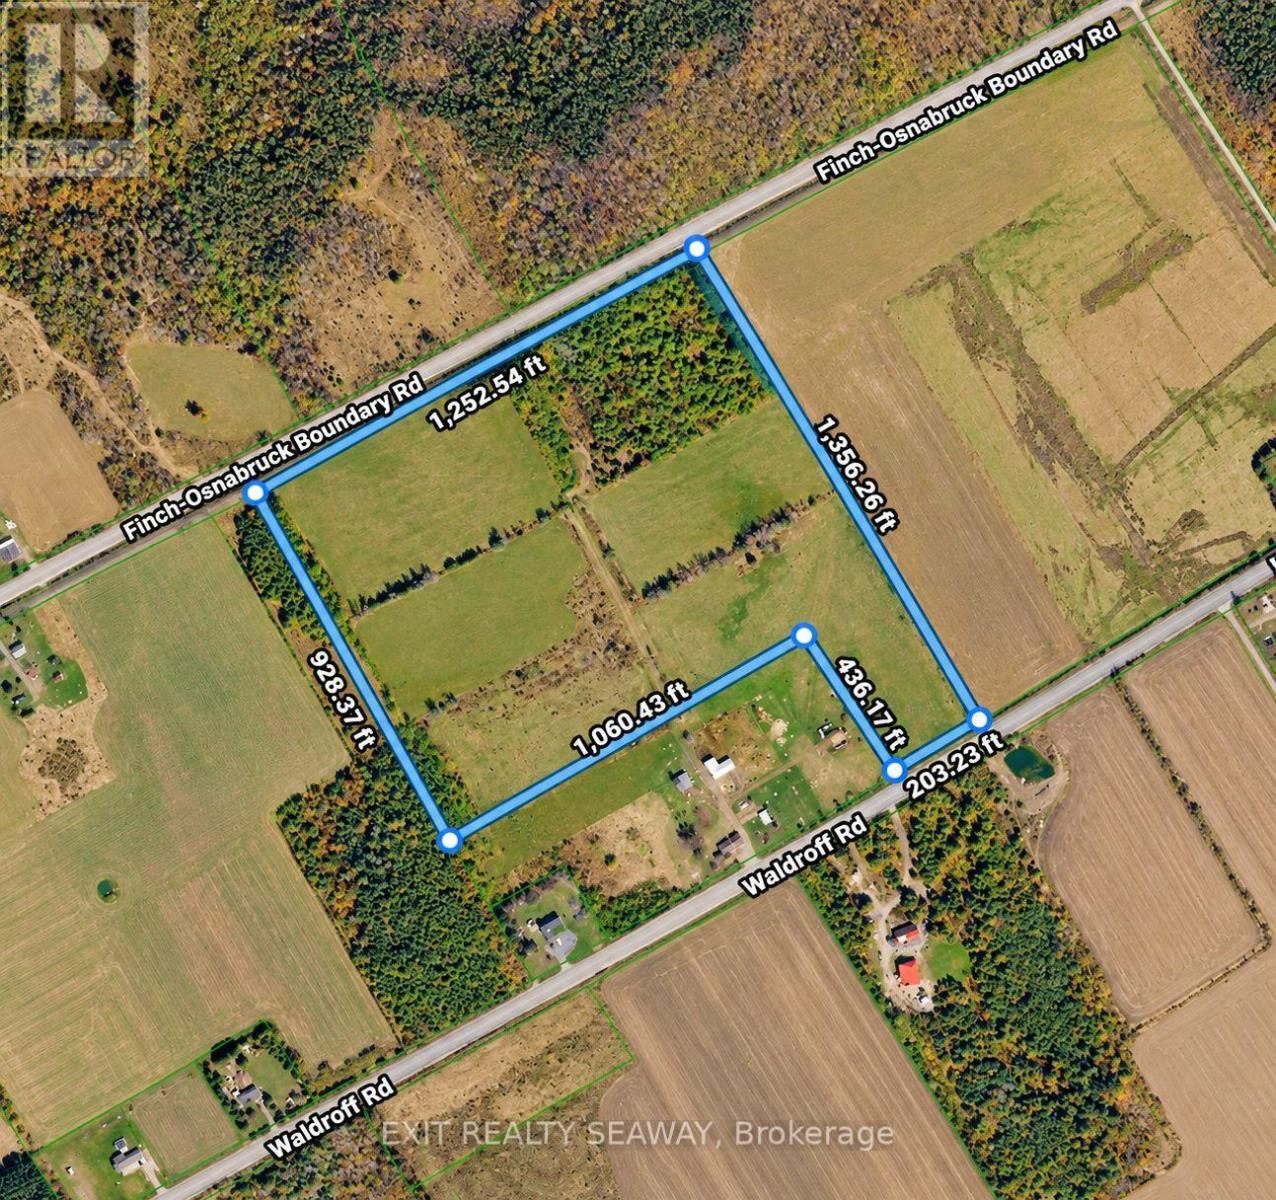
0 Waldroff Road
South Stormont, Ontario
An excellent opportunity to acquire approximately 28.7 acres of vacant land in the rural community of South Stormont! Located on Waldroff Road, this irregularly shaped parcel is situated in an established agricultural area, surrounded by farms and countryside. The property features a good natural slope and offers an attractive opportunity for those looking to expand an existing farming operation, acquire additional agricultural acreage, or invest in rural land. Zoned for agricultural use, this parcel is worthy of consideration for farming purposes. With its generous acreage, natural topography, and peaceful rural setting, this property offers plenty of potential for the agricultural buyer. An additional opportunity: This vacant land directly abuts the approximately 9-acre farm property at 15189 Waldroff Road, which is also being offered for sale. Buyers may consider purchasing both properties together to create a larger agricultural holding, complete with an existing residence and farm buildings. This vacant parcel is available for purchase together with 15189 Waldroff Road, or separately only after the sale of 15189 Waldroff Road has a firm accepted offer. The vacant land will not be sold independently before the adjoining property is sold. An opportunity to secure additional acreage in the heart of South Stormont's farming community! (id:65396)
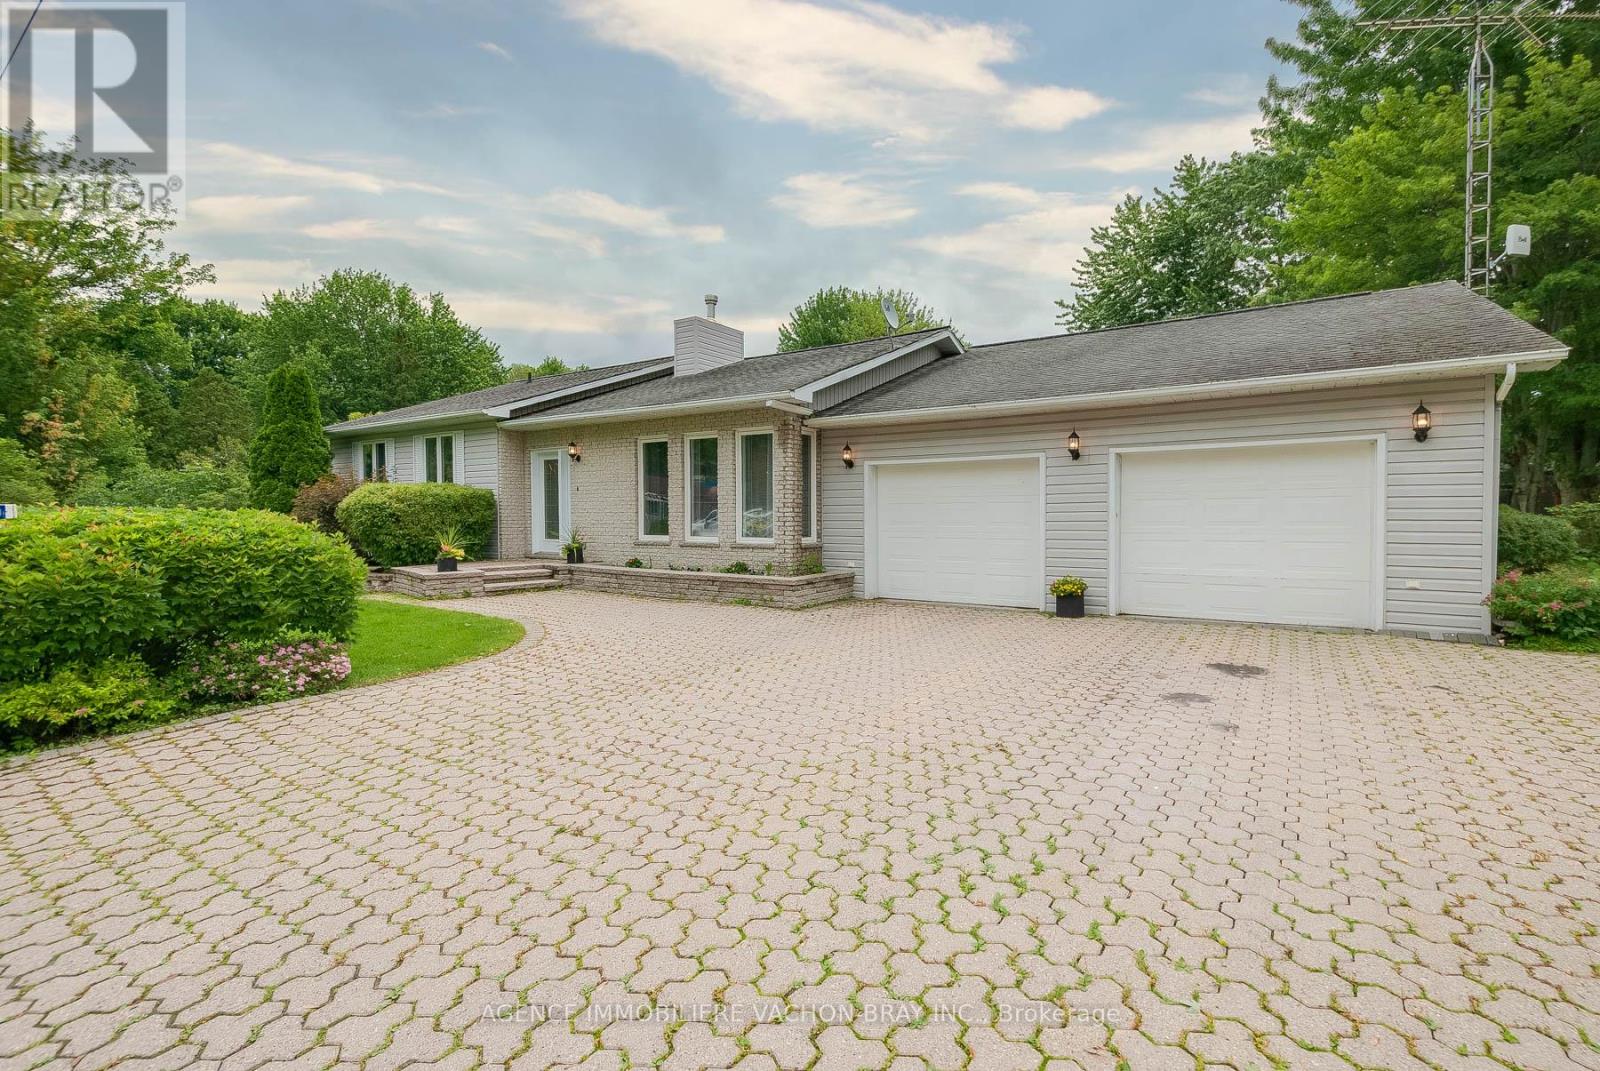
21050 Juniper Avenue
South Glengarry, Ontario
Welcome to your waterfront ! This charming bungalow offers the perfect blend of comfort, space, and outdoor living. Featuring 3 spacious bedrooms and an attached double garage. This property is designed for both everyday living and entertaining. Situated on an oversized lot along a peaceful canal, you'll enjoy direct access for boating and recreational activities. A rare highlight of the property is the double boathouse, providing storage and convenience for watercraft gear. Whether you're looking for a year-round residence or a relaxing getaway, this exceptional waterfront property offers endless opportunities to enjoy nature, boating, and the tranquility of canal-front living. Don't miss your chance to own this unique slice of paradise ! Detached Garage 21 'x 25.5' Boathouse 27' x 24' (id:65396)
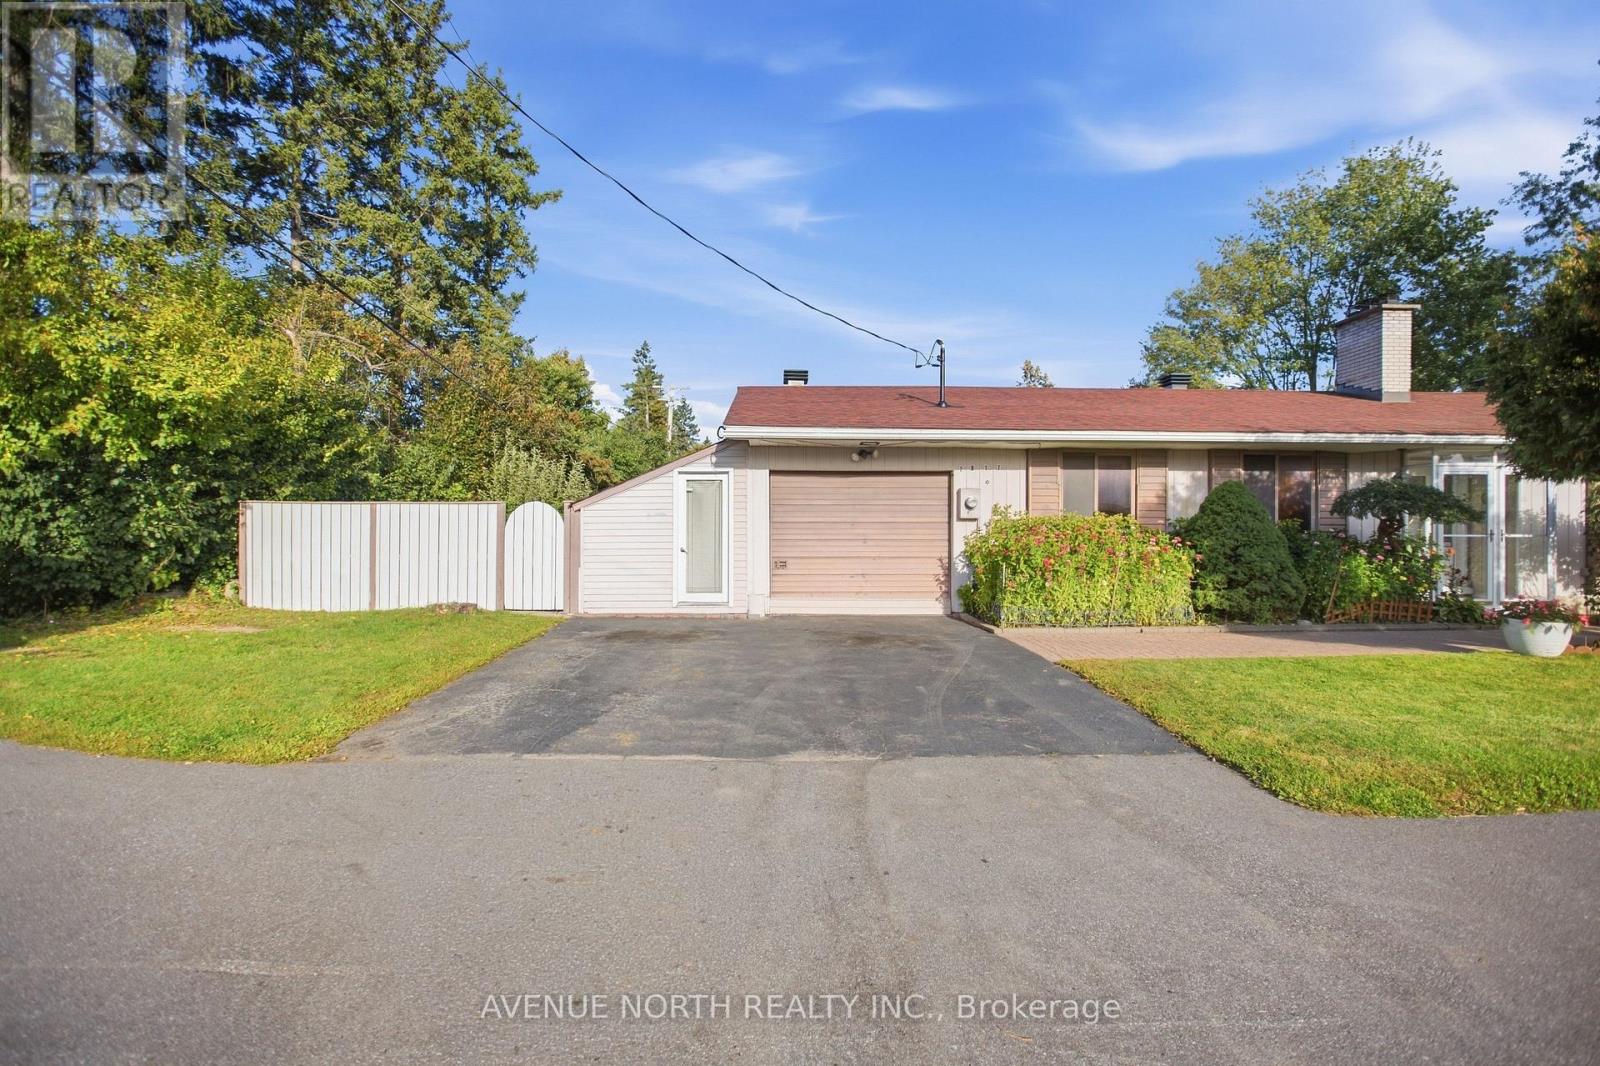
2617 Flannery Drive
Ottawa, Ontario
Welcome to 2617 Flannery Drive, ideally located in the highly desirable Mooney's Bay community! This spacious 3+1 bedroom bungalow is situated on a generous 63 ft x 100 ft landscaped corner lot and offers an abundance of living space and a functional layout for the whole family. The main floor features a spacious living room with a wood-burning fireplace, dining room, kitchen with included stainless steel appliances, and a large family room with plenty of windows and natural light, along with 3 bedrooms and 1.5 bathrooms. The finished basement provides additional living space with laminate flooring, a fourth bedroom and plenty of storage. Outside, enjoy the beautifully landscaped yard and a lovely backyard sitting area with gazebo, creating a comfortable space for relaxing or entertaining. The property also features a single-car garage with workshop, ideal for parking, hobbies, projects and additional storage. Major updates include a roof replaced in 2019 and furnace and central A/C replaced in 2020. Enjoy an exceptional location close to Mooney's Bay Beach, parks, reputable schools and public transit, with convenient access to shopping, amenities and major roadways. A fantastic opportunity to own a spacious home on a generous corner lot in one of Ottawa's most desirable locations. (id:65396)
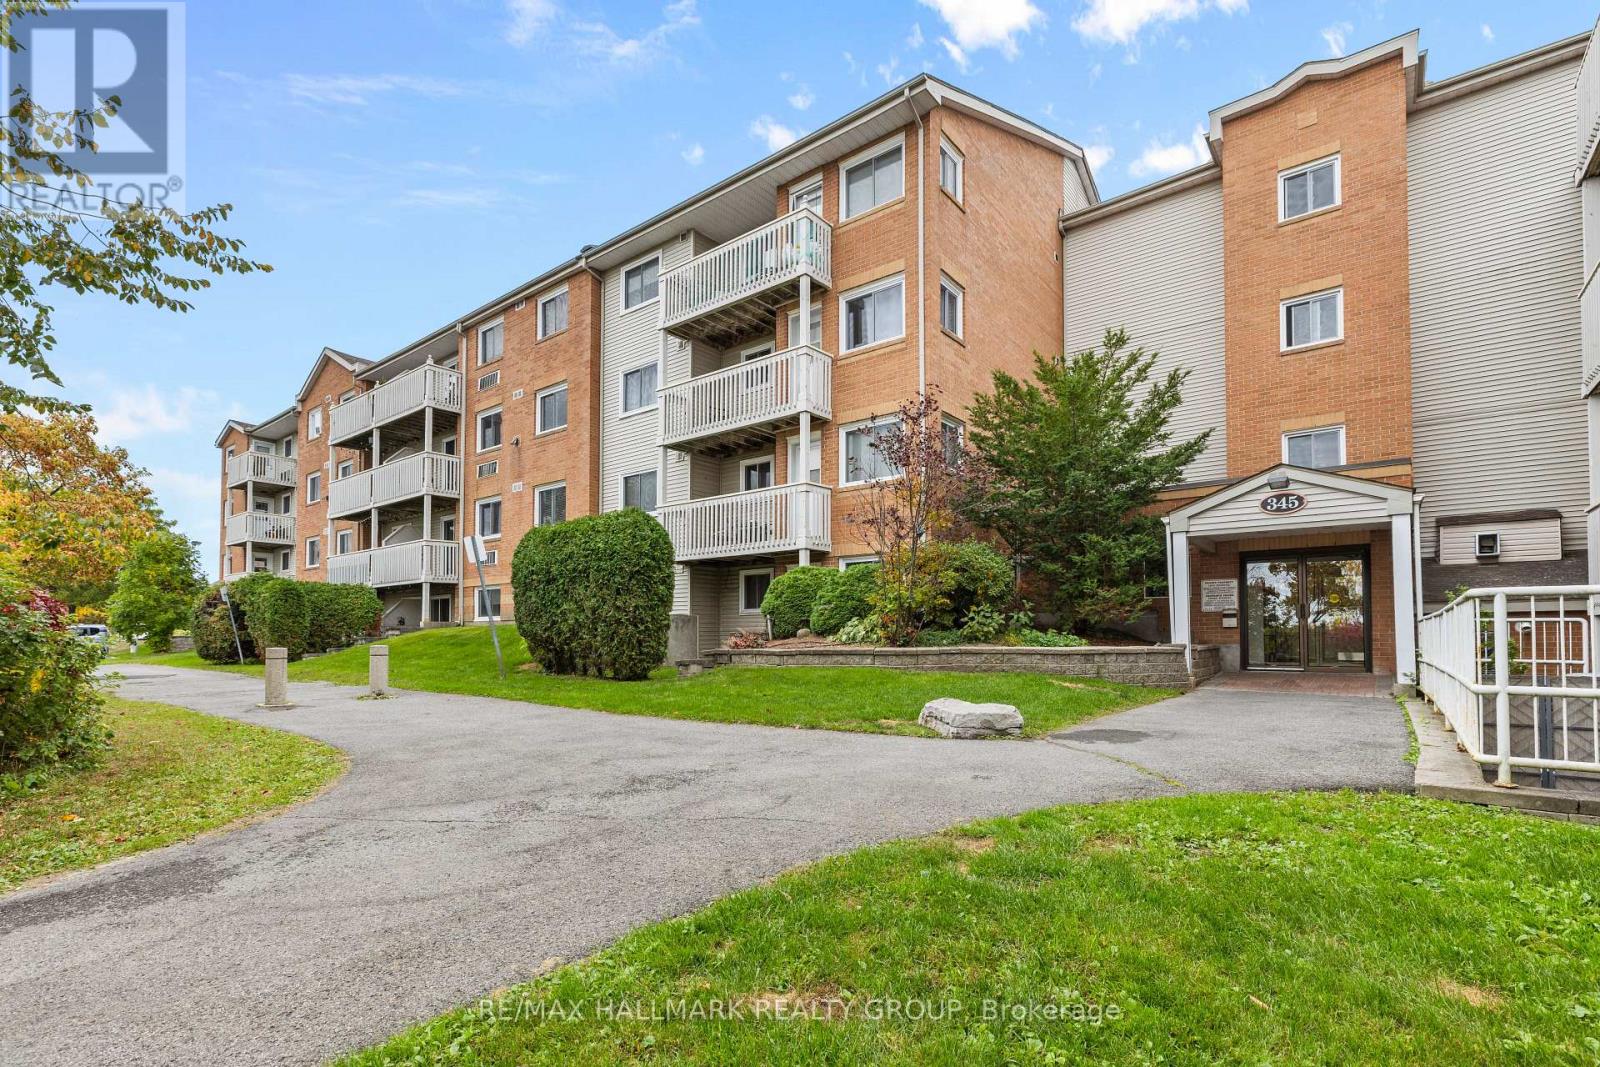
306 - 345 Centrum Boulevard
Ottawa, Ontario
Welcome to 345 Centrum Boulevard, a bright and inviting updated two bedroom apartment offering comfortable, low-maintenance living in the heart of Orleans. The functional layout features a spacious living and dining area with plenty of natural light, a practical kitchen with lots of counter space and cabinetry, two well-proportioned bedrooms, and ample in-unit storage-ideal for first-time buyers, downsizers, professionals, or investors. One of the standout features of this condo is its exceptionally convenient location. Situated in the Orleans Town Centre, you are within easy walking distance of shopping, restaurants, transit, medical offices, the Shenkman Arts Centre and the many amenities surrounding Place d' Orleans. The area is considered very walkable, with parks, pedestrian connections and cycling opportunities nearby. Outdoor enthusiasts will appreciate convenient access to nearby parks, walking and cycling pathways, while commuters will enjoy easy access to public transit, the LRT and Highway 174. The Centrum Boulevard area serves as a major community hub, bringing together shopping, recreation, cultural amenities and everyday services. With two bedrooms, a versatile layout and an excellent location close to virtually everything Orléans has to offer, this home is a wonderful opportunity to enjoy convenient condo living in an established community. (id:65396)
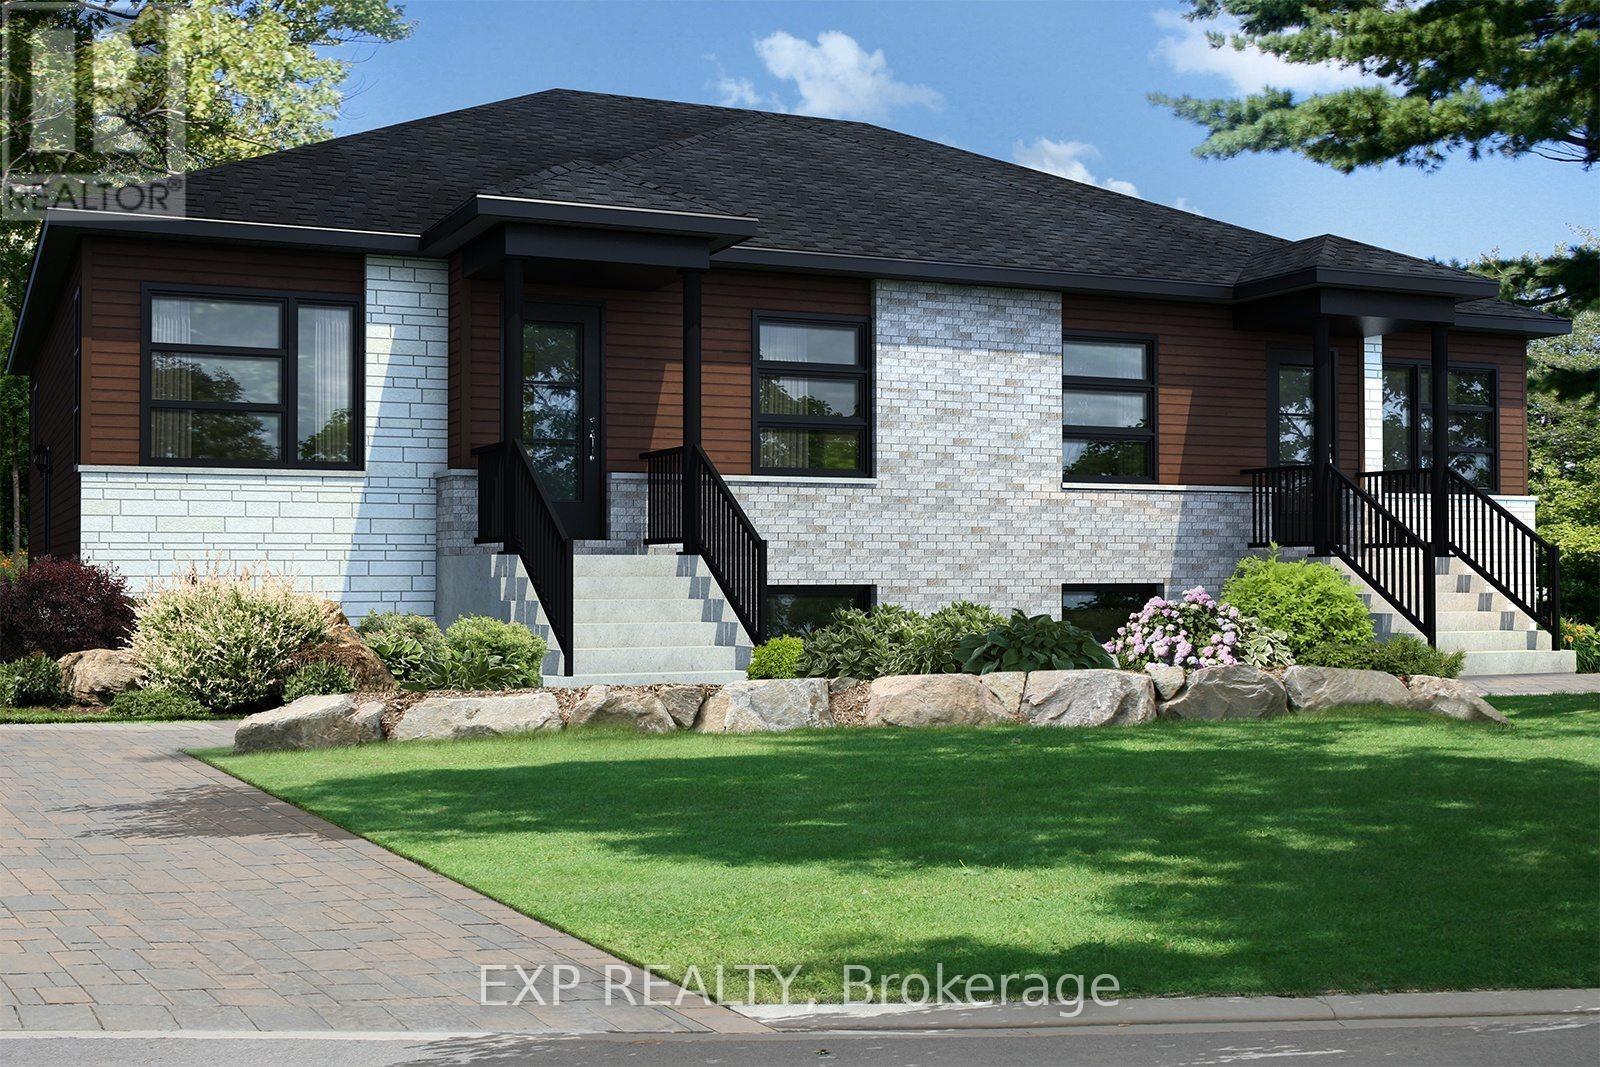
247 Carpe Street
Casselman, Ontario
Fantastic Investment Opportunity! Beautiful new construction by Solico Homes, The Capucine Model, Duplex - unlock income potential! Potential monthly income of $1050/month for the lower unit. Great investment opportunity! Discover this modern semi-detached bungalow designed for both comfort and efficiency. Offering 1,021 sq. ft. of living space, this home features a well-planned, open-concept layout that maximizes light and functionality. The 2 generously sized bedrooms provide flexibility for family, guests, or a home office. The spacious bathroom, complete with a separate shower, adds to the everyday convenience. The kitchen offers ample storage, making meal prep and organization effortless. You can also personalize your space with the optional cathedral ceiling, creating an even more airy and inviting atmosphere. Bright, affordable, and fully customizable, this bungalow is the perfect blend of modern design and practical living. The lower level features 2 bedrooms, 1 bath, separate laundry, kitchen, living & dining room. Choose your finishings and make this home yours! Photos are of a similar model to showcase builder finishes. All applicable credits have already been applied to the listed prices. The builder has directly applied the credit based on the information currently available under the new government program. Should the government modify the process and require the credit to be claimed directly by the buyer, the price will be adjusted accordingly. (id:65396)
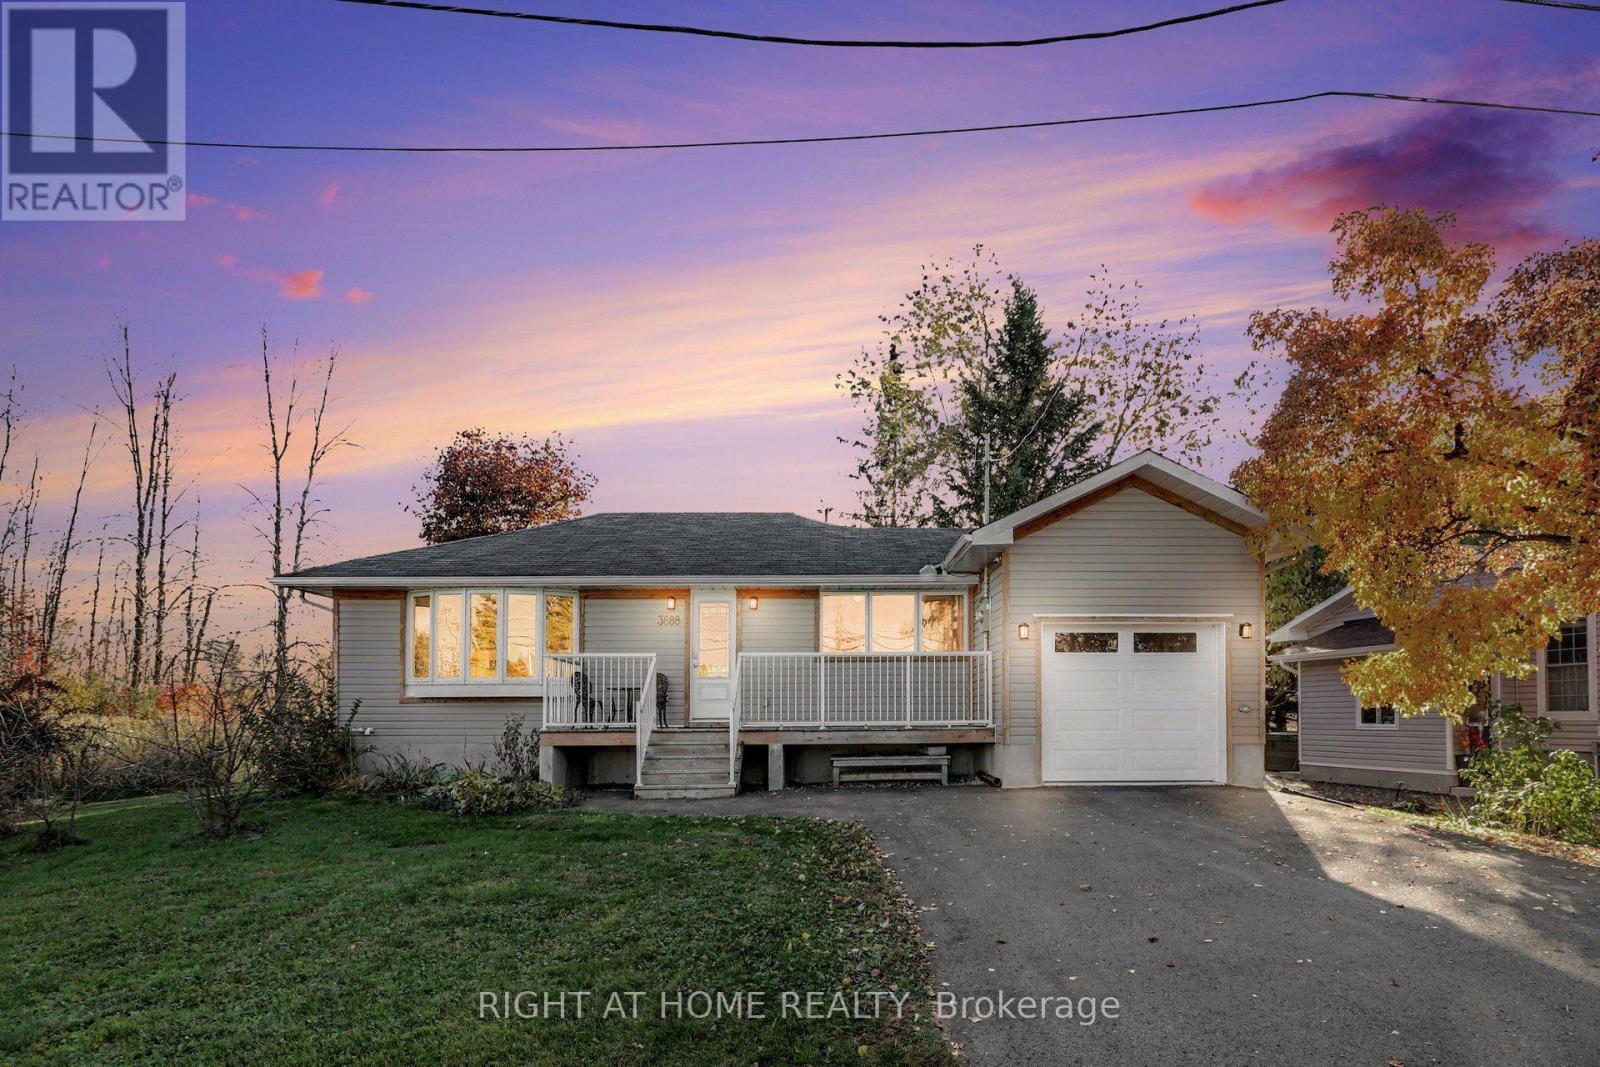
3688 Principale Street
Alfred And Plantagenet, Ontario
Like-New Bungalow on a Private, Treed Lot - No Rear Neighbours! Why settle for an older home when you can have the peace of mind of a modern build? A Modern Bungalow Designed and Built by Architectural Design Studio in 2018. This home was professionally relocated in 2018 on a new foundation and completely rebuilt from the ground up. The roof, windows, furnace, central air, plumbing and electrical were all done at that time, so there are no big projects or surprise costs waiting for you. Step inside to a bright open-concept layout where the kitchen, dining and living areas flow together, filled with natural light from large windows. Hardwood and ceramic floors run throughout, with no carpets. Patio doors open to a spacious deck overlooking a large, private backyard with mature trees and no rear neighbours. It's your own quiet retreat in the heart of the village. The main floor offers two generous bedrooms, a full 4-piece bathroom and a separate foyer with plenty of storage. Downstairs, the lower level is framed with a rough-in for a bathroom and has a newly finished staircase. It's ready for your ideas: a third bedroom, a home office, a family room or a gym. An attached garage and energy-efficient design complete the package. You can walk to the grocery store, pharmacy, LCBO, Tim Hortons and restaurants. Rockland is less than 10 minutes away and Ottawa under 30. Move-in ready, freshly staged and easy to love, this is a great fit for first-time buyers and downsizers alike. Book your showing today! (id:65396)
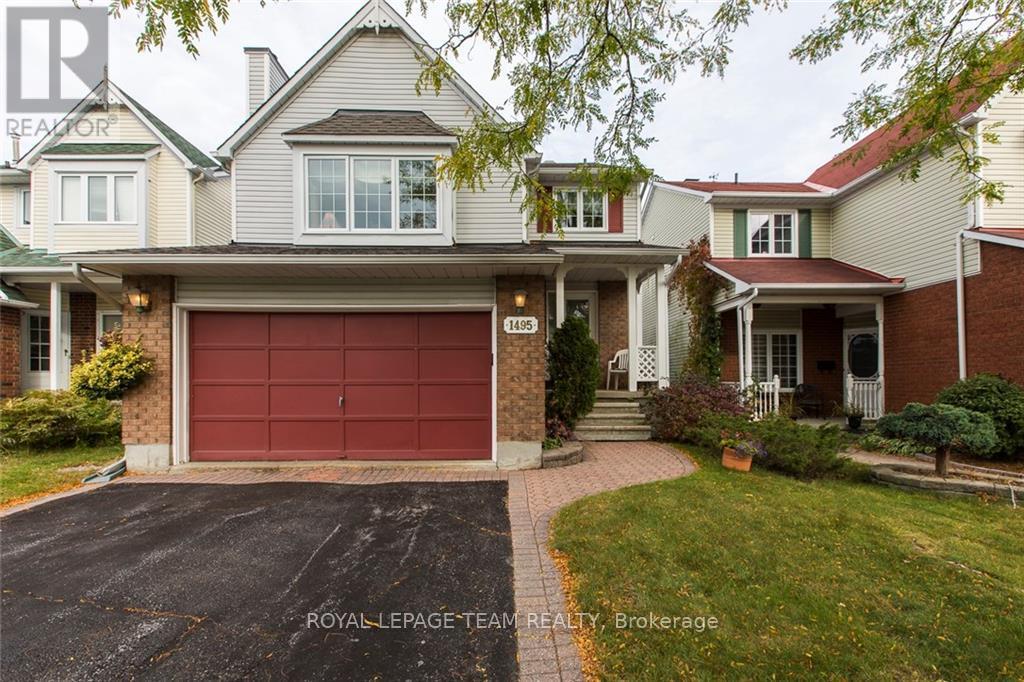
1495 Delia Crescent N
Ottawa, Ontario
Welcome to 1495 Delia, a large foyer invites you onto the main floor, with a powder room , very functional kitchen, eating area, dining and living rooms. There is a patio door going out to a large deck and a fenced in yard. Go up 6 steps to the large family room which has hardwood floors. Going up to the upper level where there are 3 bedrooms, laminate flooring installed in all bedrooms. The large master bedroom offers a 4 piece ensuite and walk-in closet. Also, there are two bedrooms and a full 4 piece bathroom . There is a fenced, backyard with a large deck accessed by the kitchen patio doors. The basement is partially finished and offers an opportunity for crafts and storage. The oversized garage can accommodate 2 compact vehicles and the driveway can accommodate 4 vehicles. Updated roof, windows and furnace. Close to parks, schools, transit and shopping! (id:65396)
195 Francois Street
Ottawa, Ontario
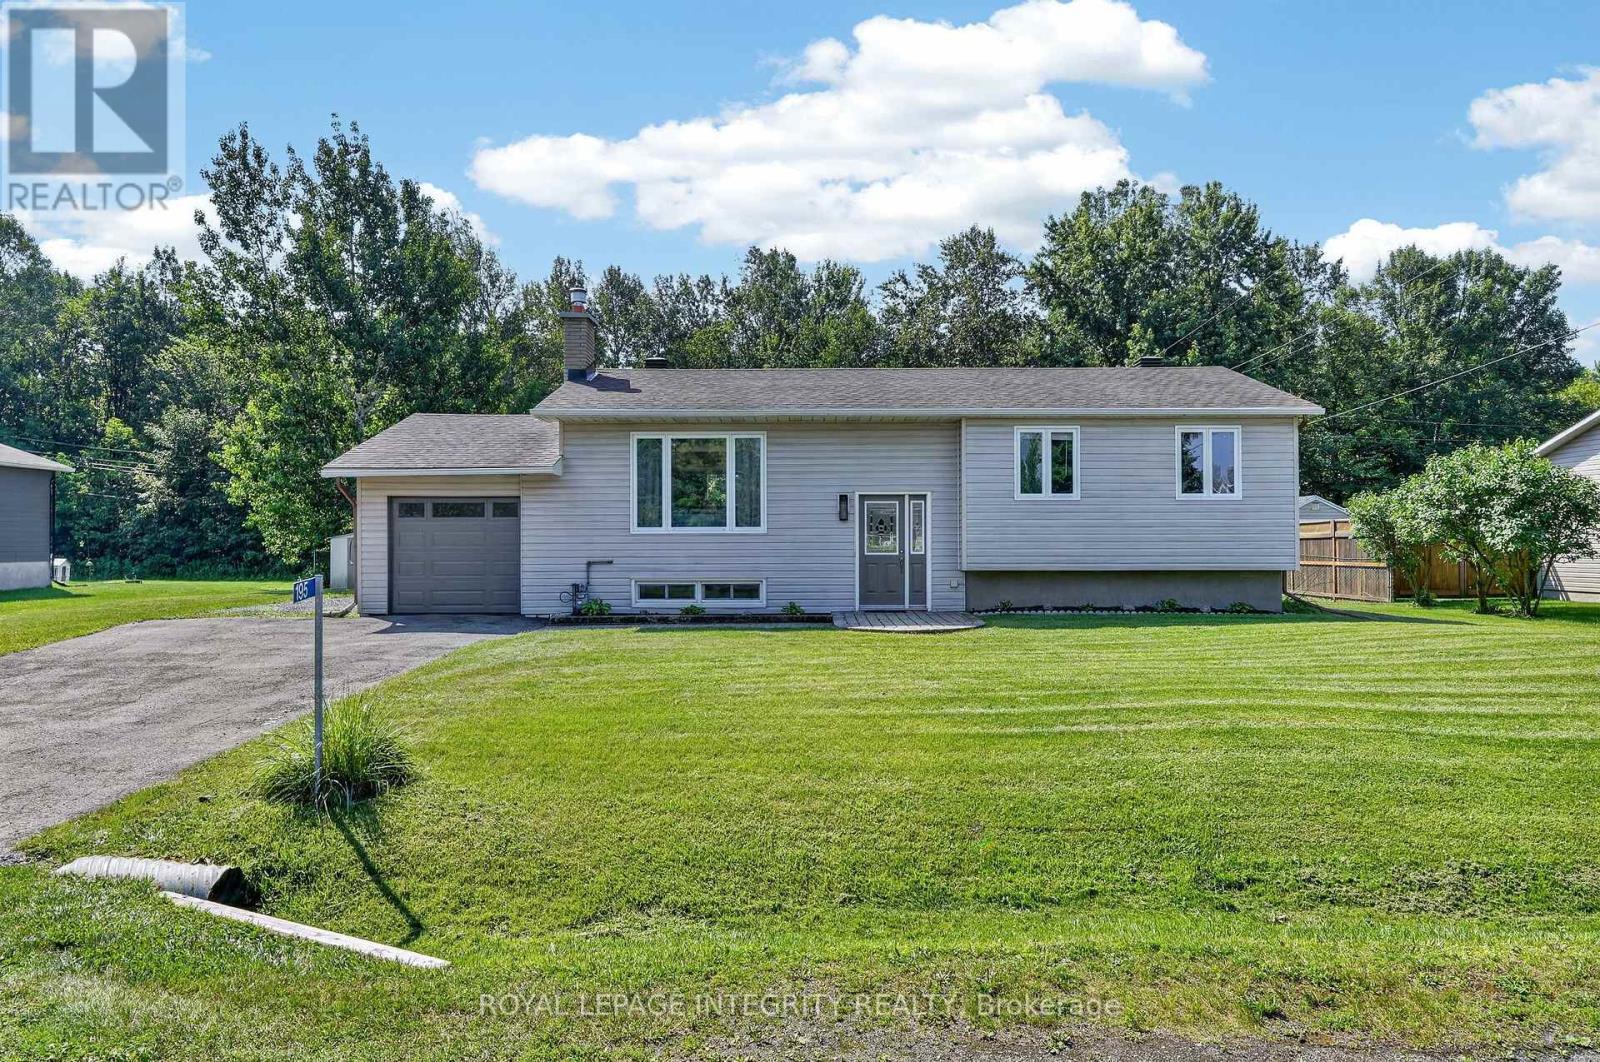
Welcome to 195 Francois Road, where the perfect balance of peaceful country living and everyday convenience awaits! Situated on a beautifully landscaped 0.36-acre lot with no rear neighbours, this impeccably maintained high-ranch bungalow offers exceptional privacy while being just minutes from all the shopping, restaurants, schools and amenities Orleans has to offer. Whether you're a first-time buyer, downsizer or simply looking for more outdoor space without sacrificing convenience, this home checks every box. Step inside to a bright, welcoming foyer leading to an open-concept main floor filled with natural light. The spacious living room is anchored by a cozy gas fireplace, creating the perfect gathering space. The beautifully updated kitchen features timeless white cabinetry, warm butcher block countertops, black fixtures and flows effortlessly into the dining area, making entertaining a breeze. Patio doors from the dining room lead to your own backyard retreat. Enjoy the expansive deck overlooking the massive fenced yard complete with an above-ground pool, firepit, storage shed, direct access to the single-car garage and endless room for children, pets, gardening or summer entertaining. The main level also offers a generous primary bedroom, two additional well-sized bedrooms and a stunning renovated 4-piece bathroom featuring a dual quartz vanity, stylish tiled tub/shower with niche and modern finishes. The finished lower level adds incredible versatility with a spacious family room ideal for movie nights, a home gym, playroom or office, along with a 4th bedroom, dedicated laundry and storage area, workshop and abundant storage under the stairs. Beautifully updated, tastefully finished and completely move-in ready, this is more than a home-it's a lifestyle. Simply unpack and enjoy! (id:65396)
1032 Sheenboro Crescent
Ottawa, Ontario
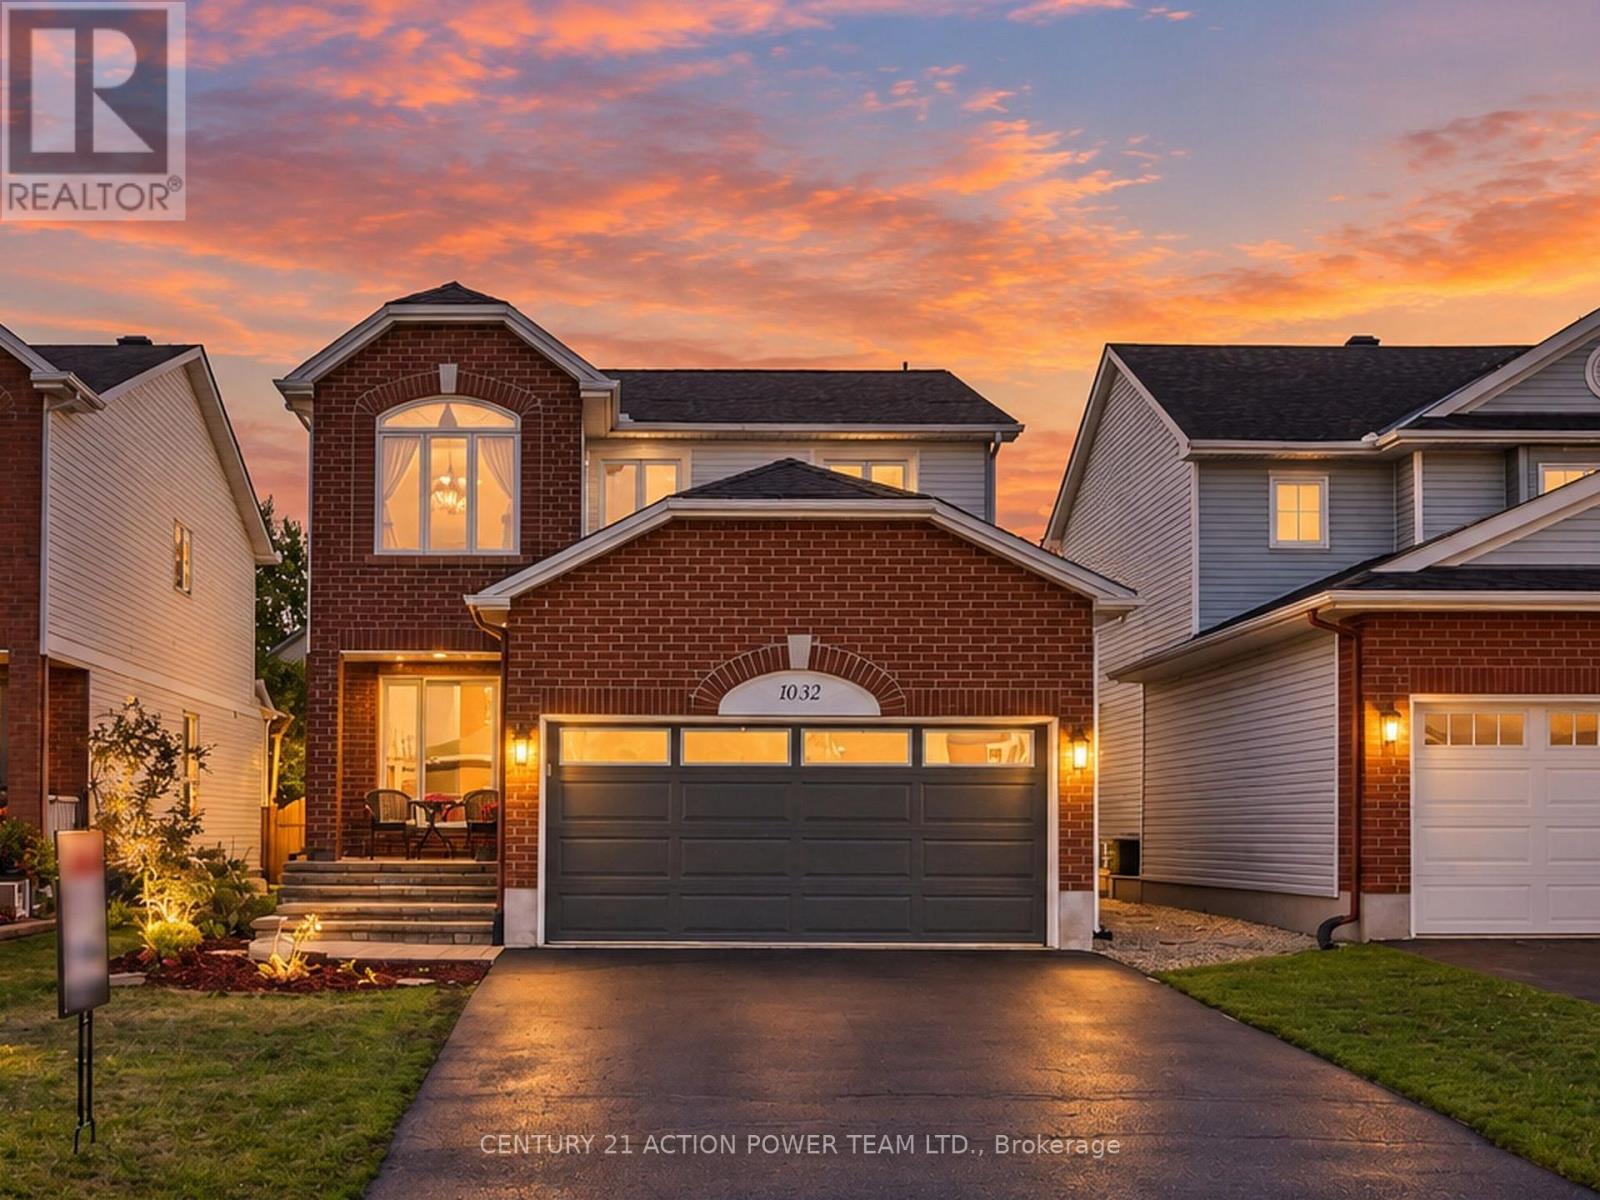
Welcome to 1032 Sheenboro Crescent, an impressive 4-bedroom, 3-bathroom home showcasing OVER $200,000 IN RECENT RENOVATIONS AND UPGRADES! Combining generous living spaces, beautiful modern updates and an entertainer's dream backyard, this exceptional property has it all! Extensively improved with a newer gourmet kitchen, new roof, new windows and beautifully renovated basement and bathrooms, this home offers style, comfort and peace of mind. Step inside to a bright, open-concept main level filled with natural light. The spacious living room and inviting family room provide versatile spaces for everyday living and entertaining. The true showpiece is the spectacular gourmet kitchen, featuring a massive centre island, oversized corner pantry, extensive cabinetry and counter space, and top-of-the-line appliances. Designed to impress, this kitchen is truly the heart of the home! A convenient main-floor laundry room and powder room complete this level. Upstairs, discover four generously sized bedrooms, including a wonderful primary retreat featuring a cozy reading nook, private ensuite and walk-in closet. A beautifully renovated main bathroom serves the additional bedrooms. The fully finished basement offers even more living space with a large recreation area, wet bar and dedicated gym room, ideal for entertaining, movie nights or working out. Step outside to your own private summer oasis! The spectacular backyard features a beautiful inground pool surrounded by custom interlock throughout, creating a stunning, low-maintenance outdoor retreat with plenty of space for lounging, dining and entertaining poolside. With over $200,000 invested in recent improvements, an incredible gourmet kitchen, spacious floor plan, beautifully finished basement and resort-inspired backyard, 1032 Sheenboro Crescent delivers an exceptional combination of luxury, comfort and lifestyle. A truly remarkable home designed to be enjoyed inside and out! (id:65396)
214 Fourth Street W
Cornwall, Ontario
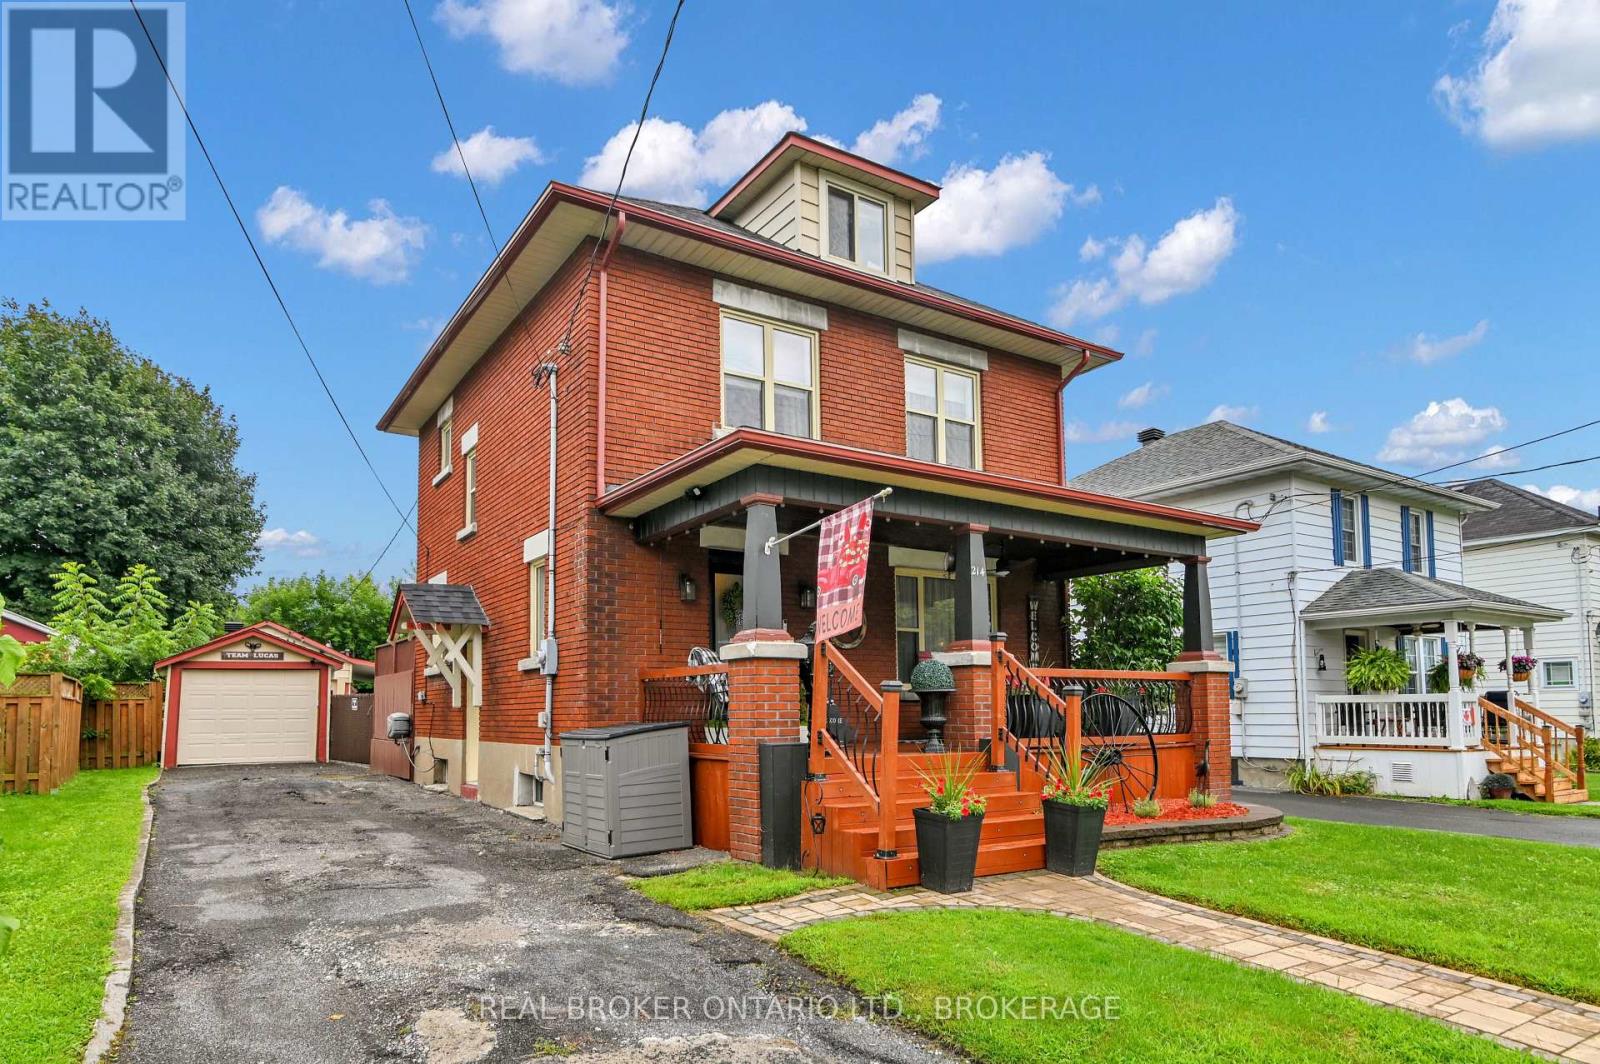
Stunning 3-storey character home wrapped in solid all-brick construction. Half of the home was completely renovated in 2025, offering top-to-bottom upgrades across the main floor and basement. Intelligently designed, the layout is spacious when needed yet intimate for family time, featuring original wood mouldings and era-authentic French glass pocket doors. The main floor boasts a cozy living room with a gas fireplace and a renovated kitchen (2025) with quartz countertops, custom wine fridge, and brand-new picture windows. The functional mudroom features a built-in bench, storage, and new patio doors (remaining windows are fully pre-paid). Upstairs features a matching sunroom off the master bedroom leading to a private office, plus a 3rd-floor loft space with independent heat/AC and 4-side perimeter storage. The renovated basement functions as a media lounge with a second gas fireplace, a wet bar with a fridge, a real wood entertainment unit, a laundry room with a main-floor chute, and cold storage. Rare for the heart of the city, the expansive backyard covers a 200ft deep urban lot enclosed by safety fences for kids and pets. Enjoy a wrap-around back deck, a brand-new pool deck with a safety gate, an above-ground pool, a hot tub, removable matching umbrellas, a storage shed, and a custom kitchen grill-zebo with built-in tabletops and a direct natural-gas connected BBQ. Located in a prime central hub with priority city snow removal, you are 1 block from a new park and local police/fire stations, with a fire hydrant 4 doors down ensuring maximum insurance savings. It sits 2 blocks from a park with a yearly skating rink, near Lamoureux Park splash pads and the Eco Park. The lengthy driveway allows easy 4 or 5 car parking, leading past the gate to a carport and a detached double-length garage/workshop. A magnificent showcase of structural integrity, comfort, and premium finishes-delivering the absolute highest tier of "bang for your buck" on the market today. (id:65396)
411 - 90 George Street
Ottawa, Ontario
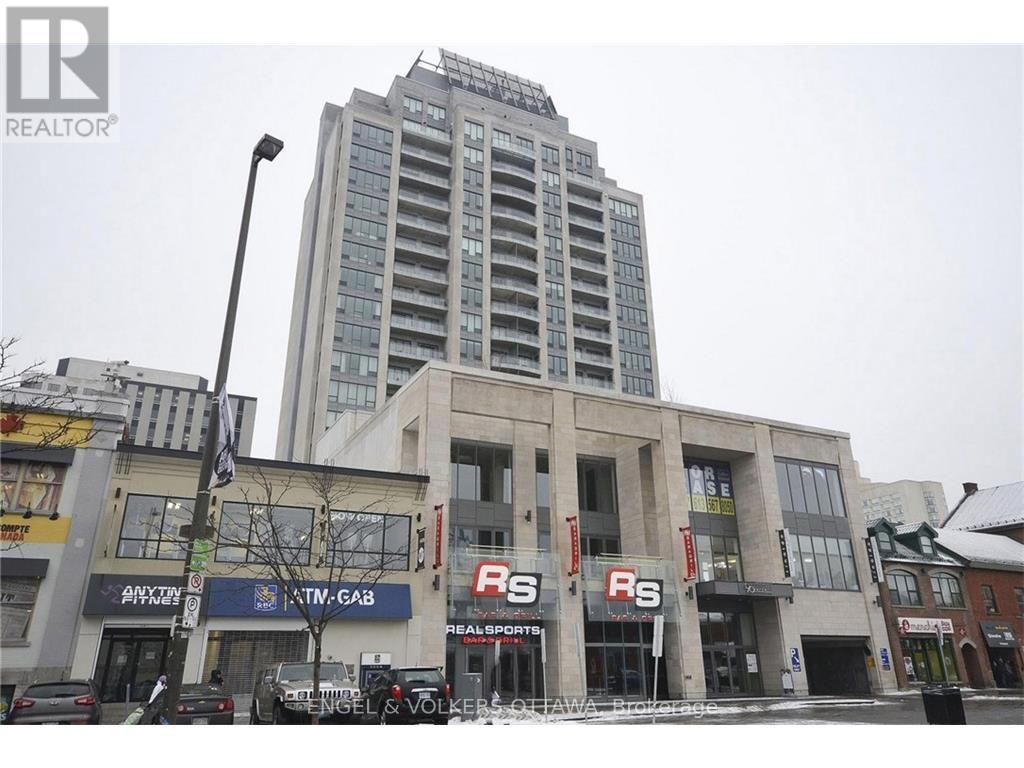
Executive urban lifestyle in the heart of the Byward Market. This beautiful one-bedroom condo features hardwood floors throughout and a high-end kitchen with granite counters, stainless steel appliances, and a gas stove. The bedroom offers semi-ensuite bathroom access, and in-unit laundry adds everyday convenience. The true showpiece is the massive south-facing private terrace, an exceptional extension of the home for morning coffee, entertaining, or simply unwinding. One underground parking spot and one storage locker are included. Residents enjoy 24-hour security, a fitness centre, party room, an indoor pool, and an expansive shared terrace with BBQs. Moments from the area's restaurants and shops, the Rideau Centre, Major's Hill Park, and Parliament Hill, this is downtown living at its finest. Photos are from previous occupants. (id:65396)



