

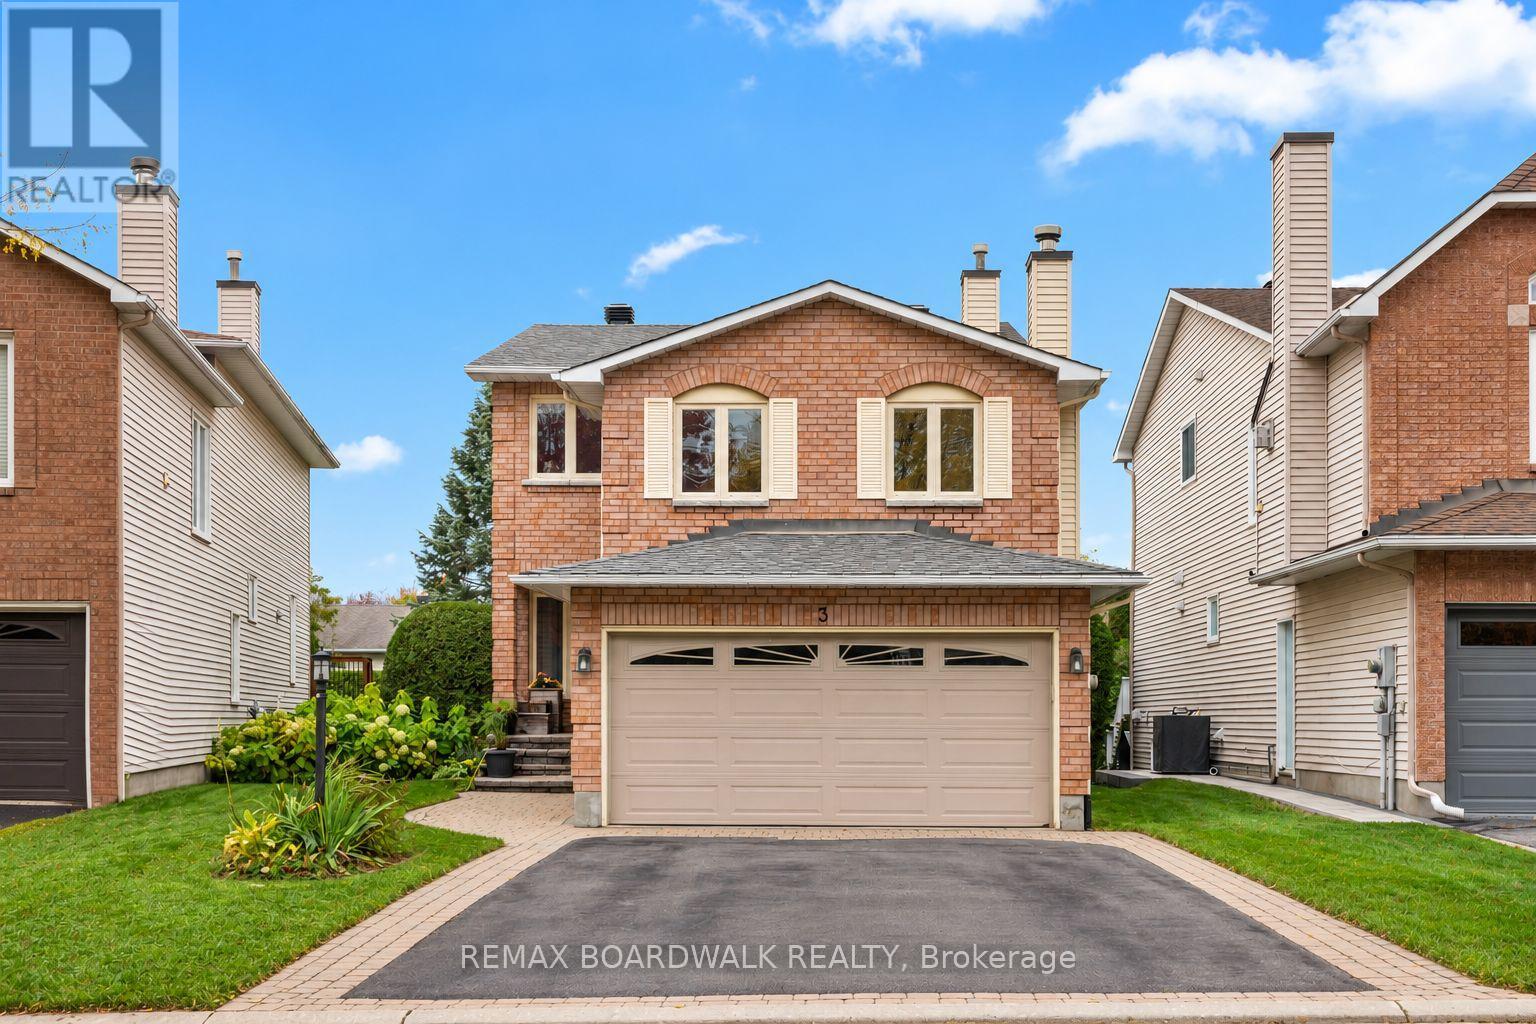
3 Moresby Drive
Ottawa, Ontario
Welcome to 3 Moresby Drive, a beautifully updated 3-bedroom, 2.5-bath detached home with 2,217 square feet of living space in sought-after Bridlewood. With no front-facing neighbours, located on a quiet crescent, a double-car garage and a bright, functional layout, this move-in-ready home offers comfort, privacy and style.The eat-in kitchen features stainless steel appliances (2023) and opens through a new Magic patio door (2026) to a spacious two-tier deck surrounded by mature hedges. This creates a sun-filled and private backyard. The inviting mid-level family room features a wood-burning fireplace, creating a warm and comfortable place to relax. High-end lighting throughout the home (2025) was thoughtfully selected by the owner, a lighting designer, to add warmth and character. Upstairs, two new sun tunnels fill the hallway with natural light. The generous primary bedroom offers a walk-in closet and a newly renovated ensuite. Two additional bedrooms and a refreshed full bathroom feature updated tile, mirrors and fixtures. The finished walk-out basement includes a gas fireplace, a new patio door (2026), plenty of storage and flexible space for a home office, gym, media room or recreation area. Wiring in garage for EV charger in place. Additional updates include a new roof (2025), fresh paint (2026), an updated powder room, fully replaced Poly-B plumbing and recently serviced fireplaces. Conveniently located near parks, schools, public transit, shopping, amenities and the Trans Canada Trail. Reach out today for more information! (id:65396)
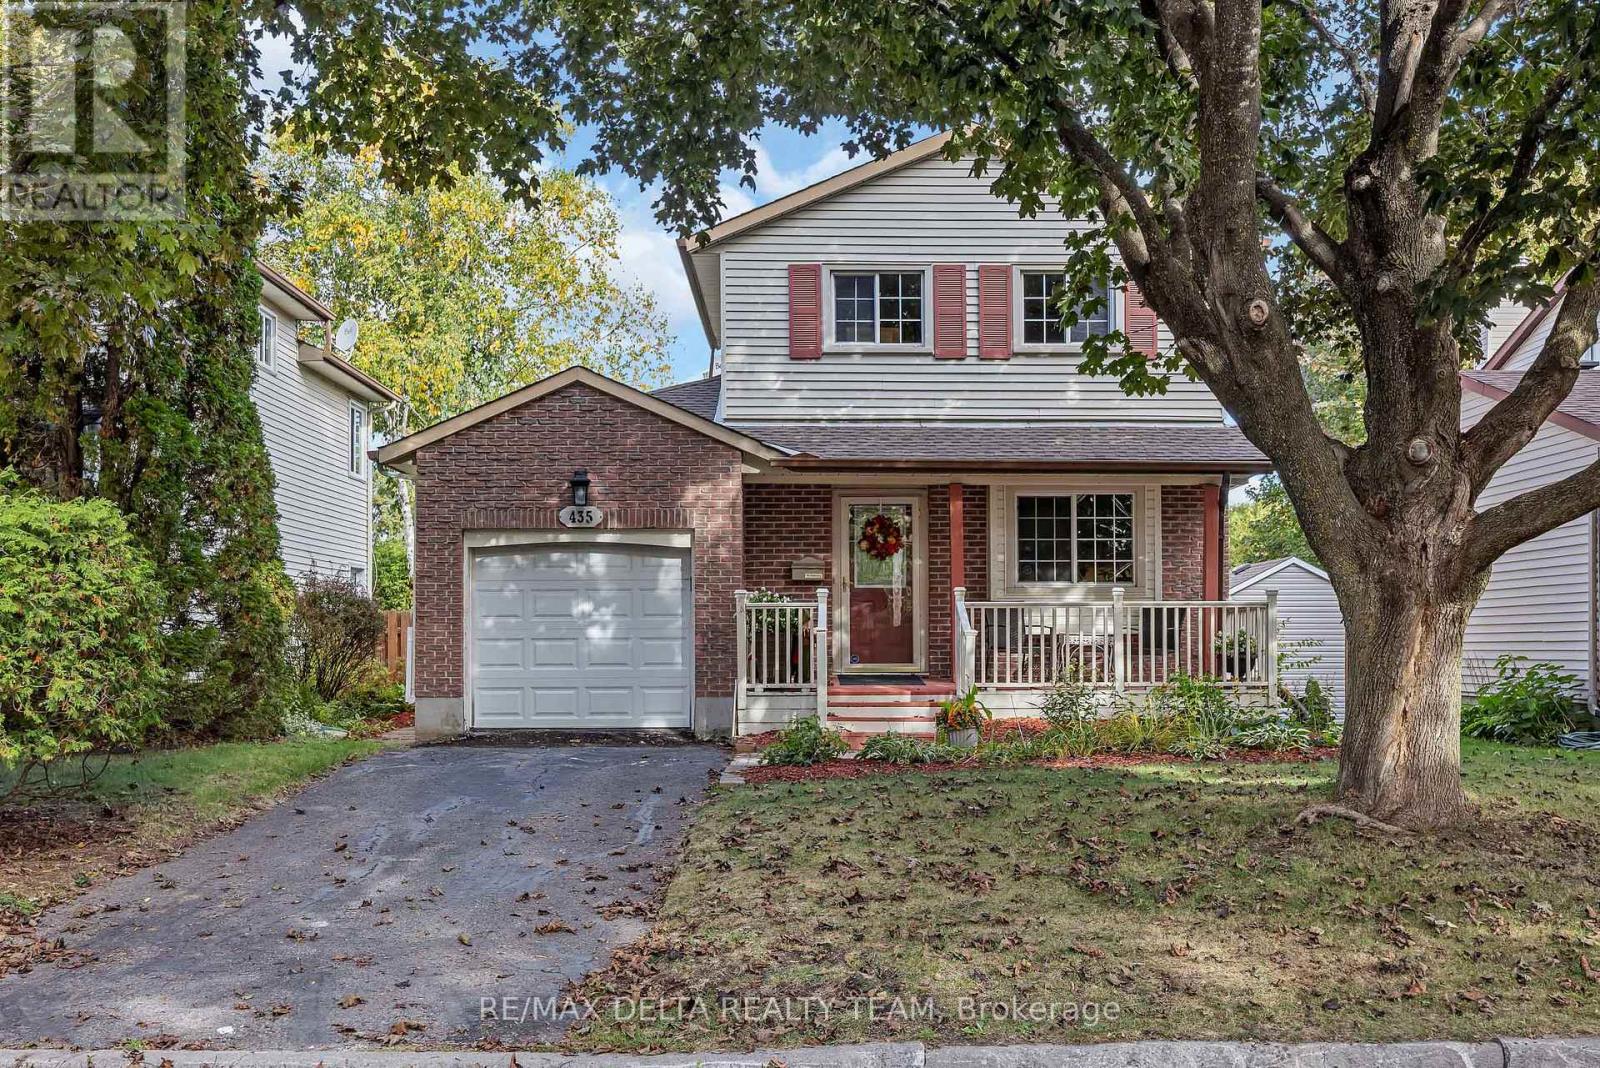
435 Duvernay Drive
Ottawa, Ontario
Welcome to this bright and inviting 3-bedroom, 2-bathroom single-family home in the sought-after community of Queenswood Heights! Offering a fantastic combination of comfort, space, and location, this home is perfectly suited for families, first-time buyers, or anyone looking for a welcoming neighbourhood with everything close at hand. The bright, spacious kitchen offers plenty of cupboard and counter space, making everyday cooking and entertaining a pleasure. The main floor family room features a cozy wood-burning fireplace and patio doors that open directly onto the deck and expansive, fully fenced backyard. With no rear neighbours and a peaceful backdrop onto bike paths, this private outdoor space is ideal for children, pets, summer gatherings, and enjoying your morning coffee. The second level offers 3 good sized bedrooms and updated main bathroom. The home also offers the convenience of an attached single-car garage and plenty of functional living space throughout. Finished lower level with laminate floors. Located close to schools, parks, shopping, restaurants, public transit, and everyday amenities, this move-in-ready home delivers exceptional convenience and an enviable lifestyle in one of Orléans' established and desirable neighbourhoods. A wonderful opportunity to make Queenswood Heights home! (id:65396)
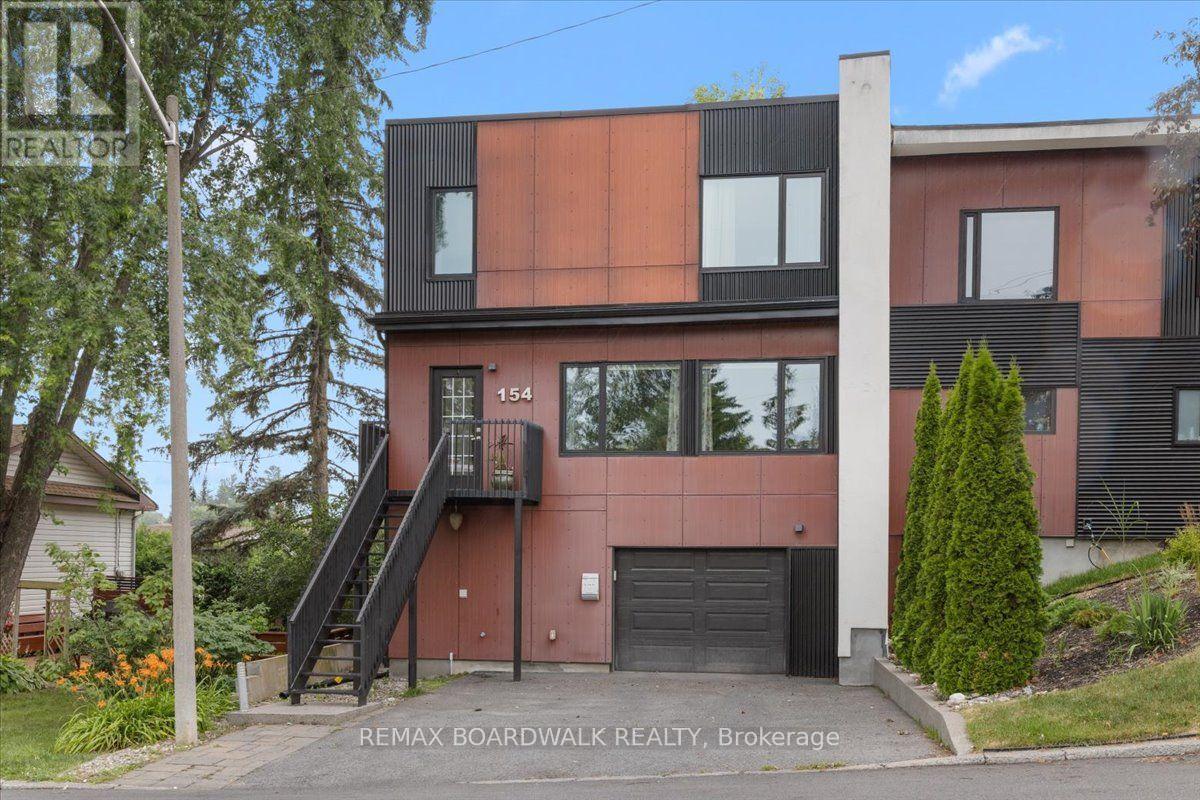
154 Duford Street
Ottawa, Ontario
Welcome Home, Bright, Modern & Exceptionally Located. Imagine coming home to a bright, modern space where thoughtful design meets an incredible lifestyle location. Set among Richelieu and Nault Parks, the Sugar Shack, wooded areas, walking trails, cycling paths, a coming pool and local recreation, and close to Beechwood, McKay Lake and the NCC Riverhouse, this home offers a rare combination of nature, community and convenient access to downtown. Enjoy peaceful surroundings, downtown views and everyday amenities all within reach. Large windows and warm bamboo flooring extend across all three levels, creating a bright and welcoming atmosphere. The main level opens directly to the low maintenance interlocking backyard, making indoor outdoor living effortless. With a gas BBQ hookup already in place, the backyard is ready for summer entertaining, morning coffee or relaxed evenings with family and friends.The second floor is the heart of the home, offering an open concept living and kitchen area designed for both everyday living and entertaining. The modern kitchen features quartz countertops, a generous island and abundant natural light, while a stylish glass barn door and hallway skylight add distinctive character. Upstairs, the third floor offers three comfortable bedrooms, including a generously sized primary, along with two modern bathrooms. Large windows continue the home's bright and airy feel. And then there's the 16' x 18' garage, an exceptional bonus this close to downtown. The garage provides plenty of room for your vehicle, bikes and extra storage, and the owners find the garage entrance especially convenient for everyday coming and going. Bright spaces, modern finishes, a backyard made for summer, a garage with room to spare and a location that puts nature, recreation and the city within reach. This isn't just a house, it's a home that makes everyday living feel easy. (id:65396)

360 Appalachian Circle
Ottawa, Ontario
Caivan-built, two-storey detached home offering the rare combination of privacy and space with no rear neighbours and green space right outside your door.Step inside to soaring 10-foot ceilings and an open-concept main floor designed for both everyday living and entertaining. The modern kitchen flows seamlessly into the dining area, both overlooking your peaceful backyard, the perfect backdrop for morning coffee or evening meals. The adjoining family room is bathed in natural light thanks to an abundance of large windows, creating a warm and inviting space to unwind.Upstairs, you'll find two generously sized bedrooms and a well-appointed main bathroom, along with a beautiful primary suite built for relaxation. This private retreat features his and hers walk-in closets and a spa-like ensuite bath, giving you a true escape from the everyday.Gleaming hardwood flooring runs throughout the main living areas, while plush wall-to-wall carpet adds comfort and warmth to the bedrooms upstairs.This is a home that offers space, light, and privacy in equal measure. (id:65396)
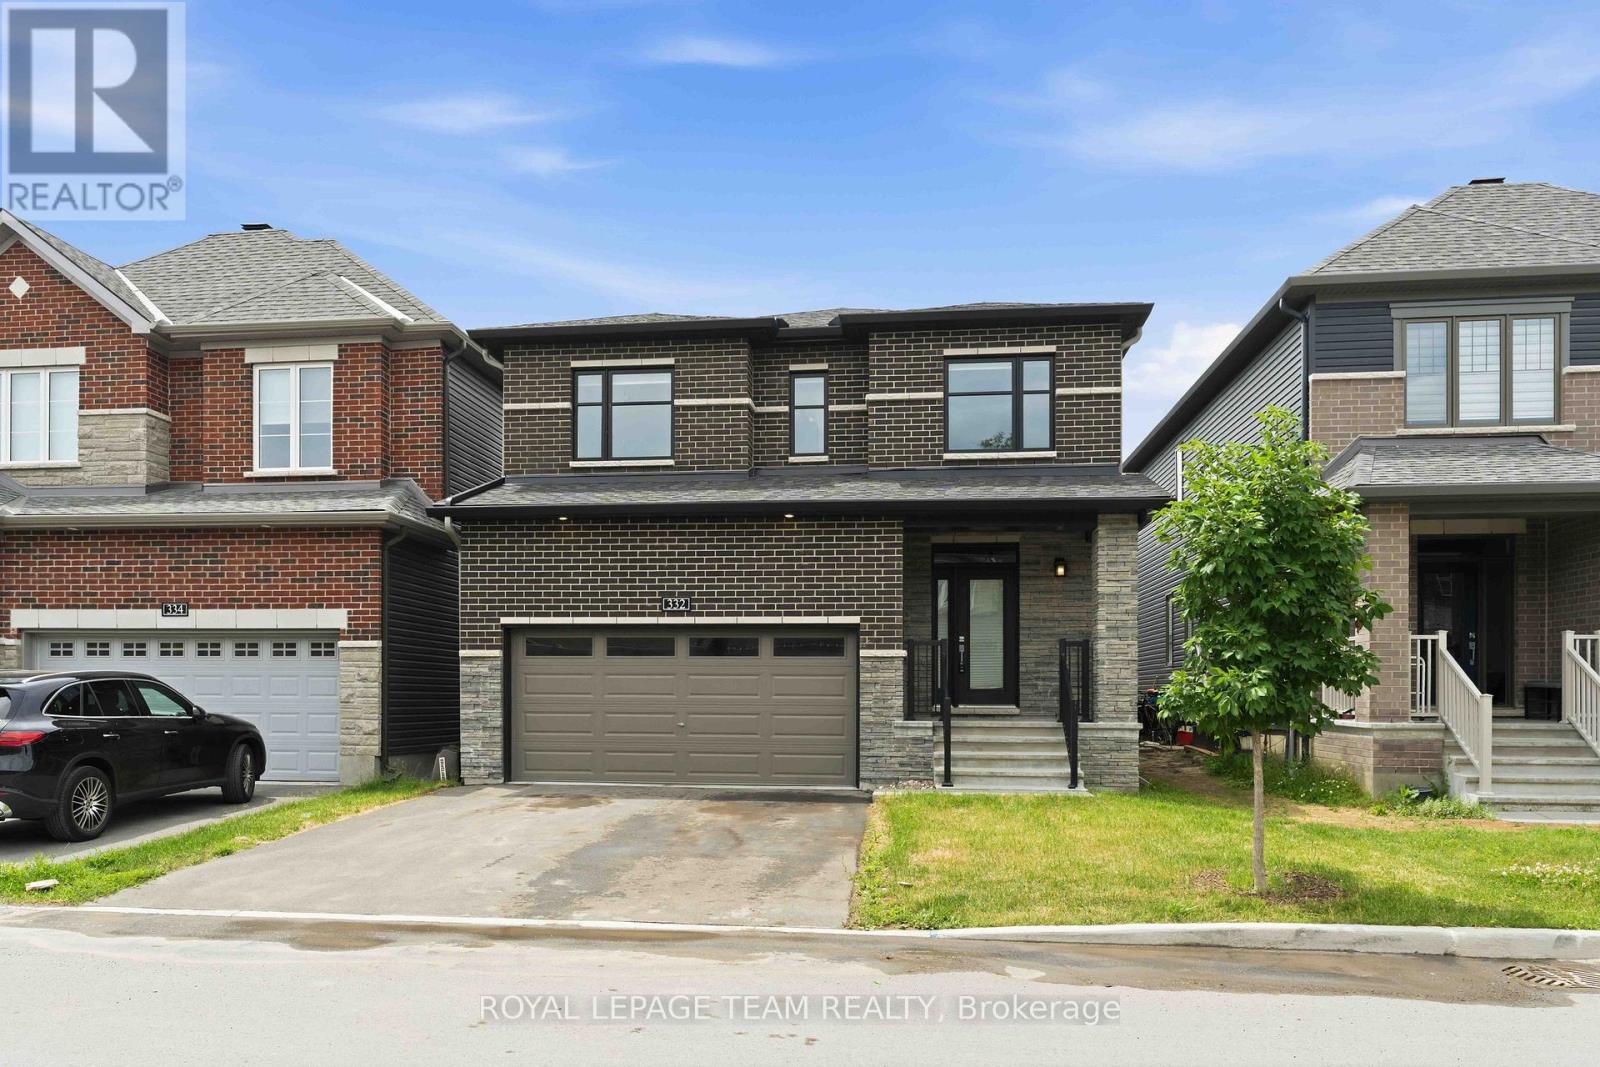
332 Elsie Macgill Walk
Ottawa, Ontario
Welcome to this stunning Minto-built home offering 4 spacious bedrooms and a versatile main-floor den, perfect for a home office, study, or additional living space. Ideally situated within walking distance of the Kanata North Technology Park, highly rated schools, parks, restaurants, medical offices, grocery stores, and a wide range of everyday amenities, this location truly has it all! Thoughtfully upgraded throughout, the home features a double-car garage, soaring 9-foot ceilings, elegant hardwood throughout, and the convenience of second-floor laundry. Stylish finishes and carefully considered design elements create a warm and inviting atmosphere that balances comfort, functionality, and modern living. From the moment you step through the front door, you'll be impressed by the quality, space, and attention to detail that make this home truly special. Book a tour today! (id:65396)
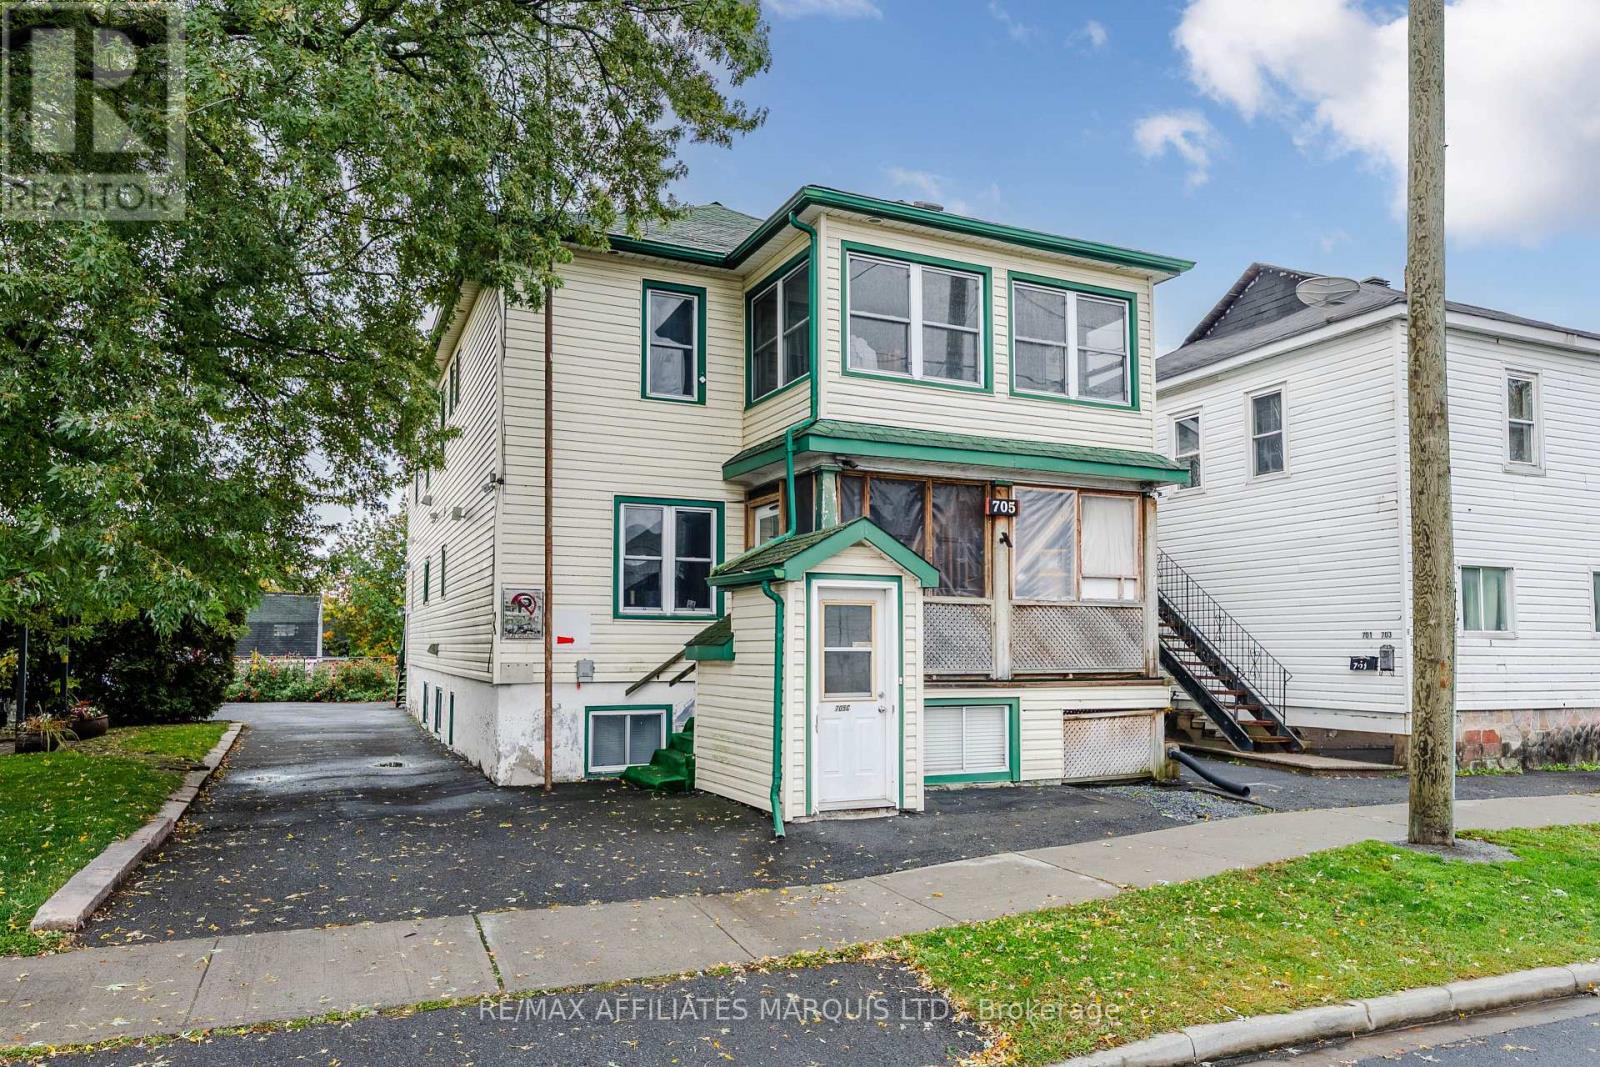
705 Walton Street
Cornwall, Ontario
An exceptional investment opportunity featuring four rental units with a desirable mix of layouts: Unit 705A offers 2 bedrooms and 1 bathroom, Unit 705B features 4 bedrooms and 1 bathroom, Unit 705C offers 2 bedrooms and 1 bathroom, and Unit 705D includes 1 bedroom and 1 bathroom. Generating $75,359.28 in gross annual rental income, this property offers multiple income streams and an attractive cap rate of approximately 9.30%. Additional highlights include a large yard, double detached garage, and ample parking. With strong rental income and desirable property features, this is an excellent opportunity to expand your investment portfolio. (id:65396)
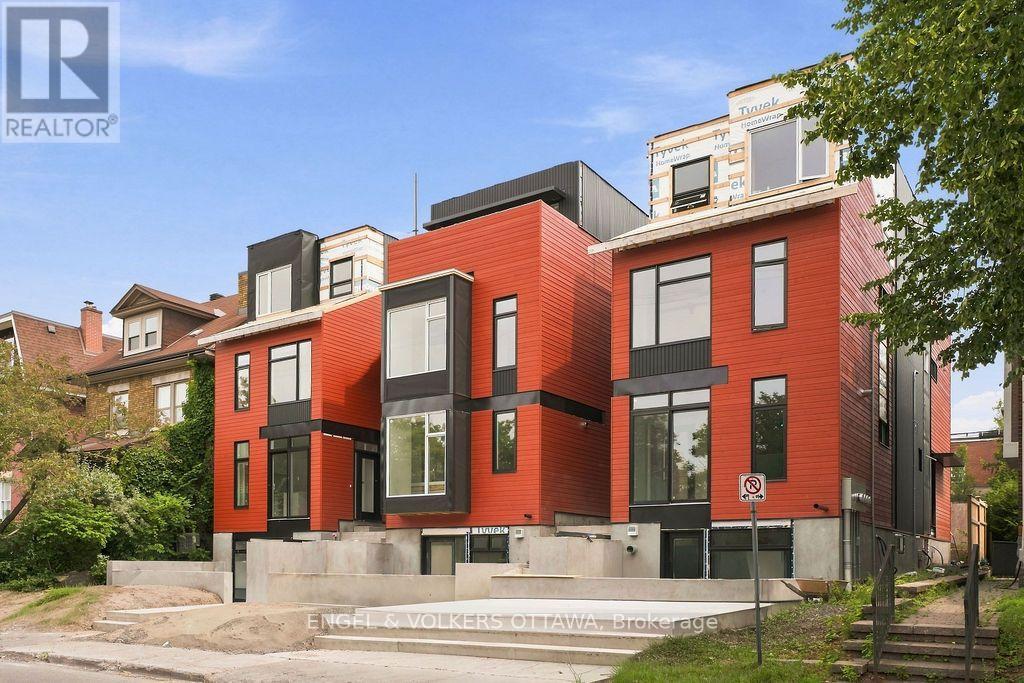
C - 51 Fairmont Avenue
Ottawa, Ontario
BRAND NEW - Ground Floor 1 Bedroom with RARE West-Facing Private Terrace! Located across from Hintonburg Park and steps from Wellington Street, you'll enjoy easy access to some of the city's best cafes, boutiques, and restaurants, along with convenient nearby transit options. This unit offers premium finishes with luxury vinyl flooring, stainless steel appliances, all white kitchen and open concept living. 3-Piece bathroom with glass shower. In-Unit laundry! Water Included. Tenant to Pay Electricity & Internet. Heating is via high efficiency heat pump, the building is 40% more energy efficient than code requirements. Application Requirements Include: ID, Proof of Income, Full Credit Report (Equifax or TransUnion), and Completed Rental Application. UNDER CONSTRUCTION & AVAILABLE FOR NOVEMBER 1ST - DECEMBER 1ST, 2026 **PHOTOS ARE FROM A DIFFERENT FLOOR PLAN BUT SIMILAR LAYOUT** (id:65396)
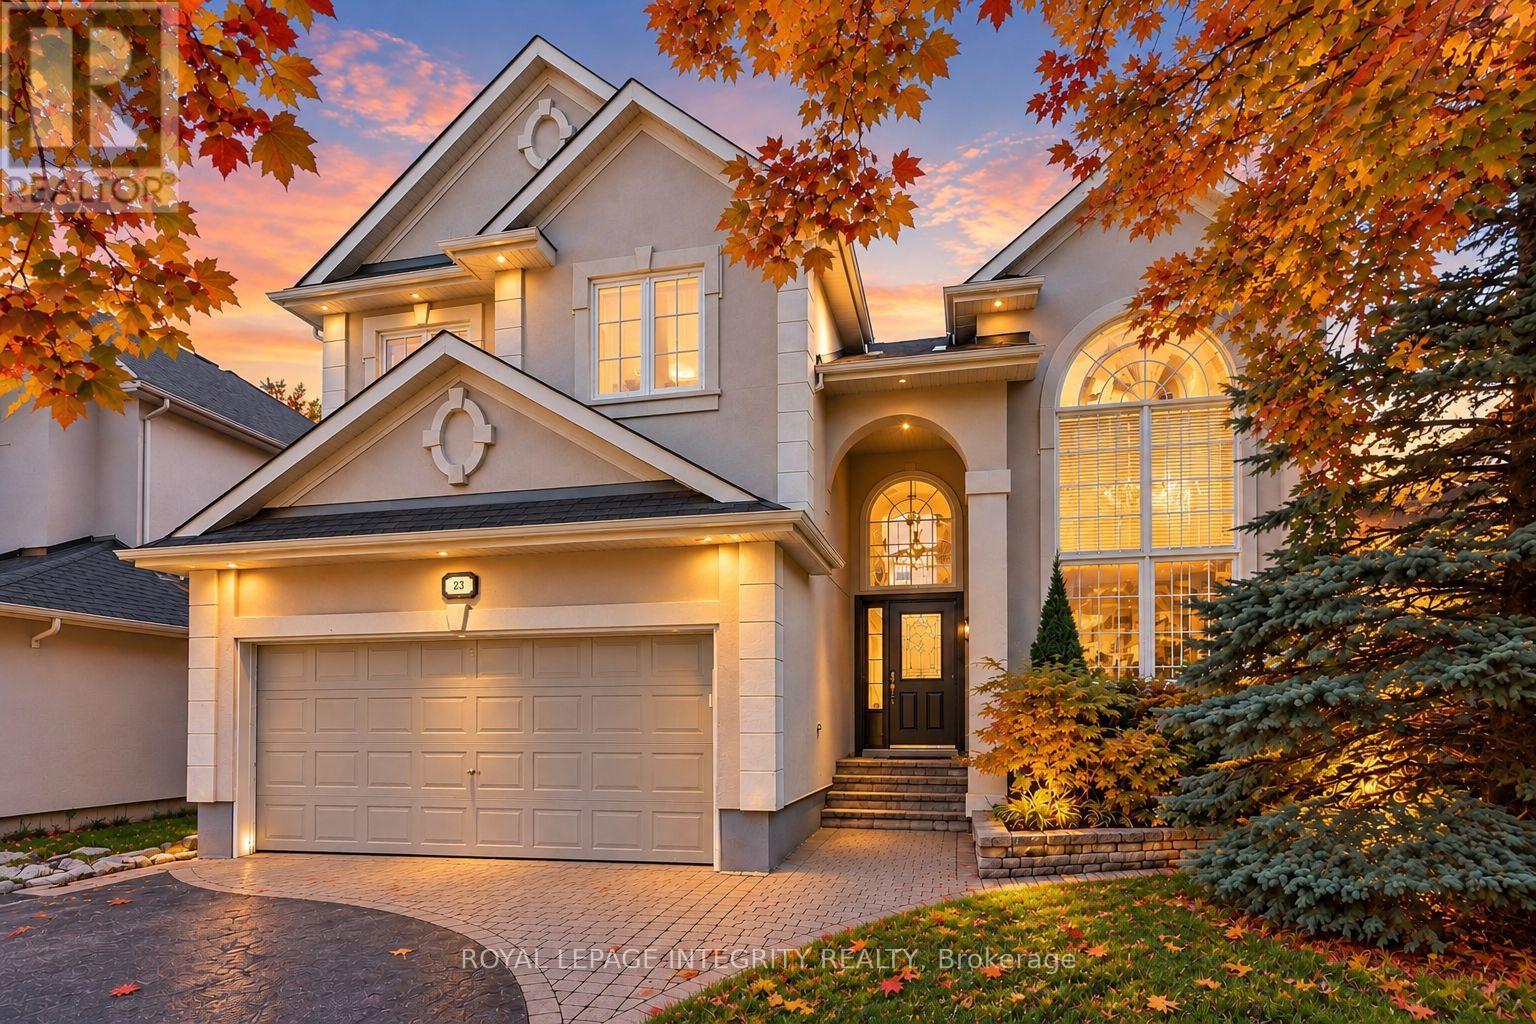
92 Broughton Street
Ottawa, Ontario
Discover exceptional living in the heart of desirable Kanata Lakes, where this elegant home offers generous living spaces and a private backyard surrounded by mature trees and lush greenery. Step through the grand front doors into a striking foyer with a soaring 18-foot ceiling. The bright, sun-filled main level is enhanced by expansive windows, graceful columns, and timeless architectural details that create an inviting sense of space and sophistication. A generous main-level living and dining area provides the perfect setting for large family gatherings and entertaining. The elegant fireplace and custom accent wall create a warm and inviting focal point in the gorgeous, spacious family room, complemented by beautiful views of the private backyard. The chef-inspired kitchen is sure to impress with granite countertops, built-in oven, high-end s/s appliances, a spacious pantry and a stylish built-in beverage station. A second dedicated dining area just off the kitchen overlooks the peaceful backyard, offering a beautiful setting for everyday meals. A bright main-level office with French doors provides a quiet and comfortable space to work from home. An elegant staircase leads to the second level, where you'll find four spacious bedrooms. The impressive primary bedroom offers a walk-in closet and a private sitting area, enhanced by a beautiful double-sided fireplace that adds warmth and character. A spa-like five-piece ensuite creates the perfect retreat to relax and unwind at the end of the day.The fully finished lower level provides even more versatile living space, featuring a recreation area, home theatre, exercise room, and full bathroom.Step outside into your own private backyard oasis, surrounded by mature trees and vibrant greenery. With a spacious deck and patio, this peaceful outdoor retreat is ideal for relaxing, entertaining, and enjoying the beauty of nature-all in one of Kanata's most desirable communities. Furnace2022, A/C 2018,Roof 2016,Kitchen 2019 (id:65396)
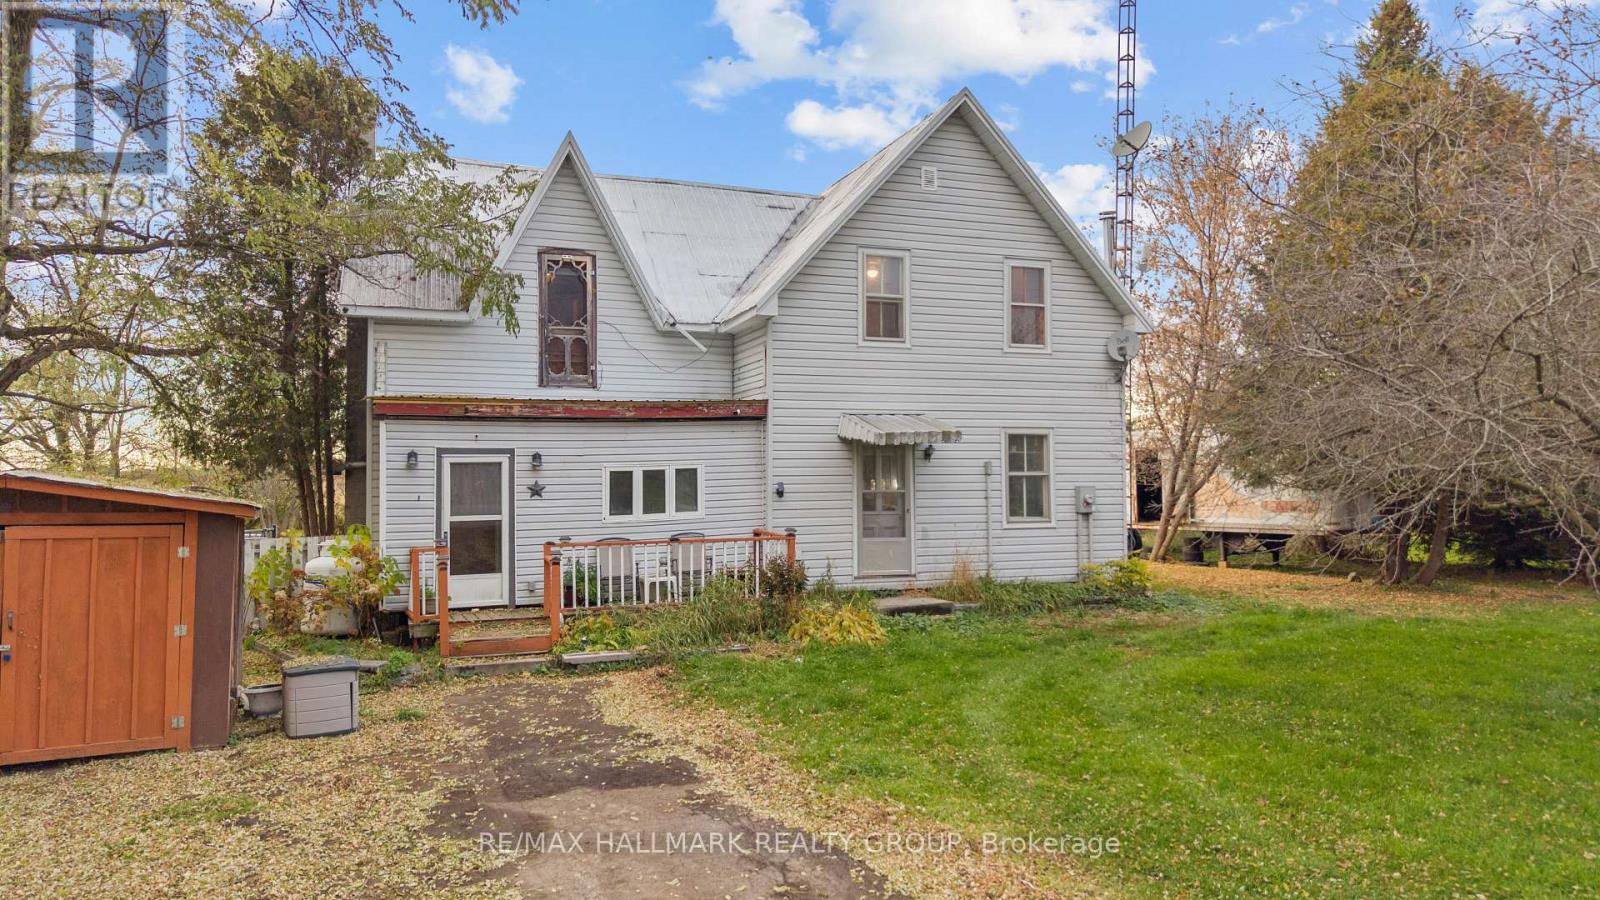
716 County Rd 21 Road
Edwardsburgh/cardinal, Ontario
A diamond in the rough with endless possibilities! Dating back to the 1870s, this charming old farmhouse is ready for someone with vision, creativity, and a willingness to roll up their sleeves. Situated on approximately 1.3 acres, this spacious country property offers privacy, character, and an incredible opportunity to breathe new life into a piece of history. The home features four bedrooms, including a main-floor primary bedroom, a full bathroom with laundry on the main level, and three additional bedrooms with a second full bathroom upstairs. A beautiful wood stove adds rustic charm, while propane heating and 200-amp electrical service are notable features. One of the home's most intriguing surprises is tucked away off an upstairs bedroom: an unfinished attic space bursting with potential! Imagine transforming this hidden gem into a cozy loft, creative studio, reading retreat, or something entirely your own. A three-season sunroom offers another space to enjoy, while the expansive, private backyard provides plenty of room to envision your own country escape. With its historic stone foundation, generous footprint, and picturesque acreage, the possibilities are worth exploring. Make no mistake, this property requires significant work and is being sold strictly "as is, where is." This is not a turnkey home, but rather an opportunity for experienced renovators, contractors, investors, or ambitious buyers who can recognize potential beyond the present condition. The price reflects the work ahead, but the opportunity lies in what this property could become. Bring your imagination, your contractor, and your vision. This old farmhouse is waiting for its next chapter. Could you be the one to write it? (id:65396)
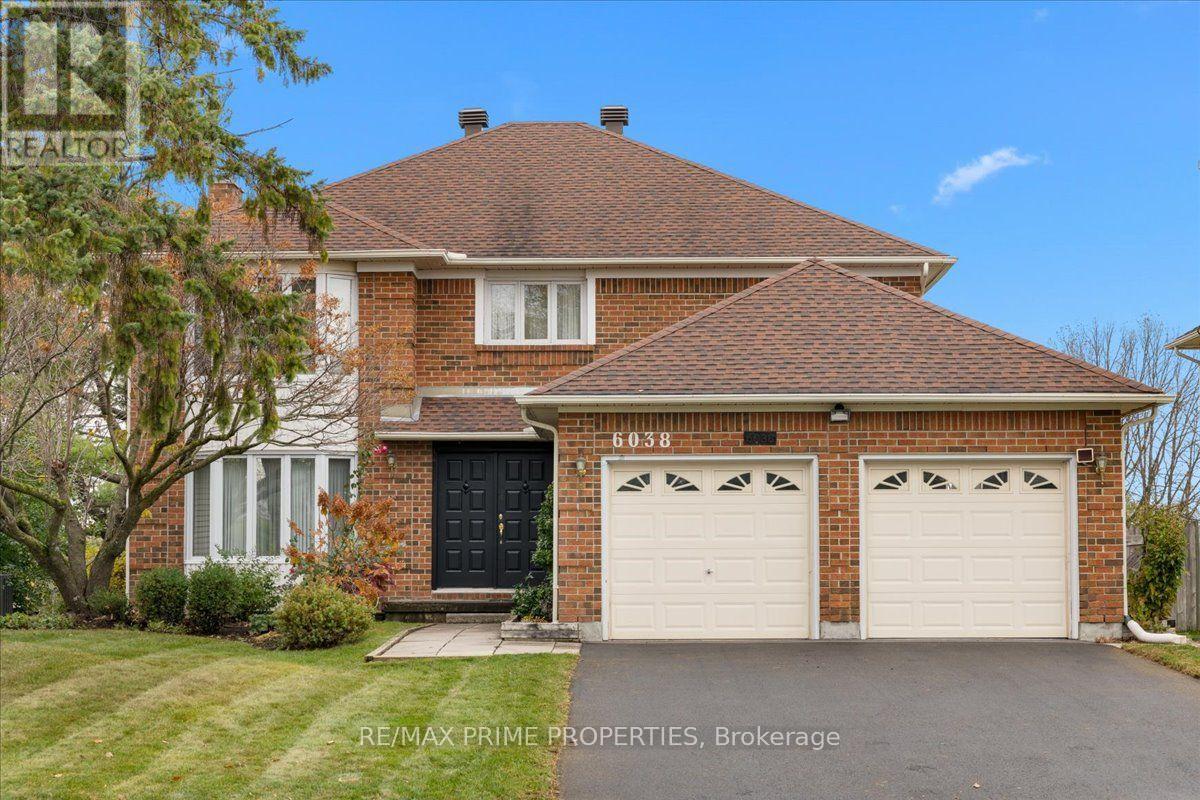
6038 Vineyard Drive
Ottawa, Ontario
Classic all-brick 4-bedroom residence backing onto parkland & the NCC Greenbelt in established Convent Glen North. Distinguished by a grand circular staircase, second-level mezzanine, versatile loft & private primary bedroom balcony w/western exposure. Double-door entrance opens to a tiled foyer w/mirrored closet doors & sweeping staircase connecting all three levels. Main-floor den features hardwood flooring & wet bar. Formal living room offers a bay window, while the dining room showcases panoramic Greenbelt views, French glass doors & side passage access. Family room features a wood-burning fireplace & patio door to the rear interlock patio. Spacious kitchen appointed w/coffered ceiling, LED pot lighting, quartz countertops, breakfast bar, recessed double sink, horizontal backsplash & pantry station. Adjoining eating area features expansive windows overlooking the natural setting & direct patio access. Main-floor laundry w/soaker sink, side entrance & additional storage. Convenient 2-piece powder room w/pocket door. Upper level features an open loft/library, walk-in linen closet & 4 generously proportioned bedrooms. Primary suite offers double-door entry, hardwood flooring, twin walk-in closets & patio access to an elevated west-facing balcony overlooking the Greenbelt. Five-piece ensuite includes double-sink vanity, soaker tub w/panoramic views, separate shower & private water closet. Three additional bedrooms feature double closets & share a 5-piece bathroom w/twin sinks & ceramic tile. Finished lower level offers an expansive L-shaped recreation room w/multiple windows, cold room, utility room & additional storage. Private rear yard features interlock patio, side patio w/covered barbecue station overlooking parkland & the NCC Greenbelt. Double-wide driveway, attached double garage w/twin doors & convenient passage access. An exceptional combination of traditional architecture, functional living spaces & a distinctive natural setting, 24 hour irrev on offers. (id:65396)
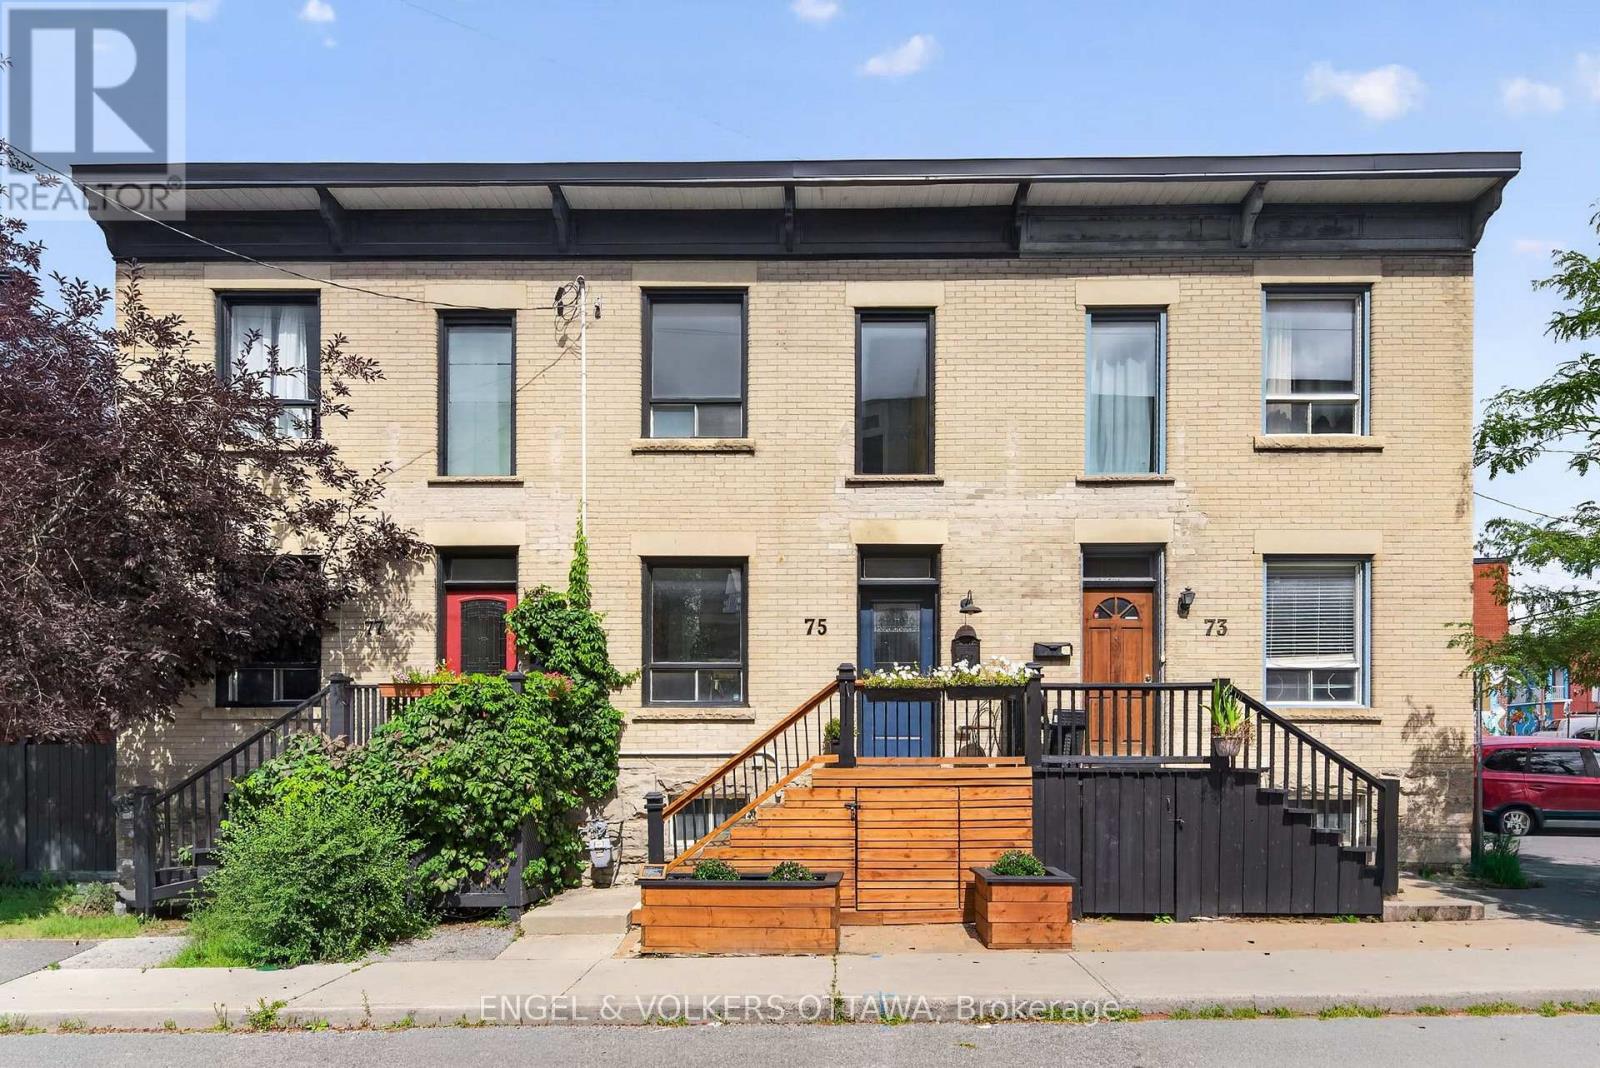
75 Eccles Street
Ottawa, Ontario
This charming Victorian row home is ideally located in one of Ottawa's most vibrant and walkable neighbourhoods. Just steps from local favourites including Corner Peach, Spark Beer and Pizza, Ten Toes, Drip House, Natural History, and many more, this exceptional location also offers easy access to Little Italy, Chinatown, downtown, international grocery stores and shops, and the Pimisi LRT Station at LeBreton Flats. Full of timeless character, the home features high ceilings, abundant natural light, original trim and mouldings, and spacious, well-proportioned rooms throughout. The inviting living room is enhanced by custom built-in bookshelves and storage, creating a functional and stylish space for everyday living and entertaining. The kitchen retains its original built-in pantry and provides direct access to the private backyard, complete with mature trees and a spacious deck, making it an ideal setting for relaxing or dining outdoors. A convenient powder room completes the main level. Upstairs, you will find three bedrooms and an additional full bathroom featuring a charming clawfoot tub. The primary bedroom includes a custom built-in headboard designed for a king-sized bed, a full closet, plus a separate closet area with a near floor-to-ceiling window and flexible space previously used as a home office, or the perfect "cloffice." A rare opportunity to enjoy historic character, modern functionality and an outstanding urban lifestyle. (id:65396)
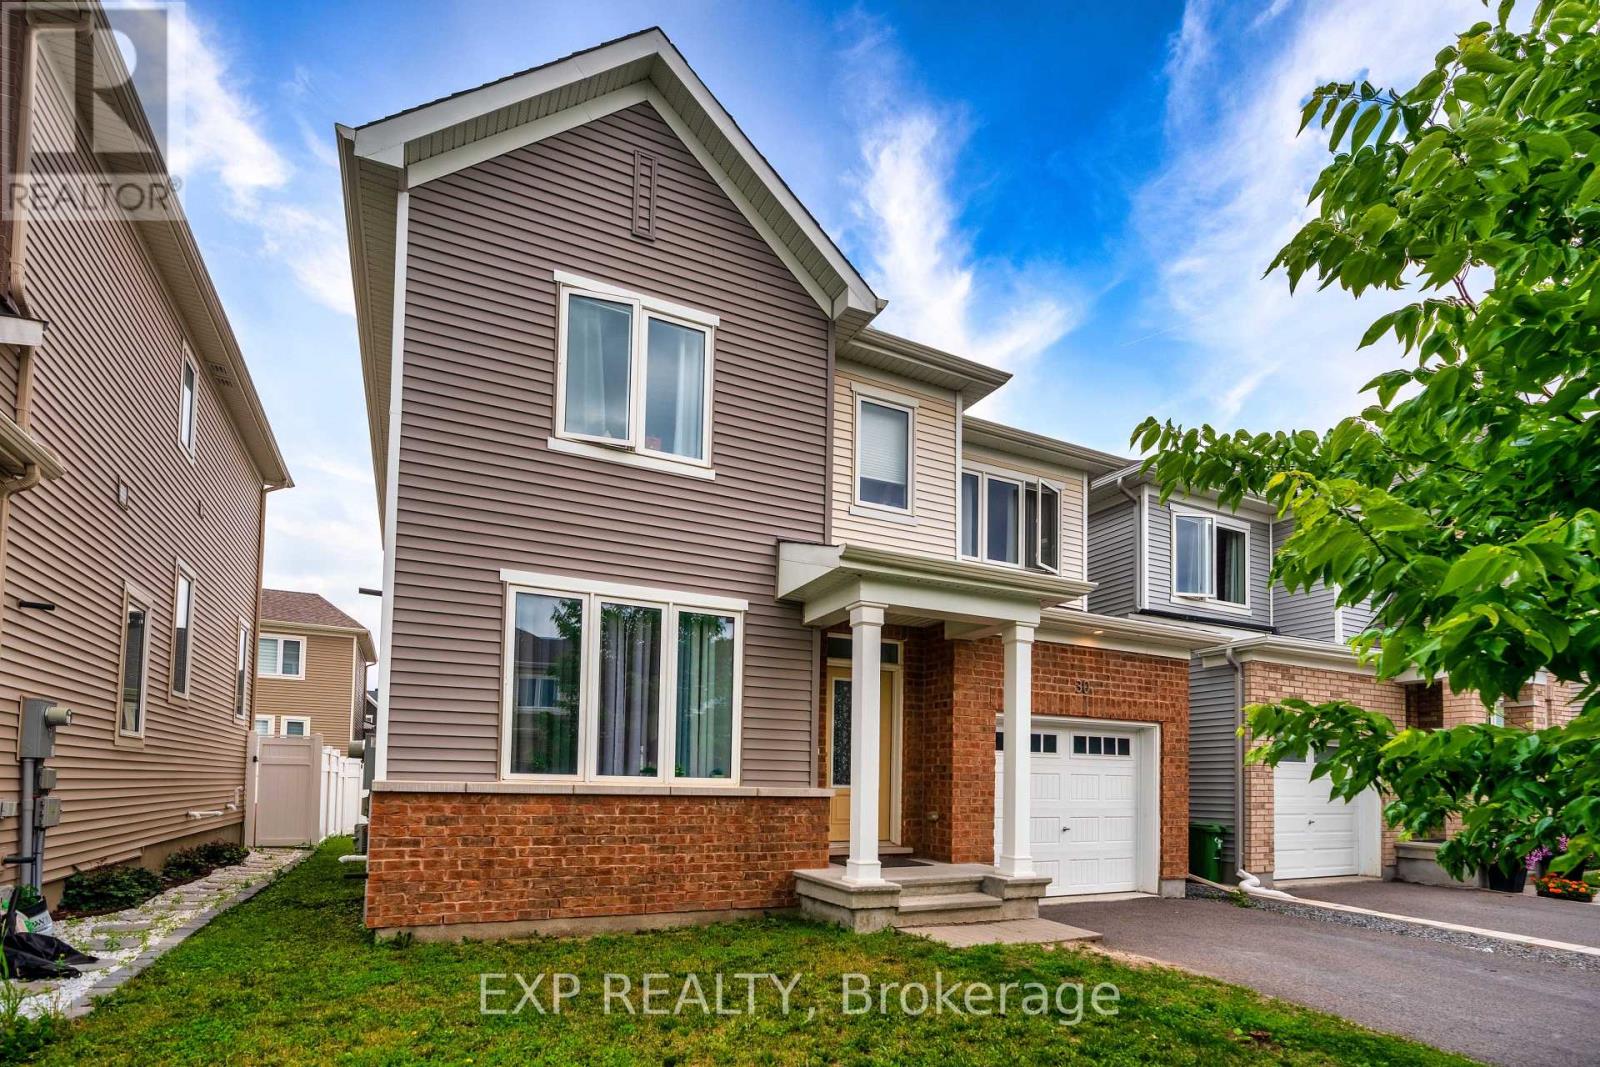
30 Coppermine Street
Ottawa, Ontario
Welcome to this 2020 built, beautifully appointed detached home in the heart of Barrhaven, offering modern finishes, generous living spaces, and four exceptionally spacious bedrooms. Offering 3 full bathrooms, and a convenient powder room, this home stands out for its generous room sizes throughout, with every bedroom offering plenty of space for comfortable living, growing families, or a home office. The main level features 9-foot ceilings, creating an open and airy feel, complemented by contemporary design and functional living spaces. Ideally located in a sought-after Barrhaven neighbourhood, the property is within walking distance or a short drive to parks, scenic trails, schools, shopping, restaurants, cafés, fitness facilities, the Minto Recreation Complex, Costco, Chapman Mills Marketplace, Marketplace Barrhaven, and public transit. Enjoy convenient access to Highway 416 for an easy commute. An excellent opportunity to enjoy modern living, exceptional bedroom space, and everyday convenience in one of Ottawa's most desirable growing communities. Property is currently tenanted, some photos have been virtually staged to remove tenant belongings. Minimum 24 hours' notice required for all showings. (id:65396)



