

1478 County 8 Road
Rideau Lakes, Ontario
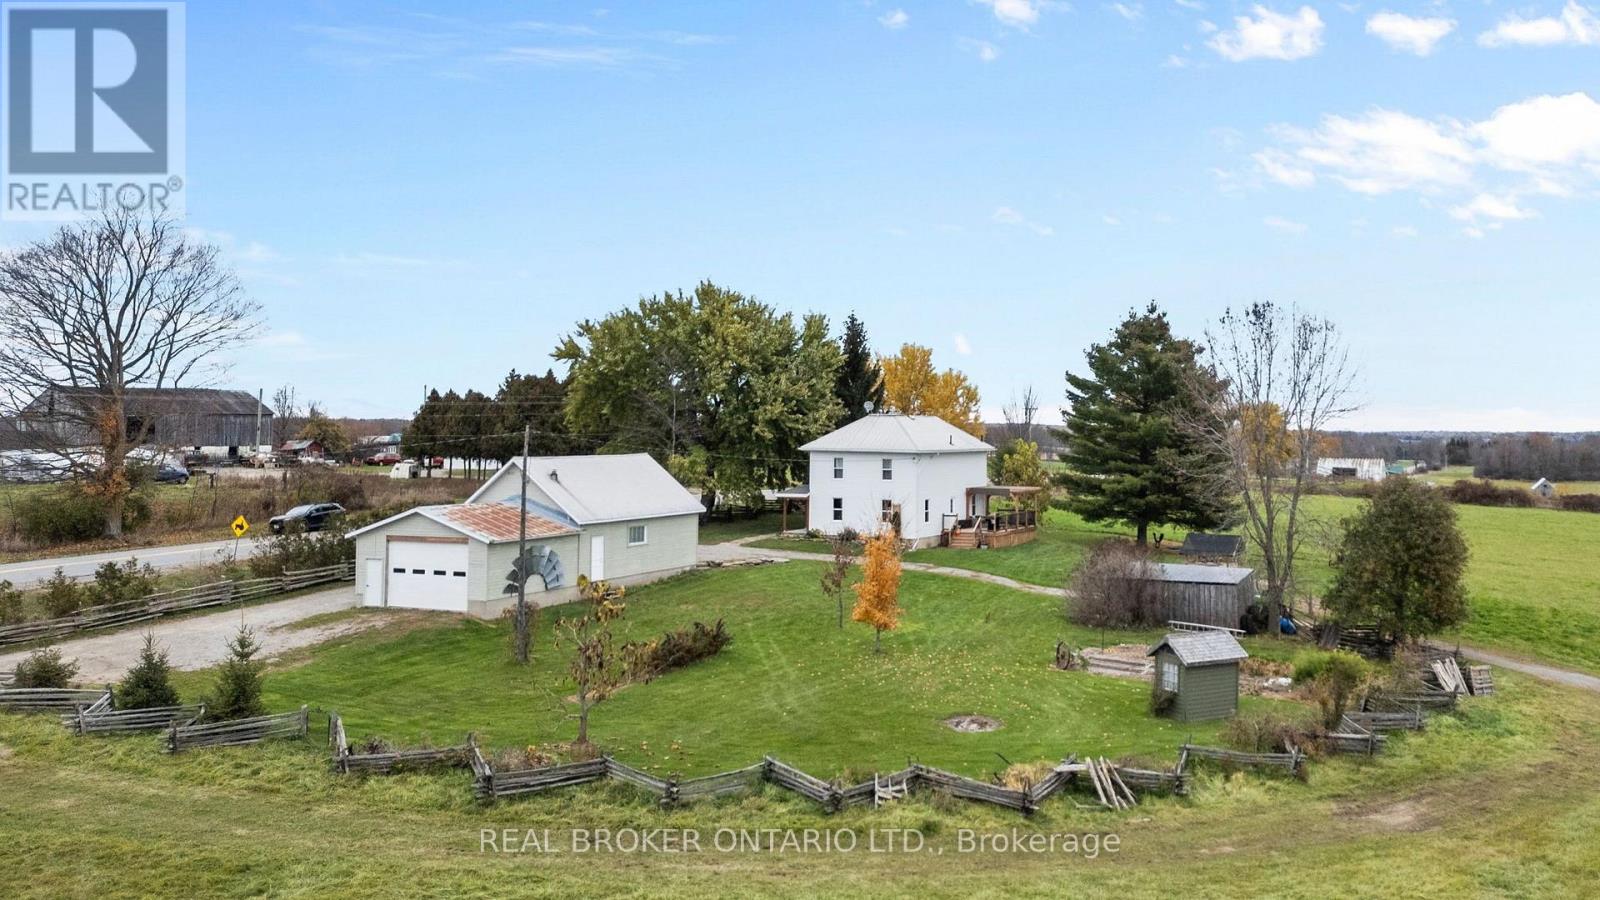
The Complete Farm Package - A Rare Find! It's not often you find a farm that truly has it all! A beautifully renovated century home, exceptional outbuildings, functional agricultural infrastructure and breathtaking acreage, all meticulously maintained! Set on just over 140 acres, this remarkable property offers the perfect blend of country living, farming and recreation. The charming 3-bedroom farmhouse has been completely gutted and thoughtfully renovated, seamlessly combining modern finishes with beautifully restored original doors, bannisters and timeless character. The bright, open-concept kitchen, dining and living areas are warm and inviting, complemented by an updated bathroom, clean basement, covered front porch and rear deck. Extensive updates include electrical, windows, drywall, lighting, siding and soffits. Outside, the possibilities are endless! The impressive century barn has been modified for sheep, complete with hydro and convenient outdoor frost-free waterers. The substantial four-bay workshop is a dream for farmers, mechanics and hobbyists alike! Featuring two separate sections, one heated and one unheated, with two garage bays each, there's ample room for tractors, equipment storage, welding, repairs and projects. An outdoor wood boiler provides efficient heating for the home and heated workshop.The land is equally impressive, featuring approximately 32 acres of hayland and 100 acres of beautiful maple bush sloping southward away from the home. Explore scenic woodlands, spectacular fall colours, breathtaking sunrises and peaceful natural surroundings, with potential for a sugar shack. From the pristine grounds to the thoughtfully maintained buildings, pride of ownership shines throughout. A truly exceptional farm offering the home, land, infrastructure and lifestyle so rarely found together! (id:65396)
489 Rougemount Crescent
Ottawa, Ontario
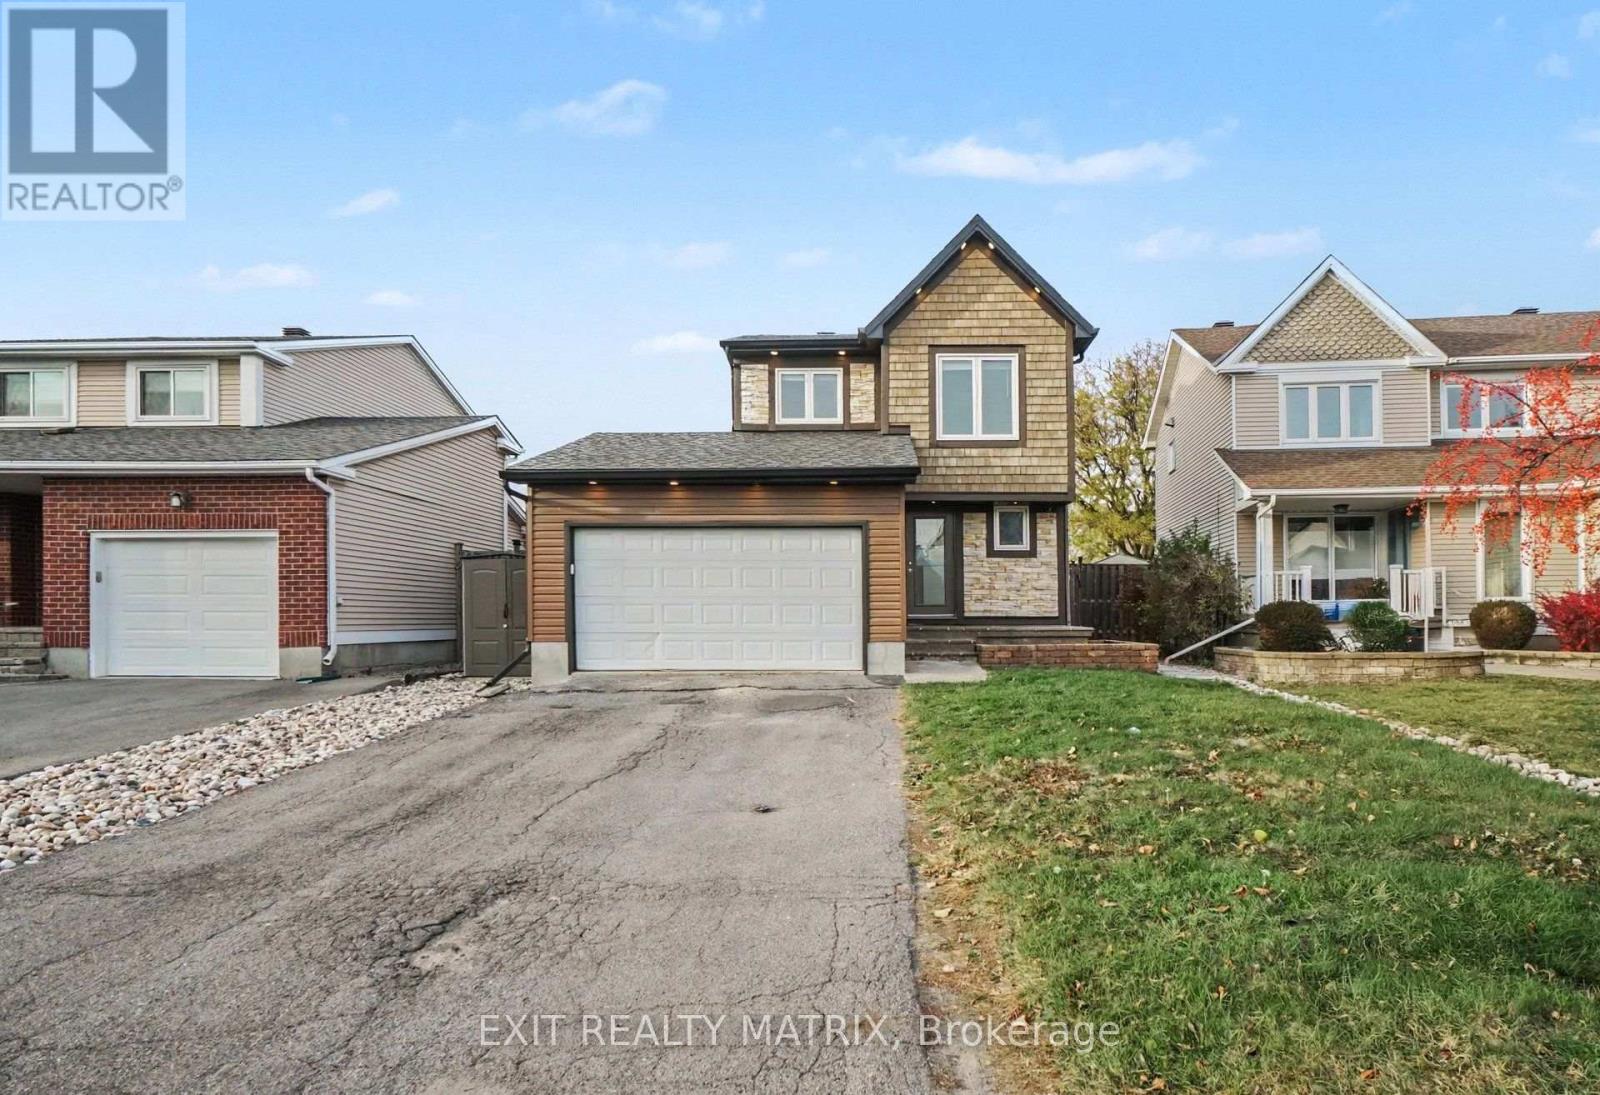
Perfectly positioned in one of the area's most desirable locations, this detached 2-storey home is just minutes from schools, parks, shopping, restaurants, and everyday amenities. Offering a functional layout with generous living space, this home provides an excellent opportunity to make it your own. The property features a newer roof and siding, a double attached garage with inside entry and an automatic garage door opener, a paved driveway, and landscaped grounds. Step inside to a bright and welcoming foyer filled with natural light. The kitchen offers ample cabinetry, granite countertops, and a cozy dining area, while the inviting living room features a fireplace and opens to a sun-filled solarium with a second fireplace and direct access to both sides of the patio. A convenient 2-piece bathroom completes the main level. Upstairs, the spacious primary bedroom features large closets and a private 3-piece ensuite, while two additional bedrooms and a 4-piece bathroom provide comfortable accommodations for family or guests. The lower level includes a recreation room, dedicated laundry area, and plenty of storage space. Outside, enjoy a fully fenced backyard featuring a maintenance-free paved patio, stamped concrete, a heated above-ground pool, a hot tub with an outdoor TV, landscaped grounds, and a storage shed. Combining an exceptional location, spacious layout, and fantastic outdoor living, this home offers a wonderful opportunity to create a space that suits your lifestyle. (id:65396)
24 Tammela Court
Ottawa, Ontario
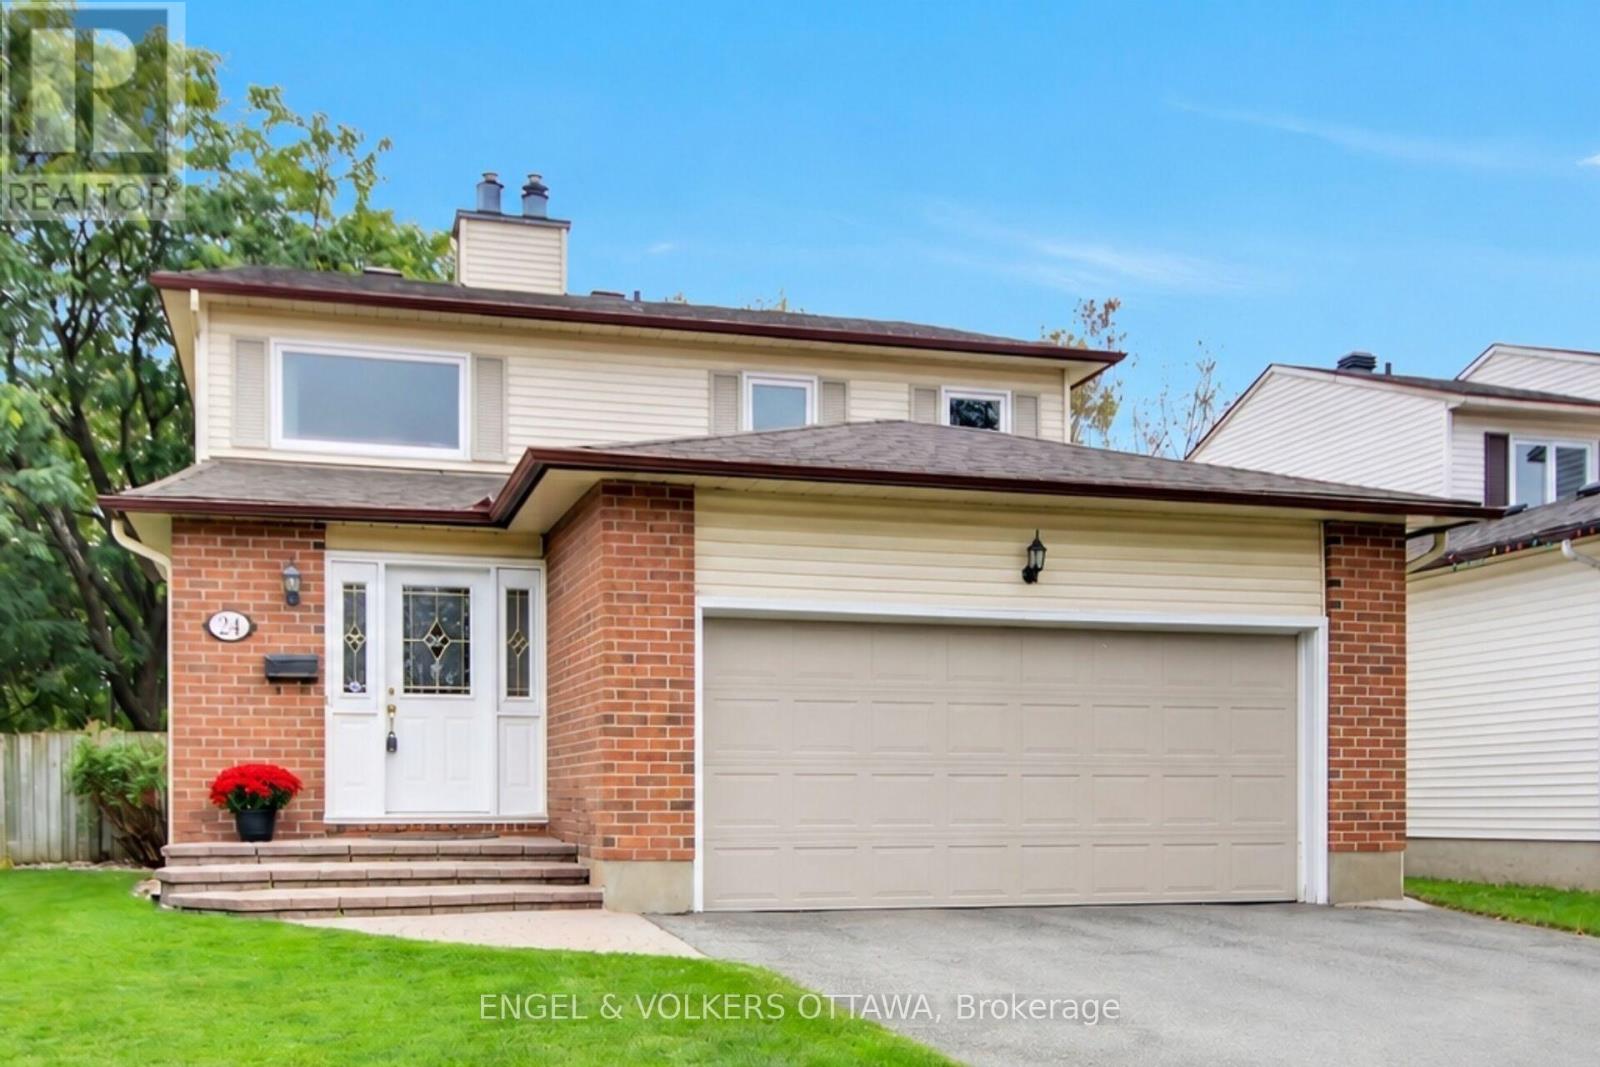
Welcome to this gorgeous 3 bedroom, 4 bathroom detached home, perfectly situated on a quiet, child-friendly court in a highly sought-after, family-oriented Ottawa community of Greenboro. Designed for comfort, functionality, and entertaining, this home offers everything a growing family needs. Step into a bright foyer leading to a functional main-level layout filled with natural light-ideal for daily living and family gatherings. Cozy up during Ottawa winters with a warm gas fireplace acting as the main living room's centerpiece. Enjoy the added convenience of the main level laundry area. The upper level features three spacious bedrooms, including a primary suite with an ensuite bath and walk in closet. This level also includes 2 additional bedrooms and a convenient walk in linen closet. The fully finished basement significantly expands your living space, featuring a second gas fireplace for added warmth and ambiance. This versatile area includes a Murphy bed-perfect for guests or a teen retreat-plus ample room for a home theater, office, or gym. An attached double-car garage with interior access makes winter parking effortless. Outdoors, enjoy a private, fully fenced yard with no rear neighbors, ideal for summer barbecues or safe play for children and pets.The location is unbeatable: surrounded by mature greenery, walking trails, and bike paths, schools, parks, library, community centre, local shopping, and nearby LRT stations just minutes away. Enjoy peace, privacy, and seamless connectivity! 24 hour irrevocable on all offers. (id:65396)
1007 - 2400 Virginia Drive
Ottawa, Ontario
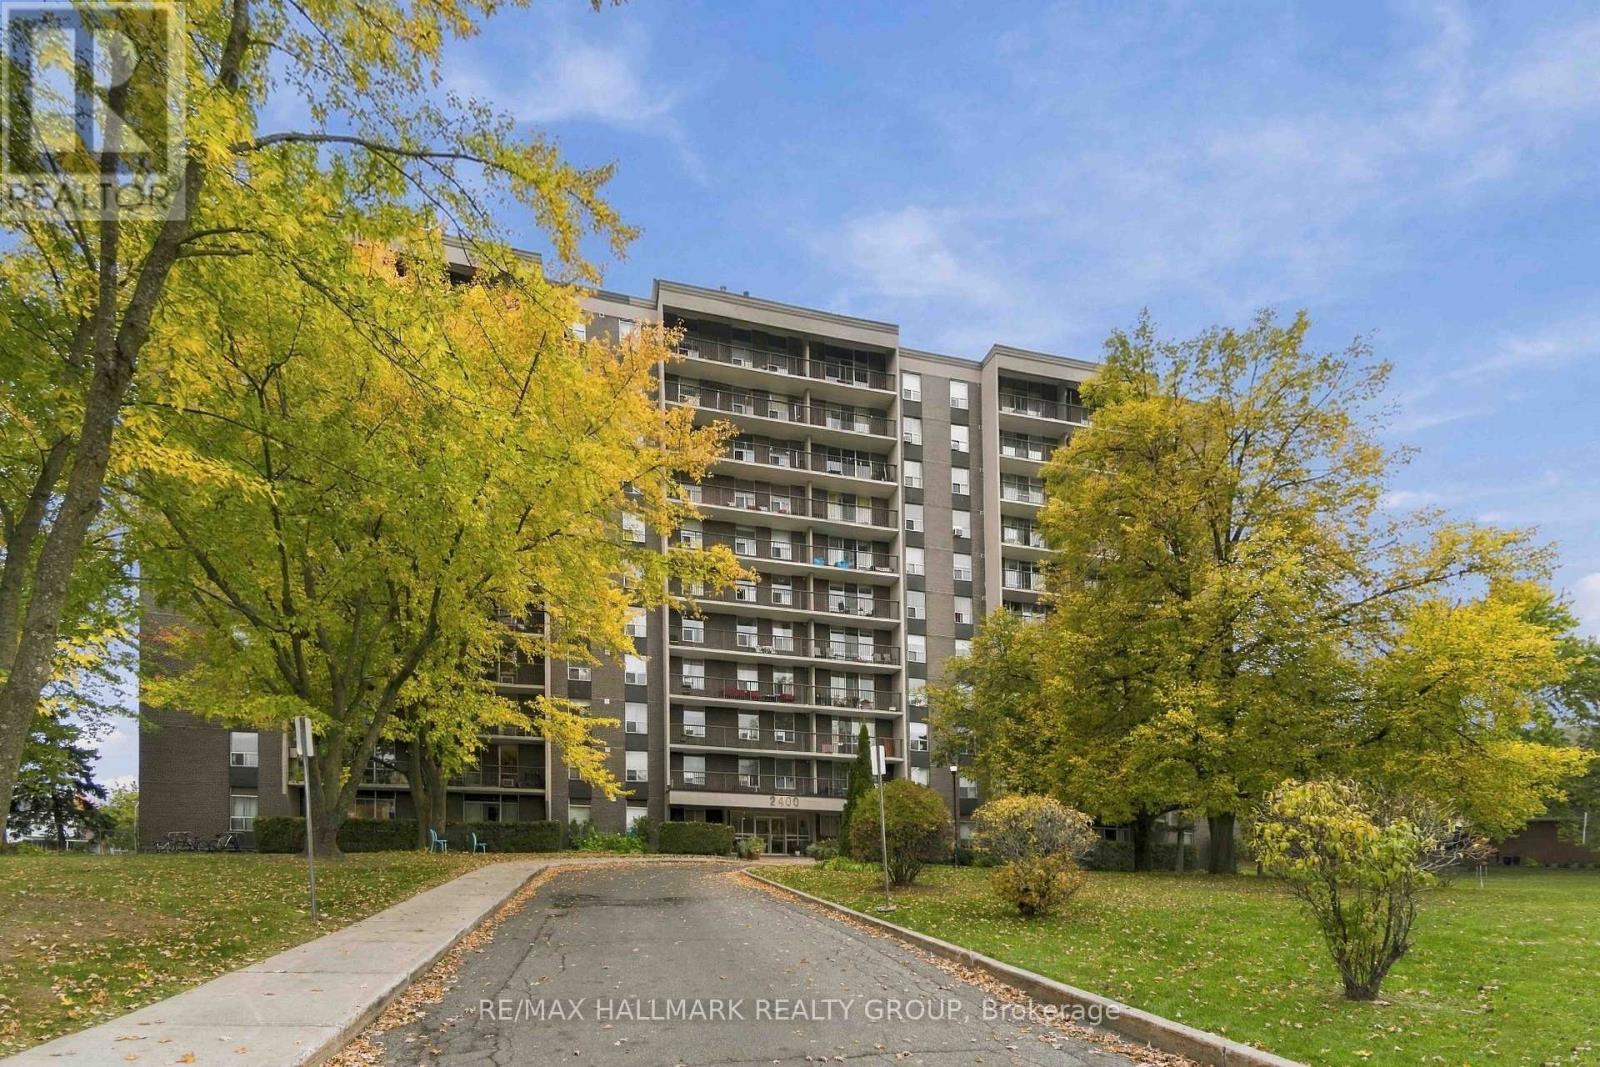
Welcome to La Renaissance in Guildwood Estates. Perched on the 10th floor, this bright corner unit offers approximately 928 sq. ft. of living space, amazing panoramic views and a private balcony to enjoy your morning coffee or unwind after a long day. This inviting 2-bedroom, 1.5-bath suite features oversized windows, fresh paint, updated flooring and a kitchen with solid ash cabinetry, a new fridge, updated backsplash and ample storage. The generous primary bedroom includes a private 2-piece ensuite, while the second bedroom is ideal for guests or a home office. Enjoy worry-free budgeting! Your $2,500 monthly rent covers heat, hydro, water, underground parking and a storage locker. Residents also have access to separate men's and women's gyms and saunas, a party room and a guest suite/library. Nestled in the established Guildwood Estates neighbourhood, you're minutes from shopping, restaurants, parks, transit and everyday essentials, with convenient access to Heron, Walkley, Bank Street and Alta Vista. Beautiful views, generous space and exceptional value. Your next home awaits! INCENTIVE: Landlord is offering 1 month of free rent with the signing of a 1-year lease. *Note: The underground parking garage is being resurfaced and the work will be completed no later than mid-November. Temporary street parking on Virginia Dr. or Featherston Dr. is available. Some photos are virtually staged. Pets permitted with restrictions. Minimum one-year lease. Completed rental application, proof of income, credit check and references required. (id:65396)
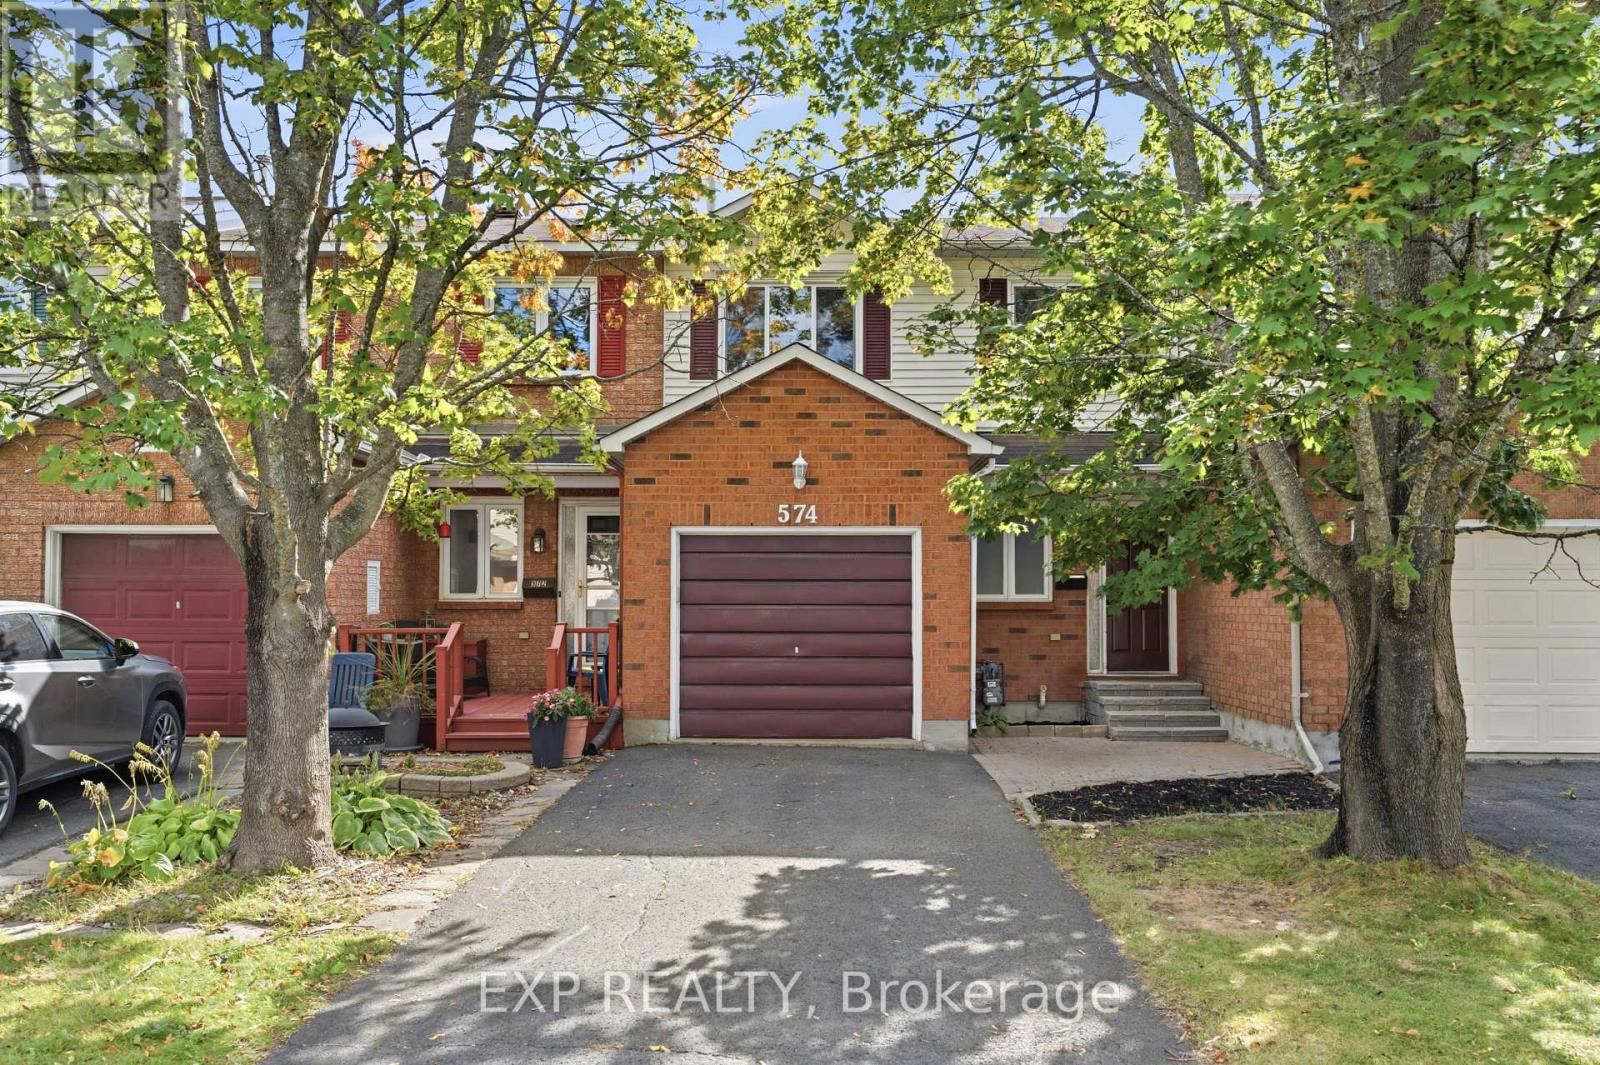
574 Latour Crescent
Ottawa, Ontario
Welcome to 574 Latour Crescent, a move-in ready 3-bedroom, 3-bathroom townhome in the established Fallingbrook neighbourhood of Orléans. Offering approximately 1,422 sq. ft. above ground, this well-maintained home features several recent updates, including all the windows except one replaced in 2020, A/C in 2019, washer and dryer in 2019, stove/oven in 2023, and dishwasher in 2025.Inside, a tiled foyer with a double closet and powder room opens to the main level, where wood-look flooring and crown moulding continue through the dining and living areas. A large wall of windows brings in plenty of natural light and overlooks the backyard. The kitchen offers ample cabinet and counter space, subway tile backsplash, stainless steel appliances, and an adjoining eating area with a vaulted ceiling, arched window, and patio doors leading to the deck.Upstairs, the primary bedroom features a walk-in closet and private ensuite with a glass-door shower. Two additional bedrooms and a two full bathroom complete the level. The finished basement offers a cozy recreation room with fireplace, plus additional utility and storage space. Outside, enjoy a fully fenced backyard with deck, storage shed, and open lawn. A single attached garage and driveway provide parking for 3 vehicles. Close to schools, parks, shopping, transit, and Highway 174, with flexible closing available. (id:65396)
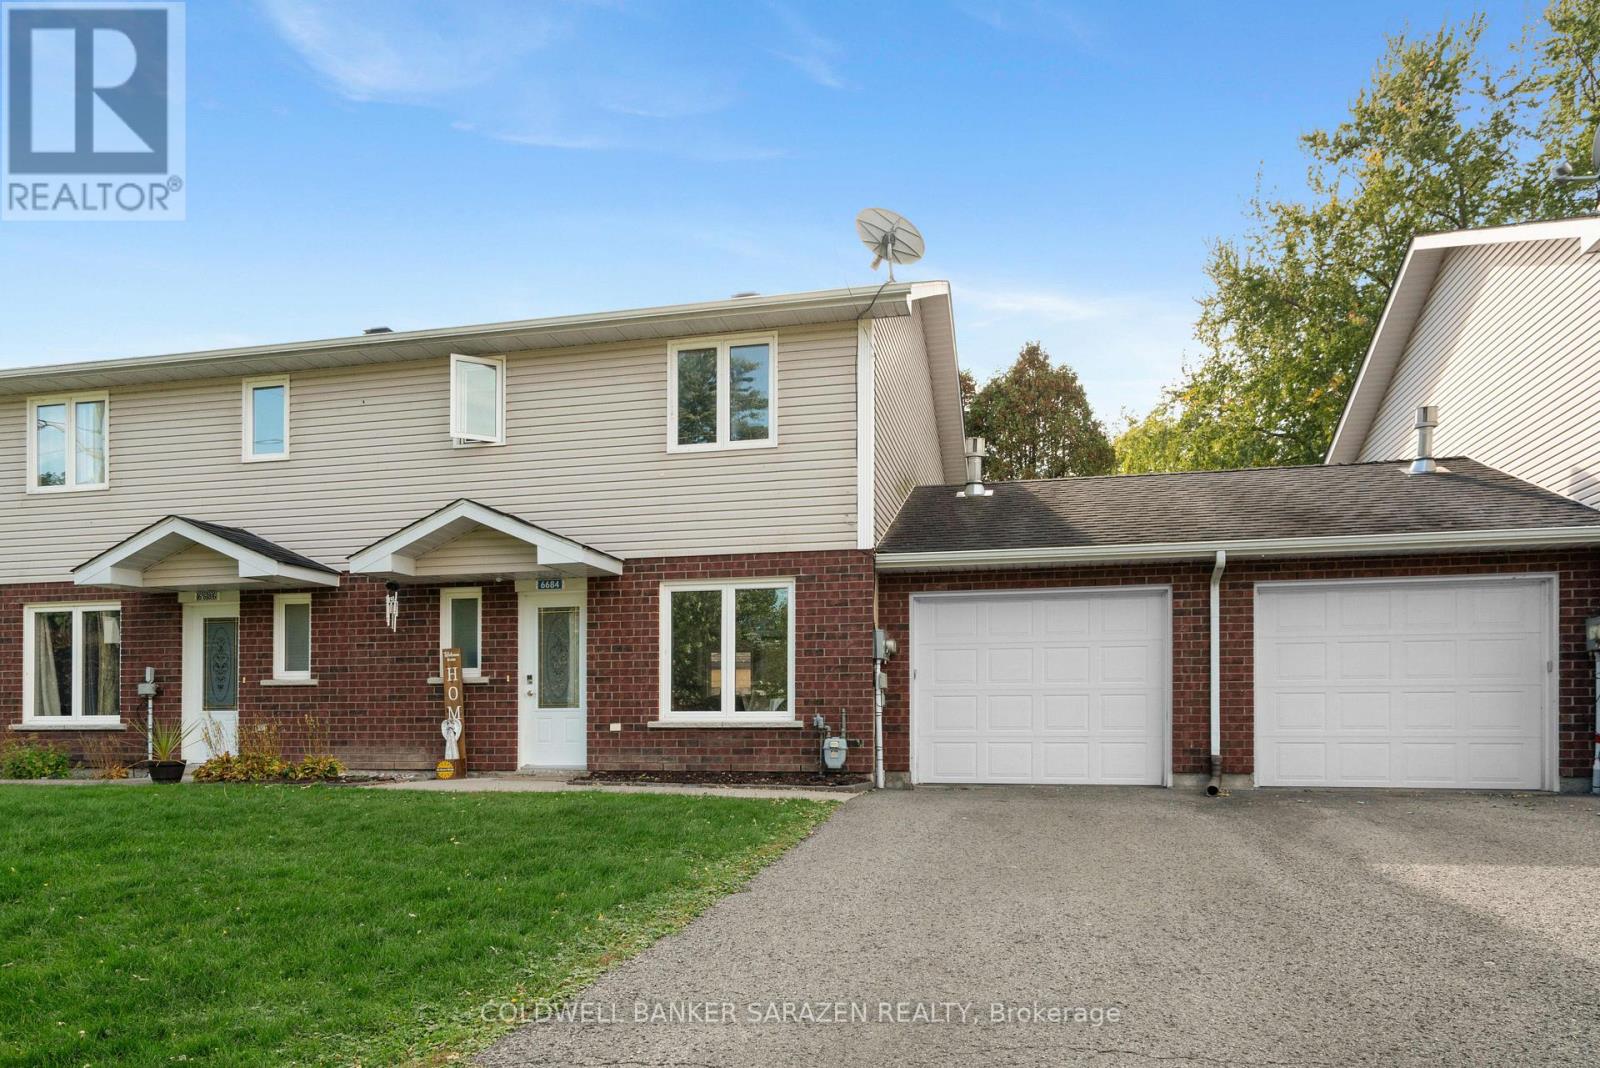
6684 Lawrence Street
South Glengarry, Ontario
Two storey freehold townhome (connected by garage, for more privacy) in Glen Walter having 2 bedrooms and 2 bathroom with large living rooms & Dine In Kitchens and attached single garage. Main floor features kitchen, powder room, living/dinning w/patio door access to backyard patio. Second floor boasts large primary bedroom and another good size bedroom and family bath. 2 min walk to St Lawrence River. Close to amenities, golf course, playground & schools. Perfect for first time home buyers. Ready to Move immediately. (id:65396)
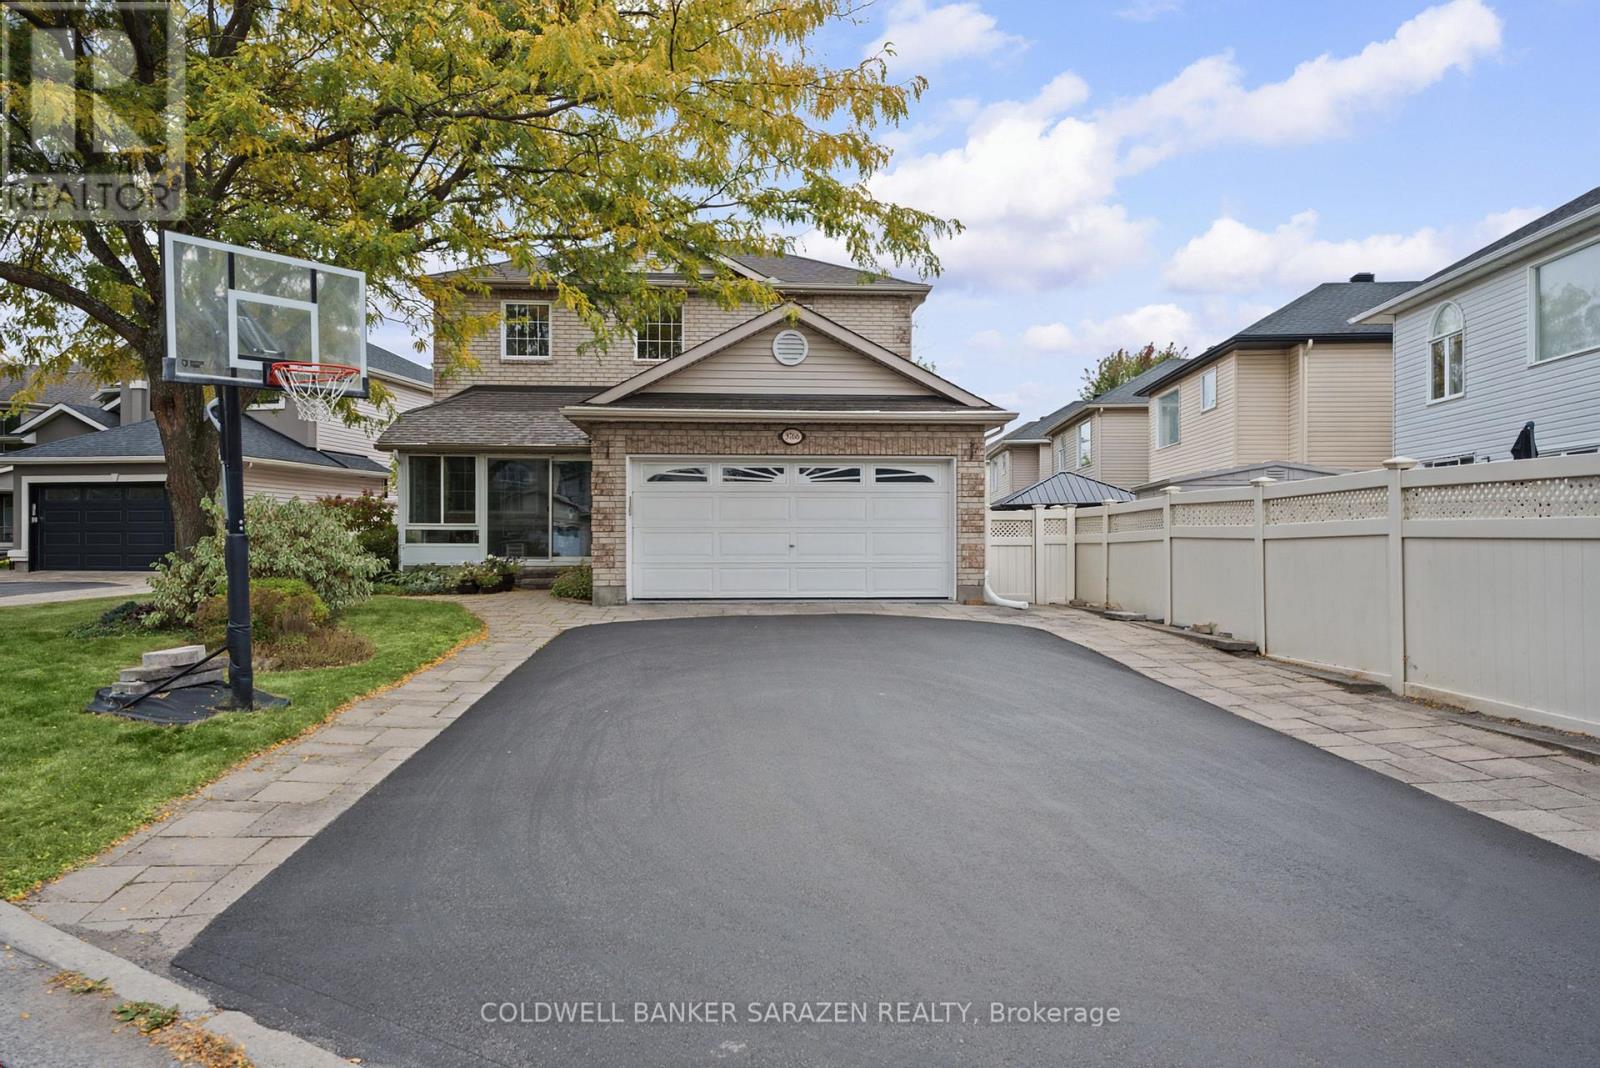
3766 Mountain Meadows Crescent
Ottawa, Ontario
This rarely offered, well-maintained Cardel single home provides ~3,400 sq. ft. of living space on a premium, pie-shaped 62' x 190' lot backing onto private ravine woods in a well-established riverside neighborhood close to Mountain Meadows Park and ravine walking trails. The home welcomes you with an enclosed front porch and features numerous upgrades throughout. The main floor boasts a bedroom with a separate 3-piece full bathroom, a living/dining room, a sunken family room, a dedicated office with custom cabinetry, a laundry room, and an award-winning kitchen (updated in 2014) with quartz counters and custom bay-window seating. Also on the main level is a stunning 15'x16' four-season sunroom (added in 2021) featuring double-pane windows, radiant flooring, and direct access to the huge backyard. Upstairs, the spacious primary suite includes a 5-piece ensuite with cultured marble sinks, alongside three additional generously sized bedrooms and a full family bath also featuring a cultured marble sink. The fully finished, open-concept basement offers a bar area with custom cabinetry, a media room, a full bathroom, and additional laundry space. Outside, the professionally landscaped backyard includes an irrigation system w/3 zones sprinkles to cover full backyard and is already designed to accommodate a 16'x30' pool with blueprints available. This EV-ready, carpet-free home (except for basement stairs) includes a roof, furnace, and A/C all updated in 2019. Laundry installed on main floor and also additional hookup in basement. Conveniently located just five minutes from local shopping and the Limebank O-Train Station, and 15 minutes to Barrhaven and South Keys, it is also close to French, English, Catholic, and public schools. Select photos have been virtually staged, and this beautiful property is ready for immediate move-in. (id:65396)
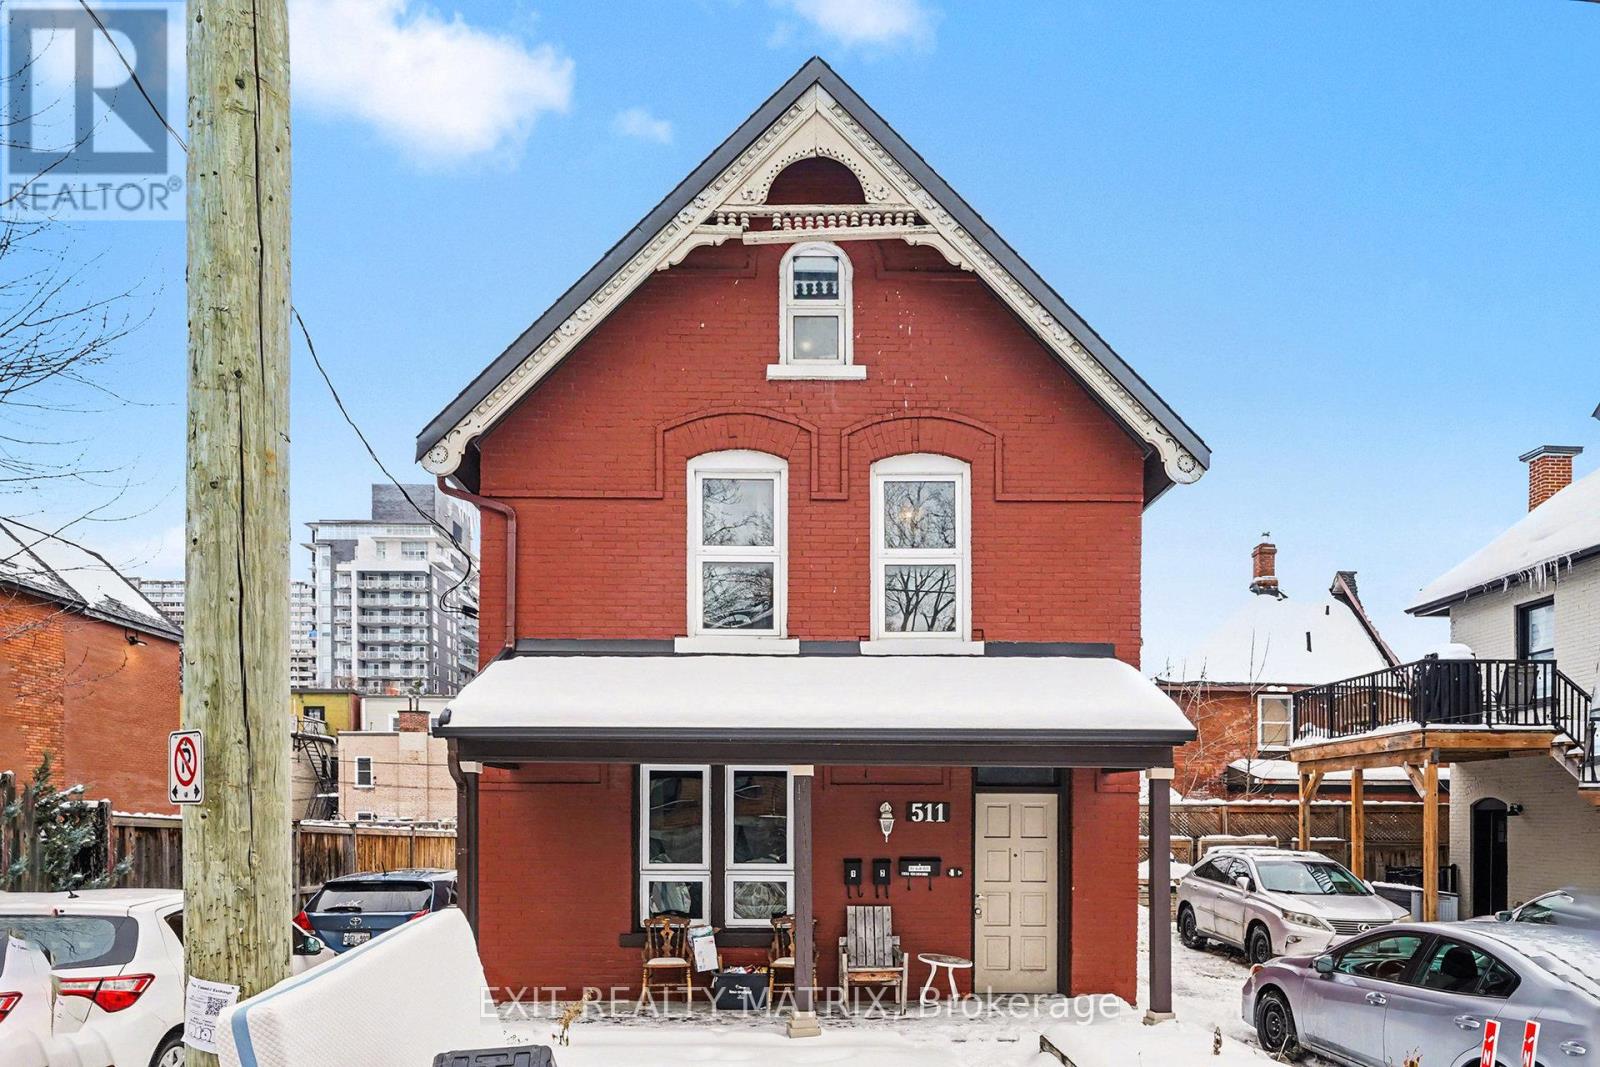
1 - 511 Cooper Street
Ottawa, Ontario
Beautifully renovated 2+1 bedroom main level apartment. Exclusive access to private backyard. All inclusive rent (landlord pays Electricity, Natural Gas and Water/Sewer). 6, 12 or 18 month Lease Available. **PROMO** 1 FREE MONTH with 12 or 18-month lease. Hardwood and tile flooring throughout main level and laminate flooring in the finished basement. Spacious open concept eat-in kitchen with quartz counter top and plenty of counter and cabinet space. Entertainment size living and dining room is perfect to entertain all your family and friends. Fully renovated main bathroom. There are 2 bedrooms on the main level including 1 with a walk-in closet. The basement feature a nice cozy den/office area, a third bedroom with great closet space and a laundry room. Relax on your private balcony after a hard day at work or enjoy your exclusive use of the backyard. The rent include 1 parking space and additional parking space available at $50/month each. Located in the heart of center town and short walk away from China Town, Bank Street, shops, restaurants and so much more. In unit laundry. Property is professional managed by RentSetGo Property Management. (id:65396)
805 Utopie Private
Ottawa, Ontario
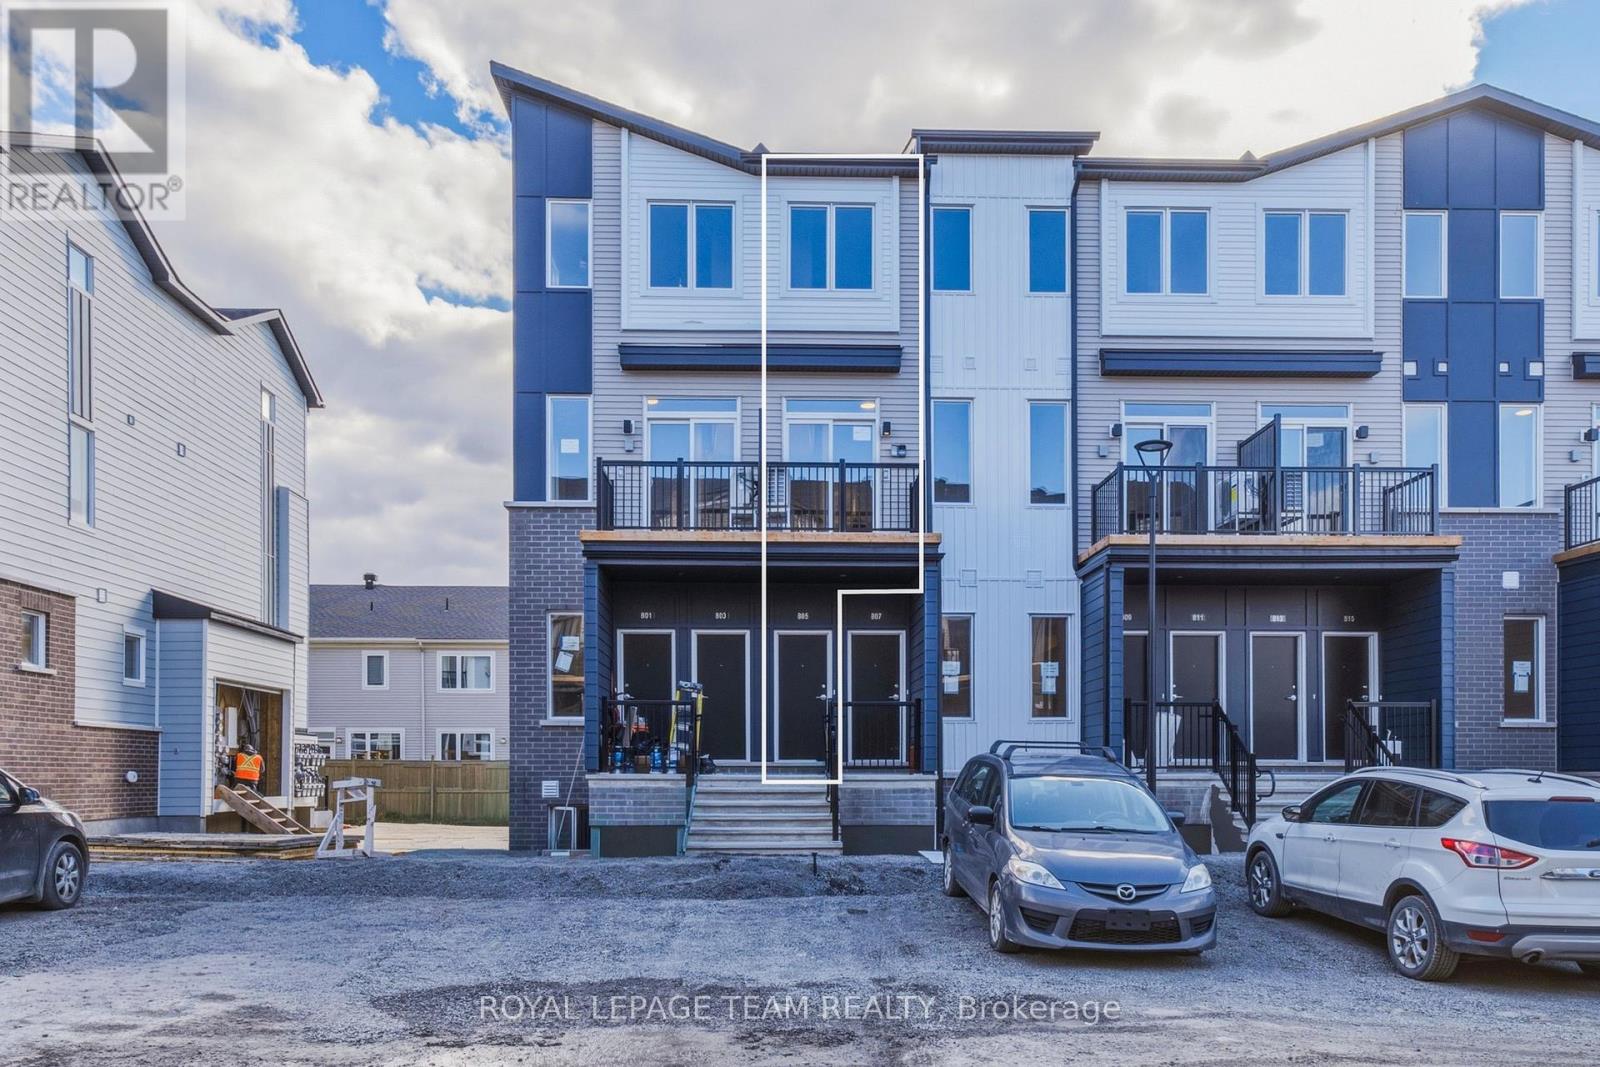
Welcome to a brand-new contemporary upper-level townhome in Orléans Village, offering a smart 3-bedroom layout, 1.5 bathrooms, a private balcony, 9' ceilings on the main living level and a bright, open design that makes everyday living feel effortless. A private street-level entrance opens to the foyer, where stairs lead to the main floor and a spacious living room filled with natural light from large windows and direct access to the balcony-an inviting spot for morning coffee or unwinding at the end of the day. With windows at both ends of the main living level, the home feels especially bright and airy throughout the day. The central kitchen is both stylish and functional, featuring soft-close cabinetry, quartz countertops, a tiled backsplash, an undermount double sink with pull-down faucet and a practical layout that keeps the living and dining areas connected. At the rear, a main-floor bedroom offers excellent flexibility for guests, a child, a private home office or quiet retreat, while a convenient powder room completes this level. Upstairs, the primary bedroom offers generous proportions and closet space, while the second bedroom is ideal for a child, guest or roommate. A full bathroom, linen storage and an upper-level laundry closet keep daily routines organized and convenient. Wide-plank laminate flooring adds a clean, modern look to the main level, with comfortable carpeting upstairs and ceramic tile in designated areas. Energy-conscious features include ENERGY STAR windows and entry door, central air conditioning, a high-efficiency tankless water heater, ERV system and Ecobee smart thermostat. Set on the western edge of Orléans near green space, the home is close to Innes Road shopping, restaurants, fitness and entertainment, with convenient access to public transit and Highway 417-an excellent option for professionals, first-time buyers or anyone seeking modern, low-maintenance living in a well-connected East-end community. (id:65396)
904 Lacroix Road
Clarence-Rockland, Ontario
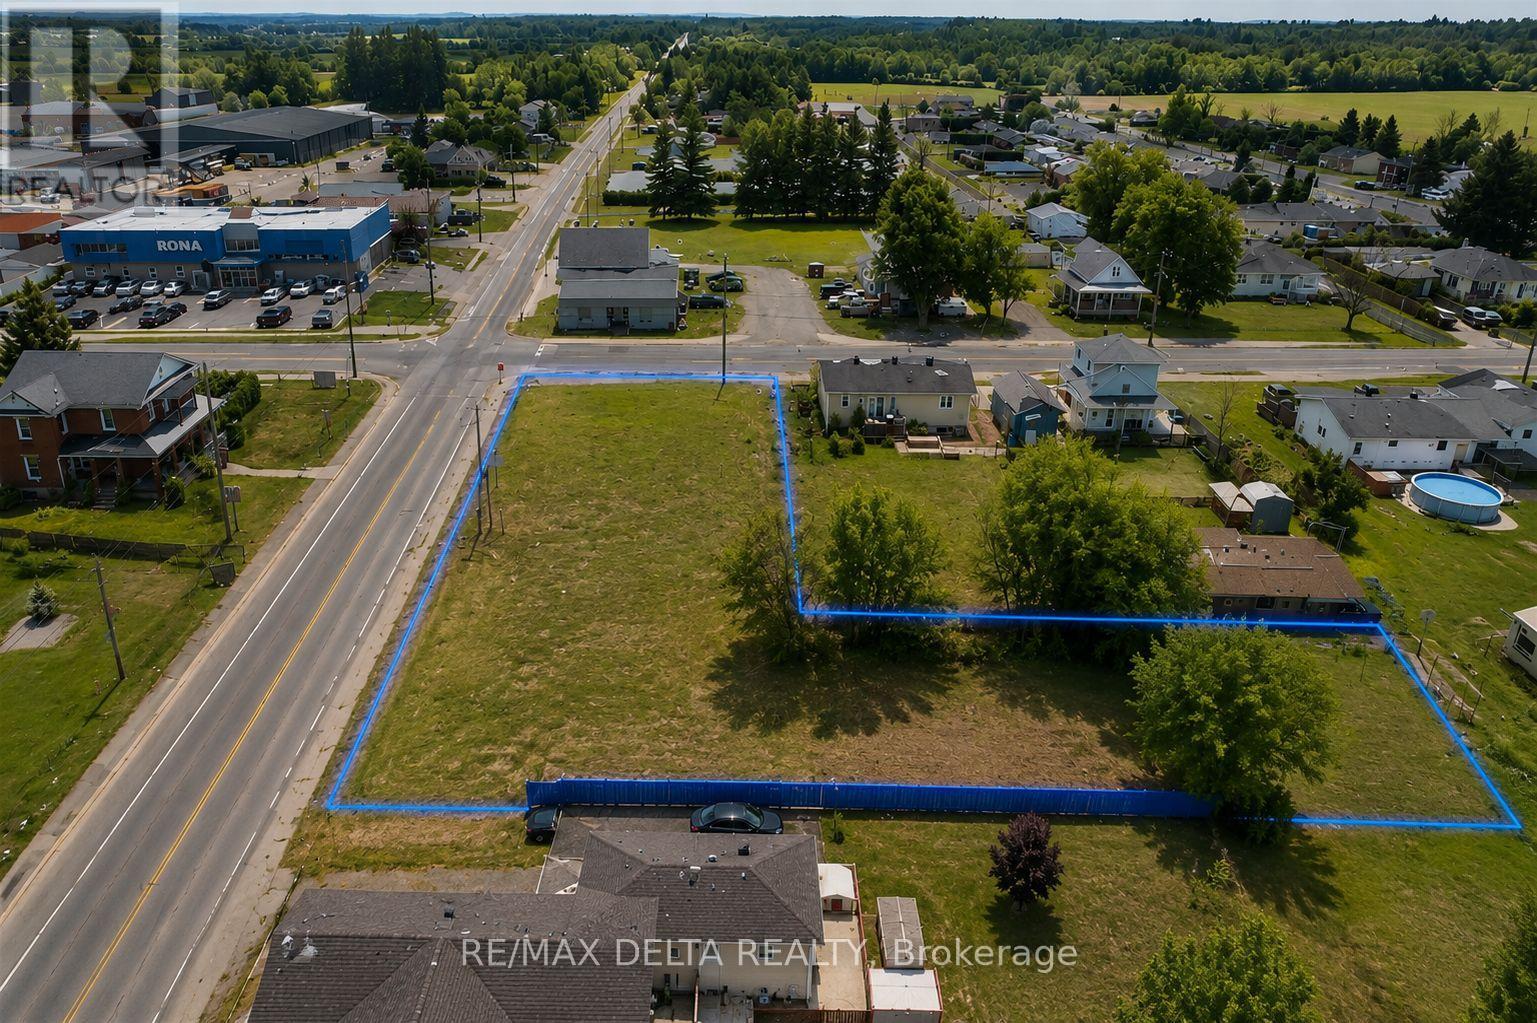
Prime Corner Lot | Residential/Commercial Development Opportunity! Excellent development opportunity in Hammond! This unique reverse L-shaped corner lot offers approximately 19,000 sq. ft. and is ideally positioned at Lacroix Road and Gendron Road, with approximately 71.98 ft. of frontage on Lacroix Road and 196.33 ft. along Gendron Road, as per GeoWarehouse.Municipal water, natural gas, hydro and Bell services are available, making this property an excellent candidate for future development. A 2023 survey has been completed, and significant groundwork has already been undertaken, including a Phase 1 Environmental Impact Study.According to a local engineering firm, the site may accommodate a development of up to 8 units, subject to zoning and municipal approvals. Ideal for investors, builders or developers looking for a residential or commercial opportunity with strong potential.Conveniently located less than 30 minutes from Ottawa, with immediate possession available. Custom build-to-suit opportunities and an investor package may be available. Potential CMHC financing/accreditation options may also be available, subject to eligibility. Bring your plans and explore the possibilities! (id:65396)
191 Cathcart Street
Ottawa, Ontario
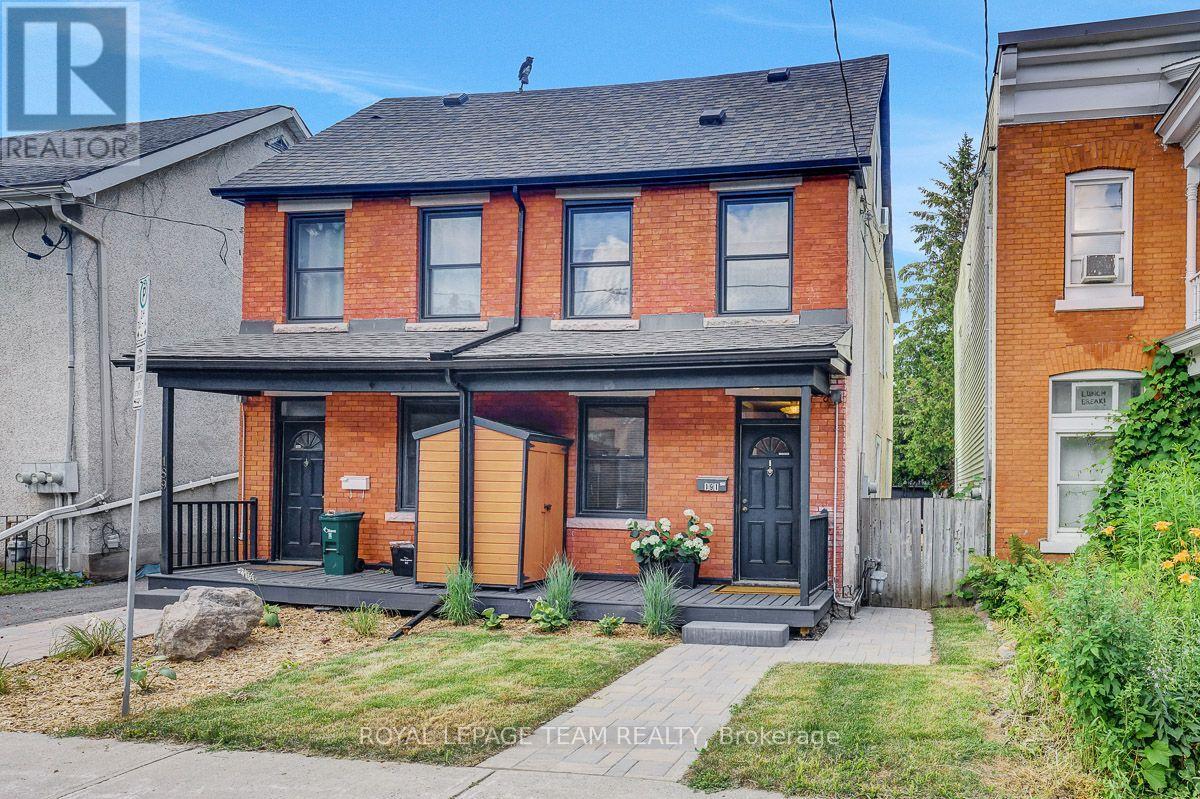
A large, private backyard is a rare find in this peaceful neighbourhood and one of the many features that make this charming century home truly stand out. Nicely landscaped with an expansive deck and generous green space, it's the perfect setting for entertaining, gardening, or simply relaxing outdoors. The property also includes the legal right to covered carport parking, a valuable convenience that's uncommon in the area. Inside, the home features hardwood or tile throughout. The bright galley kitchen offers an abundance of cabinetry, a gas stove, and an adjoining eating area. The inviting living room is perfect for everyday living, while the rear addition includes a main floor laundry room, powder room, and direct access to the backyard. Upstairs, the spacious primary bedroom can accommodate a king sized bed. The second bedroom provides access to a versatile loft, ideal as a home office, reading nook, creative studio, or guest space. The basement offers excellent storage. Located on a quiet, tree lined street in one of Ottawa's most established neighbourhoods, you'll enjoy an exceptional lifestyle. Bingham Park, Cathcart Park, and Cumberland Park are all just a block away, while the Ottawa River and the NCC pathway at Bordeleau Park are only a 10 min walk from home. Enjoy the cafés, restaurants, shops, and energy of the ByWard Market, then return home to the peace and quiet of this mature residential street. Whether you work downtown, at Global Affairs, Elizabeth Bruyère Hospital, or across the river in Gatineau, commuting is easy by car, bike, public transit, or on foot. Updates include Freshly Painted (2026), Main Floor Hardwood Sanded/Refinished (2026), New Rear Deck (2026), Front Porch (2026), Front + Side Interlock (2026), Fresh Sod (2026), New Carport (2026), Shed Roof (2026), Extensive Structural Improvements to Rear Addition (2026), Back Door (2026), Gas Furnace (2017), A/C (2026), Windows (2018), Varying roof sections (2002-2019 as per previous owner). (id:65396)
415 - 80 Sandcastle Drive N
Ottawa, Ontario
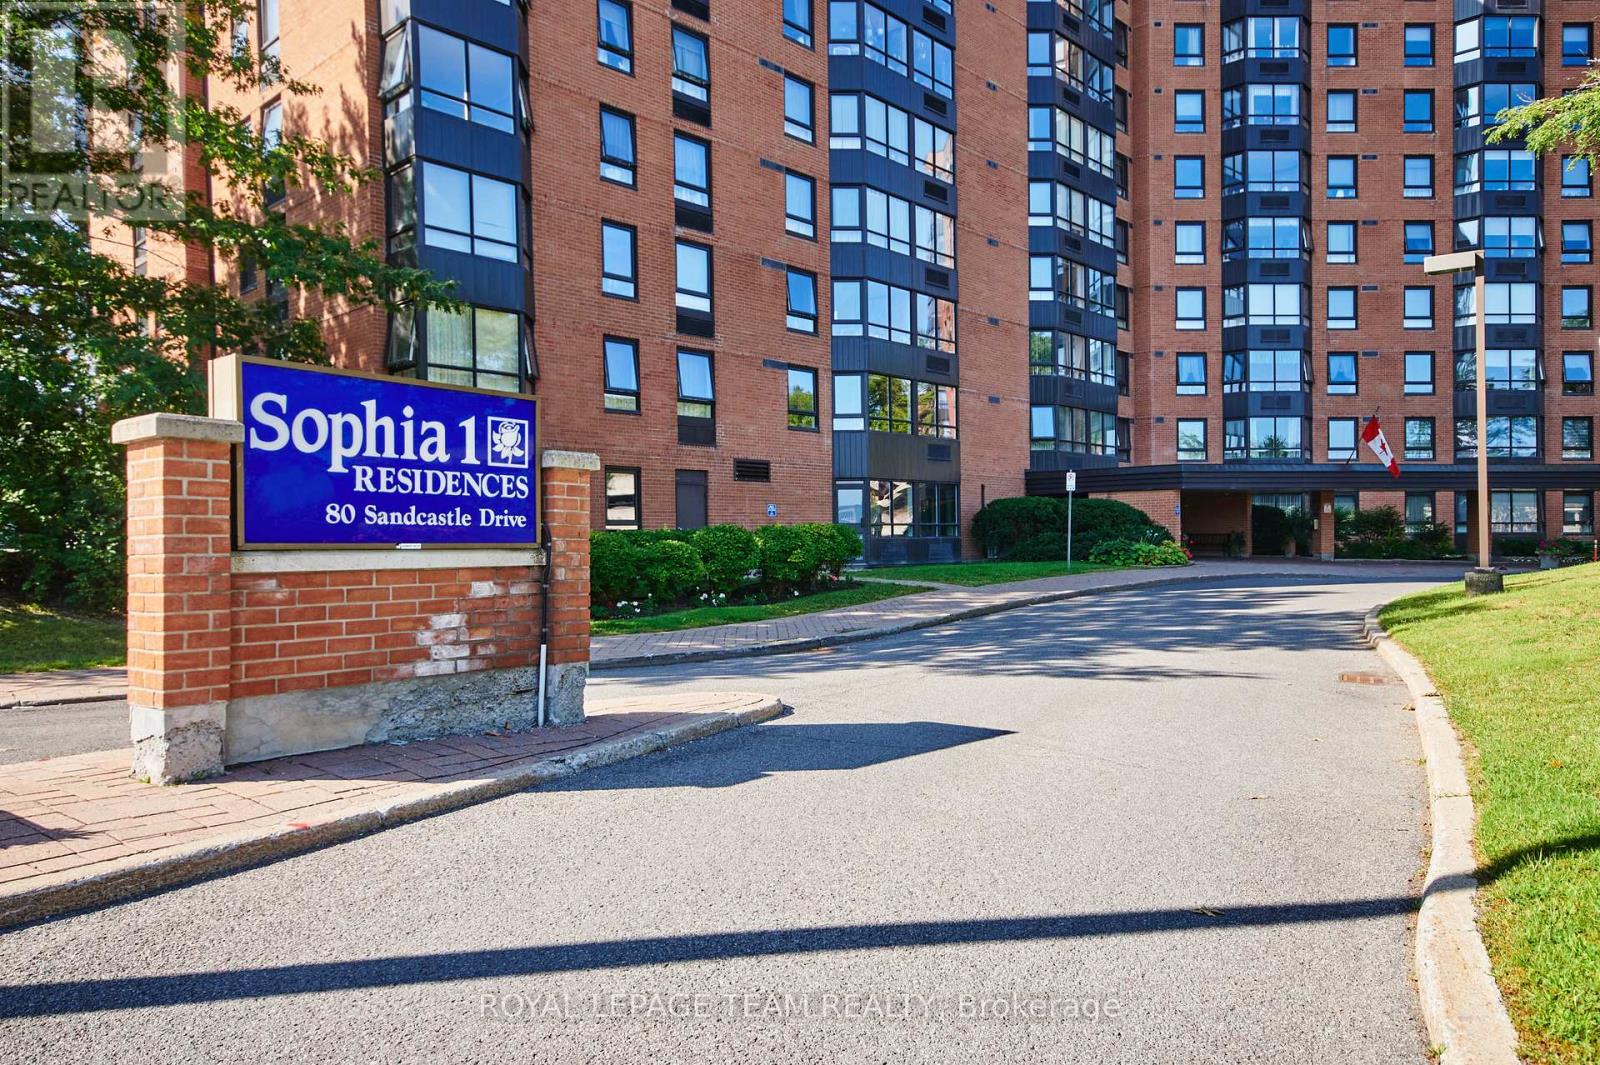
Whether you are a first-time homebuyer, purchasing your next home, looking to upsize for more space, or ready to downsize without sacrificing comfort, this condo offers something for everyone. With its spacious layout, excellent amenities, and convenient location, it appeals to buyers of all ages and at every stage of life. Very spacious, move-in-ready 2-bedroom, 1.5-bathroom condo, offering comfort, convenience, and outstanding amenities in a prime Ottawa location. Bright and sun-filled, this well-designed unit features a functional open layout, plenty of storage throughout, including a walk-in pantry off the kitchen, and generous closet space. Recent upgrades include an upgraded heat pump, a new owned hot water tank (no rental fees), and new carpeting in the primary bedroom. The spacious living and dining areas provide an inviting setting for everyday living and entertaining. The primary bedroom offers ample closet space and a private 2-piece ensuite, while the second bedroom provides flexibility for guests, family, or a home office.Sophia 1 is a clean, quiet, and exceptionally well-managed building in an established community. Residents enjoy an impressive range of amenities, including an outdoor pool, fitness centre, library, party room, bike storage, guest suites. The building also offers a welcoming social atmosphere, with plenty of opportunities to connect with neighbours and take part in community activities.Ideally located within walking distance of Queensway Carleton Hospital, parks, forest trails, shopping, pharmacies, grocery stores, restaurants, and everyday amenities. Public transit is nearby, with quick access to Highways 416 and 417, making commuting easy in any direction.Even better in person! Book your showing today.Some photos have been virtually staged. (id:65396)
3901 County 45 Road
North Glengarry, Ontario
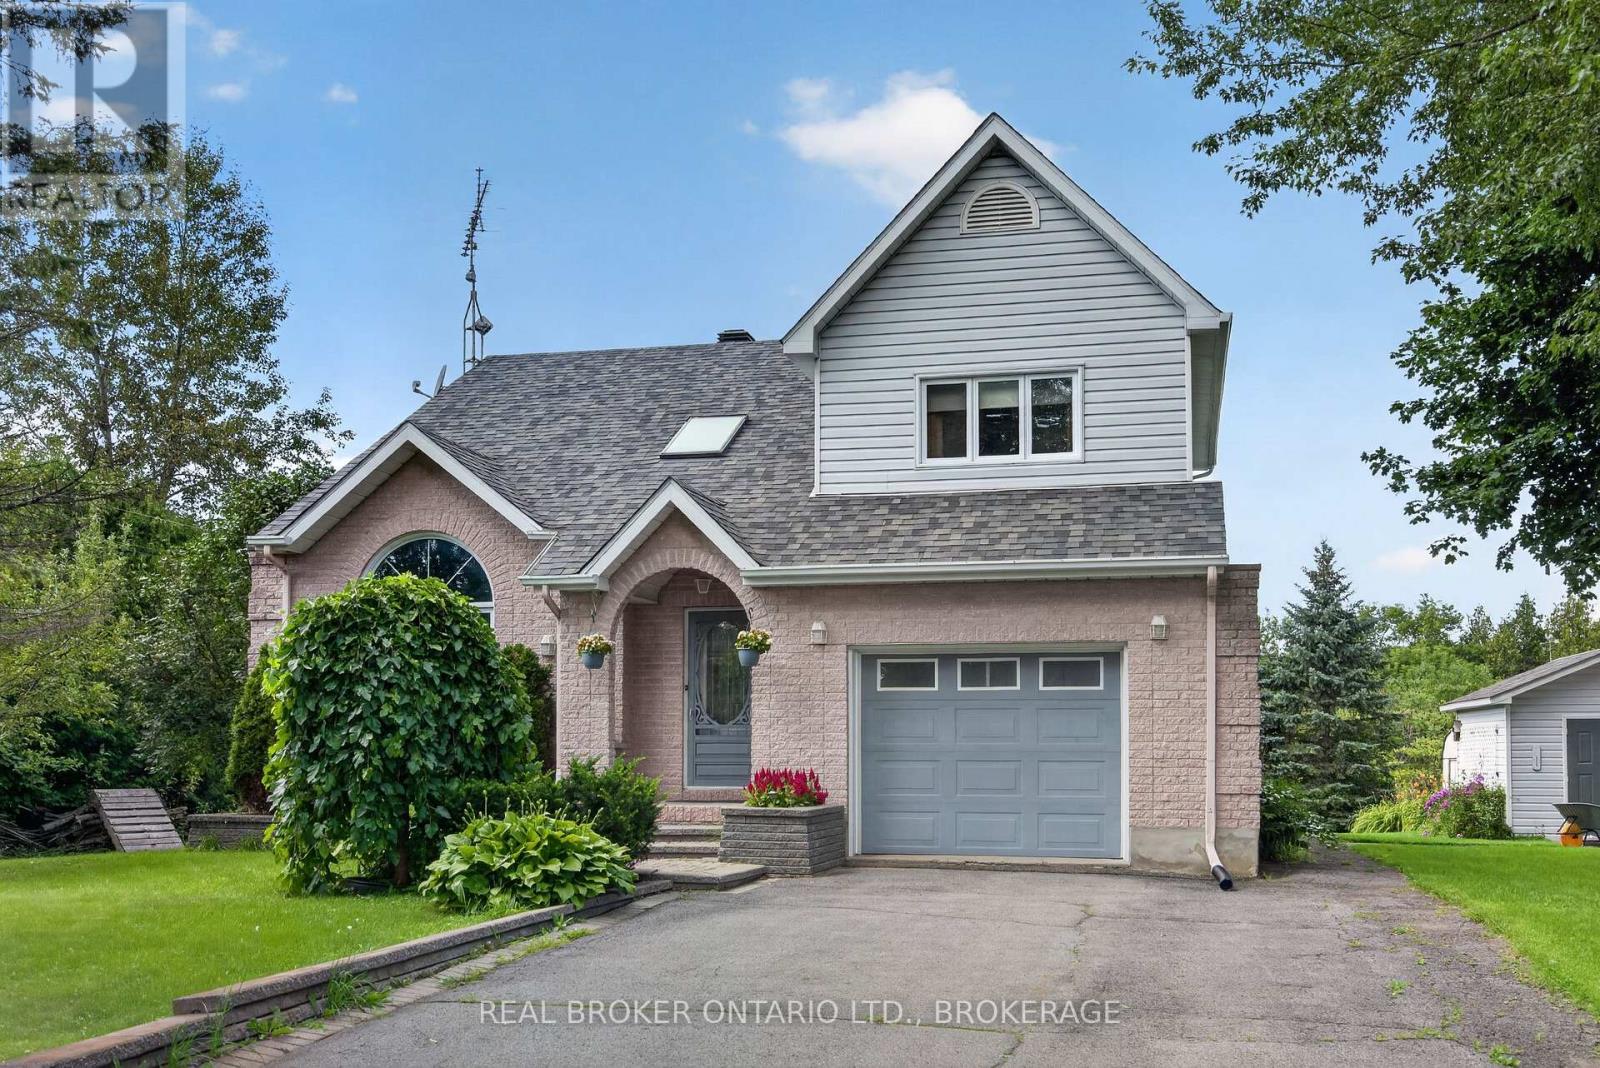
Welcome to 3901 County Road 45, where peaceful country living meets the convenience of being just minutes from Alexandria. Set on a spacious, beautifully landscaped lot, this inviting home offers a wonderful sense of privacy, with no neighbouring homes currently visible on either side or behind. Inside, newly refinished hardwood floors flow through the bright living spaces. The welcoming living room features a soaring vaulted ceiling and an impressive arched window that fills the room with natural light. The kitchen offers abundant cabinetry, new countertops and a large center island with seating perfect for everyday meals and entertaining. Major mechanical updates include a high efficiency propane furnace & heat pump (2023). The home includes three comfortable bedrooms, two bathrooms and convenient main-floor laundry. One bathroom features a timeless freestanding tub and generous built-in storage. Step outside to the screened-in porch, an ideal place to enjoy morning coffee, summer meals or a quiet evening. The expansive backyard features mature trees, several fruit tress, colourful gardens and plenty of room to relax, entertain or gather around the fire. An attached garage and additional detached outbuilding provide valuable parking, storage and workspace. Enjoy the space and peaceful surroundings of country living while remaining close to Alexandria's shops, restaurants and everyday amenities. (id:65396)
63 Kincardine Street W
North Glengarry, Ontario
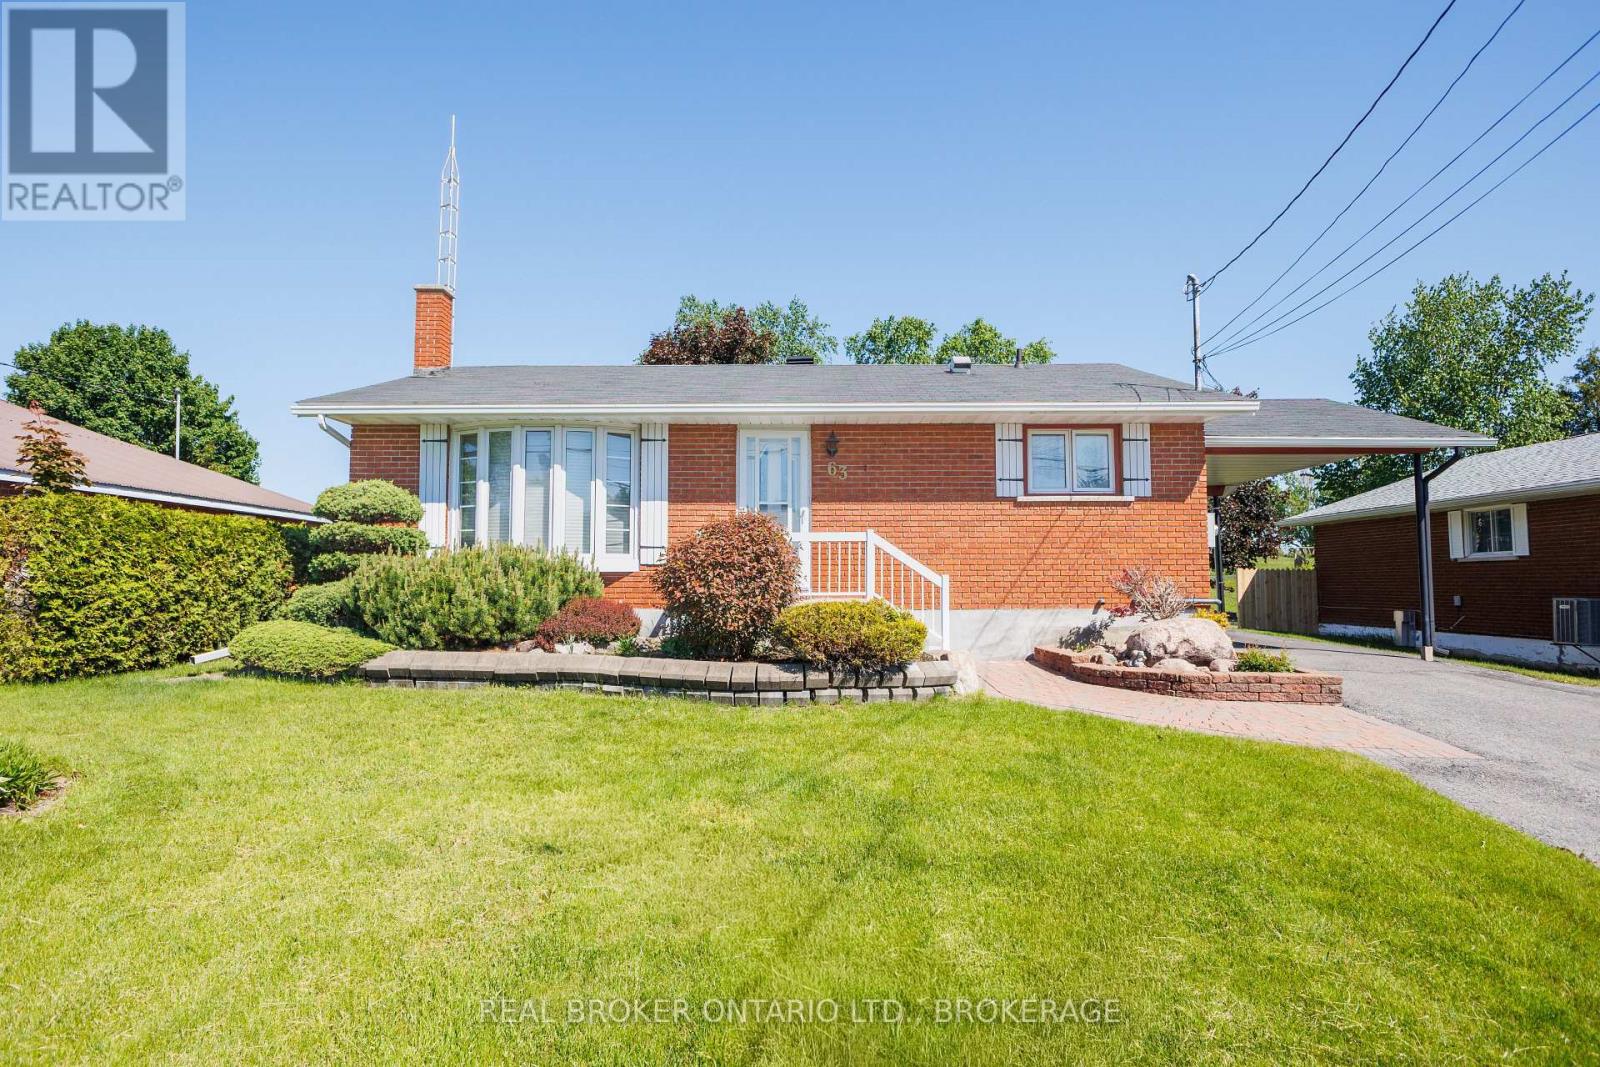
Welcome to easy country living in this well-maintained bungalow, offering comfort and space. Set on a picturesque property with no rear neighbours, this home combines a peaceful setting with a practical layout designed for everyday living. Step inside to a bright and inviting main floor featuring gleaming hardwood floors and large windows that fill the home with natural light. The spacious living room showcases a beautiful bay window overlooking the front yard, creating a warm and welcoming gathering space. The adjoining eat in kitchen offers an abundance of solid wood cabinetry, generous counter space, and room for family meals. A versatile bonus room located off the kitchen features built-in cabinetry, desk space, and patio door access to the deck, making it ideal as a home office or hobby room. This room can be easily converted back into a third bedroom making this a three bedroom home. Each bedroom offers hardwood flooring, ample closet space, and large windows. The primary bedroom is generously sized and provides plenty of room for a king-sized suite. A well-appointed 4-piece bathroom with tiled tub surround and extensive storage completes the main floor. Throughout the home, pride of ownership is evident with quality hardwood flooring, solid wood trim, neutral finishes, and an abundance of natural light. Outside, enjoy peaceful mornings and evening sunsets from the spacious rear deck overlooking a private back yard with mature trees. The property offers plenty of outdoor space for gardening, entertaining, or simply enjoying the privacy and tranquility. Whether you're looking to downsize without sacrificing space, purchase your first rural property, or simply enjoy the beauty of a quiet setting, this well cared for bungalow offers a wonderful opportunity to make yourself at home. (id:65396)
343 Lewis Street W
Merrickville-Wolford, Ontario
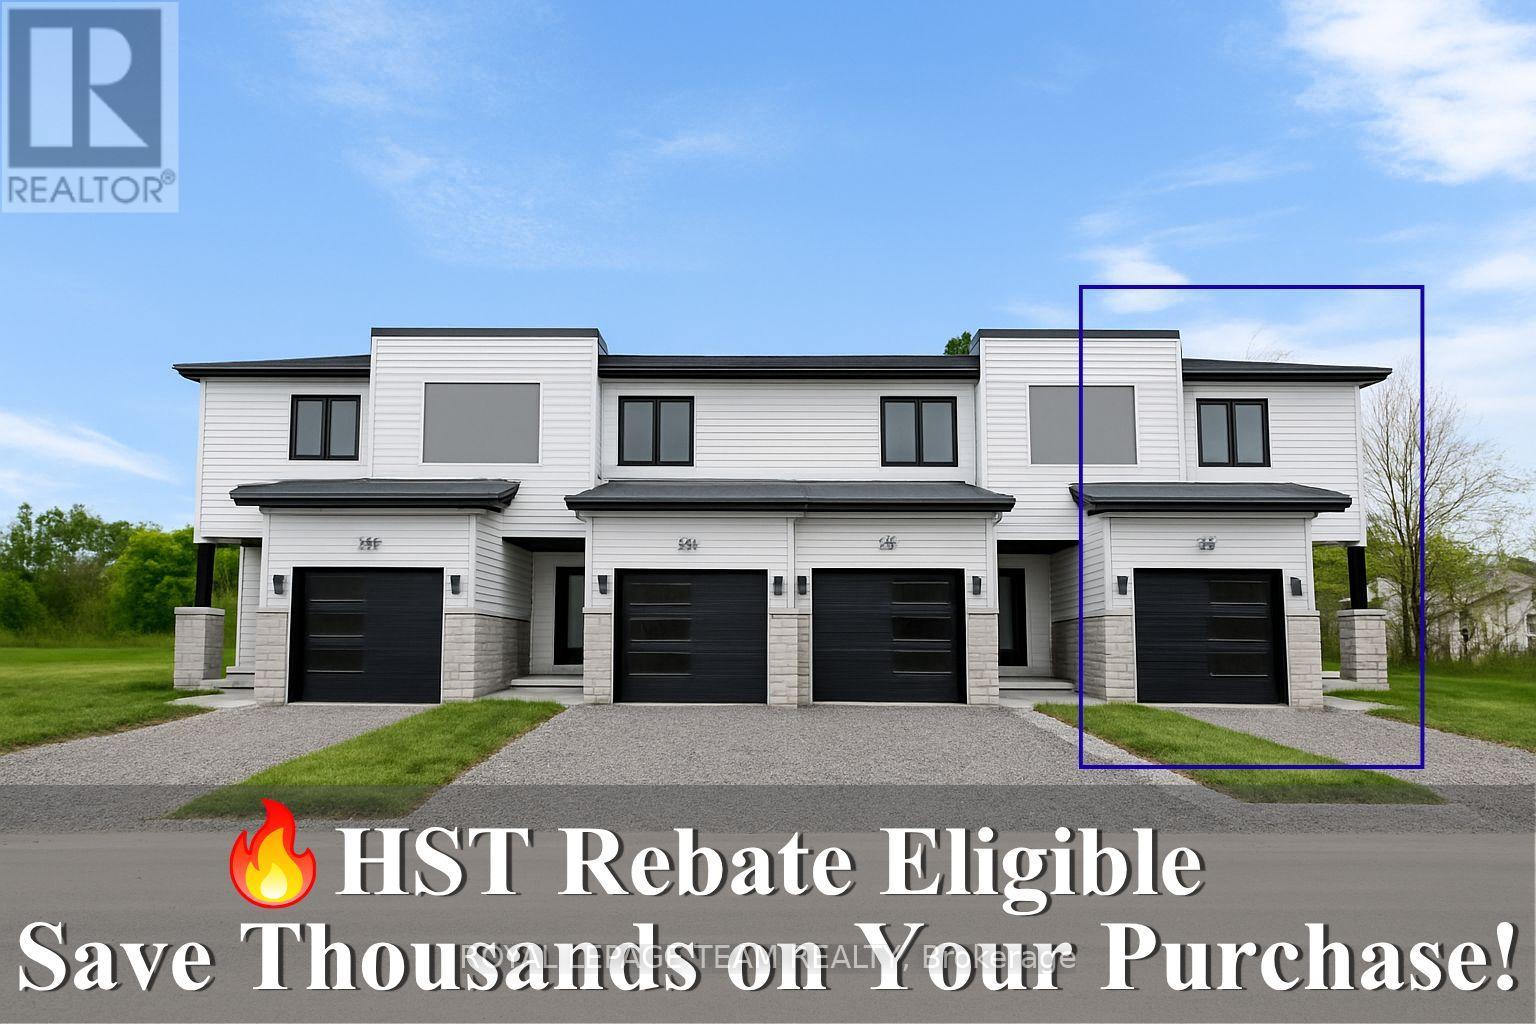
Check this out, these beautiful modern homes are being built now, at a fantastic price and will be ready for occupancy in June 2027. The price offered on MLS is with the New home HST rebate already reflexed in the price. Find out if you qualify for this rebate, as all sale agreements must be signed before March 31, 2027. The actual list price before rebate is $465,000.00. Please note buyers that do not qualify, will be subject to pay this price. What better way to put money back in your pocket, and live in a bran new home. These units are, TARION-warrantied townhome which offers a thoughtfully designed space for everyone. It combines upgraded finishes, abundant natural light, and remarkable curb appeal. Featuring 9-foot ceilings and wide-plank luxury vinyl flooring, this home includes two spacious bedrooms plus a den. The kitchen is a culinary dream with an oversized island, pantry, soft-close cabinetry, and a chimney-style hood fan. Additional highlights include walk-in closets, a high-efficiency HRV system, and upgraded vinyl windows throughout. Enjoy this fantastic location, just steps from, parks, shops, restaurants, and Merrickville's historic lock station and Rideau River. Photos provided are of a model home. Merrickville, known for its charming historic village ambiance, offers a variety of amenities that enhance its appeal. The village is dotted with quaint shops and delightful restaurants, providing a perfect blend of shopping and dining experiences, walking distance away from this sight. You can enjoy the local boutiques or just a delicious meal at a cozy eatery, Merrickville provides a vibrant community atmosphere with a touch of historical charm. (id:65396)
347 Lewis Street W
Merrickville-Wolford, Ontario
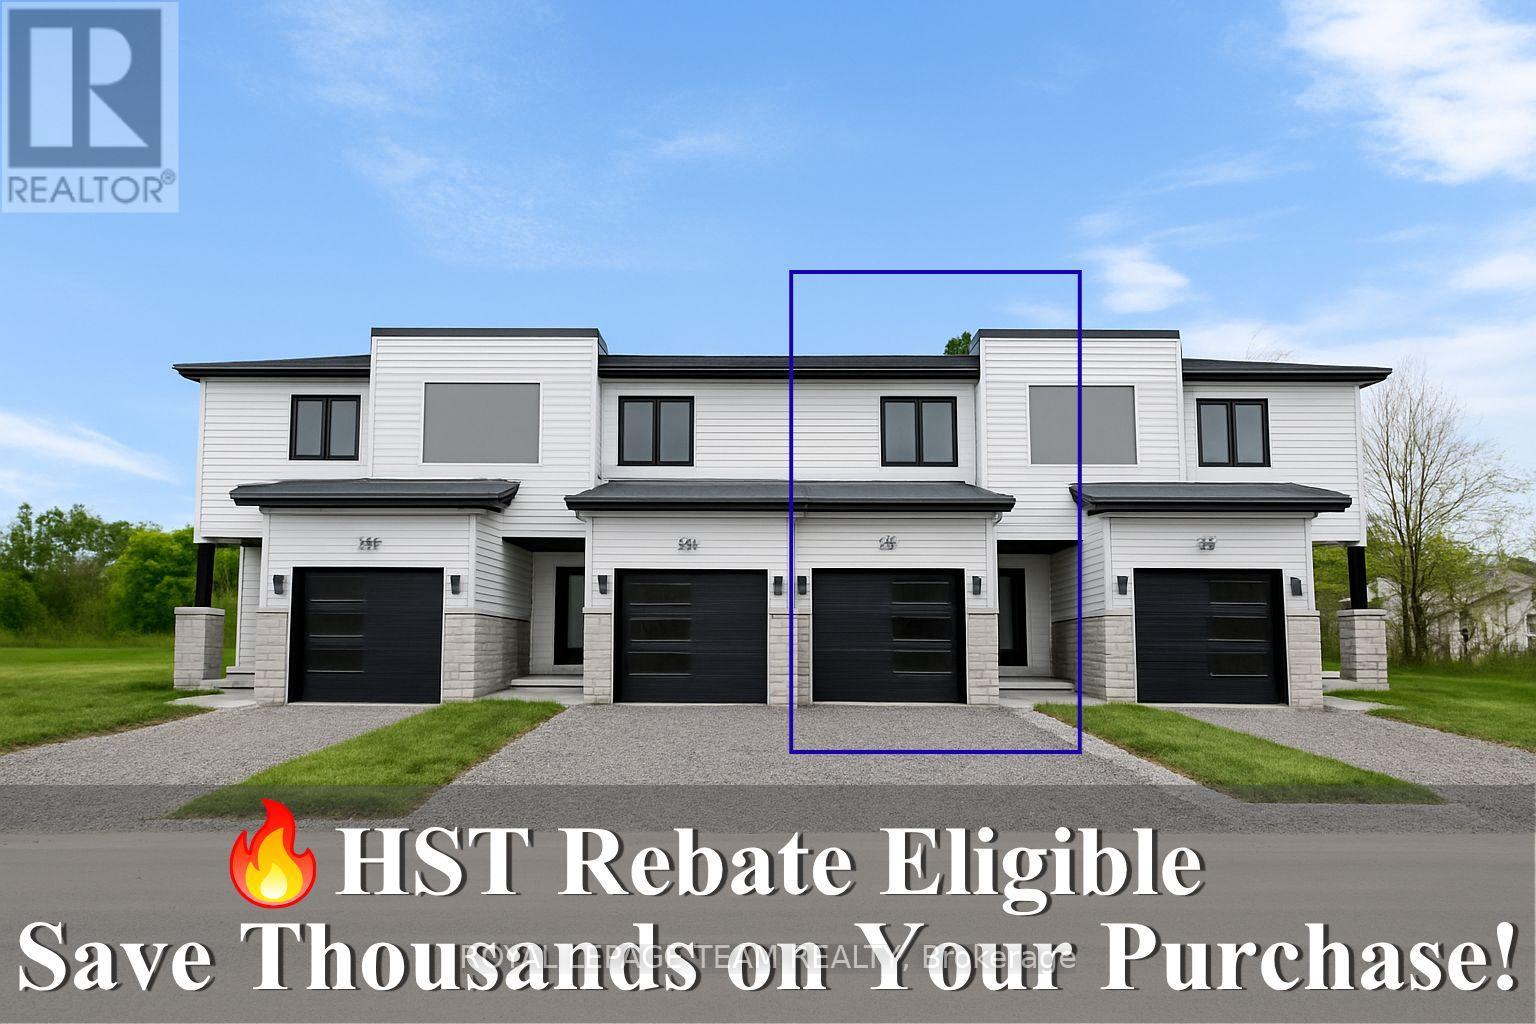
Check this out, these beautiful modern homes are being built now, at a fantastic price and will be ready for occupancy in June 2027. The price offered on MLS is with the New home HST rebate already reflexed in the price. Find out if you qualify for this rebate, as all sale agreements must be signed before March 31, 2027. The actual list price before rebate is $465,000.00. Please note buyers that do not qualify, will be subject to pay this price. What better way to put money back in your pocket, and live in a bran new home. These units are, TARION-warrantied townhome which offers a thoughtfully designed space for everyone. It combines upgraded finishes, abundant natural light, and remarkable curb appeal. Featuring 9-foot ceilings and wide-plank luxury vinyl flooring, this home includes two spacious bedrooms plus a den. The kitchen is a culinary dream with an oversized island, pantry, soft-close cabinetry, and a chimney-style hood fan. Additional highlights include walk-in closets, a high-efficiency HRV system, and upgraded vinyl windows throughout. Enjoy this fantastic location, just steps from, parks, shops, restaurants, and Merrickville's historic lock station and Rideau River. Photos provided are of a model home. Merrickville, known for its charming historic village ambiance, offers a variety of amenities that enhance its appeal. The village is dotted with quaint shops and delightful restaurants, providing a perfect blend of shopping and dining experiences, walking distance away from this sight. You can enjoy the local boutiques or just a delicious meal at a cozy eatery, Merrickville provides a vibrant community atmosphere with a touch of historical charm. (id:65396)
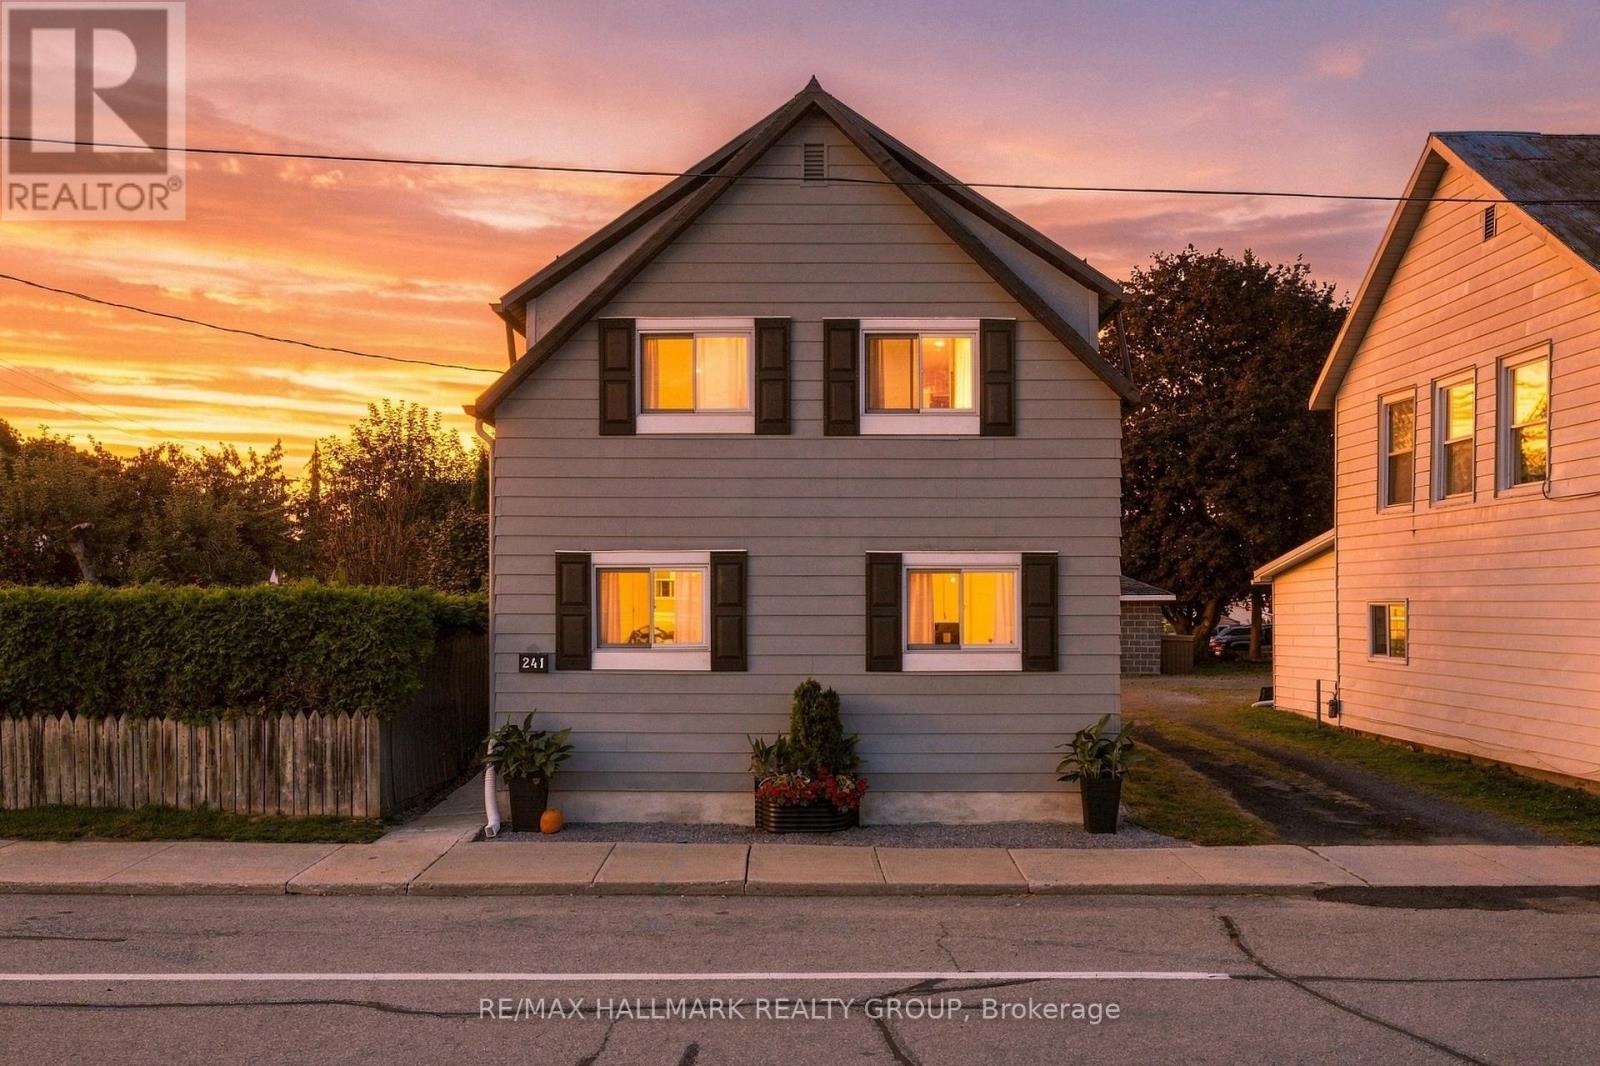
241 Lewis Street E
Edwardsburgh/cardinal, Ontario
Completely Reimagined. Beautifully Updated. Ready to Enjoy! Experience modern living in this extensively renovated 4-bedroom, 3-bathroom Cardinal home, taken back to the studs and thoughtfully redesigned with quality finishes and functional living spaces throughout. The bright main level features an open-concept kitchen, living and dining area, anchored by a stunning new kitchen with quartz countertops and stainless steel appliances. A second family room with French doors offers direct access to the backyard, creating an inviting space for relaxing or entertaining. A main-floor bedroom, convenient 2-piece bathroom and dedicated laundry room with sink add flexibility and everyday convenience. Upstairs, you'll find three additional bedrooms, including a spacious primary bedroom with its own ensuite, a full family bathroom and a handy study nook. Extensive improvements provide modern comfort and peace of mind, including new doors and windows, R20/R30 wall insulation, R50 attic insulation, updated plumbing, 200-amp electrical service, central air conditioning, a new furnace and ductwork, new hot water heater, LVP flooring, updated lighting and finishes throughout. The home was lifted in 2023, with a new partial foundation and cement floor poured. The metal roof has been maintained in good condition. Outside, enjoy a generous, partially fenced backyard with parking for three vehicles, a large grassy area and plenty of room for children, pets, gardening or summer gatherings. Scenic river trails, Benson Memorial Park and the Cardinal Legion are all within easy walking distance. With four bedrooms, three bathrooms, three inviting living spaces and extensive renovations from top to bottom, this beautifully transformed home offers comfort, style and convenience in an established neighbourhood. Nothing left to do but move in and enjoy! Book your private showing today! (id:65396)
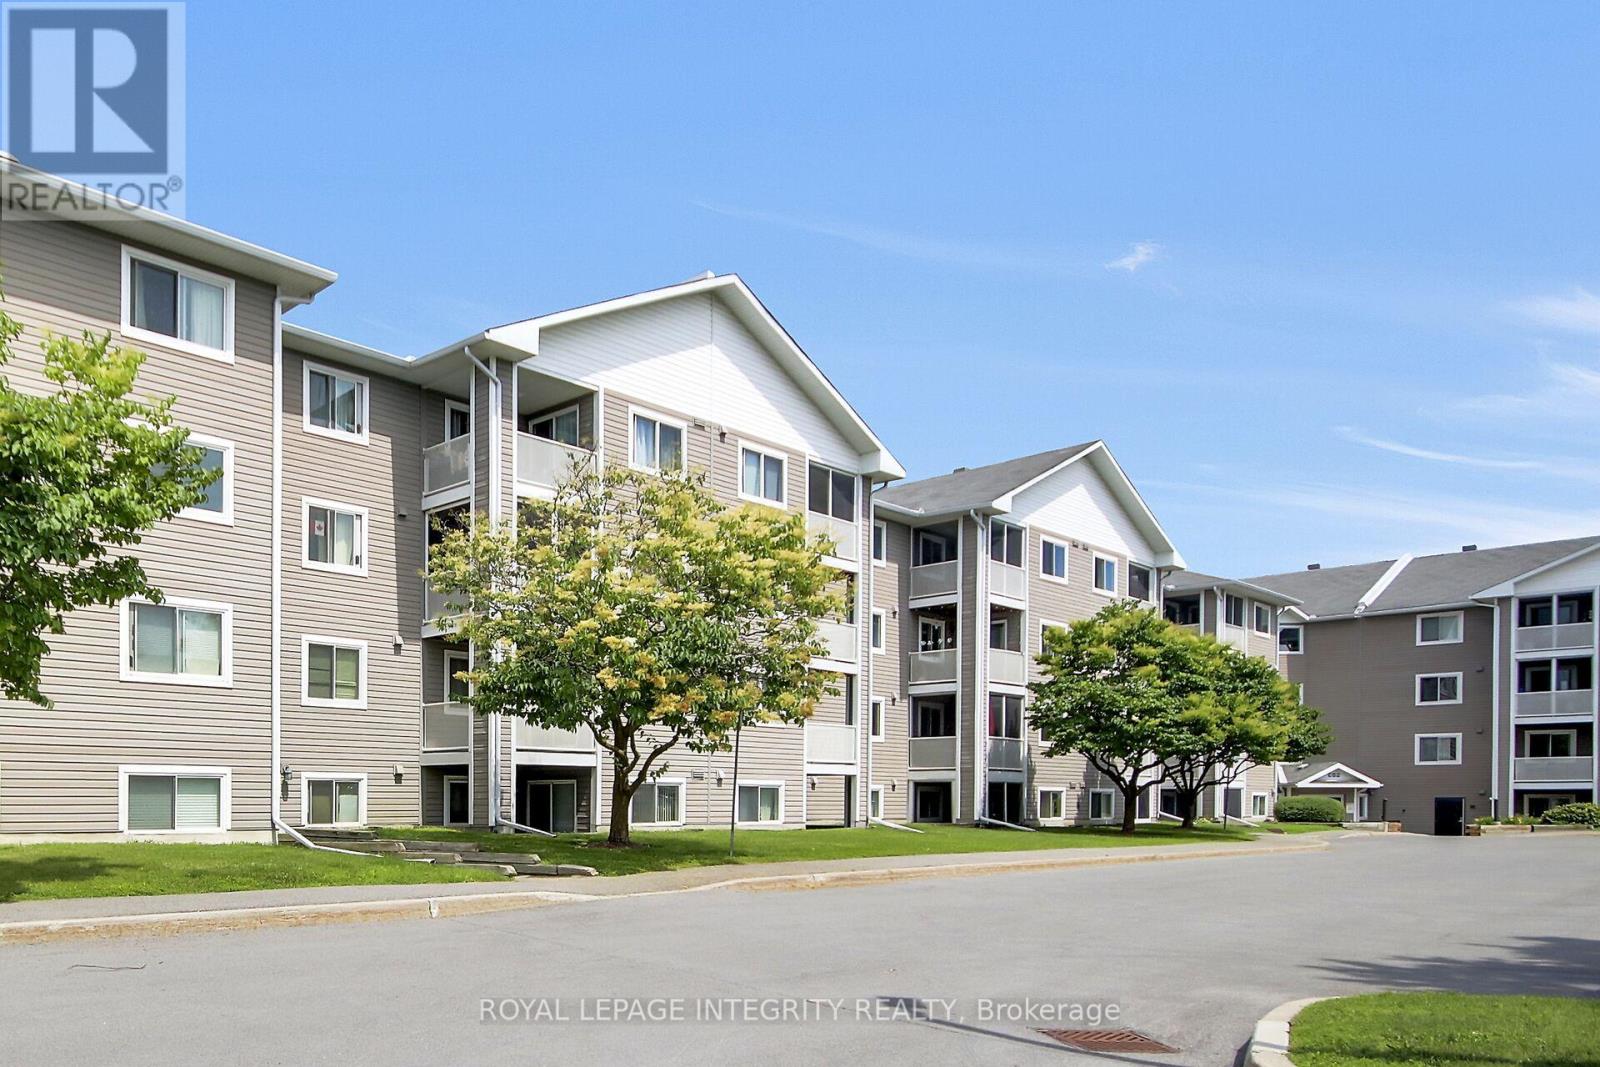
302 - 316 Lorry Greenberg Drive
Ottawa, Ontario
Discover this bright and spacious END CORNER UNIT on the 3rd floor at 316 Lorry Greenberg Drive, offering western exposure and an abundance of natural light throughout. Conveniently located directly across from the Greenboro Community Centre, you'll enjoy easy access to parks, walking paths, schools, public transit, shopping, and all nearby amenities.This well-maintained condo features 2 bedrooms, 1 bathroom, in-unit laundry, and a private balcony off the dining area-perfect for relaxing and enjoying the evening sun. One owned exterior parking space is also included.Recent updates include fresh interior paint throughout and new bathroom flooring, giving the home a clean and refreshed feel. Whether you're a first-time home buyer, downsizing, or looking for an affordable home for a small family, this condo offers outstanding value in a convenient, family-friendly neighbourhood.Don't miss this fantastic opportunity-book your private showing today! (id:65396)
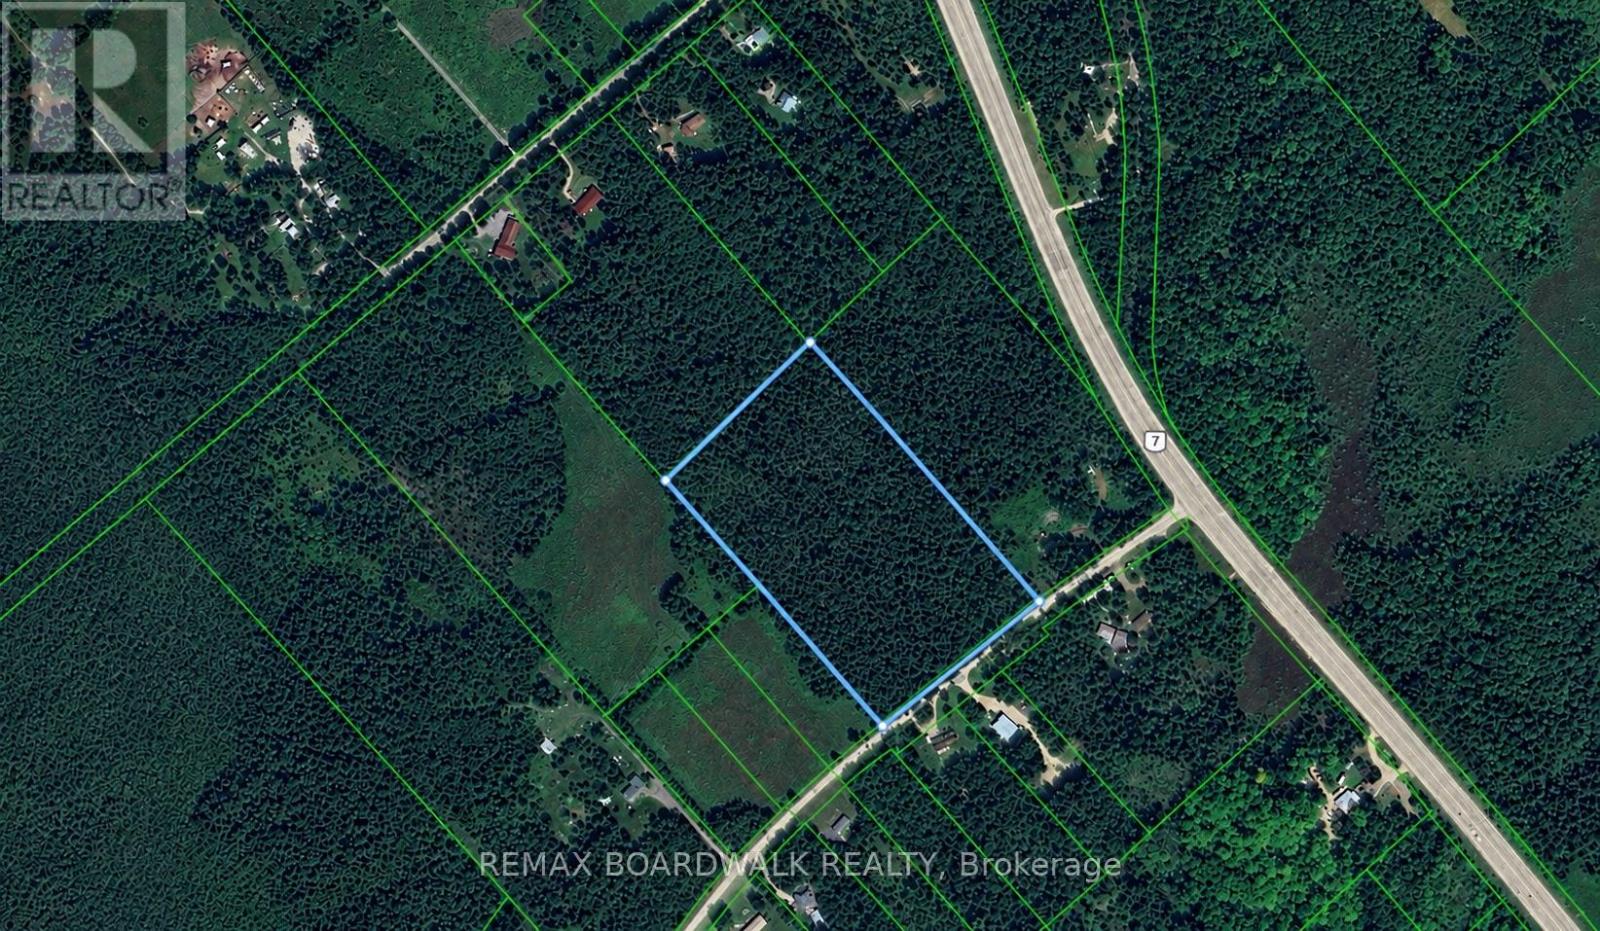
001 Pauls Road
Drummond/north Elmsley, Ontario
This 8.78-acre lot is tucked away on Pauls Road, set back from Highway 7 and surrounded by dense, mature forest. It's a 17-minute drive to both Carleton Place and Perth, with Ottawa within commuting distance.The land is a deep, evenly shaped rectangle, giving you plenty of room to choose your building site and real privacy from the road. Hydro is accessible, and you're just minutes from the Mississippi River and a gas station on Highway 7.Whether you're planning a custom country home, a getaway surrounded by trees, or a long-term hold, this property delivers space and seclusion without being far from it all. Buyers should confirm zoning and permitted uses. (id:65396)
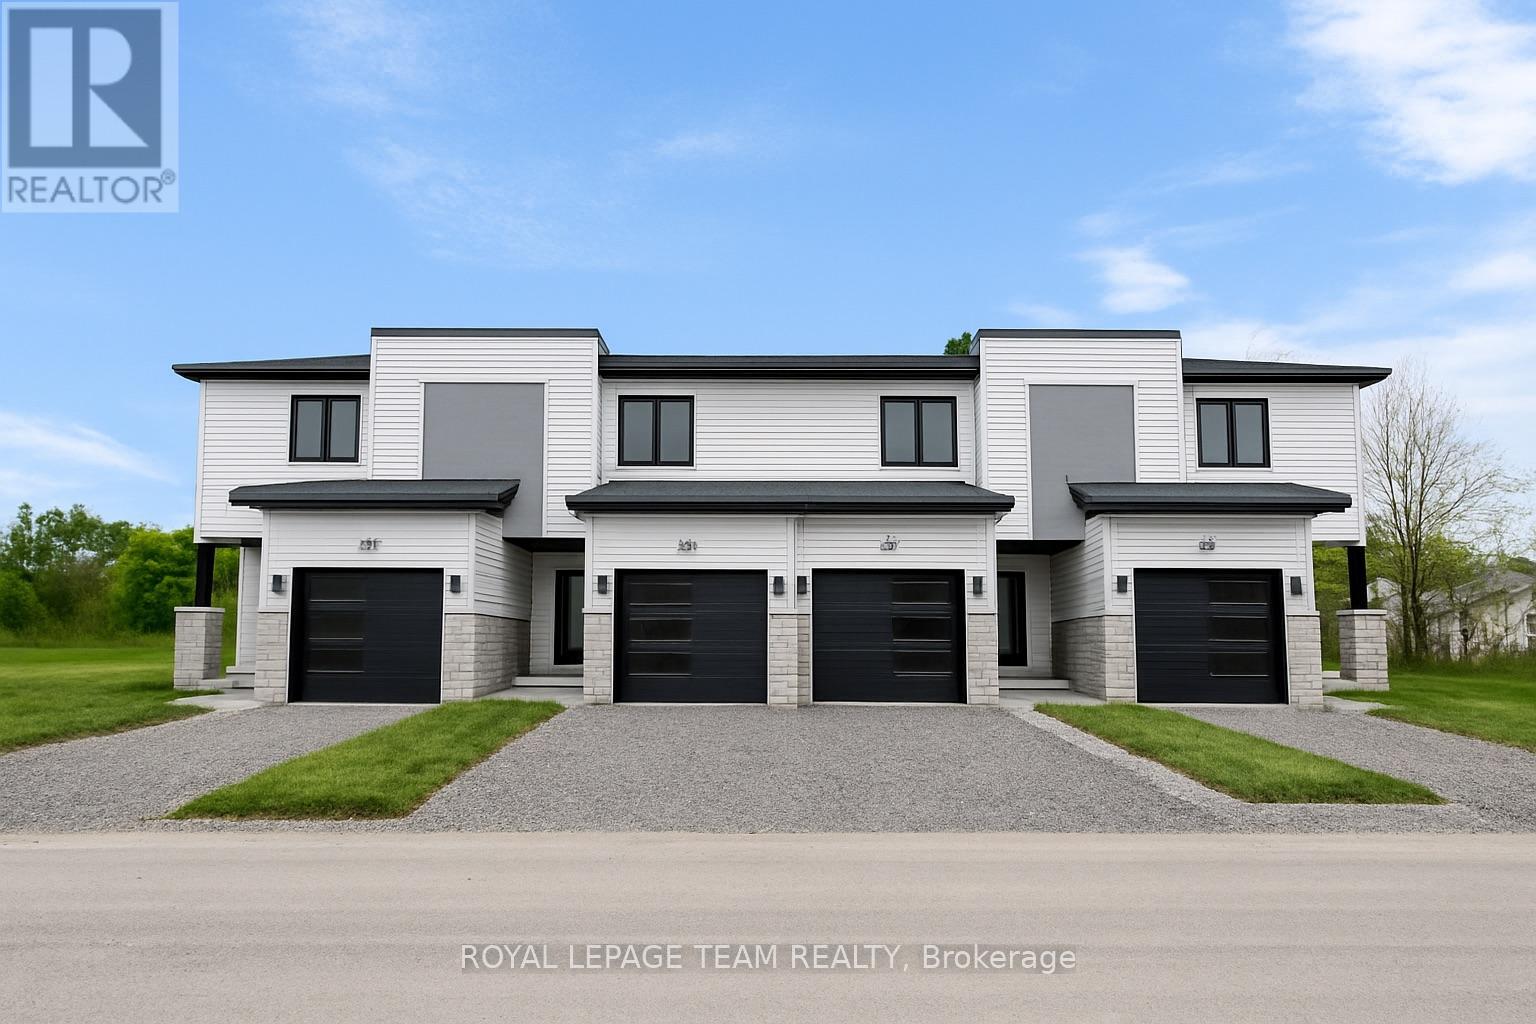
351 Lewis Street W
Merrickville-Wolford, Ontario
Check this out, these beautiful modern homes are being built now, and will be ready for occupancy in June 2027. The price offered on MLS is with the New home HST rebate already reflexed in the price. Find out if you qualify for this rebate, as all sale agreements must be signed before March 31, 2027. The actual list price before rebate is $465,000.00. Please note buyers that do not qualify, will be subject to pay this price. What better way to put money back in your pocket, and live in a bran new home. These units are, TARION-warrantied townhome which offers a thoughtfully designed space for everyone. It combines upgraded finishes, abundant natural light, and remarkable curb appeal. Featuring 9-foot ceilings and wide-plank luxury vinyl flooring, this home includes two spacious bedrooms plus a den. The kitchen is a culinary dream with an oversized island, pantry, soft-close cabinetry, and a chimney-style hood fan. Additional highlights include walk-in closets, a high-efficiency HRV system, and upgraded vinyl windows throughout. Enjoy this fantastic location, just steps from, parks, shops, restaurants, and Merrickville's historic lock station and Rideau River. Photos provided are of a model home. Merrickville, known for its charming historic village ambiance, offers a variety of amenities that enhance its appeal. The village is dotted with quaint shops and delightful restaurants, providing a perfect blend of shopping and dining experiences, walking distance away from this sight. You can enjoy the local boutiques or just a savouring meal at a cozy eatery, Merrickville provides a vibrant community atmosphere with a touch of historical charm. (id:65396)
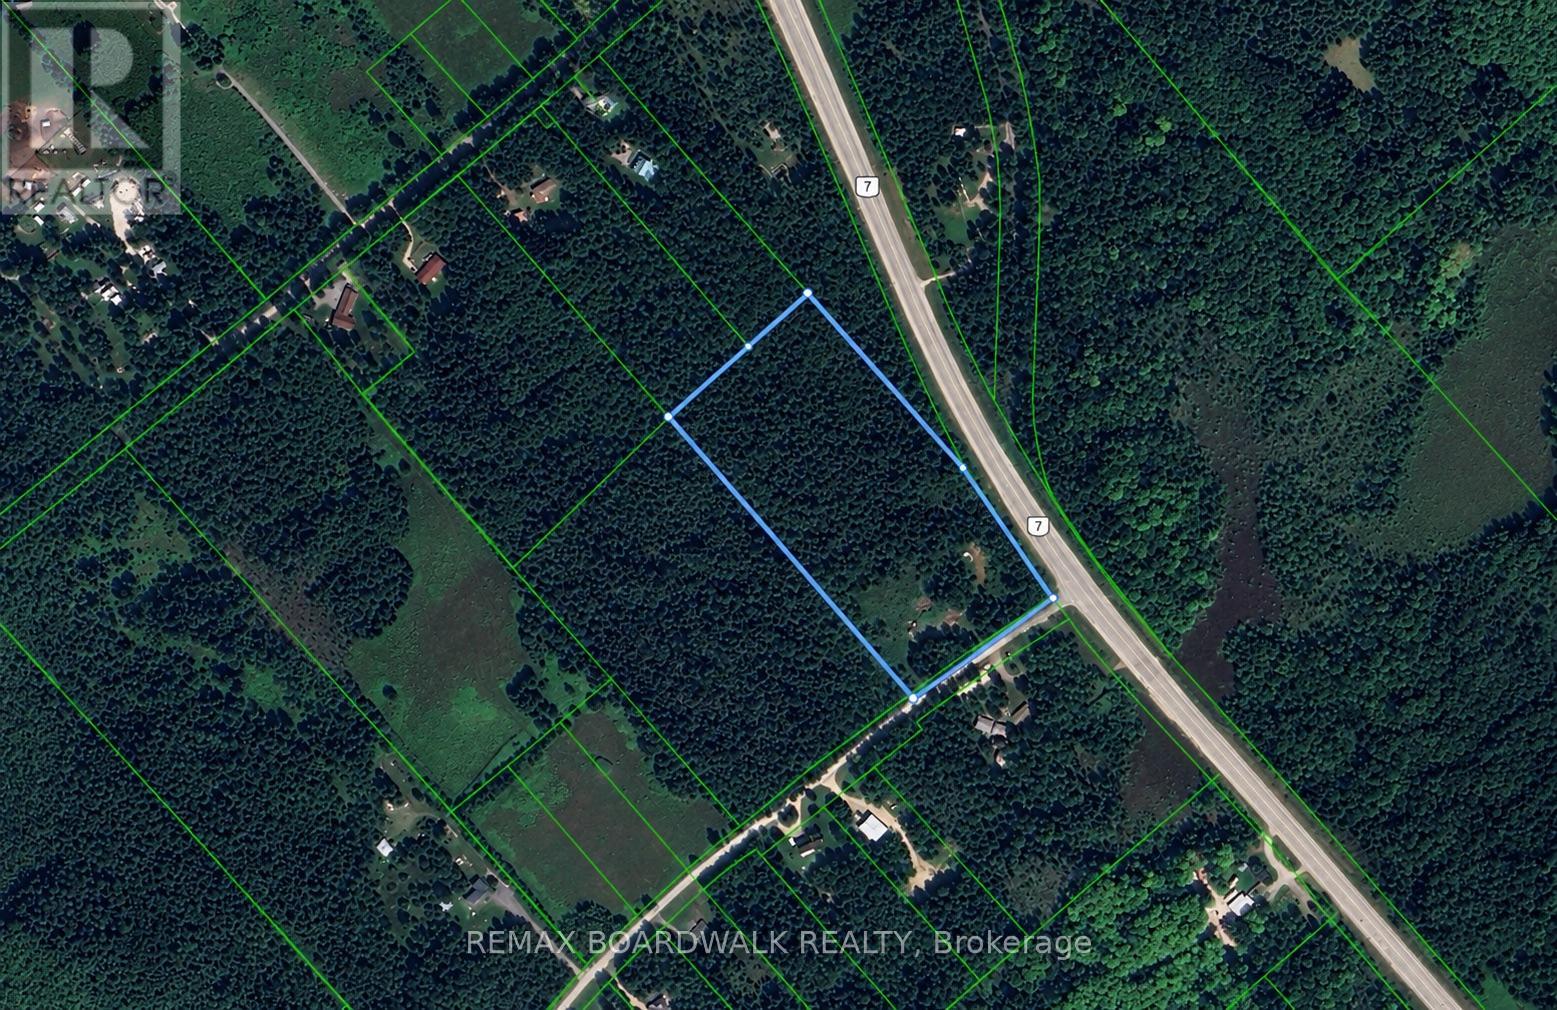
00 Pauls Road E
Drummond/north Elmsley, Ontario
Space, exposure, and options on one parcel.This 9.05-acre lot sits along the Trans-Canada Highway (Hwy 7) with additional frontage on Pauls Road. It's just 13 minutes to Perth and 17 minutes to Carleton Place, with Ottawa within commuting distance. A safe turning lane on Highway 7 makes for easy access to Pauls Road.The property is a deep rectangle of mature mixed forest, offering privacy and plenty of room to choose your building site. The land is dry, and hydro is accessible. You're just minutes from the Mississippi River, with the Innisville gas station only a 2-minute drive away.Build your dream country home, or take advantage of the Highway 7 exposure and explore the potential for commercial use, subject to municipal approval. Buyers should confirm zoning and permitted uses. (id:65396)
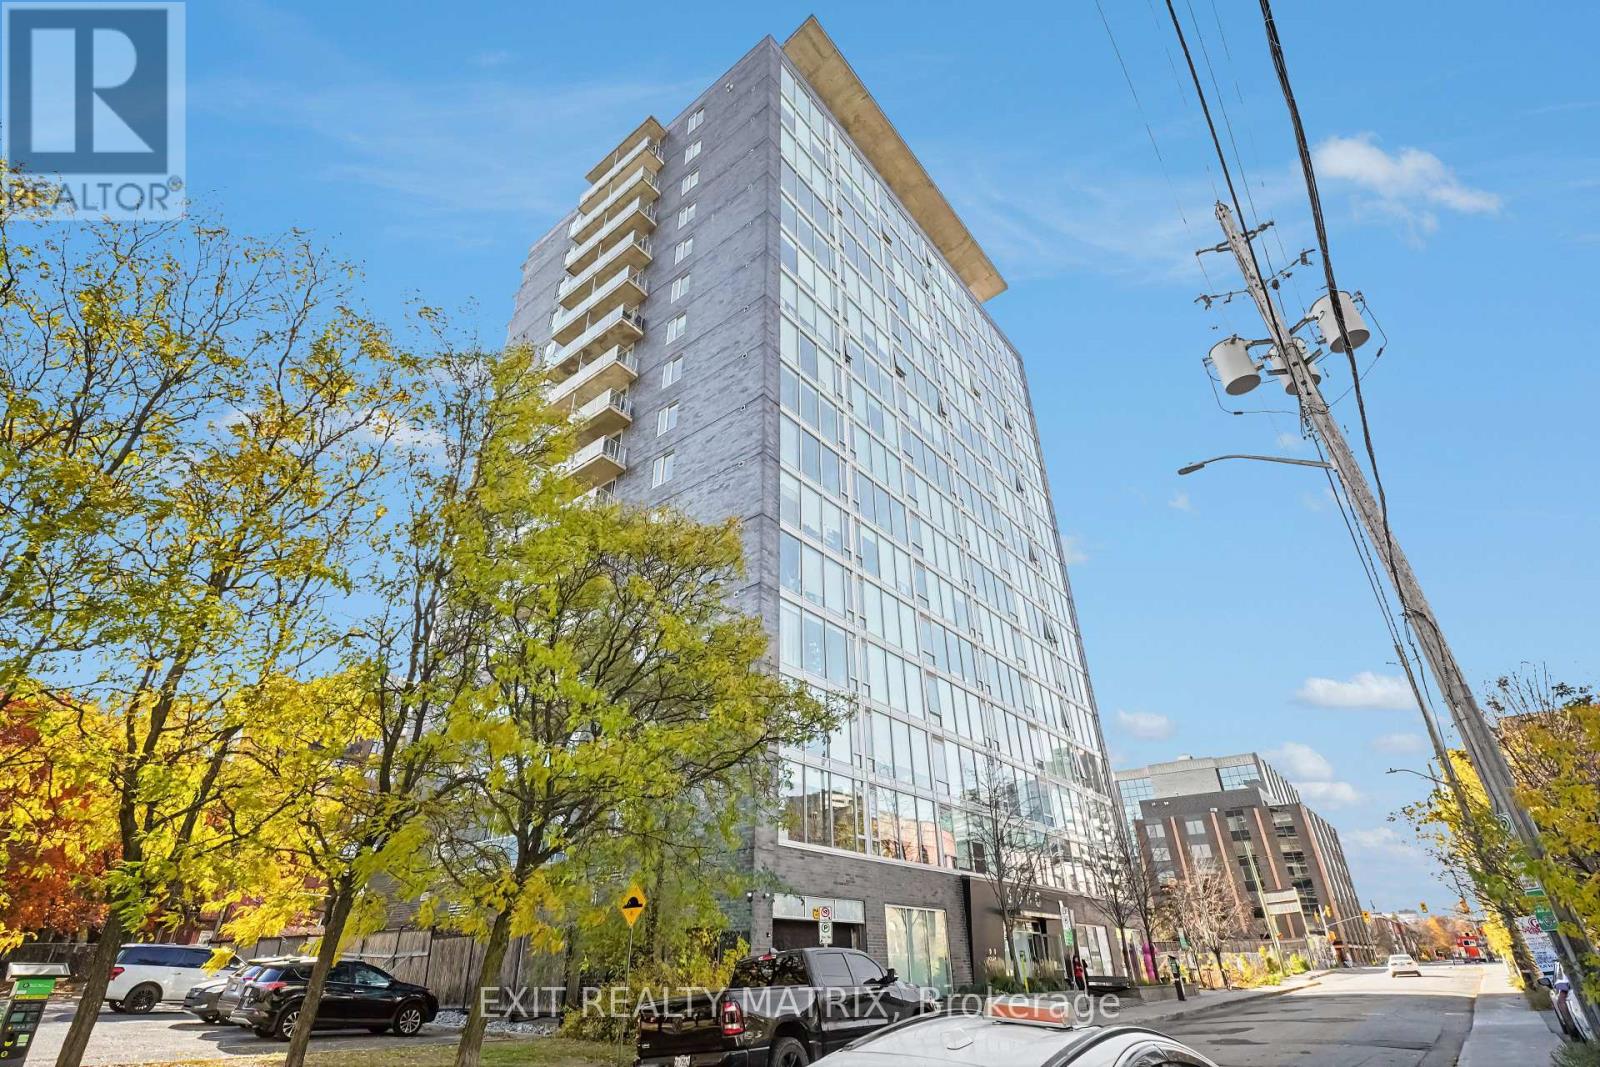
513 - 300 Lisgar Street
Ottawa, Ontario
OPEN HOUSE Sunday 2-4PM - Experience upscale downtown living at SOHO, where modern design meets exceptional amenities and convenience. This beautifully appointed 777 sq. ft. 1-bedroom plus den condo offers a bright, open-concept layout with soaring 9-foot ceilings and floor-to-ceiling windows that fill the space with natural light. The contemporary kitchen features quartz countertops, a spacious island, and custom cabinetry, offering both style and functionality. The versatile den provides the perfect space for a home office, guest area, or additional living space. The bathroom features a luxurious marble and glass shower, bringing a spa-like feel to your everyday routine. Additional conveniences include in-suite laundry, underground parking, and a storage locker. Residents of SOHO enjoy an impressive selection of amenities, including an outdoor pool, fitness centre, sauna, private theatre, business centre, and party room. Heat, water, and sewer are included in the condo fees, adding even more value. Ideally situated in the heart of downtown Ottawa, this location puts restaurants, shopping, entertainment, and everyday essentials within easy reach. A fantastic opportunity to enjoy sophisticated condo living with all the benefits of a vibrant urban lifestyle. (id:65396)
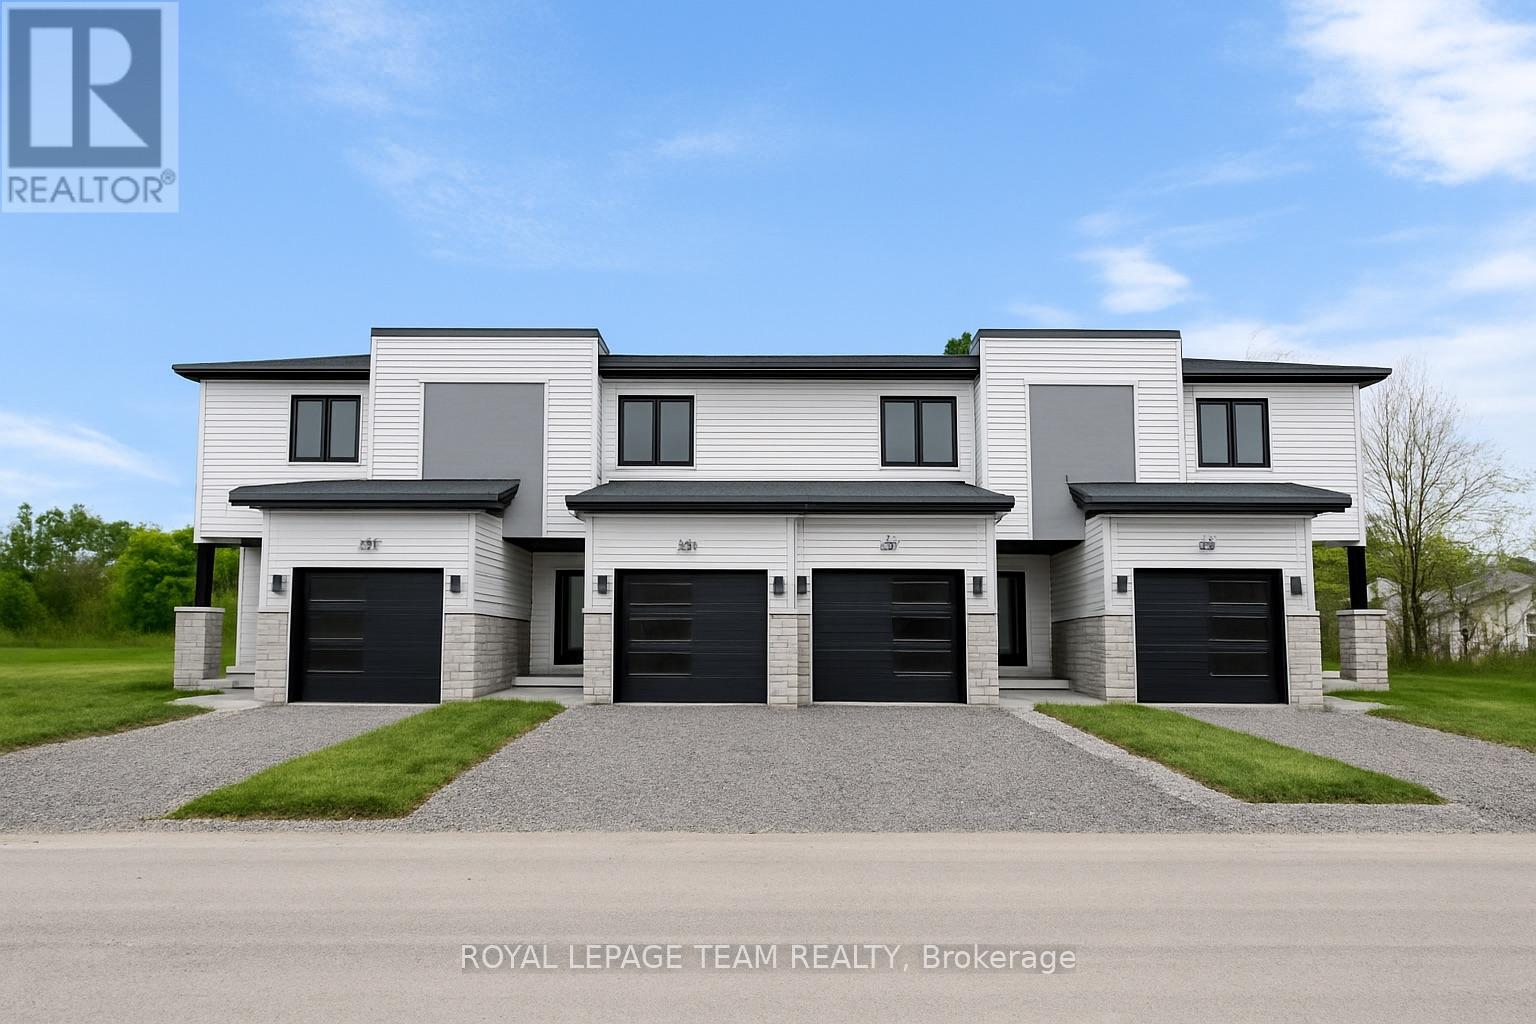
355 Lewis Street W
Merrickville-Wolford, Ontario
Check this out, these beautiful modern homes are being built now, and will be ready for occupancy in June 2027. The price offered on MLS is with the New home HST rebate already reflexed in the price. Find out if you qualify for this rebate, as all sale agreements must be signed before March 31, 2027. The actual list price before rebate is $465,000.00. Please note buyers that do not qualify, will be subject to pay this price. What better way to put money back in your pocket, and live in a bran new home. These units are, TARION-warrantied townhome which offers a thoughtfully designed space for everyone. It combines upgraded finishes, abundant natural light, and remarkable curb appeal. Featuring 9-foot ceilings and wide-plank luxury vinyl flooring, this home includes two spacious bedrooms plus a den. The kitchen is a culinary dream with an oversized island, pantry, soft-close cabinetry, and a chimney-style hood fan. Additional highlights include walk-in closets, a high-efficiency HRV system, and upgraded vinyl windows throughout. Enjoy this fantastic location, just steps from, parks, shops, restaurants, and Merrickville's historic lock station and Rideau River. Photos provided are of a model home. Merrickville, known for its charming historic village ambiance, offers a variety of amenities that enhance its appeal. The village is dotted with quaint shops and delightful restaurants, providing a perfect blend of shopping and dining experiences, walking distance away from this sight. You can enjoy the local boutiques or just a savoring meal at a cozy eatery, Merrickville provides a vibrant community atmosphere with a touch of historical charm. (id:65396)
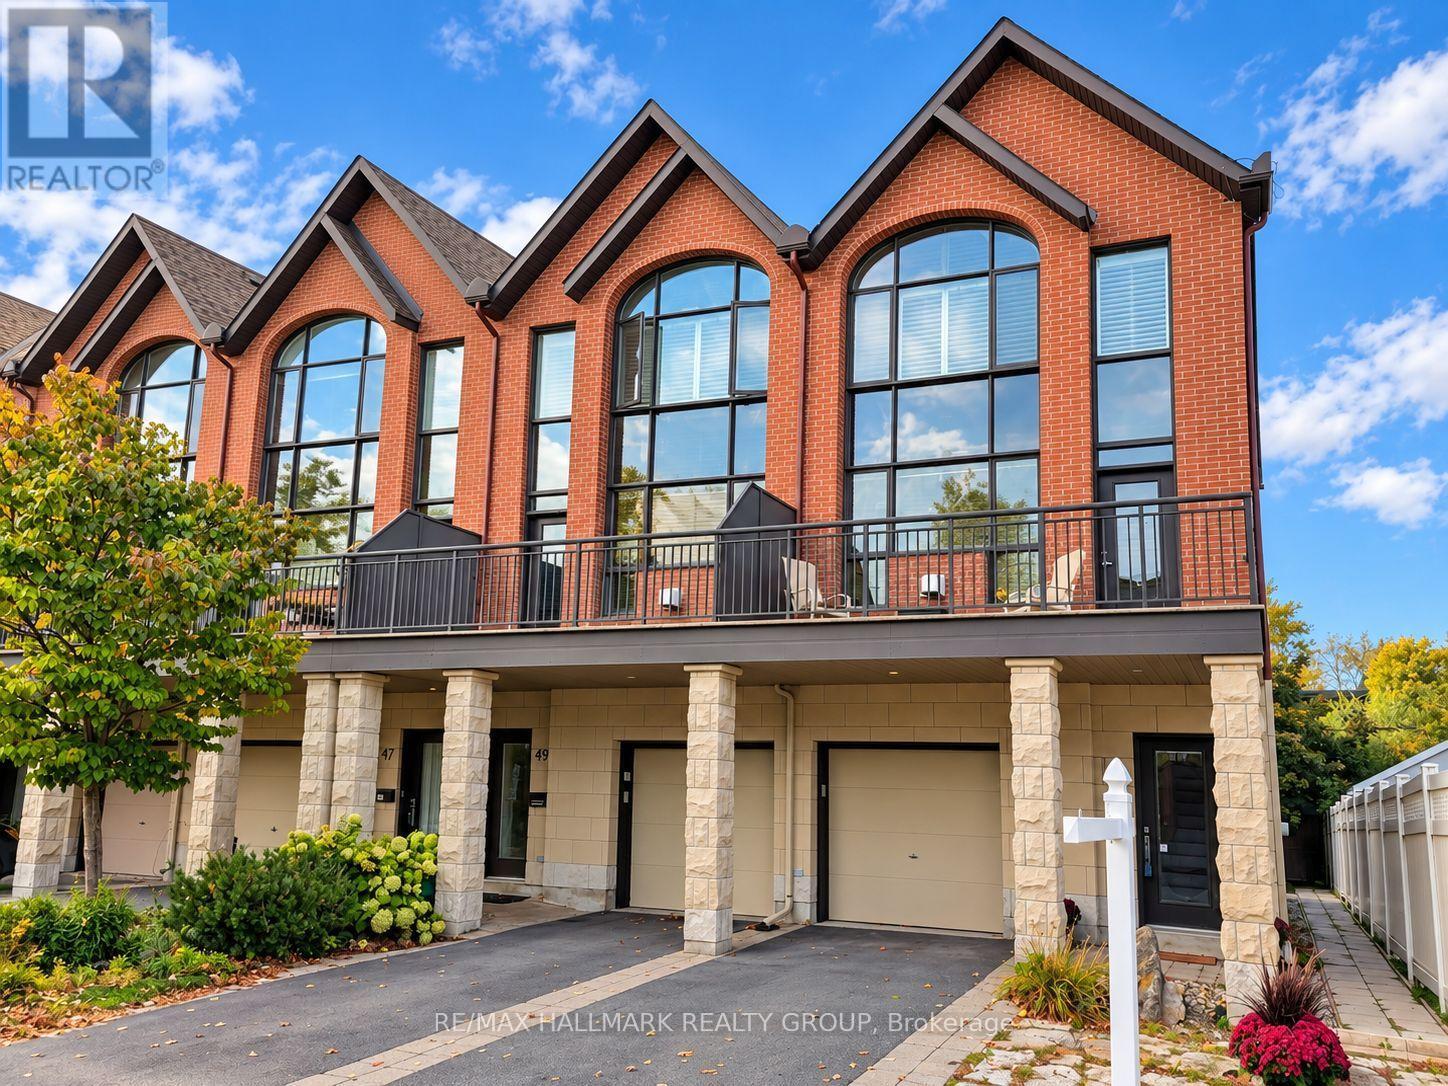
51 Drouin Avenue
Ottawa, Ontario
Rare opportunity to own this beautifully designed 3-level executive end-unit, ideally situated adjacent to the Rideau River and surrounded by NCC parkland. Approximately 2,340 sq. ft. of sophisticated living space, offering 2+1 bedrooms, 4 bathrooms, high ceilings and exceptional indoor-outdoor living. The impressive interior features imported tile, solid oak staircases and abundant natural light. The main entertainment level showcases an open-concept living and dining area with luxurious hardwood floors, pot lighting and gas fireplace plus access to two large decks. The elegant kitchen features rich solid cherry cabinetry, granite countertops, stainless steel appliances, upgraded tile and breakfast bar, plus a convenient powder room. The upper level offers two spacious bedrooms, each with ample closet space and 2 private ensuite bathrooms. The primary retreat features oversized windows with California shutters, multiple closets and a beautifully upgraded three-piece ensuite. The 2nd bedroom also has a double closet and 4 piece ensuite bathroom. Convenient upper-level laundry too. The lower level offers flexible additional living space There is a SEPARATE GUEST SUITE-with its own exterior entrance and gas fireplace ( 2 in this home)-provides excellent space for guests, extended family or a private home office. The suite includes a full sitting area plus a fully equipped kitchen & a lower level bedroom & full 4 piece bathroom (tub/shower). Enjoy a professionally landscaped private garden, expansive two-level sundeck with BBQ gas connection plus a south-facing front deck. Attached garage plus driveway parking for 2 cars. Steps to the Rideau River, scenic walking & cycling paths, Rideau Tennis & Sports Club, restaurants, shopping, parks & transit, with easy access to Sandy Hill, Centretown and the ByWard Market via Adawe Crossing bridge. A sophisticated, low-maintenance home in an exceptional location. NOTE: PHOTOS VIRTUALLY STAGED (id:65396)



