

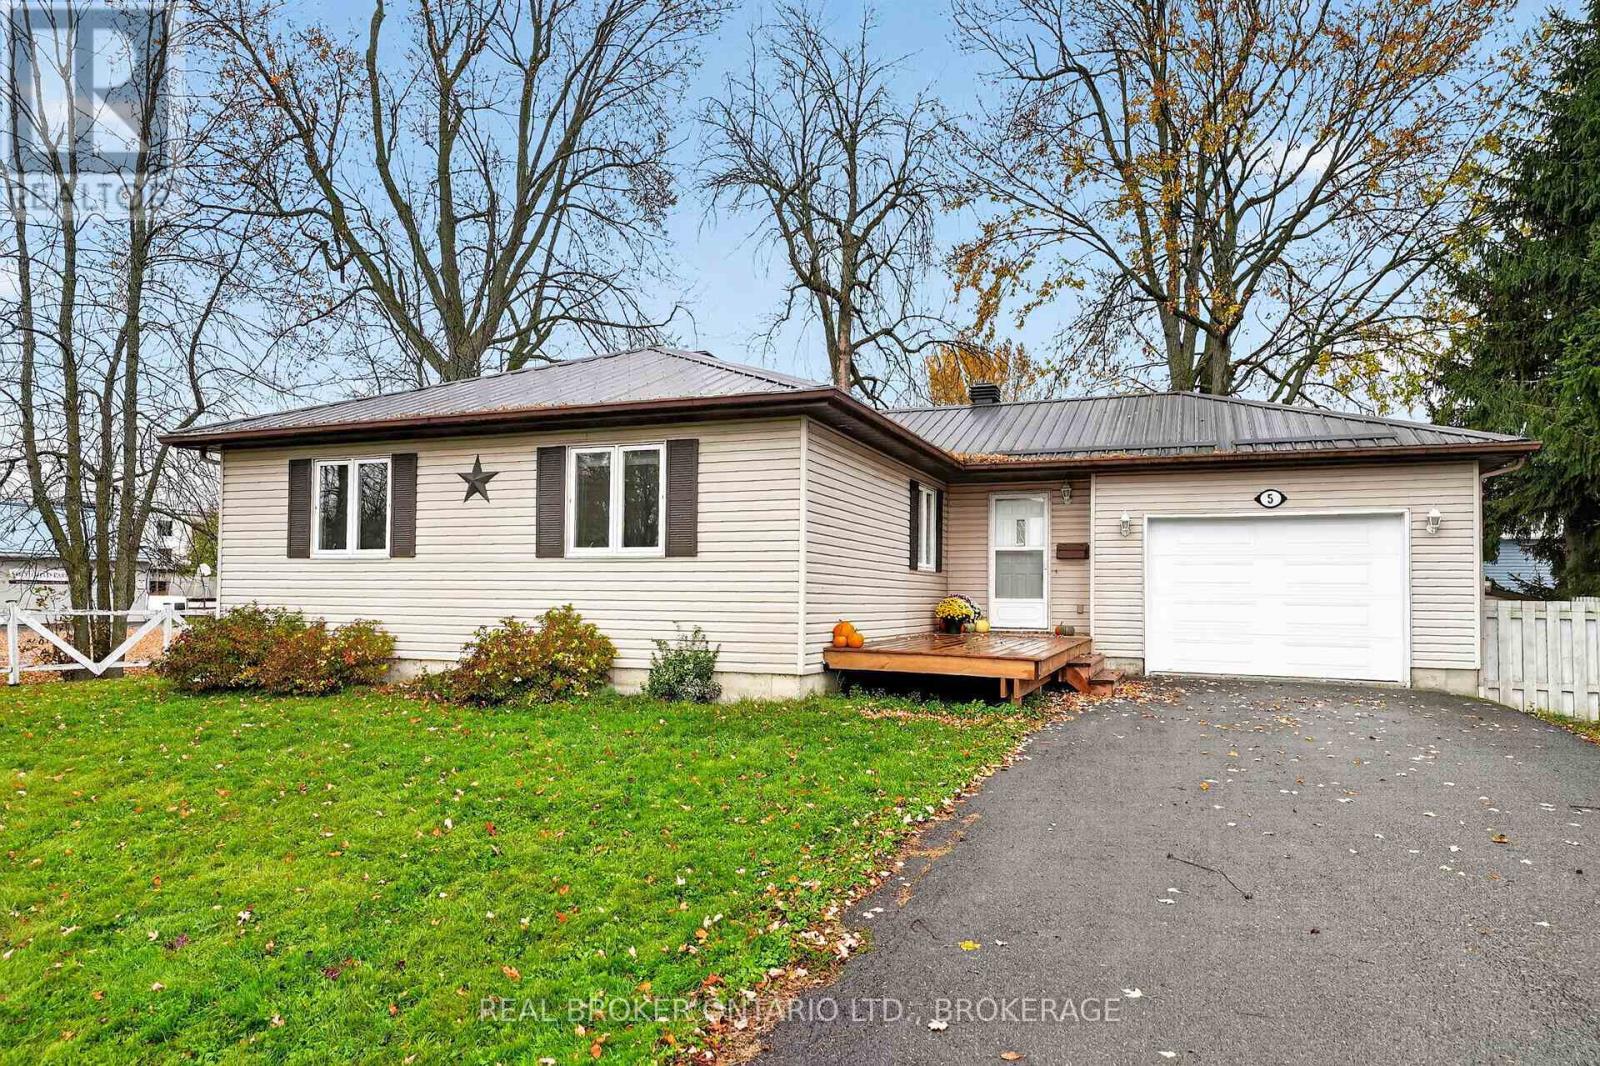
5 Macdonald Street
South Glengarry, Ontario
Looking for a 3-bedroom bungalow in Lancaster, Ontario? This property offers plenty of living space, a convenient village location, and the added privacy of no rear neighbours! Built in 1992 and situated within walking distance of local amenities and just a stone's throw from Smithfield Park, this home has plenty to offer.Step inside to a bright and welcoming living room with hardwood flooring extending throughout much of the main level. The eat-in kitchen features oak cabinetry and opens to a sunroom, a great spot to enjoy your morning coffee or unwind while overlooking the backyard. With direct access to the partially fenced yard and no rear neighbours, there's plenty of opportunity to enjoy the outdoors.The main floor offers three bedrooms, including a primary bedroom with its own convenient 2-piece ensuite, along with a full 4-piece bathroom. Downstairs, the finished basement provides additional living space with a generous family room featuring a cozy natural gas fireplace (2023), perfect for movie nights or entertaining. You'll also find a laundry room with a 2-piece bathroom, a separate utility room, and additional storage space.Notable updates include a metal roof (2021) and furnace (2025), offering two valuable improvements already taken care of. An attached garage adds everyday convenience and additional storage.Whether you're searching for your first home, looking to downsize, or simply wanting the ease of bungalow living, this Lancaster property is worth a look! Enjoy small-town living with everyday amenities nearby and easy access to Cornwall and the surrounding communities. Book your private showing and come see the possibilities! 24 hour irrevocable on all offers. Some photos have been virtually staged. (id:65396)
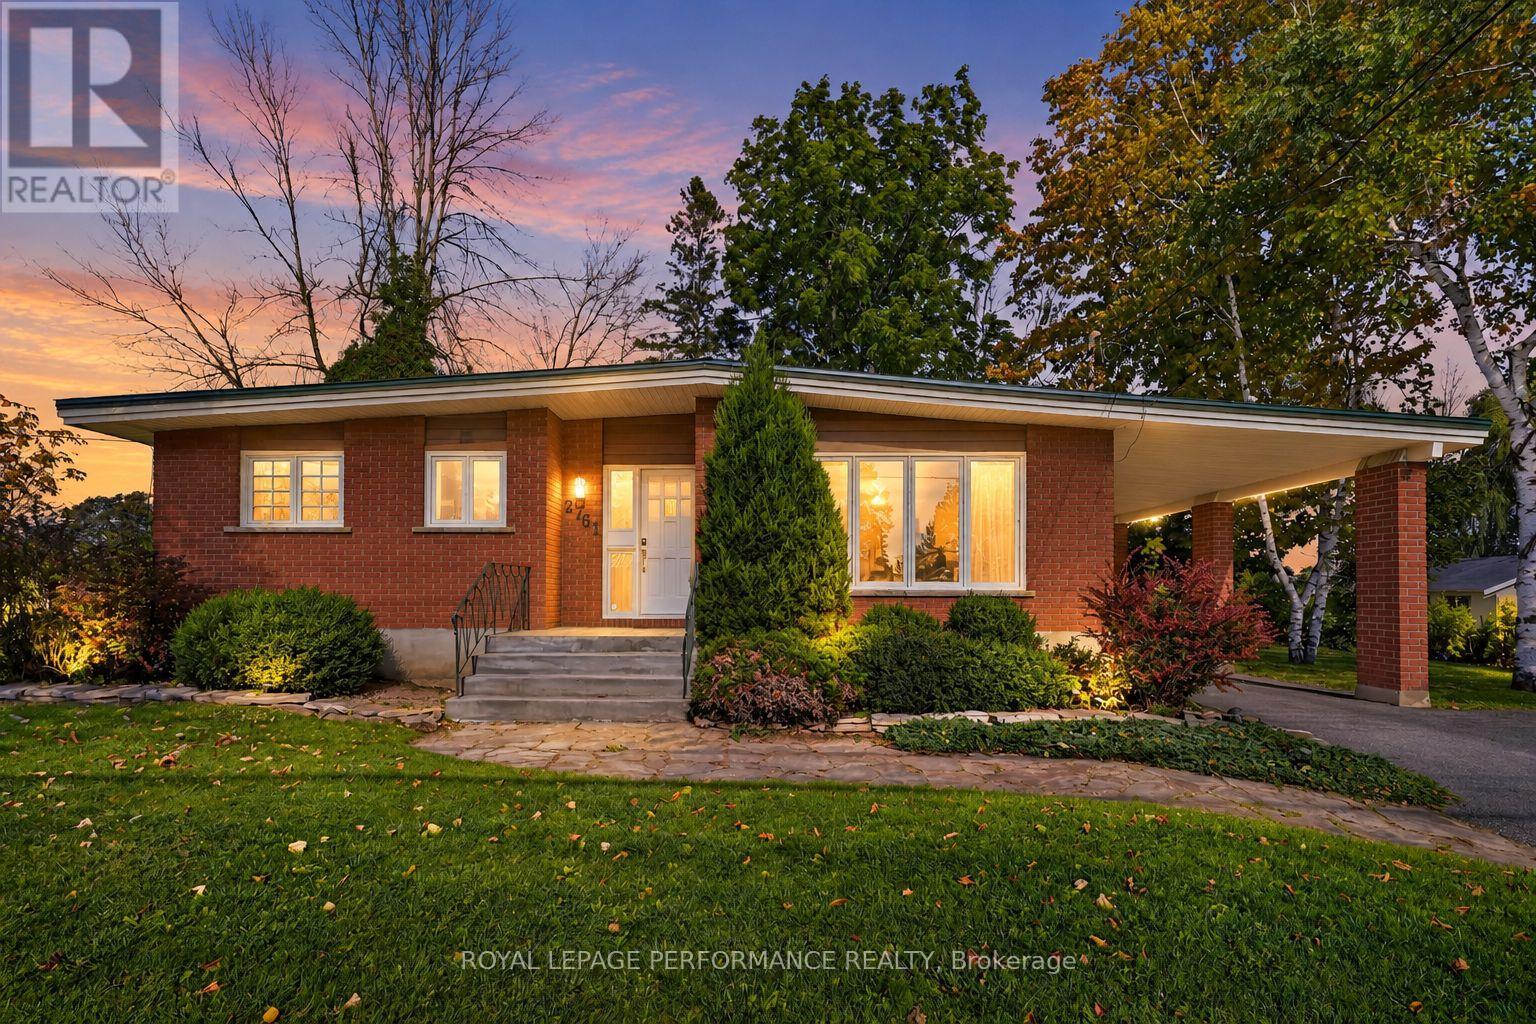
2761 Ross Avenue
Cornwall, Ontario
Set on a deep, park-like lot in the city's north end, this all-brick 3 bedroom bungalow offers a great combination of space, updates and outdoor living. The main level features hardwood flooring throughout and a spacious living room filled with natural light. The updated eat-in galley-style kitchen offers modern finishes, a stylish backsplash and sleek cabinetry. Three comfortable bedrooms provide ample closet space, while the updated 4-piece bathroom features a double-sink vanity and tiled shower with glass doors.The fully finished lower level adds plenty of additional living space with a large rec room and games area, cozy gas fireplace, recessed lighting and a second 4-piece bathroom with tub/shower combination. There is also a utility/laundry room and excellent potential to create a fourth bedroom. Outside, enjoy the deep partially fenced backyard surrounded by mature trees with a rear deck, fire pit, garden shed and additional storage shed. A carport and paved driveway provide parking for several vehicles. Natural gas heating and central air conditioning add year-round comfort. Metal roof. Conveniently located close to schools, shopping and other city amenities, this well-rounded property offers plenty of room inside and out for a growing family. *Dusk image virtually generated. As per Seller direction allow 24 hr irrevocable on offers. (id:65396)
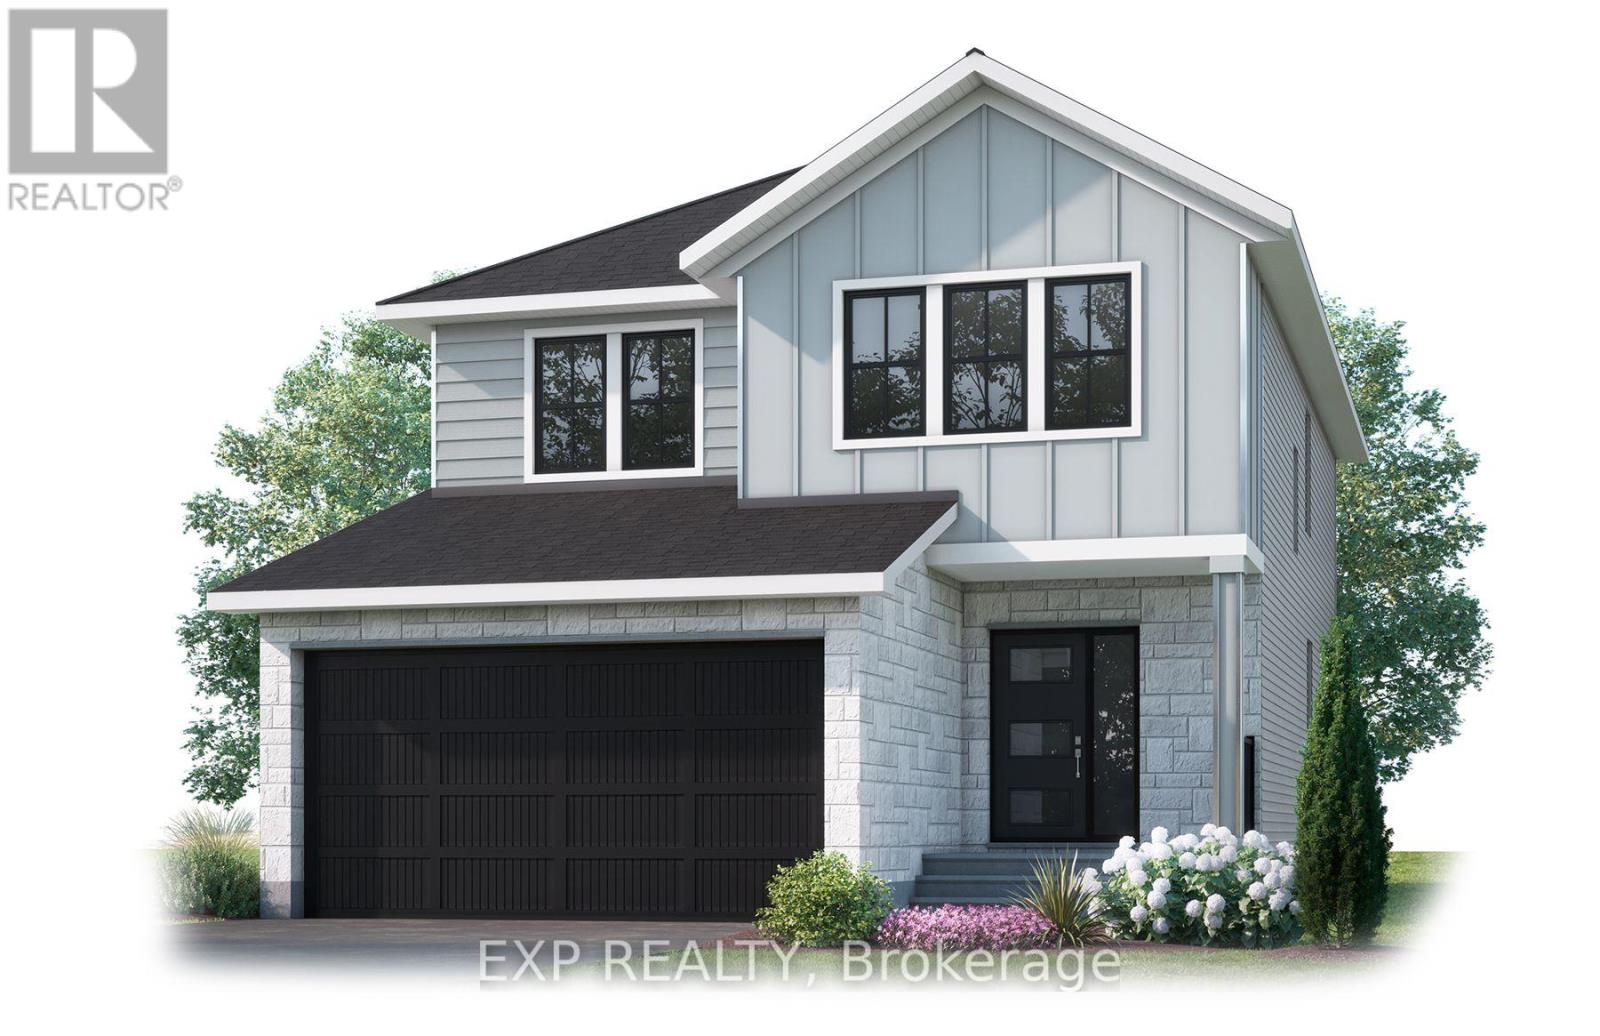
1156 Bronze Avenue
Clarence-Rockland, Ontario
Room for the whole family, on a south-facing lot where the sun works in your favour. This Cardel Lucca offers 2,179 sq ft with 4 bedrooms and 2.5 baths, ready October 2026. The open-concept main floor has oak hardwood through the living areas and kitchen. The family room fireplace is finished with a wrap-around oak mantle. The kitchen has quartz counters, a walk-in pantry, upgraded white shaker doors, extended uppers, a stainless chimney hood fan, soft-close doors and drawers with black hardware, and a stacked subway tile backsplash. Upstairs, the primary suite has two separate closets and a 5-piece ensuite. Laundry is on the second floor, right where the bedrooms are. A mudroom window adds light, and the basement stairs are already developed for when you're ready to finish the lower level. Quartz and stacked square tile carry into every bathroom. Located in Morris Village, a master-planned Rockland community surrounded by parks, paths and wooded parkland, a short drive from Orleans and downtown Ottawa. (id:65396)
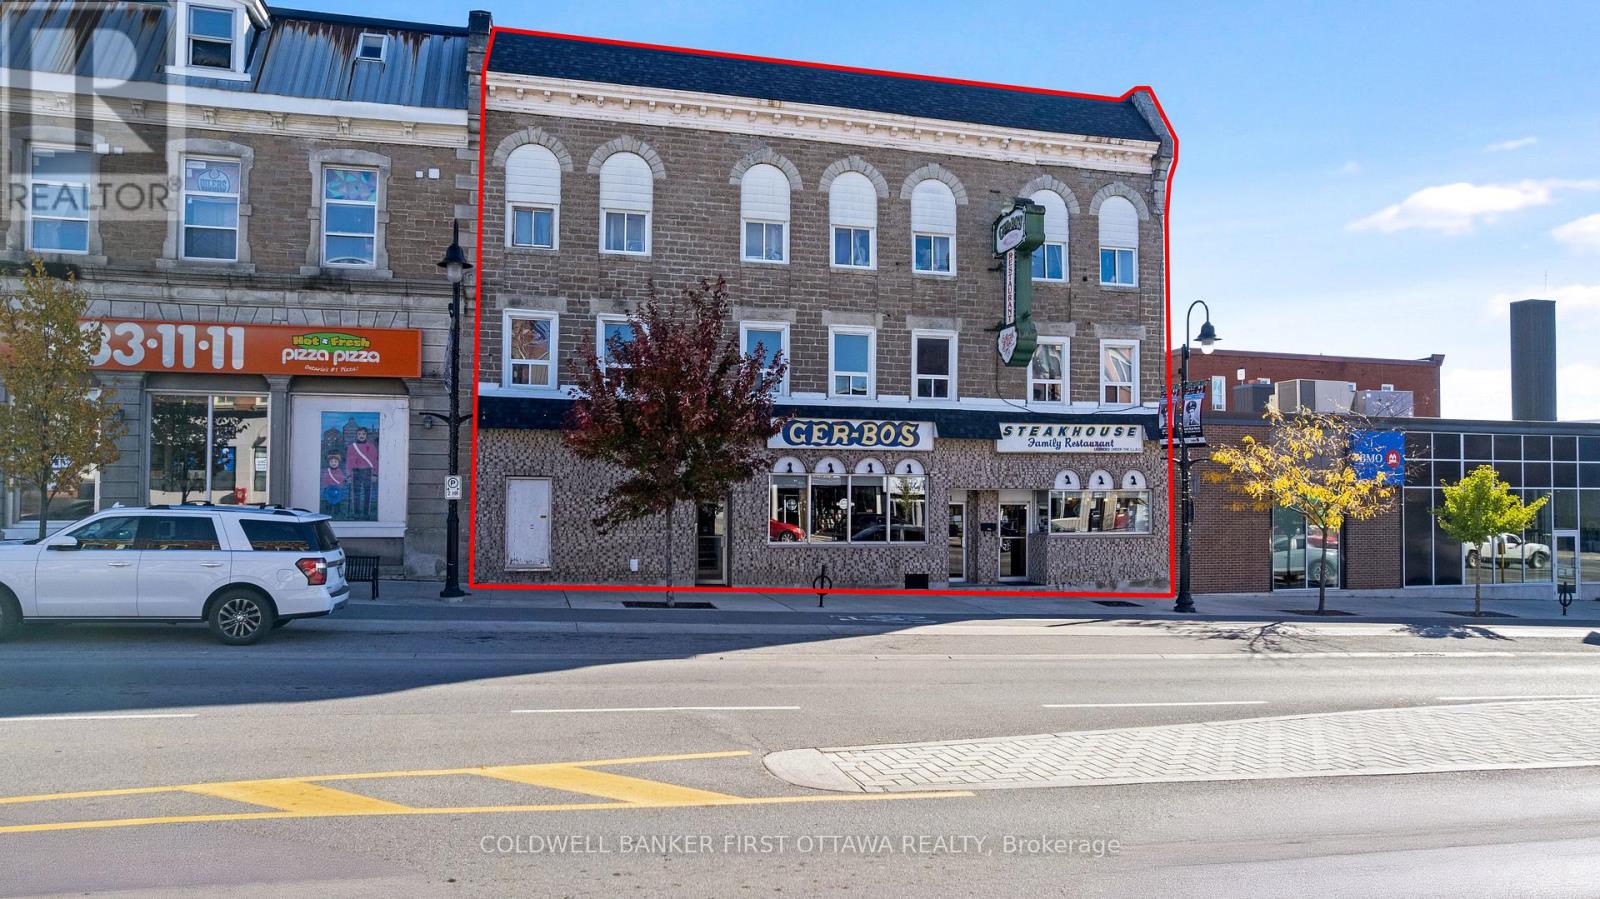
11 Beckwith Street S
Smiths Falls, Ontario
Exceptionally well-maintained commercial/residential building in downtown Smiths Falls. After 53 years of operating a successfully popular restaurant, owners are retiring. The building's main floor has fully equipped restaurant with upscale kitchen. Second and third floors include six apartments, all rented. The restaurant's 4969sf versatile layout offers flexibility for variety of dining concepts, seating arrangements and service styles. Welcoming front reception area includes pizza workstation. From here, customers walk into casual 54'x15' dining area that seats 66. Two steps up to second 37'x 24' dining room seating 45, with attractive stone wall plus bar area. Besides dining areas, restaurant has a 32'x 32' banquet hall for special events that seats 66. Adjoining the banquet hall is all-equipped dessert station. Turnkey fully-equipped kitchen has efficient workflow with professional grade appliances, ample prep space and commercial refrigeration including walk-in cooler & walk-in freezer. Three natural gas furnaces and central air, for main floor restaurant. Four washrooms and storage rooms. Basement provides extra storage space. Separate exterior door for access to rental apartments on second and third floors. Rented apartments include one 1-bedroom apartment; two 1-bedroom + den apartments; two 2-bedroom apartments and studio apartment. Each apartment has electric baseboard heating, 100 amp service and their own hydro meter. Roof's front shingles 2025; back shingles approx 2015. All windows 2006-2007. Curbside garbage pickup for apartments. Restaurant has garbage contract service. Street parking, two hours free. Zoning C1 (Commercial). Over the years, restaurant was open 7 days a week with full capacity and regular bookings for the banquet hall. Excellent location downtown Smiths Falls. Opportunity to invested in the growing town, on the Rideau Canal system. Convenient central location, 20 mins to Perth or Carleton Place and 50 mins to Ottawa. (id:65396)
8150 Miles Crescent
Ottawa, Ontario
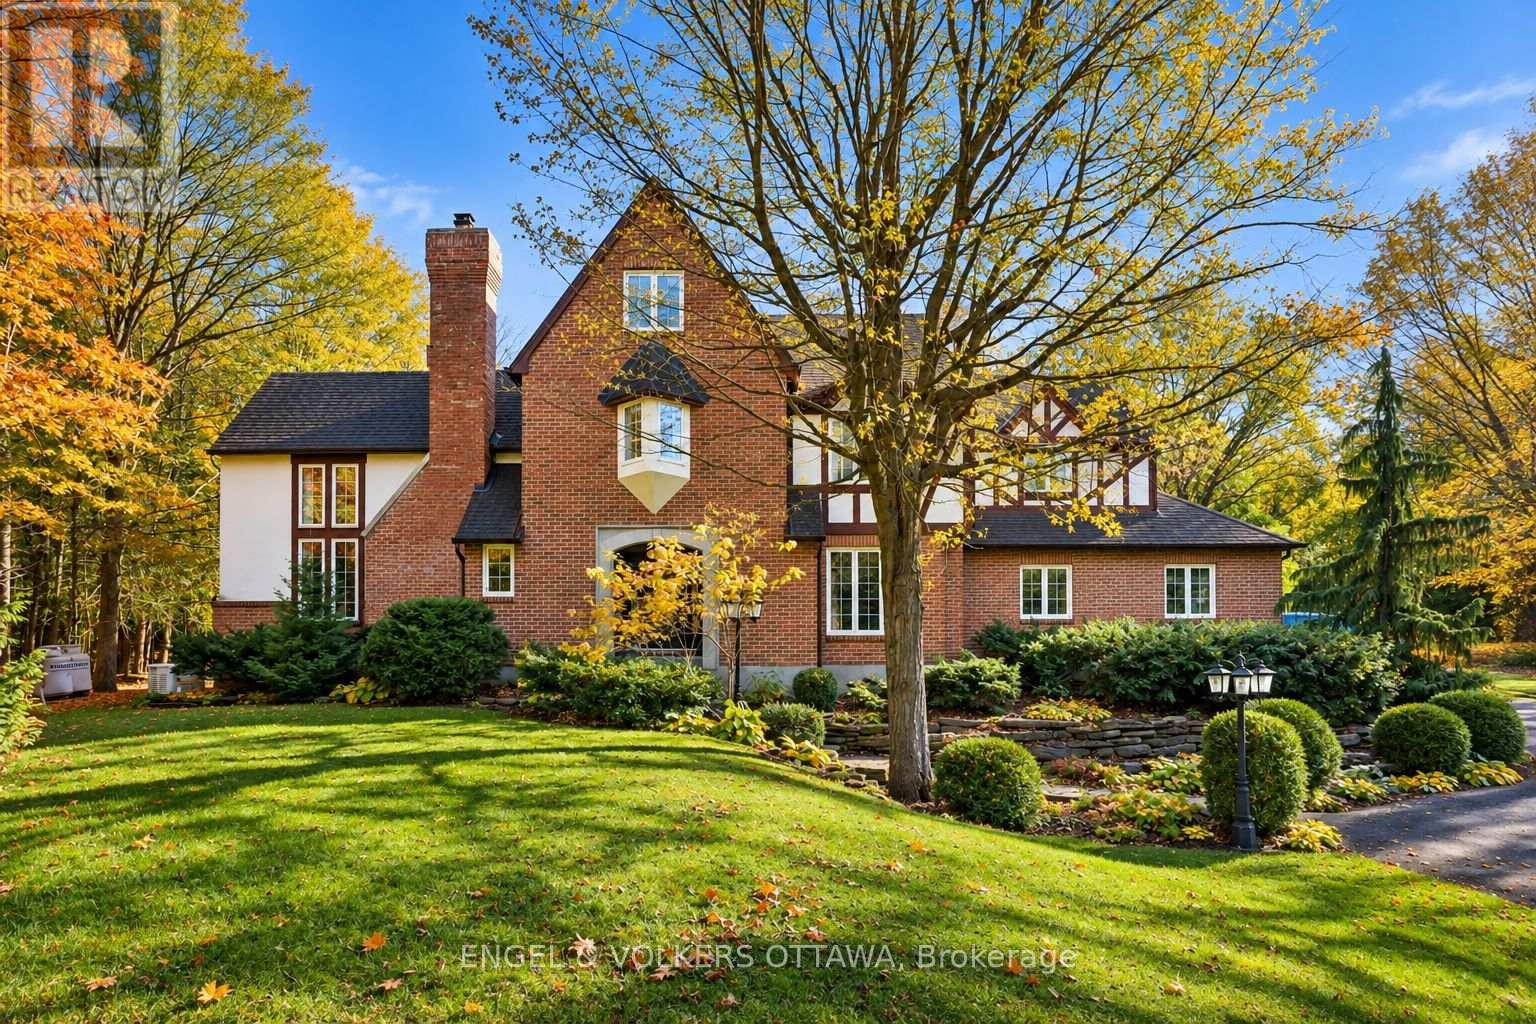
Welcome to 8150 Miles Cres, a timeless three-storey Tudor Revival estate set on over 2 acres of professionally landscaped grounds. Tucked away on a quiet crescent near Greely's town centre, mature maples and surrounding woodland provide exceptional privacy. Beyond the gated entrance, a sweeping driveway with circular approach welcomes you to this distinguished residence. A custom limestone archway frames the entrance to an elegant foyer and spectacular living room, where soaring 20-foot ceilings, exposed beams and a wood-burning fireplace create a striking first impression. Overlooked from above, this space flows into a sun-filled family room with floor-to-ceiling windows and a second wood-burning fireplace. The spacious kitchen and breakfast area connect to a laundry/mudroom with access to the attached two-car garage, while a formal dining room is ideal for entertaining. The second storey features four generous bedrooms, including a primary suite with a luxurious ensuite and heated floors; two additional bedrooms feature private ensuites. The third storey offers a fifth bedroom and versatile loft, perfect for an office or retreat. Downstairs, an expansive recreation room and separate gym area offer endless possibilities. Outdoors, enjoy an outdoor kitchen beneath a cedar pergola, a composite deck with three access points from the home, an expansive interlock patio, hot tub and fire pit, all embraced by lush, secluded grounds. A detached garage/shed with electricity adds storage or workshop potential. Rich in character and surrounded by nature, this is estate living at its finest. (id:65396)
224 Topaze Crescent
Clarence-Rockland, Ontario
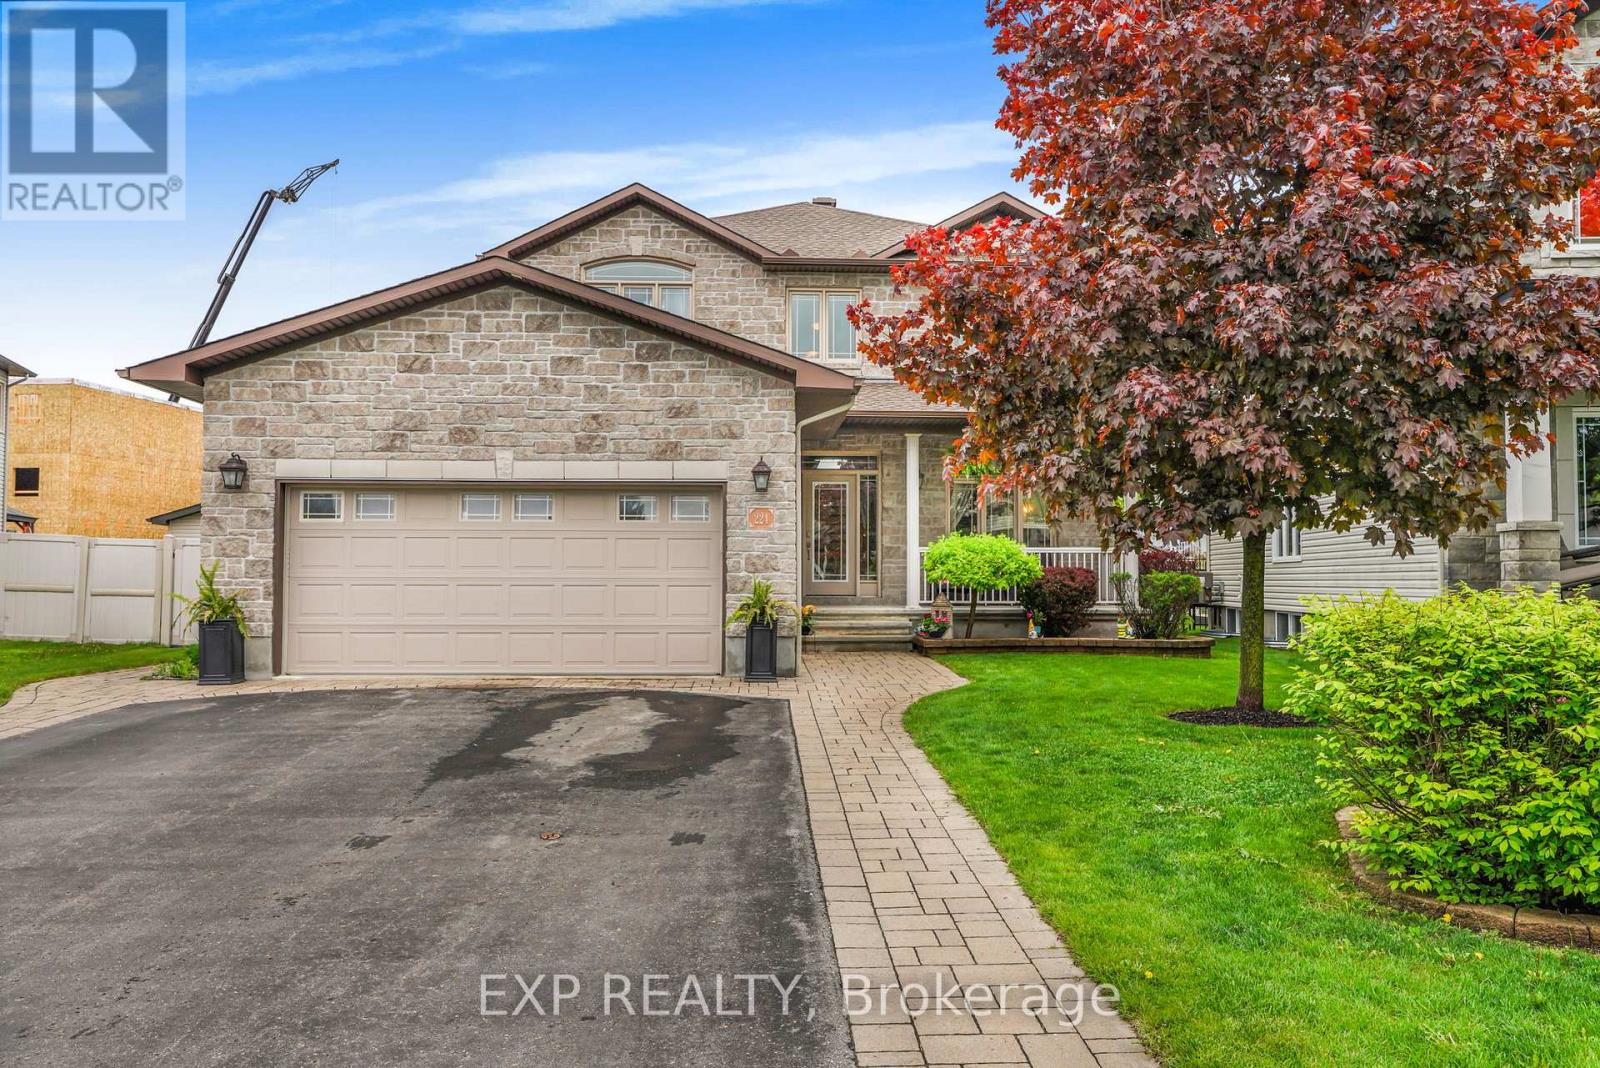
Welcome to this stunning 4+1 bedroom roughly 2,500sqft home nestled on a great family-friendly street. As soon as you walk in, you're greeted by a classy curved staircase leading to the second level. To the right, a bright and inviting living room is filled with natural daylight, beautifully reflecting off the hardwood floors. To the left, you'll find a convenient powder room and laundry area, with a formal dining room just a few steps away-perfect for hosting family and friends.Down the hall, the home opens up to a beautiful kitchen featuring ample cabinetry, seamlessly flowing into a cozy TV room and a versatile den.Upstairs, the spacious primary bedroom offers a luxurious retreat complete with a full 5-piece ensuite and a walk-in closet. This level also features three additional generously sized bedrooms and a second full 4-piece bathroom-ideal for a growing family.The fully finished basement is truly impressive, boasting a large sitting area, a full wet bar, a fifth bedroom, and a third full bathroom-perfect for entertaining or extended family living.Step outside to a fully interlocked backyard. Enjoy summer days on the large deck leading to an above-ground pool-your own private oasis. The roof was replaced in October 2025. (id:65396)
221 King Street
Carleton Place, Ontario
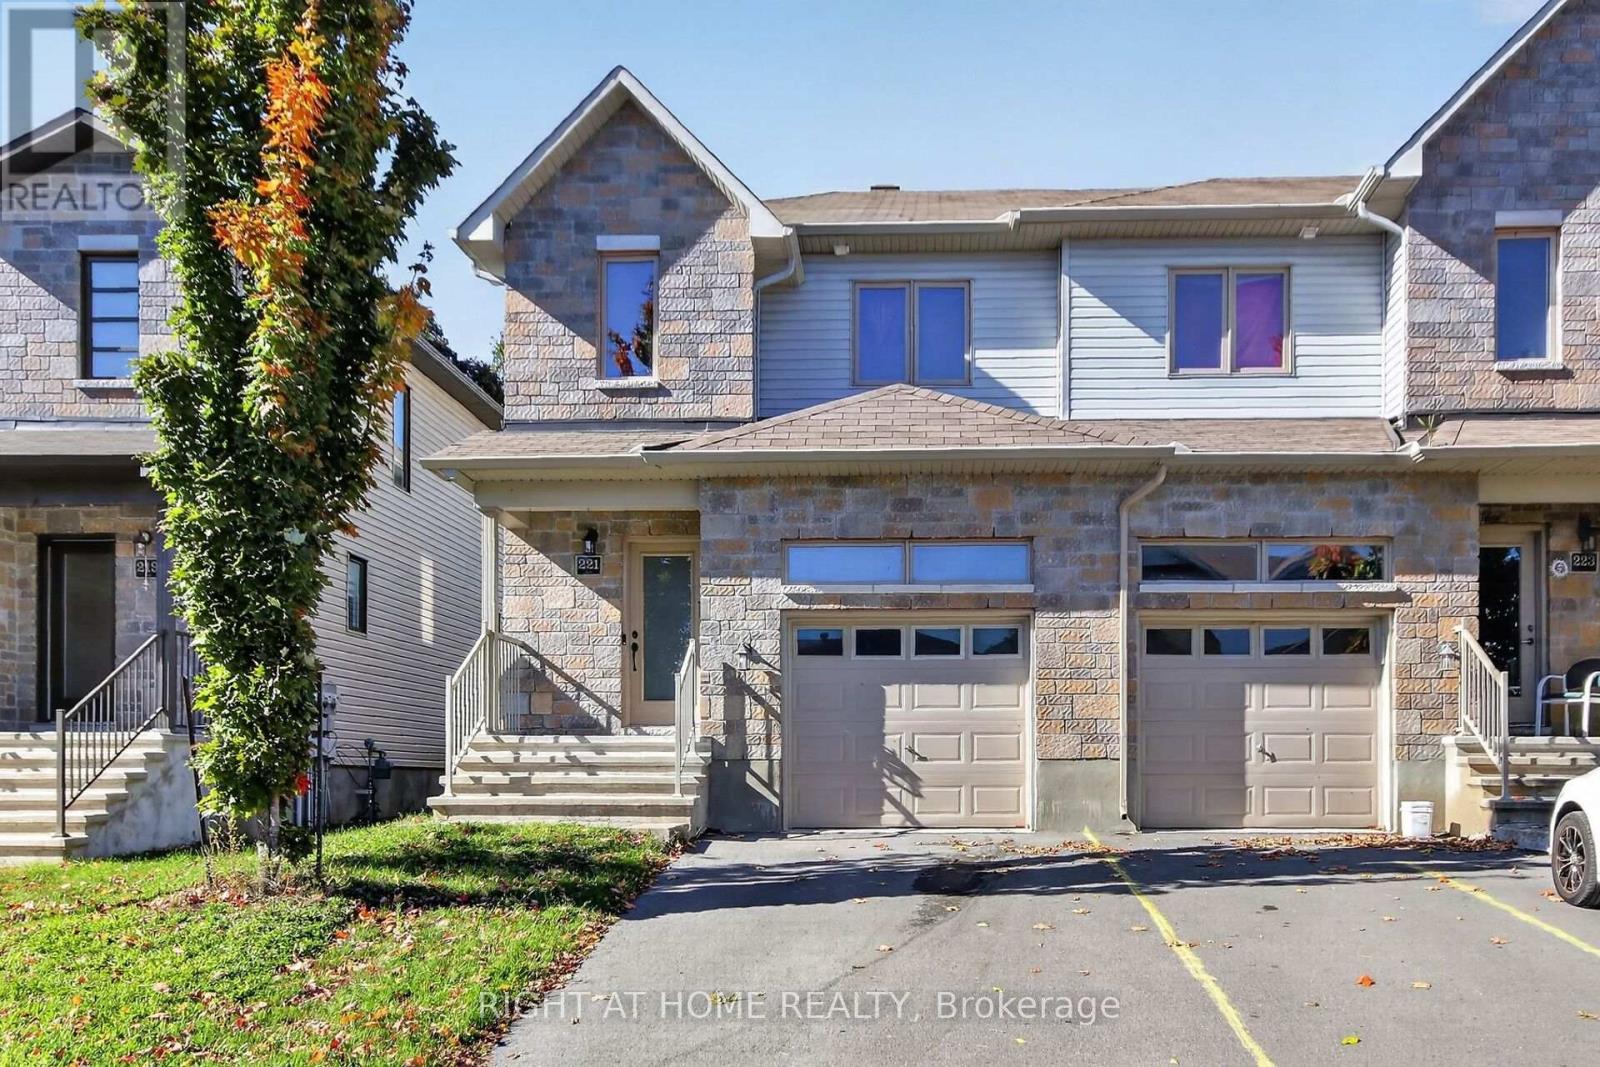
Welcome to this 3 bed 4 bath end-unit townhome, perfectly situated in the growing and family-friendly community of Carleton Place. This home offers the ideal blend of comfort, space, and style perfect for first-time buyers, young families, or down-sizers alike. Step inside to discover a spacious, open-concept main floor thats designed for modern living. The living room features a cozy fireplace, that flows seamlessly into the dining area and kitchen. The kitchen is beautiful with granite counters, a breakfast bar, and ample cupboard/counter spaces .Upstairs, you will find 3 generously sized bedrooms, including a large primary suite with a 3 piece en-suite. 2nd floor also features laundry area, 2 spacious beds, 1 with its own walk-in closet, main bathroom with a soaker tub, double sinks, and a built-in linen closet.The finished basement offers a large rec-room and 4th bath with a shower. a rec room. Located in a quiet, well-established neighbourhood, just minutes from schools, parks, shops, restaurants, and the scenic Mississippi River (Walk to all amenities) Also comes with a strong sense of community, and quick access to Ottawa, Smiths Falls, Perth or Almonte for commuters. (id:65396)
8 Beckwith Street N
Smiths Falls, Ontario
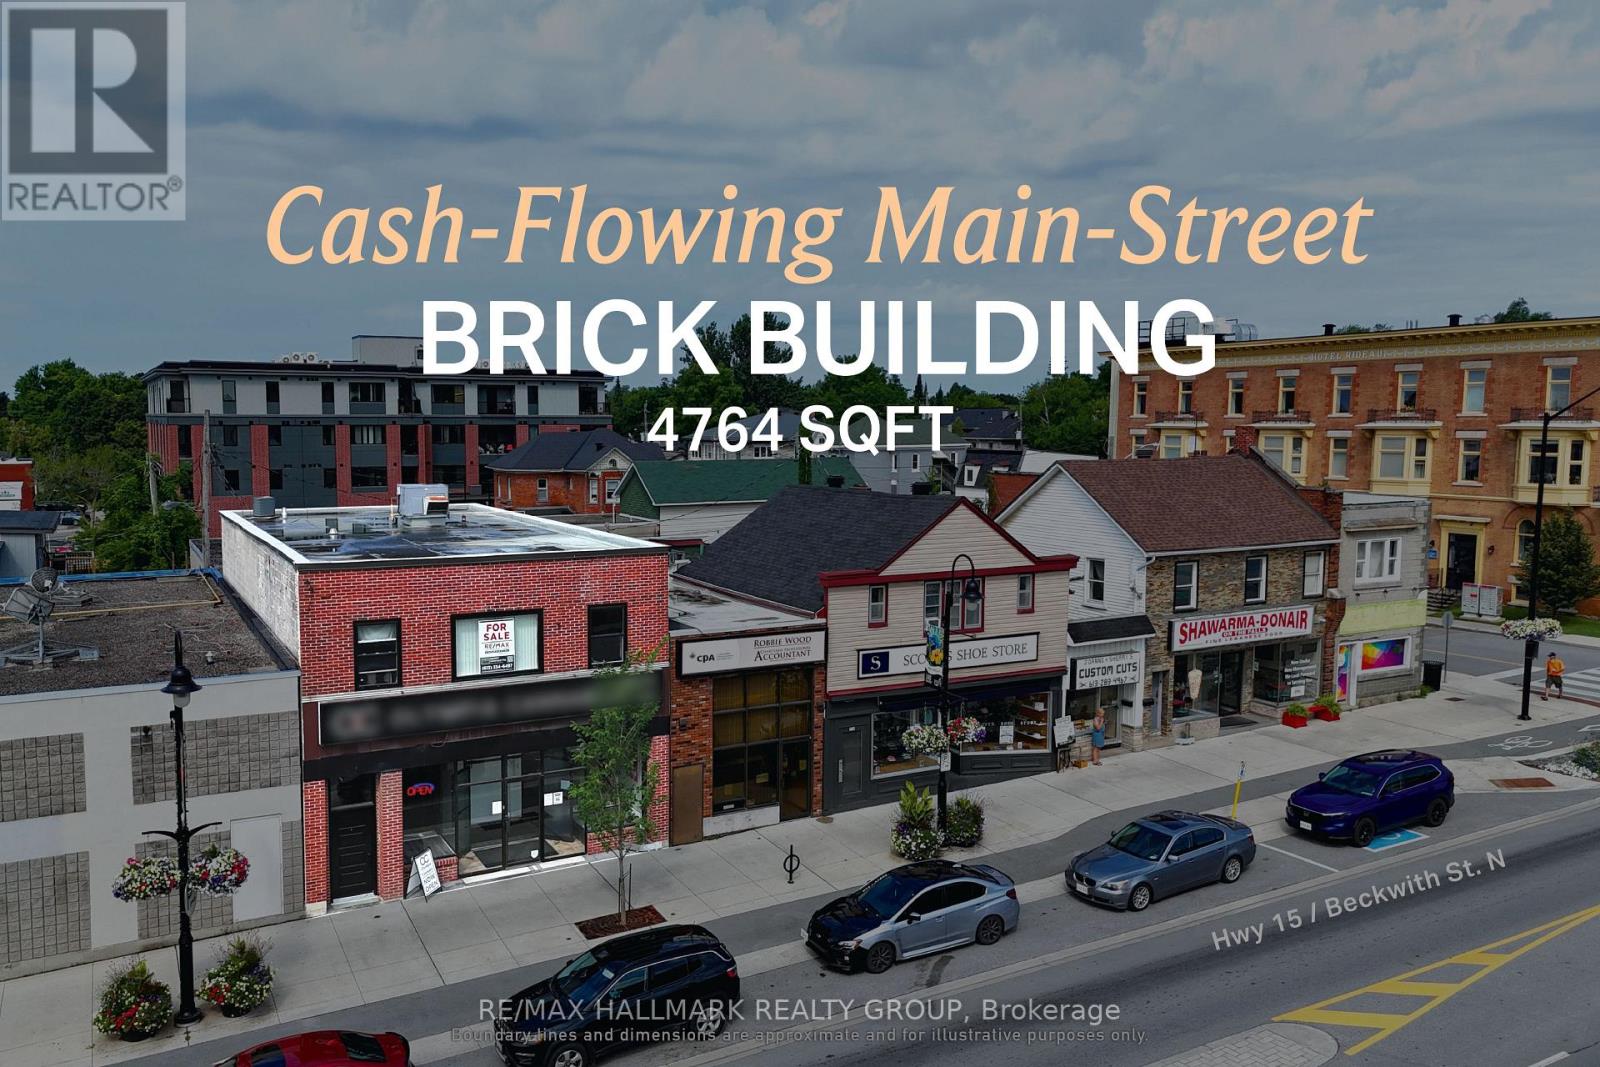
Turnkey mixed-use asset with a 7.6% cap rate, delivering dependable commercial and residential cash flow. Situated along Beckwith Street North in the heart of downtown Smiths Falls, this fully tenanted investment offers stable, diversified income from both retail and residential tenancies. The property comprises approximately 3,176 sq. ft. of above-grade space, including ground-floor commercial space with basement access and a well-configured three-bedroom apartment above, all within a traditional main street building supported by flexible C1 zoning. Current gross annual income is approximately $55,200, generating a net operating income of approximately $38,338. Recent capital improvements in 2023, including the roof, windows, and doors, together with no reported deferred maintenance, further enhance the appeal of this well-maintained downtown holding with long-term upside in a strengthening secondary market. --- The sale of the property does not include the business. --- ADDITIONAL DETAILS FOUND IN "MORE INFORMATION" LINK BELOW. (id:65396)
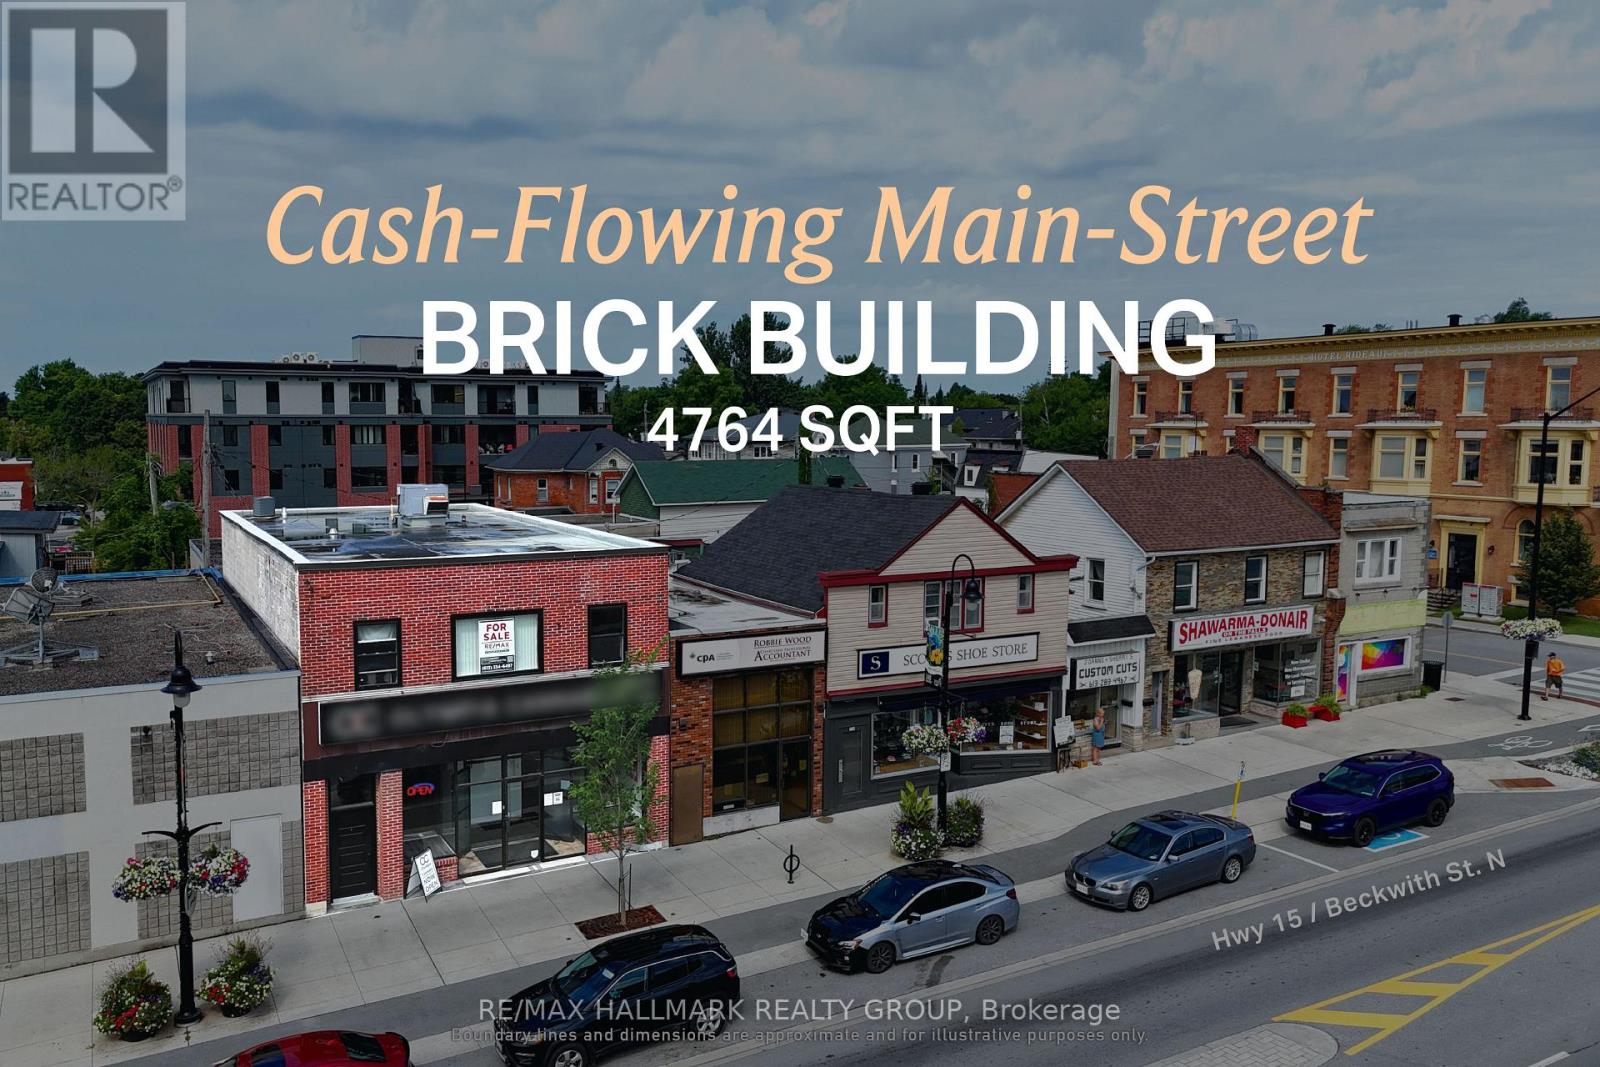
8 Beckwith Street N
Smiths Falls, Ontario
Turnkey mixed-use asset with a 7.6% cap rate, delivering dependable commercial and residential cash flow. Situated along Beckwith Street North in the heart of downtown Smiths Falls, this fully tenanted investment offers stable, diversified income from both retail and residential tenancies. The property comprises approximately 3,176 sq. ft. of above-grade space, including ground-floor commercial space with basement access and a well-configured three-bedroom apartment above, all within a traditional main street building supported by flexible C1 zoning. Current gross annual income is approximately $55,200, generating a net operating income of approximately $38,338. Recent capital improvements in 2023, including the roof, windows, and doors, together with no reported deferred maintenance, further enhance the appeal of this well-maintained downtown holding with long-term upside in a strengthening secondary market. --- The sale of the property does not include the business. --- ADDITIONAL DETAILS FOUND IN "MORE INFORMATION" LINK BELOW. (id:65396)
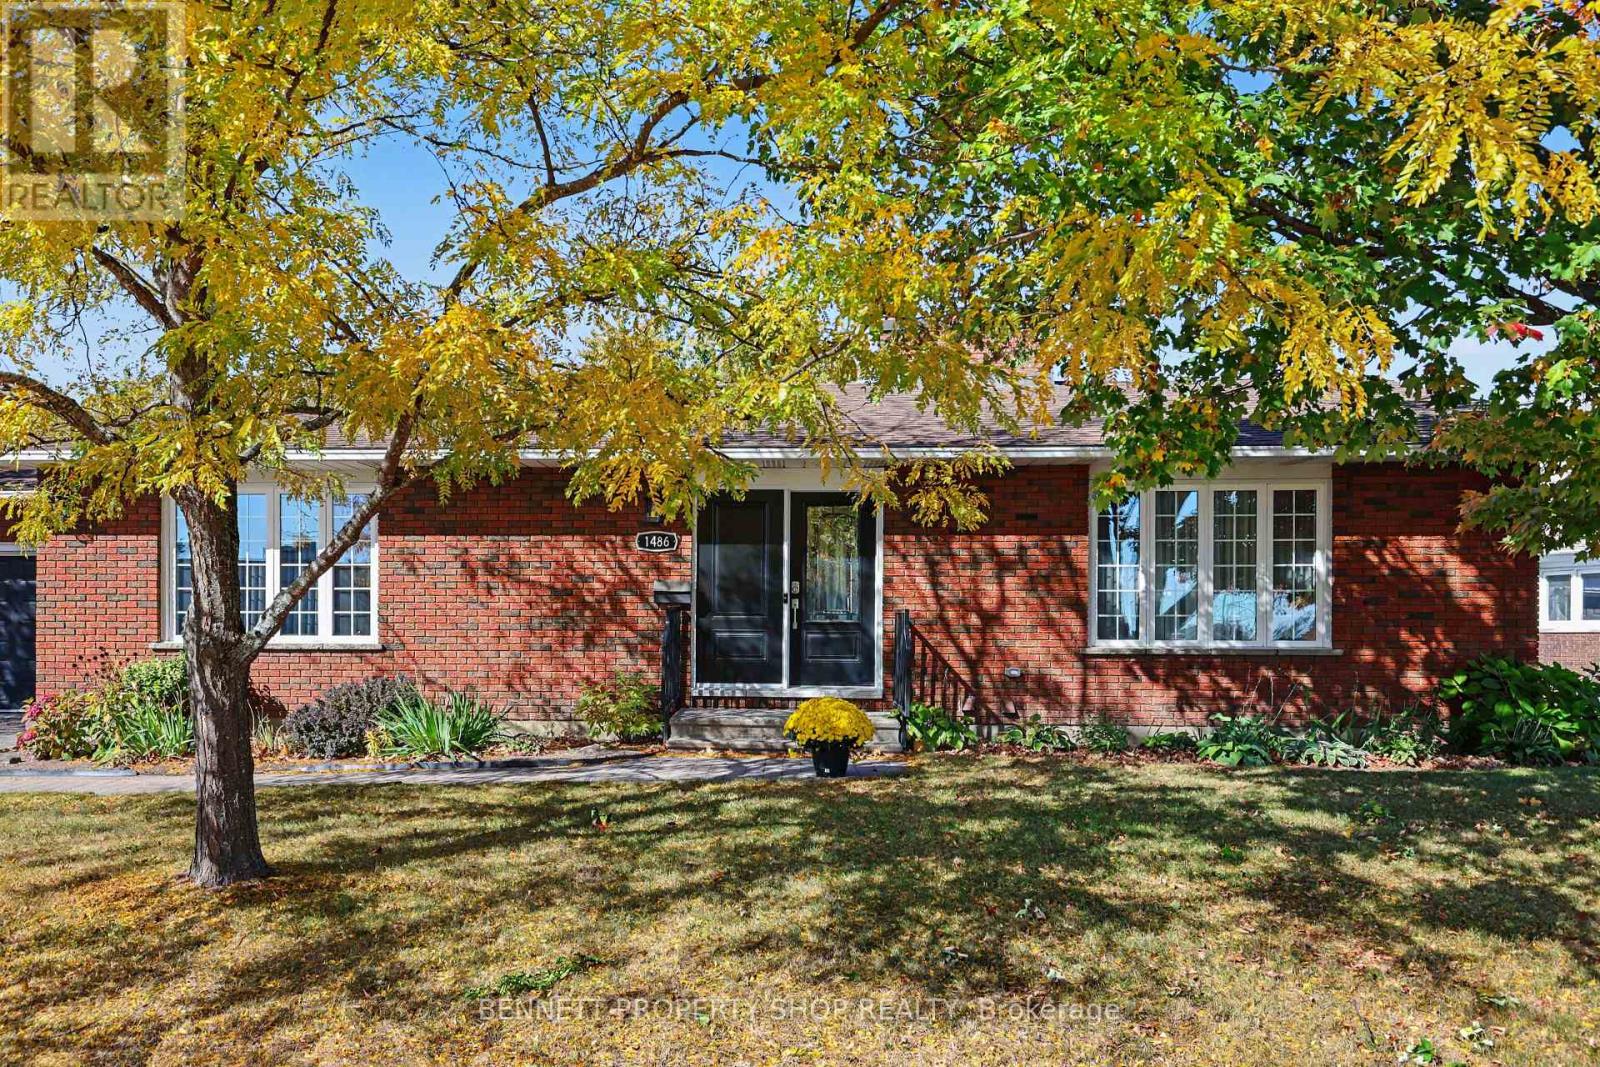
1486 Ridgebrook Drive
Ottawa, Ontario
Lovingly maintained 3+1 bedroom, 3 full bathroom bungalow on an exceptionally large lot in family-friendly Pineview. The main level boasts a comfortable, spacious layout with bright living and dining rooms, large windows and plenty of natural light. The family room features a striking brick fireplace that provides a cozy space for relaxing, while the sunny kitchen offers a ton of counter & cabinetry space. Three generous bedrooms and two full bathrooms provide convenient main-level living. The finished lower level adds plenty of flexible living space, with a large recreation room and second fireplace, an additional bedroom and full bathroom, and excellent storage. The layout works well for guests, a home office, teenagers or additional family space. The large lot gives the property an uncommon amount of outdoor space and privacy, with mature trees, established perennial gardens and a fully fenced backyard. There is plenty of room to enjoy the yard, entertain or create your own outdoor space. An attached double garage and generous driveway provide ample parking. Located in the established Pineview community, close to schools, parks, shopping, public transit and everyday amenities, with easy access to downtown Ottawa and the Queensway. 24 hours irrevocable on all offers. (id:65396)
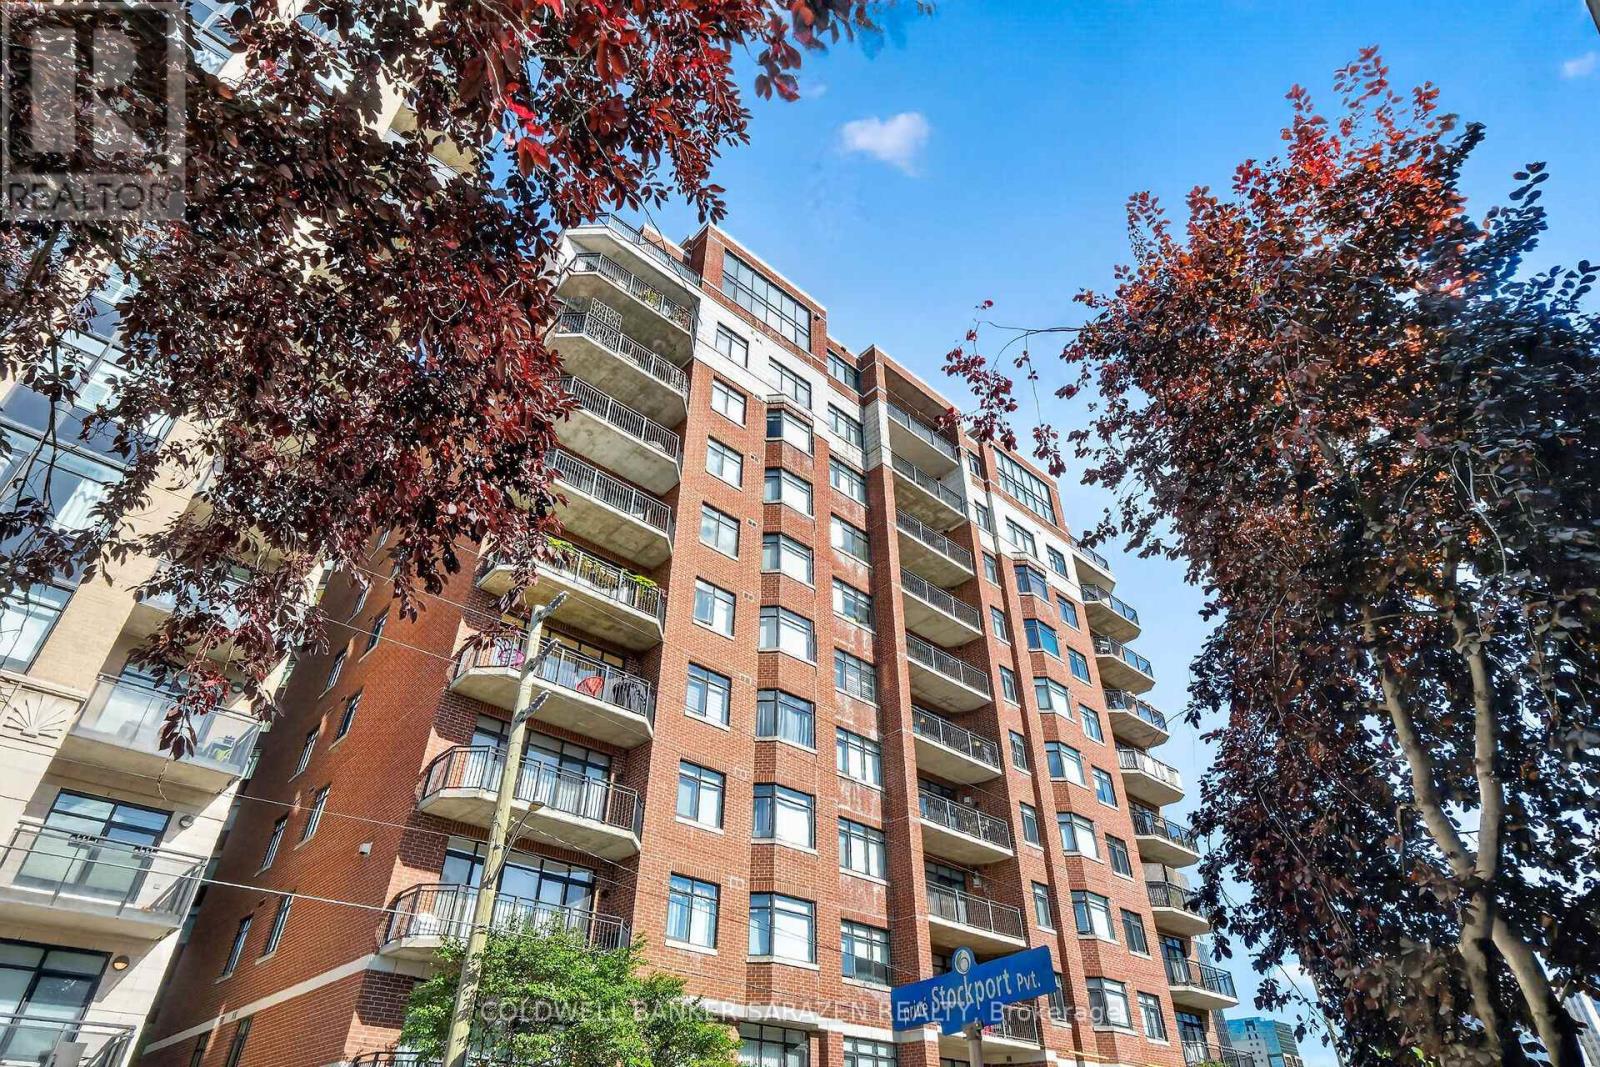
304 - 375 Lisgar Street E
Ottawa, Ontario
Welcome to Ottawa's finest downtown living in this beautifully maintained 2-bedroom, 1-bath condo. Ideally located just a few blocks from Parliament Hill and the Supreme Court. This home offers unbeatable convenience for professionals, downtown commuters, and anyone who wants to be in the heart of the capital. Step out onto your balcony and enjoy a charming view of St. Patrick's Basilica. Inside, the bright white galley kitchen is both stylish and functional, perfect for everyday living and entertaining. The spacious living room is a true highlight, boasting a lovely gas fireplace that creates a warm and inviting atmosphere with a great, practical layout and beautiful hardwood flooring throughout. The home feels bright, comfortable, and well cared for. Offering 925 sq. ft. (according to builder's plan), this unit also features the added convenience of an in-unit washer and dryer. Located in a super quiet building, it provides a peaceful retreat while still being minutes from all that downtown Ottawa has to offer. This unit comes complete with one parking spot #P2-52 and one designated right-of-use locker - Locker Room 3, Locker #37.Meticulously maintained, conveniently located, and full of character - Have a look. You'll be glad you did! (id:65396)
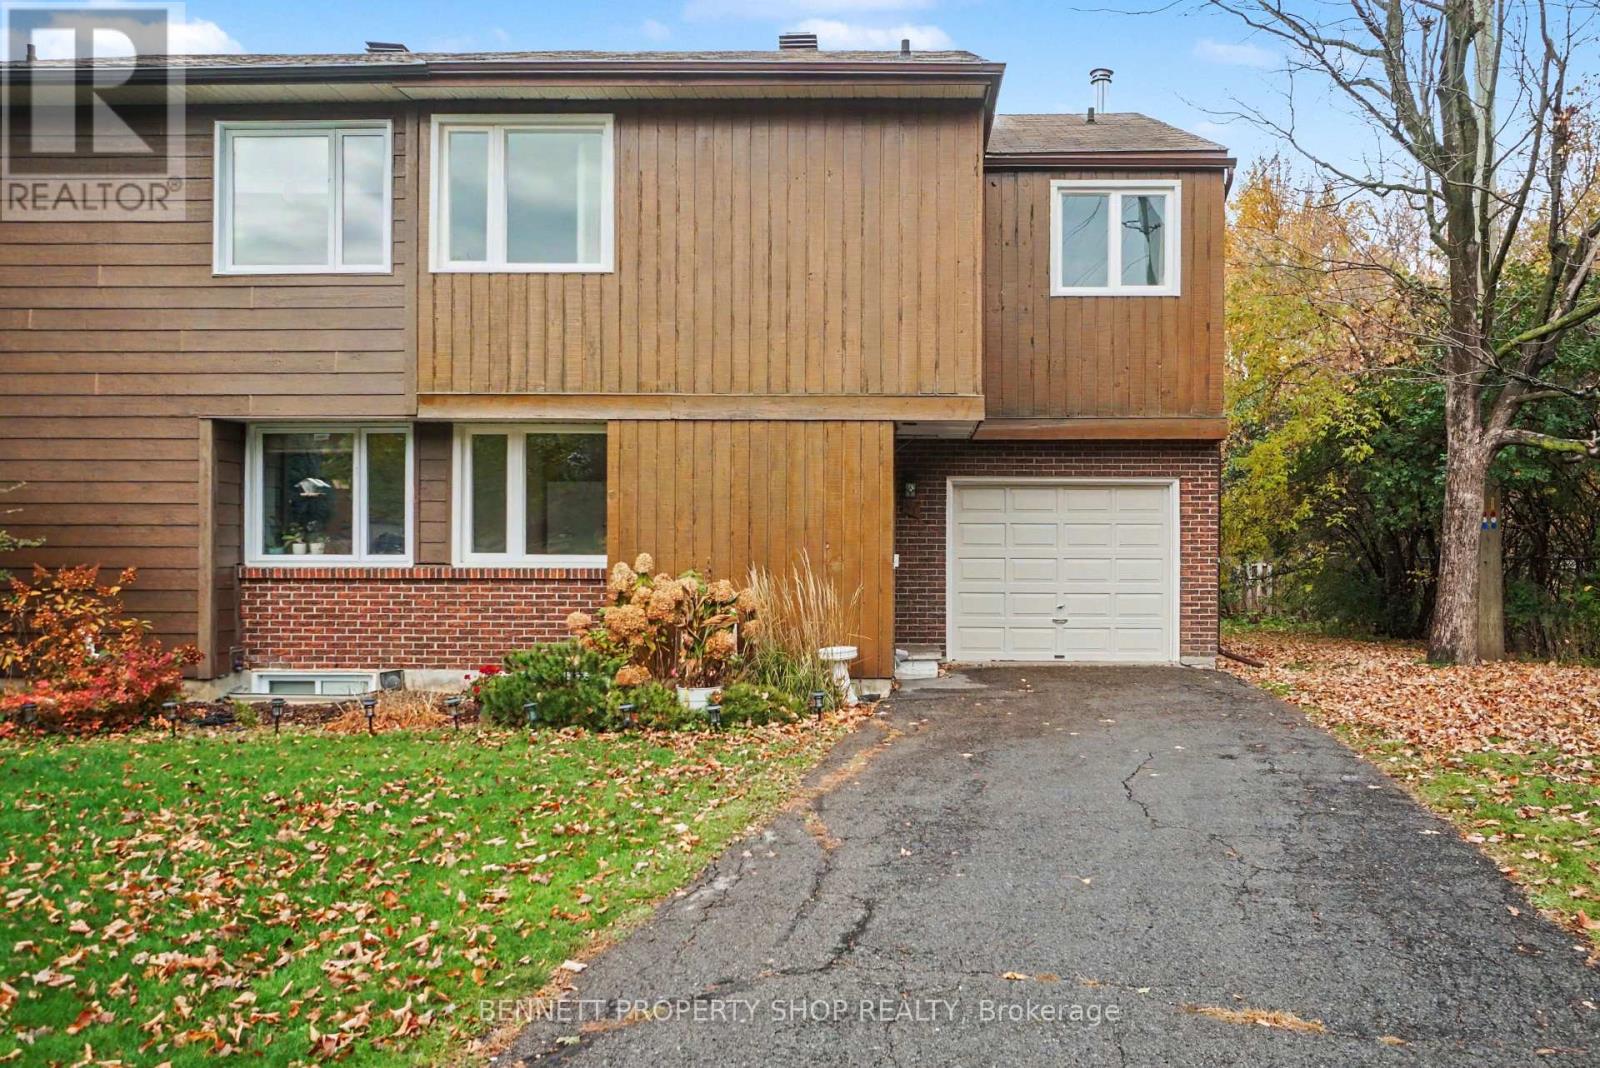
57 Sandhurst Court
Ottawa, Ontario
Perfectly situated on a quiet Cul Du Sac, this original owner home offers not only location there is also so much opportunity for your entire family. A spacious main floor layout with soaring ceilings, walls of windows, an eat in kitchen plus a convenient powder room. The upper level has 4 very good sized bedrooms with a large principal suite that features a full size ensuite & plenty of closet space. The lower level has a finished family room, plus more wonderful storage & a laundry room. The location is spectacular! Steps to Mooney's Bay, great schools, minutes to the airport & Carleton University & a quick jaunt to the core. Lovingly maintained & cared for this special home in a spectacular community is waiting for a new family to love it. 24 hours irrevocable on all offers. (id:65396)



