

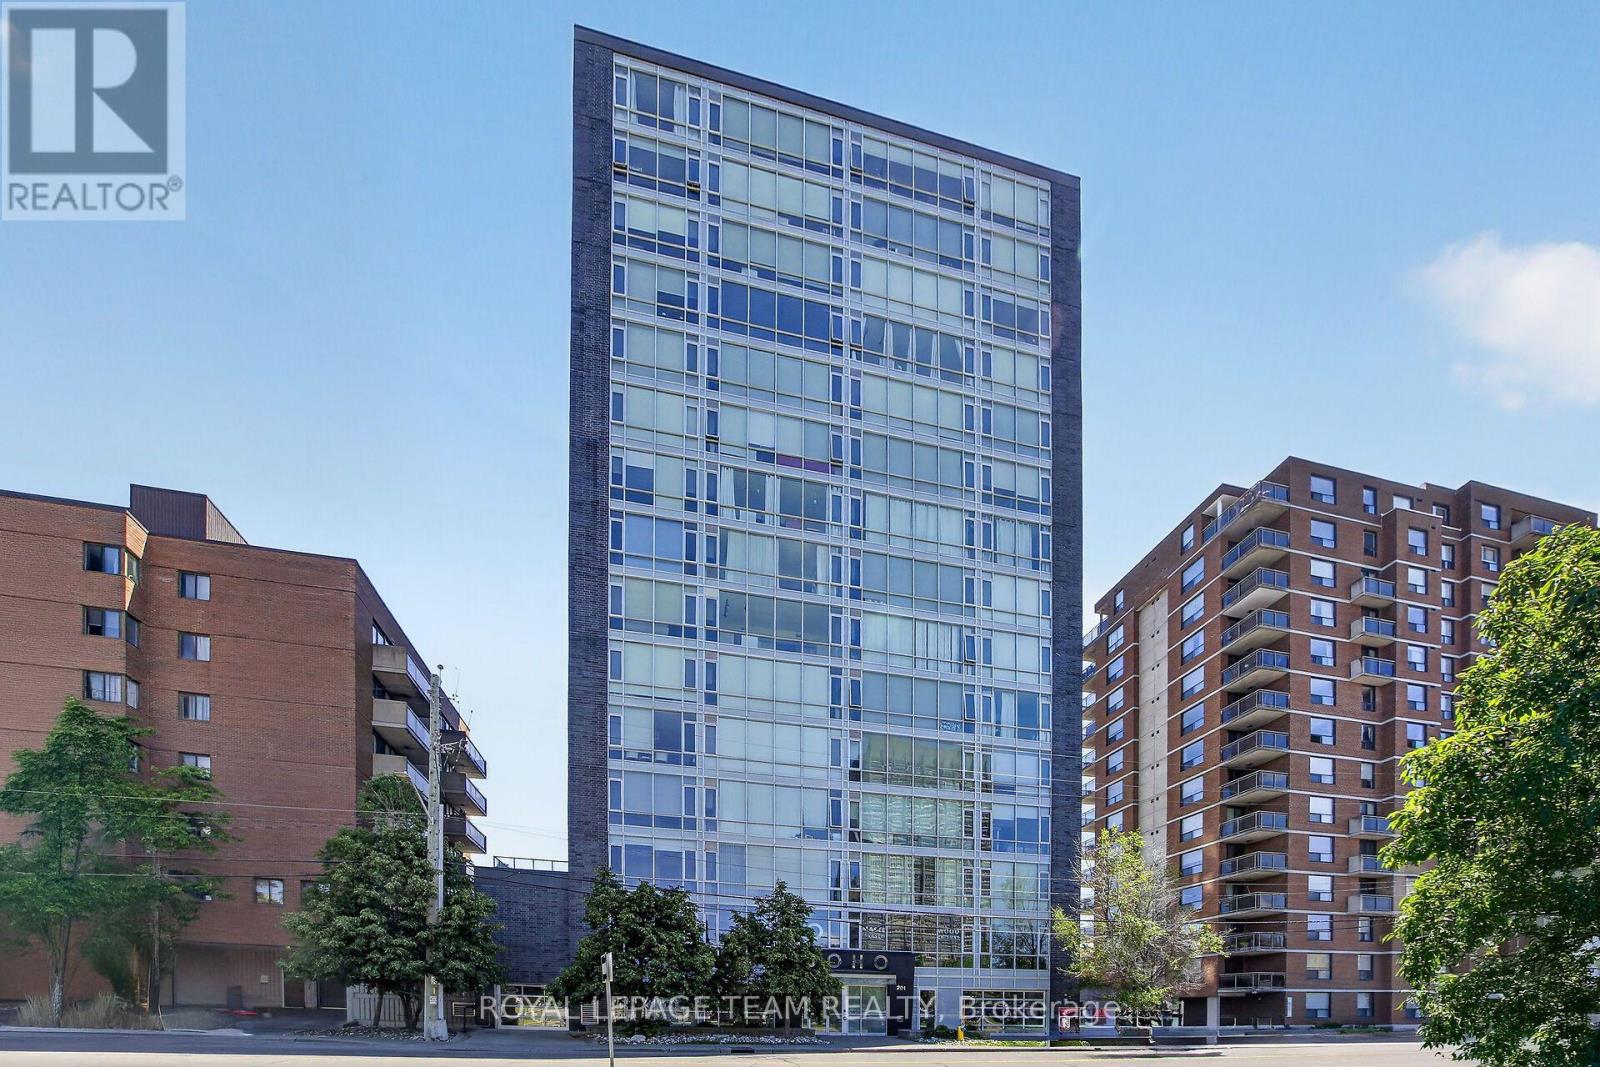
406 - 201 Parkdale Avenue
Ottawa, Ontario
Welcome to the SoHo Parkdale! This stunning one-bedroom, one-bathroom condo blends modern luxury with an unbeatable location. Step inside to a thoughtful layout with nine-foot ceilings and floor-to-ceiling windows that flood the living space with natural light. The kitchen has premium built-in appliances and sleek, durable quartz countertops that are perfect for casual dining or entertaining. The building's amenities include a well equipped fitness centre, a professional meeting and boardroom, and a private theatre room for movie nights. The spectacular 17th-floor rooftop patio offers breathtaking, panoramic views of the Ottawa River. This incredible outdoor space comes complete with community BBQs, lounge chairs, and a rooftop hot tub designed for unwinding under the stars. Unbeatable for convenience, this unit includes the added value of an owned parking space, a private storage locker and in-suite laundry. Located in a highly walkable neighbourhood, you are just steps away from the LRT, trendy shops, cozy cafés, and restaurants. For outdoor enthusiasts, walking and biking trails are right at your doorstep. Whether you are a first-time buyer, a busy professional, or looking for an investment, this condo offers a premium lifestyle you won't want to miss. Some photos are virtually staged. (id:65396)
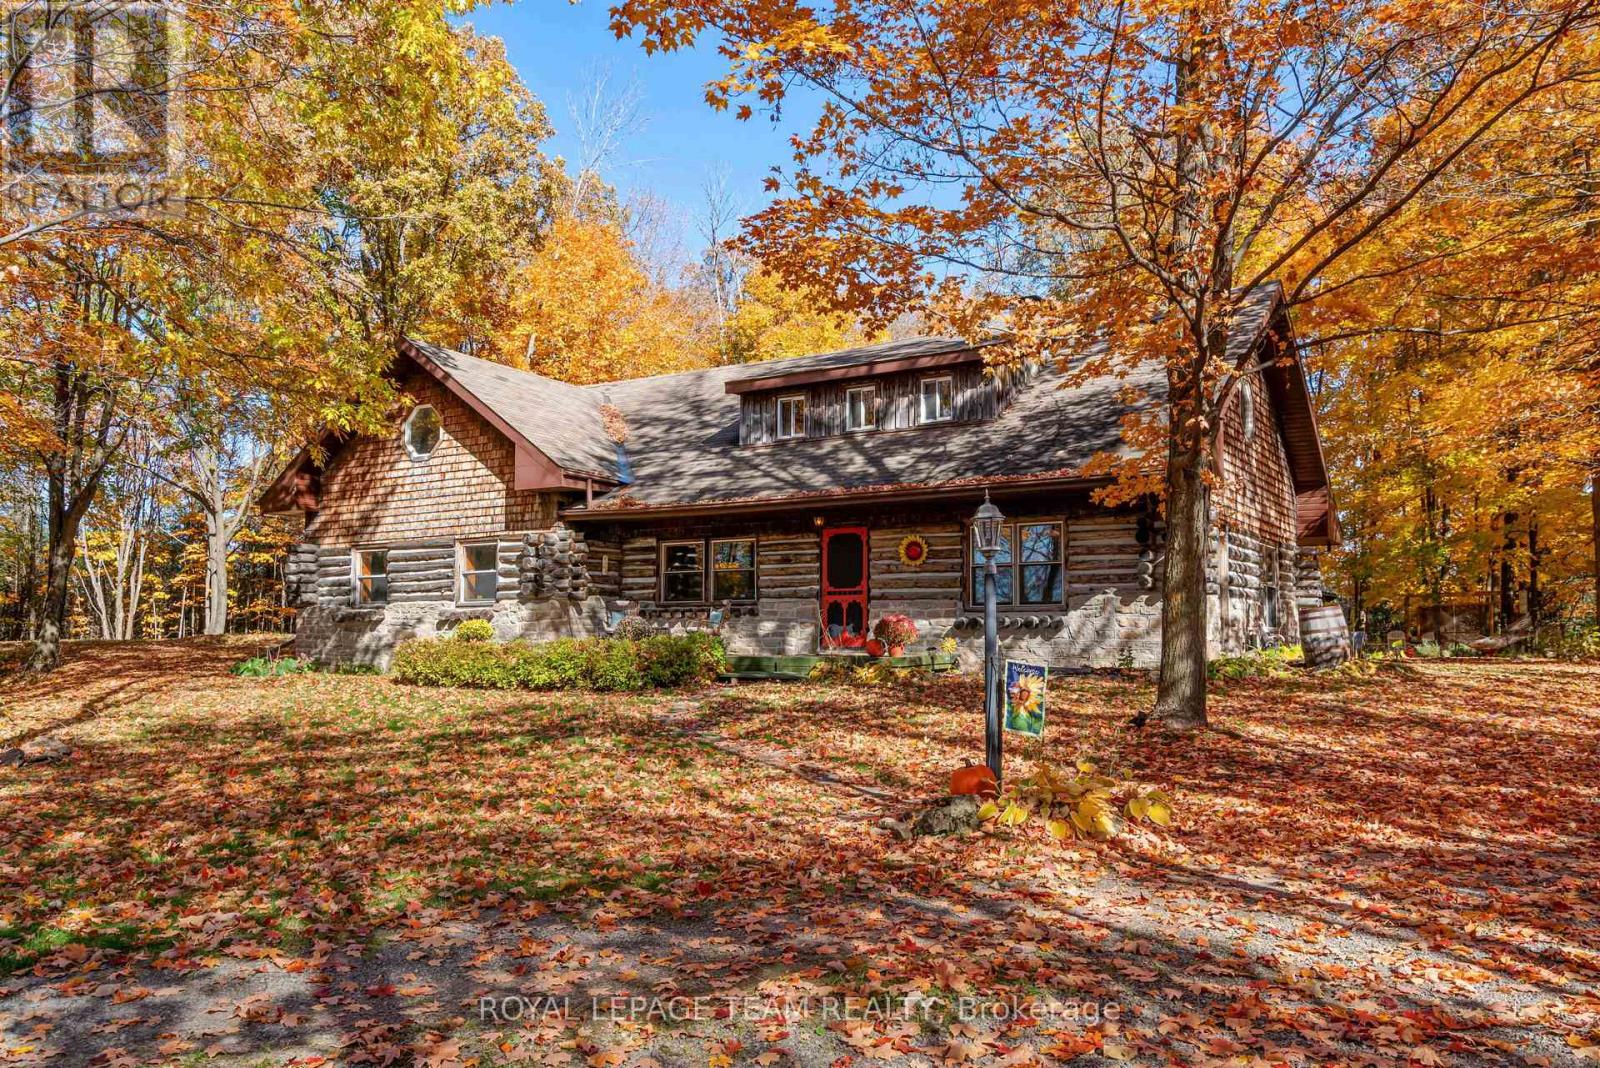
1462 Rideau River Road
Montague, Ontario
Welcome to your ultimate 19-acre rural retreat, perfectly blending rustic log-home charm with extensive modern luxury! This gracious 4-bedroom, 2-bathroom log home welcomes you with a covered front deck opening into bright, soaring spaces with pine plank floors. The main level features a cozy family room with a stone fireplace, a formal dining room with stunning Algonquin glass windows, and a den with a certified woodstove. The heart of the home is the harvest-sized, eat-in kitchen boasting an extra-long granite counter, breakfast bar, and 16' ceilings open to the upper level. Upstairs, a massive hallway leads to a custom library/office loft, a charming bedroom with a hexagon window, and a spacious primary bedroom with a walk-in closet and cheater ensuite. Outside, experience a true staycation paradise featuring a massive 20x40 Inground pool (fully updated 2022-2025) with a pool house, gazebo, pergola, and a custom outdoor theater setup (2025) amidst private hiking trails. The estate also includes a double garage with hydro and a two-stall barn/workshop with a finished "man-cave." Enjoy total peace of mind with unprecedented turn-key upgrades, including New Septic (47K - 2025); Heat Pump (2024); Propane Furnace (2026); Hot Water Heater (2022); Water Softener (2022); Well Pump (2024); Pool Liner (2022); Pool Cement (2023); Pool Fence (2024); Pool Pump (2025); Upstairs Bath Refresh (2026); Custom Railings (2022); Outdoor Theatre (2025); 2 Hexagon Windows (2023); Dishwasher (2024). Perfectly situated in the desirable Montague school catchment area (with lower taxes), and just 2 km to the boat launch and Rideau Canal Locks, this deeply loved family treasure is ready for its next spectacular chapter! (id:65396)
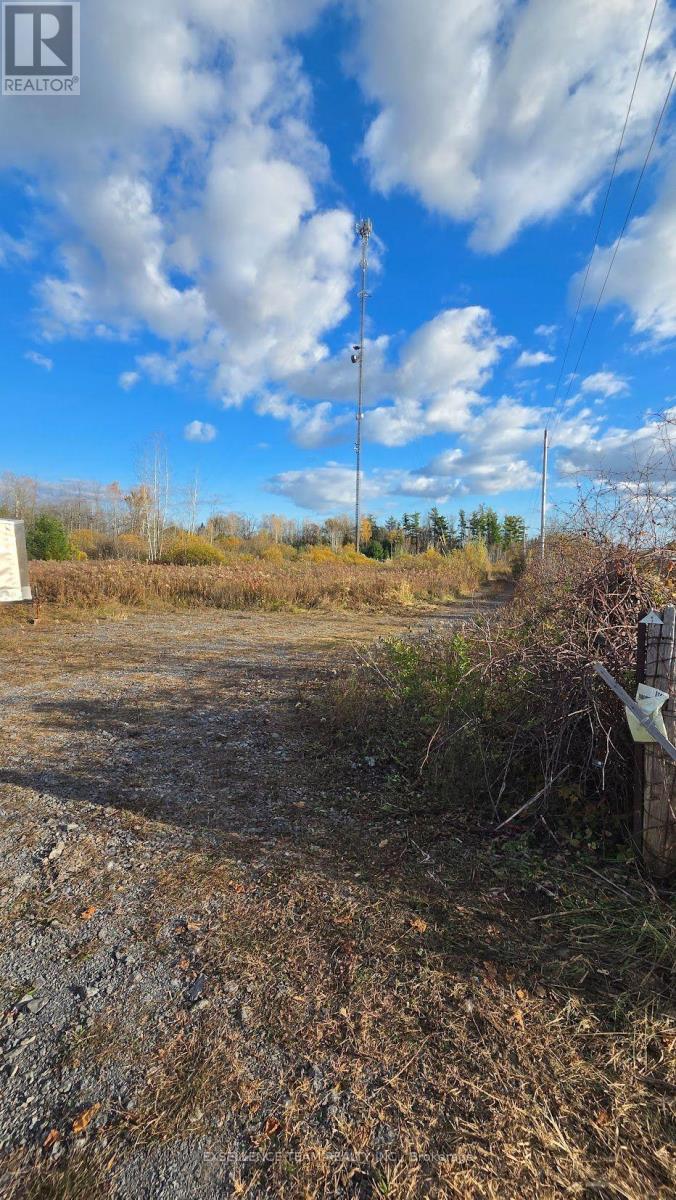
Lot Aultsville Road
South Stormont, Ontario
About 15 acres of open land in Ingleside, with lots of room to build and breathe. The property has a pipeline and a power tower on it. Permission from the MTO has be granted to build on the lot. Close to bike paths, camping, and parks. A great chance for someone who wants space. A driveway is located on this lot. HST may be in addition to the purchase price. Buyer to verify with their accountant. Taxes have not been assessed yet. Buyer to do their own due diligence, including pipeline, hydro, and MTO requirements. This parcel of land was severed from 5083 Aultsville Rd. Could be purchased along with Pin number 602470272 (5 acres beside) Seller financing could be possible. (id:65396)
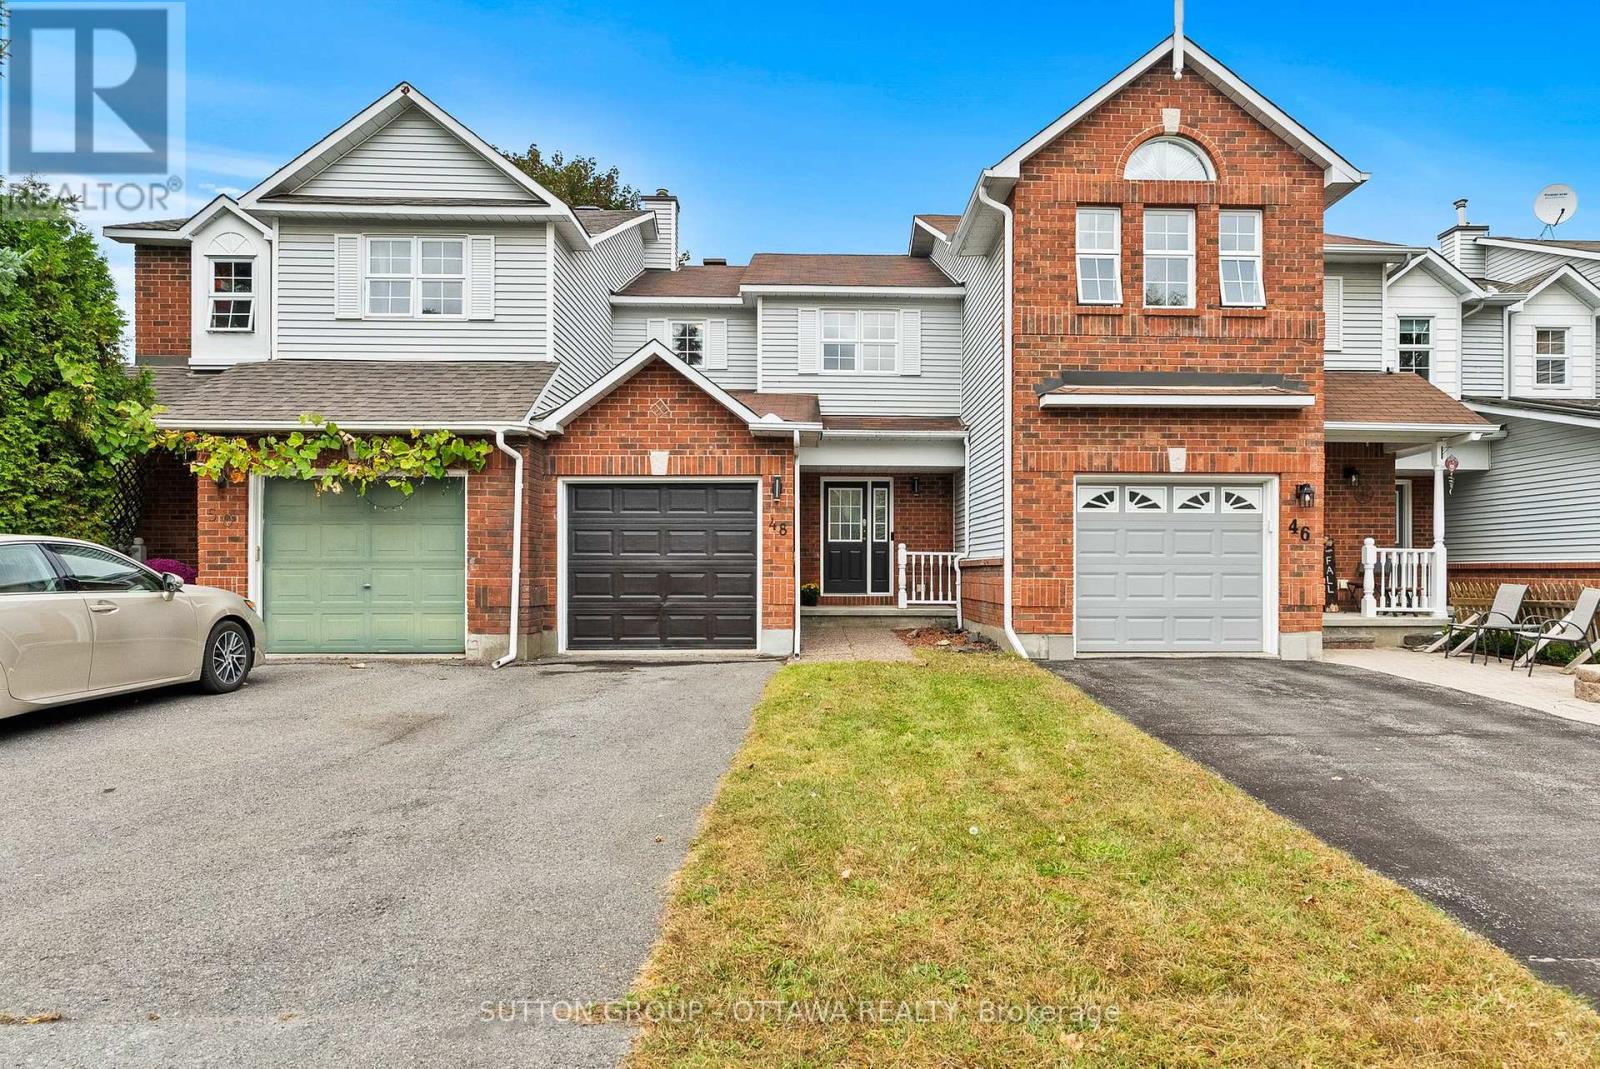
48 Kalbrook Street
Ottawa, Ontario
Welcome to 48 Kalbrook Street, a bright, freshly painted, move-in ready three bedroom, three bathroom freehold townhome in Kanata Lakes, one of Kanata's most sought after communities. The home sits within the boundary for Earl of March Secondary School, one of Ottawa's most highly regarded high schools, and minutes from the Signature Centre, Kanata Centrum with its mix of shops, restaurants, and services, walking trails, the Kanata North tech park, and Highway 417.The front door opens into a generous foyer with hardwood floors and lots of space to drop coats and boots. Rich hardwood carries into an open living and dining space anchored by a large window offering natural light, a cozy space perfect for quiet nights in or hosting friends. The kitchen sits off the dining area and flows into a sunny breakfast nook, where a sliding door opens to a good sized, private backyard made for morning coffee. A two piece powder room completes the main floor. Upstairs, the primary bedroom is spacious enough for a king bed and a reading chair, with two windows framing leafy views, a full wall of closet space, and its own three piece ensuite with a walk-in shower. Two more bedrooms, each with a closet, suit a nursery, guest room, or home office, and share a three piece main bathroom. The finished lower level is a flexible open space with pot lights and a large window, with room for a guest bed, a sofa, and a big screen, ideal for overnight guests, a teen hangout, or a movie room, plus a dedicated laundry room and utility room for storage. Extra perk: a brand new, owned heat pump installed in 2026, replacing the old air conditioner. It cools all summer and heats efficiently down to roughly minus 10 degrees before the furnace steps in, meaning lower energy use and less wear on the furnace. A smart fit for first time buyers, professional couple or investors. Book your private showing today. (id:65396)

552 Via Mattino Way
Ottawa, Ontario
A standout Barrhaven end-unit offering 3-bedrooms, 4-bathrooms, a finished basement with its own washroom, 4 total parking spaces, and a backyard built for entertaining. The widened front interlock provides valuable extra parking, while the private fenced backyard features a large gazebo, patio deck, patio flooring, and storage shed, creating the perfect setup for summer barbecues, family gatherings, or relaxing outside. Step inside and you are welcomed by a bright, open-concept main level with 9-foot ceilings, a spacious living and dining area, and large windows overlooking the backyard. The kitchen is bright and functional with ceiling-height cabinetry, stainless steel appliances, a breakfast island, and French-door access leading directly outside to the gazebo and backyard. A convenient powder room completes the main level. Upstairs, the spacious primary bedroom features a walk-in closet and private ensuite. Just a few steps away are two additional bedrooms, another full bathroom, and convenient second-floor laundry. The finished basement adds even more usable living space with large windows, plenty of storage, and a beautiful additional bathroom. Whether you need a family room, movie area, home gym, office, playroom, or guest space, the lower level gives you plenty of flexibility. Freshly painted in 2026 and loaded with thoughtful updates, this move-in-ready home also features an OWNED hot-water tank, humidifier and HRV installed in 2021, smart thermostat added in 2022, basement washroom, fencing, patio flooring, front interlock, storage shed, gazebo and patio deck completed in 2022, plus energy-saving switches. Located in Barrhaven's sought-after Longfields community, close to schools, parks, public transit, shopping, recreation, and everyday amenities. With an end-unit setting, four parking spaces, a finished basement, four bathrooms, and an impressive outdoor setup, 552 Via Mattino Way is priced to sell and ready for its next family. (id:65396)
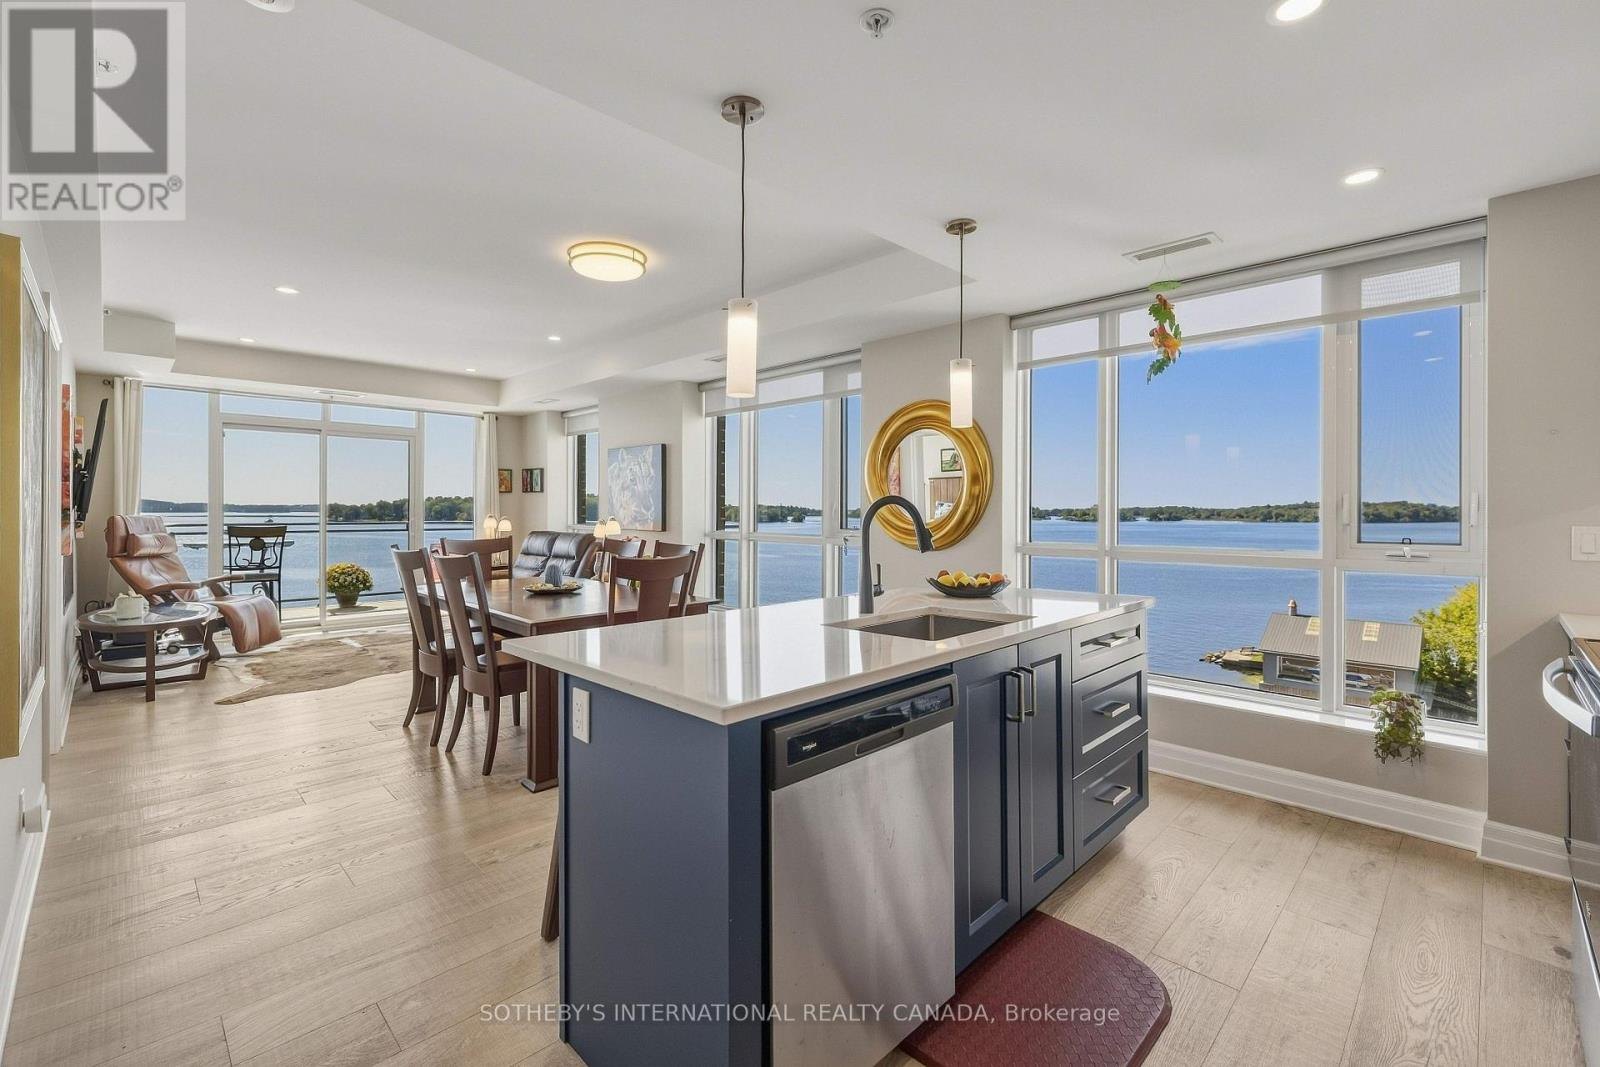
311 - 129a South Street
Gananoque, Ontario
Embrace the quintessential Thousand Islands lifestyle at Stone & South, where the St. Lawrence River is your ever-changing backdrop. This coveted 3-bedroom plus den residence offers almost 1,500 sq. ft. of beautifully proportioned living space, with a large welcoming entrance, two bedroom suites and generous in-suite storage. Walls of windows on three sides fill the home with natural light while capturing spectacular river and island vistas. The thoughtfully designed layout provides an exceptional sense of space and privacy, with a primary suite featuring a 4-piece ensuite and walk-in closet, a secondary bedroom suite with its own 4-piece ensuite and generous walk-in closet, plus a third bedroom, powder room and versatile office/flex space. The open-concept living and dining areas extend seamlessly to a substantial wrap-around balcony- an idyllic setting for morning coffee, entertaining friends or watching the water change as dusk settles over the river. Step beyond your residence and into the lifestyle that makes Gananoque so special. Private dock access puts the St. Lawrence at your doorstep, whether boating, swimming, paddling or simply lingering waterside as the day comes to an end. Complete with a large in-suite laundry room, heated indoor parking space and private storage locker, this is waterfront condominium living at its finest- a rare opportunity to make the beauty, freedom and timeless appeal of the Thousand Islands part of everyday life. (id:65396)
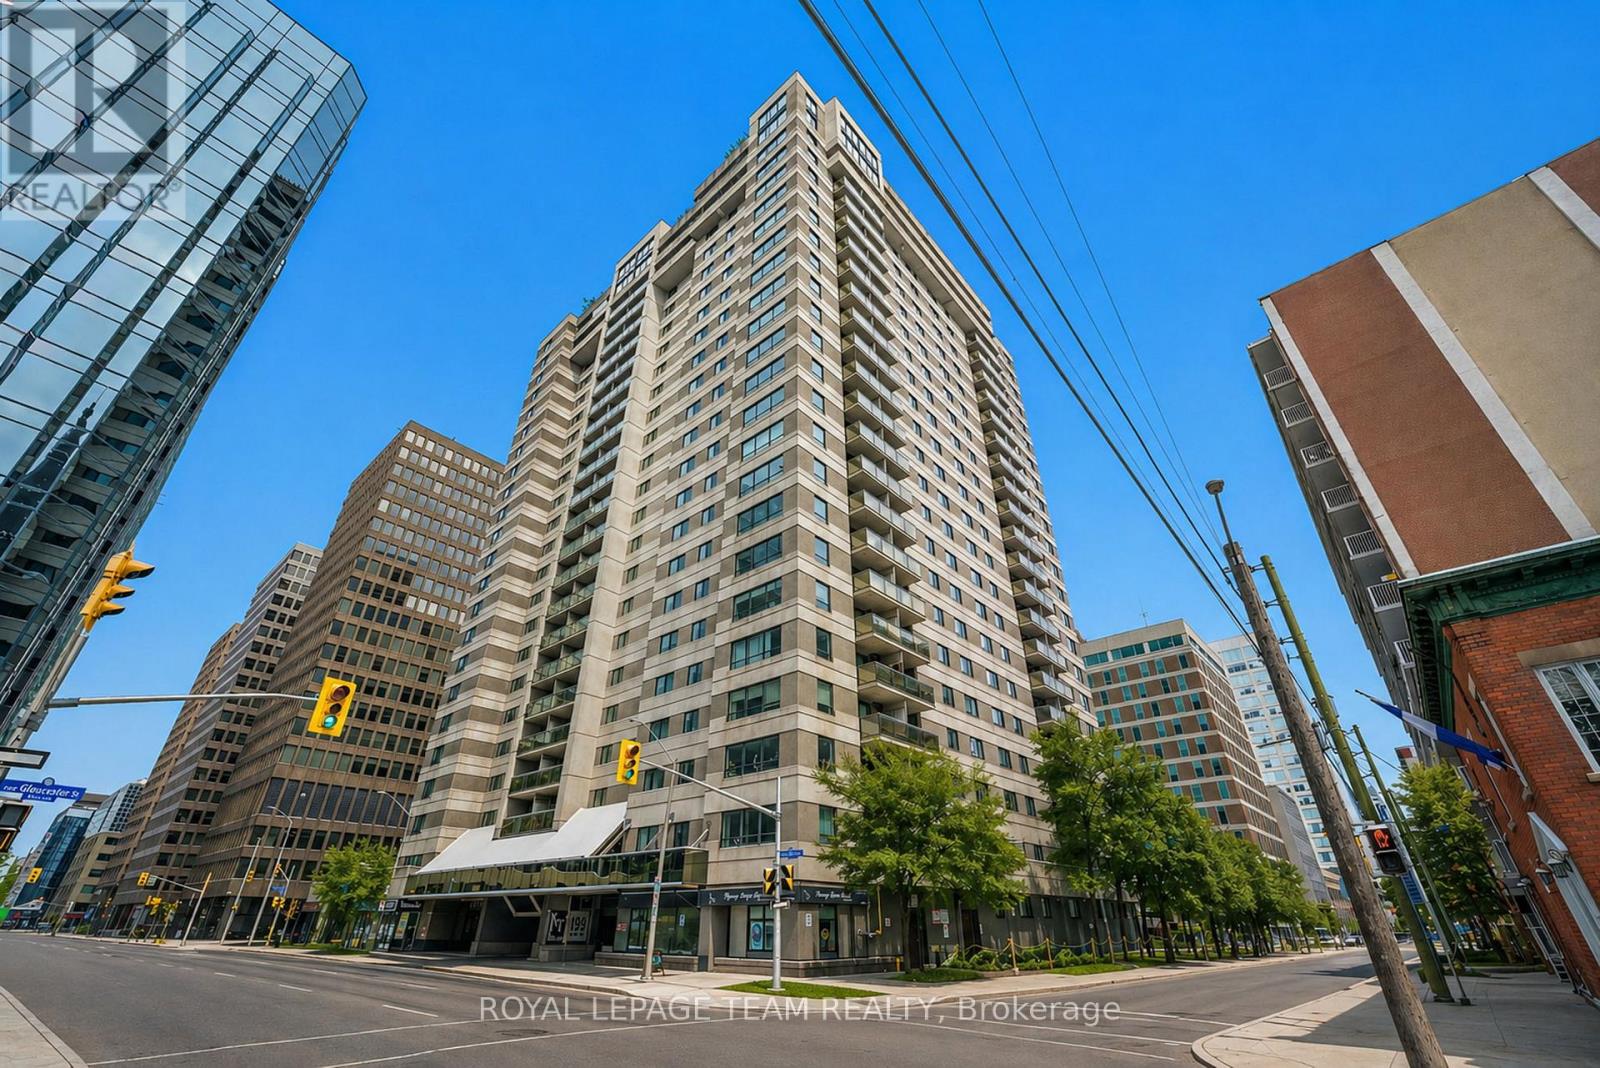
1705 - 199 Kent Street
Ottawa, Ontario
Enjoy downtown Ottawa living from Kent Towers! Ideally located in the heart of the city, Suite 1705 at 199 Kent Street puts you within walking distance of Parliament Hill, the LRT, Sparks Street, Bank Street, the business district, shops, restaurants, cafés and everyday amenities. Whether commuting to the office, meeting friends for dinner or exploring the city, this central location makes it easy to leave the car at home.Inside, this beautifully updated 2-bedroom, 1-bathroom condo is bright, stylish and move-in ready, with expansive windows showcasing impressive city views and filling the living space with natural light. The thoughtfully designed layout offers comfortable living and excellent versatility. The spacious primary bedroom provides a relaxing retreat, while the second bedroom is perfectly suited for guests, a home office or additional living space. Kent Towers offers an impressive collection of amenities, including a heated indoor pool, sauna, fitness centre, secure underground parking and 24-hour concierge service. Condo fees include water for added convenience. Perfect for professionals, first-time buyers, downsizers or investors looking for a well-appointed condo in one of Ottawa's most convenient downtown locations. Move in and enjoy the best of city living right outside your door! (id:65396)
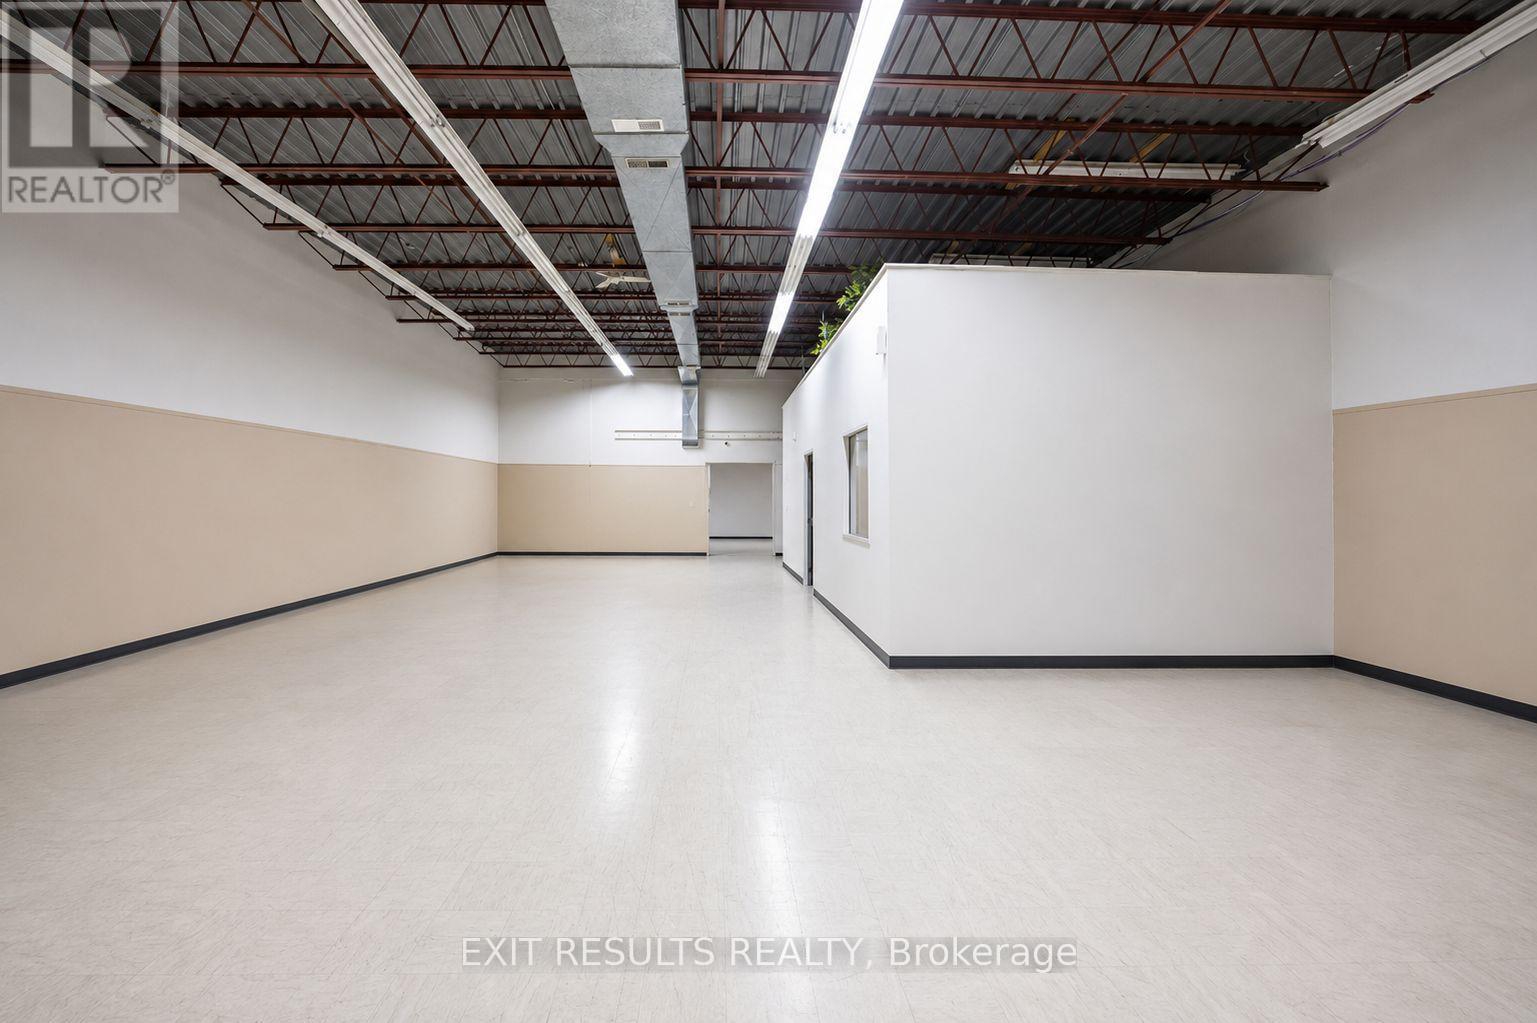
1027 Notre Dame Road
Russell, Ontario
Prime Commercial / Light Industrial Space Available Immediately! Over 5,000 sq. ft. of versatile main-level commercial space available for lease at 1027 Notre Dame Street in Embrun. This functional space offers 16-foot clear ceiling heights and convenient loading dock access, making it ideal for a variety of commercial, warehouse, light industrial, storage, distribution, or service-oriented uses. Located in a prominent commercial building with excellent visibility and accessibility, the space offers flexibility for businesses looking for a larger footprint in a growing community. The main-level layout provides excellent potential for a wide range of business operations. Highlights include: 5,000+ sq. ft. of rentable space, 16' clear ceilings, loading dock access, main-level convenience, excellent accessibility, and immediate availability. Prospective tenants to verify permitted uses and suitability for their intended business. (id:65396)
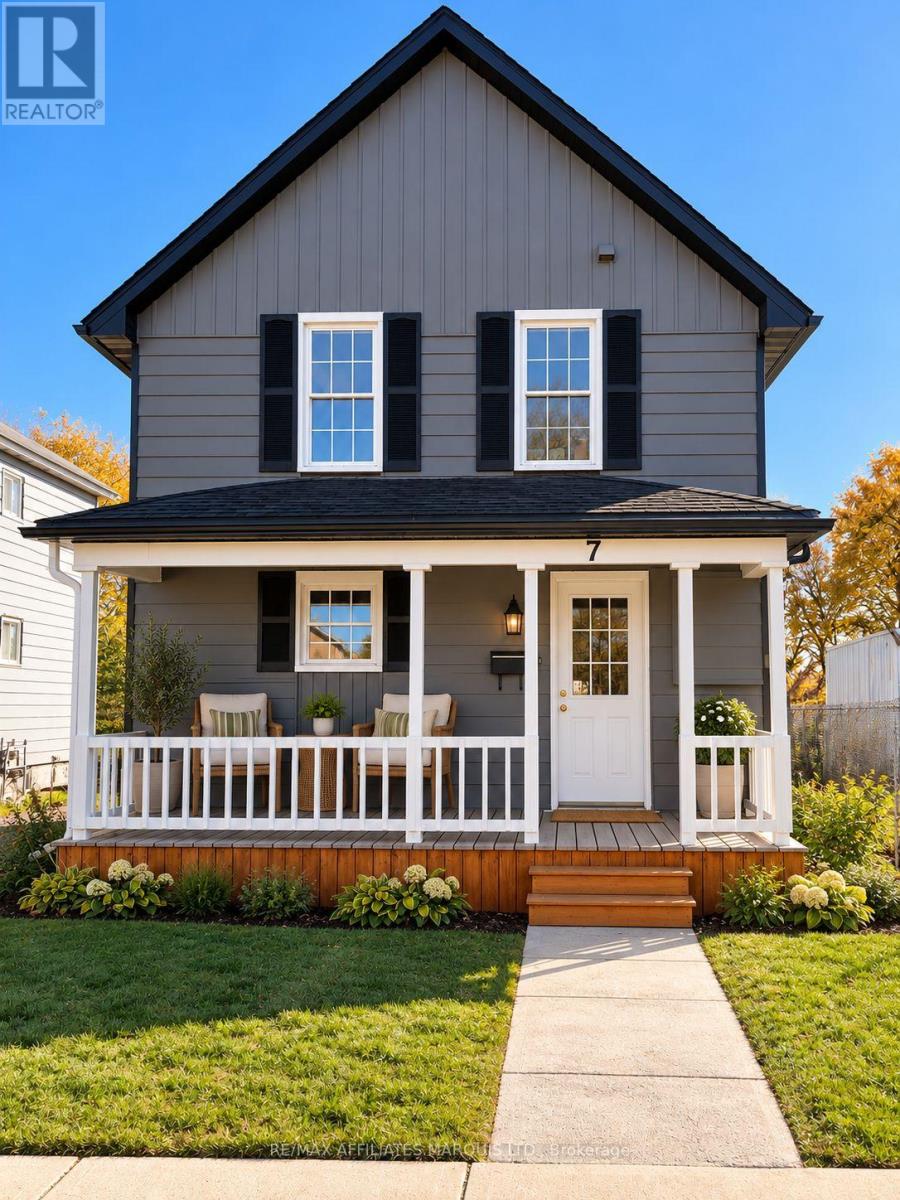
7 Park Street
Cornwall, Ontario
Welcome to 7 Park Street! Freshly updated, vacant, and ready for its next owner, this charming 2-bedroom, 1-bathroom home offers an excellent opportunity for first-time buyers, downsizers, or investors. Situated on an oversized lot in a convenient location near St. Lawrence College and the beautiful St. Lawrence River, this well-maintained home has recently been freshly painted throughout, professionally cleaned from top to bottom, and updated with new kitchen countertops. Inside, you'll find warm hardwood flooring, a bright and spacious living room, and a functional kitchen with ample cabinetry and a comfortable dining area. Upstairs features two generously sized bedrooms and a full bathroom. The welcoming front porch is the perfect spot to enjoy your morning coffee, while the oversized yard provides plenty of room for gardening, entertaining, or simply enjoying the outdoors. Conveniently located close to schools, shopping, amenities, and scenic waterfront access, this property offers comfort, convenience, and great potential. With the home now vacant and ready for immediate occupancy, there's nothing stopping you from making it your own! Some photos have been virtually staged. (id:65396)
724 Glengarry Boulevard
Cornwall, Ontario
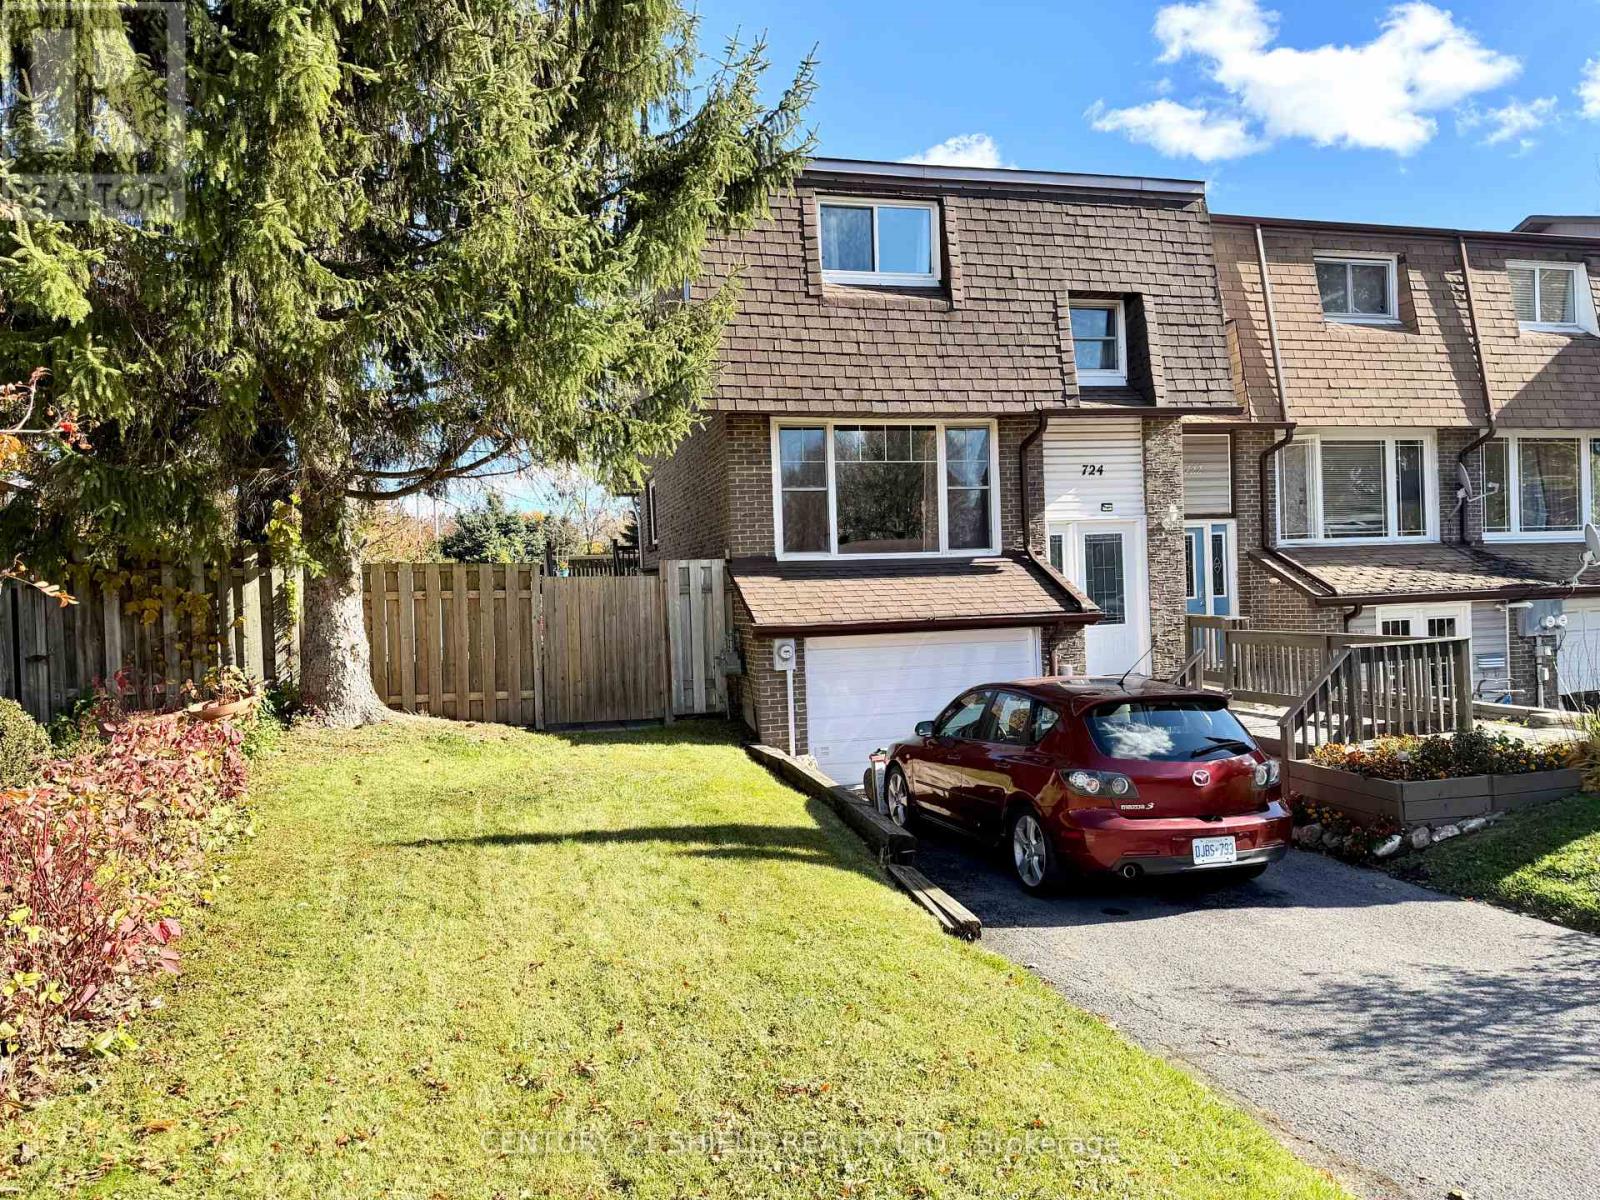
GREAT HOME, GREAT PRICE - This 3 bedroom end unit townhome has a large fenced yard with double deck, natural gas BBQ line and large shed. The front entry also has a deck and the front door features keyless entry. The main level is spacious and offers a fairly open concept with living room, kitchen and dining room with patio doors to deck. The lower unit has a 2 pc bath, a large recreation room with access to back yard and the garage has been converted to storage but could also become a 4th bedroom or possibly converted back to garage. Upper floor has 3 bedrooms and a 4 pc bathroom. Home is heated by gas and has a central air/heat pump which was just replaced in May 2024. There is a large gazebo on lower deck and a new top plus curtains are in shed with new top . Total electric for 2025 was $1,348.54 Gas equal billing $82 ATTENTION FIRST TIME BUYERS - lots of extras included in this sale to help you get started with home ownership. Lawn Mower, Hedge Trimmer, garden tools, tall ladder, 1 cooler & a couple lawn chairs. Gazebo tarp and curtains that are in black garbage bags in the shed, along with instructions on assembly. The tarp was purchased last year. Wheelbarrow, and other assorted items including garden hoses and extension cords for the lawn mower,planter pots and a glass bird bath. Natural Gas BBQ: It's hooked up to the gas line, it's a bit dated but still works fine. On the side of the house there are two tall storage containers which have rakes, shovel and other contents. There are also two additional storage bins with contents. In the basement there are different paints for touching up in the house. Deck stain for the front deck. One short shelving unit, one tall shelving unit. Furnace Room: Flooring, shelving, etc. (id:65396)
43 Aridus Crescent
Ottawa, Ontario
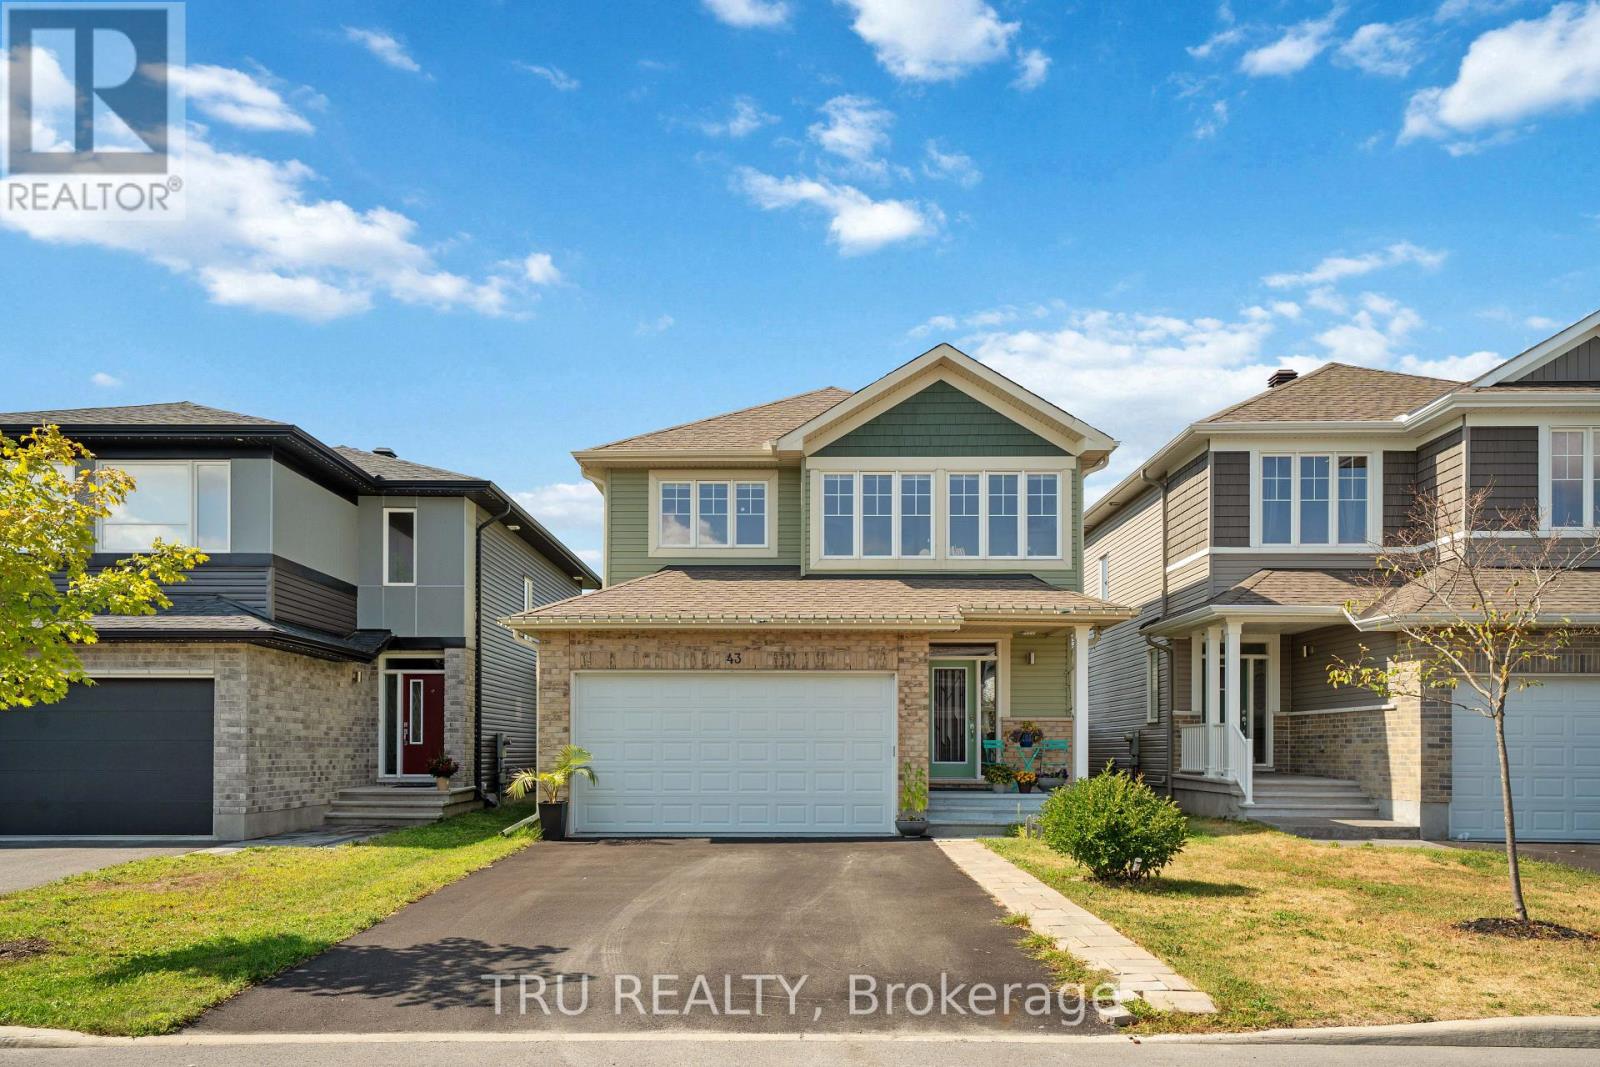
Welcome to this beautifully appointed, quality-built Cardel Homes residence, built in 2020 and ideally situated in the highly desirable community of Edenwylde. The main level features elegant engineered hardwood flooring, an impressive open-to-below staircase, and a bright, spacious open-concept kitchen and family room centred around a cozy gas fireplace. Large windows fill the space with natural light, while a formal dining room and a versatile flex room provide the perfect settings for entertaining, working from home, or additional living space.The second level offers four generously sized bedrooms, including a luxurious primary suite complete with a walk-in closet and a spa-inspired 4-piece ensuite. Recent upgrades include fresh paint throughout and brand-new luxury vinyl flooring on the second floor and throughout the fully finished basement.The finished basement adds exceptional versatility, featuring a fifth bedroom, a full bathroom, a spacious recreation room, and ample storage. With the potential to add a separate entrance, this space offers exciting possibilities for a future in-law suite or additional rental income.Enjoy outdoor living in the beautifully fenced backyard, complete with a deck, pergola, and gas line for your BBQ. With no rear neighbours and stunning open views, this private outdoor retreat is perfect for relaxing or entertaining.Conveniently located close to shopping, schools, public transit, and future city parks, this meticulously maintained and thoughtfully upgraded home offers the perfect blend of comfort, style, and functionality. A fantastic opportunity to own a beautiful family home in one of the area's sought-after communities!*Please note: Some photos have been virtually staged using AI. (id:65396)
775 Carnelian Crescent
Ottawa, Ontario
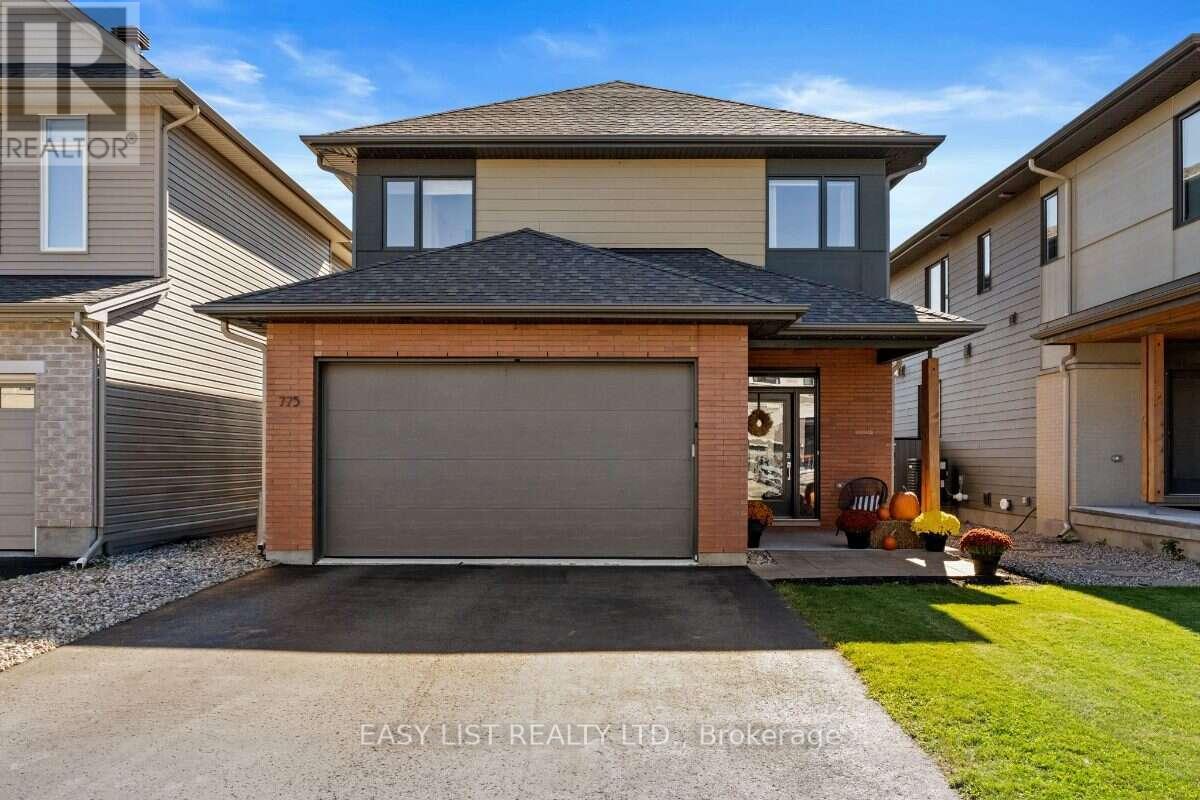
Visit the REALTOR website for further information about this Listing. Beautifully Upgraded 4-Bedroom Home with Heated Pool in Riverside South. Welcome to this beautifully maintained and extensively upgraded home in Ottawa's desirable Riverside South community. Offering 4 bedrooms, 3.5 bathrooms, elegant interior finishes, and an incredible backyard oasis, this property combines modern comfort with exceptional indoor and outdoor living. The main floor features beautiful hardwood flooring, upgraded lighting throughout, and a stylish kitchen complete with quartz countertops, a stunning waterfall-edge countertop, modern fixtures, and upgraded cabinet hardware. A beautifully updated fireplace with custom tile and mantel adds warmth and character to the living space. Upstairs, you'll find three spacious bedrooms and two full bathrooms, featuring upgraded quartz vanity countertops, modern lighting, faucets, and shower fixtures. Hardwood flooring continues throughout the upper level, creating a seamless and elegant finish. The fully finished basement offers additional living space, including a fourth bedroom and a full bathroom. This versatile lower level is ideal for guests, extended family, a recreation room, or a home office. Your own private backyard oasis awaits! The outdoor living space is a true highlight of this property, featuring a heated swimming pool surrounded by beautiful stone decking, an expansive two-level wooden deck, and a gazebo. Whether you're hosting summer gatherings, entertaining friends, or simply relaxing poolside, this backyard is designed for making lasting memories. Located in the sought-after, family-friendly community of Riverside South, this home offers a wonderful combination of stylish living, functional space, and exceptional outdoor entertaining. Move-in ready and thoughtfully upgraded, this is a home you'll be proud to call your own. (id:65396)



