

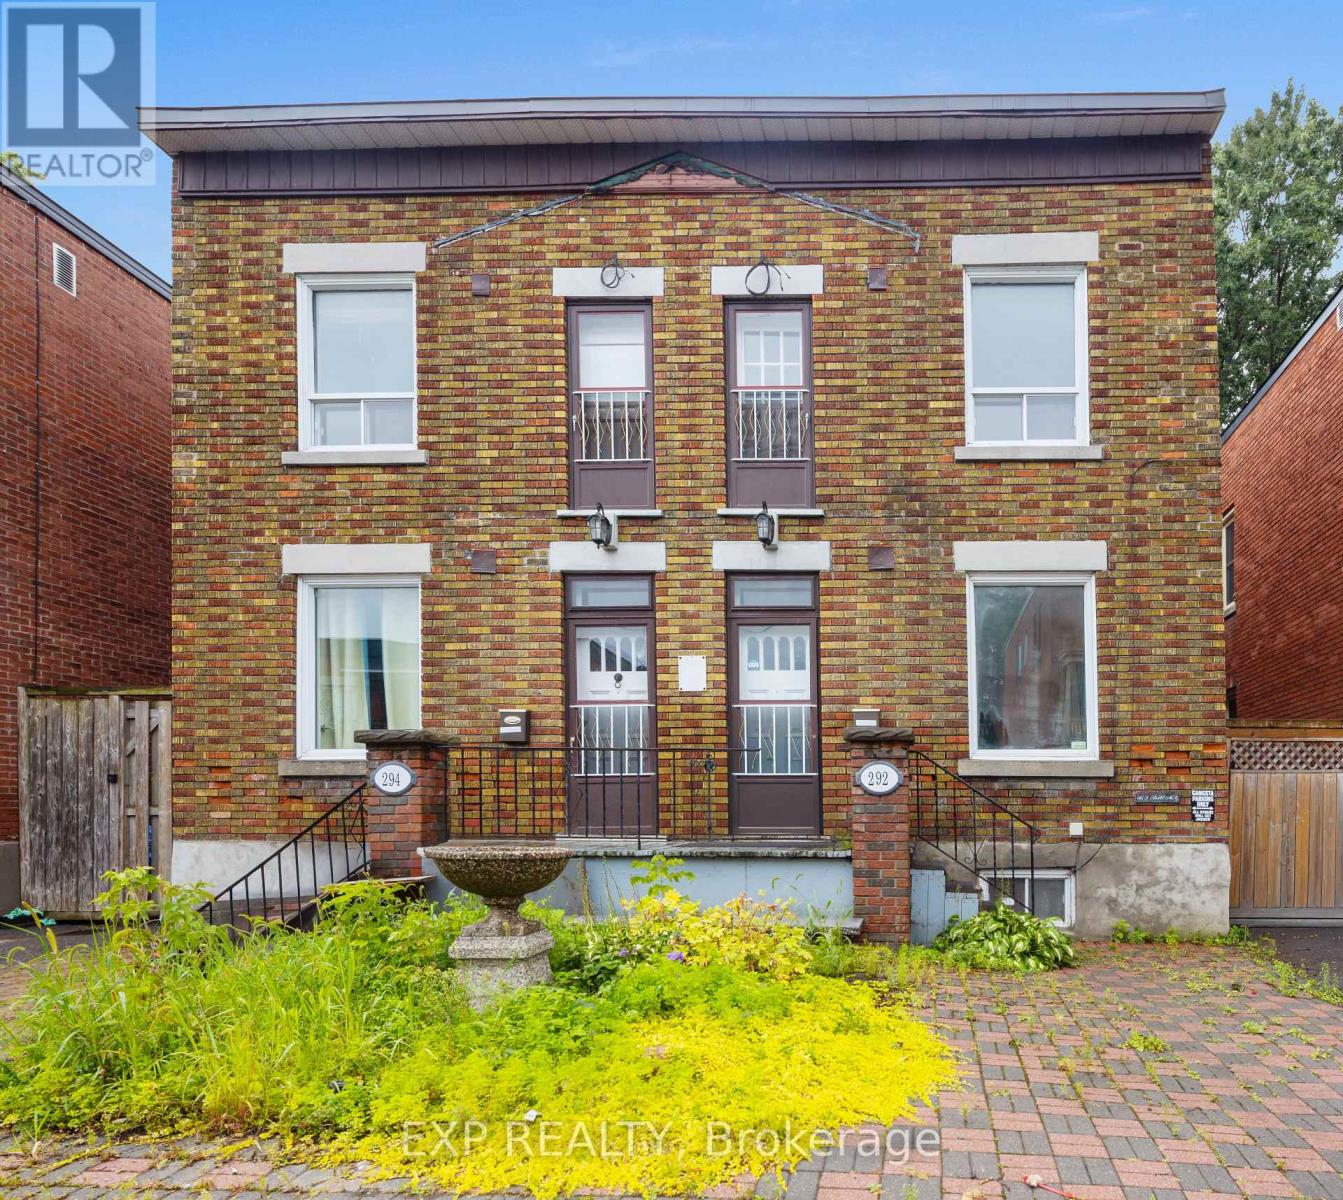
292-294 Clarence Street
Ottawa, Ontario
BOTH 292 & 294 Clarence Street for sale together. An exceptional opportunity to own this 2x semi-detached property in the heart of Ottawa's vibrant ByWard Market. Rarely does a full side-by-side building become available in this prime downtown location. Whether you're an investor looking to expand your portfolio, a buyer seeking multi-generational living, or someone wanting to live in one unit while generating rental income from the other, this property delivers flexibility and long-term upside. Situated steps from the Market, restaurants, cafés, public transit, and Ottawa's core amenities, the location ensures strong rental demand and walkability. With two separate units under one roof, the possibilities include: dual income streams, redevelopment, sever the buildings and re-list one half, or future value appreciation in one of the city's most established neighbourhoods. Furnace/AC x2 2005, Roof 2020, total repaint 2025, new flooring in 292 main floor 2025, HWT approx 10yrs old. Re-shoring the cement, parging and brickwork on the east wall of #294 2026. (id:65396)
Qube Properties Ltd
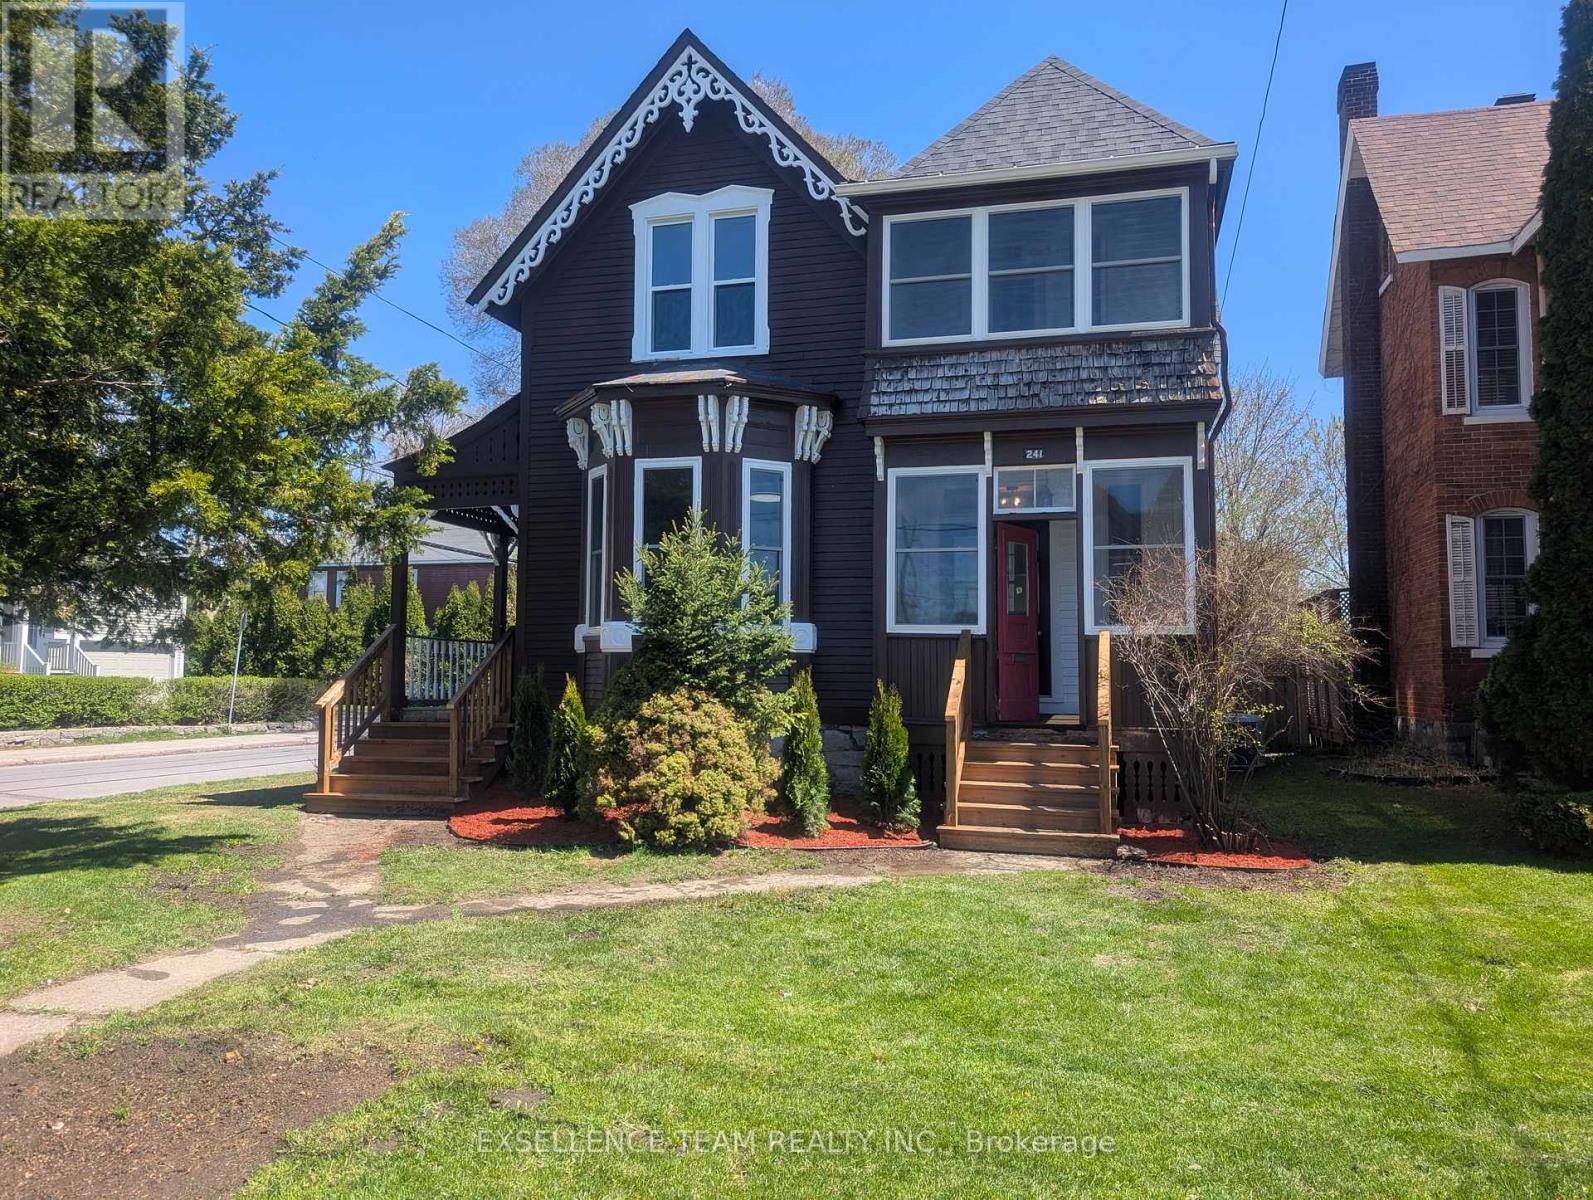
241 Sydney Street
Cornwall, Ontario
Seamlessly blending modern elegance with classic charm, this beautifully renovated 3 bedroom 2.5 bathroom home delivers pure turnkey style. An open concept layout flows effortlessly from the light filled kitchen into the cozy living area along with a spa like bathroom! The expansive main floor offers plenty of space and opportunity for years to come. Upstairs you will find large bedrooms, second floor laundry room, an enclosed balcony and a very stylish full bathroom. Designed for unforgettable entertaining, the private backyard offers an oversized deck, beautiful brickwork, a sparkling inground pool and gate leading to the driveway! Call now for a full list of upgrades and to book your private viewing!! (id:65396)
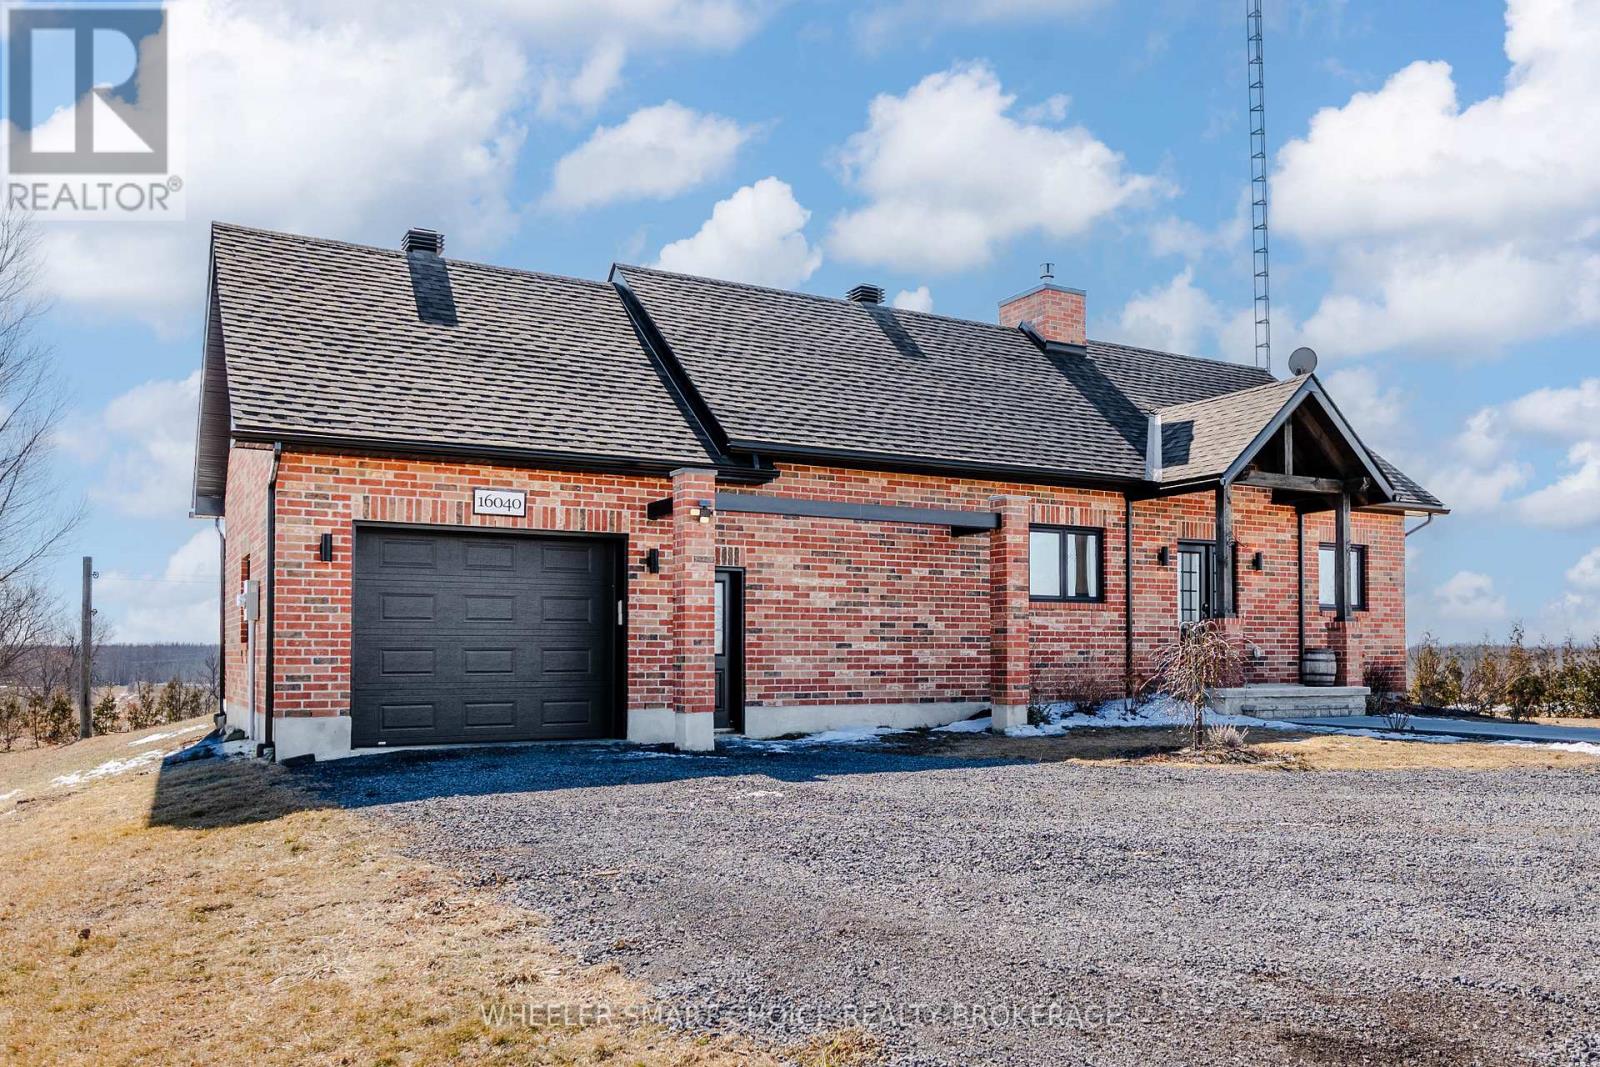
16040 County Rd18 Road
South Stormont, Ontario
Welcome to your own slice of paradise. Nestled among picturesque farmer's fields with no rear neighbours, this stunning 1,270 sq. ft. all-brick bungalow, built in 2021, offers the perfect blend of modern luxury, timeless design, and peaceful country living. Here, every evening ends with breathtaking sunsets and every morning begins with the serenity only the countryside can provide. Constructed with an ICF foundation, beautiful 9-foot ceilings, this exceptional home has been thoughtfully designed with quality, The bright, open-concept with an abundance of natural light throughout the spacious kitchen, dining, and living areas. The living room features a beautiful propane fireplace, creating the perfect gathering for family while beautiful views of the surrounding countryside.The primary bedroom is your own private sanctuary with patio doors leading directly to your private deck-an above ground pool creating an ideal place to enjoy your morning coffee or unwind while taking in spectacular sunsets overlooking the surrounding fields. A spacious second bedroom and full bathroom complete the main floor.The finished lower level offers additional living space with a large recreation room, a generous third bedroom, another 4-piece bathroom, laundry area, and utility room. The attached 21' x 17' garage provides convenient access directly into the kitchen. Property is situated on a quiet paved road, this property offers peaceful rural living just 20 minutes to Cornwall, approximately one hour to Ottawa, and only 10 minutes from the beautiful St. Lawrence River. Home is turnkey and move-in ready, this exceptional home has been meticulously maintained and offers quality construction, modern finishes, privacy, stunning views, and an unbeatable location.If you've been dreaming of escaping the city without sacrificing convenience, this is the opportunity you've been waiting for. Welcome home to the country lifestyle you've always dreamed of. (id:65396)
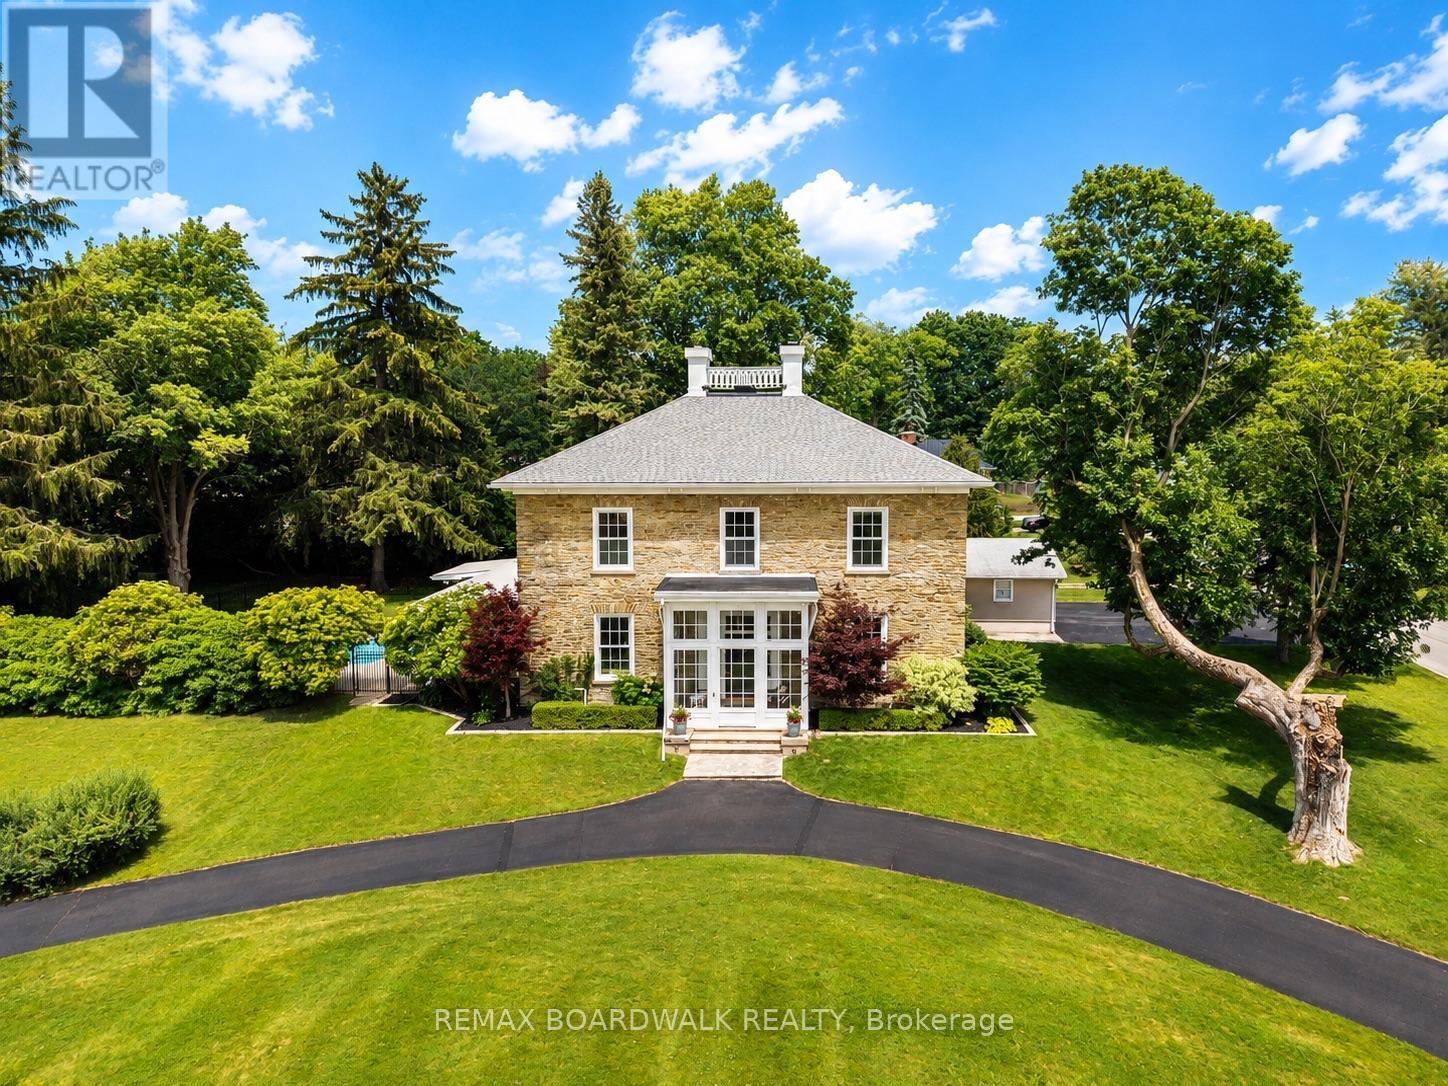
55 Cochrane Drive
Brockville, Ontario
Welcome to Woodfield Manor, a landmark estate where history, architecture & modern luxury converge. Dating to c.1855, this distinguished residence was once home to renowned civil & railway engineer Samuel Keefer, whose legacy includes the Brockville & Ottawa Railway & the city's historic railway tunnel. Set on a magnificent lot of just under 1 acre within the city, the property is beautifully landscaped & enclosed by an elegant wrought-iron fence, creating a remarkable sense of privacy & presence. Thoughtfully reimagined while preserving its timeless character, the home welcomes you through a light-filled conservatory with motorized upper windows into a grand entrance hall, where soaring ceilings, heated black & white porcelain tile & a dramatic 16-light chandelier create an unforgettable first impression. At the heart of the home is a spectacular custom chef's kitchen featuring a Dacor gas range, built-in refrigerator, bespoke cabinetry, integrated appliances & a striking waterfall island. The great room & adjoining living/dining spaces showcase beautifully refinished original pine floors. Step outside to your own private resort: a covered patio, outdoor kitchen, in-ground pool & landscaped gardens create an extraordinary setting for entertaining. Upstairs are 4 generous bedrooms, an expansive 6-pc bath with laundry & a beautifully appointed 3-pc bath functioning as a cheater ensuite. A private secondary suite with its own driveway & civic address offers 2 bedrooms, kitchen, family room & laundry-ideal for multi-generational living or independent accommodations. Lovingly preserved, beautifully reimagined & ready for its next chapter, Woodfield Manor is more than a home-it is a legacy. (id:65396)
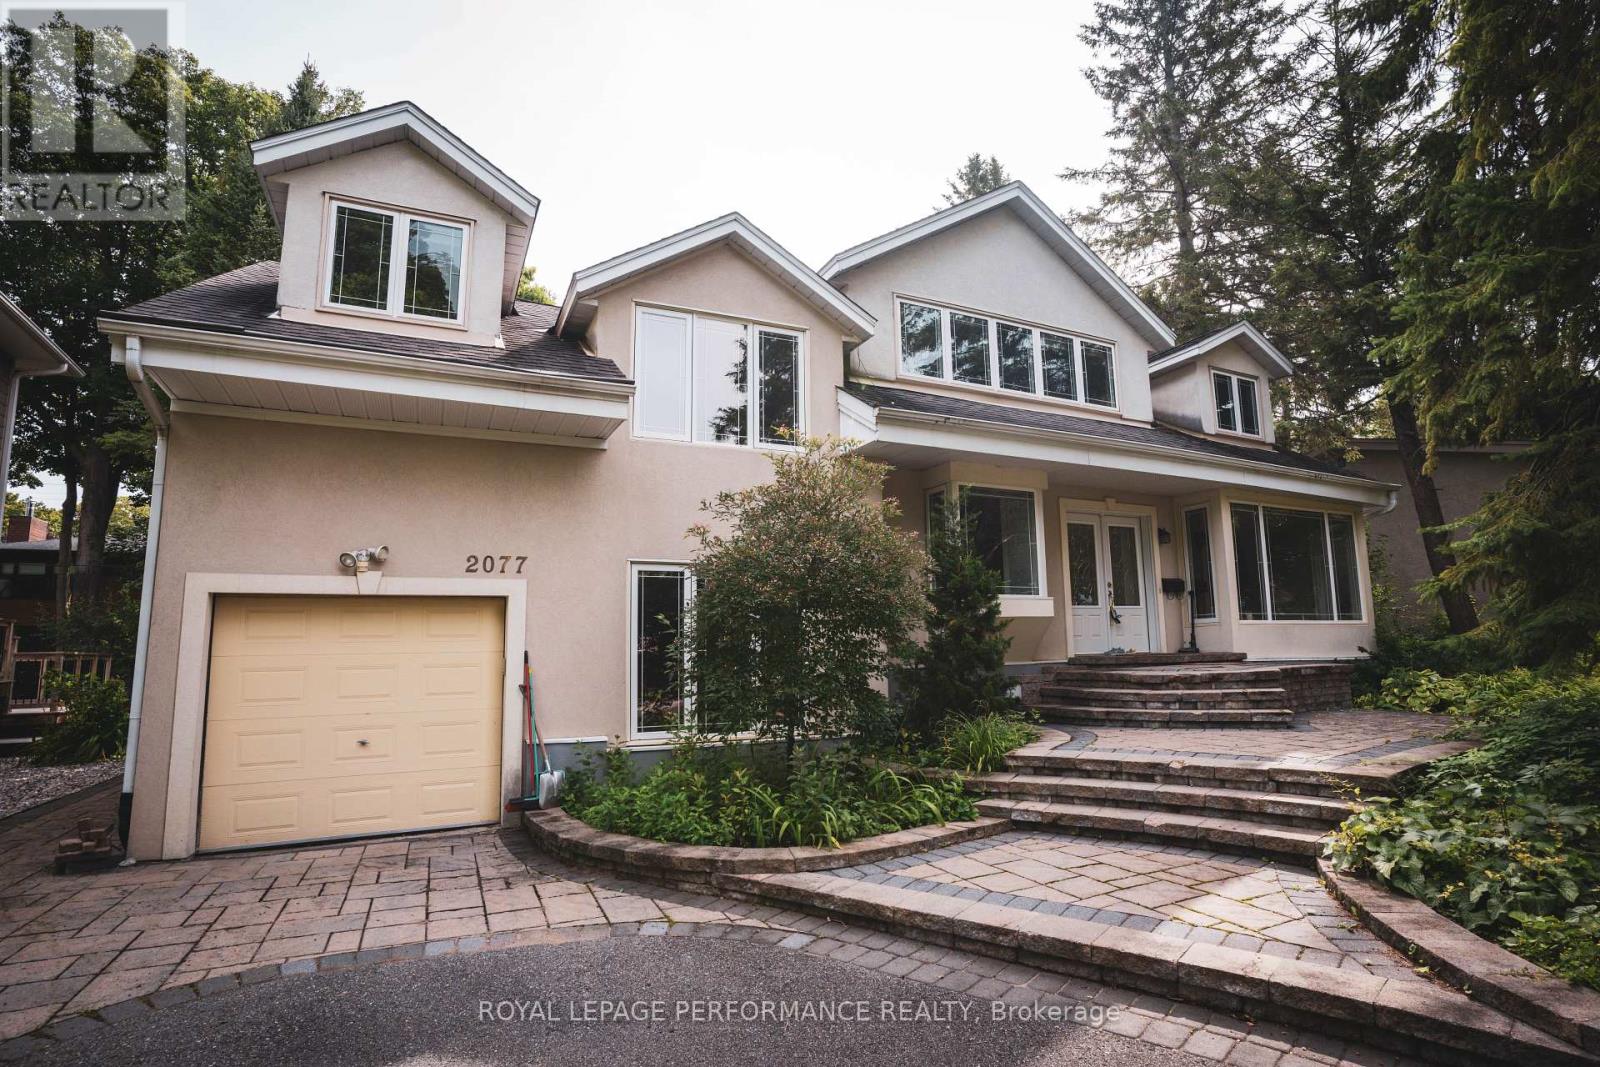
2077 Palmer Avenue
Ottawa, Ontario
Location, Location, Location! Distinctive, Well-Maintained Family Home On A Private Large Treed Lot In A Coveted Area Of Alta Vista. The Home Has 4 Bedrooms, 4 Bathrooms, And A Finished Lower Level With A Large Recreation Room Boasting Cork Flooring. Two Of The 2nd Level Bedrooms Have Luxurious Ensuite Bathrooms, The Flooring Includes Brazilian Cherry Wood, And There Is A Beautiful Laurysen Eat-In Kitchen With A Bay Window. The Laundry Is Conveniently Located On The 2nd Level And Additionally On The Lower Level. Across The Street Is Cunningham Park. This Home Is Also Close To Hospitals, Schools, And Is Just Minutes From The Downtown Core. The Unique Design Allows For Flex Space Throughout Accommodating Many Uses Such As Home Office, Nanny-Suite, In-Law Suite, Or Art Studio. A Must See! "Some photos feature virtual staging." (id:65396)
Homelife Landmark Realty Inc.

31 Barlyn Avenue
Ottawa, Ontario
An absolutely beautiful updated 3 bed 2 bath Bungalow. BONUS.... this home sits on an extra-wide and deep corner lot across from a school and playground. The main floor features hardwood throughout, three bedrooms, updated bathroom 2024, Eat-In Kitchen and a bright L-shaped living and dining room with direct access to a large deck off patio doors for family and friends to gather and mature landscaping. The lower level is Fully Finished and includes a family room, a Bedroom/Office and a New full bathroom. New 2024 oversized asphalt driveway. New roof 2025, Freshly painted 2026. LOCATION..LOCATION this home is close proximity to All Amenities; Civic Hospital, Algonquin College, Carleton U, Public Transit, Experimental Farm, the Rideau River, Shopping, Schools, Parks etc... Won't last long as the neighborhood and style is in strong demand. **48HR first refusal** (id:65396)
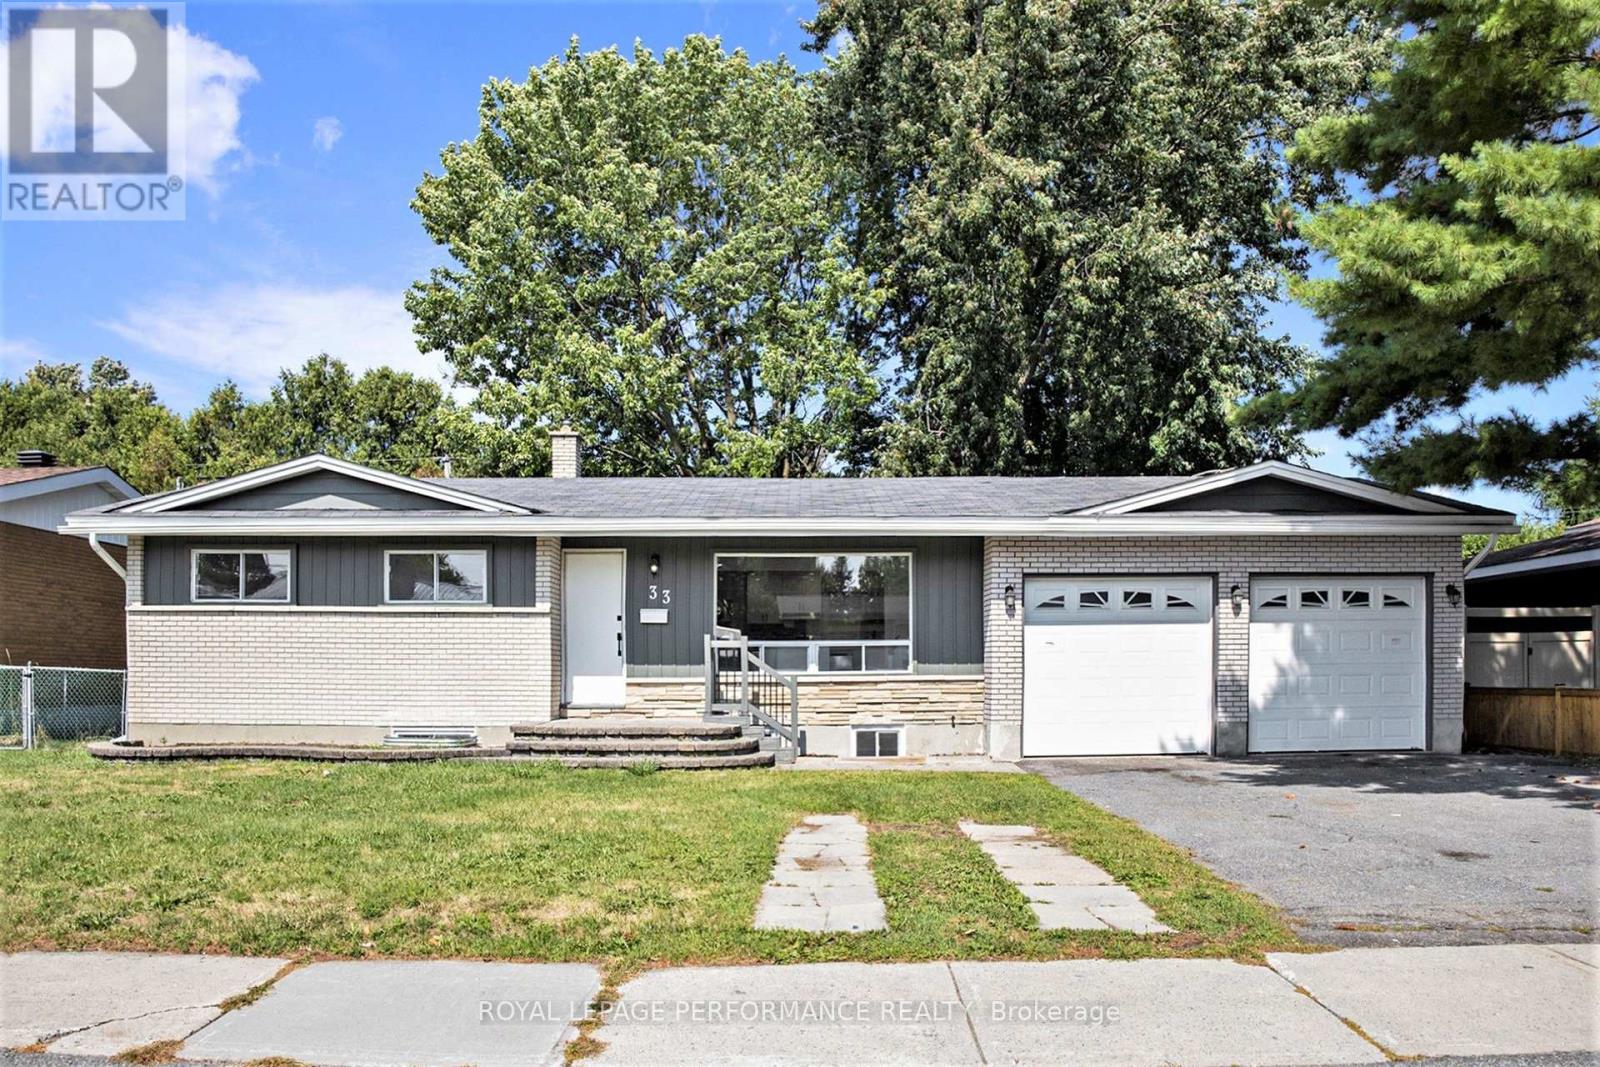
33-B Majestic Drive
Ottawa, Ontario
Steps from Algonquin College - Renovated Legal Lower Unit for Rent. Looking for a bright and spacious home just minutes from Algonquin College? This fully legal lower unit with a private entrance is perfect for professionals or families. Enjoy a modern kitchen with quartz countertops, stainless steel appliances, and in-suite laundry. The unit includes 3 generous bedrooms and 1 full bathroom, with large basement windows that fill the space with natural light. Recent updates include new flooring, fresh paint, and contemporary finishes throughout. Located 5 minutes from Algonquin College, steps to public transit, and close to Baseline Road and Hunt Club . Enjoy the spacious backyard, perfect for BBQs, family gatherings, and relaxing outdoors during the warmer months. Move-in ready and available immediately (id:65396)
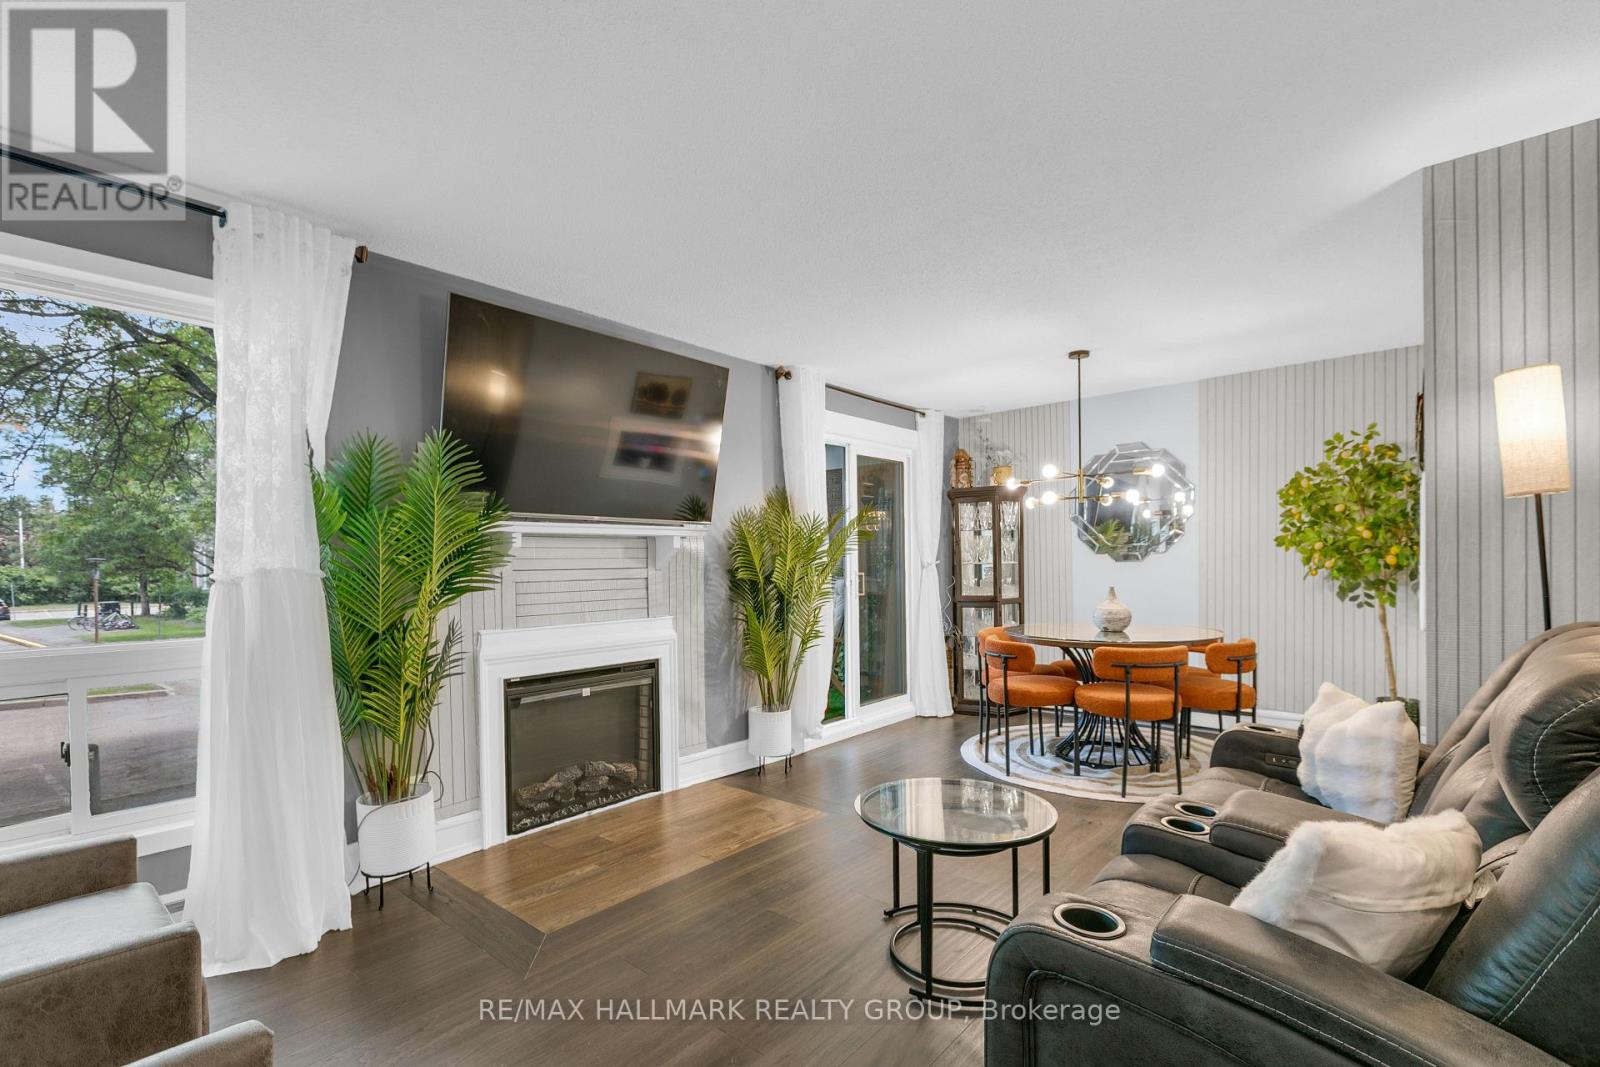
1 - 240 Fenerty Court
Ottawa, Ontario
Welcome to this beautifully updated & move-in ready 2-bedroom, 2-bathroom lower-unit condo in Kanata's sought-after Katimavik neighbourhood. Offering a functional layout, tasteful updates & great value, this home is ideal for first-time buyers, downsizers, professionals & investors alike. The bright living/dining area features wood flooring, a cozy gas fireplace & large windows that fill the space with natural light, creating a warm, inviting atmosphere. The dining area provides direct access to a private covered terrace surrounded by mature trees & privacy screening, offering a peaceful outdoor retreat for morning coffee, relaxing evenings, or entertaining guests.The updated kitchen is thoughtfully separated from the main living space & features stainless steel appliances, abundant cabinetry, updated laminate flooring, a stylish backsplash & a dedicated coffee station with breakfast bar seating. A convenient powder room completes the main level.The lower level offers 2 generously sized bedrooms, both featuring wood flooring, large windows & electric fireplaces that add warmth & character. The updated full bathroom includes a modern oversized vanity with ample storage, tile flooring, updated fixtures & in-unit laundry with a full-size washer & dryer. Updated flooring runs throughout the home, creating a clean, cohesive feel.One surface parking space is included & located close to the unit. Pet-friendly with restrictions, this well-maintained home also benefits from exterior building improvements completed in 2024, including updates to the front façade & balcony areas.Ideally located minutes from Hwy 417, public transit, excellent schools, parks, walking trails, recreation facilities, Kanata Centrum, shopping, restaurants & everyday amenities, this turnkey home offers an outstanding combination of comfort, convenience & lifestyle in one of Kanata's most desirable communities. Simply move in & enjoy. (id:65396)
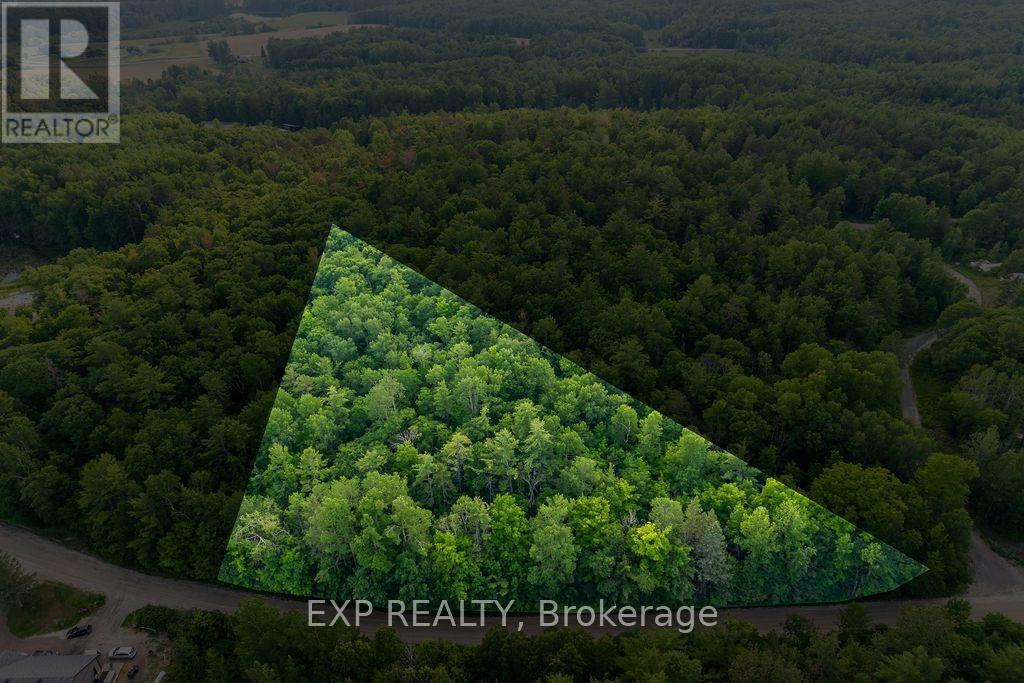
00 Mine View Road
Whitewater Region, Ontario
Welcome to 00 Mine View Road. Situated in Whitewater Region, this 2.49 acres of vacant land may just be the location you've been searching for. This piece of land is high and dry, and consists of mixed bush including both beautiful oaks and maples, offering both privacy and natural beauty. Located just off of Highway 17, Renfrew is a short 15 minutes away, just under 40 minutes from Pembroke, and just short of an hour from Kanata, this property offers tranquility and accessibility. Nearby are public, Catholic, and French immersion elementary and high schools, healthcare centres, grocery stores and shops, and no shortage of exciting things to do. Next door there is a second 2.66 acre lot that is also available separately, or could be sold together if so desired. Whether you're a young family, retiring couple, or a solo individual seeking a tucked away piece of land, 00 Mine View Road is the perfect property. Please allow 24 hours irrevocable on all offers. Please do not walk the property without a Realtor. (id:65396)
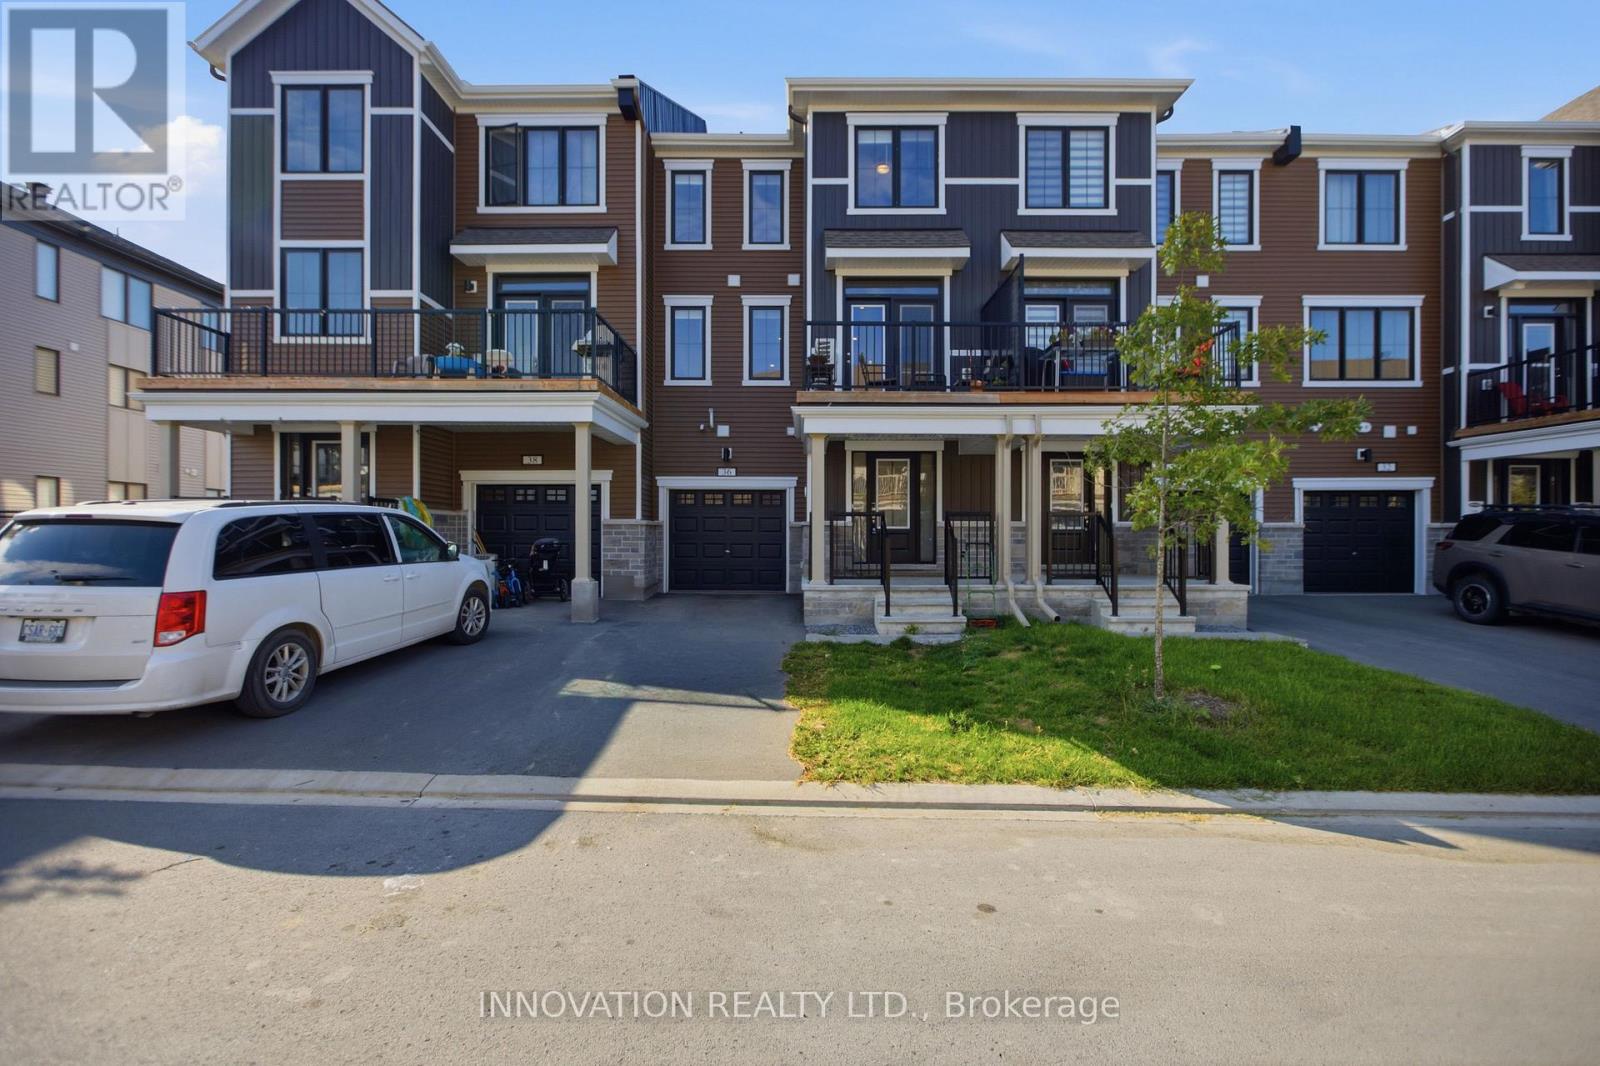
36 Stitch Mews
Ottawa, Ontario
Welcome to this charming 2-bedroom, 1.5-bathroom home, thoughtfully designed for comfortable and modern living. Featuring an attached garage and a functional layout, this home offers both style and convenience. The beautifully appointed kitchen boasts plenty of cabinetry, a convenient pantry, and stylish finishes, making meal preparation a pleasure. It flows effortlessly into the spacious living room, creating an inviting open-concept space ideal for entertaining guests or unwinding at the end of the day. Step outside onto your private balcony, the perfect spot to enjoy your morning coffee, take in the fresh air, or relax while watching the sunset. Upstairs, you'll find two generously sized bedrooms, each filled with natural light and offering ample closet space. A full bathroom on this level adds convenience for both residents and guests. (id:65396)
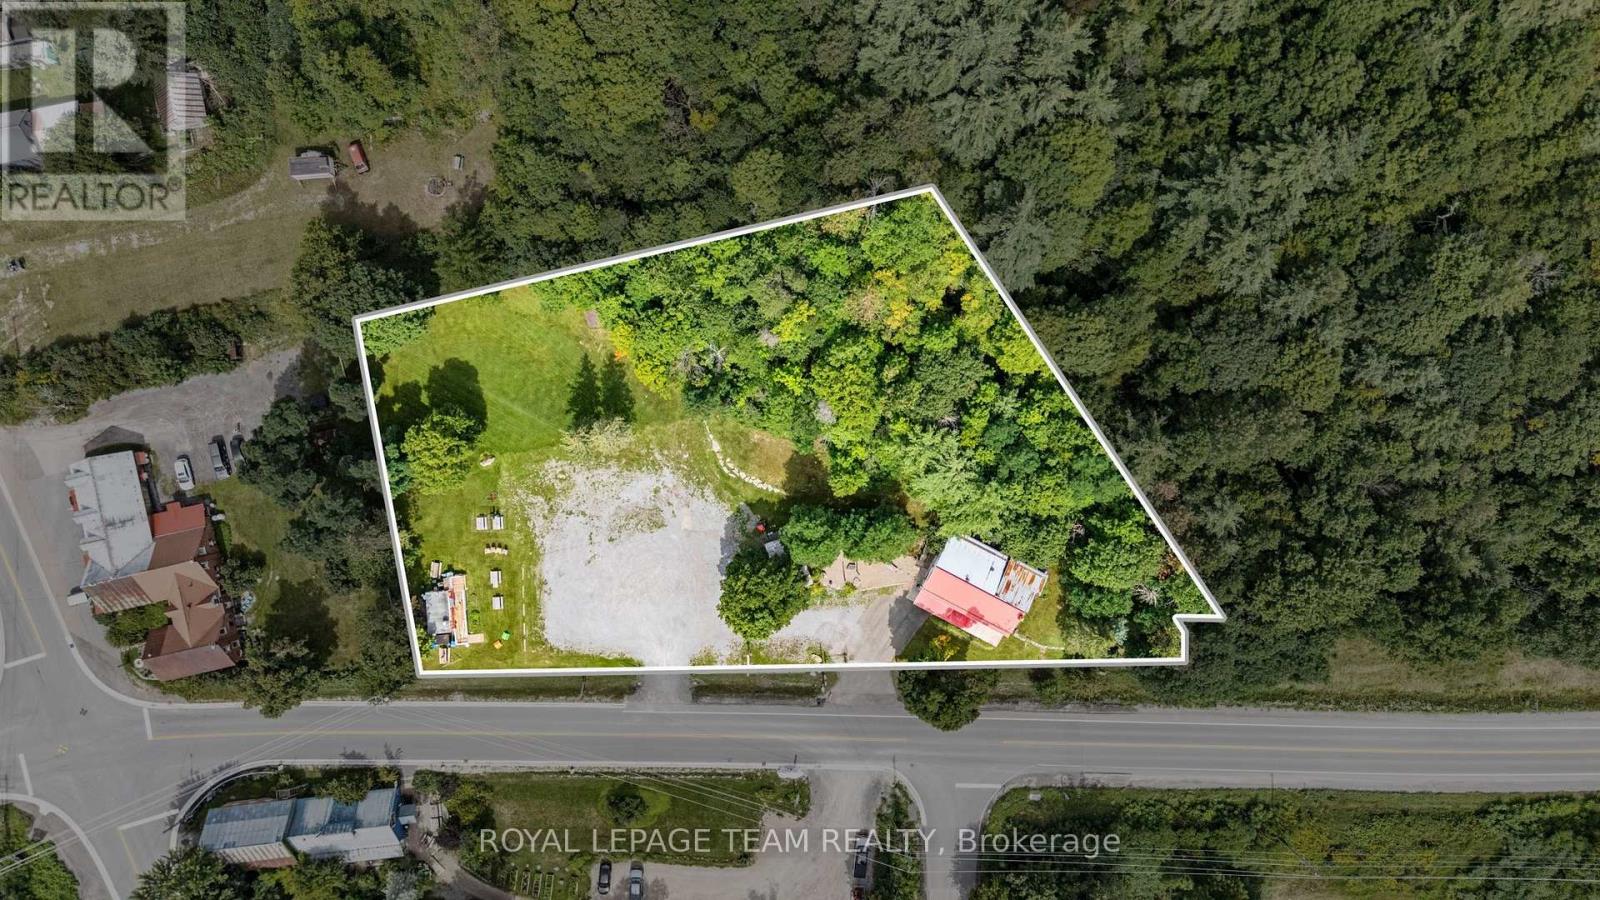
1716 Calabogie Road
Mcnab/braeside, Ontario
Prime Commercial Opportunity in the Heart of Burnstown! Perfect investment, home for your business (live and work!), potential development! Located in the beautiful Hamlet of Burnstown and just a short drive to Calabogie and everything it has to offer year-round, this exceptional 1.818-acre commercial property presents a rare combination of location, flexibility, income potential, and future development opportunities. The Neat Café is conveniently located directly across the street, adding to the appeal and activity of this vibrant community. The main mixed-use building features recently updated ground-floor retail space (approx.920 SF),currently configured as an ice cream parlour/retail store, boasting large windows, two 2pc bathrooms, and a propane fireplace, along with a two-bedroom, one-bathroom apartment on second level. The property also includes a substantial three-season building measuring approximately 26.4'x14.4'. The property features two separate entrances, providing excellent accessibility and functionality for coming and going. The generous lot, commercial zoning, exceptional frontage, and prominent location create tremendous potential for an owner-operated business, investment property, rental income, future development, or a combination of uses. Additional seasonal income is currently generated from a portion of the property leased to a chip truck from early spring through early fall (chip truck not included) as well as a portion of the lands rented weekly to the local Farmers' Market during the summer months. With Burnstown's charm, proximity to Calabogie, and year-round recreational, tourism, and community amenities, this property offers an outstanding opportunity to establish or expand a business in one of the area's most desirable locations. Both floors feature gas fireplaces on each floor. Radiant floor heating on ground floor; however, has not been connected. Shop equipment negotiable (id:65396)
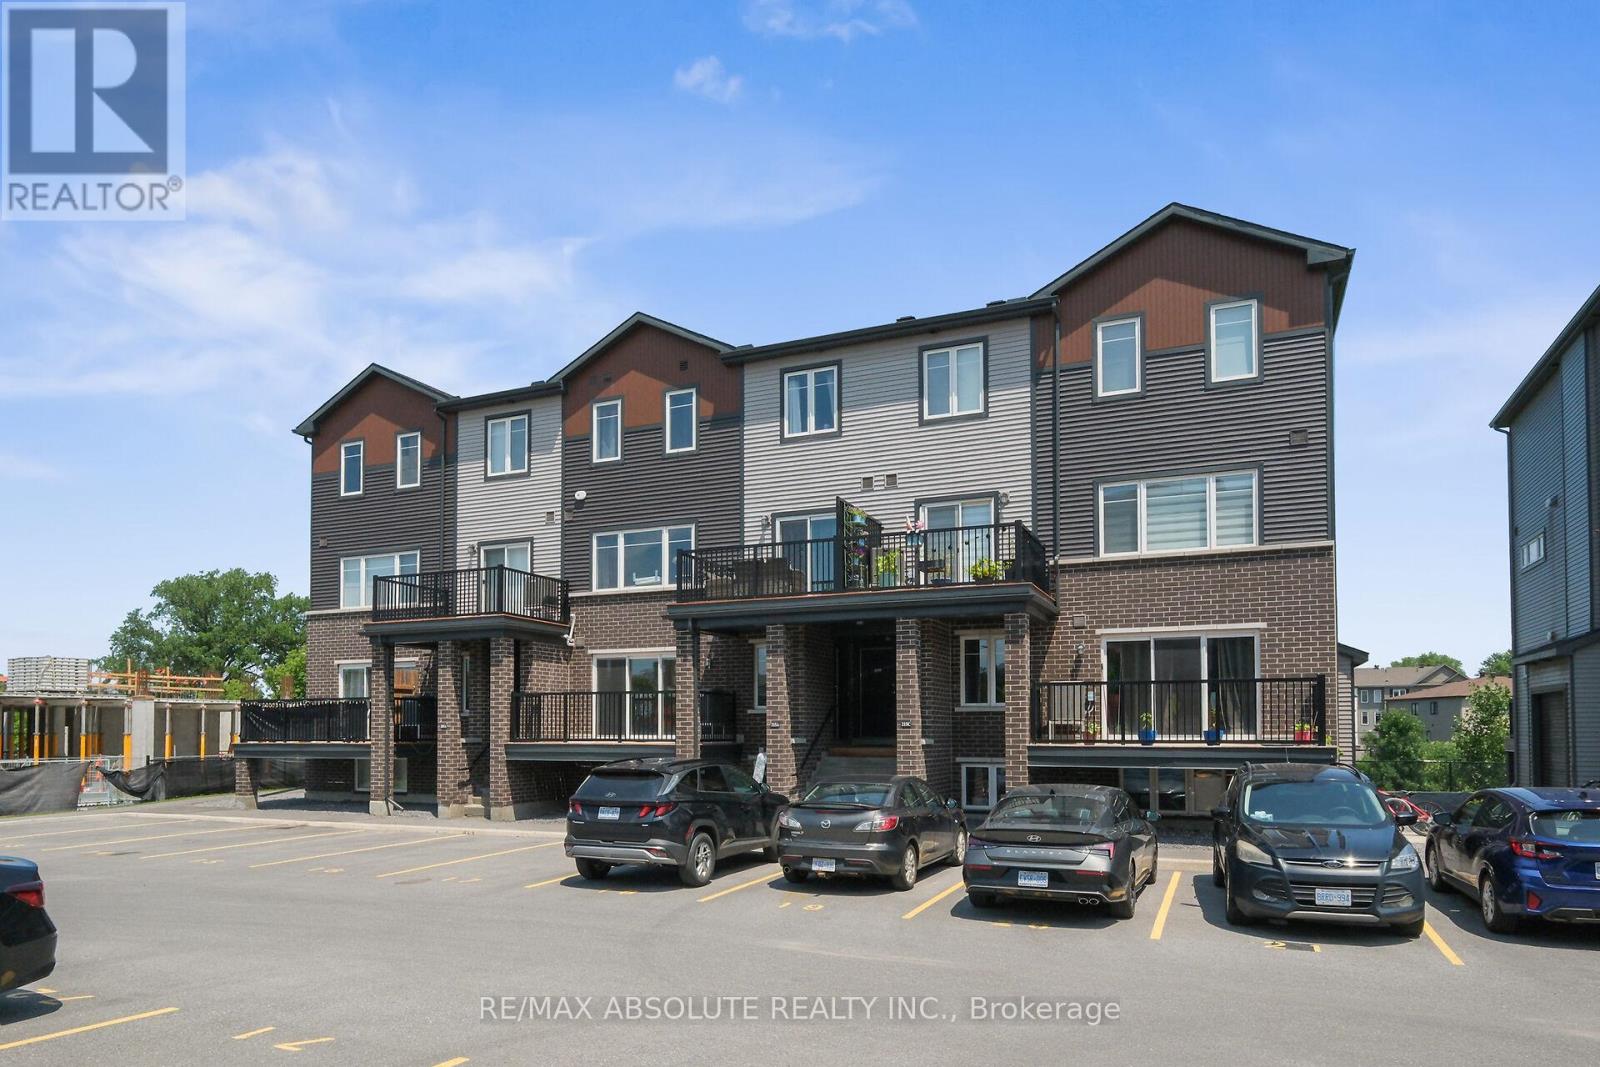
A - 235 Eldorado Private
Ottawa, Ontario
Welcome to this spacious two-bedroom, two-storey lower-unit condo in Kanata, offering a functional layout and comfortable living space. The main level features a bright, open-concept design with a well-appointed kitchen complete with ample cabinetry, counter space and a breakfast island with plenty of seating. The kitchen flows seamlessly into the living area, with access to a large private balcony, perfect for enjoying your morning coffee or relaxing outdoors. A convenient powder room completes the main level. Downstairs, you'll find two generously sized bedrooms with ample closet space, in-unit laundry conveniently tucked away in a hallway closet and a full bathroom featuring a tub and shower combination, vanity and toilet. One open parking space is included. A great opportunity to enjoy low-maintenance living in a convenient Kanata location close to shopping, transit, recreation and everyday amenities. 24 hrs on all offers to lease. Offers must include rental application, photo ID, credit check, letter of employment. No pets and no smoking. (id:65396)
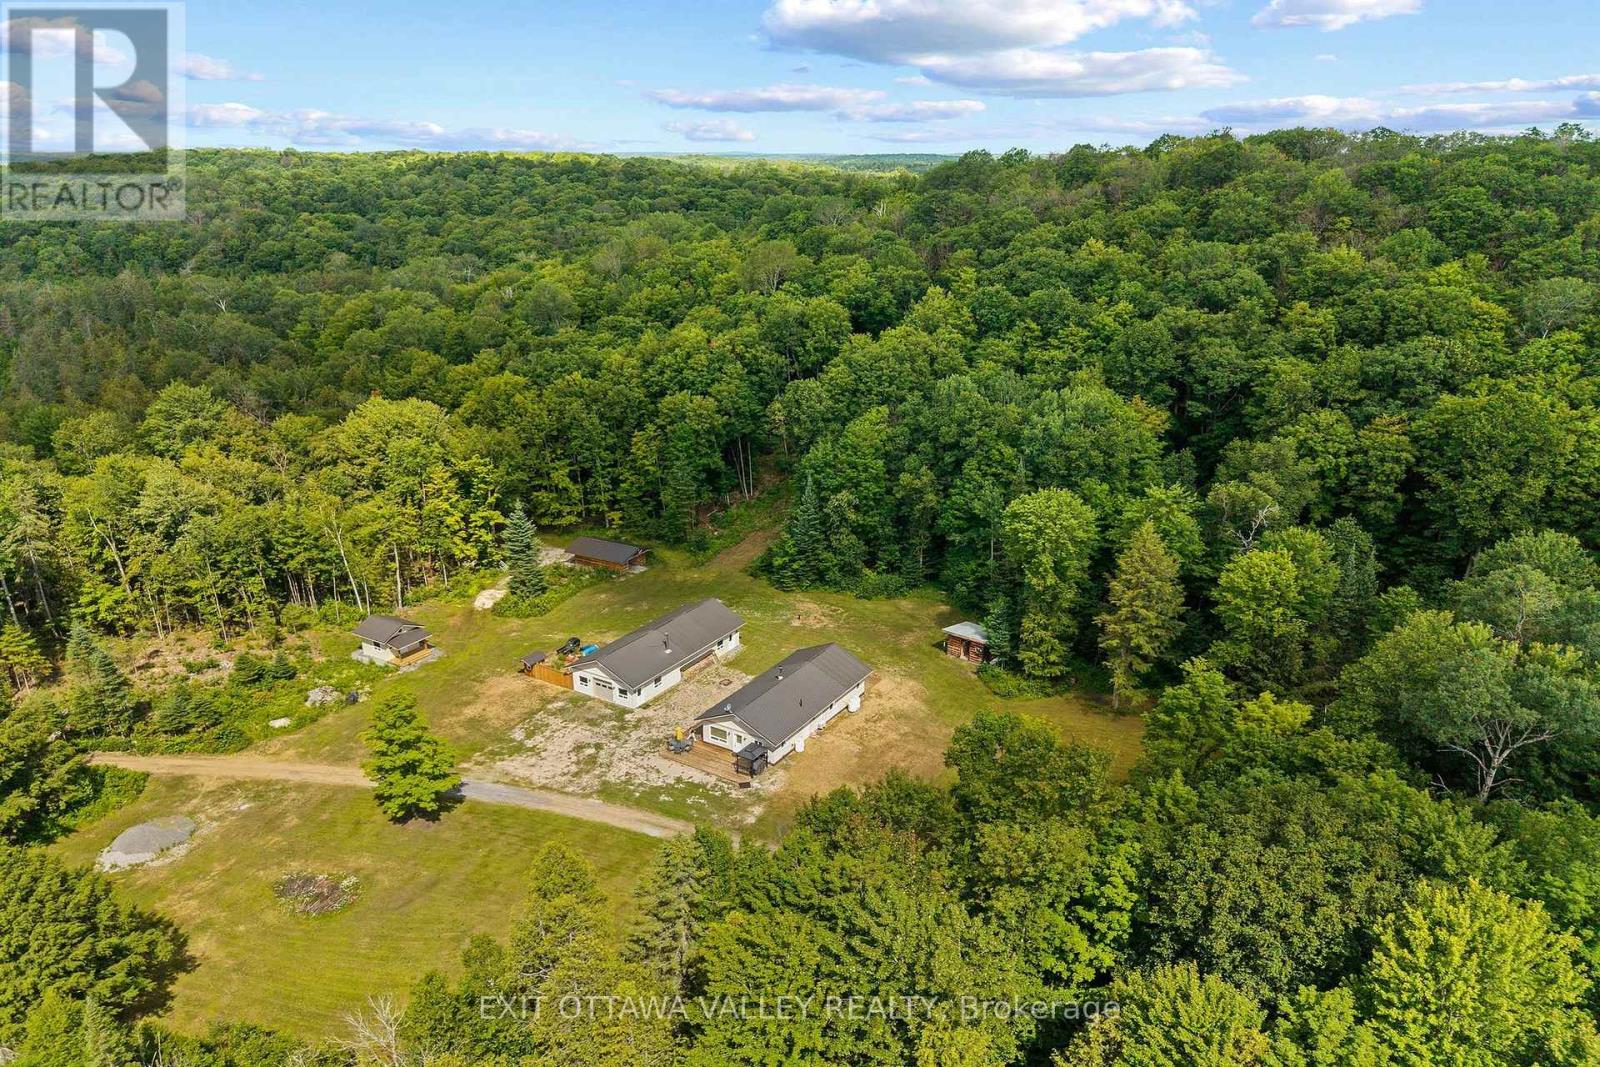
495 Gravel Pit Lane
Wollaston, Ontario
Welcome to your private outdoor paradise! Nestled on an incredible 198-acre property, this newly built hunt camp is finished with warm pine walls throughout. The cabin features 4 bedrooms, 1 bath and a full kitchen, and all the amenities you need for year-round enjoyment, including a new drilled well and septic system. Designed with outdoor enthusiasts in mind, this remarkable property boasts an extensive, well-maintained trail system that winds throughout the acreage, making it ideal for ATVs, snowmobiling, hiking, or simply exploring. The land is rich in mature maple trees and an abundance of wildlife, such as deer, moose, bears, and turkeys, offering exceptional hunting opportunities. Multiple deer stands with enclosed blinds are already in place and included, making this a true turnkey hunting property. Additional features include a large heated 3-bay garage with plenty of room for vehicles, equipment, and recreational toys, a convenient drive-through woodshed, and a charming bunkie for extra guests or additional sleeping space. The property is also enrolled as a Managed Forest Property, offering significant property tax savings. Whether you're searching for the ultimate hunting retreat, a family getaway, or a private recreational property, this one-of-a-kind offering delivers endless possibilities in an unforgettable setting. (id:65396)
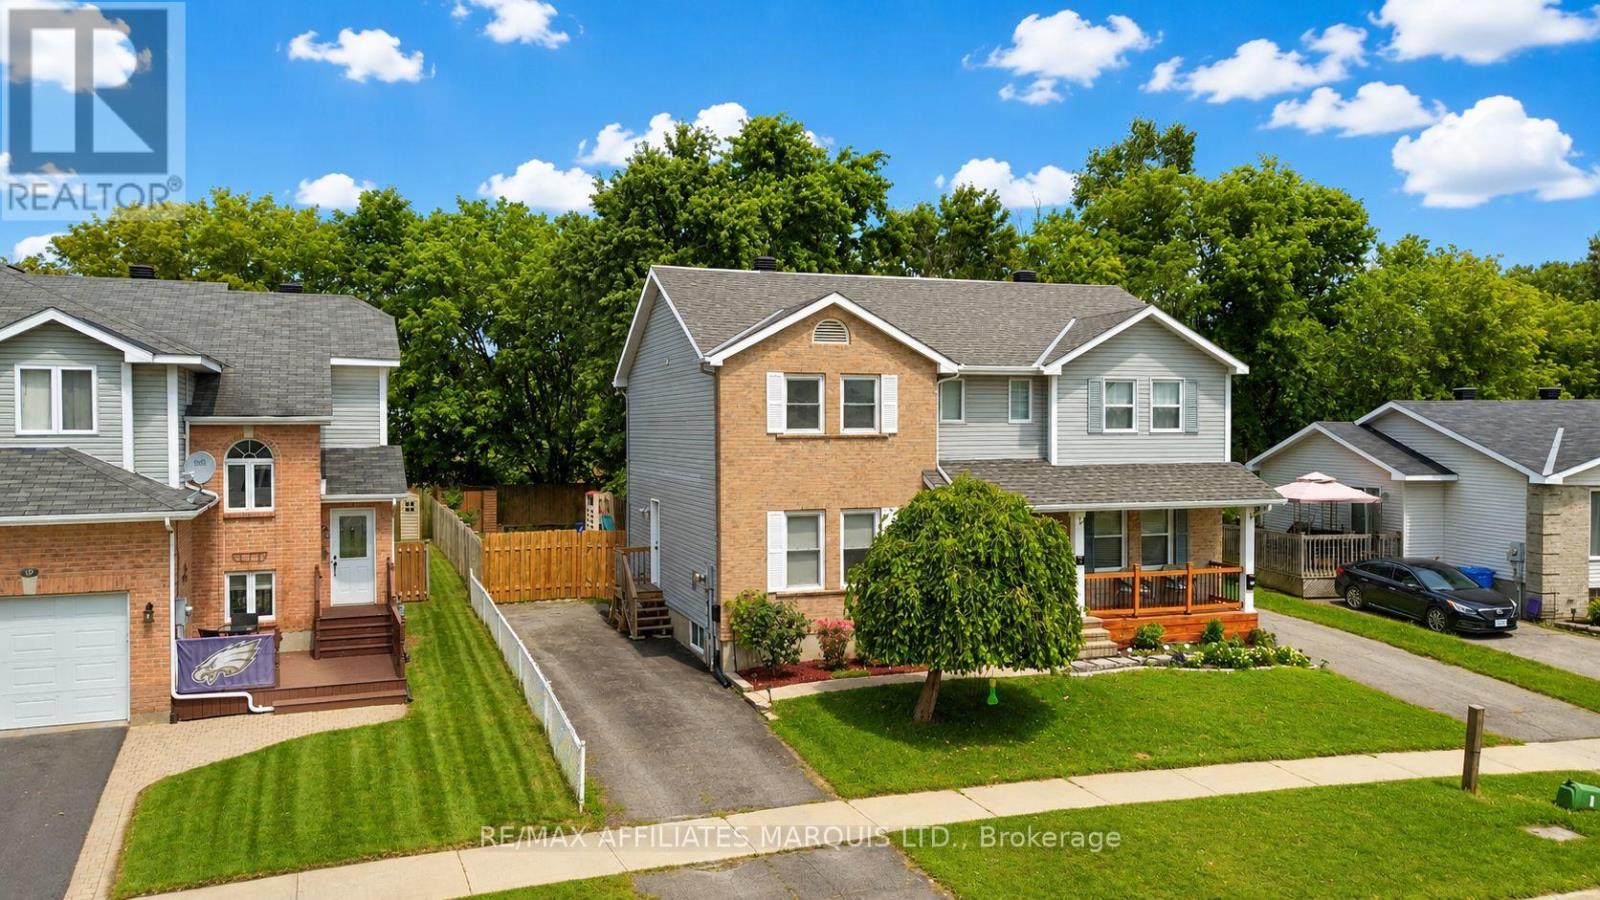
21 Wellington Street E
Cornwall, Ontario
Welcome to 21 Wellington Street East, a well-kept home featuring a bright and inviting interior with plenty of space for everyday family living. A highlight of the home is the updated kitchen, offering a fresh modern look, plenty of cabinetry and workspace, and a functional layout that flows nicely into the surrounding living areas. The home offers comfortable bedrooms, well-appointed living spaces and a practical layout throughout. Step outside to a fenced backyard surrounded by mature trees, creating a private setting with plenty of room to enjoy. The outdoor space features a patio and deck, pergola, hot tub, raised garden beds and multiple storage sheds. Conveniently located in an established Cornwall neighbourhood close to schools, shopping and everyday amenities, this move-in-ready home combines an updated interior with an excellent outdoor living space. (id:65396)
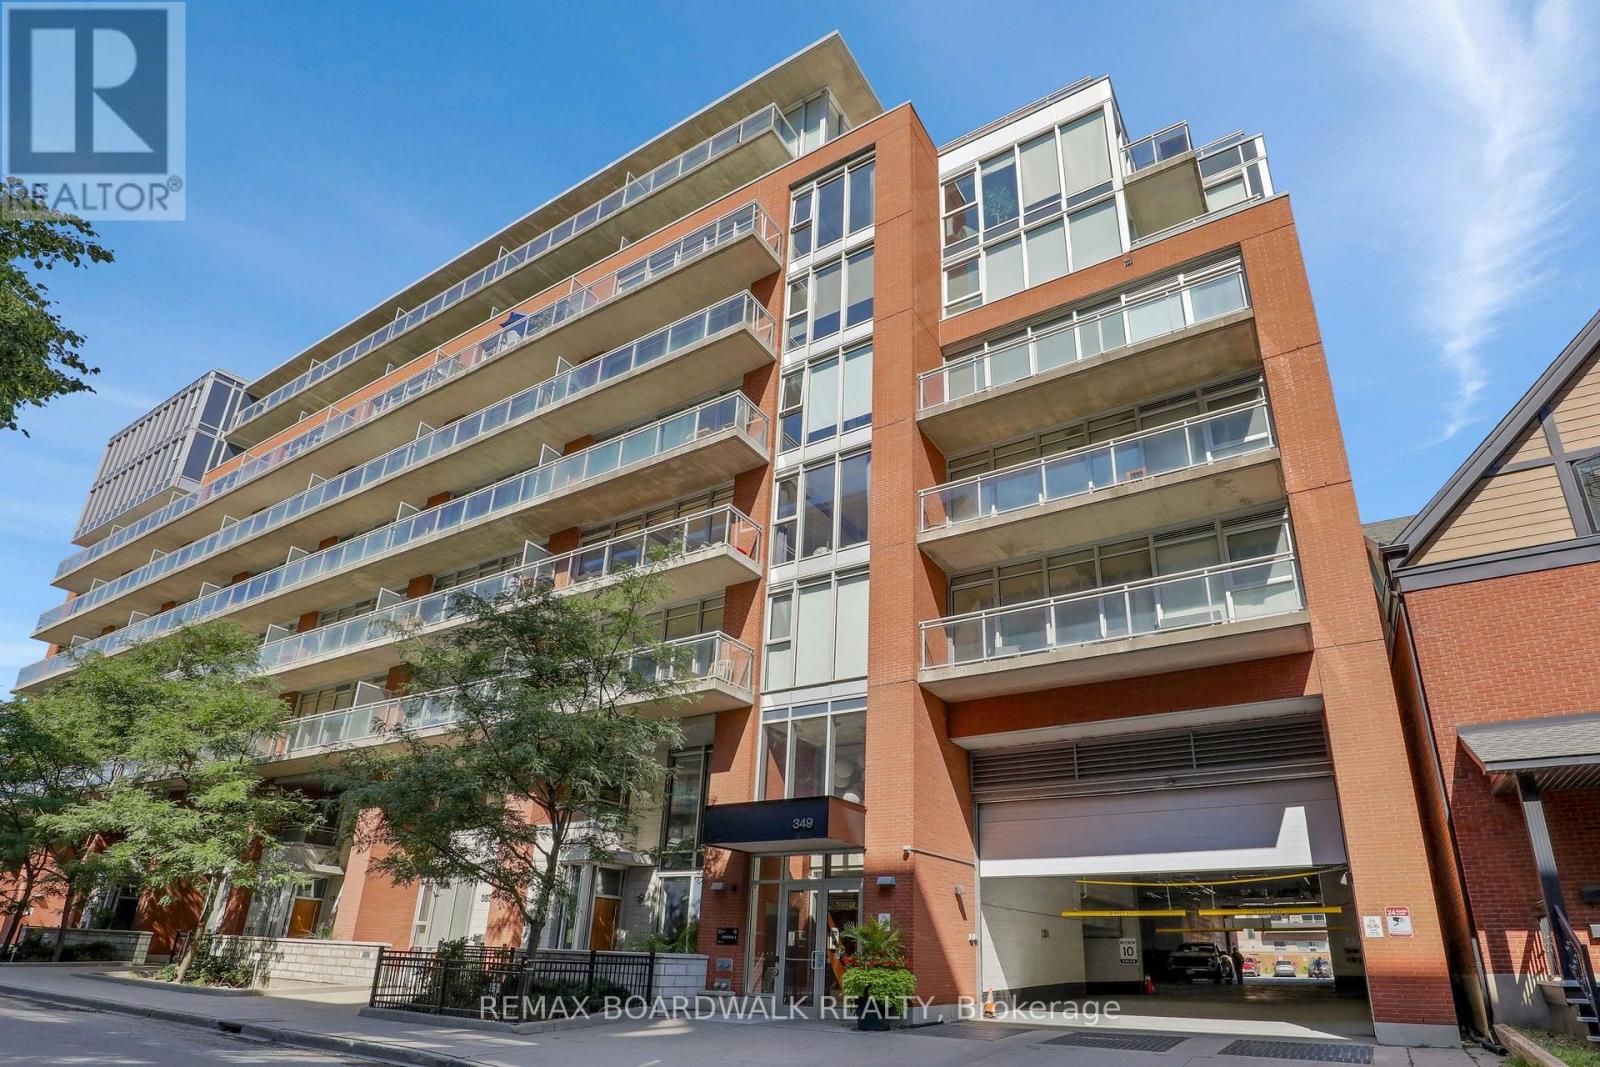
524 - 349 Mcleod Street
Ottawa, Ontario
Welcome to 349 Mcleod where urban energy meets modern living! This 1 bedroom + den Corner-Unit condo is move-in ready and offers a great blend of high-end finishes with industrial-chic aesthetic. This condo is filled with natural light thanks to all your big windows and showcases exposed concrete as well as an open concept space for your living room, eating area and modern kitchen with Quartz countertops, Stainless Steel appliances and Ikea wall storage cabinets. Your spacious primary bedroom hosts dual closets, barn door and a cheater door to the stylish main bathroom with Quartz countertop and convenient in-suite laundry. Around the corner is a handy den with dual sliding privacy doors and Murphy bed with integrated desk which offers great flexibility for work & guests. Other great features include a unit-wide balcony with downtown views, Nest Thermostat, Smart doorlock, storage locker, underground parking, new fridge, custom blinds & carpet-free flooring throughout unit. This pet-friendly & smoke-free building has a concierge, an updated exercise room, large party room with pool table & TV/Movie area, outdoor courtyard with sitting & BBQing area, Expedibox smart parcel lockers, carwash bay and bike storage. Easily walk to a variety of stores, restaurants, the Canadian Museum Of Nature, Rideau Canal, the Glebe & Lansdowne Park! (id:65396)
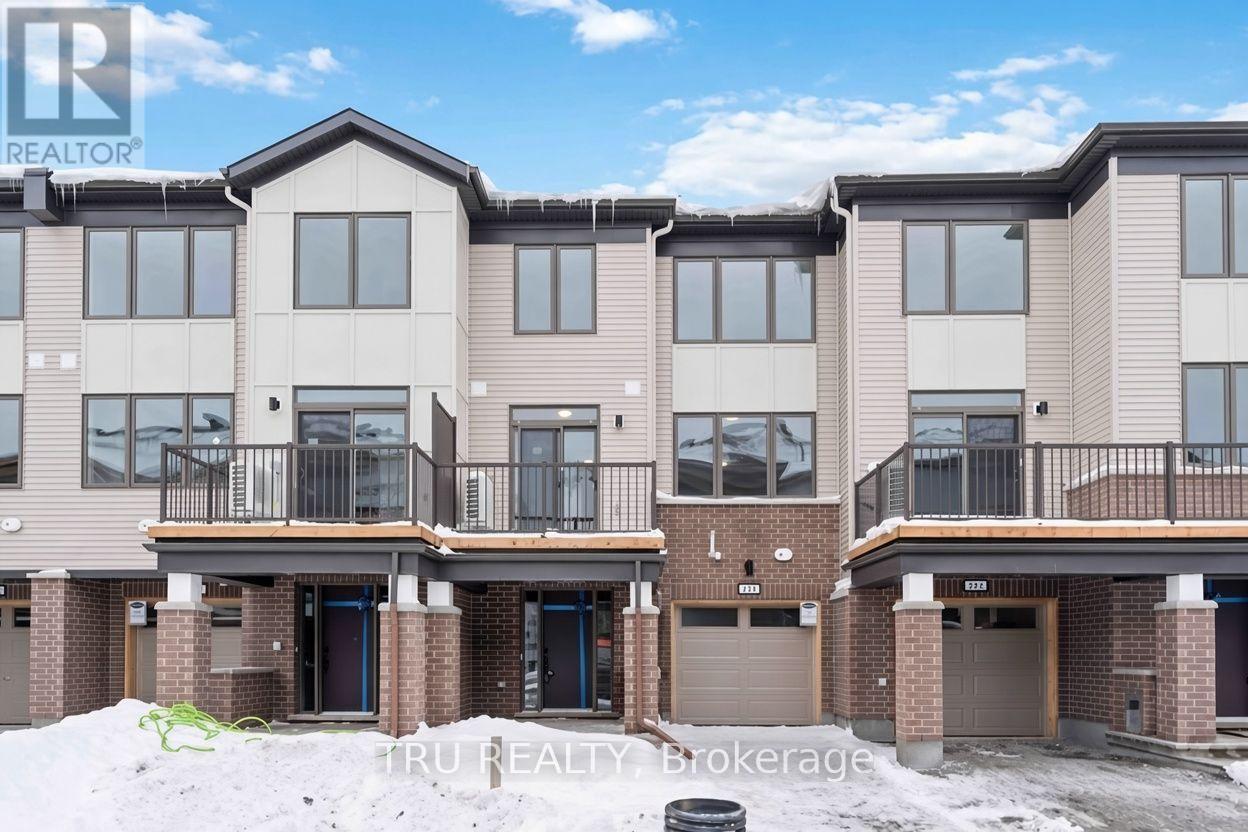
239 Anyolite Private
Ottawa, Ontario
Welcome to 239 Anyolite Private, a bright and modern 3-storey freehold townhome in Barrhaven's sought-after Heritage Park. Built in 2023 and offering 1,617 sq. ft. above grade, this home delivers a functional layout and a low-maintenance lifestyle. The second floor is the heart of the home, featuring a spacious open-concept great room and dining area, a contemporary kitchen with stainless steel appliances and breakfast bar, a convenient bathroom, plus a private balcony for outdoor enjoyment. The third floor offers a generous primary bedroom with a walk-in closet, a second bedroom and another well-appointed bathroom. Enjoy the convenience of an attached garage and parking for two additional vehicles. Ideally located close to schools, parks, shopping, restaurants, transit and everyday amenities. An exceptional affordable freehold opportunity in Ottawa, ideal for first-time home buyers, professionals or investors alike. Please note: Listing photos were taken prior to the current tenancy, approximately three years ago. (id:65396)

140 Rothesay Drive
Ottawa, Ontario
Stop choosing between urban convenience and outdoor freedom. Set on an elevated approx. 35 x 212 ft lot backing onto the Trans Canada Trail, 140 Rothesay Drive offers exceptional privacy, outdoor space and a nature-connected lifestyle. Mature trees and no rear neighbours create a peaceful backdrop for morning coffee on the deck, quiet evenings in the backyard, and everyday adventures. Step out to the trail for walking, running, cycling, dog walks, seasonal recreation, with neighbourhood pathways, community green space, and Stony Swamp's Greenbelt trails nearby. This charming freehold semi-detached high ranch/raised bungalow is filled with natural light and a flexible floorplan. The main level features connected living and dining areas, a kitchen, one bedroom, and a 2-piece powder room. The lower level offers two versatile rooms, a renovated 4-piece bathroom, laundry, utility and storage - flexible space for guests, working from home, hobbies or additional living. The interior is ready for your vision, while a number of major improvements have already been addressed: both bathrooms (2018); seller-reported 35-year architectural shingles, furnace, central A/C and owned hot-water tank (2021); breaker panel and fridge (2022); and professionally completed electrical updates with ESA Certificate of Acceptance (2026). Vacant with flexible possession. A distinctive opportunity for first-time buyers, downsizers, active professionals, or investors to create a home around the way they want to live - with confidence. (id:65396)
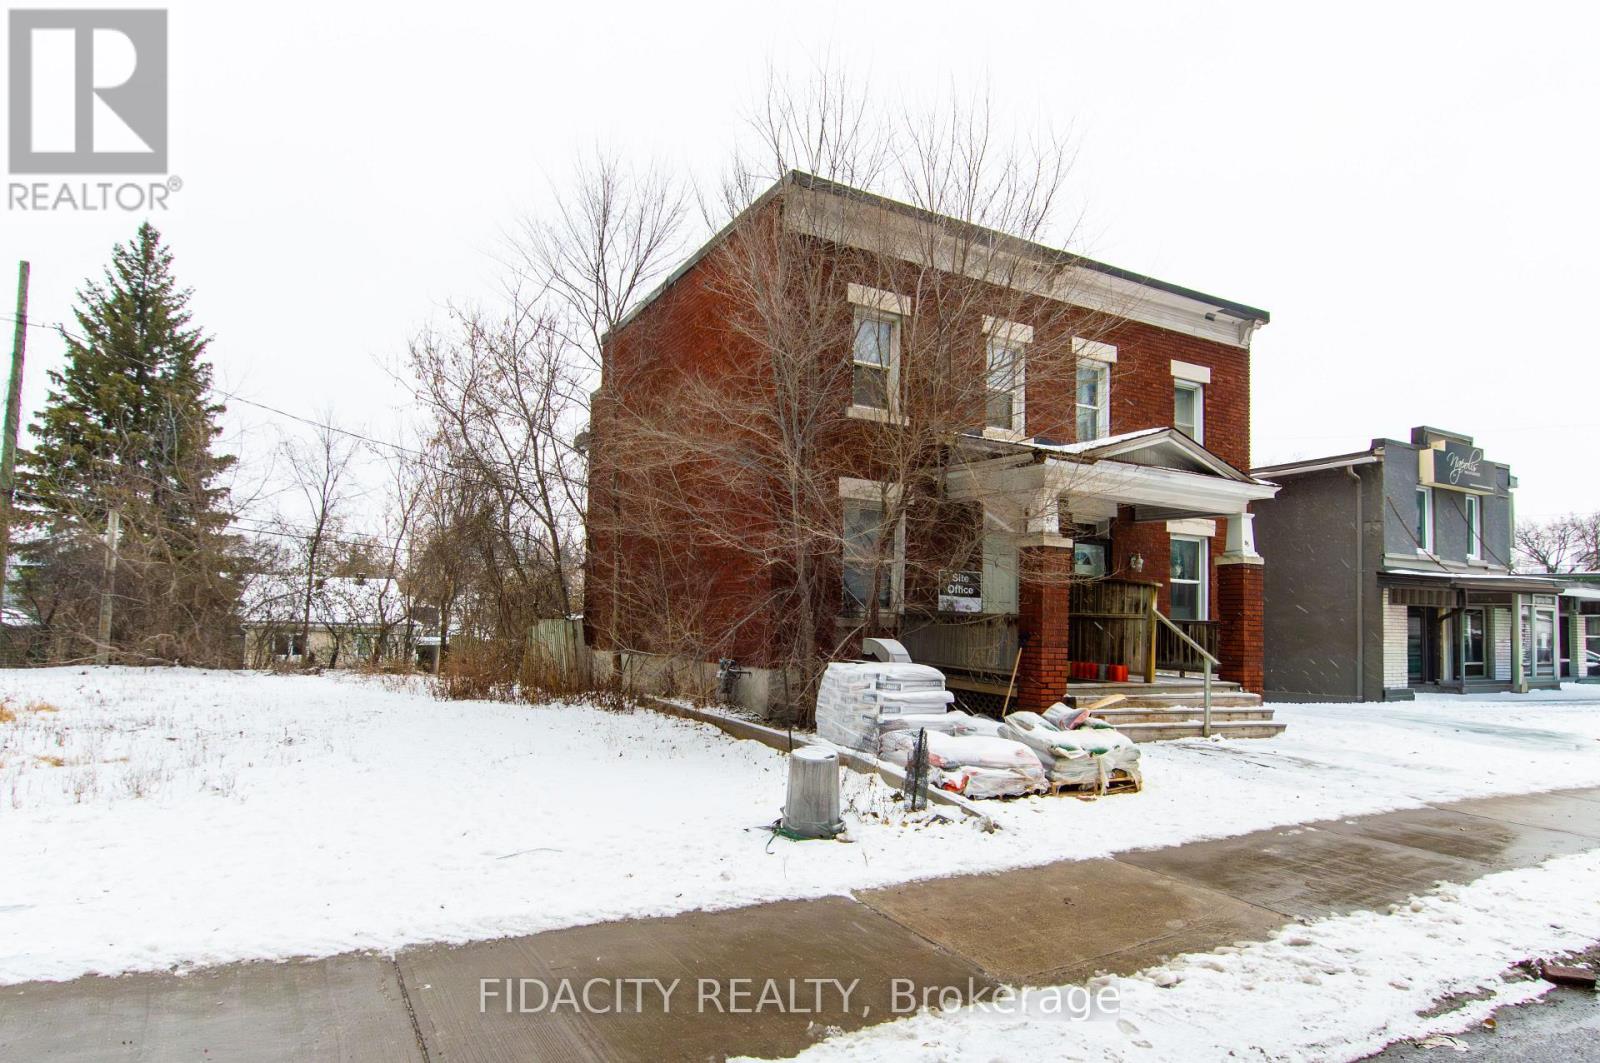
87 Richmond Road
Ottawa, Ontario
LAND DEVELOPMENT opportunity. Currently tenanted month to month. Property being sold "as is where is". (id:65396)
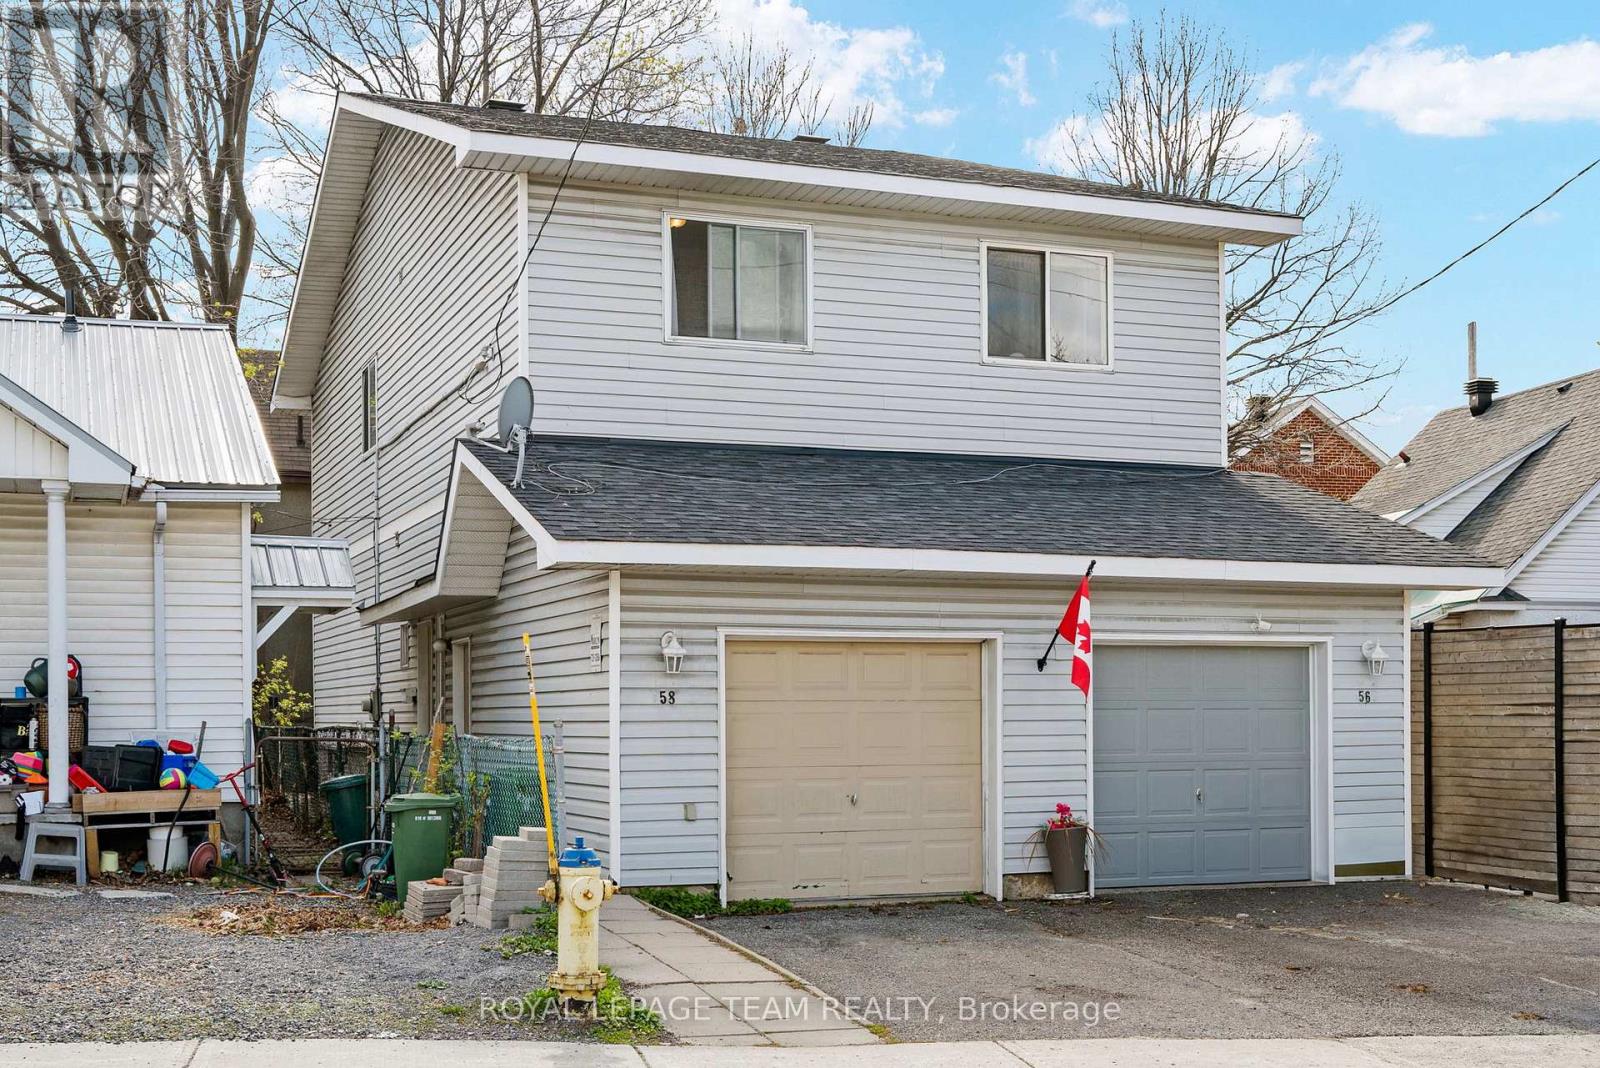
58 Beverley Avenue
Ottawa, Ontario
Nestled in one of Ottawa's most convenient and sought-after neighbourhoods, this charming semi-detached home offers the perfect blend of comfort, functionality, and affordability, making this an an ideal opportunity to enjoy true city living. Thoughtfully laid out, the main floor features a functional kitchen, spacious living area with direct access to the rear patio, and a convenient 2-piece bathroom. Upstairs, you will find three well-sized bedrooms and a full 4-piece bathroom. The finished basement provides valuable additional living space with a generous family/recreation room, second 4-piece bathroom, and ample storage. This home also features an an attached garage, offering convenient covered parking and additional storage space. Also enjoy a fully fenced backyard complete with a patio area, perfect for summer evenings, entertaining, or relaxing outdoors. Ideally situated in the heart of Hintonburg, one of Ottawa's most vibrant and desirable communities, this home places you just steps from some of the city's favourite cafés, restaurants, boutiques, patios, and local shops. Grocery stores, everyday amenities, nearby O-Train stations, OC Transpo routes, and quick access to Hwy 417 make commuting and daily living effortless. Tenant vacating by October 1, 2026. (id:65396)
RE/MAX Hallmark Realty Group

5650 Power Road
Ottawa, Ontario
Great functional open space in an industrial area.. Do not miss and call for details! (id:65396)
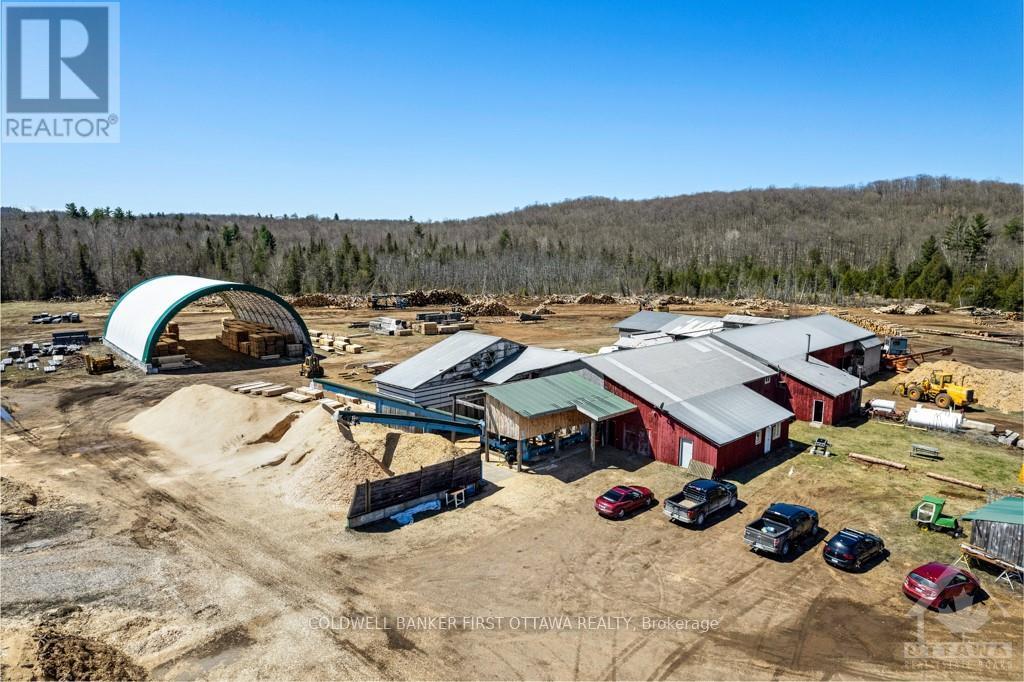
8687 Highway 511
Lanark Highlands, Ontario
Fully operational newer sawmill located in the heart of the milling district in Lanark Highlands. Established in 2002 with addition added in 2007, this exceptional turnkey business is well-maintained with 6,400 sq ft footprint on 20 acres along major highway for easy access. The property offers ample space for future expansion and is perfectly positioned for logistical efficiency. The sale includes all necessary equipment and infrastructure to step in and continue operations, providing a profitable turnkey business opportunity. Currently operating Monday through Thursday. Located in a prime industrial zone, the business benefits from quick access to key transportation routes and proximity to local suppliers and buyers. With room for growth and potential for diversification, this sawmill presents a rare opportunity to invest in a stable, well-respected business in the region. Zoning is Rural, Mineral Aggregate Resource. Approx 10 mins to Lanark; 40 mins Perth or 50 mins Ottawa (id:65396)
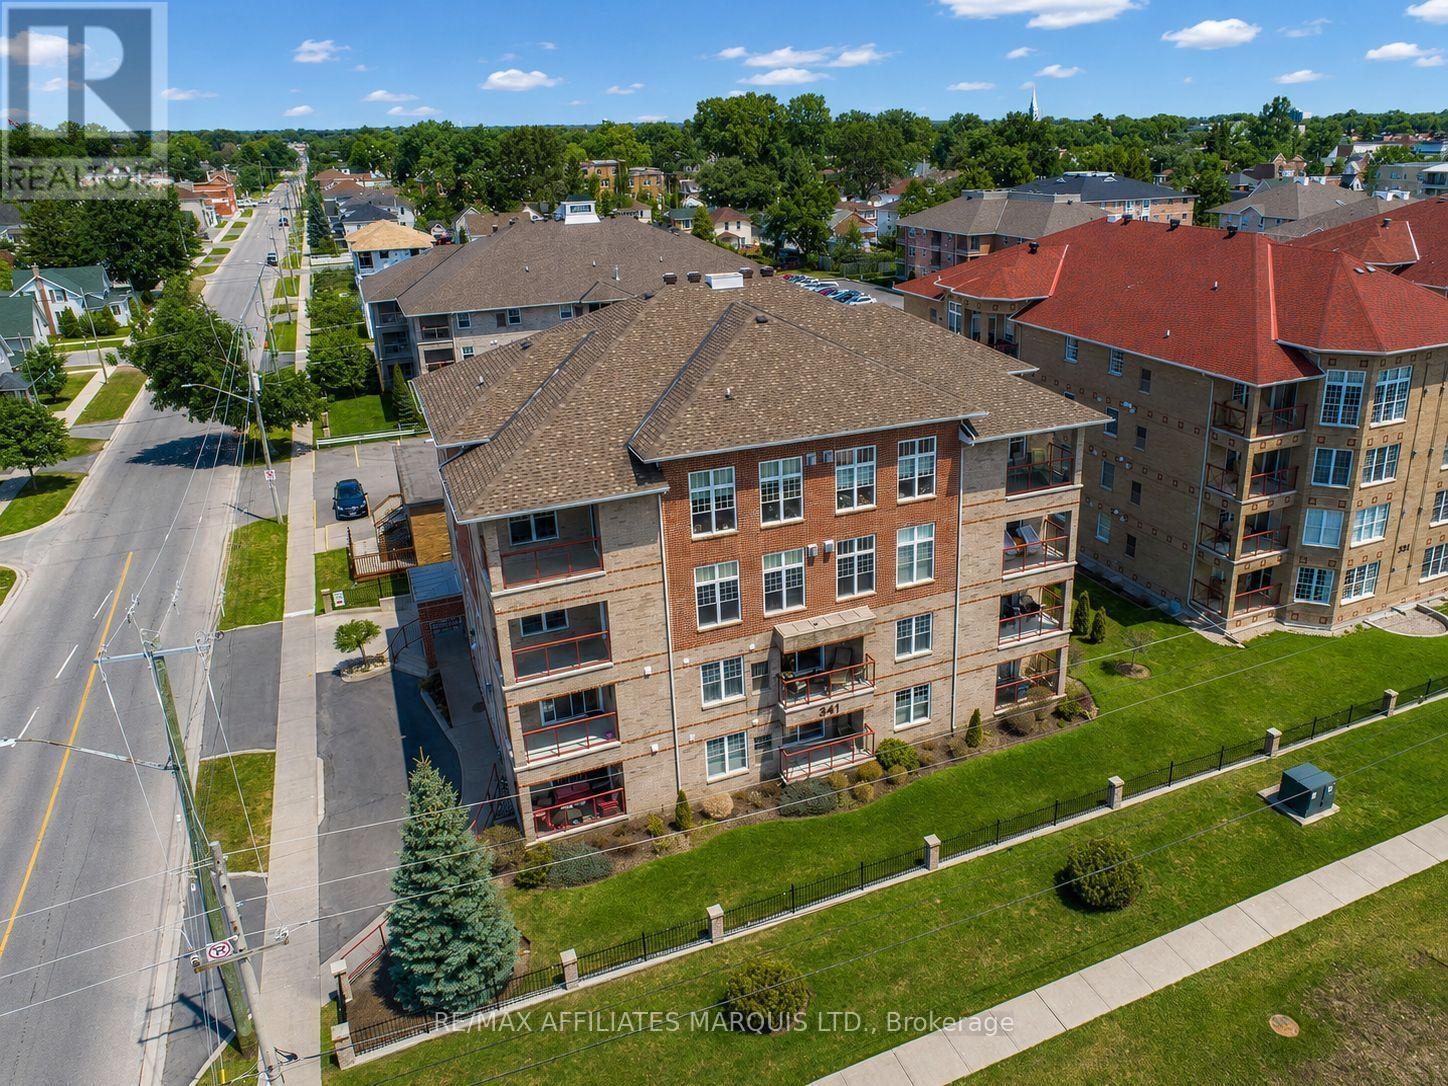
402 - 341 Water Street W
Cornwall, Ontario
Condo living with room to breathe. This spacious 1,632 sq. ft. penthouse offers the comfort and scale of a traditional home with the convenience of a low-maintenance lifestyle. Freshly painted in neutral tones and finished with brand-new flooring throughout, the unit feels bright, updated and move-in ready.Ten-foot ceilings and a wide stretch of south-facing windows bring plenty of natural light into the open-concept living area while framing views of Lamoureux Park and the St. Lawrence River. The layout offers a generous living room with gas fireplace, dining area, functional kitchen and a flexible den that works well as a family room, office or extra entertaining space. Step through the patio doors to the private balcony and enjoy the waterfront setting.The bedrooms are thoughtfully positioned away from the main living area. The primary suite includes a large walk-in closet and private ensuite, while the second bedroom and full bath are ideal for guests. In-suite laundry, central air, underground parking and dedicated storage add to the everyday convenience.Set in a quiet, well-maintained building with elevator access, the location is just as appealing. Lamoureux Park and Cornwall's waterfront trails are directly across the street, while downtown restaurants, shops, recreation and everyday amenities are all within easy walking distance.If you've been looking for condo living without giving up space, comfort or location, this one stands out. (id:65396)
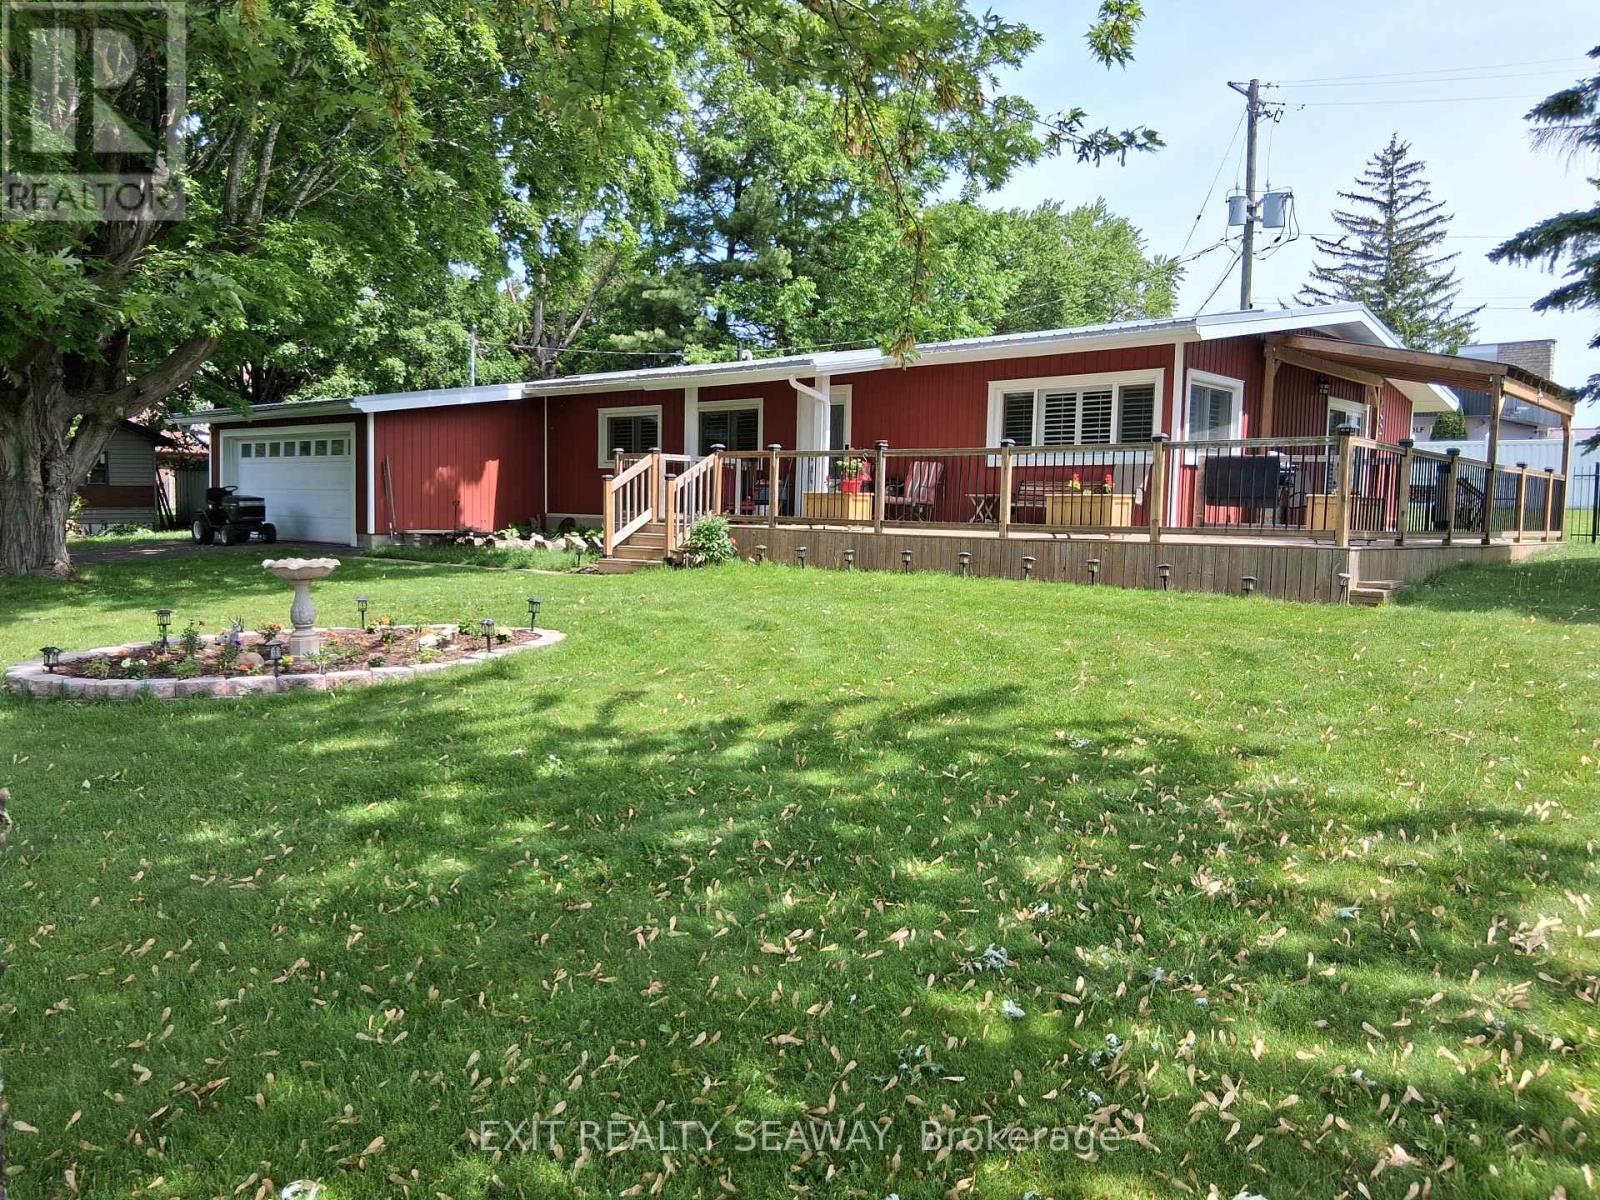
6731 Gilmore Hill Road
South Glengarry, Ontario
Enjoy comfortable one-level living in this well-maintained 3-bedroom bungalow, ideally located along the Cornwall Golf and Country Club 18-hole course. Whether you're a golf enthusiast or simply appreciate a peaceful, established setting, this home offers an appealing combination of comfort, convenience and location. Inside, the open-concept kitchen and dining area creates an inviting space for everyday living and entertaining. The bright living room features an electric fireplace with a striking hand-hewn barn beam mantel, adding warmth and character, while a patio door provides direct access to the wrap-around deck and backyard. The thoughtfully designed layout includes three bedrooms, including a guest room with a beautiful corner window that fills the space with natural light. The primary bedroom features a convenient 2-piece ensuite, complemented by a full main bathroom. Wide hallways and main-floor laundry add to the ease and practicality of one-level living. Outdoors, the wrap-around deck offers plenty of space to relax or entertain, while the fenced backyard and mature trees create an inviting outdoor setting. An attached single garage and impressive double-wide driveway, approximately 55 feet in length, provide generous parking for multiple vehicles. A metal roof installed in October 2025 adds further value and peace of mind. With its practical one-level layout, inviting outdoor space and location at the Cornwall Golf and Country Club, this property offers a wonderful opportunity to enjoy easy bungalow living. (id:65396)
55 Kenyon Street E
North Glengarry, Ontario
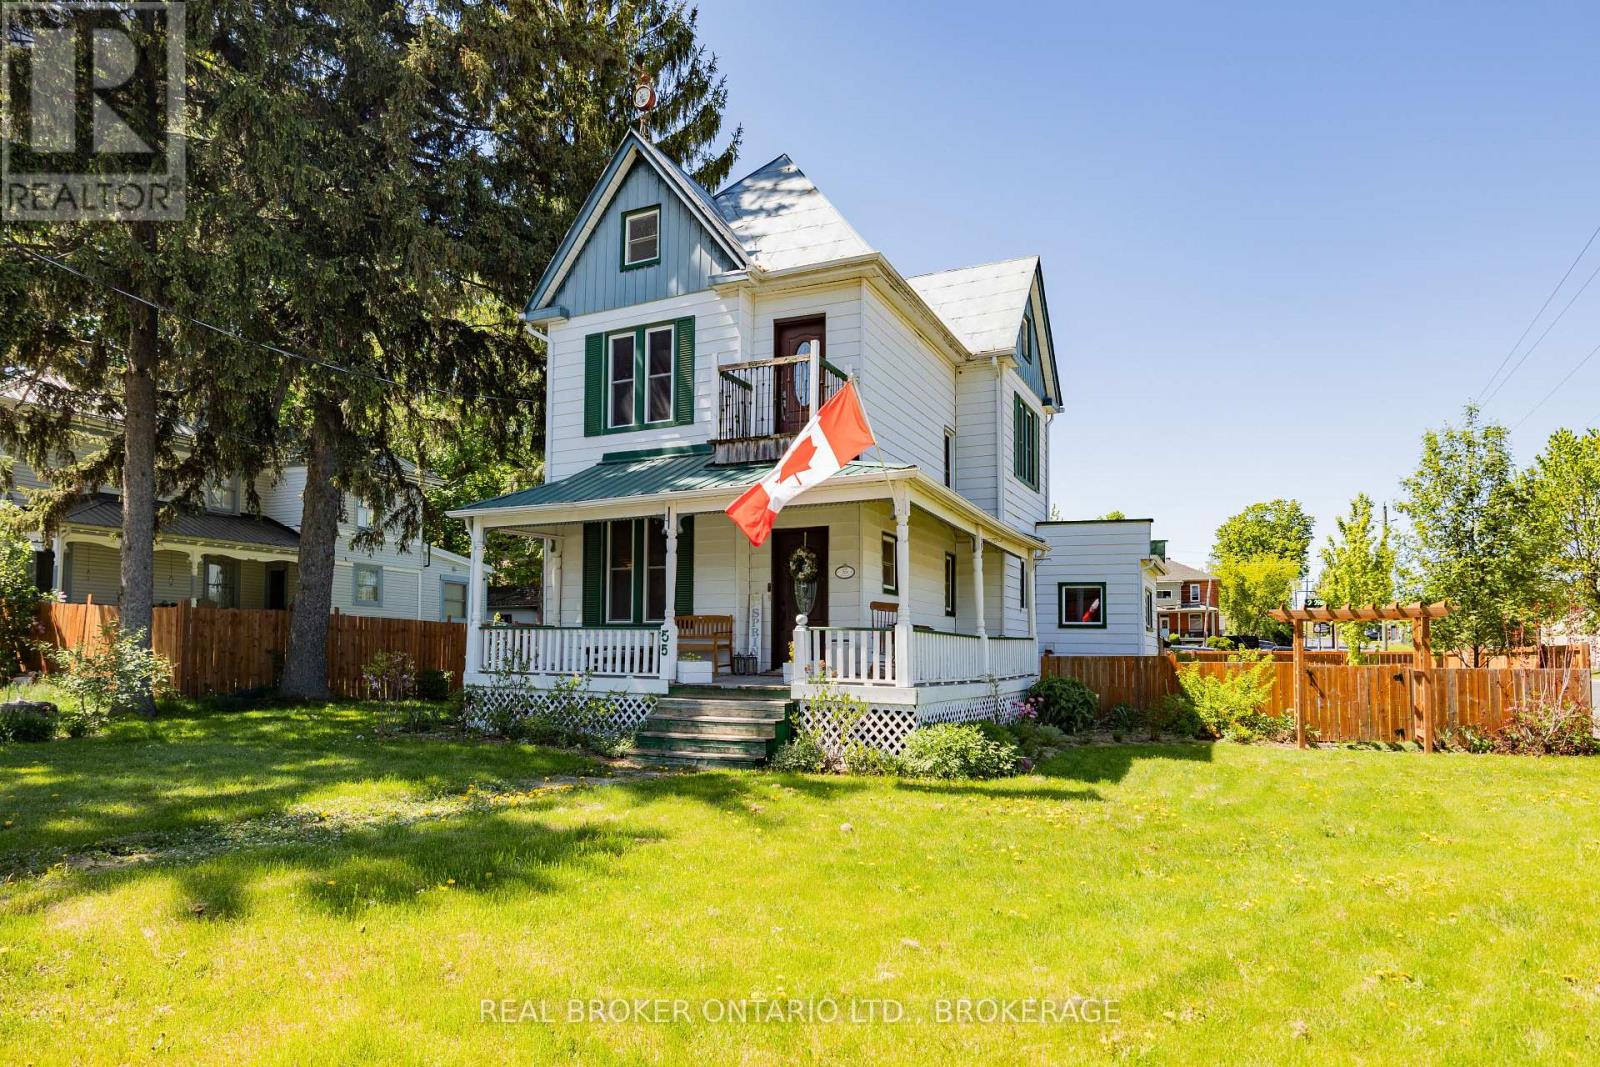
Step into timeless elegance with this beautifully maintained Victorian century home in the heart of Alexandria, Ontario. Rich in character and thoughtfully updated over the years, this charming residence offers the perfect blend of historic craftsmanship and modern comfort. Featuring 3 spacious bedrooms, this inviting home is ideal for families, professionals, or anyone who appreciates the warmth and charm of a classic century property. The main floor includes a convenient two piece bathroom, while the second level boasts a stunning bathroom complete with a custom walk-in shower, freestanding soaker tub, double vanity, and toilet. The bright and functional kitchen is sure to impress, offering solid oak cabinetry, ceramic countertops, and stainless steel appliances. Patio doors off the dining area lead to a private rear deck, creating the perfect space for summer barbecues, morning coffee or relaxing evenings outdoors. A unique bonus is the unfinished third-floor loft space, already spray-foam insulated and ready for your personal vision. Whether you're dreaming of a home office, studio, playroom, or additional living area, the possibilities are endless. Situated on a beautiful corner lot, the property also features a detached garage and paved driveway, providing ample parking and storage. Located in one of Alexandria's most established residential neighbourhoods, you'll enjoy the convenience of being within walking distance of schools, parks, shopping, restaurants, and community amenities. Alexandria is known for its friendly small-town atmosphere, rich heritage, excellent recreational facilities, and easy access to both Cornwall and Ottawa, making it a popular choice for families and commuters alike. This remarkable Victorian home offers a rare opportunity to own a piece of local history while enjoying the comforts of modern living. Don't miss your chance to make this Alexandria gem your own. (id:65396)
400 Lynwood Drive
Cornwall, Ontario
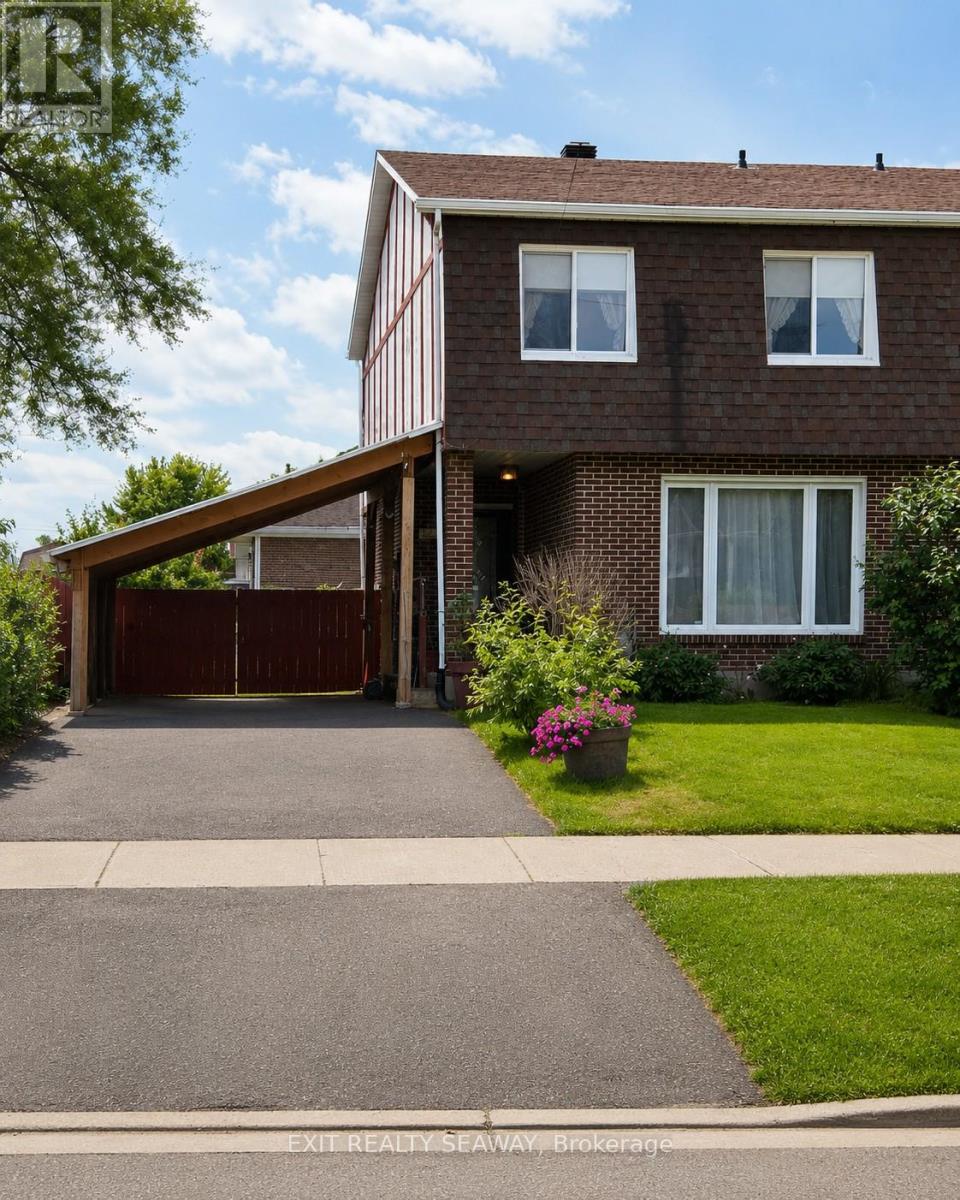
Welcome to your next home! This spacious 1,540 sq. ft. semi-detached property offers exceptional value, numerous upgrades, and a fantastic location close to schools, shopping, restaurants, a movie theatre, public transit, and everyday amenities. Step inside to a bright and inviting main floor featuring gleaming hardwood floors throughout the living and dining areas. The large country-style kitchen is the heart of the home, complete with stainless steel appliances, ample cabinetry, and a cozy fireplace that creates the perfect setting for family meals and entertaining. Patio doors lead to a private, fully fenced backyard oasis featuring a large gazebo, deck, above-ground pool, and two storage sheds-ideal for summer gatherings, outdoor relaxation, and extra storage. The main floor also includes a convenient 2-piece powder room and laundry area. Upstairs, you'll find three generously sized bedrooms and a beautifully renovated family bathroom featuring a luxurious spa tub. The recently updated lower level adds even more living space with a large recreation/family room, a newly added fourth bedroom, cold storage, and a workshop area-perfect for growing families, guests, or a home office setup. Additional highlights include upgraded flooring throughout, a newly built single carport (2022), and a welcoming family-friendly neighbourhood. Offering comfort, space, and great outdoor living, this move-in-ready home is an excellent opportunity for buyers looking for exceptional value in a sought-after location. (id:65396)
21477 Macgregor Drive
South Glengarry, Ontario
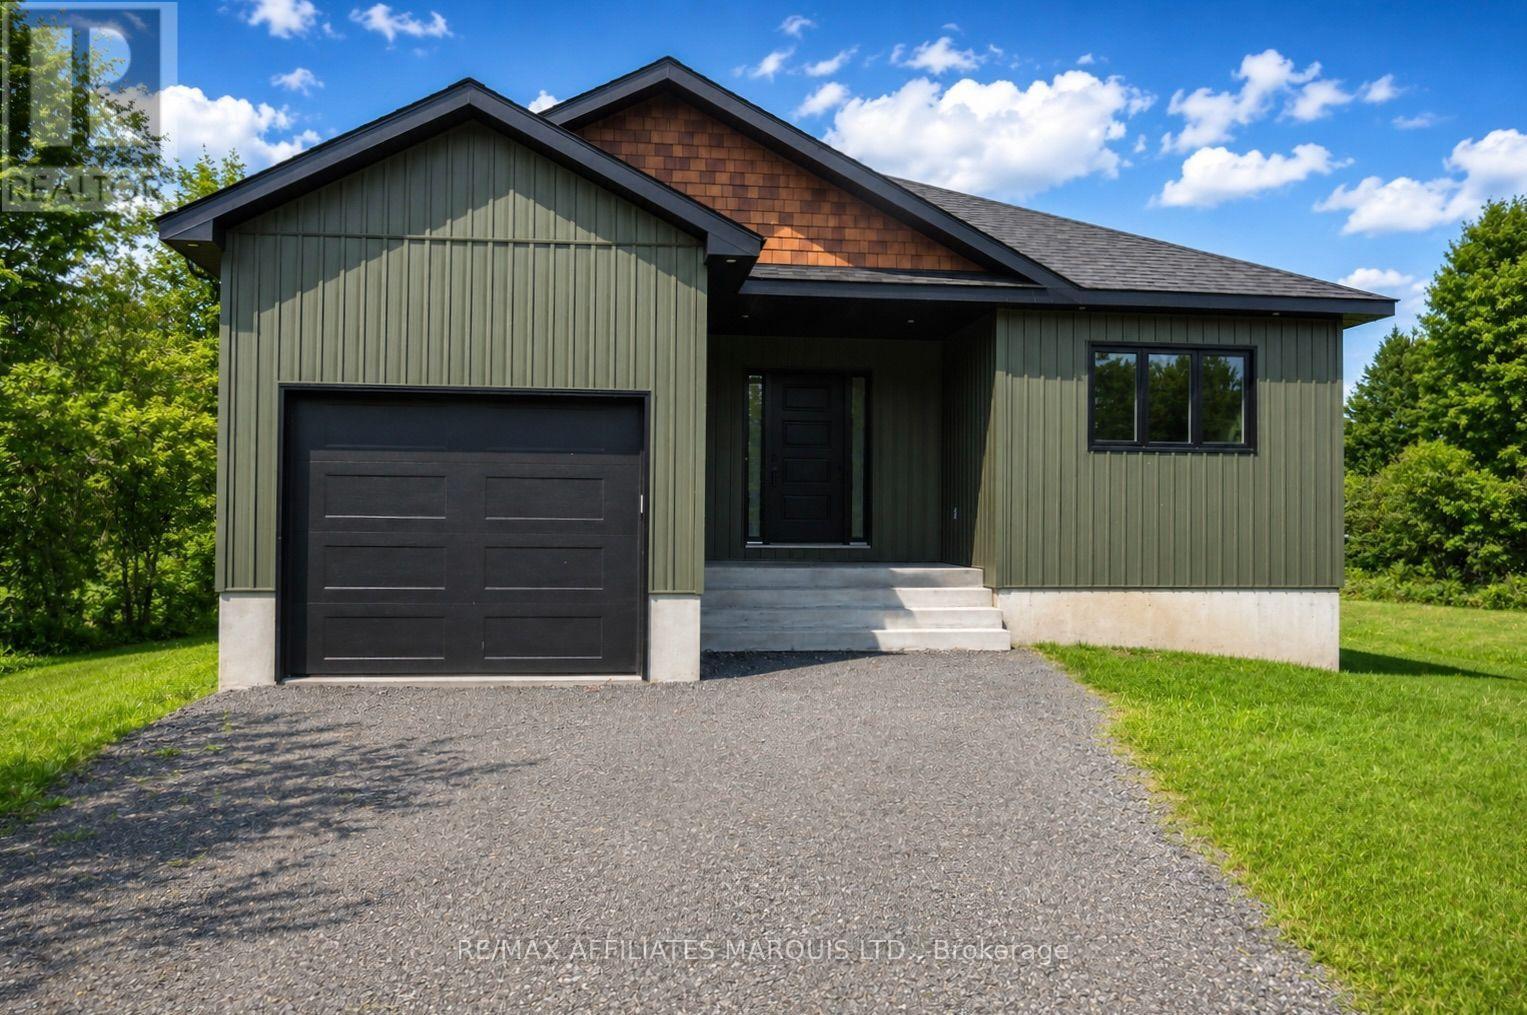
A Breath of Fresh Air - Brand New Quality-Build in Bainsville Welcome to this beautiful home nestled in a sought-after country subdivision, a welcoming community just minutes from the Quebec border. Offering the perfect blend of peaceful country living, this is a home you'll want to see for yourself! Built with exceptional craftsmanship by FONTAINE VM CONSTRUCTION INC & backed by a 7-Year Tarion Warranty, this quality residence provides confidence and peace of mind for years to come. Step inside to discover a bright, thoughtfully designed interior featuring a stunning kitchen complete with a large centre island, abundant cabinetry, and generous counter space-ideal for family gatherings or everyday living. The living room is enhanced by an elegant tray ceiling, creating a warm and inviting atmosphere.The home offers 2+1 bedrooms and a full bathroom, along with a rough-in for a second bathroom in the basement, providing excellent potential for future expansion. Enjoy your morning coffee or evening sunsets from the covered deck, you can relax and take in the surrounding views and fresh country air.Families will appreciate the friendly neighbourhood atmosphere and the community amenities, including Bainsville's outdoor skating rink, perfect for children to enjoy throughout the winter months. Relocating from Quebec? inquire about potential income tax advantages associated with moving to Ontario. Also- All Eligible purchasers may qualify for Ontario's enhanced new housing HST relief program. - Listing is listed "HST in addition to" Any applicable rebates, credits, or relief are then the sole responsibility and benefit of the purchaser, subject to government eligibility requirements." (Owner Occupancy for one year / Direct family occupancy for one year. This exceptional home combines quality construction, modern design, and a desirable location. You owe it to yourself to check this one out! Click Multi Media Button For Pictures & Info on Buying In Ontario. (id:65396)

103 - 222 Russell Avenue
Ottawa, Ontario
Rarely offered in this size and layout in the heart of Sandy Hill, this bright and spacious two-storey condo offers the feel of a townhome, just steps from the University of Ottawa. Boasting over 1,550 sq. ft. of freshly painted living space, this functional multi-level design is ideal for families, professionals, students, shared accommodations, or investors. The open-concept living and dining area features a cozy fireplace and patio doors leading to a private terrace, while the updated kitchen offers granite countertops and a new microwave/range hood combination. Upstairs features generously sized bedrooms, a full bathroom, and convenient in-unit laundry. Recent upgrades include new engineered hardwood flooring and a solid wood staircase, complemented by tile and hardwood flooring throughout the main living areas. Additional features include a powder room, one parking space, a storage locker, and updated windows (2016). Enjoy an unbeatable location with everything at your doorstep, including the University of Ottawa, city tennis courts, parks, the Minto Sports Complex, Sandy Hill Arena, community centre, skating facilities, restaurants, public transit, the LRT station, and quick access to Highway 417. Perfect for professionals, families, students, or investors seeking generous space, exceptional convenience, and an urban lifestyle in one of Ottawa's most desirable neighbourhoods. (id:65396)

308 - 3085 Riverside Drive
Ottawa, Ontario
Introducing Ottawa's newest boutique waterfront community. These thoughtfully designed suites offer some of the nicest views in the city, just steps from Mooney's Bay and its year-round lifestyle amenities. Centrally located within 15 minutes of Ottawa's major hospitals, the airport, Preston Street, Lansdowne, and The Market, The Docks combines convenience with a relaxed waterfront setting. A perfect fit for young professionals and downsizers seeking modern finishes, low-maintenance living, and exceptional access to the city's core. Corner Unit with waterview of Mooney's Bay. The 1 underground parking spot available to purchase for $40,000.00. (id:65396)
1310 Halton Terrace
Ottawa, Ontario
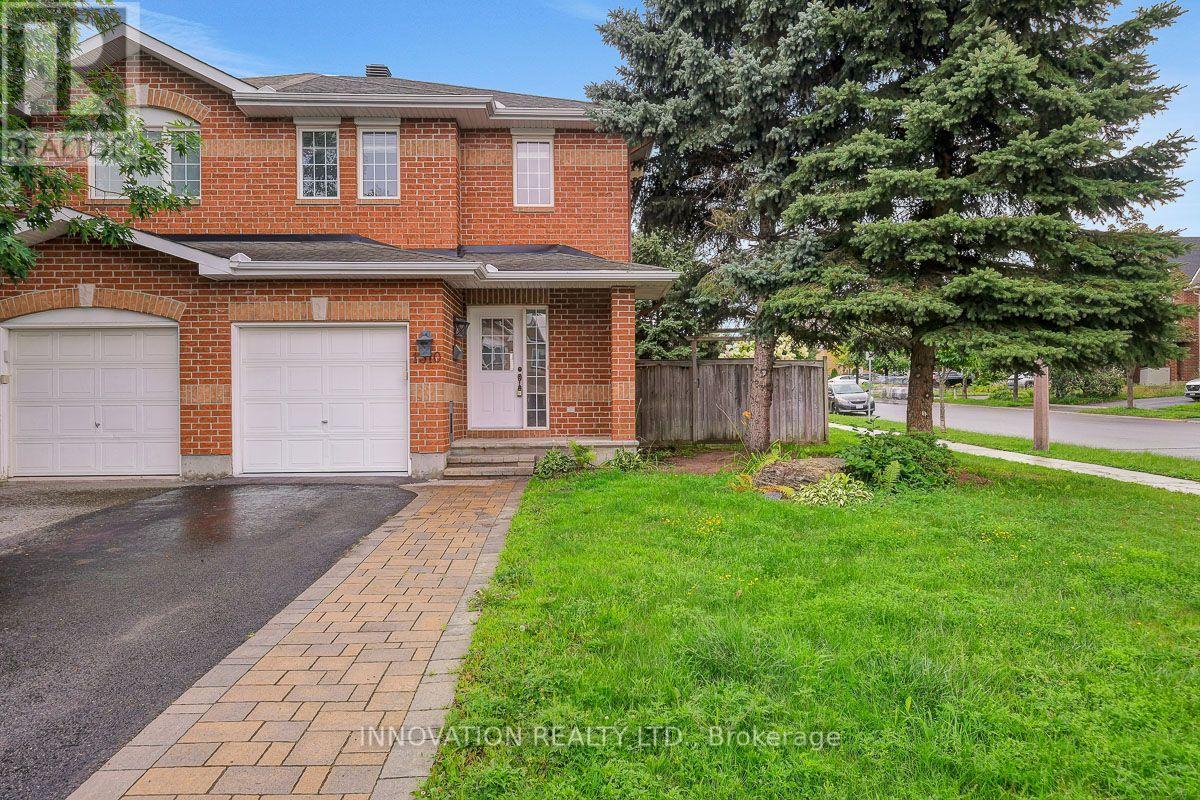
Welcome to 1310 Halton Terrace; end unit corner lot townhome in Morgan's Grant community. From the moment you step inside, a welcoming foyer leads into a bright and beautifully appointed open-concept main floor, thoughtfully designed for both everyday family life and effortless entertaining. The stylish kitchen features an abundance of cabinetry, modern appliances, elegant granite countertops.The spacious dining area is framed by patio doors, filling the home with natural light and creating a seamless connection to the inviting living room. Upstairs, you'll find three generously sized bedrooms, offering comfortable retreats for the whole family, along with a full bathroom featuring luxury vinyl flooring. The finished basement adds valuable living space and endless possibilities perfect for a family rec room, home gym, play area, or entertaining guests.Step outside to your private, fully fenced backyard an ideal space for children to play, summer barbecues, family gatherings, or simply enjoying time outdoors. Located in the heart of Morgan's Grant, this home offers an exceptional lifestyle in one of Kanata North's established and sought-after family communities. Enjoy the convenience of being close to Kanata North's high-tech hub, making the commute to major technology employers quick and convenient. Families will appreciate the excellent selection of nearby schools, including Jack Donohue Public School, located beside W.C. Bowes Park, as well as a nearby École élémentaire publique Grande-Ourse. The community is surrounded by parks, green spaces, walking trails, and recreation, with the Richcraft Recreation Complex and the scenic trails of the South March Highlands just minutes away.With everyday amenities all within easy reach, this is a location that truly supports a connected and convenient family lifestyle.thoughtfully laid out, this is a wonderful opportunity to enjoy the comfort, convenience, and community that Morgan's Grant has to offer. (id:65396)
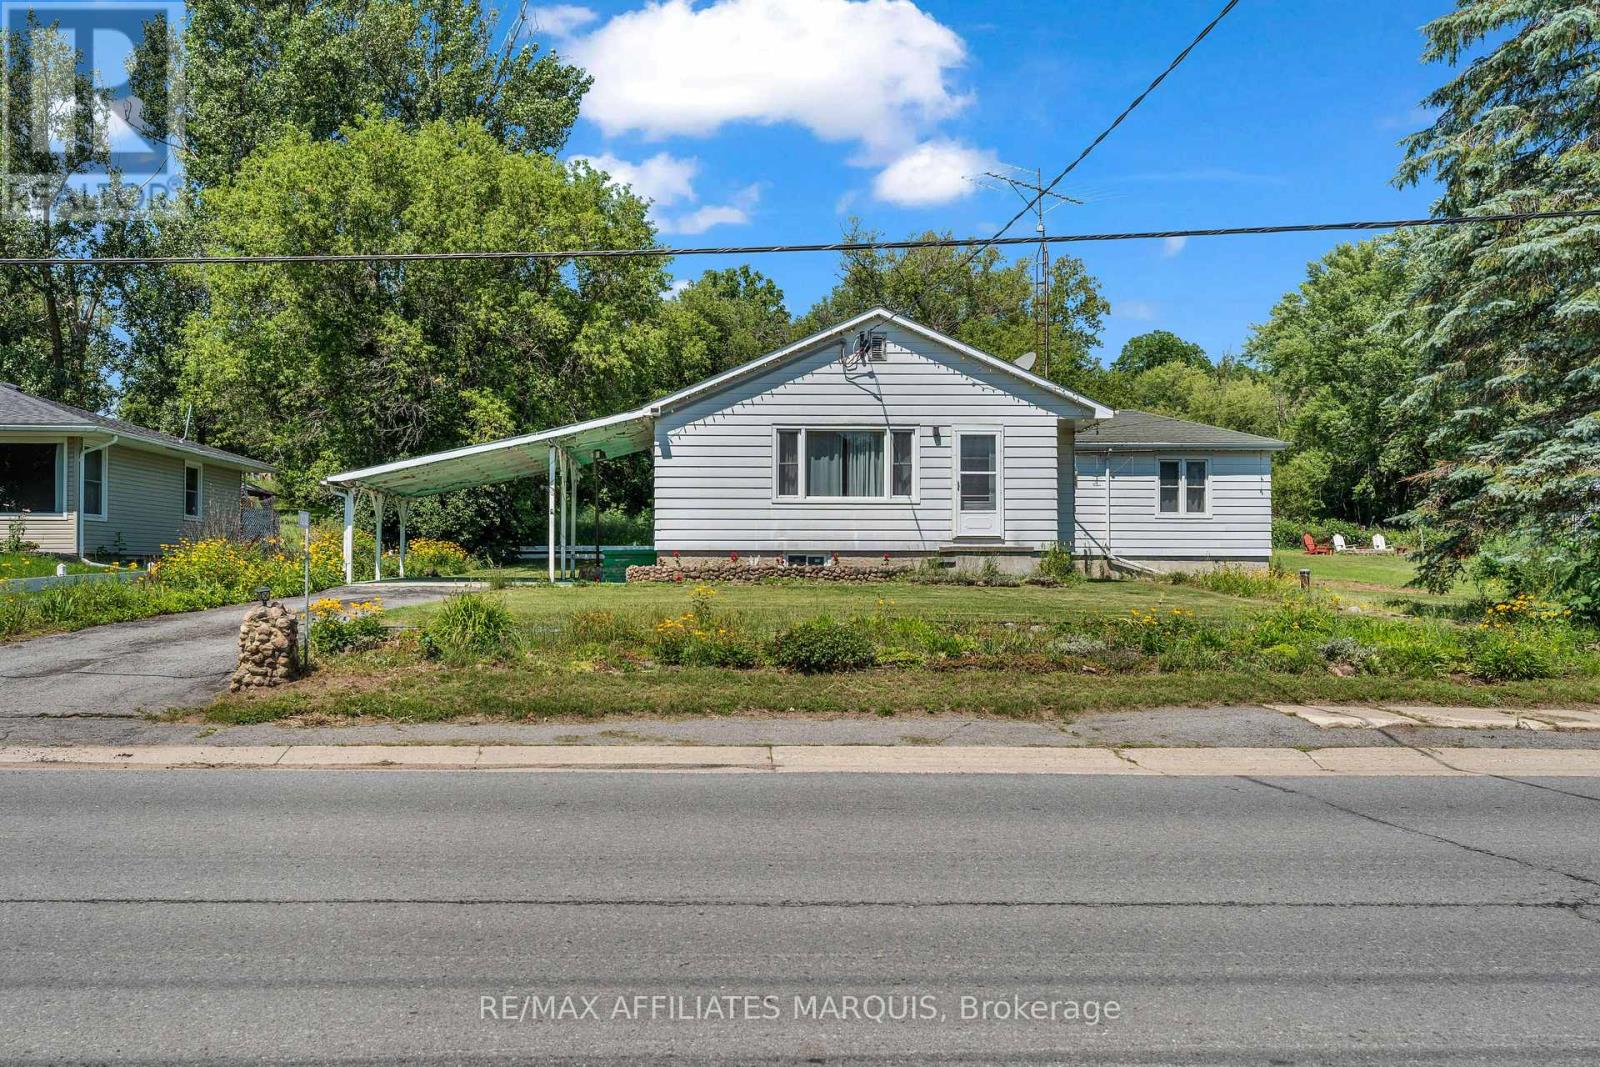
1030 Wagarville Road
Frontenac, Ontario
This charming 4-bedroom, 2-bathroom bungalow is located in the heart of Parham, the kind of community you want your kids to grow up in. Offering small-town living, a strong sense of community, and easy access to local amenities. The property welcomes you with a paved driveway, low-maintenance exterior, and an attached carport for added year-round convenience. Step inside to a spacious kitchen, a bright and inviting living room, and plenty of natural light throughout. The main level has been recently painted and features four bedrooms and a full 4-piece bathroom. The partially finished lower level includes a convenient 2-piece bathroom and plenty of additional space to finish to suit your needs, whether you're looking for a rec room, home office, gym, or extra living space. Enjoy being within walking distance of the local convenience store, community ball diamond, and beautiful Eagle Lake Beach, featuring a public boat launch and excellent swimming in one of the area's cleanest lakes. Whether you're looking for your first home, a place to raise a family, or simply a welcoming community to call home, this property offers a great balance of country living, everyday convenience, and a location less than an hour from Kingston. (id:65396)
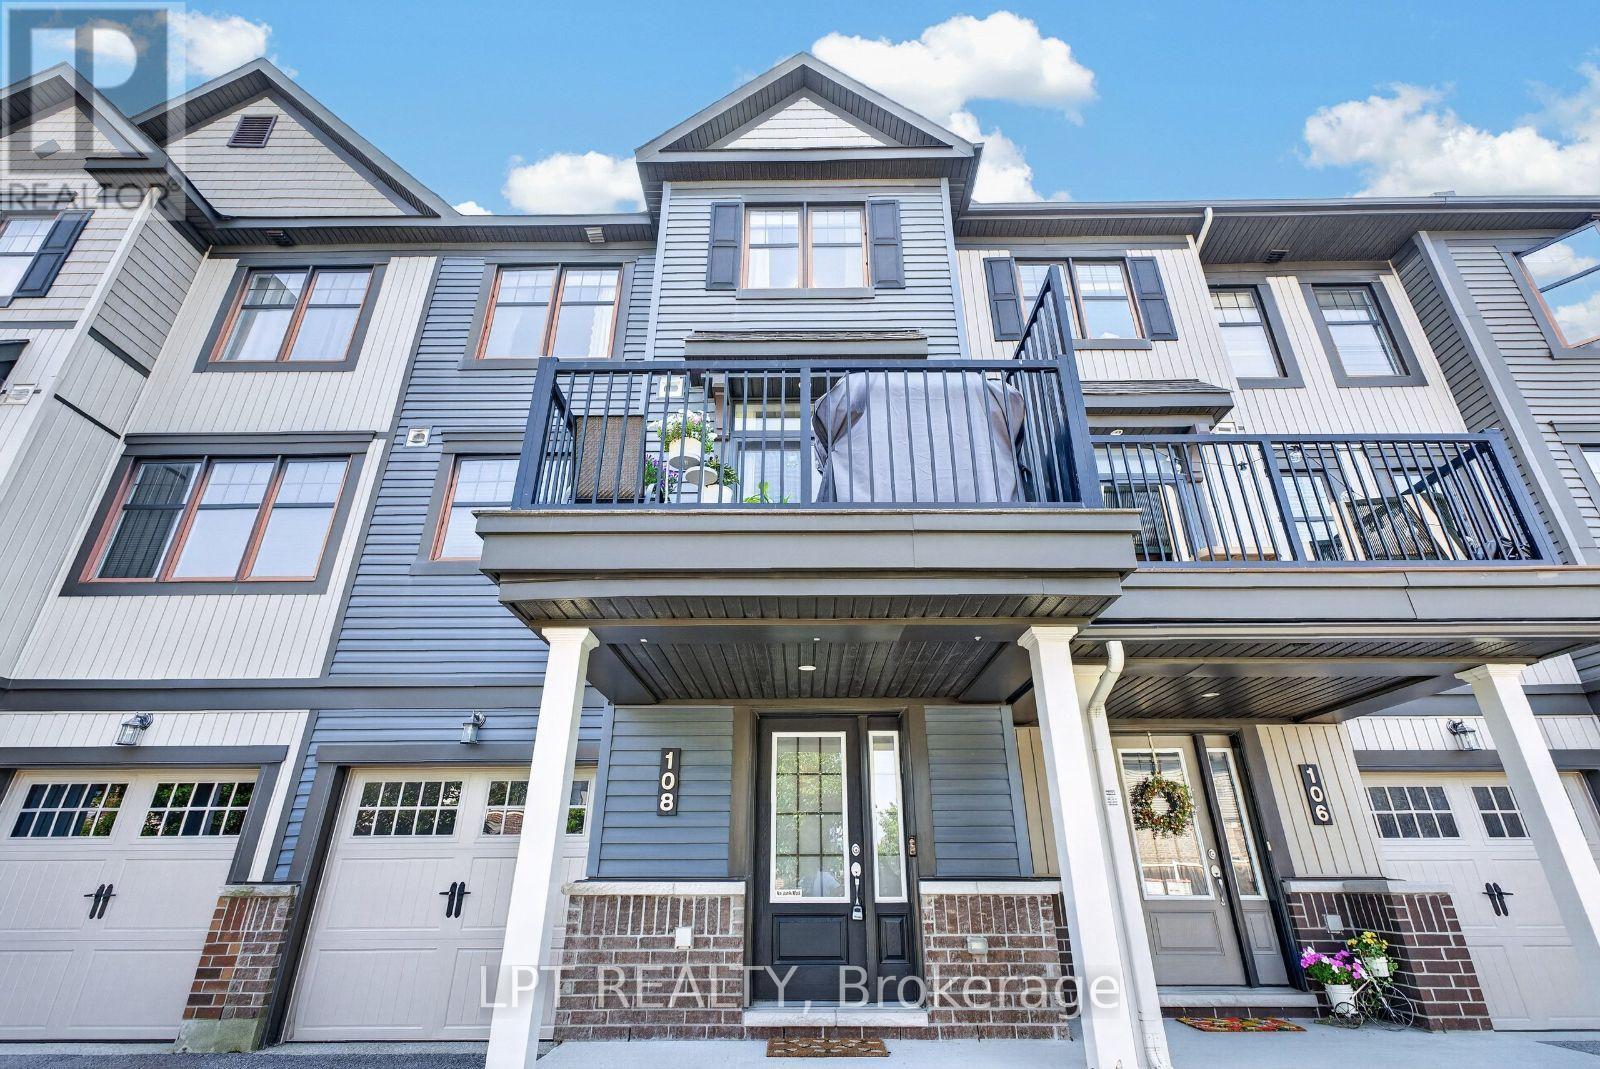
108 Sweetwater Lane
Ottawa, Ontario
Freshly painted and move-in ready. This 2016-built freehold townhome puts 1,437 square feet across three finished levels to work: an entry level with a tiled foyer, full closet, understair storage and a laundry room, plus inside entry from the attached garage; a full middle floor given over to living space; and a top floor kept entirely for the bedrooms. The main level is open concept with hardwood throughout and a tray ceiling over the living room. The kitchen has stainless steel appliances, a subway tile backsplash, white upper and lower cabinetry, and a centre island with a breakfast-bar overhang. The dining area seats six and opens onto a privacy-screened balcony sized for a barbecue and a table. Upstairs, the primary bedroom holds a king bed and has a private ensuite with a soaker tub and shower. The second bedroom takes a queen plus a full desk setup and sits beside a second full bathroom. A powder room on the entry level makes three bathrooms in total. Central air, gas forced-air heat, central vacuum and an automatic garage door opener. Parking for three, including the garage. Kanata North Technology Park is roughly ten minutes away, putting the tech corridor within an easy commute. Tanger Outlets, Canadian Tire Centre, Kanata Centrum and Costco are a short drive; Terry Fox Drive and Highway 417 make everything else simple. Golf, parks and transit nearby. 24 hours irrevocable on all offers. Overlapping showings permitted. (id:65396)
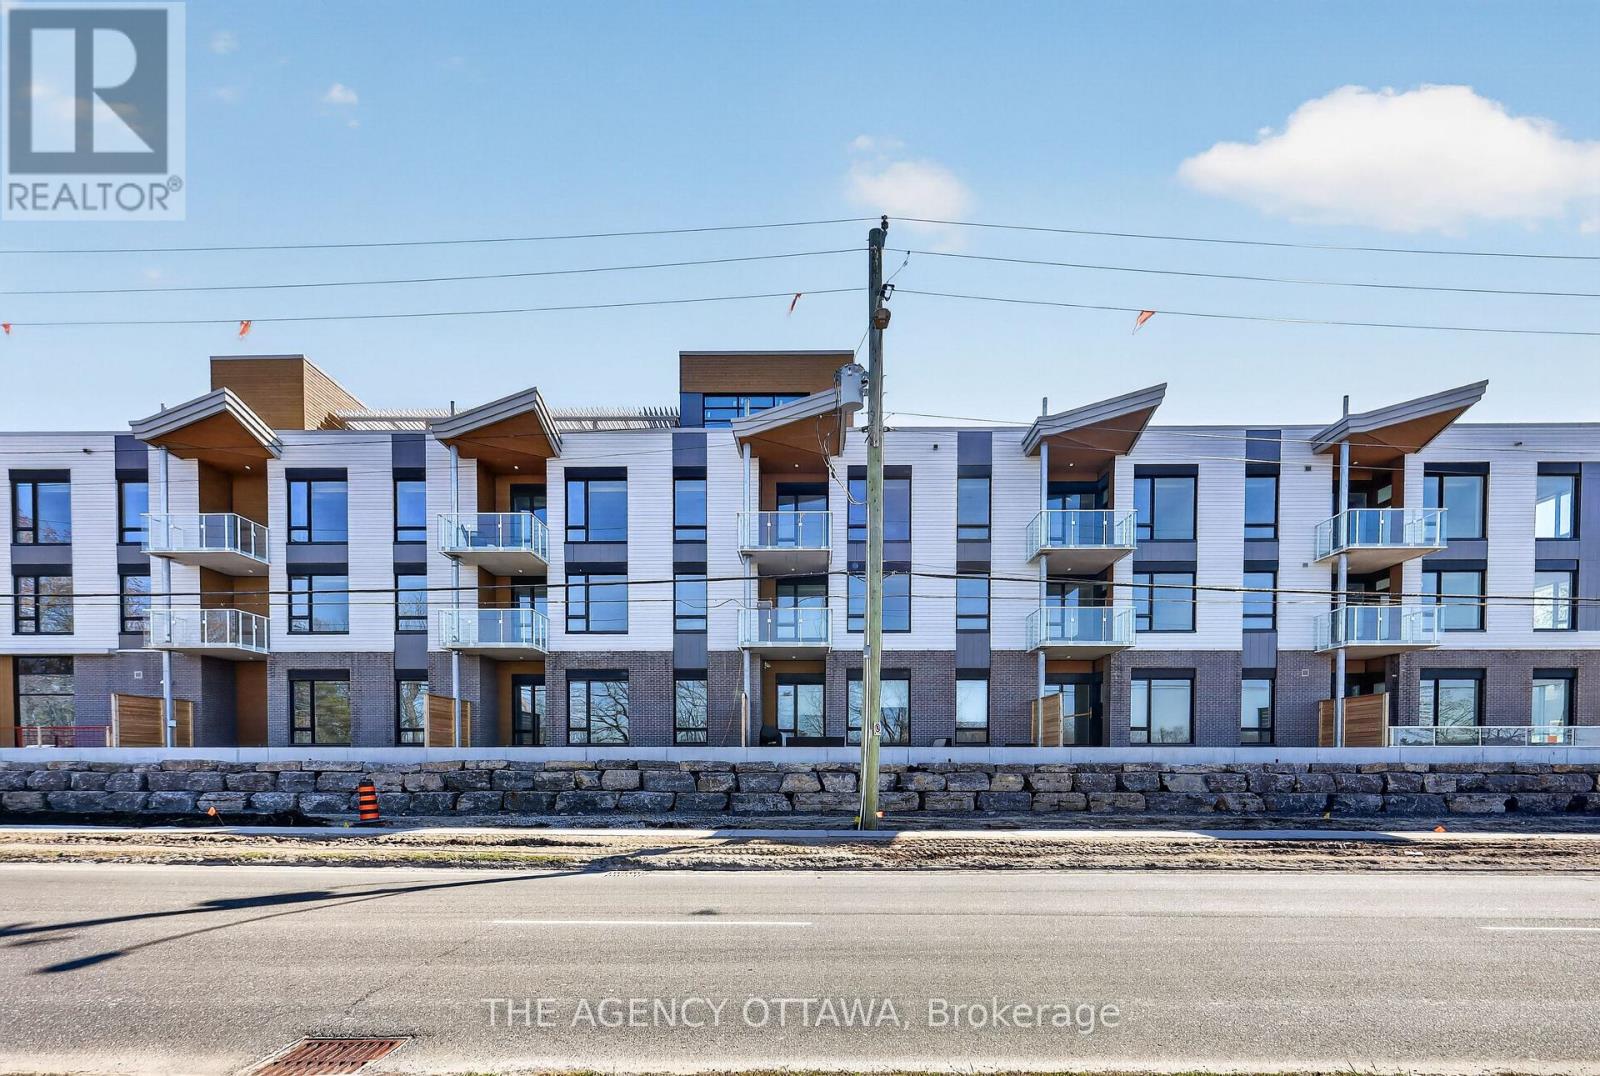
201 - 3085 Riverside Drive
Ottawa, Ontario
Introducing Ottawa's newest boutique waterfront community. These thoughtfully designed suites offer some of the nicest views in the city, just steps from Mooney's Bay and its year-round lifestyle amenities. Centrally located within 15 minutes of Ottawa's major hospitals, the airport, Preston Street, Lansdowne, and The Market, The Docks combines convenience with a relaxed waterfront setting. A perfect fit for young professionals and downsizers seeking modern finishes, low-maintenance living, and exceptional access to the city's core. Corner Unit with waterview of Mooney's Bay. The 1 underground parking spot available to purchase for $40,000.00. (id:65396)
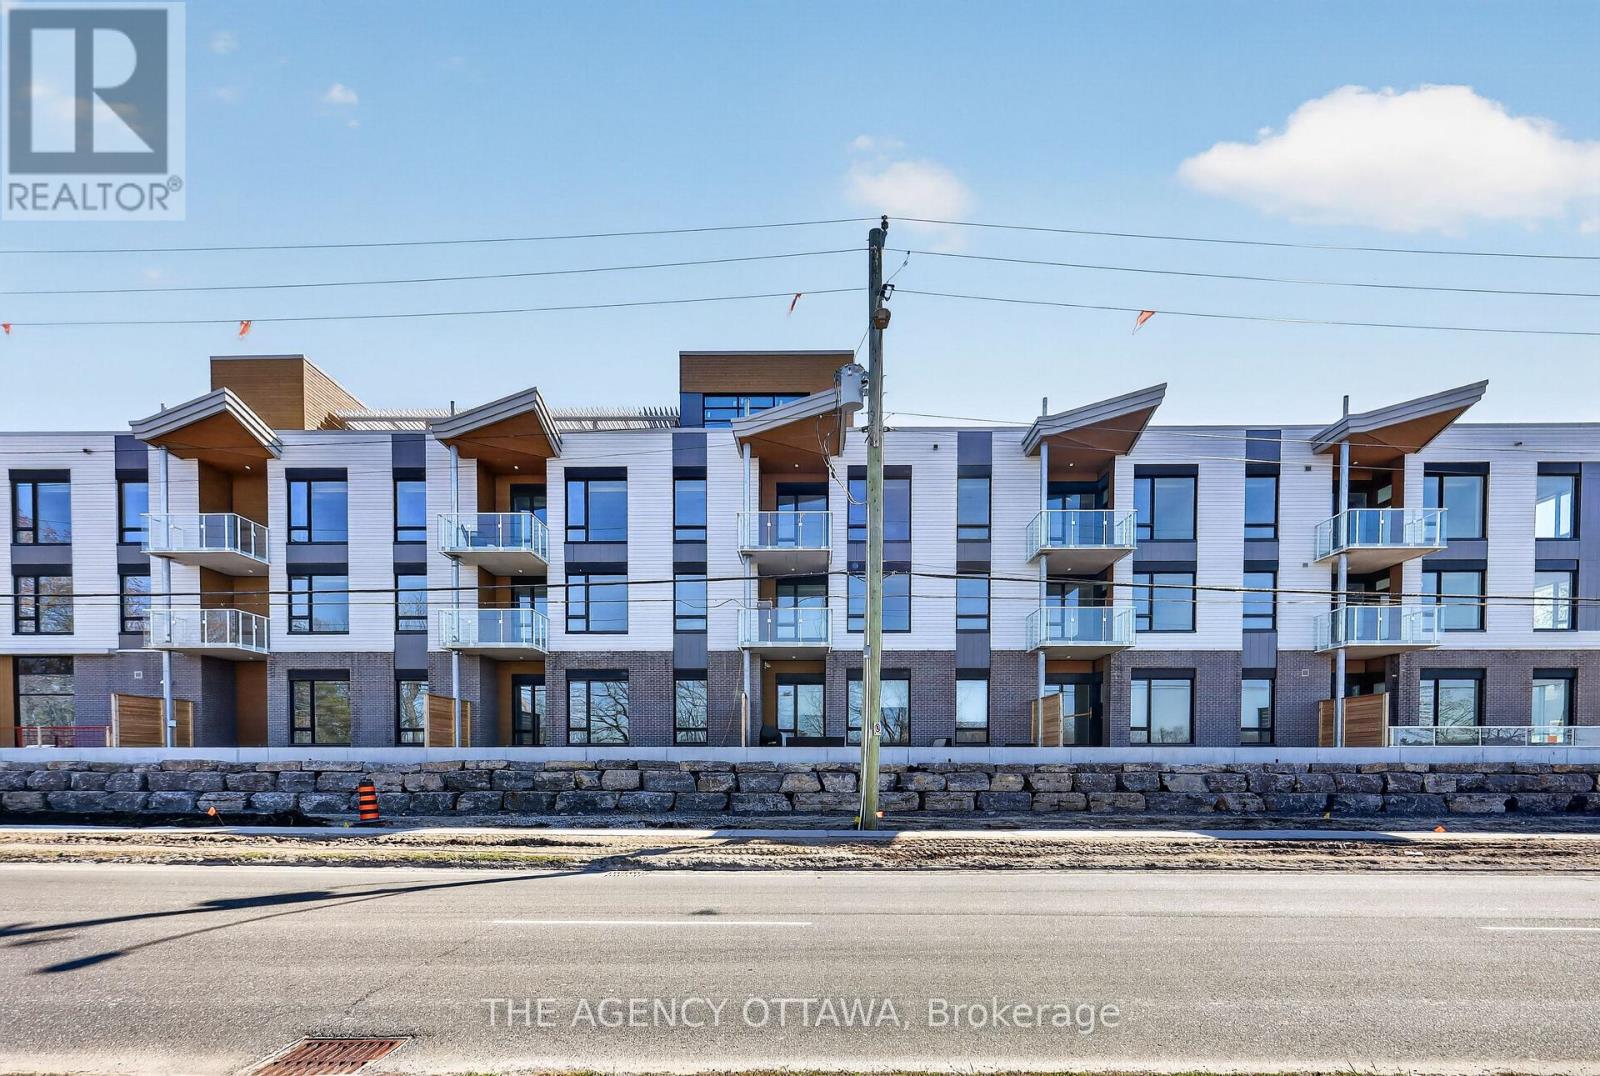
204 - 3085 Riverside Drive
Ottawa, Ontario
Introducing Ottawa's newest boutique waterfront community. These thoughtfully designed suites offer some of the nicest views in the city, just steps from Mooney's Bay and its year-round lifestyle amenities. Centrally located within 15 minutes of Ottawa's major hospitals, the airport, Preston Street, Lansdowne, and The Market, The Docks combines convenience with a relaxed waterfront setting. A perfect fit for young professionals and downsizers seeking modern finishes, low-maintenance living, and exceptional access to the city's core. Corner Unit with waterview of Mooney's Bay. The 1 underground parking spot available to purchase for $40,000.00. (id:65396)
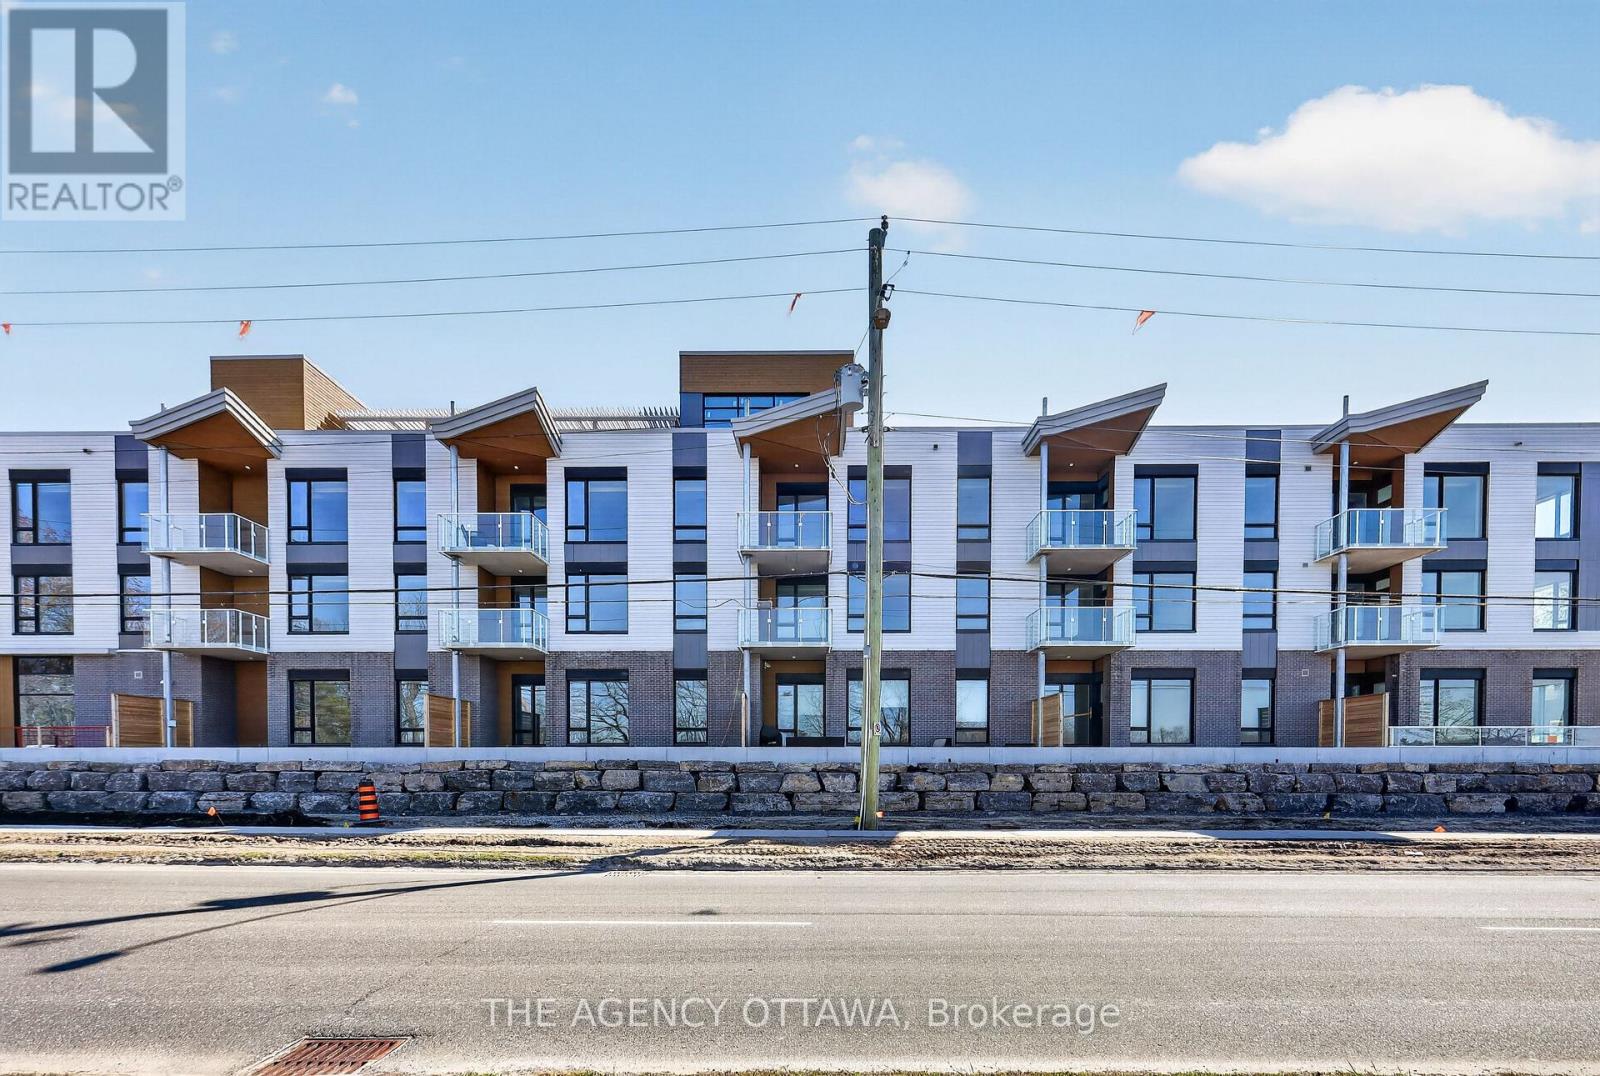
302 - 3085 Riverside Drive
Ottawa, Ontario
Introducing Ottawa's newest boutique waterfront community. These thoughtfully designed suites offer some of the nicest views in the city, just steps from Mooney's Bay and its year-round lifestyle amenities. Centrally located within 15 minutes of Ottawa's major hospitals, the airport, Preston Street, Lansdowne, and The Market, The Docks combines convenience with a relaxed waterfront setting. A perfect fit for young professionals and downsizers seeking modern finishes, low-maintenance living, and exceptional access to the city's core. Corner Unit with waterview of Mooney's Bay. The 1 underground parking spot available to purchase for $40,000.00. (id:65396)
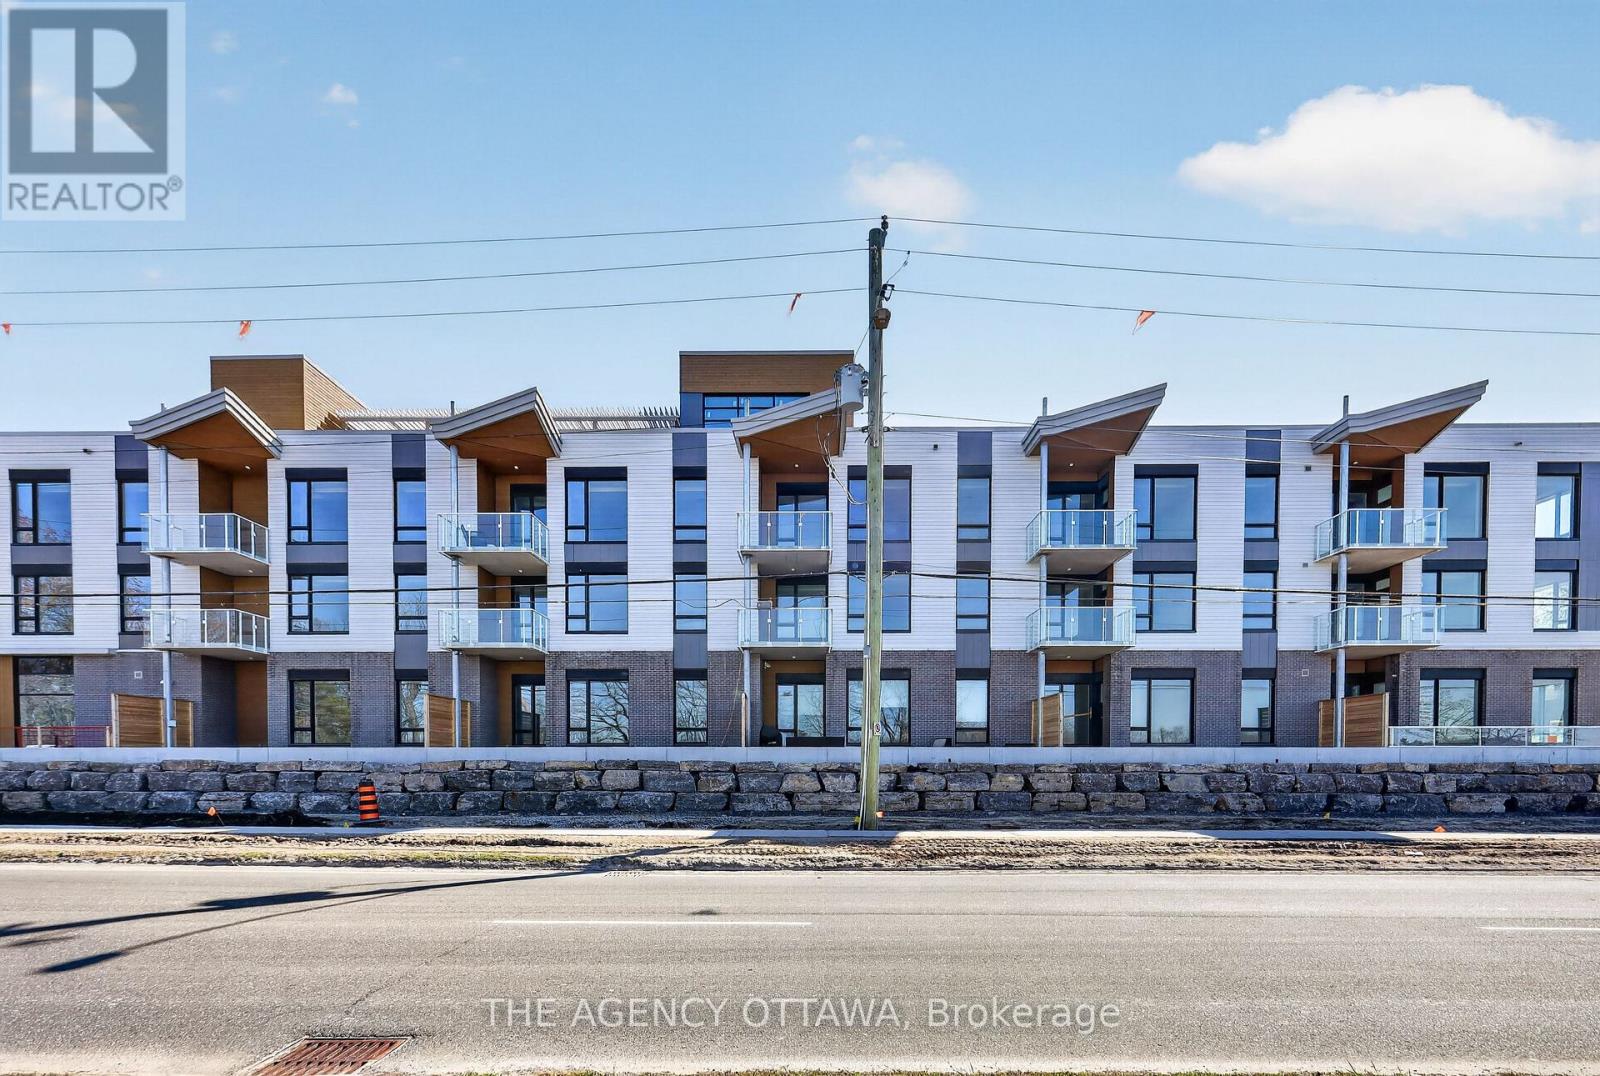
303 - 3085 Riverside Drive
Ottawa, Ontario
These thoughtfully designed suites offer some of the nicest views in the city, just steps from Mooney's Bay and its year-round lifestyle amenities. Centrally located within 15 minutes of Ottawa's major hospitals, the airport, Preston Street, Lansdowne, and The Market, The Docks combines convenience with a relaxed waterfront setting. A perfect fit for young professionals and downsizers seeking modern finishes, low-maintenance living, and exceptional access to the city's core. Corner Unit with waterview of Mooney's Bay. The 1 underground parking spot available to purchase for $40,000.00. (id:65396)
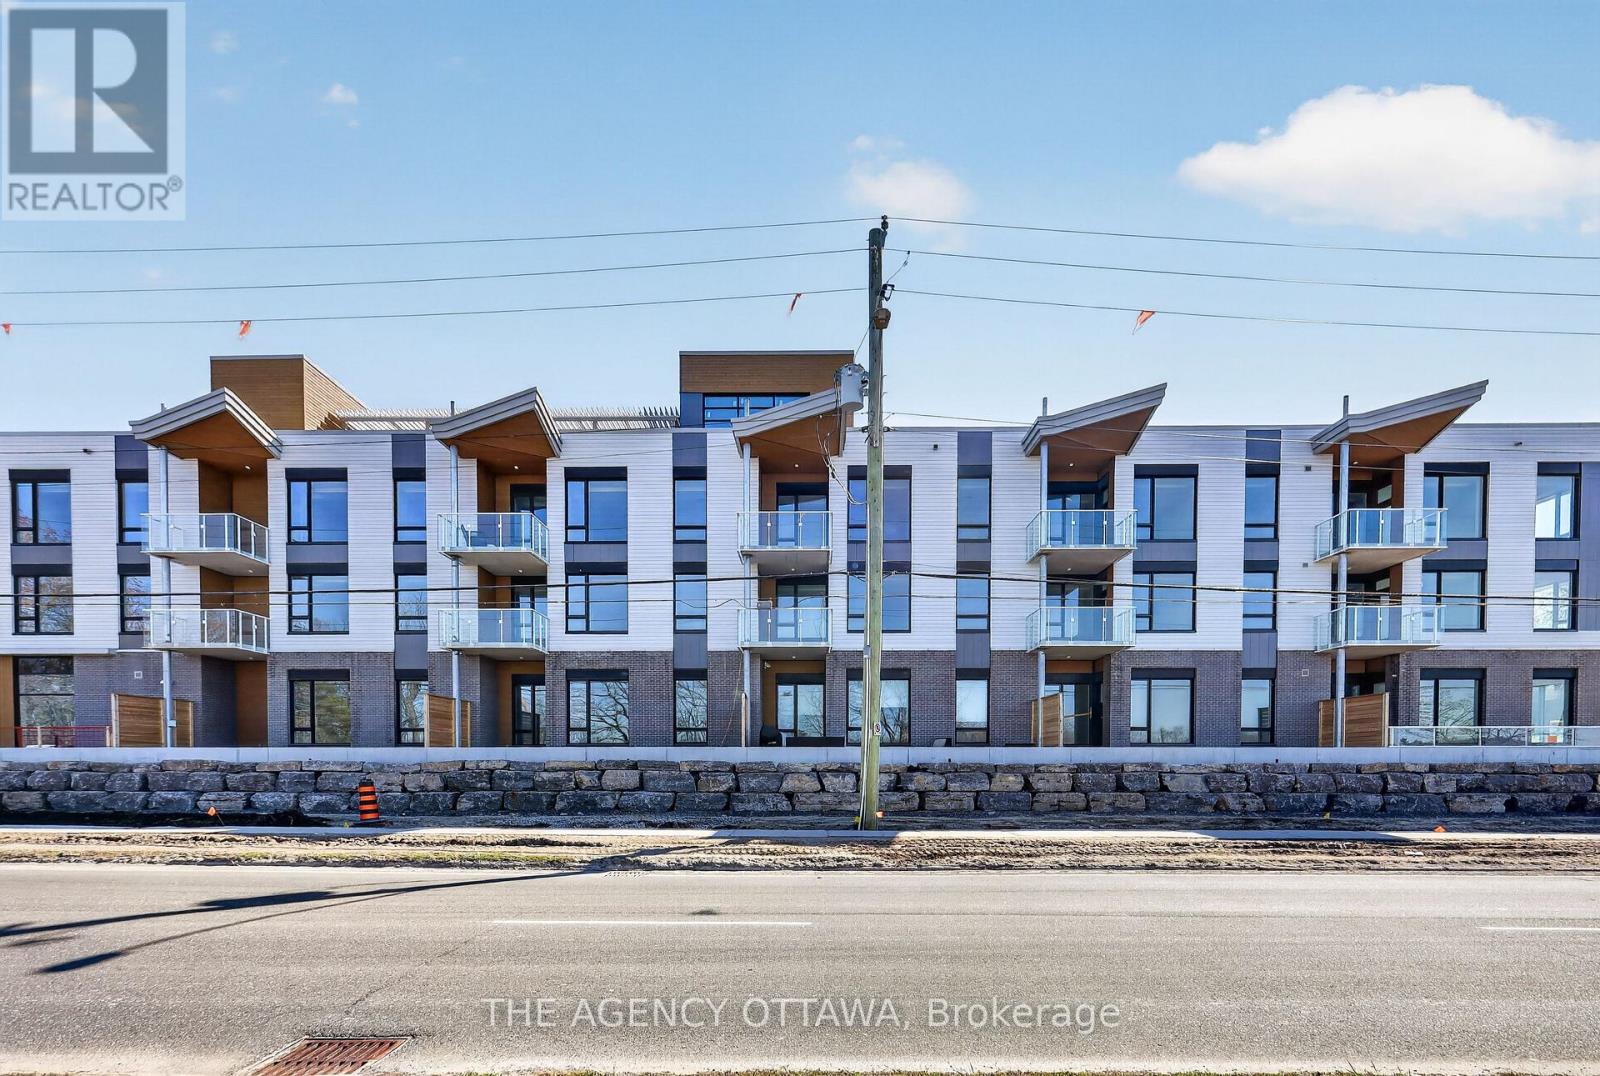
105 - 3085 Riverside Drive
Ottawa, Ontario
These thoughtfully designed suites offer some of the nicest views in the city, just steps from Mooney's Bay and its year-round lifestyle amenities. Centrally located within 15 minutes of Ottawa's major hospitals, the airport, Preston Street, Lansdowne, and The Market, The Docks combines convenience with a relaxed waterfront setting. A perfect fit for young professionals and downsizers seeking modern finishes, low-maintenance living, and exceptional access to the city's core. Corner Unit with waterview of Mooney's Bay. The 1 underground parking spot available to purchase for $40,000.00. (id:65396)
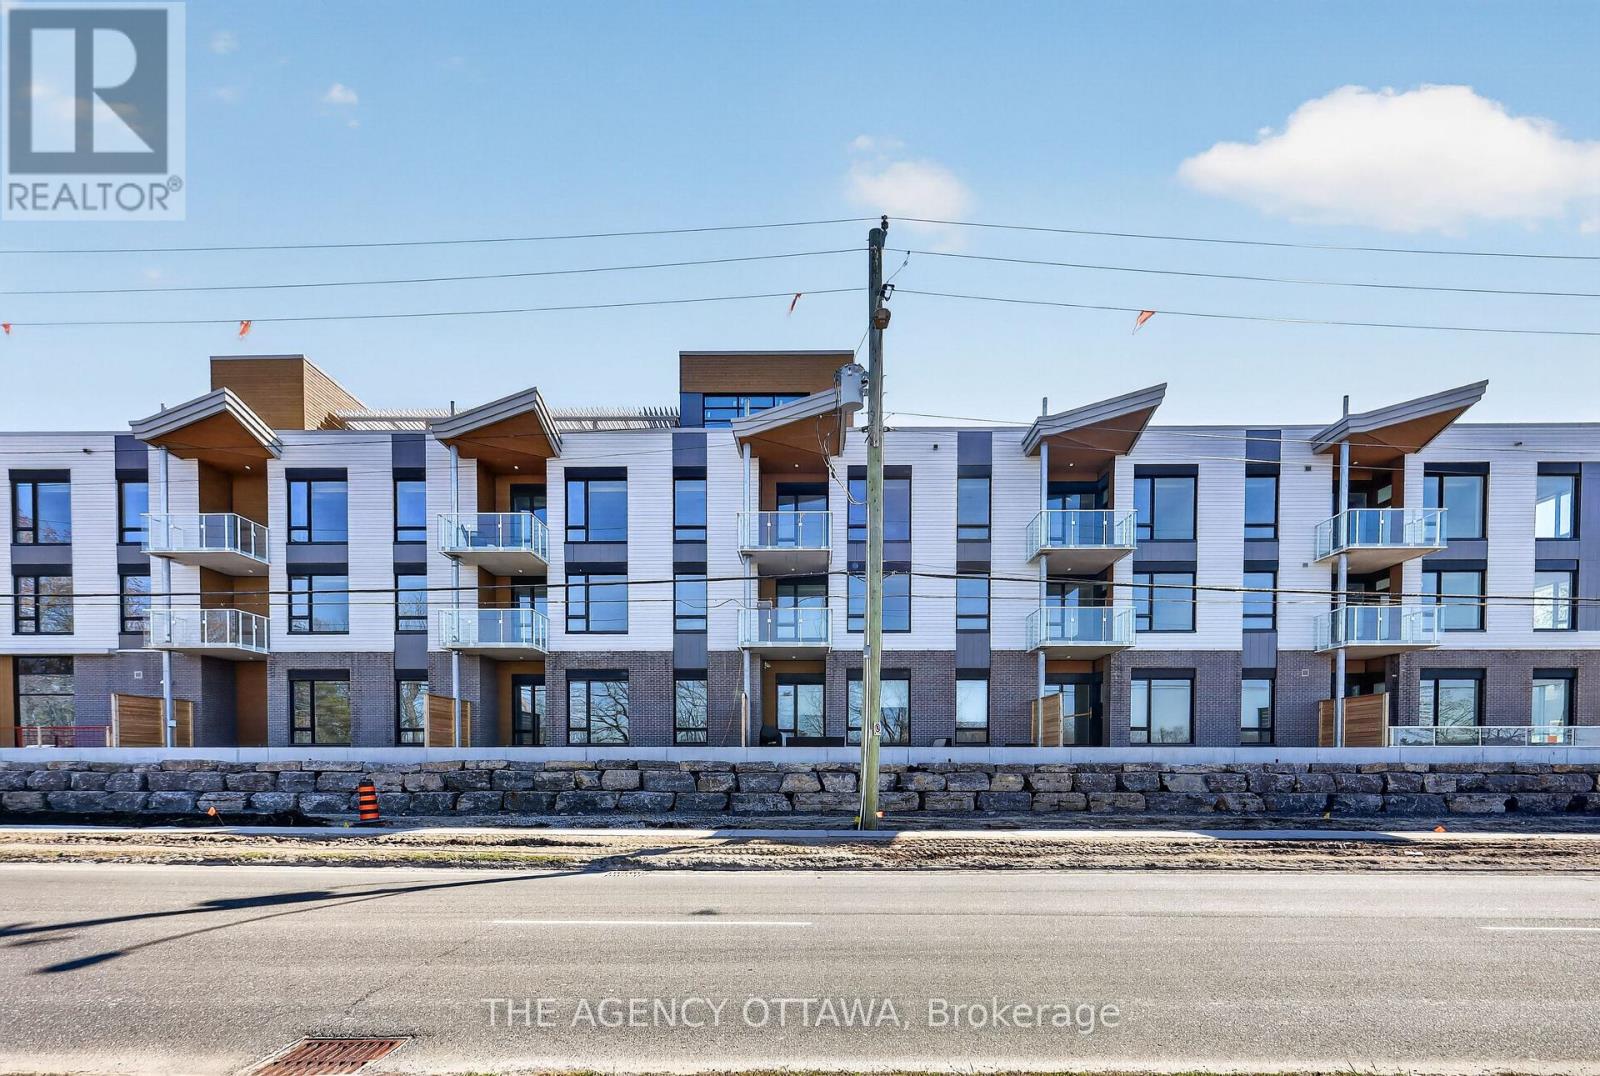
304 - 3085 Riverside Drive
Ottawa, Ontario
These thoughtfully designed suites offer some of the nicest views in the city, just steps from Mooney's Bay and its year-round lifestyle amenities. Centrally located within 15 minutes of Ottawa's major hospitals, the airport, Preston Street, Lansdowne, and The Market, The Docks combines convenience with a relaxed waterfront setting. A perfect fit for young professionals and downsizers seeking modern finishes, low-maintenance living, and exceptional access to the city's core. Corner Unit with waterview of Mooney's Bay. The 1 underground parking spot available to purchase for $40,000.00. (id:65396)
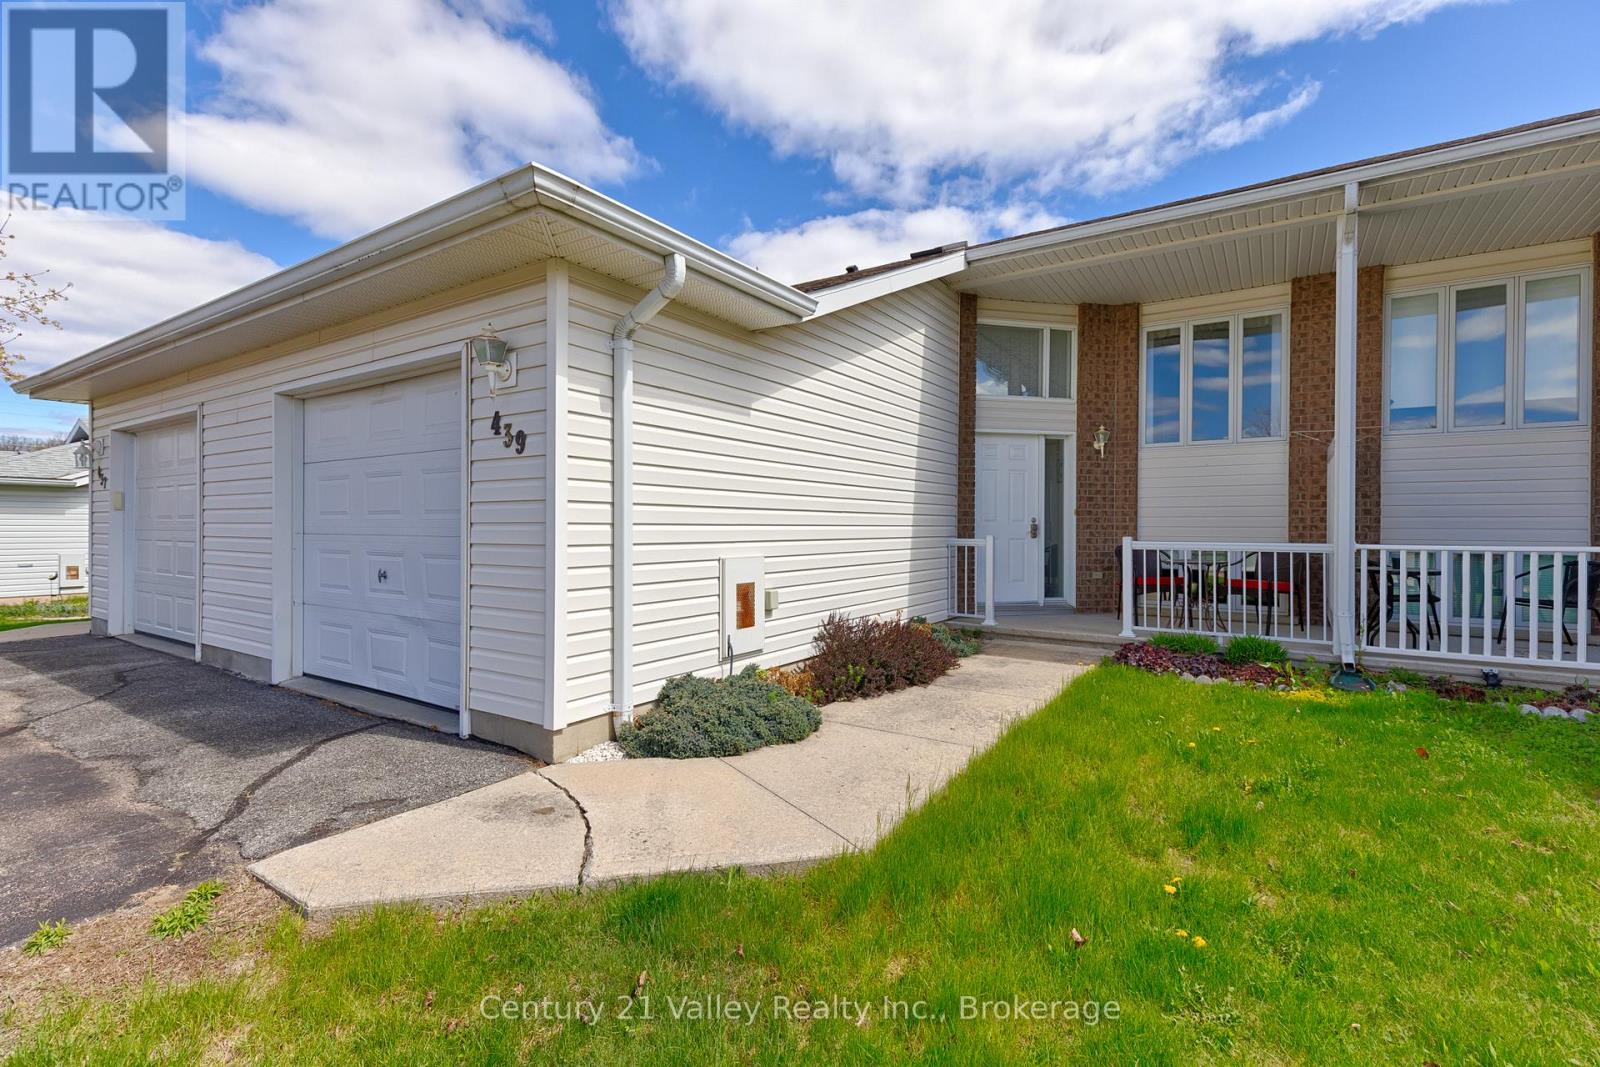
439 Mayhew Street
Renfrew, Ontario
Welcome to this well-maintained 2+1 bedroom home located in a quiet family-friendly neighbourhood in Renfrew. This home offers the perfect blend of comfort, functionality, and small-town charm, making it an excellent opportunity for families, retirees, first-time buyers, or anyone looking to enjoy a peaceful lifestyle while still being close to all amenities. Inside you will find a bright and inviting layout with spacious principal rooms designed for both everyday living and entertaining. The living areas offer a warm and welcoming atmosphere filled with natural light, while the functional kitchen provides plenty of cupboard and counter space for preparing family meals or hosting friends and guests. The gorgeous fully finished lower level adds valuable extra room for relaxing, entertaining, or creating a recreation area for movie nights, games, or children's play space. Outside, enjoy the privacy of the backyard where there is room for small gardening, outdoor dining, children to play, or simply relaxing after a long day in a compact easy to care for lot. The surrounding neighbourhoods create a peaceful setting while still keeping you conveniently close to schools, parks, restaurants, shopping, and healthcare services. Big box stores and everyday conveniences are only minutes walk away, while the beautiful historic downtown core of Renfrew offers charming local shops, cafés, restaurants, and community events throughout the year. Renfrew is often described as an oasis from the fast pace of city life, offering a strong sense of community along with excellent recreation facilities, walking trails, nearby rivers, parks, and access to the natural beauty of the Ottawa Valley. Enjoy an easy commute to Arnprior, Calabogie, and Ottawa while coming home to the comfort and slower pace that Renfrew residents appreciate. Please give 48 Hours Irrevocable on all offers. (id:65396)
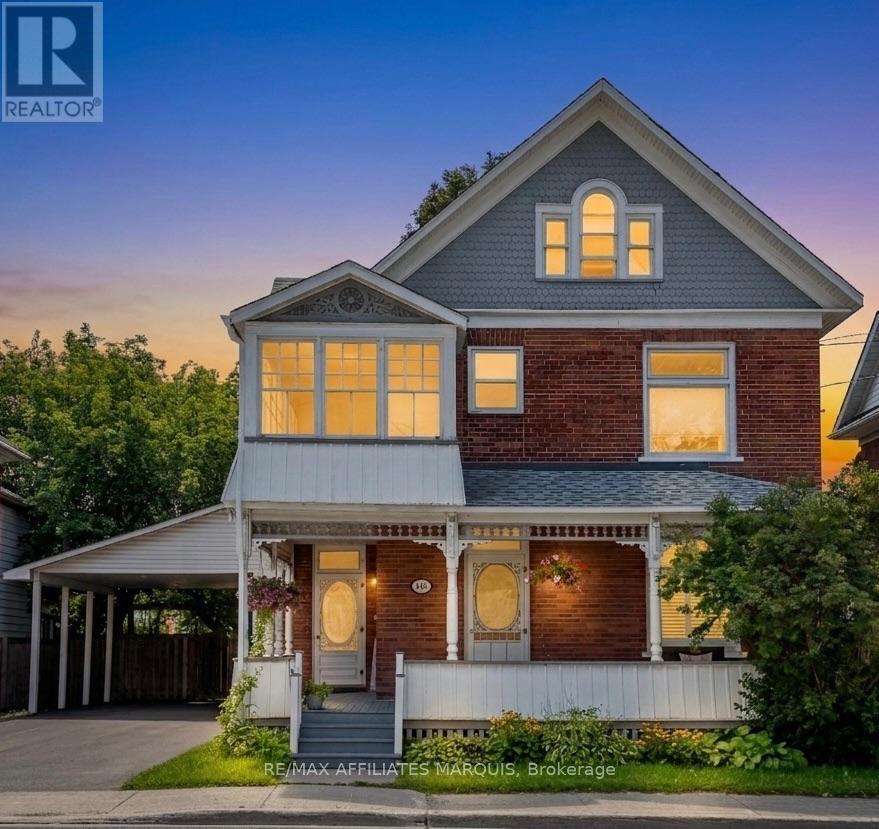
100 Elmsley Street N
Smiths Falls, Ontario
Welcome to this charming 2-1/2 storey Victorian home, blending timeless character with modern updates. The spacious main floor features a welcoming foyer, bright living room, formal dining room, and a well-appointed kitchen complete with granite countertops, a centre island, stainless steel appliances, double wall ovens, a pot filler faucet, pot lighting and cork flooring. The main level also offers a family room with a dedicated workspace, a convenient 2-piece bathroom, and a primary bedroom with a private 4-piece ensuite and direct access to the covered rear deck.The second level offers three additional bedrooms, a 4-piece bathroom, second-floor laundry and an enclosed porch. The finished attic provides versatile bonus space ideal for a family room, playroom, home office or hobby room. Hardwood flooring throughout much of the home adds warmth and character.Set on a generous 58-foot lot, the property offers parking for up to five vehicles, plus a convenient carport. Patio doors from the family room lead to a covered rear deck overlooking the private, fully fenced backyard with beautifully landscaped outdoor living space. The property is serviced by two hydro meters, providing separate hydro service for the main and second floors, and may offer potential for conversion back to a duplex, subject to municipal approvals and the Buyer's due diligence.Recent improvements include central air conditioning, custom blinds, a paved driveway, exterior painting and rear yard landscaping (2025), as well as new fascia, eavestroughs and a gazebo (2026).Ideally located within walking distance of parks, restaurants, the arena, the library, the hospital and other everyday amenities.Offering generous living space and exceptional versatility, this home is ready for its next chapter. (id:65396)
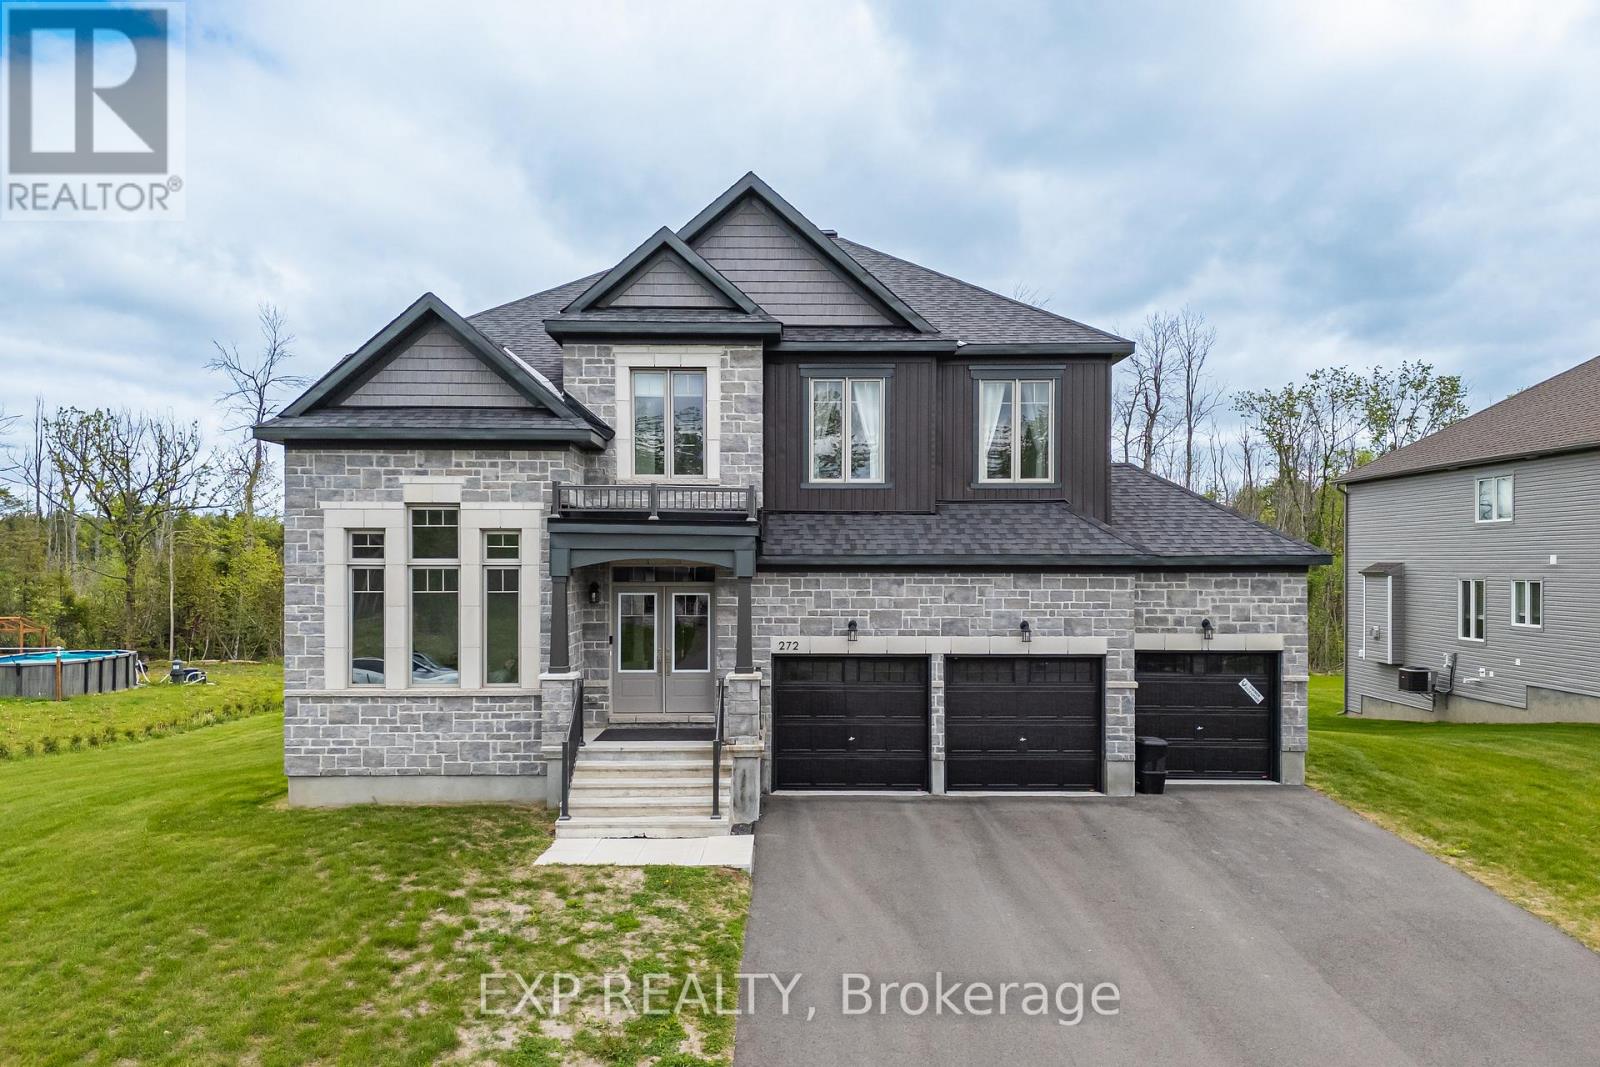
272 Antler Court
Mississippi Mills, Ontario
Welcome to 272 Antler Court - a stunning 2024-built home in the prestigious White Tail Ridge community of Almonte, set on a premium oversized lot that blends luxury, space, and everyday functionality. A walk-out basement, 3-car garage, and extra-wide driveway make this a truly rare offering.Step inside to discover soaring 9-ft ceilings on all three floors, upgraded smooth ceilings, 8-ft doors, elegant light fixtures, and a stylish main-floor study with French doors - ideal as a home office or private retreat. The open-concept living and dining area flows into a designer kitchen featuring Classic Calacatta quartz countertops, ceiling-height cabinetry with crown moulding, soft-close drawers, a large island, and a premium gas cooktop. Patio doors lead to a future deck, with gas rough-ins ready for both deck and walk-out BBQ connections - perfect for indoor-outdoor entertaining. Upstairs, four generously sized bedrooms include a luxurious primary retreat with a spa-inspired 5-piece ensuite and walk-in closet. A second bedroom has its own ensuite, while the remaining two share a Jack & Jill bath. Upgraded vanity heights throughout add comfort and storage.The walk-out basement with 9-ft ceilings offers endless potential for future living space, recreation, or customization, complete with two rough-ins for future washrooms. Outside, the expansive premium lot is a blank canvas for your dream outdoor retreat. A Level 2 EV charger installed, compatible with all vehicles adds even more value. Located minutes from Almonte's charming historic downtown, this is tranquil, nature-filled living at its finest! (id:65396)
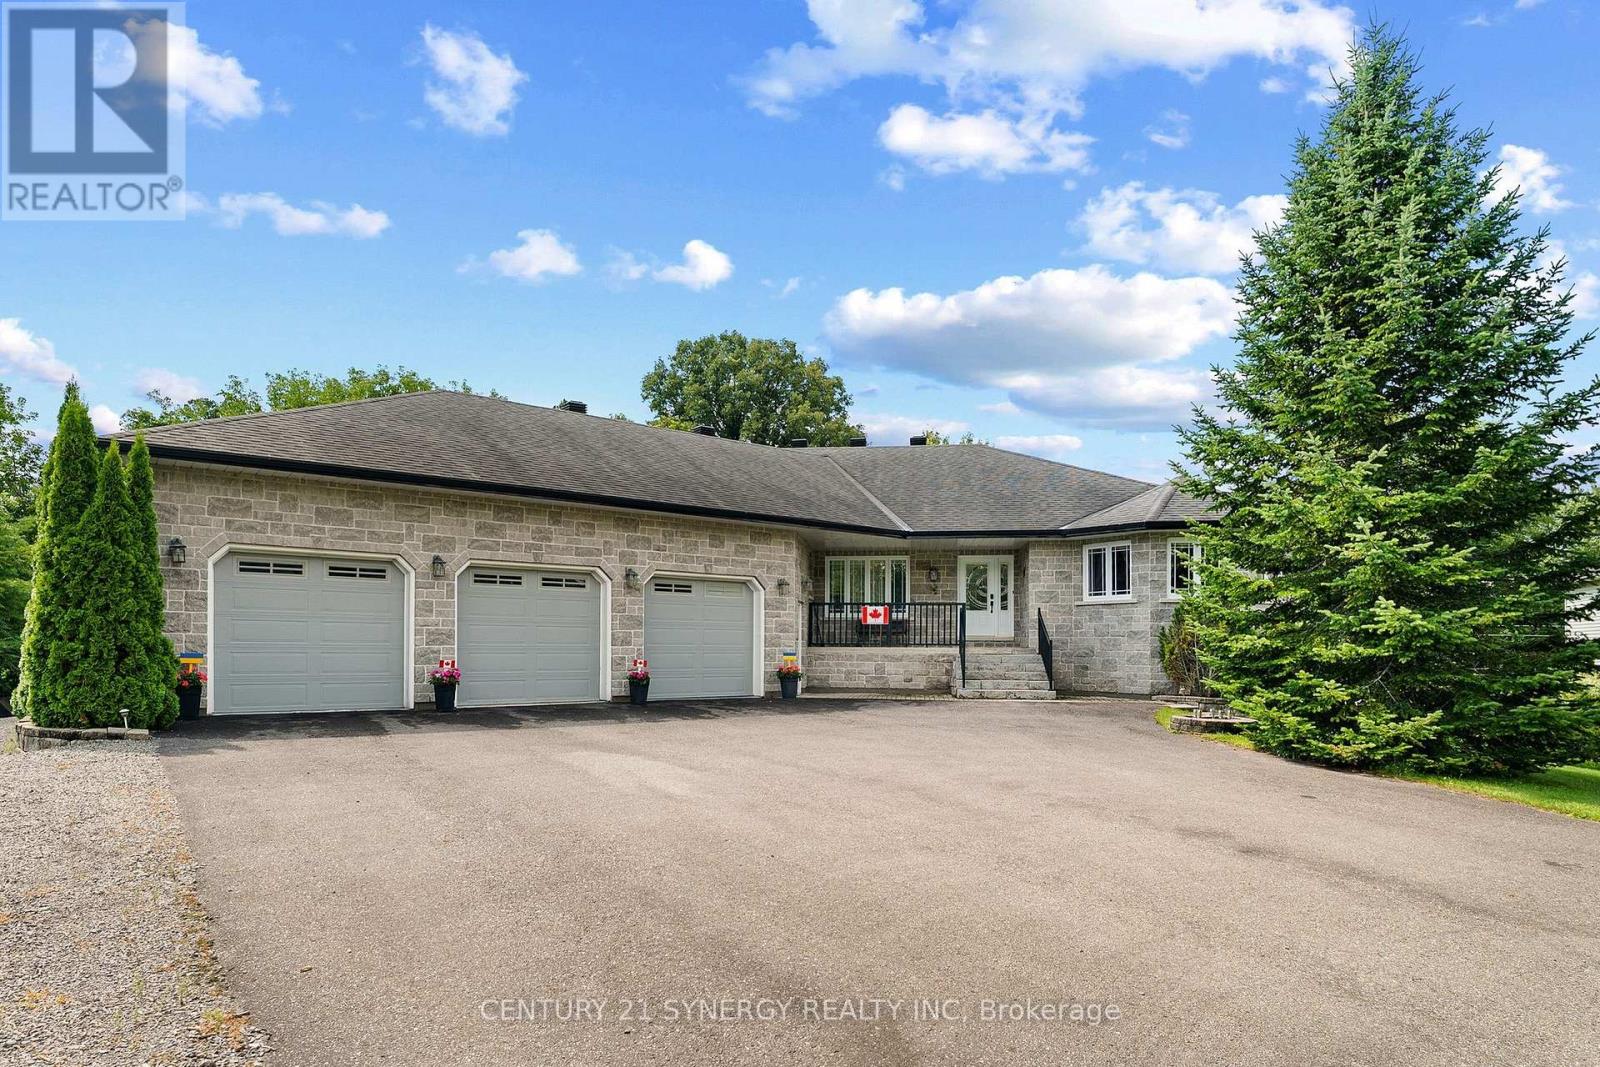
21 Holly Drive
Edwardsburgh/cardinal, Ontario
This home was never built to meet a price point. It was built to be the owner's forever home, with a level of engineering, craftsmanship, and documentation that is never available on the resale market. Set on a private half-acre lot at the end of a quiet dead-end road, this approximately 4,400 sq. ft. custom all-stone residence offers 3 bedrooms, 3.5 bathrooms, an oversized three-car garage with access to both levels, and a fully finished walk-out lower level. The home is constructed with insulated concrete form (ICF) exterior walls and a Legalett engineered heated slab foundation featuring four independently controlled heating zones, delivering exceptional comfort, durability, and energy efficiency. Inside, you'll find custom solid oak cabinetry built with plywood boxes, natural granite throughout the kitchen, bathrooms and laundry room, hardwood and porcelain flooring, 102-inch ceilings on the main level, and a thoughtfully designed layout that balances everyday living with effortless entertaining. The spacious primary suite includes dual walk-in closets and a luxurious ensuite, while the lower level features a large recreation room, a massive, heated workshop, wine cellar/cold storage and abundant flexible living space. A covered deck overlooking the surrounding landscape provides the perfect place to relax and enjoy seasonal views toward the St. Lawrence River. Equally impressive is the documentation accompanying the property, including original construction drawings, engineering information, invoices, specifications, schedules and progress photographs, providing an exceptional level of transparency and confidence that is almost never offered with a resale home. Located within easy commuting distance of Ottawa and minutes from the international bridge to the United States, this is an impossibly rare opportunity to own a home where quality of construction is every bit as impressive as its appearance. (id:65396)

68 - 82 Mcclintock Way
Ottawa, Ontario
Beautifully maintained, bright, & spacious 3 bedroom, 1.5 bath end-unit condo townhome. Nestled in highly sought after community of Katimavik. Enjoy the luxury of backing directly onto scenic neighborhood walking paths while being minutes away from vibrant shops, dining, entertainment & with easy access to Hwy 417. Step inside to large, ceramic-tiled front foyer featuring generous closet providing plenty of storage. Main living areas flow effortlessly together, anchored by hardwood flooring that runs throughout kitchen, living room, & dining room. The Kitchen is a bright & functional culinary space boasting updated cabinetry, ceramic backsplash, & stainless steel appliances including a new dishwasher. Bright corner windows flood the space with natural light. Open-Concept Living/Dining is perfectly designed for entertaining. Dining features new contemporary light fixture & easily expands into the Living for larger gatherings. Spacious Living opens directly onto fully fenced backyard sanctuary. Backing community walking paths with no direct rear neighbors, this retreat includes handy garden shed and gate for trail access. Up the stairs, is a beautifully appointed 2nd LVL finished with new carpet -July 2026(staircase/hall), & durable stylish Luxury Vinyl Plank (LVP) flooring. Tranquil Primary Bedroom has large window & massive wall-to-wall closet. Updated Main Bath features granite countertop vanity, modern ceramic tile flooring, & tiled tub/shower surround. Two additional Beds are both well-sized, feature double closets, & bright windows. Double linen closet on the landing for extra storage space. Fully finished basement expands living space with Recreation Room professionally redone in 2019, this cozy space features Luxury Vinyl Plank flooring making it the ultimate spot for family movie nights or home gym. Basement has Convenient 2 piece bath with Tile Floor; Laundry & Utility Area with storage. Parking is directly in front with visitor across the lane. (id:65396)

3636 Forestview Lane
Ottawa, Ontario
Experience the perfect blend of historic charm and modern comfort in this unique 4-bedroom, 3-bath century home, ideally located just steps from the Ottawa River. Rich pine flooring and timeless character create a warm, inviting atmosphere throughout. The thoughtfully designed main floor features two spacious bedrooms, offering flexibility for families, guests, or a home office. The open living and dining area is highlighted by a cozy wood-burning fireplace, making it the perfect space to gather and entertain. The beautifully renovated kitchen is filled with natural light and showcases quartz countertops, a breakfast bar, custom cabinetry, built in wine fridge and plenty of workspace for the home chef. Upstairs, you'll find two additional bedrooms along with ample space for a growing family or visiting guests. Outside, enjoy your own private backyard retreat. The landscaped property is surrounded by mature trees and is fully fenced for privacy. Spend summer days relaxing in the heated above-ground pool, unwind in the hot tub year-round, or host family and friends on the expansive deck designed for outdoor entertaining. Offering the character of a century home with tasteful modern updates in a peaceful country setting, this exceptional property is a rare opportunity to enjoy tranquil living just moments from the water. Newer siding on exterior wall & Dormer. New trim 2024, Furnace 2023, Roof 2021, A/C 2021, Eco-flow septic 2017. OPEN HOUSE Saturday 22nd August. (id:65396)

525 Adventure Private
Ottawa, Ontario
Experience premium Riverside living at The Docks, a thoughtfully planned boutique community designed for those seeking comfort, sophisticated style, and a seamless connection to nature right within the heart of the city. This beautifully designed 3-bedroom, 3-bathroom townhome offers 1,664 sq. ft. of bright, modern living space tailored for both busy families and professionals alike. The main floor welcomes you with an airy, open-concept layout elevated by gleaming hardwood flooring throughout. The heart of the home is the contemporary chef's kitchen, which boasts an oversized 60" x 36" center island, premium Silestone countertops, and sleek, modern cabinetry offering ample storage. This level flows effortlessly into your own private backyard oasis, perfect for outdoor dining, gardening, or relaxing.Upstairs, the home continues to impress with dramatic vaulted ceilings in all three spacious bedrooms. The primary suite serves as a true retreat, featuring a luxury ensuite bathroom and a private balcony overlooking the peaceful surroundings. For maximum everyday convenience, the dedicated laundry room is also located on this second level. Parking and storage are a breeze with a single-car attached garage plus additional laneway parking.Location is unparalleled: you are just steps from Mooney's Bay Beach, Hog's Back Park, and Carleton University. Enjoy instant access to scenic walking trails, summer recreation, and excellent transit routes that offer a quick, stress-free commute to downtown Ottawa. Don't miss your chance to own a modern sanctuary in one of the city's most desirable riverside neighborhoods! (id:65396)

1486 Lepage Avenue
Ottawa, Ontario
Welcome to 1486 Lepage Avenue, a beautifully maintained freehold semi-detached home in the heart of Carlington. Ideally located just minutes from the Experimental Farm, parks, schools, transit, shopping, recreation facilities, and quick highway access, this 3-bedroom, 2-bathroom home offers the perfect balance of comfort, convenience, and outdoor living. The bright and spacious main floor features hardwood flooring throughout the expansive living and dining areas, creating an inviting space for everyday living and entertaining. The updated kitchen has been professionally refinished with freshly painted cabinetry and a timeless neutral palette. Upstairs, hardwood flooring continues throughout all three generously sized bedrooms, while the full bathroom has been tastefully updated with new tile flooring and a refreshed tile tub surround. The lower level provides additional living space ideal for a family room, home office, gym, or play area, along with a convenient second full bathroom. Outside, the meticulously maintained backyard offers a rare sense of privacy, highlighted by a stunning stone retaining wall and mature trees that create a peaceful natural backdrop. Enjoy summer evenings on the deck, entertain under the gazebo, or simply relax in a unique outdoor setting. The oversized driveway easily accommodates several vehicles and adds to the home's everyday practicality. A true turnkey opportunity in one of Ottawa's most central and established communities. (id:65396)
80 Abel Street
Smiths Falls, Ontario
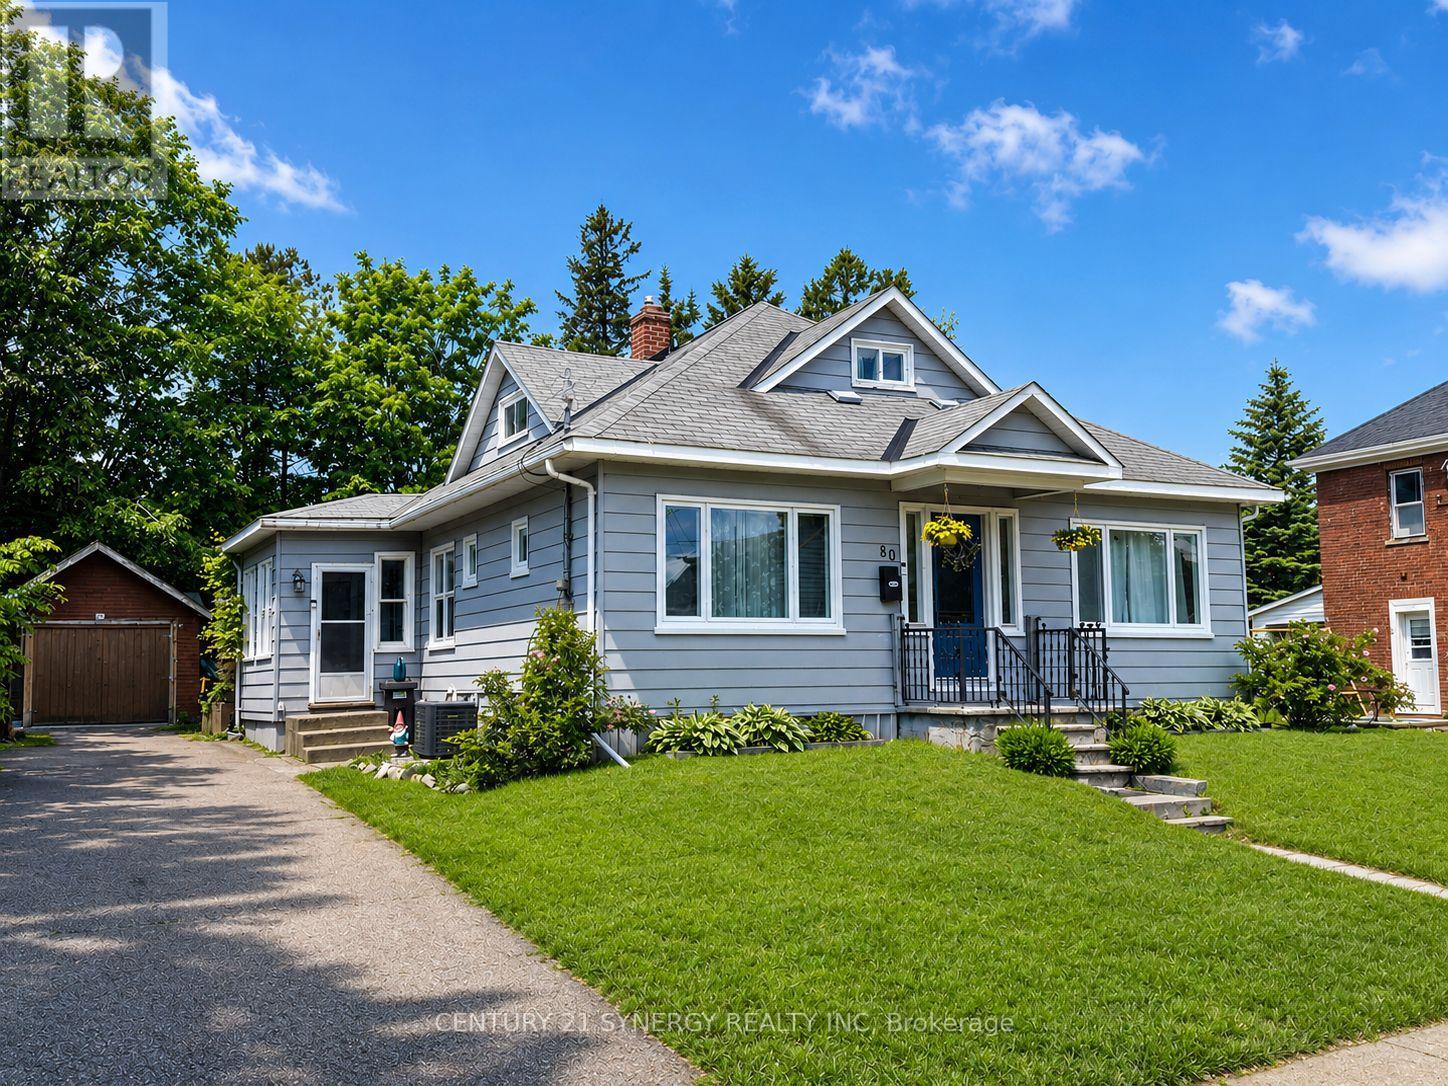
Welcome to 80 Abel Street, a beautifully updated home located in one of Smiths Falls' most sought-after neighborhoods. Just steps from the Rideau Canal and within walking distance to Victoria Park, schools, shopping, restaurants, and everyday amenities, this property offers the perfect blend of convenience, comfort, and small-town charm. Thoughtfully updated throughout, this home is move-in ready while still offering plenty of opportunity to make it your own. The main floor features three bedrooms, one currently used as a children's playroom, providing flexibility for growing families, guests, or a home office. The stunning kitchen underwent a complete renovation in 2023 and serves as the heart of the home, offering modern finishes and excellent functionality for everyday living and entertaining. Additional upgrades include new main-floor windows and exterior doors in 2023, as well as all-new flooring throughout the home in 2021, creating a fresh and cohesive feel from room to room. Upstairs, you'll find a spacious primary retreat complete with a 2-piece ensuite that is already plumbed for a future shower. This versatile space could also serve as a home office, studio, or private retreat depending on your needs. Please note that the staircase to the upper level is steeper than a traditional staircase. The unfinished basement is full of potential and awaits your personal vision. Featuring a gas fireplace and convenient walkout access to the backyard, this space could become additional living space, a recreation room, workshop, or storage area. Outside, enjoy a detached garage/workshop and a beautifully private backyard, perfect for relaxing, gardening, or entertaining family and friends. Whether you're looking for a family home, a property close to amenities, or a home with room to grow, 80 Abel Street delivers exceptional value in a fantastic location. Don't miss your opportunity to own this charming, updated property in the heart of Smiths Falls. (id:65396)

547 Adventure Private
Ottawa, Ontario
Experience Riverside living, nestled along the waterfront of Mooney's Bay, The Docks offers a rare blend of modern living and natural beauty. This well-designed 3-bedroom townhome offers 2,159 sq. ft. of modern living space with a private backyard, single-car garage, and additional laneway parking. The main floor features an open-concept layout with hardwood flooring throughout and a contemporary kitchen complete with a breakfast nook, Silestone countertops, and modern cabinetry. Main floor laundry room located off of the powder room. Upstairs, all three bedrooms feature vaulted ceilings. The primary suite includes a walk-in closet, private balcony and ensuite bathroom. The basment is unfinished with options to add a bathroom, bedroom and or rec room for extra cost. Steps to Mooney's Bay Beach, Carleton University, Hogs Back Park, and transit routes to downtown Ottawa. The pictures are the builders renderings. (id:65396)
551 Adventure Private
Ottawa, Ontario
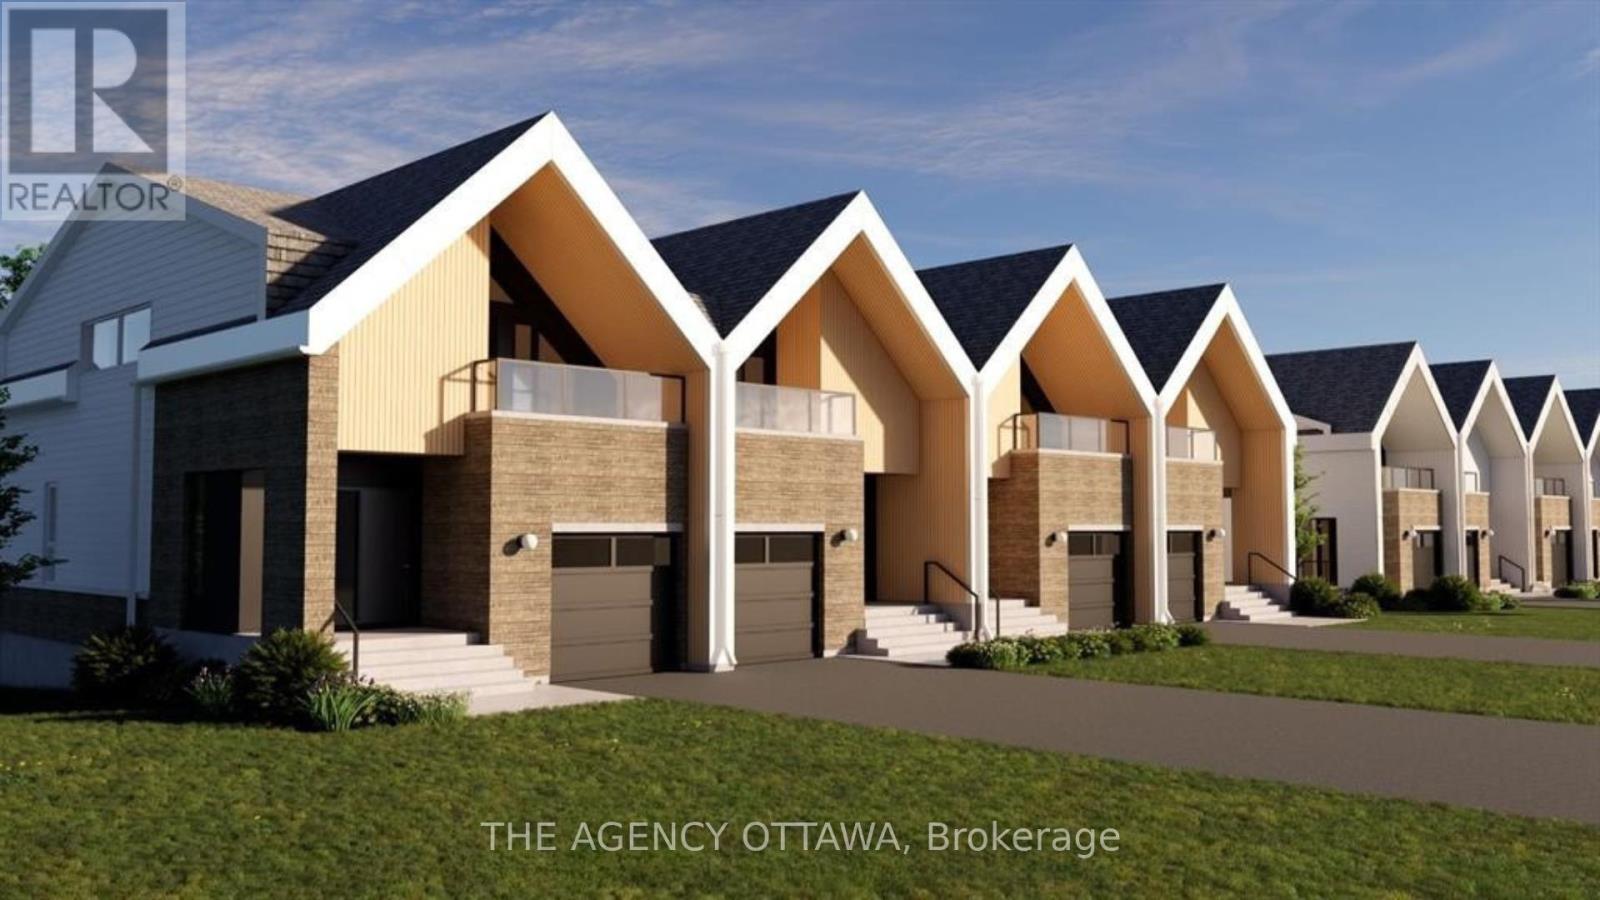
Experience Riverside living, nestled along the waterfront of Mooney's Bay, The Docks offers a rare blend of modern living and natural beauty. This well-designed 3-bedroom townhome offers 2,172 sq. ft. of modern living space with a private backyard, single-car garage, and additional laneway parking. The main floor features an open-concept layout with hardwood flooring throughout and a contemporary kitchen complete with a breakfast nook, Silestone countertops, and modern cabinetry. Main floor laundry room located off of the powder room. Upstairs, all three bedrooms feature vaulted ceilings. The primary suite includes a walk-in closet, private balcony and ensuite bathroom. The basment is unfinished with options to add a bathroom, bedroom and or rec room for extra cost. Steps to Mooney's Bay Beach, Carleton University, Hogs Back Park, and transit routes to downtown Ottawa. The pictures are the builders renderings. (id:65396)



