

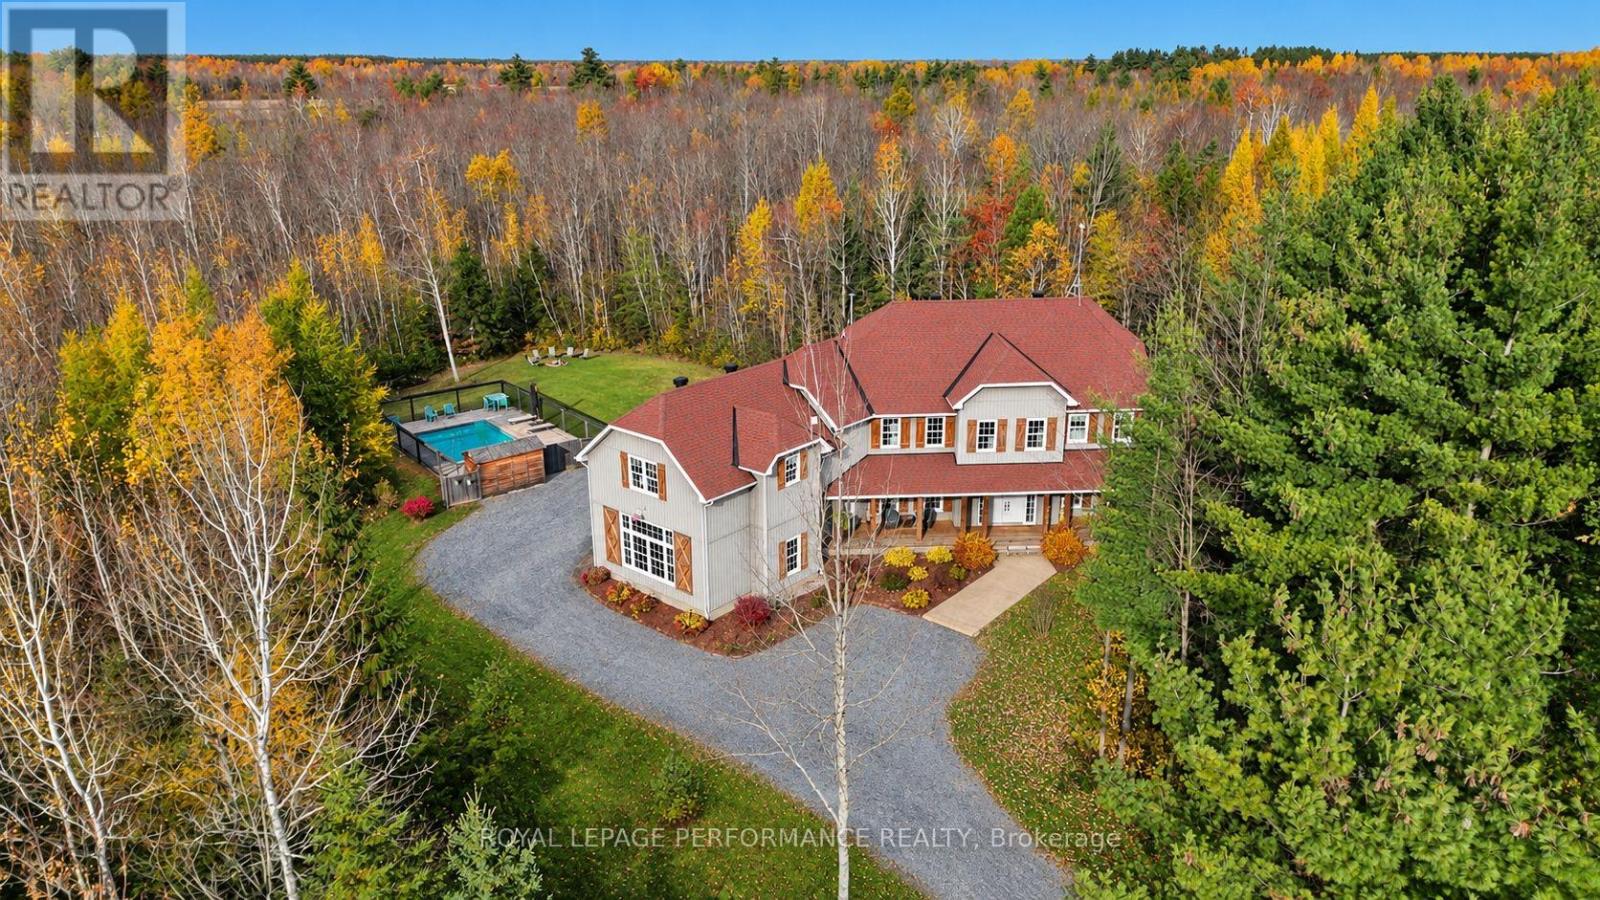
1749 Albert Leroux Road
The Nation, Ontario
Set amidst nearly six acres of treed private grounds, this custom built 2017 home offers a rare opportunity to experience refined country living without sacrificing convenience. Lovingly maintained by its original owners, this one-of-a-kind home with over 6,400 square feet showcases timeless finishes, exceptional pride of ownership, and thoughtfully designed spaces for entertaining and creating lasting memories. From the expansive front porch to the warm welcoming foyer, every detail has been carefully considered. The bright, open concept layout flows effortlessly between elegant formal living and dining rooms and an inviting family room anchored by a wood burning fireplace. At the heart of the home, the exquisitely crafted kitchen impresses with soaring ceilings, abundant cabinetry and a walk-in pantry; designed to inspire everyday family meals. Patio doors open to the expansive back deck, extending your living space outdoors. Upstairs, four spacious bedrooms and an airy loft provide flexibility for growing families. The luxurious primary bedroom offers a tranquil escape with a picture window overlooking the property, a walk-in closet, and thoughtfully designed 5-piece ensuite boasting a relaxing soaker tub and an oversized shower. A private guest bedroom with its own ensuite is ideal for multigenerational living or welcoming overnight guests. The finished lower level extends the living space featuring radiant in-floor heating, a rec room, games area, office, stylish powder room and abundant storage. Step outside to impeccably landscaped grounds featuring a heated inground pool with cabana shed, an interlock patio with a gazebo, an expansive deck and a bonfire pit for evenings under the stars. A heated attached double garage and parking for up to 10 vehicles complete this exceptional residence. Ottawa is just 35 minutes away, with Casselman's schools and shopping nearby. Turn key, this is a home where luxury, comfort and nature come together in perfect harmony. (id:65396)
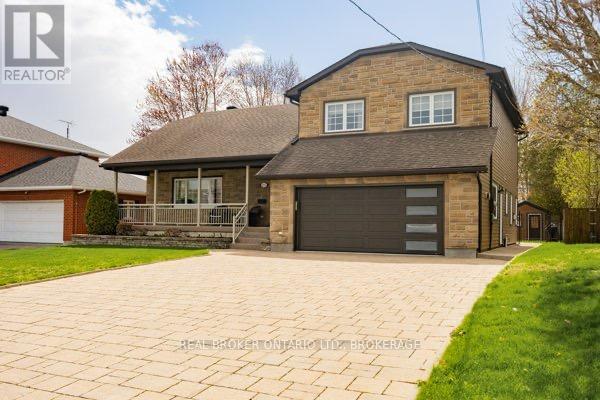
162 Hope Street
North Glengarry, Ontario
Welcome to 162 Hope Street - a stately stone home that perfectly blends timeless character with thoughtful modern updates. This beautifully maintained 3-bedroom, 3-bath residence offers elegant living spaces highlighted by crown moldings throughout and rich black walnut flooring in the living room.The renovated kitchen is designed for both everyday living and entertaining, featuring granite countertops, a gas cooktop, and stunning skylights that fill the space with natural light. Additional skylights in the upstairs bathroom and ensuite create a bright and airy atmosphere throughout the upper level, where hardwood flooring extends throughout all bedrooms and hallways.The finished basement offers exceptional flexibility and can easily function as a home office, recreation room, or potential fourth bedroom. Relax in the charming three-season sunroom overlooking the private, fully fenced backyard complete with a garden shed - an ideal retreat for outdoor enjoyment.Outside, the home continues to impress with a stone interlock driveway, sprinkler system for your lawn and a beautifully finished front porch featuring durable epoxy surfacing, adding both style and curb appeal.A rare opportunity to own a distinguished stone home with quality finishes, functional living space, and classic charm in a sought-after location. (id:65396)
Decoste Realty Inc.
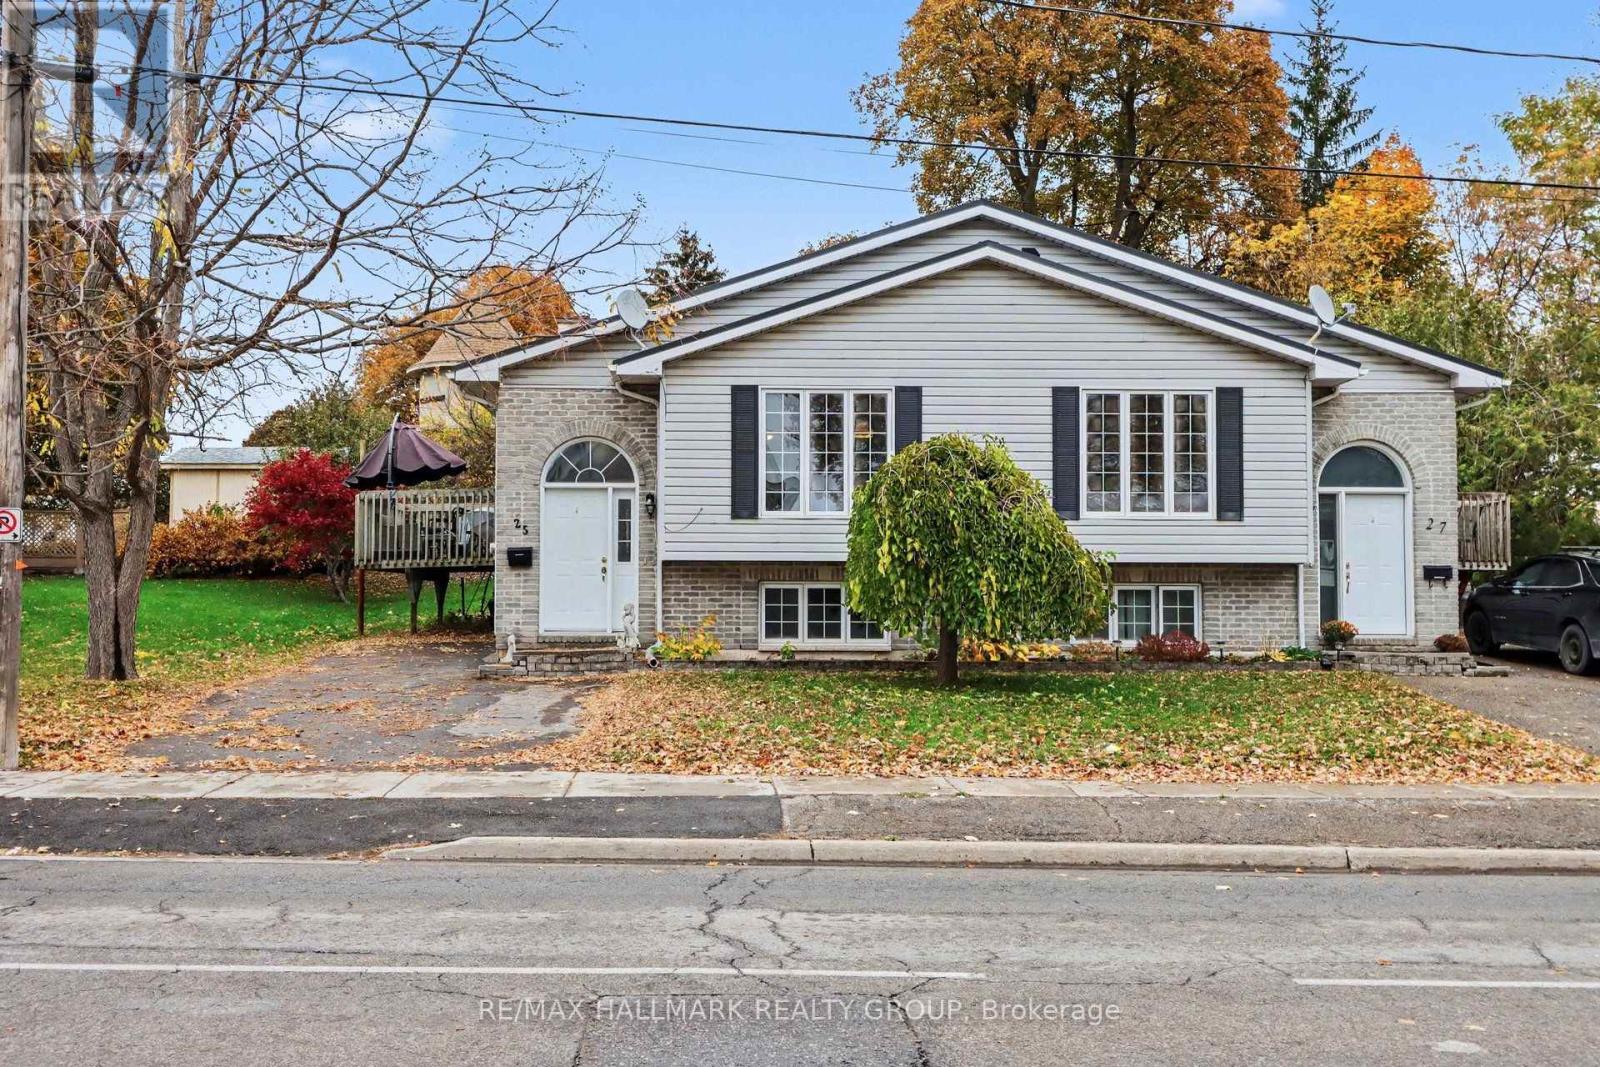
25 Elmsley Street S
Smiths Falls, Ontario
Welcome to 25 Elmsley Street South, a fantastic opportunity to invest in the growing community of Smiths Falls! This two-bedroom, one-bathroom raised semi-detached bungalow offers a functional layout, comfortable living spaces, and plenty of potential. The main level features a bright, open-concept living and dining area, creating an inviting space for everyday living and entertaining. The kitchen offers a practical layout, while two well-sized bedrooms and a full bathroom complete the main floor. The unfinished lower level provides generous storage space and exciting possibilities for future finishing, whether you envision a recreation room, home office, or additional living space. Outside, enjoy a side deck, backyard space, and a convenient storage shed. Notable improvements include a metal roof and updated front door, both completed in 2020. Situated in an established neighborhood, this property offers a 2 minute walk access to downtown Smiths Falls, local shops, restaurants, parks, schools, and everyday amenities". Currently tenant-occupied, this home presents an appealing opportunity for investors looking to expand their real estate portfolio, while also offering long-term potential for buyers considering future personal use. Whether you're searching for your first investment property or looking to add to an existing portfolio, 25 Elmsley Street South is a property worth exploring! (id:65396)
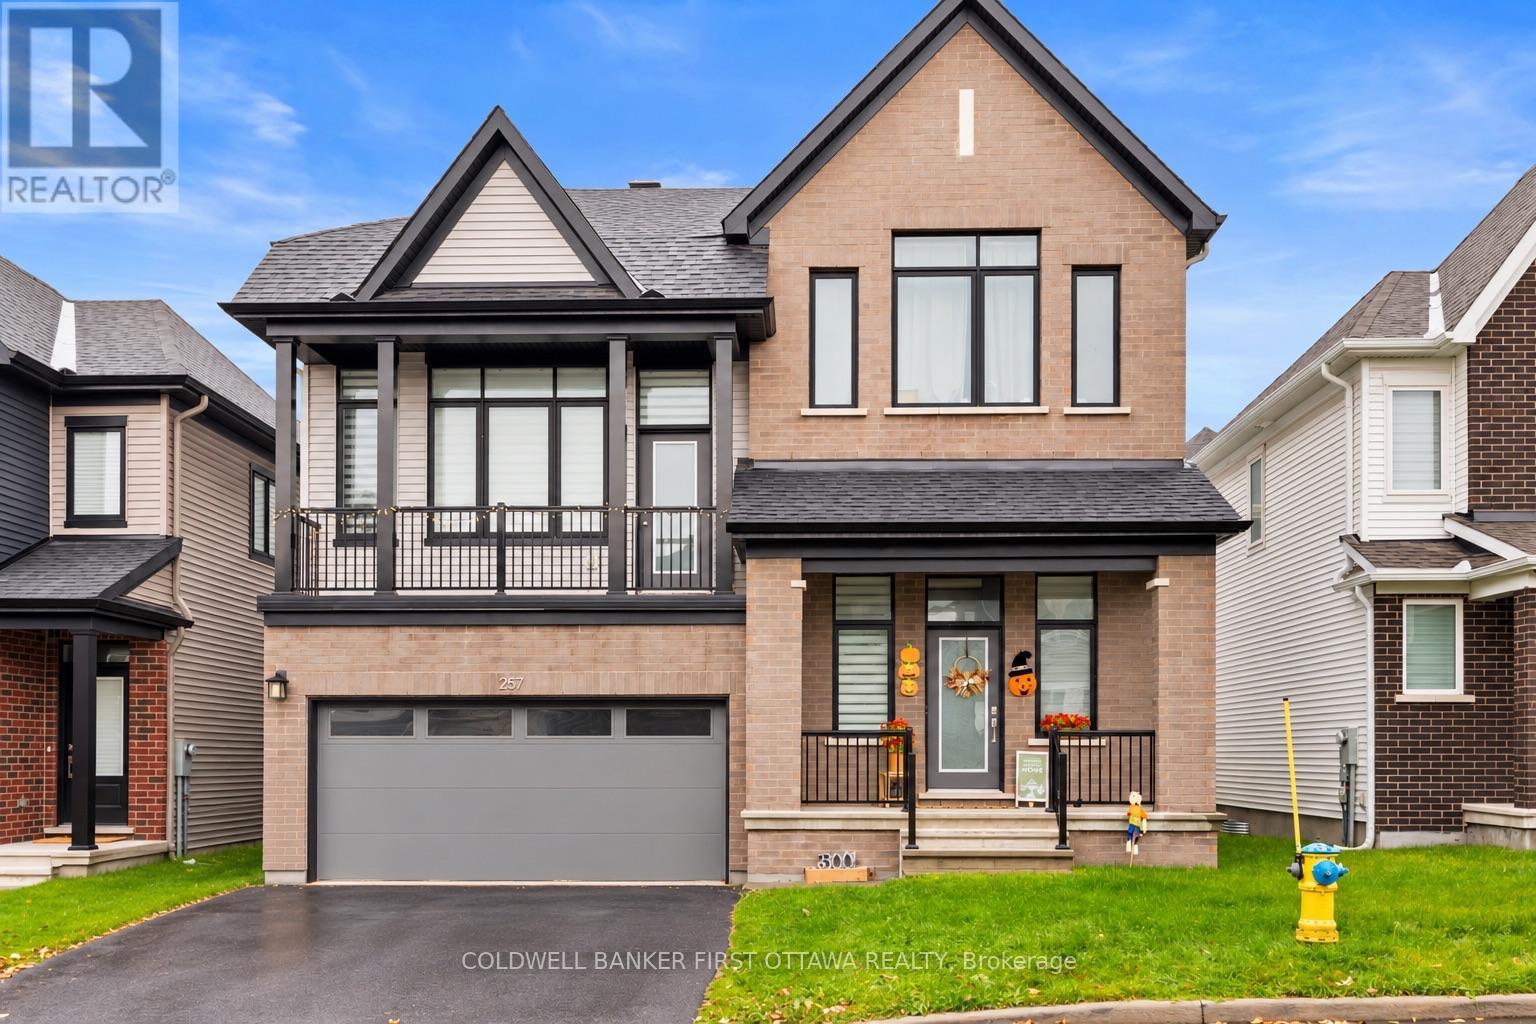
257 Appalachian Circle
Ottawa, Ontario
Discover refined living at 257 Appalachian Circle, a beautifully upgraded detached home in Barrhaven's sought-after Half Moon Bay community. Offering 3 bedrooms, 3.5 bathrooms and a double-car garage, this thoughtfully designed residence combines elegant finishes with versatile spaces for everyday living.High ceilings on both the main and second floors enhance the home's airy feel, while elegant flooring flows through the bright, open-concept main level. The contemporary kitchen features gleaming countertops and a centre island, creating a welcoming gathering place for family and friends. An exceptional backyard on a beautiful lot offers an inviting outdoor retreat with a wonderful sense of space and privacy.Upstairs, the spacious primary suite features a walk-in closet and a luxurious ensuite with a glass shower and double vanity. Two additional bedrooms and a stylish full bathroom complete the upper level. The finished lower level extends the living space with a versatile recreation room, children's play area, home office and full three-piece bathroom.Enjoy a location that brings recreation and everyday convenience together, with nearby parks, walking paths, schools and the Minto Recreation Complex-Barrhaven. Shopping, dining and daily essentials are within easy reach at Chapman Mills Marketplace, Barrhaven Town Centre and CitiGate, including Costco. Convenient access to Highway 416 adds to the appeal of this beautifully appointed home.A wonderful opportunity to enjoy space, comfort and a connected Barrhaven lifestyle. Some photos have been virtually staged. (id:65396)
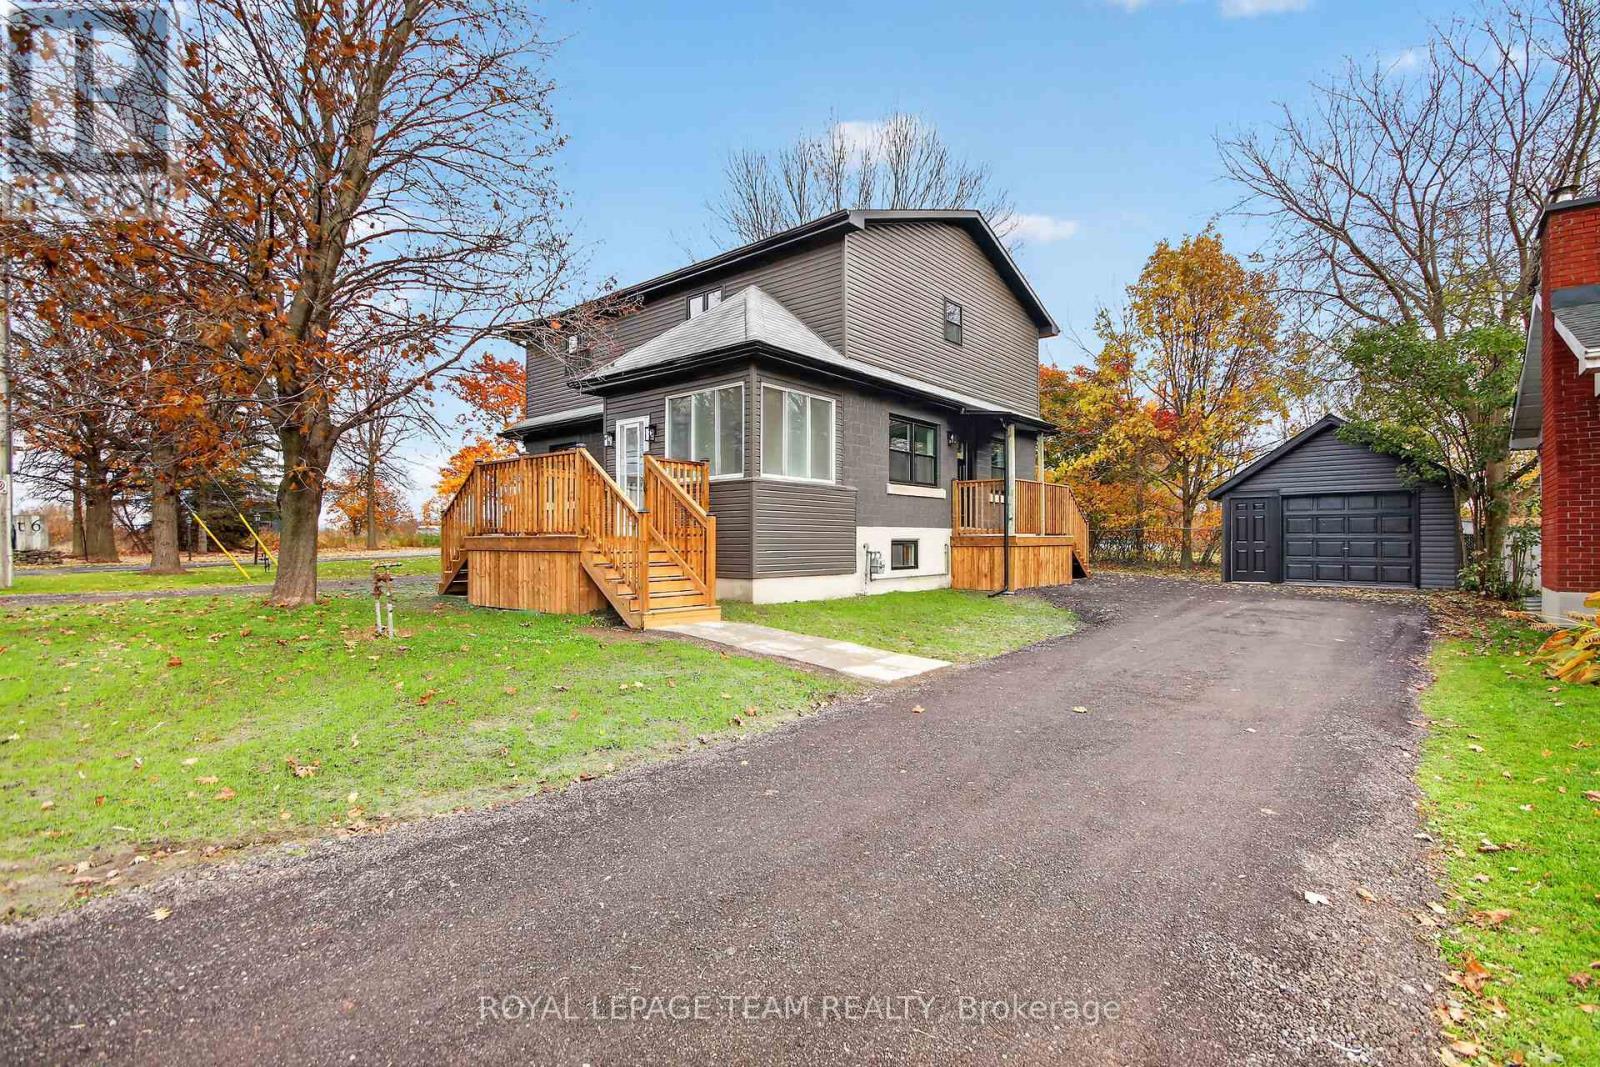
2314 Roger Stevens Drive
Ottawa, Ontario
Welcome to this fully renovated 3-bedroom, 3-bathroom home in the heart of North Gower, offering the added versatility of Village Mixed-Use zoning! Renovated from top to bottom in 2026, this move-in-ready home features an abundance of natural light, spacious principal rooms and a functional layout. Extensive updates include windows, doors, flooring, kitchen, bathrooms and more. The main floor offers a welcoming enclosed porch, a large living room with oversized windows and ample pot lighting, a dedicated dining area and a custom gourmet kitchen featuring extensive cabinetry, quartz countertops and stainless steel appliances, including a gas range. A convenient side-yard entrance, spacious mudroom, 2-piece bathroom and convenient main-floor laundry complete this level. Upstairs, you'll find three generously sized bedrooms, a full family bathroom and a spacious primary suite with ample closet space and a luxurious ensuite featuring a double vanity and an oversized custom walk-in shower with a built-in bench. Outside, the newly hydroseeded yard offers plenty of space to gather and entertain, while the updated detached single-car garage, complete with a new concrete floor, offers excellent potential for hobbies, storage or a variety of permitted business uses. Zoned VM7 (Village Mixed-Use), the property permits residential use and offers a range of commercial opportunities, including office, retail, automobile service station and multi-unit dwellings. Whether you're looking for a beautifully renovated home, a live-work opportunity or a property with commercial or multi-unit potential, this versatile offering presents a unique opportunity in the heart of North Gower. Enjoy a prime village location within walking distance of local amenities, just minutes from Highway 416 and a short commute into Ottawa. (id:65396)
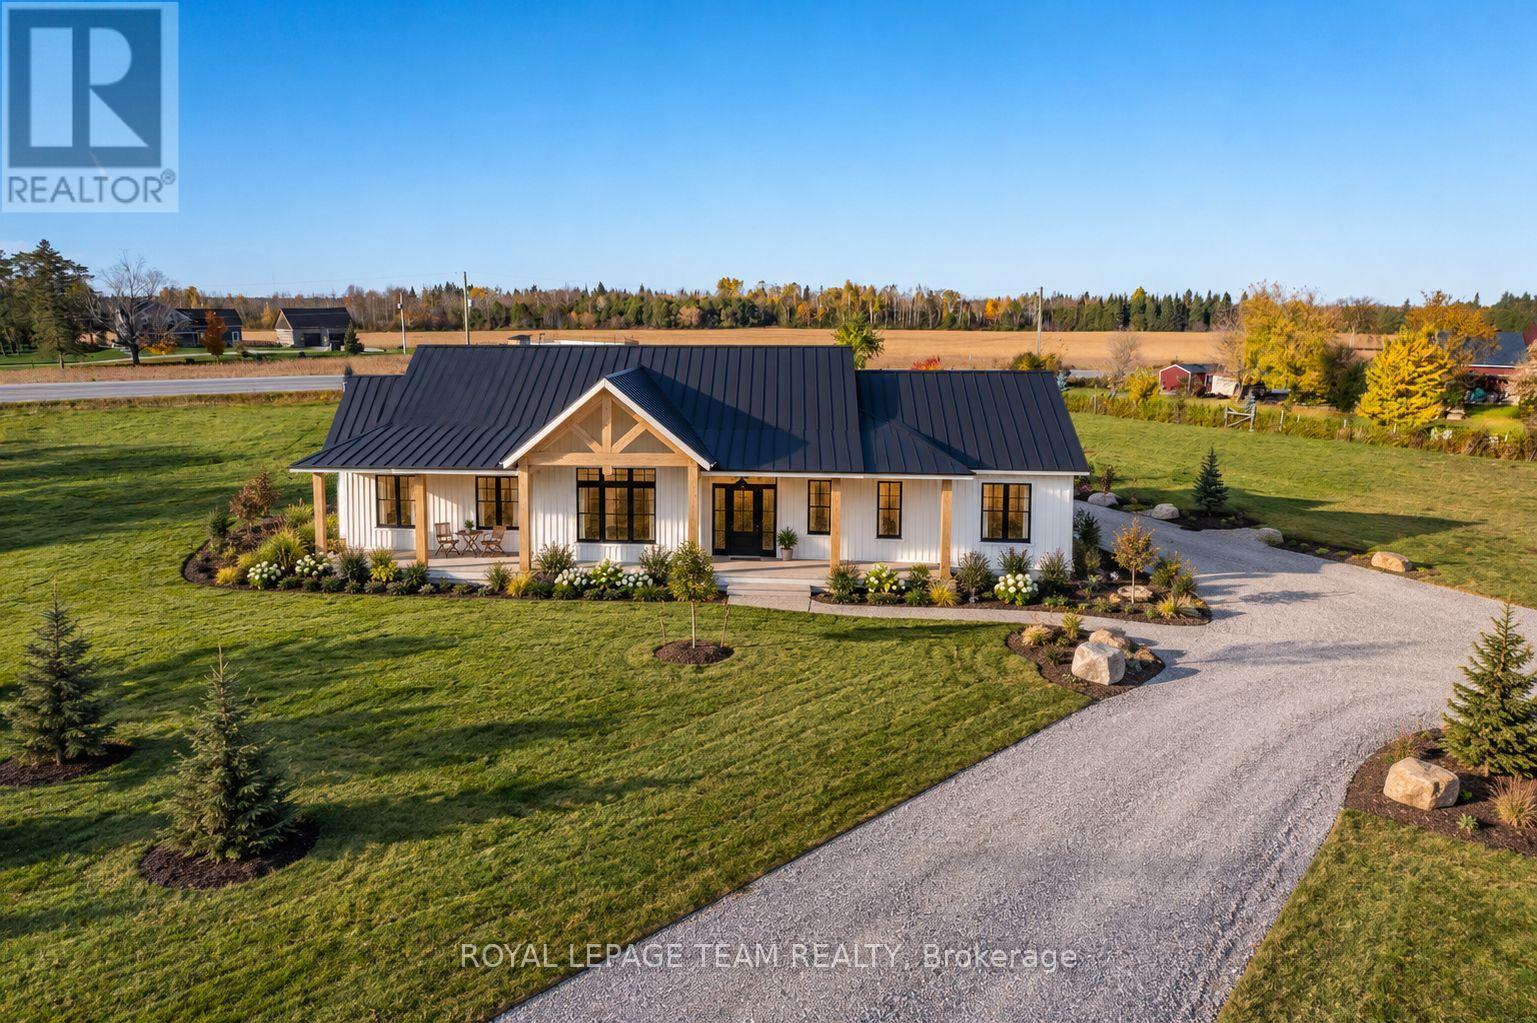
806 Kidd Road
Beckwith, Ontario
BRAND-NEW CUSTOM BUNGALOW | FULL-HEIGHT ICF CONSTRUCTION! Set well back from the road on 2 picturesque Beckwith acres, this modern farmhouse honours its rural roots with timeless country architecture and refined modern finishes. A winding drive leads to a covered porch spanning the entire front, while the enclosed rear porch invites you to linger over spectacular sunsets. Built for lasting comfort, ICF walls extend from foundation to roofline, delivering exceptional energy efficiency, durability and quiet. Triple-pane windows, low-maintenance Hardie board-and-batten siding and a metal roof offer enduring quality, while black accents add a contemporary edge. Inside, vaulted ceilings, exposed wood beams and oversized windows illuminate the open-concept great room and dining area, centred on a floor-to-ceiling stone gas fireplace. The quartz kitchen features a generous island, walk-in pantry and porch access. Three bedrooms and 2 full baths include a primary retreat with porch access and a spa-inspired ensuite with double vanity and walk-in shower. Carpet-free wood-inspired LVT and radiant in-floor heating throughout the home AND insulated garage promise cozy Canadian winters. Slab-on-grade design means NO STAIRS, allowing you to enjoy your investment for years to come. A concrete walkway and newly seeded lawn complete the setting. At your doorstep: Beckwith Park & Recreation Complex, nature and snowmobile trails, with Beckwith Public School minutes away. Historic waterfront Carleton Place, with shops, dining, high school and hospital, is just 10 minutes away; nearby highway access makes commuting to Ottawa easy. Select finishes may be personalized subject to progress & builder approval. ACT NOW to take advantage of eligible new-home HST rebates! Advertised price assumes rebate eligibility. Renderings are conceptual; final finishes, materials and specifications may vary. (id:65396)
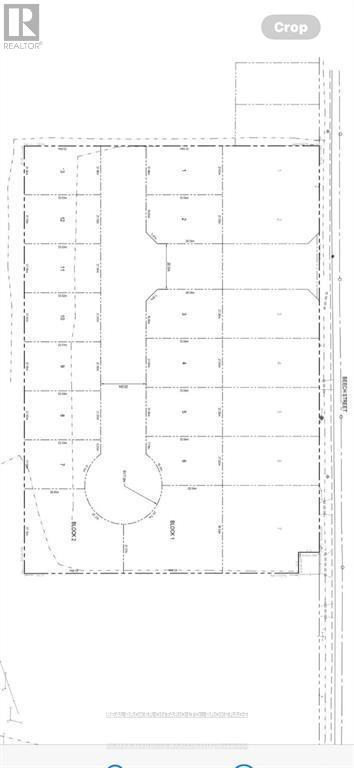
Block 8 South Beech Street
South Glengarry, Ontario
ATTENTION BUILDERS & DEVELOPERS! Prime 4-Acre Residential Development Opportunity in Lancaster, Ontario. This exceptional 4-acre parcel of land with 15 lots with an accepted draft plan of subdivision upon closing presents a rare opportunity for residential development in one of South Glengarry's most desirable communities. Ideally suited for single-family homes and multi-family dwellings, this property is perfectly positioned for a wide range of residential projects. With municipal water, municipal sewer, electrical services, and natural gas available, this site provides the essential infrastructure to support efficient and cost-effective development. Located in the charming village of Lancaster, within the Township of South Glengarry, the area is known for its historic and Celtic heritage, warm rural character, and strong community spirit. This peaceful setting offers the comfort of country living while maintaining quick access to urban amenities. Just minutes from Highway 401, this property ensures effortless access to Cornwall, as well as the Ontario-Quebec border. The breathtaking St. Lawrence River is only moments away, offering endless opportunities for boating, camping, and outdoor recreation. Nature lovers will appreciate the proximity to Cooper Marsh Conservation Area, featuring scenic boardwalks, guided nature tours, and some of the region's best birdwatching. Everyday essentials-shopping, restaurants, a grocery store, pharmacy, and more-are all conveniently close, enhancing the appeal for future residents. A versatile and valuable opportunity for builders, investors, and developers-bring your vision and shape the next chapter of Lancaster living. (id:65396)
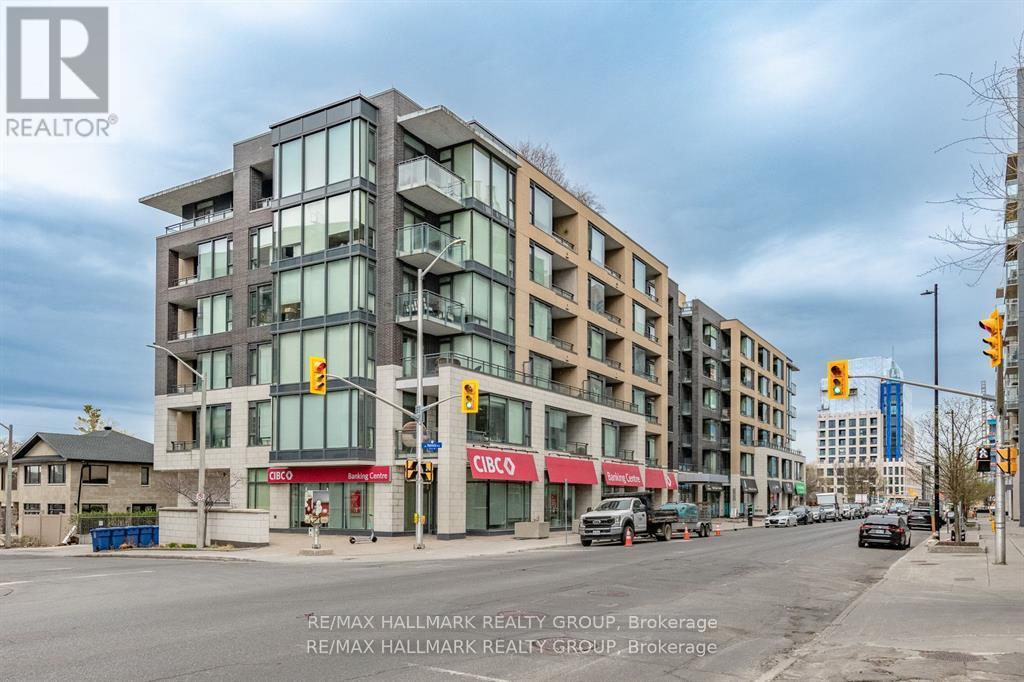
319 - 101 Richmond Road
Ottawa, Ontario
Step into contemporary comfort with this beautifully designed two-bedroom, two-bathroom condo offering a seamless open-concept layout and elegant hardwood flooring throughout. The spacious living area is filled with natural light and provides direct access to a private balcony-perfect for morning coffee or unwinding at the end of the day. The modern kitchen is both stylish and functional, featuring a stunning quartz breakfast bar, sleek stainless steel appliances, and ample cabinetry, making it ideal for cooking and entertaining alike.Both bedrooms are generously sized, with the primary suite offering a walk-in closet and a private 3-piece ensuite for added comfort and convenience. The second bedroom is versatile and can easily serve as a guest room, home office, or den to suit your lifestyle needs. This unit also includes the practicality of in-suite laundry, along with a tasteful combination of hardwood and tile flooring throughout.Residents enjoy access to an impressive selection of amenities, including a fully equipped fitness studio, a welcoming party room for gatherings, secure bike storage, and a stunning rooftop terrace complete with barbecues and a hot tub-perfect for relaxing or socializing while taking in the views.Located in the heart of Westboro, this condo places you in one of Ottawa's most vibrant and sought-after neighborhoods. Explore a wide array of boutique shops, trendy cafés, and top-rated restaurants just steps from your door. Outdoor enthusiasts will appreciate the close proximity to the Ottawa River, along with scenic NCC bike paths and walking trails that offer year-round recreation.This is a fantastic opportunity to enjoy modern urban living in a dynamic and connected community.Please note: 24 hours' notice is required for all showings due to tenants. Offers require 48 hours irrevocable. (id:65396)
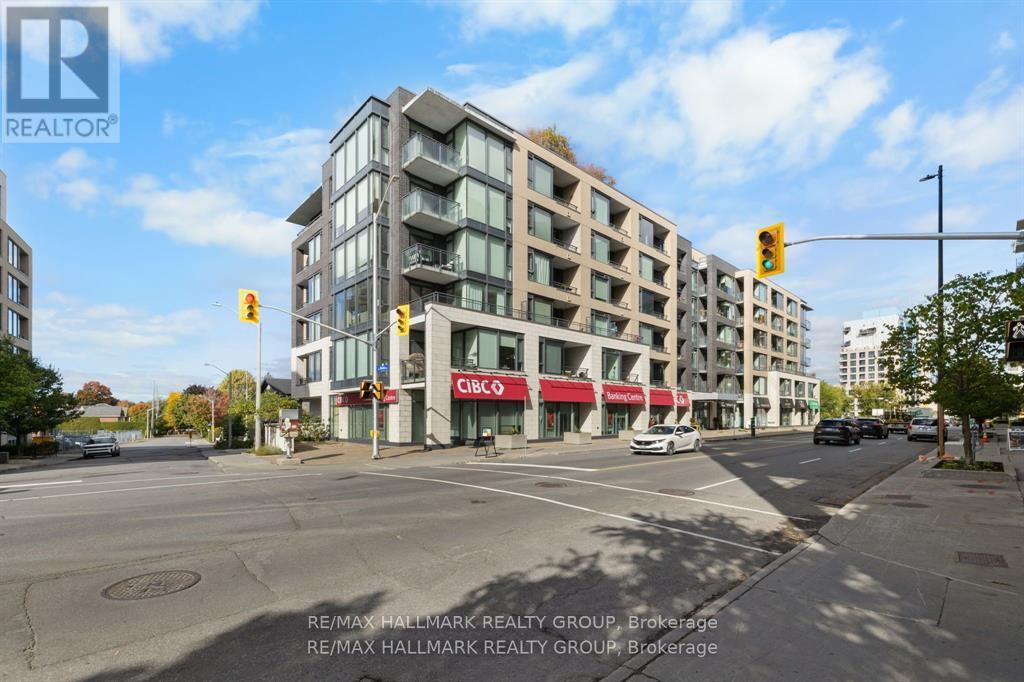
611 - 101 Richmond Road
Ottawa, Ontario
Perched high above the energy of Westboro Village, this impressive 2-bedroom, 2-bathroom CORNER UNIT PENTHOUSE delivers a rare blend of modern design, sweeping natural light, and an unbeatable urban lifestyle. From the moment you step inside, the space feels elevated-expansive windows wrap the main living area, creating a bright, airy atmosphere that shifts beautifully from sunrise to sunset. The kitchen serves as the stylish centerpiece of the home, thoughtfully finished with rich cabinetry, sleek quartz surfaces, a generous island, and stainless-steel appliances that make every day cooking feel effortless. The open layout flows seamlessly into the living and dining areas, offering an inviting setting for quiet evenings or hosting friends. The primary suite is a calm retreat, complete with a spacious walk-in closet and a contemporary ensuite featuring a glass-enclosed shower. The second bedroom enjoys its own full bathroom access, making it ideal for guests, a home office, or a private secondary suite. This penthouse also includes underground parking and a dedicated storage locker, adding convenience to comfort. Residents enjoy an impressive collection of amenities: a panoramic rooftop terrace with BBQs and lounge seating, a well-equipped fitness centre, a private theatre, and a stylish party room for gatherings. Set in one of Ottawa's most walkable neighbourhoods, you're just steps from Westboro's cafés, boutiques, restaurants, breweries, and transit. Heat, water, building insurance, maintenance, and caretaker services are all included in the condo fees, offering a truly turnkey lifestyle. A standout opportunity in one of the city's most sought-after communities-this penthouse is ready to elevate your everyday living. Some photos virtually staged. (id:65396)
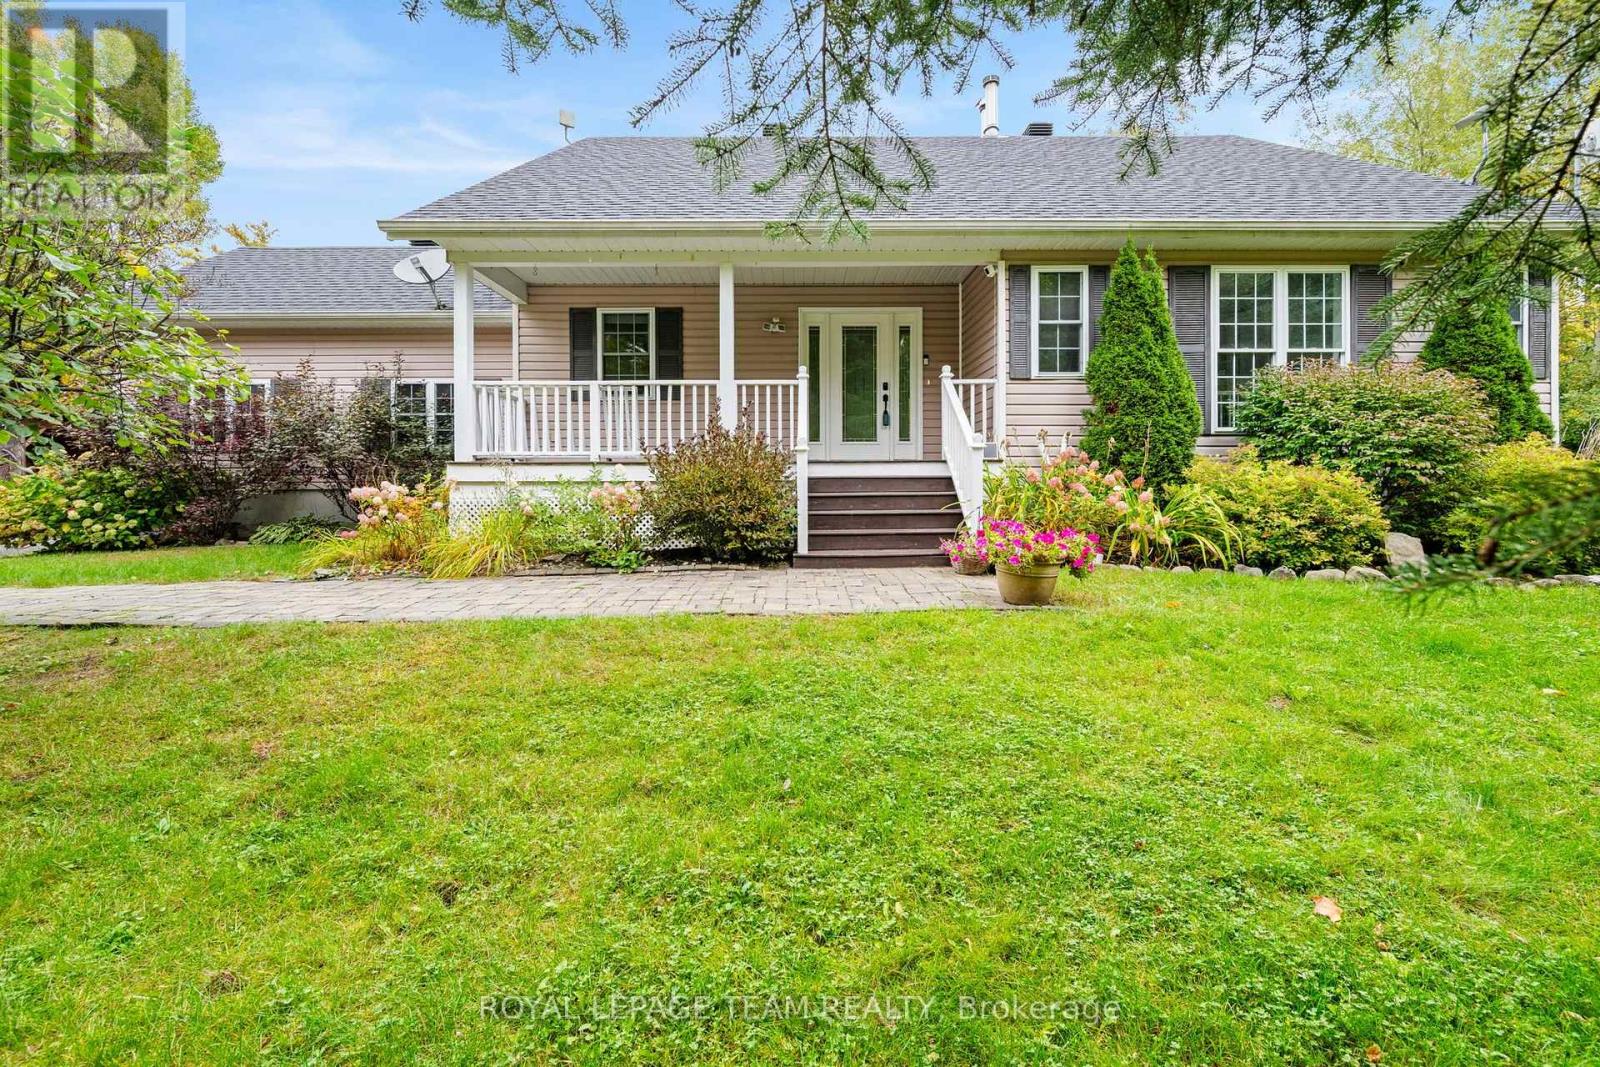
5040 Stonecrest Road
Ottawa, Ontario
An idyllic family retreat nestled amongst white pine; this rural residence has so much to offer! Charming curb appeal welcomes you to a unique bungalow along a sweeping driveway brings you home. Bright foyer with multiple aspect windows, leads to the cozy living room, boasts hardwood floors throughout. A well-organized kitchen with ample oak cabinetry, quartz counters and double s/s sink all graced by the vaulted ceiling and dramatic pot lights. A formal dining area with views over the rear gardens completes this area of the home. Follow to the primary bedroom oasis, a generous bedroom with access to the large, covered deck - enjoy your quiet time in this tranquil setting! A practical walk in closet, generous ensuite bathroom, complete with jacuzzi tub, separate shower and quartz counter vanity. The charming 2nd bedroom with a double closet is also on this level. Full family bathroom conveniently located. A pocket door to the well-appointed laundry, storage cupboards and access to the garage. Sun filled stairway to the lower level adds character. In the basement, a full-sized bedroom and bathroom complete with shower. Lovely rec room with multi use areas + inviting space for relaxed family evening, showcases the wood burning 'catalytic' fireplace. Plenty of storage. Rear yard will not disappoint - attractive covered porch for shade on hot days. Beautiful inground saltwater pool with entertainment sized deck also includes a hot tub and cooking area. Storage shed for the pool equipment, all fully enclosed with metal fencing. An enclosed dog run with access from the single car garage, which has insulated garage door. A further storage shed + oversized 'lean to' for easy access. Extensive gardens and picturesque woodland abound on this 1.99 acre property. Private and enchanting, just 9 mins to Stonecrest Elementary School. Bonus of exclusive access to the local MacLarens' Beach facilities, fee applies. (id:65396)
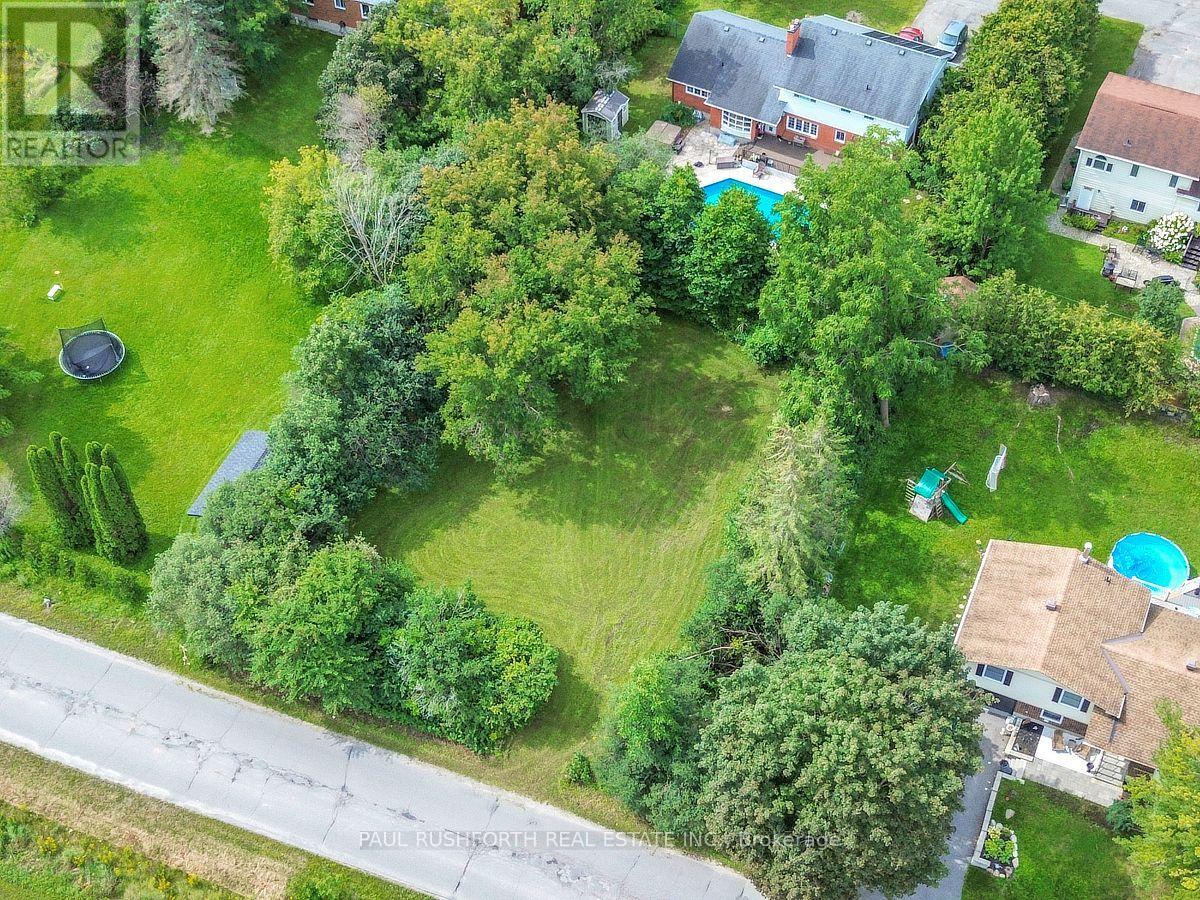
412 Country Street
Mississippi Mills, Ontario
A golden opportunity to build your dream home in the heart of picturesque Almonte! This generously sized, flat building lot offers just over 100 feet of frontage and a desirable west facing backyard, providing an ideal setting for your new home. Conveniently located in the heart of Almonte, this property offers the perfect opportunity to create a home that suits your lifestyle while enjoying everything this charming community has to offer. The lot is zoned R1, providing excellent potential for residential development. Whether you're looking to build your forever home or an investment property, this is an opportunity worth exploring. Bring your plans and your vision and start building your dream in beautiful Almonte! (id:65396)
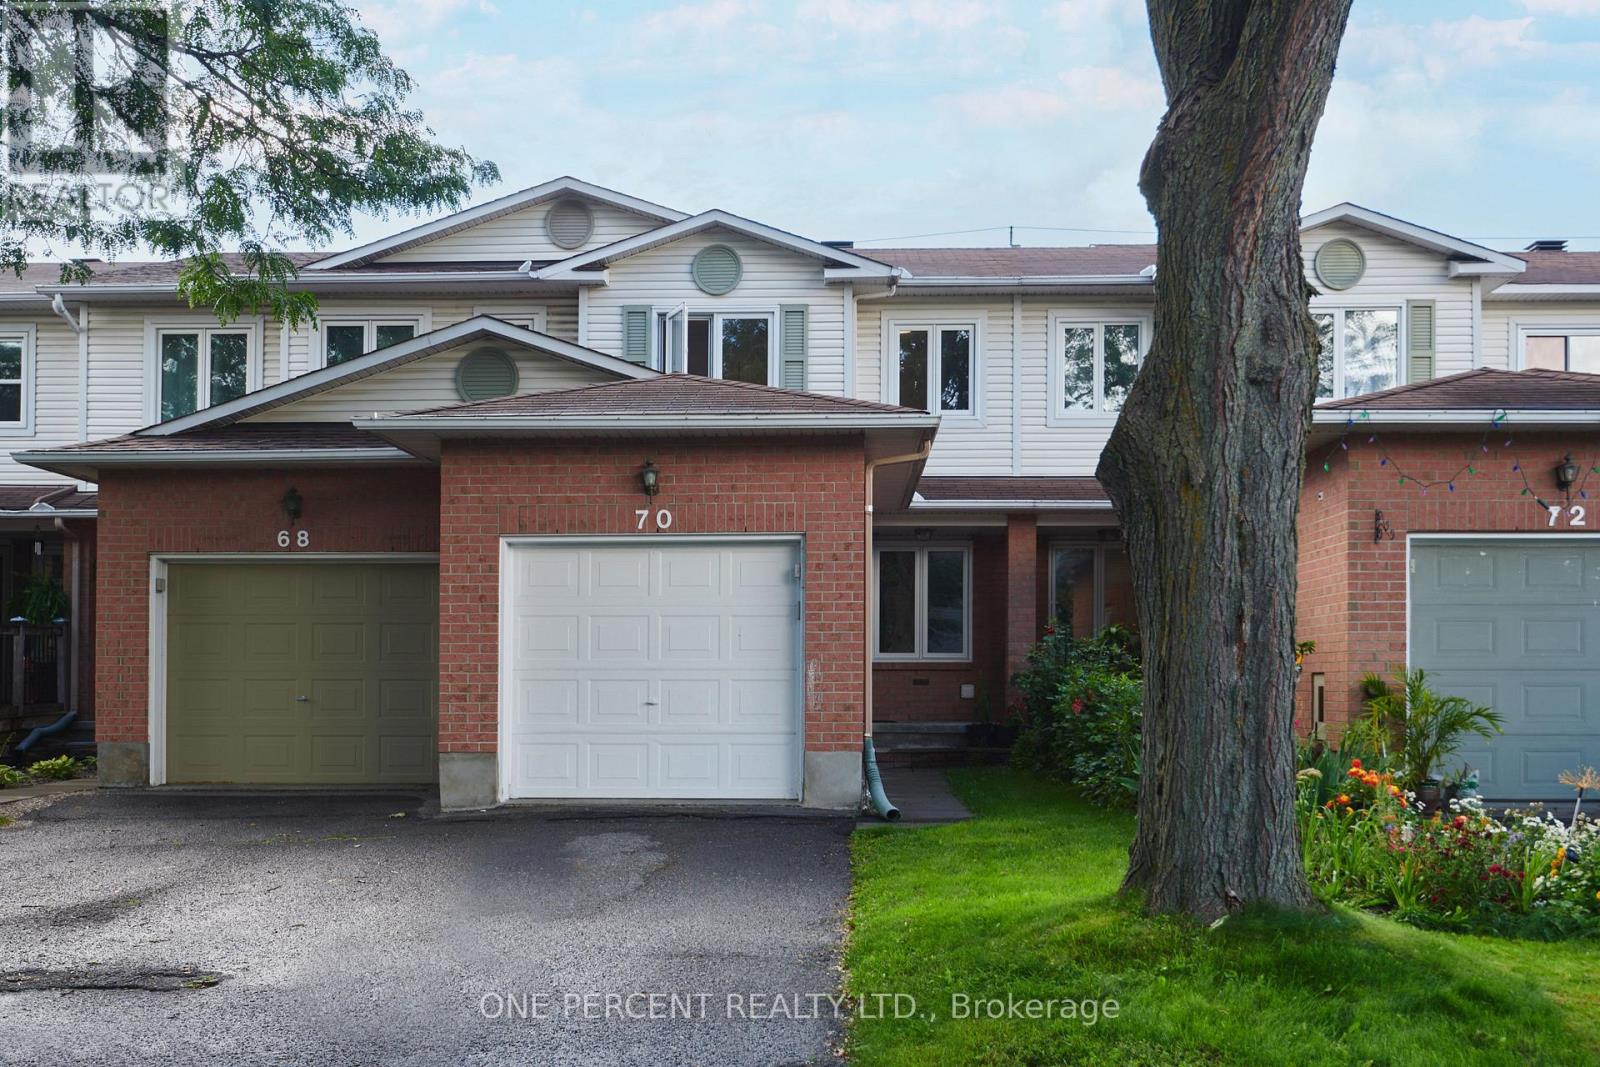
70 Montana Way
Ottawa, Ontario
Welcome to 70 Montana Way! Well-maintained and move-in ready, this townhome is ideally situated on a quiet, family-friendly street in Barrhaven. The main floor offers a spacious living/dining area, bright kitchen with breakfast nook and views of the fully fenced backyard, plus a convenient powder room and garage. Upstairs, you'll find three bedrooms, including a comfortable primary bedroom, along with a full bathroom. The finished basement provides a cozy family room with a natural gas fireplace, as well as a large laundry and storage area. Numerous updates have been completed over the years, including a new furnace (2022), dishwasher, kitchen faucet and washing machine (2024), and new living room and bedroom windows (2025). Recent 2026 improvements include waterproof luxury vinyl plank flooring in the kitchen, new laminate flooring in the living room and basement family room, and new carpet on both staircases and the upper hallway. The fully fenced backyard offers a great outdoor space for children, pets or summer entertaining. Superbly located just minutes from Mulligan Par and close to great schools, shopping, transit, restaurants and all the amenities Barrhaven has to offer. A great opportunity for young professionals, families and first-time buyers or investors! Don't forget to checkout the 3D Tour and Floor Plan! Call your Realtor to book a showing today! (id:65396)
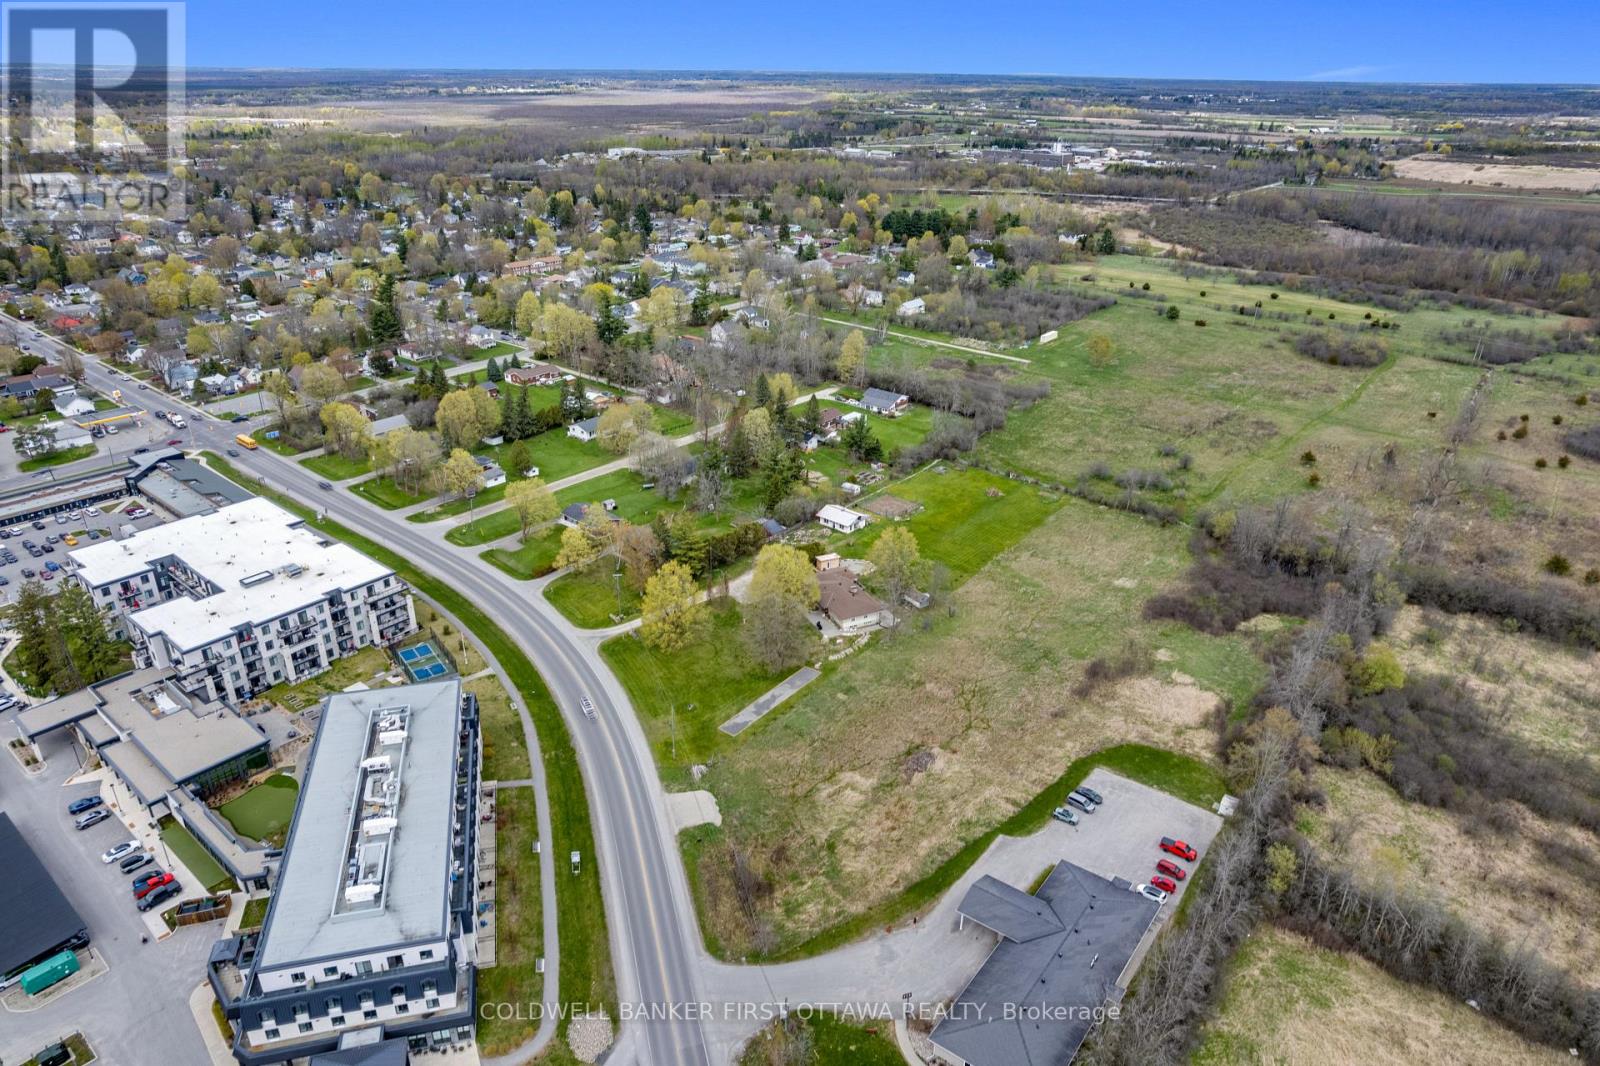
00 Rideau Ferry Road
Perth, Ontario
If you've been waiting for a build-ready commercial lot on a busy Perth corridor, here it is. 1.24 acres on Rideau Ferry Road, zoned RU-111, allowing residential or retail use. Flat, clear, and ready to go. The location is the whole story. Across the street from the Lanark Lifestyles retirement community and the Tay River Health Centre. Steady daily traffic from the road that carries cottage country to Perth and back, every weekend, all summer long. Whatever you build, it's already in front of the right people. 120 feet of frontage with solid visibility. Large buildable area. Hydro and natural gas at the lot line. Deeded right to connect to Town of Perth municipal water and sanitary sewer mains. Road entrance already in place. Additional driveway possible via a registered easement over the neighbouring parcel. A daycare, a retail storefront, a mixed-use building, take your pick. The zoning gives you the range. The location gives you the customers.Lots like this don't sit on this stretch of road for long. Book a walk and bring your plans. (id:65396)

Xxxx Ninth Line W
Beckwith, Ontario
TRULY a rare opportunity for a 20 acre parcel of buildable land located on a paved road with hydro available and only a short drive from the town of Carleton Place. A quiet community with local and big box shopping, schools, a hospital, full recreation facilities, including a picturesque Riverfront walking trail in addition to the Trans Canada Trail, Beckwith Sports facility nearby, and located only 20 min drive from Ottawa's Kanata/Stittsville area. The treed, private site offers natural clearings for building and is surrounded by Township Eco lands to ensure your quiet enjoyment for the long term. Please do not walk or park on any neighbor's property and do not walk the subject property without being accompanied by a Realtor. NOTE: The Seller is the Listing Broker of Record and a Full Disclosure is in the Attachments and which must be signed prior to submitting an offer. All offers require a 24 hour irrevocable. Vendor may consider a "Seller Take Back Mortgage" to a Qualified Buyer, with a minimum 20 percent down payment. (id:65396)
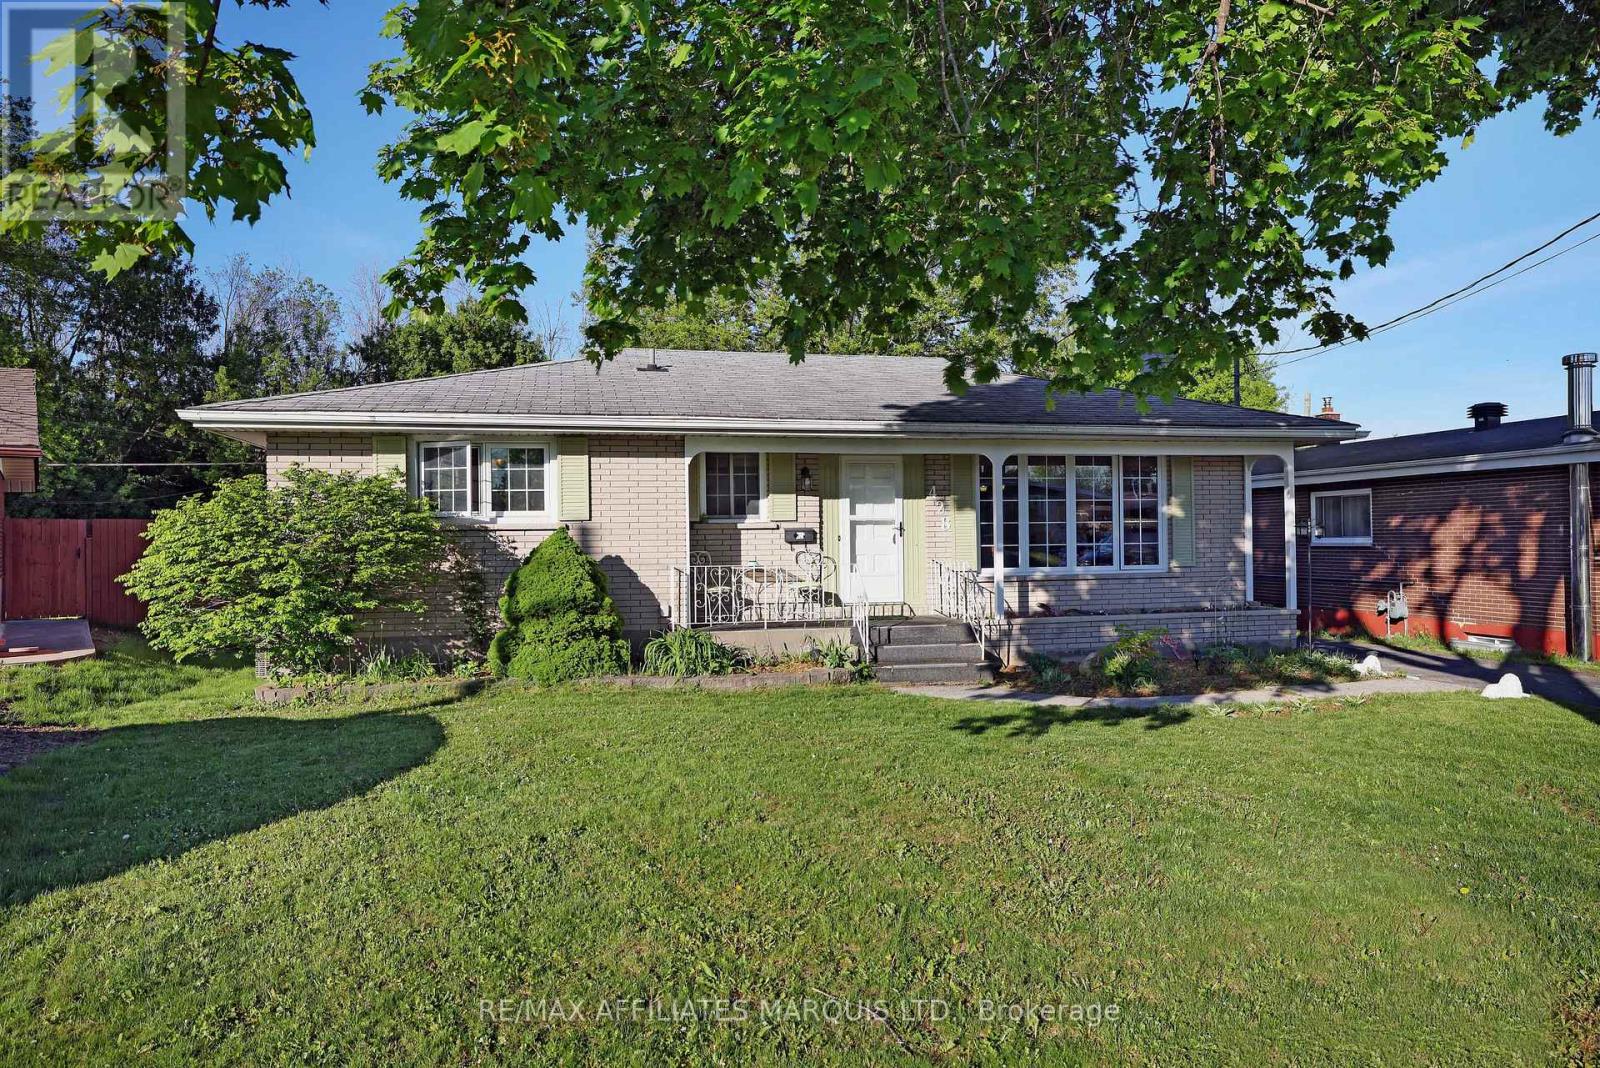
428 Bellevue Crescent
Cornwall, Ontario
Welcome to this beautifully maintained bungalow located in a highly sought-after family-friendly neighborhood. Filled with natural light, this spacious home offers 4 bedrooms and multiple living and family rooms, providing the perfect blend of comfort, functionality, and space for the entire family. The bright and inviting kitchen features stunning granite countertops, ample workspace, and a spacious dining area ideal for both everyday living and entertaining guests. Step outside to your own private backyard retreat, complete with an inground pool, enclosed porch, fully fenced yard, and direct gate access to a peaceful wooded area - perfect for enjoying the outdoors in privacy. Ideally situated close to excellent schools, grocery stores, restaurants, movie theatres, public transit, and many other amenities, this home offers convenience and lifestyle in one exceptional location. (id:65396)
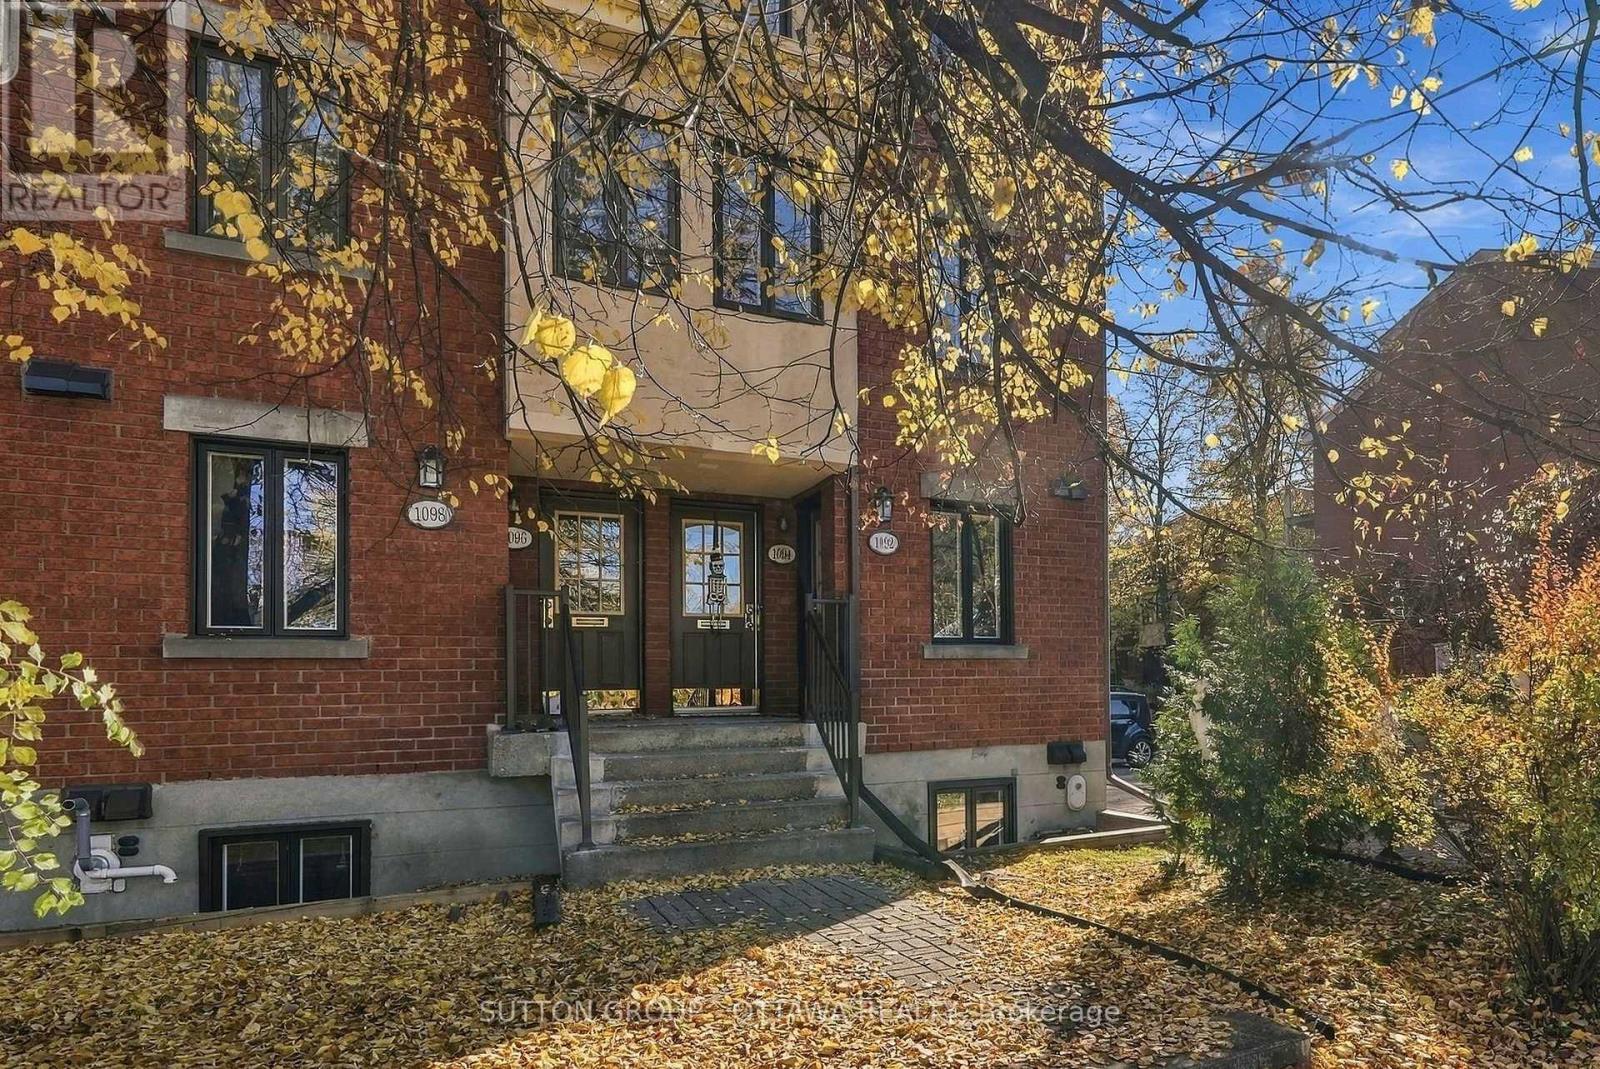
1092 Blasdell Avenue
Ottawa, Ontario
Welcome to this beautifully renovated three bedroom end unit condo in the desirable community of Manor Park! Offering low maintenance living with minimal fees on a quiet street, while still being close to downtown, Beechwood Village, St Laurent Shopping Centre, groceries and restaurants and with plentiful paths for walking and biking, this location is truly a hidden gem. Feel welcomed by a spacious foyer and convenient powder room that flows into an open concept main floor living space. Thoughtfully updated designer kitchen (2019) with quartz countertops and waterfall breakfast island, carefully curated storage and cabinetry including custom built-ins and all stainless steel appliances create a functional and inviting space that flows seamlessly into the dining and living room with a cozy new electric fireplace (2026). Patio doors lead to a private, fenced in yard, perfect for enjoying your morning coffee or entertaining outdoors with lots of privacy. The lower level offers three comfortable bedrooms and a modern bathroom featuring a spa-inspired walk in shower (2022), and a dedicated storage room. Rarely offered mini-split AC wall unit (2022) & windows and patio door have already been replaced for added comfort (2023, 2026) Great for first time buyers, investors and downsizes alike, there's nothing left to do here but unpack and enjoy! (id:65396)
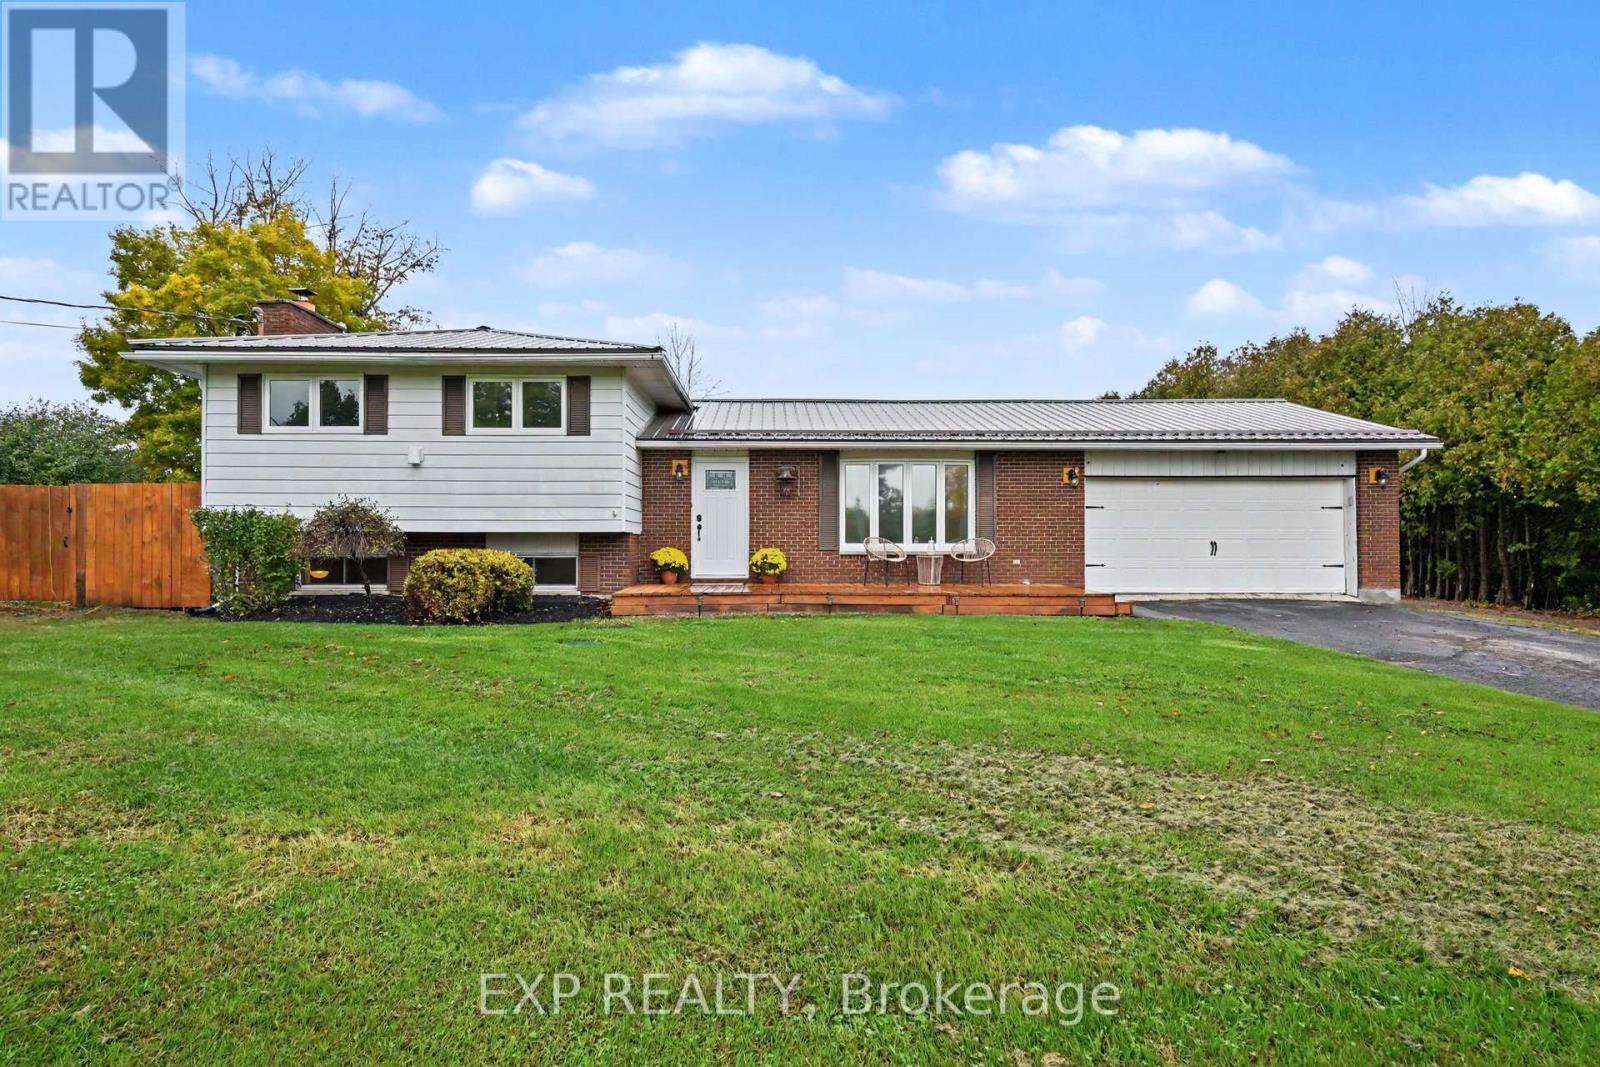
7142 Roger Stevens Drive
Montague, Ontario
Space to unwind, room for your hobbies, and the convenience of Smiths Falls just minutes away! This inviting split-level home in Montague offers a private country setting with both an attached garage and a heated, powered detached double garage/shop with new garage doors. Inside, hardwood floors connect the spacious living and dining rooms, while patio doors lead to the back patio for easy outdoor entertaining. The updated kitchen offers generous storage, with new flooring installed in both the kitchen and entrance. Upstairs, the two bedrooms include a primary with its own balcony and ensuite. An additional full bathroom features convenient laundry and a beautiful tub for a spa-like retreat. The finished lower level provides additional living space and a versatile den, complete with a new drop ceiling. Outside, enjoy the oversized gazebo, pond and plenty of space to relax or garden. Additional features and improvements include a Generac generator, a new fireplace, a new pressure tank and an owned hot water tank. A welcoming property with room to enjoy life inside and out! (id:65396)
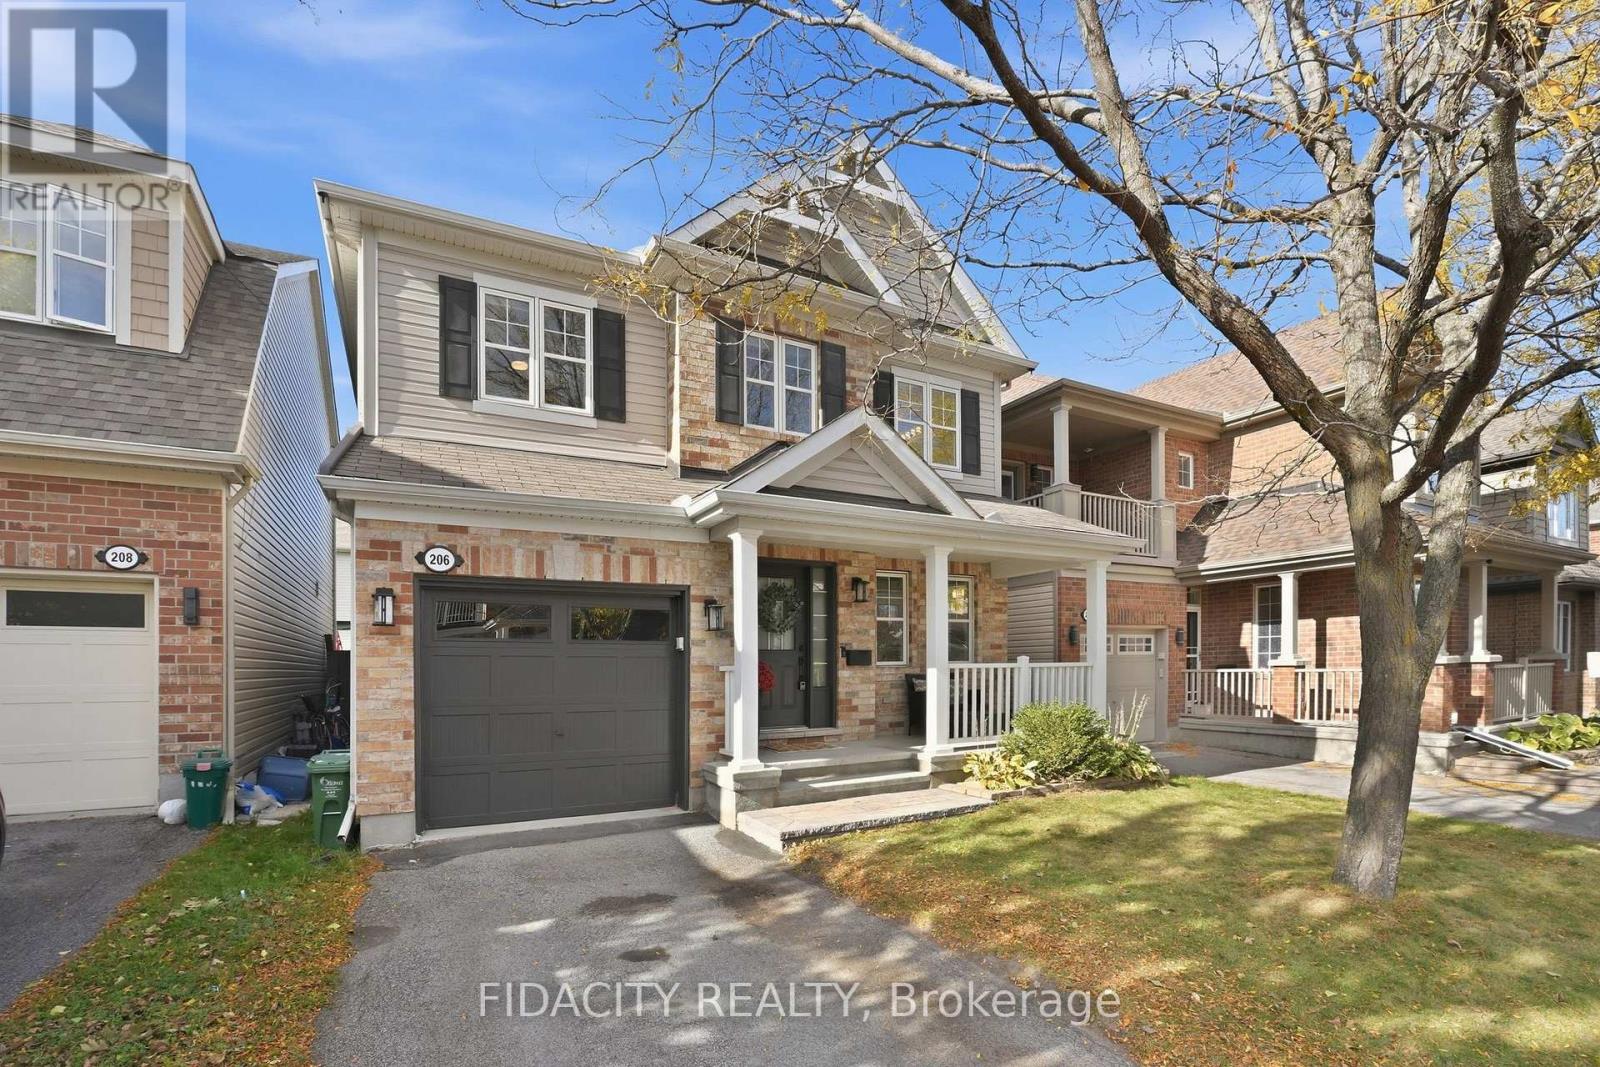
206 Mistral Way
Ottawa, Ontario
Welcome to this well maintained single family home, ideally situated on a quiet street in a fantastic location! Offering three bedrooms, a fully finished basement and plenty of living space, this home has so much to offer. The inviting front porch welcomes you inside to a bright and spacious main floor featuring hardwood flooring and large windows that fill the home with natural sunlight. A separate dining room provides the perfect space for family gatherings and entertaining, while the living room features a corner gas fireplace and a built-in TV unit. The updated kitchen offers quartz countertops, ample cabinetry, a breakfast bar and a built-in bench in the eating area, with views overlooking the backyard. A convenient powder room completes the main level. Upstairs, the spacious primary bedroom features an impressive oversized walk-in closet and a private ensuite with a glass shower. Two additional generously sized bedrooms share a convenient Jack and Jill bathroom. The laundry is also conveniently located on the upper level! The fully finished basement offers even more living space with a spacious recreation room, a versatile den featuring a Murphy bed, and plenty of storage. Outside, the fully fenced backyard features a deck and storage shed, providing a great space for outdoor entertaining and everyday enjoyment. Located just steps from a beautiful park and close to schools, outdoor rinks, splash pads, shopping, grocery stores, Tanger Outlets, the Canadian Tire Centre, public transit and convenient highway access. A wonderful opportunity to own a home in a fantastic family-friendly neighbourhood! (id:65396)
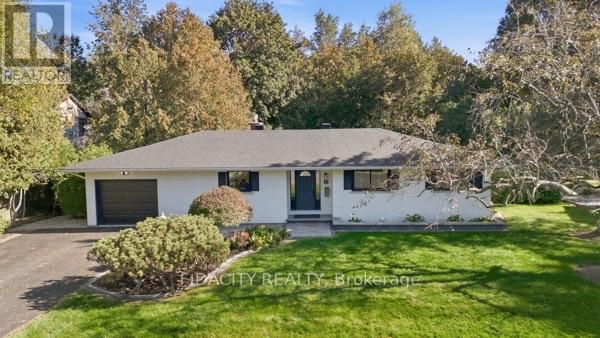
36 Beverly Street
Ottawa, Ontario
Beautifully renovated and set on an impressive 100' x 150' lot in central Stittsville, this spacious bungalow offers an incredible combination of privacy, space and convenience. Surrounded by mature trees with no rear neighbours and backing toward Poole Creek, the property has a beautiful natural setting while still being close to everything. Walk to shops, restaurants, parks, schools, transit and the Trans Canada Trail, with Stittsville Main Street just minutes away.Inside, the main level is bright and welcoming with beautiful hardwood flooring throughout much of the home. The renovated kitchen features quartz counters, shaker-style cabinetry, subway tile backsplash and stainless steel appliances. The living room has a gas fireplace and connects to the large cedar sunroom overlooking the backyard. Three bedrooms are located on the main level, including a spacious primary bedroom with its own 2-piece ensuite, along with a beautifully renovated full bathroom.The fully finished lower level adds an incredible amount of living space with a home theatre area, wet bar, games/rec room, laundry and a full bathroom. One of the best features of the layout is the convenient access from the attached garage directly into the lower level, creating excellent potential for a future in-law suite or more independent living space.Outside, the oversized landscaped yard gives you loads of room for kids, pets and entertaining, with mature trees, interlock and a storage shed. It's a fantastic amount of outdoor space for such a central Stittsville location. Tenants to pay all Utilities, Lawn and Snow Removal. (id:65396)
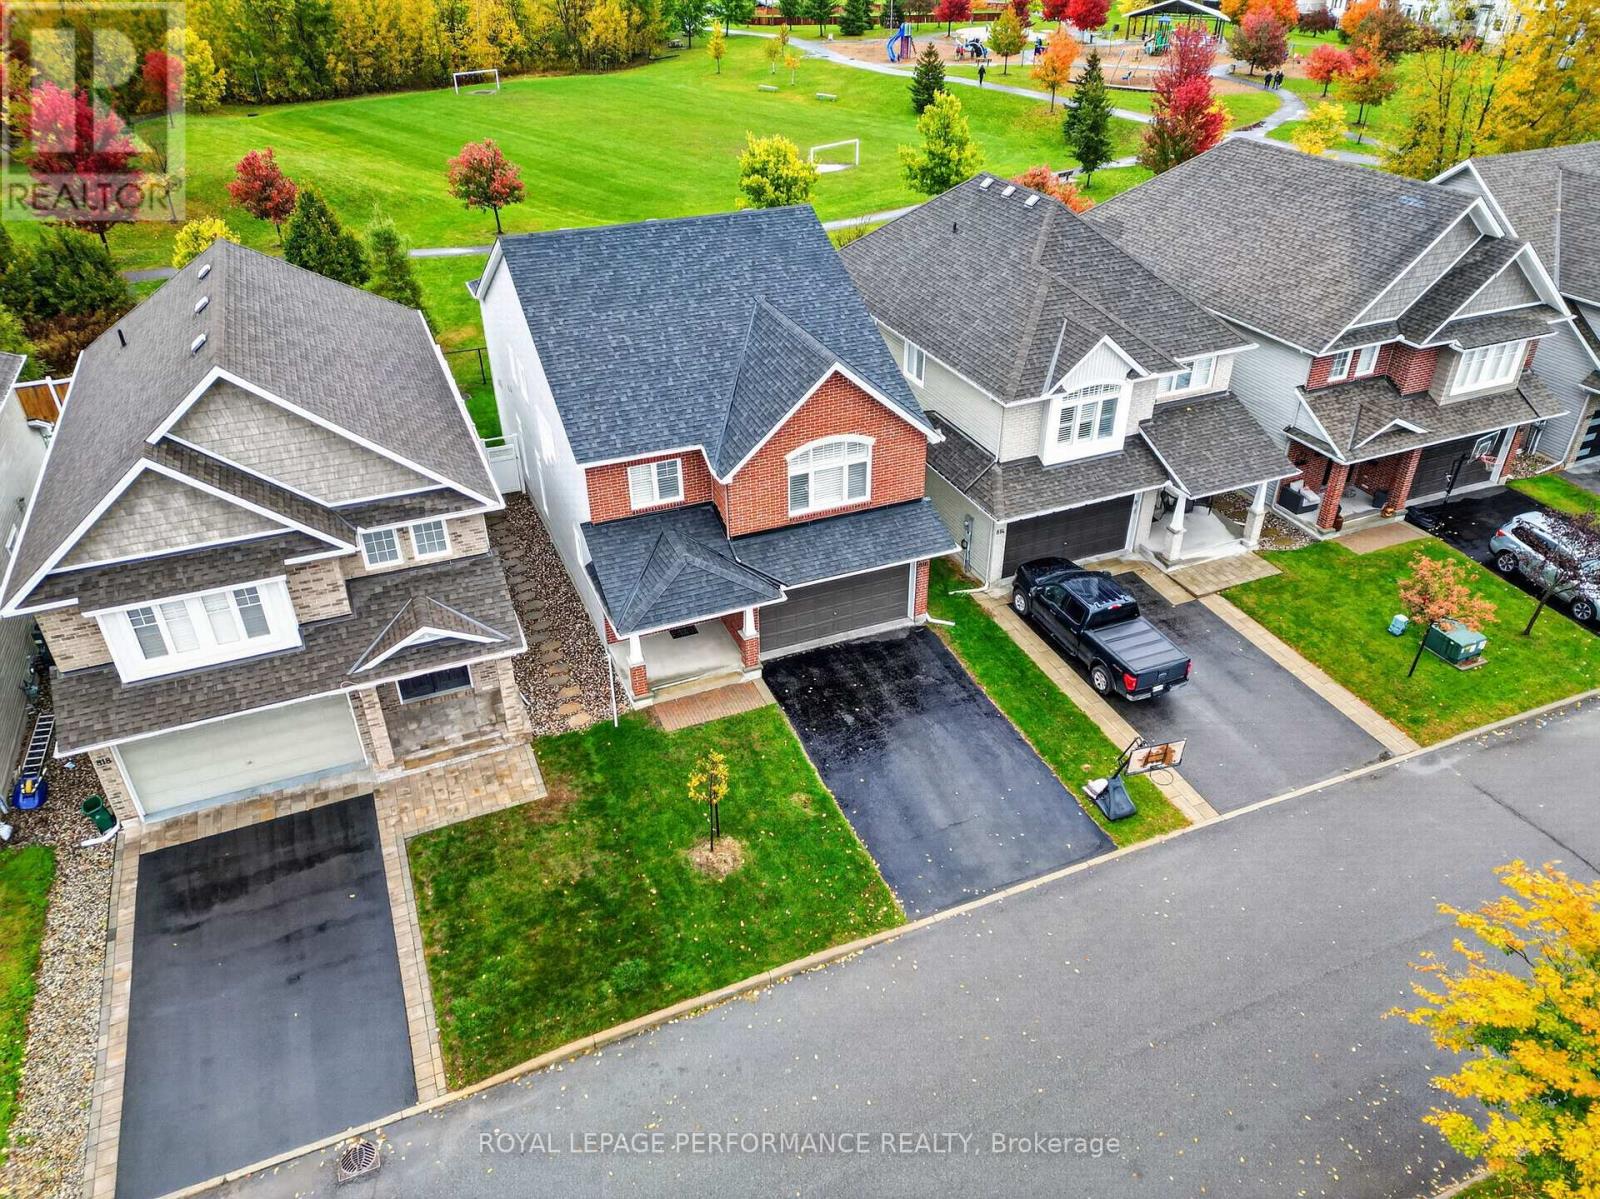
816 Azure Street
Ottawa, Ontario
Quick occupancy available, you can be in before the snow flies! This home is just right when it comes to sizing. The long, double wide driveway & spacious garage offers plenty of room for vehicles, while the large foyer is welcoming for families & guests. As you step into the main living area, you will notice the great use of space. The formal dining & living rooms both allow for dedicated uses while still remaining part of the great open concept flow. The back of the home features large windows which allow natural light to flood the space. You will enjoy great views of Ouellette Park, most notably in the morning with beautiful sunrises. The park offers walking paths, a splash pad & soccer fields during the summer & a community run ice rink in the winter. Custom California Shutters & fitted blinds throughout the home exude elegance. The kitchen has been designed to blend practicality with style by including plenty of drawers throughout, stone countertops (2025) & a walk in pantry. Across from the kitchen, you can warm up by the cozy natural gas fireplace in the living room. On the second level, you will find a spacious loft w/ matching hardwood throughout the upper hall, as well as 4 large bedrooms & 3 full bathrooms. The primary offers a retreat-like space, w/ a large walk in closet, soaker tub, walk in shower & double sinks. The second and third bedrooms share a Jack & Jill bathroom. The fourth bedroom benefits from an ensuite of its own. Unfinished basement. || Tenant pays hydro, natural gas, water. Tenant is required to obtain minimum 1M liability insurance. Please submit application with the following documents: Proof of ID. Min 2 Paystubs per applicant/proof of income/funds, recent credit report, letters of employment (if available). All references listed in the application must include a work phone number or work email. Lease term TBD. Owner will consider short term, 1 year, or 1yr+ options. (id:65396)
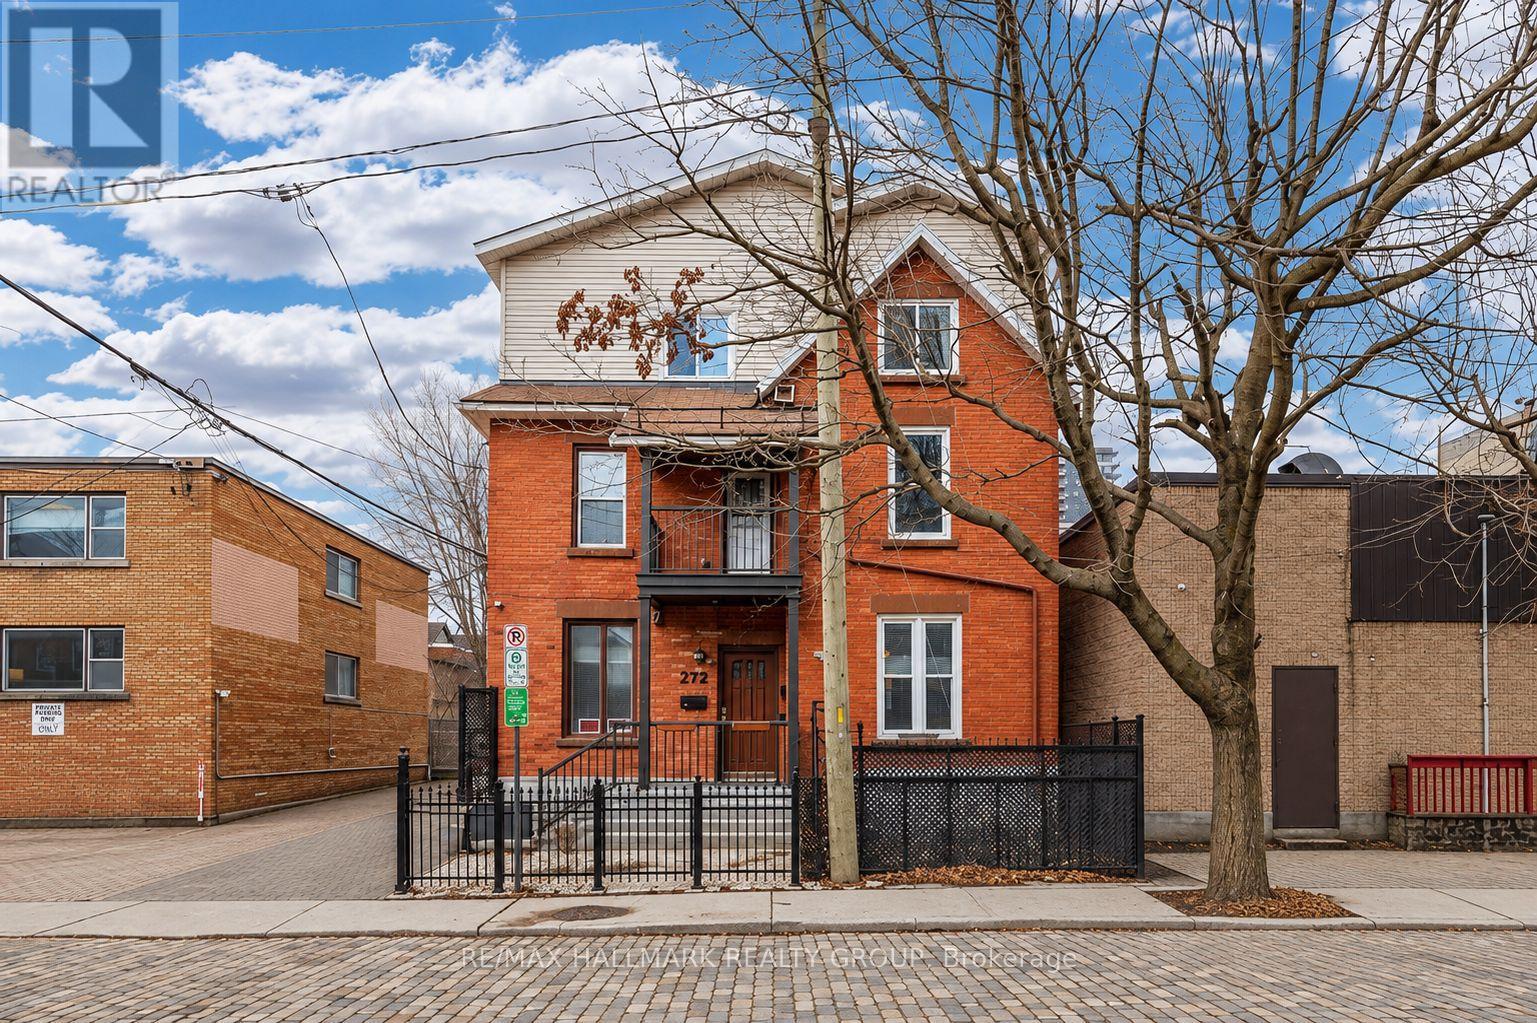
Unit #2 - 172 Cobourg Street
Ottawa, Ontario
Welcome to 172 Cobourg Street, Unit 2, a generously sized middle-unit rental situated in the heart of Ottawa! Combining comfort, practicality, and convenience, this home offers an excellent opportunity to live in one of the city's desirable neighbourhoods.The well-planned layout includes two spacious bedrooms, a three-piece bathroom, a full-sized kitchen, and two balconies that are perfect for enjoying the outdoors or hosting guests.Conveniently located just steps from shops, dining options, and downtown amenities, this property is an excellent choice for students and working professionals seeking a comfortable home close to everything. (id:65396)
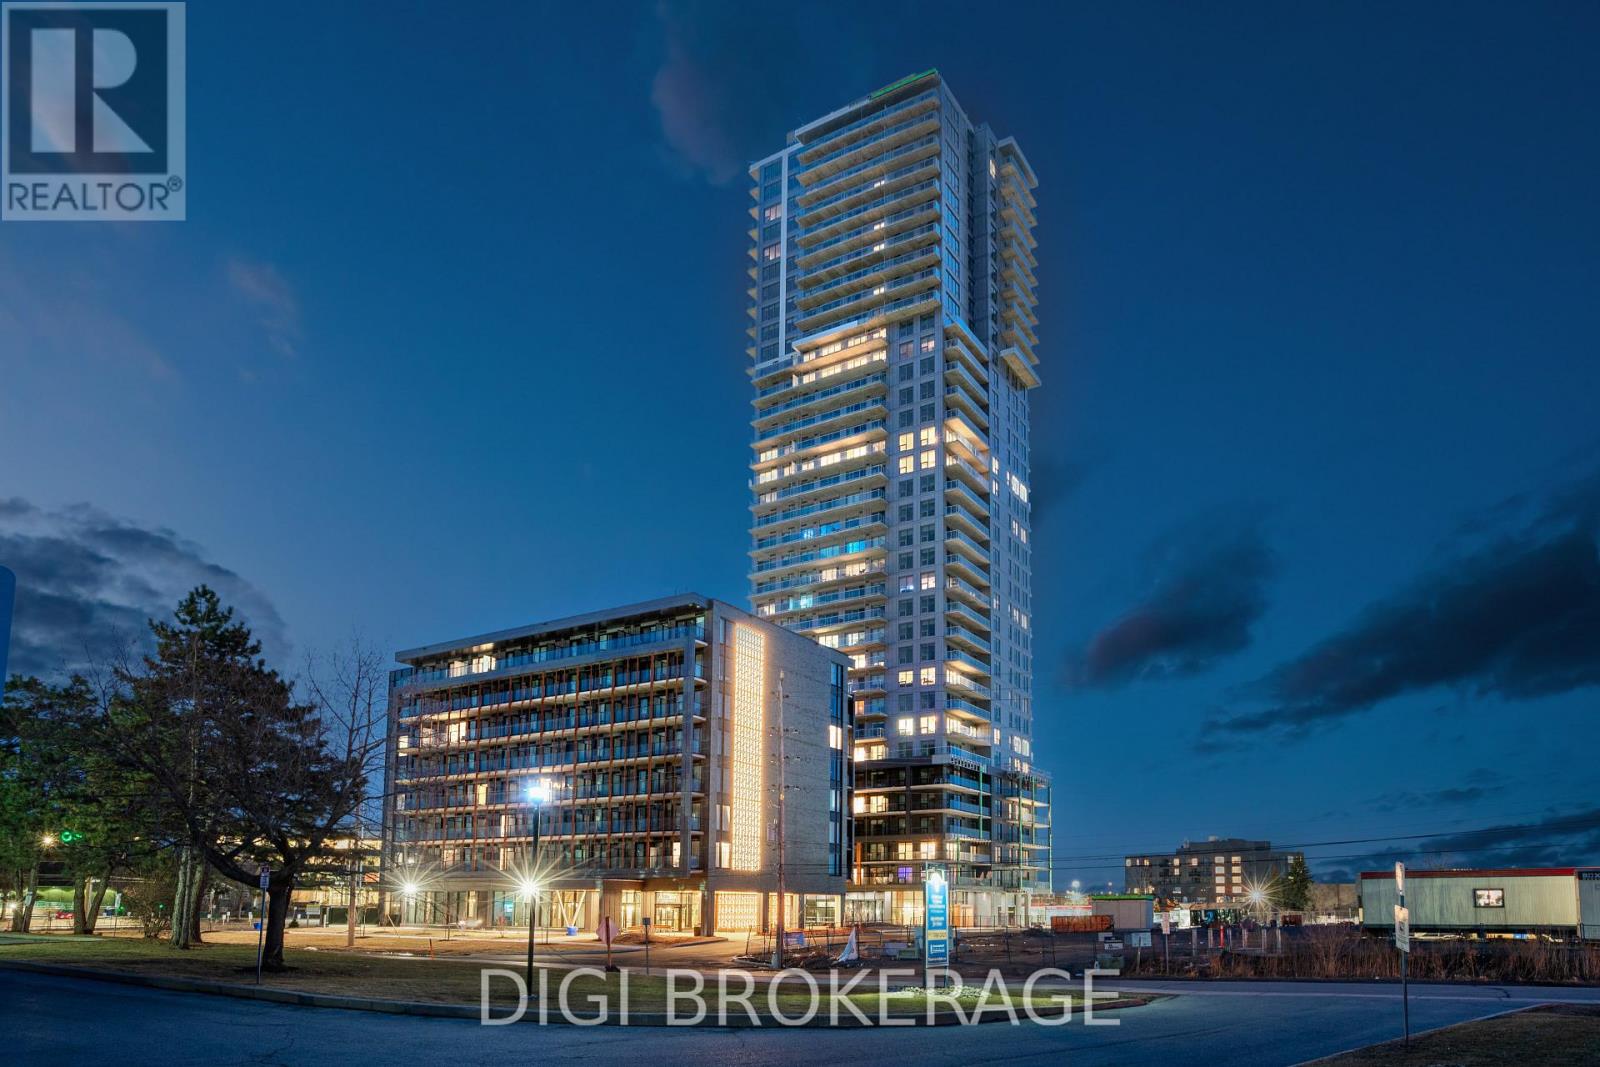
815 - 1250 Cummings Avenue
Ottawa, Ontario
**Special Rent Promo - Up to 3 Months' Free Rent!** Welcome to Ottawa's newest luxury building! Luxo offers world-class amenities, including a state-of-the-art fitness centre, separate yoga room, and a large hotel-inspired indoor pool perfect for lap swimming. Residents can enjoy a stylish social lounge with a bar and billiards, along with dedicated co-working spaces-everything needed to live, work, and relax in comfort. Host friends and family effortlessly with beautifully appointed guest suites, providing convenient accommodations for visitors. This pet-friendly, non-smoking building is ideally located just steps from the Cyrville LRT station, offering easy access to Ottawa's best shopping, dining, and green spaces. This fully furnished 626 sq. ft., 1-bedroom, 1-bathroom suite on the 7th floor offers a thoughtfully designed layout combining modern style and everyday functionality. The bright, open-concept living and dining area features large windows and contemporary furnishings, including a dining table, comfortable seating, and TV. The sleek kitchen is equipped with modern cabinetry, stainless steel appliances, and a convenient peninsula with seating. The spacious bedroom features a comfortable bed and ample closet space, while the modern bathroom includes a glass-enclosed shower. Enjoy the convenience of in-suite laundry, a dedicated workspace, and a private balcony with outdoor seating. Heat, A/C, water, and internet are included, making this beautifully furnished suite the perfect turnkey rental opportunity. Experience elevated rental living at Luxo! Photos are of a similar unit. (id:65396)
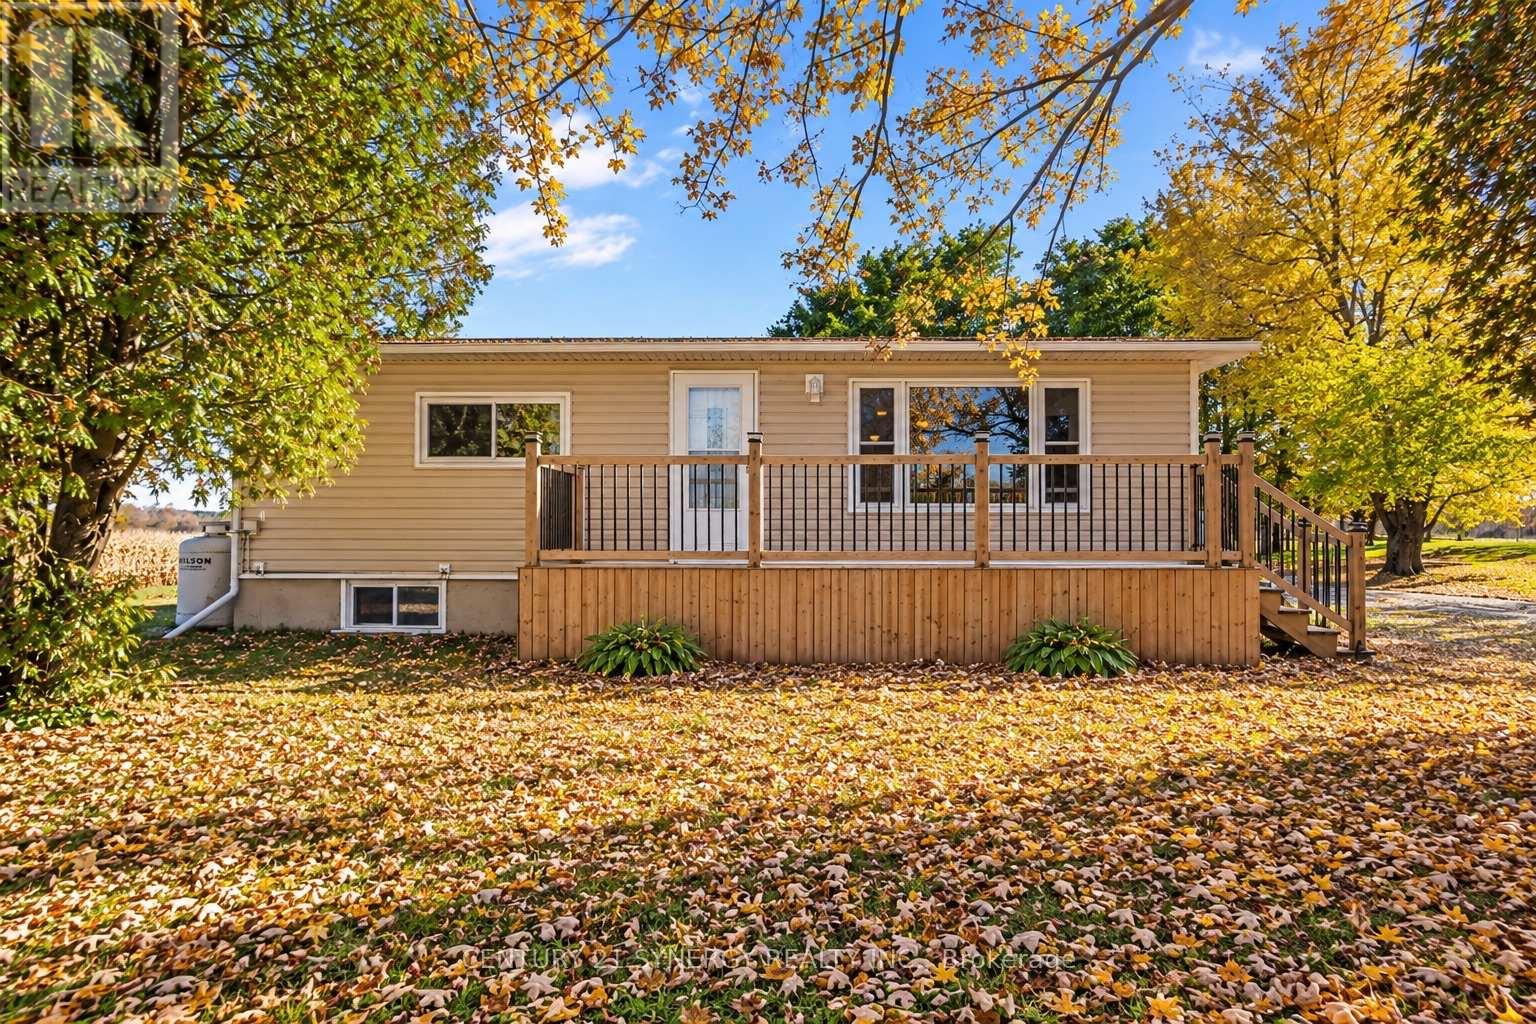
12900 County Road 43 Road
North Dundas, Ontario
AN INCREDIBLE WORKSHOP, EXCEPTIONAL SPACE & COUNTRY LIVING! Welcome to 12900 County Road 43, where the showstopper is a massive, fully insulated and heated garage/workshop! This impressive structure offers exceptional space for automotive enthusiasts, collectors, hobbyists, tradespeople, or anyone seeking the ultimate workshop. With room for up to 8 vehicles, propane heating installed in 2019, and additional boat storage at the rear of the property, this remarkable building offers incredible versatility and year-round functionality. A rare feature that truly sets this property apart! Situated on approximately 3 acres of beautiful, usable land, the property also features a charming 3-bedroom bungalow with numerous upgrades throughout. Step inside to discover a bright, welcoming interior featuring an updated kitchen that flows seamlessly into the open-concept family room, ideal for comfortable everyday living and entertaining. The fully finished lower level provides valuable additional living space, perfect for a recreation room, home office, guest area, or family retreat. Outside, enjoy expansive grounds, mature trees, and the privacy and freedom that make country living so desirable. With plenty of room for outdoor activities, gardening, and enjoying nature, the possibilities are endless. Unwind in your private hot tub beneath the backyard gazebo while taking in the peaceful surroundings and beautiful star-filled skies. Conveniently located just 35 minutes from Ottawa and minutes from Winchester Village, Winchester District Memorial Hospital, schools, shopping, and everyday amenities. Enjoy the best of both worlds with peaceful rural surroundings and convenient access to town. Whether you're a car enthusiast, hobbyist, or simply searching for a property with extraordinary workspace, storage, and room to enjoy, this unique offering combines comfortable country living with a truly exceptional workshop! (id:65396)
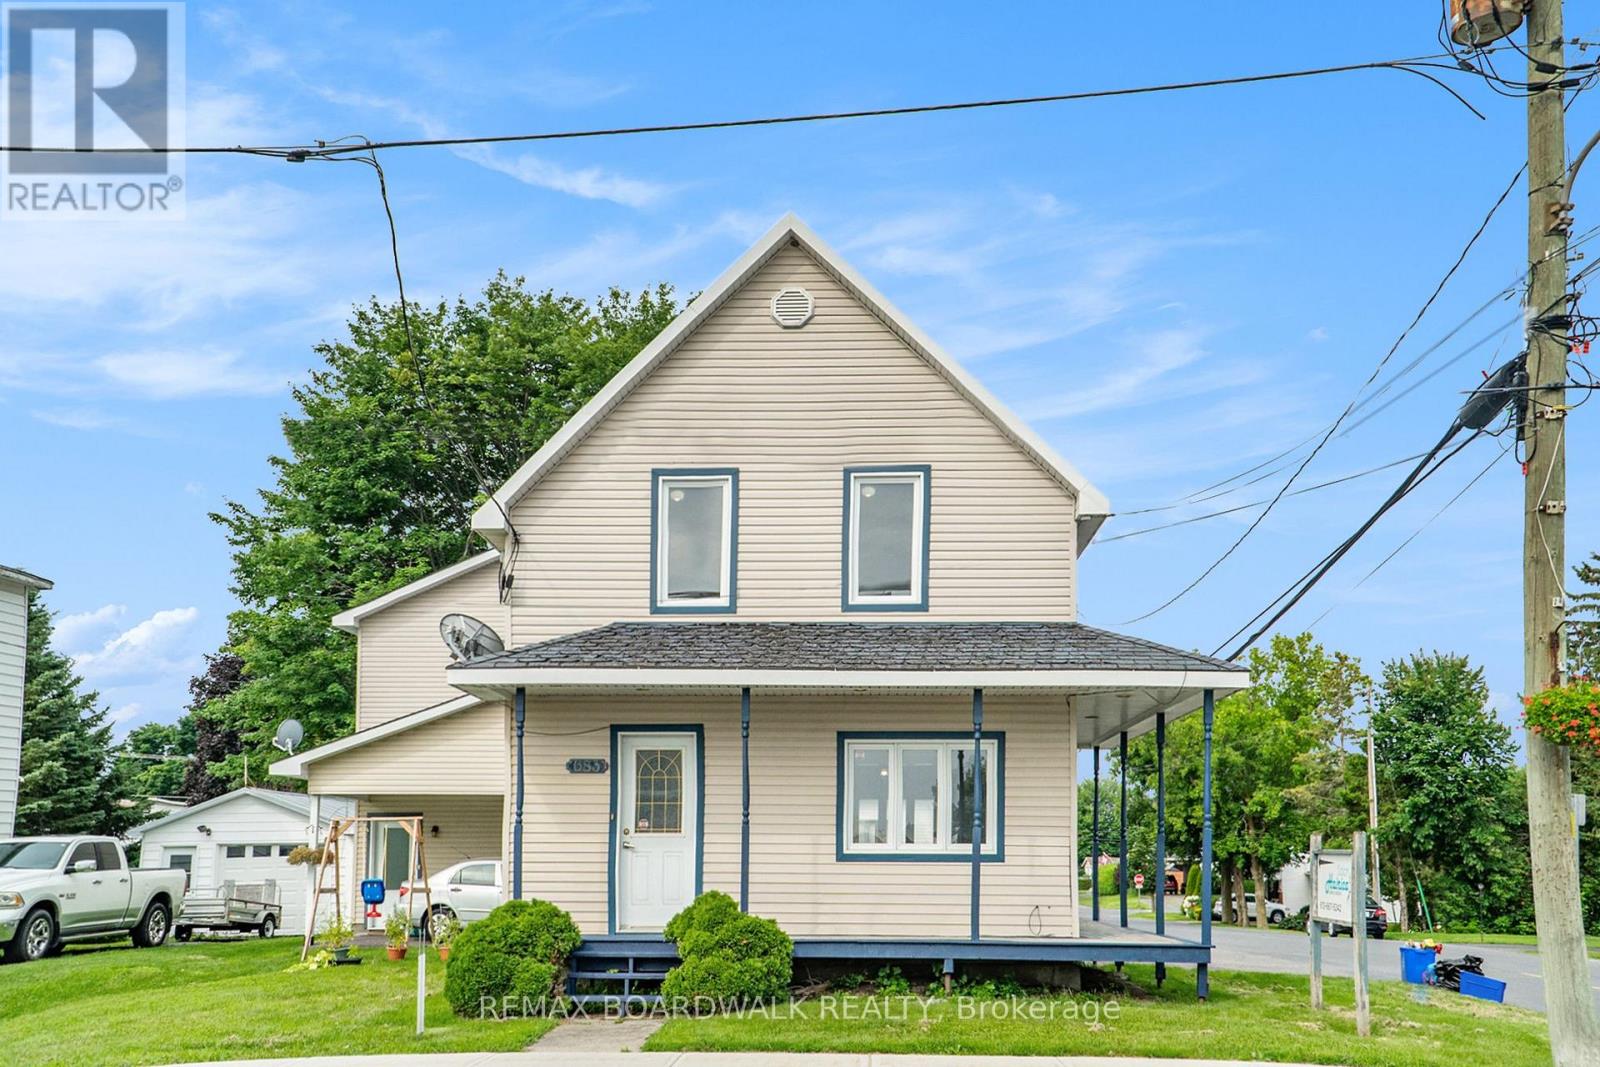
683 Principale Street
Casselman, Ontario
Welcome to this beautifully renovated 2-storey home for rent in the heart of Casselman! Offering approximately 1,003 sq. ft. of bright and inviting living space, this 2-bedroom home has been thoughtfully updated with fresh modern finishes throughout. The main level features a spacious living room, a bright family room with cozy gas stove, dining area, functional kitchen with ample cabinetry and counter space, plus a convenient bathroom. Upstairs you'll find two comfortable bedrooms, including a generous primary bedroom, along with a full bathroom. The unfinished basement provides plenty of additional storage space. Large windows throughout the home bring in an abundance of natural light, complementing the neutral décor and attractive flooring. Conveniently located on Principale Street, close to shopping, restaurants, services and with easy access to Highway 417. A great opportunity to enjoy a freshly renovated detached home in a convenient Casselman location. Available for rent at $2,100/month + Hydro & Heating. First and last months rent is required, and all offers must include a rental application, credit report, references, valid ID, two recent pay stubs, an employment letter, and 24-hour irrevocable. Book your private showing today! (id:65396)



