

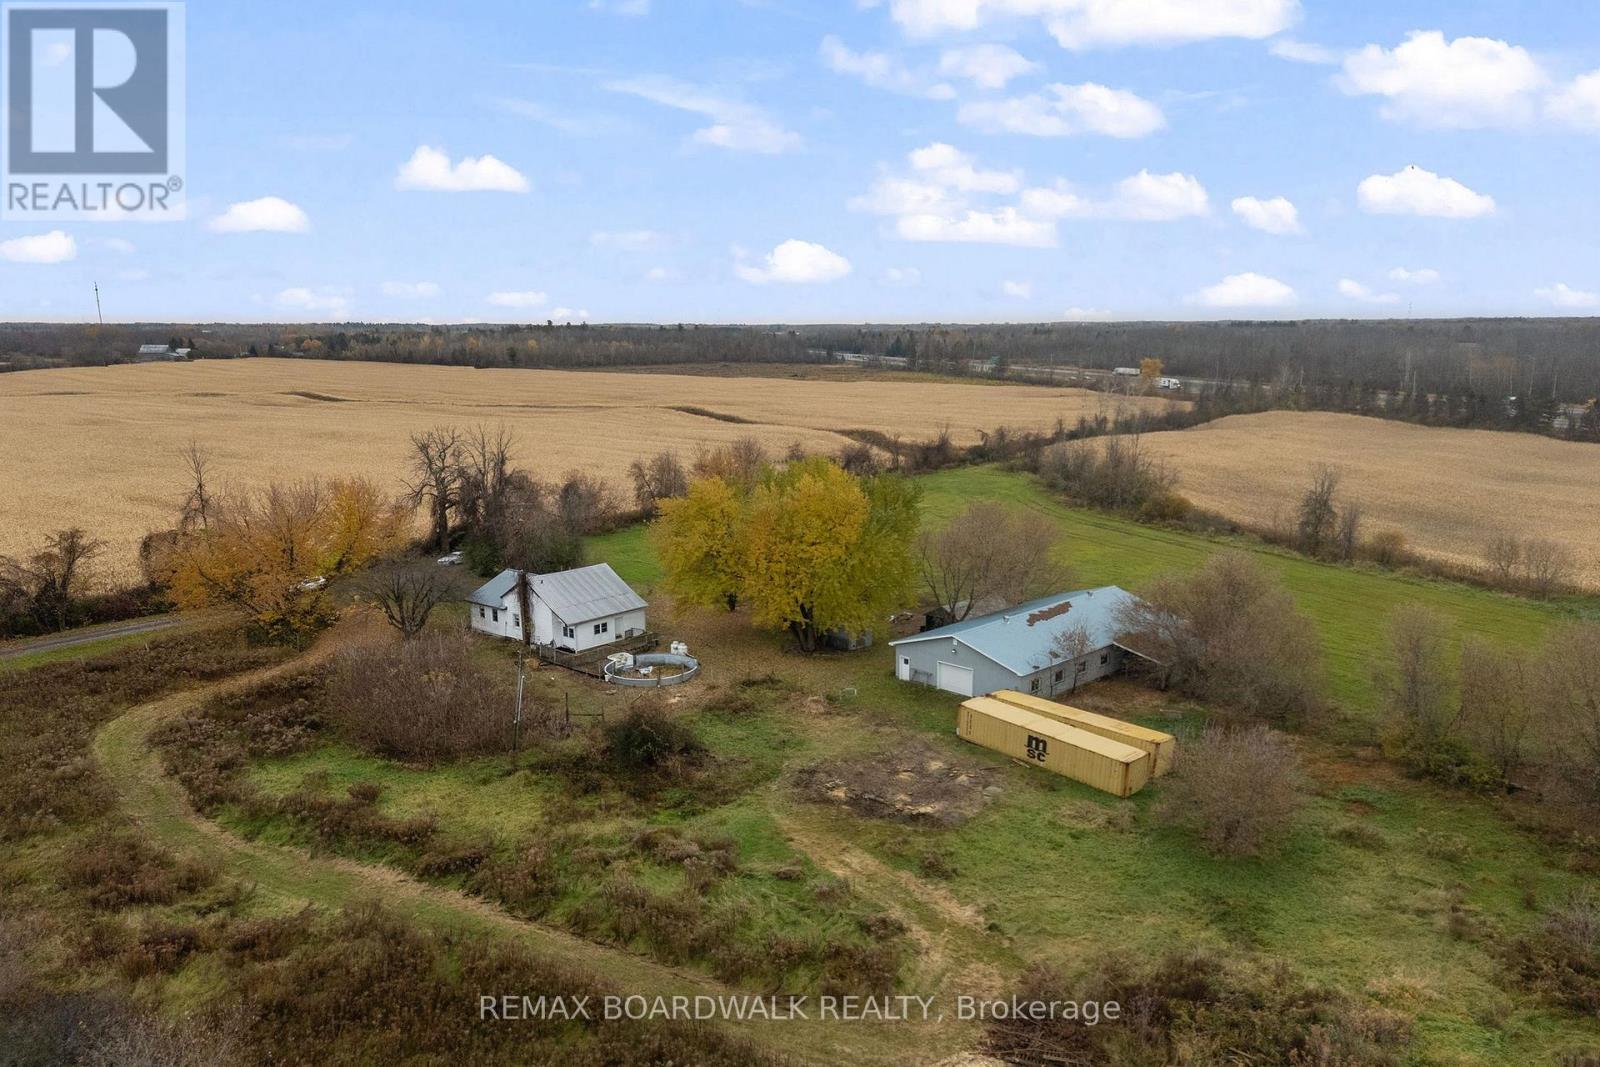
1001 Floyd Road
North Grenville, Ontario
Discover the possibilities and tranquility of country living on 18 acres along a dead-end road, with room to grow, roam and live your hobby farm dreams! The spacious home offers an oversized living room with a cozy reading nook and ample windows, opening to a generous dining room with flexibility to suit your lifestyle. Updated in 2019, the large kitchen provides abundant cabinetry and workspace for everyday meals and entertaining. A convenient mudroom with laundry leads to the back patio, with 3pc bathroom separated with a pocket door. Upstairs, three bedrooms share a modest 4pc bathroom. The standout feature is the approximately 2,300 sq ft horse barn, built in 2004, featuring four 12'x10' box stalls, each with rubber stall mats, an insulated tack room with hot and cold running water. Hay storage and an adjoining run-in area add practicality and shelter for your animals. A chicken coop rounds out the rural appeal, while the land is currently cropped by a neighbouring farmer. A wonderful opportunity to create your country retreat, anchored with well-equipped facilities and acreage to make it your own! (id:65396)
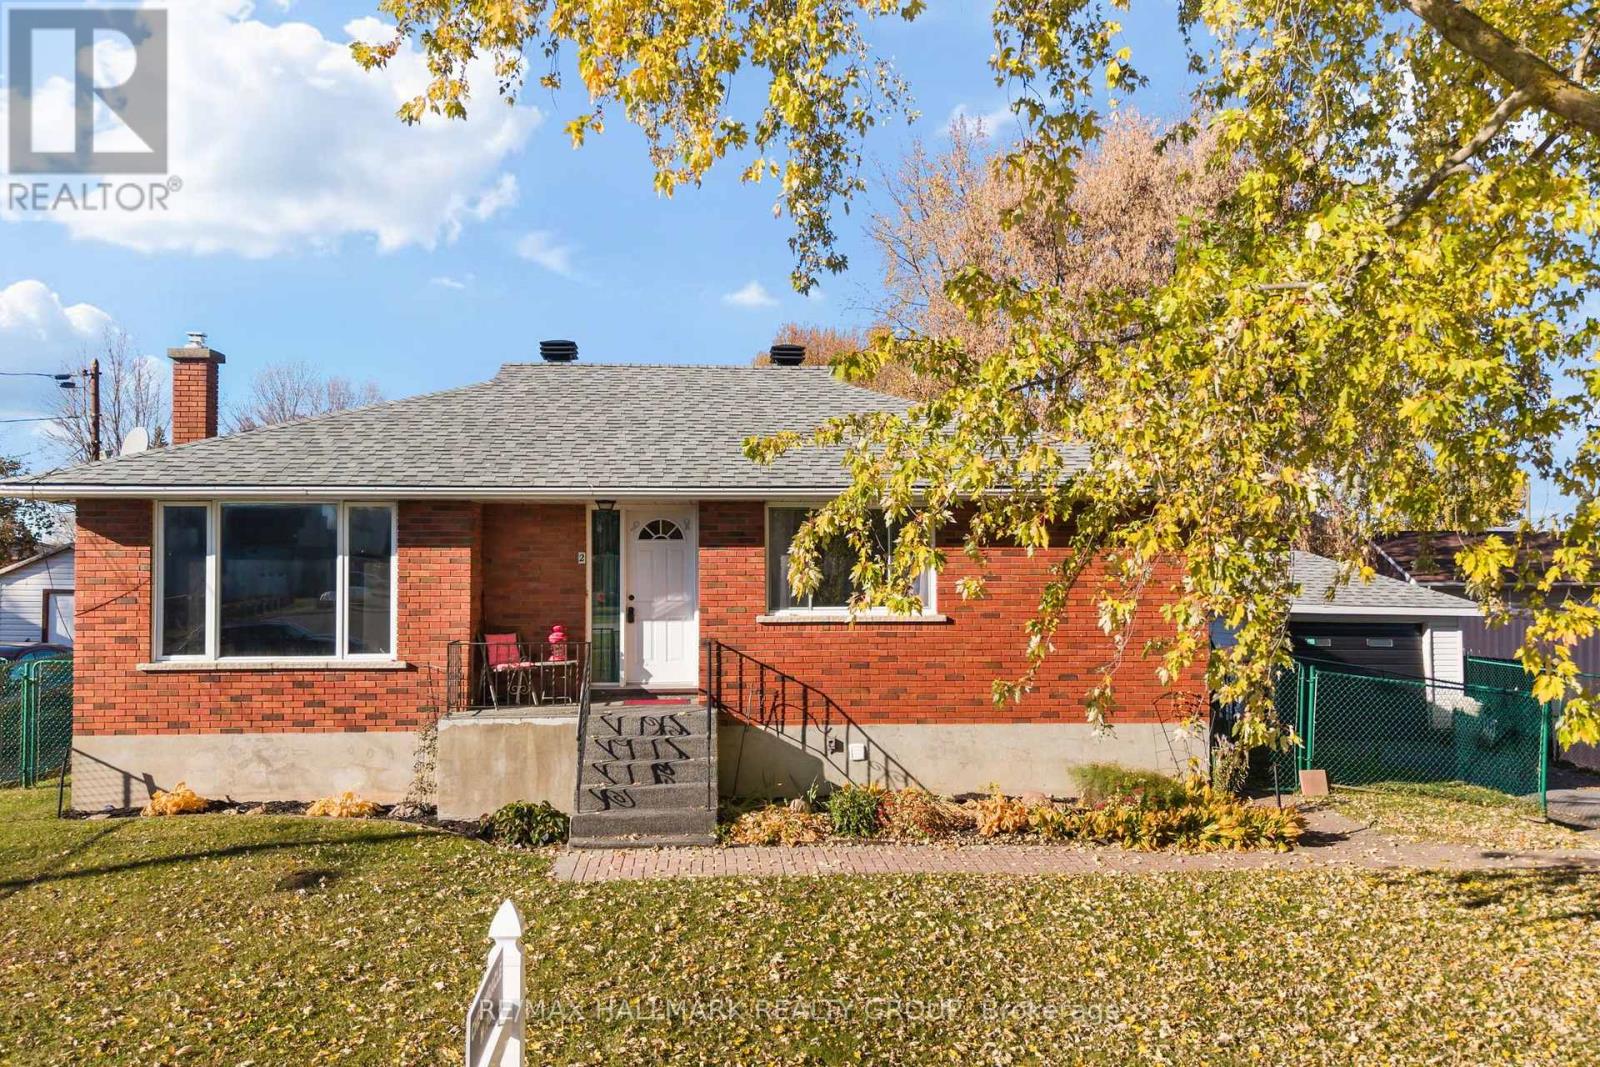
2 Alphonse Street
The Nation, Ontario
Welcome to this all-brick bungalow in the heart of St. Isidore! Offering a functional layout and comfortable living space, this 3-bedroom, 1-bathroom home is an excellent opportunity for first-time buyers, families, or those looking to downsize. The spacious foyer leads to a separate living room on one side and an eat-in kitchen on the other, while three generously sized bedrooms and a full 4-piece bathroom complete the main floor. The unfinished basement offers a blank canvas to customize to your needs, whether you envision additional living space, a recreation room, or a home gym. Outside, the extra-large L-shaped lot offers ample outdoor space and endless possibilities, complemented by a detached single-car garage for convenient parking and additional storage. Ideally located within walking distance of local schools and the arena, this property also benefits from municipal water and sewer services. A great opportunity to enjoy the space, convenience, and potential of bungalow living in a welcoming St. Isidore community. (id:65396)
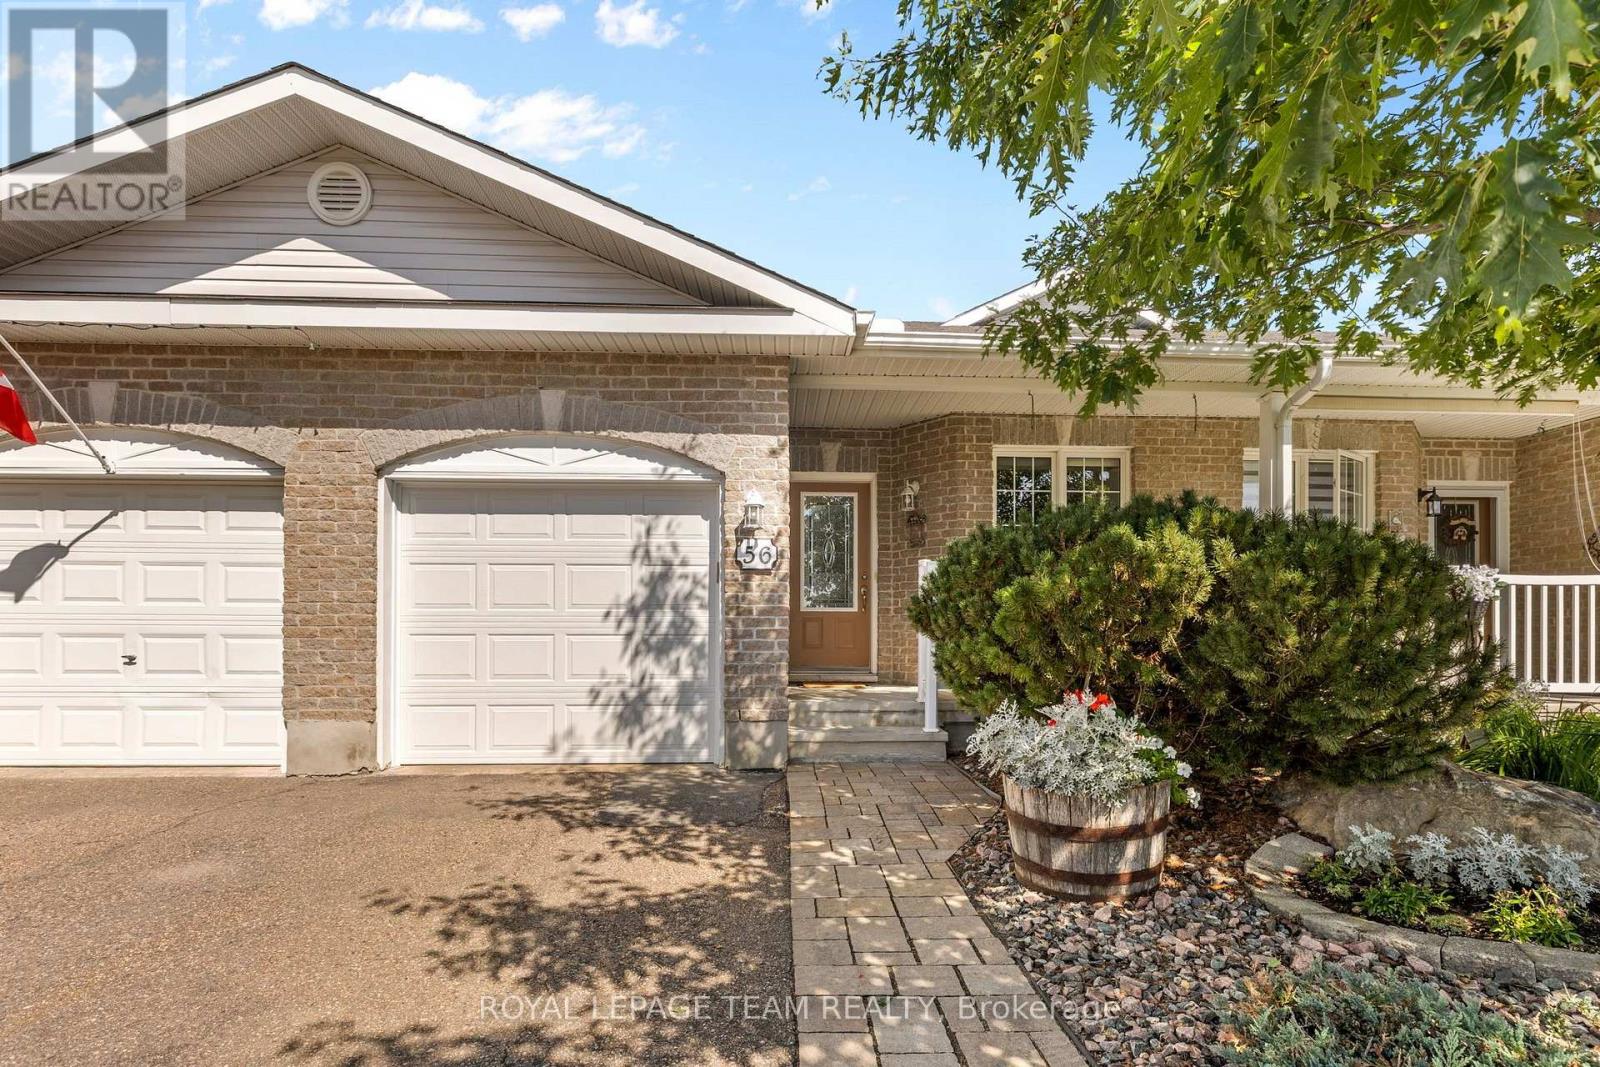
56 Frieday Street
Arnprior, Ontario
Welcome to 56 Frieday Street-a beautifully maintained 2-bedroom, 2-bathroom semi-detached bungalow offering the ideal blend of comfort, style, and effortless main-floor living.The bright and airy open-concept layout seamlessly connects the updated kitchen, dining area, and spacious living room, where patio doors lead to your private rear deck and backyard-perfect for relaxing or entertaining. The main level features a primary suite with a 3-piece ensuite bath, a versatile second bedroom ideal for guests or a home office, a full main bathroom, and convenient main-floor laundry.Recent upgrades bring exceptional value and peace of mind, including brand-new kitchen countertops, sink, backsplash, and dishwasher, as well as a new garage door and a newly owned hot water tank with zero monthly rental fees.The expansive, unfinished lower level offers a blank canvas with high ceilings and a bathroom rough-in, ready to be customized into additional bedrooms, a home gym, or a family recreation space.Ideally located with easy access to Highway 417 for commuters and just a short walk to local shopping, parks, and recreation. Completely move-in ready-just unpack and enjoy! (id:65396)
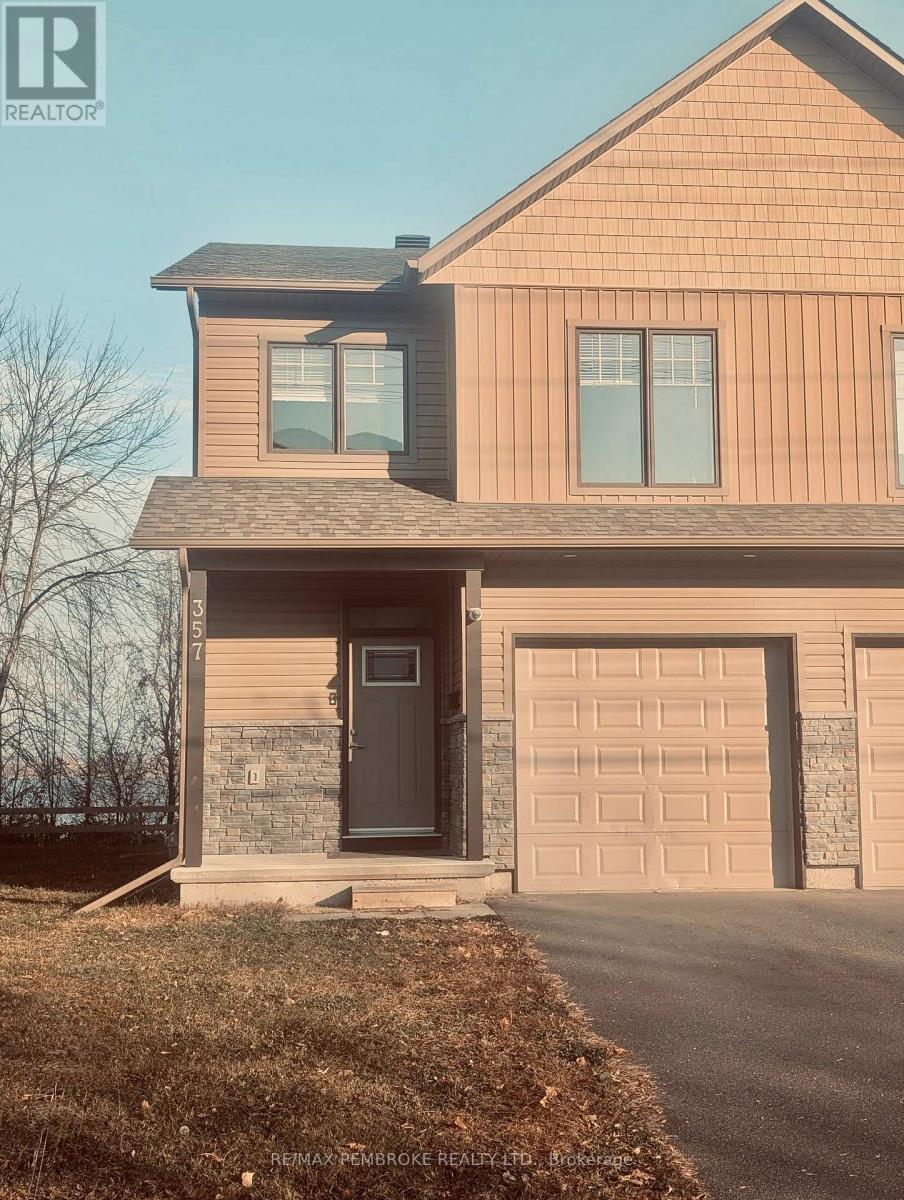
357 Nelson Street
Pembroke, Ontario
Available IMMEDIATELY. 357 Nelson Street, Pembroke, Ontario. $2,600 per month plus utilities. Live where river views meet downtown convenience. This beautifully designed semi-detached home offers elevated panoramic views of the Ottawa River and an easy walk to Pembroke's farmers' market, local pubs, restaurants, boutique shopping, and waterfront parks, with nearby access to the Ottawa Valley Recreation Trail, part of the Trans Canada Trail system. It's a location that makes everyday living simple and weekends something to look forward to. Inside, the open-concept layout creates a bright, welcoming space for relaxing or entertaining, with large windows that frame unforgettable sunset views over the river. The home features 9-foot ceilings on the main floor, central air conditioning, premium SPC vinyl plank flooring on the main level, soft carpet on the bedroom level, modern shaker-style trim and doors, and an insulated garage with interior access. Set within a newer development with strong curb appeal, this is comfortable, low-maintenance living in one of Pembroke's desirable waterfront-adjacent settings. Application, references, credit check, and proof of employment/income are required. (id:65396)
19 Eddy Crescent
Pembroke, Ontario
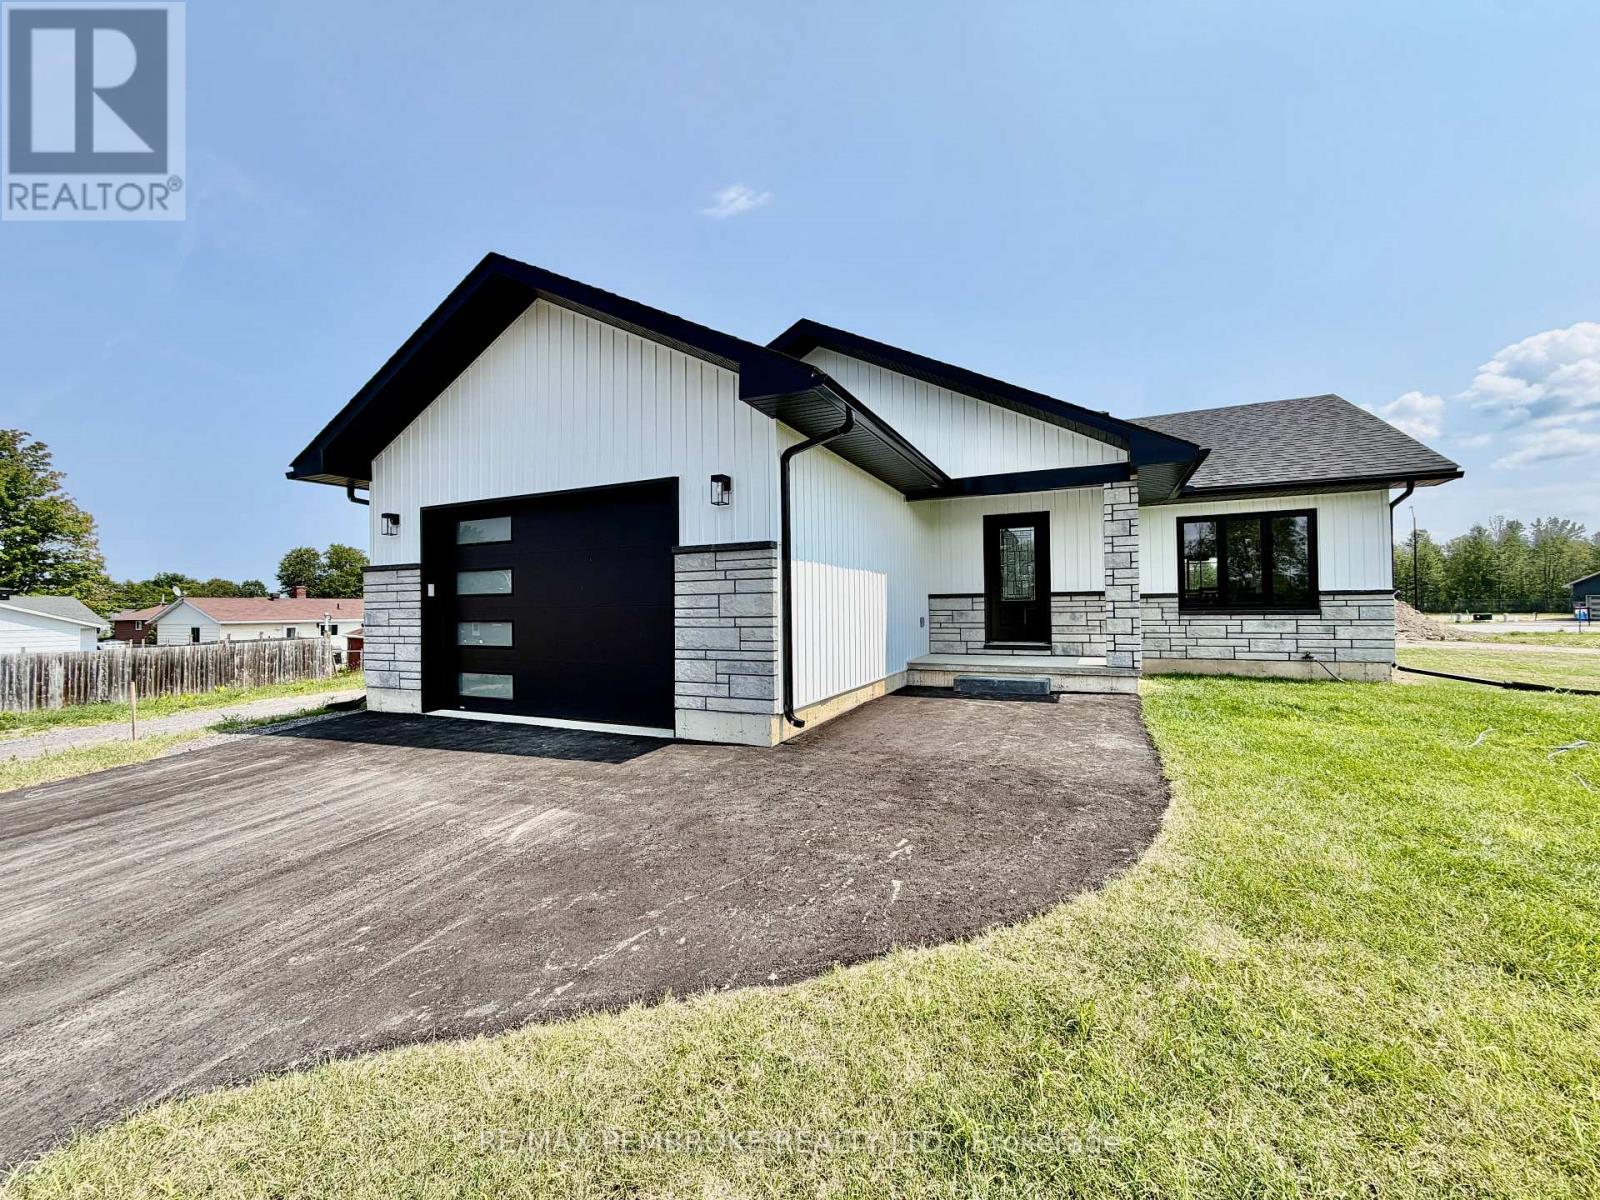
HOMEBUYERS and INVESTORS NOW QUALIFY FOR HST REBATE! HST now off listing price for limited time! Welcome to the Teddy, this 3-bed, 1-bath model is awaiting you, offering modern design and smart functionality throughout. The open-concept kitchen features a central island, generous storage, and clear sight lines through the dining and living areas-ideal for everyday living and entertaining. Patio doors lead directly to the backyard, extending your living space to the outdoors. Attached is a large attached single-car garage which adds convenient parking and extra storage. The basement is unfinished ( builder can finish at additional cost) , giving you the freedom to design a space that suits your lifestyle-whether you envision additional bedrooms, a home gym, a large rec room, or expanded storage. Located in Pembroke's desirable west end within a brand-new subdivision, this home places everyday convenience within walking distance of parks, restaurants, a grocery store, and the French school. Only a quick 15-minute drive to CFB Petawawa. Choosing a new build means you get to create a home that truly reflects you. From selecting the perfect lot to customizing all your finishing touches, you're in control of the details that matter. Pick your siding, stone, flooring, paint colours, kitchen style, and more-every choice helps shape a space that fits your lifestyle and taste. With a new build, you're not just buying a home... you're designing it. Tarion warranty enrolment included. Photos shown is a previously built Teddy model home and is only for reference; this home is not yet built. (id:65396)
66 Bateman Drive
Ottawa, Ontario
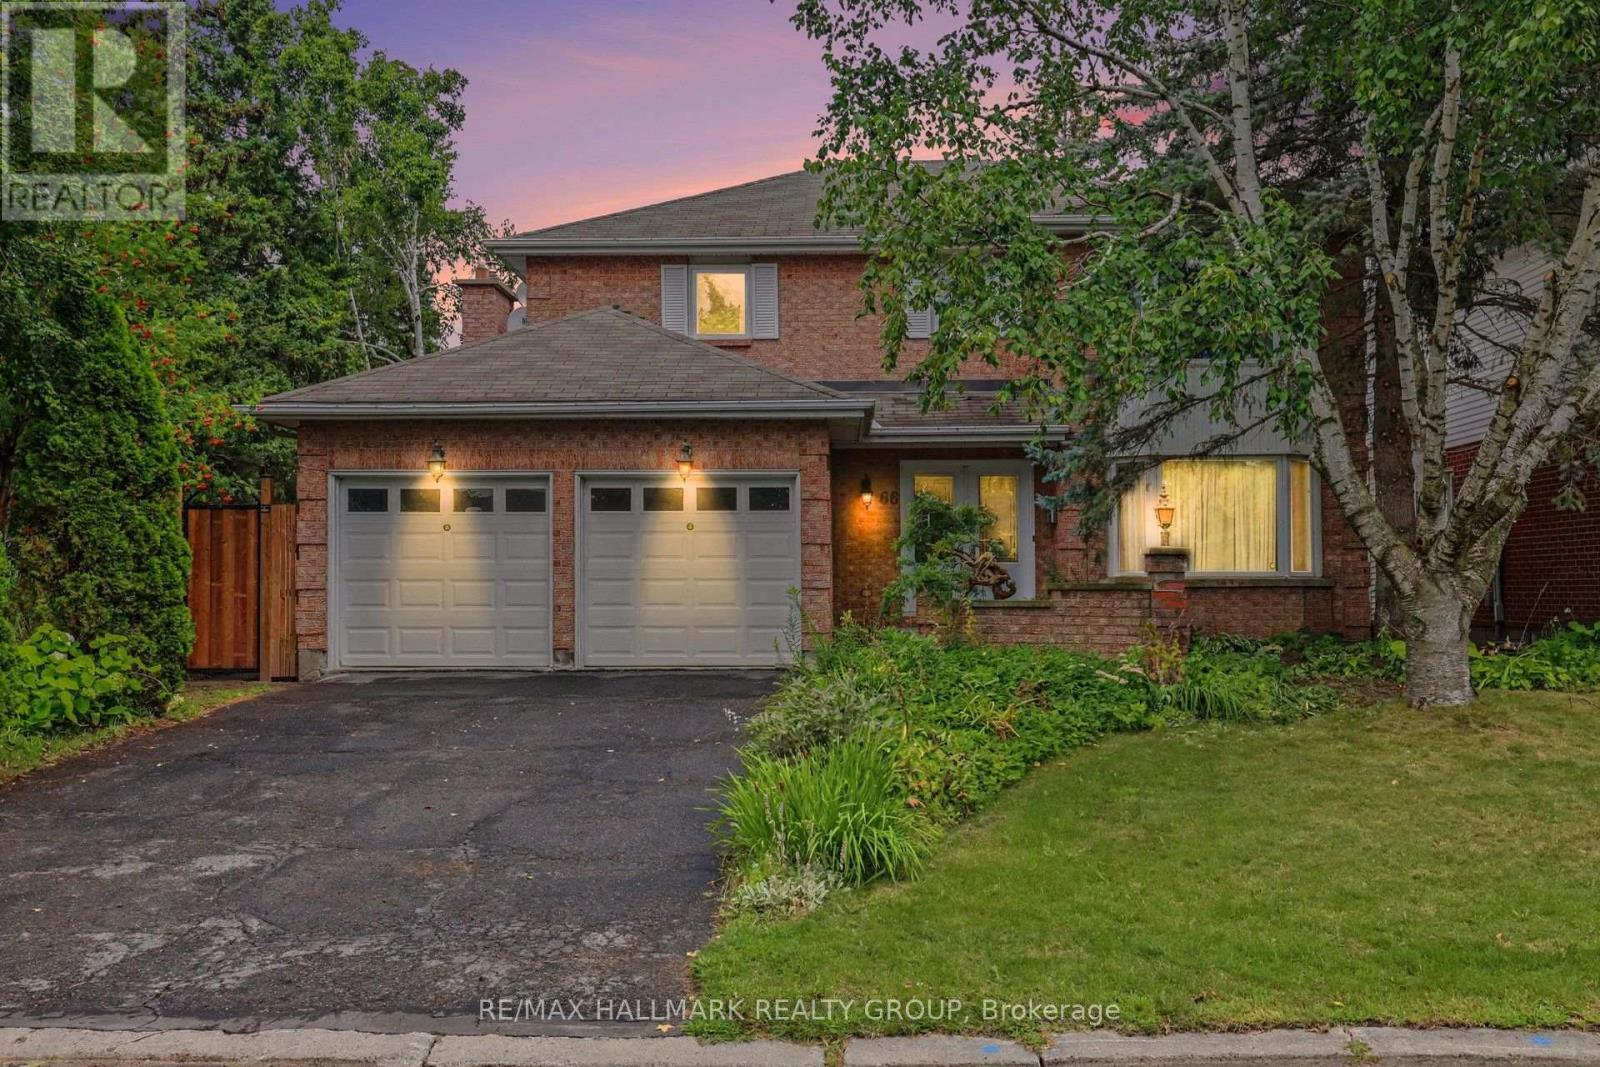
Move-in ready! This upgraded 4-bedroom, 4-bathroom home features a double-car garage and sits on a beautifully landscaped, fully fenced, pie-shaped lot.The spacious primary bedroom offers a walk-in closet and private ensuite, while the main bathroom has been recently renovated. The upgraded kitchen includes quartz countertops, heated floors, newer appliances, and a bright eating area with wall-to-wall windows overlooking the backyard.Enjoy a main-floor family room with a gas fireplace, plus an open living and dining area with hardwood floors. The main-floor laundry room also includes a convenient shower area.The finished lower level offers a recreation room, a 3-piece bathroom, and plenty of storage. Additional features include newer windows and central vacuum.Ideally located close to schools, parks, public transportation, and highways, with easy access to everyday amenities. Some photos have been virtually staged. (id:65396)
22 Eddy Crescent
Pembroke, Ontario
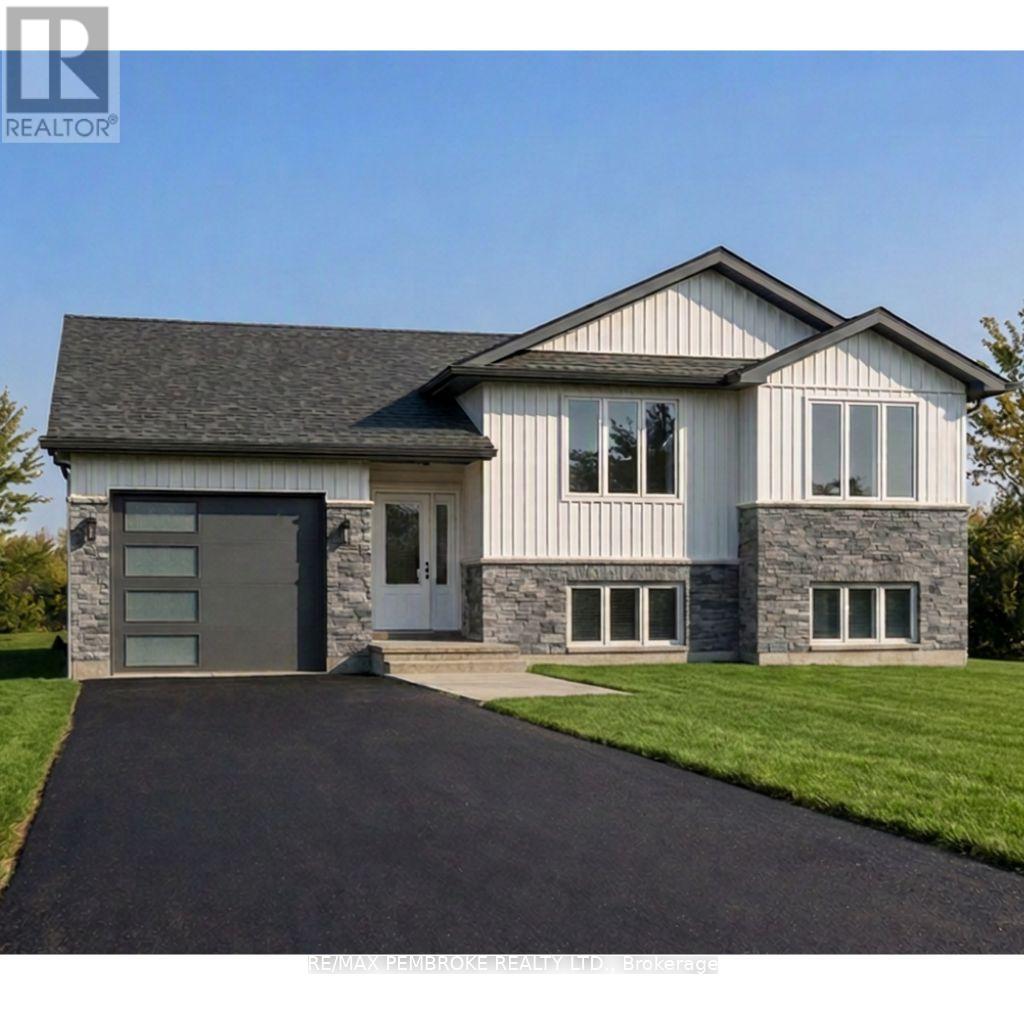
HOMEBUYERS and INVESTORS NOW QUALIFY FOR HST REBATE! HST now off listing price for limited time! Step into this spacious 3 bedroom Dawson home and feel instantly welcomed by the large entryway with an oversized closet and direct access to both the backyard and the generous garage. The main floor features a bright, open-concept layout with clear sight lines from the kitchen-complete with island-to the dining and living areas. A large primary bedroom sits on the main level, offering a private 4-piece ensuite and walk-in closet. The basement is unfinished ( builder can finish at additional cost) , giving you the freedom to design a space that suits your lifestyle-whether you envision additional bedrooms, a home gym, a large rec room, or expanded storage. Located in Pembroke's desirable west end within a brand-new subdivision, this home puts convenience at your doorstep. Walk to nearby parks, restaurants, a grocery store, and the French school. Plus, you're only a quick 15-minute drive to CFB Petawawa. Choosing a new build means you get to create a home that truly reflects you. From selecting the perfect lot to customizing all your finishing touches, you're in control of the details that matter. Pick your siding, stone, flooring, paint colours, kitchen style, and more-every choice helps shape a space that fits your lifestyle and taste. With a new build, you're not just buying a home... you're designing it. Comes with TARION Warranty. Photos shown are AI-generated renderings of our Dawson model; this home is not yet built. (id:65396)
Unit #312 - 60 Springhurst Avenue
Ottawa, Ontario
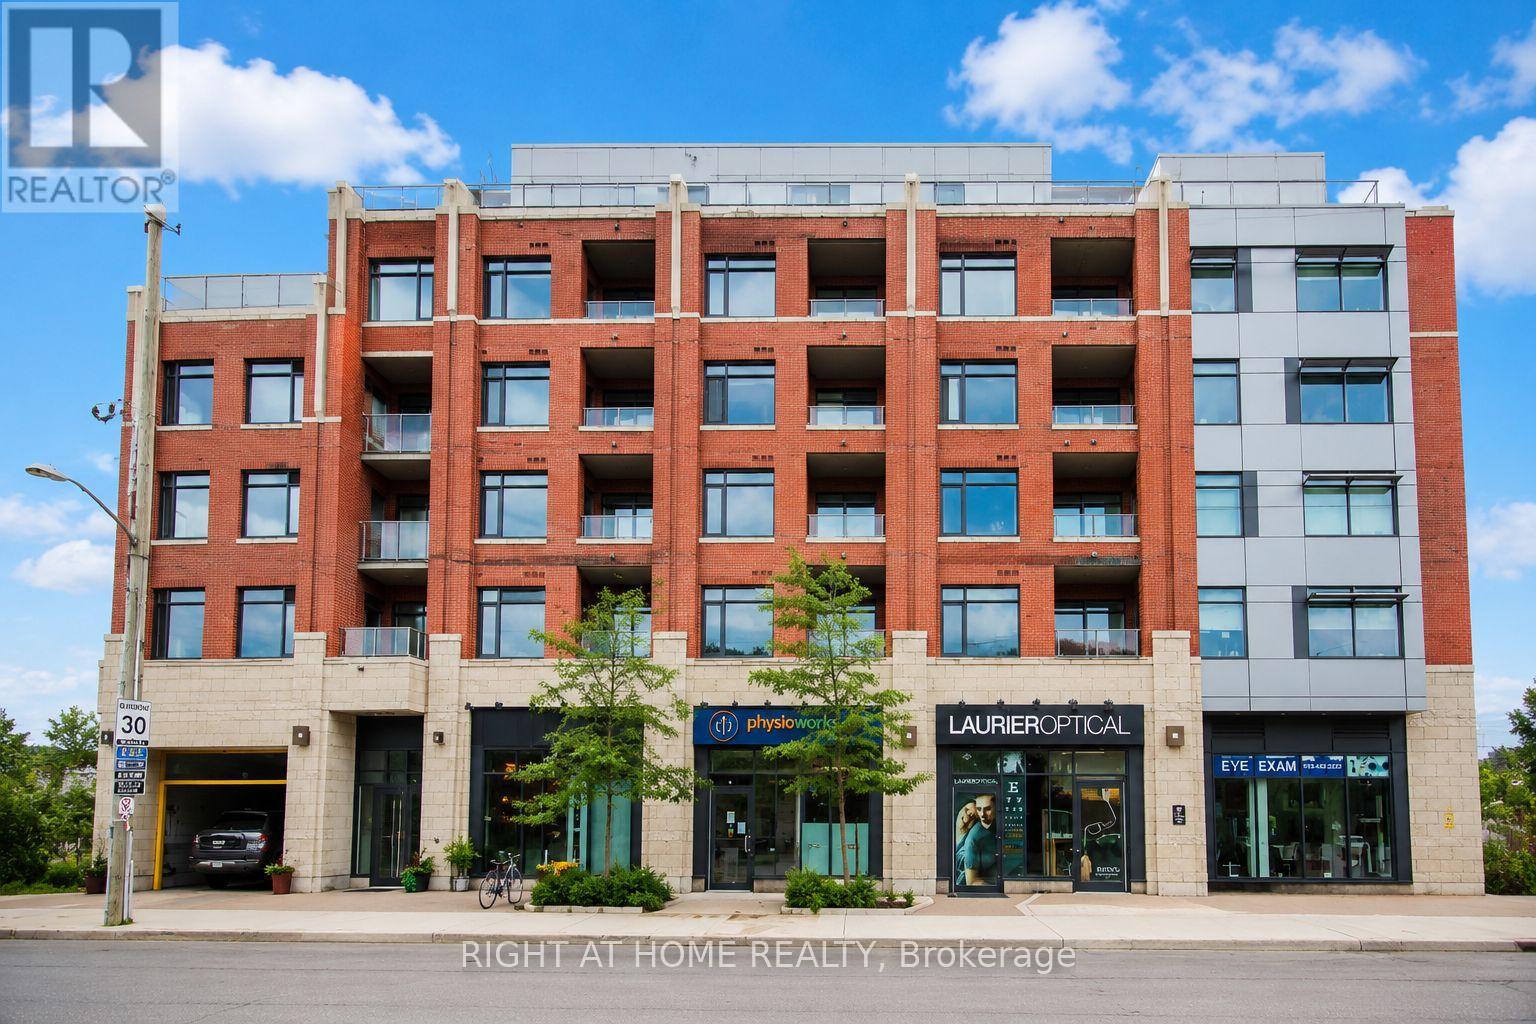
Welcome to modern urban living in the heart of Old Ottawa East. This beautifully designed, move-in-ready studio condo at Corners on Main offers the perfect blend of style, comfort and functionality in one of Ottawa's most sought-after neighbourhoods. Thoughtfully designed to maximize every square foot, this bright and contemporary unit features soaring ceilings, floor-to-ceiling windows, elegant hardwood flooring, quartz countertops and a designer kitchen complete with sleek cabinetry and stainless steel appliances. The open-concept layout seamlessly integrates the living, dining and sleeping areas, creating a sophisticated and inviting space filled with natural light. A stylish spa-inspired bathroom and convenient in-unit laundry complete the package. Residents enjoy exceptional amenities, including a fully equipped fitness centre, yoga studio, party room, tranquil courtyard and a stunning rooftop terrace with panoramic city views. Ideally located just steps from the Rideau Canal, Rideau River, Saint Paul University, University of Ottawa, Main Street's vibrant cafés and restaurants, Lansdowne Park, scenic walking and cycling paths, shopping, transit and the LRT. Whether you're a first-time buyer, student, young professional, downsizer or investor, this thoughtfully designed condo offers an exceptional opportunity to enjoy elevated, low-maintenance living in one of Ottawa's most walkable and desirable communities. Experience the perfect combination of modern design, premium amenities and an unbeatable location. Move in and enjoy! (id:65396)
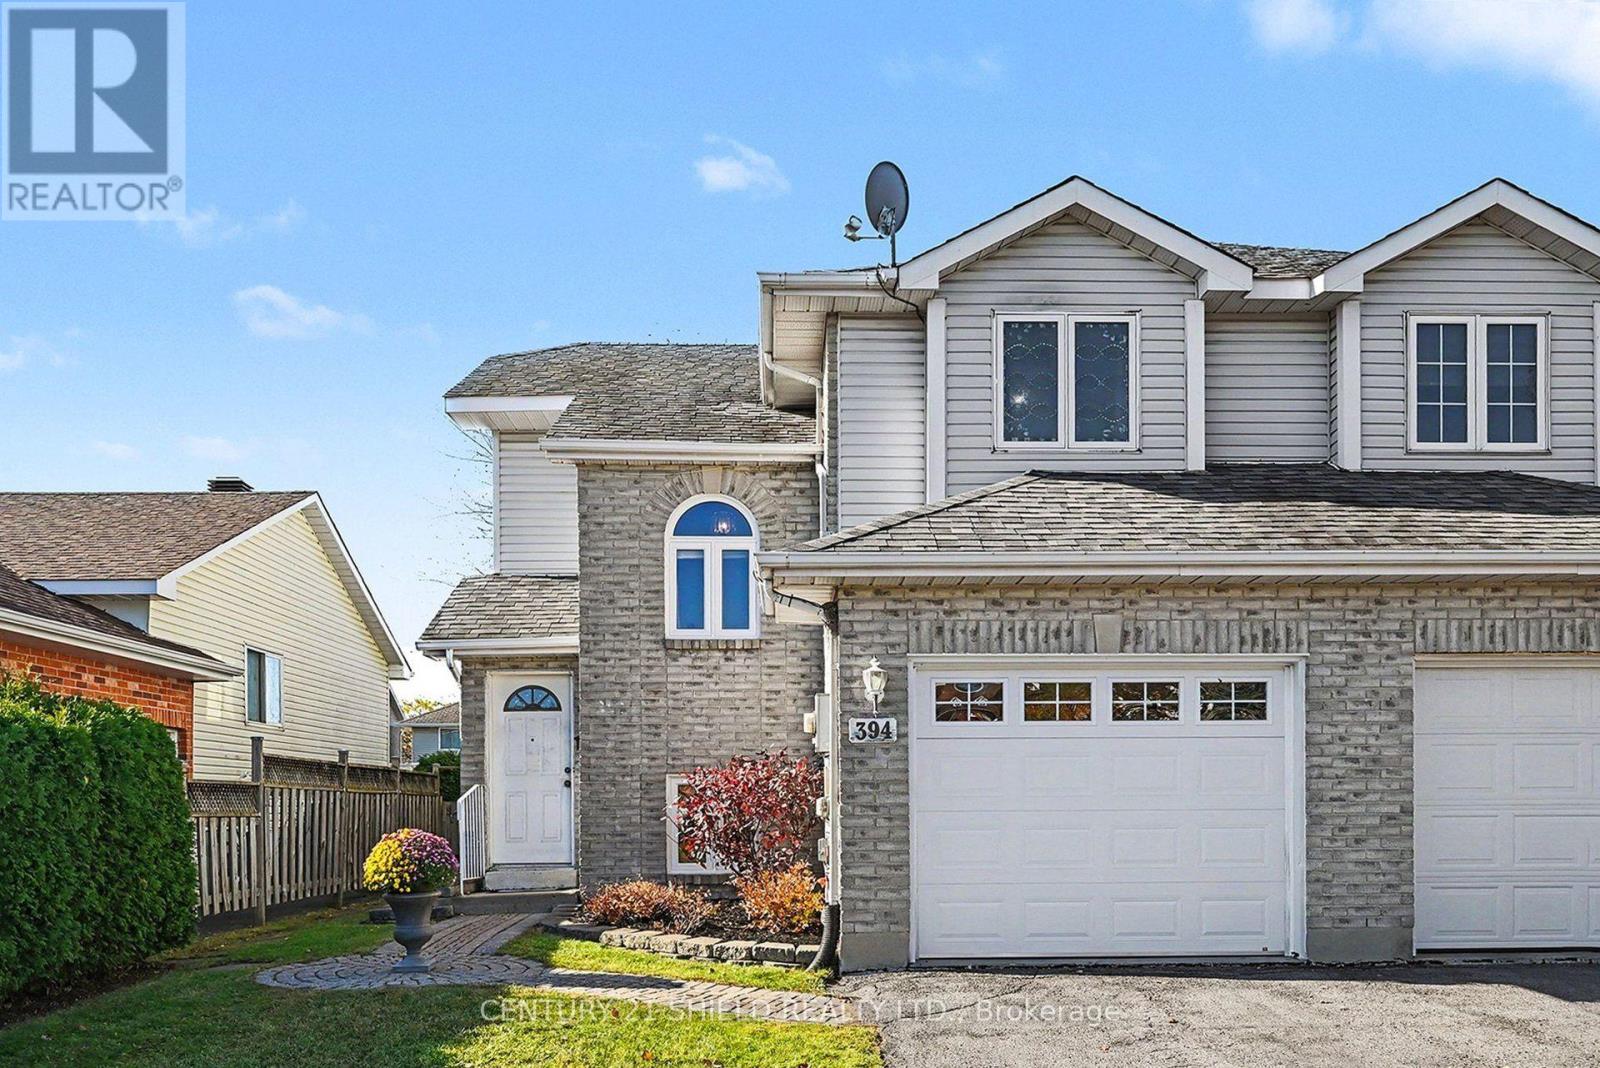
394 Ellen Avenue
Cornwall, Ontario
Looking for a place to call home? This beautiful, bright 3-bedroom semi-detached home in a desirable Cornwall neighbourhood is full of warmth, charm, and inviting spaces for the whole family! Step inside to a spacious living room featuring gorgeous hardwood flooring and a cozy gas fireplace the perfect spot to unwind on chilly evenings. The kitchen offers an abundance of cabinets, giving you plenty of room for all your cooking essentials. A convenient 2-piece bathroom and direct access to the attached garage add to the home's everyday comfort and functionality. With 3 comfortable bedrooms and a finished rec room, there's plenty of space for family living, entertaining, a home office, or your favourite hobbies. And when it's time to enjoy the outdoors, you'll love the private backyard complete with a pergola and gazebo perfect for summer barbecues, relaxing evenings, and making wonderful memories with family and friends! A lovely home, a great location, and so much to love! 394 Ellen Ave, Cornwall, ON Don't miss your opportunity to make this beautiful home your own. (id:65396)
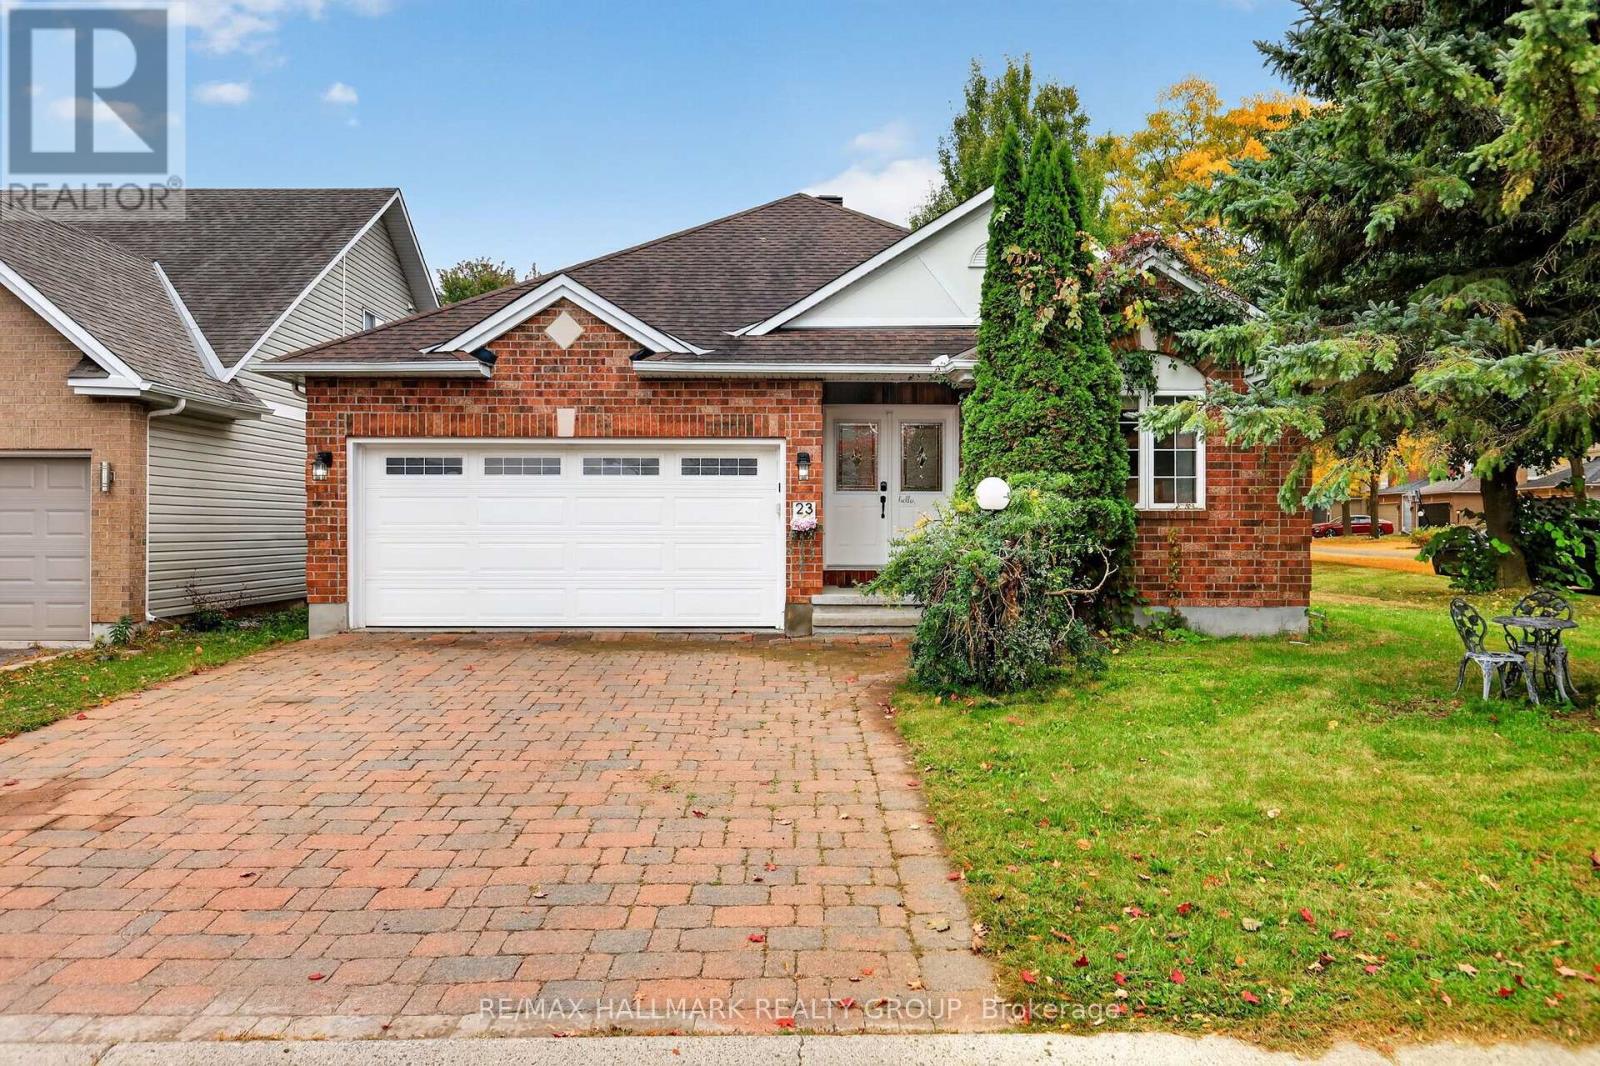
23 North Harrow Drive
Ottawa, Ontario
Welcome to 23 North Harrow Drive, a bright and inviting bungalow on a fantastic corner lot in Barrhaven, directly across from a neighbourhood park. The home's unique positioning offers impressive privacy, with an expansive side yard, large backyard, and mature trees. Inside, the open-concept main level features hardwood flooring, vaulted ceilings, a functional layout with 2 bedrooms plus a den, and thoughtful upgrades throughout. The kitchen offers warm wood cabinetry, updated hardware, stainless steel appliances, generous workspace and storage, and opens to an oversized dining area ideal for entertaining. Beyond, the spacious living room is highlighted by a soaring vaulted ceiling, gas fireplace with updated surround, and patio doors leading to the backyard. The generously sized primary bedroom continues the vaulted ceilings and features a large walk-in closet and private 3-piece ensuite. A comfortable second bedroom and versatile den offer flexibility for guests or a home office. Additional upgrades include updated light fixtures, faucets, a toilet, bedroom flooring, bathroom cabinet hardware, a smart thermostat, and smart switches. Downstairs, the open-concept finished basement provides an abundance of additional living space with a large recreation area, 3-piece bathroom, flexible bonus space, and excellent storage. Outside, a deck leads to a lower platform-style deck and patio area, with plenty of yard remaining to enjoy. A double-car garage adds everyday convenience. Ideally located near Farm Boy, shopping, restaurants, schools, parks, recreation, and major routes, with several schools nearby. With generous living and storage space on both levels, thoughtful updates, a highly functional layout, and a private corner setting across from the park, this bungalow offers a combination that is hard to find in Barrhaven. (id:65396)
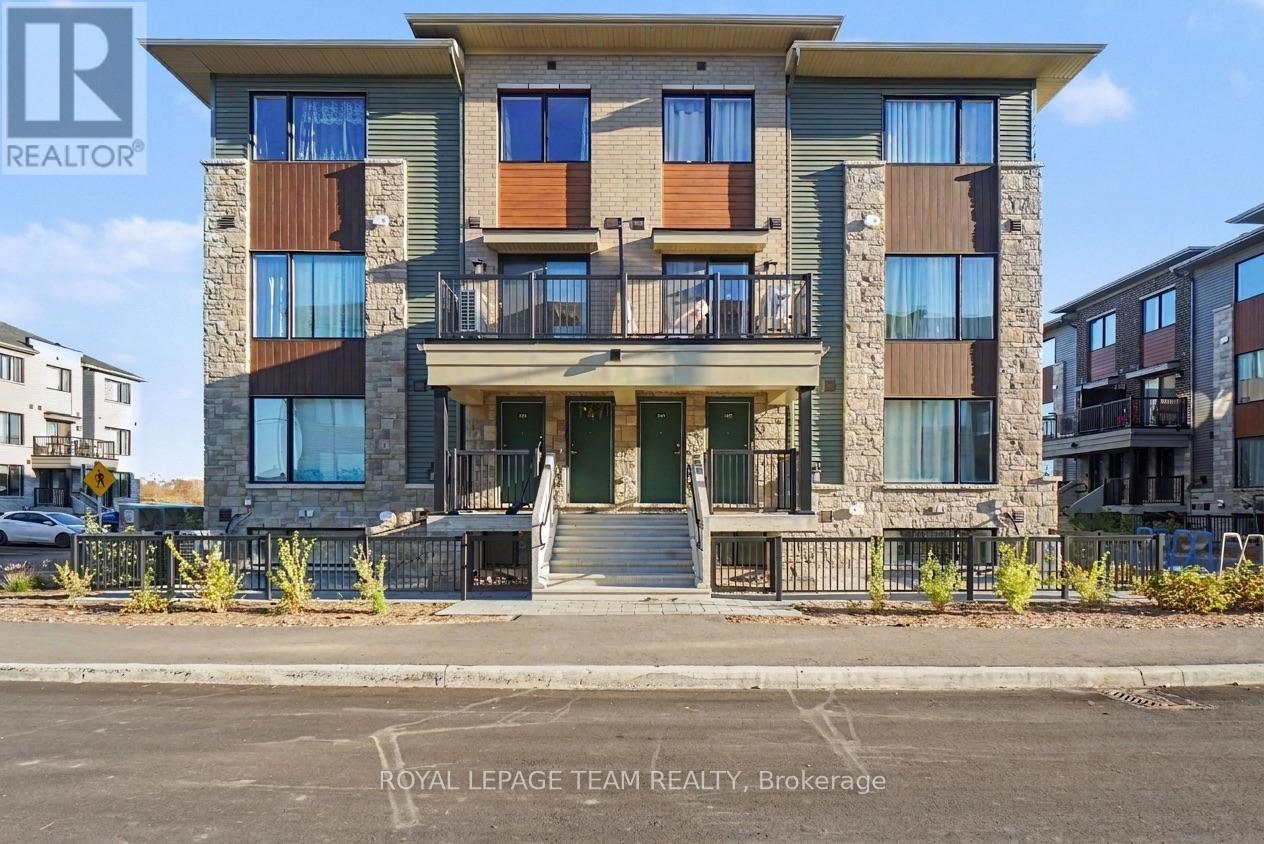
1336 Creekway Private
Ottawa, Ontario
Welcome to this beautifully appointed 2-bedroom, 2.5-bathroom condo townhouse offering 1,272 sqft (BUILDER) of stylish living space in the heart of Kanata! Featuring a private deck, a modern kitchen with elegant quartz countertops and a convenient pantry, this home offers a perfect blend of comfort and functionality. Each bedroom boasts its own private ensuite bathroom for maximum convenience. Complete with one underground parking space plus guest parking, you are ideally located just minutes from Kanata Centrum, Tanger Outlets, top restaurants, grocery stores, transit, and everyday amenities. Available January 1, 2027-an exceptional opportunity for turnkey, modern living! (id:65396)
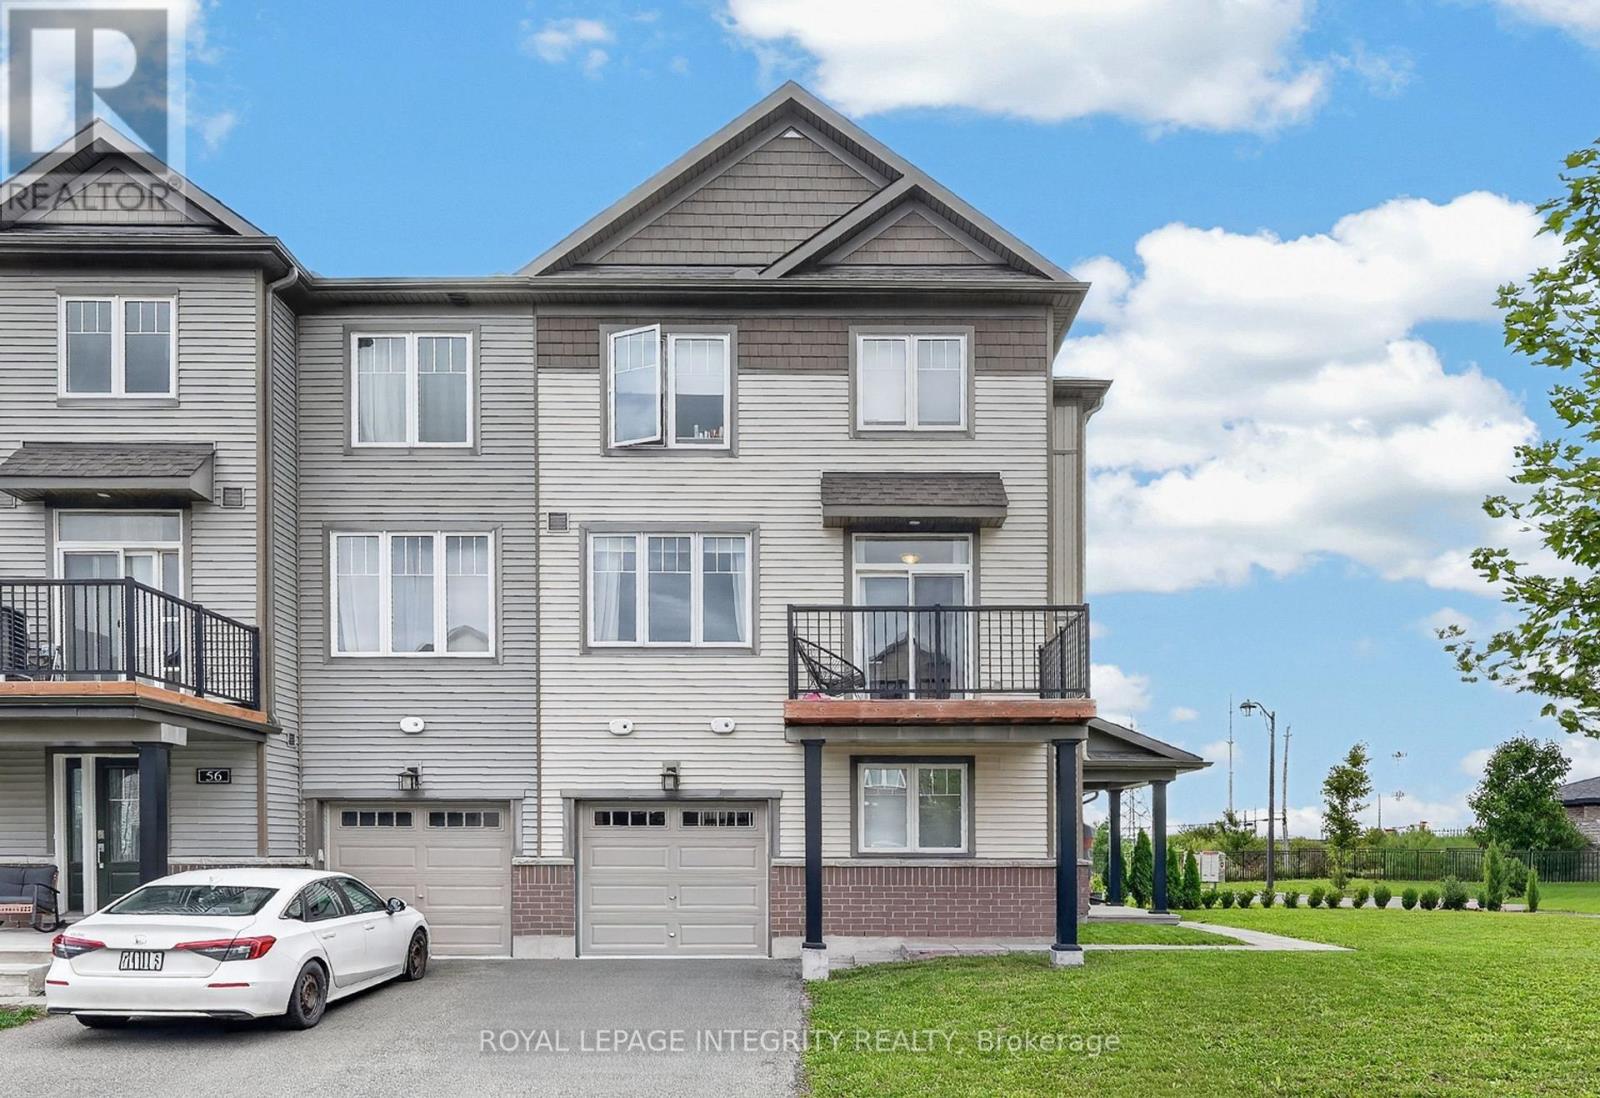
54 Cordage Street
Ottawa, Ontario
Welcome to 54 Cordage Street, a beautiful end-unit, 3-storey, 3-bedroom + den, 3 bathroom townhome situated on an oversized corner lot! Pull into the spacious driveway with parking for two vehicles and access to the attached garage before making your way into the welcoming foyer. The ground level offers a versatile den, perfect for a home office, additional bedroom or flex space, along with convenient storage and utility area. Head upstairs to the bright, open-concept main living level featuring laminate flooring and an abundance of natural light. The spacious living room is highlighted by large windows and flows seamlessly into the dedicated dining area and stylish kitchen, complete with beautiful white cabinetry, stainless steel appliances and a contrasting center island overlooking the living space. A patio door leads to your private balcony, the perfect spot to enjoy your morning coffee or unwind at the end of the day. Convenient main-level laundry and a partial bathroom complete this floor. Upstairs, you'll find the sleeping quarters, including a spacious primary bedroom with a walk-in closet and private 3-piece ensuite. Two additional bedrooms and a full bathroom complete the upper level, offering plenty of space for family, guests or additional workspace. Ideally located just steps from Aquaview Park and Pond, scenic walking trails, dining options and grocery stores, while only minutes from all the shops, restaurants and amenities along Innes Road. A bright, functional and beautifully located home with everything you need close at hand! (id:65396)



