


834 Cedar Creek Drive
Ottawa, Ontario
**Email for interior photos** WOW-FLOOR-TO-CEILING WINDOWS & AN INCREDIBLE PRIMARY SUITE! Welcome to this beautifully upgraded Tartan 3-bedroom, 3-bathroom townhome with FINISHED basement on a premium 104 foot deep lot! , tucked away on one of the quieter streets in sought-after Findlay Creek. Built and completed in 2018, this home is very close to shopping and walk to parks, but not on a busy street. Nearly $40,000 in builder upgrades and a bright, open-concept design make this home stand out! The showstopper is the dramatic FLOOR-TO-CEILING WINDOWS across the rear of the home, flooding the living space with natural light and creating an impressive, airy feel. Soaring 9' ceilings on the main floor, pot lights and hardwood flooring complement the spacious living and dining areas. The modern kitchen features crisp white quartz countertops, matching backsplash, upgraded appliances, generous cabinetry and a LARGE PANTRY-perfect for entertaining and everyday living. Upstairs, an upgraded hardwood staircase leads to hardwood hallway flooring and an absolutely HUGE PRIMARY BEDROOM-a true retreat with enough room for a KING-SIZE BED, sitting area AND HOME OFFICE without feeling crowded! Complete with a beautiful private ensuite, this is a primary suite you'll actually want to spend time in. Two additional bedrooms and a full bathroom complete the upper level. Downstairs, the FINISHED BASEMENT offers even more living space with a cozy GAS FIREPLACE-ideal for movie nights, a rec room, gym or play area. Located just minutes from schools, parks, recreation, transit, shopping and Findlay Creek's growing selection of amenities. Bright, spacious, upgraded and exceptionally well located-this is not your average townhome. Book your showing today! (id:65396)

55 Simcoe St 1 - 6 Street
South Stormont, Ontario
A purpose built 6 unit apartment building located beside a park with walking paths through the village of Long Sault close to the St Lawrence River, bike bath and the St Lawerence Parkway. There are 5 two bedroom units and 1 one bedroom unit. Tenants pay their own utilities. Most rents are low but great potential for growth in the future. Top floor unit was recently rented for $1525 plus utilities. (id:65396)

247 - 90 Edenvale Drive
Ottawa, Ontario
Welcome to 90 Edenvale Drive, Unit #247, a desirable END-UNIT townhome in Kanata's Village Green community offering an excellent opportunity for investors. This bright and spacious 3-bedroom, 1.5-bathroom home features a functional multi-level layout with a main-floor den and convenient powder room. The eat-in kitchen offers ample cabinetry, while the open living and dining areas provide plenty of space for everyday living and entertaining. A cozy gas fireplace adds warmth and character to the living space. Flooring throughout includes hardwood, tile and carpet. Enjoy the added benefit of a private yard, a great outdoor space and a sought-after feature in the community. Upstairs, you'll find three well-sized bedrooms and a full main bathroom. Additional highlights include parking for two vehicles and an OWNED hot water tank. Ideally located close to Highway 417, public transit, schools, parks, shopping, restaurants and everyday amenities. Currently leased for $2,450/month to a reliable month-to-month tenant who pays on time and is willing to stay, making this a great option for investors seeking immediate rental income. Common element fee: $155/month. Upgrades include kitchen countertops, cupboards, furnace, AC, hot water tank, and roof. (id:65396)

983 Fieldfair Way
Ottawa, Ontario
Pride of ownership prevails in this meticulously maintained home that shows like a model! Elegant and thoughtfully designed, the main level features a separate dining room, dramatic great room open to above with floor-to-ceiling windows and corner gas fireplace, and an exquisite eat-in kitchen with rich millwork, centre island, corner pantry and S/S appliances.The second level offers two spacious bedrooms, full bath with sun tunnel, and an enlarged primary suite with sitting area and luxurious 4-pc ensuite featuring glass shower and soaker tub. The beautifully finished basement includes a meticulously designed office with custom built-ins, a large recreation room, bathroom rough-in and ample storage. Extensive landscaping enhances the front and backyard. All south- and west-facing windows overlooking the backyard have been professionally tinted for enhanced privacy and improved energy efficiency. Additional features include a Level 2 EV charger in the garage, natural gas backup generator, and natural gas BBQ hookup. A truly exceptional home offering comfort, style and meticulous attention to detail. (id:65396)
408 Yole Crescent
Elizabethtown-Kitley, Ontario
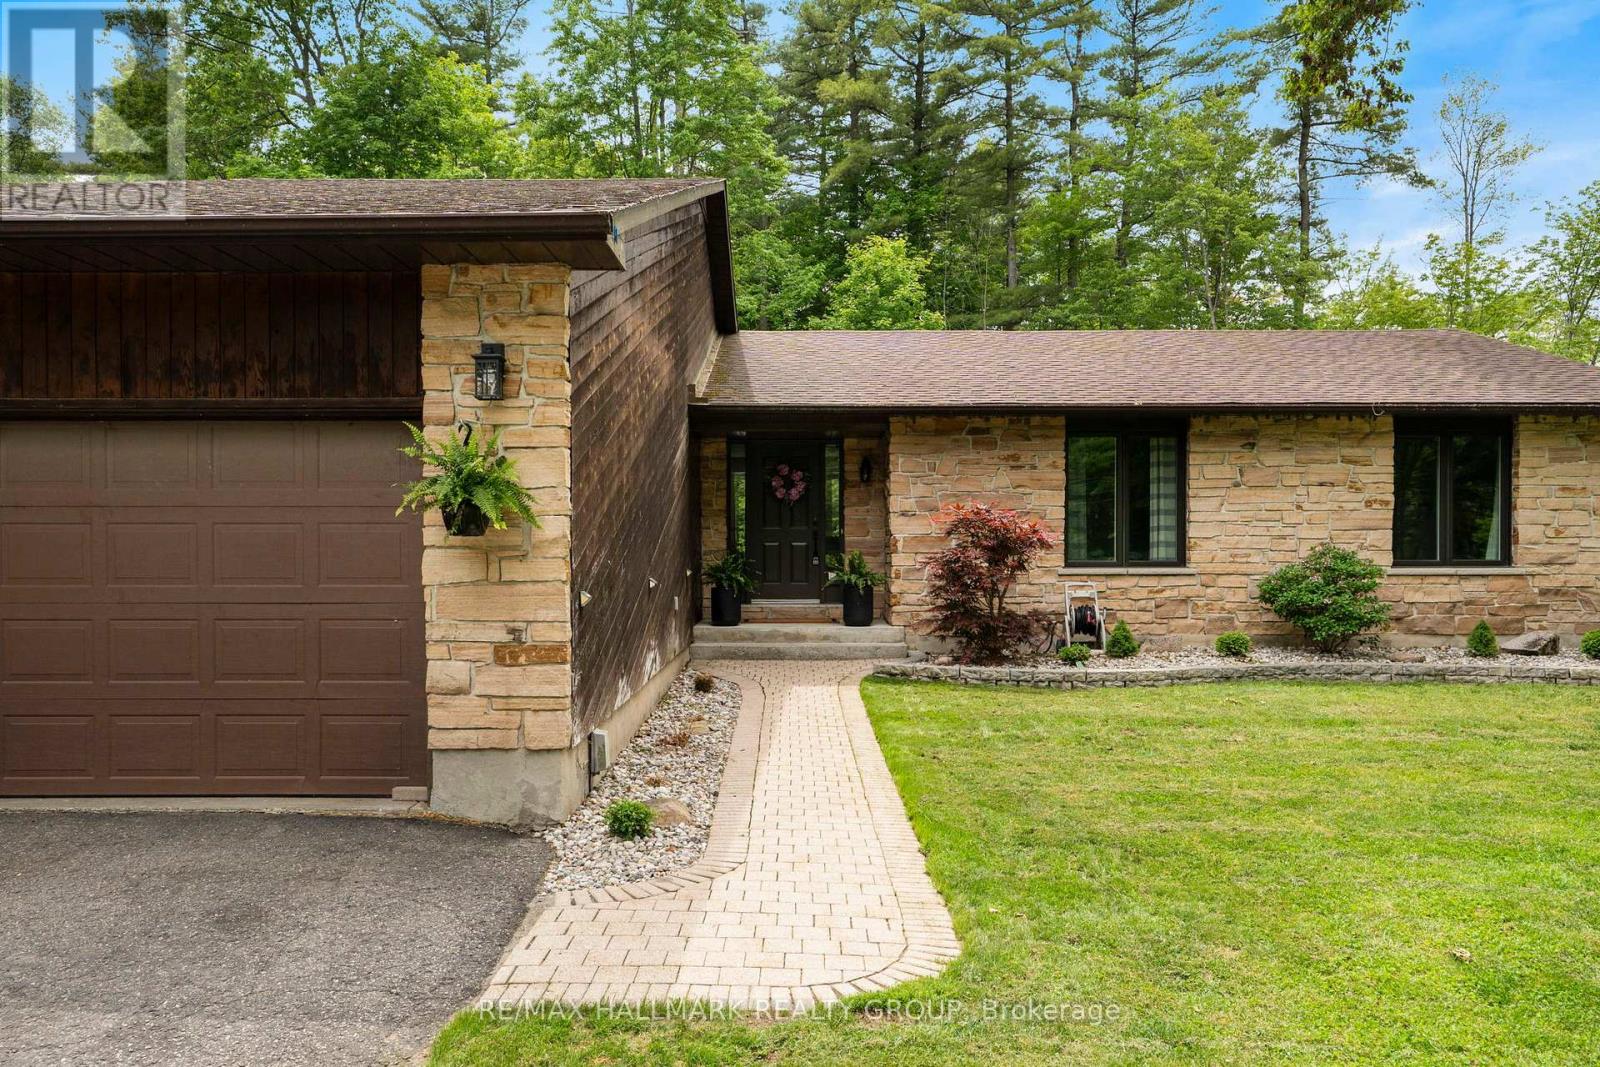
At the end of a quiet cul-de-sac, just minutes west of Brockville, 408 Yole Crescent is the kind of home that changes the way you live-where every space invites you to slow down, gather, and truly enjoy where you are. The home welcomes you with an expanded, thoughtfully designed entryway that sets the tone for what's to come. Hardwood flooring flows throughout, leading into a bright and airy living room with walls of windows that flood the space with natural light. A stunning double-sided gas fireplace creates a warm, elegant connection between the living and dining areas. The dining room offers seamless access to the rear patio, while the heart of the home-the brand new kitchen by Chris Graham Cabinetry-delivers both beauty and function. Featuring quartz countertops, soft-close cabinetry, and carefully curated finishes, this space has been designed with intention and elevated taste. The main level also includes a stylish powder room, convenient access to the garage, and a practical mudroom to keep life organized. Down the hall, you'll find two generously sized bedrooms, along with a spacious primary suite complete with a walk-in closet and a beautifully updated 3-piece ensuite. The main 4-piece bathroom continues the home's elevated design with custom cabinetry, quartz counters, and timeless finishes. A thoughtfully placed main floor laundry area with a folding station adds everyday convenience right where you need it. The finished lower level expands your living space even further, offering a comfortable rec-room, dedicated gym area, and plenty of storage to meet all of your needs. Out back, your private oasis is ready for every season. The 18x32 in-ground salt pool anchors summer days, while the wooden gazebo offers a shaded retreat. As the sun sets, gather around the natural rock fire pit, where conversations linger long after the stars come out. This is more than just a home-it's a lifestyle defined by comfort, quality, and a setting you'll never want to leave. (id:65396)
16610 Sixth Road
North Stormont, Ontario
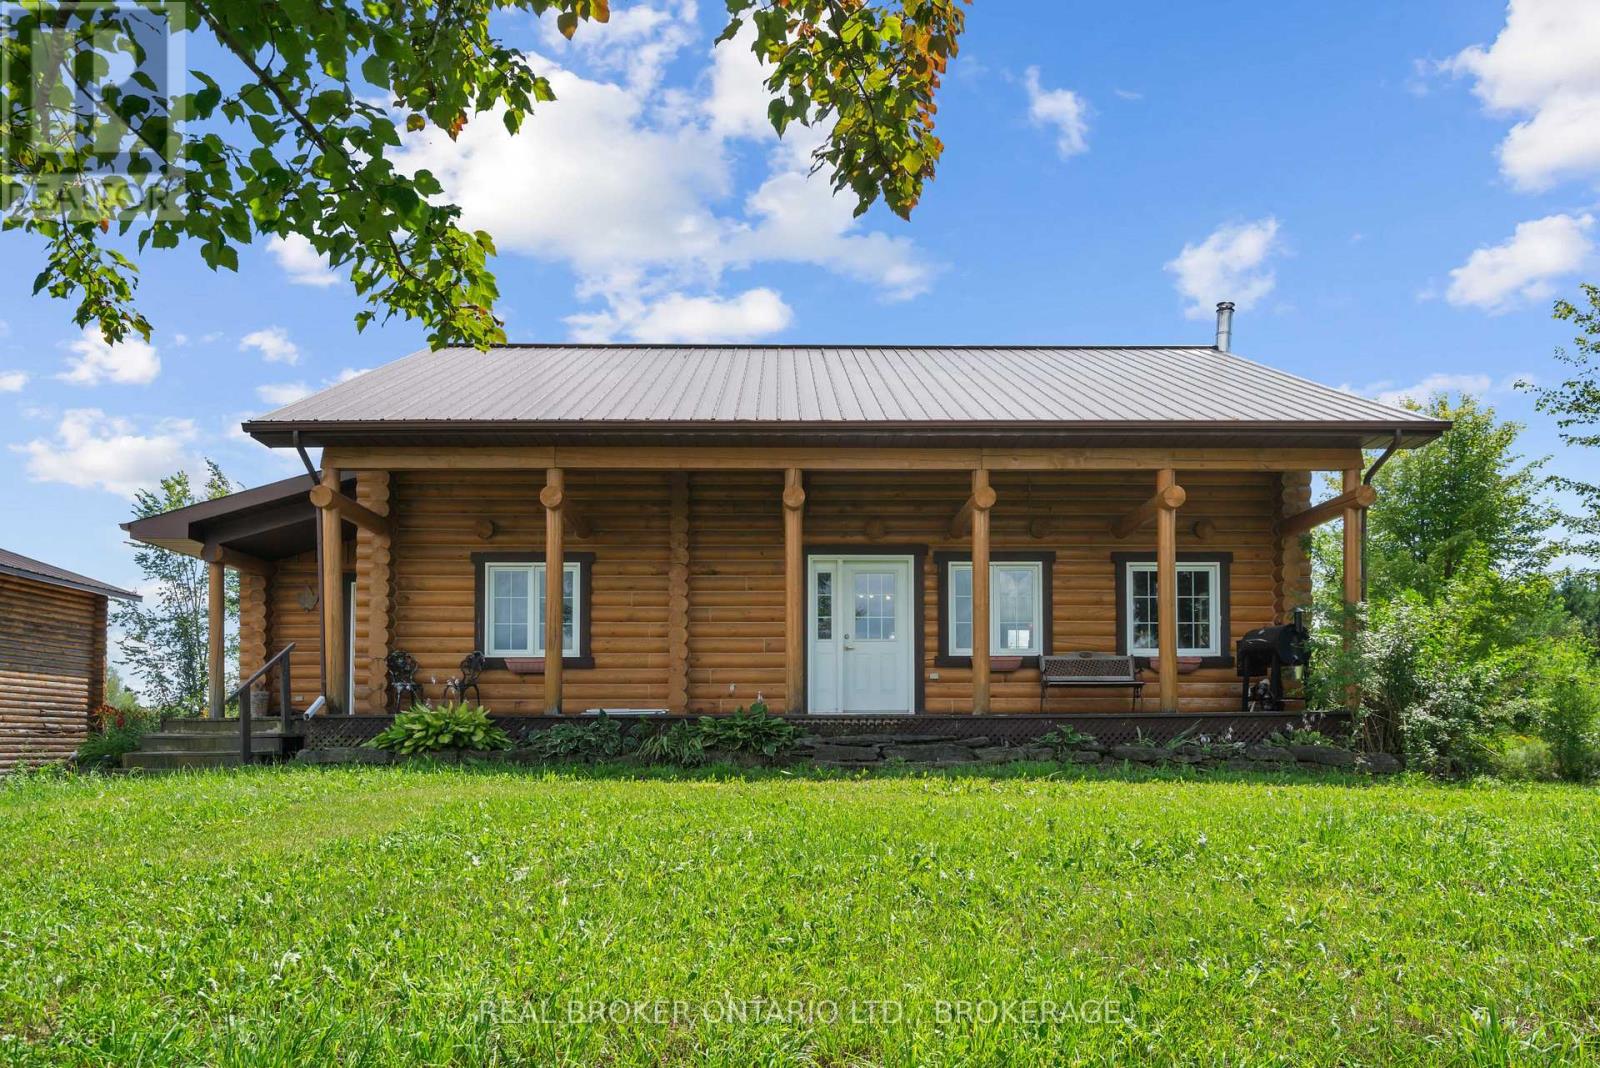
Welcome to country living at its best! Set on approximately 31 acres, this beautiful two-storey log home offers space, privacy and endless possibilities. The second floor features three bedrooms, a sitting area and a full bathroom with convenient laundry facilities. The main floor offers an open-concept kitchen and living room-perfect for family gatherings and entertaining-as well as an additional bathroom and a versatile office that could serve as a fourth bedroom. Need even more room? The full basement is ready for you to make it your own. Relax on the inviting front porch while enjoying beautiful Stormont County sunsets, or unwind in the screened-in porch located just off the kitchen to the back yard. Outside, you'll find a man-made pond, hayfields that can be used or rented out, and a wooded area at the rear of the property. The approximately 30' x 30' detached garage offers roughly 900 square feet of space and has its own 200-amp electrical service and welding outlets. The barn is half enclosed and half open 60 X 30 feet, providing flexible space for equipment, storage or animals, and includes its own 200-amp electrical service and hot-water tank. The house also has a separate 200-amp electrical service. An outdoor wood furnace provides an additional option for heating the home. Located just outside the welcoming village of Moose Creek and approximately 15 minutes from Highway 417, this property offers peaceful country living with convenient access to Ottawa and Montreal. Bring your dreams and discover everything this wonderful property has to offer! (id:65396)

783 Kitley Line 8 Road
Elizabethtown-Kitley, Ontario
Build your rural dream home on this beautiful 3.76-acre property surrounded by mature trees and peaceful natural surroundings. Offering an ideal combination of privacy, space and convenience, this property provides an excellent opportunity to create your own country retreat while remaining within easy reach of a variety of nearby amenities and services. Brockville, Kemptville, Smiths Falls and Merrickville are all approximately 25-35 minutes away, offering shopping, restaurants, schools and everyday conveniences, while Ottawa is also within easy reach. Significant groundwork has already been completed, including a drilled well, hydro hookup, septic use approval and survey, providing a valuable head start toward building. A gravel driveway with two entrance/exit points leads to a large flat rear roundabout and cleared building area, offering an excellent potential site for your future home. The property also includes several outbuildings, storage sheds, sea container storage, campers and additional accessory structures (all being sold as-is, excluding contents), adding immediate utility and flexibility. Enjoy the peace and privacy of country living with plenty of space to bring your vision to life. Whether you're looking to build a private family home, peaceful retreat or your dream rural property, this exceptional 3.76-acre parcel offers the space, privacy and convenience you've been looking for. (id:65396)

159 Colliston Crescent
Ottawa, Ontario
Welcome to this well-maintained 3 bed, 3.5 bath townhome nestled on a quiet, family-friendly crescent in a mature, tree-lined neighbourhood. Recently updated kitchen and freshly painted throughout, this home offers comfort, space, privacy, and unbeatable walkability.The main floor features gleaming hardwood flooring throughout and a bright, recently updated eat-in kitchen with patio doors leading to a fully fenced backyard-perfect for entertaining, relaxing, or enjoying your own private outdoor space.Upstairs, you'll find three generously sized bedrooms. The spacious primary bedroom features a walk-in closet and convenient private room en-suite. The two other bedrooms share the 2nd full upstairs bathroom. The finished basement provides even more versatile living space, dedicated laundry area, full 3rd bathroom and ample storage.Enjoy parking for up to three vehicles, including interior access from the garage. Ideally located within walking distance of Heron-Walkley Park, Walkley Albion Park, top-rated schools, public transit, and the Jim Durrell Recreation Centre. With the O-Train Line 2 just steps away, commuting and getting around the city is a breeze! (id:65396)
39 Huntings End Avenue
Ottawa, Ontario
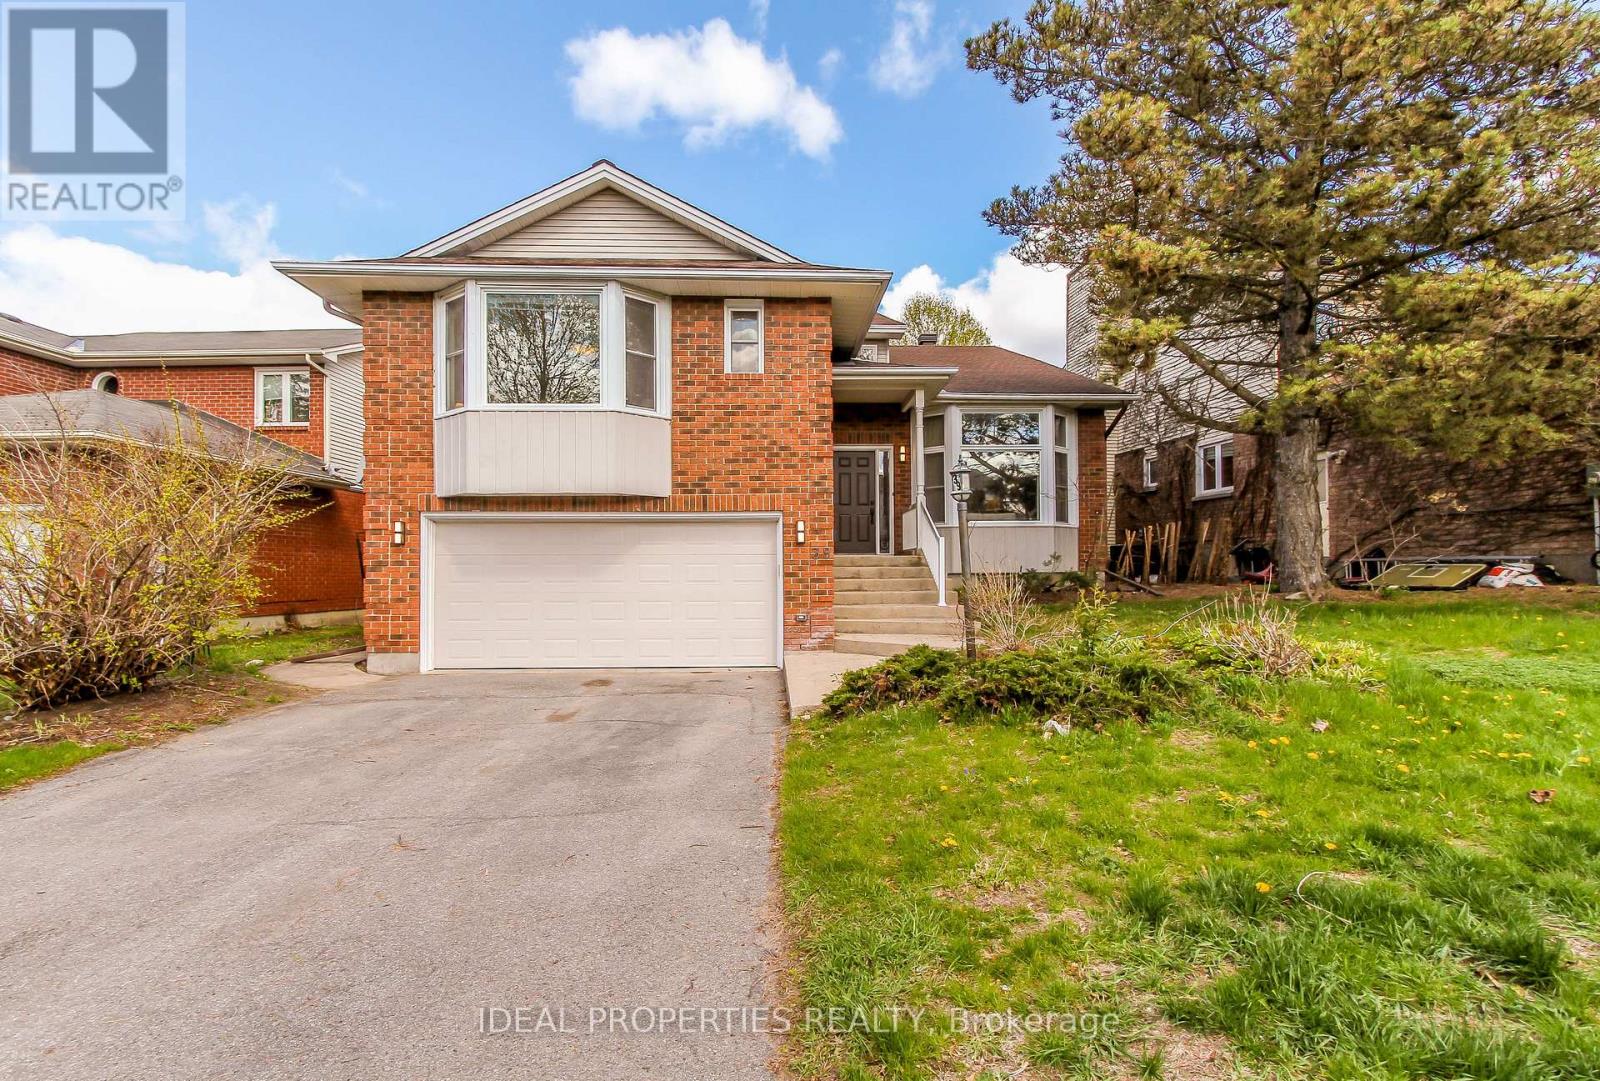
Property IS RENTED! Buyer must assume the tenant until October 15, 2027. INCREDIBLE VALUE IN BRIDLEWOOD! Offering over 3000 sq. ft. of finished living space, this beautifully maintained executive home delivers exceptional size, comfort, and value in one of Kanata's most sought-after communities. Featuring 4+1 bedrooms, 3 bathrooms, and freshly painted interiors, this impressive residence welcomes you with a grand two-storey foyer, vaulted ceilings, and a stunning curved staircase. The bright and spacious main level offers generous principal rooms, hardwood flooring, and a warm family room with fireplace-perfect for both everyday living and entertaining. The oversized primary suite is a true retreat, complete with two walk-in closets and a luxurious ensuite featuring a soaker tub and separate shower. The finished lower level adds incredible versatility with a large recreation area, wet bar, and a fifth bedroom or home office. Brand-new carpeting on the second floor and basement adds a fresh, modern feel throughout. Outside, enjoy a private hedged backyard with deck and patio, ideal for summer gatherings. Double garage and ample driveway parking complete the package. Now offered at an exceptional new price, this is a rare opportunity to own a home of this size and quality in Bridlewood. Compare the value and book your showing today before it's gone! (id:65396)
1657 Bottriell Way
Ottawa, Ontario
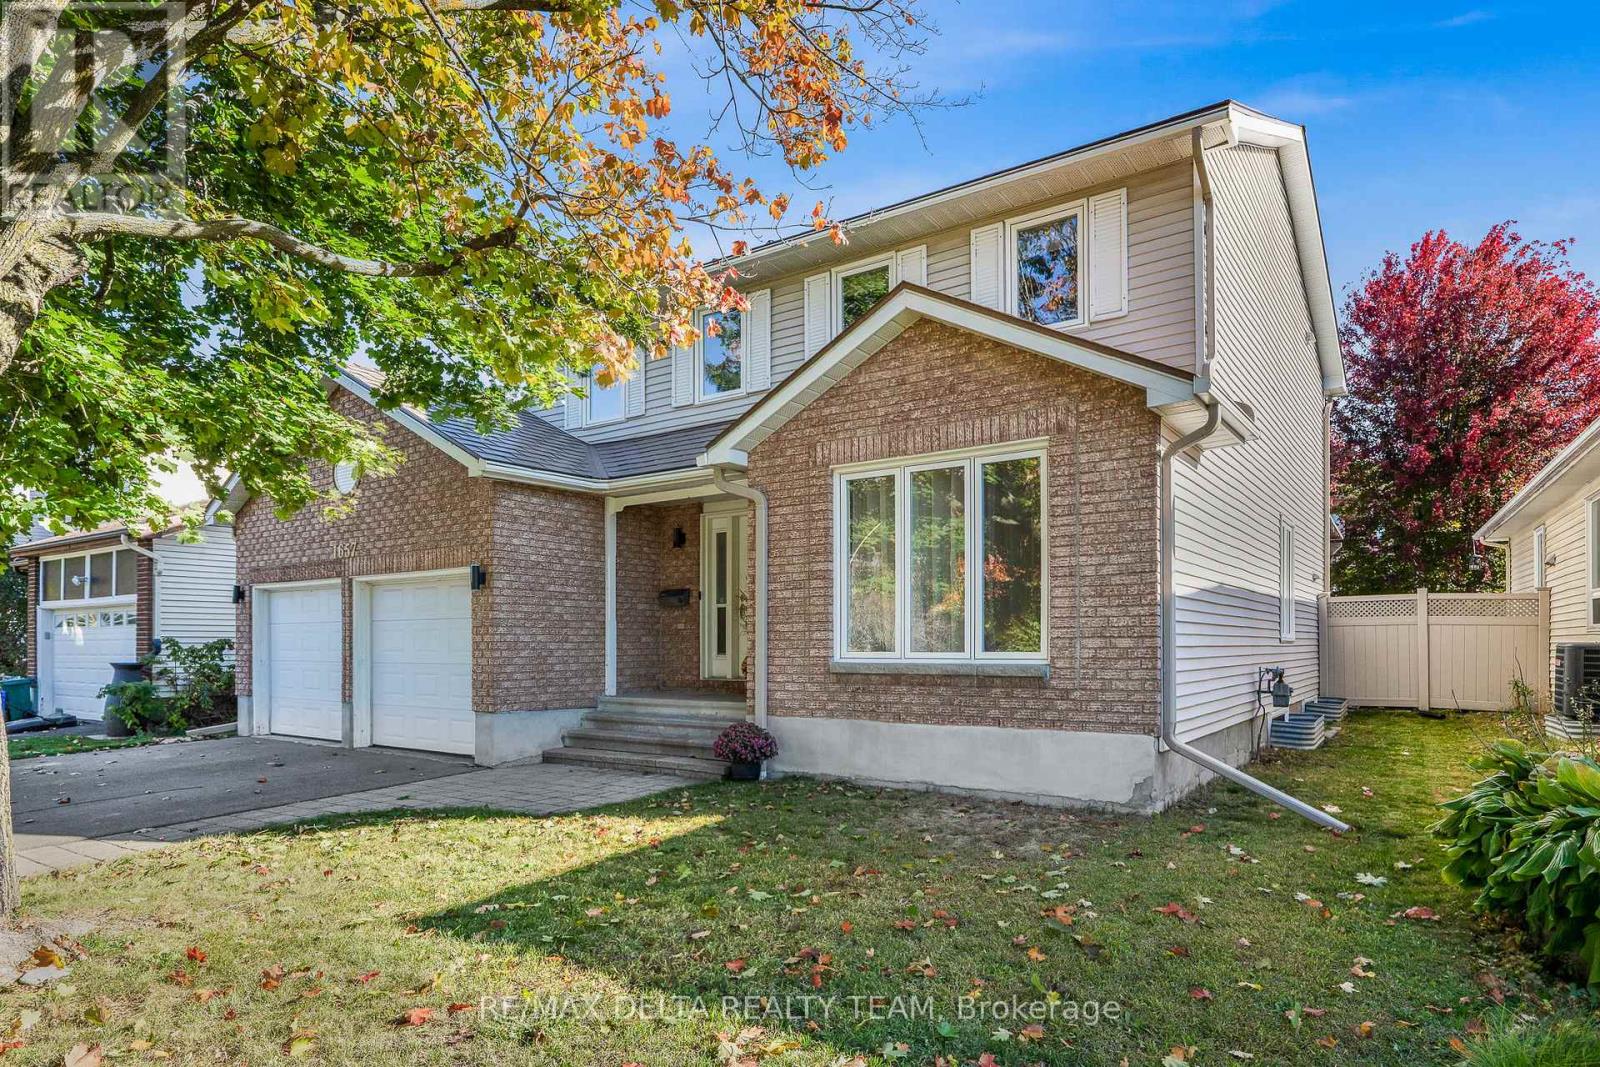
Beautiful 4-bedroom family home with a double car garage. This spacious layout offers a formal living and dining room, a sunken family room with hardwood flooring and wood burning fireplace, a bright eating area off the kitchen, and main-floor laundry. The partly finished basement provides extra living or storage space. Upstairs features 4 generous bedrooms, including a primary suite with walk-in closet and ensuite bath. No popcorn ceilings anywhere. Recent upgrades include: renovated kitchen, updated bathrooms, fresh paint throughout, and new carpet on stairs. Additional features: PVC fencing, pergola with hot tub, green house, lifetime metal roof with gutter shield. Walking distance to Ray Friel Centre, schools, shopping, restaurants, and easy access to Hwy 174. 24hr Irrevocable (id:65396)
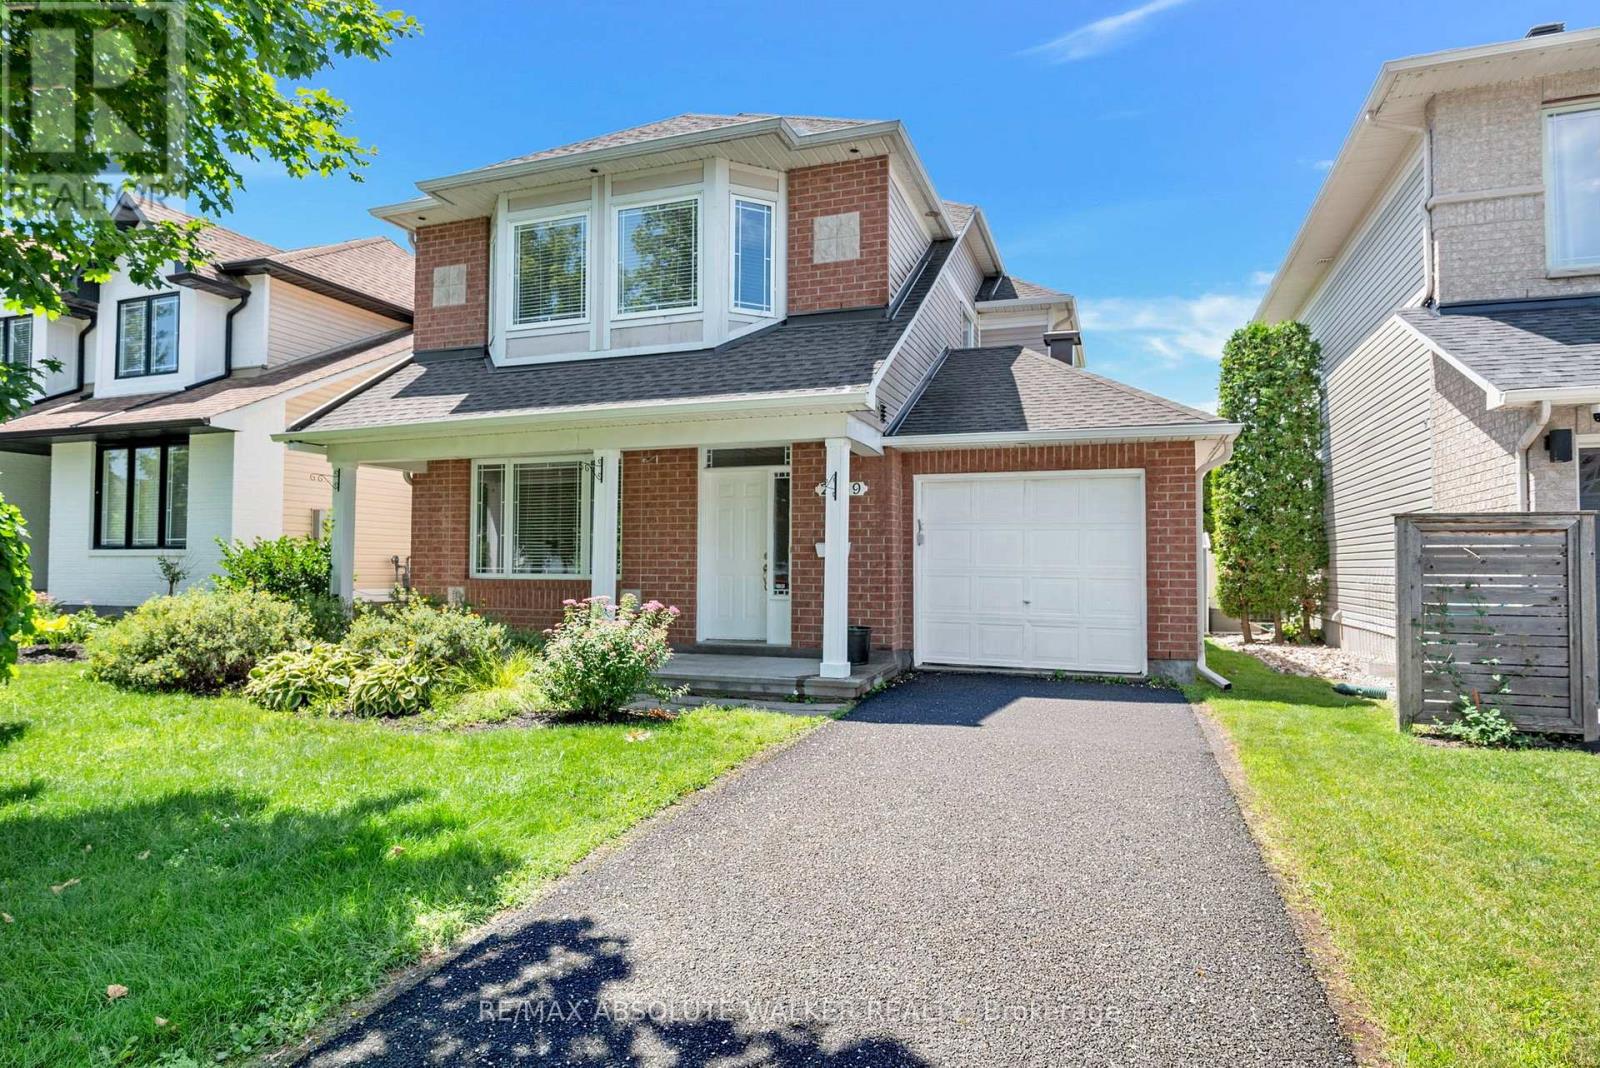
2269 Sandman Crescent
Ottawa, Ontario
A rare opportunity! Set on a PREMIUM lot backing directly onto Aquaview Pond, this 3-bedroom, 4-bathroom Captiva Model offers unobstructed views, privacy, and everyday convenience. Wake up to calm pond views, enjoy spectacular sunsets from your backyard, or step onto the scenic Avalon Trail walking path that winds around the pond. Designed for comfortable family living and entertaining, the main level features an adjoining living and dining room, an inviting family room with a fireplace, and a spacious kitchen with direct access to the backyard, where the peaceful setting becomes an extension of your living space. Upstairs, three generously sized bedrooms include a spacious primary suite complete with a walk-in closet and private ensuite. The finished lower level includes a recreation room and a convenient 3-piece bathroom, offering flexible space for family living. Enjoy the peaceful setting and everyday convenience of being close to schools, parks, transit, shopping, and all essential amenities. With its exceptional location, this home is a rare chance to create something truly your own. Some photos are virtually staged. (id:65396)
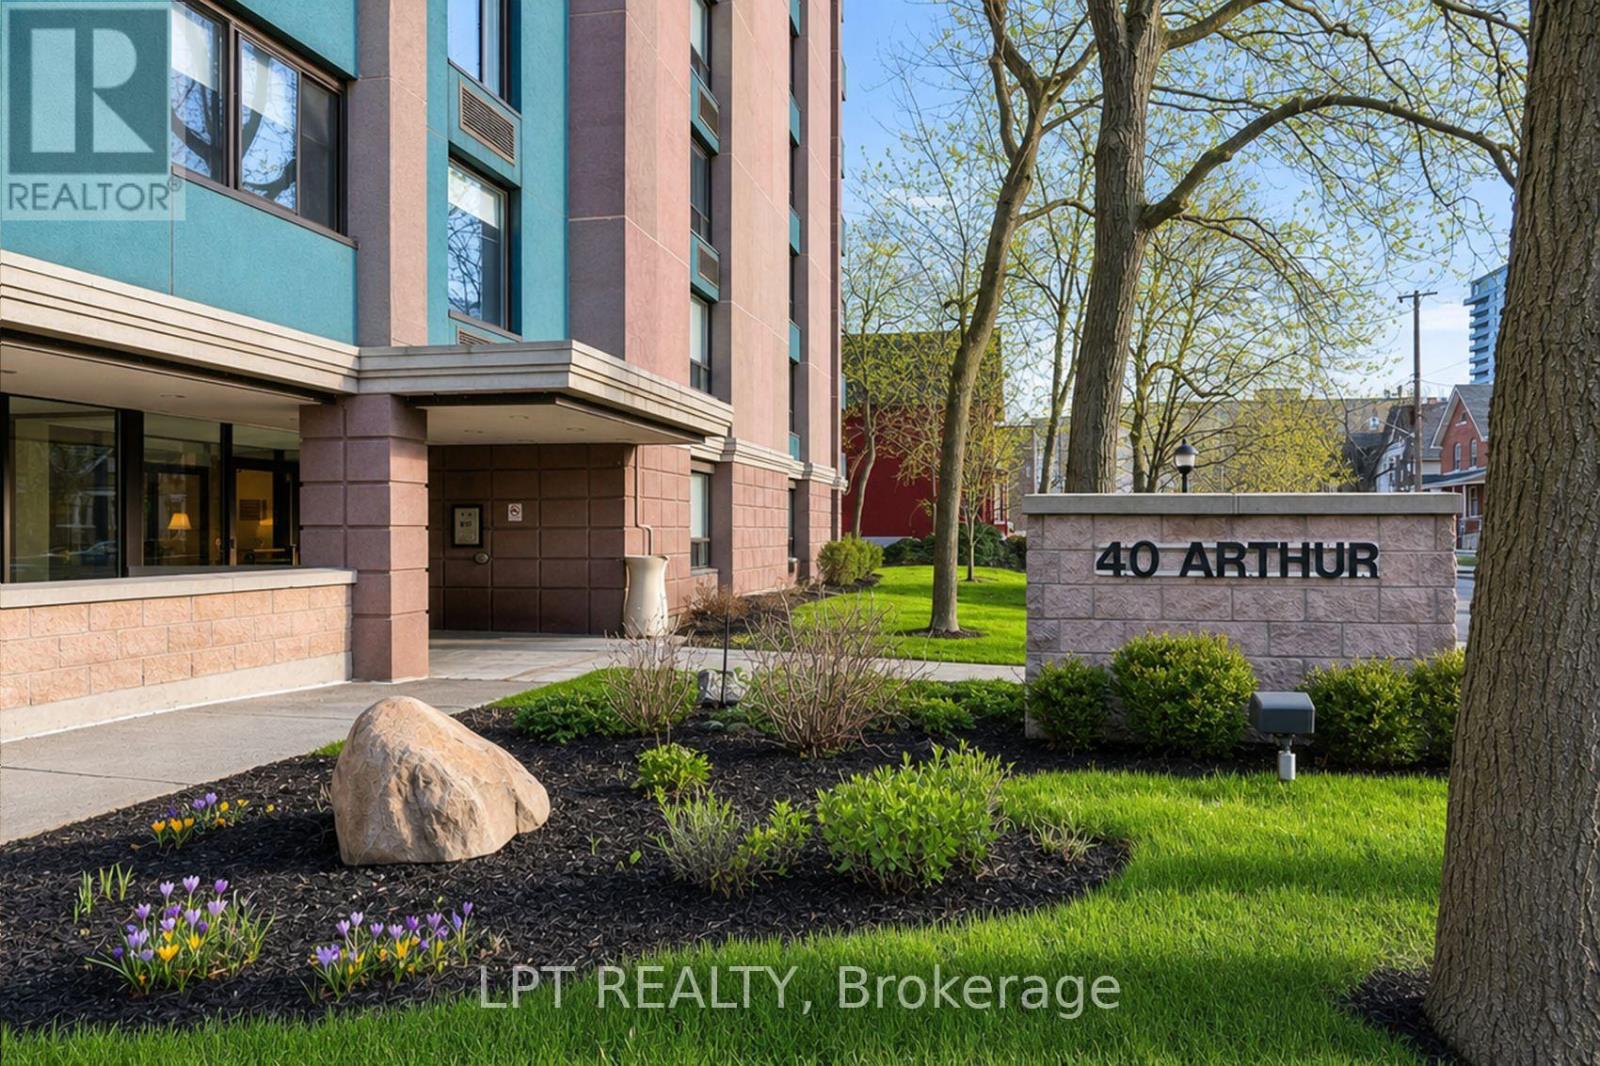
703 - 40 Arthur Street
Ottawa, Ontario
Discover the perfect blend of character and modern luxury in this stunning corner unit at 40 Arthur Street.Bathed in natural light, this 2-bedroom residence features a total 2023 kitchen renovation designed for the culinary enthusiast. The massive social island with a built-in induction cooktop and warm wood counters serves as the center piece for an airy, open-concept floor plan rarely found in buildings of this scale. Enjoy your morning coffee on the private veranda or retreat to the redesigned bathroom featuring custom cabinetry and premium finishes. High-quality flooring runs throughout the spacious layout, including two oversized bedrooms with extensive storage. This unit includes the convenience of in-unit laundry and a secure oversized underground parking space. 40 Arthur is renowned for its vibrant community spirit and active social scene, offering residents access to an exercise room, sauna, patio / park area with BBQ's and a library. Located just steps from the LRT, the eclectic shops of Little Italy, and the scenic beauty of Dow'sLake, this home offers a sophisticated lifestyle for professionals and downsizers alike. Experience move-in-ready elegance in the heart of the city. (id:65396)
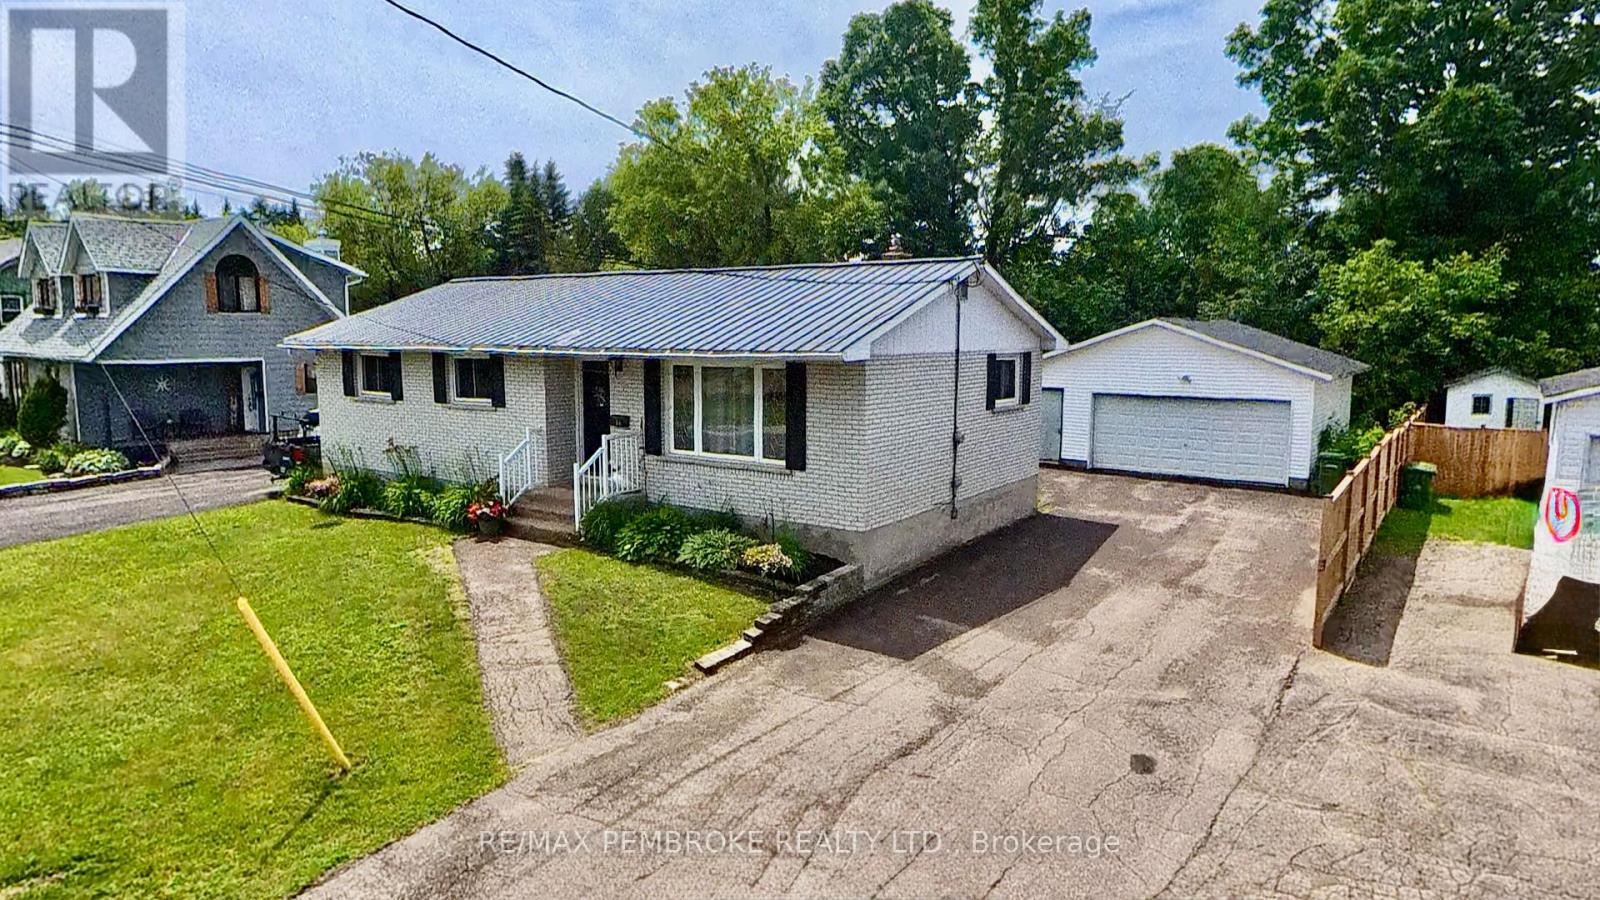
23 Doran Road
Petawawa, Ontario
A beautifully updated all-brick bungalow in one of Petawawa's most convenient neighbourhoods. The home features a sleek redesigned open-concept kitchen (2025) , new back deck (2024), and new flooring, baseboards, (2026). Offering 3+1 bedrooms, 2 bathrooms, a double detached garage, and a fully fenced yard, this property is truly move-in ready. Double Driveway Minutes to Garrison Petawawa and all amenities-an exceptional turn-key opportunity. (id:65396)

265 Gore Street E
Mississippi Mills, Ontario
Welcome! 265 Gore St. is waiting to be yours. The new home you can begin with writing its next chapter. Located on a peaceful cul-de-sac in the lovely historic town of Almonte. A sauntering walk to all the amenities Almonte has to offer including the celebrated downtown core. The front entrance along with the rear yard embraces gardens filled with flowering shrubbery delighting any gardener. The attached garage features a double door entryway into the fully fenced backyard with a calming fishpond, gazebo, patio, and oversized shed. Tranquility is yours for the asking. Upon entering you are immersed into a significant sized living area featuring a gas fireplace. The dining room allows for a large table to welcome all those Sunday family dinners and a patio door going into the backyard. A generous sized kitchen with a window overlooking the front yard. The substantial sized primary bedroom has a full 4-piece ensuite and boasts patio doors into your backyard oasis. The modest sized second bedroom is perfect for a guest room or an office if you so wish. The lower level highlights a family room, work-out room, crafts room, workshop and a 3-piece washroom. This home is ready for your touch of endless possibilities. The most meaningful homes aren't the ones that are perfect when you first walk through the door. They are the ones that you can look at and say, "I can see us here." (id:65396)

103 - 950 Marguerite Avenue
Ottawa, Ontario
Idyllic urban living, this spacious 1 bedroom condo in the River Court Lofts by Domicile, is nestled in a quiet residential neighbourhood. Walk to the Rideau River & trail network, Loblaws, University of Ottawa, Rideau Sports Centre, shopping, restaurants & amenities. Unique & rarely offered, this main level unit (no need for elevators), features a large private terrace surrounded by mature trees offering a serene outdoor space for summertime enjoyment. BBQs permitted. Chefs will delight in the full sized well equipped kitchen with generous granite counter space, large island including purposeful storage solutions, breakfast bar and undermount & pot lighting. Open concept living room with gas fireplace and patio door that overlooks tranquil outdoor space. Hardwood floors throughout. In-unit laundry. Building offers a bike storage room. 1 storage locker (#12). 1 underground parking space (#23). (id:65396)

704 Levac Drive
Ottawa, Ontario
This completely renovated home is located in Fallingbrook in Orleans. Easy access to parks, schools, shopping, restaurants and other amenities. The main level features an open concept floor plan with vinyl flooring. The updated kitchen has quartz countertops and stainless steel appliances. This floor is completed with a dining room, great room and a half bathroom. The 2nd floor has new carpet on the stairs and new vinyl flooring throughout. This floor contains a large primary bedroom, 2 additional well appointed bedrooms and a full bath. The laundry is also located on this floor for convenience. The yard is fully fenced in with a new deck, shed and gardening area. Rental application, government ID, Equifax full credit check, 2 recent paystubs and letter of employment required. Tenants share utilities based on square footage. Utilities are extra - gas, water, and hydro. Hot water tank rental is paid by the landlord. This 3 bedroom unit has exclusive use of the entire backyard and shed as well as 2 parking spots in the driveway. (id:65396)
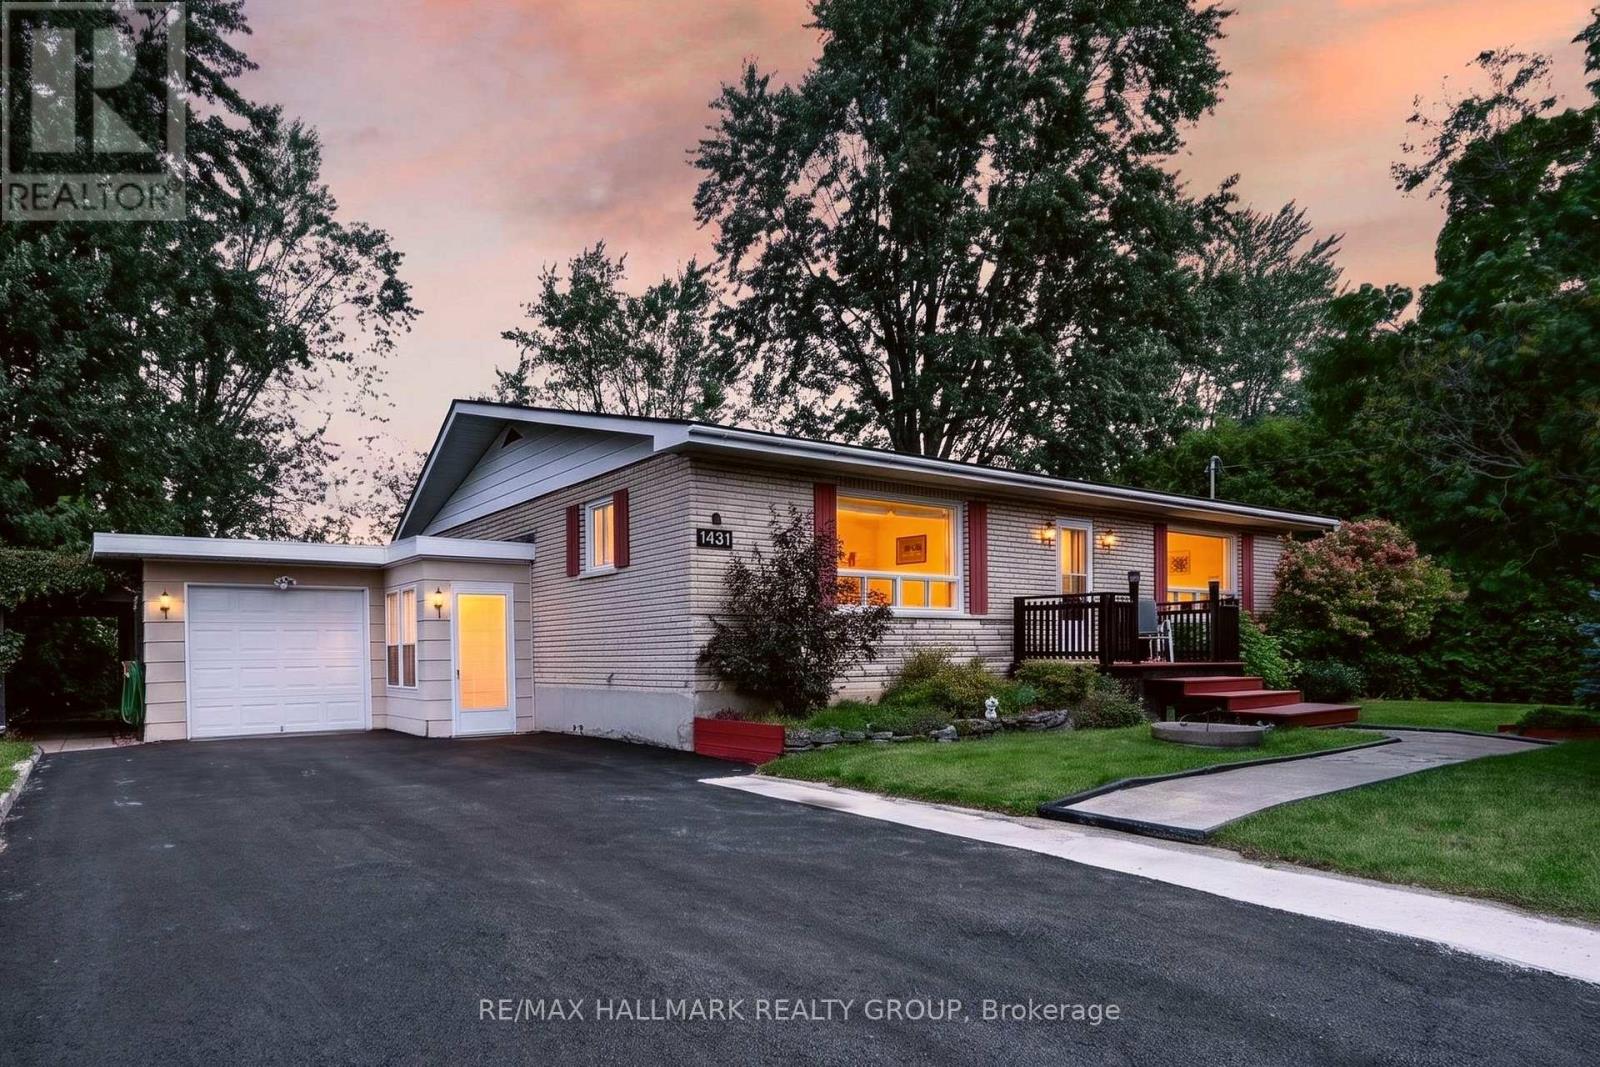
1431 David Road
Clarence-Rockland, Ontario
Welcome to 1431 David Rd, a beautiful home with a country feel, minutes from the heart of Rockland. This well-maintained 3-bedroom full-brick bungalow is set on a large, private lot in a quiet setting that offers a wonderful sense of space and tranquility. Inside, the bright main level offers a functional layout with an updated kitchen featuring incredible extended cabinetry, wall-to-wall counter space, newer appliances, and a welcoming living room that boasts natural sunlight. Three well-sized bedrooms facing the back of the property and a full bathroom complete the main floor. The fully-finished basement provides additional living space with a large recreation area and a den that offers the flexibility to suit your needs, whether you envision an office or a home gym. The convenient separate side entrance also opens the possibilities of turning the property into a multigenerational home or SDU. Outside, a brand-new paved driveway (2026) provides ample parking, including room for an RV or boat, and leads to the garage, offering additional storage or the flexibility to create a workshop. An additional screened-in area provides space to relax with a view on the walkt-through garden and private backyard. The expansive lot provides plenty of space to enjoy the outdoors, whether gardening, entertaining, relaxing or creating your own private retreat. This property is an excellent fit for those who appreciate the privacy and space of a country-like setting, without giving up the convenience of being close to schools, shopping, great golfing, services and other amenities. Book your showing today! (id:65396)

1101 Mcconnell Avenue
Cornwall, Ontario
Welcome to this charming 2-bedroom, 1-bath bungalow offering comfortable and affordable living in a convenient Cornwall location. The practical single-level layout features bright living spaces, a functional kitchen, and an efficient floor plan well suited to first-time buyers, downsizers, or investors. Large windows provide plenty of natural light, creating a warm and inviting atmosphere throughout the home. The property offers manageable outdoor space with minimal maintenance, allowing more time to enjoy nearby amenities. Conveniently located close to schools, shopping, public transit, parks, healthcare services, and Highway 401 access, this home presents an excellent opportunity to enter the market, downsize with ease, or add to an investment portfolio. (id:65396)
20474 Concession 8 Road
South Glengarry, Ontario
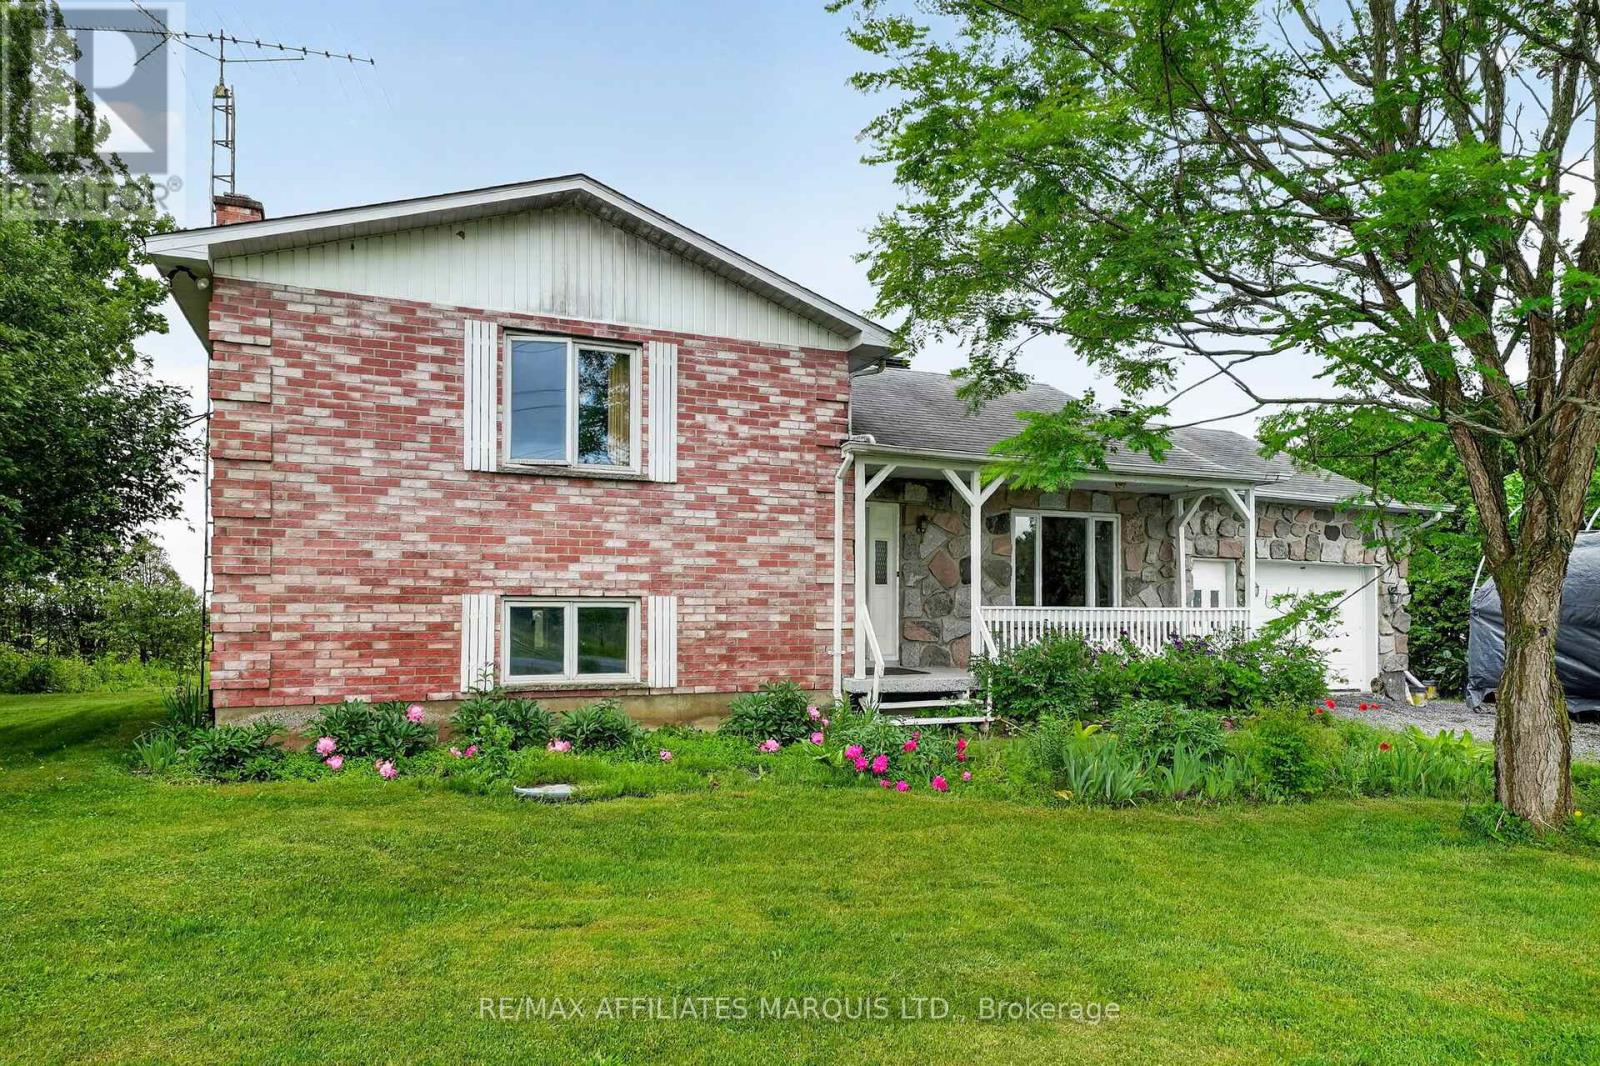
Welcome to 20474 Concession Road 8, South Glengarry! Set in a peaceful rural setting just minutes from Alexandria, this side-split home offers privacy, space, and plenty of potential. With no rear neighbours, this property is ideal for those seeking the tranquility of country living while remaining close to everyday amenities.The home features 3 bedrooms and 2 full bathrooms, along with a functional multi-level layout designed for comfortable family living. The bright eat-in kitchen offers ample cabinetry and patio doors leading to a south-facing deck, perfect for enjoying morning coffee or entertaining outdoors. A separate dining room provides additional space for family gatherings and special occasions.The upper level includes a spacious primary bedroom and hardwood flooring, along with a second bedroom and a generous 4-piece bathroom featuring a corner jacuzzi tub. The lower level has a large family room with vinyl flooring and oversized windows that allow for plenty of natural light, as well as a third bedroom and a 3-piece bathroom. The basement level offers exceptional storage and utility space, including a newer furnace, water treatment system, central vacuum, and a large cold storage room. An oversized attached garage provides convenient access to both the home and backyard.Outside, you'll find established gardens adding to the property's country charm. Whether you're looking for a family home, a peaceful retreat, or a property with room to add your personal touch, this is an excellent opportunity to enjoy rural living in South Glengarry. (id:65396)

724a Chapman Mills Drive
Ottawa, Ontario
Step into luxury and convenience in the highly sought-after, family-friendly neighbourhood of Chapman Mills in Barrhaven. Beautifully maintained and move-in ready, this home offers the perfect blend of modern style and everyday comfort.The bright main level welcomes you with an open, flowing layout filled with natural light and upgraded finishes. The modern kitchen features stainless steel appliances, a mosaic tile backsplash, a peninsula with breakfast bar, built-in wall pantry, and a spacious eat-in area. The inviting living room flows seamlessly into the separate dining room, creating an ideal space for entertaining. A convenient main floor powder room completes this level. Downstairs, you'll find two generously sized bedrooms, each with its own private four-piece ensuite and excellent closet space, creating the perfect layout for families, guests, or roommates. This level also features a dedicated laundry area and a separate storage room for added convenience. Step outside to your private patio, complete with stairs leading to the parking area, where you'll enjoy one dedicated parking space. Located in one of Barrhaven's most desirable communities, you're just moments from top-rated schools, neighbourhood parks, scenic walking trails, public transit, and the Chapman Mills Marketplace, offering restaurants, shopping, groceries, and a movie theatre all within walking distance. Enjoy the perfect balance of peaceful suburban living with every convenience close at hand. Don't miss this exceptional opportunity to own a home where comfort, functionality, and location come together beautifully. (id:65396)

156 Popplewell Crescent
Ottawa, Ontario
Available 1st October ! Welcome to this beautiful townhouse in Barrhaven, walking distance to Costco, LCBO, Amazon Warehouse, and Highway 416. Offering 3 bedrooms plus a loft, 2.5 baths & finished basement. The open-concept main floor features a spacious living and dining area with gleaming hardwood floors, an upgraded kitchen, granite countertops, stainless steel appliances, and a cozy eating nook. Upstairs, you'll find a generous primary suite with a walk-in closet and 4-piece ensuite, two additional well-sized bedrooms, a full bath, and convenient second-floor laundry. The large open finished basement provides an inviting family room with a cozy fireplace, perfect for entertaining. Step into a beautifully designed backyard oasis featuring expansive stone and paved areas that create an inviting space for outdoor entertaining. EV Charging. Rental application form, Proof of Income, photo IDs, and Full Credit Report with scores are required. (id:65396)

101 - 457 Mcleod Street
Ottawa, Ontario
Set in the heart of Centretown on a quiet residential stretch of McLeod, this ground-floor Domicile-built condominium offers a beautiful blend of scale, light, and privacy. The four-storey red brick building stands apart for its timeless architecture, defined by black-framed accents and understated contemporary detailing. Inside, high ceilings and hardwood floors set a calm, airy tone. The open-concept layout is anchored by a cozy gas fireplace and flows seamlessly through large windows to an expansive covered south-facing terrace, an exceptional extension of the living space. The kitchen is well proportioned, featuring granite countertops, abundant cabinetry, and an eat-up breakfast bar designed for both daily function and entertaining. The primary bedroom includes double deep closets, while a full bathroom with tub, thoughtful storage and laundry complete the interior. Located just steps from cafés, parks, and the coolest amenities, yet quietly set back from the street, this home delivers a rare balance of urban convenience and residential calm in one of Ottawa's most walkable neighbourhoods. One parking spot and locker included. A must see in Centretown! (id:65396)

304 Riverdale Avenue
Ottawa, Ontario
Welcome to 304 Riverdale Avenue, a beautifully designed home located in one of Ottawa's most desirable neighbourhoods. Just a short stroll to the shops and restaurants of Bank Street, Lansdowne Park, the Rideau Canal with cycling/walking paths, as well as Windsor Park. This home offers an exceptional urban lifestyle surrounded by nature and amenities. Quality built by renowned builder Allan Bateman in 2020, this thoughtfully designed infill home showcases exceptional craftsmanship and a functional layout across three levels. Upon entering, you are welcomed by a versatile main floor office/den area, offering the perfect space for working from home, a study, or a quiet retreat. The open-concept level is designed for both everyday living and entertaining. The beautifully crafted kitchen features premium quartz countertops, a gas stove, and a generous centre island with seating, flowing seamlessly into the inviting living room. A sleek modern gas fireplace creates a stylish focal point, adding warmth and contemporary character to the space. The formal dining room features oversized windows that fill the room with sunlight, creating an elegant setting for family dinners and entertaining. The third floor features three spacious bedrooms, including a peaceful primary suite with a walk-through closet leading to the 4pc ensuite bathroom. Enjoy the comfort of heated flooring in the ensuite, along with premium tile finishes and thoughtful design details throughout both full bathrooms. Enjoy outdoor living on the patio/front porch, complete with a natural gas BBQ hookup (backyard). Additional features include convenient main floor laundry, inside access to the attached garage, central vacuum, and a full unfinished basement offering excellent storage space. With its modern design, quality construction, and unbeatable location, 304 Riverdale Avenue offers a rare opportunity to enjoy sophisticated city living in one of Ottawa's most sought-after communities. (id:65396)

458 Rideau Street
Ottawa, Ontario
Prime Downtown Ottawa Turnkey Restaurant Opportunity (Rideau St.)Secure a high-foot-traffic, 1,200 sq. ft. location in the heart of downtown Ottawa on Rideau Street, offering a fully-equipped pizza production facility through an asset and lease sale (brand name and real estate not included). This space features a comprehensive inventory of premium equipment-including XLT ovens, Norbec walk-in coolers, and custom stainless steel prep stations-all supported by a fire suppression system fully updated in January 2026 to meet City of Ottawa guidelines. At a competitive monthly rent of $4,500 (including base rent and TMI), this is an ideal "plug-and-play" setup for an operator looking to launch their own brand in a high-density delivery and walk-in zone. Financials are available upon request for qualified buyers; for all inquiries and to schedule a viewing, please contact Dinesh Katuru at 343-777-2829. DO NOT APPROACH EMPLOYEES WITH ANY QUERIES. (id:65396)



