


00 Darling Road E
Lanark Highlands, Ontario
Here is a rare opportunity to own a massive, 100+ acre wilderness retreat packed with proven hunting potential and endless year-round recreation. Accessible via a deeded, well-maintained private trail system, this expansive property offers effortless entry whether you are bringing in ATVs, gear, or family vehicles. It serves as the ultimate turnkey escape for hunting groups or families seeking a private sanctuary. At the heart of the property sits a quaint, fully furnished 10x24 seasonal hunting cabin. Designed for low-maintenance comfort, it features a steel roof, warm wood-burning stove, wired for generator hook-up, and a functional kitchenette-providing the perfect cozy setup to recount the day's adventures. The cabin directly overlooks a sprawling beaver pond, creating a picturesque focal point for the land. Enjoy prime duck hunting right off your doorstep, peaceful morning canoe rides, or clear a patch of ice for skating during winter family getaways.The acreage boasts dramatic elevation changes and a diverse tree coverage with lots of mature harwood. The varied topography supports thriving populations of big game, offering exceptional success tracking deer, bear, and moose in a highly sought-after zone.Whether you want a proven hunting camp, a private off-grid escape, or a multi-generational family playground, this unique 100-acre parcel delivers unmatched privacy and opportunity. Buyers agent must be present for all showings and 48hrs notice is required. (id:65396)
1951 Concession 7 Road
Alfred And Plantagenet, Ontario
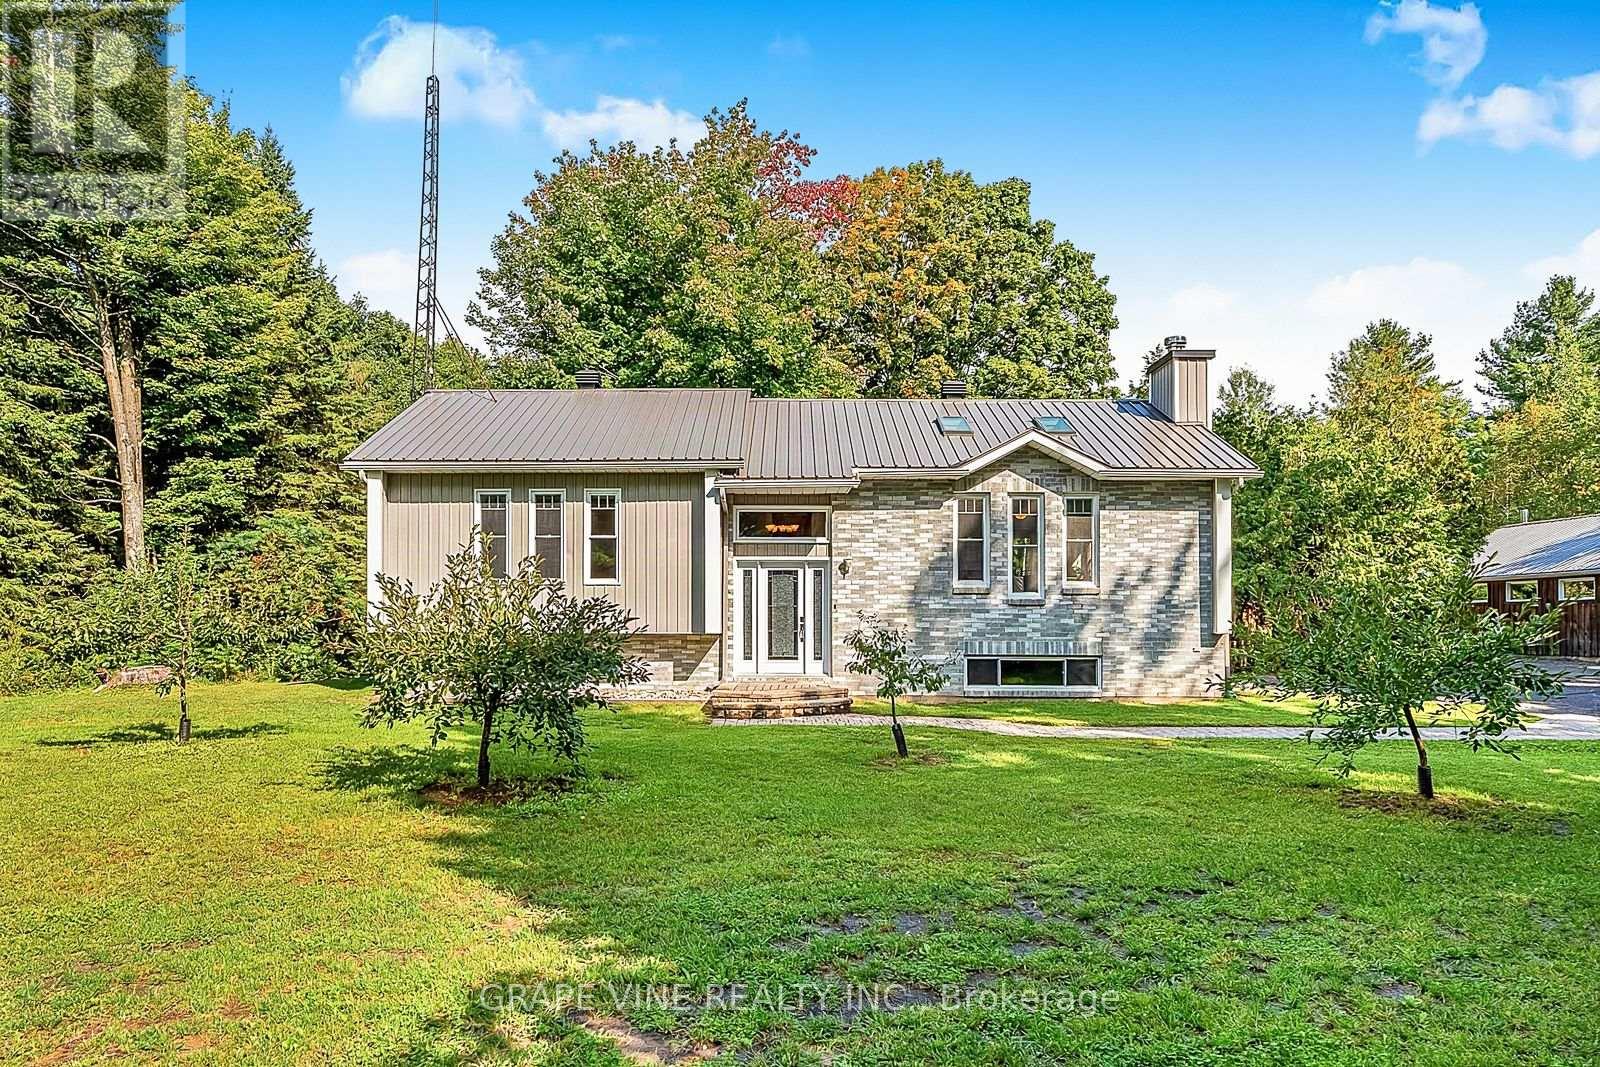
Discover the charm and privacy of this beautiful 1992 high-ranch home, set on an amazing forested 6.5acres along a quiet country road. Offering 4 bedrooms and 2 full bathrooms, this property provides plenty of space for family living while surrounded by nature and peaceful rural scenery. The home features several important recent upgrades, including a new metal roof installed in 2022, new septic tank installed in 2023, and new water softener installed in 2026, providing added peace of mind for the next owner. Inside, a cozy wood stove creates a warm and inviting atmosphere during the colder months. Outside, the property offers an impressive range of features, including a large insulated workshop built in 2010 (28x40ft) equipped with a certified woodstove, making it a comfortable and versatile space for year-round projects, hobbies, or storage. Additional property features include a shed, shelter, ample parking, peaceful pond, and fruit trees. Tucked away among the trees is a cozy cabin, providing the perfect spot to relax, unwind, and enjoy the natural surroundings . With 6.5 acres to explore, there is plenty of opportunity to create the lifestyle you've been dreaming of-whether that's a hobby farm, garden, space for animals, recreational area, or private outdoor retreat. Golf is also conveniently located nearby, offering an enjoyable option for recreation and leisure. For commuters, Highway 17 is just a short distance away, providing convenient access to surrounding communities and making daily travel easier, while still allowing you to enjoy the peace and privacy of country living. With no rear neighbors and an abundance of natural surroundings, this property offers a rare combination of privacy, space, recreation, convenience, and country charm. An excellent opportunity for families, outdoor enthusiasts, hobby farmers, golfers, or anyone seeking a quieter lifestyle with room to grow. (id:65396)
343 Sweetclover Way
Ottawa, Ontario
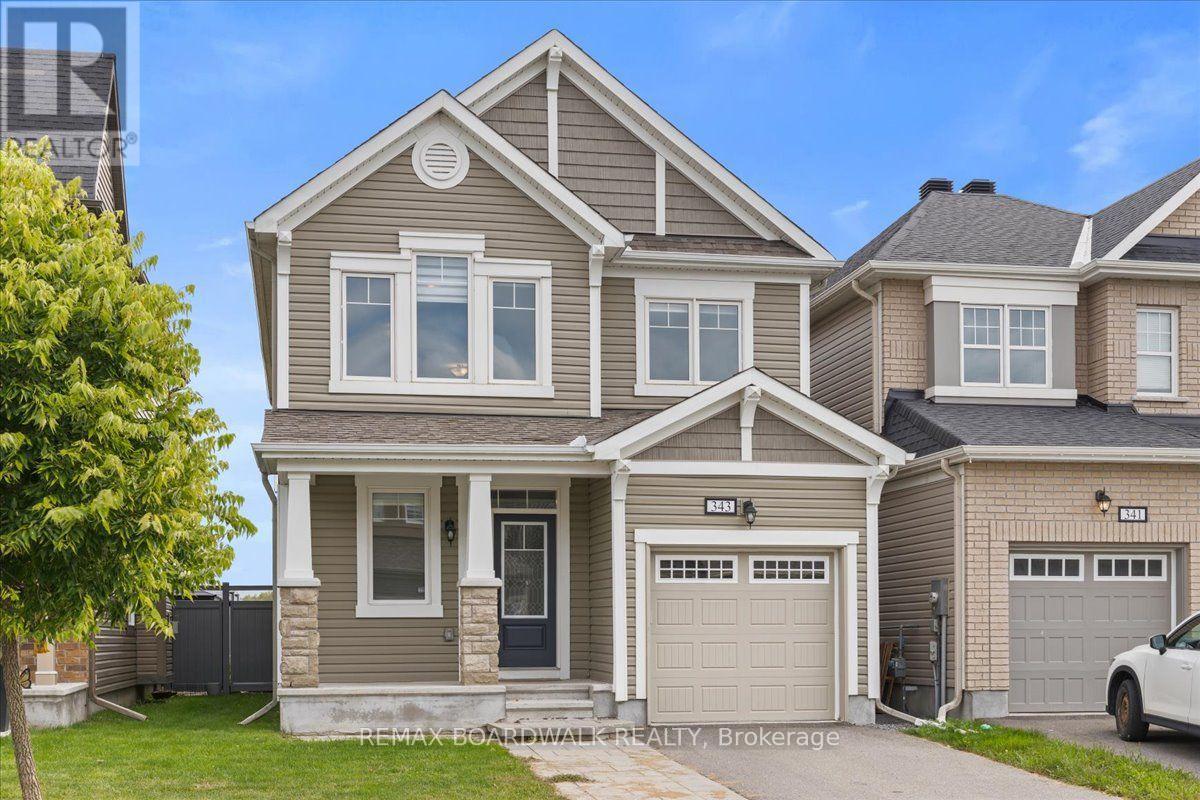
Welcome to this beautifully upgraded single family home tucked into a quiet, family friendly pocket of Avalon in Orleans. This property sits on a premium lot with no rear neighbours, giving you a level of privacy that is hard to find in the area. Professionally landscaped front and back yards make a great first impression and provide a private outdoor space perfect for morning coffee, summer barbecues or relaxing evenings with family. The exterior also includes a single car garage for convenient parking and extra storage. Step inside to a bright and functional main level featuring an open concept living room and kitchen, ideal for everyday living as well as entertaining guests. A formal dining room with built in shelving offers a more defined space for family dinners and holiday gatherings, while adding a nice architectural touch to the home. The kitchen has been tastefully updated with quartz countertops, updated cabinetry and high end appliances, making it a great space for anyone who enjoys cooking or hosting. Upstairs, the second level offers 3 generously sized bedrooms along with a versatile loft area that can be used as a home office, playroom or additional lounge space. A main 4 piece bathroom serves the secondary bedrooms, while the primary bedroom is complete with its own 4 piece ensuite featuring quartz counters, offering a comfortable and private retreat at the end of the day. The fully finished basement extends the living space even further with a large recreation room, perfect for movie nights, a play area or a home gym, along with a 4 piece bathroom for added convenience when hosting guests or family. This home is ideally located just minutes to schools, parks, walking paths and all the amenities Orleans has to offer, making it a great fit for growing families or anyone looking for space, privacy and a move in ready home in a well established neighbourhood. (id:65396)
5 - 4 Eccles Street
Ottawa, Ontario
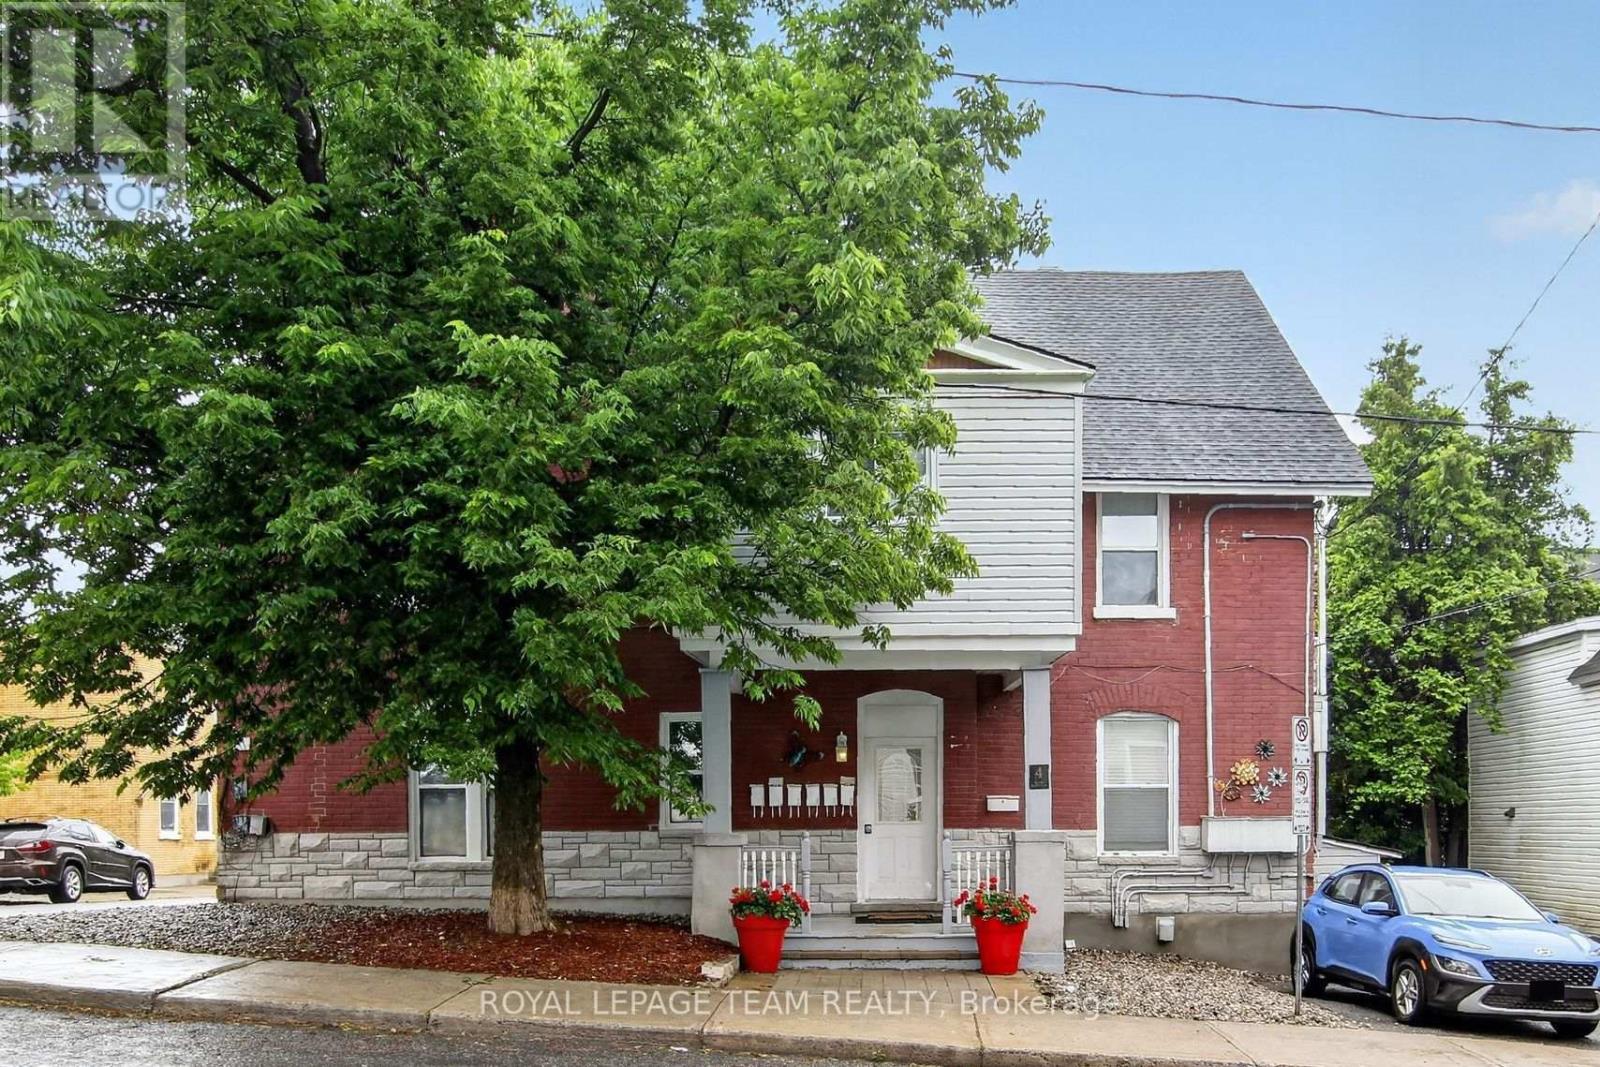
Unit 5 - 4 Eccles Street. $1,850/month | Heat + Water + Parking Included | Bright, top-floor 2-bedroom apartment in one of Ottawa's most walkable neighborhoods. Enjoy a quiet, well-maintained building just steps from Little Italy, Chinatown, LeBreton Flats and the LRT. The recently renovated unit offers a functional layout, abundant natural light, one included parking space, heat and water included, and additional storage. Ideal for professionals seeking a clean, quiet home close to downtown with easy commuting and excellent restaurants, cafés and recreation nearby. Approximately 700 sq ft, $1,850/month including heat and water (Hydro & internet extra). Available immediately. ** 1 parking space ** Lots of shared storage room. Coin operated laundry in basement. (id:65396)

1480 Bonneville Crescent
Ottawa, Ontario
Visit the REALTOR website for further information about this Listing. Beautifully maintained by its original owner, this 3-bedroom, 2-bathroom freehold townhome is a builder-modified Eaton model set on a generous 20' 127' lot, with parking for 3 vehicles and the added benefit of backing onto single-family homes. The east/west orientation brings plenty of natural light throughout the day, while the customized floor plan extends the dining room by over 4 feet and adds more than a foot of additional kitchen cabinetry, creating noticeably more living and storage space. The bright kitchen and eating area open through patio doors to a beautifully landscaped backyard retreat with deck, pergola, fencing and garden shed. The main level features spacious living and dining areas, hardwood flooring, powder room and convenient inside access to the attached garage, which also provides valuable additional storage. Upstairs are 3 bedrooms, including a generous primary bedroom with walk-in closet, plus the main bathroom. The unfinished lower level provides excellent laundry, workshop and storage space, with plenty of potential for a future family or recreation room while retaining dedicated storage and utility areas. Ideally located in an established Orléans neighbourhood within walking distance of Place d'Orléans, groceries, restaurants, parks and everyday amenities, with convenient access to the LRT and Highway 417. A remarkably well-cared-for freehold home offering more space, privacy, outdoor living and versatility than you might expect from a townhome. (id:65396)
1606 Ortona Avenue
Ottawa, Ontario
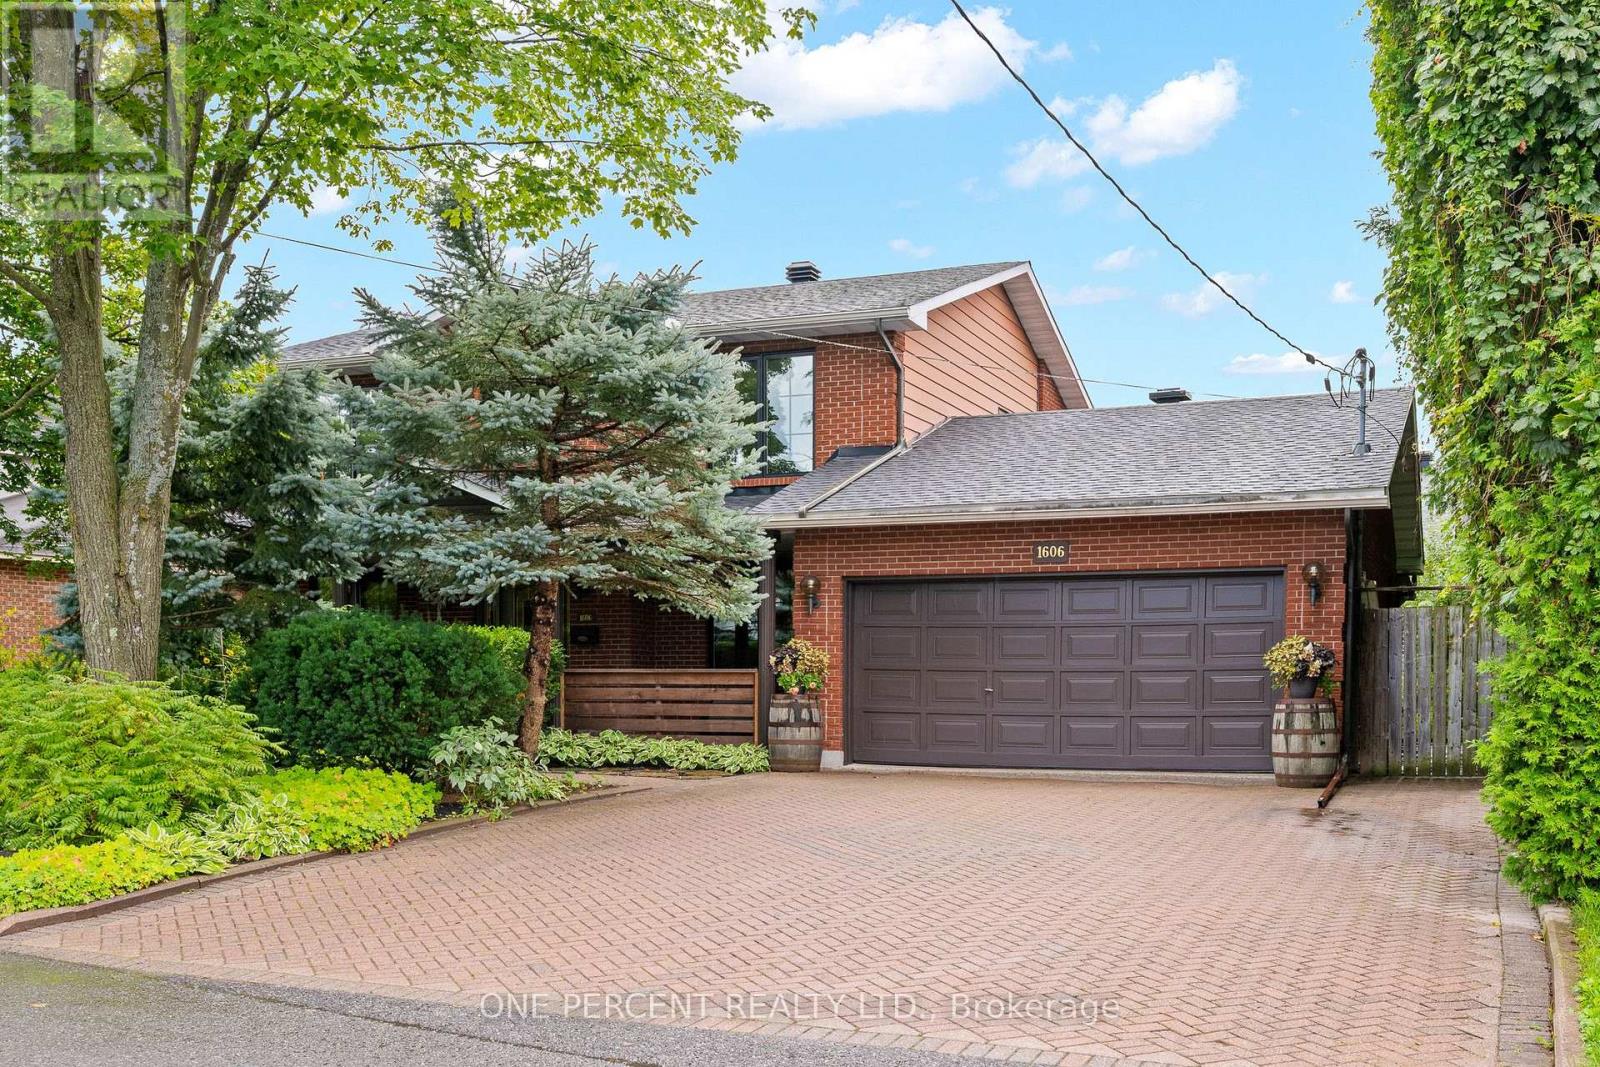
Discover generous living spaces and an extraordinary backyard oasis in this impressive and well-maintained four-bedroom, 3.5-bathroom home, ideally situated in the highly sought-after community of Carleton Heights. The well-designed main floor offers plenty of room for both everyday living and entertaining, with a spacious family room, a formal dining room, a cozy living room with a fireplace, and a generously sized eat-in kitchen. A three-piece bathroom, convenient laundry area, mudroom, and inside access to the double garage complete this functional level. Upstairs, four well-proportioned bedrooms offer flexibility for family, guests, or a home office. The spacious primary retreat features a walk-in closet and a stylish, spa-inspired four-piece ensuite complete with a soaker tub, separate glass shower, floating vanity, and vessel sink. An additional full bathroom serves the remaining bedrooms. The finished basement extends the home's living space with an exceptionally large recreation room, a 2-piece bathroom, and abundant storage. Major improvements offer added peace of mind, including the roof and high-quality triple-pane European windows (2025), along with the furnace (2017).The backyard is the true showpiece, a private and beautifully established oasis filled with mature trees, lush gardens, colourful plantings, and winding pathways. Multiple outdoor living areas, including a spacious deck, covered dining and sitting spaces, and charming pergolas, create an enchanting setting for entertaining, dining outdoors, or simply relaxing in peaceful surroundings. Don't miss the opportunity to enjoy the character and convenience of an established neighbourhood close to schools, parks, shopping, transit, Mooney's Bay, Hog's Back Falls, the Rideau River, and downtown Ottawa, and to call this impressive property home. Check out the virtual tour and book your showing today! (id:65396)
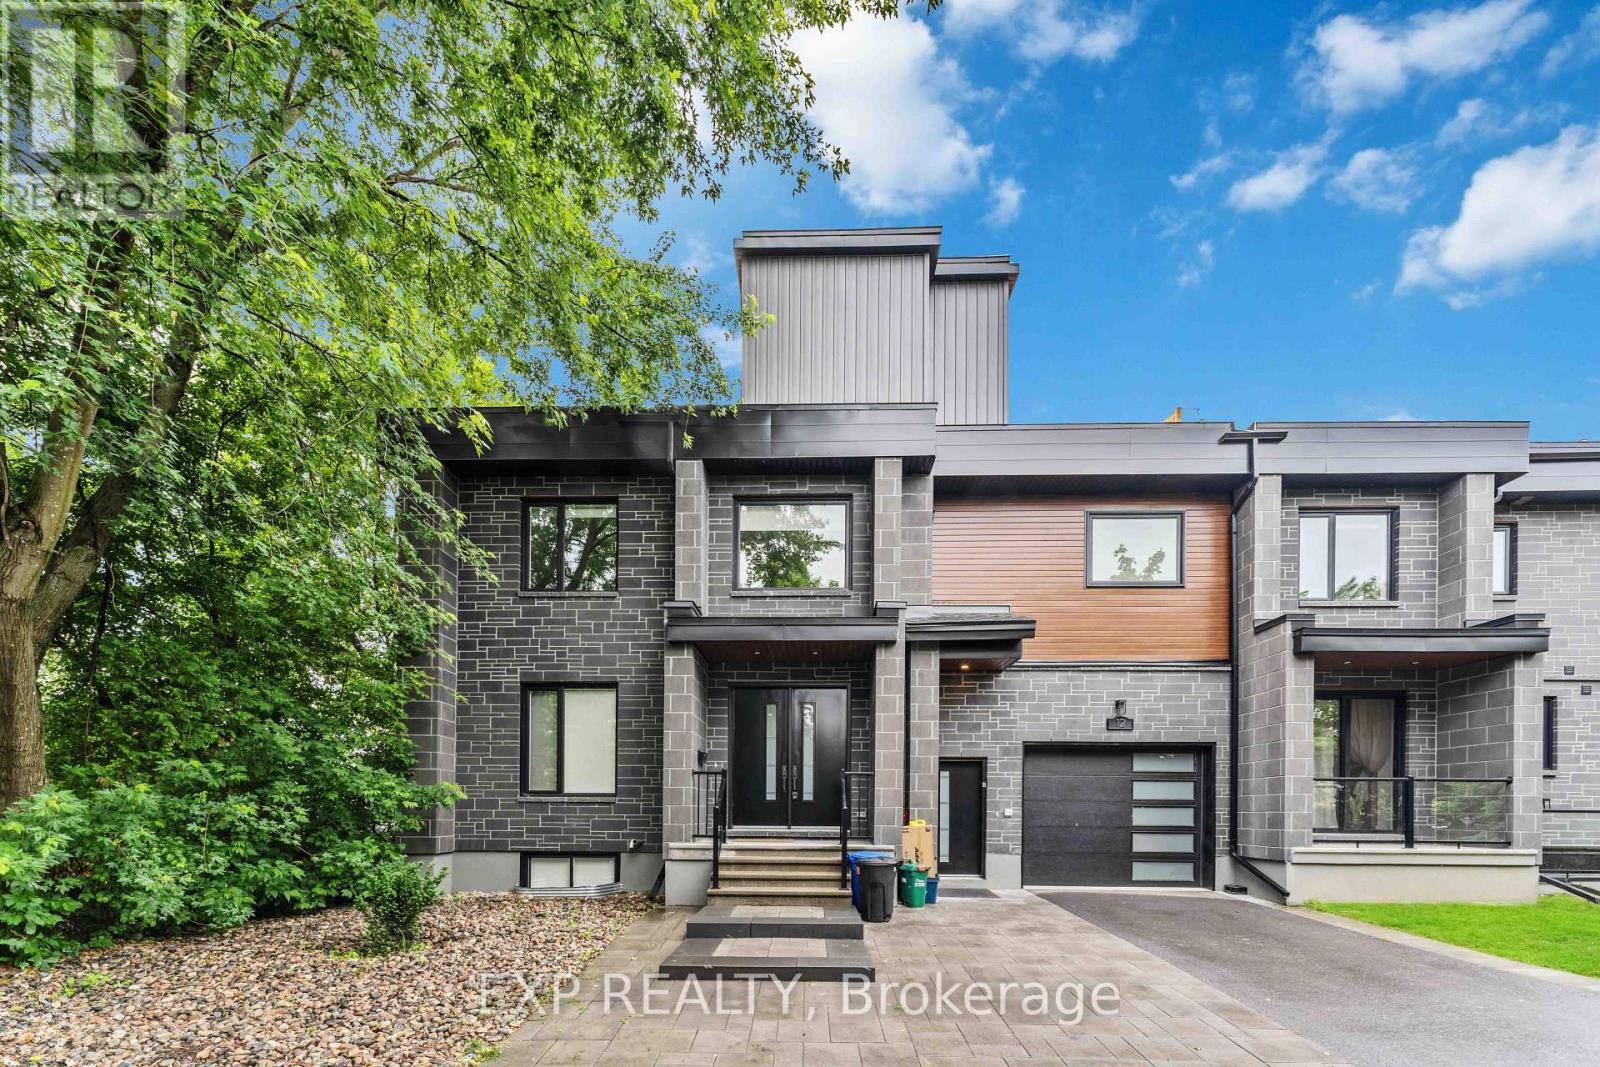
B - 12 Sylvester Street
Ottawa, Ontario
Check out this beautiful custom-built rental in the heart of the Overbrook! With its open-concept layout, heated hardwood and tile floors throughout the unit, high ceilings with pot lights, and stylish interlock landscaping, this unit has it all. The 2-bedroom space features a luxurious and modern bathroom, plenty of closet space, and a big standout kitchen with lots of quartz countertop space, stainless steel appliances, and custom finishes. Located near the peaceful Rideau River and just a short walk to downtown Sandy Hill via the pedestrian bridge, you'll also be close to highways, shopping, public transit, Ottawa University, and the downtown core. Don't miss your chance to enjoy modern living in an amazing location! (id:65396)

475 Meynell Road E
Ottawa, Ontario
Step into modern elegance with this stunning one-year-old luxury home, thoughtfully designed with premium finishes and over $60,000 in builder upgrades. Featuring 4 spacious bedrooms, this exceptional property offers the perfect blend of sophistication, comfort, and functionality for today's family lifestyle. The beautifully designed layout showcases generous living spaces filled with natural light, upscale finishes, and refined details throughout. The chef-inspired kitchen flows seamlessly into the main living and dining areas, creating the perfect space for entertaining and everyday living. Upstairs, enjoy the convenience of a desirable Jack & Jill bathroom connecting two of the secondary bedrooms, while the primary suite offers a private retreat with a spa-inspired ensuite and ample closet space. The professionally finished basement adds incredible versatility, ideal for a home theatre, recreation area, gym, or guest space. With over $60K in premium builder upgrades, this home stands out with elevated craftsmanship and modern enhancements throughout. Being only one year old, it offers the feel of a brand-new home without the wait .A rare opportunity to own a move-in-ready luxury residence designed for upscale living. ** This is a linked property.** (id:65396)

32 Seymour Avenue
Cornwall, Ontario
Welcome to 32 Seymour Avenue, a well-kept home offering plenty of living space and a warm, comfortable feel throughout. The main level features a functional layout with a bright living area, spacious kitchen and dining space, and convenient access to the backyard. Upstairs offers comfortable bedrooms and additional living space for the family. Outside, the property really shines with a fenced yard, attractive gardens, multiple storage sheds and a private deck complete with gazebo-an inviting spot to relax or entertain. The updated exterior gives the home great curb appeal, while the driveway provides convenient off-street parking. Centrally located in Cornwall with easy access to shopping, schools and everyday amenities, this is a home with plenty to offer inside and out. (id:65396)

8279 Nova Lux Way
Ottawa, Ontario
Arrive home through a quiet executive neighbourhood to your own private estate, where soaring ceilings, sun-filled living spaces, and a resort-style backyard create the perfect setting for everyday living and unforgettable entertaining. Whether hosting family around the saltwater pool or spending weekends in the heated workshop, this home was designed for the way today's families live. With striking curb appeal and manicured grounds create an unforgettable first impression. Inside, soaring ceilings, expansive windows, and thoughtfully designed living spaces are filled with natural light, creating a warm and comforting atmosphere. The spectacular kitchen is designed for everyday living and effortless entertaining. It flows seamlessly into the welcoming family room, dining area, and 3-season sunroom, blending indoor and outdoor living. The main floor also offers exceptional flexibility with a private bedroom featuring its own private entrance, making it ideal for multi-generational living. Upstairs, an open loft leads to the luxurious primary suite with a spa-inspired ensuite and two spacious walk-in closets. An additional bedroom and four-piece bathroom provide comfort and privacy for family or guests.The professionally finished lower level offers versatile space for recreation, fitness, media, hobbies, or entertaining. Step outside to your own private backyard oasis featuring a heated saltwater pool, expansive patios, beautifully landscaped gardens, a gazebo, and inviting spaces for outdoor dining and relaxation. Whether hosting family gatherings, enjoying evenings around the fire, or relaxing poolside, this exceptional retreat offers a lifestyle rarely found. This exceptional property is just minutes from Ottawa while offering the peace, privacy, and strong sense of community that make Metcalfe so desirable. More than a beautiful home, this is a place where lasting memories are made and an exceptional lifestyle awaits. (id:65396)

1505 - 158a Mcarthur Avenue
Ottawa, Ontario
Exceptional investment opportunity in this spacious and beautifully updated 2-bedroom, 1-bathroom condo offering nearly 1025 sq. ft. of interior living space - one of the largest layouts in the building. This stunning unit features an impressive 35-foot private balcony with breathtaking views, perfect for enjoying morning coffee or evening sunsets over the city skyline. Inside, you'll find gorgeous luxury vinyl plank flooring throughout, recessed pot lighting, a dramatic stacked stone feature wall in the living room, and a modernized kitchen with white cabinetry and a contemporary tile backsplash. The unit includes one underground parking space (Upper Level, Spot #12).Whether you're looking to grow your investment portfolio, plan for retirement, or set up a young professional or family in a well-connected community, this property checks every box. The building offers excellent amenities including a well-maintained indoor pool, elevators with no stairs to building entrances, and an on-site management office. Commuting is effortless with quick access to transit and the 417, plus Loblaws and local shops right across the street. Please note pets permitted (service animals excepted as required by law). 24-hour notice required for all showings. (id:65396)

B - 374 Berkley Avenue
Ottawa, Ontario
Welcome to this brand-new, beautifully constructed 1-bedroom, 1-bath private unit in the heart of highly sought-after Westboro neighbourhood. Offering upscale living at an unbeatable price, this thoughtfully designed above-ground unit combines modern comfort, luxury finishes, and exceptional convenience. Enjoy your own private entrance and exclusive-use backyard space - perfect for outdoor lounging, barbecues, entertaining, or creating your ideal patio setup. Built with insulated concrete walls for superior energy efficiency, the unit stays warm in the winter and cool in the summer, with utility costs averaging under $100/month. Features include: Air conditioning, In-unit washer & dryer, full appliance package included Heated driveway - no shoveling required. Well-maintained luxury property. Parking available for an additional $100/month. Tenant responsible for utilities. Located steps from the LRT, top-rated restaurants, cafes, shopping, and Westboro beach nearby. Enjoy upscale urban living in one of Ottawa's most desirable neighbourhoods. Competitively priced below market value - secure your spot before it's gone! (id:65396)

52 Kimberly Avenue
North Grenville, Ontario
Unique multigenerational home! Two spacious homes all on one level! This 2011 quality built Lockwood Brothers home on 1.3 private acres is larger than it appears, boasting 2336 SF on the main level. A spacious 3 Bed, 2 full bath main bungalow with a finished basement PLUS a purpose built 2 Bed, 1 Bath apartment at the rear, complete with its own separate finished basement. Step into the main foyer and experience an open concept great room with soaring vaulted ceilings anchored by a natural gas fireplace in the living room. Cook up a storm in the chefs kitchen with quartz counters & stainless steel appliances. Downstairs offers space galore to work, rest or play, complimented by a large bar w/mini-fridge. The central access point for both units is the laundry/mudroom with garage access. The secondary unit offers a bright and open living, dining & kitchen, 2 good sized bedrooms and a full 4 PC bath, PLUS a sizable finished basement of its own with access to the central utility areas. Backing on to farmers fields, enjoy a huge & private fully fenced yard to keep the kids and the fur babies safe, along with apple & pear trees, a fenced garden, & large deck complete with gazebo, BBQ gas line & patio door access to each wing of the home. Rough-in for a 4th full bath in the storage room of main basement. Video walkthrough & Feature Sheet attached. Dishwasher 2024, washer/dryer 2023. Recent improvements - Front porch re-done, deck painted, septic pumped, driveway sealed, whole house painted, Generlink transfer switch installed, yard fully fenced in, reverse osmosis system installed, new quartz counters, sink, faucet, backsplash in main kitchen, all light fixtures in whole house replaced. Whether you're seeking room for the extended family or income potential, this is one very unique property to put on your must see list! (id:65396)

834 Cedar Creek Drive
Ottawa, Ontario
**Email for interior photos** WOW-FLOOR-TO-CEILING WINDOWS & AN INCREDIBLE PRIMARY SUITE! Welcome to this beautifully upgraded Tartan 3-bedroom, 3-bathroom townhome with FINISHED basement on a premium 104 foot deep lot! , tucked away on one of the quieter streets in sought-after Findlay Creek. Built and completed in 2018, this home is very close to shopping and walk to parks, but not on a busy street. Nearly $40,000 in builder upgrades and a bright, open-concept design make this home stand out! The showstopper is the dramatic FLOOR-TO-CEILING WINDOWS across the rear of the home, flooding the living space with natural light and creating an impressive, airy feel. Soaring 9' ceilings on the main floor, pot lights and hardwood flooring complement the spacious living and dining areas. The modern kitchen features crisp white quartz countertops, matching backsplash, upgraded appliances, generous cabinetry and a LARGE PANTRY-perfect for entertaining and everyday living. Upstairs, an upgraded hardwood staircase leads to hardwood hallway flooring and an absolutely HUGE PRIMARY BEDROOM-a true retreat with enough room for a KING-SIZE BED, sitting area AND HOME OFFICE without feeling crowded! Complete with a beautiful private ensuite, this is a primary suite you'll actually want to spend time in. Two additional bedrooms and a full bathroom complete the upper level. Downstairs, the FINISHED BASEMENT offers even more living space with a cozy GAS FIREPLACE-ideal for movie nights, a rec room, gym or play area. Located just minutes from schools, parks, recreation, transit, shopping and Findlay Creek's growing selection of amenities. Bright, spacious, upgraded and exceptionally well located-this is not your average townhome. Book your showing today! (id:65396)

55 Simcoe St 1 - 6 Street
South Stormont, Ontario
A purpose built 6 unit apartment building located beside a park with walking paths through the village of Long Sault close to the St Lawrence River, bike bath and the St Lawerence Parkway. There are 5 two bedroom units and 1 one bedroom unit. Tenants pay their own utilities. Most rents are low but great potential for growth in the future. Top floor unit was recently rented for $1525 plus utilities. (id:65396)

247 - 90 Edenvale Drive
Ottawa, Ontario
Welcome to 90 Edenvale Drive, Unit #247, a desirable END-UNIT townhome in Kanata's Village Green community offering an excellent opportunity for investors. This bright and spacious 3-bedroom, 1.5-bathroom home features a functional multi-level layout with a main-floor den and convenient powder room. The eat-in kitchen offers ample cabinetry, while the open living and dining areas provide plenty of space for everyday living and entertaining. A cozy gas fireplace adds warmth and character to the living space. Flooring throughout includes hardwood, tile and carpet. Enjoy the added benefit of a private yard, a great outdoor space and a sought-after feature in the community. Upstairs, you'll find three well-sized bedrooms and a full main bathroom. Additional highlights include parking for two vehicles and an OWNED hot water tank. Ideally located close to Highway 417, public transit, schools, parks, shopping, restaurants and everyday amenities. Currently leased for $2,450/month to a reliable month-to-month tenant who pays on time and is willing to stay, making this a great option for investors seeking immediate rental income. Common element fee: $155/month. Upgrades include kitchen countertops, cupboards, furnace, AC, hot water tank, and roof. (id:65396)

983 Fieldfair Way
Ottawa, Ontario
Pride of ownership prevails in this meticulously maintained home that shows like a model! Elegant and thoughtfully designed, the main level features a separate dining room, dramatic great room open to above with floor-to-ceiling windows and corner gas fireplace, and an exquisite eat-in kitchen with rich millwork, centre island, corner pantry and S/S appliances.The second level offers two spacious bedrooms, full bath with sun tunnel, and an enlarged primary suite with sitting area and luxurious 4-pc ensuite featuring glass shower and soaker tub. The beautifully finished basement includes a meticulously designed office with custom built-ins, a large recreation room, bathroom rough-in and ample storage. Extensive landscaping enhances the front and backyard. All south- and west-facing windows overlooking the backyard have been professionally tinted for enhanced privacy and improved energy efficiency. Additional features include a Level 2 EV charger in the garage, natural gas backup generator, and natural gas BBQ hookup. A truly exceptional home offering comfort, style and meticulous attention to detail. (id:65396)
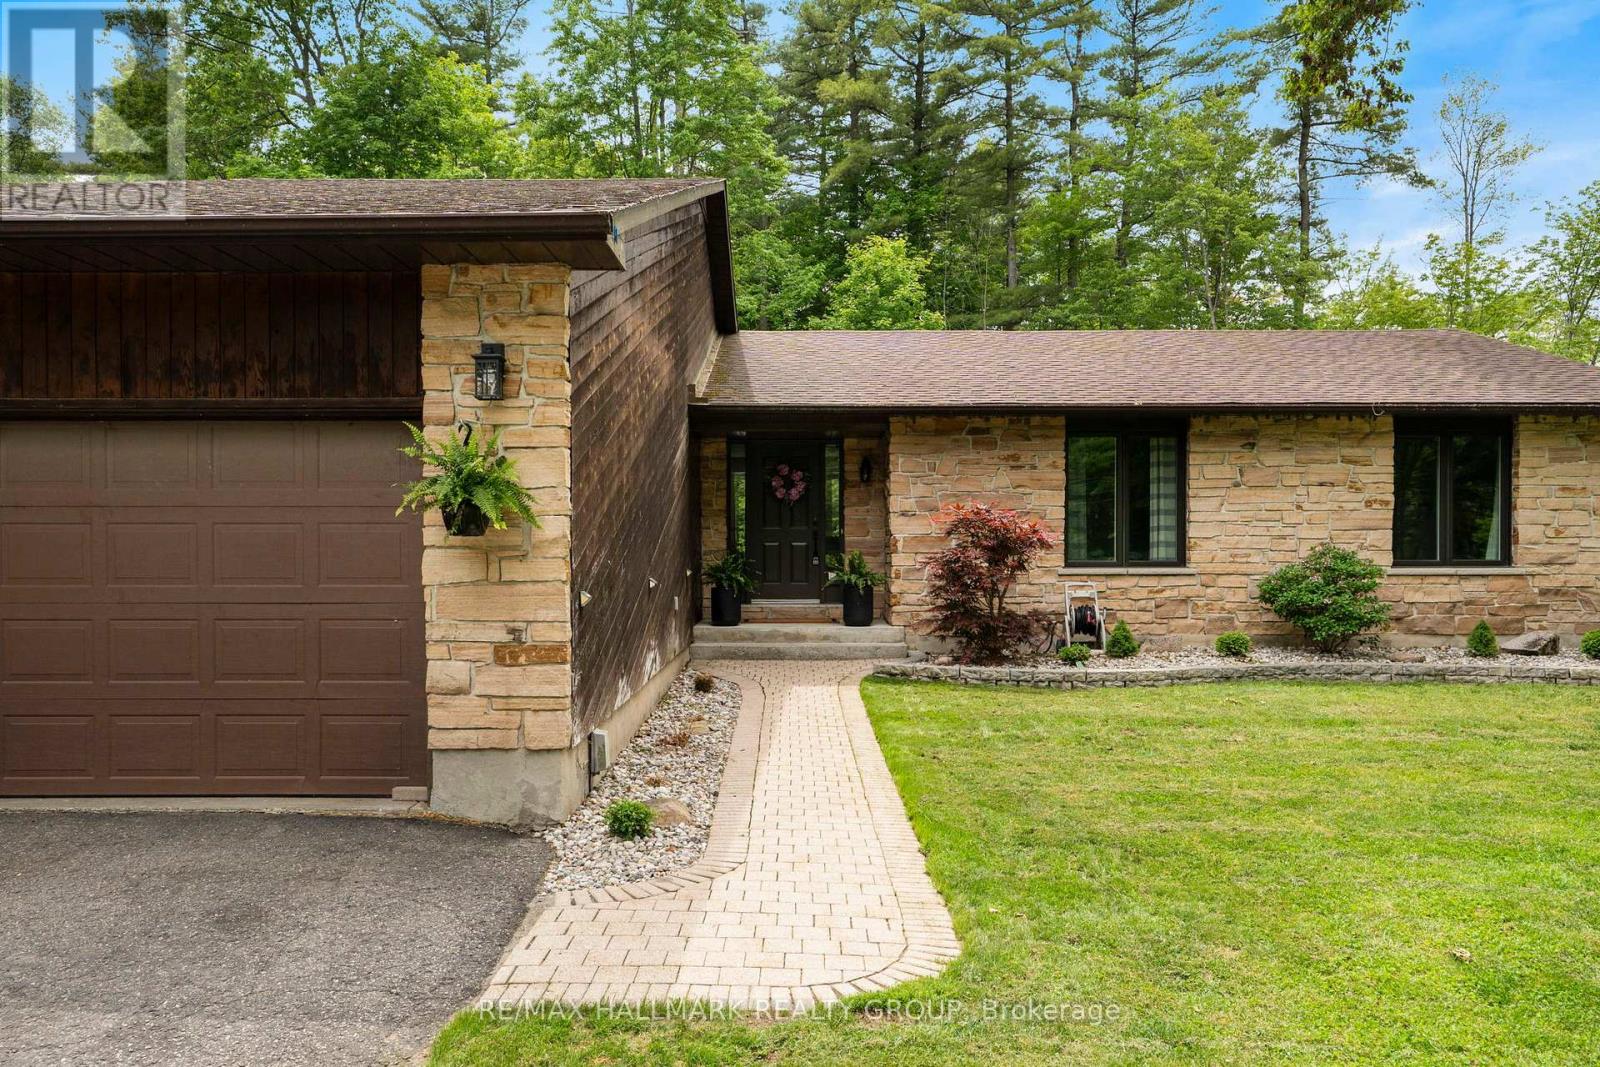
408 Yole Crescent
Elizabethtown-Kitley, Ontario
At the end of a quiet cul-de-sac, just minutes west of Brockville, 408 Yole Crescent is the kind of home that changes the way you live-where every space invites you to slow down, gather, and truly enjoy where you are. The home welcomes you with an expanded, thoughtfully designed entryway that sets the tone for what's to come. Hardwood flooring flows throughout, leading into a bright and airy living room with walls of windows that flood the space with natural light. A stunning double-sided gas fireplace creates a warm, elegant connection between the living and dining areas. The dining room offers seamless access to the rear patio, while the heart of the home-the brand new kitchen by Chris Graham Cabinetry-delivers both beauty and function. Featuring quartz countertops, soft-close cabinetry, and carefully curated finishes, this space has been designed with intention and elevated taste. The main level also includes a stylish powder room, convenient access to the garage, and a practical mudroom to keep life organized. Down the hall, you'll find two generously sized bedrooms, along with a spacious primary suite complete with a walk-in closet and a beautifully updated 3-piece ensuite. The main 4-piece bathroom continues the home's elevated design with custom cabinetry, quartz counters, and timeless finishes. A thoughtfully placed main floor laundry area with a folding station adds everyday convenience right where you need it. The finished lower level expands your living space even further, offering a comfortable rec-room, dedicated gym area, and plenty of storage to meet all of your needs. Out back, your private oasis is ready for every season. The 18x32 in-ground salt pool anchors summer days, while the wooden gazebo offers a shaded retreat. As the sun sets, gather around the natural rock fire pit, where conversations linger long after the stars come out. This is more than just a home-it's a lifestyle defined by comfort, quality, and a setting you'll never want to leave. (id:65396)
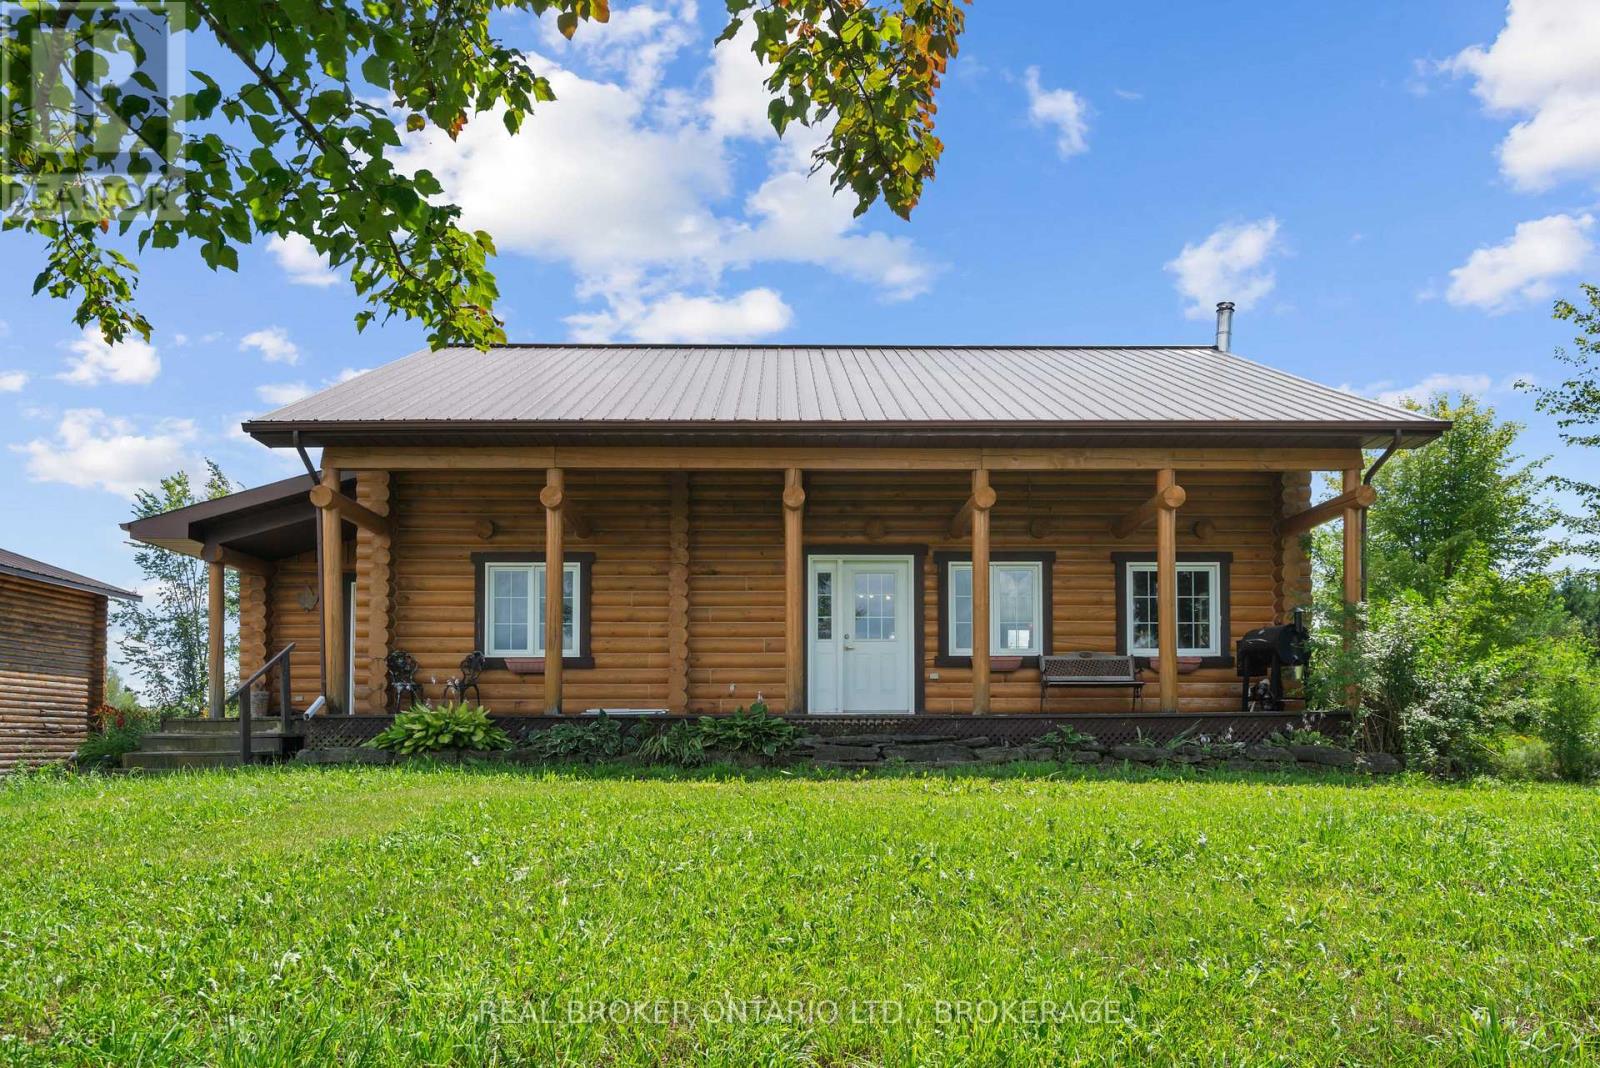
16610 Sixth Road
North Stormont, Ontario
Welcome to country living at its best! Set on approximately 31 acres, this beautiful two-storey log home offers space, privacy and endless possibilities. The second floor features three bedrooms, a sitting area and a full bathroom with convenient laundry facilities. The main floor offers an open-concept kitchen and living room-perfect for family gatherings and entertaining-as well as an additional bathroom and a versatile office that could serve as a fourth bedroom. Need even more room? The full basement is ready for you to make it your own. Relax on the inviting front porch while enjoying beautiful Stormont County sunsets, or unwind in the screened-in porch located just off the kitchen to the back yard. Outside, you'll find a man-made pond, hayfields that can be used or rented out, and a wooded area at the rear of the property. The approximately 30' x 30' detached garage offers roughly 900 square feet of space and has its own 200-amp electrical service and welding outlets. The barn is half enclosed and half open 60 X 30 feet, providing flexible space for equipment, storage or animals, and includes its own 200-amp electrical service and hot-water tank. The house also has a separate 200-amp electrical service. An outdoor wood furnace provides an additional option for heating the home. Located just outside the welcoming village of Moose Creek and approximately 15 minutes from Highway 417, this property offers peaceful country living with convenient access to Ottawa and Montreal. Bring your dreams and discover everything this wonderful property has to offer! (id:65396)

783 Kitley Line 8 Road
Elizabethtown-Kitley, Ontario
Build your rural dream home on this beautiful 3.76-acre property surrounded by mature trees and peaceful natural surroundings. Offering an ideal combination of privacy, space and convenience, this property provides an excellent opportunity to create your own country retreat while remaining within easy reach of a variety of nearby amenities and services. Brockville, Kemptville, Smiths Falls and Merrickville are all approximately 25-35 minutes away, offering shopping, restaurants, schools and everyday conveniences, while Ottawa is also within easy reach. Significant groundwork has already been completed, including a drilled well, hydro hookup, septic use approval and survey, providing a valuable head start toward building. A gravel driveway with two entrance/exit points leads to a large flat rear roundabout and cleared building area, offering an excellent potential site for your future home. The property also includes several outbuildings, storage sheds, sea container storage, campers and additional accessory structures (all being sold as-is, excluding contents), adding immediate utility and flexibility. Enjoy the peace and privacy of country living with plenty of space to bring your vision to life. Whether you're looking to build a private family home, peaceful retreat or your dream rural property, this exceptional 3.76-acre parcel offers the space, privacy and convenience you've been looking for. (id:65396)

159 Colliston Crescent
Ottawa, Ontario
Welcome to this well-maintained 3 bed, 3.5 bath townhome nestled on a quiet, family-friendly crescent in a mature, tree-lined neighbourhood. Recently updated kitchen and freshly painted throughout, this home offers comfort, space, privacy, and unbeatable walkability.The main floor features gleaming hardwood flooring throughout and a bright, recently updated eat-in kitchen with patio doors leading to a fully fenced backyard-perfect for entertaining, relaxing, or enjoying your own private outdoor space.Upstairs, you'll find three generously sized bedrooms. The spacious primary bedroom features a walk-in closet and convenient private room en-suite. The two other bedrooms share the 2nd full upstairs bathroom. The finished basement provides even more versatile living space, dedicated laundry area, full 3rd bathroom and ample storage.Enjoy parking for up to three vehicles, including interior access from the garage. Ideally located within walking distance of Heron-Walkley Park, Walkley Albion Park, top-rated schools, public transit, and the Jim Durrell Recreation Centre. With the O-Train Line 2 just steps away, commuting and getting around the city is a breeze! (id:65396)
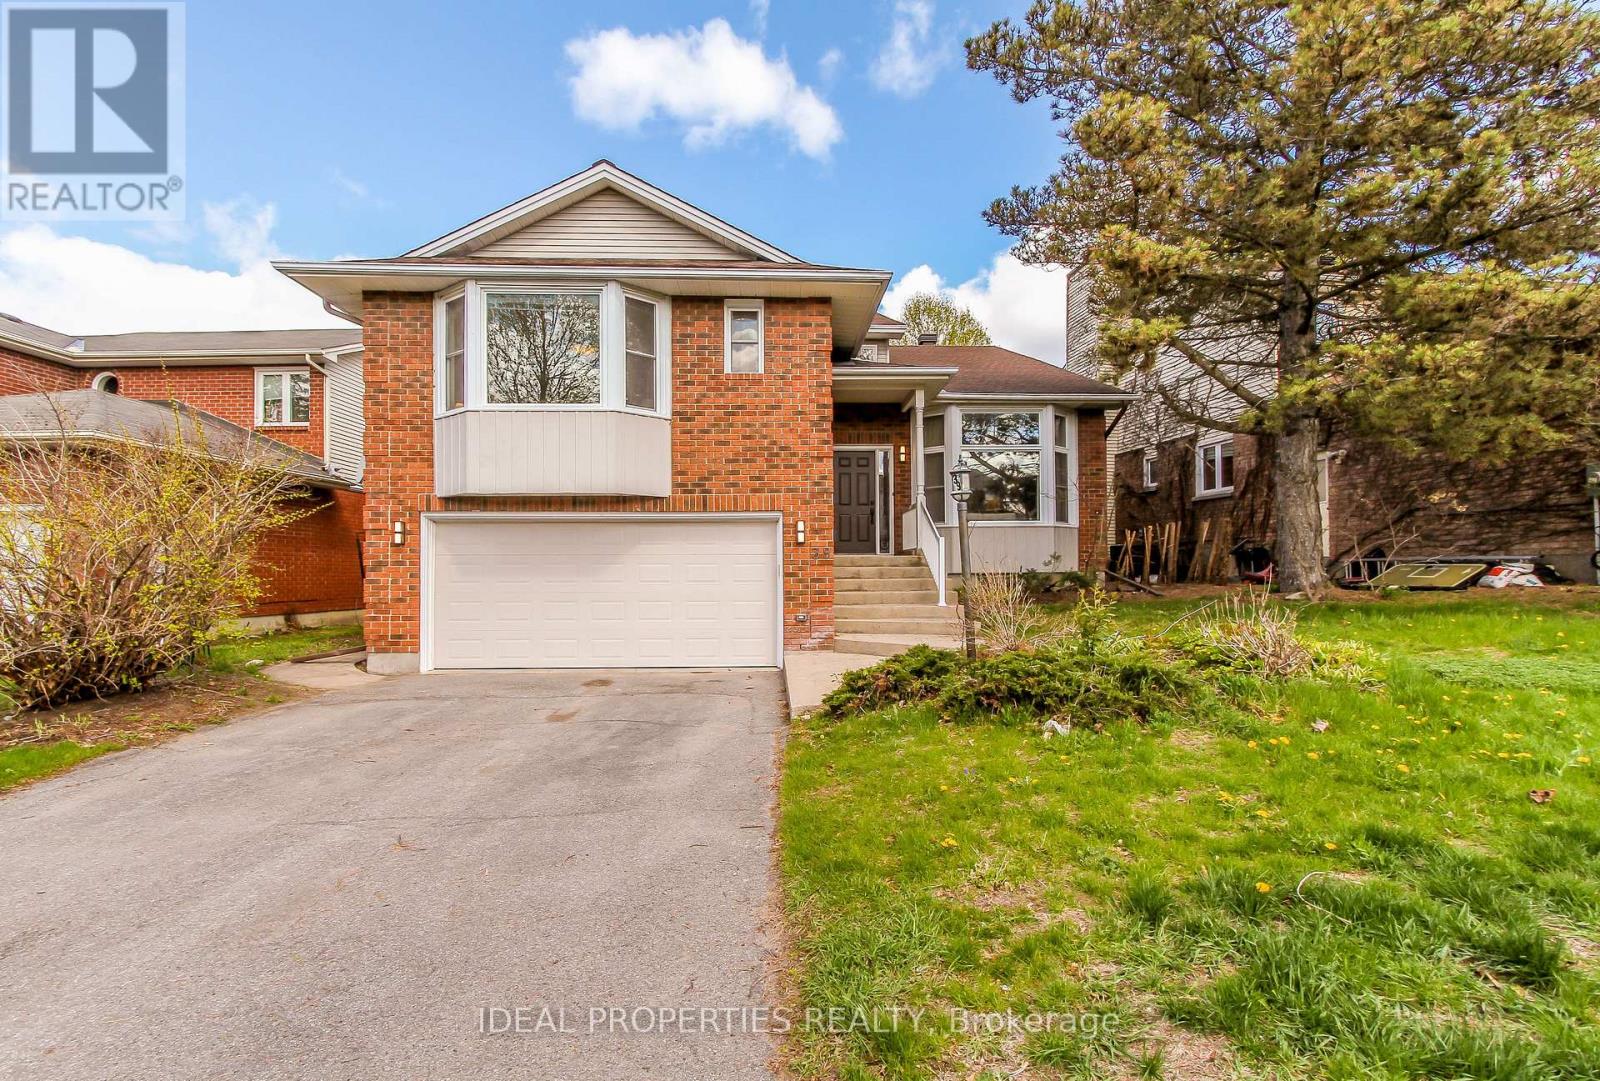
39 Huntings End Avenue
Ottawa, Ontario
Property IS RENTED! Buyer must assume the tenant until October 15, 2027. INCREDIBLE VALUE IN BRIDLEWOOD! Offering over 3000 sq. ft. of finished living space, this beautifully maintained executive home delivers exceptional size, comfort, and value in one of Kanata's most sought-after communities. Featuring 4+1 bedrooms, 3 bathrooms, and freshly painted interiors, this impressive residence welcomes you with a grand two-storey foyer, vaulted ceilings, and a stunning curved staircase. The bright and spacious main level offers generous principal rooms, hardwood flooring, and a warm family room with fireplace-perfect for both everyday living and entertaining. The oversized primary suite is a true retreat, complete with two walk-in closets and a luxurious ensuite featuring a soaker tub and separate shower. The finished lower level adds incredible versatility with a large recreation area, wet bar, and a fifth bedroom or home office. Brand-new carpeting on the second floor and basement adds a fresh, modern feel throughout. Outside, enjoy a private hedged backyard with deck and patio, ideal for summer gatherings. Double garage and ample driveway parking complete the package. Now offered at an exceptional new price, this is a rare opportunity to own a home of this size and quality in Bridlewood. Compare the value and book your showing today before it's gone! (id:65396)
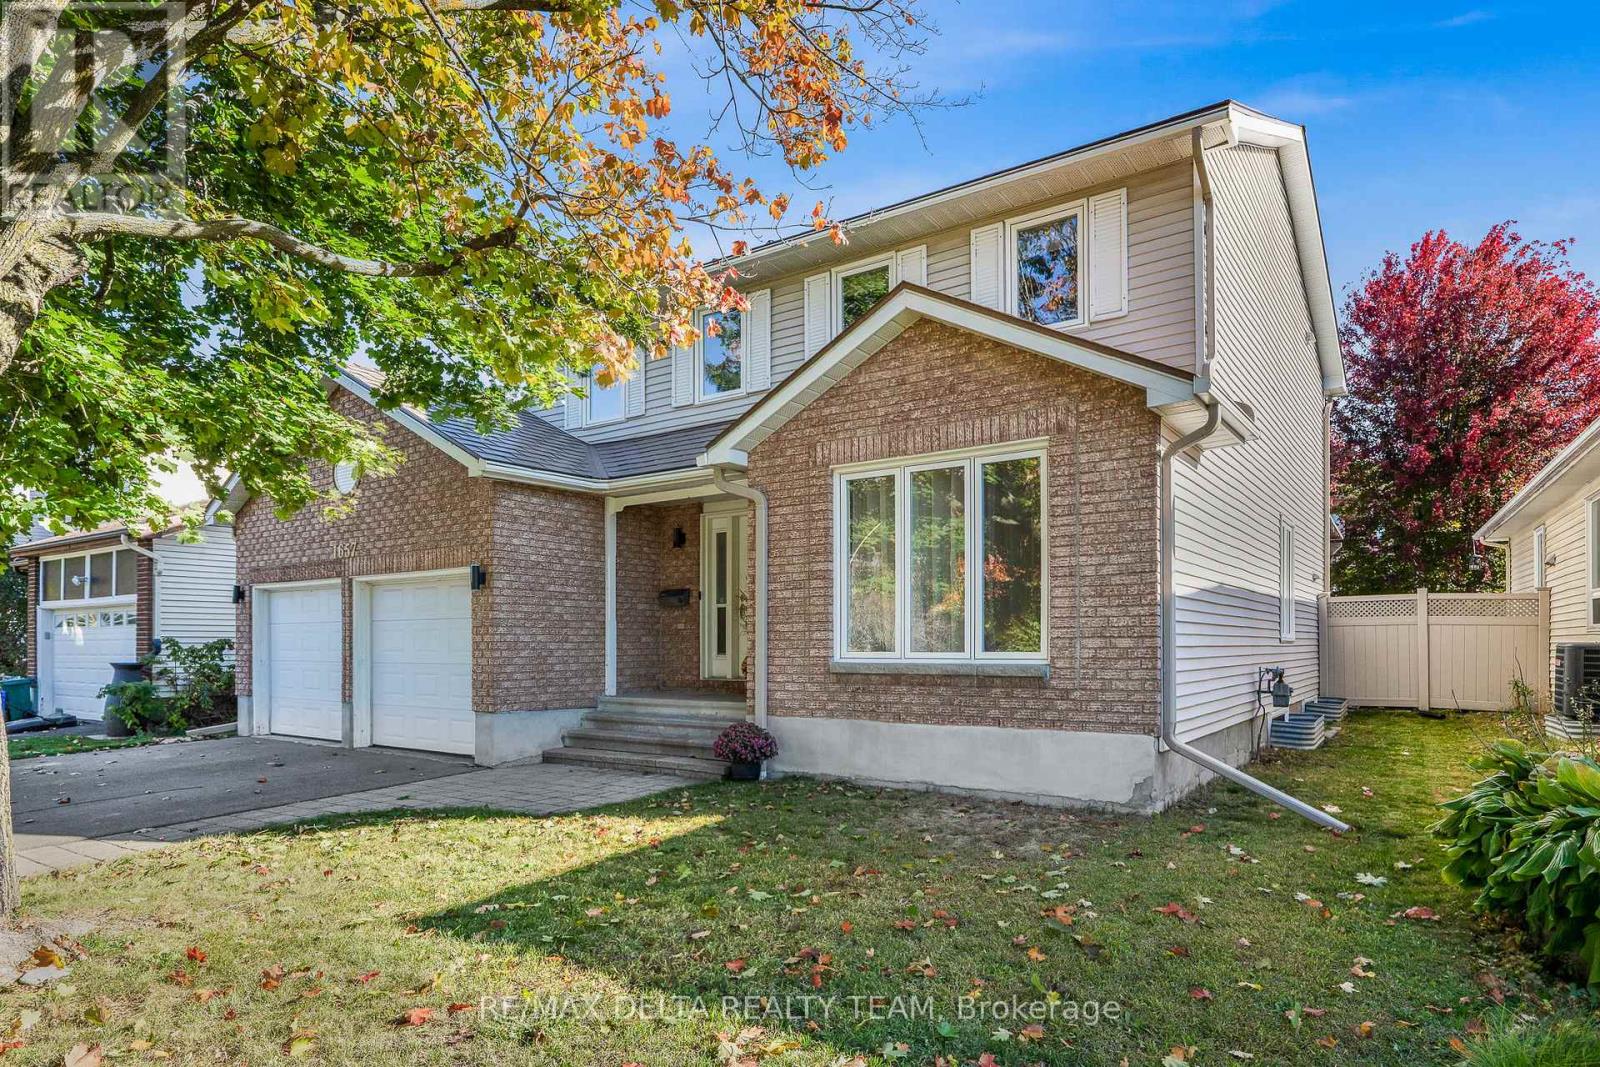
1657 Bottriell Way
Ottawa, Ontario
Beautiful 4-bedroom family home with a double car garage. This spacious layout offers a formal living and dining room, a sunken family room with hardwood flooring and wood burning fireplace, a bright eating area off the kitchen, and main-floor laundry. The partly finished basement provides extra living or storage space. Upstairs features 4 generous bedrooms, including a primary suite with walk-in closet and ensuite bath. No popcorn ceilings anywhere. Recent upgrades include: renovated kitchen, updated bathrooms, fresh paint throughout, and new carpet on stairs. Additional features: PVC fencing, pergola with hot tub, green house, lifetime metal roof with gutter shield. Walking distance to Ray Friel Centre, schools, shopping, restaurants, and easy access to Hwy 174. 24hr Irrevocable (id:65396)
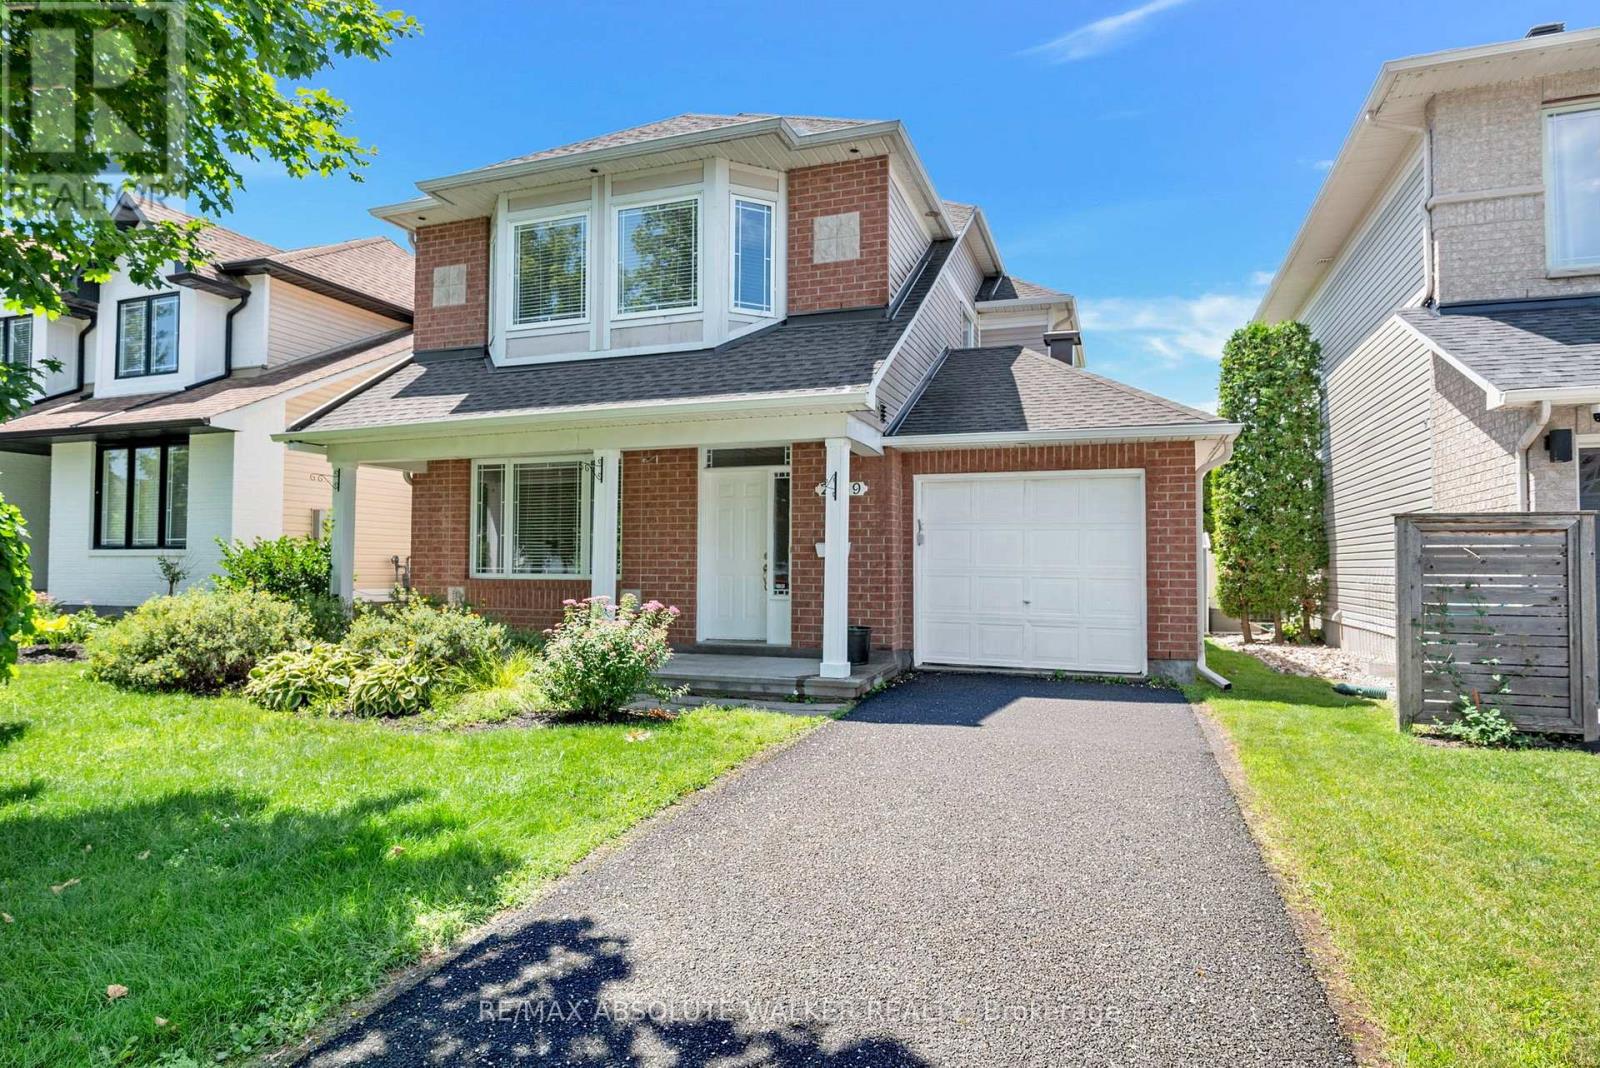
2269 Sandman Crescent
Ottawa, Ontario
A rare opportunity! Set on a PREMIUM lot backing directly onto Aquaview Pond, this 3-bedroom, 4-bathroom Captiva Model offers unobstructed views, privacy, and everyday convenience. Wake up to calm pond views, enjoy spectacular sunsets from your backyard, or step onto the scenic Avalon Trail walking path that winds around the pond. Designed for comfortable family living and entertaining, the main level features an adjoining living and dining room, an inviting family room with a fireplace, and a spacious kitchen with direct access to the backyard, where the peaceful setting becomes an extension of your living space. Upstairs, three generously sized bedrooms include a spacious primary suite complete with a walk-in closet and private ensuite. The finished lower level includes a recreation room and a convenient 3-piece bathroom, offering flexible space for family living. Enjoy the peaceful setting and everyday convenience of being close to schools, parks, transit, shopping, and all essential amenities. With its exceptional location, this home is a rare chance to create something truly your own. Some photos are virtually staged. (id:65396)



