

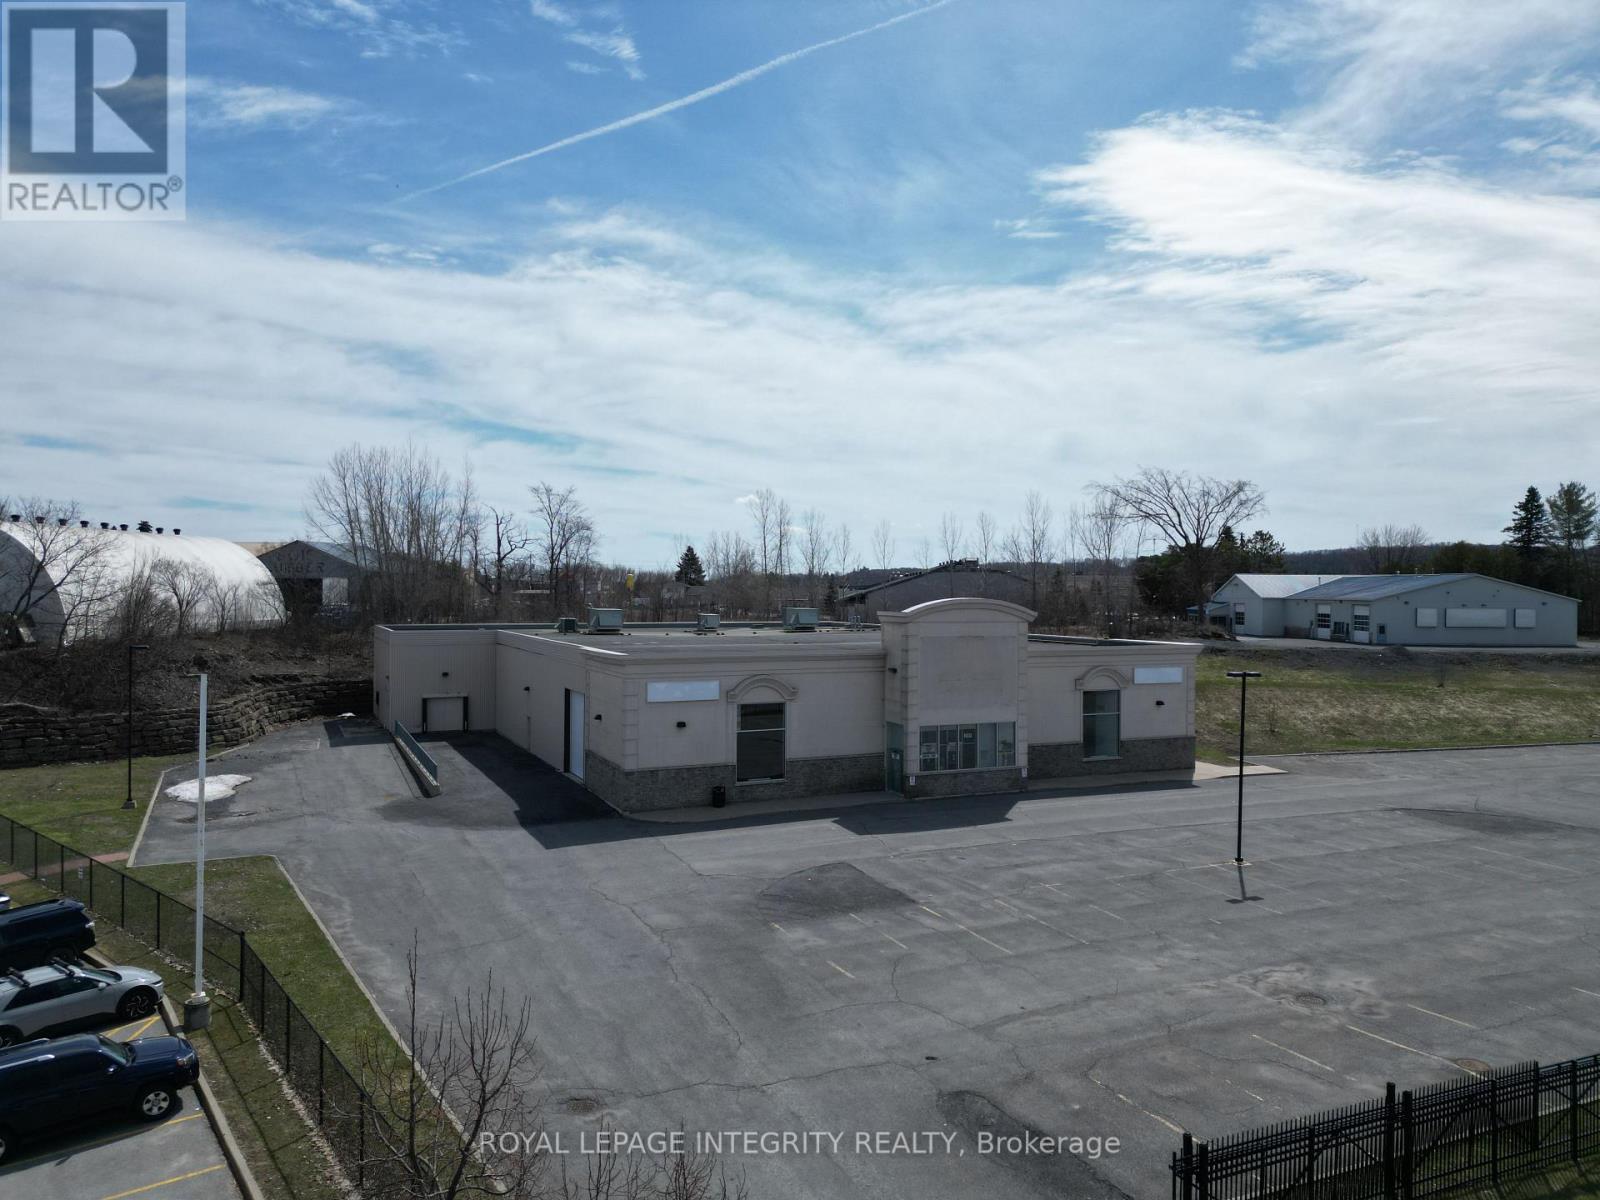
2747 Chamberland Street
Clarence-Rockland, Ontario
High-exposure freestanding retail/industrial building of 22,278 sq. ft. in Clarence-Rockland, serving Ottawa and the Prescott-Russell region, an area with strong population growth, expanding residential development and limited supply of large-format commercial space. Built in 2007, the building offers 19,708 sq. ft. on the ground floor with a showroom offering an impressive 21-ft clear height and a 56-ft column span, plus a 2,569 sq. ft. second floor with three offices, a boardroom, two washrooms and a kitchenette; ground floor space beneath the mezzanine includes washrooms, an electrical room and storage. Full municipal water, sewer and gas are installed, the building is fully ventilated, heated and air conditioned by three rooftop units, and power is 400 amp, 600 volt, 3-phase. Shipping is served by a large drive-in side door and a side recessed loading dock, currently packed at grade but able to be restored. Commercial-Industrial zoning permits a very wide range of uses including retail, automotive sales and service, warehousing, outdoor storage, medical and office. Available for lease at $20 per sq. ft. net on a triple net basis. The leased premises include approximately 60 paved, lit parking spaces directly in front of and to the east of the building; the surplus lot area is not included in the lease. Vacant and available for immediate occupancy. The property is also offered for sale. The land and building are held under separate PINs: the building on approximately 2.5 acres with its front and east parking is offered at $3,900,000, or the entire 3.54-acre holding, including 1.13 acres of surplus land, offering a combined 113 paved parking spaces, at $4,900,000. The surplus land offers rare in-place expansion capacity, with a concept plan prepared for a single- to two-storey mixed-use building of approximately 10,000 to 15,000 sq. ft., subject to approvals. (id:65396)
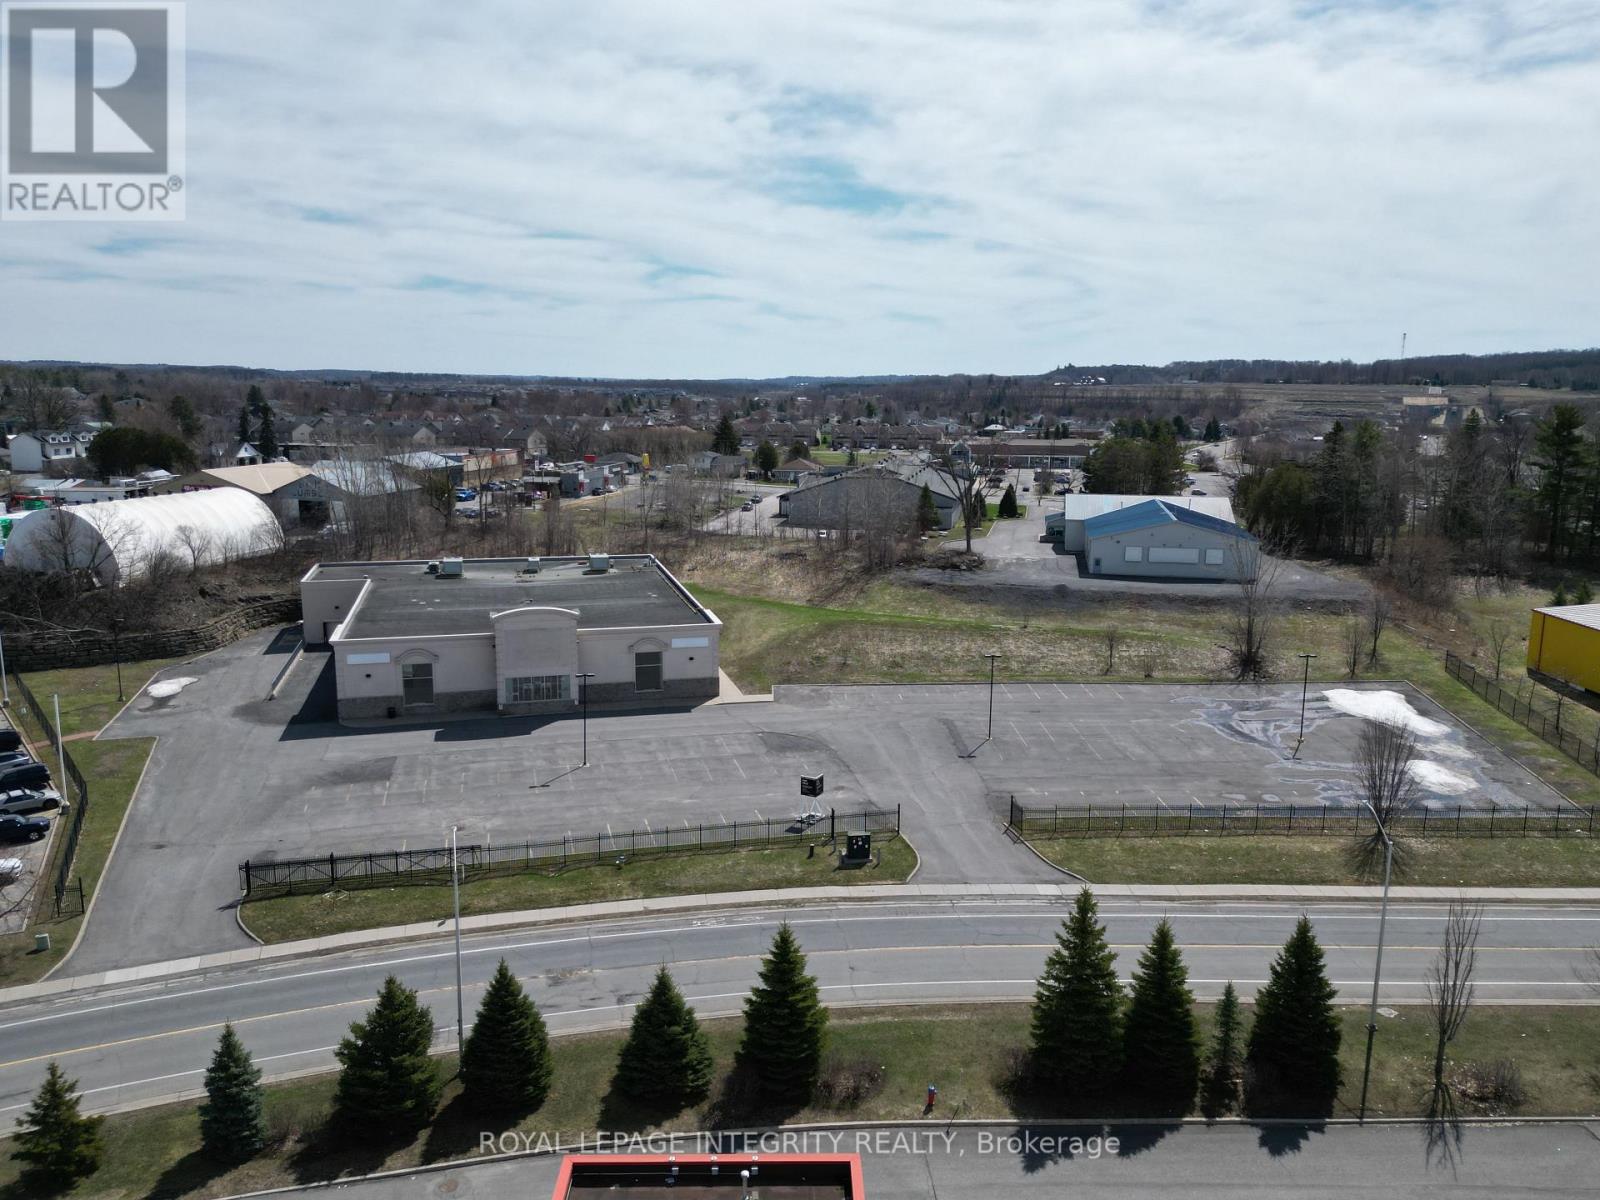
2747 Chamberland Street
Clarence-Rockland, Ontario
High-exposure freestanding retail/industrial building on approximately 3.54 acres in Clarence-Rockland, serving Ottawa and the Prescott-Russell region, an area with strong population growth, expanding residential development and limited supply of large-format commercial space. Built in 2007, the site offers approximately 113 paved parking spaces with site lighting. The building totals 22,278 sq. ft., including 19,708 sq. ft. on the ground floor with a showroom offering an impressive 21-ft clear height and 56-ft column span for flexible layouts, plus a 2,569 sq. ft. second floor with three offices, a boardroom, two washrooms and a kitchenette; ground floor space beneath the mezzanine includes washrooms, an electrical room and storage. Full municipal water, sewer and gas are installed, the building is fully ventilated, heated and air conditioned by three rooftop units, and power is 400 amp, 600 volt, 3-phase. Shipping is served by a large drive-in side door and a side recessed loading dock, currently packed at grade but able to be restored. The holding includes 1.13 acres of surplus land south of the existing parking, offering rare in-place expansion capacity, with a concept plan prepared for a single- to two-storey mixed-use building of approximately 10,000 to 15,000 sq. ft., subject to approvals. Commercial-Industrial zoning permits a very wide range of uses including retail, automotive sales and service, warehousing, outdoor storage, medical and office. The land and building are held under separate PINs: the entire 3.54-acre holding is offered at $4,900,000, or the building on approximately 2.5 acres with its front parking at $3,900,000, with shared parking managed through a reciprocal cost-sharing association or condominium structure. The building is also available for lease on a triple net basis starting at $20 per sq. ft. net, including parking in front of and along the east side. Currently vacant and ideal for an owner-user, investor, tenant or developer. (id:65396)
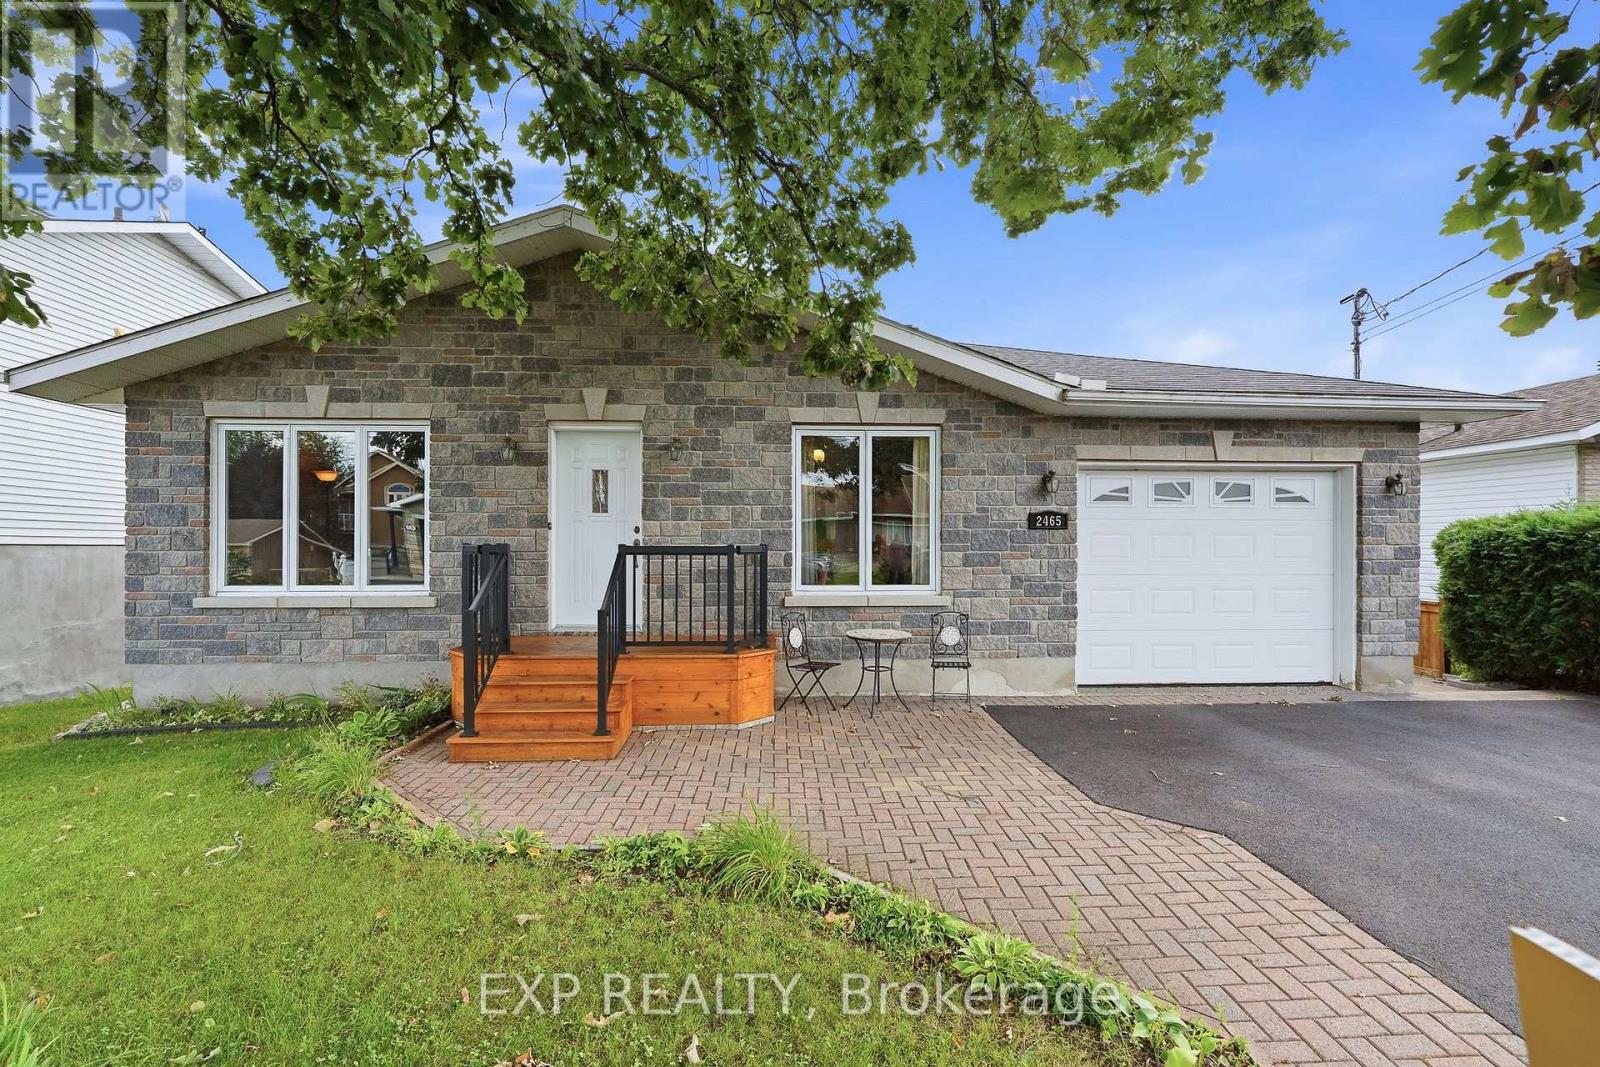
2465 Woods Street
Clarence-Rockland, Ontario
Welcome to this beautifully maintained 4-bedroom bungalow with walk out basement that truly showcases pride of ownership throughout. From the moment you step inside, you'll appreciate the quality craftsmanship and thoughtful design that make this home both stylish and functional.The heart of the home is the stunning custom kitchen, featuring elegant quartz countertops, abundant cabinetry, and an open-concept layout that flows seamlessly into the dining area-perfect for everyday living and entertaining. Just a few steps away, the spacious living room is bathed in natural light from a large south-facing window, creating a bright and inviting atmosphere.Down the hall, you'll find a spectacular full bathroom that serves as a true showpiece. Complete with an oversized walk-in shower, luxurious soaker tub, and conveniently located laundry area, this space combines comfort with practicality. The main level also offers two generously sized bedrooms, one of which features direct access to the back porch, making it an ideal retreat or home office.The fully finished lower level provides exceptional additional living space with a large family room featuring a patio door leading directly to the backyard. Two more spacious bedrooms and a second full bathroom make this level perfect for teenagers, guests, or extended family.Outside, the fully fenced backyard offers privacy and plenty of room for children, pets, and outdoor entertaining. A storage shed provides extra space for tools and seasonal equipment, while the attached single-car garage includes a second overhead door leading to the backyard-a rare and practical feature that's perfect for easy access with ATVs, motorcycles, lawn equipment, trailers, or other outdoor toys.This move-in-ready bungalow offers the perfect combination of quality, space, and functionality in a home that has been lovingly cared for. An exceptional opportunity you won't want to miss! (id:65396)
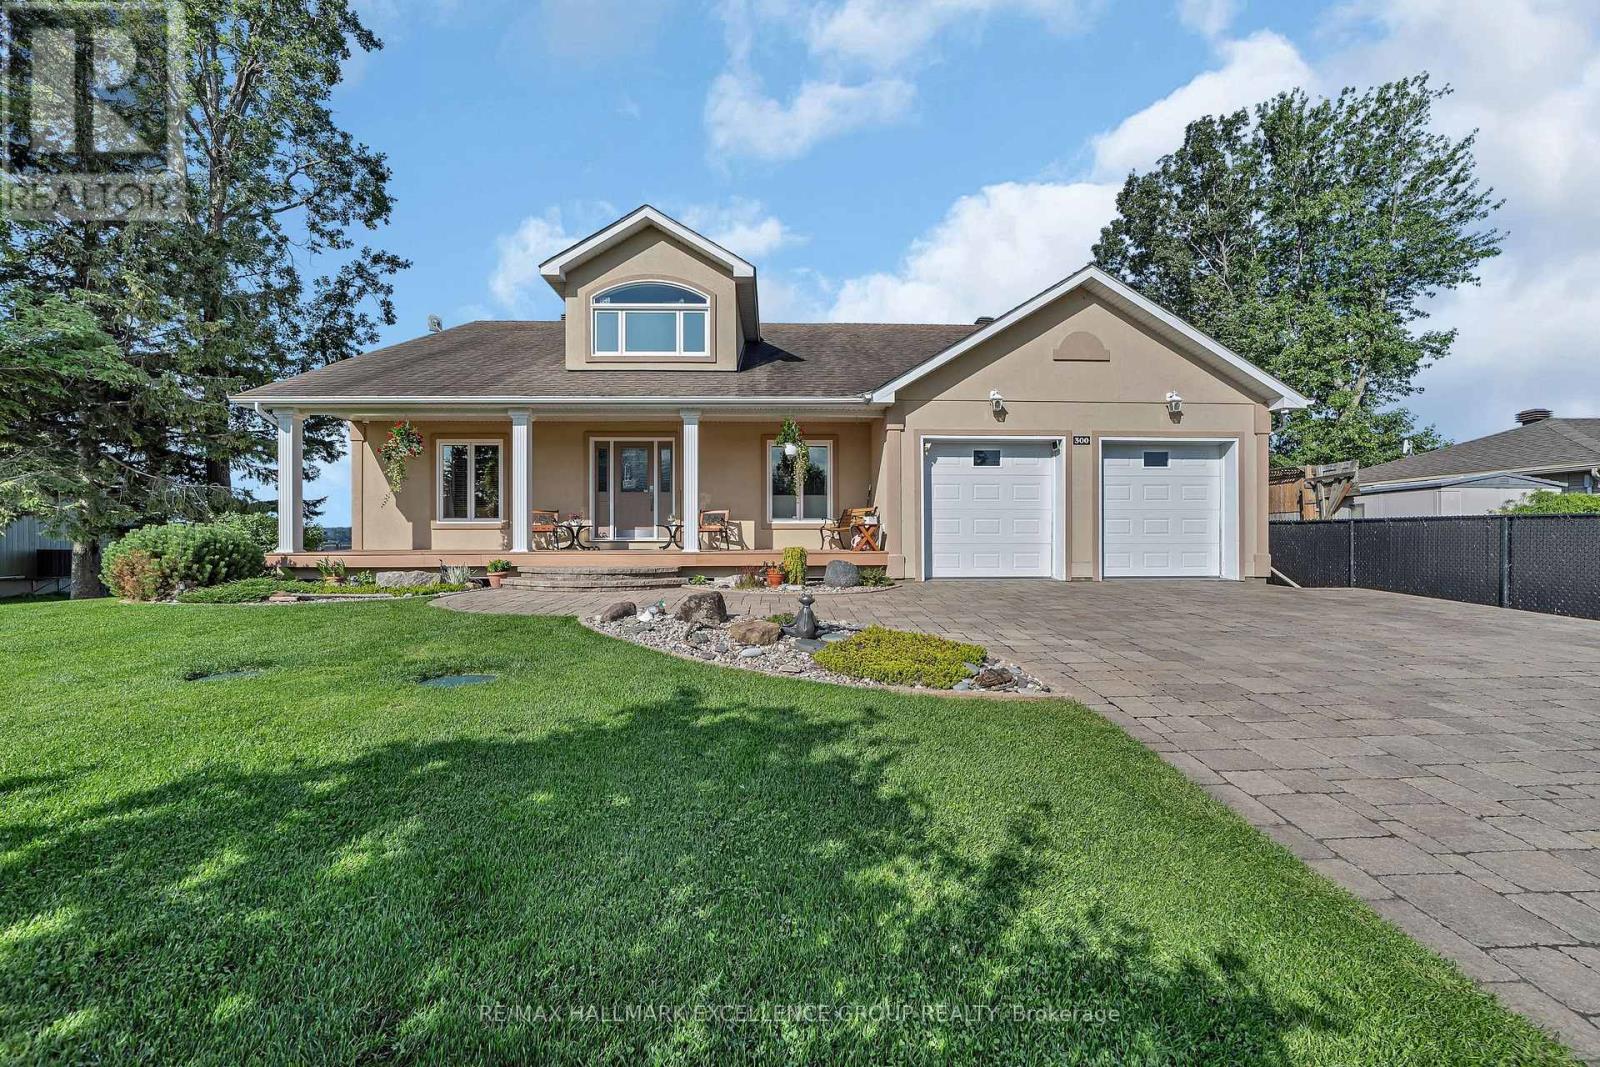
300 Voisine Road
Clarence-Rockland, Ontario
Fulfill your goal of waterfront living on the majestic Ottawa River in this luxury bungalow with loft combining home, cottage, office-leisure space.Welcome to your well built sanctuary where quality craftsmanship, sustainability, nature converge into an affordable opportunity. Custom-built using premium Integra-Spec(ICF)envelope, this elevated, flood-mitigated, is a testament to innovation and enduring quality, crafted for efficiency & serenity all in a timeless design.This concrete wall masterpiece offers unparalleled quietness, peace of mind and warmth with 12" walls & R-60 insulated ceilings encouraging deep sleep.West-facing deck, kitchen, main bedroom & loft provide breathtaking sunsets 365 days a year, while the east-facing balcony welcomes warm sunrises. Two established Purple Martin colonies provide a natural mosquito free zone. Eagles, turtles & all waterfowl are regulars sharing their space. Canadian Lauzon hardwood floors flow through the 2,000 sq ft main level plus 567 sq ft loft. A collection of granite and marble counter tops enrich the timeless oak cabinetry. The airy layout includes 3 main floor bedrooms and uniform windows framing picturesque river views from every room. Two natural gas fireplaces & garage heater provide cozy ambiance year-round. Water & Natural Gas provide the most efficient & reliable utilities with minimal cost inside such an efficient envelope. An oversized 20x20 insulated garage features a NG heater. A Techo-Bloc stone driveway & walkway are engineered over 24" compacted base for durability.Composite decking, covered Gazebo, custom 14x11 shed, armour stone retaining wall define easy, low maintenance living.Mature organic Honey-crisp & Royal Gala apple trees provide delicious seasonal delights. A commercial dual sump and a thoughtful design create a lifestyle. Fully open, fully painted dry walled basement.A rare opportunity to realize your dream of waterfront living only 19km to Ottawa & O Train line 1. 24 Hours Irrevocab (id:65396)
253 Roxanne Street
Clarence-Rockland, Ontario
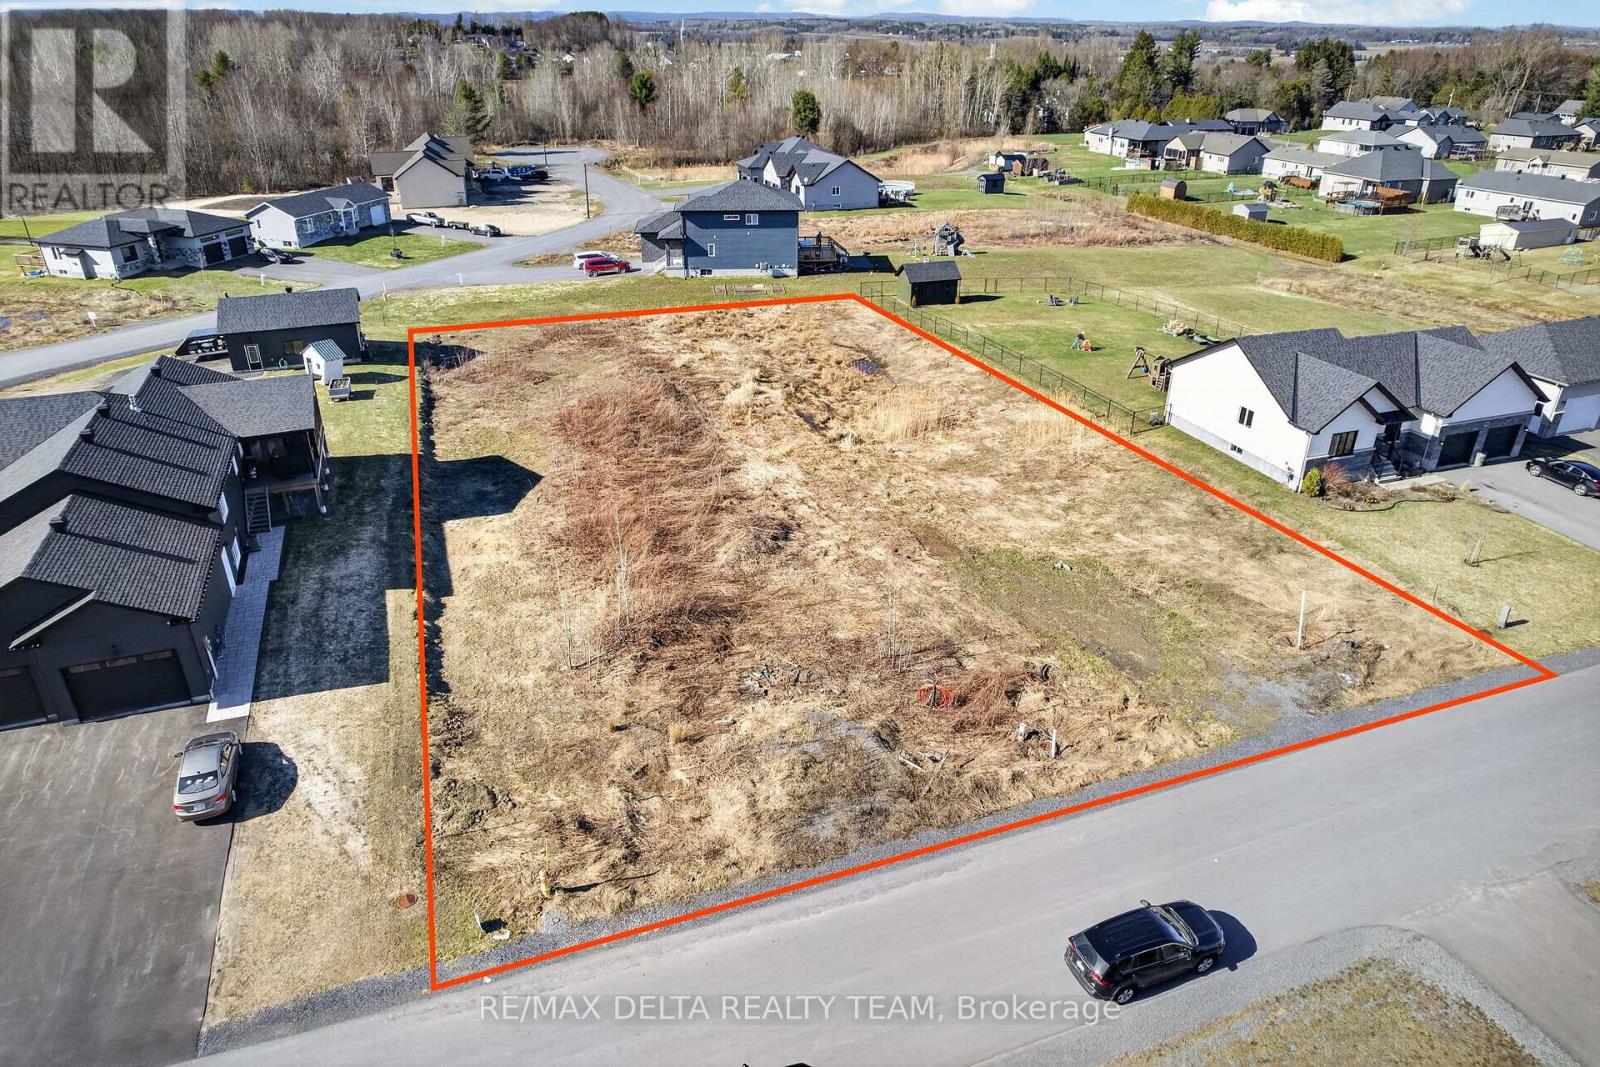
Set within a prestigious estate-style enclave, this .40 acre property is surrounded by other high-end custom homes-an area known for quality builds, pride of ownership, and a refined residential feel. Positioned at the base of the street, there is minimal through traffic, creating a quiet, safe environment that's ideal for families. It's the kind of street where kids can ride their bikes, play sports, and enjoy the outdoors with peace of mind. Located just minutes from Rockland, you'll enjoy convenient access to schools, shopping, restaurants, and everyday amenities-while still benefiting from the privacy and calm of country-style living. It's a rare balance that's increasingly hard to find. Whether you're looking to build your dream home or secure a premium property in a sought-after neighbourhood, this location delivers. With generous lot sizes, a strong surrounding home base, and a setting that supports long-term value, this is where vision meets lifestyle. (id:65396)

773 Lacroix Road
Clarence-Rockland, Ontario
*FULL HST REBATE INCLUDED IN LISTING PRICE* TO BE BUILT by Fossil Homes - 2026 OCCUPANCY! Set in the peaceful community of Hammond, this quality-built semi-detached bungalow by Fossil Homes, to be built on a large lot, offers the perfect blend of country living with city convenience. The buyer has the opportunity to select their preferred finishes, from flooring style to cabinetry, making this home truly their own! This 3 bedroom home will offer approximately 1,466 sq.ft. on the main floor with 9-ft ceilings and plenty of natural light highlighting the open-concept living, dining, and kitchen area. Enjoy a custom kitchen with abundant cabinetry, quartz countertops, and a generous island - all customizable to your taste. The primary suite includes a walk-in closet and 3 pc ensuite. Two additional bedrooms, a full bathroom and a combined mudroom/laundry area complete the main level. An unfinished basement offers the upgrade flexibility of being finished by the builder or completed by you at your own pace. Additional features include 12+4 pot lights, water line to fridge, gas line to deck, single garage with opener. Serviced by Municipal Water and Natural Gas. Enjoy country tranquility with an easy commute to Ottawa - just 5 minutes to the Hammond Golf Course & Brewery, 15 minutes to Rockland, and 30 minutes to Ottawa. Tarion warranty! (id:65396)

775 Lacroix Road
Clarence-Rockland, Ontario
*FULL HST REBATE INCLUDED IN LISTING PRICE* TO BE BUILT by Fossil Homes - 2026 OCCUPANCY! Nestled in the peaceful community of Hammond, this quality built semi-detached bungalow by Fossil Homes will be set on a large lot offering the perfect blend of country tranquility and city convenience. Buyers will have the opportunity to personalize their finishes, from flooring and cabinetry to countertops and fixtures, creating a home that's truly their own.This 3 bedroom design features approximately 1,466 sq.ft. on the main level, with 9-ft ceilings and an abundance of natural light enhancing the open-concept living, dining and kitchen areas. The custom kitchen boasts ample cabinetry, quartz countertops, and a spacious island. The primary suite includes a walk-in closet and a 3 pc ensuite, while two additional bedrooms, a full bathroom and a convenient mudroom/laundry combination complete the main floor. An unfinished basement provides flexibility - choose to have it finished by the builder or complete it yourself at your own pace. Additional highlights include 12+4 pot lights, a water line to the fridge, gas line to the deck, and a single garage with opener. Serviced by Municipal Water and Natural Gas. Experience country living with an easy commute to Ottawa, just 5 minutes to the Hammond Golf Course & Brewery, 15 minutes to Rockland and 30 minutes to Ottawa. Tarion warranty! (id:65396)
289 Roxanne Street
Clarence-Rockland, Ontario
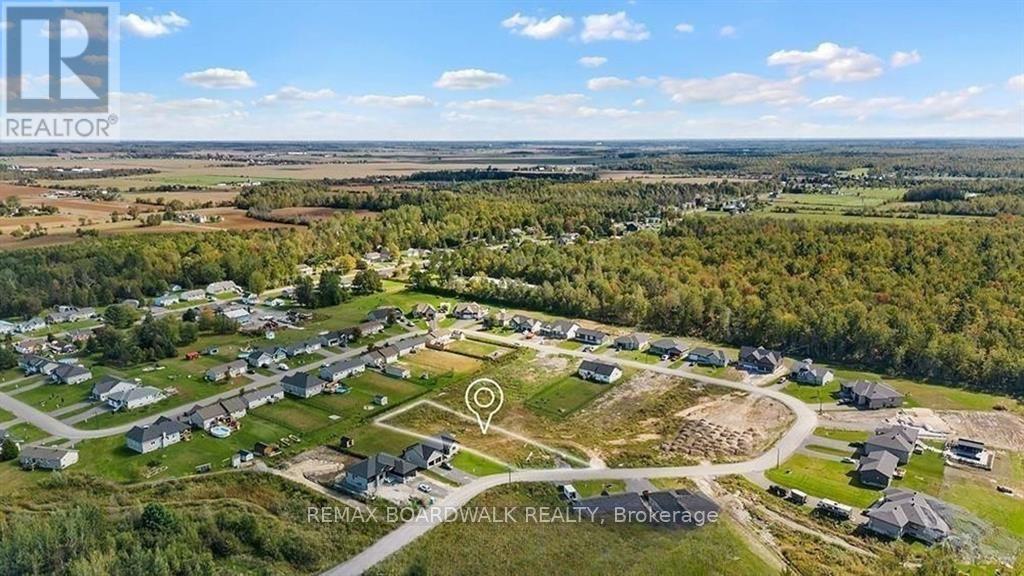
Welcome to Your Next Family Quest, You've just discovered a 0.55 acre treasure tucked at the end of a quiet cul-de-sac, the kind of spot you only find after completing a side quest for Perfect Family Location. This parcel isn't just land, it's the blank map where your family's next chapter begins. You're not building just anywhere; you're building in one of Rockland's most peaceful pockets, a neighbourhood where kids can explore safely, ride bikes on low traffic roads, and transform the cul-de-sac into their own arena of imagination. This is the kind of community where neighbours wave, cars slow down, and families put down lasting roots. All the modern boosters are already here: natural gas, municipal water, Hydro, and Bell Fiber, keeping you fully equipped for work, streaming, gaming, or running your household command center. Just minutes away, Rockland offers everything you need, strong schools, grocery stores, sports centers, parks, waterfront trails, cafes, and family friendly restaurants. It's the perfect hybrid zone: peaceful enough to feel like a retreat, connected enough to make life incredibly convenient. This lot isn't just dirt and trees, it's opportunity, imagination, and the start of a life built intentionally, peacefully, and beautifully. Your family's next adventure begins here. (id:65396)
1345 Diamond Street
Clarence-Rockland, Ontario
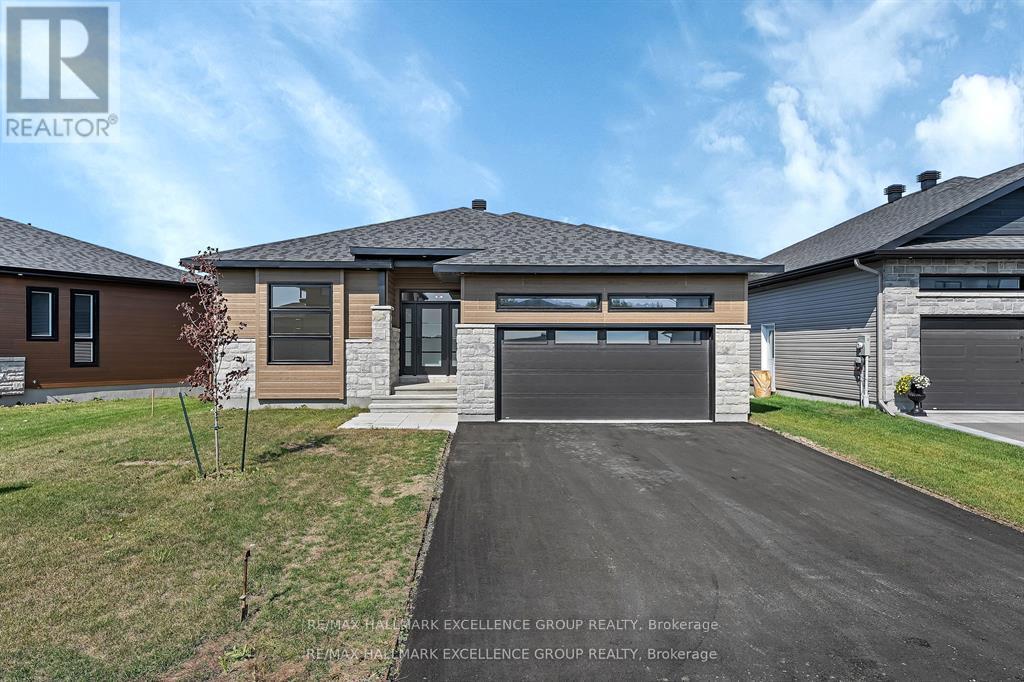
Brand-new bungalow offering HST rebate, an elegant design, quality finishes, modern comfort & an oversized lot! This stunning 1,862 sq ft home features a timeless stone façade, a double garage with access to inside and an inviting layout perfect for todays lifestyle. Step inside to a spacious foyer with a walk-in closet, leading to an impressive open-concept living space that blends the kitchen, dining & living areas seamlessly... Ideal for entertaining & everyday living. The gourmet kitchen boasts quartz countertops, a pantry, backsplash, quality cabinetry with pull-out drawers, and a functional island with built-in recycling station. Enjoy easy access from the dining & living areas to the exterior deck overlooking an extra deep backyard, perfect for summer gatherings. The primary bedroom offers a peaceful retreat with a luxurious ensuite featuring a soaker tub, walk-in tile/glass shower, double vanity, and walk-in closet. Two additional bedrooms provide ample space with generous closets. A secondary side entrance conveniently connects to both the main floor hallway and the unfinished basement, which is roughed-in for a full in-law suite offering future income potential or multi-generational living flexibility. Additional features include ceramic & wide plank hardwood flooring throughout, owned furnace & air exchanger, 200 amp electrical panel, and immediate possession available. 24 Hours Irrevocable on all offers. Some photos virtually staged. NOTE: applicable taxes are in addition to the list price (id:65396)
33 Solara Private
Clarence-Rockland, Ontario
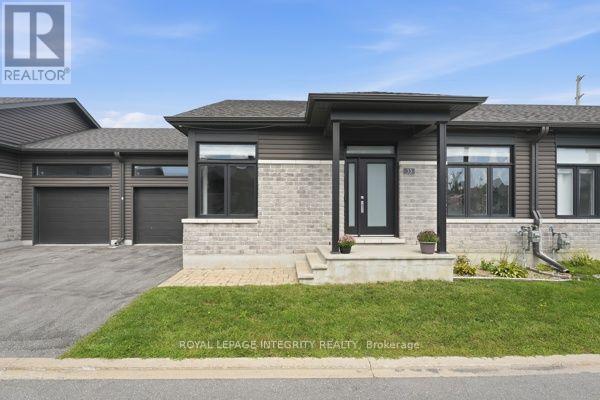
Welcome to this stylish, modern bungalow situated in a highly desirable adult lifestyle community, designed for effortless and sophisticated living. Featuring 2 bedrooms and 2 bathrooms, this home offers a refined layout highlighted by rich hardwood floors, a stunning quartz kitchen with custom cabinetry, and a spacious primary suite with a cheater ensuite. The unfinished basement presents a blank canvas with incredible potential-ideal for adding significant living space, customized entertainment areas, or creating a potential secondary suite for extended family or guests. Outdoors, enjoy a private back deck and concrete patio, all while benefiting from low-maintenance living with local association fees covering snow removal and lawn care. Located on a quiet street close to golf courses, shopping, and trails, this property combines modern comfort with endless future possibilities. Builder upgrades include, but not limited to, a walk-in shower and custom walk-in closet in the primary bedroom, and a living room fireplace. All appliances are approximately 2020, as is the Roof, Furnace, and Furnace and Air Conditioner. HWT rental $60.69, Gas $ 52.00, Water $59.00, Hydro $140.00 per Month. 24 hours' notice for showings. (id:65396)
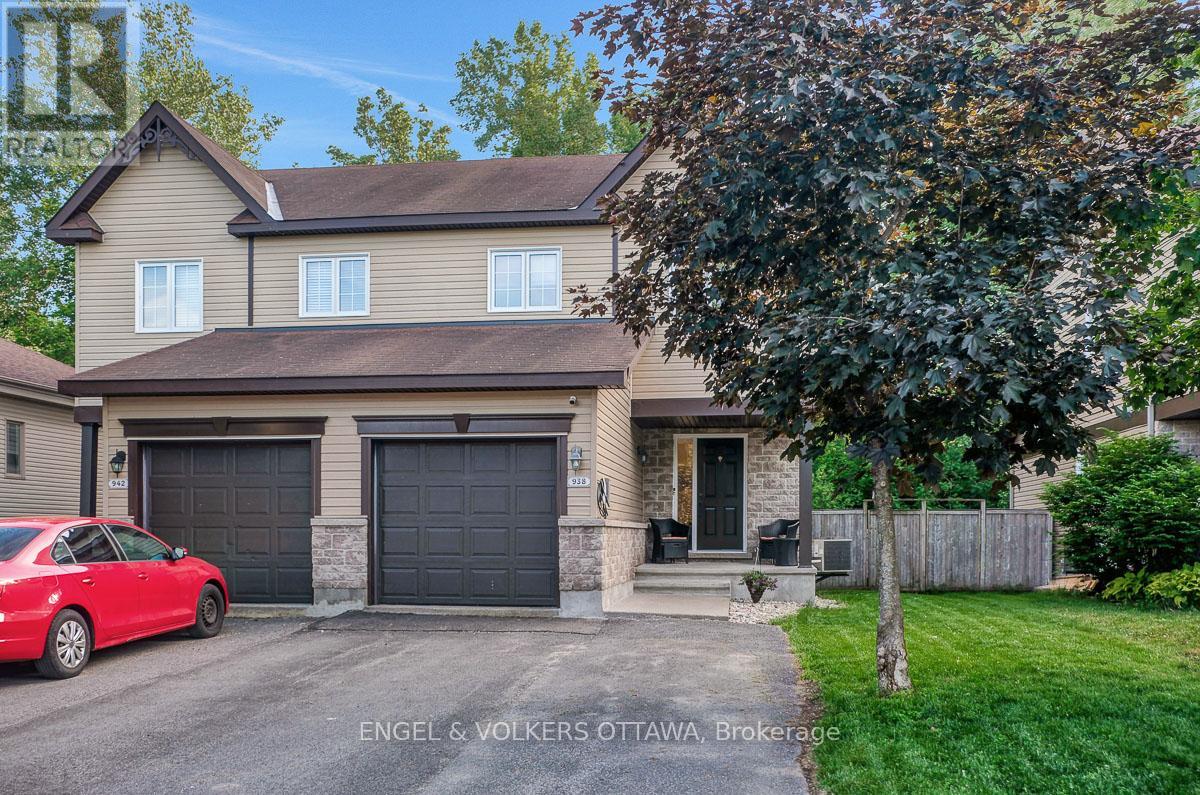
938 Payer Street
Clarence-Rockland, Ontario
Welcome to this semi-detached gorgeous and impeccably maintained original owner occupied Clément home perfectly positioned in the heart of Rockland on a family-friendly desirable street. This sought after open-concept model offers a bright and inviting layout with a traditional 2-storey classic design, an additional 4 ft extension in depth and thoughtful finishes throughout. Equipped with an EV charger and plenty of parking on the driveway! The main level features a roomy welcoming entryway with ample room for guests and everyday convenience, upgraded pot-lighting throughout, a spacious living room, large windows that fill the space with natural light, and a cozy dining area ideal for hosting family and friends. The modern kitchen is both stylish and efficient, complete with newer updated stainless steel appliances including a wine fridge and generous counter space for everyday living. Upstairs you will find a large primary suite with ample space for a king sized bed and dresser drawers along with a dedicated closet space. The second and third bedrooms are bright and spacious, the main full bathroom features additional cabinetry for more storage. The fully finished basement features a large recreational room with a projector and screen with surround sound in a theatre style space, office area & play nook with built-in shelving. A separate laundry room and utility room with storage is tucked away to the side for convenience. Step outside to enjoy a private, fully fenced rear yard with no neighbors and a lush forest. The recently painted deck leads down to a landing that is ideal for a BBQ spot with ample green space to create an entertaining area or serene garden, creating the perfect spot to enjoy your morning coffee or unwind in the evening. Located just minutes from schools, parks, shopping, restaurants, transit, Highway 17, and all the local amenities it has to offer, this move-in-ready home truly checks all the boxes for comfortable and connected family living. (id:65396)

501 St. Louis Street
Clarence-Rockland, Ontario
Whether you're taking your exciting first step onto the property ladder or searching for easy, main-level right-sizing, 501 St. Louis St is the perfect place to call home. This gem, situated in a peaceful, family-friendly Rockland neighborhood, is a tidy, exceptionally well-maintained 2-bedroom bungalow for sale. Step inside to discover a bright, clean space refreshed with crisp, fresh paint throughout (2026). The open-concept living area and kitchen flow seamlessly, offering plenty of space to relax or entertain friends without the burden of endless upkeep. Moving in is completely stress-free thanks to smart energy-efficient home updates, including double pane windows (2023) and an insulated crawl space (2023)-keeping your utility bills low and your home comfortable year-round. Enjoy quiet autumn mornings on your freshly painted side deck (2026). A large, powered workshop shed is a functional extension of usable space, divided into two distinct sections: one side is ideal for DIY projects and hobbies, while the other provides excellent organized storage. A spacious driveway also offers comfortable side-by-side parking for 2 vehicles. Location is everything in Rockland real estate, and this home delivers an incredible lifestyle. Spend weekends at the nearby Rockland Golf Club, stroll to local parks and schools, or take advantage of quick public access to the Ottawa River for boating and watersports. Local restaurants and shops are just a short walk around the corner. For commuters, the new OC Transpo LRT Trim Station is just a short drive away, making your commute into Ottawa smooth and simple. Low-maintenance, energy-efficient, and completely move-in ready-simply move in and start your next chapter! As an added bonus, select furniture in the home is also available for purchase. (id:65396)



