

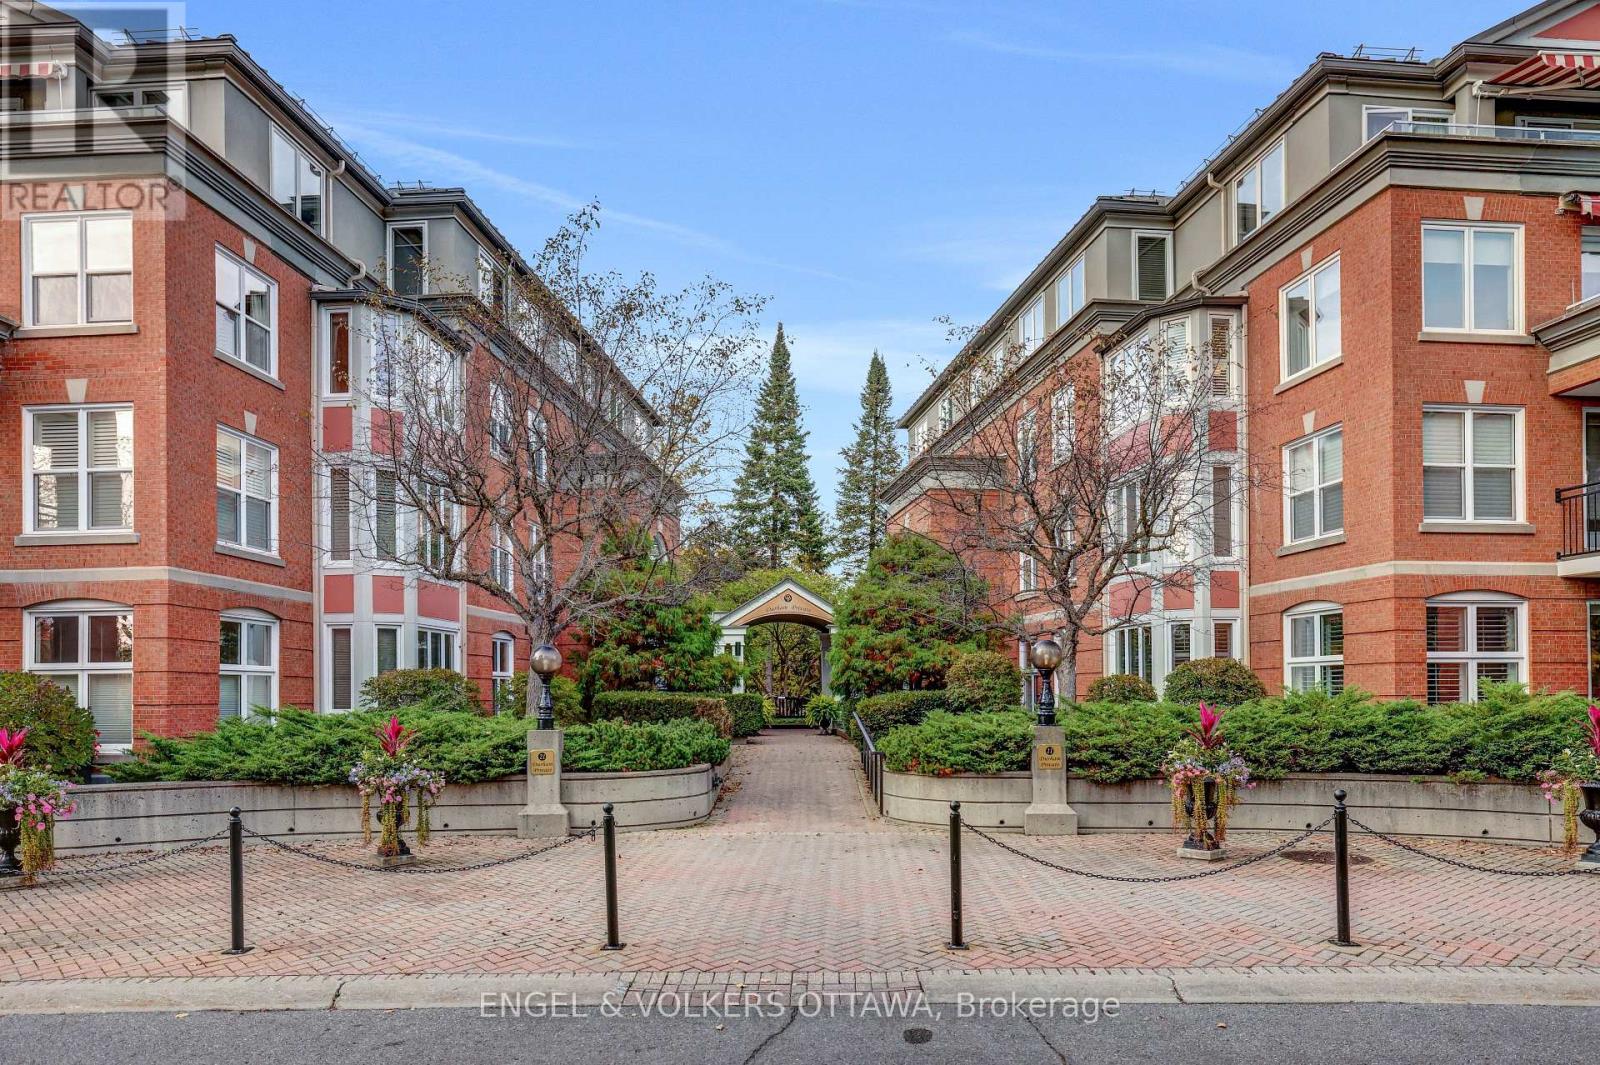
403 - 21 Durham Private
Ottawa, Ontario
Spacious, light filled penthouse apartment at Governor's Gate. On the southwest corner with 2 balconies and long reaching views of Parliament and the Peace Tower! Large combined living/dining room with wood burning fireplace, ample kitchen with pantry area and den with built-in shelves. The floorplan is thoughtfully split: the primary bedroom with two ensuite baths is on one side, and the second bedroom and bathroom are on the other, offering excellent privacy. Additional highlights include in-unit laundry, two garage parking spaces, and a storage locker. Approximately 1870 square feet of interior space. Gracious living in a quiet enclave within walking distance to the public library, Beechwood shops and restaurants. Some photos are virtually staged. (id:65396)
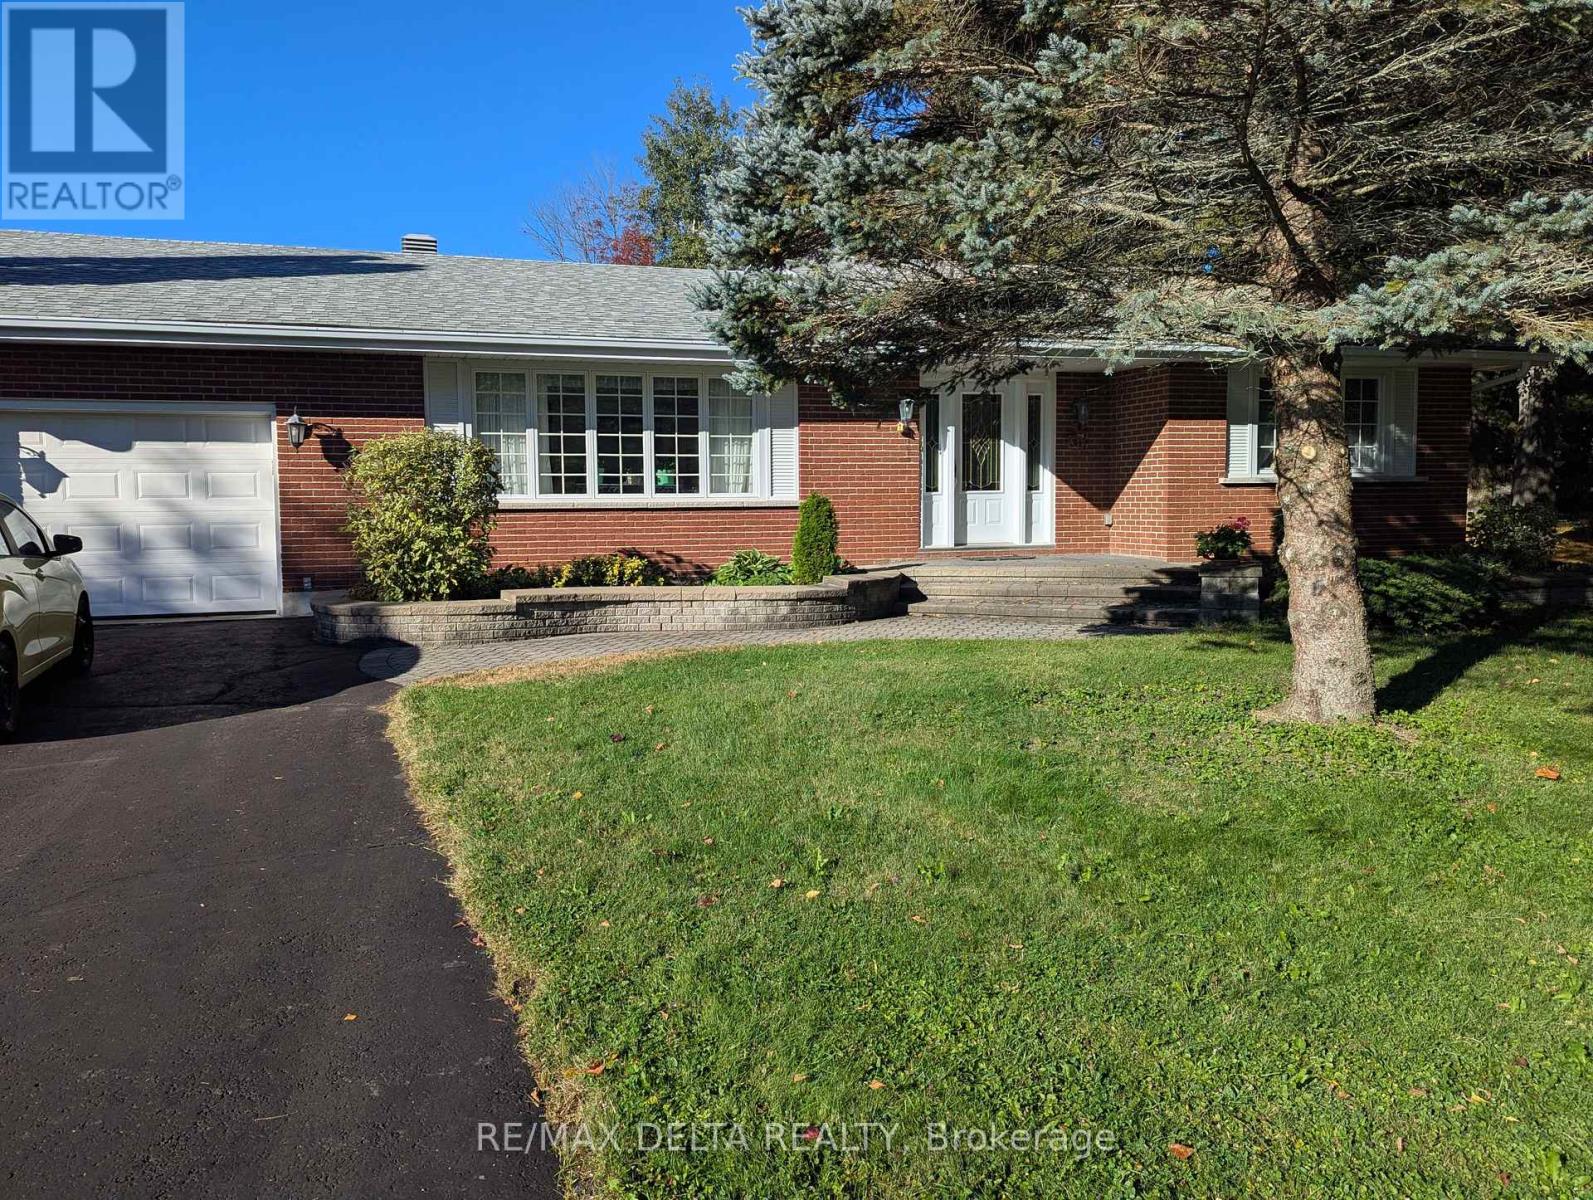
77 Front Road W
Champlain, Ontario
Discover this beautifully maintained 1,699 sq ft bungalow offering the perfect blend of classic charm and functional single-level living. Stunning hardwood flooring flows seamlessly throughout the main level, which features a large living room and a formal dining room perfect for entertaining. The heart of the home centers around a spacious kitchen open to the family room, complete with a cozy wood fireplace. The thoughtful layout includes 3 spacious bedrooms, 1 full bath, 2 convenient half-baths, and a highly desirable main-floor laundry room for ultimate everyday convenience. An attached garage provides secure parking and excellent storage, while the massive, unfinished basement serves as a true blank canvas waiting for your imagination, ideal for a future home theater, personal gym, or recreation room. Don't miss this incredible opportunity to own a move-in-ready home with endless potential! (id:65396)
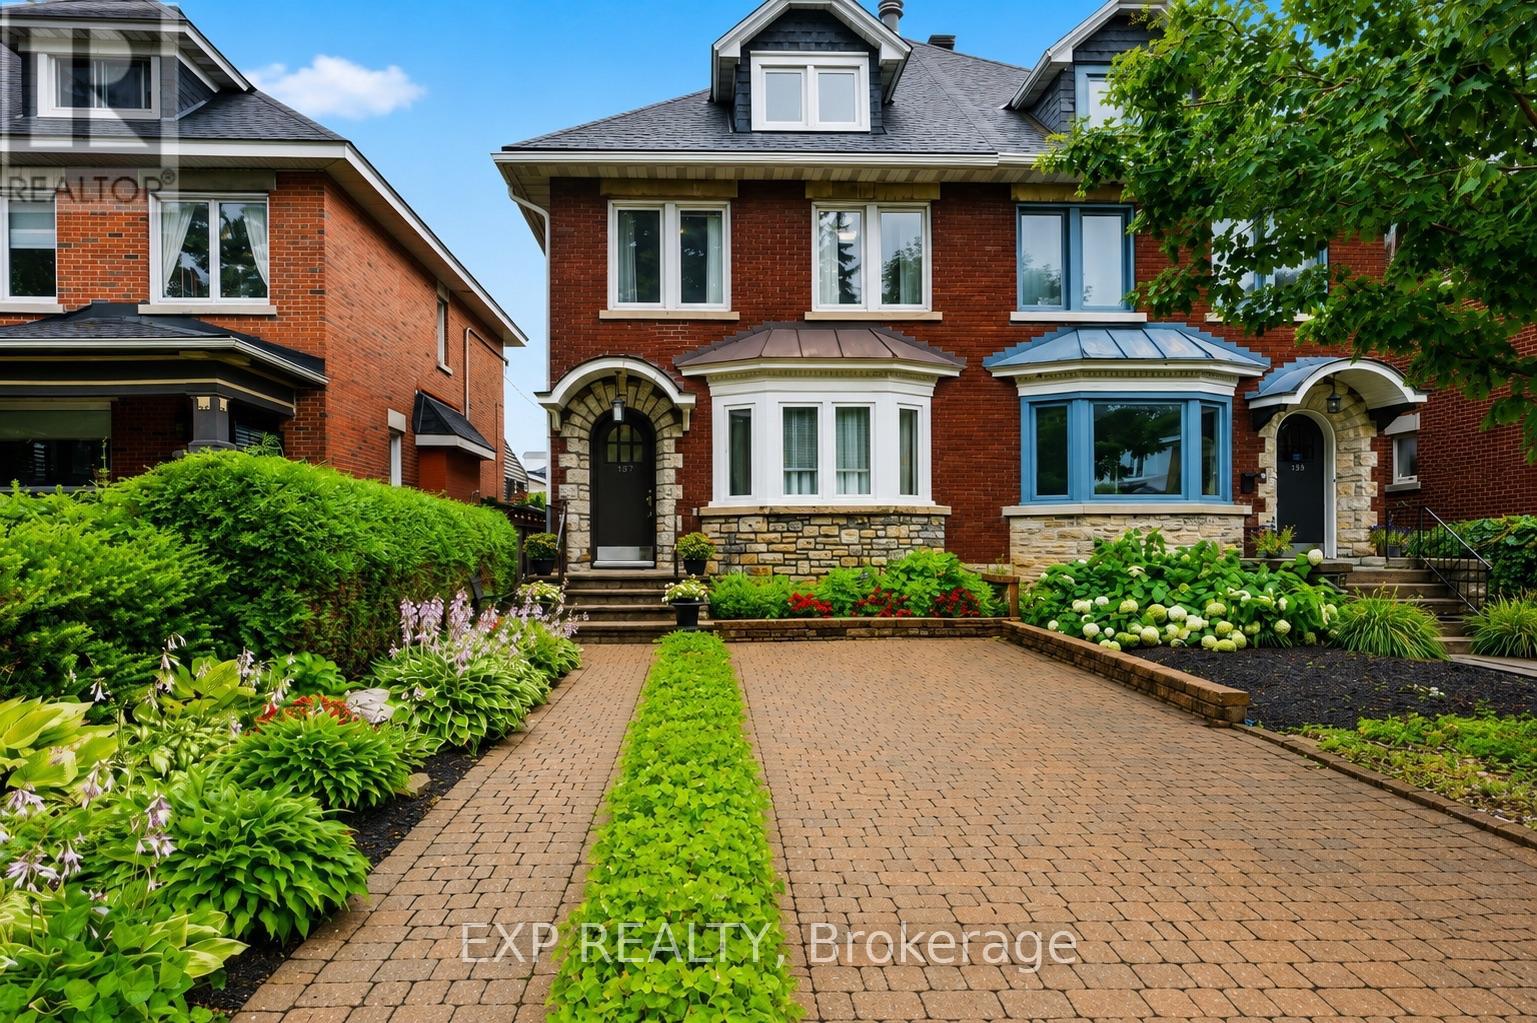
167 Bayswater Avenue
Ottawa, Ontario
Character, space and rare four-car parking in one of Ottawa's most walkable urban neighbourhoods. This three-storey, three-bathroom home offers approx. 2,600 sq. ft. of finished living space, thoughtfully updated and expanded for growing families, professionals or multi-generational living.The bright main floor pairs solid hardwood with porcelain tile in the foyer, hallway, kitchen and 2-pc bath with heated floor. The updated kitchen features granite countertops and five newer appliances, and the wall to the dining room is non-structural, ready for an open-concept layout. A stunning 438 sq. ft. family room addition (2004) invites you to unwind, with both wood-burning and gas fireplaces adding warmth through every season.Upstairs, spacious bedrooms showcase original hardwood and share a full bathroom. The impressive 378 sq. ft. third-floor retreat, with generous closets and plumbing in place for a future bathroom, is ready to become a primary suite, home office, studio, guest suite, daycare or home business.The lower level adds a finished recreation room, a 5-pc bathroom with bidet, a laundry room, a cold storage room and tons of storage space.Enjoy peace of mind with a brand new furnace, plus a new roof (2024) with transferable warranty and vinyl windows (2000). Storage continues outdoors too.Parking is a true luxury here: space for four vehicles, including an attached garage, carport and two additional spaces.Step outside to an unbeatable lifestyle minutes from Little Italy, Hintonburg, Wellington Village, Mechanicsville, Dow's Lake, the Civic Hospital and the federal offices at Tunney's Pasture. Stroll to cafés, restaurants, shopping, schools and parks, with OC Transpo and the O-Train at Gladstone Station close by. A rare blend of space, flexibility and location. Book your private showing today. (id:65396)
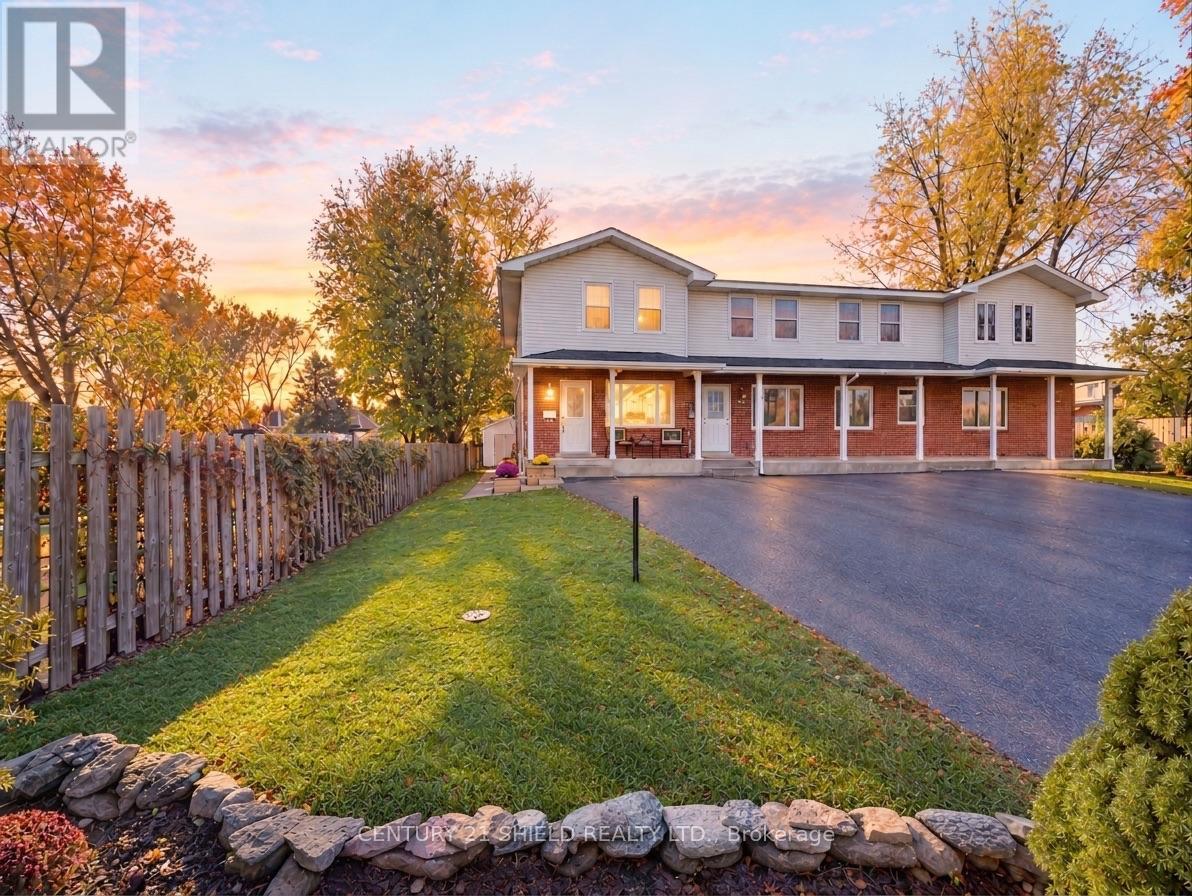
827 Alexander Avenue
Cornwall, Ontario
Introducing impeccable 827 Alexander St! This one-of-a-kind end-unit townhouse boasts an impressive exterior with a covered, welcoming porch overlooking a small rock garden, a private fenced-in backyard, an expansive two-tier deck perfect for entertaining, and a detached, full-size work/hobby shop (the size of a single-car garage)!!! And wait till you see the nicely updated interior! This stunning corner-unit has been beautifully upgraded and offers a refined living experience on a quiet residential street within steps of several shops, grocery stores, restaurants, bus stops, and more. As you step inside, you'll love the meticulously modernized interior, featuring high-grade vinyl plank flooring throughout the main level. Walk into the foyer with a coat closet and on to the bright, modern eat-in kitchen, nicely updated and flowing seamlessly into the living room area and onto the two-tier deck patio and nicely landscaped yard with the large shop. Heading to the upper level, you will find more pristine, newer laminate flooring and 2 relaxing bedrooms, including a primary bedroom with a walk-in closet, boasting a built-in vanity & built in shelving, and two new windows. The 2nd bedroom offers a spacious closet and a view of the backyard oasis, and you'll also enjoy the updated spa-like bathroom with ceramic flooring. The finished lower level mirrors the warm comfort of the upper levels, with a wet bar, a lounge area, a full spa like bathroom , and adjoined laundry-room. Combining peaceful privacy with unmatched city convenience, this rare property is truly one-of-a-kind and is sure to check all the boxes. From morning coffee on your welcoming porch to relaxing evenings in your private spa tub, this gorgeous turn-key home offers a lifestyle that is rarely available at this price! Please allow 24 hours irrevocable on all offers. (id:65396)
313 Foliage Private
Ottawa, Ontario
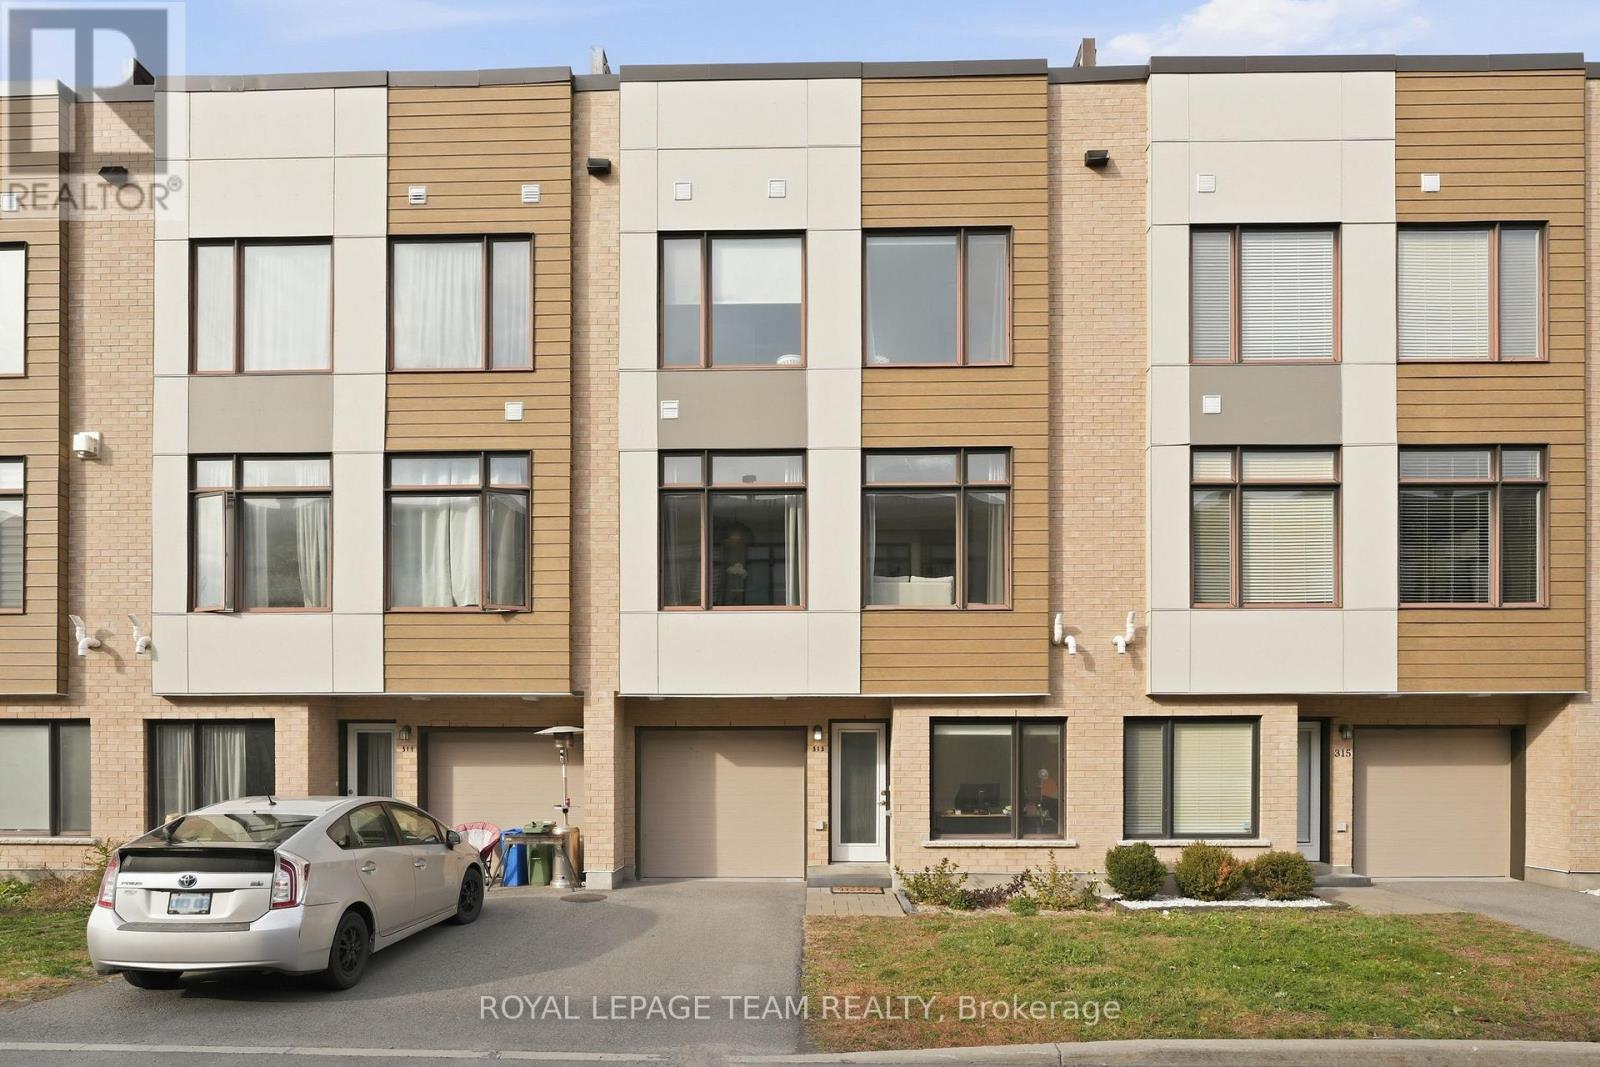
Modern Living, Exceptional Convenience & Your Own Private Rooftop Retreat! Welcome to this stylish townhome in the contemporary Fresh Towns community in Ottawa's desirable west end. A versatile main-floor den provides the perfect space for a home office or personal retreat. At the heart of the home, the south-facing, open-concept living, dining and kitchen areas are drenched in natural light, creating a bright, airy space ideal for everyday living and entertaining. The modern kitchen features quartz countertops, a centre island and a full complement of appliances. Offering 2 bedrooms and 2 full bathrooms, this thoughtfully designed home combines comfort with modern finishes. The true highlight? Your very own private rooftop terrace! Perfect for morning coffee, outdoor dining or relaxing under the evening sky. An attached garage adds everyday convenience. The location is equally appealing! Enjoy easy access to Bayshore Shopping Centre, IKEA, grocery stores, cafés, restaurants, Cineplex Cinemas and everyday essentials. Nearby Morrison Park and Andrew Haydon Park offer wonderful outdoor escapes, while Queensway Carleton Hospital, Algonquin College, DND headquarters, public transit and Highways 416 and 417 are all within convenient reach. Contemporary design, an exceptional rooftop retreat and a well-connected location. Welcome home! Monthly association fee of $121.72 (id:65396)
261 Saddlesmith Circle
Ottawa, Ontario
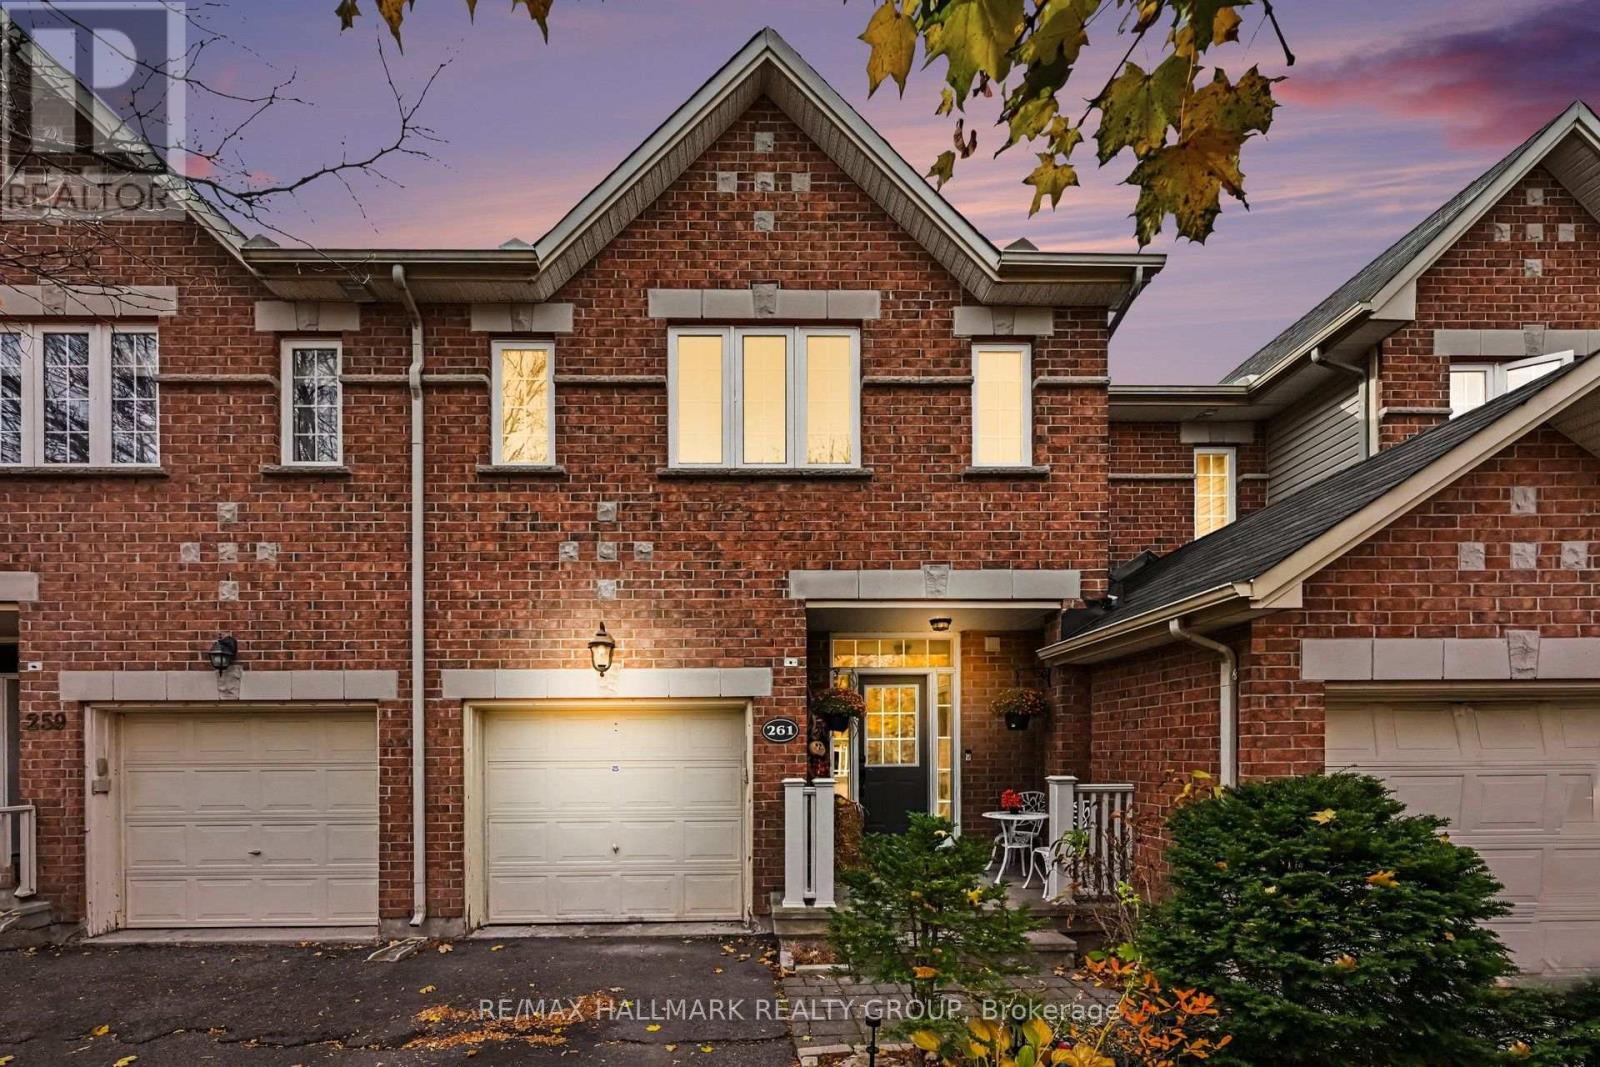
WALKOUT BASEMENT! 109-FT-DEEP LOT! 1,834 SQ. FT. INCLUDING FINISHED BASEMENT! Welcome to 261 Saddlesmith Circle in Kanata's established Emerald Meadows community. Built in 2004, this Urbandale PACIFICA townhome offers 3 bedrooms, 3 bathrooms, generous living space and an opportunity to update to your taste. This area is family friendly, easy to rent and has LOTS OF GREEN, trees and parks galore. MAIN FLOOR is bright with maple hardwood, an inviting living and dining area, and a cozy GAS FIREPLACE. The practical eat-in kitchen features a breakfast bar, walk-in pantry, ample cabinetry and room for everyday meals. The open layout connects the principal rooms, making daily living and entertaining easy. Curved staircase leads UPSTAIRS: Primary bedroom includes a WALK-IN CLOSET and private 4-piece ensuite with SOAKER TUB and SEPARATE SHOWER. Two additional bedrooms and a full family bathroom provide flexible space for family, guests or working from home. The highlight is the PROFESSIONALLY FINISHED WALKOUT BASEMENT: a spacious recreation room with pot lights and DIRECT BACKYARD ACCESS. Unlike a typical basement, the walkout connects this additional living area to the outdoors. Use it as a media room, play area, hobby space or home office. The 109-FT-DEEP LOT adds room to enjoy the outdoors, garden or entertain. Enjoy nearby Roch Carrier and St. Anne schools, Sawyer's Meadow and Crownridge parks, playgrounds, walking paths and recreation. Shopping and daily essentials are convenient at Real Canadian Superstore, Metro and Hazeldean Mall, along with restaurants and services. Eagleson Road, Terry Fox Drive, transit connections and Highway 417 provide access across Kanata and Ottawa. The layout offers practical space on three levels, with room to gather, relax and adapt as your needs change, while the walkout basement and lot depth set it apart. Some updating will let you put your personal stamp on a home with plenty of room to grow. A GREAT OPPORTUNITY IN EMERALD MEADOWS! (id:65396)
L - 313 St Patrick Street
Ottawa, Ontario
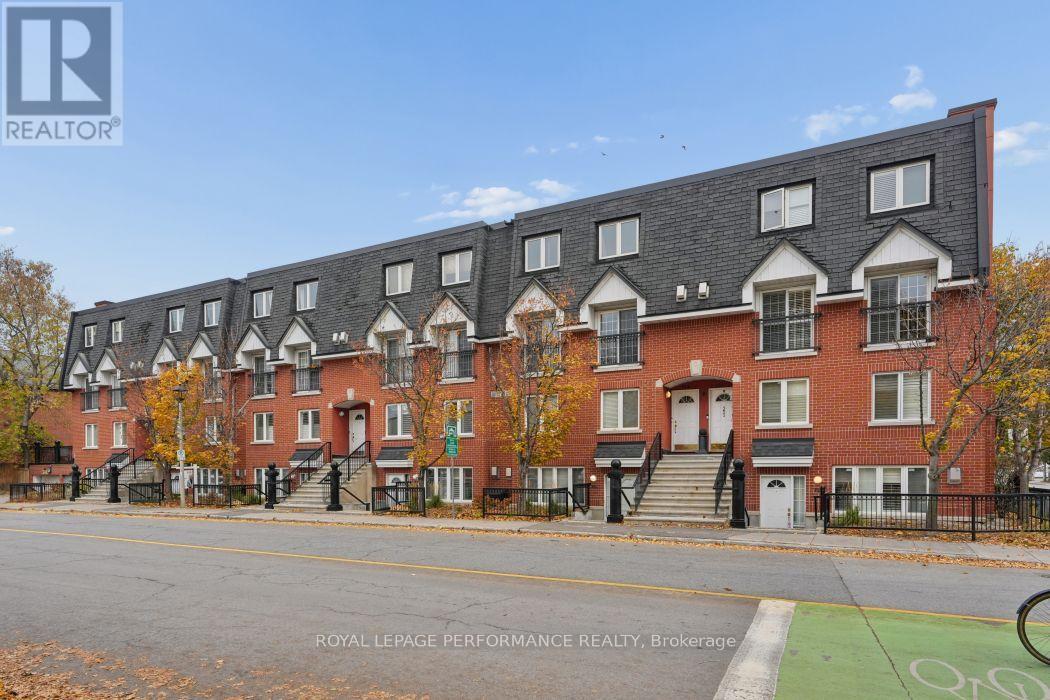
Live the Downtown Lifestyle in this Bright and Spacious 2 level Furnished Townhome, just Steps from all the Amenities of The Market including Cafes, Shopping & Galleries plus Global Affairs. Great Open Concept Main Level Floor Plan w Large Windows & Cosy Gas Fireplace! Spacious White Kitchen with Plenty of Counter & Cabinet Space & Convenient Serving Window to Dining Area; Main Floor Powder Room! Upper Level features a Spacious Master Bedroom, 2nd Bedroom, In Suite Laundry and Full Bath. Building has a Private Residents Terrace with Lounging Area, Tables and Gas BBQ's - Perfect For Entertaining! Locker included!! A Rental Application is Required. A 2 Year Lease is Preferred. Locker #13, Parking # I. (id:65396)
4494 River Road
Horton, Ontario
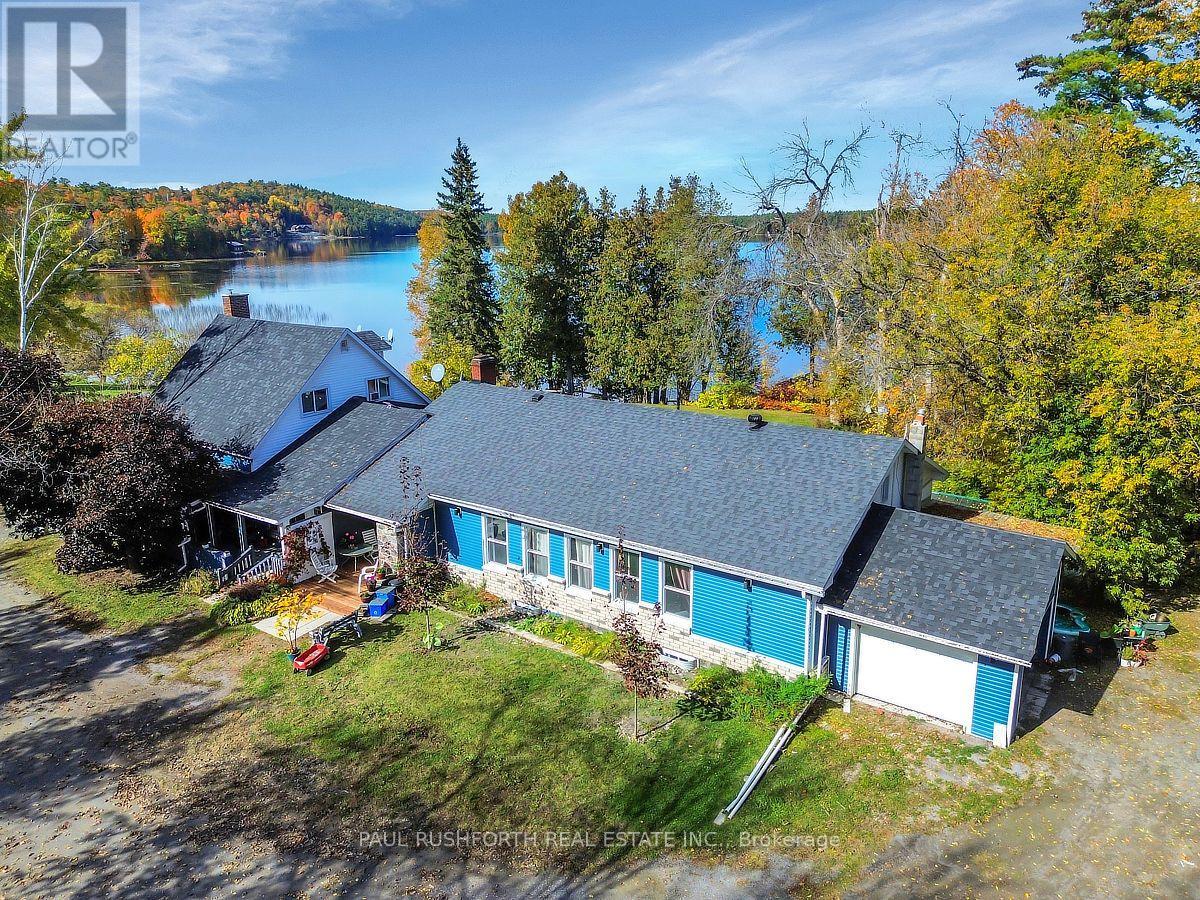
OPPORTUNITY KNOCKS!! LEGAL 4PLEX - INVESTMENT PROPERTY on STUNNING 2.1 ACRE WATERFRONT PROPERTY with BEACH on the shores of the Ottawa River, just outside Renfrew. Exceptional property for potential future redevelopment or continued long term use for investment with a LUCRATIVE 9% CAP RATE. The current building is a Legal FOUR-PLEX (+ 2 non-conforming units). Loads of opportunity for the right Buyer... RENTS (all inclusive) aprx. $78,955.92 per annum. Units 1,2,3,4,6 tenant occupied, unit 6 FULLY RENOVATED and move in ready. 2 car garage currently vacant - landlord use only. 2 NEW PROPANE FURNACES and 1 NEW AC (2025). Please do not visit the property without a booked showing appointment. (id:65396)
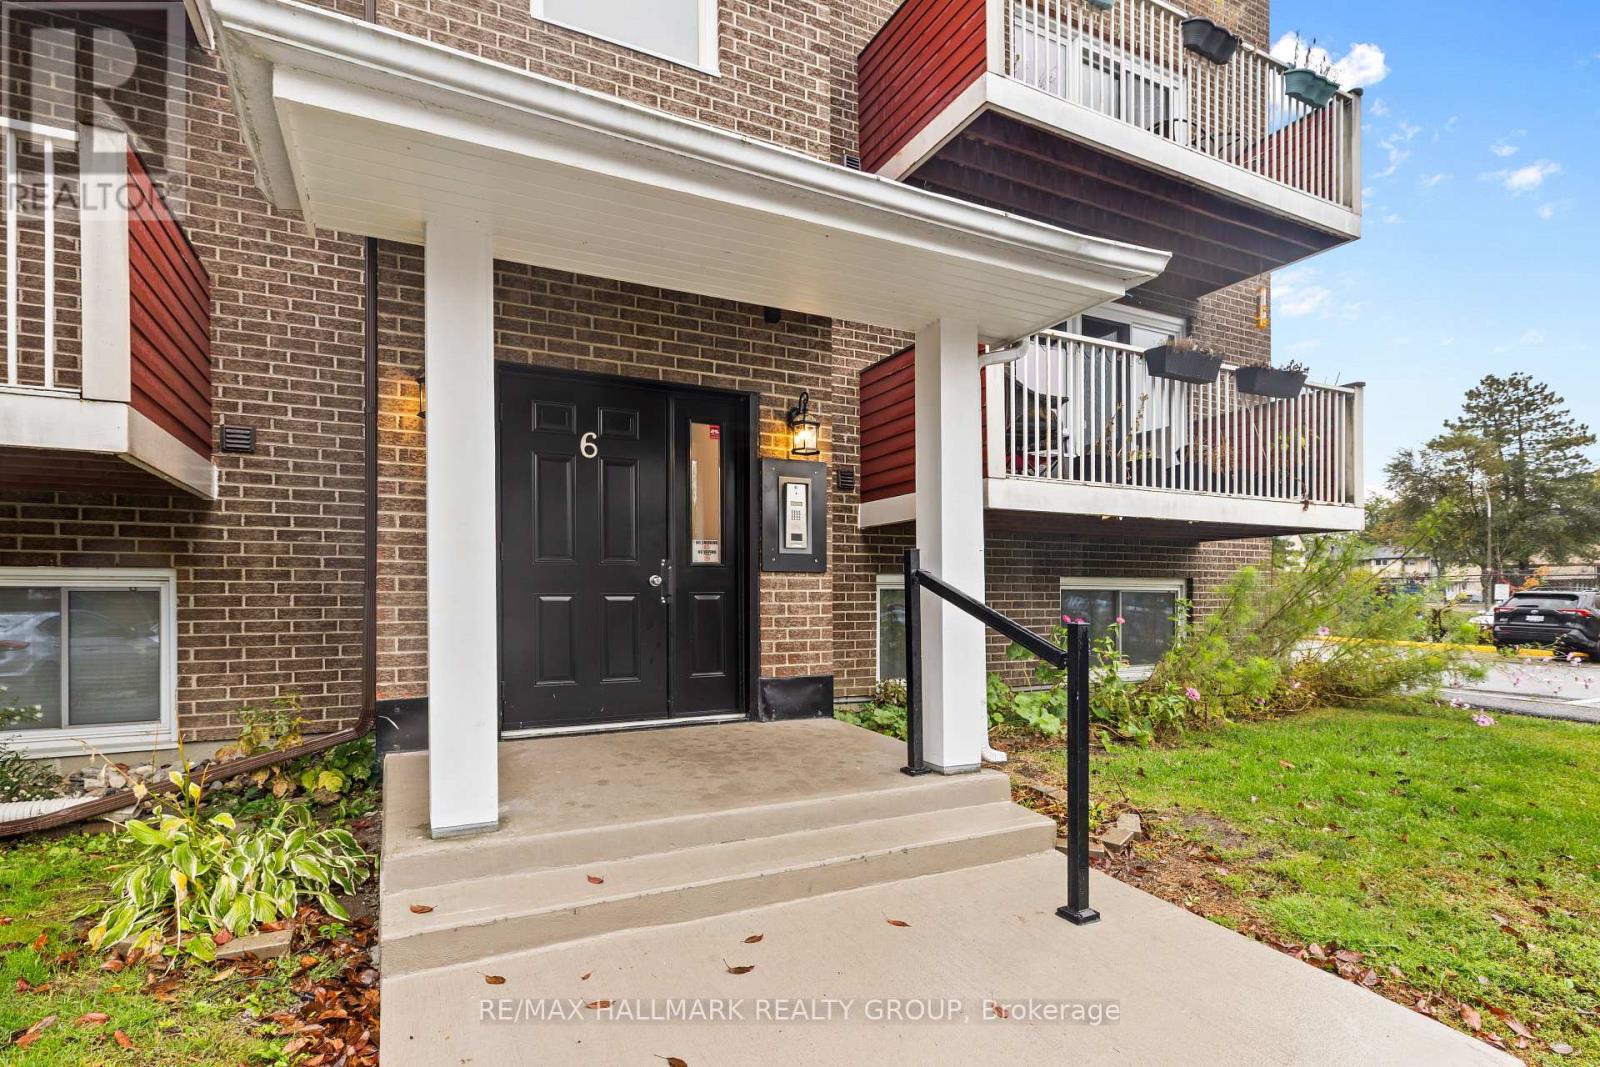
605 - 1589 St Bernard Street
Ottawa, Ontario
This two-storey apartment offers 2 bedrooms, 2 bathrooms, and a functional layout. The main level features a large kitchen with plenty of cabinet and counter space, along with an open-concept living and dining area with access to a balcony. The second level includes a good-sized primary bedroom, an additional bedroom, den/storage space, and a full bathroom. One parking space is included. Conveniently located close to shopping, schools, parks, and other everyday amenities, this unit offers practical living in a location close to the essentials. Available furnished for an additional cost. The den is excluded from the lease and shall be reserved for the Landlord's personal storage. The Tenant shall not have access to or use of this space during the tenancy. (id:65396)
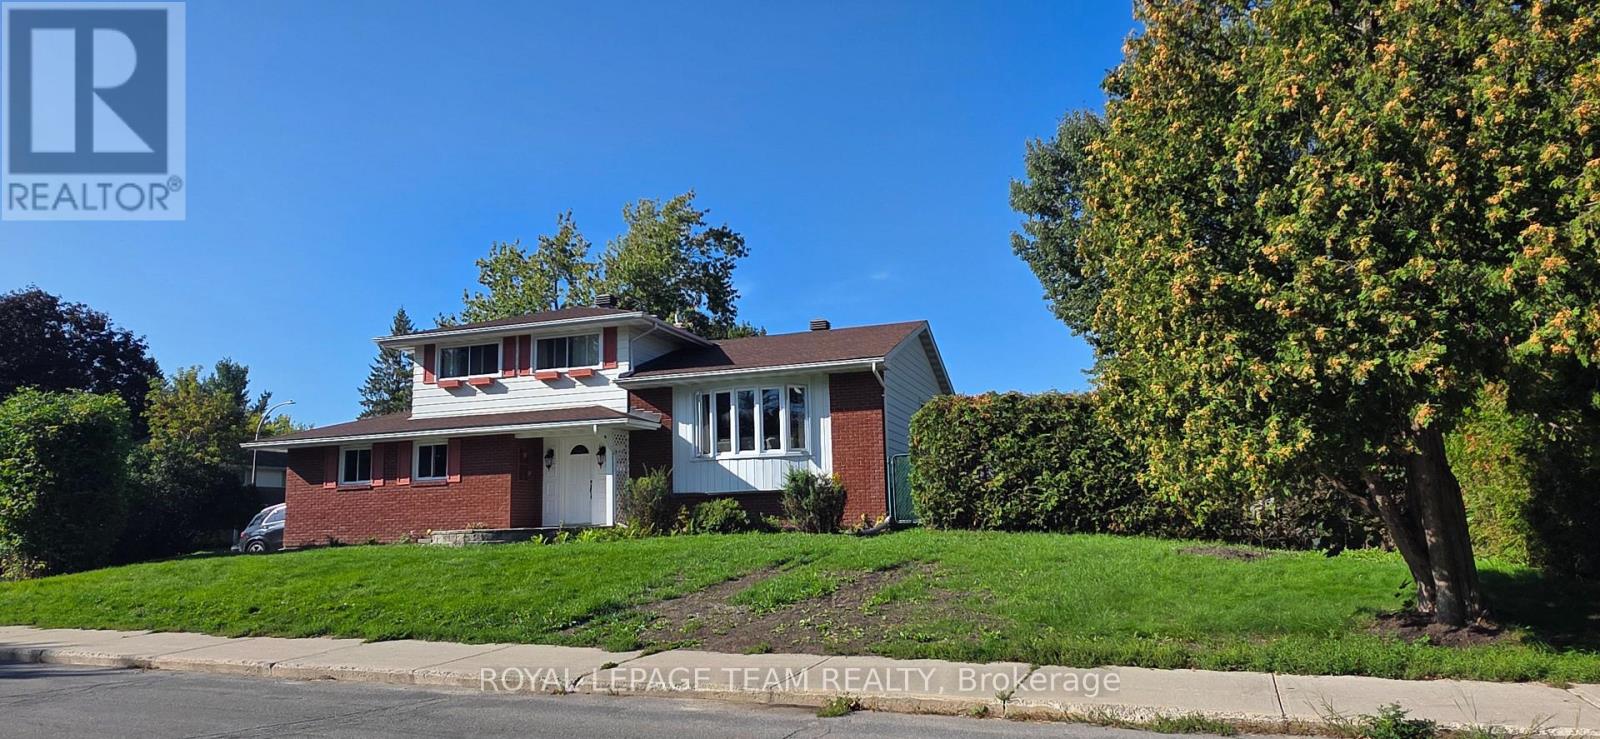
13 Ridgeburn Gate
Ottawa, Ontario
Fully Furnished & Equipped Executive Rental in Blackburn Hamlet!Beautifully updated and renovated, this fully furnished and equipped detached split-level home offers an ideal executive rental opportunity for diplomats, embassy representatives, and international professionals. Featuring 3 bedrooms, 3 bathrooms, a fully finished basement, and multiple spacious living areas, the home provides exceptional flexibility for comfortable living, entertaining, and working from home.The thoughtfully designed layout includes two living rooms, a dining area, and a well-equipped kitchen, creating a welcoming and versatile living environment. Enjoy a beautiful patio, a double garage, and the convenience of a bus stop right at the front of the property, offering easy access to public transportation.Located in a desirable and peaceful Blackburn Hamlet neighborhood, this turnkey residence combines comfort, convenience, and functionality-an excellent choice for executive and diplomatic accommodation in Ottawa. ** This is a linked property.** (id:65396)
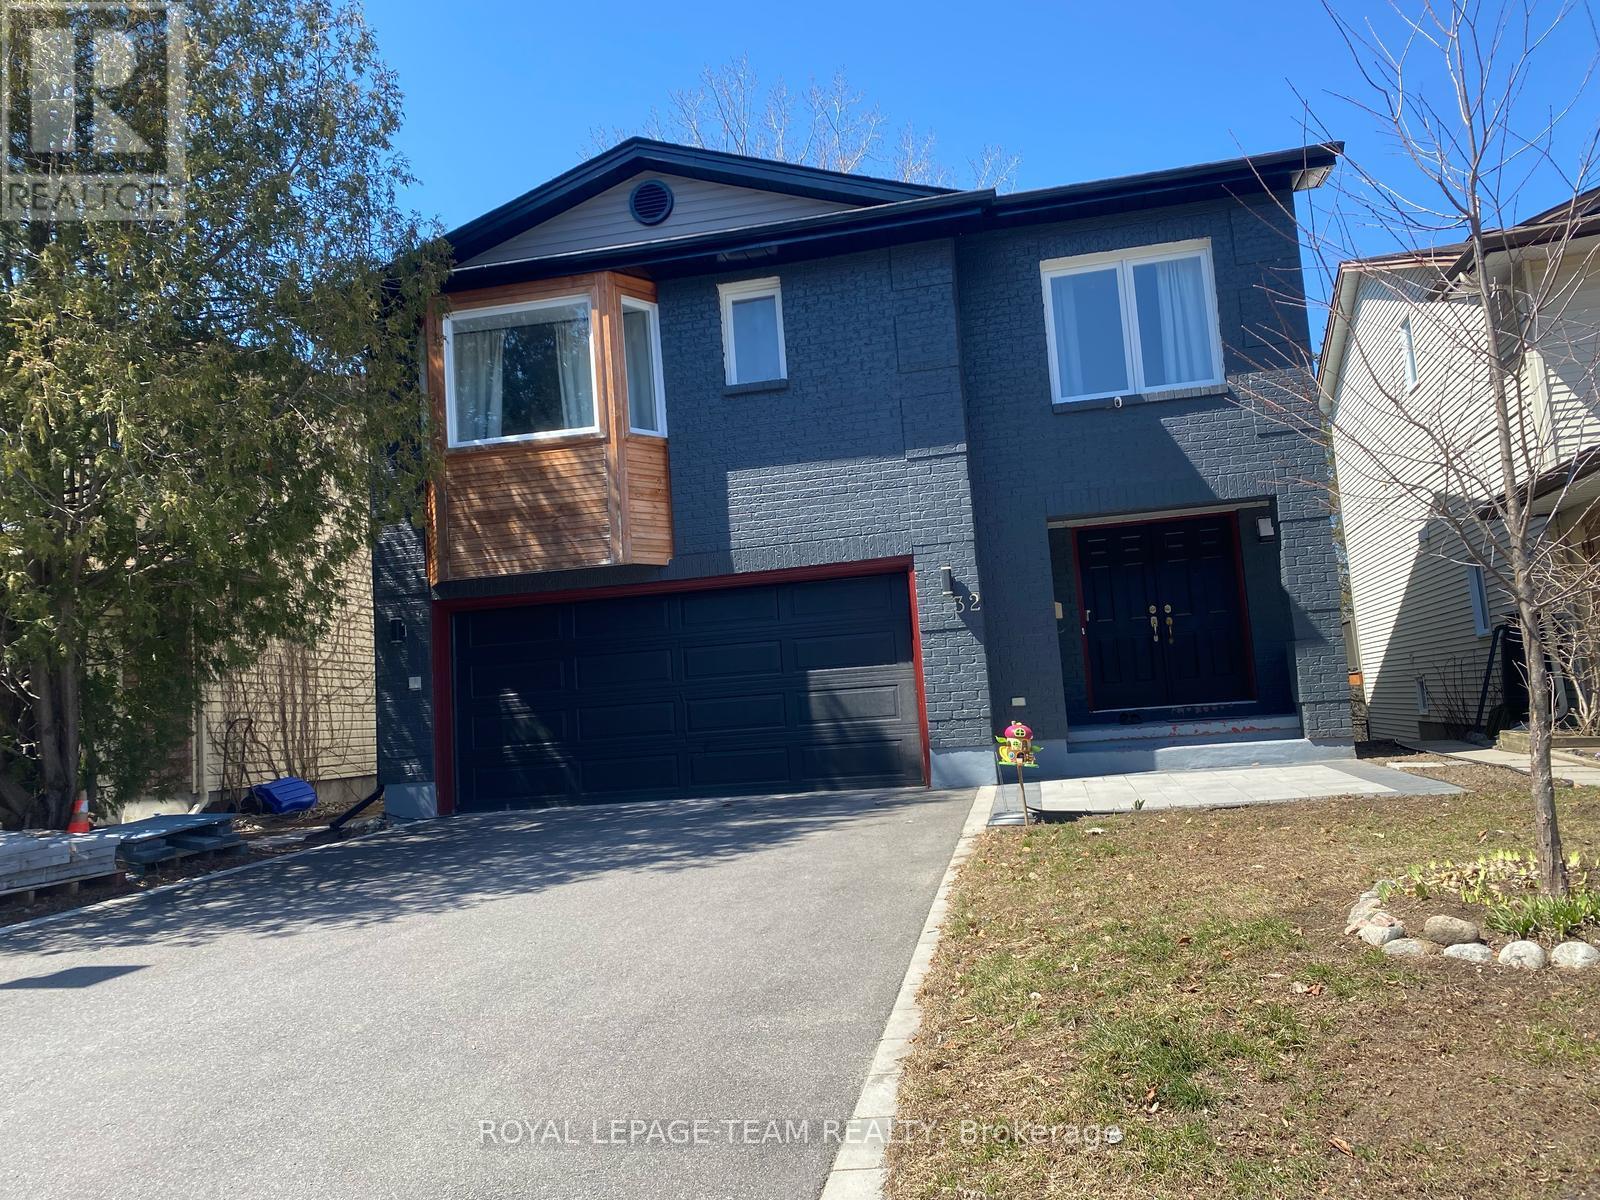
B - 32 Hackett Street
Ottawa, Ontario
Fully furnished and all-inclusive, this 926 sq. ft. walkout basement suite is ready for you to move in. The bright open-concept living and dining area has large windows and walks out to a waterfront patio with beautiful lake views. It has two spacious, fully furnished bedrooms, a modern 3-piece bathroom, a large double-door fridge, and a private separate entrance for comfort and privacy. Driveway parking is included. It sits on a quiet street overlooking a peaceful ravine, right next to green space that's perfect for walks and relaxing outdoors. In a prestigious neighborhood, you're minutes from golf courses, parks, the airport, public transit, shopping and top-rated schools, and only 10 minutes from South Keys and Barrhaven. Everything is included, so just bring your suitcase. A rare opportunity, so book your viewing today!--- (id:65396)
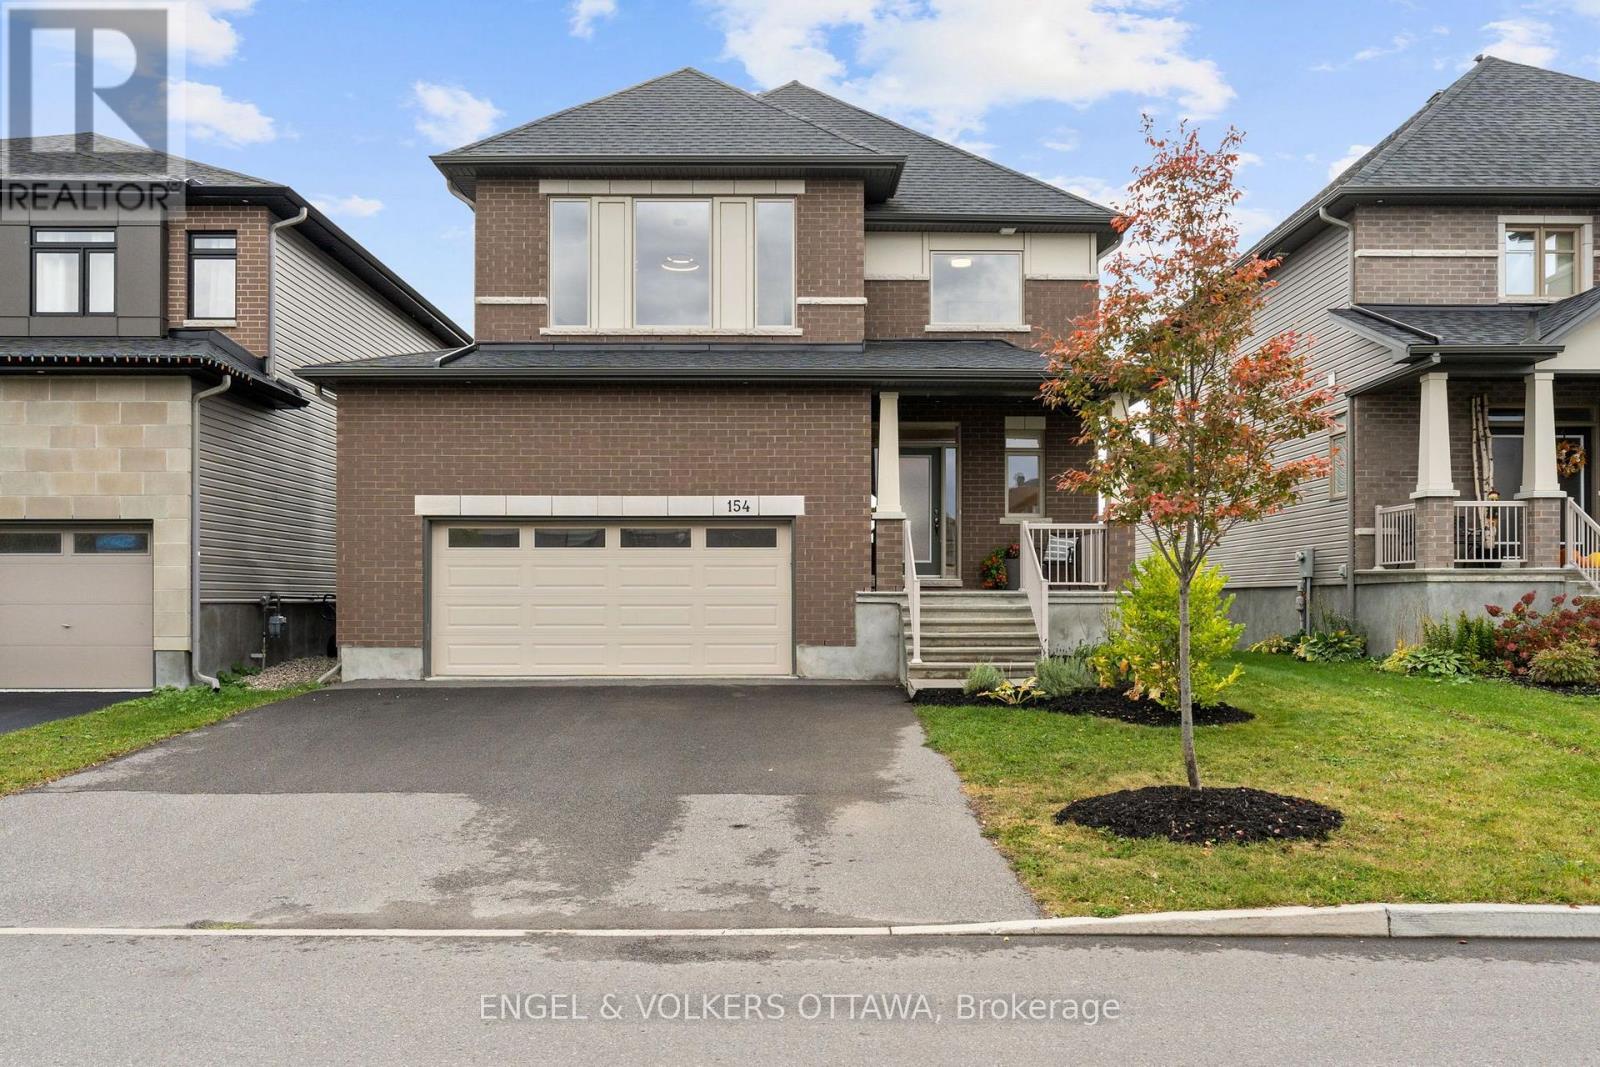
154 Winterhaven Drive
Ottawa, Ontario
A special home sits on a prime lot overlooking the endless green space of the Mer Bleue Conservation area. The natural setting is captured throughout this home through dramatic window openings. The south-facing family room has a 17ft ceiling and is anchored with a fireplace and mantel. A large 2-story window captures daylight and the stunning natural surroundings all day long. The open-concept first level offers great space for family entertaining, with a flowing floor plan. Details such as warm honey-toned hardwood floors throughout warm the interior and are highlighted by dramatic light fixtures throughout that both contemporize and harmonize the interior. An Island kitchen with quartz counter surfaces is a dream for an aspiring chef and ideal for family dinners, with counter seating for less formal dining. A walkout to a deck invites you to take a moment to embrace the spectacular views, including both sunrises & sunsets. The second level offers 4 well-proportioned bedrooms with 9 ft ceilings and gleaming, honey-toned Oak hardwood flooring. Wake up to the relaxing sound of songbirds in the primary bedroom, which offers a double vanity, separate shower enclosure, soaking tub and lots of storage. A stunning pendant light accentuates the 9 ft. ceiling height. A true bonus is the finished lower level that features premium carpeting and walk-out into the garden. Windows across the back allow natural light and dismisses a "basement" feel while creating a perfect space for a home gym with easy access to a 3-piece bath. Ideal for a family entertaining space, this level offers many options, while the rear garden is calling for a hot tub or play structure. This home is well-scaled and ready to move in and begin an exciting chapter in a community with multiple schools of every level, several parks, Francois Dupuis & Ray Friel community centres, multiple public libraries, and shopping all nearby. (id:65396)



