

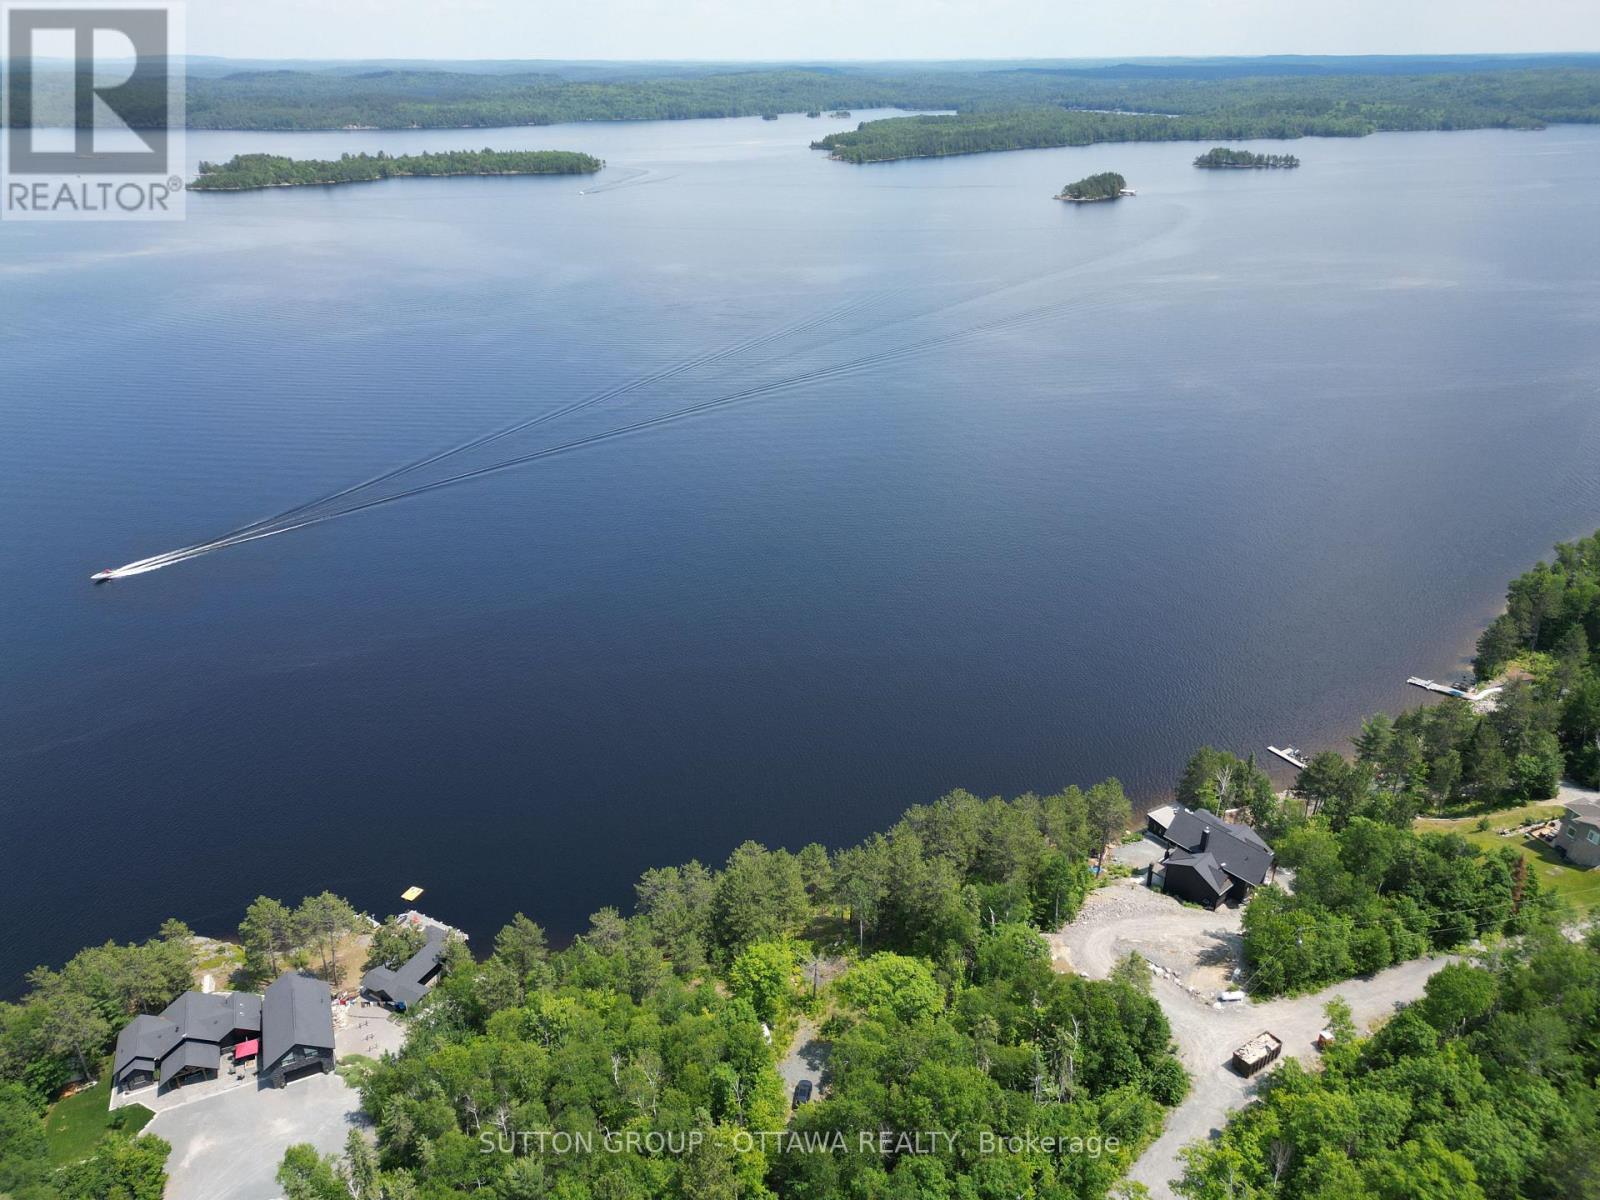
110 Breezehill Road
Greater Sudbury, Ontario
Escape to your own retreat just 30 minutes from Sudbury and experience all that beautiful Lake Wanapitei has to offer. Enjoy year-round recreation including fishing, boating, ice fishing, snowmobiling, and so much more. Located on the east side of one of Northern Ontario's largest lakes, this property offers breathtaking views and approximately 150 feet of direct water access on approximately 1.2 acres of land. The immense size of Lake Wanapitei helps maintain its exceptional water quality, making it a sought-after destination for outdoor enthusiasts and nature lovers alike. Whether you're looking for a seasonal camp, a cottage getaway, or a year-round residence, this property offers endless possibilities. A hydro pole is conveniently located on the property, making future connection simple and cost-effective. A public boat launch is only minutes away, providing easy access to the lake. Enjoy the privacy of being situated at the end of a private road while still benefiting from a welcoming community of friendly neighbours, each enjoying their own piece of paradise. Properties on Lake Wanapitei continue to be highly desirable, with land and home values showing strong long-term appreciation. Whether you're seeking an investment opportunity, a recreational retreat, or a place to call home, this is your chance to own a remarkable waterfront property. Book your showing today and experience the beauty for yourself. (id:65396)
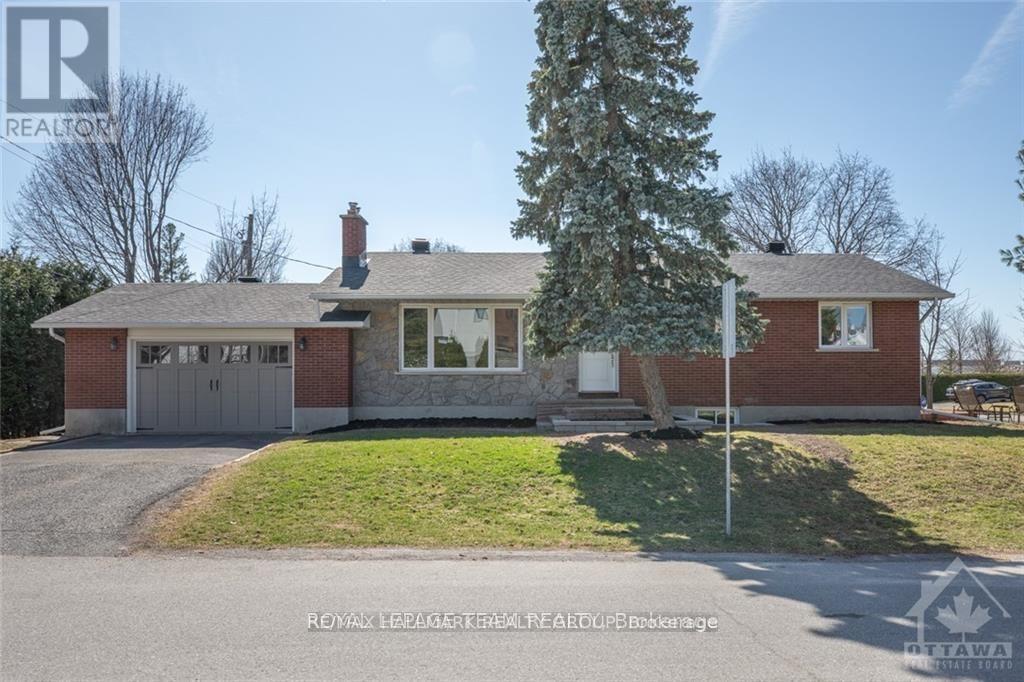
2 Indian Road
Ottawa, Ontario
Available November 1st. Spacious bungalow offering 5 bedrooms and 3 bathrooms in a convenient location close to Algonquin College, public transit, shopping, and everyday amenities.The main level features 3 bedrooms, while the finished basement offers 2 additional bedrooms, a separate kitchen, and a full bathroom, providing flexible space for a larger household.Bright and well-maintained throughout, with a practical layout and plenty of living space.Photos were taken prior to the current tenant's occupancy. No pets. Single-family household only. (id:65396)
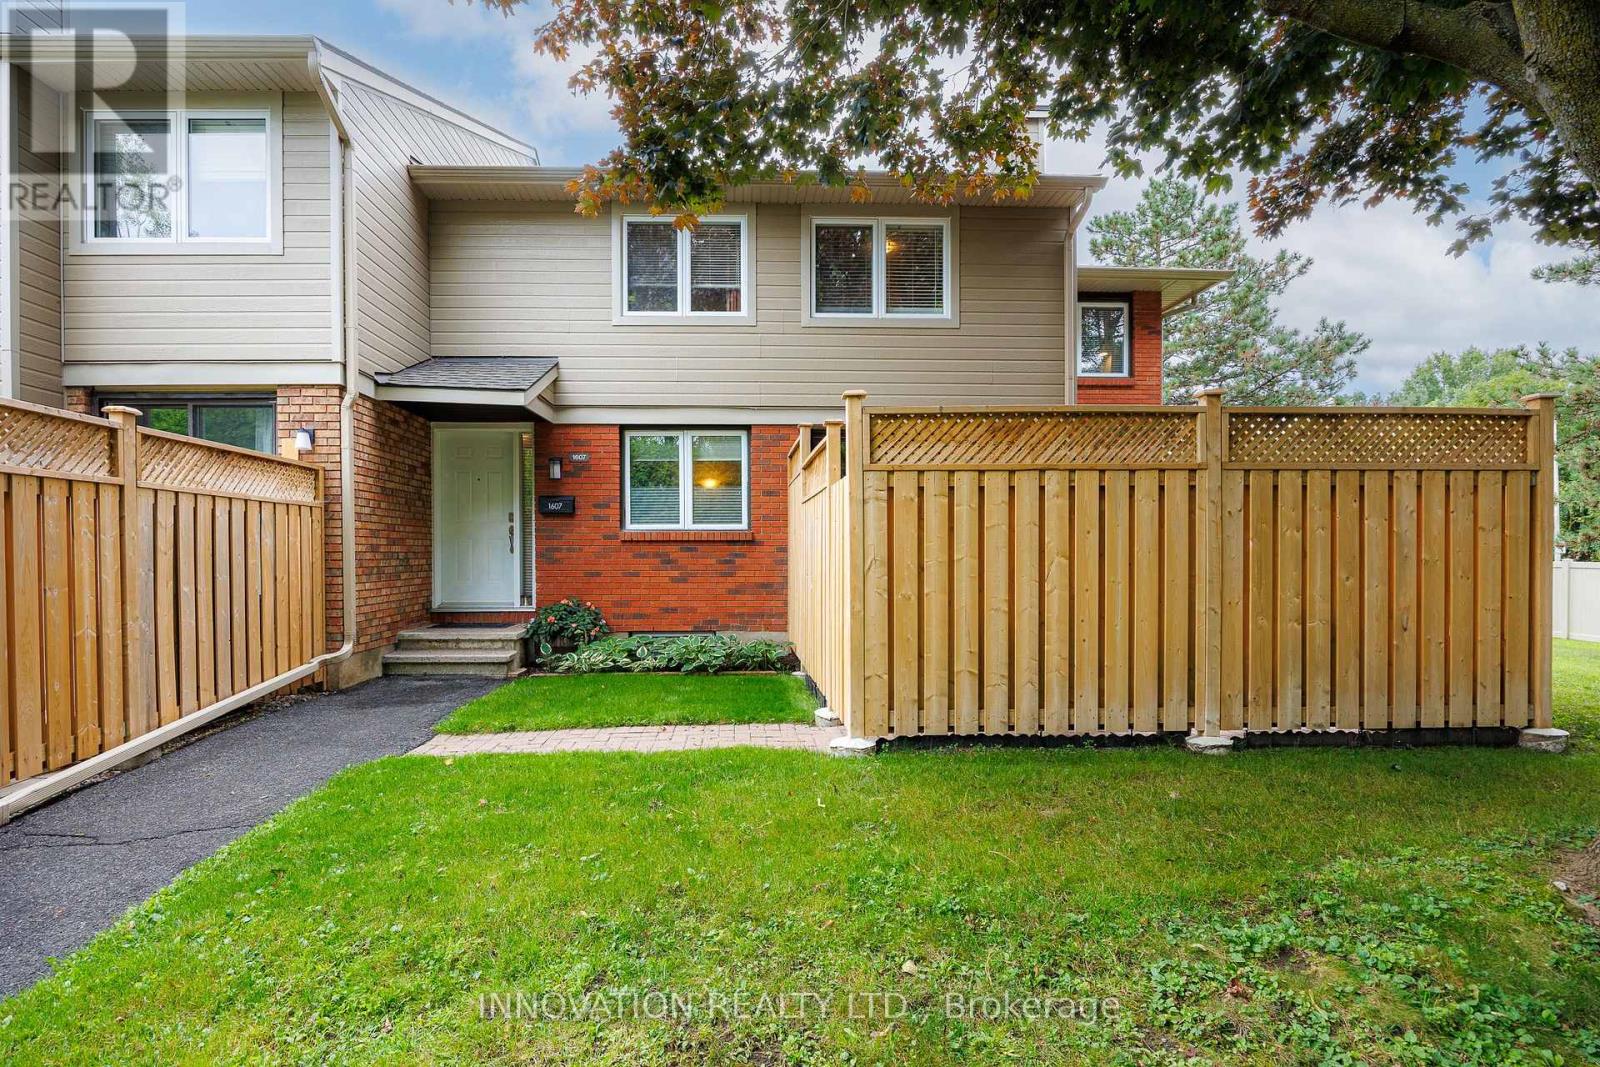
45 - 1607 Du Sommet Place
Ottawa, Ontario
This clean, spacious & well-located end-unit condo townhouse boasts nearly 1,800 sq. ft. of finished space with 3 parking spaces (2 carport spots, each approx. 20'L x 8'W x 7'2"H) just steps away, offering exceptional convenience & flexibility for everyday living, working & entertaining - all in a private setting with a fully-fenced yard surrounded by mature hedges & trees. The bright main level features a tiled foyer, powder room & kitchen, new fridge & laminate flooring (2026), & a clean wood-burning fireplace (annually inspected; never used by the current owner). A 5 pc. shared bath & 3 bedrooms including a primary with walk-in closet complete the upper level. The finished basement features a tiled recreation room presently being used as a 4th sleeping area & home office, along with a storage room & large laundry/wet bar area offering versatility for having guests, a workshop or home gym. Outside, enjoy a fully-fenced & landscaped patio inside an independent yard with a natural gas BBQ connection. Key updates by the condo corp. include roof shingles (2017), siding & gutters (2019), windows (2008/2009), privacy fencing (2024), while unit updates include the furnace, A/C, & rental hot water heater (all replaced in 2022). Many more updates completed in 2021, along with low property taxes & utility bills make this an ideal turn-key & stress-free opportunity for a 1st-time buyer, downsizer, or growing family. Monthly condo fees cover the cost of water, lawn cutting, snow removal, building insurance, & contribution to the reserve fund. Pets are permitted, & residents enjoy an on-site playground as well as 2 pay-per-use EV charging spaces. Quick access to Hwy 174, a 3-min walk to public transit (bus route 34 to Blair), & being nearby LRT stations, schools, parks, & the Orléans Gardens shopping mall make this an unbeatable opportunity for a convenient, low-maintenance lifestyle. Book your viewing today. Note: the seller prefers a January 2027 closing. (id:65396)
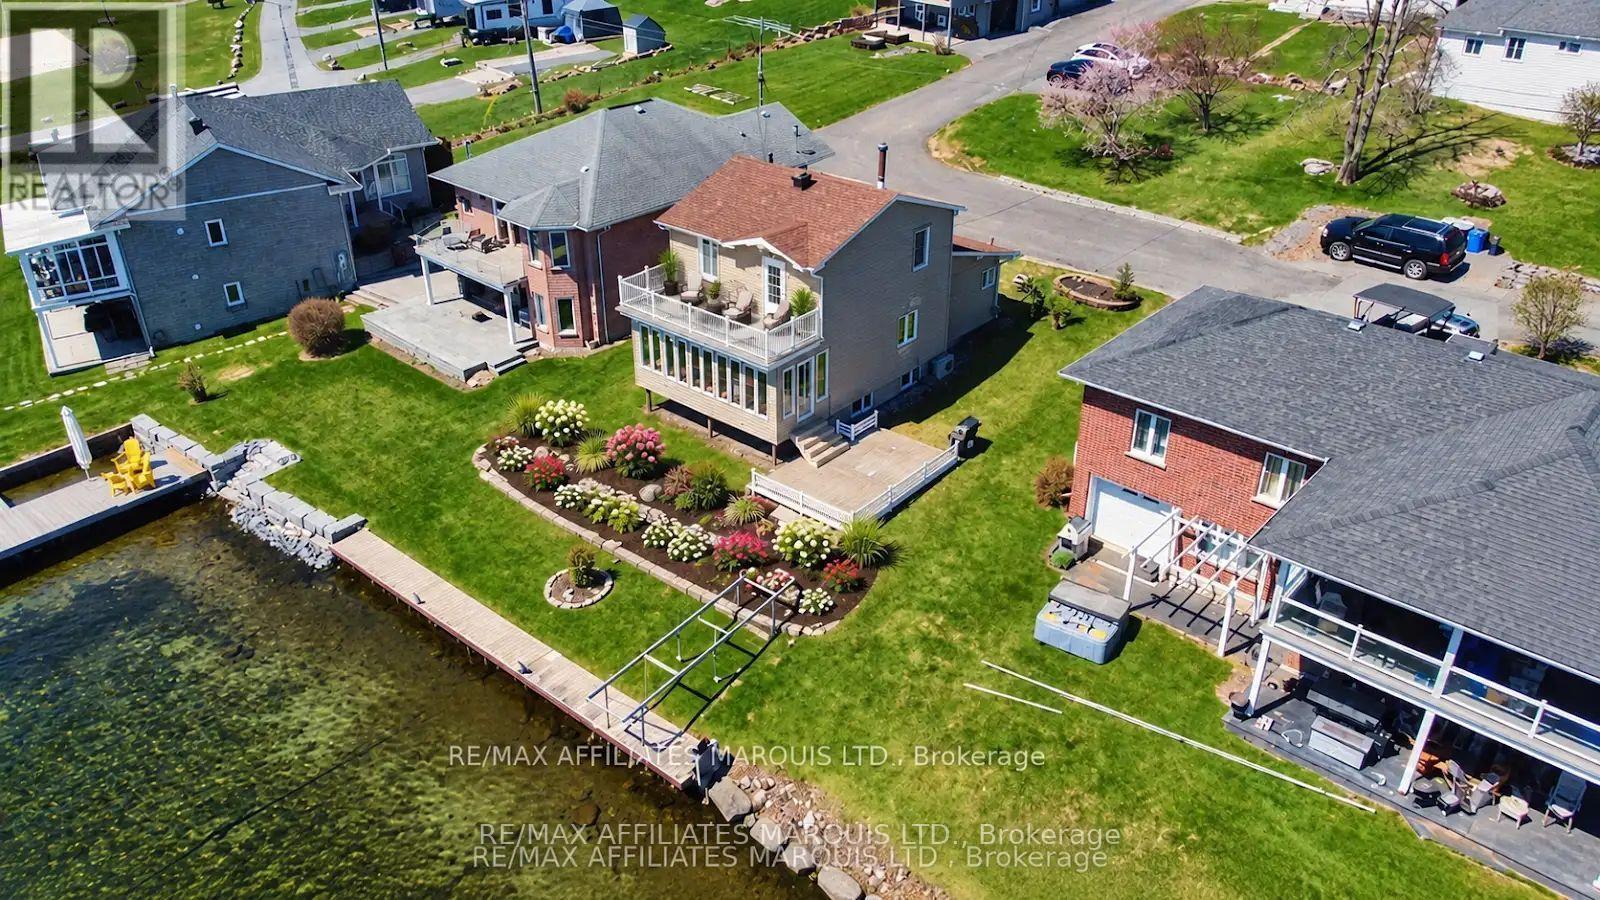
19564 County Rd 2 Road
South Glengarry, Ontario
WATERFRONT LIVING 31-ACRE RECREATIONAL PROPERTY ADIRONDACK MOUNTAIN VIEWS Wake up every morning to breathtaking views of the St. Lawrence River, the Adirondack Mountains and the active shipping channel from this beautifully maintained 3-bedroom, 2-bath waterfront home, nestled within an exclusive enclave of just 10 luxury waterfront homes.Set on its own private waterfront parcel and surrounded by a 31-acre shared recreational property, this is a truly unique opportunity to enjoy an exceptional waterfront lifestyle with an abundance of space and amenities. Residents have access to extensive walking trails, tennis and pickleball courts, along with the river itself-perfect for swimming, boating, fishing and relaxing by the water.The bright and inviting sunroom is the perfect place to enjoy your morning coffee while taking in panoramic views of the river, Adirondack Mountains and passing ships. Inside, the comfortable living room features a beautiful stone wood-burning fireplace, while the functional kitchen is ideal for everyday living and entertaining.The private upper-level primary bedroom features a 4-piece ensuite, while the lower level offers additional bedrooms for family, guests or a home office. A cozy room with a pellet stove, laundry area and utility room complete the lower level.Outside, direct waterfront access and a large workshop provide even more possibilities for recreation, hobbies and storage.Rarely does a property combine private waterfront living, spectacular Adirondack Mountain views, a 31-acre recreational setting and the exclusivity of a 10-home enclave. Whether you're looking for a year-round residence or a peaceful retreat, this property offers a lifestyle that is difficult to replicate.Come experience the river, the views, the recreational amenities and the exceptional experience for yourself! (id:65396)

6218 Shannon Lane
South Glengarry, Ontario
Waterfront Living in Bainsville!Welcome to 6218 Shannon Lane, a beautiful waterfront home located on a peaceful canal with access to the St. Lawrence River. Situated in the desirable Redwood Estates community of South Glengarry, this property offers the lifestyle many buyers are looking for: water access, privacy, space, and tranquility.Enjoy the possibility of boating, kayaking, fishing, or simply relaxing by the water from your own property. This is a fantastic opportunity for anyone wanting to enjoy the beauty of the St. Lawrence lifestyle while still being close to Cornwall, Lancaster, and Montreal.Built in 2011, this spacious home offers a comfortable and functional layout with plenty of room for everyday living and entertaining.Whether you are looking for your next family home, a waterfront retreat, or a peaceful place to enjoy life, 6218 Shannon Lane, Bainsville is a property that deserves your attention. Supply by Geothermal heating and cooling and radiant floor cost of hydro only 2000$/year (id:65396)
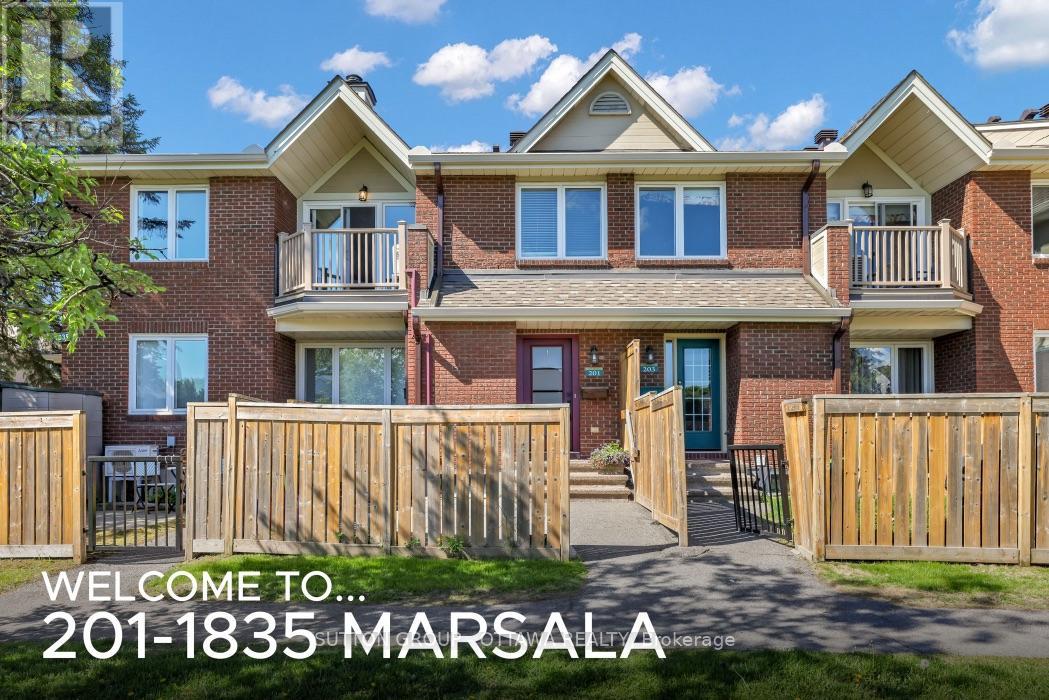
201 - 1835 Marsala Crescent
Ottawa, Ontario
Client Rmks:Welcome to this beautifully updated 2-bedroom, 2-bathroom condo nestled in the highly sought-after community of Fallingbrook in Orleans. Offering a rare two-level layout, this home combines the comfort of a townhouse with the convenience of condominium living.Step inside to discover a bright and inviting living space featuring newer laminate flooring throughout, creating a modern and cohesive feel. The renovated kitchen is sure to impress with its stylish finishes, ample cabinetry, and functional design-perfect for everyday living and entertaining alike.Both bathrooms have been tastefully updated, providing contemporary comfort and elegance. The spacious two-level floor plan offers excellent separation for recreational activites and your sleeping area, making it ideal for professionals, families, or those looking to downsize without compromise.Located in an exceptional neighbourhood, you'll enjoy the best of Orleans living with easy access to public transit, parks, schools, shopping, restaurants, and all essential amenities. Speaking of amenities,Club Citadelle ( the condo ) has several right on site. Pool, tennis court, fittness centre, party room and barbq area. Whether you're commuting downtown or exploring the many nearby recreational opportunities, convenience is always at your doorstep.This move-in-ready gem offers style, comfort, and an unbeatable location. Don't miss your opportunity to call Fallingbrook home! A/C installed in 2025 ( not in most units in the complex), All other renos done between 2020 - 2024!!Close to schools, transit and amenities (id:65396)
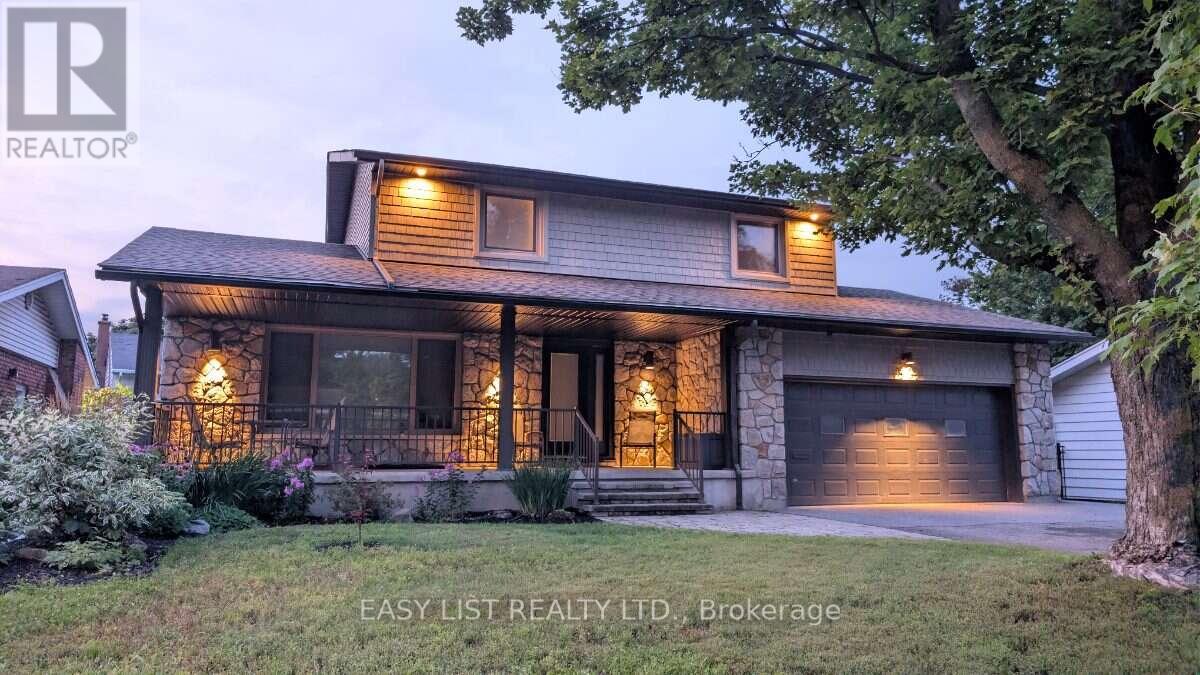
1895 Savoy Place
Ottawa, Ontario
Visit the REALTOR website for further information about this Listing. Exquisite Braemar Park Executive Home | 3+1 Bedrooms | Saltwater Pool. From the moment you arrive, it's clear this home has been meticulously renovated with quality and longevity in mind. Offering 3+1 bedrooms, 4 bathrooms, and a fully finished lower level, this turn-key residence blends timeless design and modern comfort. The home is filled with natural light, showcasing premium European tilt-and-turn windows and hardwood flooring. The high-end culinary kitchen is equipped with Caesarstone quartz countertops, a built-in Miele refrigerator (2024), a Miele wall oven and microwave insert, a Bosch gas cooktop (2025), and a Miele dishwasher. The upper floor bathrooms feature heated floors and premium TOTO toilets, while the master bedroom includes a large walk-in closet with natural light. Enjoy the sleek, minimalist look of the stairs as-is, with a seller credit matching the professional quote for custom glass panels available for your preferred hand railing. Additional highlights include a quiet central air conditioner unit (2026), a spacious double garage, a large front terrace, built-in storage, a cold room, and a versatile laundry room/hobby space. The finished lower level includes a generous family room, fourth bedroom, full bathroom, and extensive storage space, offering ideal versatility as a private guest suite or professional home office. The private backyard features a ~900 sq. ft. wood deck, interlock stonework, a saltwater above-ground pool, and a gazebo, all enclosed by PVC fencing. Walking distance to schools, a local coffee shop, a dog park, and the NCC pathway network, with quick access to Highway 417. (id:65396)

200 Island Park Drive
Ottawa, Ontario
Welcome to an extraordinary standard of living in Ottawa's highly coveted Island Park neighborhood. Nestled among grand luxury residences and prestigious foreign embassies, this magnificent bungalow has undergone a comprehensive, top-to-bottom transformation completed in 2026. Every inch of this home has been reimagined with high-end, bespoke finishings and uncompromising quality, offering an unrivaled turn-key lifestyle for the discerning buyer. Step inside to discover a bright, airy layout featuring exquisite new flooring throughout and sun-drenched living spaces framed by brand-new, energy-efficient windows. At the heart of the home is a state-of-the-art chef's kitchen, beautifully appointed with custom cabinetry, premium finishes, and a suite of high-performance appliances. The residence offers three, meticulously designed bedrooms and two lavishly renovated bathrooms that rival the ambiance of a boutique spa. Beyond the interior aesthetic, no detail was spared regarding structural excellence and comfort. Peace of mind is guaranteed with a newly replaced roof (2025), modern siding, upgraded attic insulation, and a new(owned) hot water tank-ensuring exceptional energy efficiency and worry-free living for years to come.The impressive craftsmanship extends outdoors, where professional landscaping and custom interlock elevate the property's magnificent curb appeal. The rear of the property unveils a massive, private backyard oasis, perfect for outdoor entertaining or peaceful relaxation, complete with the rare advantage of direct rear access via an open road allowance. A spacious two-car garage provides ample storage and convenience.This is more than just a home; it is an exclusive opportunity to own a masterfully renovated piece of real estate in one of the city's most prestigious enclaves. Modern luxury, timeless design, and an unbeatable location converge seamlessly in this Island Park gem. Explore the multimedia links and then book your showing today! (id:65396)
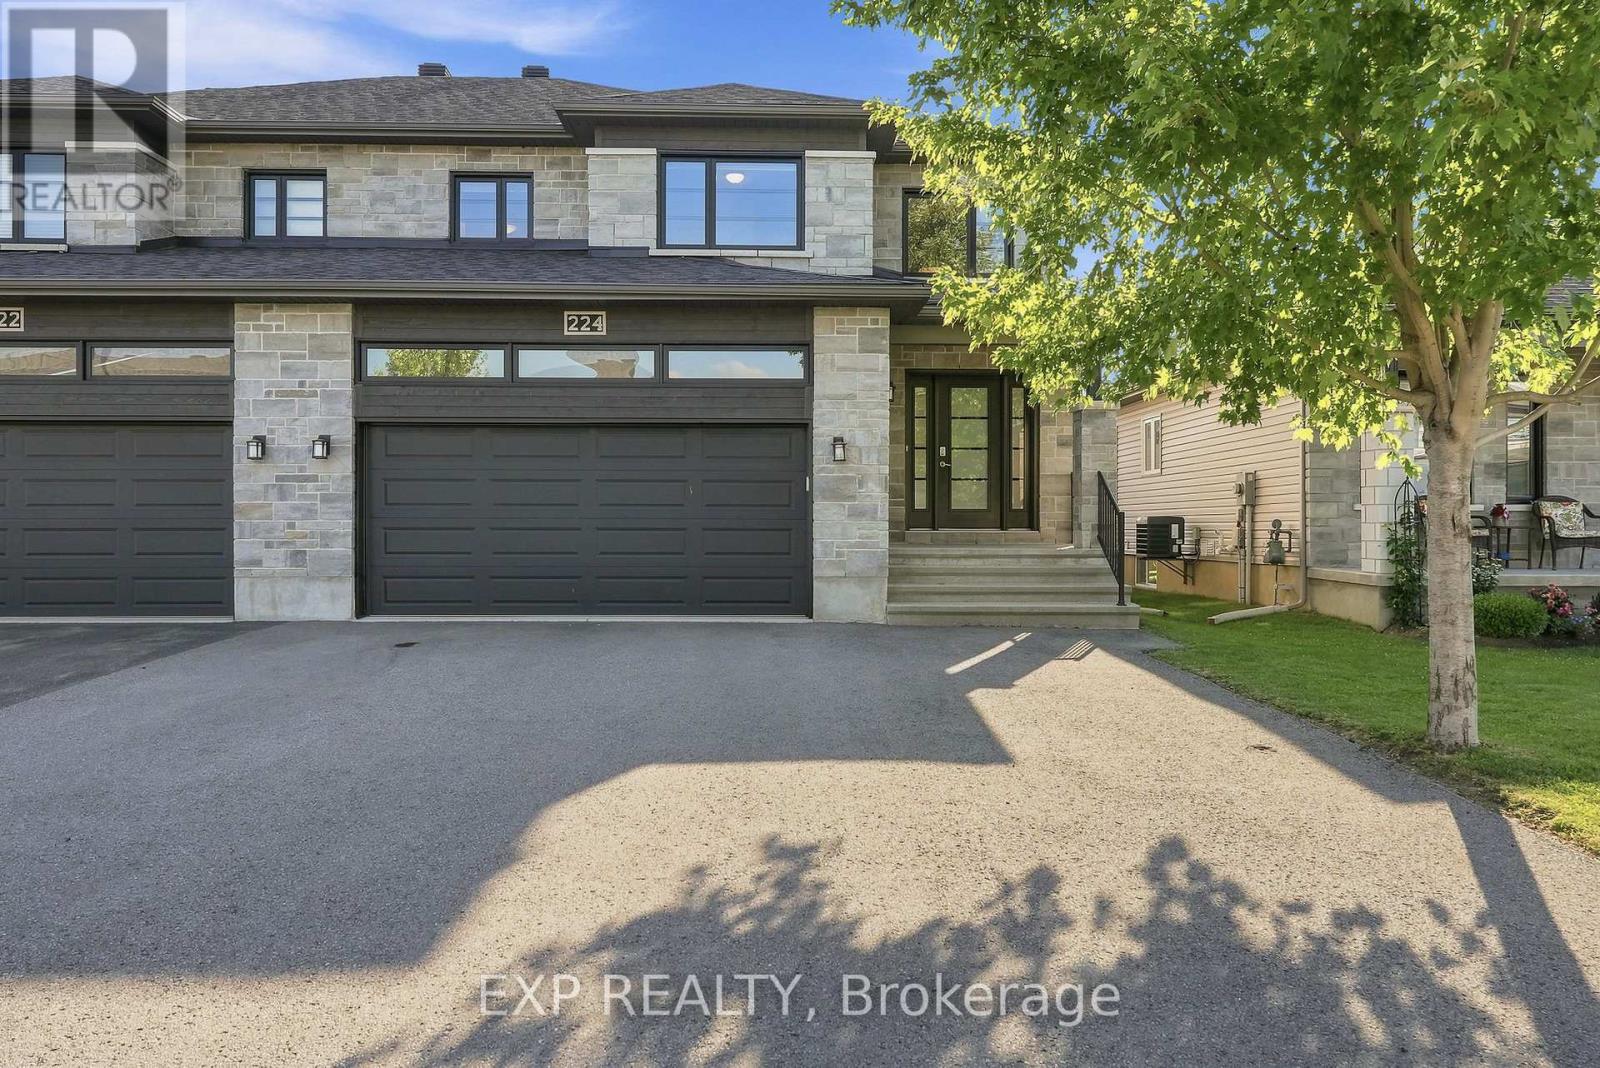
224 Capri Avenue
Russell, Ontario
**Stunning 3-Bed, 2.5-Bath Semi-Detached in Embrun!** Discover modern living at 224 Capri, a bright, open-concept home featuring high-end finishes, large windows, and a fantastic layout designed for both comfort and entertaining. The main level boasts a spacious living room and a gorgeous open kitchen equipped with a walk-in pantry and direct backyard access. Upstairs, you will find three generously sized, light-filled bedrooms along with 2.5 well-appointed bathrooms, all beautifully finished with high-quality hardwood, ceramic, and laminate flooring. Step outside to a private backyard space that is perfect for relaxing or grilling, located in a highly sought-after community just steps from Embrun's premier bike and mountain bike trails. Move-in ready and waiting for you-schedule your private tour today! (id:65396)
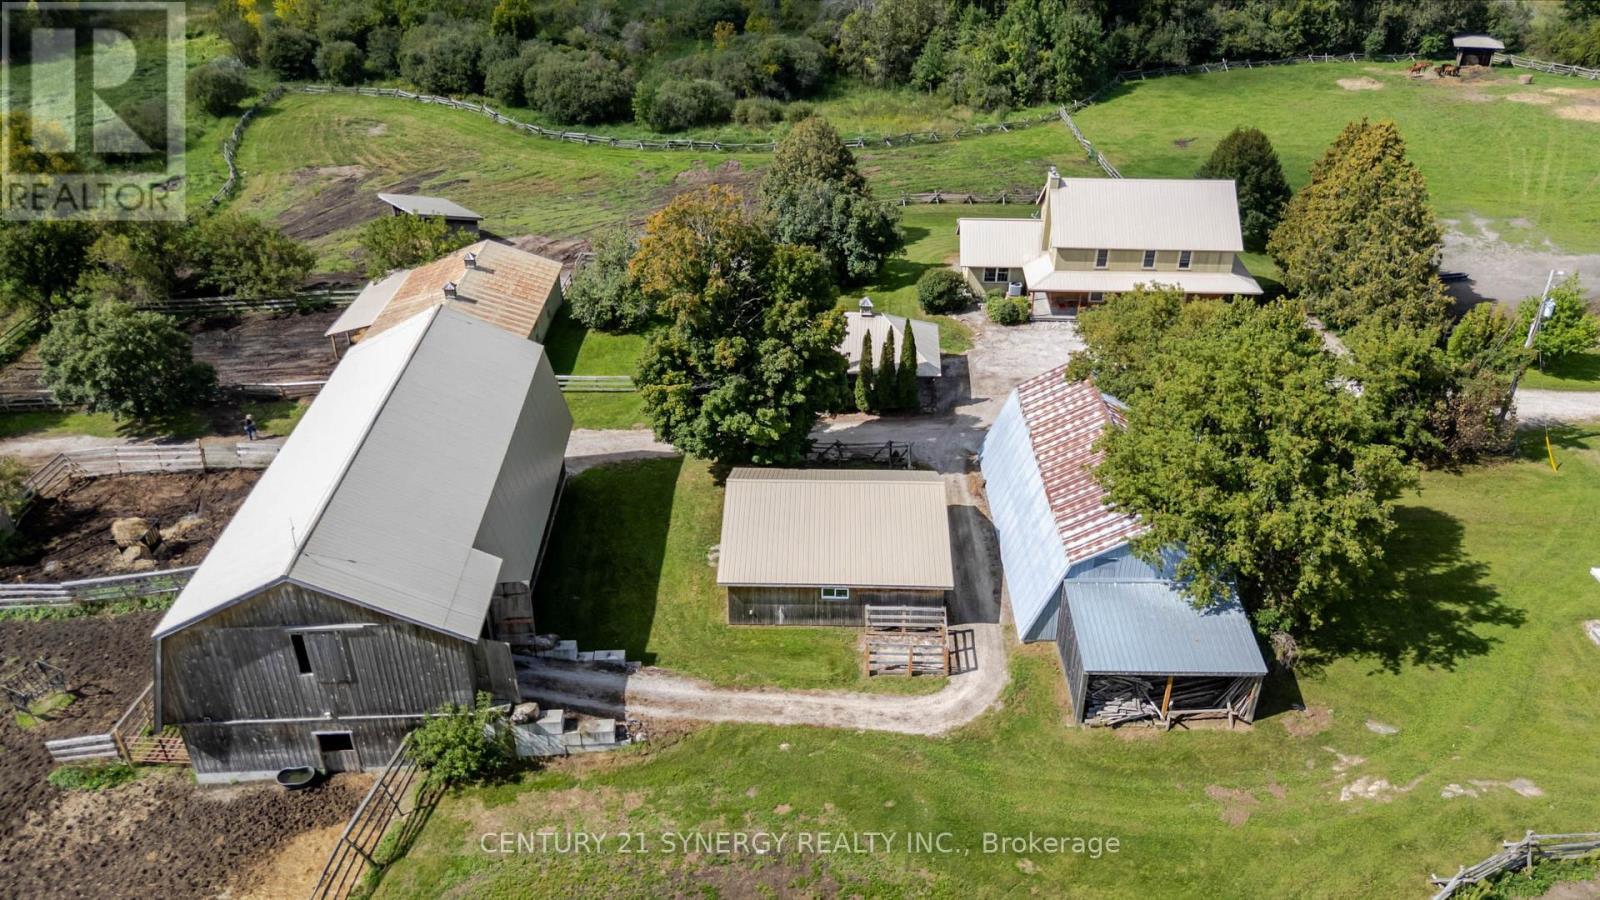
1545 Rideau Ferry Road
Drummond/north Elmsley, Ontario
A SPECIAL PLACE FOR HORSES, HISTORY & COUNTRY LIVING. Some farms impress you; others stay with you long after you leave. This 44.7-acre equestrian property, just minutes from Perth, is one of those places. Rolling pasture, mature trees, natural landscape and views of Big Rideau Lake create a rare sense of space and privacy, while Smiths Falls and Ottawa remain within easy reach. At the heart of the property is a remarkable 2-storey log home, circa 1830, with more than 2,400 sq. ft. above grade plus a walkout basement. The oversized logs are said to have been floated along the Rideau waterway before becoming part of this home. The main floor offers a bedroom with ensuite 4-piece bath; upstairs are 2 more bedrooms and a 3-piece bath. Forced-air heating, heat pump, wood-burning fireplace and beautiful farm views add to its character and comfort. For horse owners, the facilities are exceptional. The 35' x 72' post-and-beam banked barn, built in 2018, features 10 stalls with soft stall mats, wash stall, heated/insulated tack & feed room, hot/cold water and a loft designed for tractor-stacked large-bale storage. A 28' x 48' second barn provides 6 more stalls, including a double foaling stall, plus heated tack room and water. A Quonset with loft, small shed with heated office, 7 grass pasture fields and 3 dry-lot paddocks, all with water, complete the equestrian setup. Split-rail/post fencing, run-in shelters, sand ring, mature trees and rolling pasture provide ample space for horses, riders or livestock. A detached 2-car garage, drilled well and septic complete the property. Pride of ownership is evident throughout. Purposefully improved and beautifully maintained, this is a genuine country property where the horses are part of home-and a place that is very easy to imagine owning. Come and bask in the history, stay for the setting, and take a moment to picture mornings in the saddle, evenings by the fire and the quiet that comes with having room to breathe. (id:65396)

706 - 470 Laurier Avenue W
Ottawa, Ontario
Located in Prime Downtown Ottawa, 470 Laurier West offers the very best of urban living just steps from your everyday conveniences, trendy restaurants, shops, Rideau Centre, Parliament Hill, ByWard Market, Parks, National Museums, all major Government offices, City Hall, & scenic walking/biking paths along the Canal plus Lyon LRT Station & major bus routes nearby making commuting effortless. This spacious 2 bedroom, 2 bath is carpet free, includes all appliances, in-unit laundry, south-facing balcony to take in the afternoon sun and city views. This unit also includes one owned Underground parking space and an exclusive-use locker for additional storage. Residents enjoy access to excellent building amenities, including an indoor pool, sauna, showers, party/meeting room with kitchen, and a rooftop terrace complete with BBQs. A fantastic opportunity for those seeking condo living with generous space, great amenities, and an unbeatable location! (id:65396)
2207 Pleasantview Court
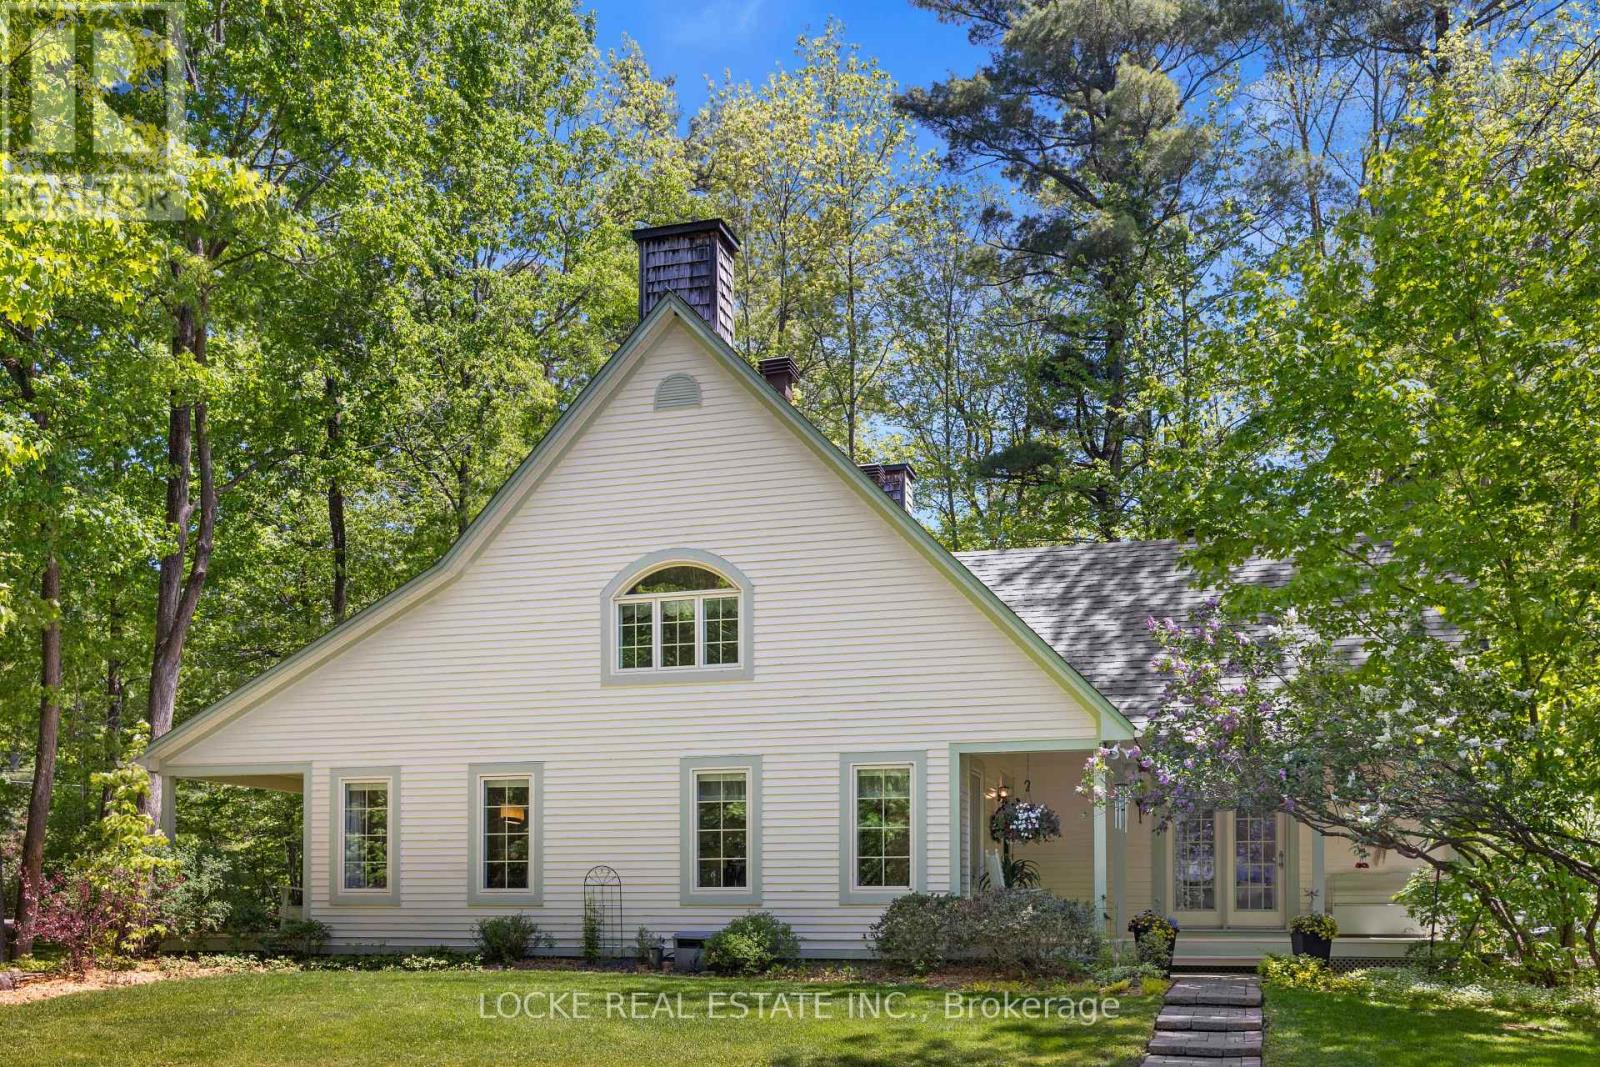
Ottawa, Ontario
Welcome to your own private retreat just minutes from Orléans! Set on a beautifully wooded 2-ACRE LOT surrounded by mature trees and landscaping, this home offers peaceful country living close to city amenities. A spacious front porch is perfect for morning coffee. Inside, hardwood floors and smooth ceilings flow through the bright main level. The renovated kitchen features GRANITE AND QUARTZ COUNTERTOPS, generous cabinetry, ample workspace and a breakfast bar beside the formal dining room. French doors in the living room provide plenty of natural light and direct porch access. The MAIN-FLOOR PRIMARY SUITE includes a renovated ensuite, walk-in closet and porch access. A second full bathroom, main-floor laundry and separate exterior entrance add convenience. A versatile front room with its own entrance is ideal as an office, guest room or home-business space. Upstairs are 3 spacious bedrooms, another full bathroom and multiple skylights. The 5-foot crawl space offers ample storage. Each floor, including the basement, has its own heat pump capable of heating down to -25C, with electric baseboards as backup. Outside, the OVERSIZED DOUBLE DETACHED GARAGE WITH LOFT WORKSHOP offers excellent space for hobbies, storage or projects, while the large interlock patio is perfect for outdoor dining. Private, peaceful and approx. 7 minutes from Orléans, this property offers the best of both worlds!Lots of upgrades and improvements: Roof - asphalt south side; metal north side & detached garage (2014), Skylights (2014), Kitchen (2013), Ensuite bathroom (2018), Windows (2018), Water softener (2018), Attic insulation upgraded to code (2018), 3 heat pumps (2019), Exterior house & porch painted (2019), Eavestroughs (2022), Hot water tank (2025), Main floor painting (2026), Office & upstairs hallway flooring (2026), 2025 Hydro: $4,550 total / approx. $379/month incl. heating, cooling, electricity & regular charging of 1 electric vehicle (id:65396)

36 Mccallum Street
Mississippi Mills, Ontario
Welcome to this beautifully updated 3-bedroom, 1.5-bath home offering stylish, low-maintenance living across all three finished levels. The open-concept main floor features durable luxury vinyl plank flooring throughout and a stunning new kitchen (2026) complete with white oak-inspired cabinetry, soft-close doors, and brand-new stainless steel appliances.Major updates provide peace of mind, including a furnace and central air conditioner (2023), metal roof (approximately 5-7 years old), and new windows, doors, and siding (2025). Both bathrooms were tastefully renovated in 2026, creating a fresh and modern feel throughout the home.The upper level offers three comfortable bedrooms, while the lower level provides additional recreation and living space, perfect for family activities, a home office, or entertaining. Outside, enjoy a low-maintenance yard and a spacious deck conveniently located off the dining area, ideal for summer barbecues and relaxing evenings and a glimpse of the Mississippi River. Move-in ready with extensive updates completed-this home combines comfort, functionality, and modern finishes in a desirable package. Book your showing today with your trusted Realtor and see if this property will Make Your Home Wishes Come True. (id:65396)
7 Barnstone Drive
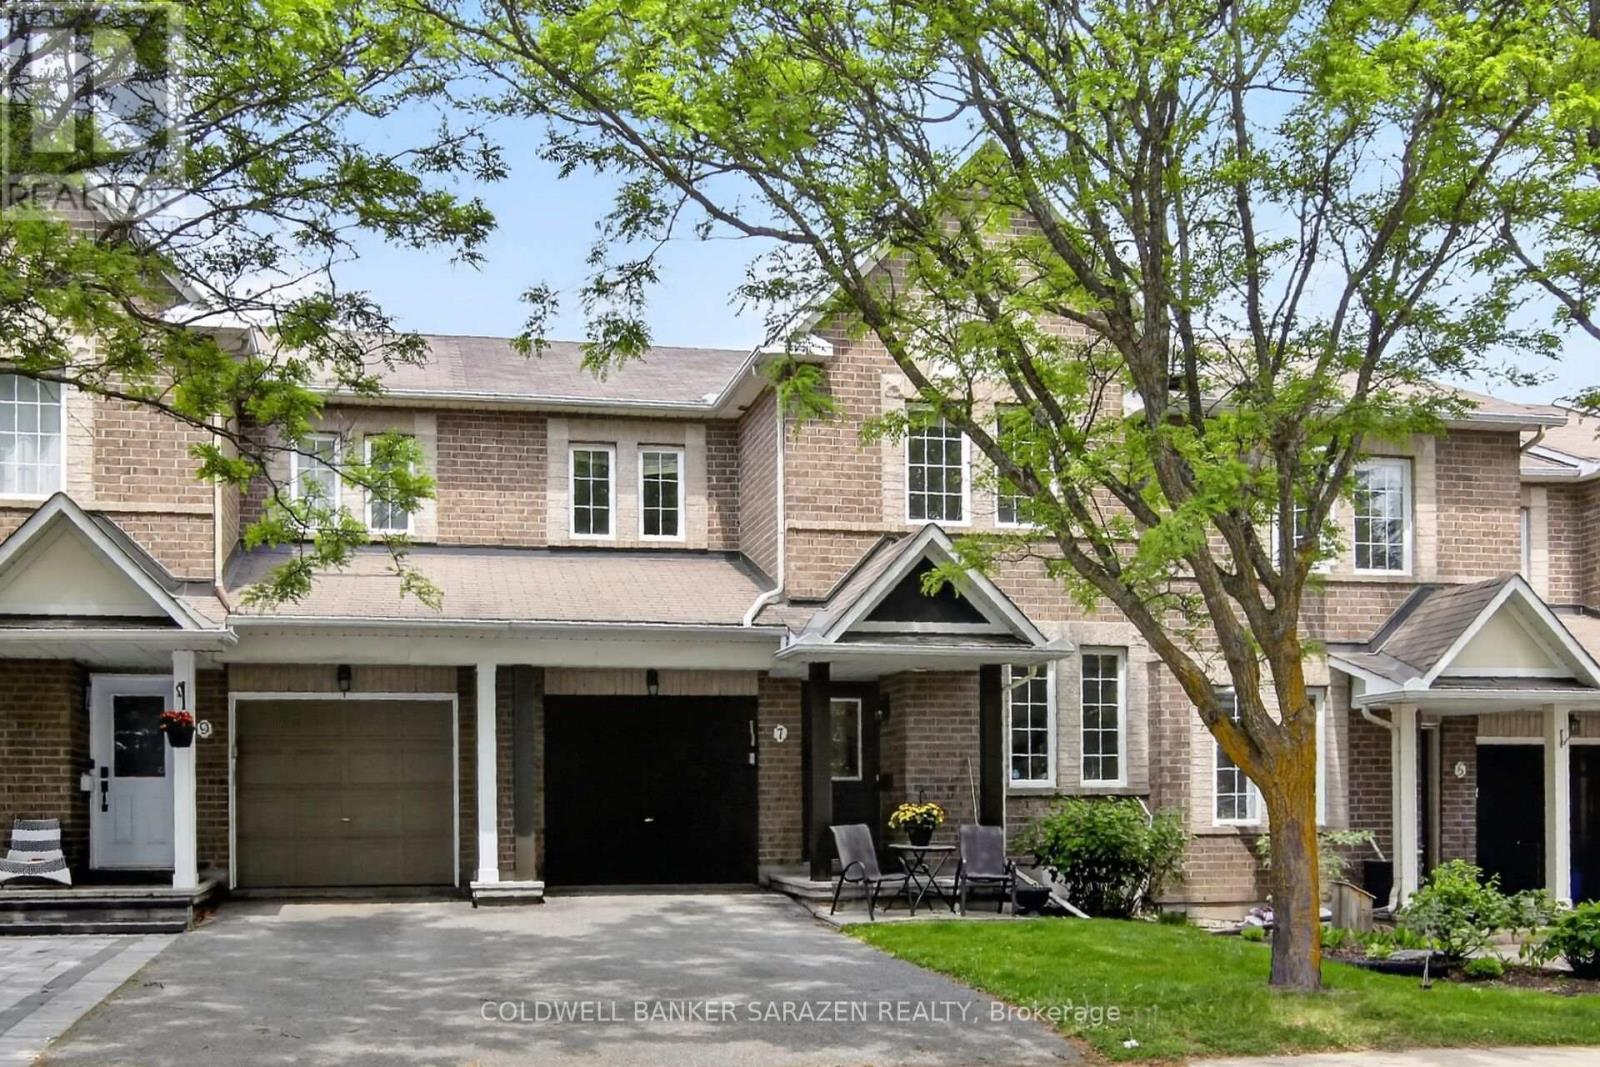
Ottawa, Ontario
Well maintained Minto Helmsley with an office on main floor, Ideal for work from home or run your own business form your own office separate from the rest of the house. Main floor also has a good size dining and living room a gas fireplace. Open concept kitchen with eating area. Second floor has a large master bedroom with walk in closet and 3 piece ensuite bath. There are 2 more generous size rooms with a full bath that serves them. Natural Oak Hardwood flooring on main and second levels. There is Large play room and laundry room in the finished lower level. The Backyard is fenced with beautiful interlock stone patio. Photos could be staged virtually, room dimension are deemed accurate but not Warranted. (id:65396)
C - 24 Arnold Drive
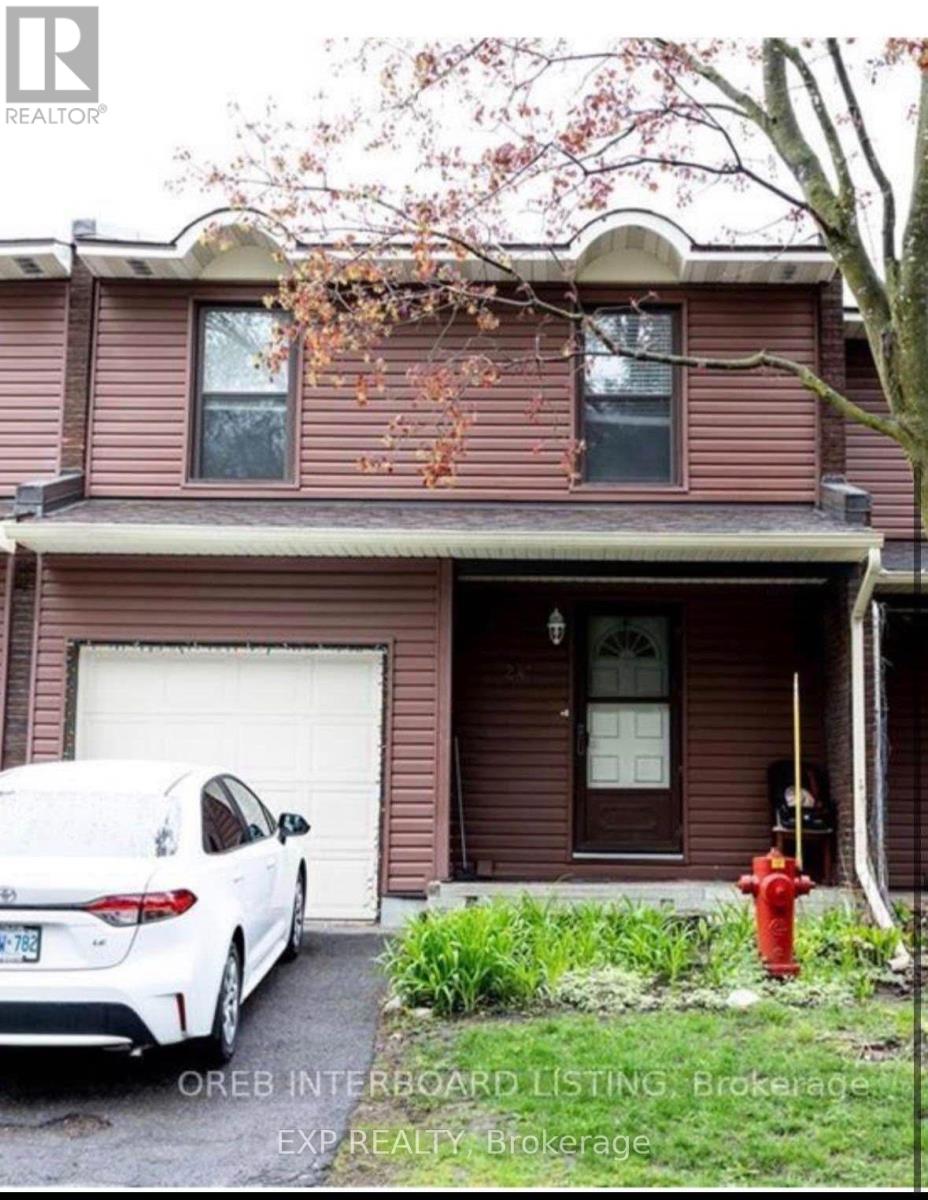
Ottawa, Ontario
Welcome to this beautiful 4 Bed, 1.5 Bath Condo Townhome a warm and inviting home located in a family-friendly neighbourhood close to all amenities, parks, NCC trails, and public transit. Inside, the main level includes a spacious foyer, a convenient partial bath, and a bright living and dining area with patio doors that open to the backyard. The fully finished lower level offers a large recreation room, laundry area, and extra storage. (id:65396)
407 Dusk Private
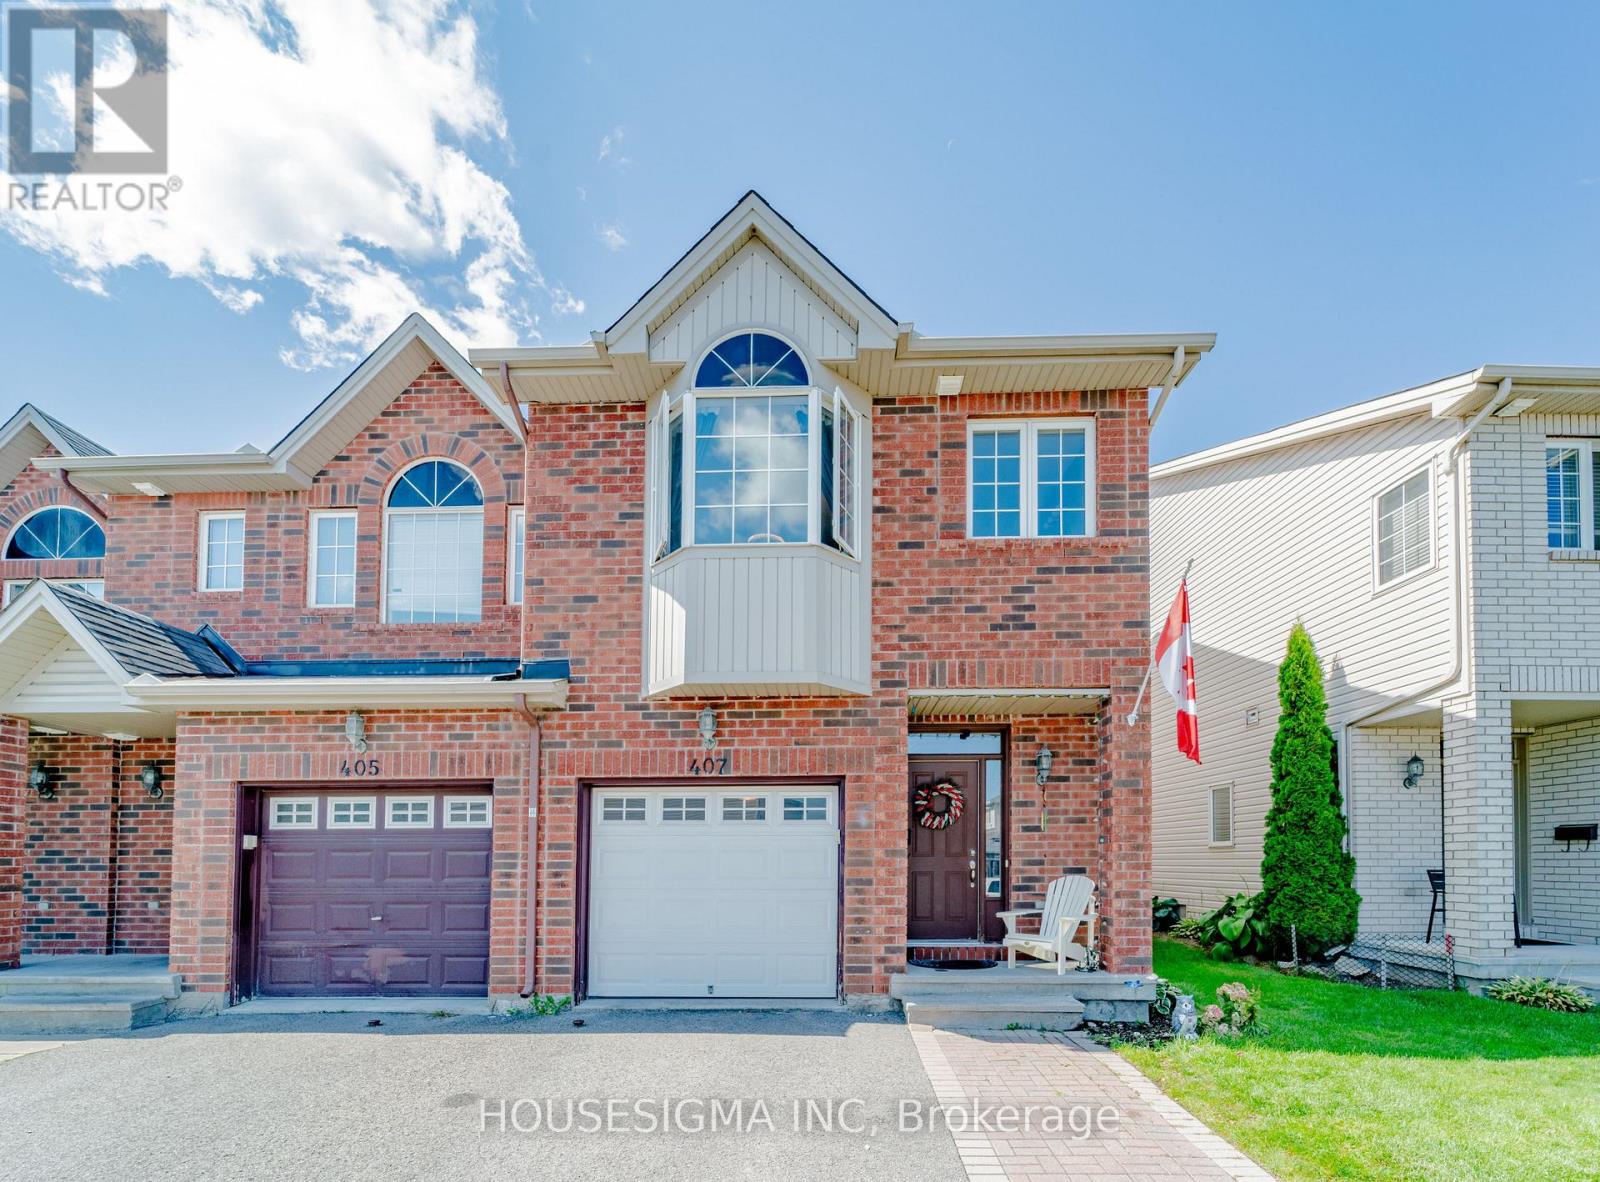
Ottawa, Ontario
Welcome to this spacious END-UNIT townhome on a quiet, private street in a peaceful Orleans neighborhood. This well-maintained property features two and a half bathrooms-complete with a luxurious, deep bathtub on the second floor-and no carpet throughout the home.The main floor features beautiful hardwood, a cozy fireplace, and an open-concept, spacious kitchen with plenty of room for everyday living. Easy-care laminate flooring throughout the bedrooms and basement. The generous primary bedroom includes a private ensuite and a walk-in closet.Outside, enjoy a fenced backyard, adding both privacy and outdoor space. Currently offered for rent, WITH THE SELLER OPEN TO CONSIDERING A LEASE -TO - OWN OPTION. The extended driveway accommodates up to 2 cars, plus an attached inside-entrance garage with a new automatic opener, for a total of 3 parking spaces (plus visitor parking). monthly association fees of $81 covers snow removal and maintenance of common areas.Prime location close to great schools, parks, shopping, and public transit routes. A wonderful opportunity to enjoy space, comfort, and flexibility. The property is tenanted with an A++ tenant and they will move out mid Oct. The pictures were taken before the tenant move in. (id:65396)
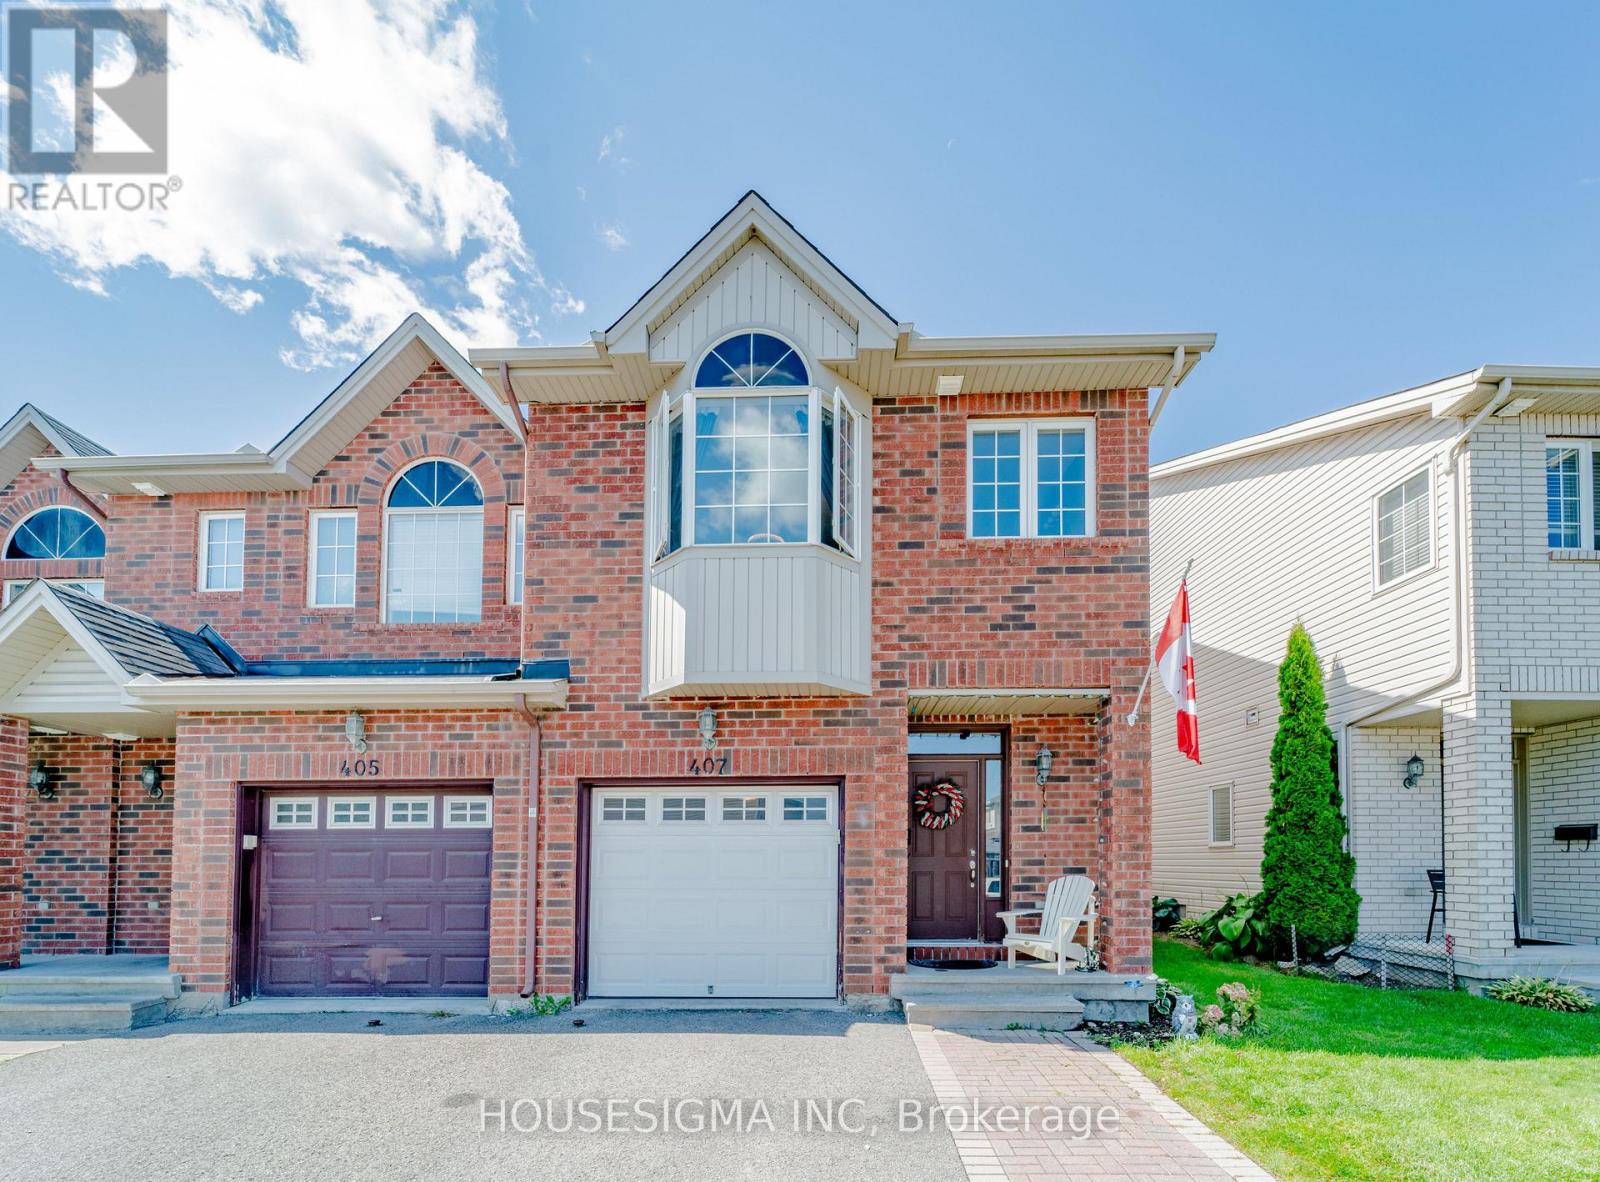
407 Dusk Private
Ottawa, Ontario
Welcome to this spacious End-Unit townhome on a quiet, private street in a peaceful Orleans neighborhood. This well-maintained property features two and a half bathrooms-complete with a luxurious, deep bathtub on the second floor-and no carpet throughout the home.The main floor features beautiful hardwood, a cozy fireplace, and an open-concept, spacious kitchen with plenty of room for everyday living. Easy-care laminate flooring throughout the bedrooms and basement. The generous primary bedroom includes a private ensuite and a walk-in closet.Outside, enjoy a fenced backyard, adding both privacy and outdoor space. Currently offered for rent, with the seller open to considering a lease-to-own option. The extended driveway accommodates up to 2 cars, plus an attached inside-entrance garage with a new automatic opener, for a total of 3 parking spaces (plus visitor parking). Prime location close to great schools, parks, shopping, and public transit routes. A wonderful opportunity to enjoy space, comfort, and flexibility. Smoking is not allowed, and only small pets are allowed. Minimum 1 year lease & liability insurance required. Please provide photo ID(s), recent credit report(s), proof of income(s), &application. (id:65396)
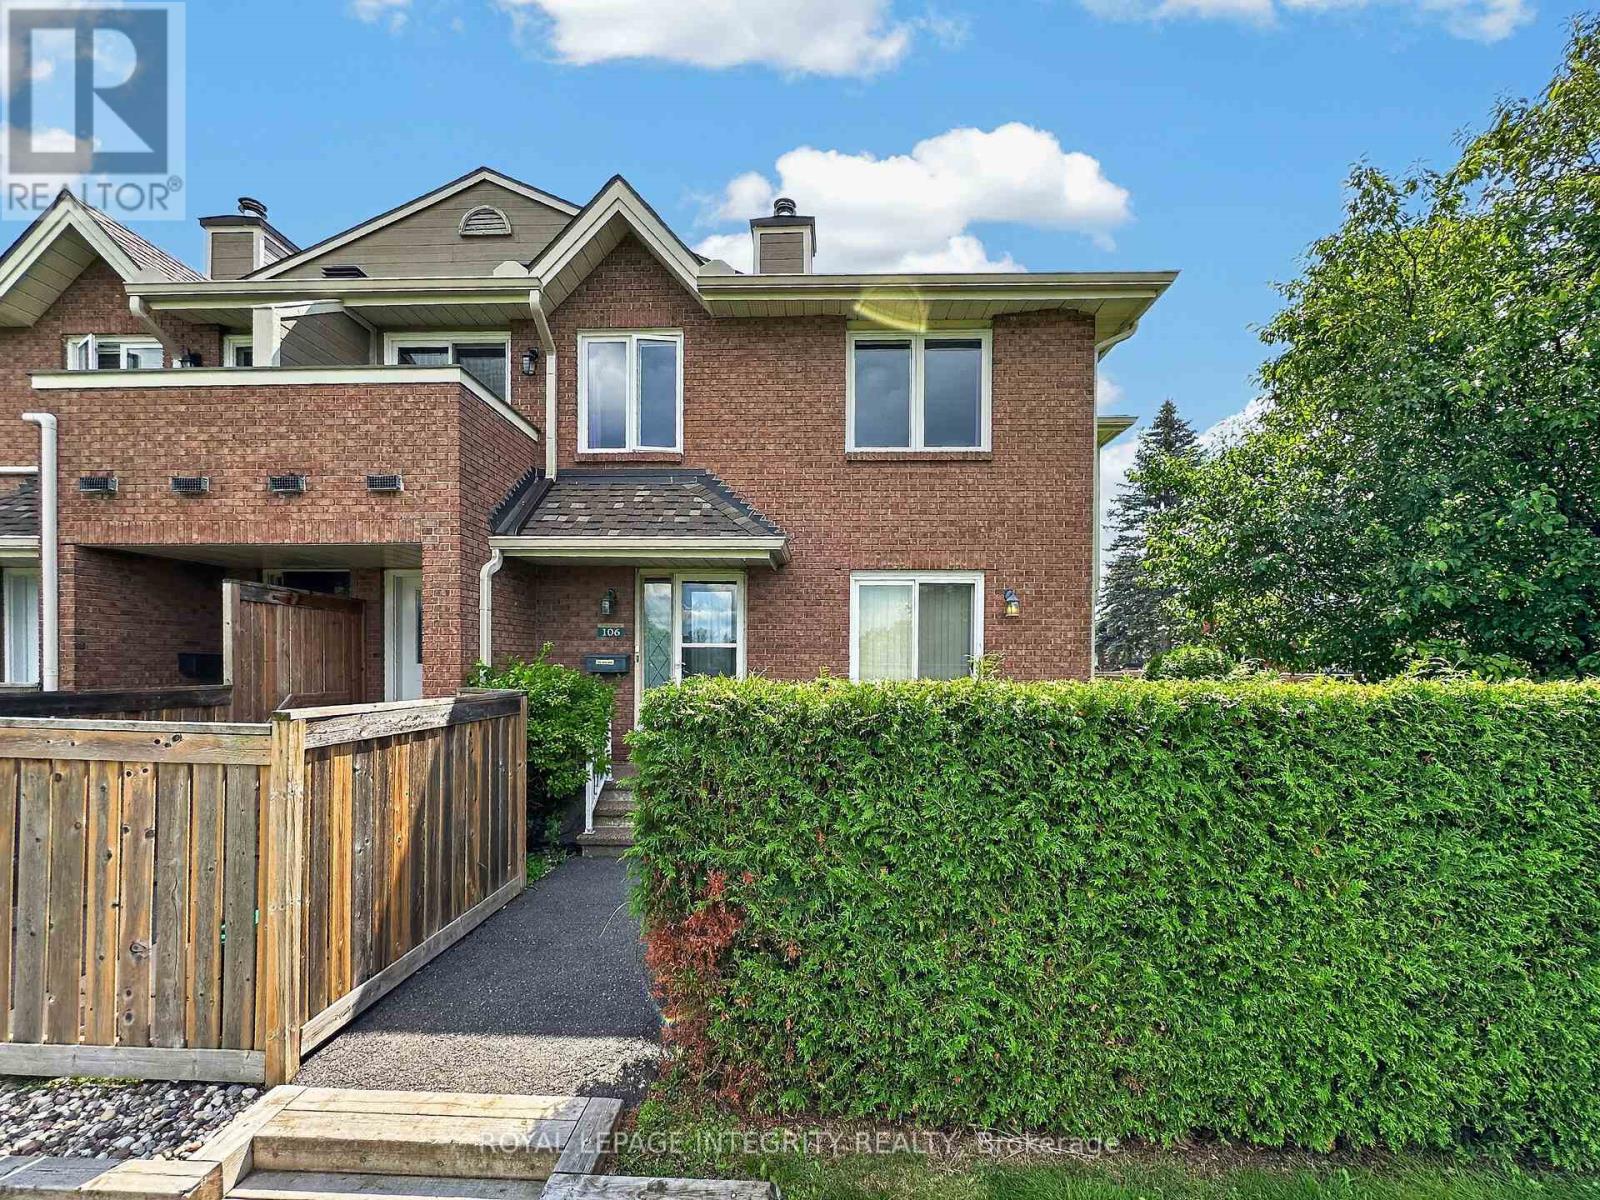
106 - 1720 Marsala Crescent
Ottawa, Ontario
Welcome to 1720 Marsala Crescent Unit 106 in sought-after Club Citadelle, a well-established condominium community offering a low-maintenance lifestyle, fantastic amenities, and a convenient location! This charming corner unit enjoys a peaceful setting with no front neighbour, overlooking the park and green space. A private, hedged front area and cozy front porch lead you into the welcoming foyer with a large closet. The carpet-free main level opens into a bright and inviting living space, where the corner-unit location provides additional windows and plenty of natural light. The generous living room features patio doors leading to your own private courtyard, an ideal spot to relax, BBQ, or enjoy the views of the park. A dedicated dining area flows into the functional kitchen, offering plenty of oak cabinetry, counter space, storage, and white appliances. Down the hall, you'll find a full 3-piece bathroom with a tub/shower combination, a convenient linen closet, and the spacious primary bedroom with a large window. The finished lower level provides even more living space with an oversized family room ready to suit your needs, whether as a media room, home gym or hobby space. A separate utility room includes the laundry area, utility sink, and additional storage for everyday convenience. Residents of Club Citadelle enjoy access to an impressive range of amenities, including an outdoor pool, clubhouse, exercise room, party room, tennis court, and play area. Ideally situated close to shopping, recreation, schools, and public transit, this home offers a wonderful combination of space, convenience, and community living. (id:65396)
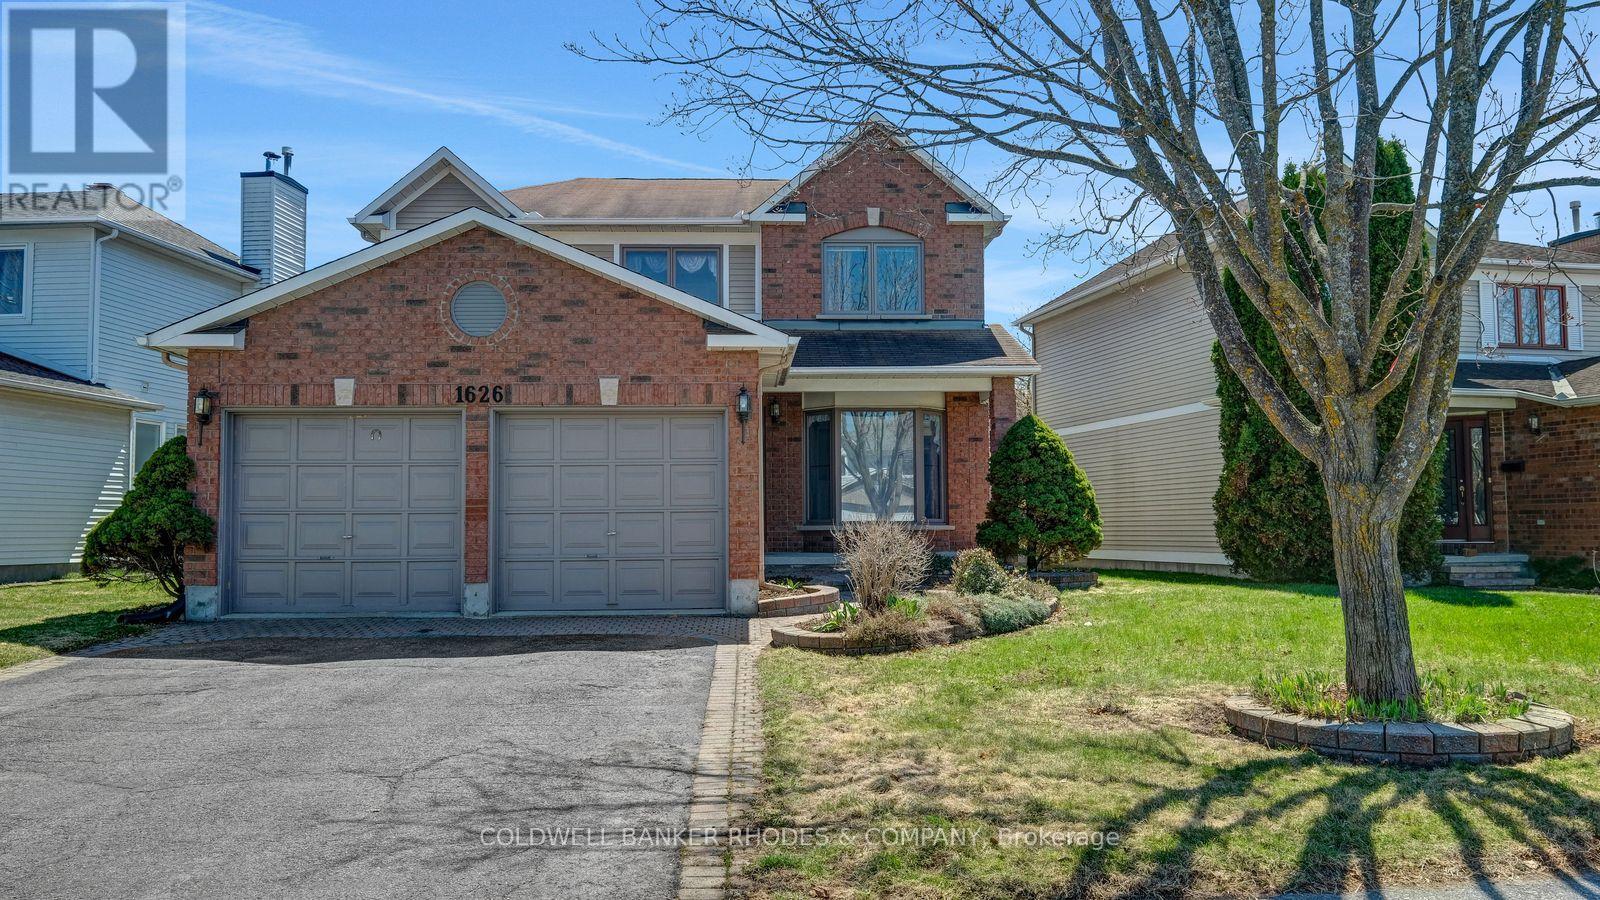
1626 Blohm Drive
Ottawa, Ontario
Classic Hunt Club Brick Beauty - Space, Character & a Backyard Made for Summer. Welcome to this well-loved, solidly built two-storey detached home nestled in one of Ottawa's most established and convenient neighborhoods. From the moment you arrive, the classic red brick exterior, double-car garage, and interlocking driveway make a strong first impression - the kind of curb appeal that only comes with time and care. Inside, the generous family room greets you with crown moulding, plush broadloom, and a large bay window that fills the space with natural light. The functional layout flows naturally into the hallway, where a double closet and main-floor laundry add everyday convenience. The kitchen offers solid oak cabinetry, a centre island for prep and casual dining, tile flooring, and a patio door that connects seamlessly to the backyard - perfect for summer barbecues and morning coffees outside. Upstairs, the primary bedroom is a true retreat: oversized and quiet, with soft carpet underfoot, sheer-draped windows, and more than enough room for a full suite of furniture. Out back, a private fully fenced yard with a vinyl privacy fence, interlock patio, and established raised garden beds gives you a ready-made outdoor sanctuary - just in time for the growing season. Solid bones, ample space, and an unbeatable Hunt Club location close to transit, shopping, and the airport corridor. This one is ready for its next chapter. (id:65396)

53 - 7906 Jeanne Darc Boulevard N
Ottawa, Ontario
Welcome to 7906 Jeanne d'Arc Boulevard - a bright, stylish and surprisingly spacious home in the heart of Orléans! Thoughtfully updated and beautifully maintained, this home offers a functional layout with plenty of room to live, work and unwind. The main level features rich hardwood flooring and a bright, open living space that flows into the dining area, while the updated kitchen offers crisp white cabinetry, stone counters, subway tile backsplash and stainless steel appliances. At the back of the home, step outside to an impressive oversized deck - a fantastic extension of the living space and the perfect spot for summer dinners, entertaining or simply relaxing outdoors.Upstairs you'll find three bedrooms, including a comfortable primary bedroom with excellent closet space, along with a full family bathroom. The finished lower level adds even more flexibility with an additional bedroom or home office, a second full bathroom, laundry room and an abundance of built-in storage - a huge bonus for busy households.With approximately 1,300 sq. ft. of finished living space, this home makes smart use of every level. Located in an established Orléans community close to transit, schools, parks, shopping, restaurants and everyday amenities, it offers an easy lifestyle in a location that keeps everything within reach. Move-in ready, well cared for and full of practical updates - this is a home that feels good the moment you walk in. (id:65396)
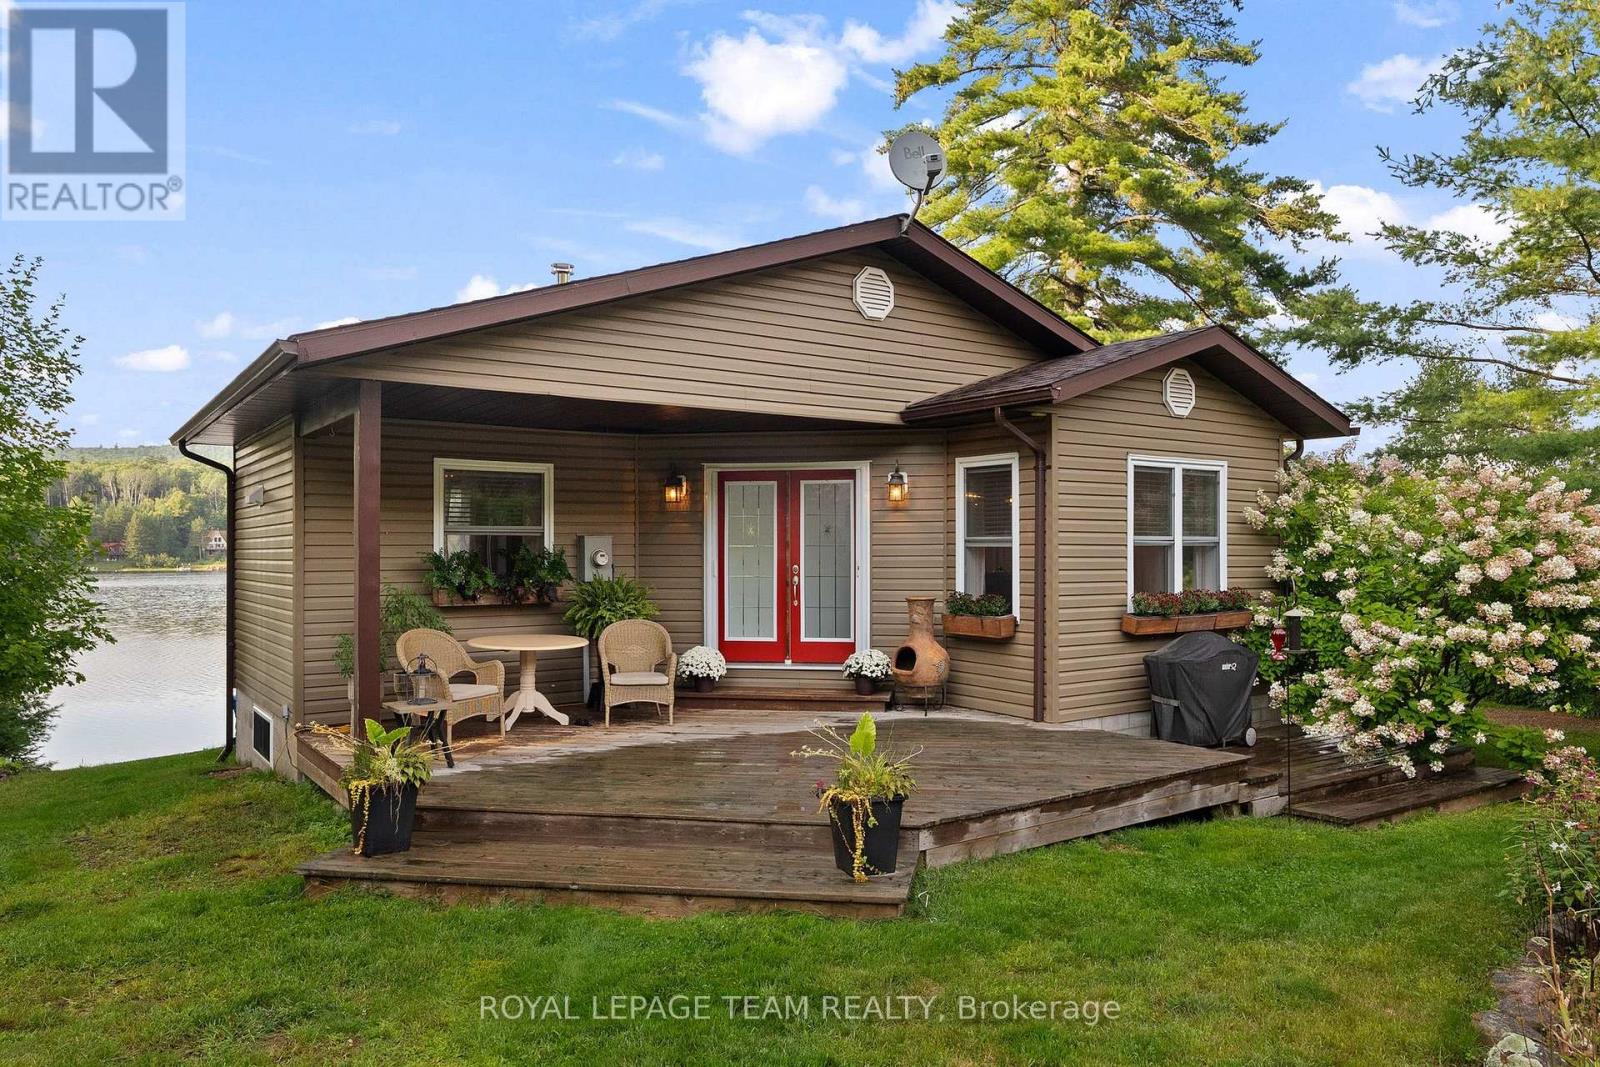
67 Lorbetskie Road
Madawaska Valley, Ontario
Welcome to Wadsworth Lake in the heart of Kazuby where spectacular sunset views, a sugar-sand beach and exceptional privacy create the Ontario waterfront escape people spend years searching for. 67 Lorbetskie Road offers a gorgeous setting on one of the area's treasured lakes with the kind of shoreline and outdoor living that make cottage life unforgettable. Spend summer days swimming from your own sandy beach, launch a kayak or paddleboard from the private dock, or settle in at the water's edge and watch the sun disappear across the lake. An exceptional deck extends the living space outdoors, with plenty of room for dining, entertaining and relaxing while surrounded by mature trees and beautiful lake views. The property feels wonderfully private, giving you space to slow down and enjoy the quiet without losing convenient access to Barry's Bay and the surrounding Madawaska Valley. The location is part of what makes this property so special. Wadsworth Lake is located in Kazuby an area known for its strong Polish Canadian heritage and long standing cottage traditions. Generations of families have been drawn to this pocket of the Ottawa Valley for its lakes, forests, trails, recreation and unmistakable sense of community. Whether your perfect day means swimming, boating, fishing, paddling, exploring the countryside or simply spending hours on the deck, this is a property built around enjoying where you are. For buyers searching for a Wadsworth Lake cottage, Barry's Bay waterfront property, Madawaska Valley retreat or waterfront real estate in Kazuby, 67 Lorbetskie Road checks the boxes that matter: sunset views, sugar-sand beach, private dock, exceptional deck, beautiful privacy and a truly special lakefront setting. This is cottage country the way it should feel-quiet, natural, welcoming and ready for the next family to make it their own. A rare opportunity to own waterfront in an area where properties become a part of family traditions for generations (id:65396)
747 Acai Way
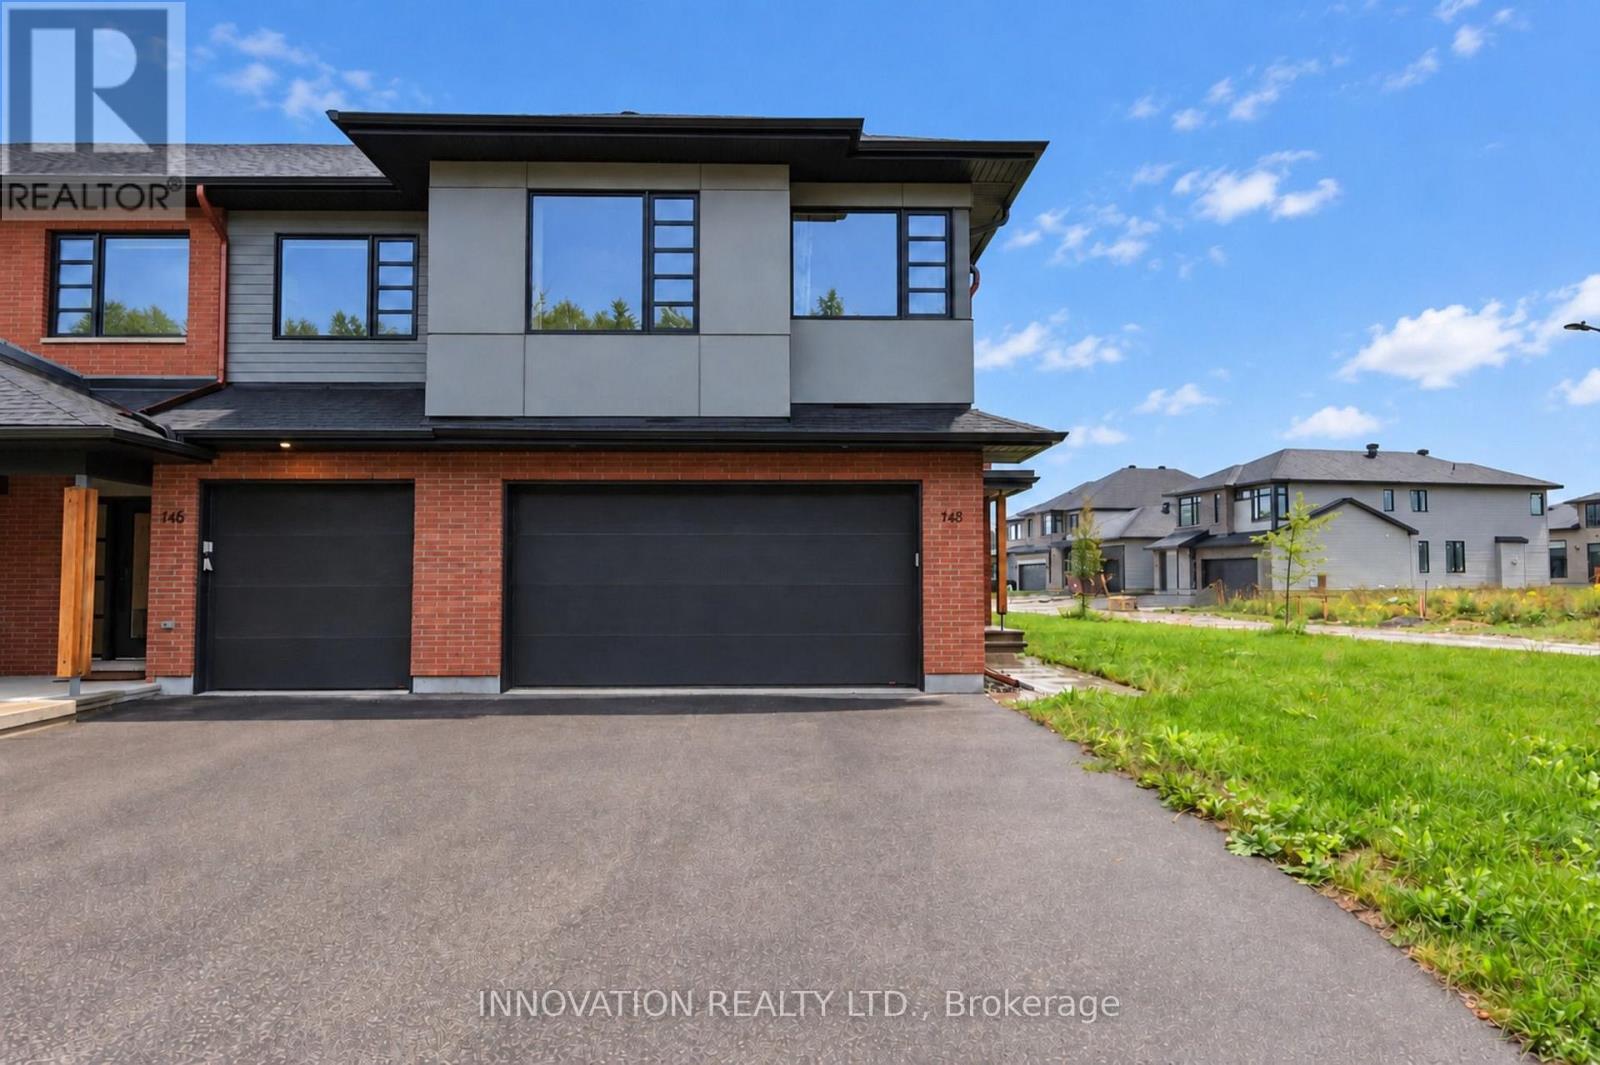
Ottawa, Ontario
Welcome to 747 Acai Way a beautifully upgraded corner unit townhome in the highly sought-after Riverside South community!This exceptional HN Homes residence offers an impressive combination of space, style and functionality, with 4 bedrooms, 4 bathrooms, a finished basement and a double attached garage.Step inside to a bright and welcoming foyer that leads into an elegant main level featuring upgraded hardwood flooring, spacious living and dining areas, and a striking linear gas fireplace that creates a warm and inviting focal point. The beautifully appointed gourmet kitchen is designed for both everyday living and entertaining, offering granite countertops, an oversized centre island and stainless-steel appliances.Upstairs, you'll find four generously sized bedrooms, including a spectacular primary retreat complete with a walk-in closet and luxurious ensuite. Three additional bedrooms provide excellent space for children, guests, a home office or growing families. A convenient second-floor loft and laundry room add even more versatility.The fully finished basement provides valuable additional living space, perfect for a family room, recreation area, home gym, office or children's play area, along with an additional bathroom. As a corner/end unit, this home offers more open setting and extra privacy compared with interior townhome. The double attached garage and driveway provide excellent parking, while the generous lot adds to the home's overall sense of space.Located in Riverside South/Gloucester Glen, this home is ideally positioned for commuters, families and professionals alike. Enjoy easy access to Vimy Memorial Bridge, Spratt Road, local shopping, schools, parks and everyday amenities, while remaining within a growing and family-friendly Ottawa community. Move-in ready and thoughtfully upgraded throughout, this is a rare opportunity to own a spacious corner-unit townhome with the size, finishes and functionality of a much larger home. Don't miss 747 Acai Way! (id:65396)
5962 Pineglade Crescent
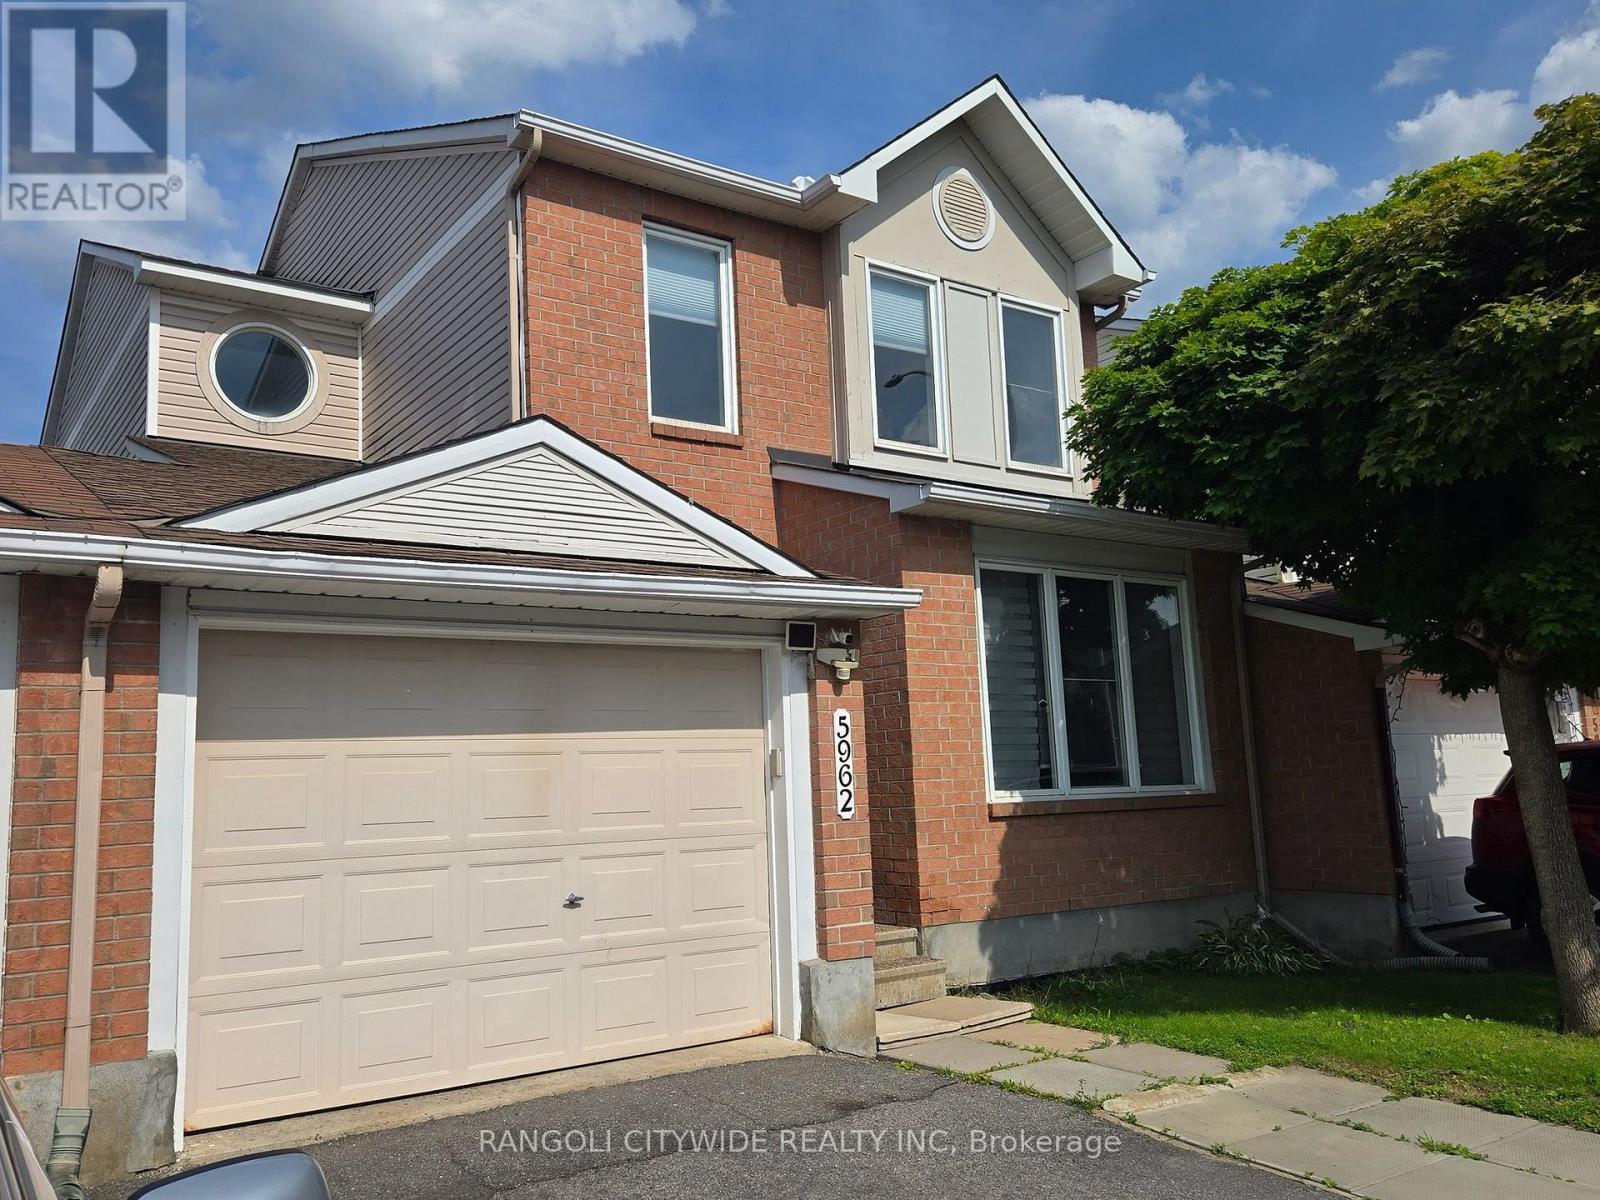
Ottawa, Ontario
Welcome to this distinctive home, nested in the prestigious Chapel Hill South neighbourhood. This linked home offers the feel and comfort of a detached property. The main floor features a spacious dining room and family room that seamlessly flows into an open-concept. The main floor also provides good size living room to entertain guests. Upstairs, you will find three generously sized bedrooms, including a primary suite with a 3-piece ensuite. The fully finished basement includes a legal bedroom, Recreation room, full bath( new 2025) and plenty of storage space. Kitchen/baths renovated in 2025 . Kitchen extended & renovated with granite counter top and new tile flooring on the main floor(2025). Fire place on main level(2025). Private fenced back yard includes storage shed. Conveniently located near innes road, restaurants, shops, public transit, top rated schools, parks, and just a 20-minute commute to downtown ottawa. (id:65396)
685 Farmington Avenue
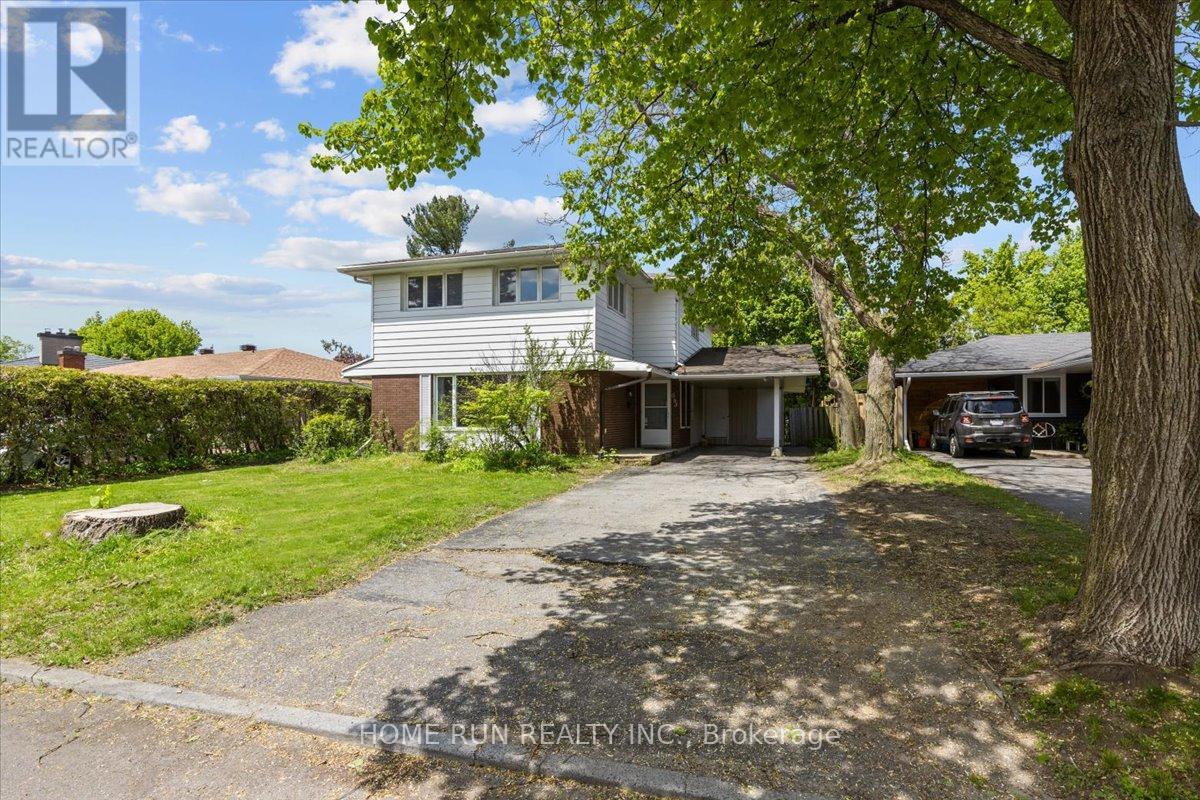
Ottawa, Ontario
Rare opportunity to own in Ottawa Park South, one of Ottawa's fastest-transforming neighborhoods with exceptional long-term growth potential. Surrounded by ongoing redevelopment and benefiting from proximity to Mooney's Bay, transit, employment hubs, and urban amenities, this location is increasingly recognized as a future premier residential destination. Strong rental demand, excellent accessibility, and continued community investment make this an attractive option for both end users and savvy investors seeking appreciation potential.This spacious residence offers 5 bedrooms, a main-floor office, and den, providing exceptional flexibility for large families, multi-generational living, investors, or short-term rental operations. Currently operating as a successful Airbnb, the home generates strong income potential while maintaining future adaptability. The seller is open to restoring the original living room configuration prior to closing.Featuring three full bathrooms, abundant storage, a large functional kitchen, and a cozy gas fireplace, the home is designed for comfortable everyday living. The expansive finished basement offers excellent potential for recreation space, additional accommodation, or future secondary dwelling possibilities. Outside, the private fenced backyard creates an ideal setting for entertaining and family enjoyment.Whether you're looking to secure a family home in an emerging destination neighborhood or capitalize on the long-term growth potential of one of Ottawa's most strategically located communities, this property presents a rare opportunity to invest in the future of Ottawa Park South. (id:65396)



