

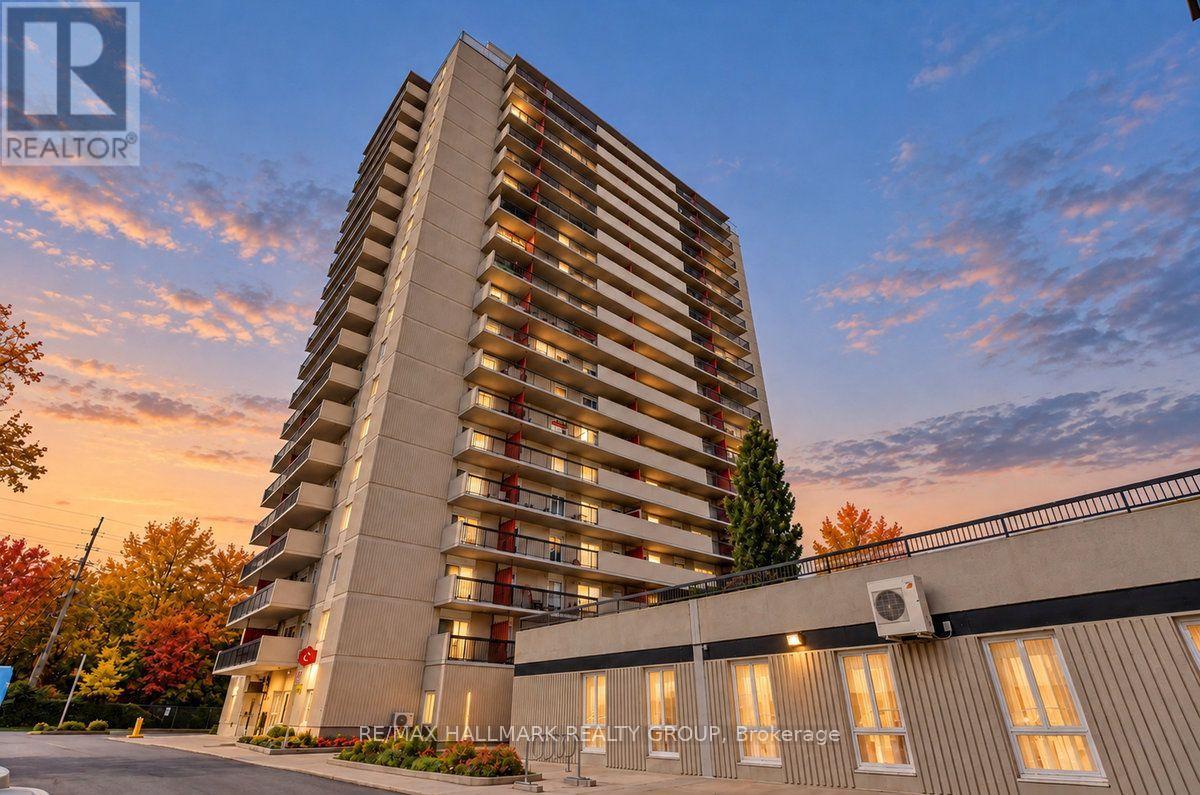
1908 - 158c Mcarthur Avenue
Ottawa, Ontario
Welcome to unit 1908 at 158C McArthur Avenue, a 3 bedroom, 19th floor condo in Château Vanier, one of Ottawa's most established and centrally located high-rise communities. At this height facing south, the balcony frames a wide open view over the Rideau River, Riverain Park, and the city stretching beyond; the kind of perspective that makes you feel planted in the middle of everything while staying above it. Inside, the unit is carpet-free throughout: hardwood floors in the living room and two of the bedrooms, and tile in the kitchen, dining room, hallway, and third bedroom; clean and easy to maintain. The kitchen is functional and in good condition, with a dishwasher and solid cabinet space for daily use. Underground parking is included. Three bedrooms at this price point and at this height in central Ottawa is a rare combination, and the layout works well for a family, a group of professionals sharing space, or a buyer who needs flexibility and room to spread out without leaving the city core. Château Vanier's amenity package is extensive: residents have access to an indoor saltwater pool, fitness centre, sauna, library, party and meeting rooms, an indoor car wash bay, EV charging stations, bike storage, and a workshop; above-average infrastructure for a building that has stood the test of time and continues to be well-managed. Condo fees include water. The location covers daily needs with ease: Loblaws is directly across the street, Shoppers Drug Mart and the LCBO are close by, and Montreal Road's restaurants, cafes, and services are a short walk away. The Poets Pathway and Rideau Tennis Club are steps from the front door. Downtown Ottawa, the Byward Market, and the University of Ottawa are minutes by transit or car, and the pedestrian bridge to Sandy Hill makes the commute easy for cyclists and walkers alike. For the floor, the views, and the bedroom count, this one earns a closer look. (id:65396)
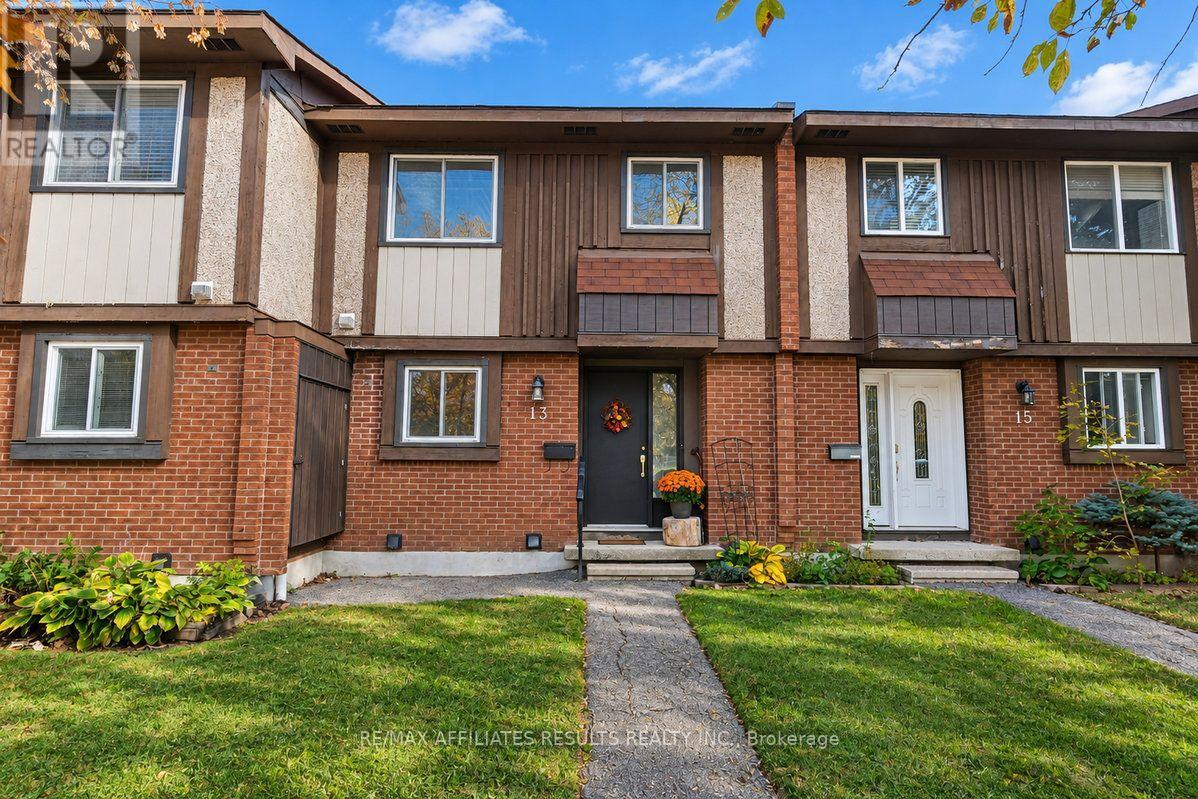
48 - 13 Pickford Drive
Ottawa, Ontario
TRULY A GOLDEN OPPORTUNITY - to get into home ownership! A very reasonable price combined with low low condo fees and taxes make this one very appealing. These chances don't come along very often so dont miss this one. Great potential at 13 Pickford Drive, to move in and do the updating as budget permits. Vacant and available for immediate possession. The main level features a spacious, open-concept living and dining area offering plenty of room to relax, entertain, and make the space your own. The kitchen provides ample cabinet storage to keep everyday essentials organized and within reach. Upstairs, three well-proportioned bedrooms share convenient access to a four-piece bathroom complete with a tub and shower combination. The finished basement adds valuable living space with a recreation room, laundry room with sink, and an additional powder room, offering flexibility for a family hangout, home office, hobby space, or guest area. Step outside to a fully fenced backyard designed for easy maintenance, featuring pavers and a garden bed, so you can spend less time on yard work and more time enjoying the space. Backing onto an easement of green space, the backyard offers a pleasant setting for children to play, dogs to enjoy the outdoors, or simply to unwind in your own private outdoor retreat. Located in the convenient Katimavik neighbourhood, you'll have easy access to local amenities, parks, schools, and HWY 417. Please note that the property is being sold in as-is, where-is condition. The seller has never occupied the property and makes no representations or warranties regarding its condition. Don't miss this fantastic opportunity! Some photos virtually staged. (id:65396)
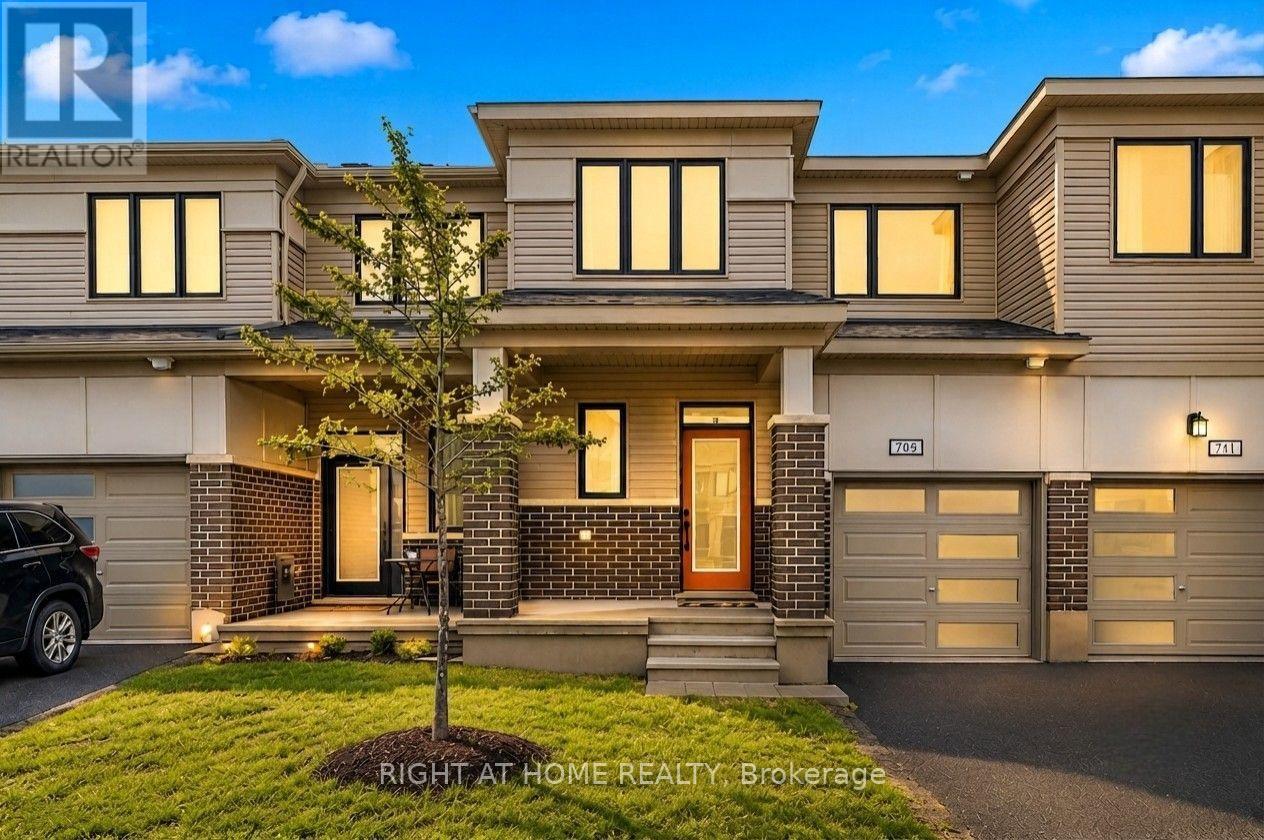
709 Derreen Avenue
Ottawa, Ontario
Beautifully upgraded Mattamy townhome offering style, comfort, and convenience in a sought-after location! From the charming front porch to the bright, welcoming foyer with a walk-in closet, this home is designed to impress from the moment you arrive. The spacious open-concept main level is perfect for both everyday living and entertaining, featuring a sun-filled living and dining area. The stylish U-shaped kitchen showcases quartz countertops and ample cabinetry. The bright breakfast area features patio doors that lead to the backyard. Upstairs, you'll find 3 generously sized bedrooms, 2.5 bathrooms, and the added convenience of second-floor laundry. A dedicated computer alcove provides an ideal space for a home office, study nook, or homework station. The private primary bedroom offers a walk-in closet and a beautifully appointed en-suite bathroom. Additional highlights include a single attached garage. Ideally located with quick highway access and just minutes from Tanger Outlets, Costco, the Kanata high-tech hub, Home Depot, schools, parks, trails, restaurants, and everyday amenities, this home offers the perfect blend of modern living and unbeatable convenience. Move-in ready and beautifully maintained, this is a home you'll be proud to call your own. (id:65396)
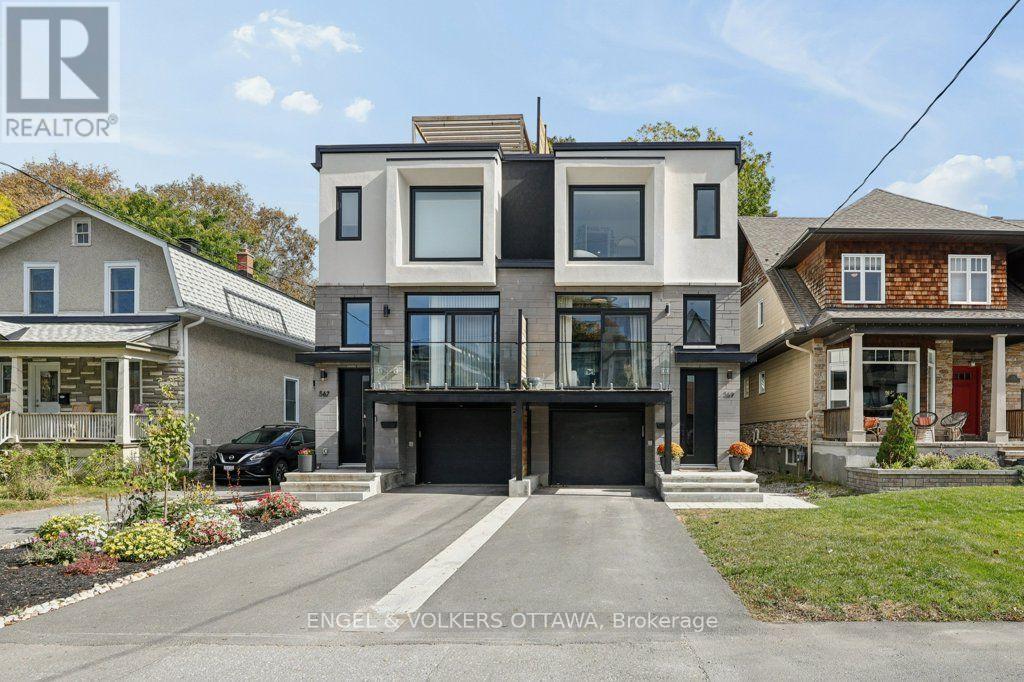
569 Edison Avenue
Ottawa, Ontario
Welcome to 569 Edison Avenue, an architectural masterpiece nestled in a premium residential enclave within Westboro's highly sought-after McKellar/Highland pocket. Just steps from the vibrant commercial core, this luxury semi-detached home offers the perfect balance of peaceful living and urban convenience. Enjoy shops and cafés just steps away. Built in 2024 with meticulous attention to detail, the superior craftsmanship is evident the moment you step through the door, with the remainder of its Tarion warranty offering added peace of mind. Designed for sophisticated living and effortless entertaining, this home features top-tier finishes throughout. The kitchen is a culinary dream, fully equipped with premium Thermador appliances and custom, hand-made millwork crafted by a renowned Almonte artisan-a stunning feature that extends into the walk-in pantry. An upgraded, high-performance soundproof barrier between units helps ensure quiet movie nights and added privacy. The main level showcases a beautiful home office with a custom door, complete with a striking glass-railed balcony. Retreat upstairs to the spacious bedrooms and indulge in a touch of luxury with heated flooring in all three bathrooms. The lower level boasts a fully legal Secondary Dwelling Unit (SDU), filled with natural light through oversized windows, making it an ideal space for an in-law suite or guest retreat. Take entertaining outdoors to your private oasis: an incredible rooftop patio with separate lounge and dining areas, finished throughout with low-maintenance composite decking for easy summer gatherings.Steps from Dovercourt Recreation Centre, top schools, and the Ottawa Farmers' Market, this property is an absolute must-see. Turn your luxury urban lifestyle dreams into reality! (id:65396)
275 Eric Czapnik Way
Ottawa, Ontario
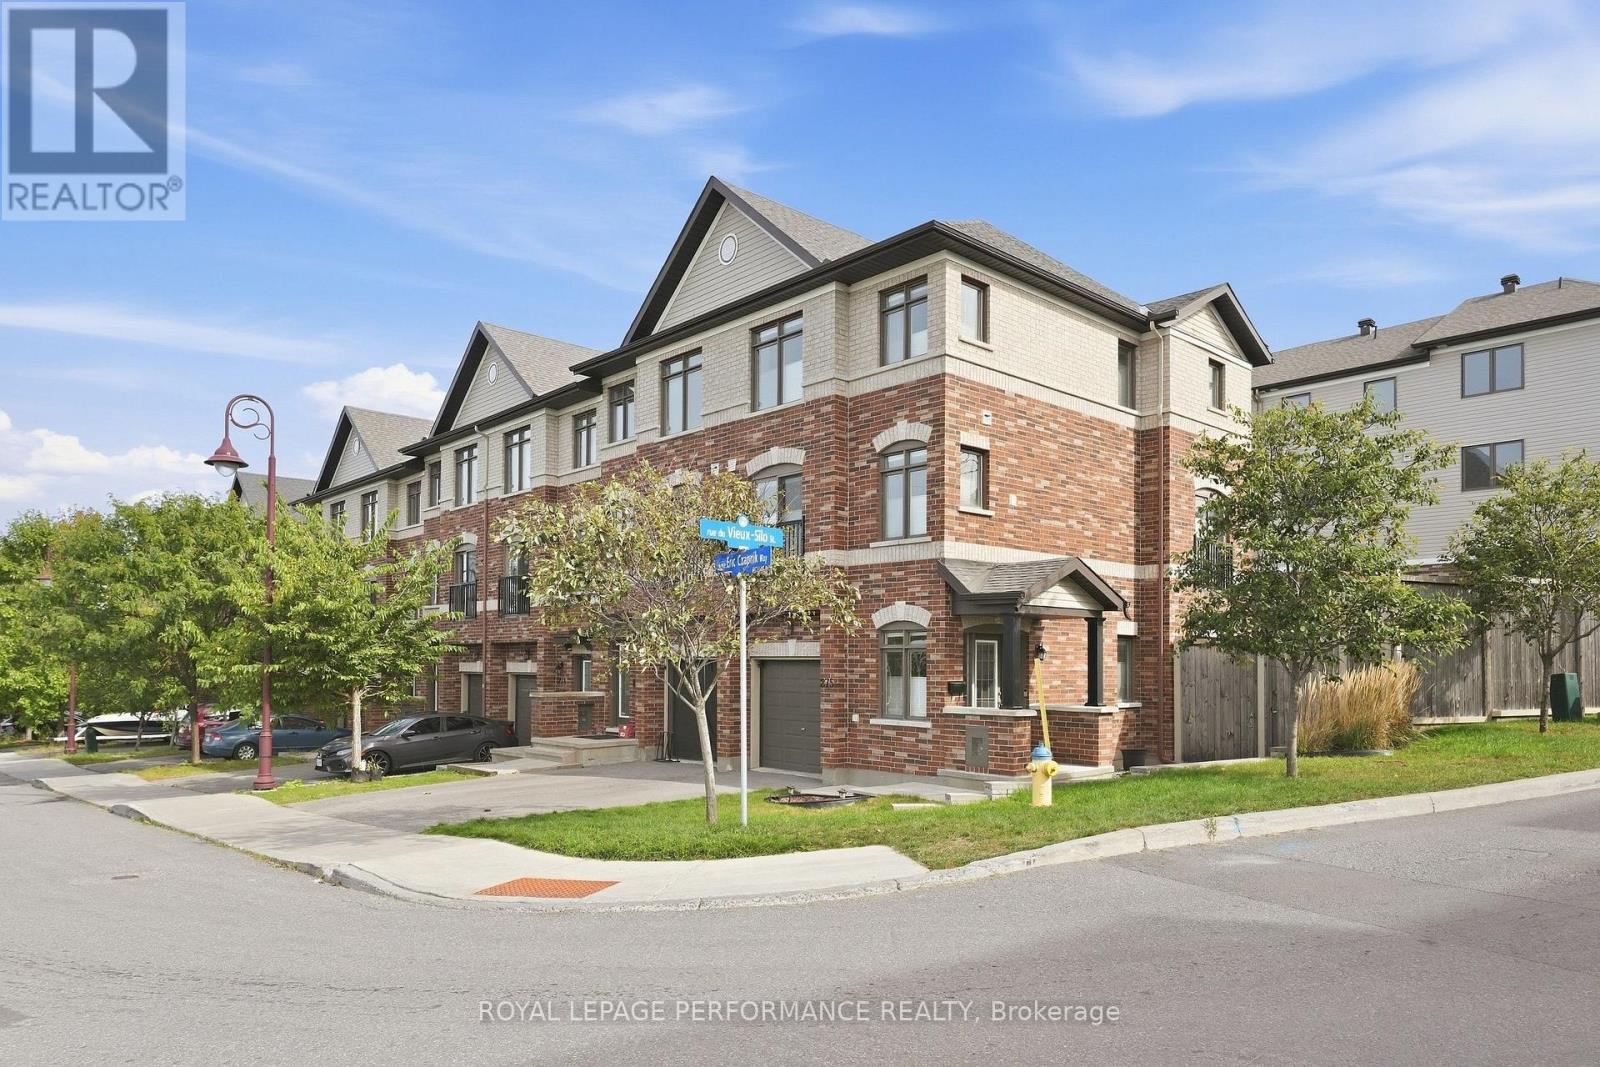
Executive 3 beds, 2.5 baths + family room corner-unit in Orléans! Ideally located within walking distance to Place d'Orléans, the LRT, shopping, restaurants and everyday amenities, with quick access to Highway 174 for an easy commute to downtown. Built in 2016, this exceptionally spacious and impeccably maintained 1,629 sq. ft. freehold (with no association fee) townhome is the largest model in the development and has been extensively upgraded by its original owner. The bright, thoughtfully designed three-storey layout offers plenty of space to entertain, relax and grow. The main level features a welcoming foyer with inside access to the garage and a versatile den with direct access to the backyard. Upstairs, the sun-filled living room, dining area and kitchen create a warm, open-concept living space, all complemented by beautiful and rich hardwood flooring. The upgraded kitchen features shaker-style cabinetry with pantry, stainless steel appliances and a breakfast bar, while a convenient powder room and laundry area completes this level. The upper floor offers three bedrooms and two full bathrooms, including a spacious primary suite with a walk-in closet and private ensuite with large walk-in shower. A second full bathroom with a tub/shower combination serves the additional bedrooms. The lower level includes a storage room and mechanical/storage area with utility tub. The home is finished with ceramic tile, hardwood flooring and berber carpeting on the stairs and in the bedrooms, and includes a central vacuum system along with custom blinds throughout. As a corner unit, this home enjoys abundant natural light through its additional windows, enhanced privacy and a beautifully landscaped pie-shaped and fully fenced-in backyard. This is a rare opportunity to own a meticulously maintained home in a desirable, walking friendly area. (id:65396)
523 Apron Street
Ottawa, Ontario
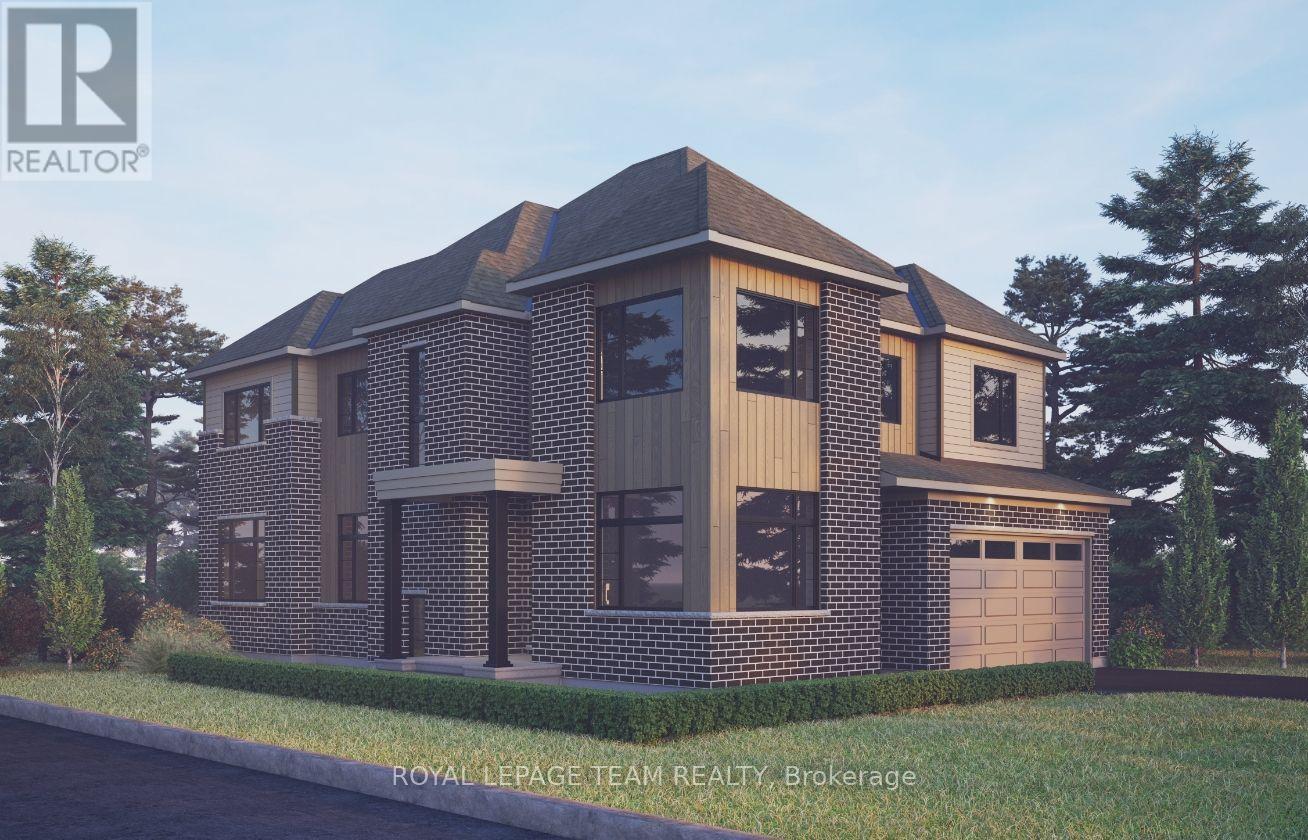
The Angelica Corner offers a thoughtfully designed layout that blends style, comfort, and everyday functionality. The main floor features a welcoming foyer, private den, and bright open-concept living and dining area that flows seamlessly into a generous kitchen with a walk-in pantry. Upstairs, four spacious bedrooms provide comfort and flexibility for families of all sizes. The finished basement recreation room adds valuable living space for relaxing, entertaining, or family activities. This home is beautifully appointed with hardwood flooring throughout the main floor (excluding tiled areas), an oak staircase, solid surface countertops in the kitchen and ensuite, smooth ceilings, 9' ceilings on the main and second floors, 9' basement foundation walls, and 8' interior doors. The kitchen features 42" upper cabinets, a 30" stainless steel chimney hood fan with backsplash extended to the ceiling, pot lights, and a separate switch for the kitchen island fixture. Additional highlights include a 3.5-ton central air conditioning unit, Minto Smarter Home Starter + ecobee Package, garage door opener with keypad, upgraded main gas line and BBQ gas line, and occupancy sensor switches in the second-floor hallway. The great room is equipped with an electrical outlet, blocking, and conduit for a wall-mounted TV above the fireplace. Bath 2 features double sinks, a full-length mirror, and two vanity lights. Take advantage of Mahogany's existing features, like the abundance of green space, the interwoven pathways, the existing parks, and the Mahogany Pond. In Mahogany, you're also steps away from charming Manotick Village, where you're treated to quaint shops, delicious dining options, scenic views, and family-friendly streetscapes. April 15th 2027 occupancy. (id:65396)
115 Clyde Lane
Lanark Highlands, Ontario
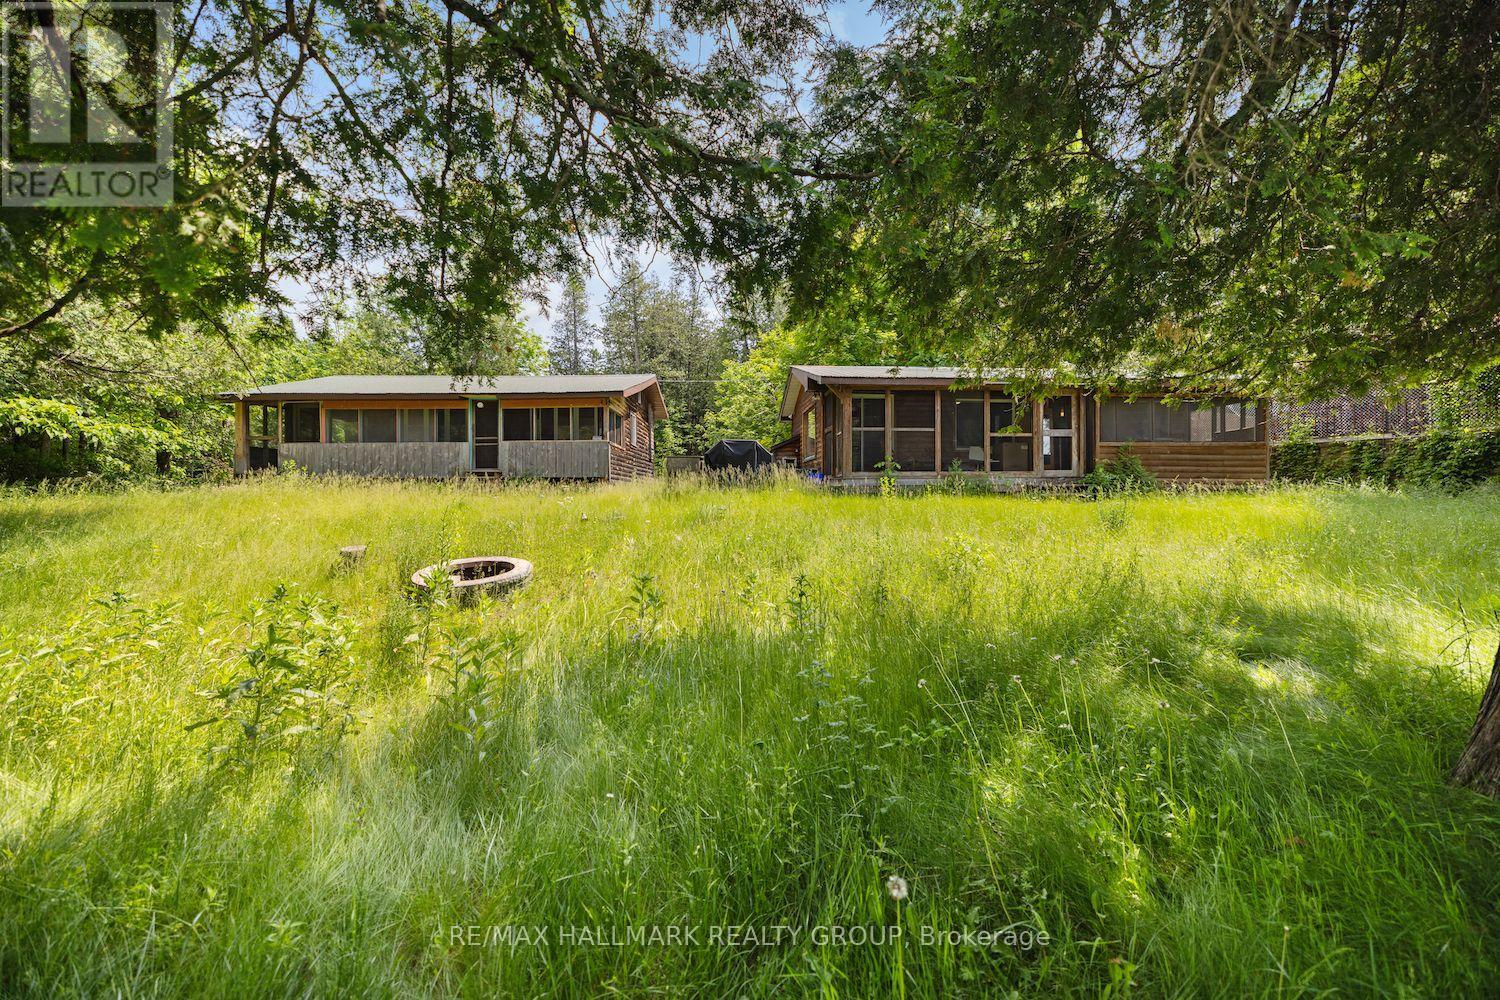
Vendor take back financing available! Welcome to 115 Clyde Lane, a peaceful riverside getaway! Just an hour from Ottawa, this charming property offers the perfect escape along the tranquil banks of the Clyde River. Set on a spacious and private lot surrounded by mature trees and lush greenery, the property features two well-appointed cabins ideal for extended family, guests, or rental potential. The main cabin boasts 3 bedrooms, a full kitchen, living room, and a 4-piece bathroom, while the second offers 2 bedrooms, a kitchenette, partial bath, and laundry. Both cabins feature screened-in porches, perfect for enjoying the sights and sounds of nature in comfort. With accommodations for up to 8 guests, this retreat is a rare opportunity to own a peaceful slice of nature ideal for weekend escapes, family gatherings, or investment as a vacation rental. (id:65396)
800 Long Point Circle
Ottawa, Ontario
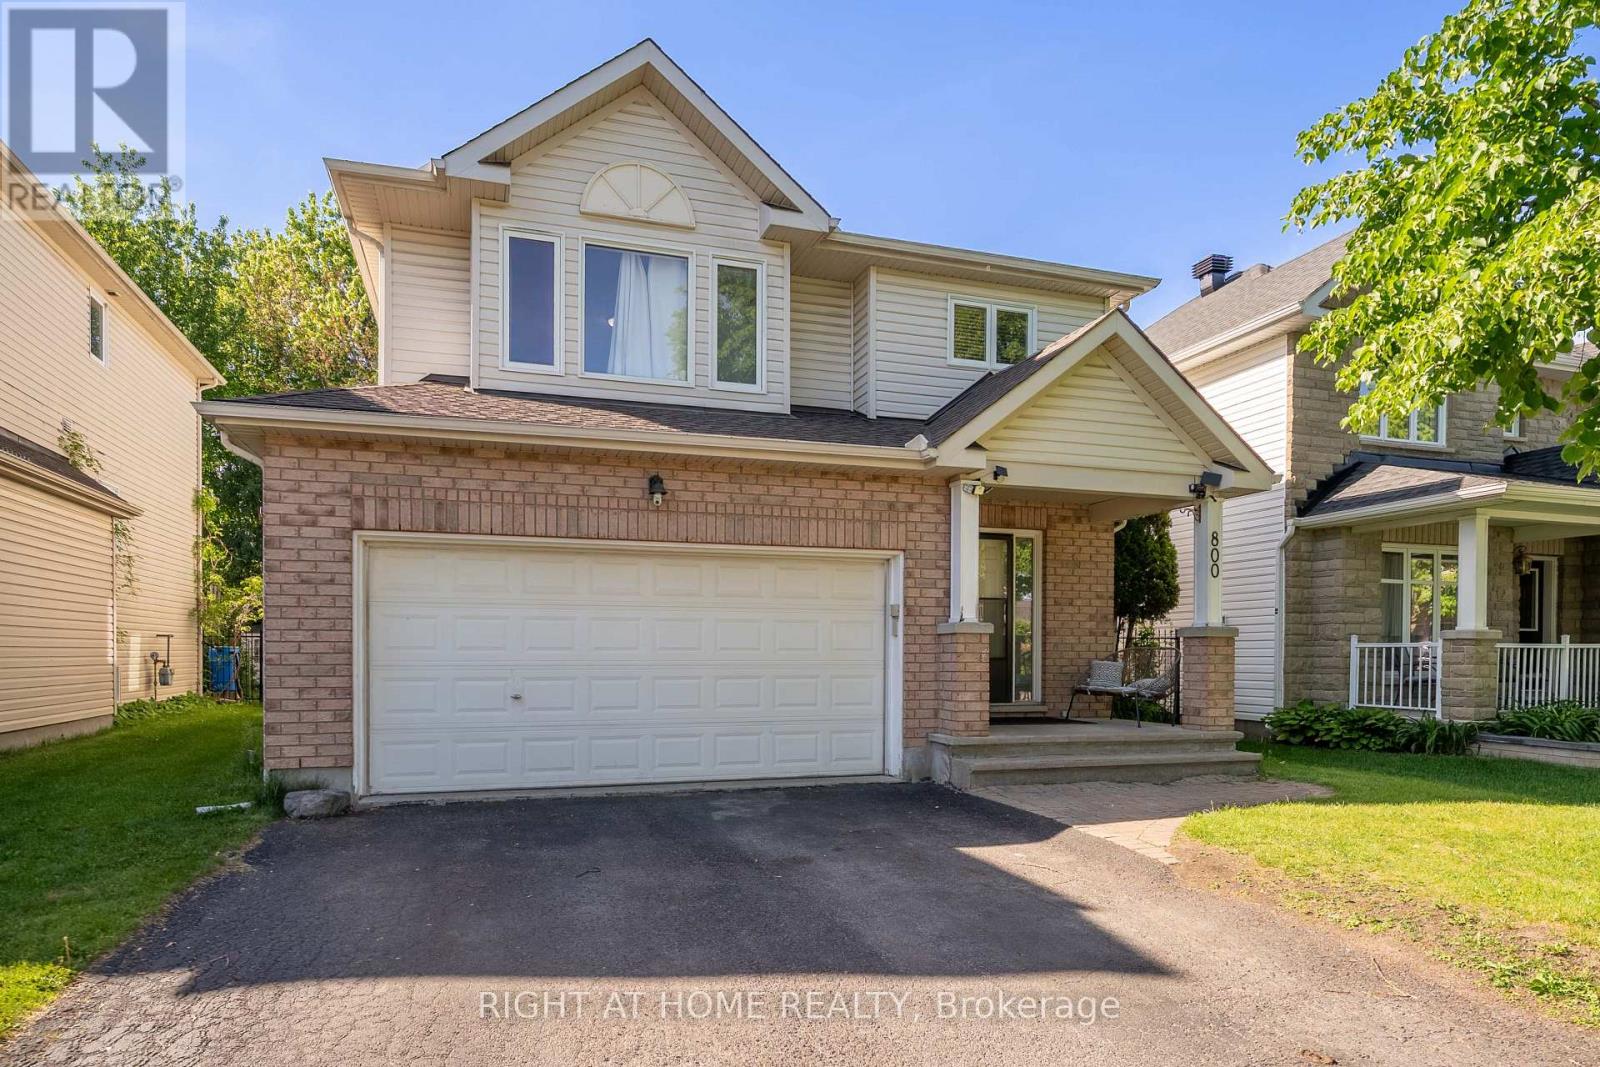
NEW PRICE! AN AMAZING OPPORTUNITY TO OWN IN FINDLAY CREEK! Welcome to the sought-after community of Findlay Creek! Discover this beautiful and spacious 4-bedroom plus den family home, ideally situated on one of the neighbourhood's most desirable streets. Offering the perfect combination of comfort, style, and functionality, this inviting home features a bright and spacious main floor with an elegant living and dining area, a versatile den, and a cozy family room with a gas fireplace and beautiful stone surround. The well-appointed kitchen features beautiful granite countertops and newer appliances, making it ideal for everyday living and entertaining. Step outside to a fully fenced backyard featuring a generous stone patio and gazebo, perfect for summer gatherings and outdoor relaxation. Upstairs, you'll find four generously sized bedrooms, a convenient second-floor laundry room, a 5-piece family bathroom, and a spacious primary retreat complete with a walk-in closet and private ensuite. The fully finished lower level offers additional space for a recreation room, home gym, or family entertainment. Conveniently located near parks, schools, shopping, restaurants, transit, and scenic walking trails. A fantastic opportunity for first-time home buyers, growing families, or anyone looking for a spacious home in a wonderful community. Don't miss your chance to make this beautiful property your own! (id:65396)
1402 Cheverny Crescent
Ottawa, Ontario
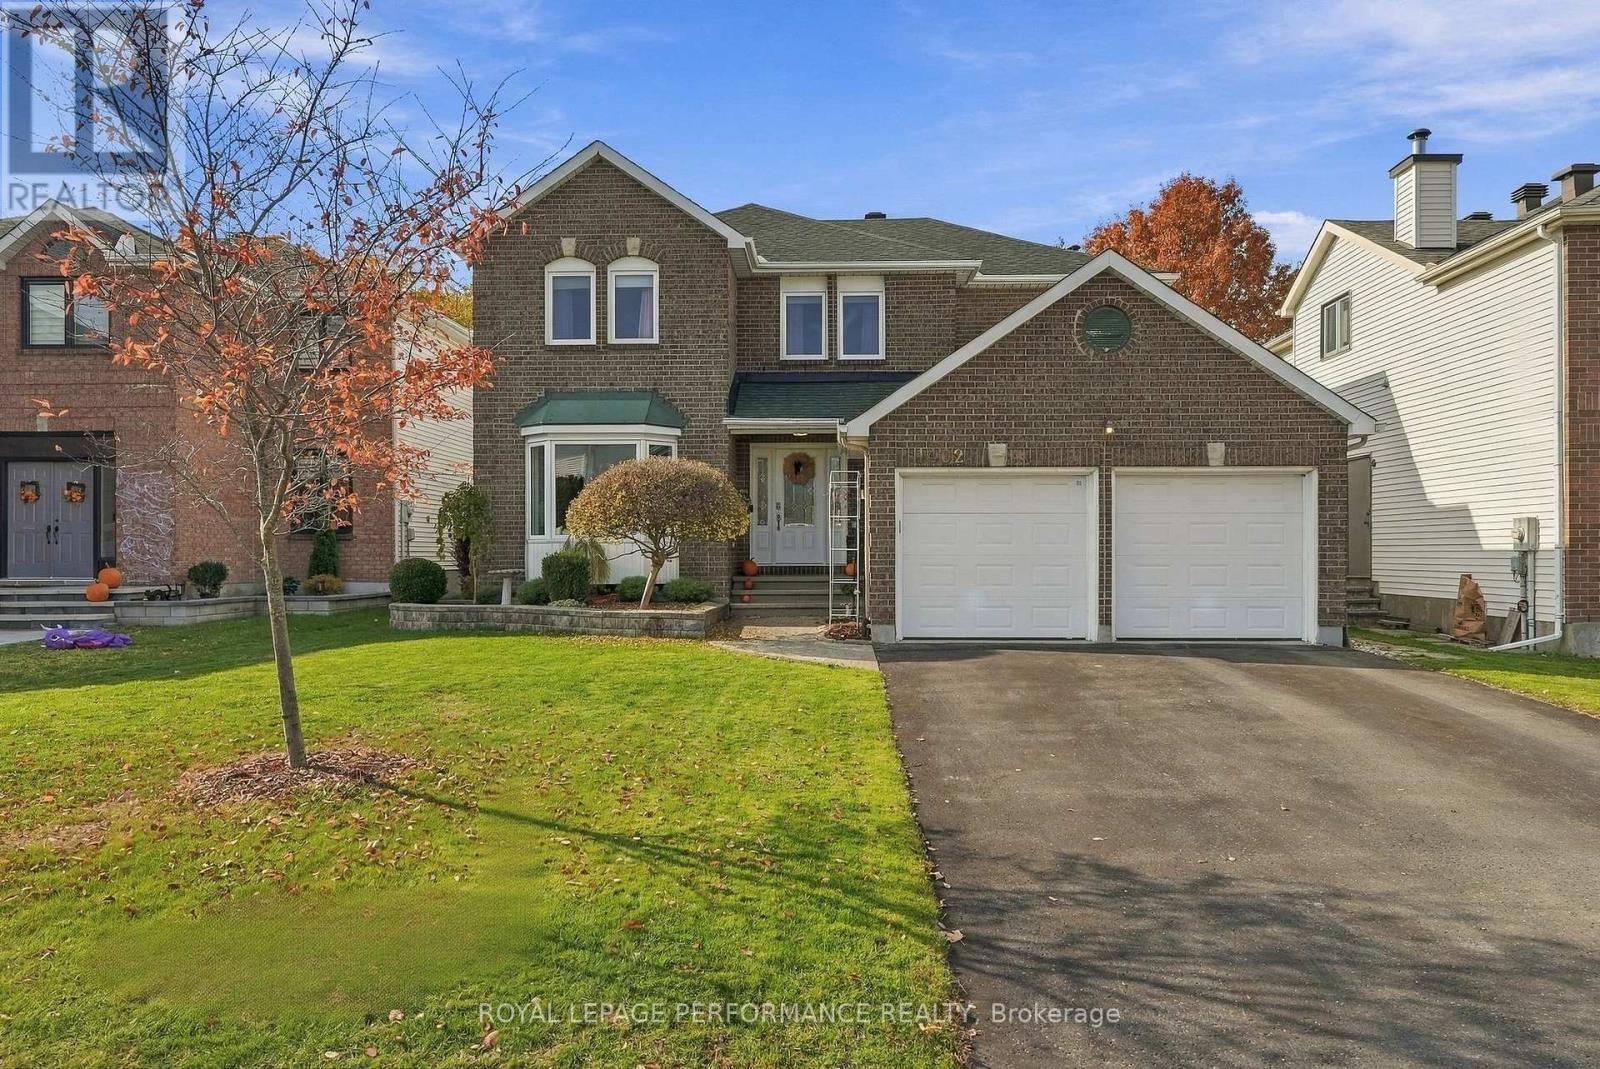
Welcome to 1402 Cheverny Crescent, ideally situated in Fallingbrook, one of Orleans most sought after neighborhoods. This inviting 4 bedroom, 2.5 bathroom home features a wonderful, functional floor plan designed for comfortable family living. Offering four generously sized bedrooms, a cozy gas fireplace, and a fully finished basement providing additional living space, this home has plenty of room for the whole family to enjoy. Conveniently located close to schools, parks, restaurants, shopping, and the future LRT station, this property offers the perfect blend of space, comfort, and convenience. Enjoy everything this established, family friendly neighborhood has to offer. A fantastic opportunity to call one of Orleans most desirable communities home. Recent upgrades/updates, Gas fireplace installed/Garage door opener (2015), Dishwasher (2017), AC (2021), Patio Door (2022), Roof/Washer/Dryer (2023), Kitchen floors (2025), Kitchen cabinets (2026). (id:65396)
2644 Alta Vista Drive
Ottawa, Ontario
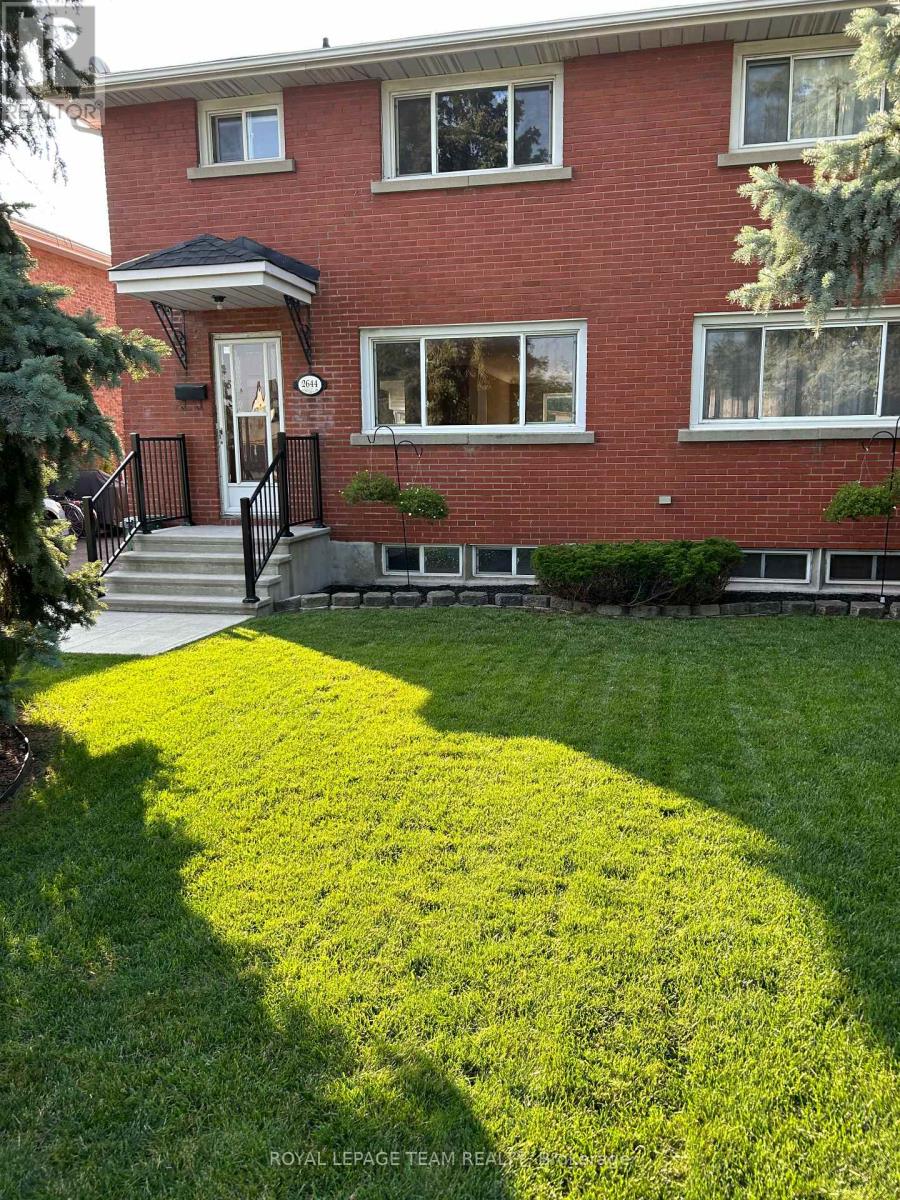
Available December 1st! Welcome to this spacious semi-detached home offering 3 bedrooms and 1.5 bathrooms in a convenient, family-friendly location. The main level features hardwood flooring, a generous living room and dining area, and a functional kitchen. A convenient side entrance provides direct access to either the kitchen or the basement. Upstairs, you'll find three bedrooms with hardwood flooring and a 4-piece bathroom. The unfinished basement offers additional storage and includes a 2-piece bathroom, laundry room, and storage area. Outside, enjoy a landscaped yard and a fenced rear yard. The landlord will maintain the front lawn, while the tenant will be responsible for backyard lawn maintenance and snow removal. Ideally located with schools, a library, shopping, and other everyday amenities in the immediate area, this home offers comfortable living with convenient access to the neighbourhood. A completed rental application, credit check, income verification, and identification must accompany the Agreement to Lease. Tenant occupied; 24 hours' notice required. (id:65396)
801 Walkley Road
Ottawa, Ontario
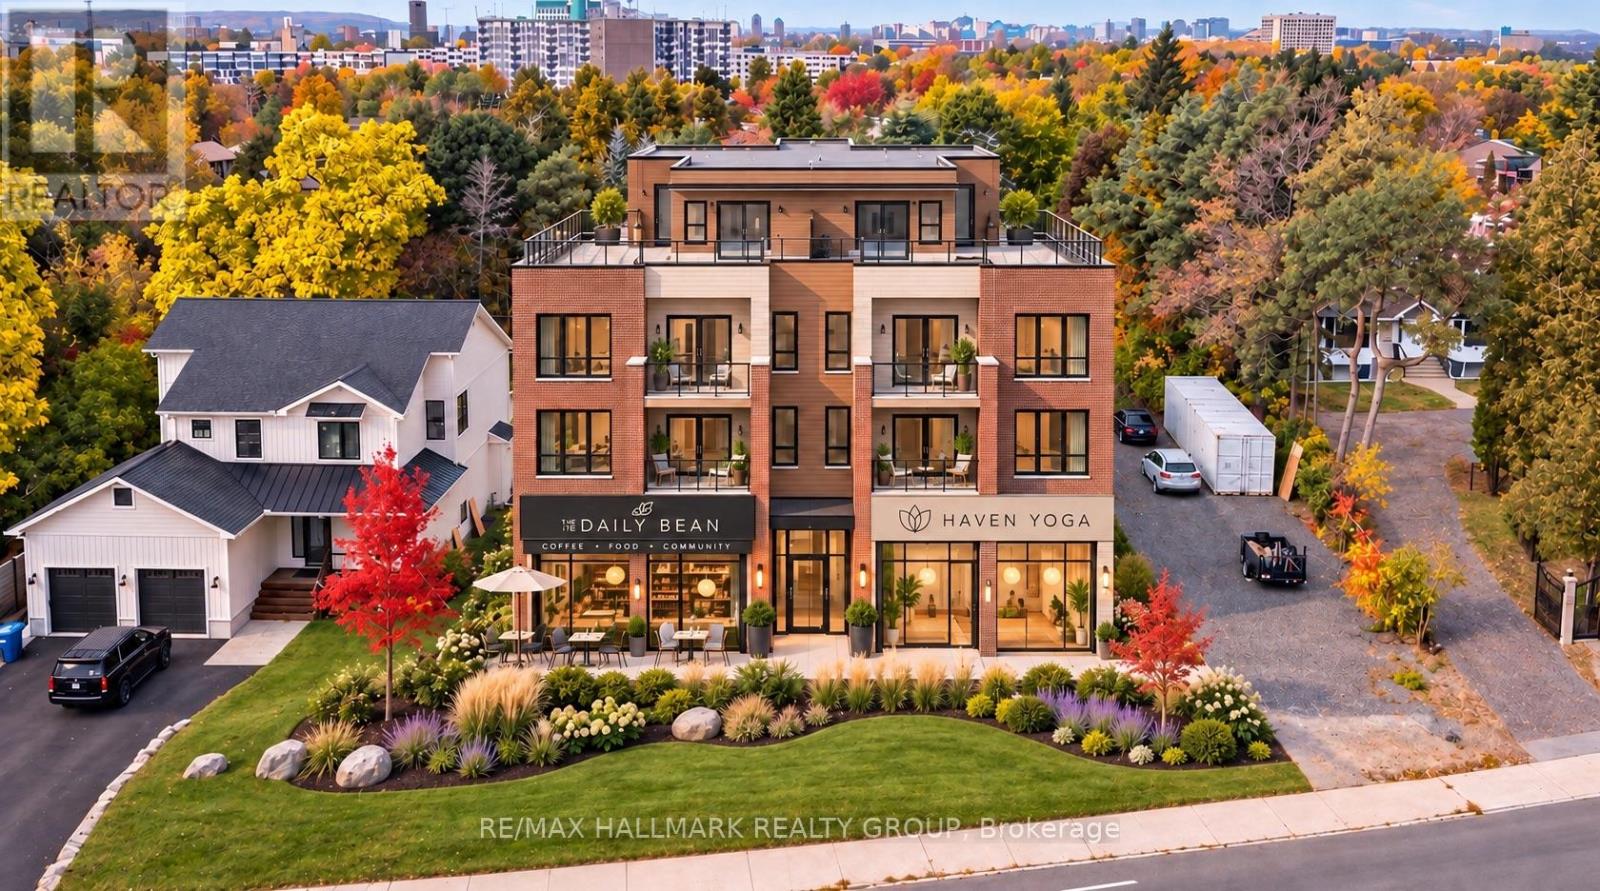
Exceptional Development Opportunity - 801 Walkley Road! Prime 50' x 200' lot offering approximately 10,000 sq. ft. of land with CM2 zoning, now fully in effect with no outstanding appeals. Permitting a maximum building height of 15 metres (approximately 49 feet), with potential for 4 to 5 storeys, the property offers a broad range of residential and mixed-use development opportunities, including ground-floor commercial space with residential units above. Ideally situated within walking distance of Mooney's Bay Beach and the Walkley O-Train Station, providing convenient access to recreation, public transit and everyday amenities. An excellent opportunity for developers and investors looking to capitalize on a well-located property with significant redevelopment potential! (id:65396)
801 Walkley Road
Ottawa, Ontario
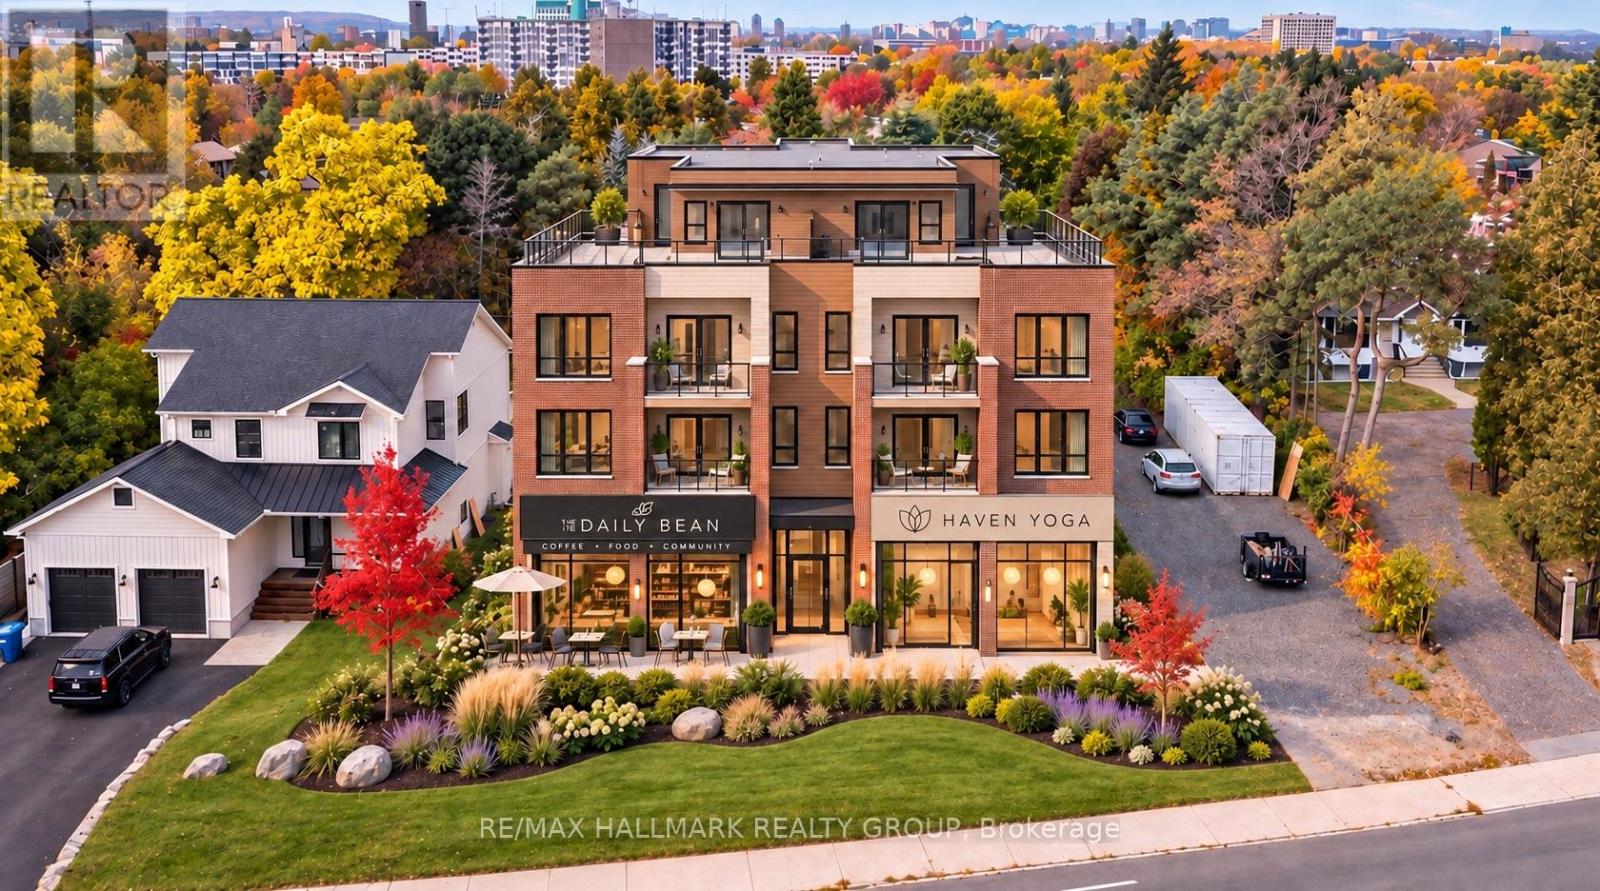
Exceptional Development Opportunity - 801 Walkley Road! Prime 50' x 200' lot offering approximately 10,000 sq. ft. of land with CM2 zoning, now fully in effect with no outstanding appeals. Permitting a maximum building height of 15 metres (approximately 49 feet), with potential for 4 to 5 storeys, the property offers a broad range of residential and mixed-use development opportunities, including ground-floor commercial space with residential units above. Ideally situated within walking distance of Mooney's Bay Beach and the Walkley O-Train Station, providing convenient access to recreation, public transit and everyday amenities. An excellent opportunity for developers and investors looking to capitalize on a well-located property with significant redevelopment potential! (id:65396)
247 Victoria Street
Pembroke, Ontario
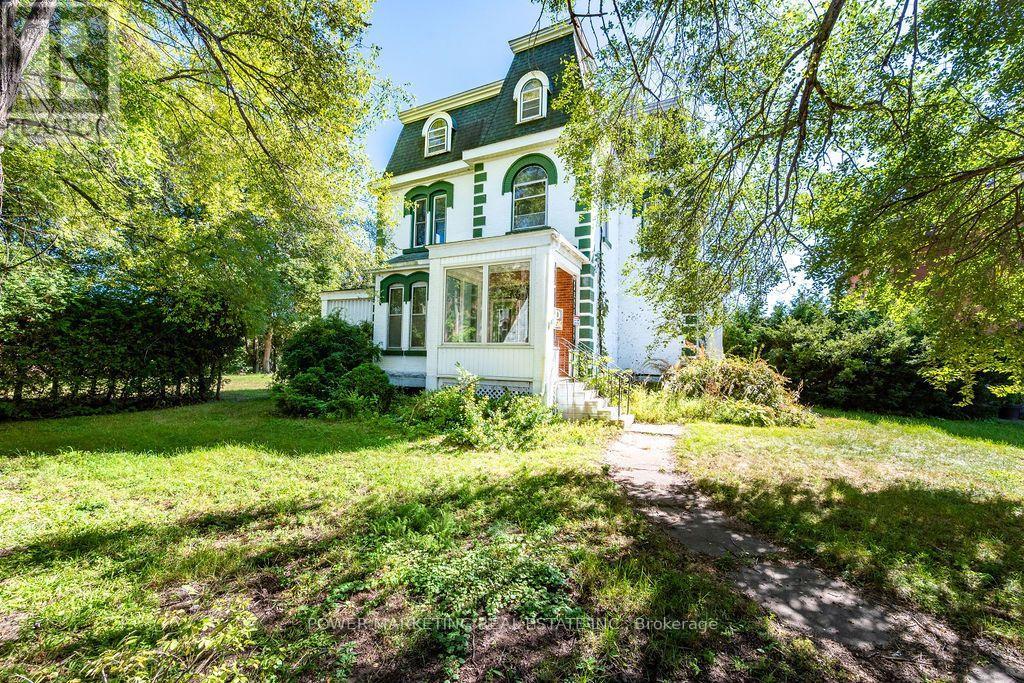
IN-Laws Welcome! Investors/ Developers Opportunity knocks! This grand and expansive 3-storey century estate home features 7 bedrooms, 4 bathrooms in the heart of the city offering you a potential of a multi generational family home, double garage, high ceilings, hardwood floors, rich and historic charm in a peaceful setting overlooking the Muskat River and much more! Walk to shops, schools and all amenities! This is a true opportunity of a lifetime! Property sold in "as is, where is conditions" with no warranties. Call today! (id:65396)
357 Sweet Grass Circle
Ottawa, Ontario
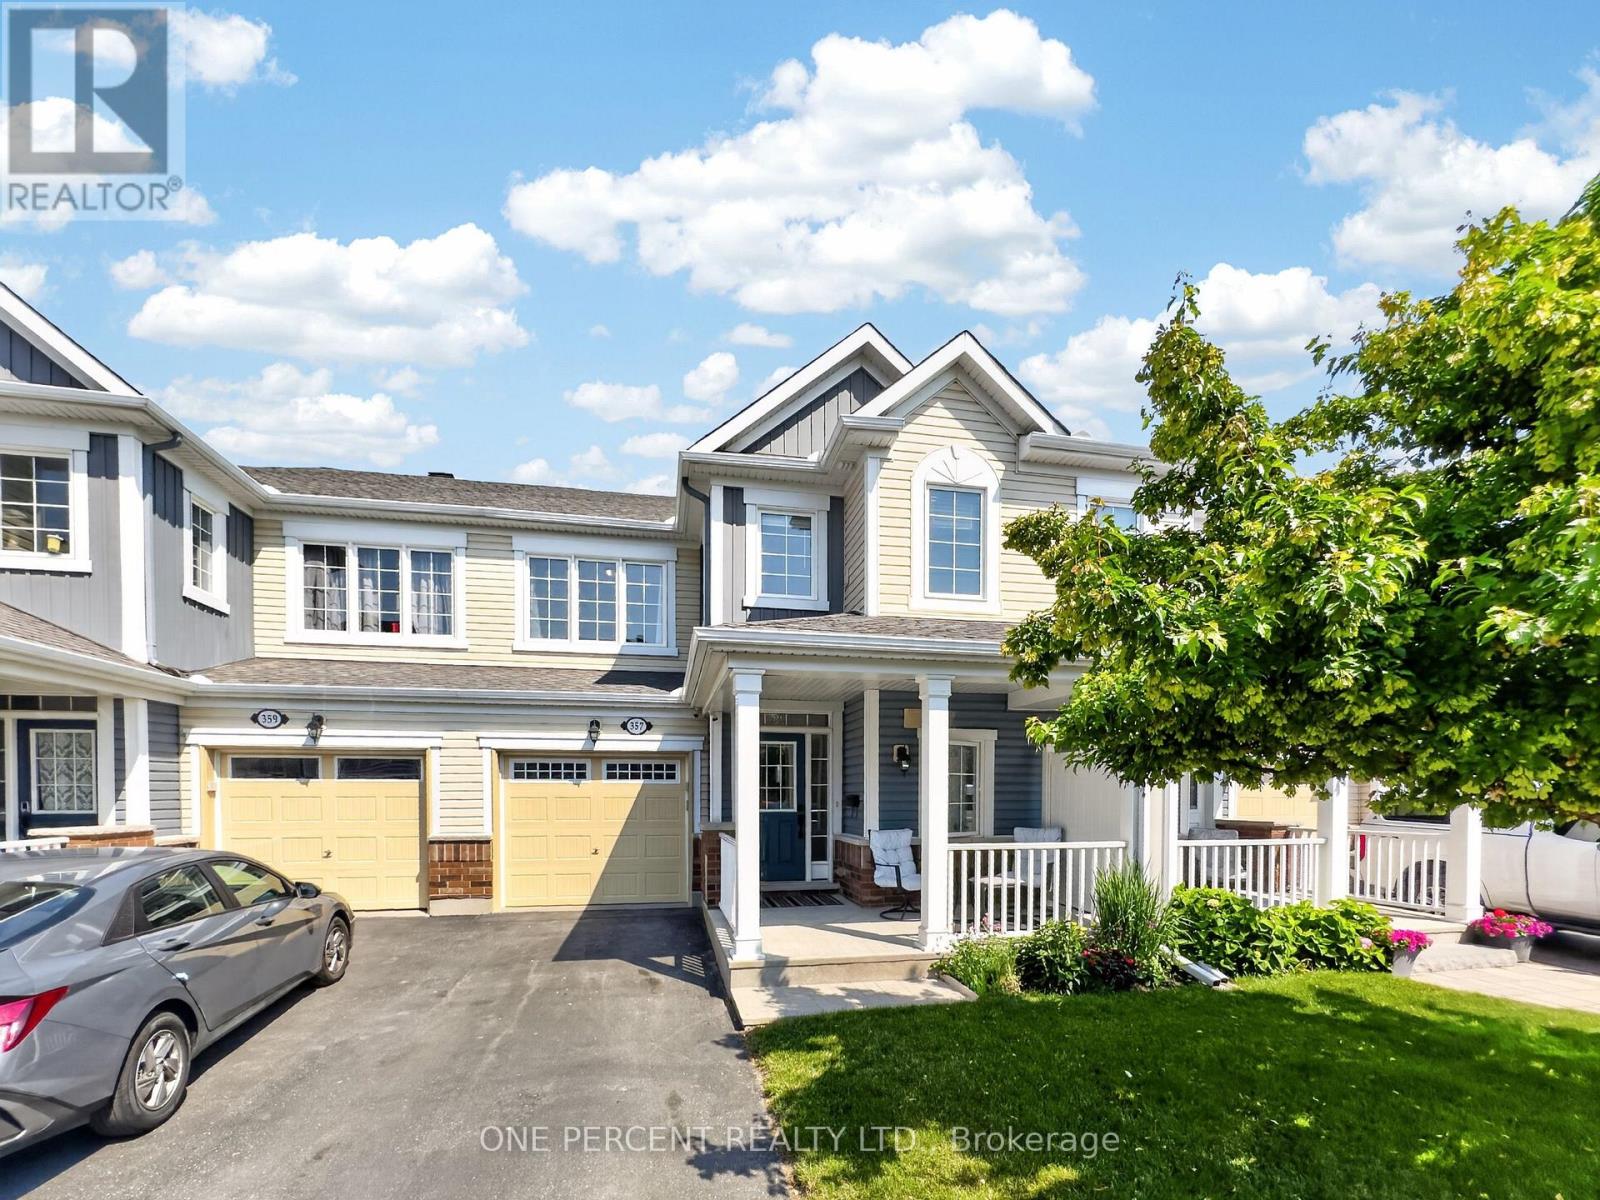
New Price! Welcome to 357 Sweet Grass Circle, a beautifully maintained 3-bedroom, 2.5-bathroom mid-row townhouse in the sought-after Half Moon Bay community. Featuring attractive landscaping, a welcoming covered front porch, an attached garage with inside entry, a private driveway, and central air conditioning, this bright and inviting home offers comfort, convenience, and exceptional curb appeal. Ideally located just steps from Regatta Park with its splash pad and playground, you'll also enjoy easy access to schools, the Minto Recreation Complex, shopping, transit, and other everyday amenities. Step inside to a spacious open-concept main floor designed for comfortable living and effortless entertaining. The functional kitchen offers a breakfast bar and stainless steel appliances, seamlessly flowing into the dining and living areas. Large windows and patio doors fill the space with natural light and open onto the fully fenced backyard perfect for summer barbecues, relaxing evenings, or family gatherings. The second level features a generous primary bedroom complete with a walk-in closet and a private 3-piece ensuite with a spacious glass walk-in shower. Two additional bedrooms, a full 4-piece bathroom, a convenient second-floor laundry room, and a generous linen closet complete the upper level. The unfinished basement offers excellent potential to create additional living space tailored to your needs, whether it's a recreation room, home office, fitness area, or extra storage. Set in one of Barrhaven's most desirable family-friendly neighbourhoods, this move-in-ready home combines modern comfort with an unbeatable location close to parks, schools, recreation, shopping, and transit. This version reads like a professional REALTOR listing, with the most marketable features highlighted in the opening paragraph where buyers tend to focus first. (id:65396)
1307 Princess Street
Cornwall, Ontario
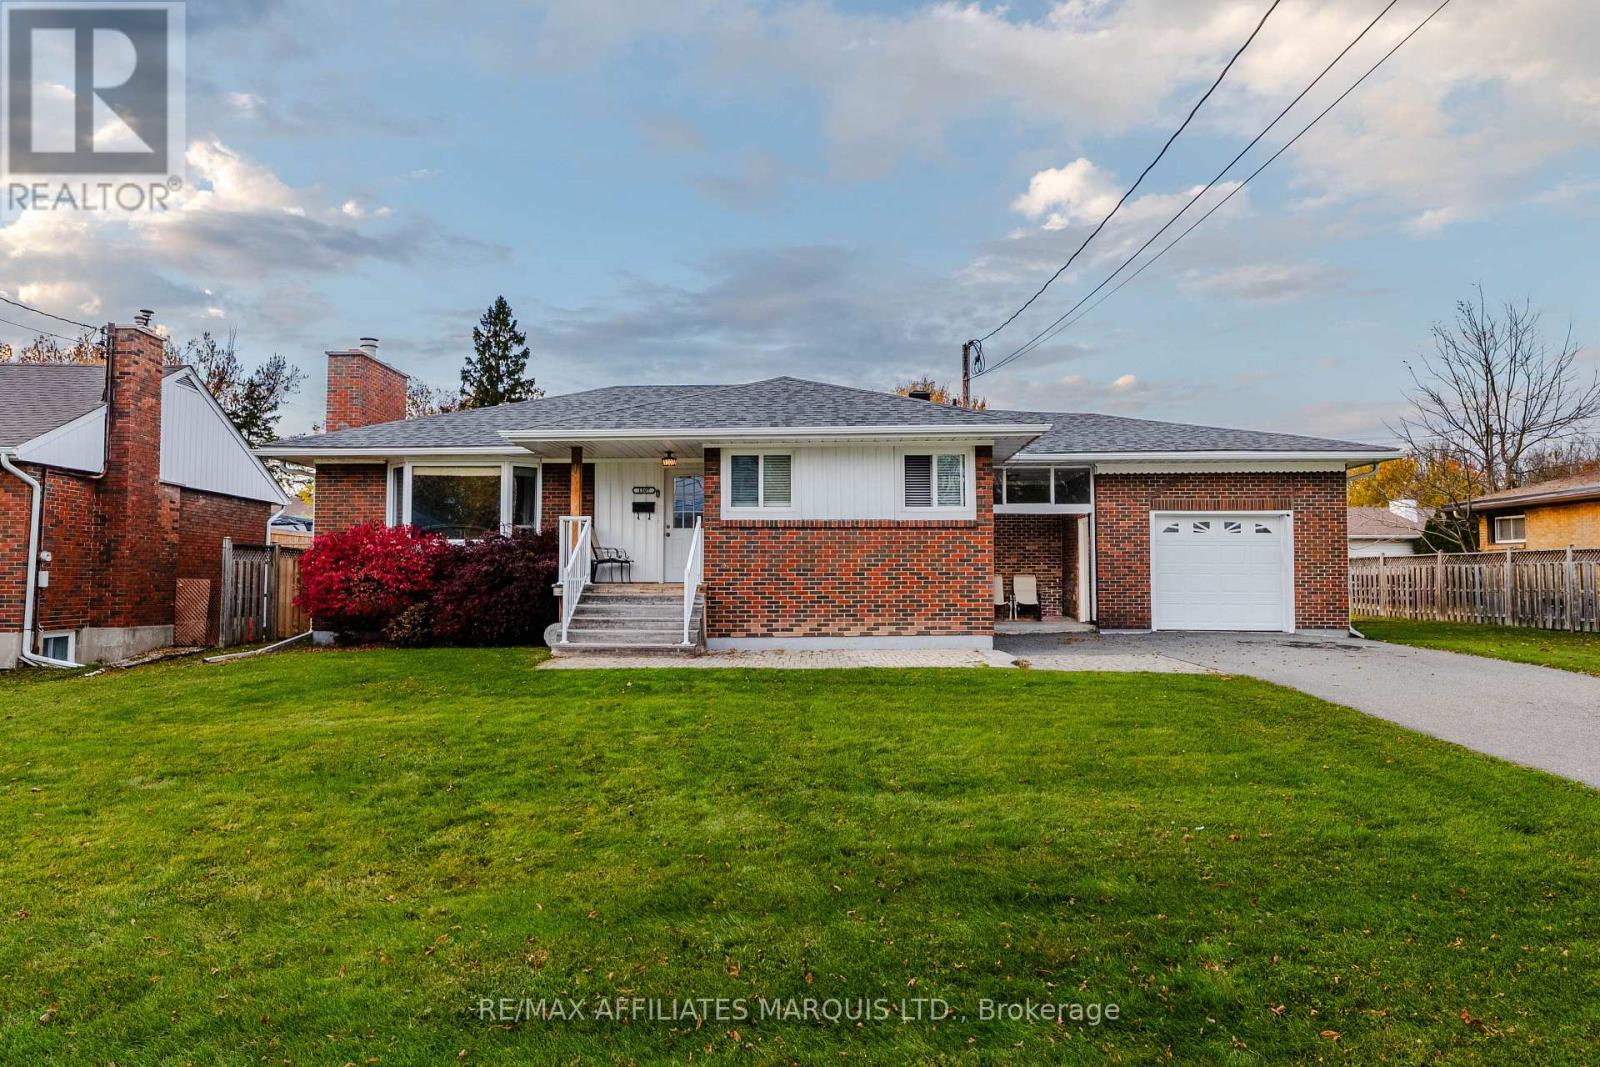
Welcome to 1307 Princess Street, where there's room for everyone, space to unwind, and a neighbourhood with schools, parks, and recreation close by! This 3+1 bedroom, 2 bathroom home offers a functional layout with spaces to suit everyday living. Inside, a large bay window fills the spacious living room with natural light, creating an inviting place to gather at the end of the day. The primary bedroom offers a little extra privacy with its own ensuite and dressing room, while the kitchen provides plenty of storage for everyday essentials. Downstairs, the finished basement opens up even more possibilities, with a large recreation room for movie nights, hobbies, or entertaining, along with an additional bedroom and plenty of storage. An attached garage, driveway parking for up to four vehicles, and central air add to the home's everyday convenience. Outside, the fully fenced backyard offers space to enjoy the outdoors, whether you're relaxing or spending time with family. With its versatile living spaces and convenient location close to everyday amenities, this home is ready for its next chapter. All offers require a 24-hour irrevocable. (id:65396)
53 Merton Street
Ottawa, Ontario
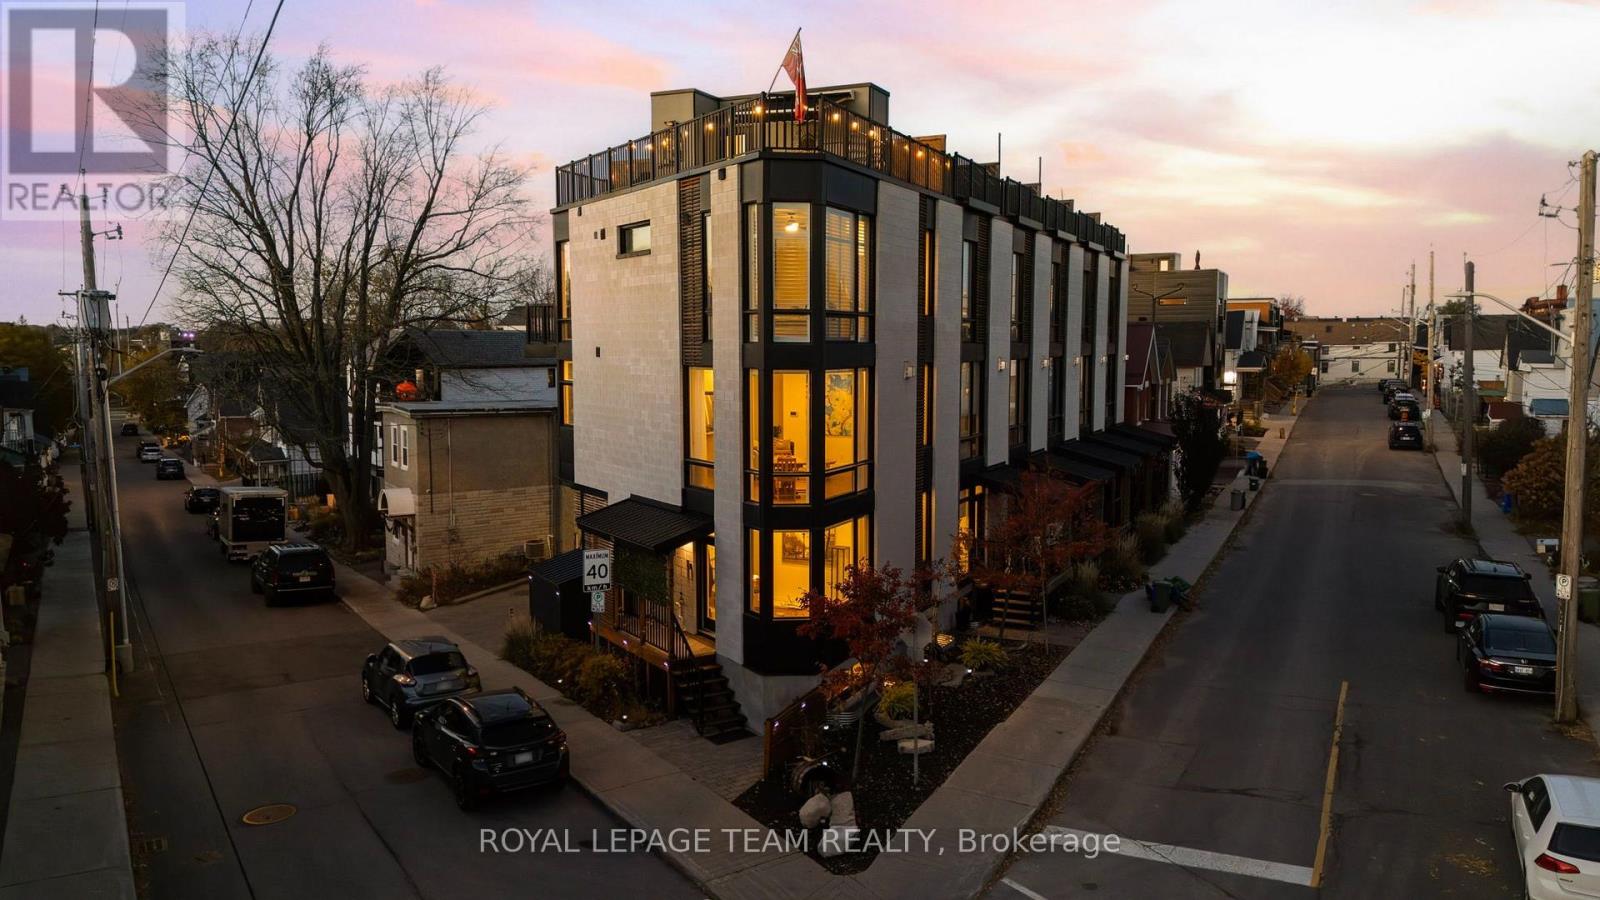
Live where Ottawa comes alive! In vibrant Hintonburg, steps from Wellington Street West and minutes from Wellington Village and Westboro, enjoy cafés, restaurants, boutiques, Parkdale Market, expanded Armstrong Park, LRT, Ottawa River pathways and Chief William Commanda Bridge. A welcoming neighbourhood with a vibrant and growing community! Designed by award-winning architect Chris Simmonds, this stunning and distinctive Flatiron-inspired Corner End-Unit offers 3 (2+1) bedrooms and 3.5 baths on a quiet street. Soaring ceilings, floor-to-ceiling windows, premium hardwood floors and fresh paint throughout (2024) create bright, elegant spaces. The corner design welcomes natural light and refreshing cross-breezes throughout the home. A landscaped, low-maintenance garden and private porch lead to the Merton Street entrance, with a separate rear entrance from the covered carport. The entry level is ideal for a sitting area or office. Upstairs, expansive open-concept living and dining spaces feature a chef-inspired kitchen with oversized quartz island, Bosch appliances and built-in espresso machine. Enjoy a marble gas fireplace and premium built-in audio with speakers throughout the home, including the rooftop. The primary suite features a walk-in closet and ensuite with oversized shower; the second bedroom opens to a private balcony with city views. One of the home's standout features is its spectacular rooftop terrace with downtown views, cedar decking, built-in awning, gas BBQ, water connections and select outdoor furniture include as your own urban oasis! The finished lower level offers a third bedroom, gym or office, plus workshop and storage. Dual furnaces and A/C, covered parking, side shed and shared rear outdoor space complete this private retreat. Annual $680 fee covers snow removal and lane/park maintenance. Sq. ft. per builder; room measurements estimated via CubiCasa. Min. 24-hour irrevocable. (id:65396)
Lph4 - 10 James Street
Ottawa, Ontario
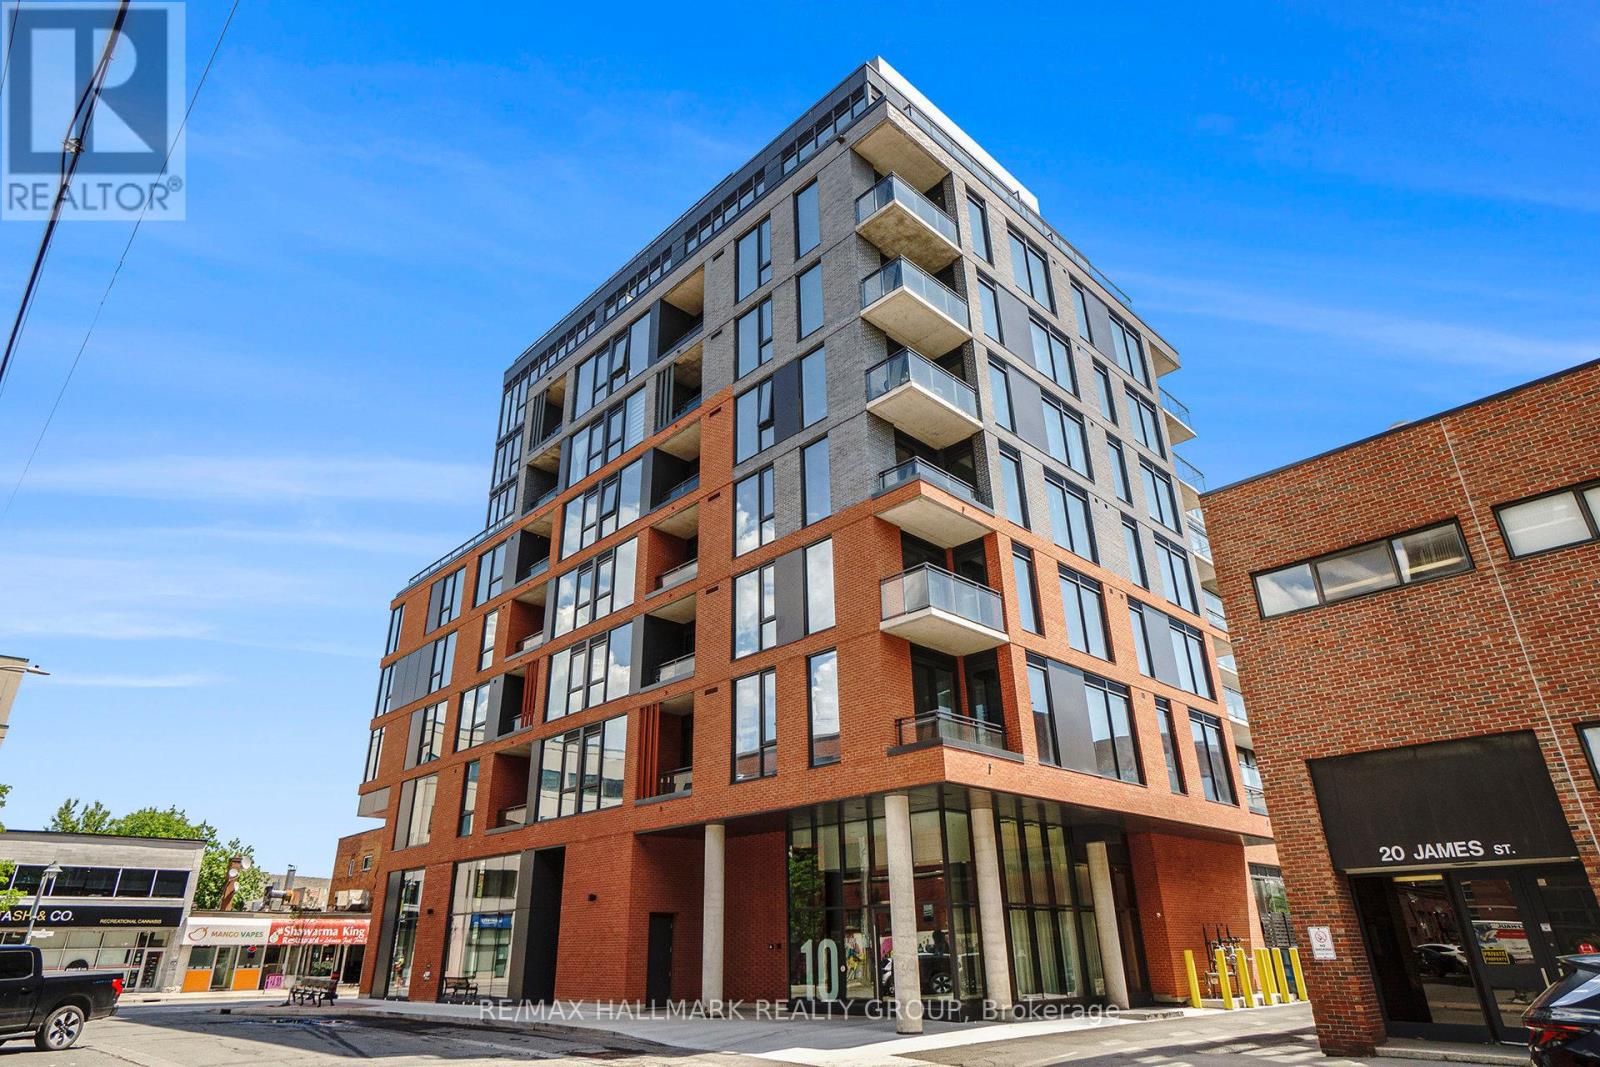
YOUR OWN PRIVATE 177 SQ FT TERRACE IN THE HEART OF CENTRETOWN! Unlike most other units in the building, this LOWER PENTHOUSE CORNER UNIT offers a rare outdoor retreat: a sprawling 177 sq ft terrace - perfect for lounging, entertaining, or enjoying your morning coffee. With a built-in gas line for your BBQ, this terrace is more than just a feature; it's an extension of your living space to enjoy! Inside, you'll find a 1-BEDROOM + DEN, TWO FULL BATHROOM layout in the trendy James House, located at Bank & James, one of Ottawa's most vibrant intersections. The den is large enough to serve as a second bedroom, guest room, or dedicated office space, offering flexibility that fits your lifestyle. The primary bedroom comes complete with a private ensuite, while the second full bathroom is ideal for guests or shared living. Soaring ceilings, exposed concrete accents, and floor-to-ceiling windows give the unit a sleek, loft-inspired vibe flooded with natural light, thanks to its east-facing exposure. The modern kitchen features top-tier appliances and thoughtful finishes, while the open-concept layout offers both style and comfort. Live steps from Bank Street's best cafes, restaurants, shops, and transit. As a resident, you'll enjoy access to a rooftop pool and terrace as well as a fitness centre. Heat and water are both included in the rent. Street parking permits are available from the city. Book your private showing today and experience the best of indoor-outdoor city living. Some photos have been virtually staged. (id:65396)
4 - 131 Hawthorne Avenue
Ottawa, Ontario
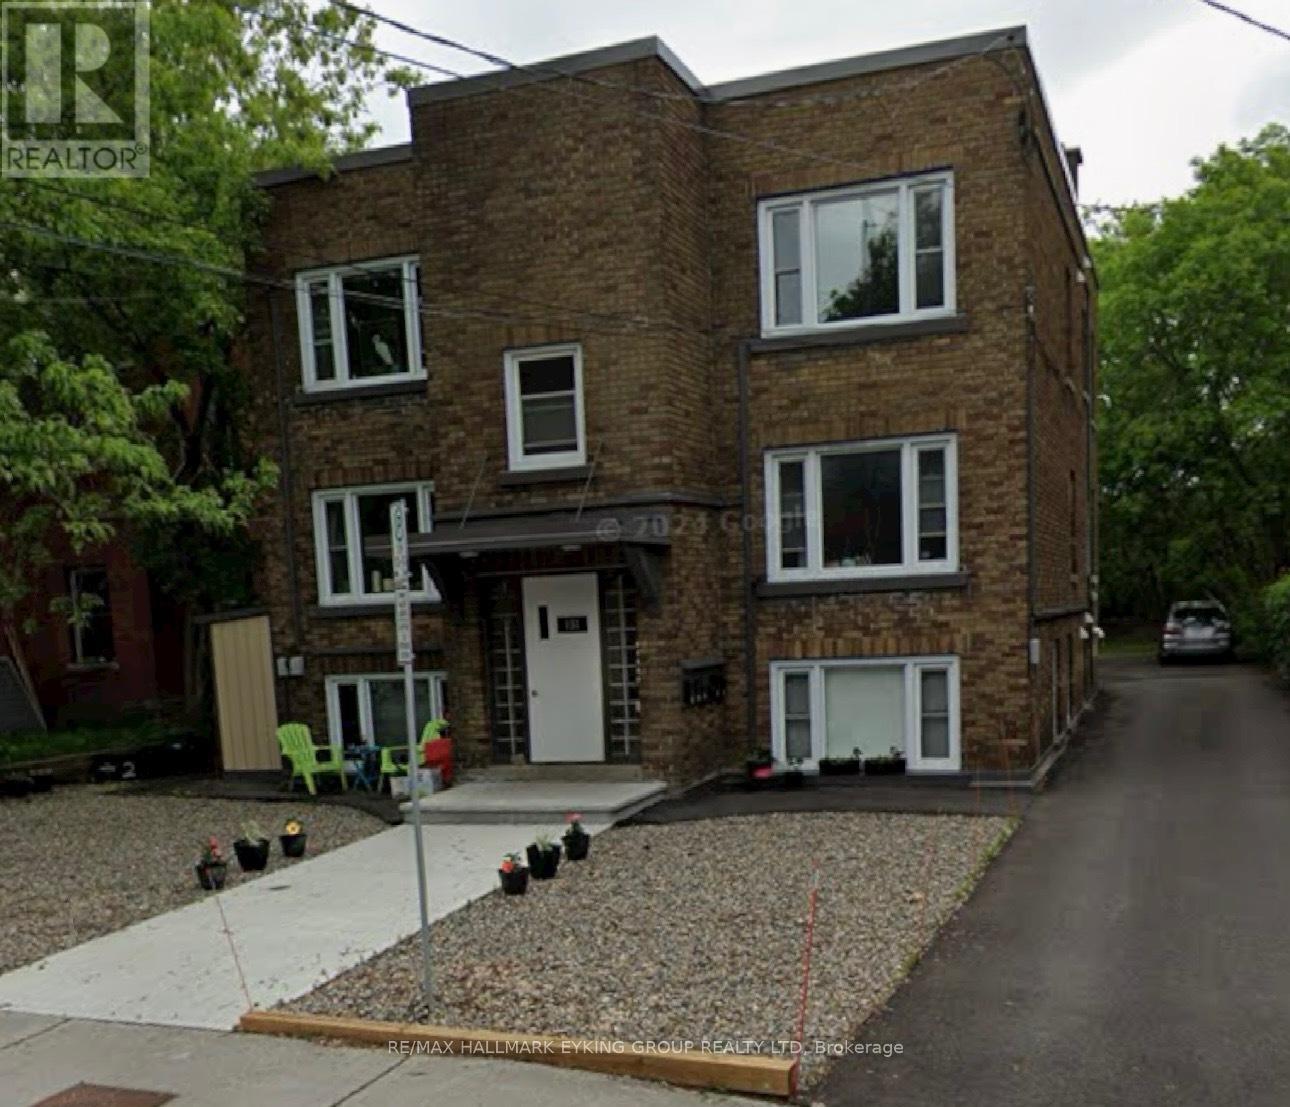
Located in the sought after neighborhood of old Ottawa East, this beautiful completely renovated 1-bedroom, 1 bath rental is just meters from the LRT, Canal, U of O. Excellent transit score (82), and biking score (99). 600 meters to Loblaws, 375 meters to the Canal and 800 meters to Lees LRT station. This unit has been fully renovated throughout. Kitchen features new stainless appliances (including dishwasher) and quartz counters. Pot lights with dimmers installed in unit. Completely renovated full bathroom. The unit is South facing and on the top floor so no apartments above you. The property is Sun filled all day so is excellent for plant lovers with rear patio for afternoon sunsets. Shared laundry facility conveniently located on site. Unit has assigned storage locker and there is covered bike storage on property. Tenant only pays electricity. On site parking available to rent at an additional cost per month. Available Immediately. (id:65396)

1803 - 545 St Laurent Boulevard
Ottawa, Ontario
SPACIOUS, BRIGHT & CONVENIENTLY LOCATED! Welcome to this inviting 2-bedroom, 2 FULL bathroom condominium offering comfortable living, impressive amenities & UNOBSTRUCTED CITY VIEWS! The thoughtfully designed OPEN-CONCEPT living & dining areas are filled with natural light through expansive windows & patio doors leading to a generous PRIVATE BALCONY. Laminate flooring flows throughout the principal living areas, creating a warm & welcoming atmosphere. The functional kitchen offers ample cabinetry, generous counter space & a convenient double sink. The spacious PRIMARY BEDROOM provides a relaxing retreat complete with its own ENSUITE bathroom, while the second bedroom offers flexibility for guests, family or a home office. A highlight of this lovely condo is the RENOVATED main bathroom, showcasing a sleek glass-enclosed walk-in shower, elegant GRANITE countertop & modern pot lighting. Enjoy the convenience of UNDERGROUND PARKING, a STORAGE LOCKER & the peace of mind of 24-HOUR SECURITY. Experience an exceptional lifestyle with an impressive selection of RESORT-STYLE AMENITIES, including INDOOR & OUTDOOR POOLS, sauna, exercise room, tennis court & games/party room. Ideally situated within WALKING DISTANCE to public transit, restaurants, parks & scenic walking paths, with shopping, schools, recreation & Montfort Hospital just minutes away. A wonderful opportunity to enjoy spacious condo living with outstanding amenities & everyday conveniences at your doorstep! (id:65396)
B - 419 Besserer Street
Ottawa, Ontario
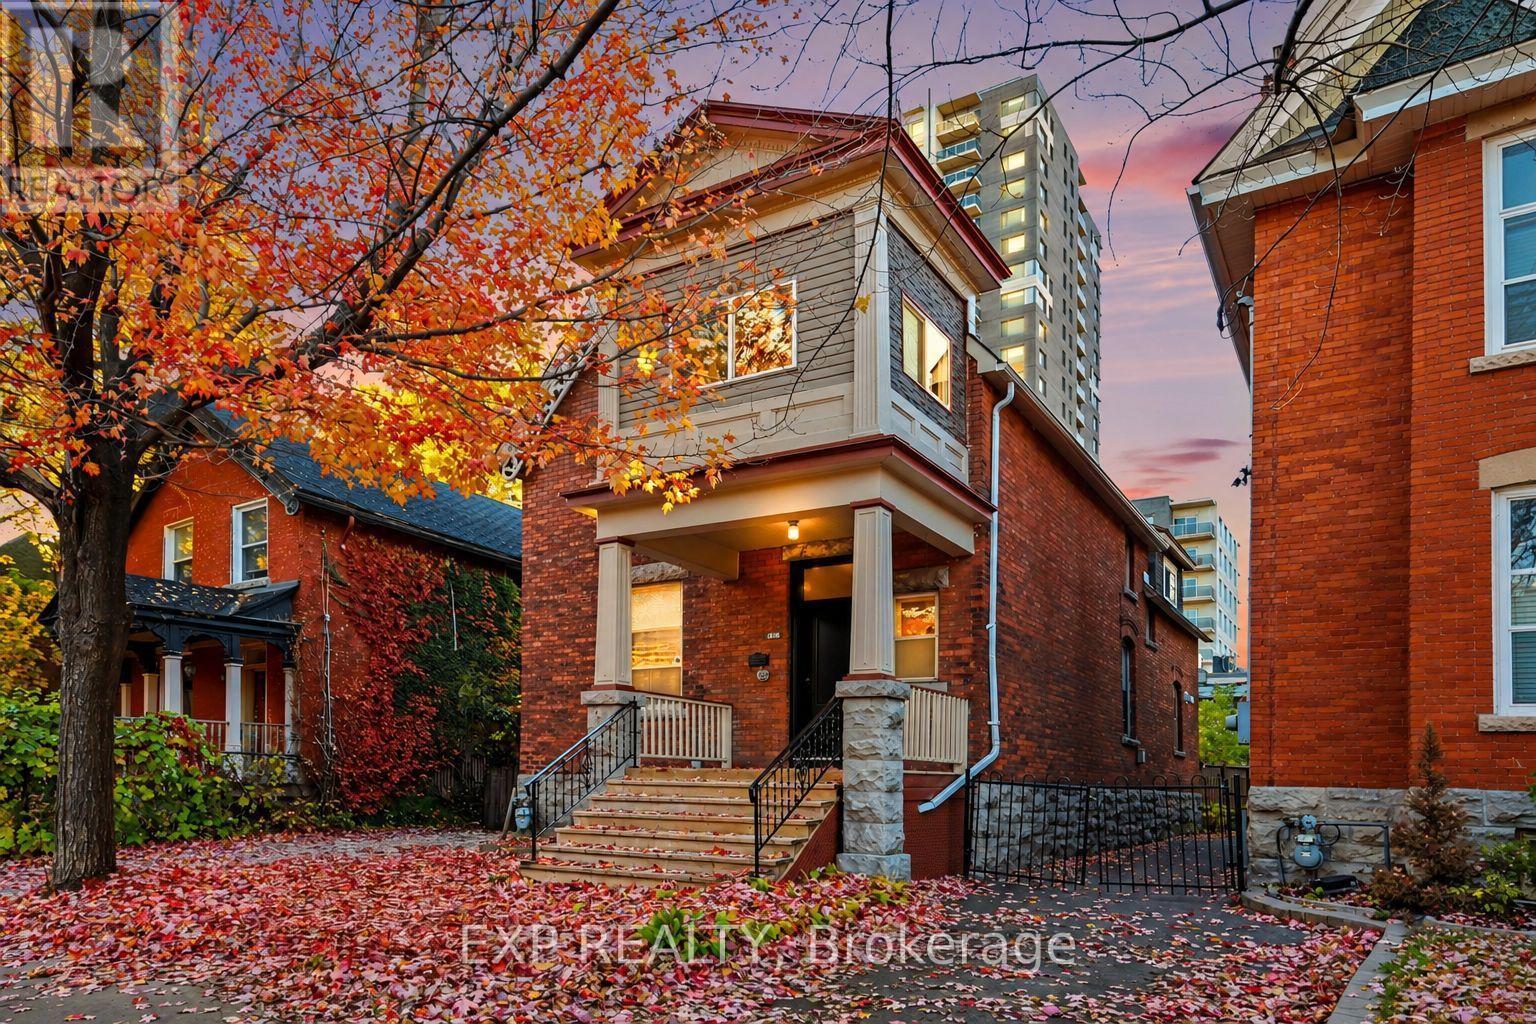
Welcome To 419 Besserer Street, Unit B, All Utilities Are Included In Rent Amount: Gas, Hydro, Water, Internet. A Charming And Beautifully Updated Upper-Level Residence Located In The Heart Of Ottawa's Sought-After Sandy Hill Neighbourhood! Offering A Wonderful Blend Of Character, Comfort, And Modern Finishes, This Inviting Home Features Bright Living Spaces, Stylish Flooring, And A Unique Multi-Level Layout. Accessed Through The Front Entrance And Up The Staircase, The Unit Opens Into A Welcoming Living Area With An Open-Concept Kitchen Featuring Stainless Steel Appliances, White Cabinetry, Ample Counter Space, And A Convenient Breakfast Bar Overlooking The Living Room. The Bedrooms Offer Comfortable Living Spaces With Charming Sloped Ceilings And Plenty Of Natural Light, While The Updated Bathroom Features A Modern Glass-Enclosed Shower And Contemporary Finishes. A Bright Sunroom Surrounded By Windows Provides An Ideal Space For A Home Office Or Study Area Off The Primary Bedroom. Upstairs, The Unique Loft Offers Additional Versatile Living Space, Complete With Skylights That Are Perfect For A Cozy Lounge, Creative Workspace, Or Additional Recreation Area. Enjoy The Added Convenience Of In-Unit Laundry, One Parking Space, And All Utilities Included In The Monthly Rent! Ideally Situated In The Vibrant Sandy Hill Community, This Home Is Within Walking Distance Of The University Of Ottawa, ByWard Market, Rideau Centre, Grocery Stores, Cafés, Restaurants, And Everyday Amenities. With Convenient Access To Public Transit, LRT Stations, Parks, And Downtown Ottawa, This Location Offers Exceptional Accessibility And Urban Convenience. A Fantastic Opportunity To Enjoy Comfortable, Character-Filled Living In One Of Ottawa's Most Established And Walkable Neighbourhoods! (id:65396)
141 Herb Pragnell Street
Mississippi Mills, Ontario
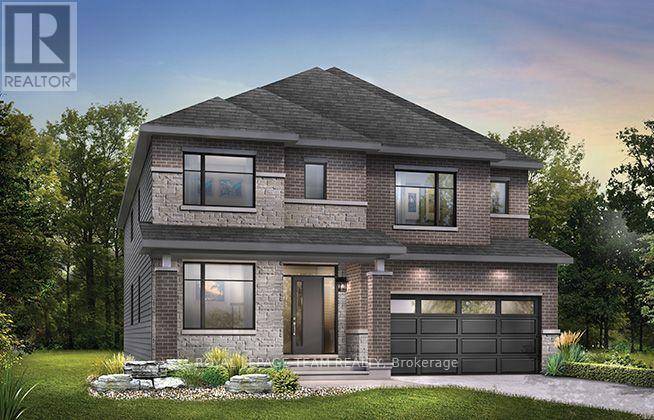
The Mackenzie is a beautiful 43' detached single-family home designed for modern living, featuring an open-concept kitchen and stunning great room perfect for gathering with family and friends. The front den offers an ideal space for a home office, while the upper level features four spacious bedrooms, including a primary suite with two walk-in closets and a 5-piece ensuite. One additional bedroom also boasts its own full ensuite bathroom, while convenient second-level laundry adds everyday ease. The finished basement rec room provides even more living space for relaxing or entertaining. Additional highlights include the Minto Smarter Home Starter Package, 9' ceilings on the main floor, hardwood flooring in non-tiled areas, quartz kitchen countertops, and pot lights in the main hallway. Located on a Premium extra depth lot. With its small-town charm, community spirit and proximity to Ottawa, Almonte is a fairytale community come true. It's tranquil, vibrant and inclusive, infused with the soul of an artisan, the heart of a guardian and the mind of an innovator. It's proudly historic, proudly hip. It's where modern meets vintage. And with Weavers Way injecting new life into the community, it can be your home for the long run-a short drive from the city. May 27th 2027 occupancy! (id:65396)
1026 Notre Dame Road
Russell, Ontario
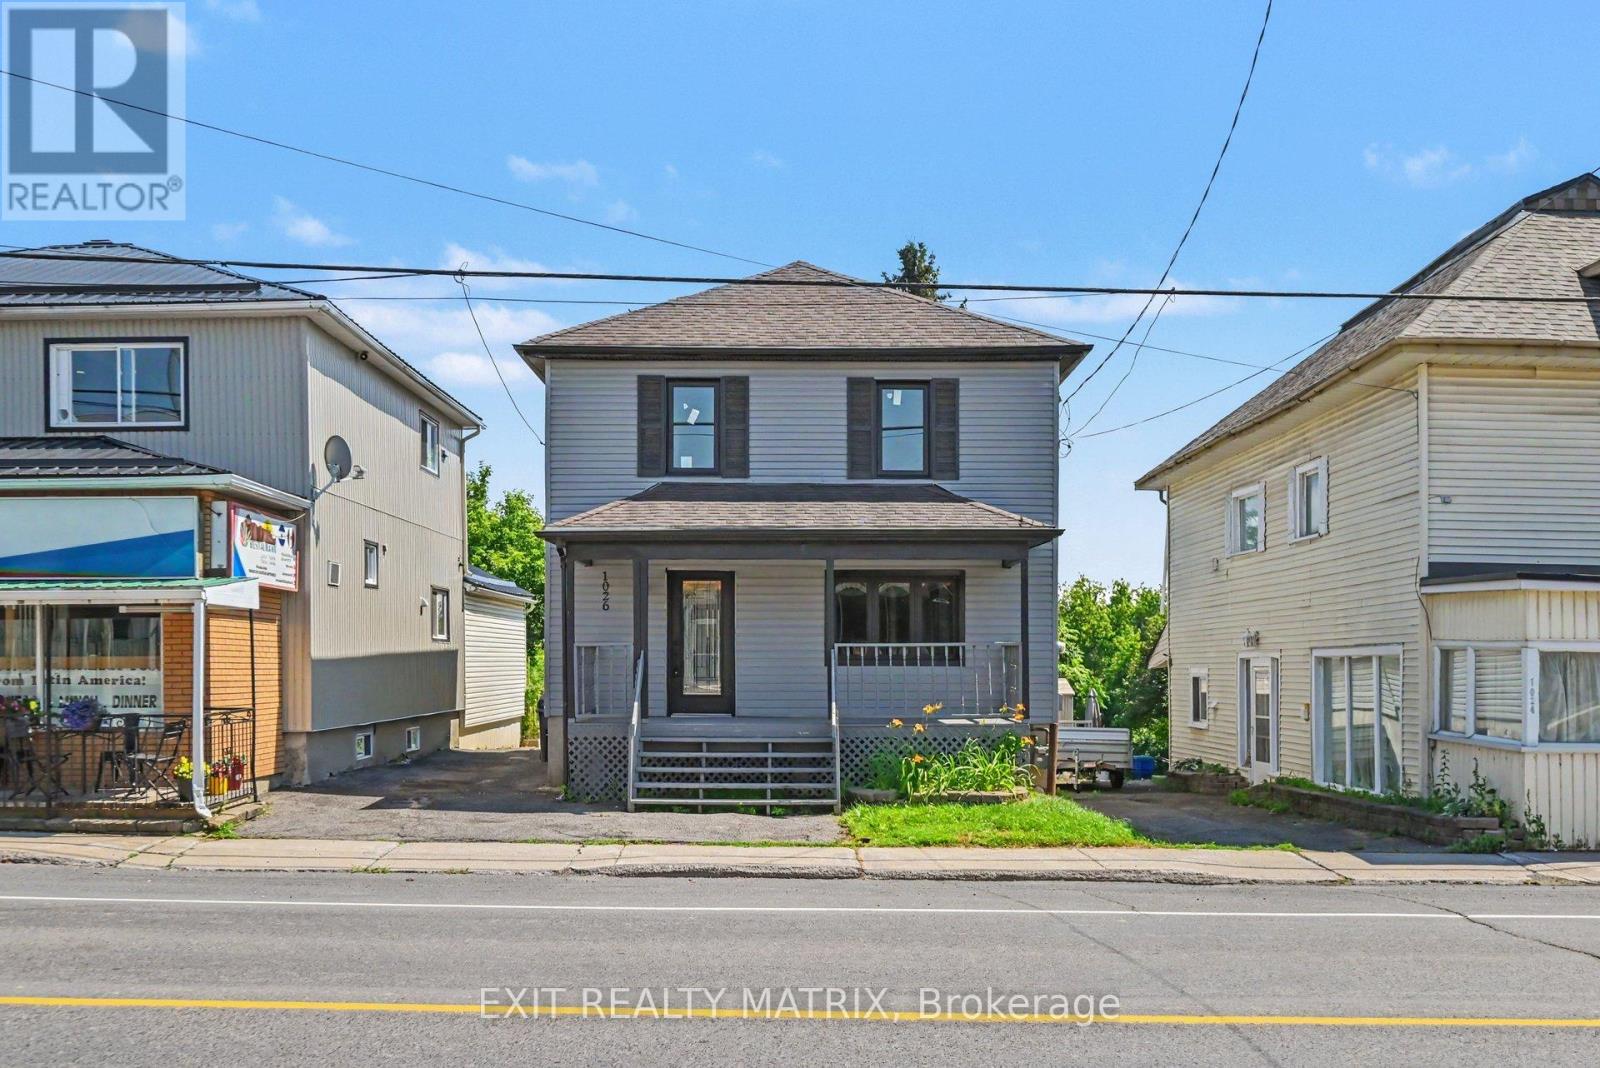
Welcome to 1026 Notre-Dame Street, Embrun! Discover this beautifully renovated waterfront home zoned C-4/Residential in the heart of Embrun, offering the perfect blend of modern comfort, investment potential, and an exceptional lifestyle. Completely renovated from top to bottom just two years ago, this charming two-storey home features 4 bedrooms, 1 full bathroom, and 1 convenient powder room. The stylish interior showcases contemporary finishes throughout, creating a bright and inviting space that's move-in ready. Enjoy peace of mind with numerous recent updates, including: Complete interior renovation (2024), Windows replaced (2024), Central air conditioning/furnace (2024), Owned hot water tank, Roof replaced approximately 4 years ago, Four parking spaces, Beautiful covered front porch, perfect for relaxing and enjoying the outdoors, Situated on the picturesque Castor River, this property offers direct waterfront access, making it ideal for kayaking, canoeing, fishing, Paddle boarding or simply taking in the tranquil views from your own backyard. Adding even more value, the property is zoned C-4 Commercial, presenting a unique opportunity for investors, entrepreneurs, or buyers looking to combine residential living with future business possibilities (subject to permitted uses and municipal approvals).Utility Costs: Natural Gas: Approximately $110/month Hydro (Embrun Hydro): Approximately $120/month (average from January 2026 through June 2026)Whether you're searching for a beautiful family home, a waterfront retreat, or a property with outstanding commercial potential, 1026 Notre-Dame Street offers a rare opportunity in one of Embrun's most desirable locations. (id:65396)
707 - 354 Gladstone Avenue
Ottawa, Ontario
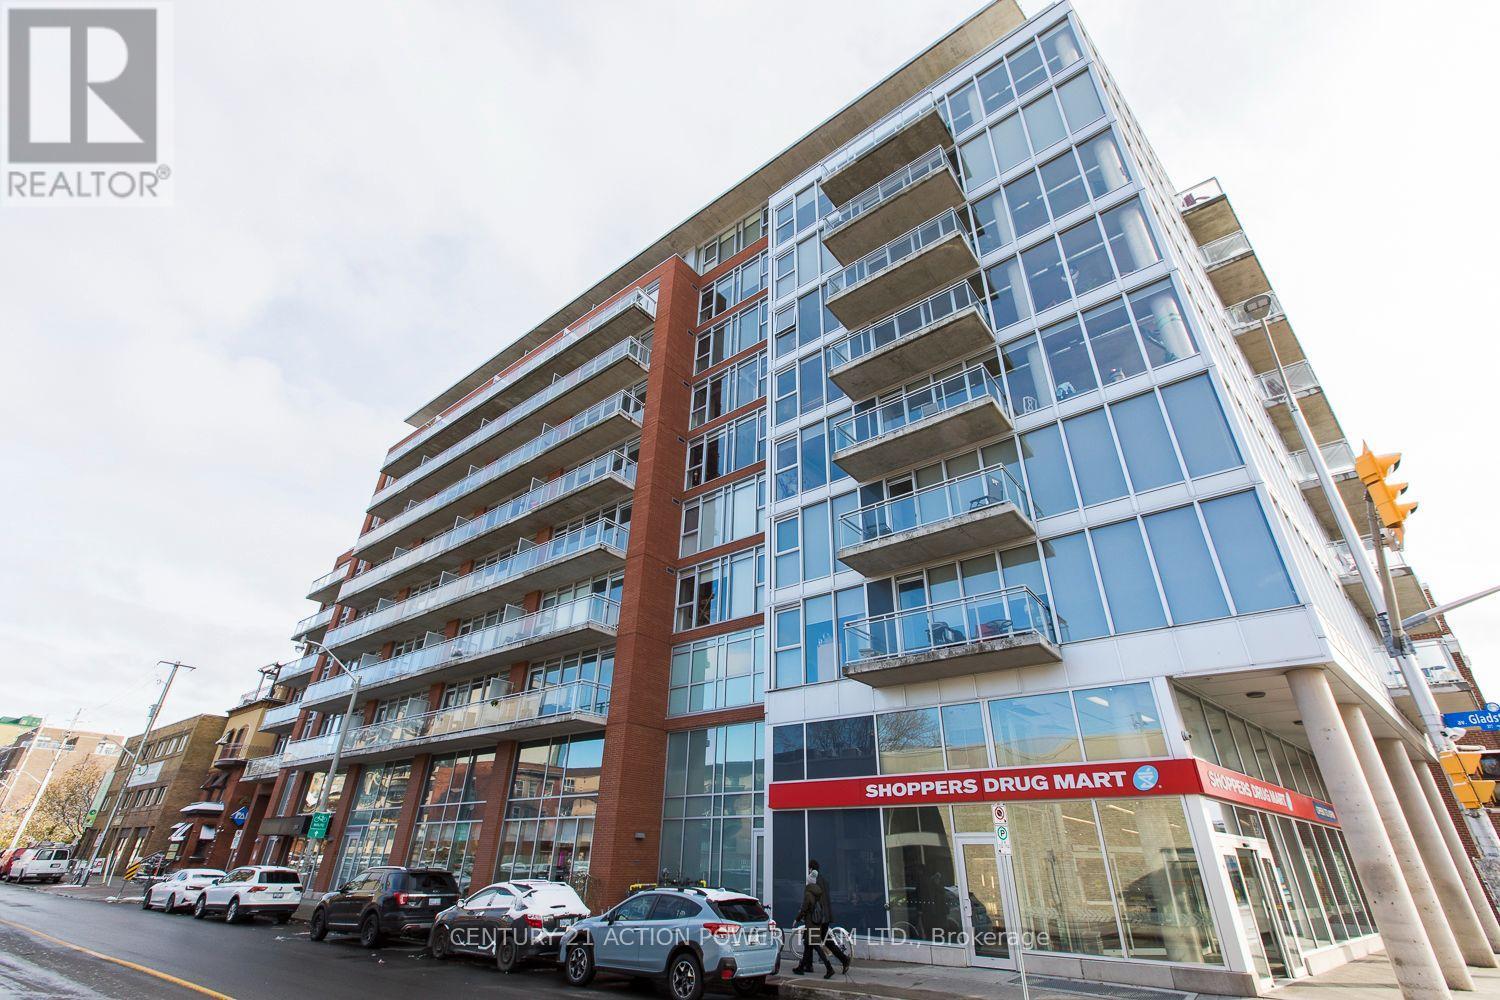
Welcome to 354 Gladstone! This one bedroom, one bathroom condo is the perfect spot in Centretown. Gorgeous hardwood floors, high ceilings, open concept kitchen and living, plenty of natural light and amazing views of the city. Located in the heart of Centretown, you are always steps away from groceries, shopping, LCBO and public transportation. Storage is not an issue as this unit comes with a storage locker! This building also includes a gym, party room and BBQ area with seating. This unit is truly one of a kind and needs to be seen in person. Available December 1st, so please don't hesitate and book your viewing today (id:65396)
448 Holland Avenue
Ottawa, Ontario
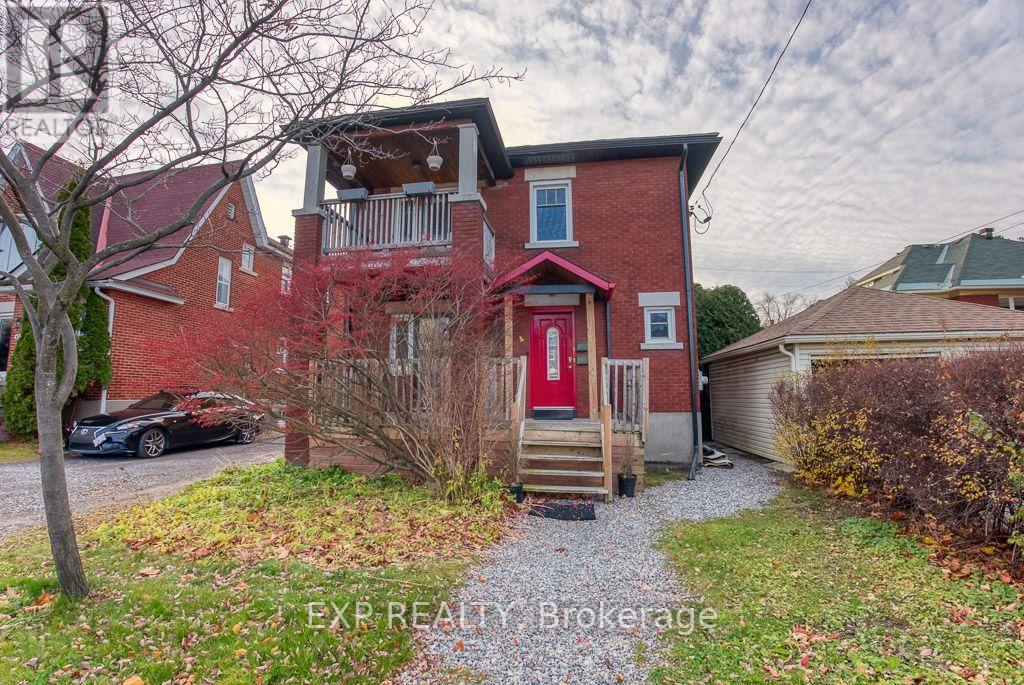
Welcome to the Holland Avenue, a quiet and private area, located in a desirable neighbourhoodof the Civic Area! This gorgeous 3-bed, 1-bath, upper level unit is a great space for working professionals or a small family; the main floor offers a cozy living room with a front facing balcony, spacious dining room for entertaining, full 3-piece bathroom, 3 bedrooms, features hardwood and tile throughout the unit, an abundance of natural light, open concept kitchen with 4 appliances and walkout from the kitchen to your own personal balcony facing the backyard. Walking distance to popular shops and restaurants, grocery stores, close to schools, parks & green space. A short walk to the public transit as well as easy access to bike paths and trails for exercising and exploring. Storage and shared laundry in the basement with separate hydro and gas meters.No utilities are included. (id:65396)



