

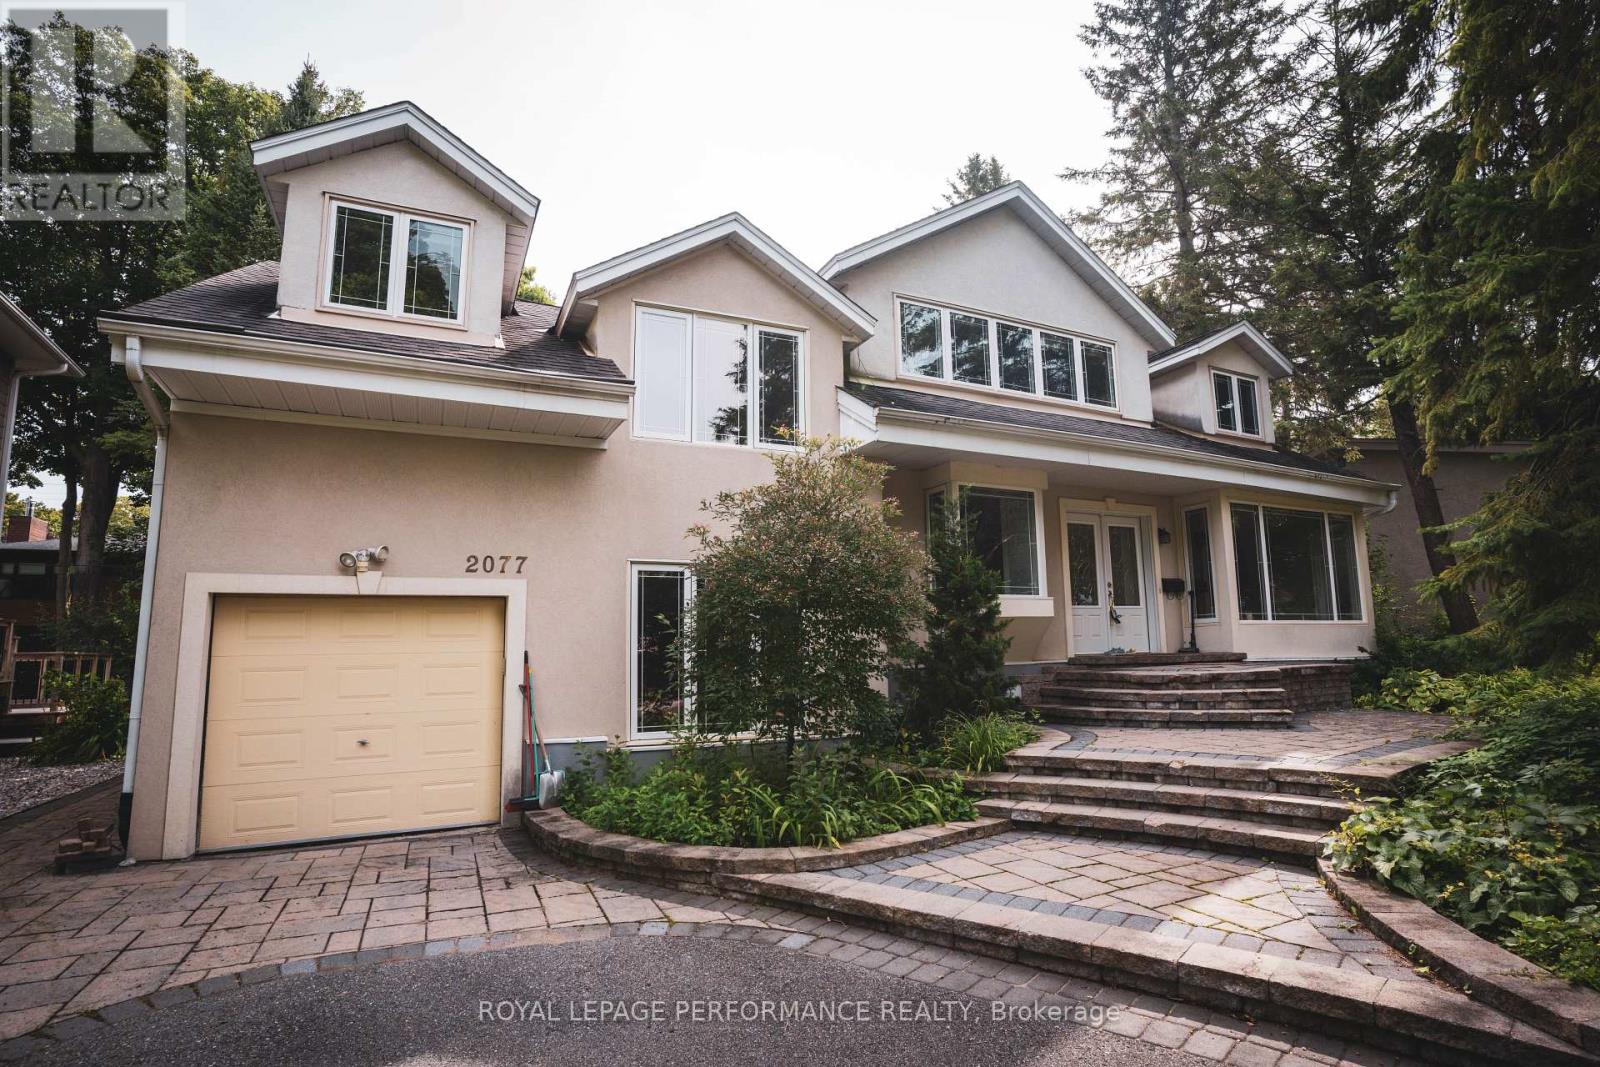
2077 Palmer Avenue
Ottawa, Ontario
Location, Location, Location! Distinctive, Well-Maintained Family Home On A Private Large Treed Lot In A Coveted Area Of Alta Vista. The Home Has 4 Bedrooms, 4 Bathrooms, And A Finished Lower Level With A Large Recreation Room Boasting Cork Flooring. Two Of The 2nd Level Bedrooms Have Luxurious Ensuite Bathrooms, The Flooring Includes Brazilian Cherry Wood, And There Is A Beautiful Laurysen Eat-In Kitchen With A Bay Window. The Laundry Is Conveniently Located On The 2nd Level And Additionally On The Lower Level. Across The Street Is Cunningham Park. This Home Is Also Close To Hospitals, Schools, And Is Just Minutes From The Downtown Core. The Unique Design Allows For Flex Space Throughout Accommodating Many Uses Such As Home Office, Nanny-Suite, In-Law Suite, Or Art Studio. A Must See! "Some photos feature virtual staging." (id:65396)
Homelife Landmark Realty Inc.
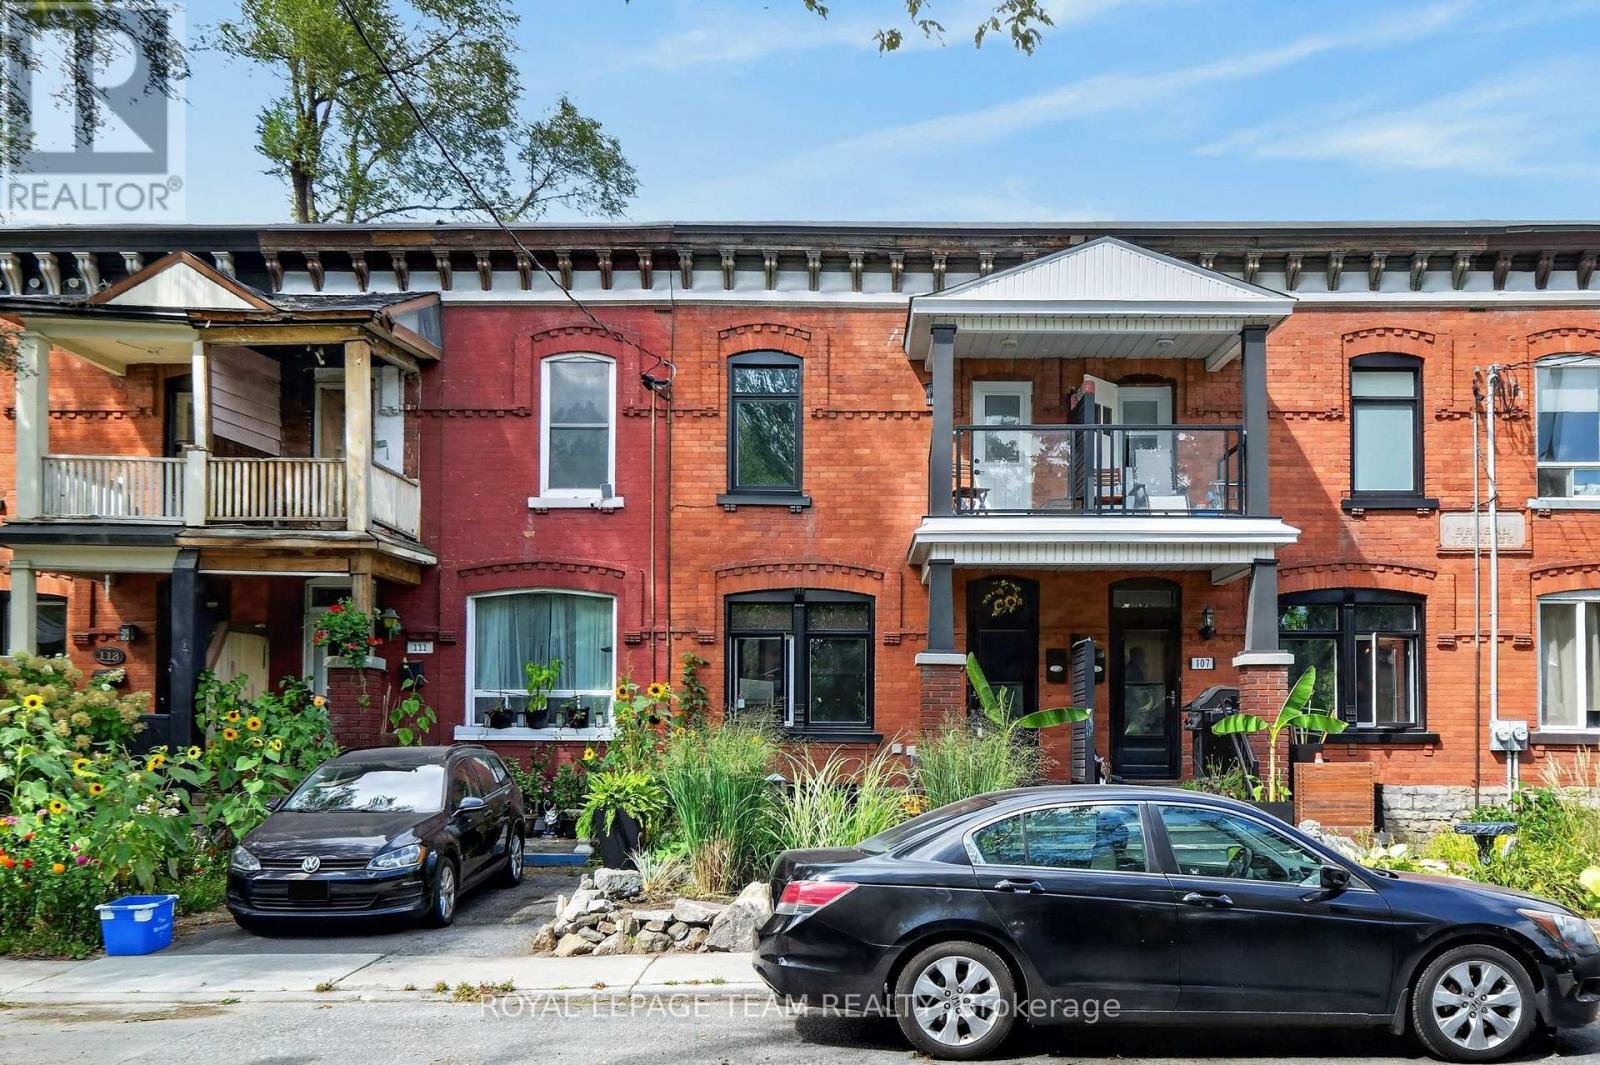
109 Florence Street
Ottawa, Ontario
109 Florence Street. $2650 / month plus utilities & hwt rental. Beautifully landscaped with covered front porch. Freshly painted and updated flooring. Large eat-in kitchen with updated cabinetry and tile flooring. Convenient main floor powder room. Note the lovely walk-in closet (9' 3" x 6' 9") with access to the front porch balcony located beside the primary bedroom. Laundry located in the basement. Available Immediately. (id:65396)
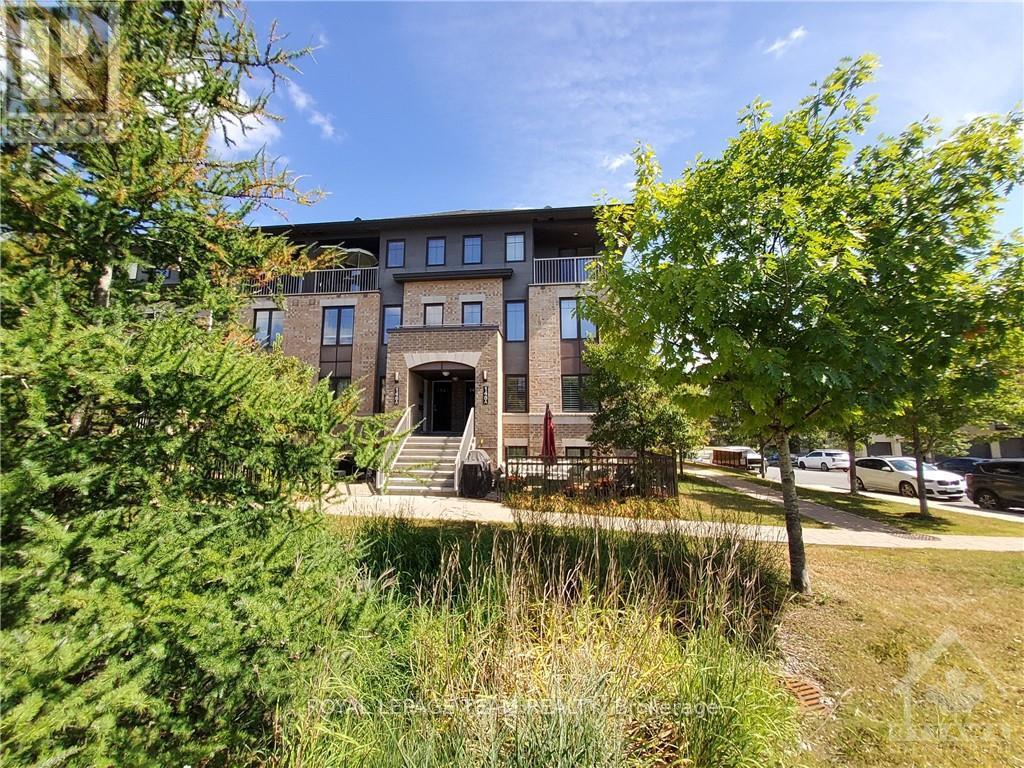
B - 148 Lindenshade Drive
Ottawa, Ontario
Come and see this lovely home flooded with day light overlooking the park! Move in immediately and enjoy this like new 2 bedroom Minto Tango II (upper END unit) in the heart of Barrhaven! This condo includes dark cabinetry, central A/C & 5 appliances. It is just a short walk to numerous shopping opportunities, restaurants, the movie theater & public transportation. This home includes ONE UNDERGROUND PARKING SPOT (#17) and the Water and Sewer Utility fee's are included in the rent. **Non smokers only and no pets preferred. (id:65396)
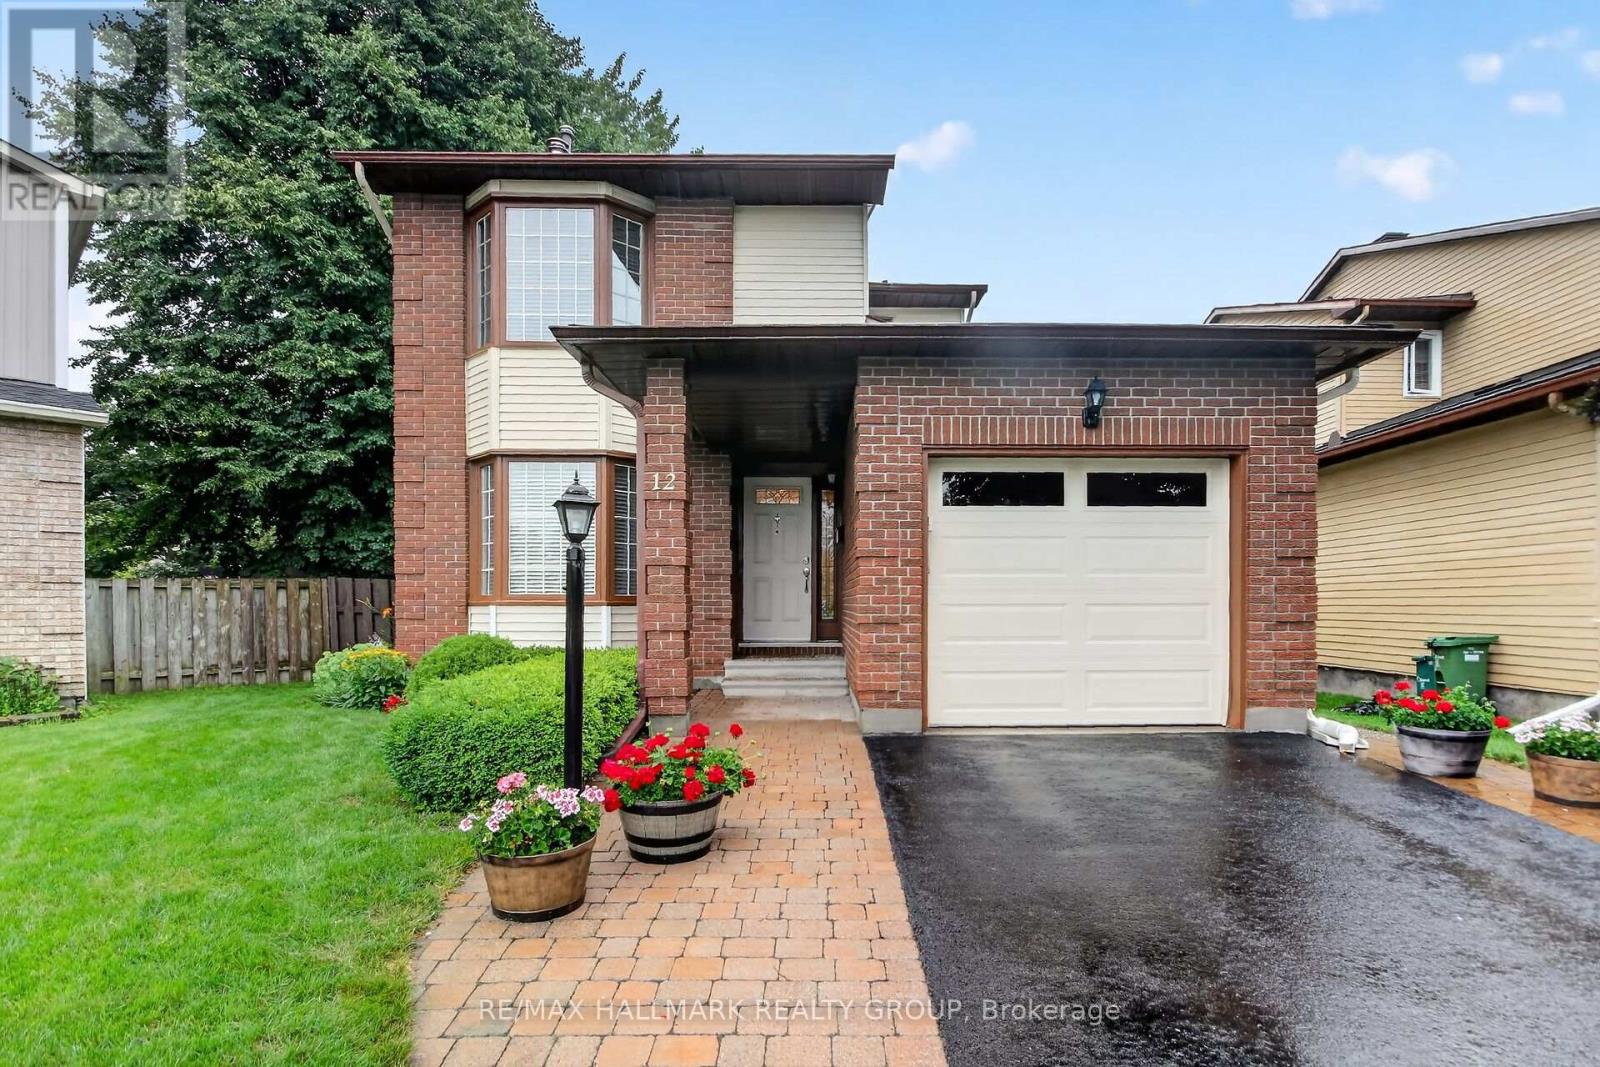
12 Ready Way
Ottawa, Ontario
Welcome to this beautifully updated 3-bedroom, 3-bathroom home, ideally situated in a sought-after, family-friendly neighbourhood on a large, mature lot. The main level features gleaming hardwood floors throughout the living, dining, family rooms and kitchen. The stunning kitchen offers granite countertops, stainless steel appliances and an abundance of cabinetry, perfect for everyday living and entertaining. The inviting living room boasts a beautiful stone fireplace, while the separate dining room provides an elegant space for family gatherings. New carpet throughout the second level and basement, along with three completely renovated bathrooms, create a fresh, move-in-ready home. The finished lower level offers a recreation area and laundry. Enjoy the large fenced backyard with deck, grassed area, shed and mature trees. Walking distance to shops, cafes, bus routes and all amenities. Numerous professionally completed updates include furnace (2014), rented water heater (2024), deck (2018), east-side back fence (2019), parging and garage floor crack repair (2025), backyard landscaping (2021), and dryer (2019/2020). (id:65396)
1599 Landel Drive
Ottawa, Ontario
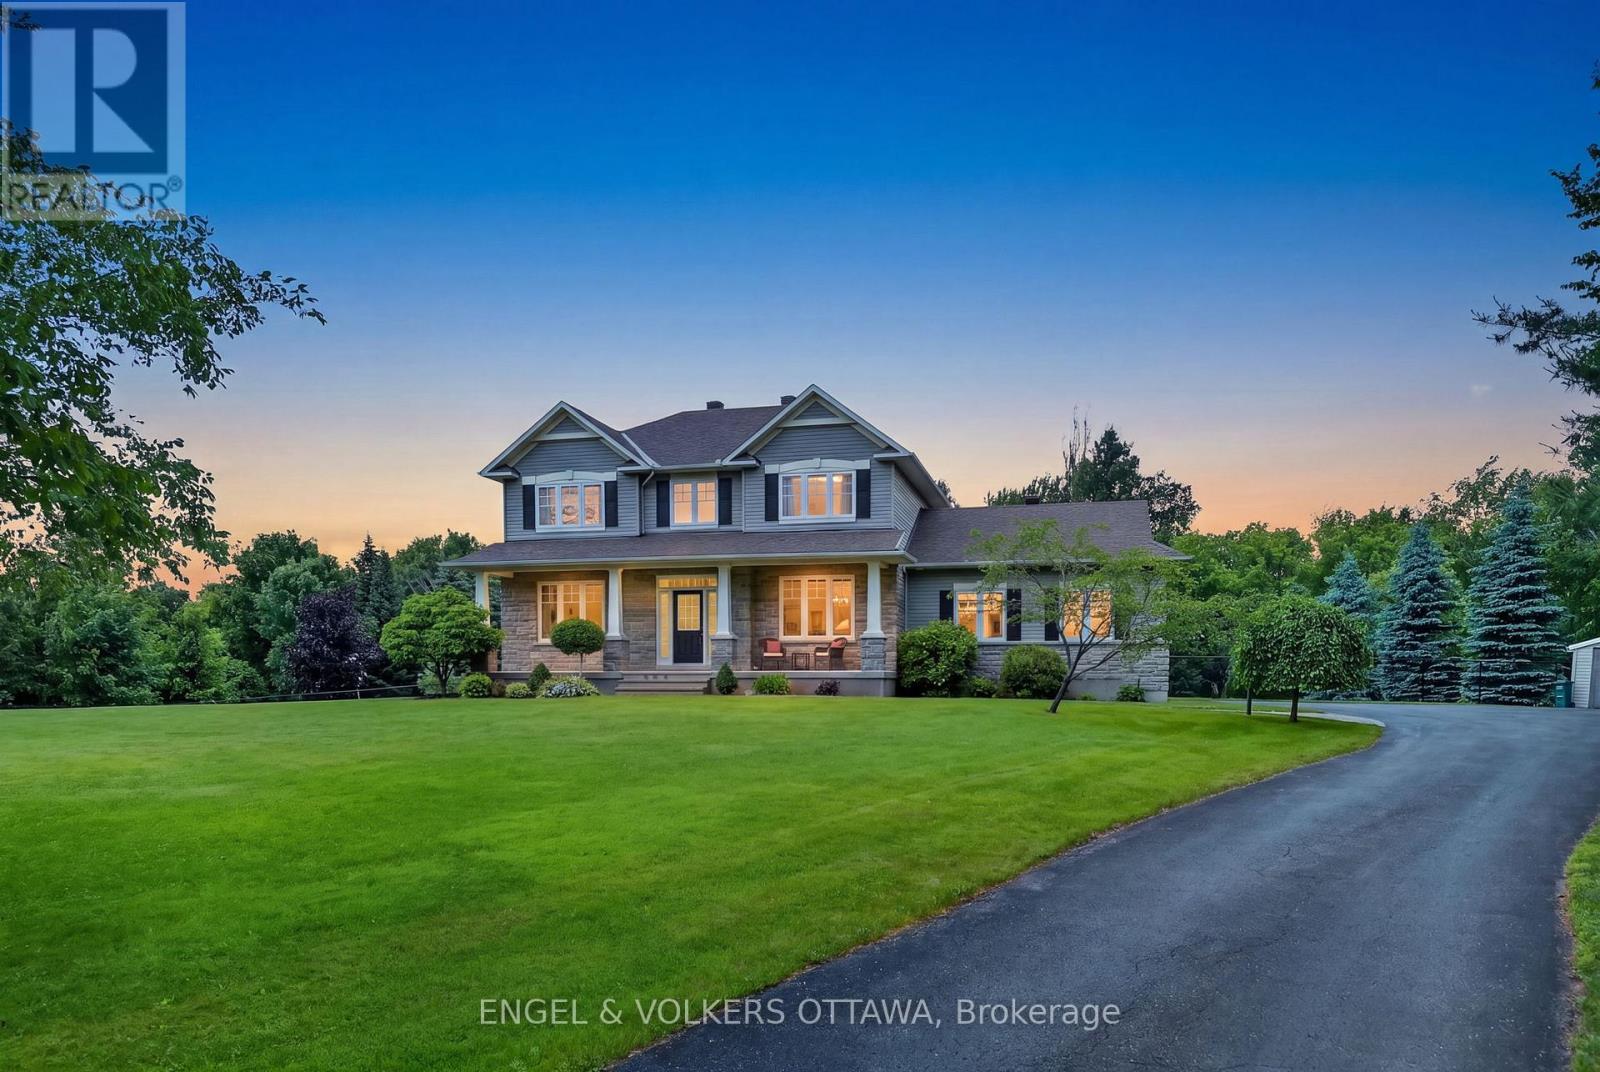
This lovely residence, built by award-winning Land Ark Homes, offers approximately 3000 sq ft of living space and is nestled in a quiet corner of Kanata's Marchvale Estates. Set on a private, 1.998-acre lot surrounded by mature trees, this property features a fully fenced backyard with 1,000 feet of fencing, a saltwater pool, a 5-zone irrigation system, a 2-car garage, and a 4-season sunroom. The main level opens to a grand foyer, formal living and dining rooms, and a chef's kitchen with solid-wood cabinetry, granite countertops, stainless-steel appliances, a gas range with dual electric ovens, and custom California blinds. The breakfast nook overlooks the backyard and leads to the sunroom and back deck, while the family room features hardwood flooring, custom built-ins, oversized windows, and a floor-to-ceiling stone gas fireplace with accent lighting. Upstairs, the primary bedroom includes two walk-in closets and an ensuite with a soaker tub, glass shower, separate water closet, and granite vanity. Three additional bedrooms share a 4-piece bathroom. The finished lower level includes multiple living areas, ideal for a mix of a games room, a media room, and a home office. The thoughtfully landscaped yard features a saltwater pool surrounded by flagstone-style pavers with a natural gas heater, a cartridge filtration system, a robotic vacuum, a waterfall feature, and a rear deck with a natural gas BBQ hookup. It has a rural feel, yet is located just minutes from the Kanata Technology Park, the South March Conservation Forest, Ottawa's top-rated schools, a variety of shopping, recreation and family activities. This home offers an exceptional lifestyle for families looking for a pristine, spacious property to create long-lasting memories! (id:65396)
16 - 50e Medhurst Drive
Ottawa, Ontario
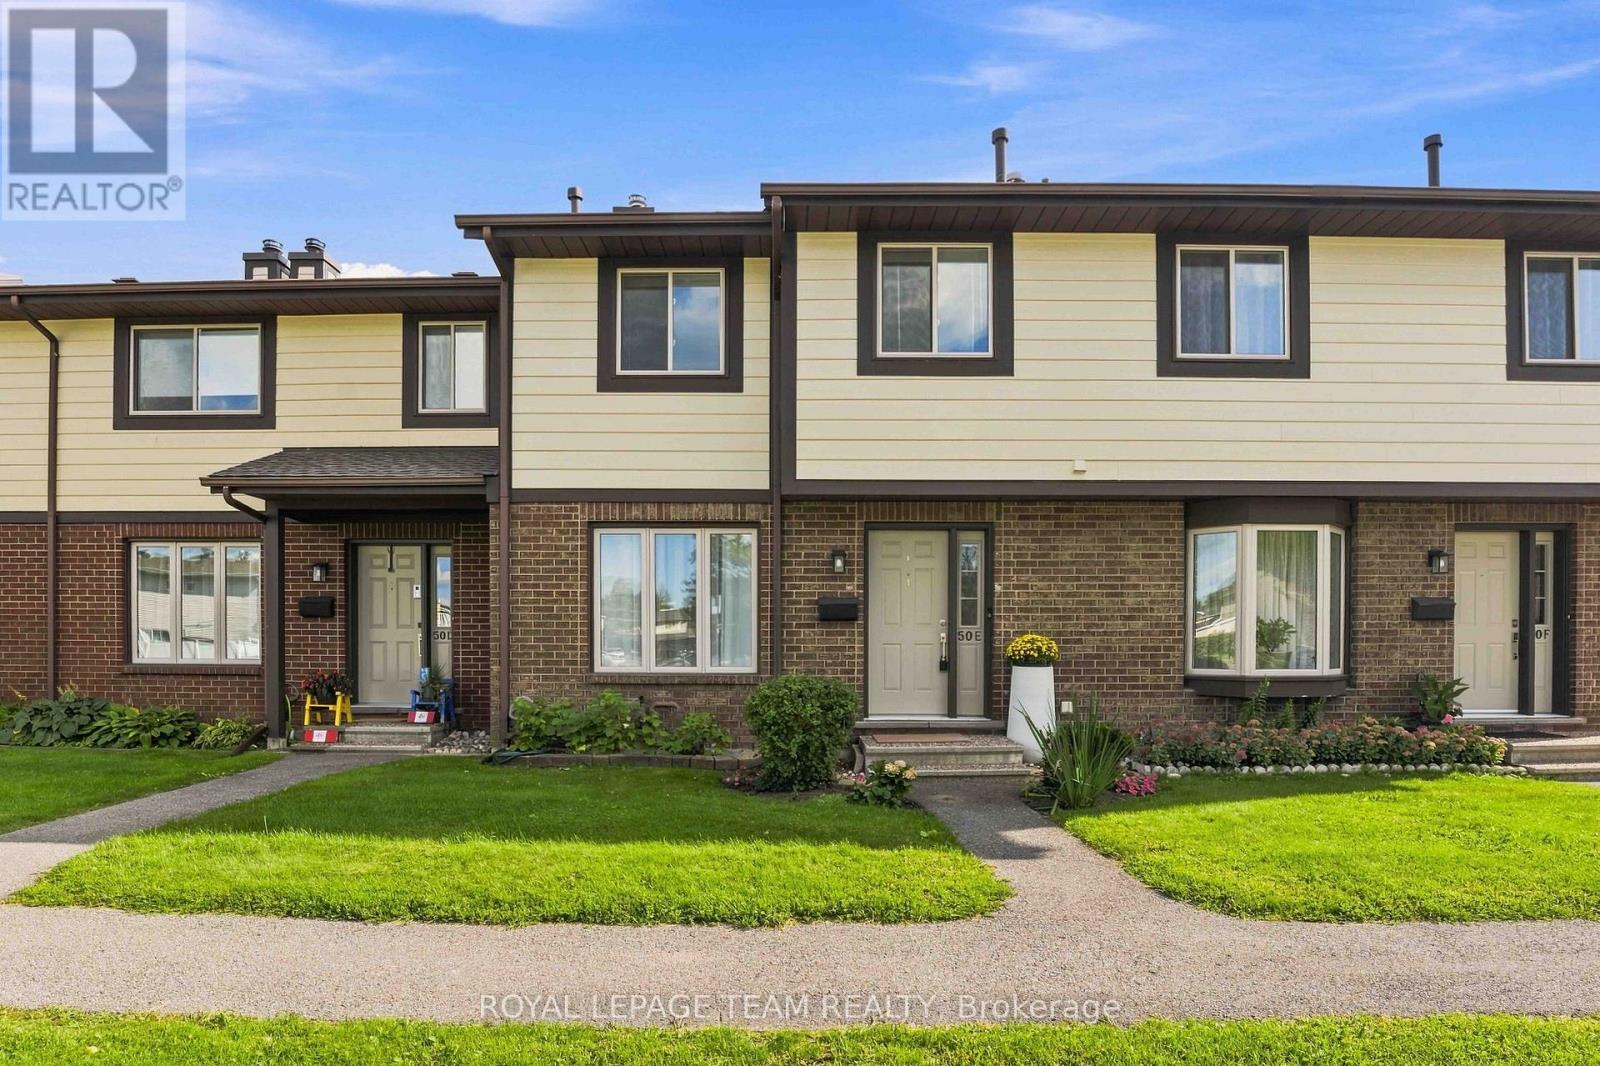
Ideal for Investors, First-Time Buyers & Growing Families! Welcome to this rarely available and spacious 3-bedroom, 2-storey garden home WITH TWO PARKING SPOTS in the highly sought-after, family-friendly community of Tanglewood. This beautifully maintained home offers a comfortable layout, thoughtful updates throughout, and plenty of space for everyday living and entertaining. The newly updated kitchen features elegant quartz countertops, and stainless steel appliances. Bright and inviting, the expansive living and dining areas showcase updated luxury vinyl plank flooring, pot lights, a cozy wood-burning fireplace, and large picture windows that fill the space with natural light. Upstairs, the generously sized primary bedroom features large closets and a full 4 piece ensuite bathroom. It is joined by two additional well-proportioned bedrooms, all featuring stylish newly updated laminate flooring. The updated 4-piece bathroom completes the upper level. The lower level provides a comfortable recreation room with a large bar-an ideal space for entertaining, relaxing, or hosting friends and family. The utility/storage area offers built-in cabinetry and ample storage, along with a convenient laundry area. Step outside to enjoy your private, fully fenced backyard with a gate and low-maintenance patio area-perfect for outdoor dining, relaxing, or enjoying your own private space. The two exclusive-use parking spaces (#24 and #29) are conveniently located just steps from the home. Located in a quiet, well-maintained community close to parks, a future splash pad, excellent schools, shopping, and public transit, this home combines comfort, convenience, and lifestyle. Move-in ready and waiting for you! (id:65396)
315 Squadron Crescent
Ottawa, Ontario
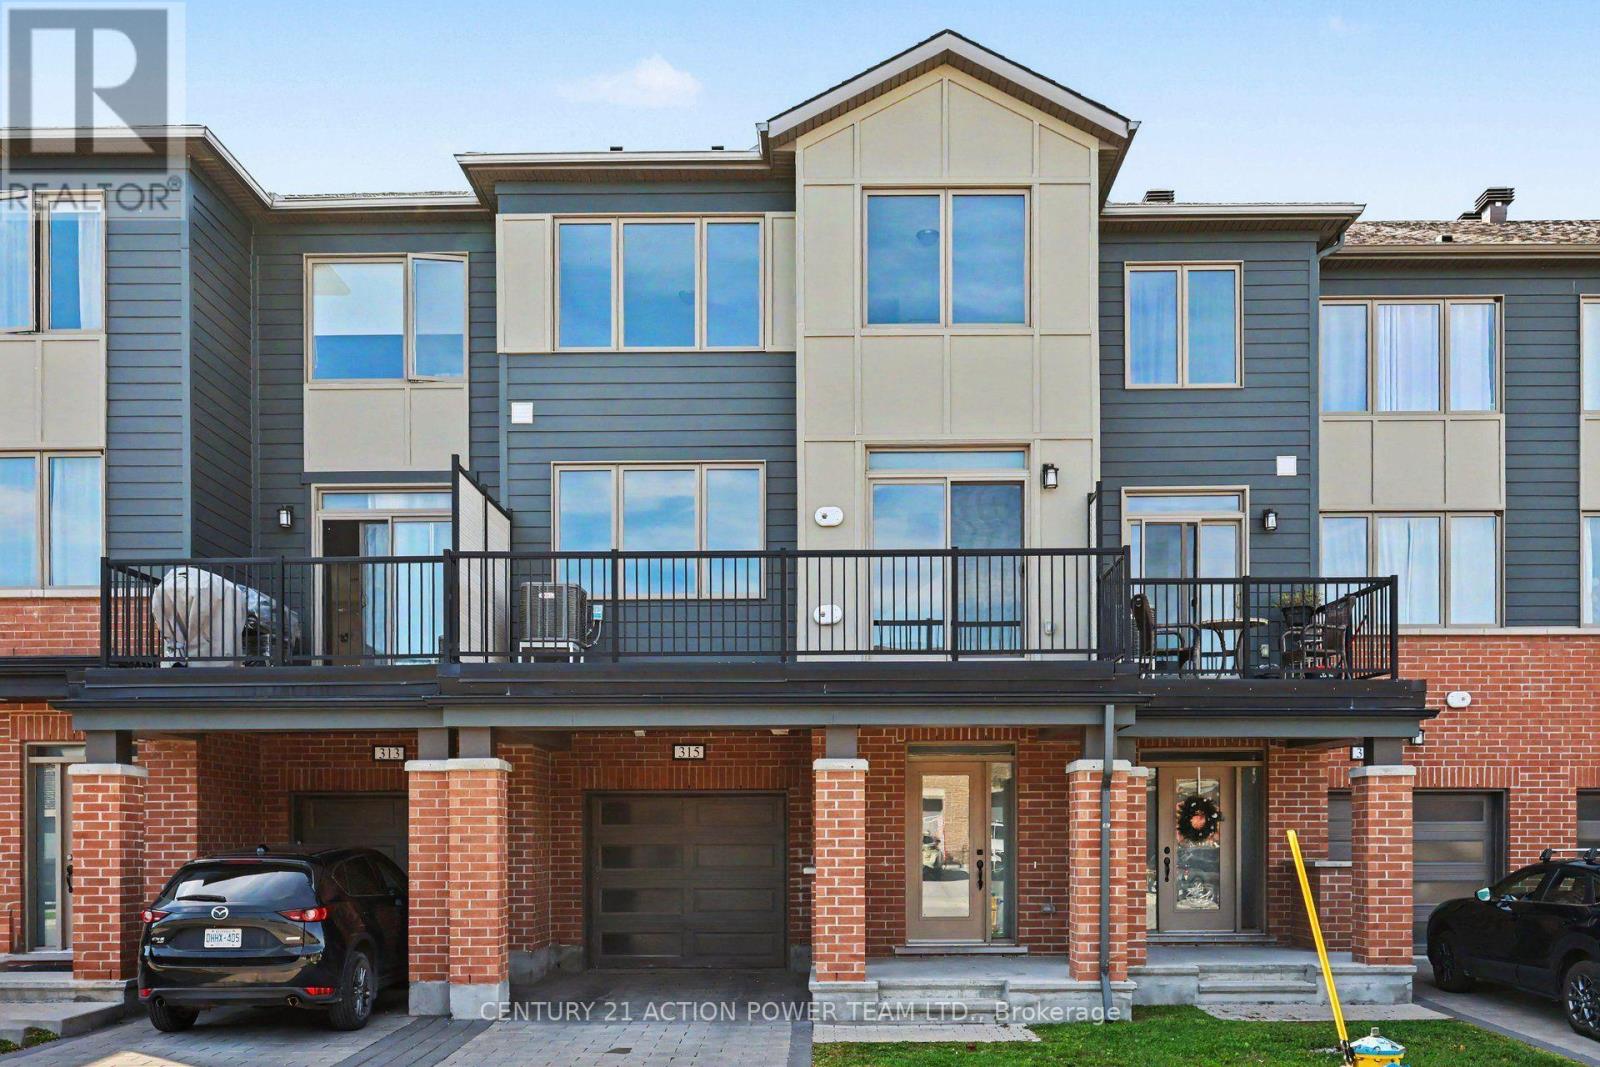
Welcome to 315 Squadron in Wateridge Village Community. This 3-storey stack townhome offers a smart layout designed for comfortable living. The main floor opens up into a bright, open-concept living and dining area that flows seamlessly into the kitchen, making it easy to entertain guests or simply relax after a long day. Step out onto the private deck off the kitchen for your morning coffee or an evening breeze. Upstairs, you'll find two spacious bedrooms, each offering plenty of closet space and natural light. With 2.5 bathrooms in total, busy mornings are stress-free, giving everyone room to get ready without the wait. Parking is also a non-issue thanks to your very own attached garage, offering convenience and extra storage space. Nestled in the heart of Wateridge Village, this home puts you close to parks, scenic trails, and a growing list of local shops and restaurants. Enjoy the balance of suburban tranquility with city convenience, all just minutes from downtown Ottawa. Available now for rent-schedule your showing today and see why this Wateridge Village stack townhome is the perfect place to call home. (id:65396)

1008 Kilbirnie Drive
Ottawa, Ontario
IMMACULATELY MAINTAINED and MODEL-HOME WORTHY Executive townhome in Barrhaven! Built in 2018, this Minto "MONTEREY" model, one of the builder's best-selling plans, sits in family-friendly Half Moon Bay. The location is convenient but quiet, and free from the congested feel of many townhome blocks. An EXTRA-DEEP driveway parks TWO cars, and the FULLY FENCED backyard with a generous PATIO has been beautifully cared for. The Monterey's signature feature is its beautiful and functional OPEN CONCEPT main floor, with 9' ceilings and no visible load bearing elements. Plus, the well-proportioned and spacious kitchen, dining and living spaces flow as one. The thoughtfully upgraded kitchen offers espresso shaker cabinetry, quartz counters, subway backsplash, chimney-style S/S hood, S/S appliances, a CABINET PANTRY and an EIGHT FEET ISLAND with breakfast bar seating 4, and patio doors open to the yard. Upstairs: 3 spacious bedrooms and 2 full bathrooms, the primary with a walk-in closet and private ensuite, plus conveniently located 2nd-floor laundry. The builder-finished basement adds extra living space and has an egress window - 1,873 sq. ft. in total across all three levels. No detail was overlooked by the original owners: upgraded flooring and carpet, staircase spindles, upgraded appliances, high-end HUNTER DOUGLAS blinds and modern light fixtures throughout. 5 min to Minto Recreation Complex & Stonebridge Golf, with parks throughout. Minutes to Barrhaven Marketplace & Costco. Route 75 frequent bus to Tunney's Pasture at your door. The funded Barnsdale Rd interchange will add a HWY 416 ACCESS POINT, further enhancing commutes to downtown. (id:65396)
32 Berryman Street
Carleton Place, Ontario
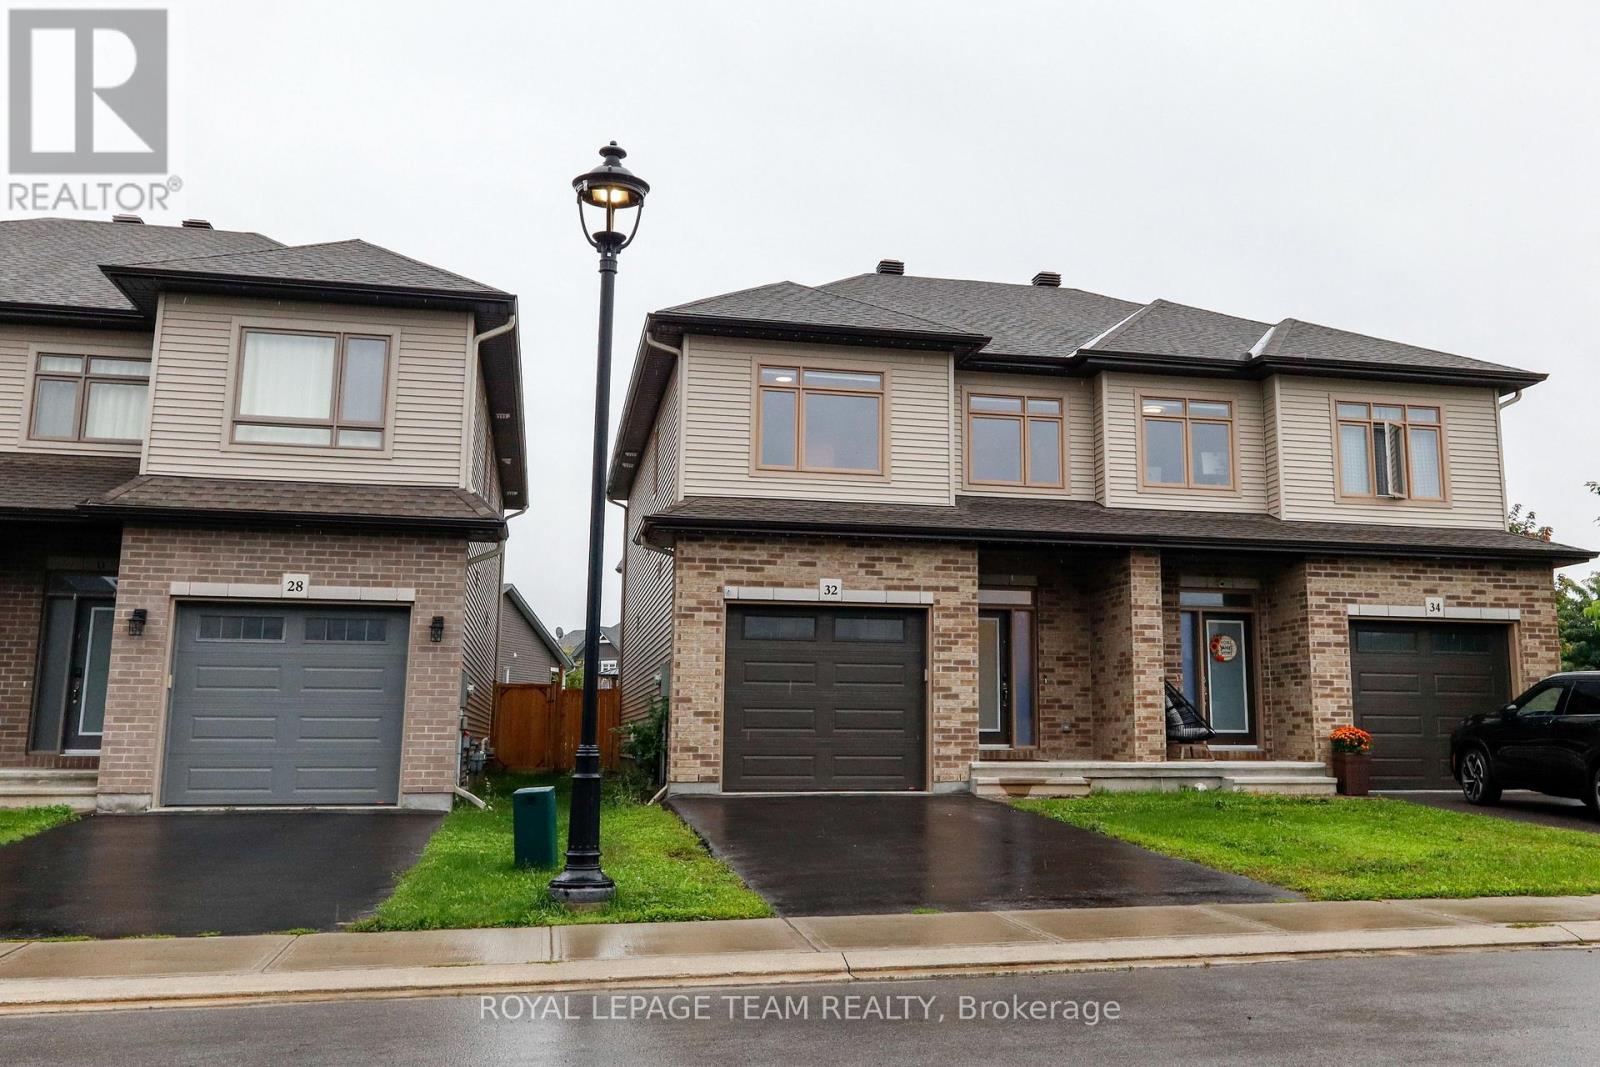
Welcome to 32 Berryman St, a stunning modern home built in 2021 that perfectly combines luxury, functionality, and comfort. Step inside to discover a bright and very inviting open-concept living space highlighted by beautiful hardwood flooring throughout, extra-wide stairs, and spacious upstairs hallways. The heart of the home features an updated kitchen, with a corner pantry, designed for effortless entertaining and daily living. Upstairs, the tranquil primary suite boasts a large walk-in closet and a private full ensuite, alongside two additional generous bedrooms and three full bathrooms across the house. Downstairs, the fully finished basement rec room offers endless versatility as a TV room, play area, or home workout space, complete with ample storage and a roughed-in bathroom ready for your final custom touches. Enjoy outdoor living in the fully fenced backyard, and appreciate the convenience of an attached garage with seamless inside entry. Well maintained and thoughtfully designed, this property is truly a great space to call home! (id:65396)

403 - 1440 Heron Road
Ottawa, Ontario
Beautiful Turn key Condo. Very well maintained with several upgrades. Enjoy the functional kitchen with dark wood & glass cabinet doors, modern backsplash, Ceiling pot lights, Stylish black appliances, kitchen island open to the living room. Cozy living room with hardwood floor and walk out balcony. Patio doors offer beautiful sunset views. Spacious bedroom with hardwood floors, 4 piece updated bathroom and In-Suite laundry complete this lovely condo. The building offers an indoor salt water pool and hot tub to enjoy year round. A secure entry system provides peace of mind. The building is located close to several amenities. Heron gate Square is a short distance away. Easy access to public transportation. Steps to bike and hiking trails, parks and close to NCC. Do not miss this opportunity. Additional photos will be posted Sept.11. Book your showing today. (id:65396)
9 Streamwood Lane
Ottawa, Ontario
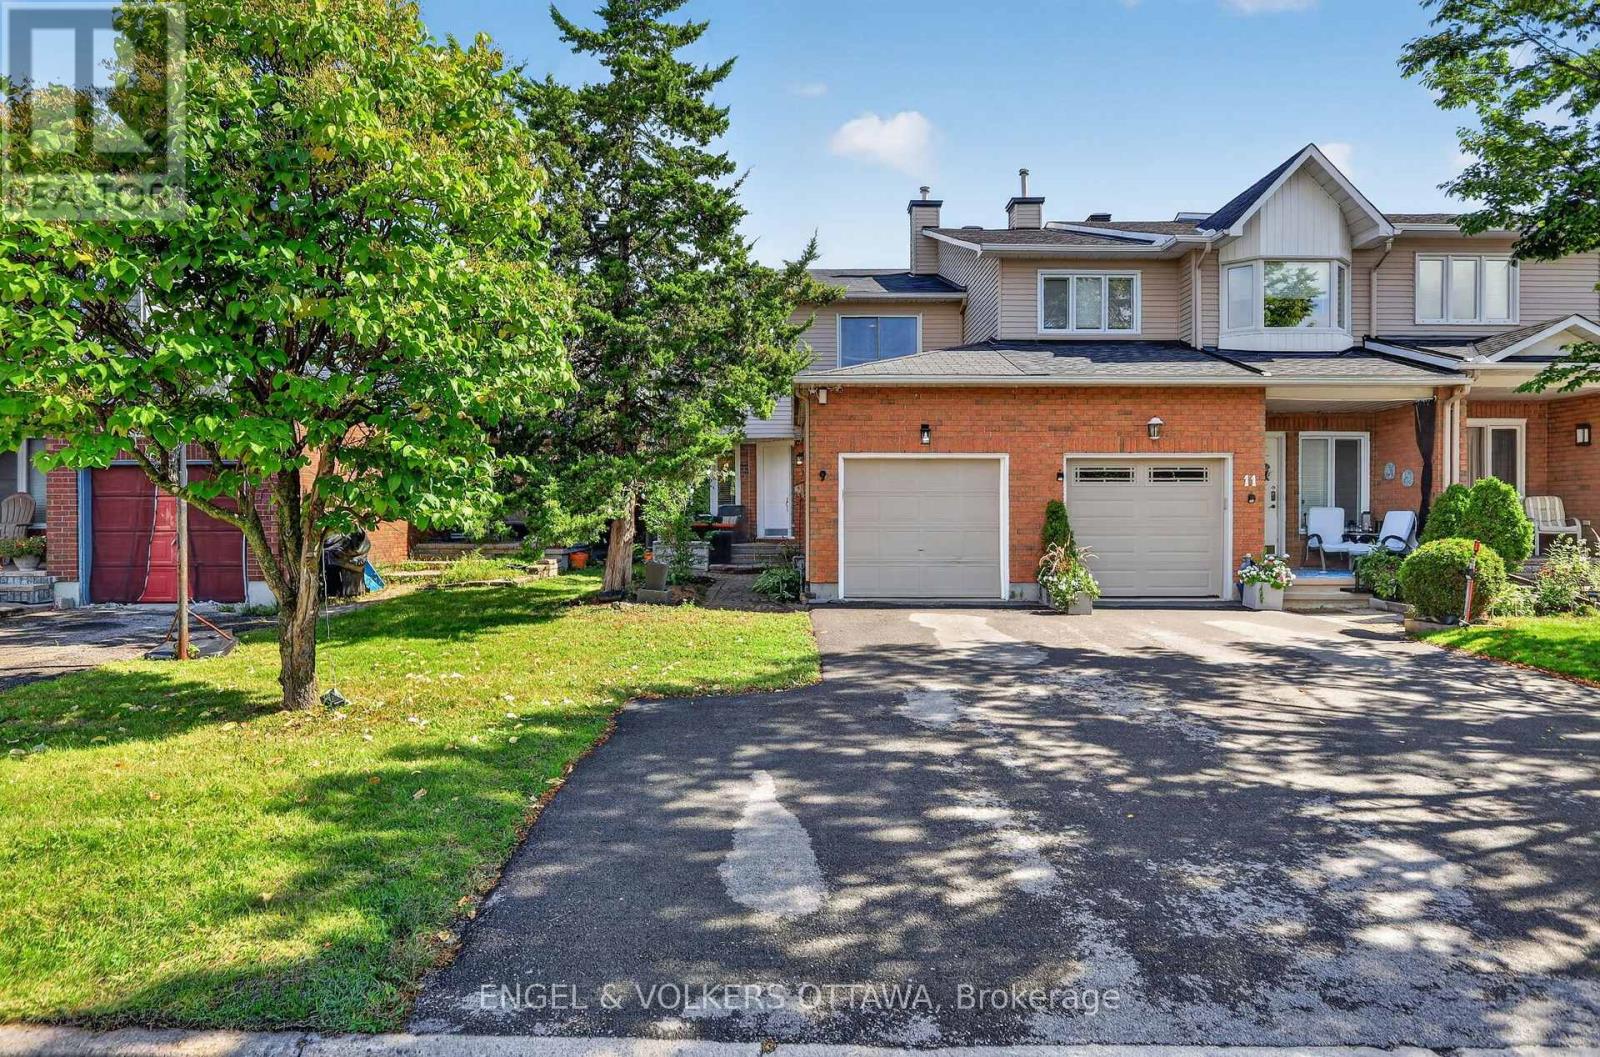
Welcome home to 9 Streamwood Lane. Built for practicality and flexible living, this property offers many features to help make life easy. Leading up to the front door, you will notice the laneway supports ample parking, as well as a garage space. Trees provide privacy, and a covered porch makes a great place for morning coffee. Entering the front door, you are greated by a well laid out kitchen with breakfast nook, main floor powder room and garage access. Rounding out this main floor, a spacious living and dining area with wood burning fireplace, and sliding glass doors to your interlocked backyard. Upstairs features a large primary bedroom with walk-in closet and ensuite bath, two more generously sized bedrooms and another full bathroom. Finally, the basement provides ample living space, laundry and lots of storage. Furnace and AC 2021. Smart home wired for ethernet and can easily be controlled by google/remotely. (id:65396)
1000-L1 - 300 Terry Fox Drive
Ottawa, Ontario
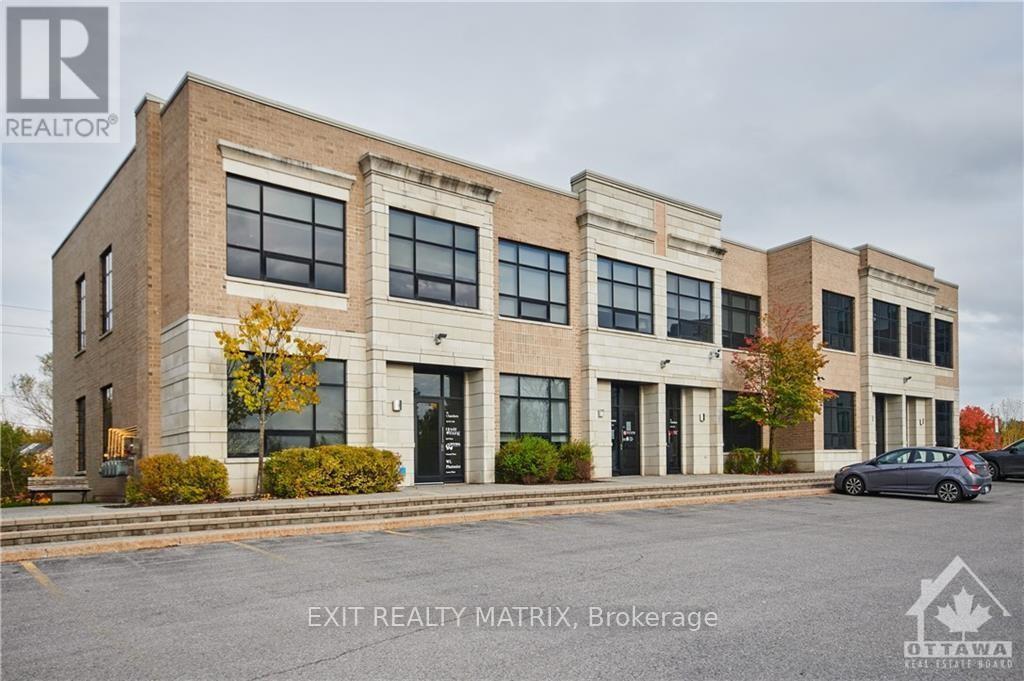
Corner unit. Main floor office space in modern office building in the heart of Kanata North Business Park, Canada's largest Technology Park. This main level 1,200 sqft office space has some typical office divisions including office, meeting room, kitchenette and a private washroom. Flexible leases 6 months or longer. Inquire to learn more. In close proximity to many of Ottawa's hightech companies, Brookstreet Hotel, and the Marshes Golf Club which is open to the general public. Plenty of parking. Quick and convenient access to HWY 417. Lots of amenities nearby including restaurants, shops, and grocery stores along March Road. Public transportation is also available. Strong BIA (Kanata North Business Association) representing over 543 member companies in the area. Additional rent is set at $15.64/per square foot (excluding HST) for 2026. (id:65396)



