

20 Spring Street
North Glengarry, Ontario
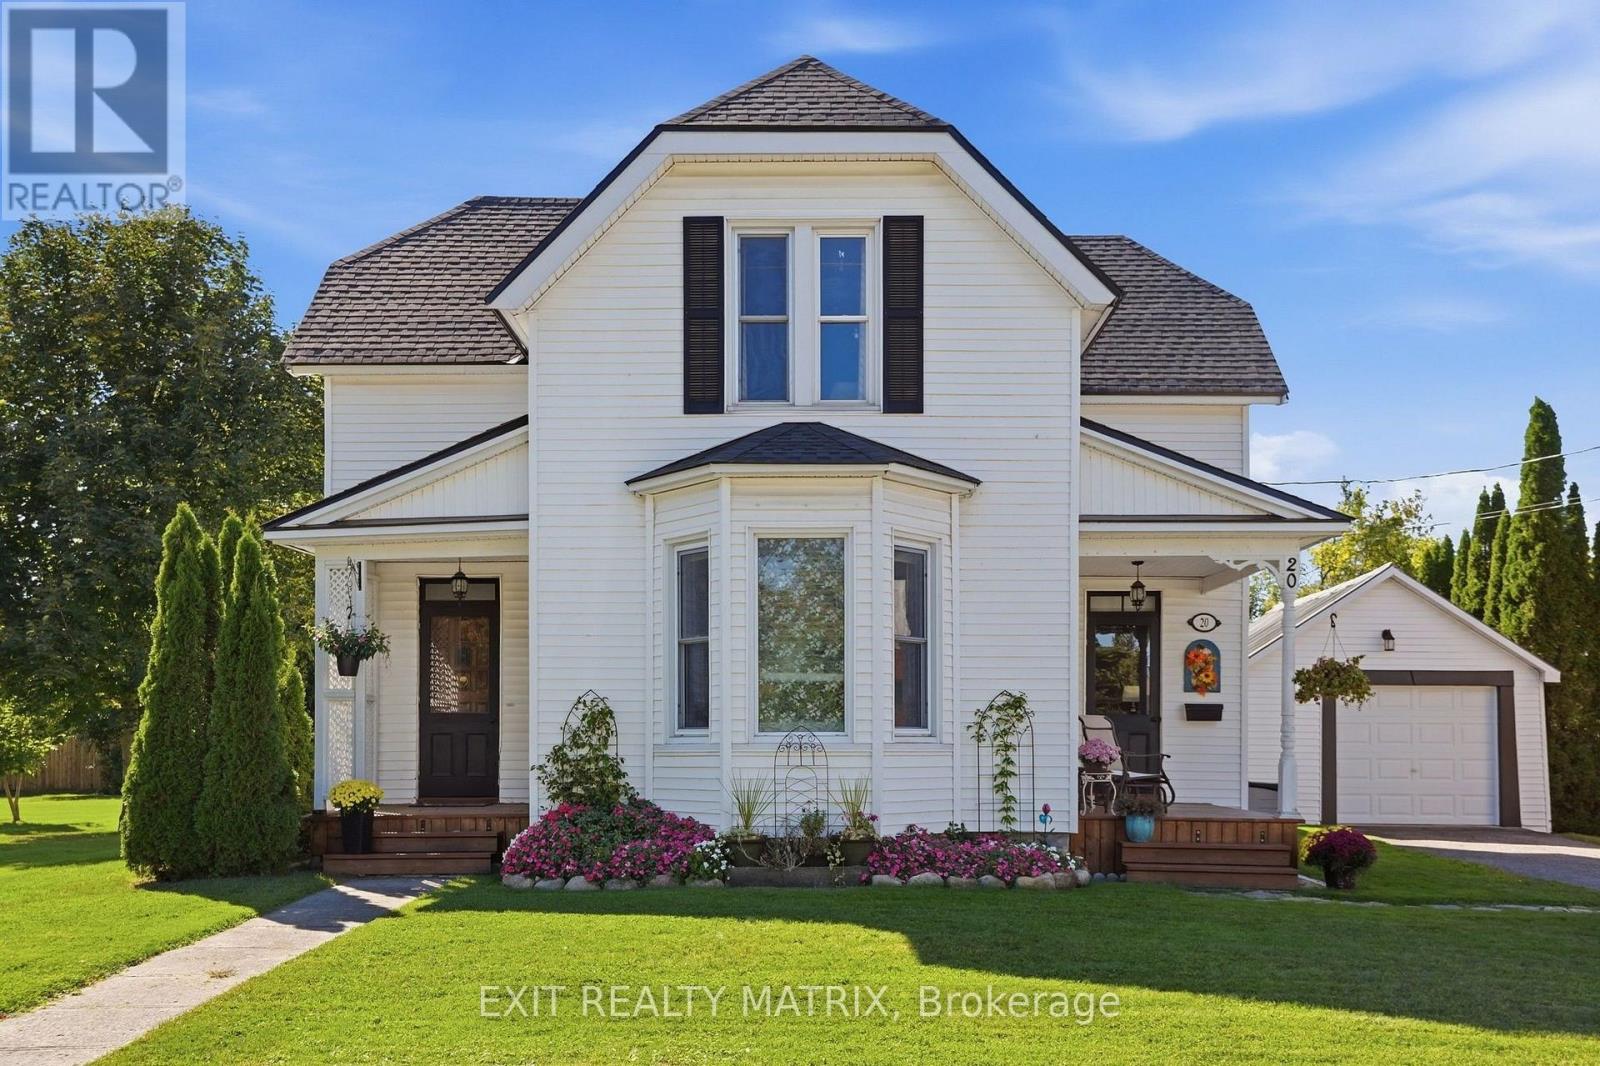
****Historic Manse of the United Church on a Double Lot in the Heart of Maxville!**** Step into a piece of Maxville's history with this beautifully updated 2-storey century home, originally built in 1884 offering a unique blend of historic character, timeless charm, and modern comfort. Boasting approximately 2,079 sq. ft. of inviting living space, this distinctive property sits on a rare double city lot along a quiet street. Inside, you'll find three spacious bedrooms, two bathrooms, a generous living room, a cozy den, and a formal dining room perfect for family gatherings and entertaining. Thoughtful updates over the years, including newer roof shingles, add to the home's appeal and peace of mind. Outside, enjoy your own private retreat featuring a new above-ground pool and spacious deck (2025), a detached garage, and an oversized yard offering endless possibilities for gardening, entertaining, or simply relaxing. Located in the charming community of Maxville, renowned for hosting the largest Highland Games outside of Scotland, this remarkable property offers a rare opportunity to own a home rich in local history, with character and space to spare. Enjoy the warmth of small-town living with convenient access to local amenities. A truly unique property where history meets modern-day living-don't miss your chance to make it yours! Call today to book your private showing. (id:65396)
225 Clarence Street
Ottawa, Ontario
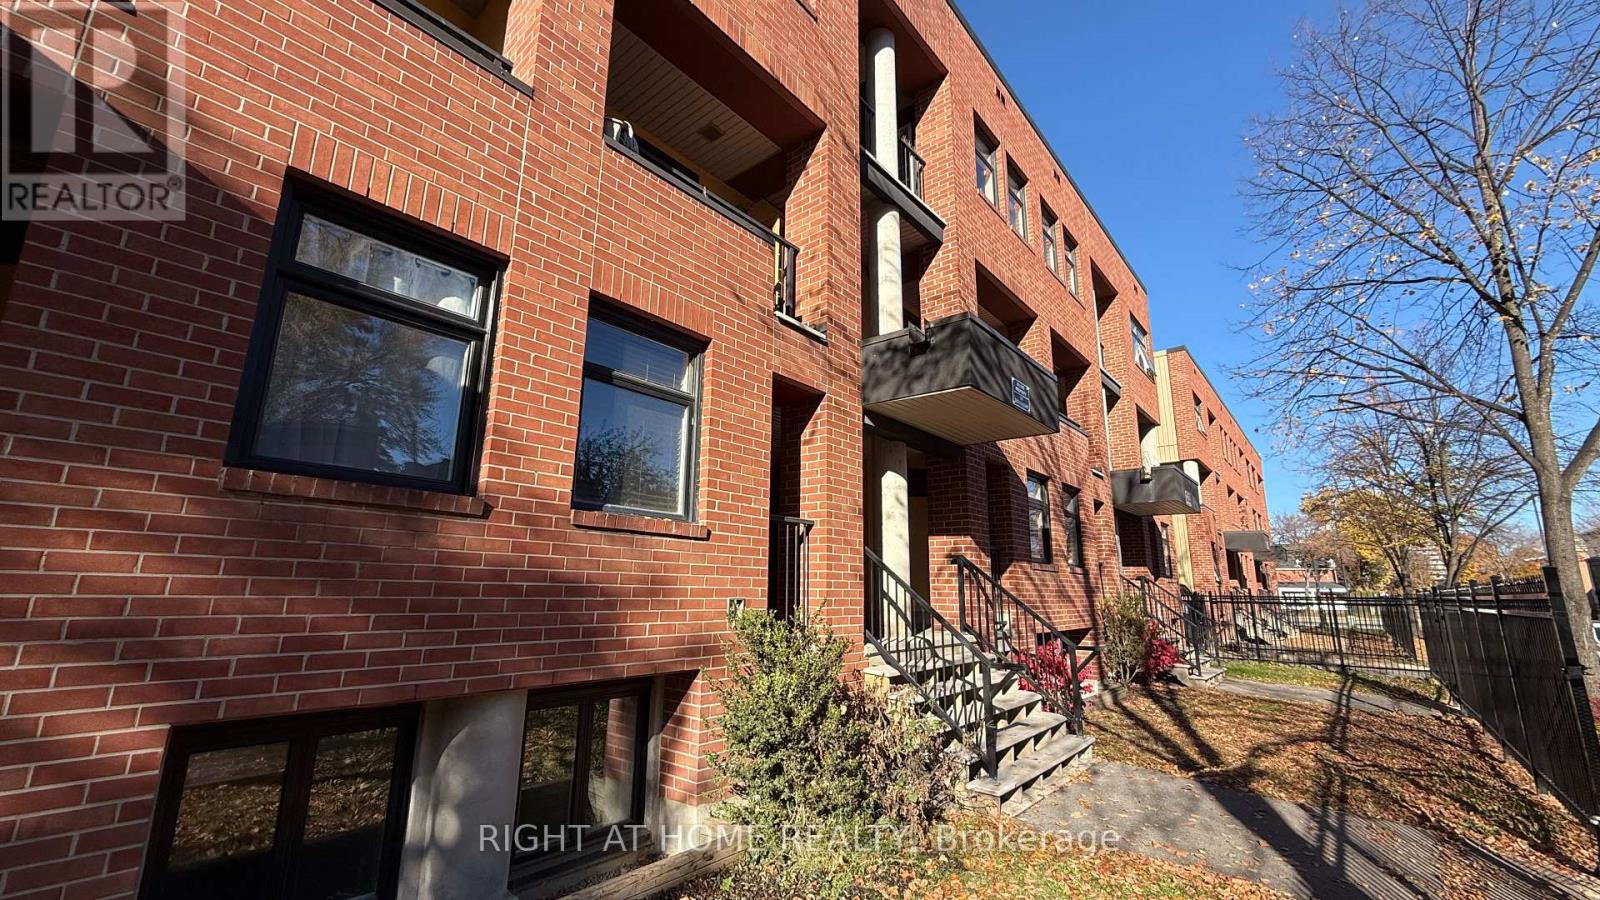
This is a rare find 3 bedroom town house in the Great central downtown heart-of-the-Byward Market area, well maintained 3 bedroom apartment. Central Heating and cooling. Quiet and Airy open concept dining/living space. Easy for shopping, dining, LRT, BUS. Located in a good french and english school zone. The vibrant urban living you are looking for...Lots Upgrades :New furnace, newer fridge and stove. few new windows (condo paid for windows replacement. All the other windows and doors are in good condition). recent renovated kitchen with quartz countertops and backsplash. fully renovated bathroom and powder room. New floor 2026. Total around $50k in upgrades. Custom made blinds.freshly painted the entire house.New fence. New roof. well insulated unit, Owned electric water heater. Perfect for family, first time home buyer and investors with low costs to own this apartment. Proud ownership, well kept and first time put on market for sale. Don't miss this chance to own this apartment. (id:65396)
62 Sutcliffe Terrace
Ottawa, Ontario
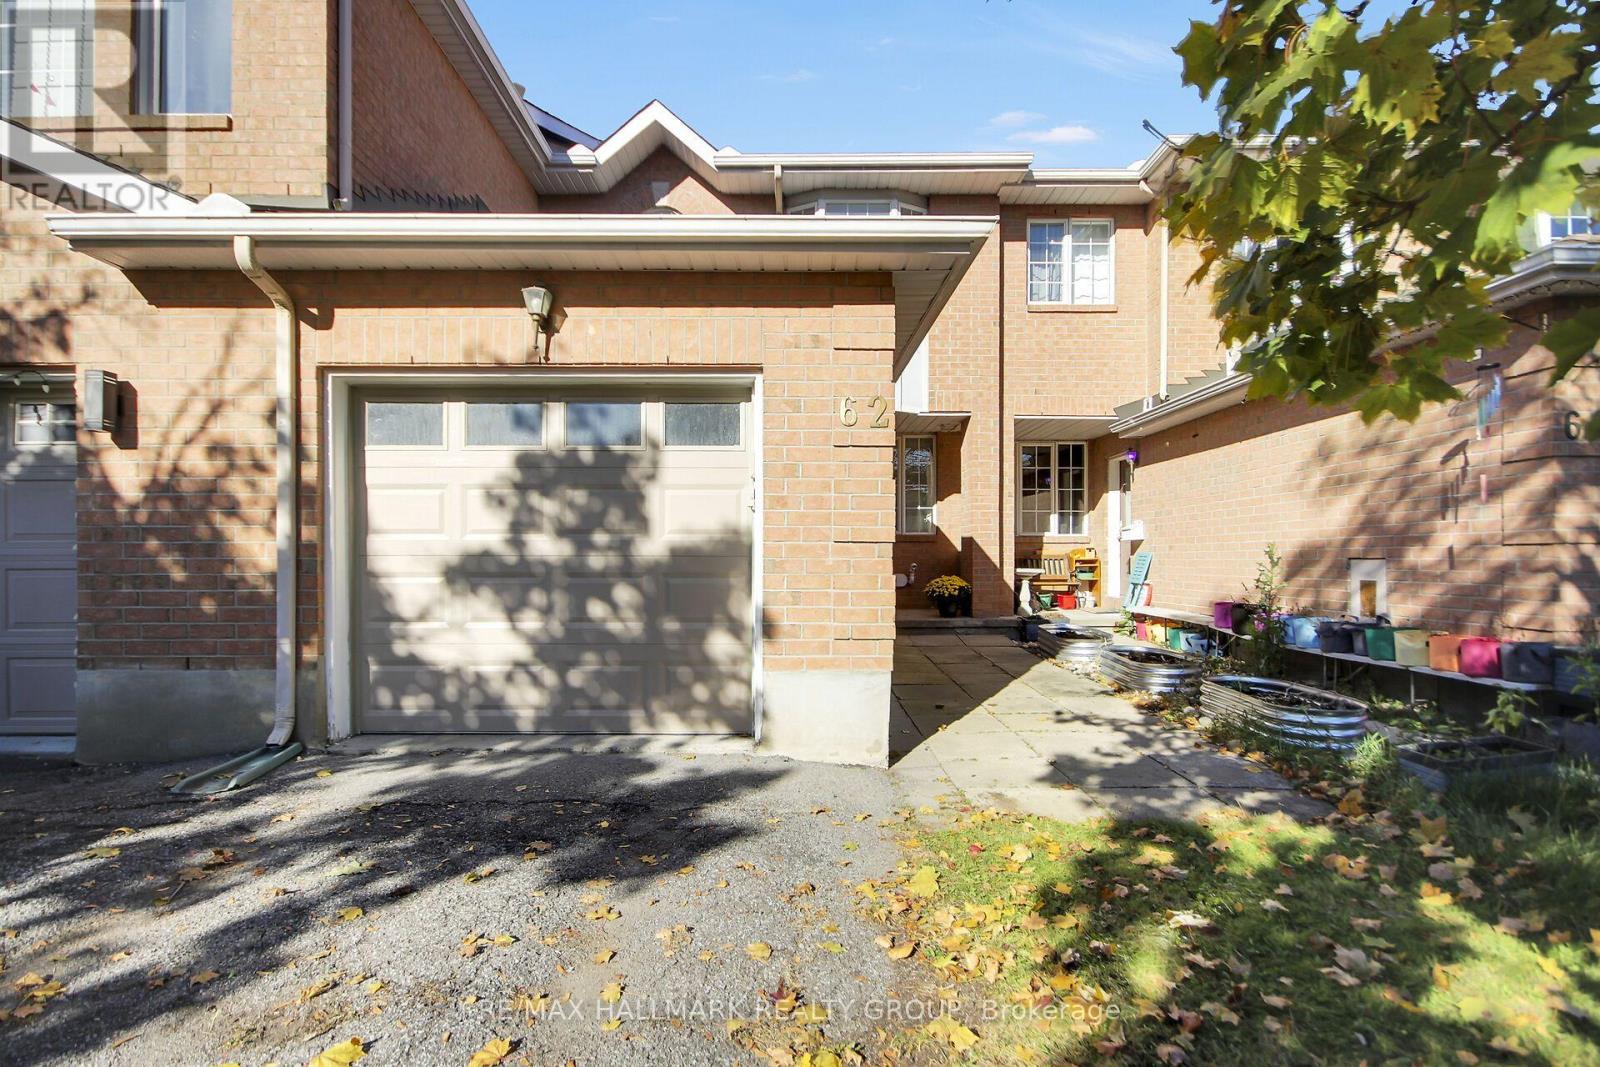
A wonderful opportunity in Barrhaven's established Longfields community! This 3-bedroom, 2.5-bathroom freehold townhome sits on an extra-deep 132 ft lot with a fully fenced backyard. No Rear Neighbours! So much privacy! The main level features a bright kitchen with a breakfast area, a separate dining room, a cozy living space filled with natural light and a convenient powder room. Upstairs, the spacious primary bedroom includes a 3-piece ensuite, while two additional bedrooms and a full bathroom complete the second level. The finished lower level provides a generous family room with flexible space for relaxing, entertaining or working from home. Outside, enjoy perennial gardens, a storage shed and plenty of room to unwind. An attached garage and driveway provide parking for three vehicles. Key updates include roof shingles (2013), furnace (2015), garage door and opener (2017), flooring and stair carpeting (2022), central air conditioning (2024), and a new bathtub and tile surround (2026). Located on a quiet, tree-lined street, just steps from nature trails and green space, with schools, parks, shopping and public transit nearby. A wonderful opportunity to enjoy comfortable living in a well-established Barrhaven neighbourhood! (id:65396)
1007 Townline Road
North Grenville, Ontario
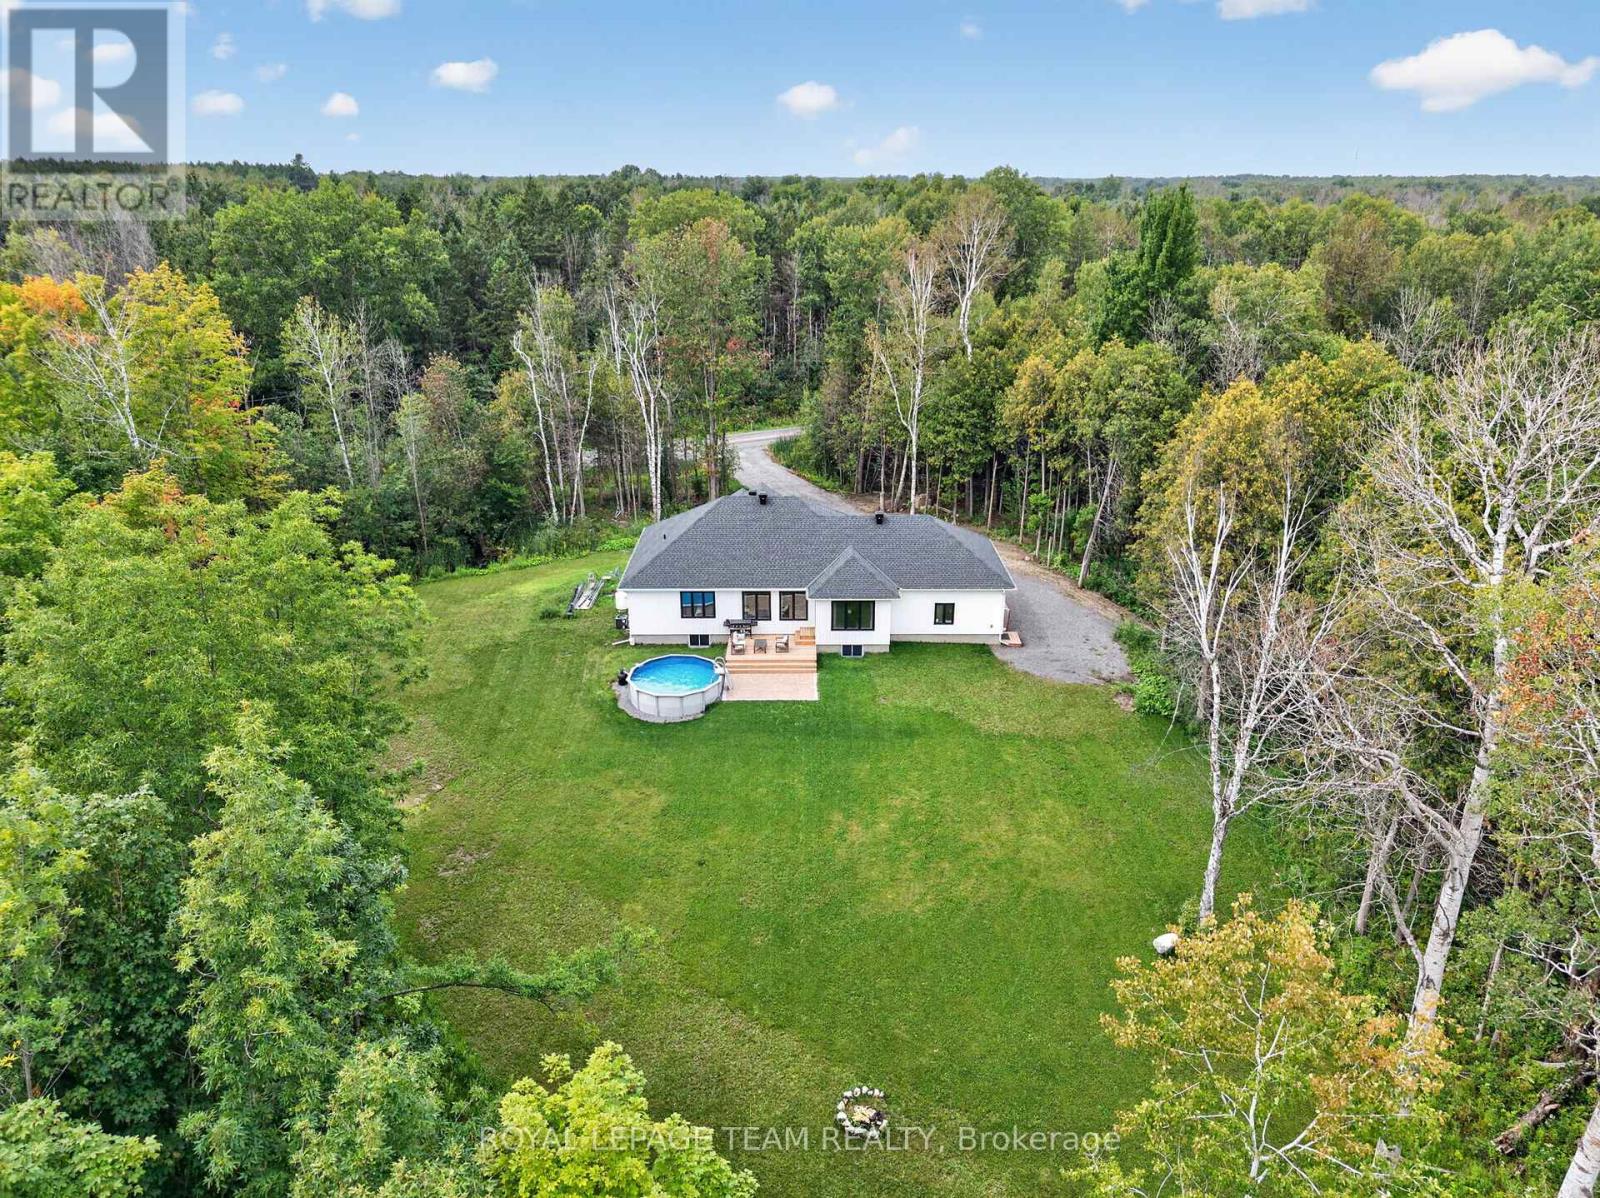
A striking 2023-built bungalow featuring crisp white vertical siding, black windows, stone accents, a covered front porch and distinctive gabled rooflines, all beautifully framed by a private, wooded setting. Set on 1.9 acres on the quiet south end of Townline Road with approximately 200 ft of road frontage, this property offers the space and privacy of country living with exceptional convenience just minutes from Kemptville and the 416. Offering 3+1 bedrooms, 2 full bathrooms, a bright open-concept layout and a fully finished basement, this newer home is ideal for families, downsizers or anyone looking for a low-maintenance rural lifestyle. Built in 2023, the home offers tremendous peace of mind with newer major components including well, septic, roof, 200amp & windows; allowing you to enjoy the property without maintenance concerns. The main floor features a spacious primary bedroom with luxe ensuite & walk-in closet, two additional and spacious bedrooms, full main bathroom, convenient main-level laundry/mud room, open concept kitchen, eating area and an inviting living room with fireplace. The finished lower level with full height ceilings, offers a versatile 4th bedroom, additional rec space & plenty of storage. Outside, enjoy the peaceful wooded setting, including an additional acre of mature cedar groves just past the cleared backyard with deck and above-ground pool, perfect for relaxing and entertaining. Double attached & insulated garage with 11ft ceiling and spacious private driveway provide ample parking (up to 12!), including room for an RV or truck. Property Survey, Well Record, Septic Completion & Floor plans all available file. Conveniently located approx 5 mins to Highway 416 at Oxford Station Road, less than 10 mins to Kemptville's shopping, restaurants, schools, hospitals & everyday amenities. Bell Fibe/high-speed at property. A rare opportunity to enjoy a nearly new home and 1.9 acres of privacy, all within an easy commute to Ottawa. Min 48hr irrev (id:65396)
321 Crampton Road
Lanark Highlands, Ontario
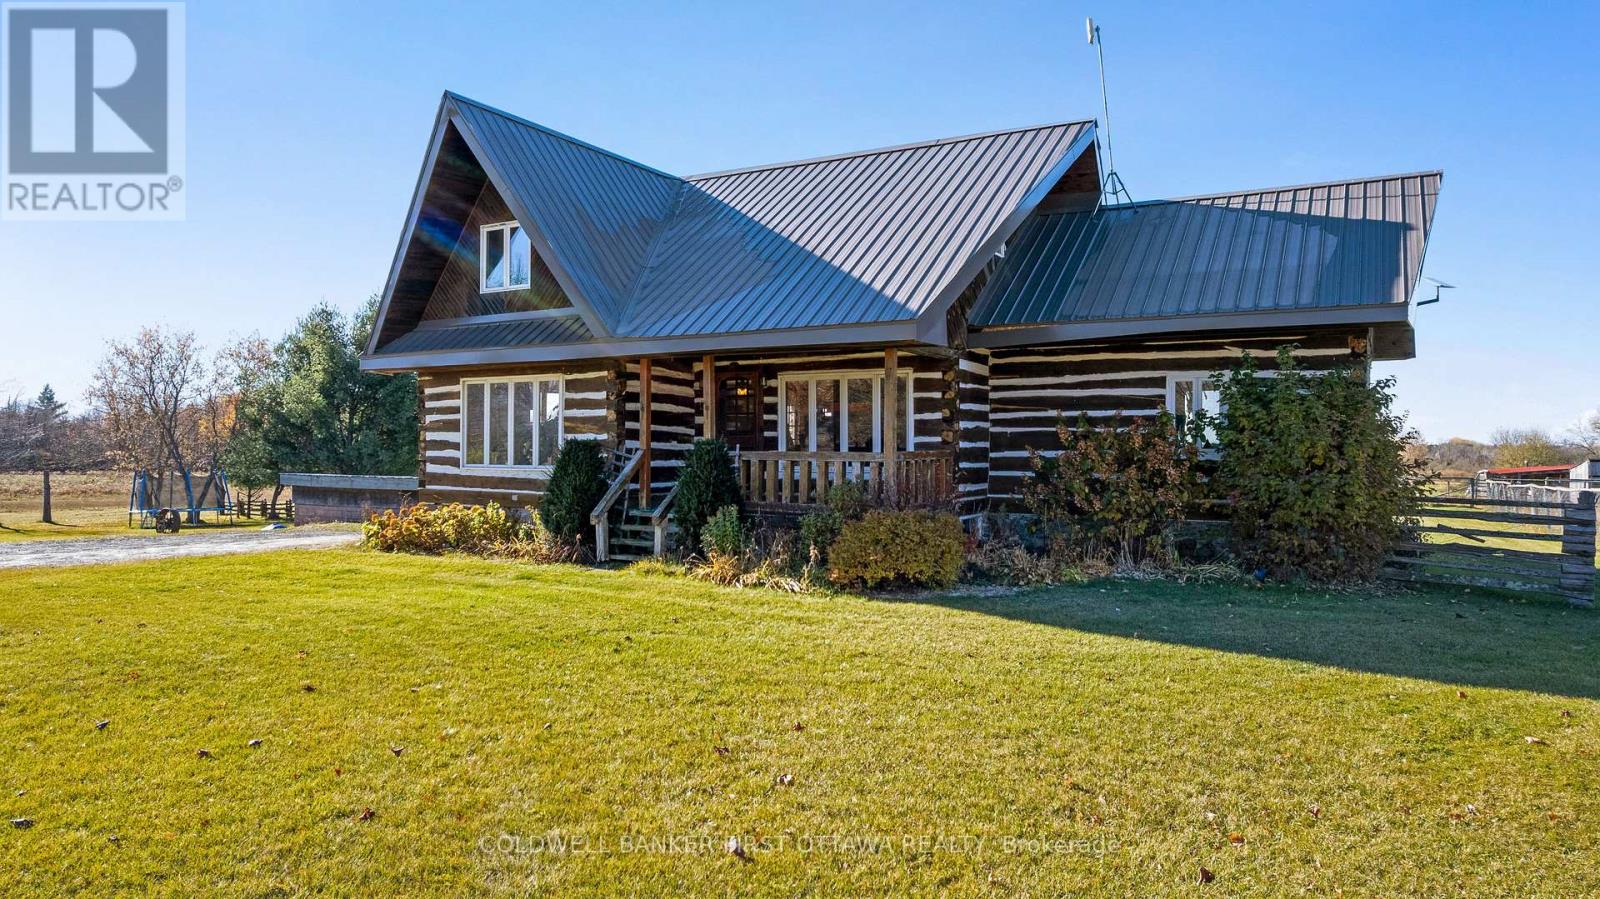
A Rare Equestrian Farm Offering. 95 acres total, with pasture and 65 acres of tillable fields, currently in hay production. Thoughtfully set up for horse enthusiasts, the property offers 3 paddocks with run-in shelters, two with watering posts, a 60' x 120' steel riding arena built in 2017, and a 100' x 200' outdoor sand ring with tile drainage. The barn features hydro, two generous 12' x 12' box stalls, and ample space to expand and customize to suit your needs. An attached workshop/driveshed adds even more versatility, complete with a 220V outlet and 80-gallon air compressor. At the heart of the property is a distinctive log home, built in 1993 using beautiful timbers dating back to the 1800s. Full of rustic character and warmth, the home offers flexible living space with a main floor bedroom or office, a gorgeous curved three season sunroom, and an upper loft area ideal for a fifth bedroom, home office, games room or studio space. The primary bedroom features a walk-in closet and private balcony, creating the perfect retreat to unwind and take in the surrounding countryside. Recent improvements include a new interlock patio and above-ground saltwater pool (2023), steel roof on the home (2020), and a high-efficiency propane furnace (2011). A truly special opportunity to own a substantial acreage with so much already in place! (id:65396)
158b Mcarthur Avenue
Ottawa, Ontario
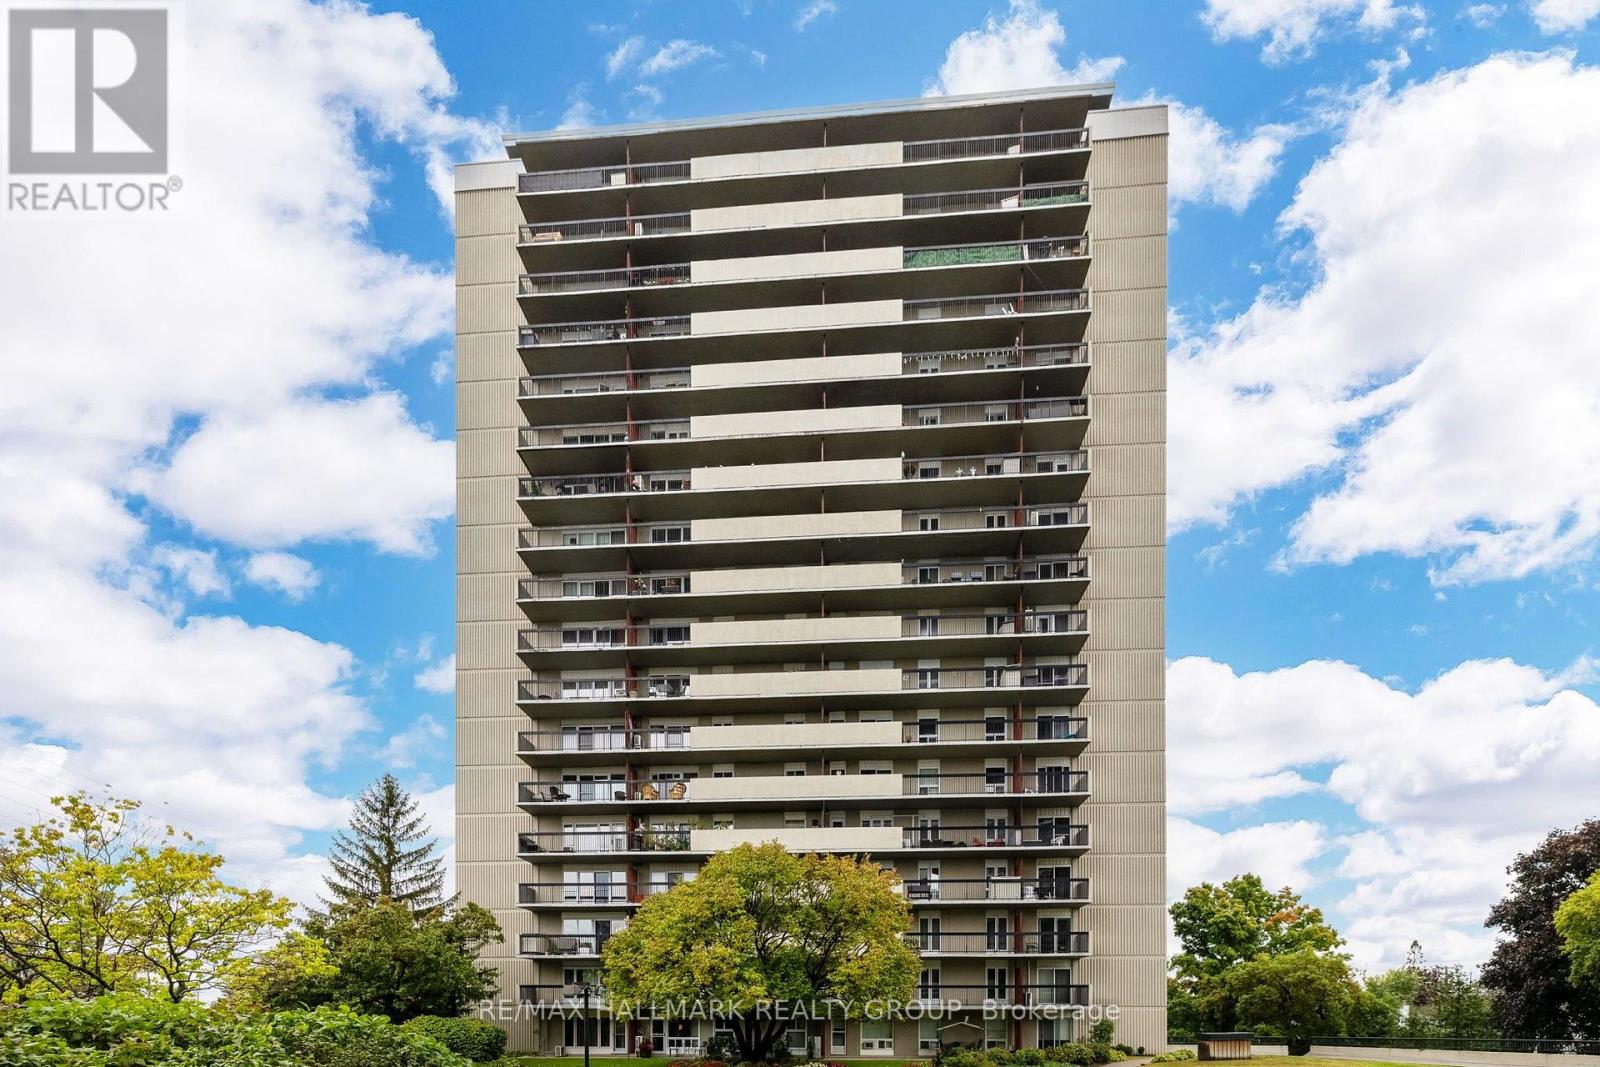
Welcome to this beautifully remodeled 2-bedroom, 1-bathroom condo with stunning views of the Rideau River. Recently updated with refinished flooring, brand-new appliances, a sleek new countertop, fresh paint throughout, this home is move-in ready! The windows are set to be replaced soon at no cost to the buyer, ensuring even more value. Enjoy the outdoors on a long balcony that spans the entire length of the apartment, perfect for taking in the serene views. Building amenities include an indoor pool, sauna, gym, conference room, library, and workshop. For added convenience, several shops are attached to the building, making shopping a breeze. Don't miss out on this rare opportunity! (id:65396)
2008 Purcell Drive
London East, Ontario
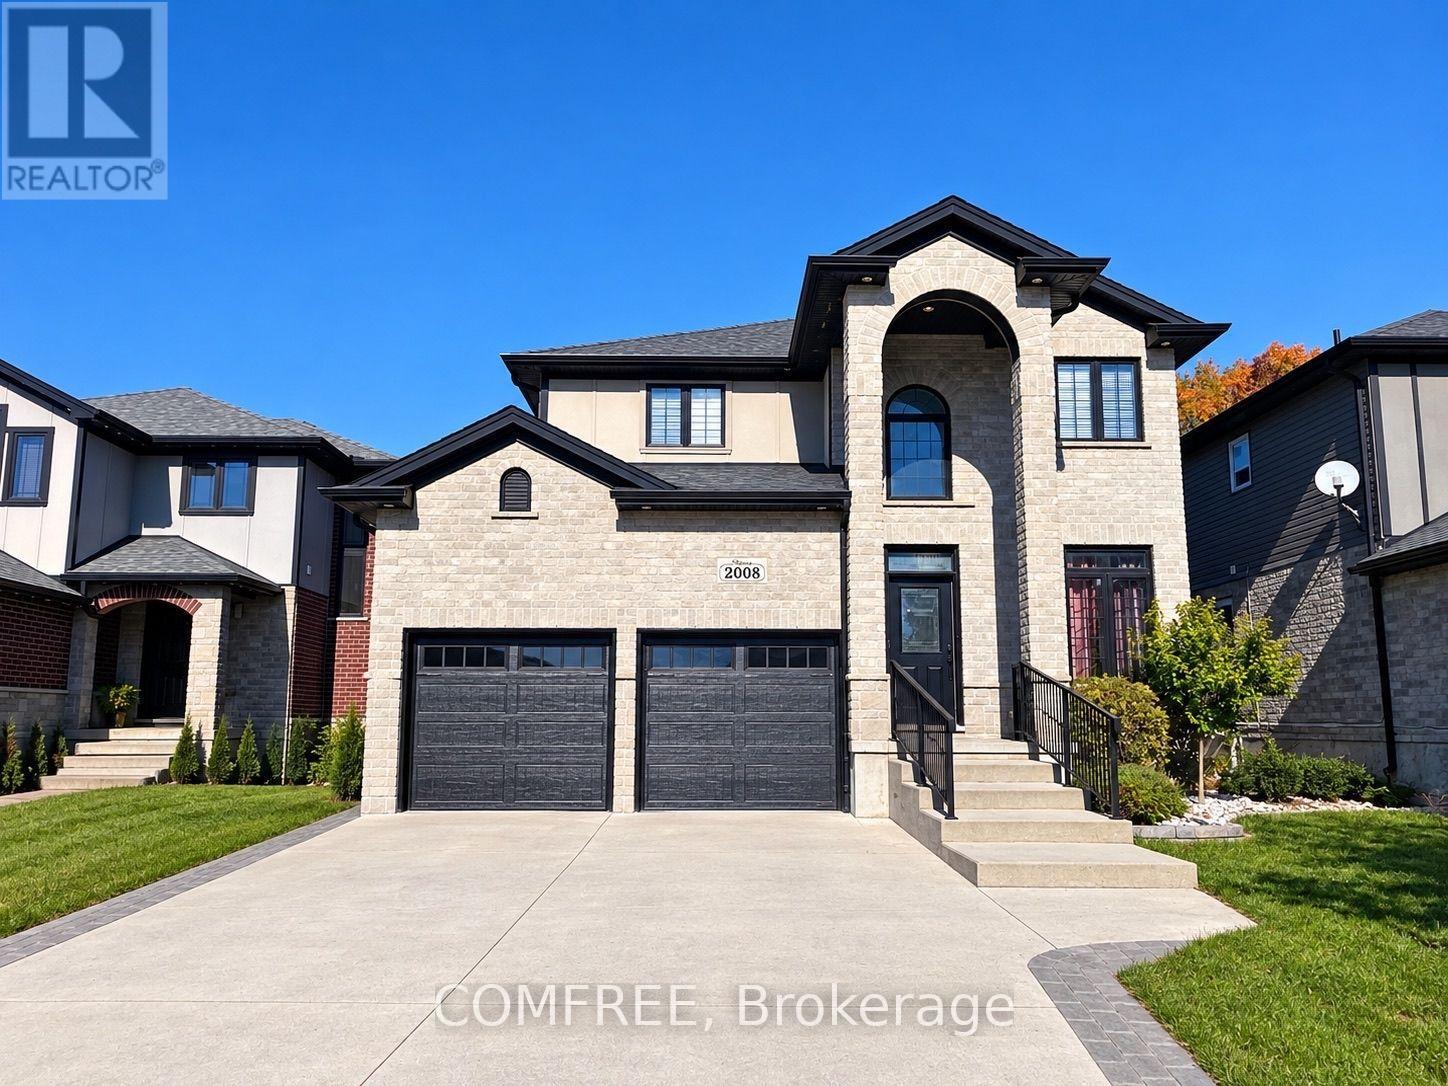
Welcome to this impressive two-storey home offering approximately 3,570 sq. ft. of living space, featuring elegant stone exterior detailing, a double attached garage, and a thoughtfully designed interior. The inviting entrance showcases decorative glass accents, crown moulding, and beautiful flooring throughout the main living areas. The open-concept layout features a spacious living room with a fireplace, custom built-in shelving, and large windows providing natural light. The kitchen offers rich cabinetry, granite countertops, a stylish tile backsplash, stainless steel appliances, and an oversized centre island with ample workspace. A main-floor bedroom provides added flexibility, while the upper level features three generously sized bedrooms, a versatile open loft area overlooking the staircase, and a spacious primary suite complete with a walk-in closet featuring custom organizers and a luxurious ensuite with double sinks, a jetted soaker tub, and a separate tiled shower. The finished basement offers an expansive recreation room, a fifth bedroom, a full bathroom with a tiled tub and shower surround, and a large unfinished storage and utility room with built-in shelving. Additional highlights include a dedicated laundry room with a utility sink and overhead shelving, recessed lighting, elegant fixtures, detailed millwork, and a beautiful staircase with wrought-iron railings and an impressive arched window. Outside, enjoy a landscaped, fully fenced backyard featuring a covered wooden deck with a ceiling fan, interlocking stone patio, established garden beds, and a storage shed. Conveniently located near major highways, providing easy access to shopping, schools, restaurants, and everyday amenities. This well-appointed home combines generous living space, attractive finishes, and inviting indoor and outdoor areas in a well-connected London neighbourhood. (id:65396)
122 Markland Crescent
Ottawa, Ontario
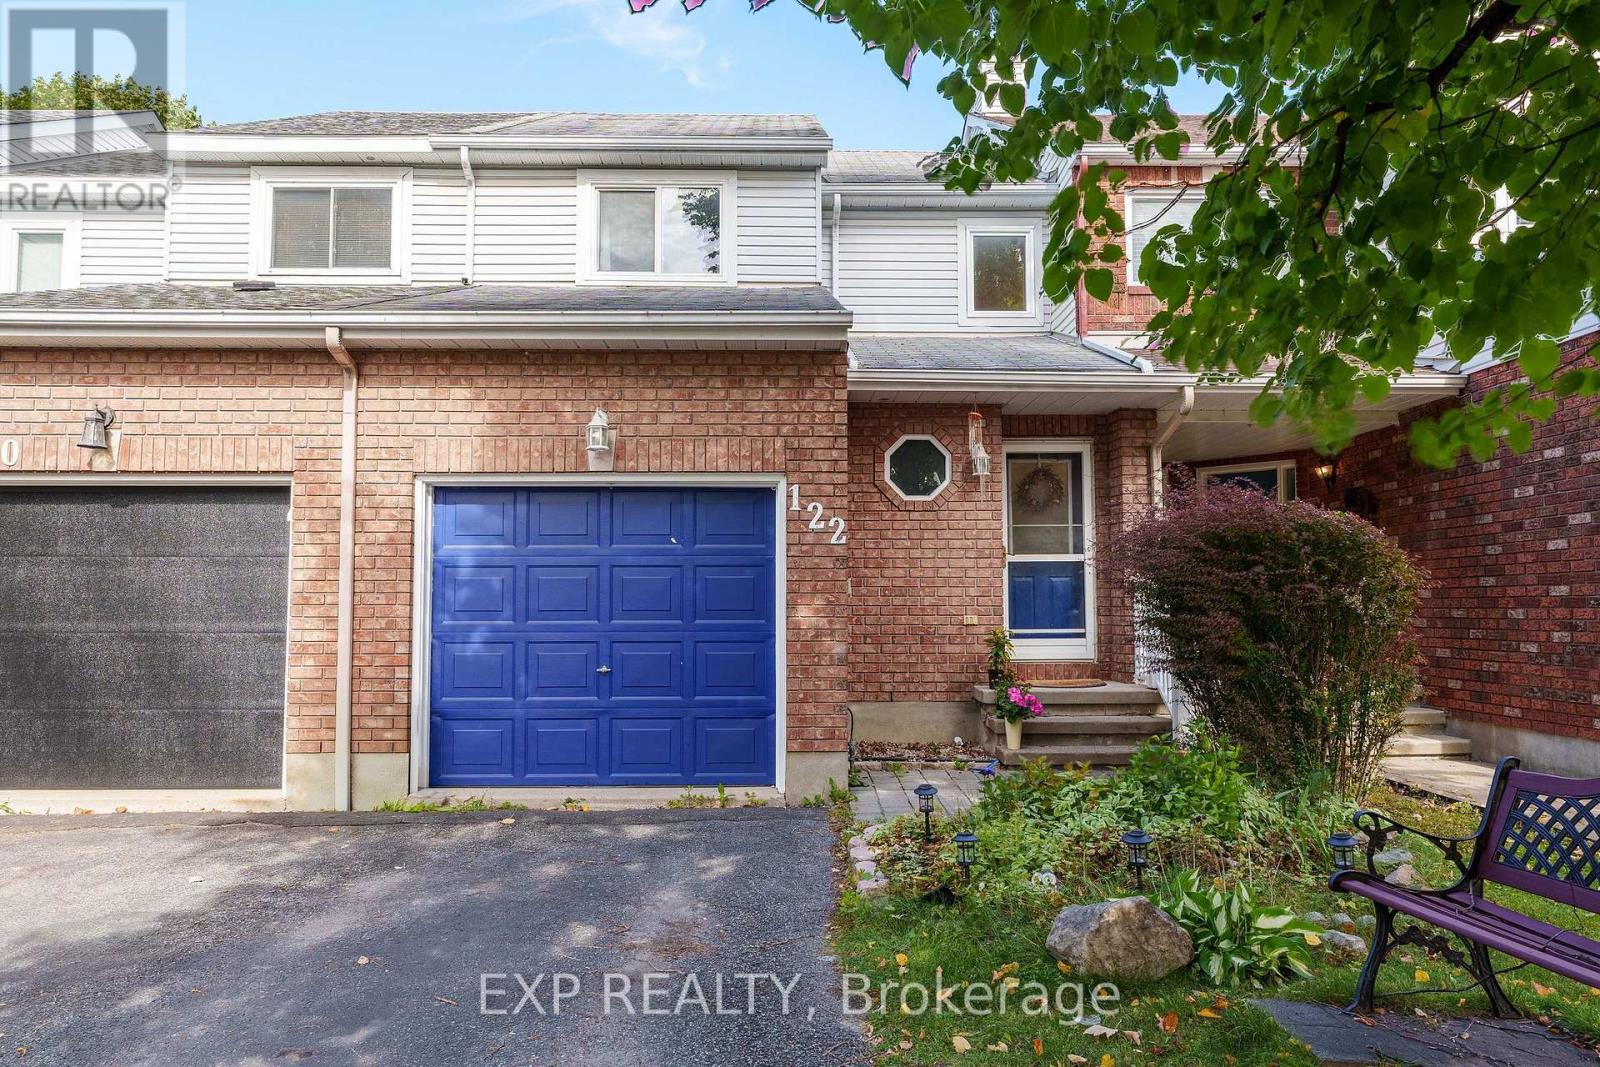
Welcome to 122 Markland Crescent in Barrhaven! Ideally located just off Woodroffe Avenue, this inviting home offers a convenient, central location close to shopping, schools, parks, gyms, public transit and everyday amenities. Step inside to a freshly painted interior featuring a spacious formal living and dining room with beautiful hardwood flooring. The large eat-in kitchen offers stainless steel appliances, plenty of cabinet and countertop space, and ample room for family meals and entertaining. Upstairs, you'll find 3 bright and spacious bedrooms along with a full 3-piece bathroom. The fully finished basement provides even more living space with a large recreation room and tons of storage - perfect for a family room, home office, gym or play area. Step outside to a deep, fully fenced and private backyard that's larger than most, offering plenty of space for kids, pets, entertaining or simply relaxing outdoors. With its fantastic location, generous living space and oversized backyard, 122 Markland Crescent is a wonderful opportunity to call Barrhaven home (id:65396)
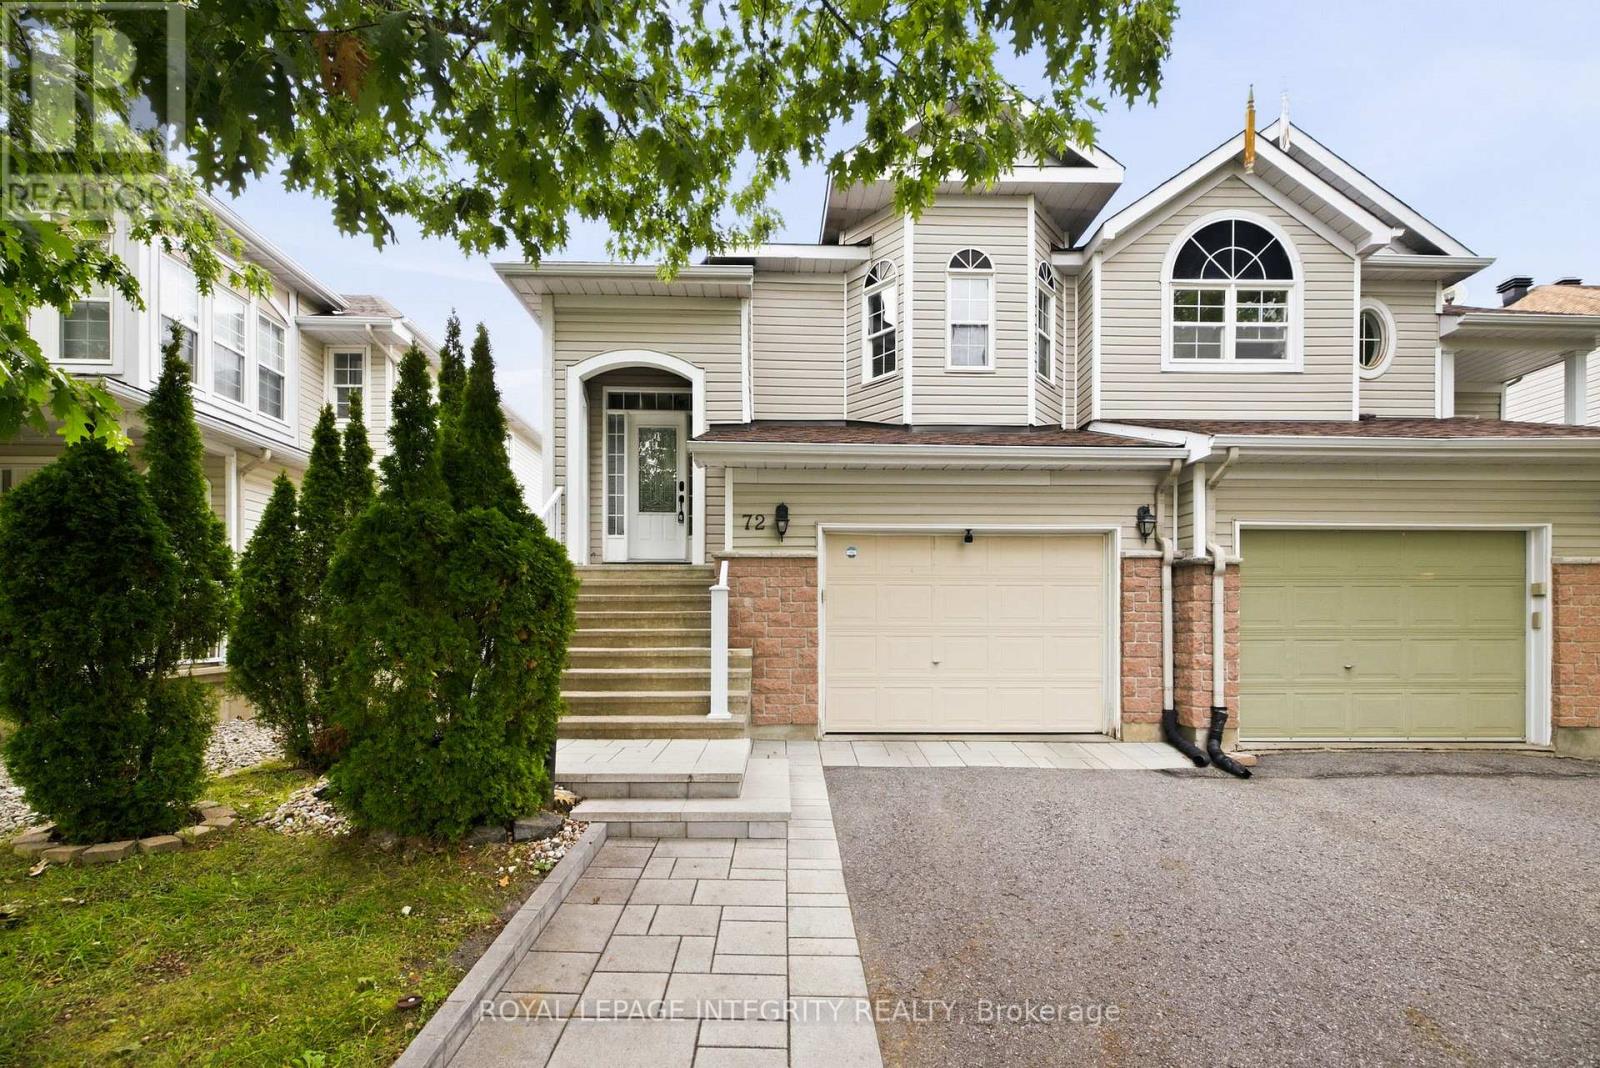
72 Calaveras Avenue
Ottawa, Ontario
Welcome to 72 Calaveras Avenue, a beautifully maintained hi-ranch semi-detached home offering a bright, spacious and flexible layout located in Barrhaven. Featuring 2+1 bedrooms, two full bathrooms and the potential for a fourth bedroom, this home offers plenty of room to adapt to your family's needs.The main level features hardwood throughout, with an open-concept layout designed for comfortable everyday living and entertaining. The bright eat-in kitchen offers plenty of space for casual dining, while the generous living and dining areas provide an inviting setting for family gatherings. The spacious primary bedroom, second bedroom and full bathroom complete this level. For those needing additional sleeping or work-from-home space, the upper living area also offers the flexibility to be converted into a fourth bedroom or office. The finished lower level adds even more functional living space, featuring a spacious family room with a cozy gas fireplace, an additional bedroom and a second full bathroom. A convenient walk-out provides direct access to the fully fenced backyard, creating a great connection between the indoor and outdoor living spaces. Complete with an attached garage and ideally located close to parks, schools, shopping, restaurants, transit and everyday amenities, this versatile Barrhaven home is an excellent option for first-time buyers, growing families or anyone looking for flexible living space in a well-established neighbourhood. (id:65396)
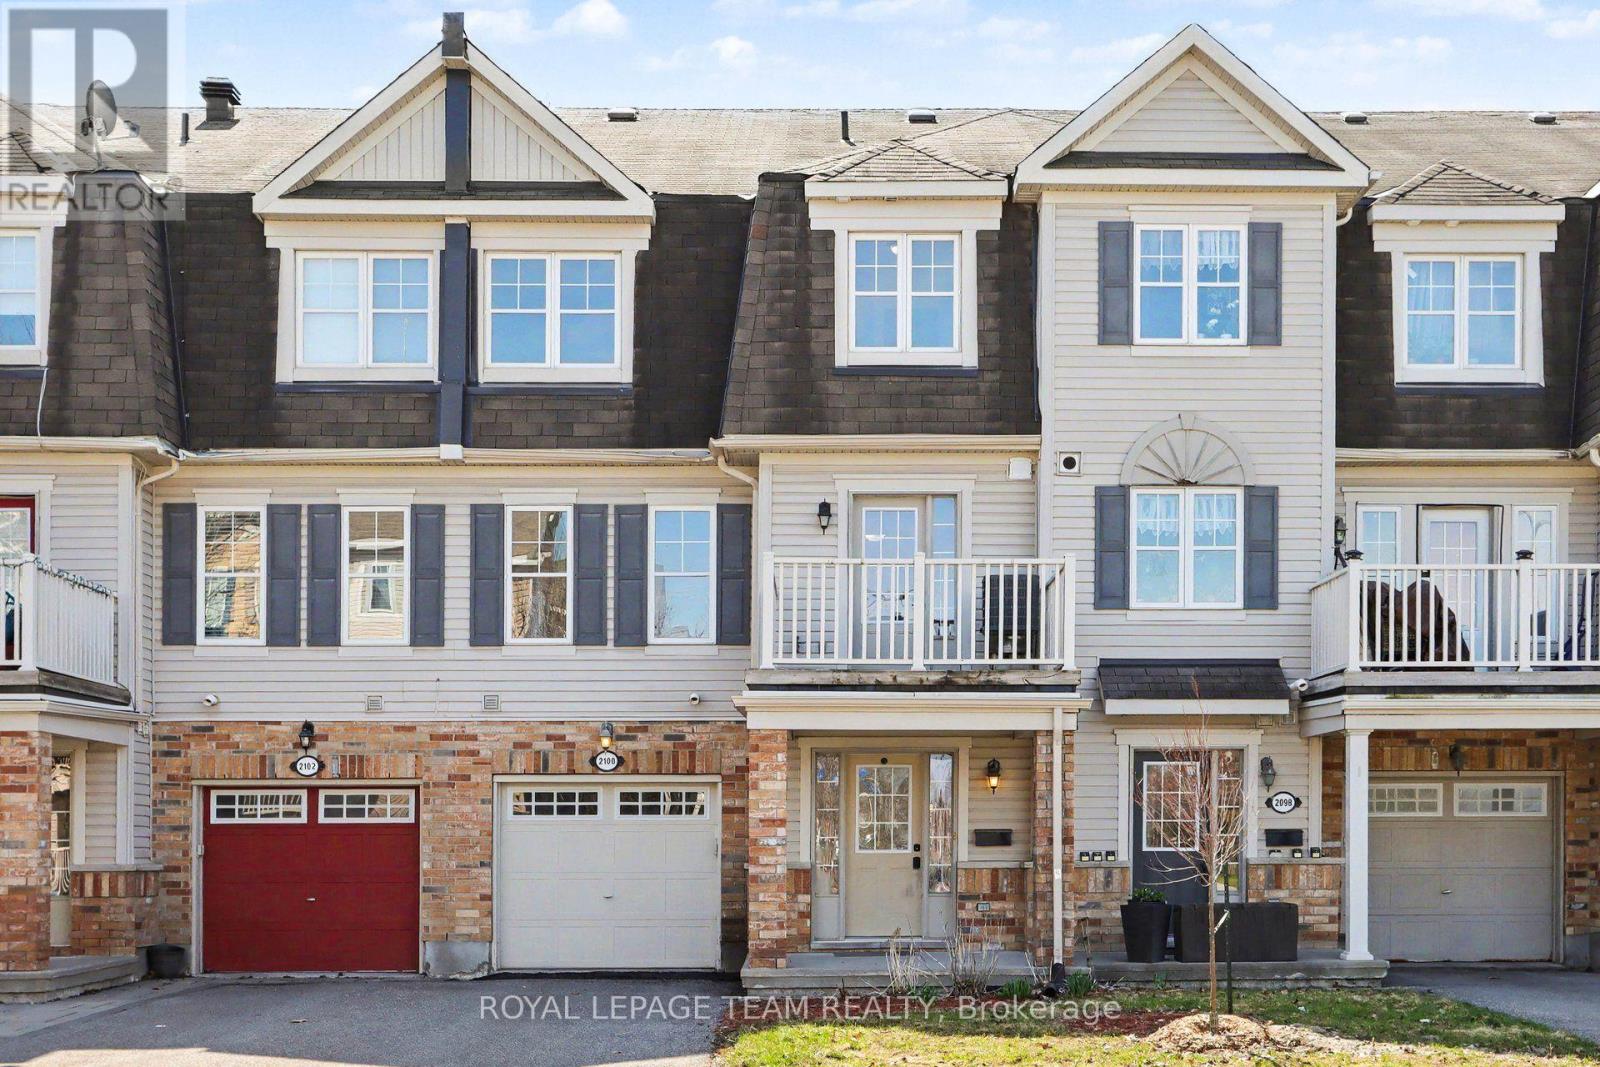
2100 Madrid Avenue
Ottawa, Ontario
One of the lowest-priced and best-priced freehold homes currently available in Barrhaven, this charming 3-storey townhome is nestled in the sought-after Heritage Park community, directly across from a beautiful park. Offering an ideal blend of comfort and convenience, this 2-bedroom, 1.5-bath residence is perfect for young professionals, couples, or first-time buyers looking to build equity instead of paying rent.The bright, open-concept main floor features a spacious living and dining area-perfect for entertaining. The well-designed kitchen offers ample counter space, generous storage, and direct access to a private balcony that fills the home with natural light.Upstairs, the large primary bedroom provides a comfortable retreat, while the versatile second bedroom is ideal as a home office or guest space. Convenient main-floor laundry adds everyday ease.With no rear yard to maintain and no condo fees, this home delivers a truly low-maintenance lifestyle-especially appealing for busy professionals. Enjoy the benefits of ownership at a cost comparable to renting, all while building long-term value in a prime south-end neighbourhood.Steps from parks, shopping, restaurants, schools, and public transit, this home offers an unbeatable lifestyle in one of Ottawa's most desirable communities.Outstanding value, exceptional location - book your viewing today. *48 hours irrevocable on all offers* (id:65396)
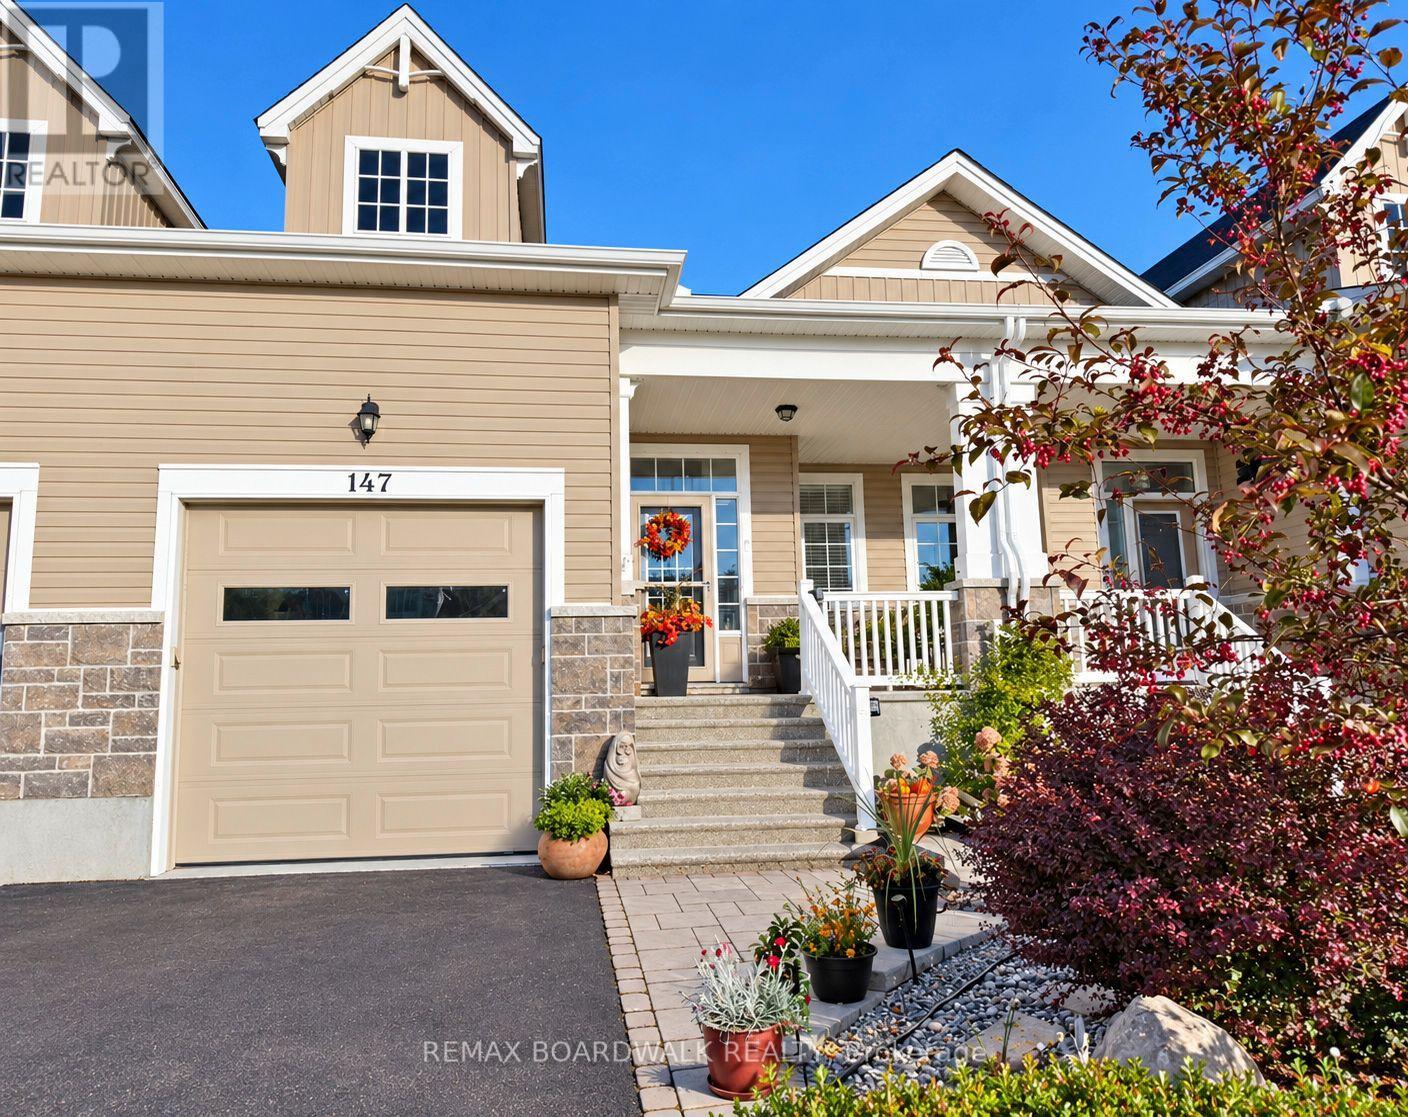
147 Oxford Street W
North Grenville, Ontario
OPEN HOUSE SUNDAY 1P - 3P. Enjoy generous living space with the ease of townhome living at 147 Oxford Street West in Kemptville's sought-after Country Walk adult-style community. Built by Urbandale, this thoughtfully re-designed (through the Builder) executive townhome offers over 1,741 sq. ft. (as per the builder details) above grade, plus a professionally finished lower level. This home has 2 bedrooms, a spacious loft, 4 bathrooms including 2 full bathrooms and 2 half bathrooms. Soaring ceilings in the dining room which creates an impressive setting for entertaining, while the custom-designed kitchen makes everyday meals and special gatherings equally enjoyable. The bright living room features 2 storey windows to include the loft area, with an opening to a private, landscaped backyard and deck. The main-floor primary bedroom offers a walk-in closet and a thoughtfully designed ensuite with a walk-in shower. Main-floor laundry and inside access to the garage add everyday convenience. Upstairs, the airy loft provides flexible space for a home office, reading area or hobbies, complemented by a second bedroom and full bathroom, a welcoming retreat for overnight guests. The professionally finished lower level offers even more room to relax and entertain, featuring a gas fireplace framed by built-in shelving. A half bathroom, and additional generous craft/workshop area, with a separate storage area and furnace room. The furnace which has been maintained yearly. Enjoy access to the community's private clubhouse and a walkable location close to Kemptville's restaurants, patios, shops, parks and trails. A wonderful opportunity to simplify your lifestyle while keeping the space you love. Community Clubhouse, 1/69th part ownership on Title. $300/yr Fee. Snow Removal has been paid for the 2026/2027 season. (id:65396)
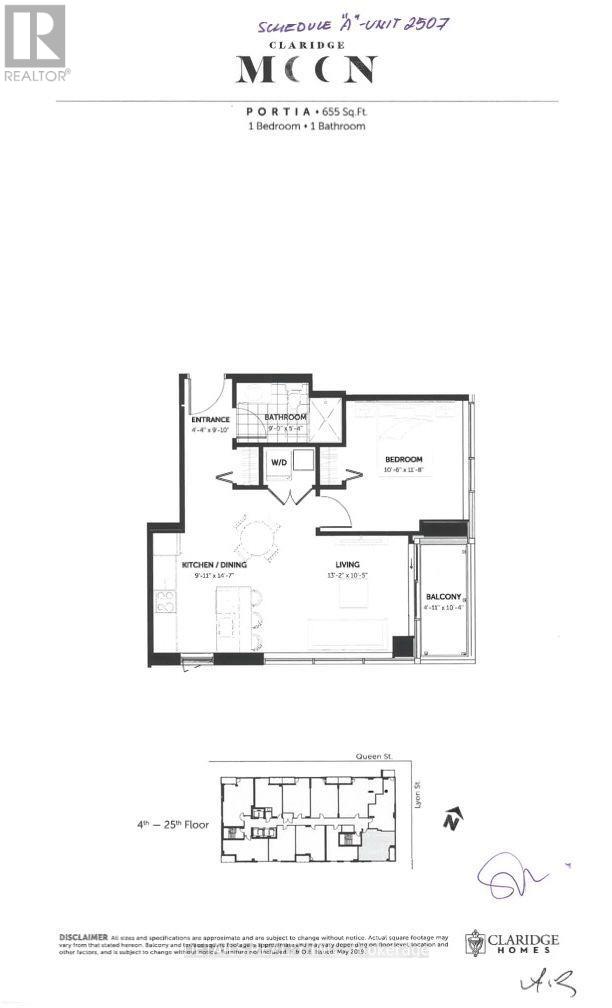
2507 - 340 Queen Street
Ottawa, Ontario
Hardwood and ceramic flooring. Stunning view from this sunny and bright 25th floor corner unit. The 1 bedroom, 1 bathroom apartment is fully furnished, has in-suite laundry facilities with washer and dryer. All utilities and internet are included in the rent. The kitchen has quartz countertops, built in oven, cooktop, fridge, dishwasher, microwave and hood fan. There is one underground parking spot and one storage locker. Building amenities include an indoor pool, exercise room, rooftop terrace, theatre room , guest suite and party room. close to Parliament, restaurants, public transport (LRT)> Available immediately. Deposit $5,200.00 (id:65396)
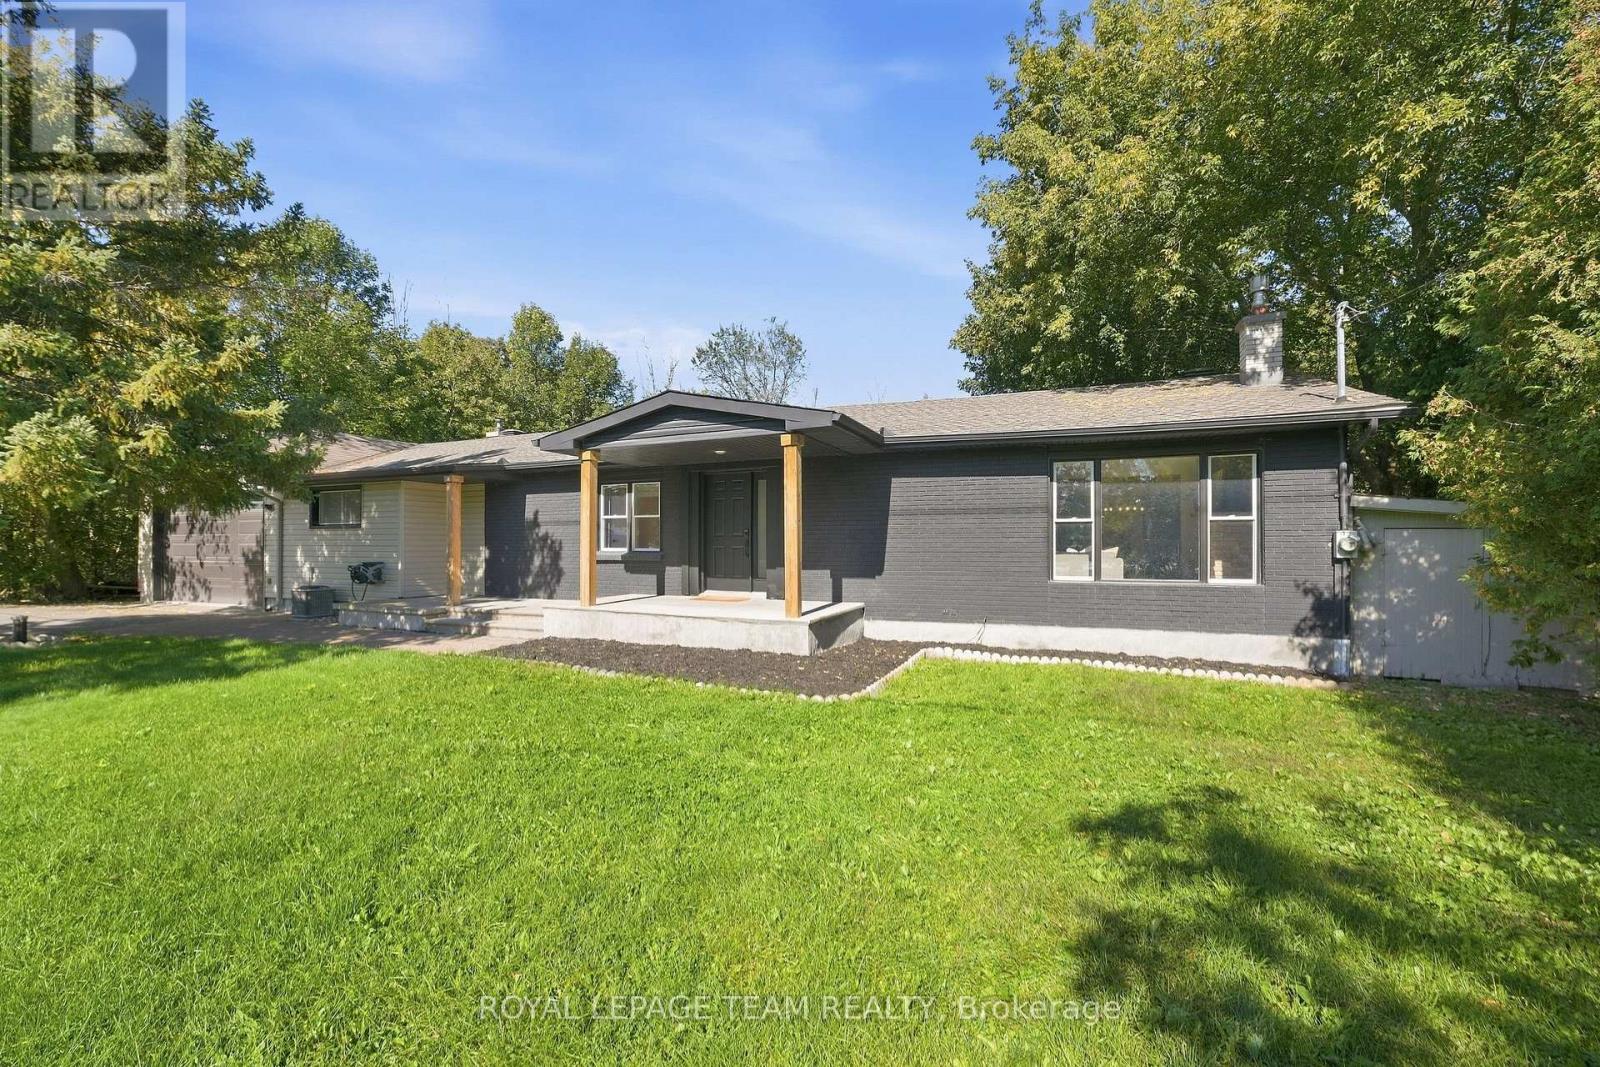
1819 Rideau Road
Ottawa, Ontario
This lovely, nicely updated bungalow offers the best of both worlds: a private rural setting with the everyday conveniences of the city still close by. Set on an expansive lot with no rear neighbours, the backyard feels like your own private park, fully fenced with a large deck and plenty of room to enjoy.For anyone who loves cars, boats, hobbies or extra storage, the heated 18 x 40 foot garage is a standout. Inside, a generous entry leads to a bright living room overlooking the front yard, anchored by a large stone fireplace that keeps things cozy through the cooler months. The attached dining room makes entertaining easy, with a bonus sitting area that feels perfect for a post-dinner drink.The kitchen is spacious and functional with great storage, beautiful tile and lovely views over the backyard. The bedrooms are comfortably sized and the main bathroom has been updated with fresh, modern finishes.Downstairs, there is plenty of flexible space for a home gym, movie room, games area or whatever suits your lifestyle, along with another updated three piece bathroom. This is a home that makes it easy to slow down and enjoy a little more privacy. Findlay Creek's shops, restaurants, schools and parks are minutes away, the airport and south end are easily accessible, and nearby trails and wetlands give the area a quieter, more outdoorsy feel. It's a great middle ground for buyers who want some space without making a true country move. (id:65396)
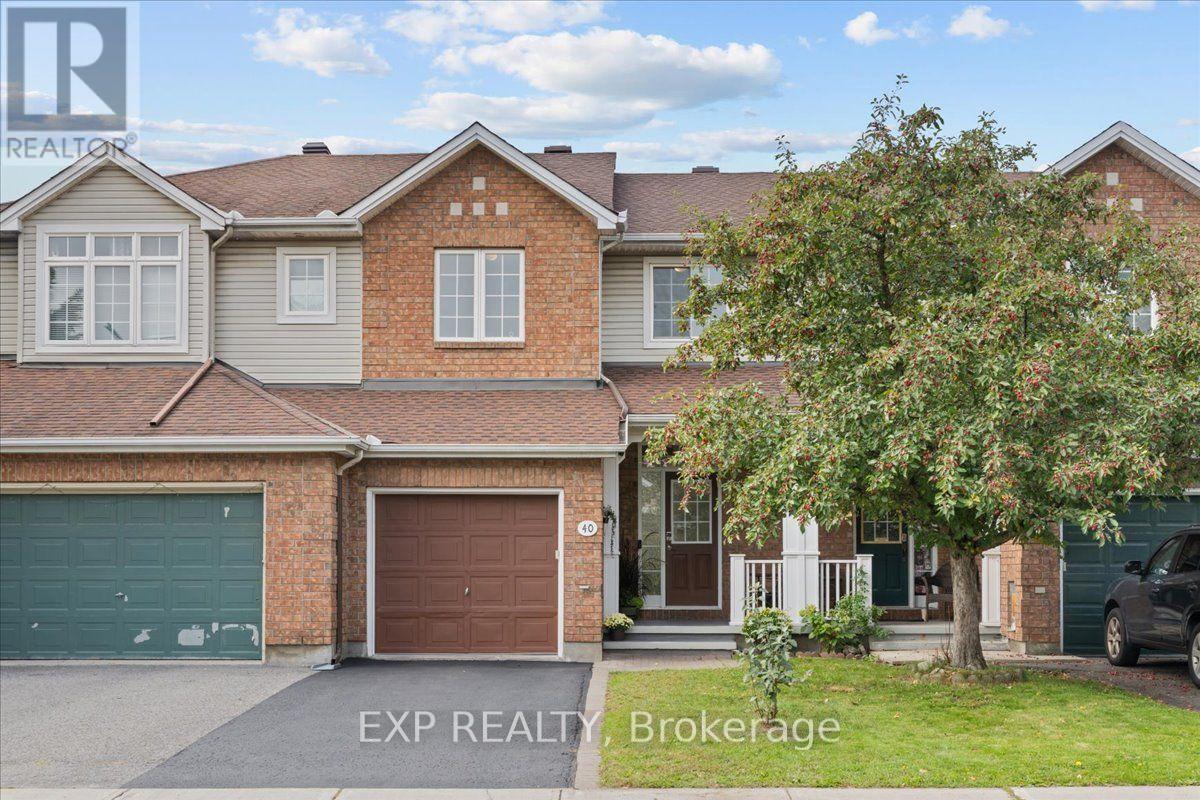
40 Bishops Mills Way
Ottawa, Ontario
Welcome to 40 Bishop Mills Way, a well-maintained 3-bedroom home offering comfortable and functional living in a convenient Kanata location. Freshly painted and professionally deep cleaned, this home is move-in ready with a fresh, welcoming feel throughout. The practical layout offers plenty of space for everyday living, with a combination of ceramic tile, laminate, vinyl, and carpet flooring throughout. A brand-new dish washer to add extra convenience, while the overall condition of the home reflects consistent care and maintenance. The basement provides additional flexible space for recreation, a home office, storage, or everyday living. Ideally situated close to shopping, schools, parks, recreation, public transit, and everyday amenities, this well-kept 3+1 bedroom home is a great opportunity to settle into an established Kanata community. (id:65396)
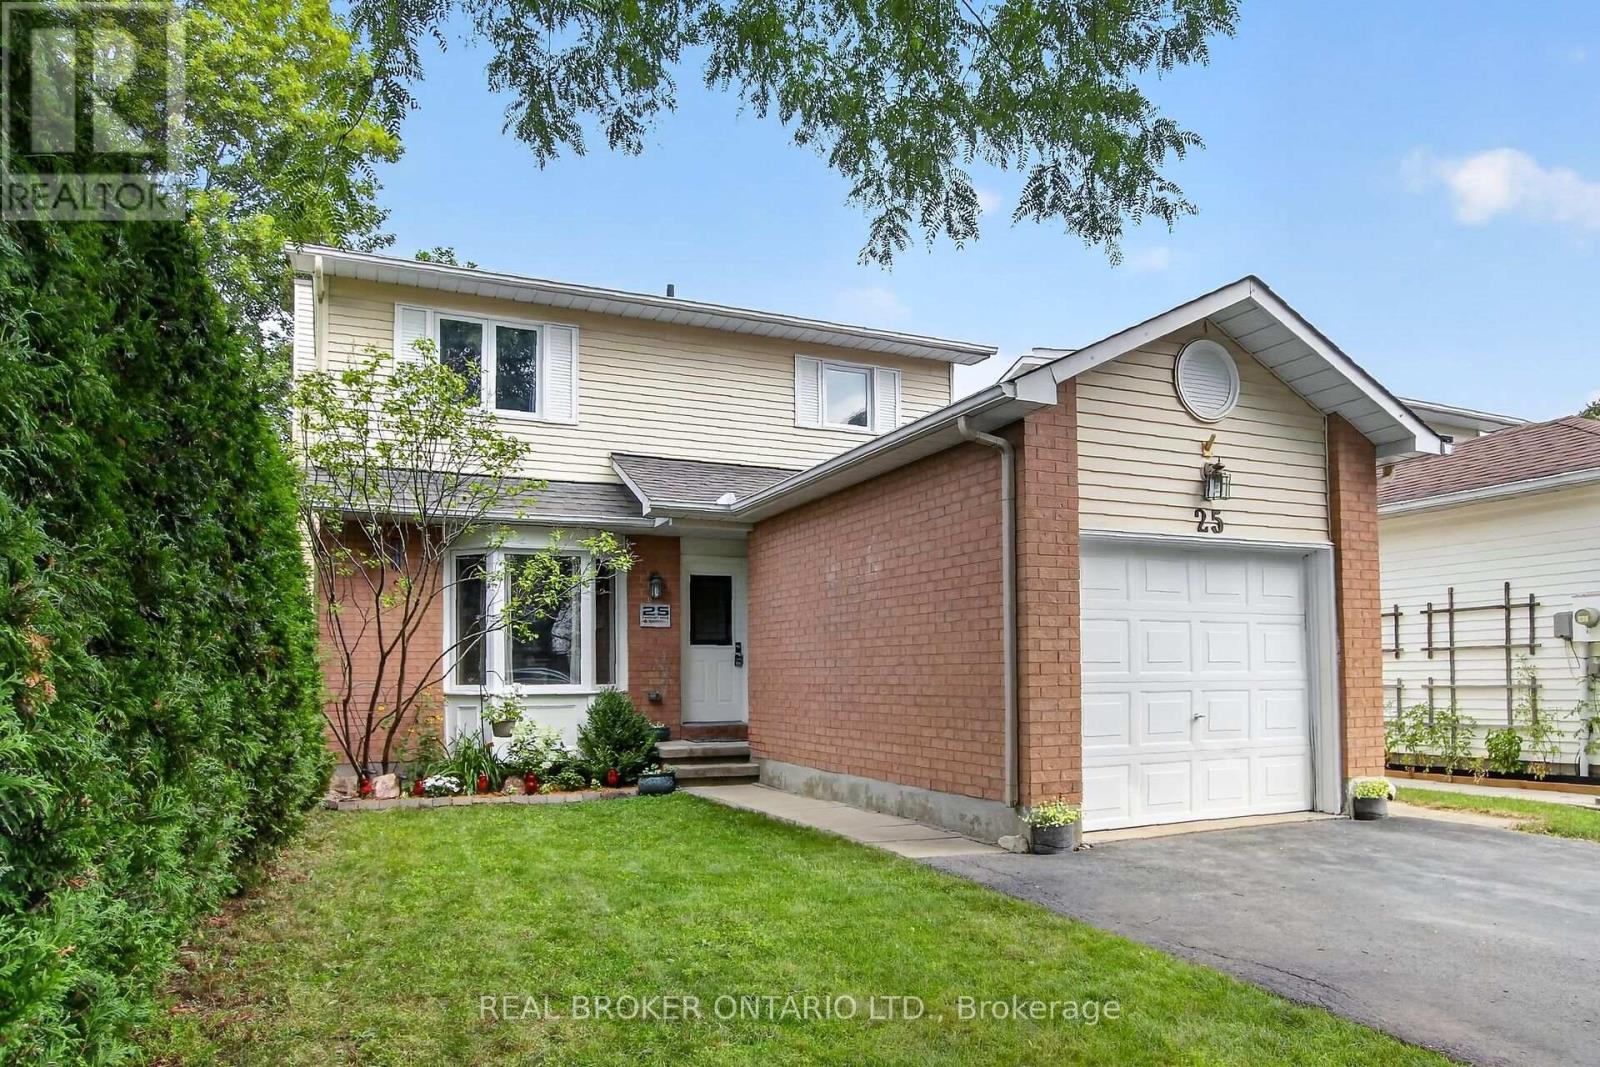
25 Moresby Drive
Ottawa, Ontario
Wonderfully maintained, this beautiful family home is truly move-in ready. The spacious kitchen featuring a pantry, eat-in area and loads of counter space greets you as you enter the home. An open, yet separate dining room with a view to the living room is next. Cozy up near the wood fireplace as you look out onto the large deck from your living room. Upstairs offers a good sized primary room, two other bedrooms and a lovely full bathroom. The fully finished basement is ready for movie nights, and has a fourth room that can be used as a bedroom, den or workout space. Recent updates show the care and investment put into this home over the years, including a new furnace and AC in 2026! Laundry Machines 2025 / Dishwasher 2022 / Hot water tank 2025. This house offers a clean and truly turn-key home in a welcoming neighbourhood! (id:65396)
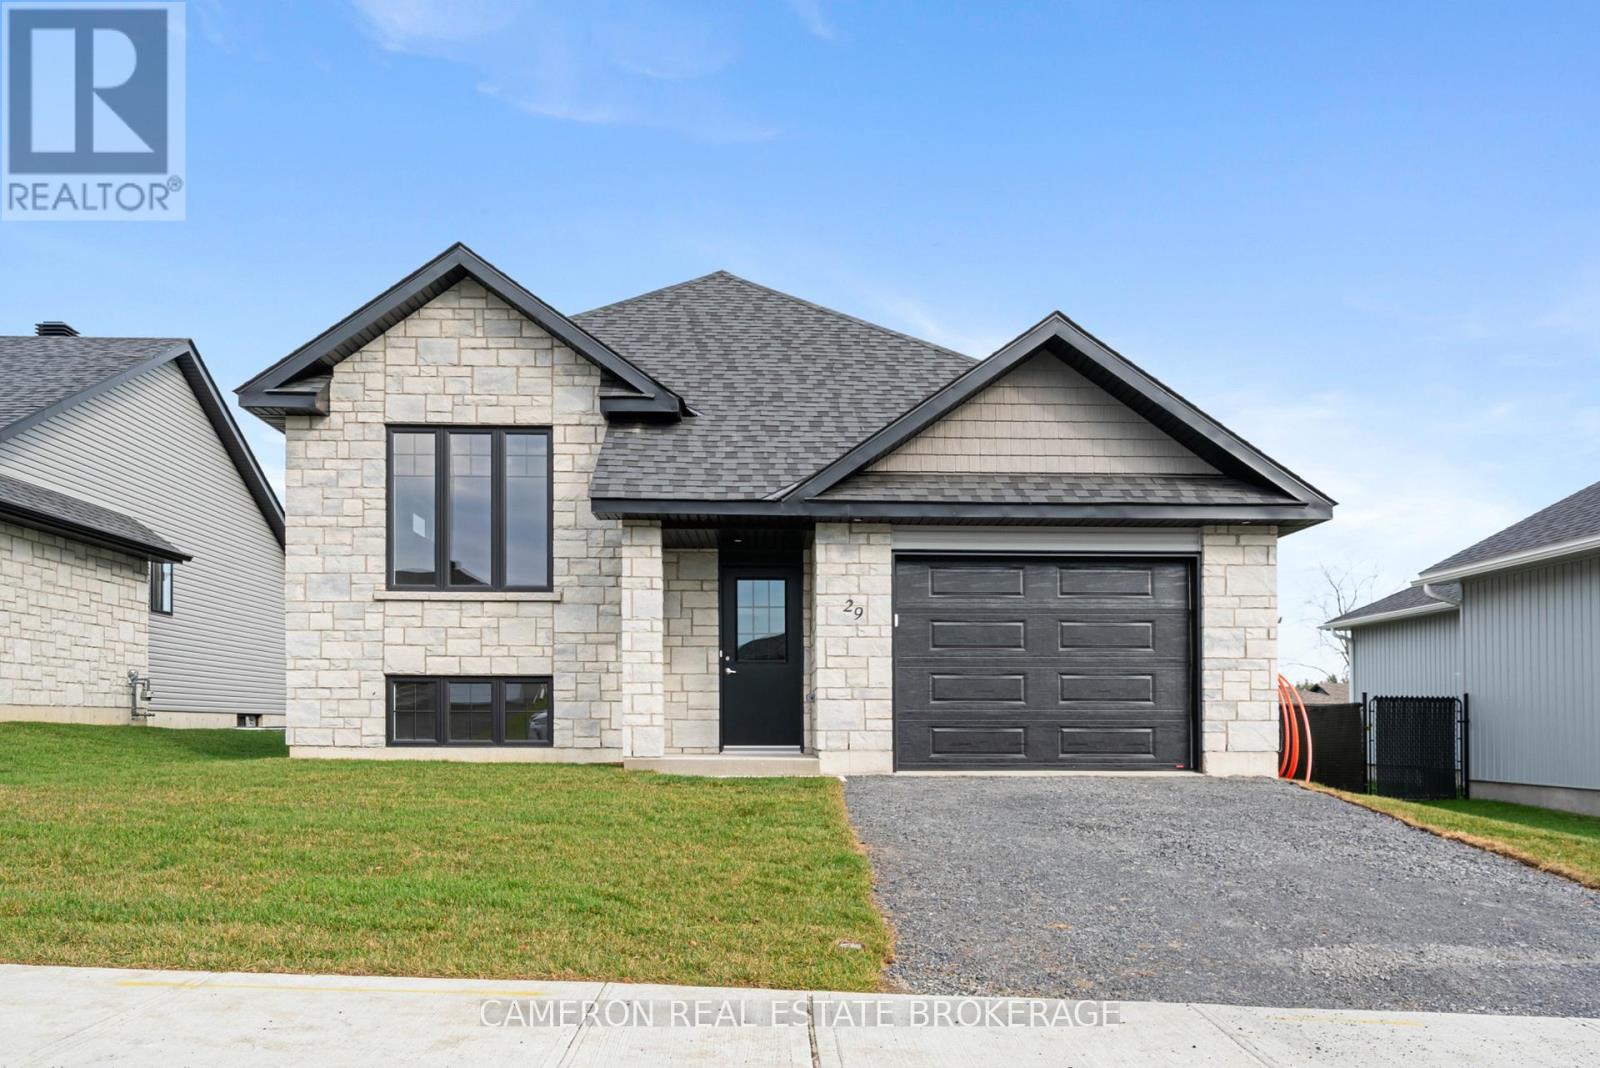
29 Forrester Way
South Stormont, Ontario
BRAND NEW RAISED BUNGALOW! Are you in the market for a 3+1 bedroom 1250sq.ft. single family detached home with 2 full baths + an attached garage located in a beautiful family neighbourhood situated just outside the Village of Long Sault? This fully completed J.F. Markell Home offers easy to maintain flooring throughout with features including an open concept layout with vaulted ceiling's, a stunning kitchen with an eat-in island boasting gorgeous quartz countertops, a dining area providing access to the covered rear yard deck, a beautiful 4pc main bathroom, LED lighting, hardwood flooring on the main level + hardwood steps to the basement and even an upgraded window + door package. The lower level is partially finished with a rec. room, a fourth bedroom + a 3pc bath and there's space in the unfinished section for a future 5th bedroom or guest room should the new home owners require more living area. The sale price includes a fully sodded yard and eaves to be installed. New home 7 Year Tarion Warranty for peace of mind, the actual usable floor space may vary from stated floor area due to construction. The Seller requires 2 full business days to deal with any/all offer(s). (id:65396)
85 Victoria Street W
North Glengarry, Ontario
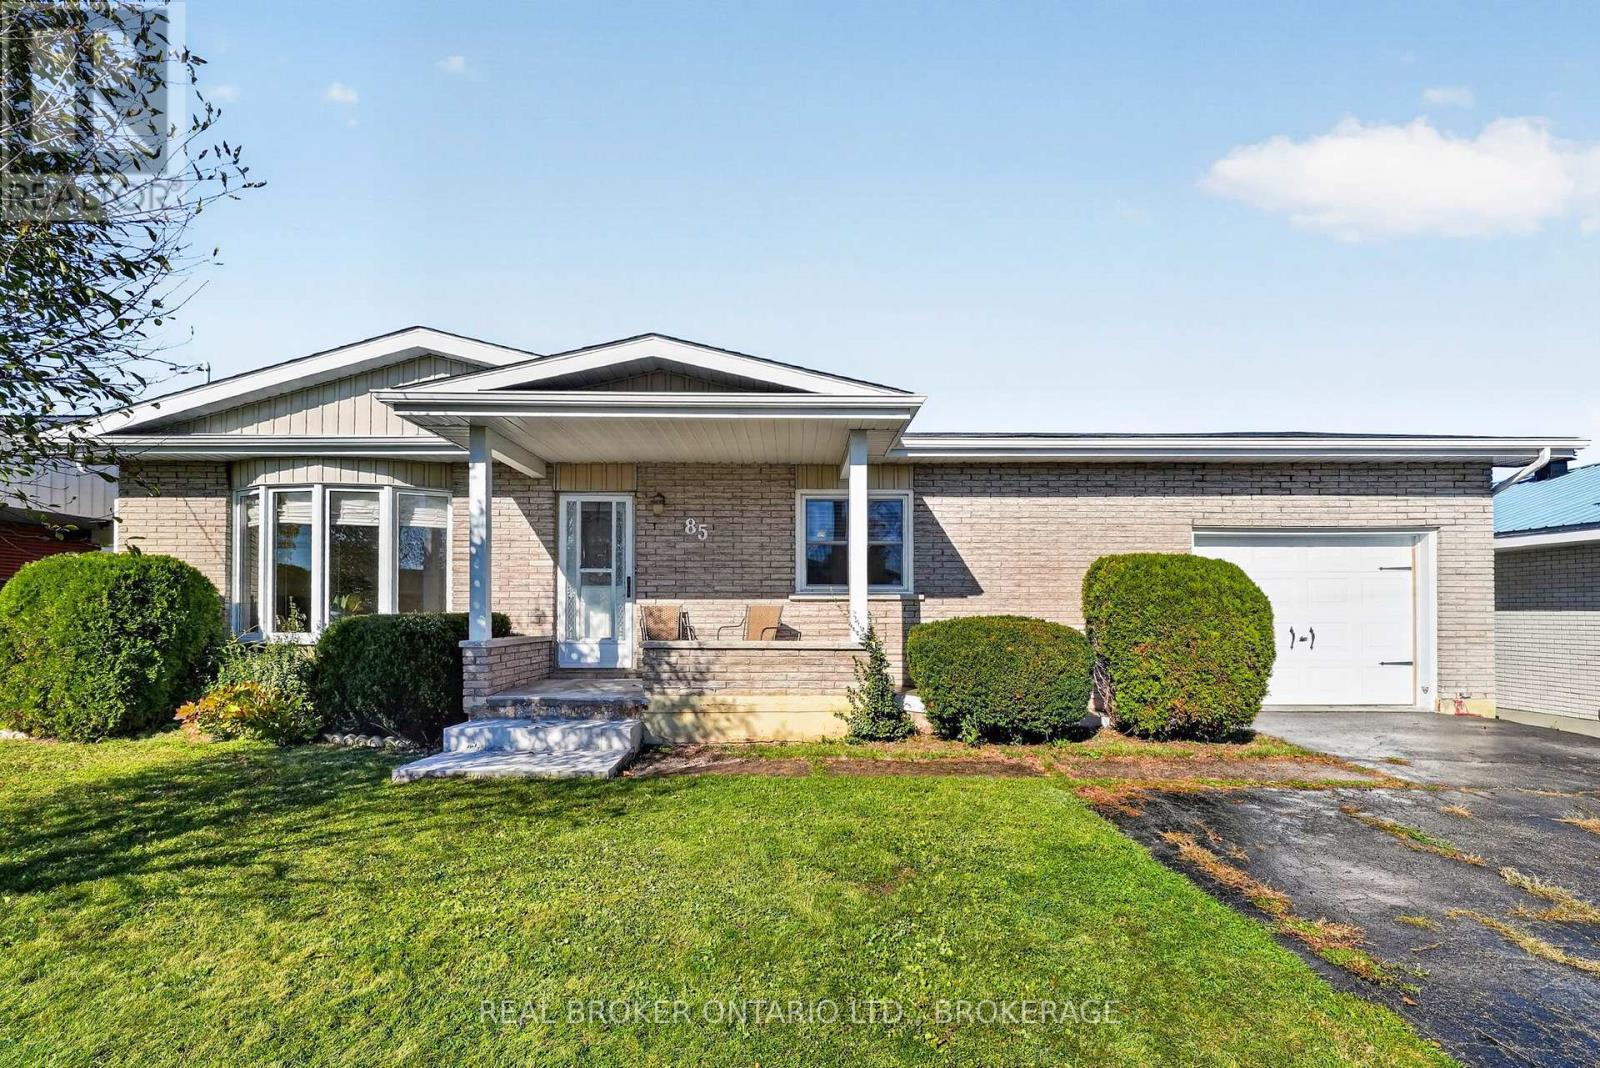
Welcome home! This charming, all-brick bungalow is move-in ready and ideally situated on a quiet street, offering comfort, convenience, and plenty of potential to make it your own. Featuring 2 bedrooms, main-floor laundry, and all appliances included, this home is perfect for those looking for easy, one-level living. The heated attached garage provides added convenience, extra storage, and protection from the elements. The unfinished basement offers a blank slate with endless possibilities to create additional living space tailored to your needs, whether you envision a family room, home office, hobby space, or extra storage. With its solid brick exterior, practical layout, and room to grow, this home is a fantastic opportunity for first-time buyers, downsizers, or anyone looking for a comfortable home with future potential. Fully fenced yard, ideal for pets, kids, and outdoor enjoyment. Move in, settle in, and enjoy-make this home uniquely yours! (id:65396)
623-655 Laurier St Street
Clarence-Rockland, Ontario
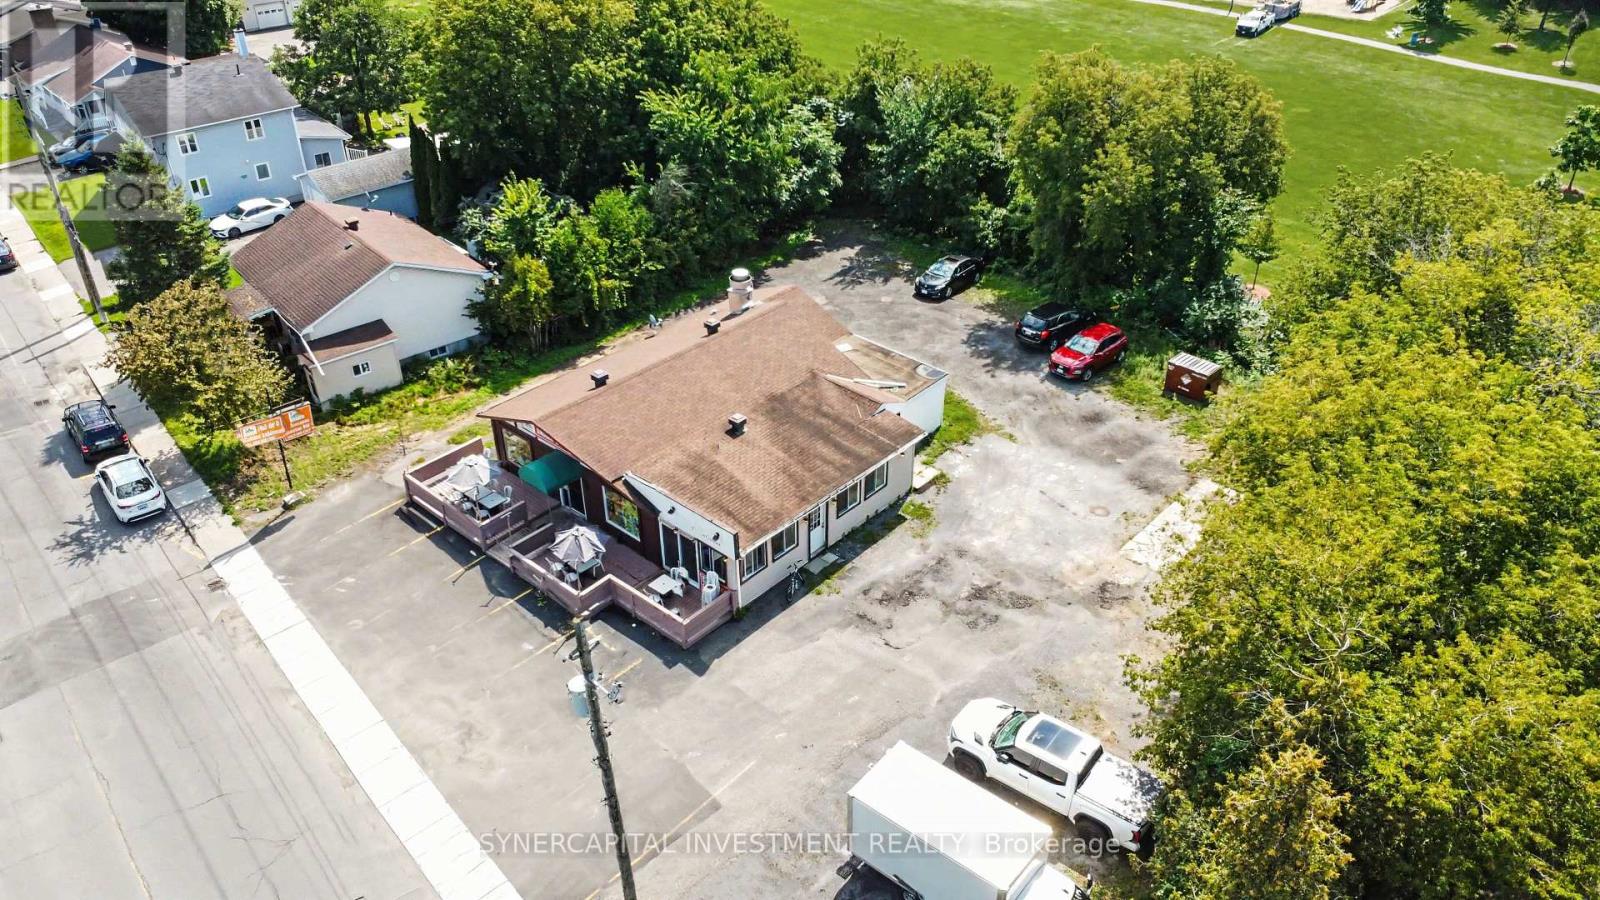
An exciting investment and development opportunity in the heart of Rockland! Offered together, 623-655 Laurier Street comprises two neighbouring properties with approximately 20,000 sq. ft. of combined land, featuring a tenanted commercial restaurant building and a two-unit residential property. The restaurant generates $54,000 in annual rental income, with approximately three years remaining on its current lease, while the two-bedroom apartments generate a combined $1,850 per month. With existing income in place, investors have the opportunity to hold the properties while exploring their future plans. Located in growing Clarence-Rockland, which experienced 8.1% population growth between 2016 and 2021, the properties benefit from proximity to local amenities, Dutrisac Park, the Ottawa River, and Highway 174 with convenient access to Ottawa and Orléans. Whether you're looking to maintain the existing uses, reposition the buildings, or explore future infill or mixed-use development potential, this versatile offering presents an opportunity worth investigating. The properties are held under separate titles and have different zoning designations. (id:65396)
477 Dawson Avenue
Ottawa, Ontario
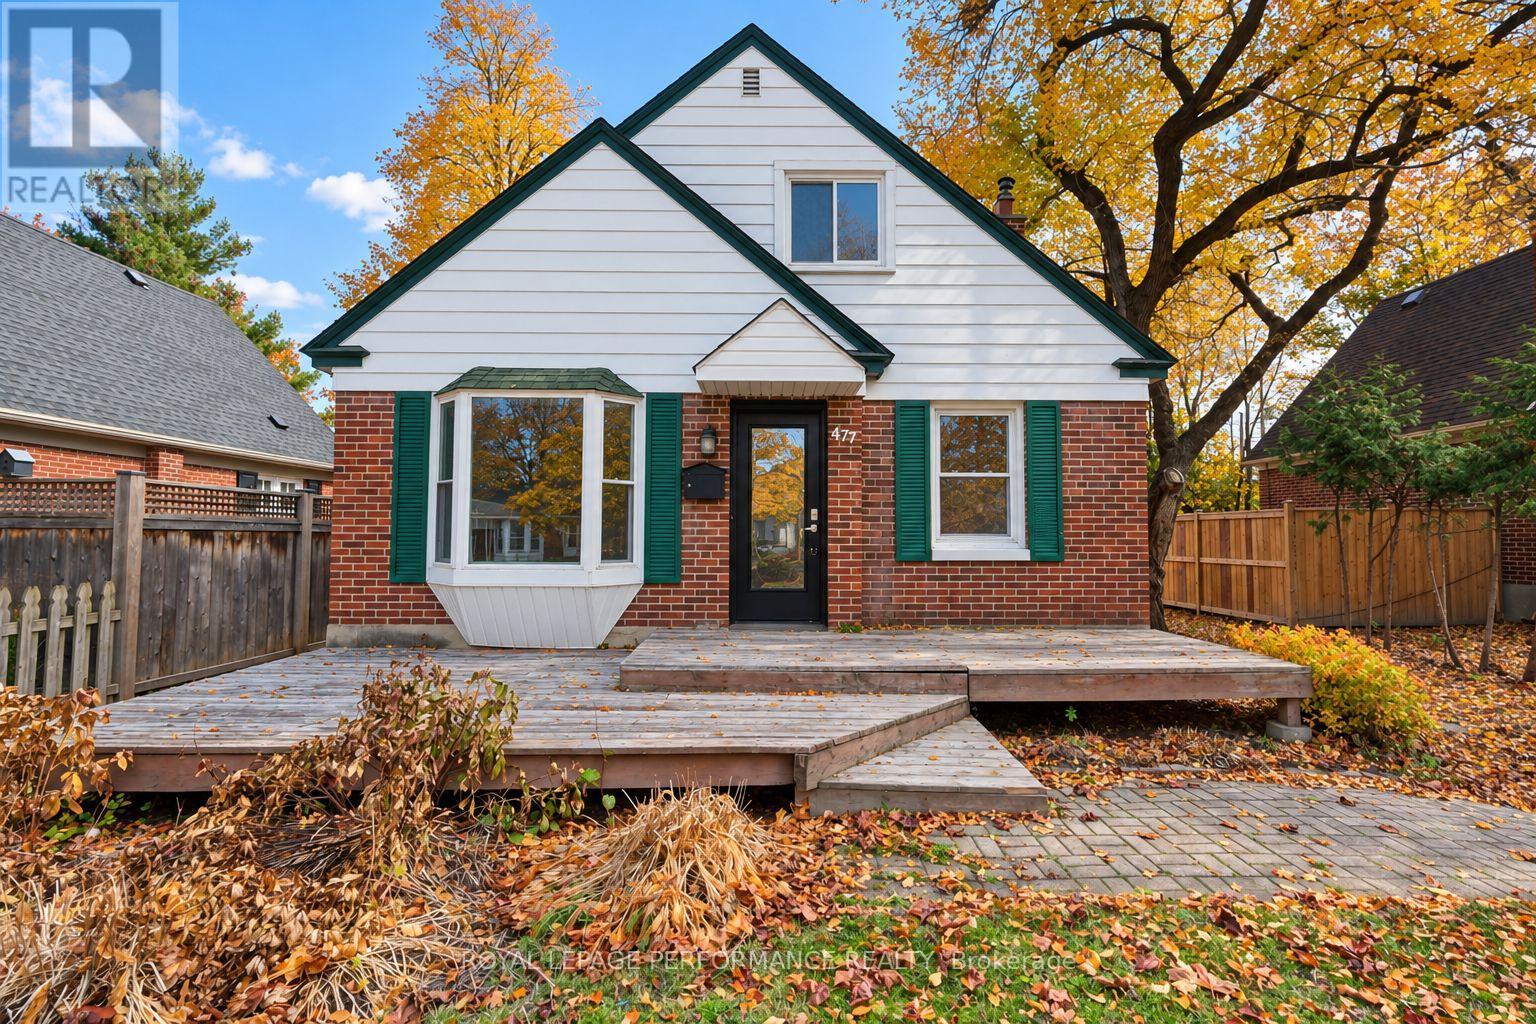
Charming 2 bedroom single family home for rent in highly walkable Westboro neighbourhood. A short walk to Richmond Rd shops and restaurants. Main floor features hardwood floors, open concept living/dining room, kitchen with stainless steel appliances, granite breakfast bar and cozy eating nook. 2 bedrooms + full bathroom on 2nd level. Finished basement with 2 versatile rooms + part bathroom. Outdoor space includes rear patio off back door and greenspace. Garage that can be entered off Kirkwood, 2 driveway parking spots. Landlord is seeking a lease until end of June 2027 (id:65396)
4720 County 18 Road
Augusta, Ontario
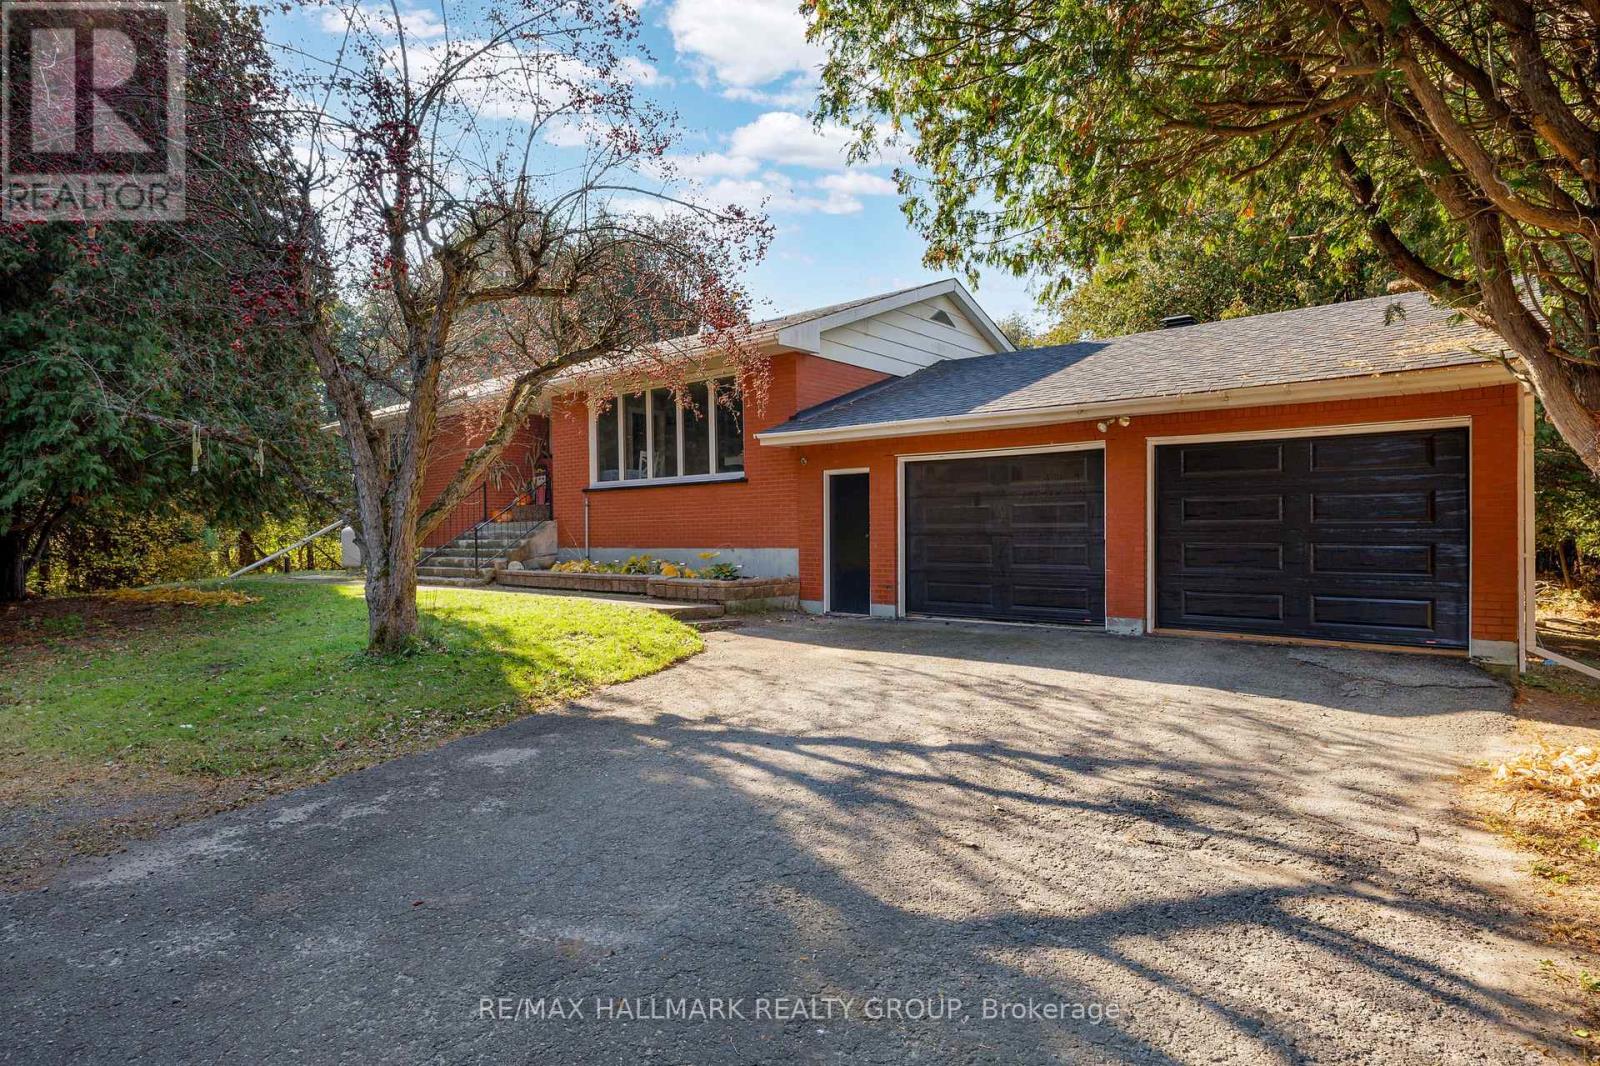
Enjoy the charm of country living in this bright and spacious 3-bedroom, 1.5-bathroom brick bungalow, situated on a mature treed and fully hedged lot in Domville. Offering a private, natural setting, this property is conveniently located just 5 minutes north of Prescott with easy highway access. The main floor features a welcoming open-concept kitchen and dining area that flows into the adjoining living room, creating a functional layout for everyday living and entertaining. Three generously sized bedrooms provide comfortable accommodations, while a 4-piece bathroom completes the main level. The spacious lower level offers excellent potential for additional living space, with room to create a family recreation area, home gym, games room, or hobby space. Laundry facilities and ample storage provide added convenience and flexibility. An attached double-car garage offers sheltered parking for two vehicles, along with extra room for storage or a workshop. The established hedging surrounding the property enhance its secluded feel and provide a privacy to enjoy the outdoors. With its generous living space, attached garage, and desirable country setting, this bungalow offers an excellent opportunity for those seeking a quieter lifestyle without being far from everyday amenities. Enjoy the best of both worlds in Domville, just minutes from Prescott and convenient highway connections! (id:65396)
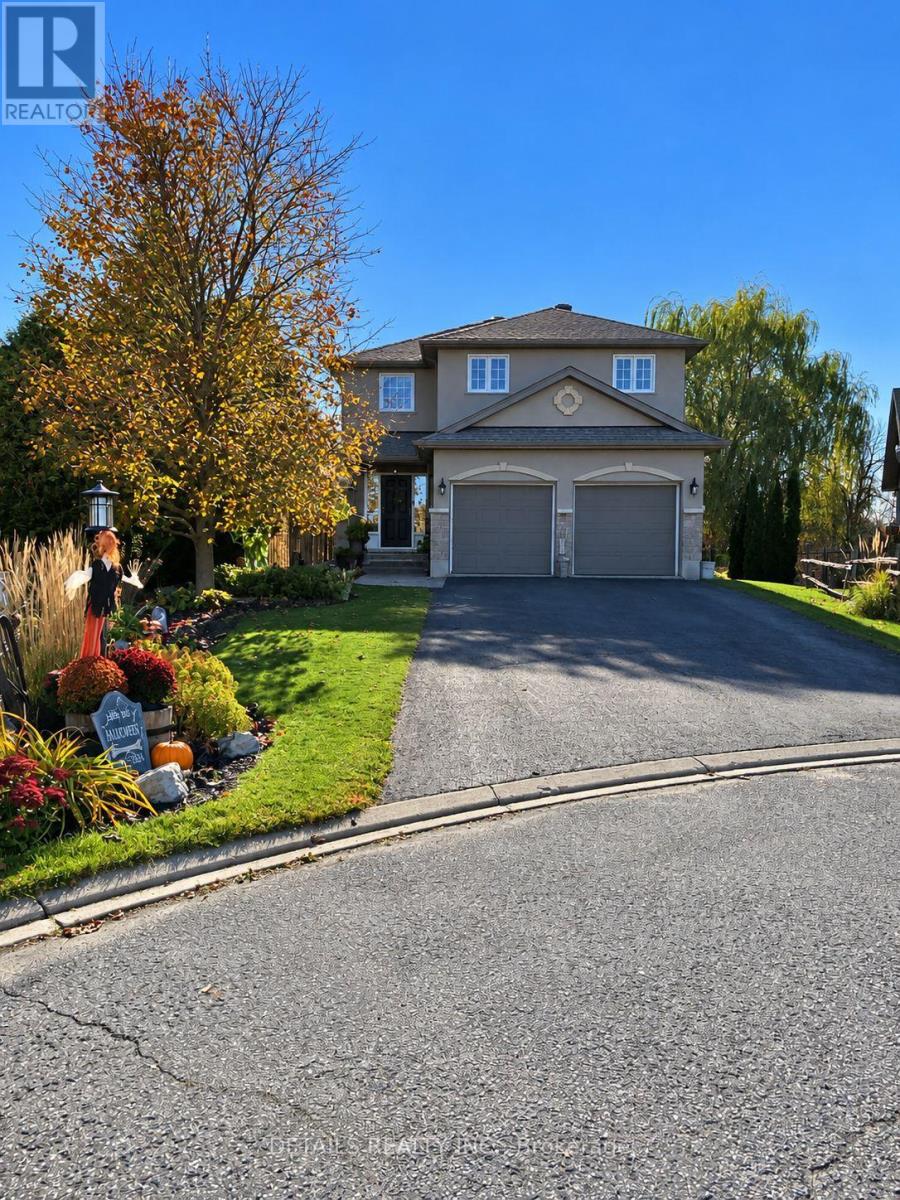
117 Templeton Court
North Grenville, Ontario
STOP THE CAR! **CUSTOM-BUILT SHOWSTOPPER | FIRST TIME OFFERED FOR SALE!** This is the 1 your clients have been waitng for - Discover exceptional craftsmanship in this beautifully maintained 3+1 bedroom, 4-bathroom custom-built home! Located at the end of a cul-de-sac so there's virtually no traffic, perfect for young kids to play basketball, hockey etc: plus it backs onto Barnes Creek, and it's right in town! You'll enjoy a private setting with the added bonus of being within walking distance to nearly all of Kemptville's amenities. The chef-inspired cherry kitchen features premium granite countertops, tiled backsplash, under-cabinet lighting, oversized island, walk-in pantry, stainless steel appliances, new lighting and a brand-new faucet. The grand vaulted entry, hardwood staircase, porcelain tile, two natural gas fireplaces and main-floor laundry add convenience, warmth and character to every room. The oversized (15' x 17' ) primary bedroom offers a walk-in closet, 60-inch ceiling fan and ensuite with jetted tub surrounded by windows that overlook the rear yard and Barnes creek. The finished basement includes a fourth bedroom, additional living space, fireplace and a 4-piece bathroom. Enjoy a fully fenced, completely private and beautifully landscaped backyard with inground pool, expansive deck, gas BBQ hook up, two additional patios and garden shed. The deck is wired for a future hot tub, so bring your tub and you're ready to relax. Bonus heated 2 car garage with shelving and inside entry to the mud/laundry room. **Recent Updates:** Roof (2020), pool liner (2023), pool filter and pump (2024), main-floor windows (2024), most of the home professionally painted (2026), refinished hardwood floors (2026) and new LED lighting throughout (2026). Conveniently located minutes from Highway 416, Walmart, schools and everyday amenities. **A rare opportunity to own a custom-built home never before offered for sale!** (id:65396)
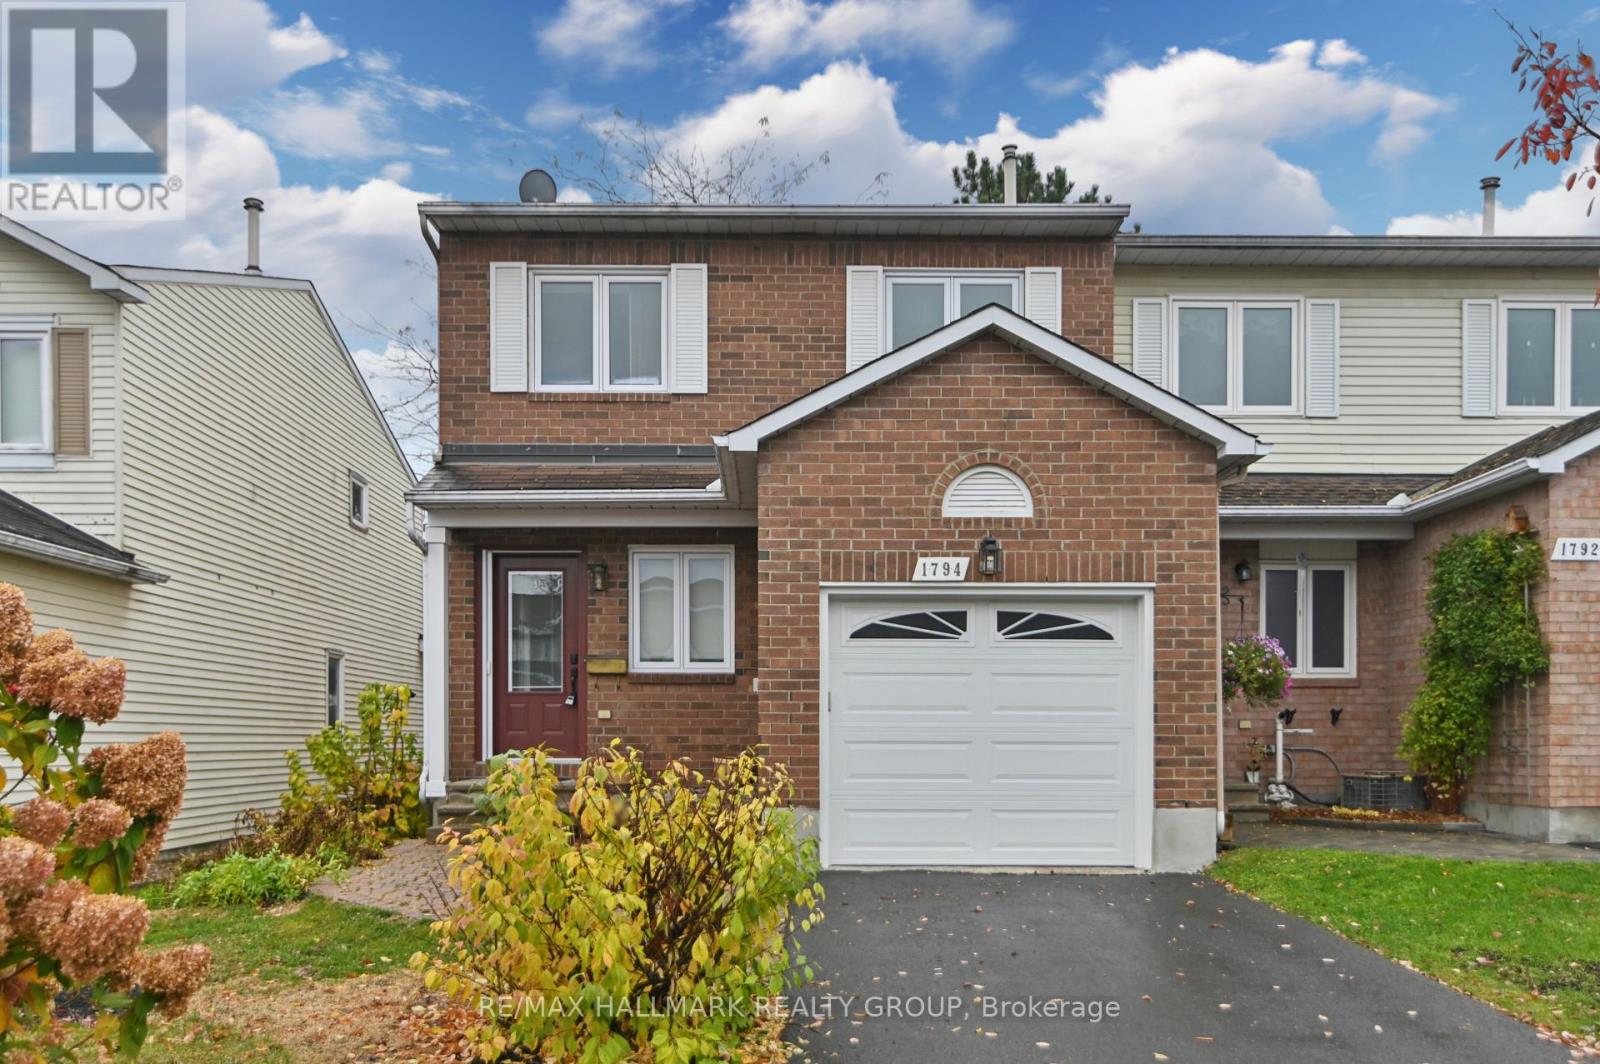
20 - 1794 Turnberry Road
Ottawa, Ontario
This END-UNIT townhome in a GREAT LOCATION features three bedrooms, 2.5 bathrooms, an attached garage, and a PRIVATE DRIVEWAY. Nestled among ravines and executive homes, it provides WALKING ACCESS TO ravine trails, parks, bus routes, schools, and the Innes Rd. shopping corridor. The home could use some updates presenting a perfect chance to personalize it. The layout is warm and functional, with hardwood and tile flooring on the main level and plenty of natural light. The bright kitchen includes generous work and storage space, an eating area with a vaulted ceiling, and patio doors leading to a LOW-MAINTENANCE, spacious circular patio with mature perennial plantings and trees. The open dining room is separate from the living room with wall-to-wall windows overlooking the backyard. Upstairs, there are three good-sized bedrooms, with the primary bedroom featuring a large walk-in closet and 4-PIECE EN-SUITE BATHROOM plus a main full bathroom with a linen closet. The finished basement offers a bonus area with a cozy wood fireplace, ample unfinished storage space, and a laundry area. Additional features include a retractable screen on the front door, a single car attached garage with a whisper-close door, and LOW CONDO FEES. Some photos have been virtually staged. (id:65396)
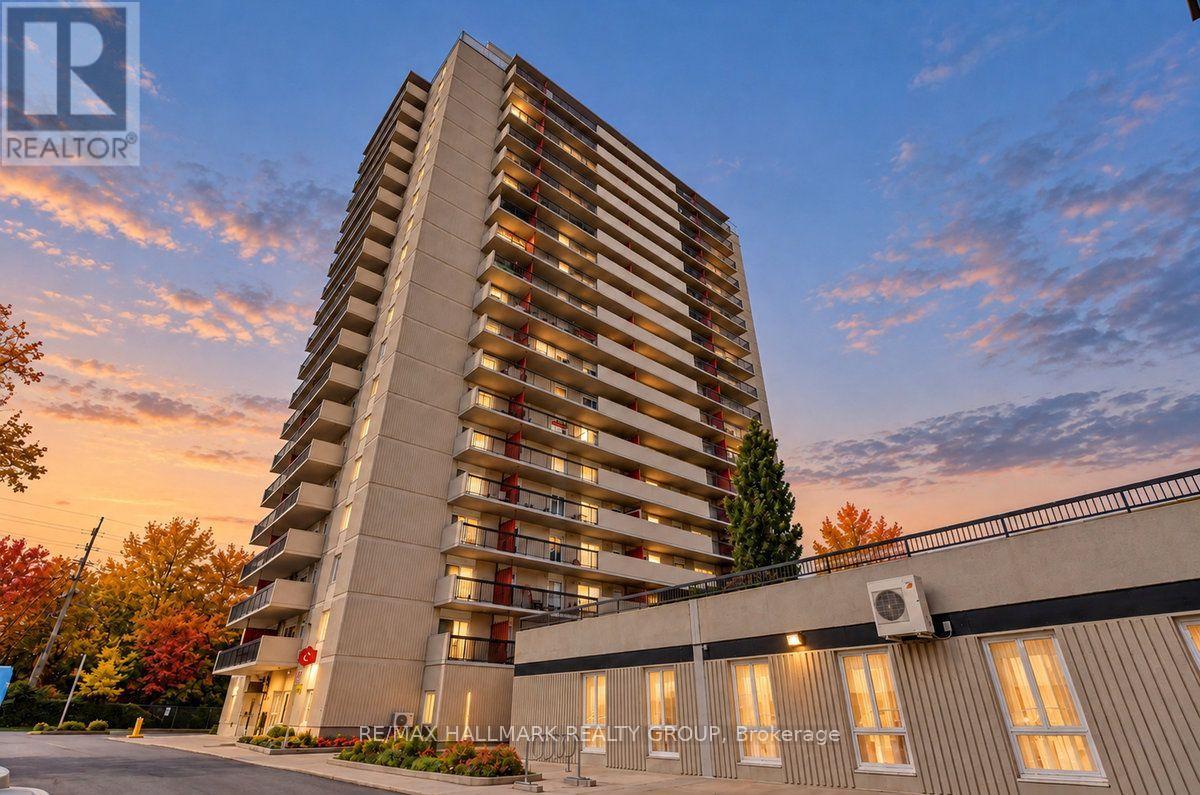
1908 - 158c Mcarthur Avenue
Ottawa, Ontario
Welcome to unit 1908 at 158C McArthur Avenue, a 3 bedroom, 19th floor condo in Château Vanier, one of Ottawa's most established and centrally located high-rise communities. At this height facing south, the balcony frames a wide open view over the Rideau River, Riverain Park, and the city stretching beyond; the kind of perspective that makes you feel planted in the middle of everything while staying above it. Inside, the unit is carpet-free throughout: hardwood floors in the living room and two of the bedrooms, and tile in the kitchen, dining room, hallway, and third bedroom; clean and easy to maintain. The kitchen is functional and in good condition, with a dishwasher and solid cabinet space for daily use. Underground parking is included. Three bedrooms at this price point and at this height in central Ottawa is a rare combination, and the layout works well for a family, a group of professionals sharing space, or a buyer who needs flexibility and room to spread out without leaving the city core. Château Vanier's amenity package is extensive: residents have access to an indoor saltwater pool, fitness centre, sauna, library, party and meeting rooms, an indoor car wash bay, EV charging stations, bike storage, and a workshop; above-average infrastructure for a building that has stood the test of time and continues to be well-managed. Condo fees include water. The location covers daily needs with ease: Loblaws is directly across the street, Shoppers Drug Mart and the LCBO are close by, and Montreal Road's restaurants, cafes, and services are a short walk away. The Poets Pathway and Rideau Tennis Club are steps from the front door. Downtown Ottawa, the Byward Market, and the University of Ottawa are minutes by transit or car, and the pedestrian bridge to Sandy Hill makes the commute easy for cyclists and walkers alike. For the floor, the views, and the bedroom count, this one earns a closer look. (id:65396)
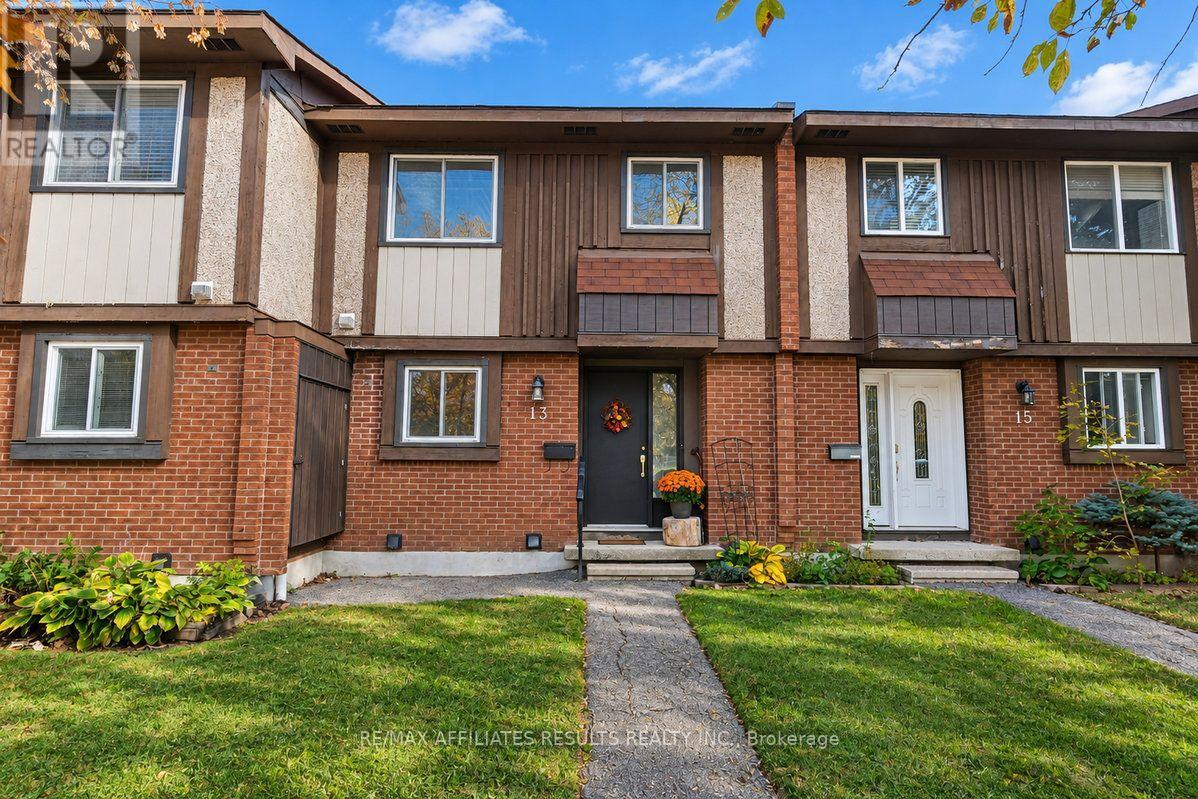
48 - 13 Pickford Drive
Ottawa, Ontario
TRULY A GOLDEN OPPORTUNITY - to get into home ownership! A very reasonable price combined with low low condo fees and taxes make this one very appealing. These chances don't come along very often so dont miss this one. Great potential at 13 Pickford Drive, to move in and do the updating as budget permits. Vacant and available for immediate possession. The main level features a spacious, open-concept living and dining area offering plenty of room to relax, entertain, and make the space your own. The kitchen provides ample cabinet storage to keep everyday essentials organized and within reach. Upstairs, three well-proportioned bedrooms share convenient access to a four-piece bathroom complete with a tub and shower combination. The finished basement adds valuable living space with a recreation room, laundry room with sink, and an additional powder room, offering flexibility for a family hangout, home office, hobby space, or guest area. Step outside to a fully fenced backyard designed for easy maintenance, featuring pavers and a garden bed, so you can spend less time on yard work and more time enjoying the space. Backing onto an easement of green space, the backyard offers a pleasant setting for children to play, dogs to enjoy the outdoors, or simply to unwind in your own private outdoor retreat. Located in the convenient Katimavik neighbourhood, you'll have easy access to local amenities, parks, schools, and HWY 417. Please note that the property is being sold in as-is, where-is condition. The seller has never occupied the property and makes no representations or warranties regarding its condition. Don't miss this fantastic opportunity! Some photos virtually staged. (id:65396)



