

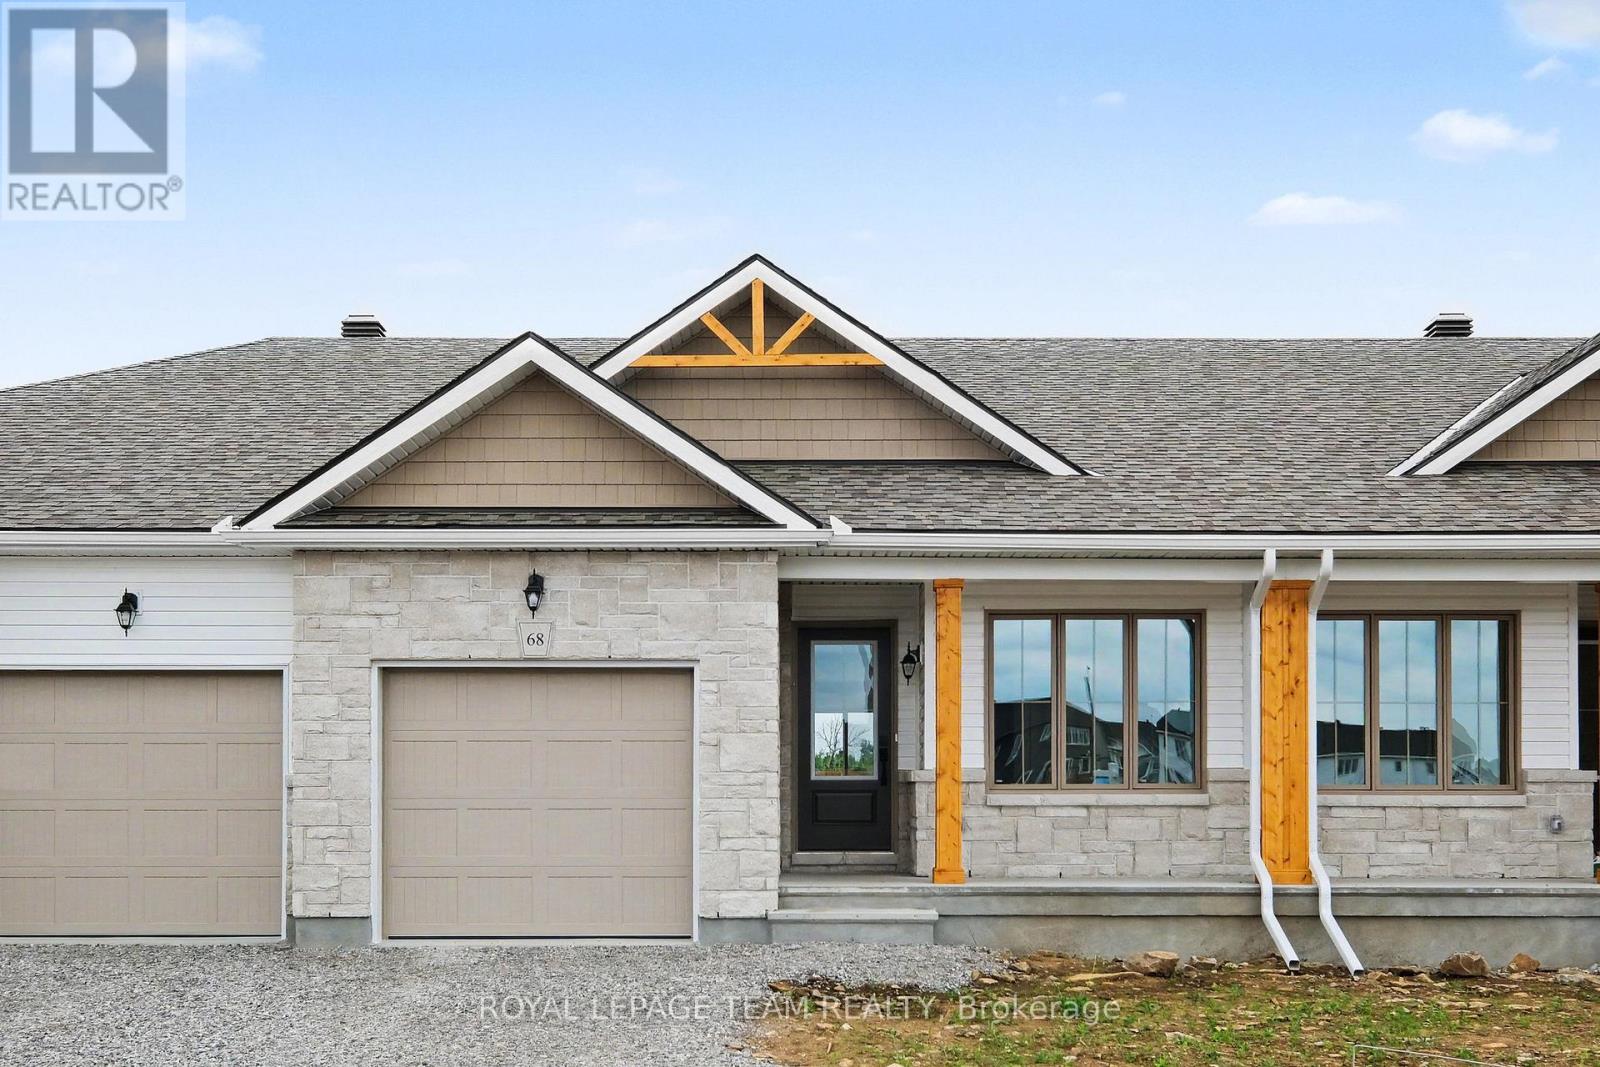
68 Doctor Agnes Craine Drive
Smiths Falls, Ontario
IMMEDIATE OCCUPANCY AVAILABLE! Enjoy main-floor living with nature as your backdrop at 68 Doctor Agnes Craine Drive in Smiths Falls. Backing onto the Cataraqui Trail, this new Alden Interior bungalow townhome by Park View Homes pairs a manageable layout with space to entertain, unwind and enjoy the outdoors. Walking and cycling opportunities await nearby, along with the scenic Rideau Canal. Approximately 1,000 sq. ft. on the main level includes 2 bedrooms, 2 bathrooms and convenient main-floor laundry. The bright, open-concept kitchen, dining and living area keeps everyone connected, with an island, quartz countertops, designer-selected cabinetry, soft-close doors and drawers, and pendant lighting. Wide-plank flooring extends through the living spaces and bedrooms, complemented by porcelain tile in the entry, bathrooms and laundry. The primary bedroom features a private ensuite with a glass-door walk-in shower, while the second bedroom offers flexibility for guests or a home office. A partially finished walkout basement provides a spacious family room, storage and a 3-piece bathroom rough-in for future plans. ENERGY STAR certification and triple-glazed windows enhance year-round comfort. An attached single-car garage with inside entry adds everyday convenience. Fridge, stove, chimney-style hood fan, dishwasher, washer and dryer are included, along with an upgrade package valued at approximately $15,199. Move in now and make this inviting bungalow your own. The listing price incorporates an estimated amount for the temporary Ontario enhanced new housing HST rebate. This pricing assumes that the rebate is fully enacted as anticipated and that the purchaser meets all eligibility criteria. If the rebate has not been fully enacted on closing or if purchaser is not eligible, the rebate will not apply and the purchaser may be responsible for a higher purchase price without the benefit of the rebate.Purchase price is $469,000 inclusive of PST. (id:65396)
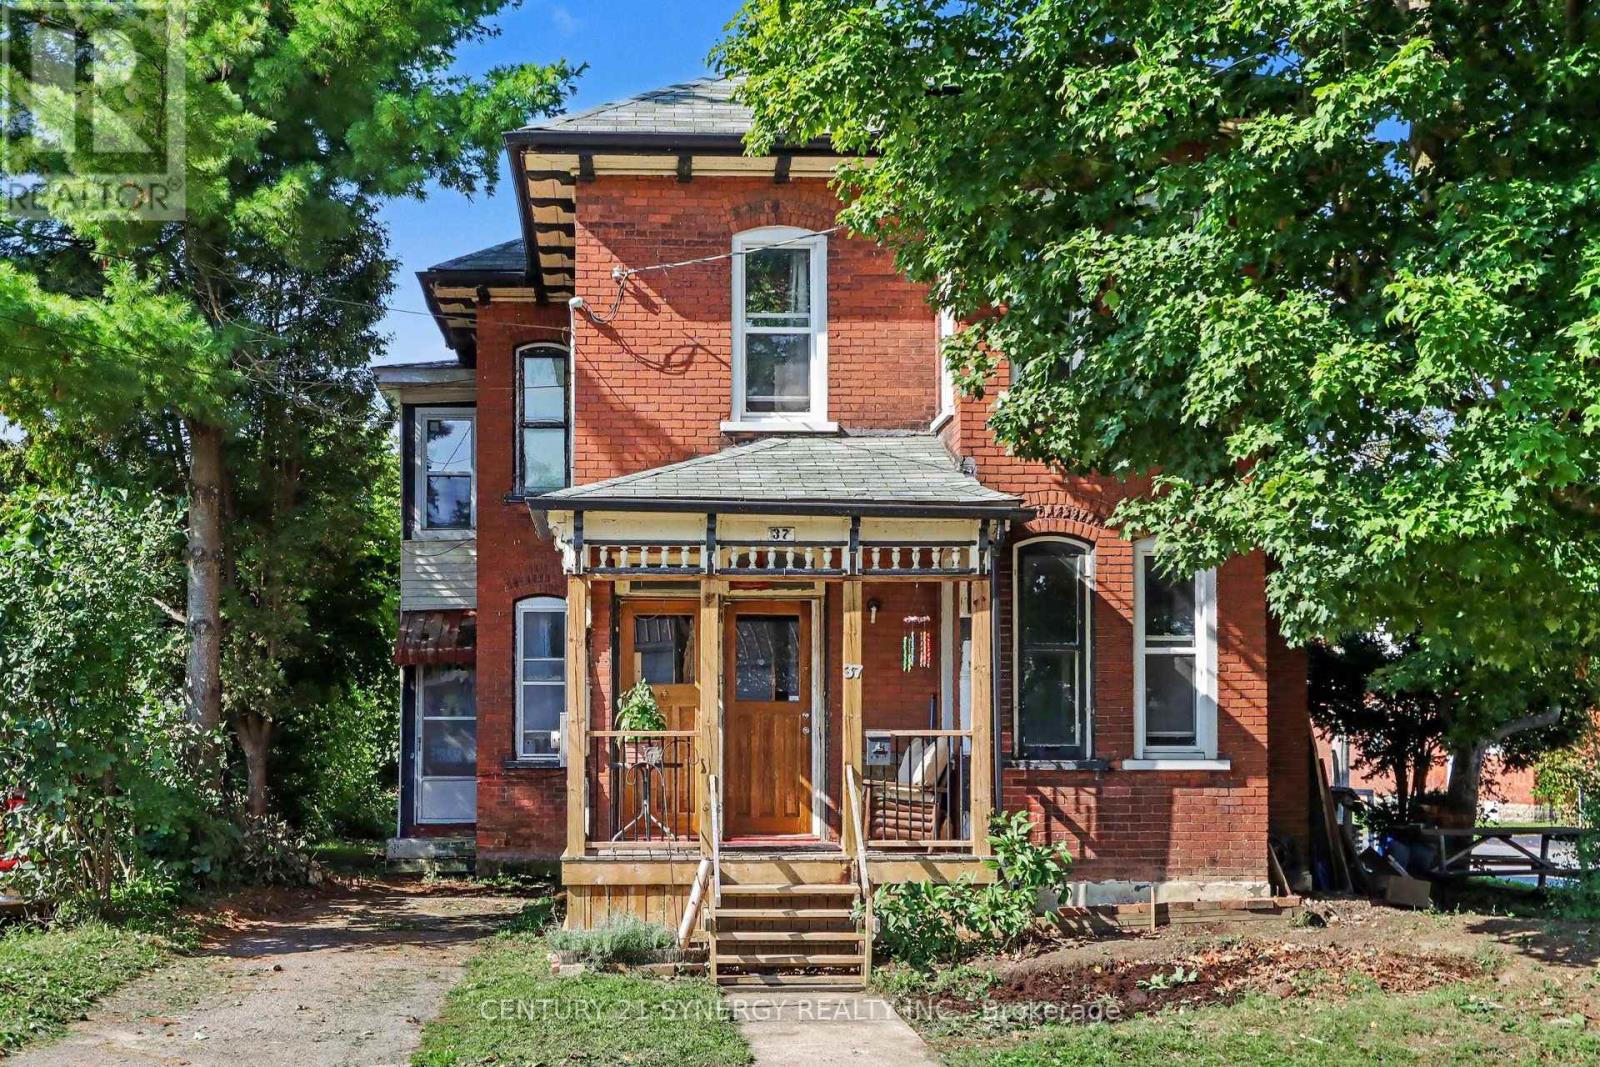
37 Smiths Falls Avenue
Smiths Falls, Ontario
Welcome to 37 Smiths Falls Ave. * 3 bedrooms * 1 1/2 baths * New gas furnace & duct work in October 2020 * 6 new windows in the back upstairs bedroom in 2023 * previous owner replaced 9 windows in 2018 * front (2022) and back porch replaced ( 2019 ) * insulation in the back wall of the kitchen & back room off the kitchen were insulated in 2024 * previous owners replaced the shingles in 2012 and insulated the attic / the back wall of the upstairs back room then drywalled * This is spacious/generous home with approximately 1600 sq ft of living space on the main & second floor. A lovely Victorian Home with potential for more upgrades. The property was once a legal duplex. The seller has not changed any zoning to change this but did purchase it as a single family home. (id:65396)
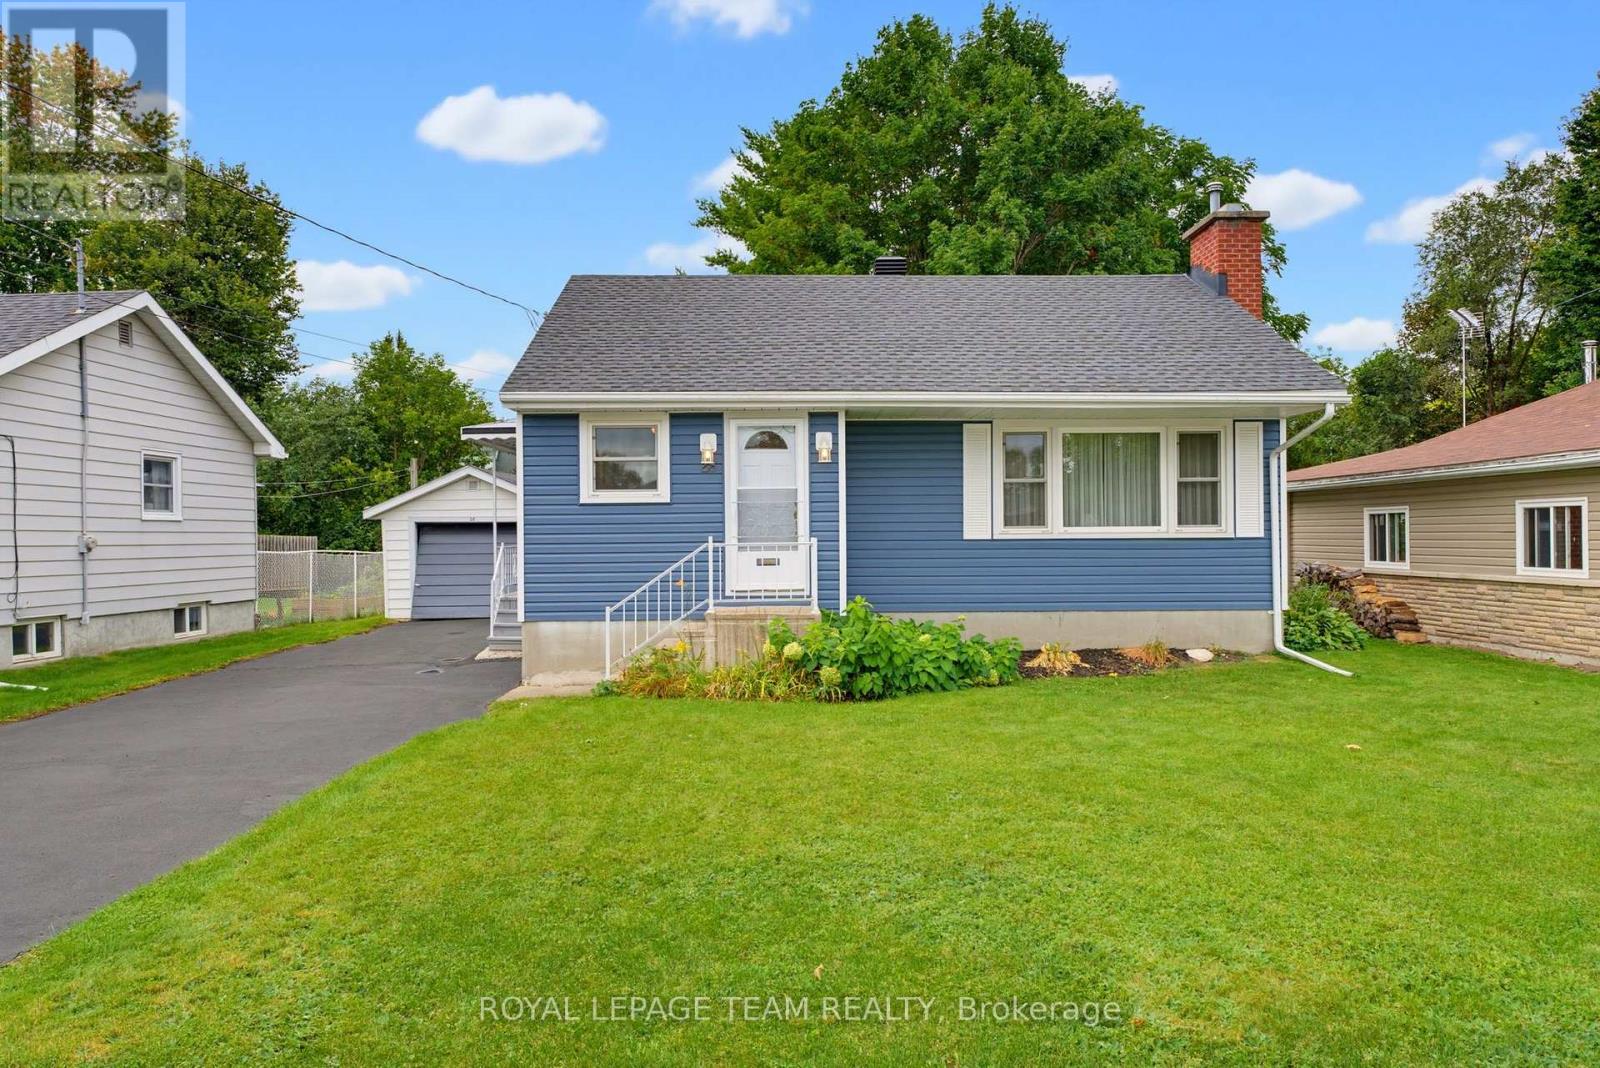
28 Catherine Street
Smiths Falls, Ontario
Welcome to this charming 1+1 bedroom bungalow, filled with character and charm. Hardwood floors flow throughout the main level, with vinyl in the kitchen and bath. The dining room was previously used as a bedroom, offering flexible layout options to suit your needs. The main floor features a spacious living room with a decorative fireplace, a comfortable primary bedroom, and a 4-piece bathroom. Downstairs, the cozy rec room is warmed by a propane fireplace, creating an inviting space for relaxing or entertaining. The lower-level bedroom makes an excellent craft room or home office. You'll also find a workshop, laundry room, and plenty of storage - including multiple closets throughout the home and additional storage areas in the basement. This bungalow offers versatility, comfort, and room to grow. (id:65396)
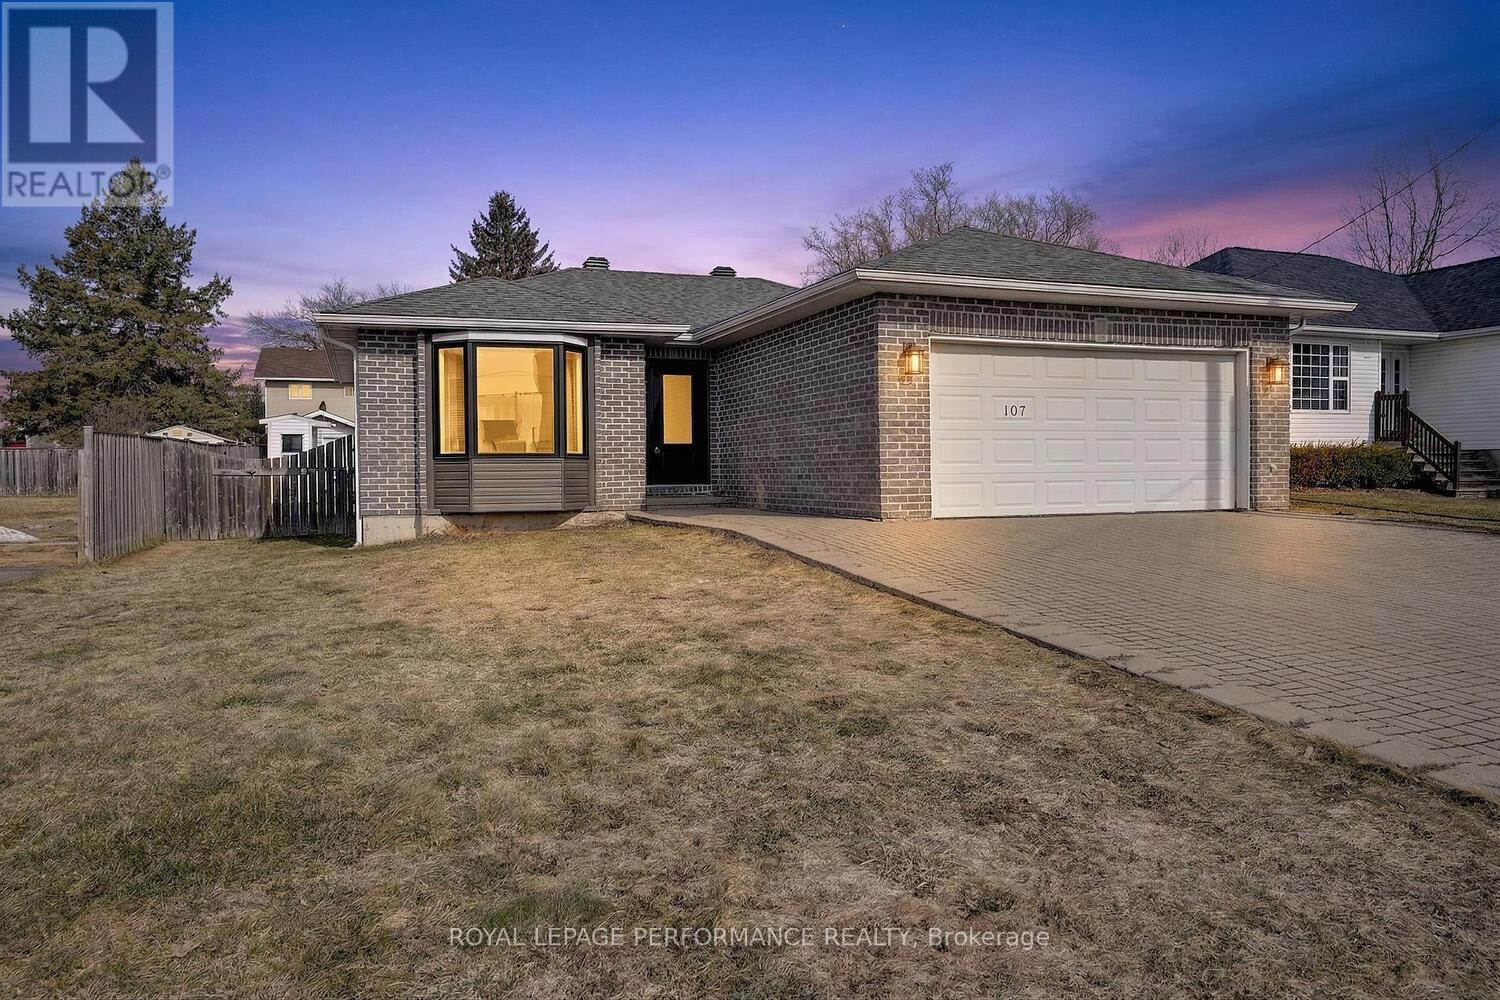
107 Lorne Street
Smiths Falls, Ontario
Welcome home to this charming 3 bedroom bungalow with fabulous curb appeal! An updated oversized front door creates a warm and inviting first impression as you arrive. Step inside to a bright and spacious living room, highlighted by a beautiful bay window that fills the space with natural light. The kitchen offers great space including many cabinets for storage, ample room to cook and entertain, complete with a convenient eat in counter, while the adjoining dining area provides direct access to the backyard perfect for seamless indoor/outdoor living. The well appointed 4 piece bathroom offers comfort and functionality for everyday living.The large unfinished basement includes a laundry area and offers incredible potential to create a rec room, home gym, office or additional living space tailored to your needs.A car and a half garage adds convenience and features a ramp with access to the house great for easy accessibility. The fully fenced backyard-with access from both sides of the home offers a private outdoor retreat. Enjoy two storage sheds, mature apple trees, and a raspberry bush, ideal for relaxing or for those who love to garden. Ideally located just minutes from downtown Smiths Falls and approximately an hour from Ottawa, this home offers the perfect blend of small town charm and accessibility.Updates include: Roof (2022),Windows & Doors (2024), Air Conditioner (2025), Furnace (~20 years). (id:65396)
97 Whitcomb Crescent
Smiths Falls, Ontario
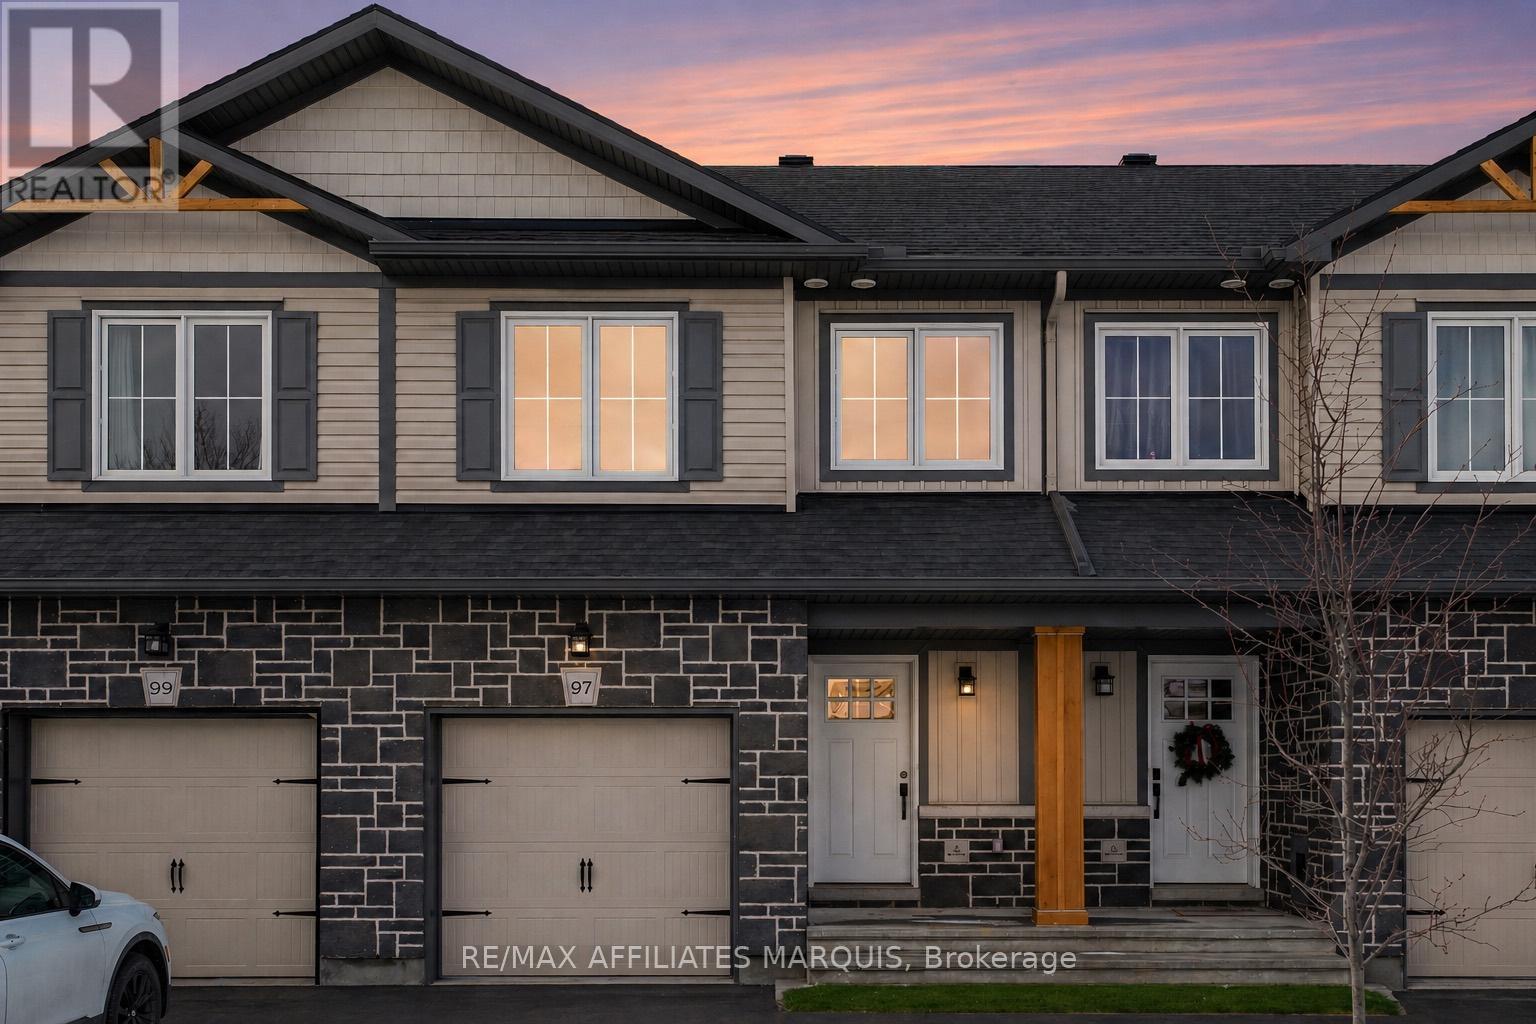
Welcome to this beautiful two story townhome, with modern touches designed for comfortable everyday living. The main level offers bright functional layout featuring laminate flooring throughout the kitchen and living areas complemented by a tiled front foyer for added convenience. A two-piece powder room completes this level. Upstairs you'll find well-appointed bedrooms with cozy carpeting, creating a warm retreat. The primary bedroom has a well designed walk in closet and the ensuite features a tiled shower space for added comfort. The main bathroom is finished with tile and includes a full tub and shower combination. The basement level expands your living space with a fully carpeted family room, perfect for relaxing, entertaining or creating a home office or play space. With modern finishes throughout and a functional layout across all levels, this home offers an inviting, bright living space for any buyer. Some photos have been virtually staged. (id:65396)
3 Mckenzie Avenue
Smiths Falls, Ontario
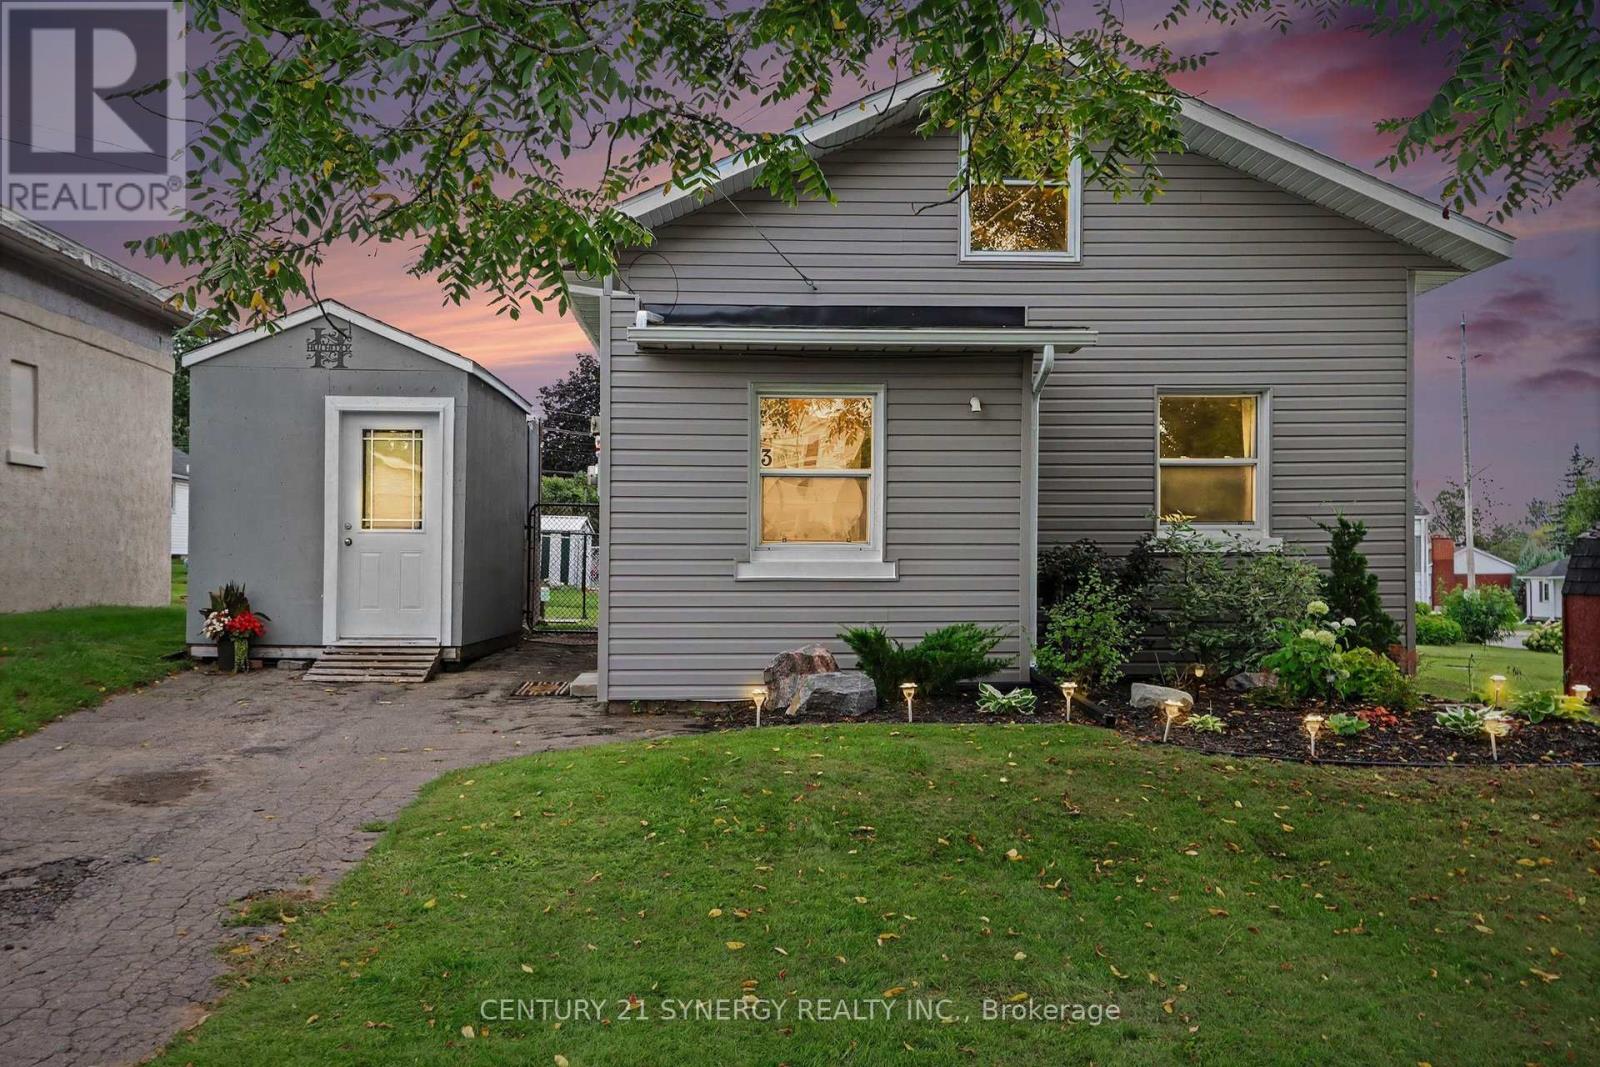
Affordable living in the heart of Smiths Falls! This 2 bedroom 1 bath home has been fully updated and is ready for its new owner. The perfect home for first time buyers, down sizers, or investors looking to add a turn-key property to their portfolio. Enter through the front door into a tiled foyer which doubles as a laundry room. Step up into the updated kitchen with white cabinets, pantry, new stylish counters, tile backsplash and stainless appliances. A passthrough allows light to pour in from the open concept living and dining space with laminate floors, access to the fully fenced backyard and screened in gazebo. Two good sized bedrooms and a renovated 4pc bath complete this cozy floor plan. The current owner has completed many updates including in 2023: styrofoam insulation, siding, soffit/fascia, eavestrough, painting throughout, ductless a/c and heat pump unit (Fujitsu), new roof, updated kitchen, and fence. In 2025, the bathroom was updated including a new tub, vanity, toilet and tile surround in the shower, and screened in porch/gazebo. Thinking about storage? There is an attic space above the home that is perfect for your season items and totes, along with the newly built storage shed to the left of the front door for your outdoor items, winter tires, etc. Average monthly utilities are $95 (water), $41 (gas), $110 (hydro). Updated detached homes in this price point don't come to market often, so don't miss your opportunity to see it before it's gone! 24 hours irrevocable on all offers. (id:65396)
31 Ross Street
Smiths Falls, Ontario
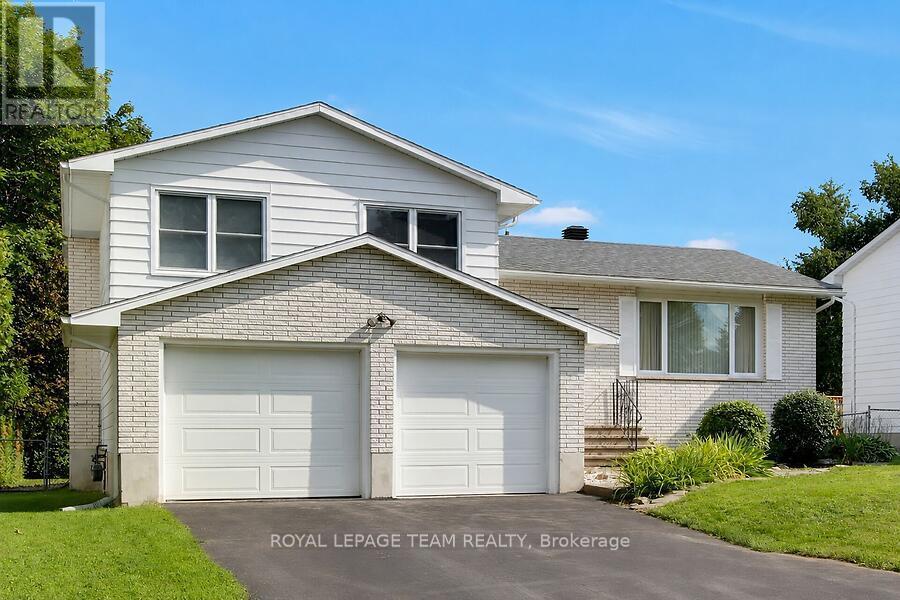
This custom built, well maintained, side split home is located in a convenient location, close to both elementary and secondary schools, shopping, parks and the Rideau Canal. The spacious fenced backyard backs onto Chimo Elementary School property that is currently not in use by the school. With a depth of 120 feet, trees and hedges this lot provides peaceful privacy. The home has two full four piece bathrooms and one three piece bathroom ready to provide ample facilities for even a busy family. living room, dining room and kitchen comprise the main level. The washer and dryer are located in kitchen alcove, but if desired, minor renovations could easily be made* to allow their relocation to one of several different places in the lower level of the home, leaving space for a pantry in the kitchen The possibility of relocating the laundry was verified by a contractor . A sundeck is conveniently located through sliding doors from the dining room. The upper level includes three bedrooms plus an ensuite bathroom in addition to a second four piece bathroom. The middle(ground) level has a spacious family room with a gas fireplace, and patio doors leading to the landscaped backyard. A three piece bathroom is adjacent. To accommodate personal tastes, new flooring selections (including carpeting, laminate, or luxury vinyl planking) for this room can be chosen by the buyer and installation will be arranged by the seller, who is willing to pay up to $3200.00, for materials and installation. The lowest level of the home has a bedroom/den, games/exercise/hobby room, three floor to ceiling storage closets and a furnace/utility room. A double garage provides ample space for vehicles and gardening or sports equipment. (id:65396)
106 - 10 Armstrong Drive
Smiths Falls, Ontario
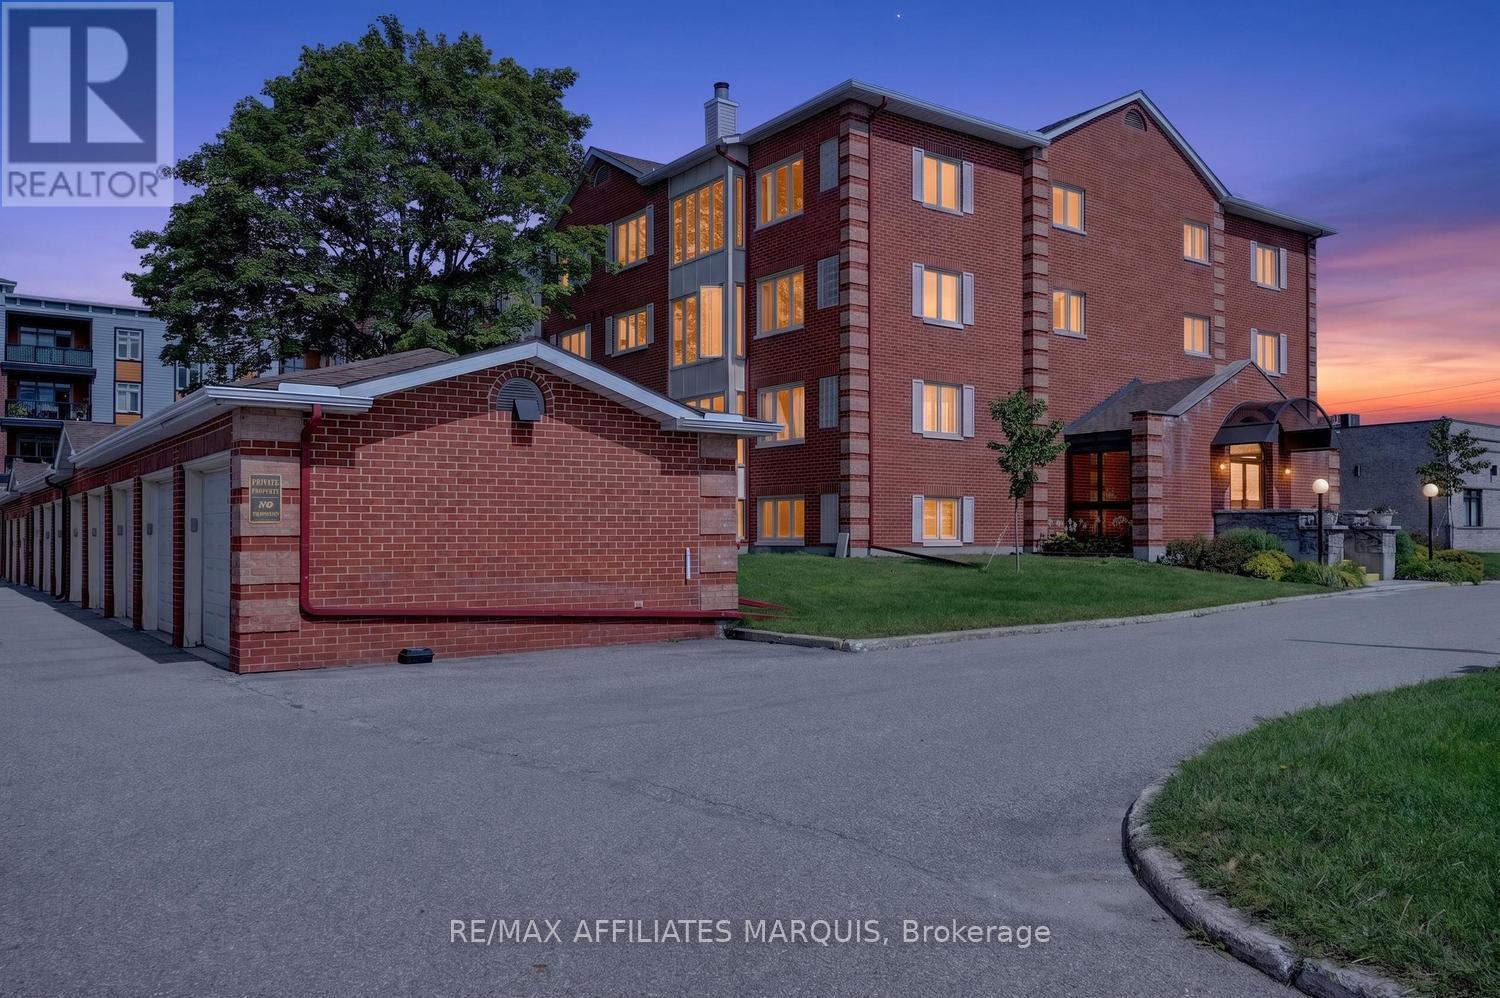
Welcome to 10 Armstrong Drive. Unit 106 is beautifully maintained and lovingly cared for main floor, 2 bedroom 2 bath condo ideally located on the main floor of the desirable and secure Barrington. Freshly painted throughout and featuring beautiful hardwood floors ( Oct. 2025) the bright and inviting home offers comfortable, easy living in a wonderful community. The updated kitchen is both functional and inviting, opening to comfortable living and dining areas filled with natural light. A sweet solarium provides a bright and peaceful space to enjoy your morning coffee or curl up with a good book at end of day. Step outside to enjoy the patio and inviting outdoor space, offering a wonderful extension of the home and the perfect setting for a quiet dinner and entertaining family and friends.The spacious primary bedroom is a peaceful retreat featuring a walk in closet, 3 pc. ensuite ( with walk in shower). A second bedroom and full 4 pc. bath provides flexibility for guests, family or home office. Recent updates include refreshed kitchen and baths, new lighting, fresh paint and updated flooring giving the home a warm modern feel throughout. Situated in a desirable area of Smiths Falls, this condo is conveniently close to Settlers Ridge Shopping Mall, restaurants, parks, recreation and lovely Cataraqui Trail. The Barrington is a secure, well maintained building that offers a friendly community and low maintenance lifestyle. Well cared for and thoughtfully updated this condo shows true pride in ownership. Main floor living, modern updates and inviting indoor and outdoor spaces, it's a fantastic opportunity for easy comfortable condo living. Call today for your private viewing! (id:65396)
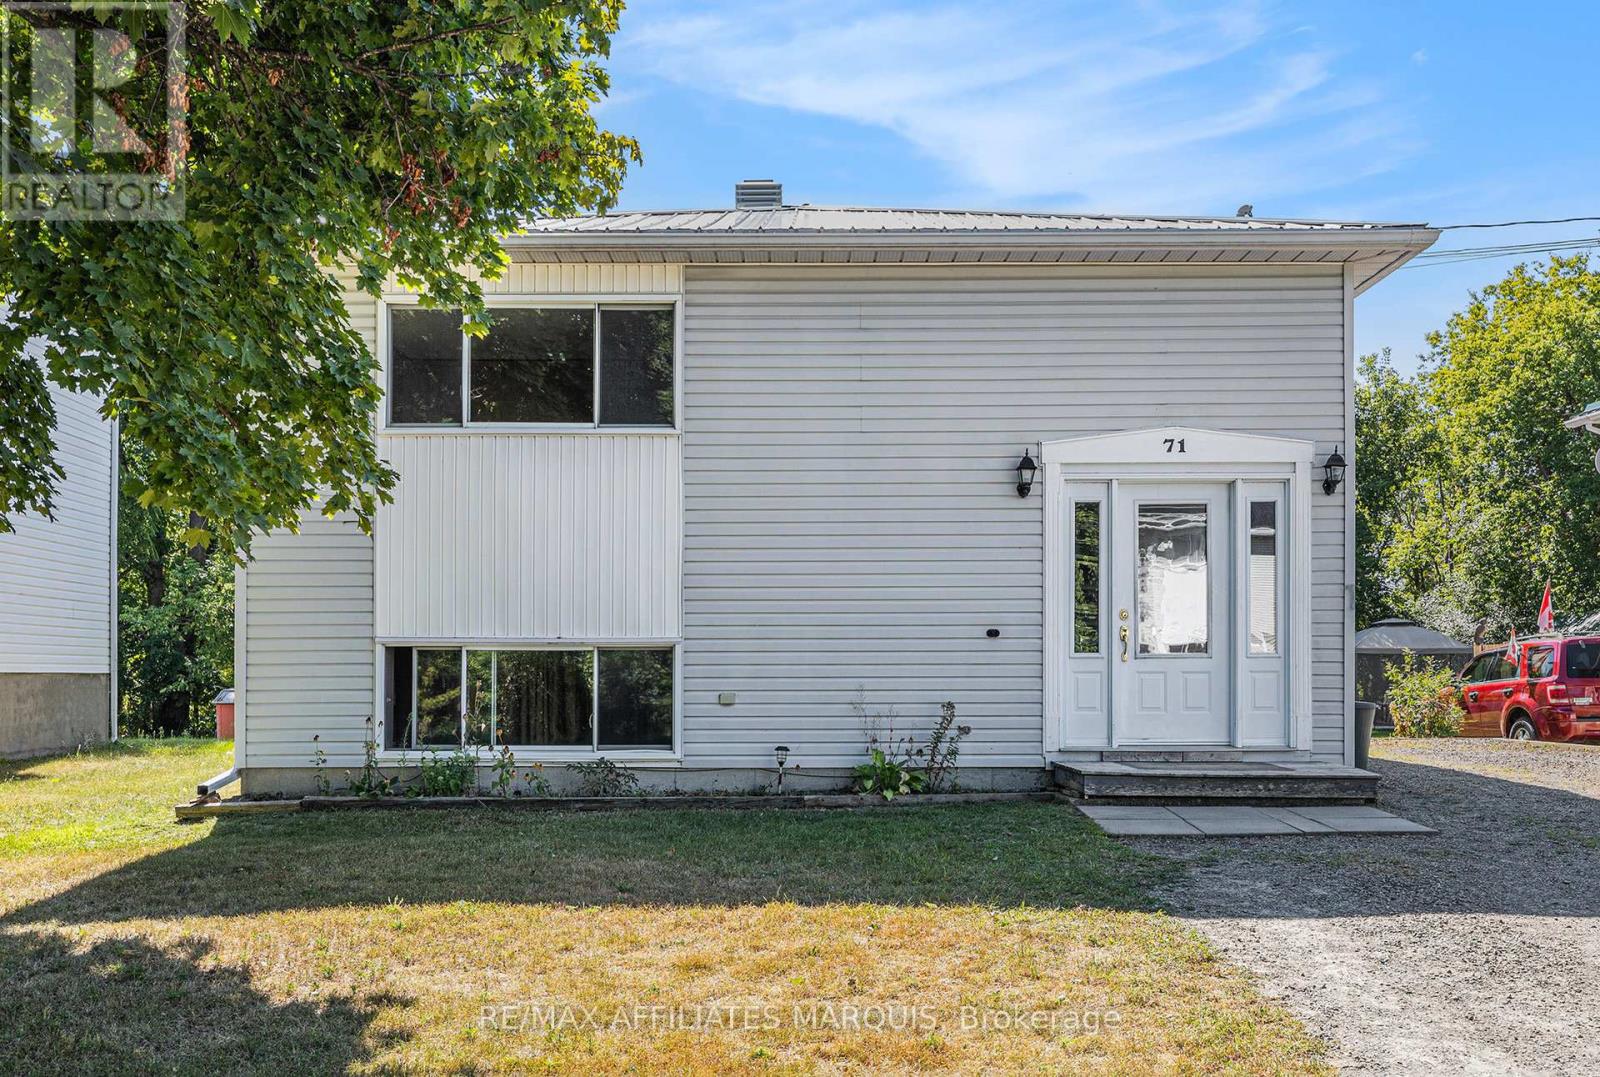
71 Stephen Street
Smiths Falls, Ontario
Vacant upper unit, tenanted lower unit. Good upside potential here. This up/down duplex offers 3 bedrooms upstairs with a 4- piece bathroom, a kitchen, laundry closet, a dining area, a living room and mudroom entrance. The lower level adds a second self-contained suite with 2 more bedrooms, a 2nd kitchen, another living room and dining area plus a 4- piece bathroom. The home has 2 100-amp breaker panels, each unit with its own meter. Steel roofing (2022). One new hot water tank in 2014 and one in 2024. This is a great opportunity to live in and rent one suite or rent both units. An easy managed lot with parking on the side. Lower suite is currently tenanted and is being sold with a Buyer assuming the tenancy. Tenant paying $1100/month plus Hydro (heat) on a 1year lease through to Sept 2026. Good sized yard. Parking for 4 vehicles. Steel roofing too. Note: Photos available only for the upper vacant unit. Lower level tenant is good and tidy but requested privacy. (id:65396)

52 Whitcomb Crescent
Smiths Falls, Ontario
AVAILABLE FOR IMMEDIATE OCCUPANCY! The Alden Plus is a thoughtfully designed 2-bed, 2-bath, Energy Star certified semi-detached bungalow townhome situated on a large corner lot with a basement walkout. Bright and modern, this home offers an open-concept main floor ideal for everyday living and entertaining. Features include wide-plank flooring, hardwood stairs and quartz countertops throughout, all curated in a timeless modern rural-chic palette. The primary suite is enhanced by an upgraded ensuite shower. Step outside to the spacious 10' x 13' covered rear deck, complete with a gas line for the BBQ. The partially finished walkout basement provides additional living space with a generous rec room and a convenient 3-piece bathroom rough-in, offering flexibility for future customization. Superior energy-efficient construction includes triple-glazed windows and high airtightness for lasting comfort and energy savings. Stainless steel kitchen appliances, a white washer and dryer, and an automatic garage door opener are included. Exterior features include sodded front and rear yards, an asphalt driveway and a patio stone walkway. Backed by the Tarion Warranty Program, The Alden Plus combines quality craftsmanship, modern style and efficiency-ready to welcome you home now. Some Photos are are virtually staged for illustrative purposes only. The listing price incorporates an estimated amount for the temporary Ontario enhanced new housing HST rebate. This pricing assumes that the rebate is fully enacted as anticipated and that the purchaser meets all eligibility criteria. If the rebate has not been fully enacted on closing or if purchaser is not eligible, the rebate will not apply and the purchaser may be responsible for a higher purchase price without the benefit of the rebate. PP incl PST $539,900. (id:65396)

86 Jasper Avenue
Smiths Falls, Ontario
Steps from scenic Lower Reach Park and minutes from everyday amenities, this charming Jasper Avenue bungalow offers exceptional comfort inside and out. The main level welcomes you with dual entrances-including access straight from the double, fully covered carport. The main floor living room has a bright picture window and two access points to the kitchen. The kitchen opens up to the private fully fenced backyard. Down the hallway retreat to two bright bedrooms and a full bathroom. Downstairs, the versatile lower level expands your living space with a third den/bedroom, a dedicated laundry room, a convenient powder room, and a large living area currently enjoyed as a craft room. There is also a workshop in the basement for added convenience. Outside, the private backyard serves as your personal retreat, complete with a relaxing gazebo and a detached shed equipped with electricity. Call today for a showing! (id:65396)

37 Ogden Avenue
Smiths Falls, Ontario
Exceptional brick bungalow offering timeless curb appeal, a beautifully maintained setting, and an oversized lot-all within easy walking distance of downtown amenities. Whether you're looking to downsize without sacrificing outdoor space or searching for a wonderful place to raise a family, this inviting home offers comfort, convenience, and plenty of potential. The bright and functional main floor flows effortlessly, featuring a welcoming kitchen, spacious living room, three bedrooms, and a full bath. One of the bedrooms is ideally suited as a home office, hobby room, or flexible space to complement your lifestyle. The unfinished lower level provides an abundance of additional space for storage, a workshop, home gym, or future finishing possibilities. Step outside and discover what truly sets this property apart. A spacious deck overlooks the fenced rear yard and spectacular, magazine-worthy gardens that have been thoughtfully designed and lovingly maintained. Bursting with colour, texture, mature plantings, and beautiful garden beds, this private backyard oasis creates an incredible setting to relax, entertain, garden, or simply enjoy the changing seasons. For the avid gardener-or anyone who appreciates an exceptional outdoor space-this yard is something truly special. A paved driveway provides parking for up to four vehicles, while the oversized lot offers plenty of room to enjoy. Combining classic brick construction, a practical bungalow layout, extraordinary gardens, and a convenient location close to downtown, this is a property you'll be proud to call home. (id:65396)



