

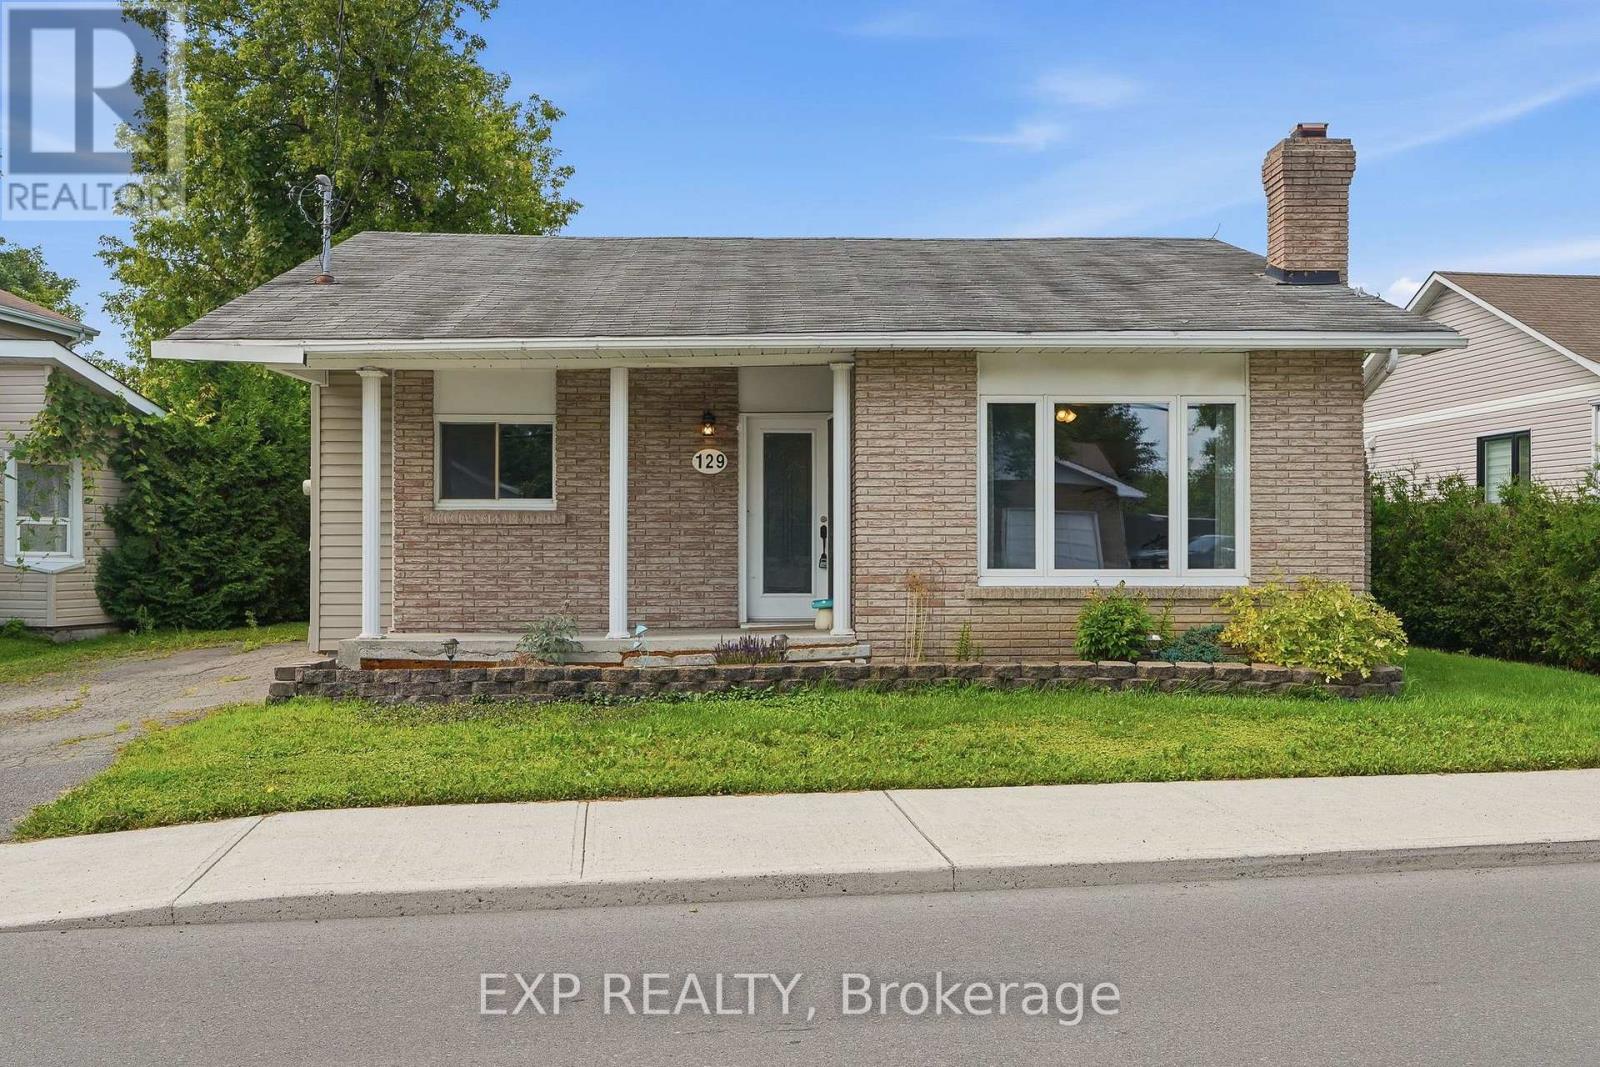
129 Laurier Street
Casselman, Ontario
OPEN HOUSE THIS THURSDAY 6-8PM and SUNDAY 2-4PM>>> AFFORDABLE, charming, and conveniently located in the heart of Casselman! This inviting 2-bedroom bungalow is a great opportunity for first-time buyers, downsizers, retirees, or investors. The bright main level features an open-concept living and dining area, two well-sized bedrooms, a spacious laundry/mudroom, and a charming three-season screened porch. The kitchen overlooks a large, fully hedged backyard offering plenty of privacy and space to enjoy. The unfinished basement provides excellent additional storage. Walk to schools, restaurants, shopping, and everyday amenities, with golf, nature trails, Calypso Waterpark, and Highway 417 all nearby. An affordable opportunity to enjoy small-town living with easy access to Ottawa and Montreal! (id:65396)
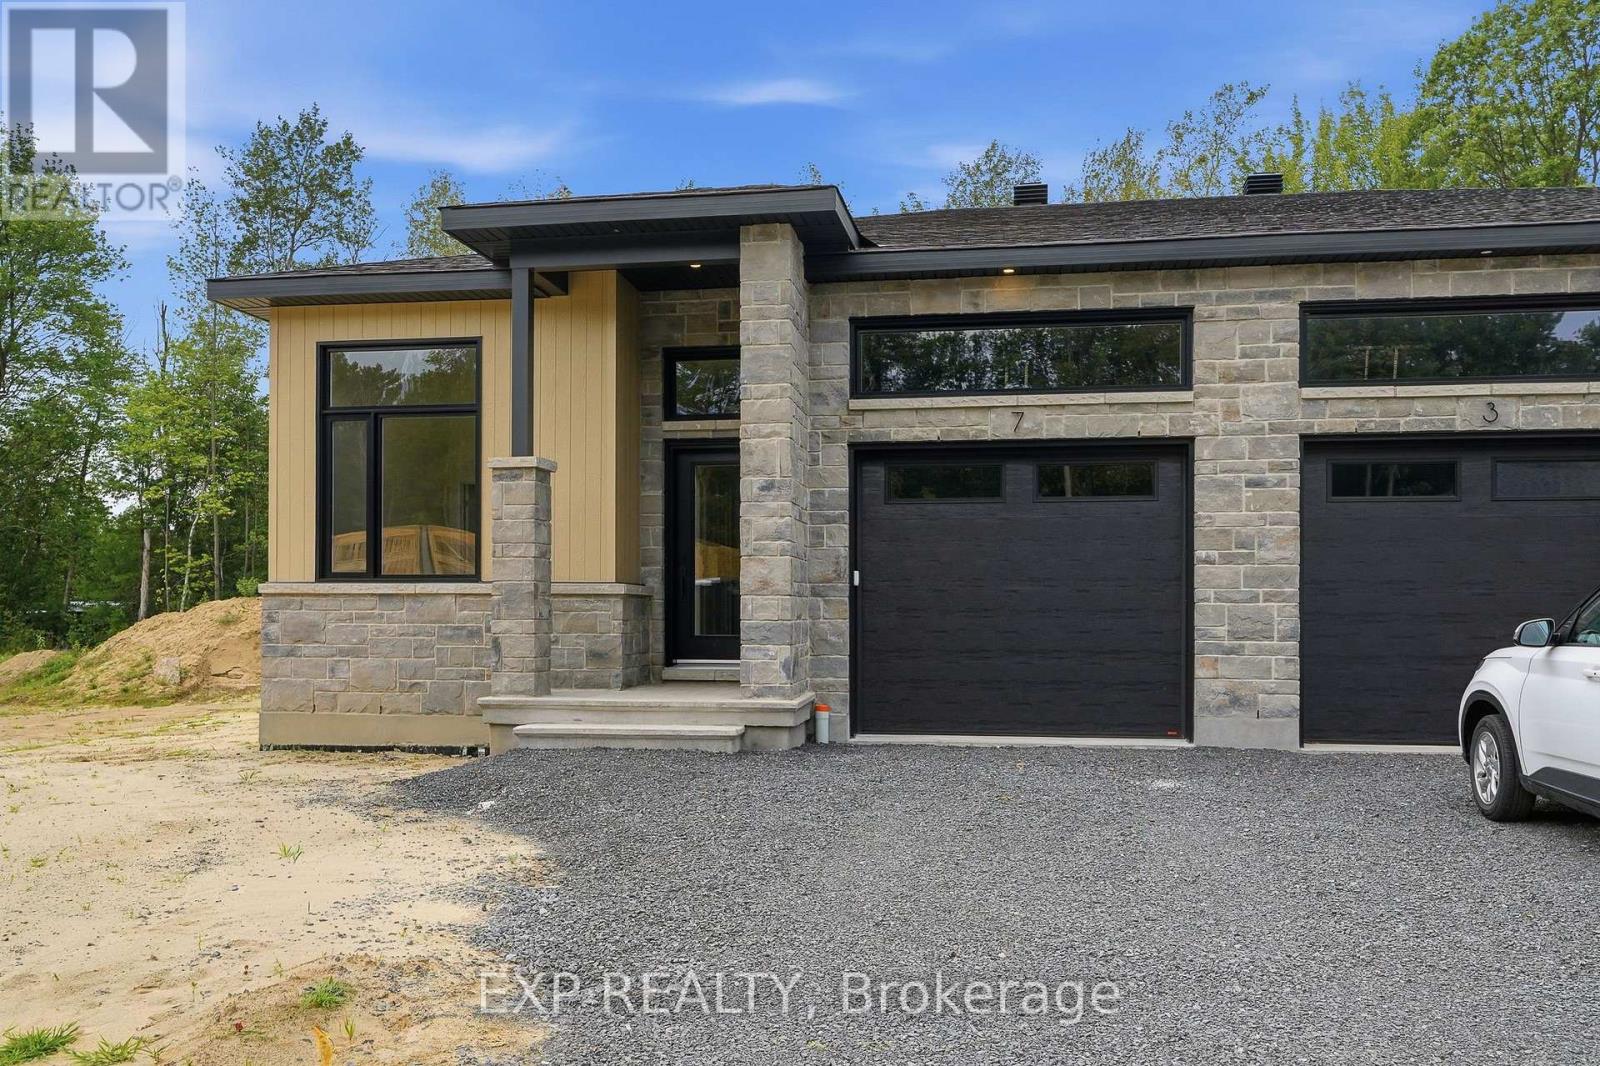
71 Hughes Circle
Casselman, Ontario
*FULL HST REBATE INCLUDED IN LISTING PRICE* OPEN HOUSE Sunday September 20th, between 1:00 pm to 4:00 pm. Project locate beside 800 Du Boise St. Welcome to the CED model. Situated on an oversized lot with a wide scenic backdrop, this home is ideal for those looking to downsize without sacrificing breathing room or a sense of privacy. Inside, the thoughtfully designed bungalow layout highlights open-concept living at its best. Soaring 9-foot ceilings and oversized windows flood the main living areas with natural light. The gourmet kitchen is a showpiece, complete with ceiling-height cabinetry, modern tile backsplash, chimney hood fan, that creates both function and style. The living area features engineered hardwood that moves through the dining room and even into the first floor hallway. The dining space flows seamlessly toward the backyard. The primary suite offers peaceful views, a walk-in closet, and a private ensuite. Secondary bedrooms add flexibility for guests or a home office. With a concrete party wall for soundproofing and a generous yard ready for your personal touch, the CED blends comfort and convenience in a beautiful natural setting - just minutes from Casselman. Municipal taxes have not yet been assessed. *Pictures are from a previously built home and may include upgrades (id:65396)

71 Hughes Circle
Casselman, Ontario
*FULL HST REBATE INCLUDED IN LISTING PRICE* OPEN HOUSE September 20th, between 1:00 pm to 4:00 pm. Project located beside 800 Du Boise St. Welcome to the Jade 2. Situated on a oversized lot with a wide scenic backdrop, this homes is ideal for those looking to downsize without sacrificing breathing room or a sence of privacy. Inside, the thoughtfully designed bungalow layout highlights open concept living at it's best. With its 9-foot ceilings and oversized windows flood the main living areas with natural light. The gourmet kitchen is a showpiece, complete with ceiling-height cabinetery, modern tile backsplash, chimney hood fan, that creates both function and style. The living area features engineered hardwood that moves trough the dining room and even into the first floor hallway. The dinning space flows seamlessly toward the backyard. The primary suite offers peaceful views, a walk-in closet, and a private ensuite. Secondary bedrooms add flexibility for guests or a home office. With a concrete party wall for soundproofing and a generous yard ready for your personal touch, the Jade 2 blends confort and convenience in a beautiful natural setting. Nestled in Domaine Prestige, Casselman's newest community, this home combines a natural setting with proximity to shops, schools and highway access. Municipal taxes have not yet been assessed. * Pictures are from a previously built house and may include upgrades. (id:65396)

54 Hughes Circle
Casselman, Ontario
*FULL HST REBATE INCLUDED IN LISTING PRICE* Open house Sunday September 20th, between 1:00 pm to 4:00 pm. Project locate beside 800 Du Boise St. Experience the perfect blend of affordable luxury and low-maintenance living with the CLO Model by SMB Homes. This beautifully designed semi-detached bungalow offers 1,025 sq. ft. of bright, open-concept living space on the main floor, featuring one spacious bedroom, modern finishes, and an abundance of natural light. This home is loaded with upgrades, including a 540 sq. ft. finished basement with a spacious rec room, an additional bedroom, and a full bathroom, providing over 1,565 sq. ft. of finished living space. Additional upgrades include central air conditioning, hardwood and ceramic flooring throughout the main floor, and a garage door opener. Built with quality and comfort in mind, the home features a concrete party wall for enhanced soundproofing, ceiling-height kitchen cabinetry, a chimney-style range hood, a classic subway tile backsplash, and the Prestige Package, complete with an elegant electric fireplace. Perfect for those looking to downsize without compromising on quality, comfort, or style. The CLO Model is also available on the lot of your choice, with a base price starting at $485,900 (standard model without upgrades). (id:65396)
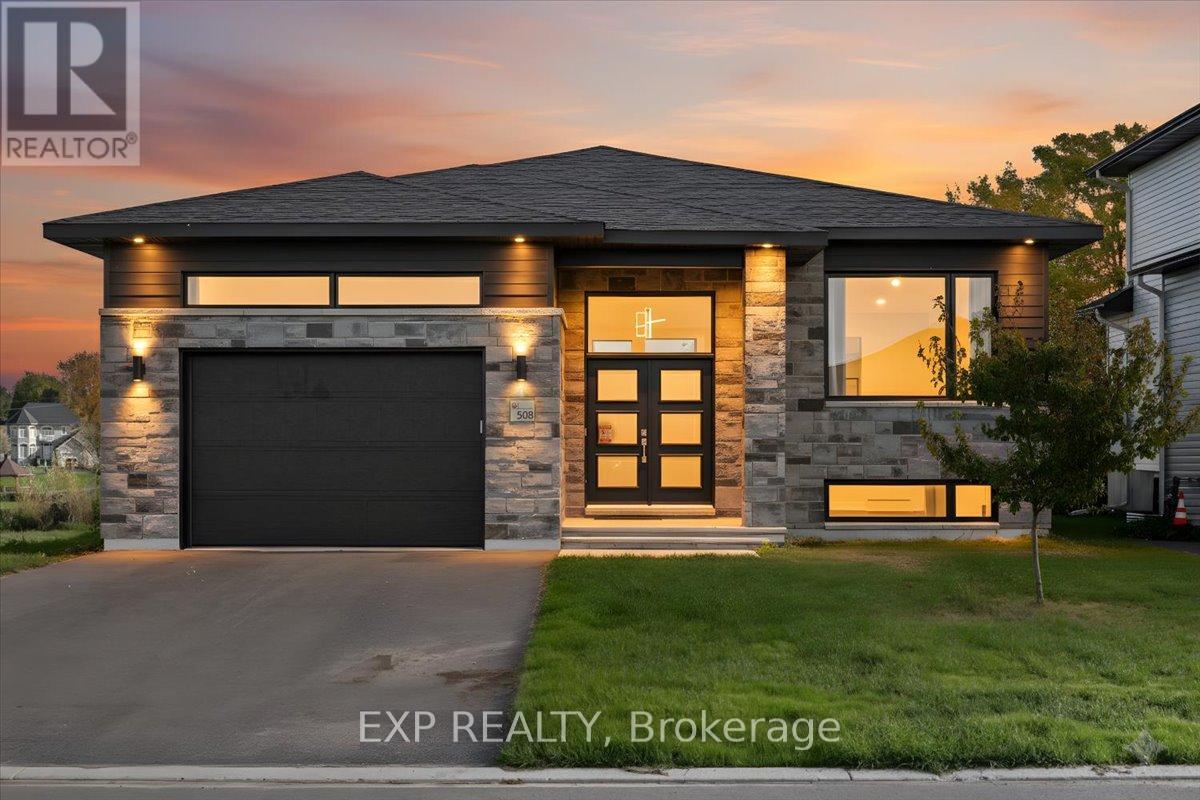
508 Barrage Street
Casselman, Ontario
Step into this stunning 2023-built waterfront home, where contemporary elegance meets the peaceful charm of nature. Designed for both comfort and style, this 3-bedroom, 2-bathroom residence features high-end finishes, bright and spacious living areas, and an open-concept layout perfect for family living and entertaining. Thoughtfully with $20,000 of upgrades since purchased for new appliances, a reverse osmosis water filtration system, water softener system, tree clearing in the backyard, grass in the backyard, and window coverings. This home offers a modern kitchen with a walk-in pantry, a luxurious primary suite with a spacious walk-in closet, and elegant design details throughout. Enjoy breathtaking views of the South Nation River from your expansive rear deck, the perfect spot to relax, entertain, or soak in the beauty of your surroundings. The spacious backyard offers direct access to the water, making it ideal for outdoor enthusiasts. The expansive unfinished basement offers limitless potential, already roughed-in for 3 additional bedrooms, a full bathroom, and a second kitchen. Whether you choose to create a private in-law suite, a high-income rental unit, or a custom extension of your dream home, the possibilities are endless. Offering the perfect mix of natural beauty and modern convenience, this is a rare opportunity to own a waterfront retreat designed for both relaxation and future potential. (id:65396)
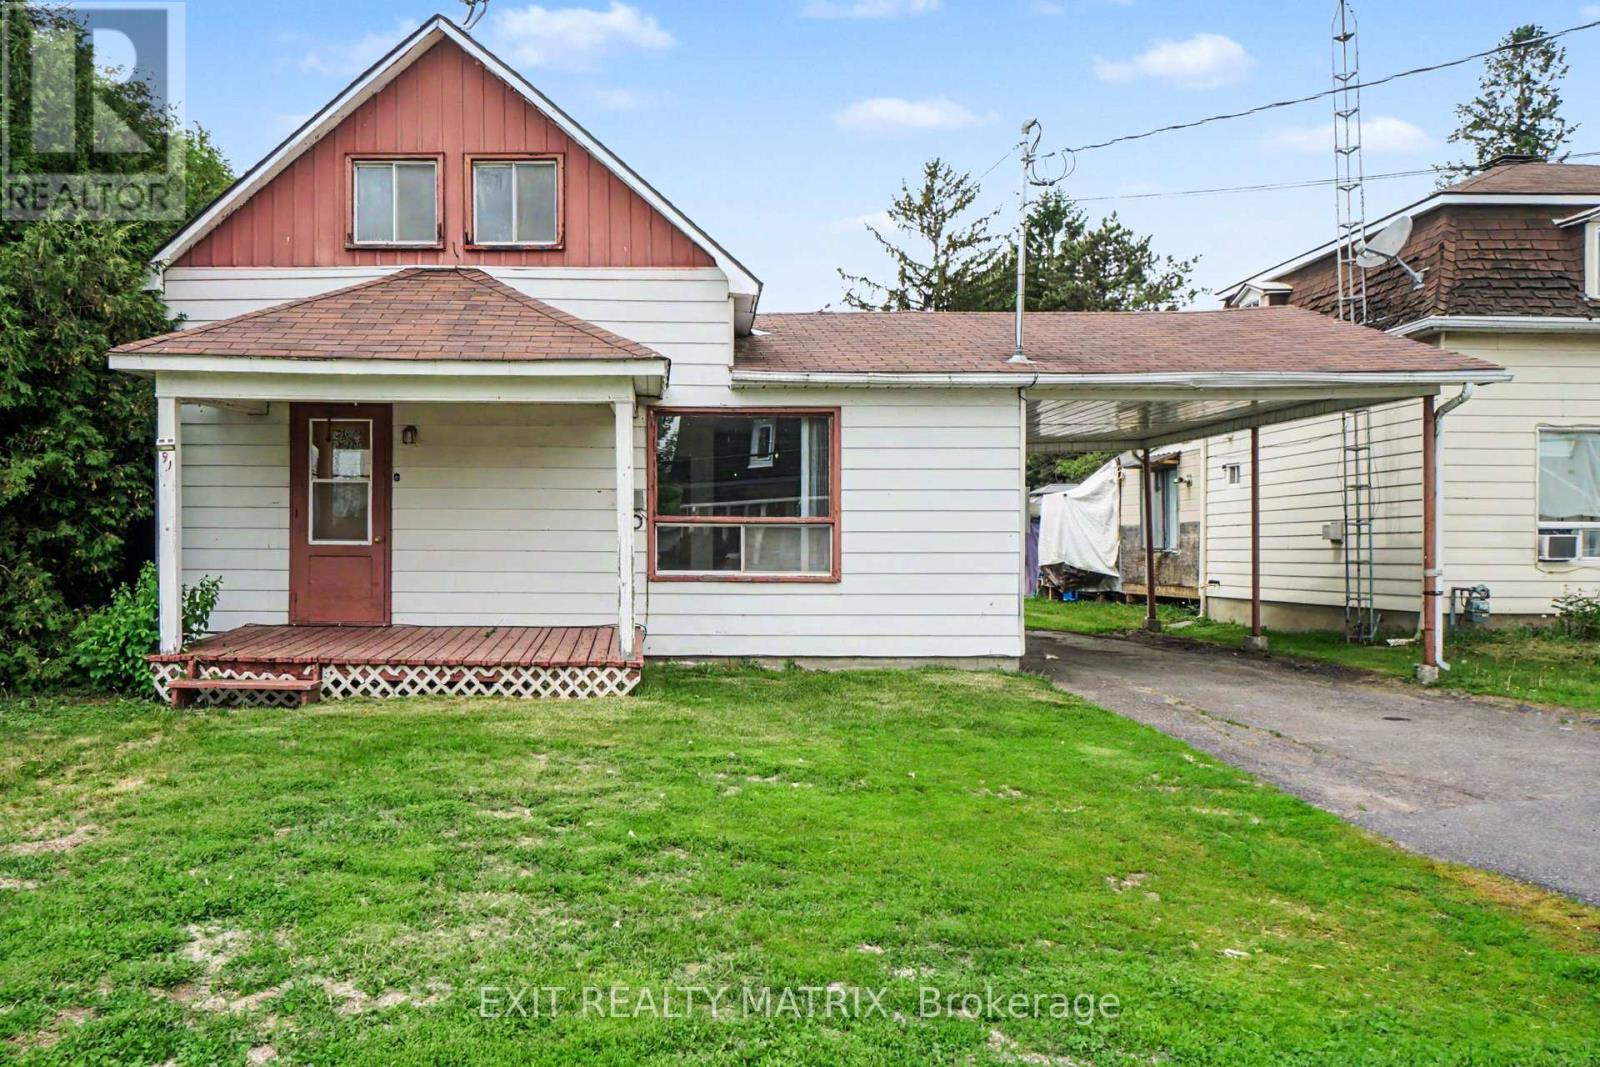
91 Laurier Street
Casselman, Ontario
Welcome to this 1-storey home offering a practical layout and plenty of potential for the right buyer. In need of some TLC and updating, this property presents a great opportunity to renovate and add value over time. The covered front porch leads into a bright interior featuring a functional kitchen with ample cabinetry and counter space, a cozy living room, and a convenient 3-piece bathroom on the main level. A few steps up, you'll find two bedrooms and an additional 3-piece bathroom. Outside, the large backyard offers plenty of space for outdoor activities, gardening, or future improvements, while the storage shed provides extra room for tools and equipment. Complete with a carport and surface parking, this property is well suited for investors, handy buyers, or anyone looking for a project with potential. (id:65396)
122 Laurier Street
Casselman, Ontario
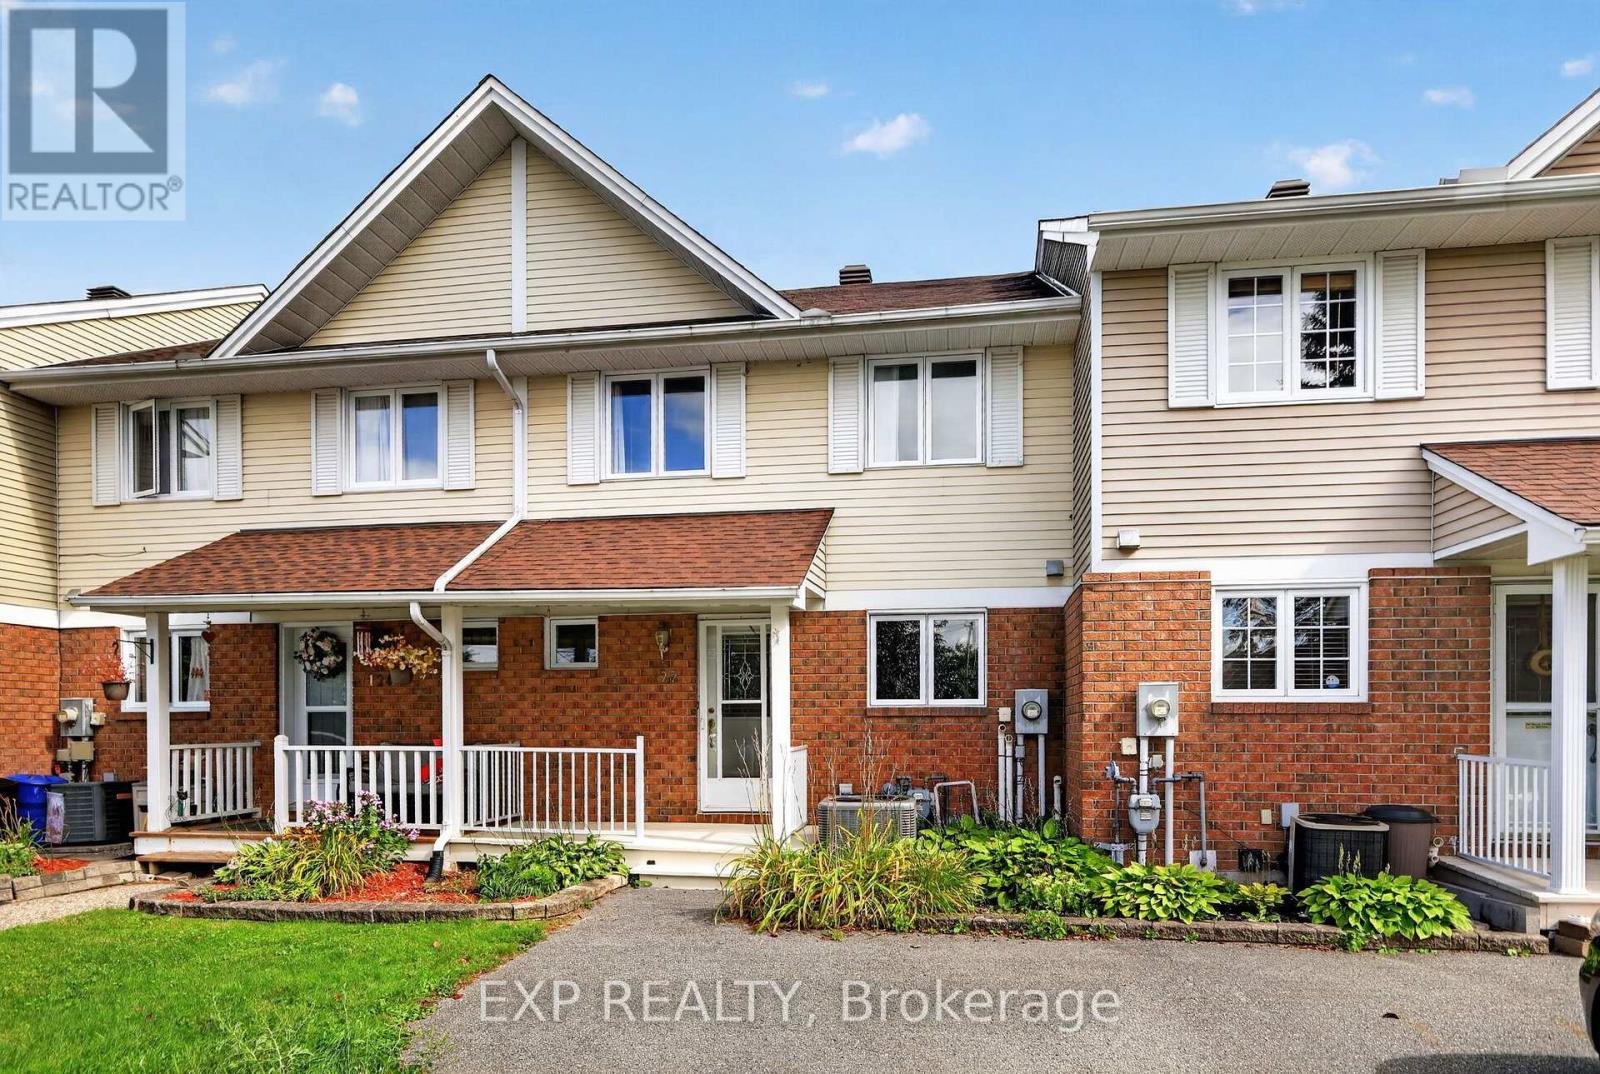
Welcome to this well-maintained semi-detached home located in the welcoming Village of Casselman. Offering 3 bedrooms and 1.5 bathrooms, this inviting home provides comfortable living space for families, first-time buyers, or those looking to enjoy a quiet neighbourhood setting.The home features a bright and functional layout, highlighted by a skylight at the top of the stairs that brings additional natural light into the home. The kitchen was renovated in 2021, while both bathrooms were beautifully renovated in 2023. Newer flooring and a newer patio door add to the home's appeal, while the roof was redone in 2022 for added peace of mind.The fully finished basement provides valuable additional living space, featuring a spacious family room with a convenient walkout to the backyard. Step outside to enjoy the newer back deck, completed approximately three years ago, offering a great space for relaxing or entertaining.One of the standout features of this property is the extra-long driveway, providing parking for up to four vehicles. With an agricultural field currently located directly behind the backyard, you can enjoy the added privacy of having no homes or buildings immediately behind you.Situated in a quiet neighbourhood and conveniently located close to the amenities of Casselman include schools, shopping and restuarants within walking distance, this well-cared-for home offers a wonderful opportunity to enjoy comfortable village living. (id:65396)
Main - 677 Principale Street W
Casselman, Ontario
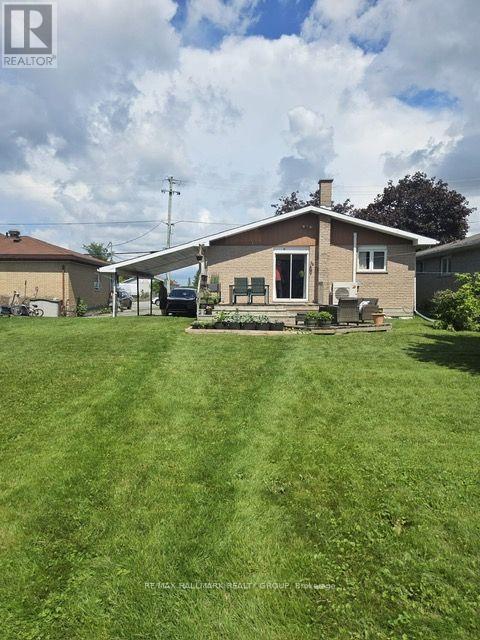
FOR LEASE: Two Distinct, Self-Contained Living Spaces at 677 Principale Street, Casselman : THE SUNLIT MAIN LEVEL (2 Bed | 1 Bath)A sanctuary designed for productivity, family routines, and garden views.The Scene: Step into a flood of natural light. The main floor offers a seamless open-concept living and dining area framed by expansive windows-creating the ideal backdrop for working from home or hosting quiet family evenings.Everyday Convenience: Features two spacious bedrooms, a full 4-piece bathroom, in-unit laundry, and a functional kitchen built for quick weekday breakfasts before the school rush.The Outdoor Canvas: Step out onto a generous 49' x 149' deep lot. A true gardener's dream, offering rich soil, ample sunshine for raised beds or vegetable patches.A large detached shed for tools, bikes, and outdoor gear.STRATEGIC LOCATION & EVERYDAY CONVENIENCESFor Parents & Families: Walkable to local Casselman schools (including Sainte-Euphémie and Paul-Desmarais boundaries), Other schools are l'academie de la Seigneurie ( PK to 12), Cambridge PS)( grade PK to 6), Russell HS( grade 7-12)Local parks : Optimiste park( 850 m) , Richelieu Park & municipal splash pad (1.2 km), Community Spots:a Hydro Park ( 1 km)rts facilities ( 1.4 km).River access and conservation area ( Doran park (600 m). High falls conservation ares(1.1 KM)For Remote Professionals & Commuters: Nearest transit rail stop is 5 minutes walk. Access is 2-3 minutes from Highway 417 for a smooth commute into Ottawa or Cornwall. High-speed internet options support uninterrupted Zoom calls and heavy remote workloads.Safety :Winchester Dist Memo Hospital, Fire safety and Police station nearbyNeighborhood Amenities: Walking distance to Metro, local pharmacies, banks, bakeries, and the South Nation River trails. Application : Completed OREA Rental Application (Form 410), Government-issued photo ID, Proof of Income / Employment Verification, and Full Equifax/TransUnion Credit Report. (id:65396)
406 Dore Street S
Casselman, Ontario
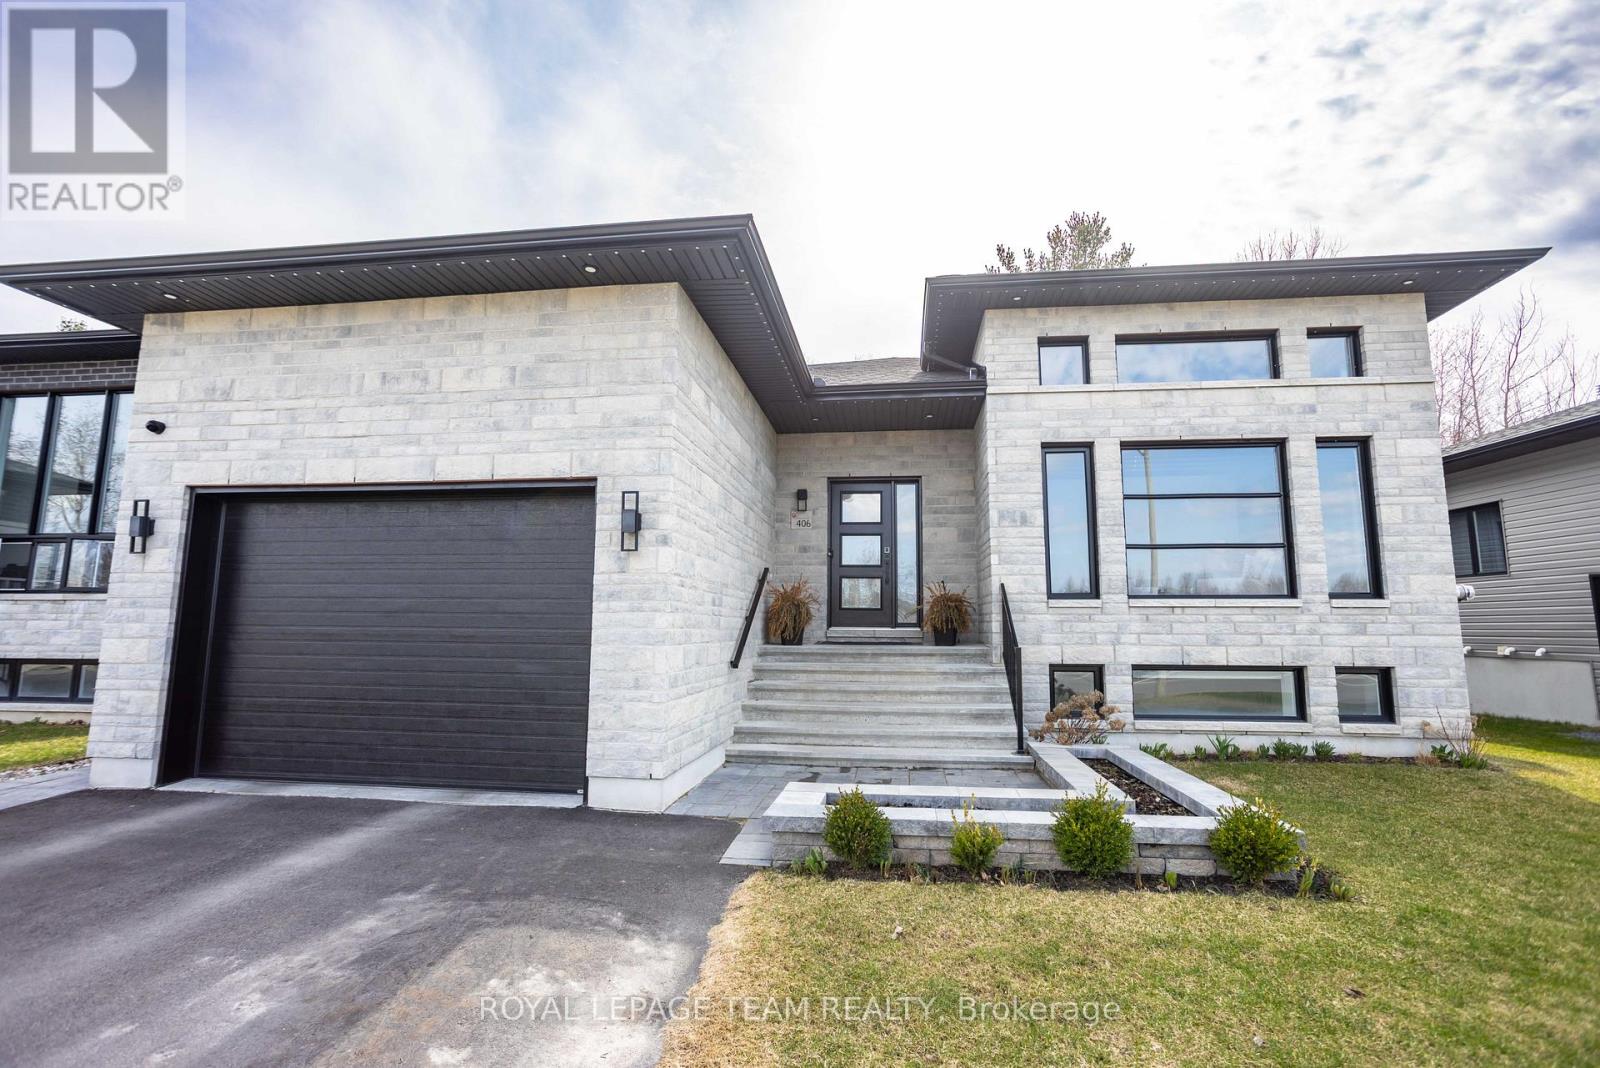
A truly turnkey home offering modern luxury in a peaceful setting, welcome to 406 Doré Street, a stunning modern bungalow nestled in the Rivière Nation Estate. Built in 2022 by Joroma Construction, this home offers an exceptional blend of contemporary style, comfort, and thoughtful design. Step inside to discover a bright and inviting main living space highlighted by soaring 12-foot ceilings and a beautiful gas fireplace, creating the perfect atmosphere for relaxing or entertaining. The gourmet kitchen is sure to impress with its sleek finishes, abundant cabinetry, quartz countertops, gas cooktop, and black stainless steel appliances. The main level features two spacious bedrooms, including a luxurious primary suite complete with a private 4-piece ensuite and a soaker tub-your own personal retreat at the end of the day. Downstairs, the fully finished basement expands your living space with three additional bedrooms, offering incredible flexibility for family, guests, or a home office. A large entertainment room provides the ideal setting for movie nights or gatherings, complemented by a third full bathroom and a dedicated laundry room. With upgrades throughout, including a central vacuum system, water softener, GenerLink connector for added peace of mind during power outages, and luxury privacy roll-down window coverings throughout. The exterior is just as impressive. Enjoy a fully fenced backyard with no rear neighbours, a two-tiered deck, natural gas BBQ hookup, and a hot tub-perfect for outdoor living year-round. The front entrance is beautifully finished with stone interlock and a landscaped garden bed, creating a warm and welcoming first impression. A heated garage with epoxy flooring and interior access to both the main floor and basement adds convenience and functionality to this exceptional property. (id:65396)
686 St Isidore Road
Casselman, Ontario
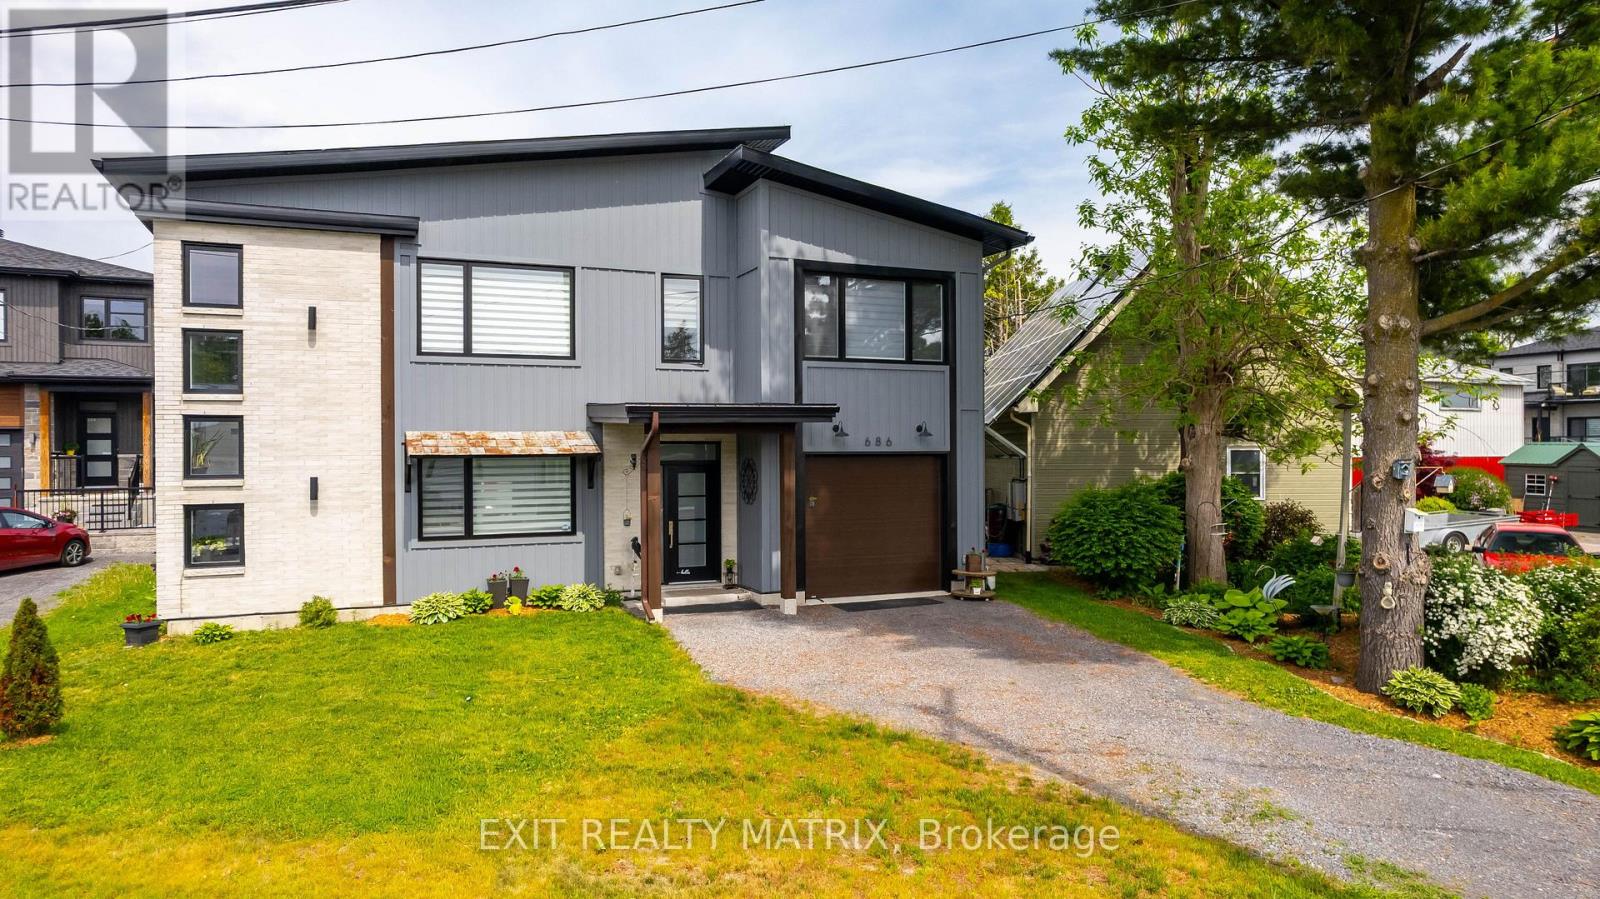
Welcome to 686 St. Isidore Street in Casselman, a truly unique, carpet-free home that blends modern design with functional living in a way that's anything but ordinary. This thoughtfully laid-out 2-bed, 2-bath property offers a bright and airy living experience, with the main living space elevated to the second floor to maximize light, flow, and comfort. The second level is the heart of the home, featuring an open-concept kitchen, dining, and living area with vaulted ceilings and oversized windows that flood the space with natural light. The stylish kitchen is equipped with granite countertops, a centre island ideal for casual meals or entertaining, and ample prep and storage space. The dining area opens directly onto a deck, perfect for morning coffee, summer barbecues, or unwinding at the end of the day. The living room is warm and inviting, offering a flexible space to relax or host guests. Also on this level is the primary bedroom, complete with a walk-in closet, a striking accent wall, and convenient ensuite access to the full bathroom. The layout offers both privacy and functionality, making everyday living feel effortless. The main floor provides excellent versatility with a spacious recreation area, a second bedroom, and an additional full bathroom, ideal for guests, a home office, or a cozy retreat for family members. Outside, enjoy a fully fenced backyard with a shed and gazebo, providing storage and a comfortable outdoor space for relaxing or entertaining. Located in the growing community of Casselman, this home offers small-town charm with excellent commuter access. Conveniently situated just a short drive to Ottawa and within easy reach of Montreal, it's an ideal location for those seeking a quieter lifestyle without sacrificing connectivity. Close to schools, parks, shops, and everyday amenities, this home delivers comfort, style, and location all in one exceptional package. (id:65396)
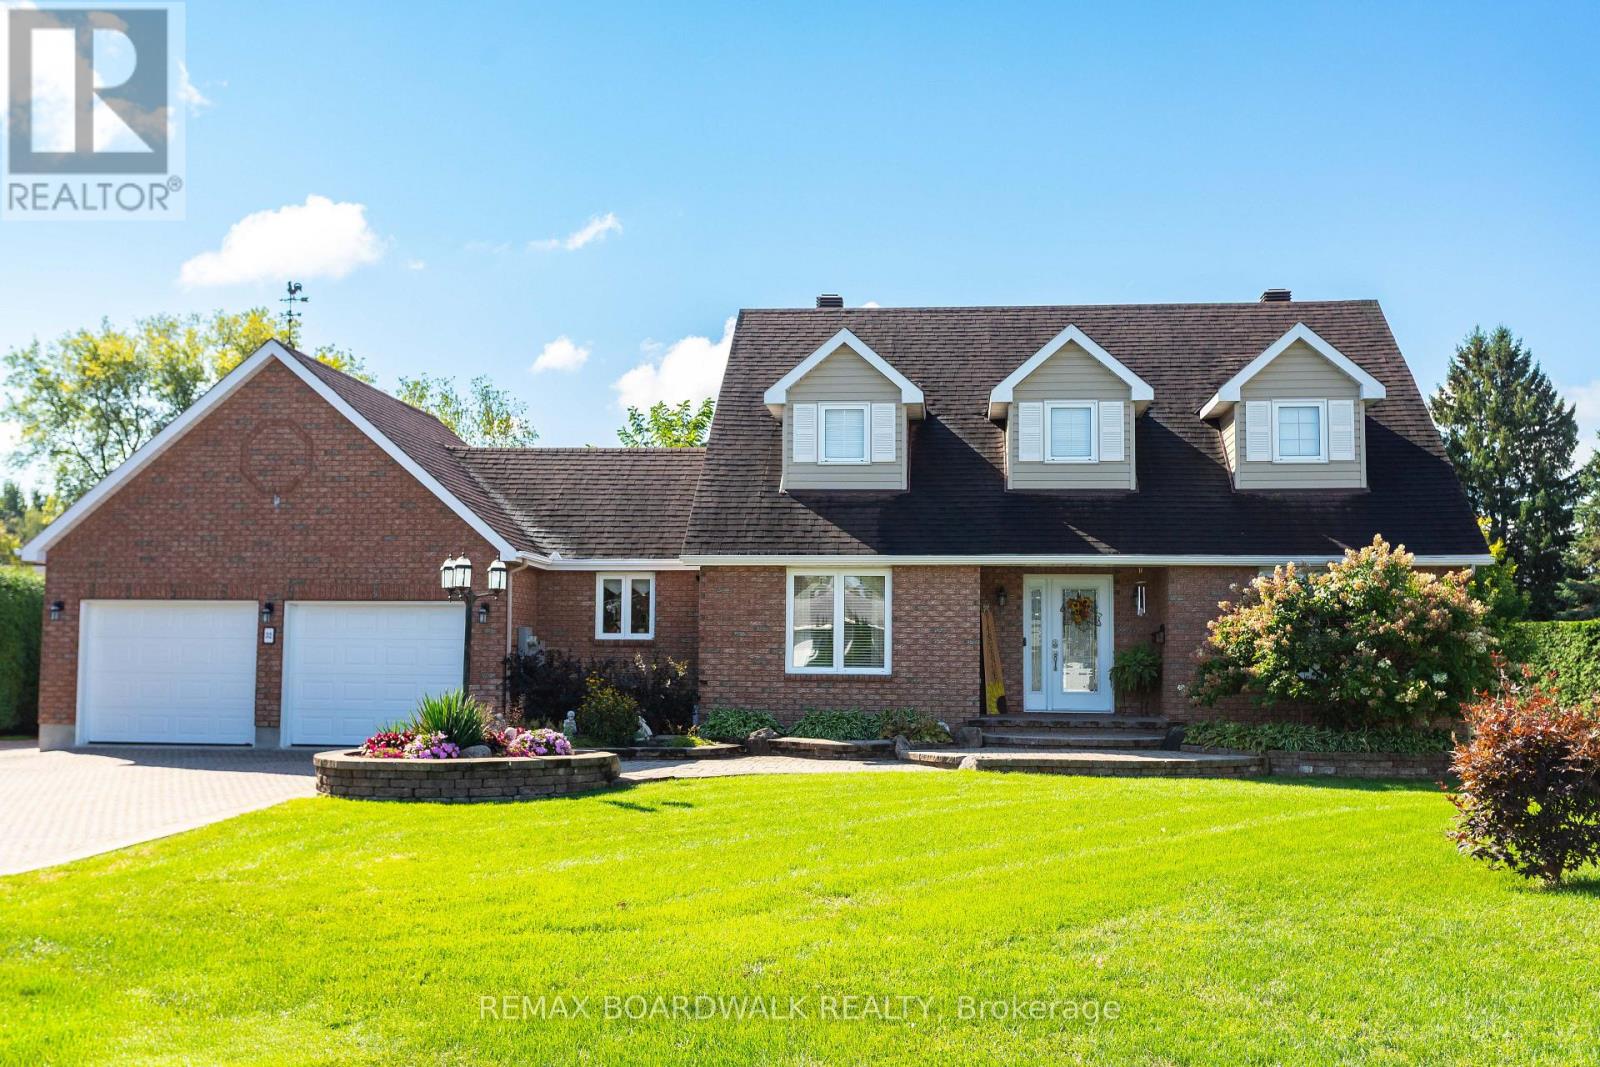
32 Faucher Boulevard
Casselman, Ontario
Rare opportunity to own a beautifully updated family home with a large, private backyard in the heart of Casselman! Ideally located in a quiet, family-friendly neighbourhood just steps from schools, parks, shopping and everyday amenities, with easy access to Highway 417 and only 30 minutes to Ottawa. A bright foyer with soaring vaulted ceilings welcomes you into this spacious and thoughtfully designed home. The renovated kitchen (2021) opens seamlessly to the main living area, creating a warm and functional space for both everyday living and entertaining. The main floor offers a spacious primary bedroom with private ensuite, a second bedroom or home office, full bathroom and convenient main-floor laundry. Upstairs, you'll find two generously sized bedrooms and a full bathroom, offering plenty of room for family, guests or a growing household. The fully finished basement provides even more flexibility with a large recreation space ideal for movie nights, a home gym, games room or play area, plus direct access to the garage. Step outside and enjoy the expansive, fully private backyard - a wonderful space for summer entertaining, kids to play or simply relaxing. Rear yard access provides additional parking and convenient space for a trailer, recreational vehicles or equipment. Recent updates include the laundry room flooring (2026), back door (2026), renovated kitchen (2021), foyer flooring and staircase (2023), exterior siding (2019), and Generac backup generator (2024).Move-in ready and offering a versatile layout, generous living space, a private backyard and a fantastic Casselman location, this home is one you won't want to miss! (id:65396)
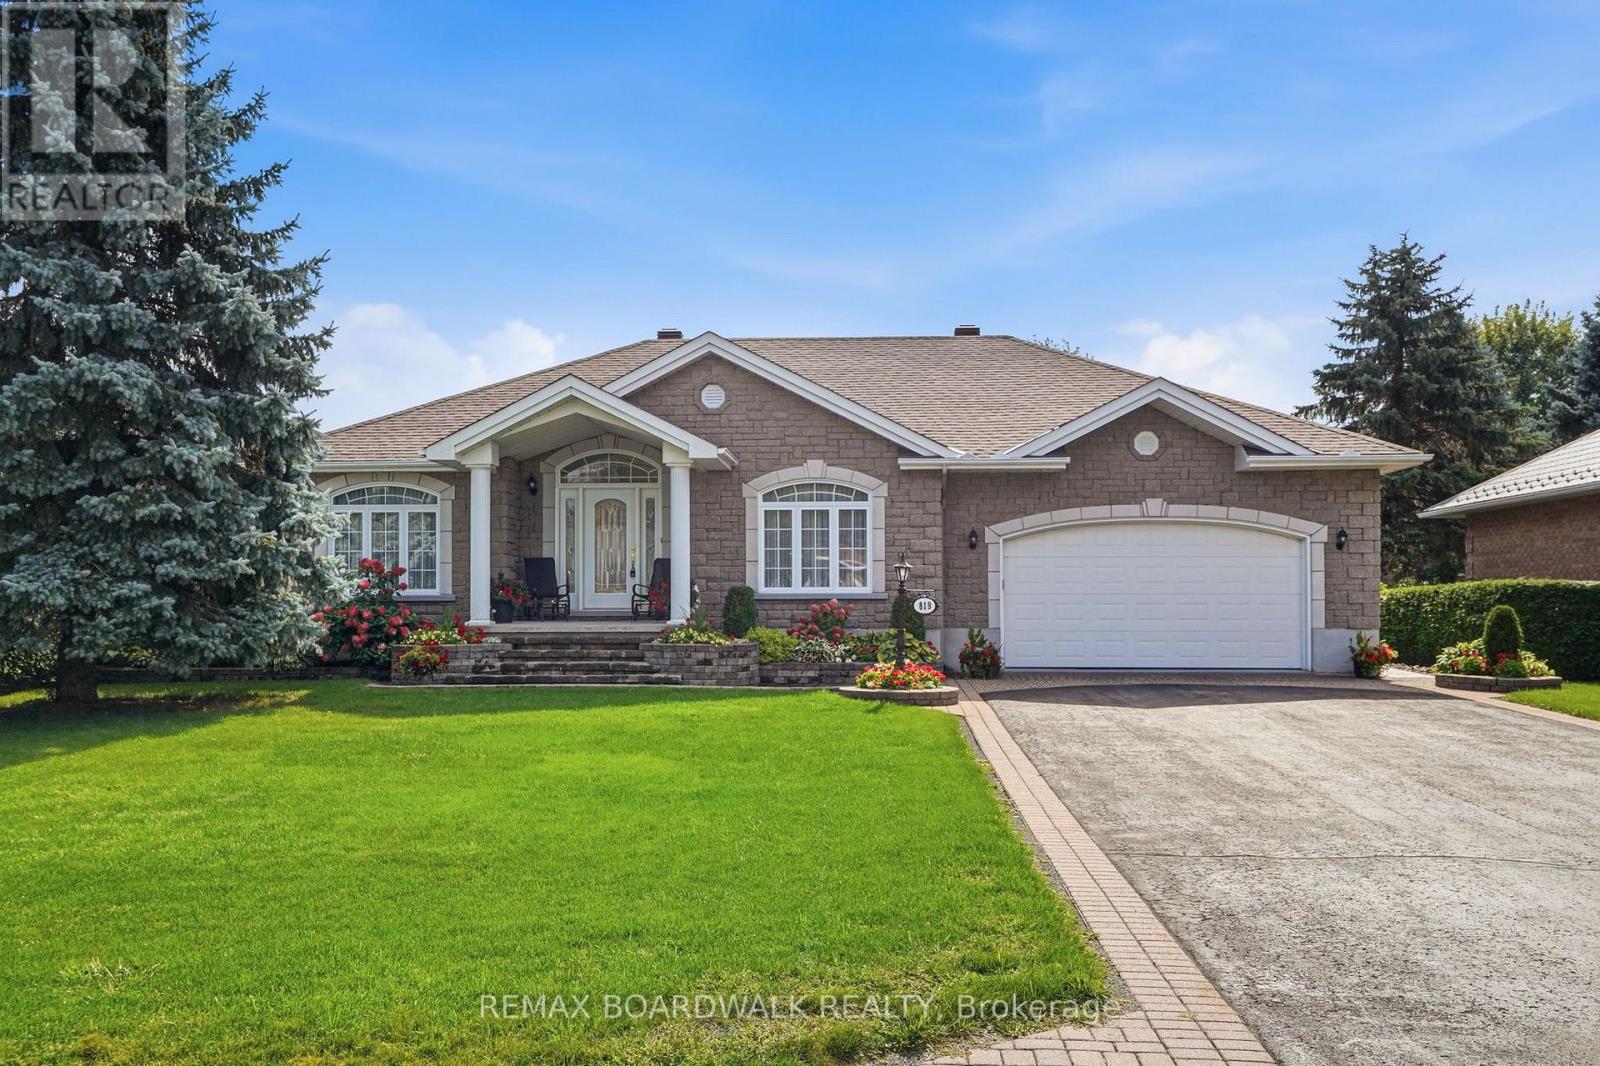
819 Laval Street
Casselman, Ontario
A truly exceptional Casselman address. Impeccably maintained, all-brick, and nestled on one of the community's most sought-after streets - just steps from the Nation River. With its large private backyard, spotless double-car garage, and incredible pride of ownership, this is a property that immediately stands out. Step inside to a warm and inviting main floor featuring 2 bedrooms and a full bathroom, with a comfortable layout designed for everyday living. The expansive lower level takes the living space even further, offering a cozy fireplace, generous family room, third bedroom, full bathroom, dedicated office, and abundant space for relaxing, entertaining, or hosting family and friends. Outside, the large private backyard provides a wonderful retreat, while the timeless all-brick exterior and immaculate double garage add to the home's impressive curb appeal. Rarely does a home offer this combination of location, space, condition, and timeless appeal! Beautifully cared for from top to bottom and ready to be enjoyed - this is one you'll want to see for yourself! (id:65396)



