

G - 735 Dearborn Private Ottawa, Ontario K1T 0W3

$2,250 Monthly
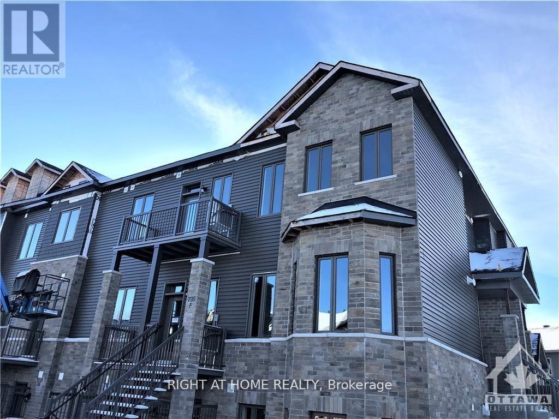
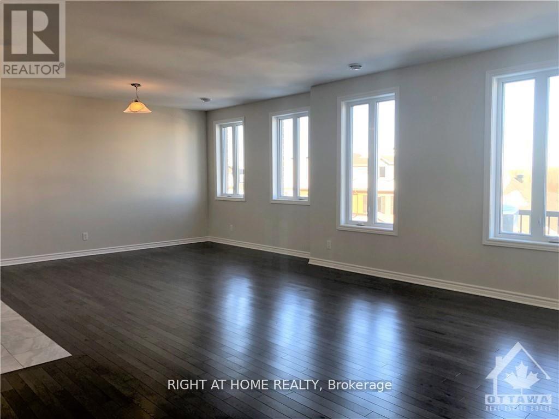
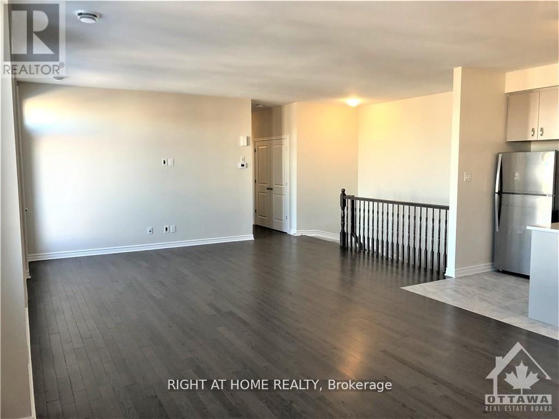
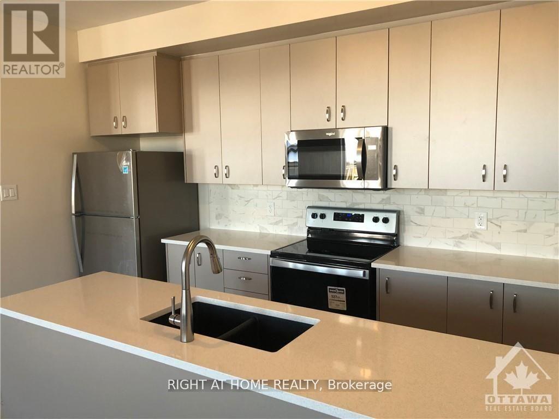
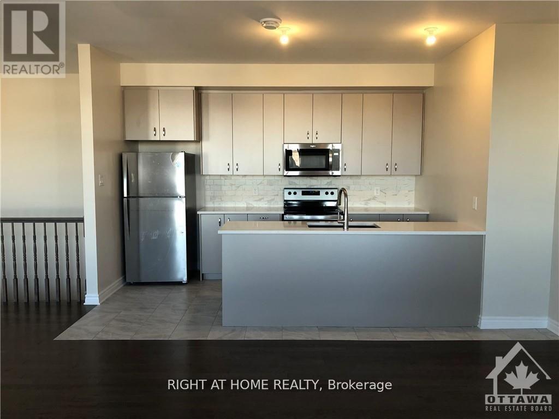
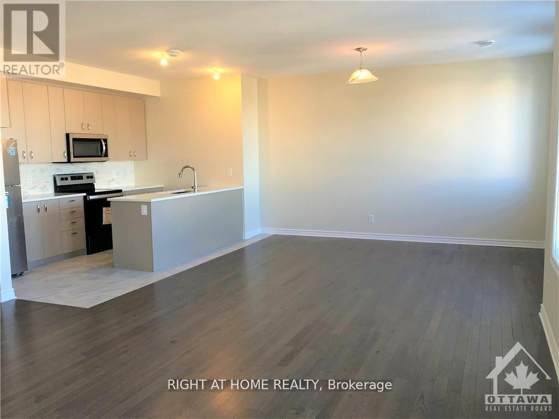
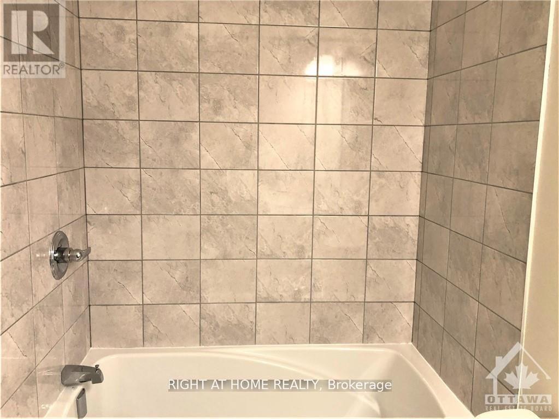
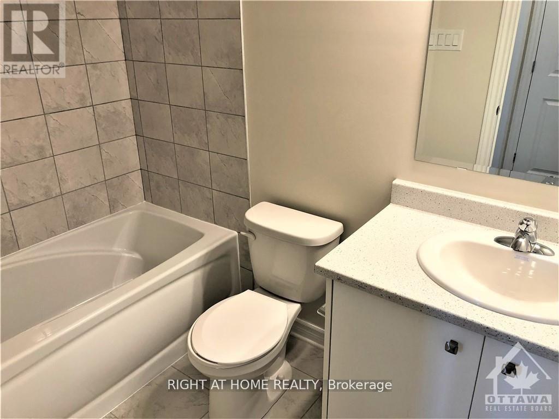
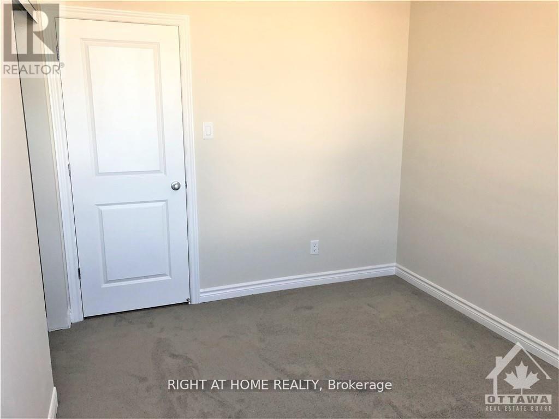
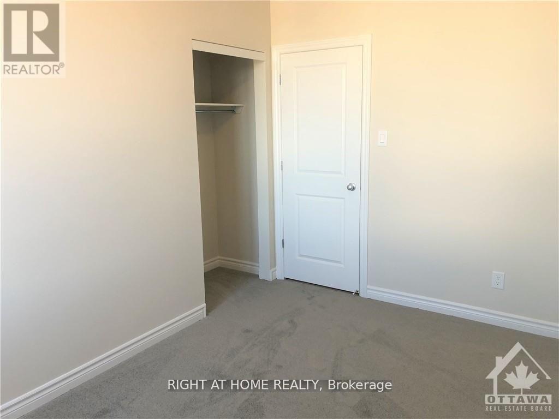
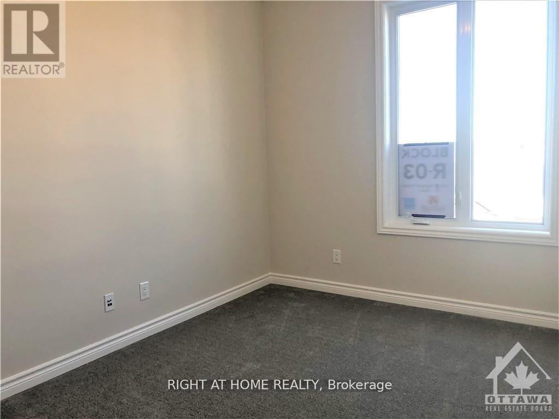
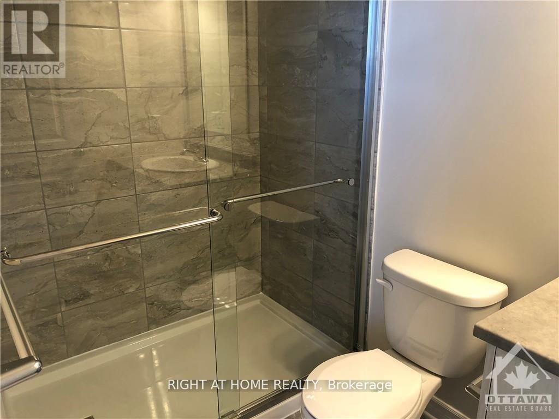
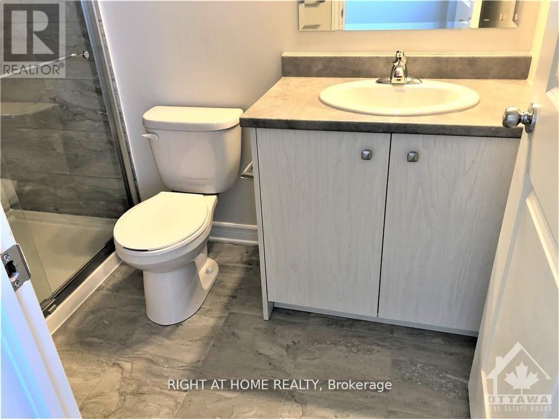
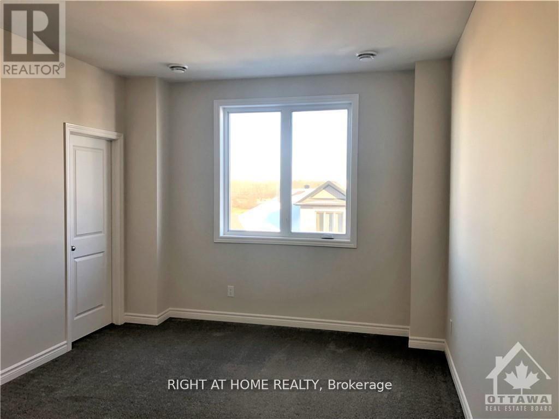
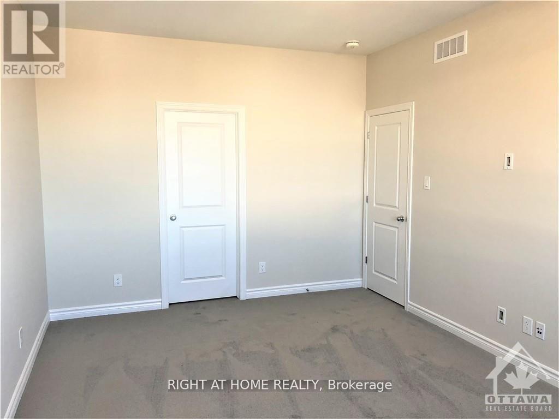
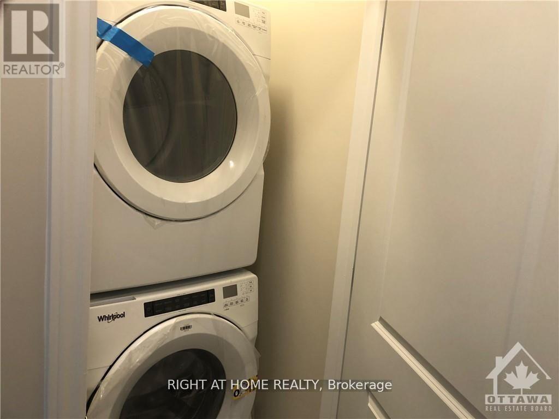
Newly built in 2021 and situated on the top (above-grade) floor, this bright and spacious 2-bedroom, 2-bathroom condo by Valecraft Homes is a rare find in the sought-after Deerfield Village 2 community. Soaring 9' ceilings and an abundance of windows fill the open-concept main living area with natural light, complemented by warm hardwood floors throughout. The gorgeous kitchen features a peninsula, stainless steel appliances, and quartz countertops - perfect for everyday living and entertaining alike. Step out onto the private balcony off the living area to enjoy your morning coffee or unwind in the evening. The generously sized primary bedroom offers a walk-in closet and private 3-piece ensuite, while the second bedroom is equally spacious and serviced by a full main bathroom. In-unit laundry and a separate mechanical room add everyday convenience, and neutral tones throughout make this home move-in ready for any decor style. Ideally located close to the airport, shopping, restaurants, and parks, this pristine unit offers the very best of what Blossom Park has to offer. Book your showing today! (id:65396)
Property Details
| MLS® Number | X13620552 |
| Property Type | Single Family |
| Community Name | 2605 - Blossom Park/Kemp Park/Findlay Creek |
| Community Features | Pets Allowed With Restrictions |
| Equipment Type | Water Heater - Tankless |
| Features | Balcony, In Suite Laundry |
| Parking Space Total | 1 |
| Rental Equipment Type | Water Heater - Tankless |
Building
| Bathroom Total | 2 |
| Bedrooms Above Ground | 2 |
| Bedrooms Total | 2 |
| Appliances | Dishwasher, Dryer, Hood Fan, Microwave, Stove, Washer, Refrigerator |
| Basement Type | None |
| Cooling Type | Central Air Conditioning |
| Exterior Finish | Brick |
| Half Bath Total | 1 |
| Heating Fuel | Natural Gas |
| Heating Type | Forced Air |
| Stories Total | 2 |
| Size Interior | 1,200 - 1,399 Sqft |
| Type | Apartment |
Parking
| No Garage |
Land
| Acreage | No |
Rooms
| Level | Type | Length | Width | Dimensions |
|---|---|---|---|---|
| Main Level | Living Room | 5.13 m | 5.05 m | 5.13 m x 5.05 m |
| Main Level | Dining Room | 4.31 m | 3.35 m | 4.31 m x 3.35 m |
| Main Level | Kitchen | 3.86 m | 2.56 m | 3.86 m x 2.56 m |
| Main Level | Bedroom | 4.95 m | 3.45 m | 4.95 m x 3.45 m |
| Main Level | Bedroom | 3.81 m | 2.75 m | 3.81 m x 2.75 m |
Contact Us
Contact us for more information

The trademarks REALTOR®, REALTORS®, and the REALTOR® logo are controlled by The Canadian Real Estate Association (CREA) and identify real estate professionals who are members of CREA. The trademarks MLS®, Multiple Listing Service® and the associated logos are owned by The Canadian Real Estate Association (CREA) and identify the quality of services provided by real estate professionals who are members of CREA. The trademark DDF® is owned by The Canadian Real Estate Association (CREA) and identifies CREA's Data Distribution Facility (DDF®)
July 30 2026 03:04:36
Ottawa Real Estate Board
Right At Home Realty