

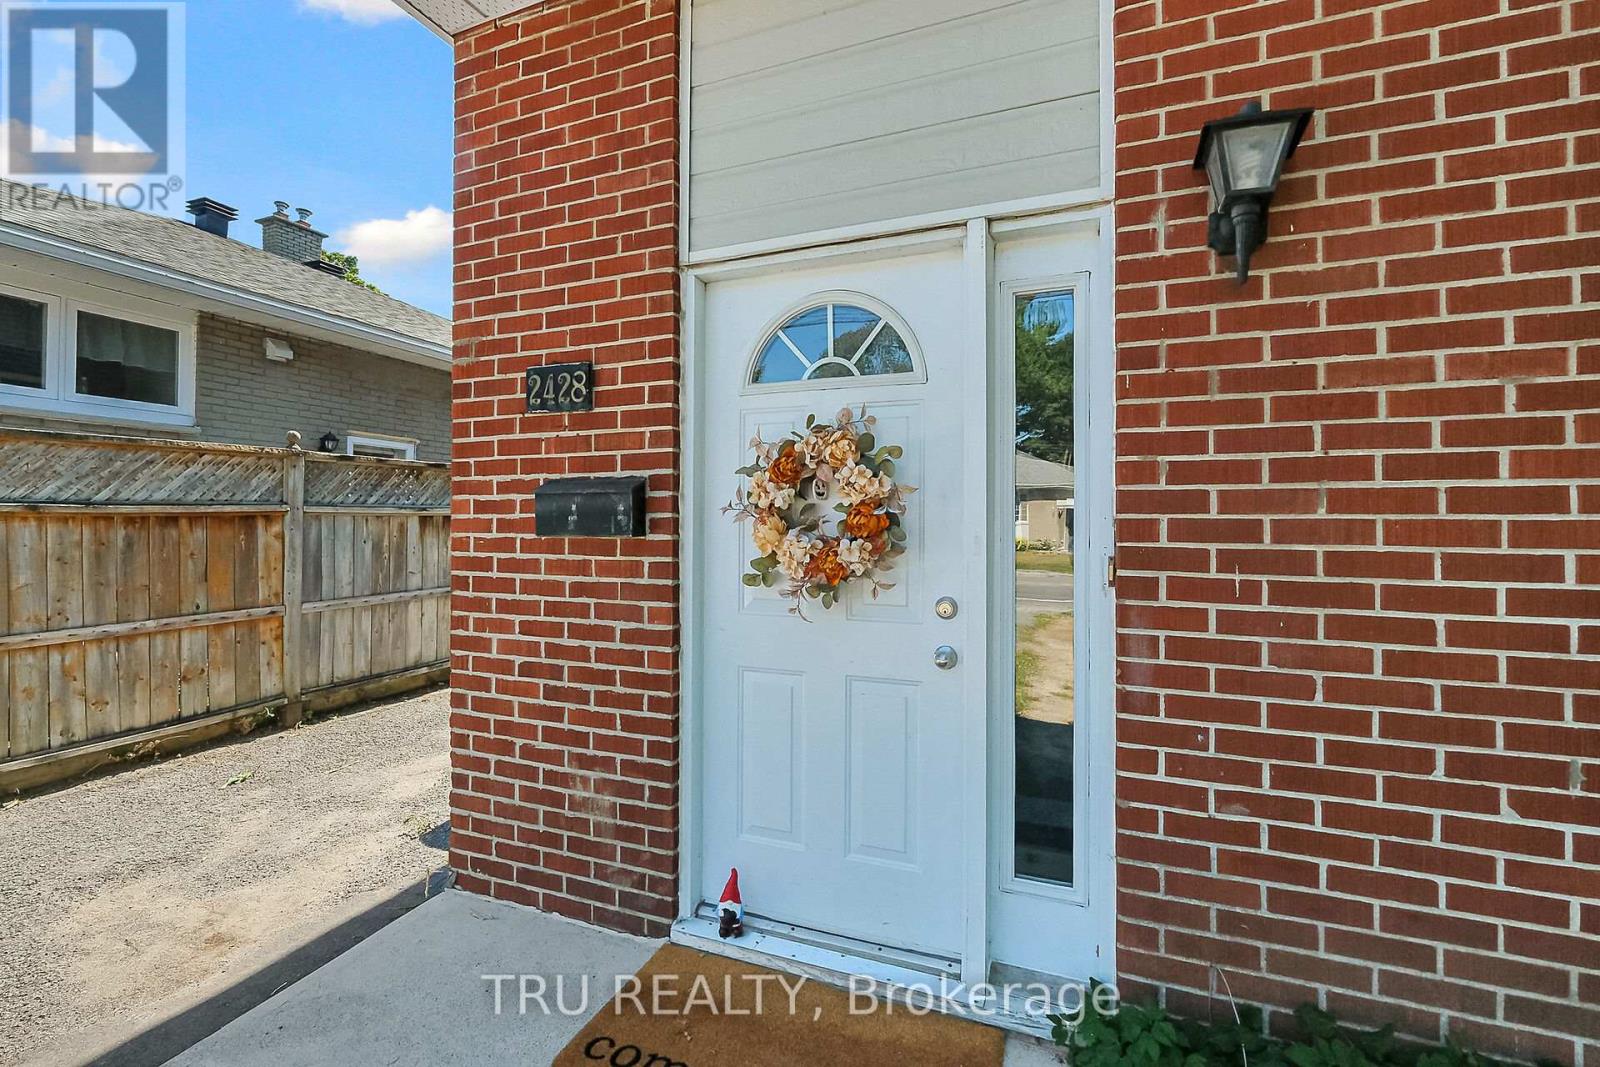
A - 2428 Iris Street Ottawa, Ontario K2C 1C6


$2,350 Monthly
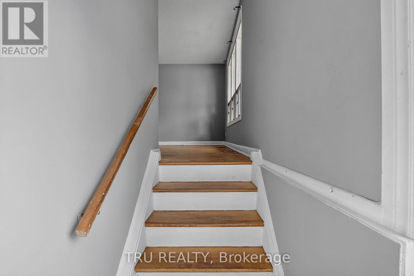
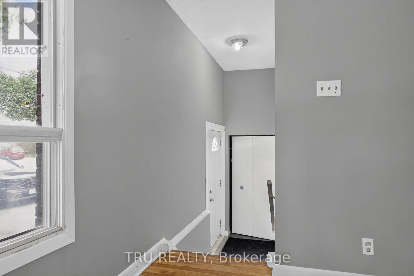
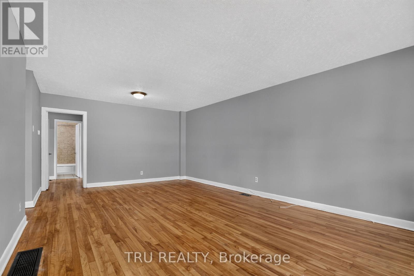
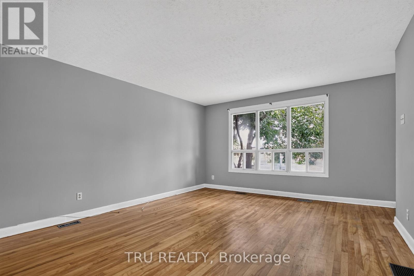
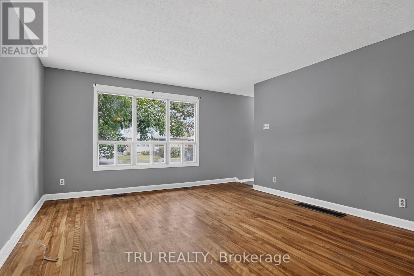
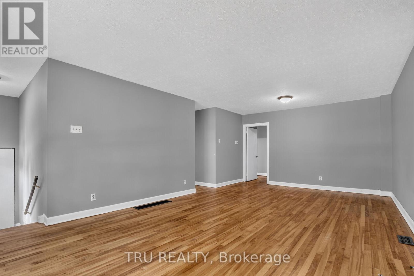
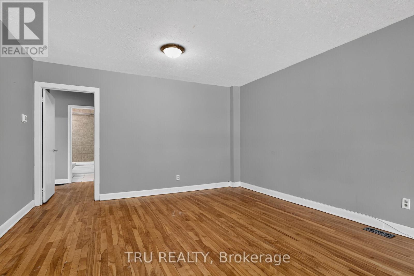
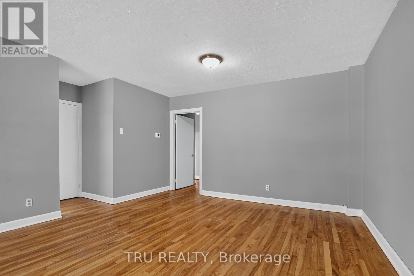
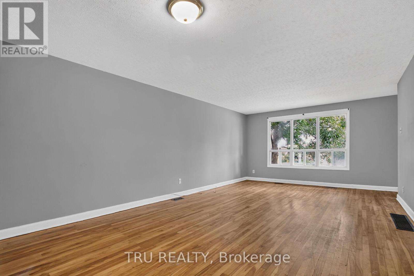
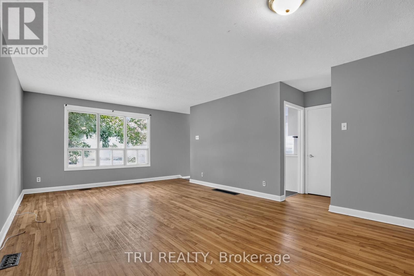
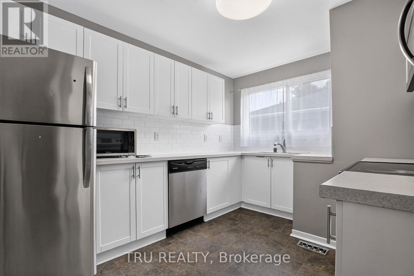
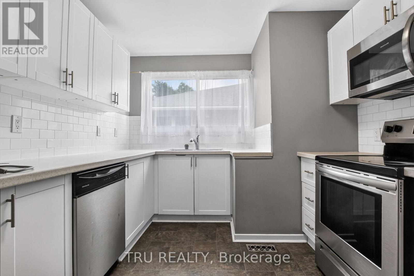
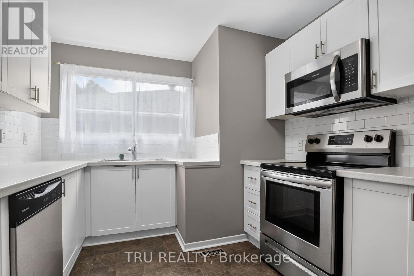
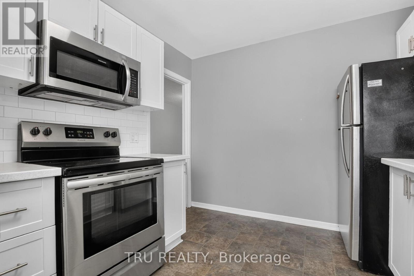
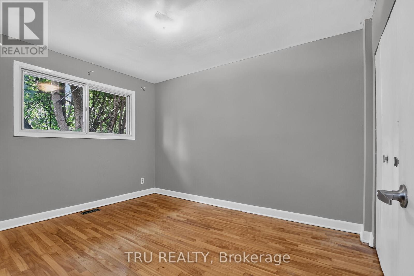
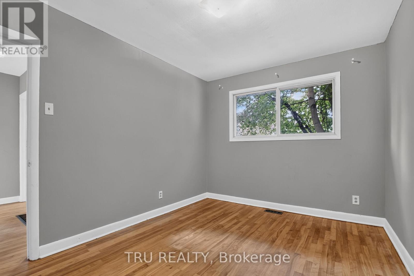
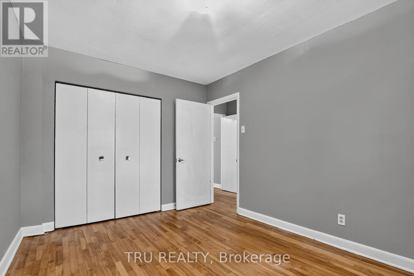
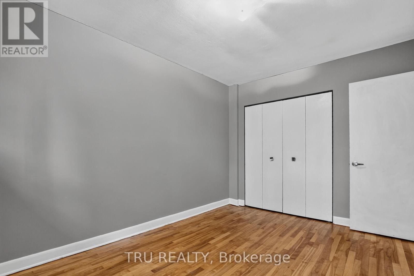
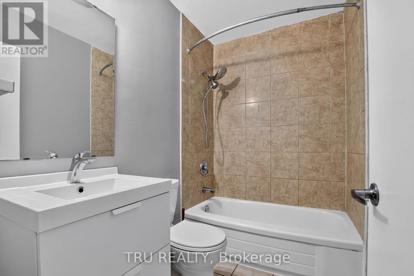
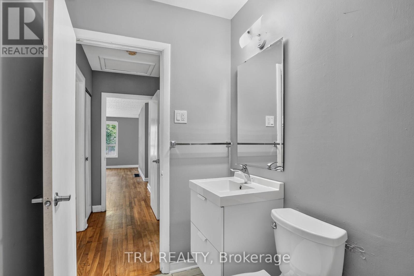
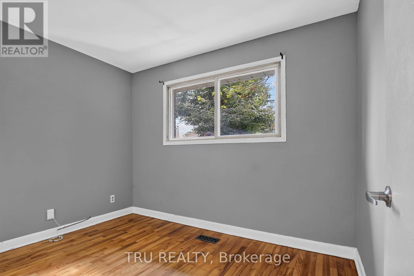
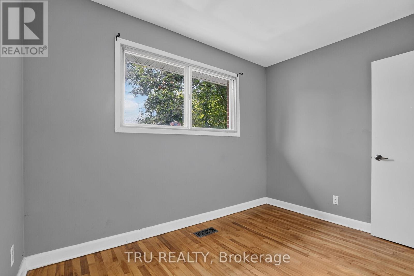
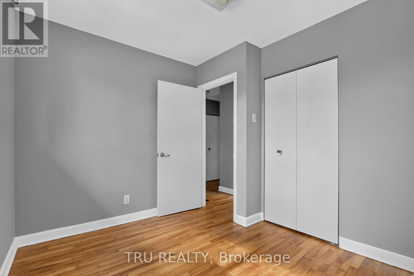
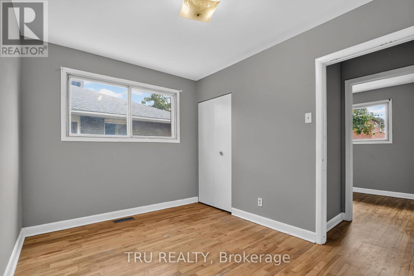
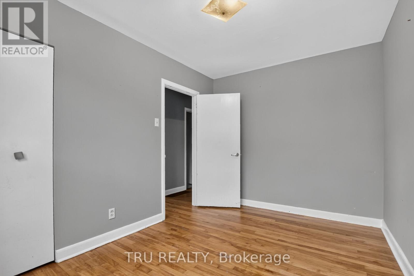
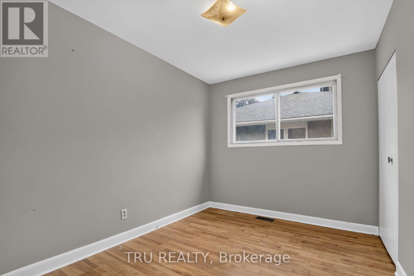
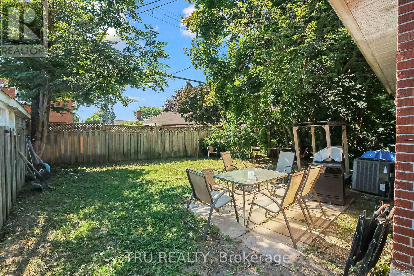
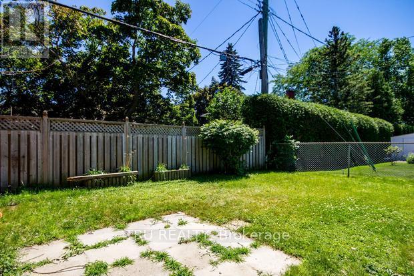
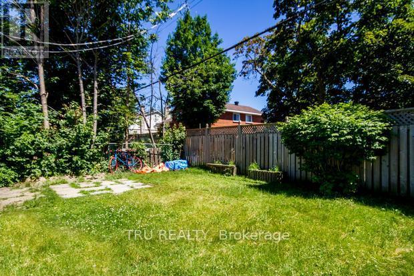
Spacious 3-bedroom upper unit featuring an updated kitchen, bathrooms, and flooring. Enjoy plenty of storage space, generous closets, fresh paint, in-suite washer and dryer, backyard access, oversized windows, modern appliances, central air conditioning, and a dedicated outdoor parking space.Conveniently located near public transportation, Algonquin College, shopping, restaurants, parks, bike paths, and many other everyday amenities.Available August 1st. Rental application, credit report/score, and proof of income are required. (id:65396)
Property Details
| MLS® Number | X13610486 |
| Property Type | Single Family |
| Community Name | 6304 - Parkway Park |
| Amenities Near By | Schools, Public Transit |
| Community Features | School Bus |
| Features | Lane, In Suite Laundry |
| Parking Space Total | 1 |
Building
| Bathroom Total | 1 |
| Bedrooms Above Ground | 3 |
| Bedrooms Total | 3 |
| Amenities | Separate Electricity Meters |
| Appliances | Dishwasher, Dryer, Hood Fan, Stove, Washer, Refrigerator |
| Basement Type | None |
| Construction Style Attachment | Semi-detached |
| Cooling Type | Central Air Conditioning |
| Exterior Finish | Brick Veneer |
| Foundation Type | Poured Concrete |
| Heating Fuel | Natural Gas |
| Heating Type | Forced Air |
| Size Interior | 700 - 1,100 Sqft |
| Type | House |
| Utility Water | Municipal Water |
Parking
| No Garage |
Land
| Acreage | No |
| Land Amenities | Schools, Public Transit |
| Sewer | Sanitary Sewer |
| Size Depth | 91 Ft ,6 In |
| Size Frontage | 35 Ft |
| Size Irregular | 35 X 91.5 Ft |
| Size Total Text | 35 X 91.5 Ft |
Utilities
| Electricity | Available |
| Sewer | Installed |
Contact Us
Contact us for more information

The trademarks REALTOR®, REALTORS®, and the REALTOR® logo are controlled by The Canadian Real Estate Association (CREA) and identify real estate professionals who are members of CREA. The trademarks MLS®, Multiple Listing Service® and the associated logos are owned by The Canadian Real Estate Association (CREA) and identify the quality of services provided by real estate professionals who are members of CREA. The trademark DDF® is owned by The Canadian Real Estate Association (CREA) and identifies CREA's Data Distribution Facility (DDF®)
September 16 2026 01:51:45
Ottawa Real Estate Board
Tru Realty