

9b - 300 Queen Elizabeth Drive Ottawa, Ontario K1S 3M6

$1,610,000Maintenance, Heat, Electricity, Water, Cable TV, Insurance
$1,700 Monthly
Maintenance, Heat, Electricity, Water, Cable TV, Insurance
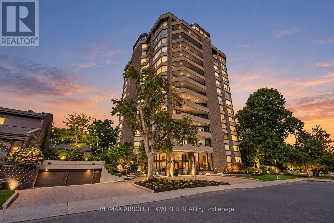
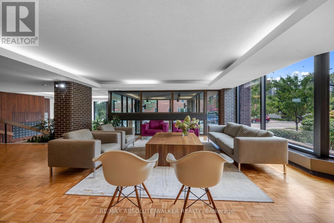
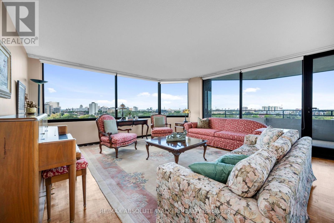
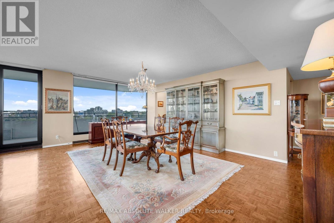
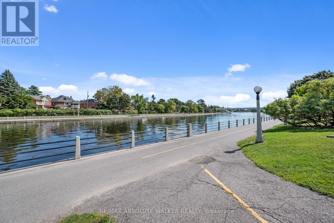
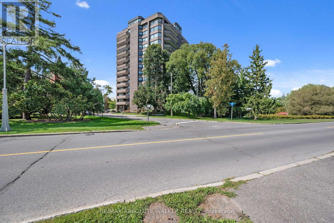
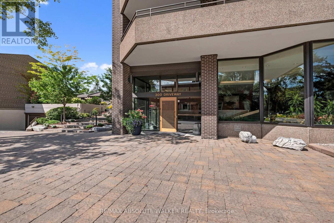
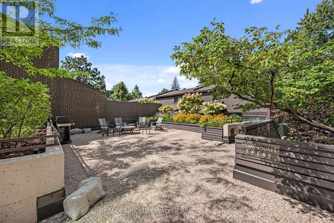
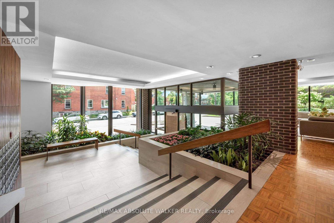
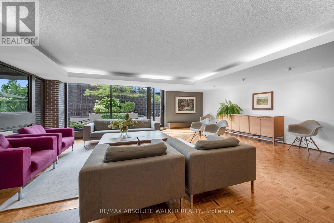
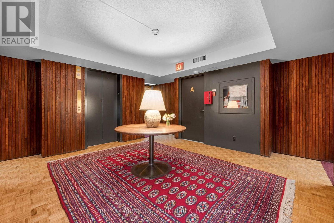
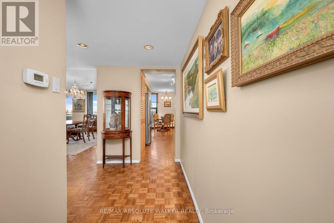
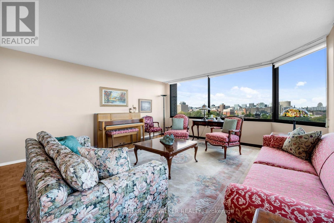
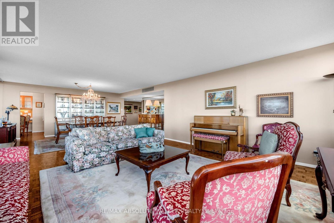
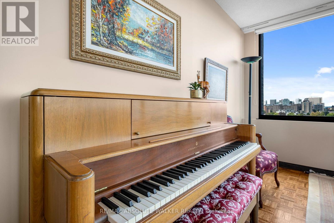
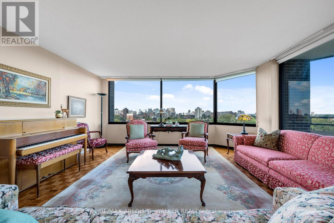
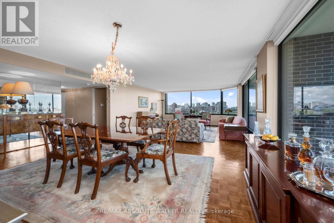
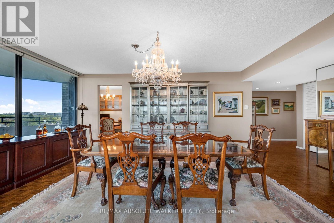
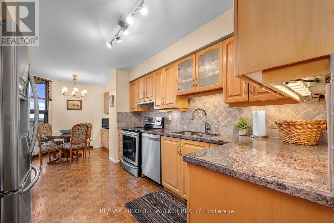
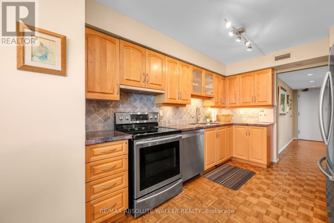
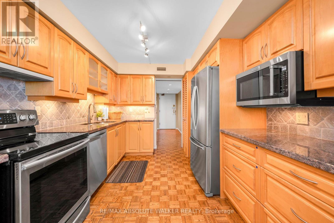
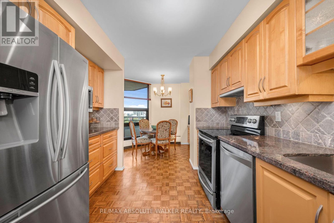
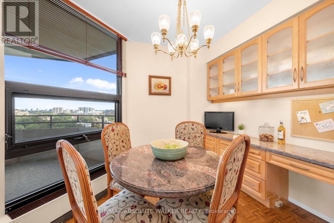
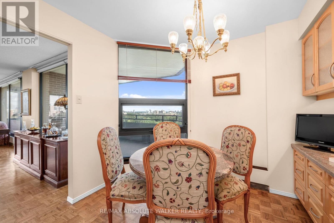
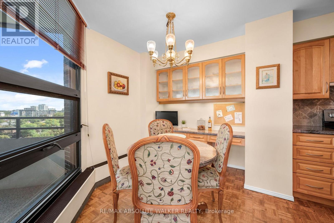
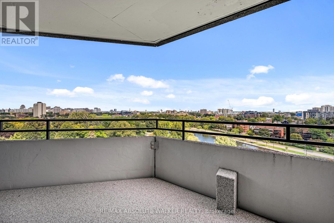
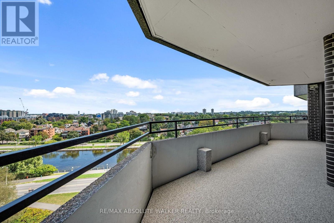
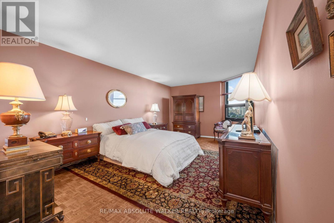
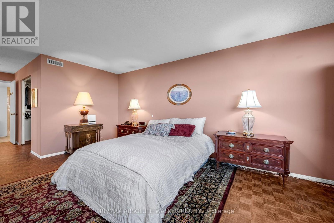
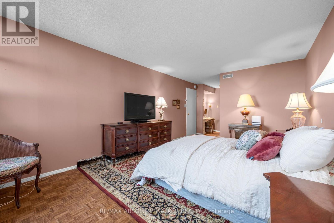
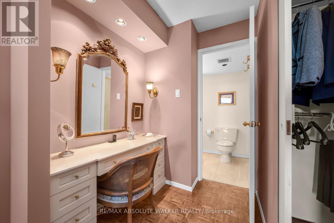
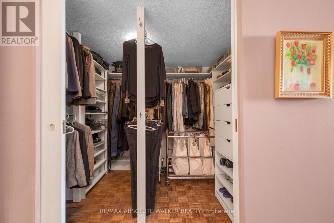
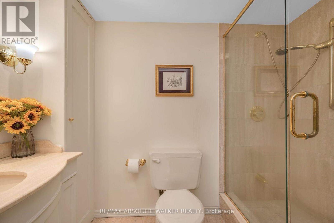
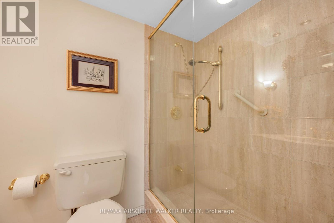
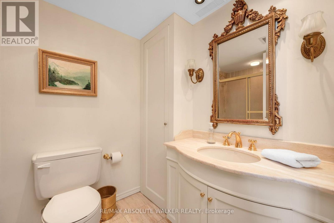
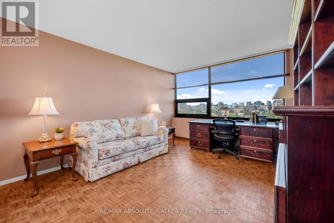
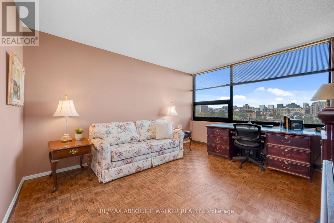
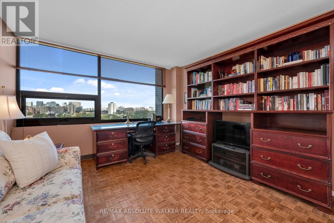
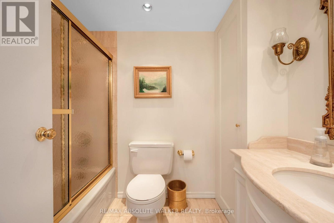
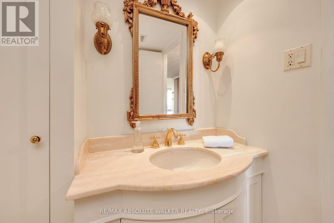
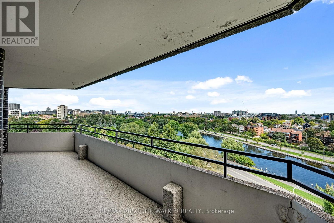
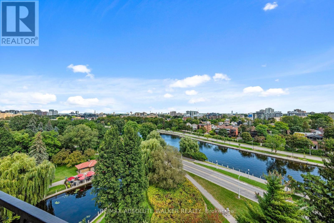
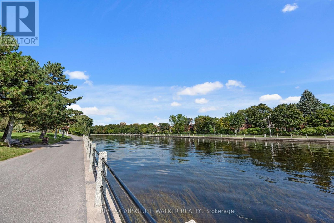
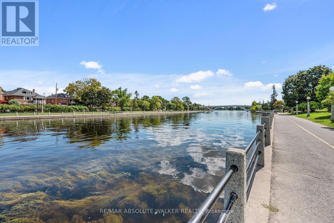
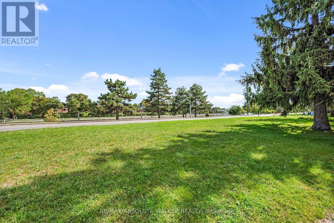
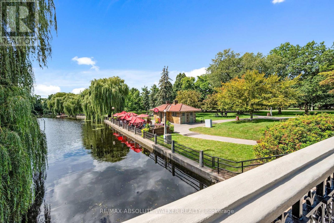
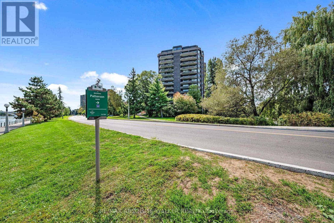
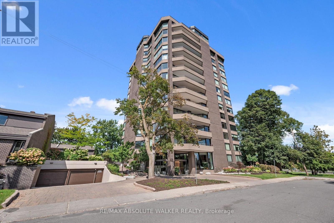
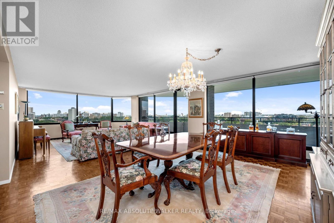
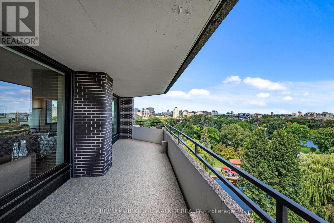
$1,700 MonthlyWelcome to this spacious and rarely offered 2-bedroom, 2-bathroom condo at 300 Queen Elizabeth Driveway. Lovingly maintained by its original owners, this residence offers an exceptional blend of comfort, space, and location. Generous principal rooms, abundant natural light, and a well-designed layout create an inviting setting for both everyday living and entertaining. One of the standout features of this condo is its private balcony, where north and east-facing views of the Rideau Canal provide a stunning backdrop for morning coffee, outdoor dining, and relaxing summer evenings. The interior has been tastefully updated while preserving the generous proportions that make this home so appealing. Two well-sized bedrooms, two full bathrooms, and ample living space offer flexibility for homeowners and guests alike.Set along one of Ottawa's most desirable stretches of the Rideau Canal, you'll enjoy easy access to scenic pathways, the Glebe, Lansdowne, Dow's Lake, and downtown Ottawa. A rare opportunity to own a spacious, updated condo with beautiful canal views in a truly special setting. No conveyance of any offers until Wednesday, September 23rd at 12:30 PM. (id:65396)
Property Details
| MLS® Number | X13795348 |
| Property Type | Single Family |
| Community Name | 4402 - Glebe |
| Community Features | Pets Allowed With Restrictions |
| Features | Balcony |
| Parking Space Total | 2 |
Building
| Bathroom Total | 2 |
| Bedrooms Above Ground | 2 |
| Bedrooms Total | 2 |
| Amenities | Storage - Locker |
| Appliances | All, Window Coverings |
| Basement Type | None |
| Cooling Type | Central Air Conditioning |
| Exterior Finish | Brick |
| Heating Fuel | Natural Gas |
| Size Interior | 1,600 - 1,799 Sqft |
| Type | Apartment |
Parking
| Underground | |
| Garage |
Land
| Acreage | No |
Rooms
| Level | Type | Length | Width | Dimensions |
|---|---|---|---|---|
| Ground Level | Kitchen | 2.9 m | 3.73 m | 2.9 m x 3.73 m |
| Ground Level | Eating Area | 2.9 m | 2.52 m | 2.9 m x 2.52 m |
| Ground Level | Living Room | 5.03 m | 4.97 m | 5.03 m x 4.97 m |
| Ground Level | Dining Room | 4.32 m | 6.1 m | 4.32 m x 6.1 m |
| Ground Level | Bedroom | 4.91 m | 3.57 m | 4.91 m x 3.57 m |
| Ground Level | Primary Bedroom | 9.07 m | 3.51 m | 9.07 m x 3.51 m |
Contact Us
Contact us for more information

The trademarks REALTOR®, REALTORS®, and the REALTOR® logo are controlled by The Canadian Real Estate Association (CREA) and identify real estate professionals who are members of CREA. The trademarks MLS®, Multiple Listing Service® and the associated logos are owned by The Canadian Real Estate Association (CREA) and identify the quality of services provided by real estate professionals who are members of CREA. The trademark DDF® is owned by The Canadian Real Estate Association (CREA) and identifies CREA's Data Distribution Facility (DDF®)
September 17 2026 01:23:04
Ottawa Real Estate Board
RE/MAX Absolute Walker Realty