

98 Erindale Avenue Renfrew, Ontario K7V 4H7

$799,900
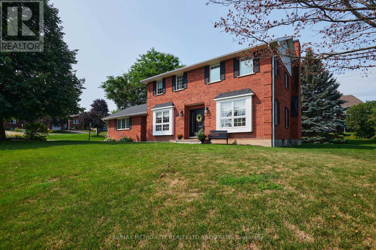
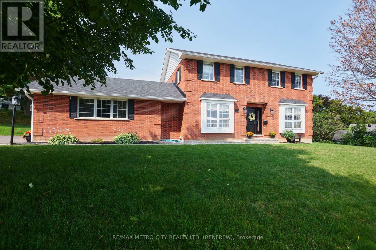
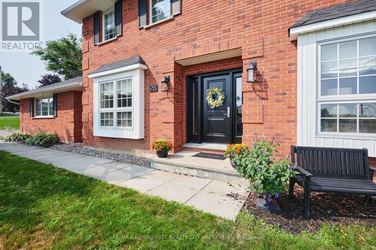
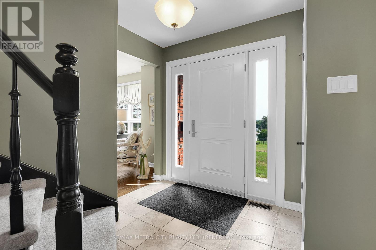
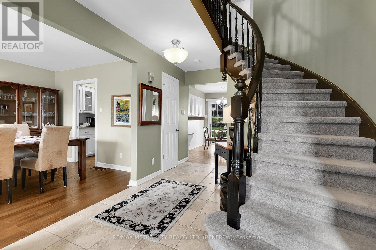
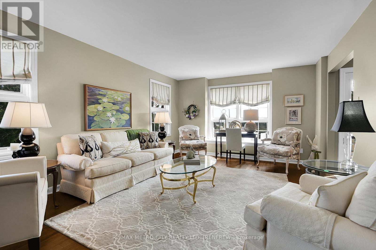
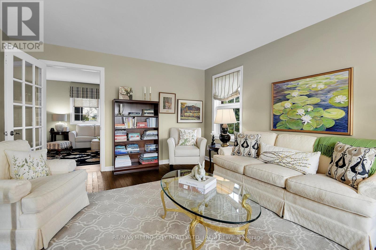
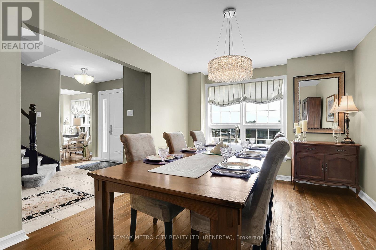
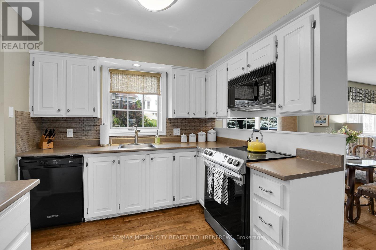
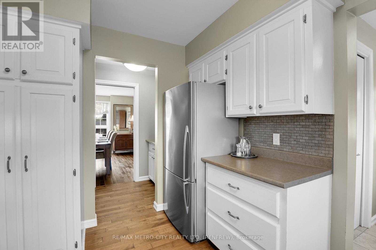
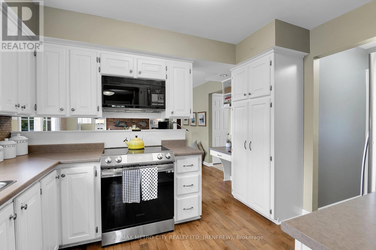
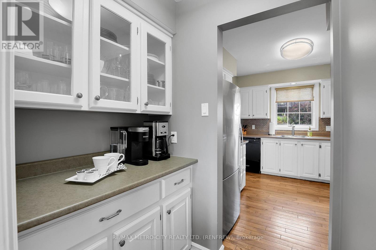
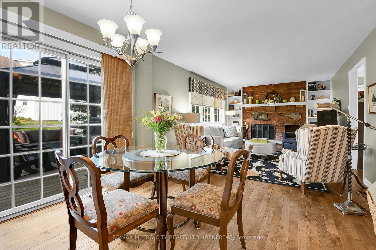
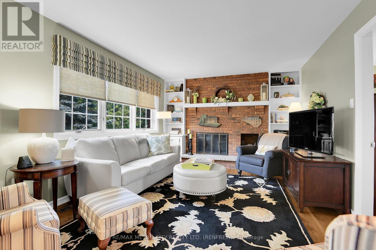
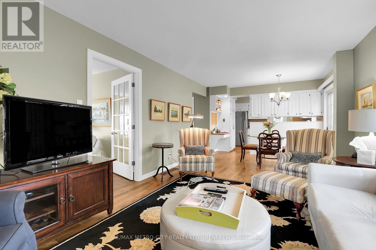
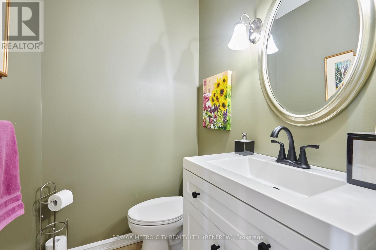
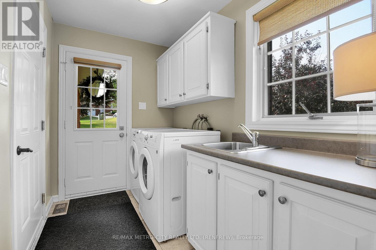
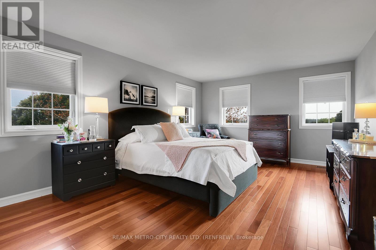
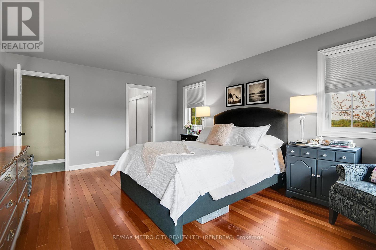
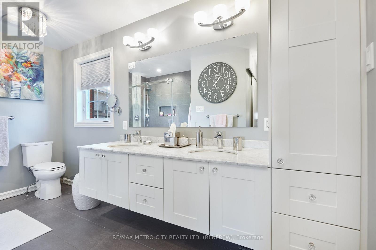
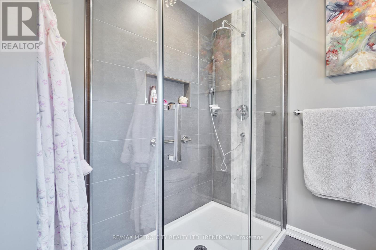
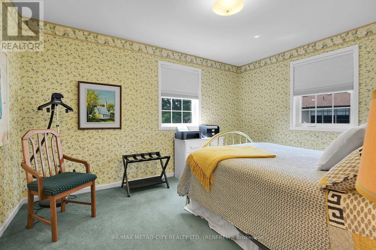
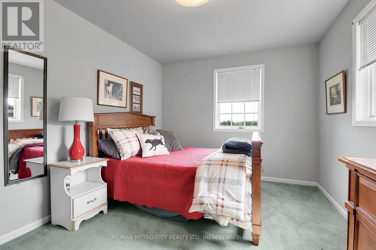
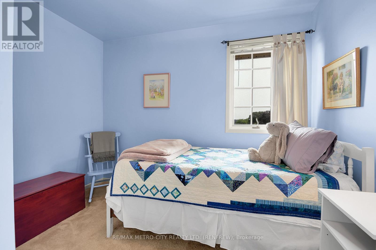
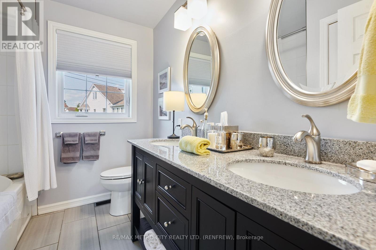
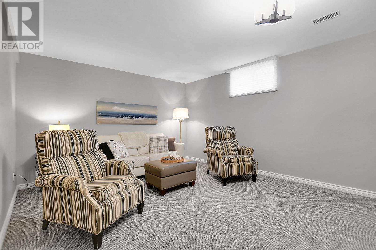
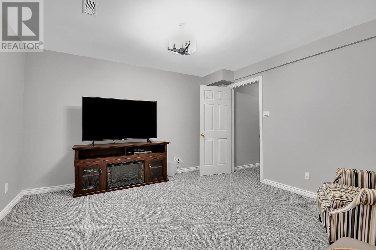
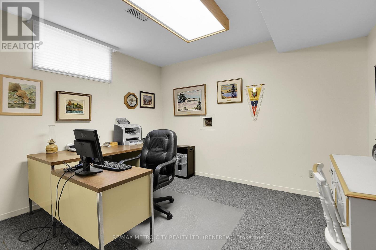
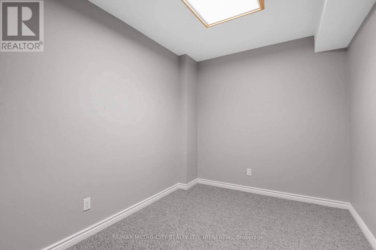
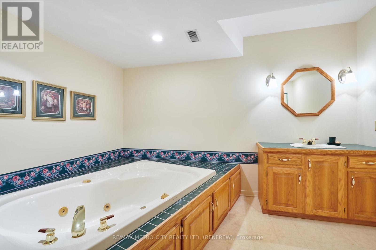
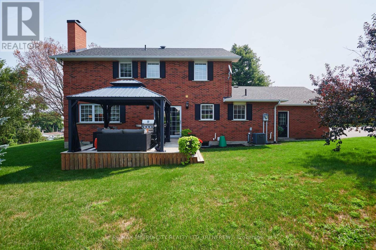
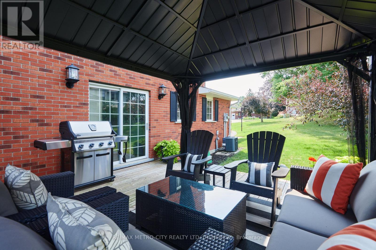
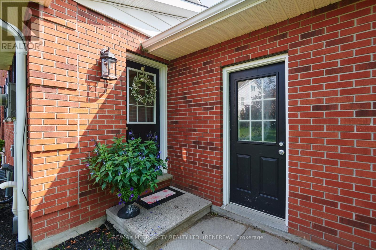
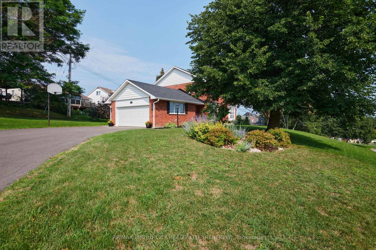
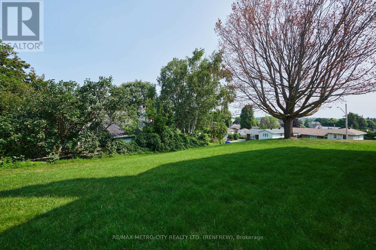
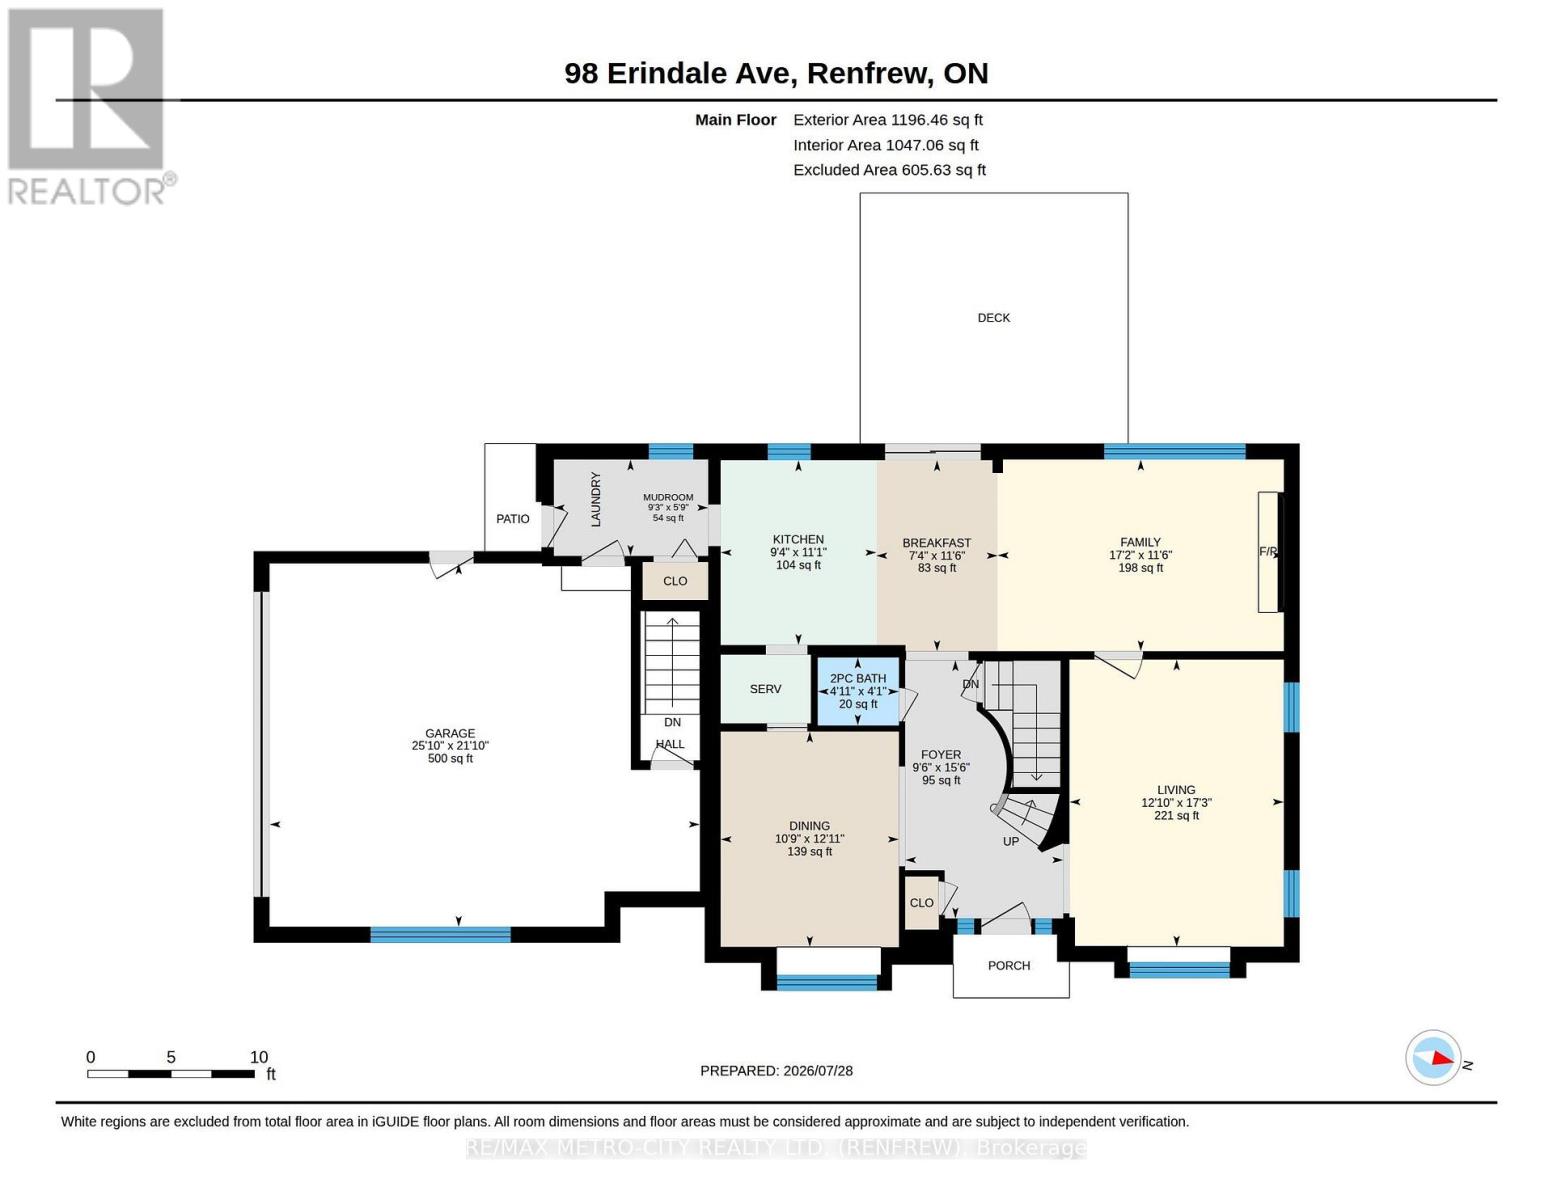
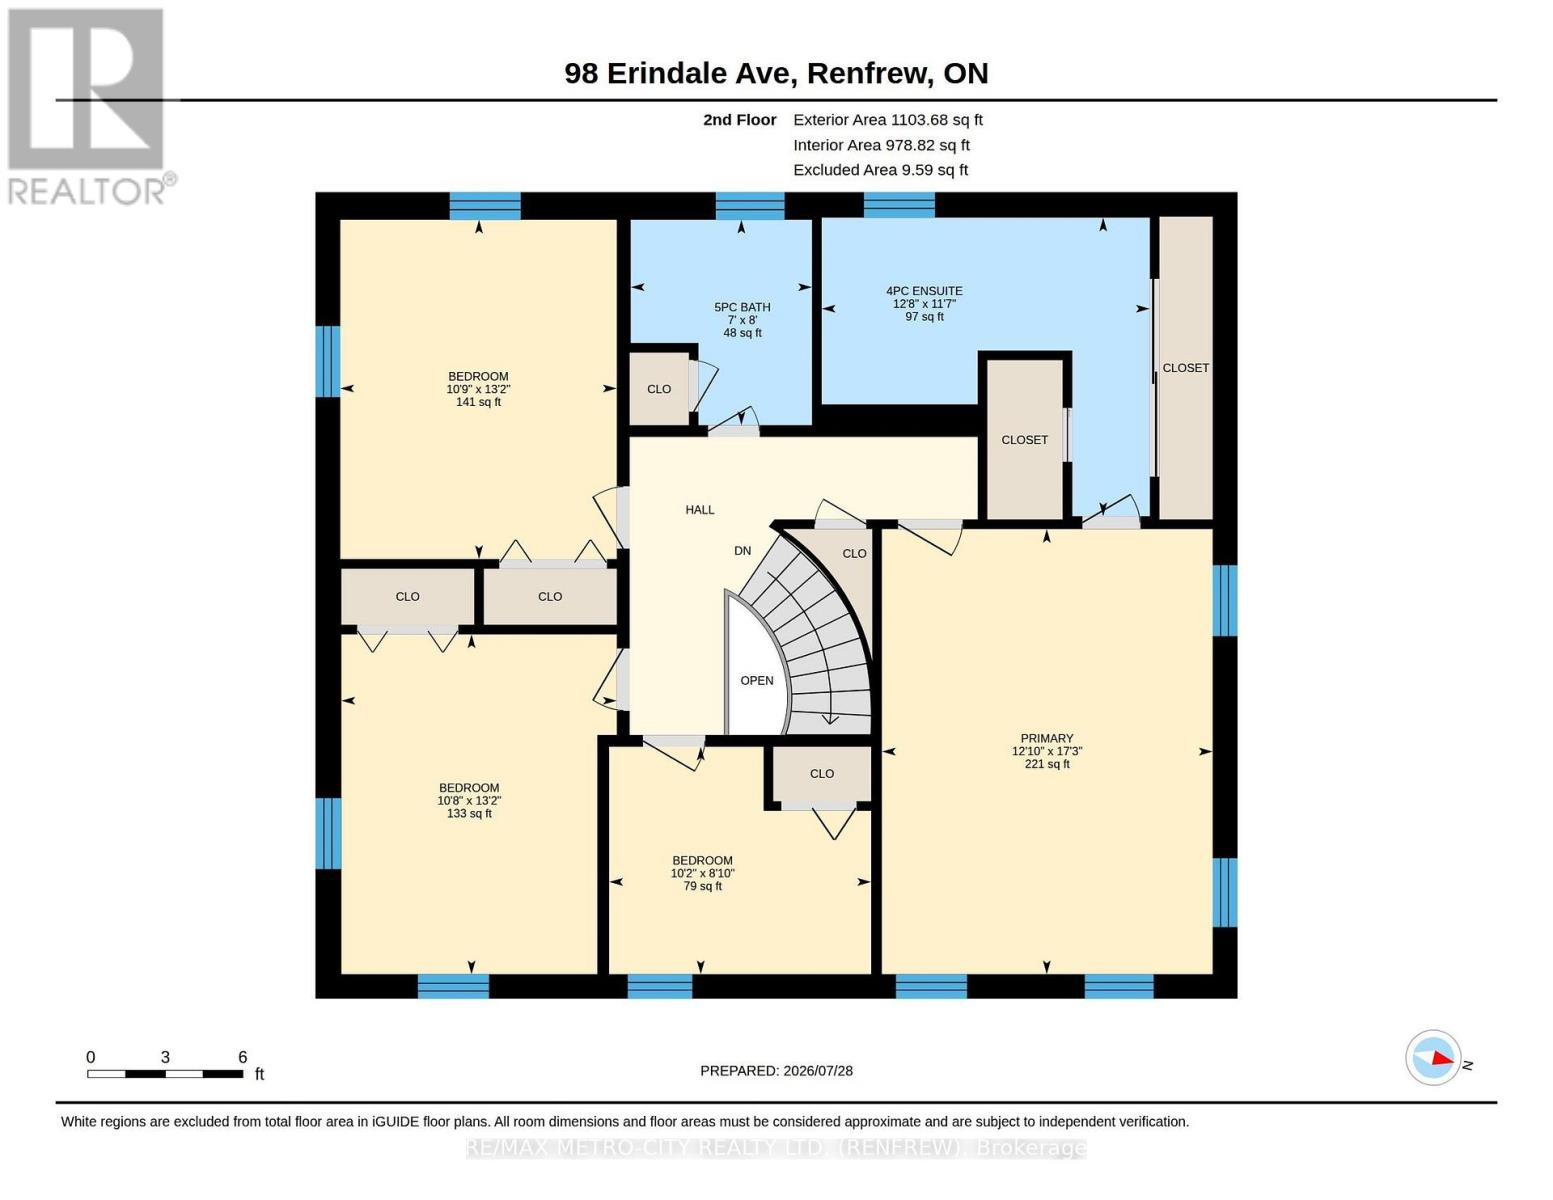
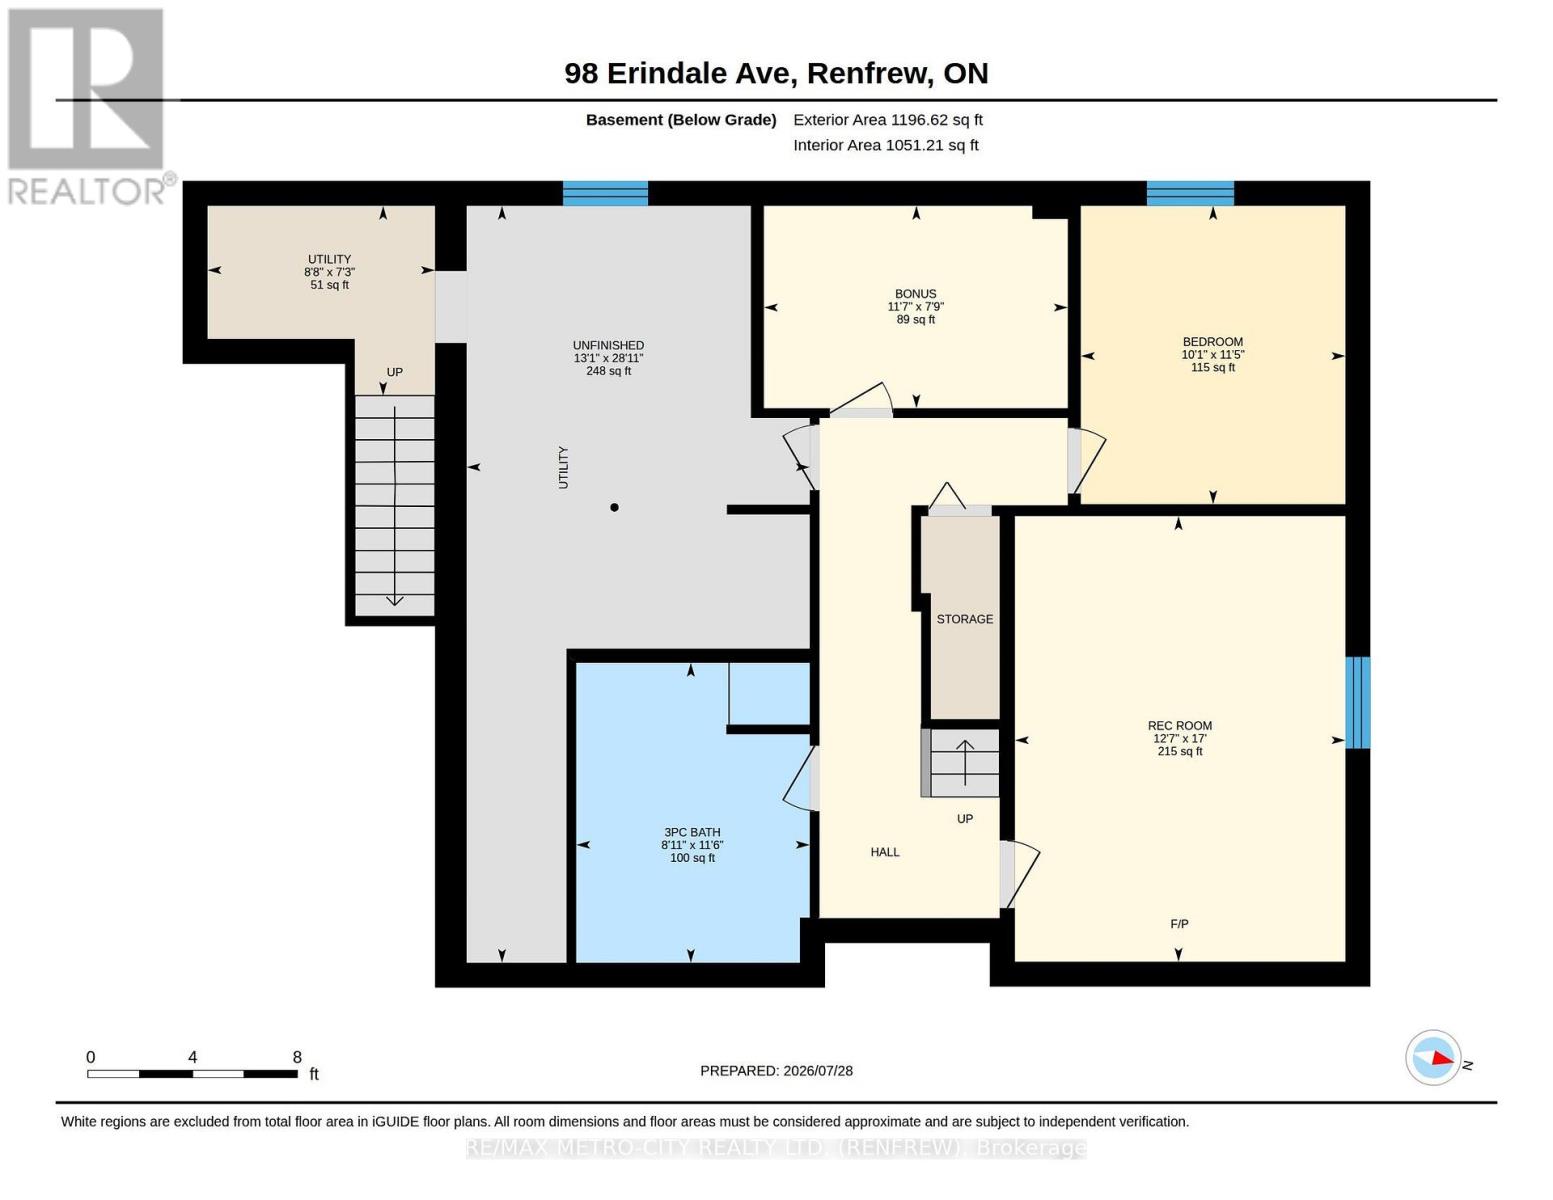
Discover your dream family home in this highly desirable neighborhood, featuring an impressive four-bedroom layout with the potential for a fifth bedroom or office in the finished basement as required. This custom-built, solid brick two-storey home offers ample space for every family need, perfectly situated near area schools and parks. Admire the amazing curb appeal and step inside to a grand foyer with a circular stairwell, leading into a thoughtfully designed floor plan that includes a large formal dining room, a separate living room, and a cozy family room with wood burning fireplace. The eat-in kitchen boasts a breakfast nook for convenient meals, complemented by a main floor laundry, a mudroom, a two-piece bath, and an oversized two-car garage. Upstairs, unwind in the spacious primary bedroom with a four-piece ensuite and generous closet space, accompanied by three additional well-sized bedrooms and a four-piece main bathroom. The finished basement is perfect for entertaining, featuring a rec room, an office or fifth bedroom, plus additional storage and a utility room with convenient access to the garage. Step outside through patio doors to a lovely deck overlooking beautifully landscaped grounds, making this home an exceptional choice for comfortable family living. (id:65396)
Property Details
| MLS® Number | X13615520 |
| Property Type | Single Family |
| Community Name | 540 - Renfrew |
| Equipment Type | Water Heater |
| Parking Space Total | 6 |
| Rental Equipment Type | Water Heater |
Building
| Bathroom Total | 4 |
| Bedrooms Above Ground | 5 |
| Bedrooms Total | 5 |
| Amenities | Fireplace(s) |
| Appliances | Garage Door Opener Remote(s), Dryer, Stove, Washer, Refrigerator |
| Basement Development | Finished |
| Basement Features | Walk-up |
| Basement Type | N/a, N/a (finished), Full |
| Construction Style Attachment | Detached |
| Cooling Type | Central Air Conditioning |
| Exterior Finish | Brick |
| Fireplace Present | Yes |
| Fireplace Total | 1 |
| Foundation Type | Concrete, Poured Concrete |
| Half Bath Total | 1 |
| Heating Fuel | Natural Gas |
| Heating Type | Forced Air |
| Stories Total | 2 |
| Size Interior | 2,000 - 2,500 Sqft |
| Type | House |
| Utility Water | Municipal Water |
Parking
| Attached Garage | |
| Garage |
Land
| Acreage | No |
| Landscape Features | Landscaped |
| Sewer | Sanitary Sewer |
| Size Depth | 121 Ft ,6 In |
| Size Frontage | 70 Ft ,3 In |
| Size Irregular | 70.3 X 121.5 Ft |
| Size Total Text | 70.3 X 121.5 Ft |
Rooms
| Level | Type | Length | Width | Dimensions |
|---|---|---|---|---|
| Second Level | Primary Bedroom | 5.26 m | 3.91 m | 5.26 m x 3.91 m |
| Second Level | Bathroom | 3.52 m | 3.87 m | 3.52 m x 3.87 m |
| Second Level | Bathroom | 2 m | 2.14 m | 2 m x 2.14 m |
| Second Level | Bedroom 2 | 2.69 m | 3.09 m | 2.69 m x 3.09 m |
| Second Level | Bedroom 3 | 4.01 m | 3.25 m | 4.01 m x 3.25 m |
| Second Level | Bedroom 4 | 4.01 m | 3.26 m | 4.01 m x 3.26 m |
| Basement | Bathroom | 3.49 m | 2.72 m | 3.49 m x 2.72 m |
| Basement | Bedroom 5 | 3.47 m | 3.08 m | 3.47 m x 3.08 m |
| Basement | Other | 2.36 m | 3.54 m | 2.36 m x 3.54 m |
| Basement | Recreational, Games Room | 5.19 m | 3.85 m | 5.19 m x 3.85 m |
| Basement | Utility Room | 2.21 m | 2.65 m | 2.21 m x 2.65 m |
| Basement | Other | 8.81 m | 3.99 m | 8.81 m x 3.99 m |
| Main Level | Foyer | 4.73 m | 2 m | 4.73 m x 2 m |
| Main Level | Kitchen | 3.39 m | 2.85 m | 3.39 m x 2.85 m |
| Main Level | Mud Room | 1.77 m | 2.83 m | 1.77 m x 2.83 m |
| Main Level | Living Room | 5.26 m | 3.92 m | 5.26 m x 3.92 m |
| Main Level | Laundry Room | Measurements not available | ||
| Main Level | Bathroom | 1.25 m | 1.49 m | 1.25 m x 1.49 m |
| Main Level | Eating Area | 3.5 m | 2.22 m | 3.5 m x 2.22 m |
| Main Level | Dining Room | 3.94 m | 3.26 m | 3.94 m x 3.26 m |
Contact Us
Contact us for more information

The trademarks REALTOR®, REALTORS®, and the REALTOR® logo are controlled by The Canadian Real Estate Association (CREA) and identify real estate professionals who are members of CREA. The trademarks MLS®, Multiple Listing Service® and the associated logos are owned by The Canadian Real Estate Association (CREA) and identify the quality of services provided by real estate professionals who are members of CREA. The trademark DDF® is owned by The Canadian Real Estate Association (CREA) and identifies CREA's Data Distribution Facility (DDF®)
July 29 2026 12:01:21
Renfrew County Real Estate Board
RE/MAX Metro-City Realty Ltd. (Renfrew)