

668 Petrichor Crescent Ottawa, Ontario K4A 0Y4

$569,900
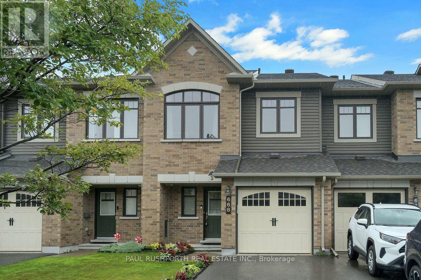
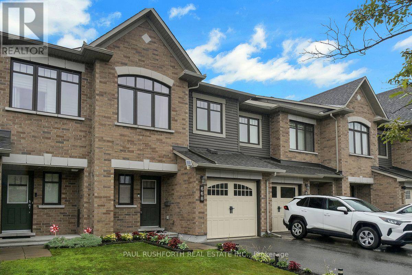
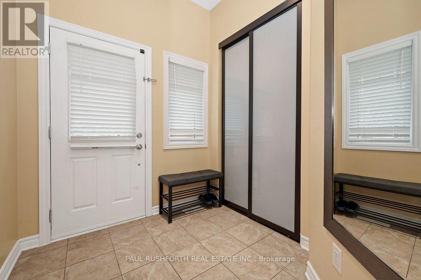
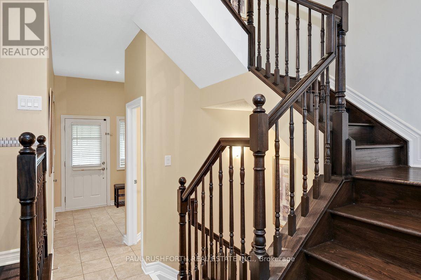
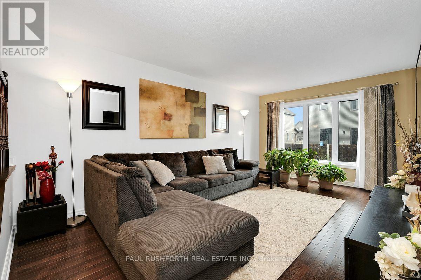
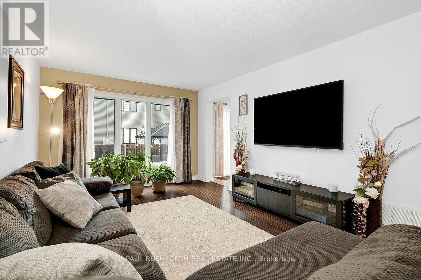
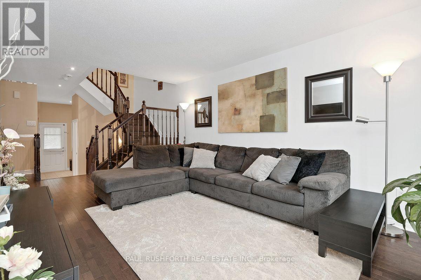
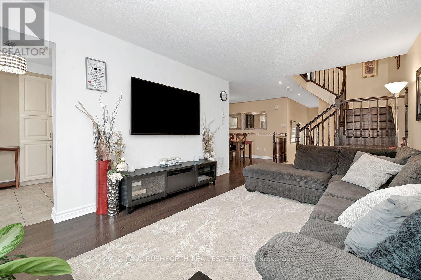
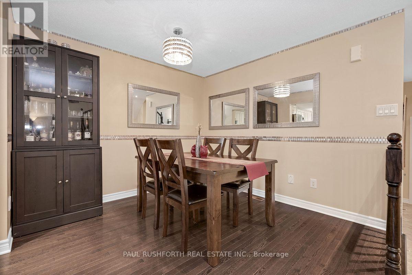
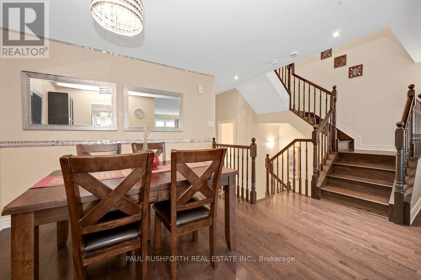
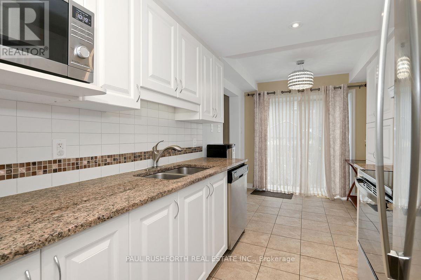
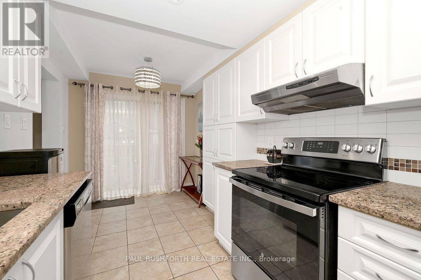
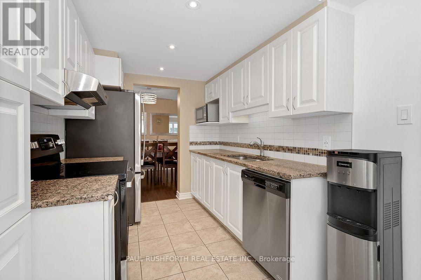
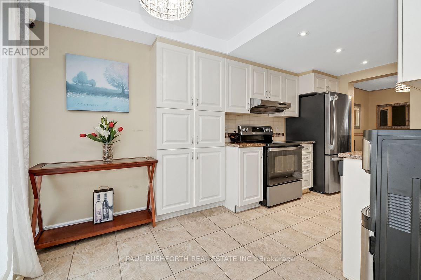
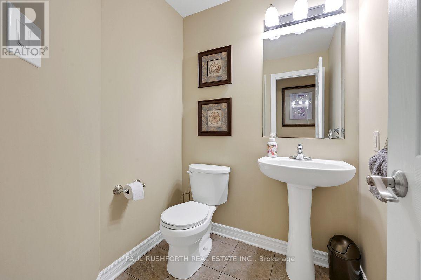
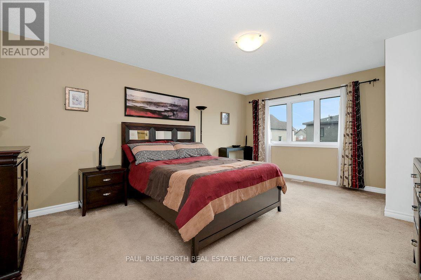
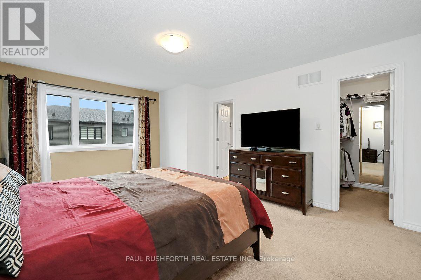
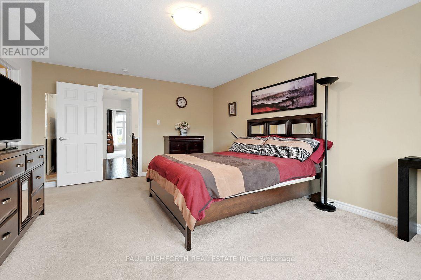
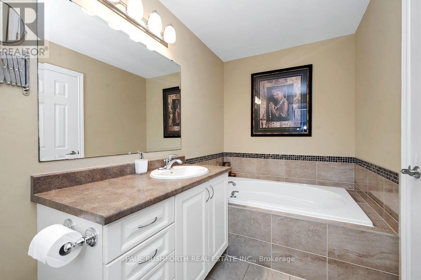
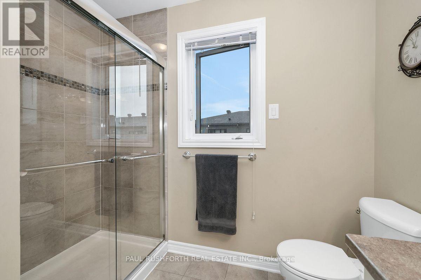
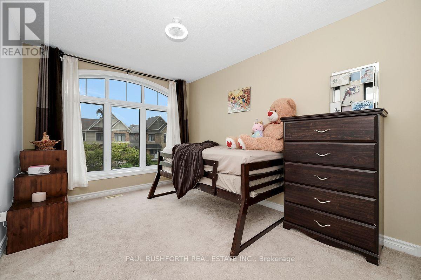
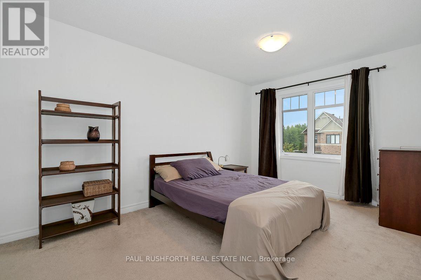
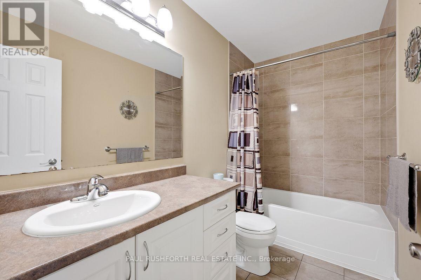
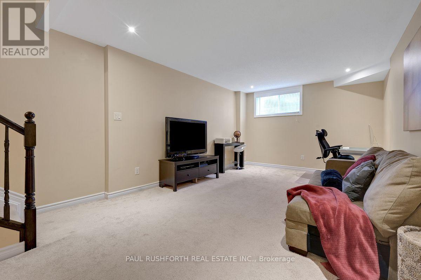
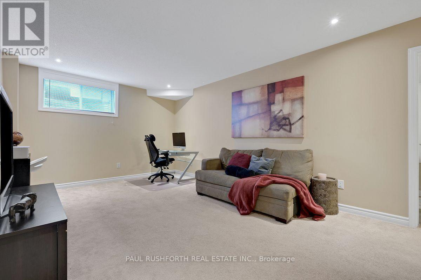
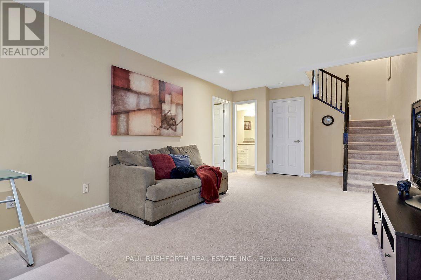
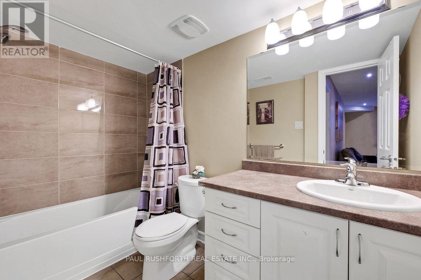
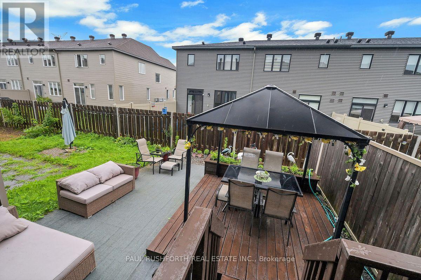
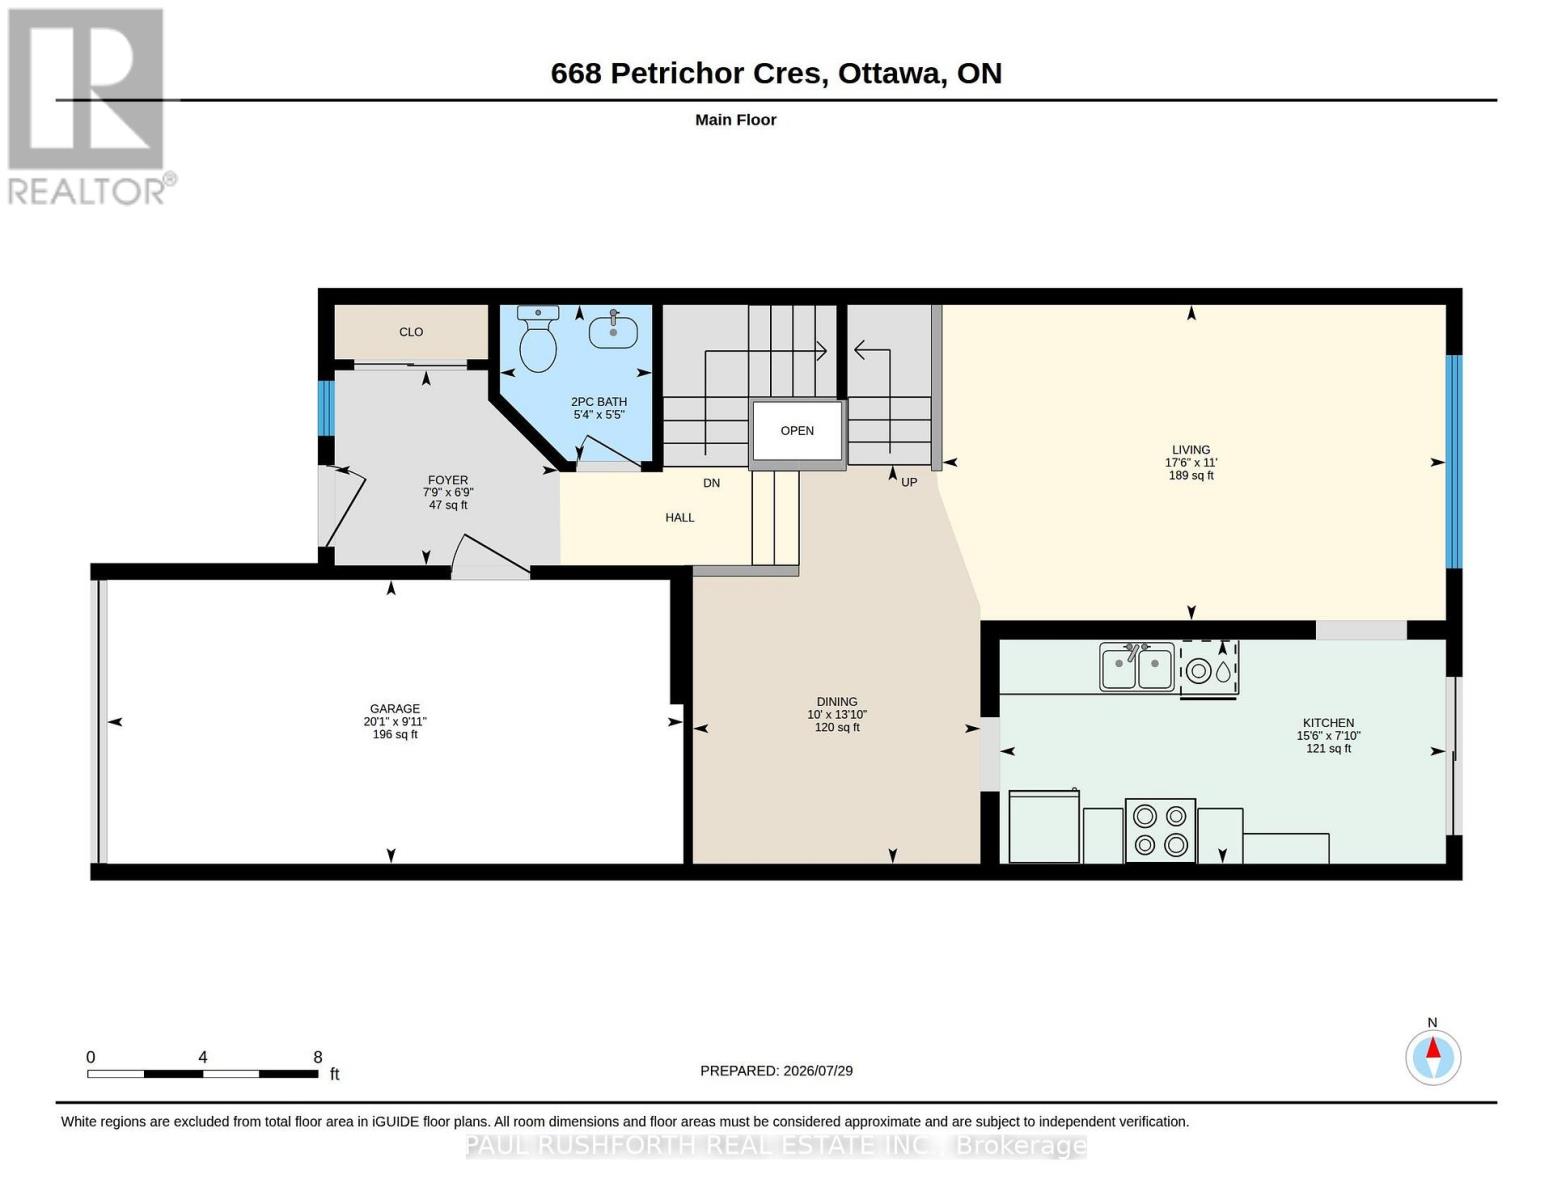
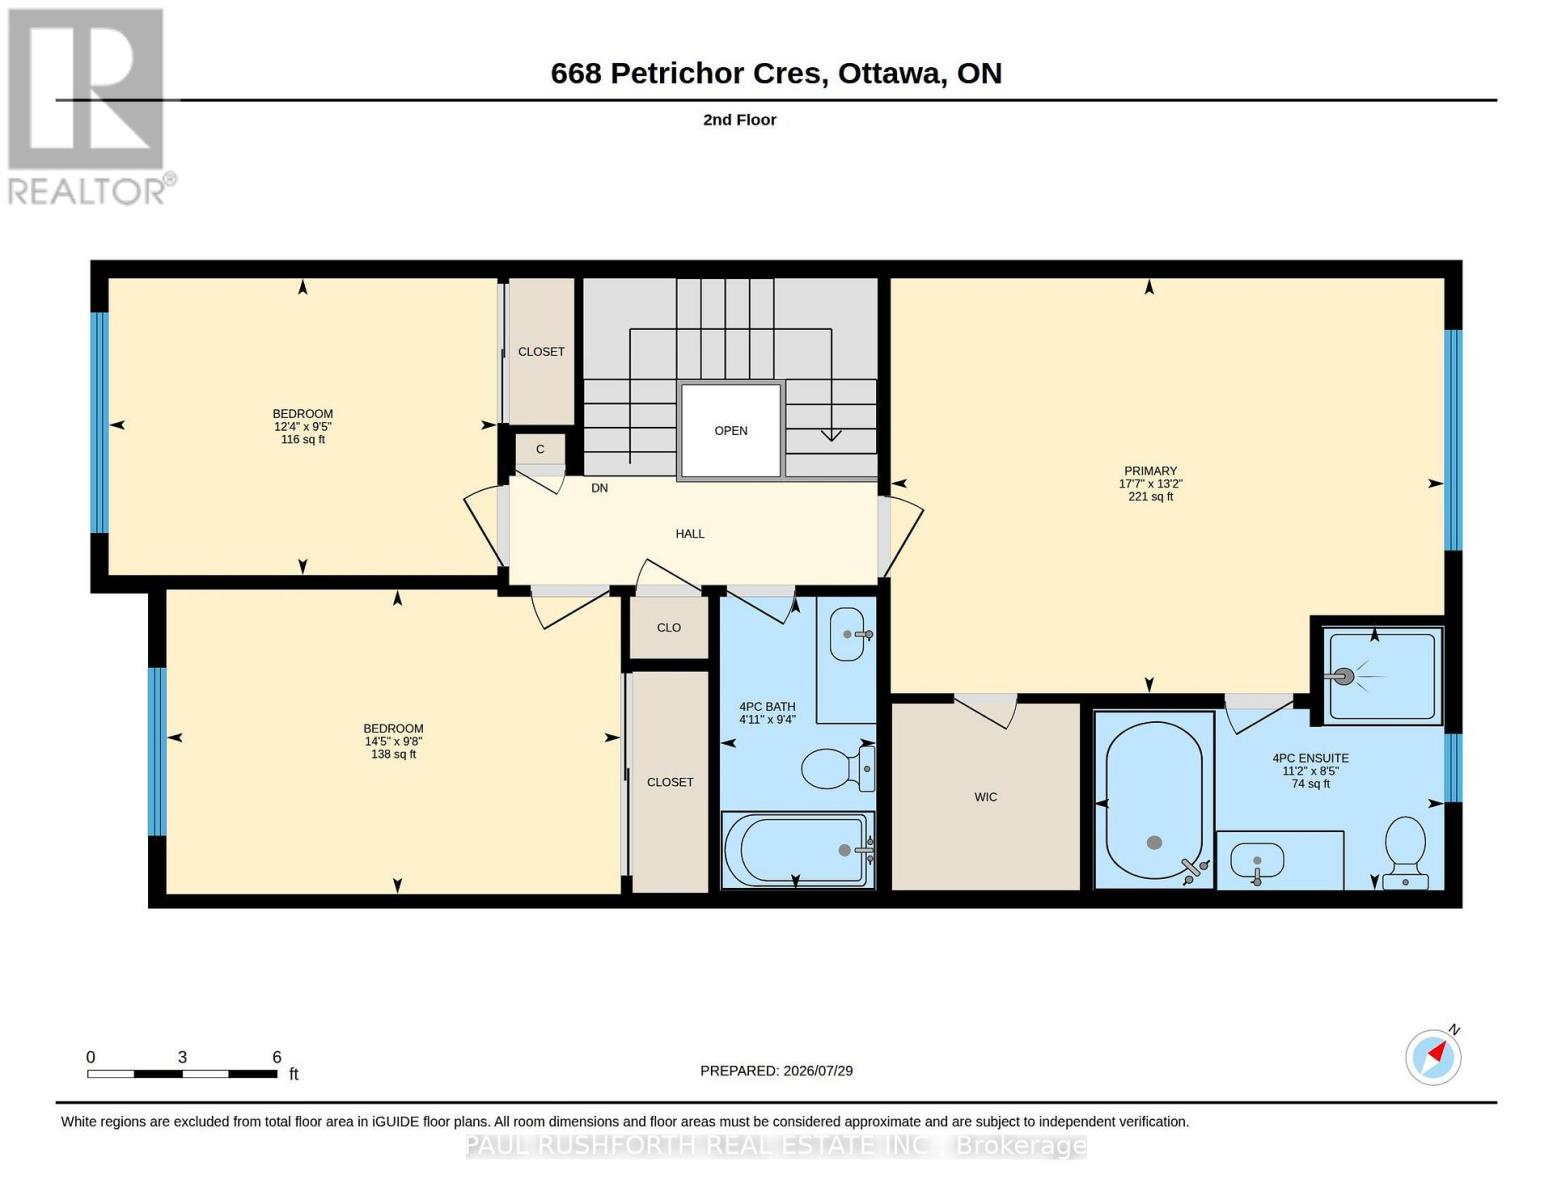
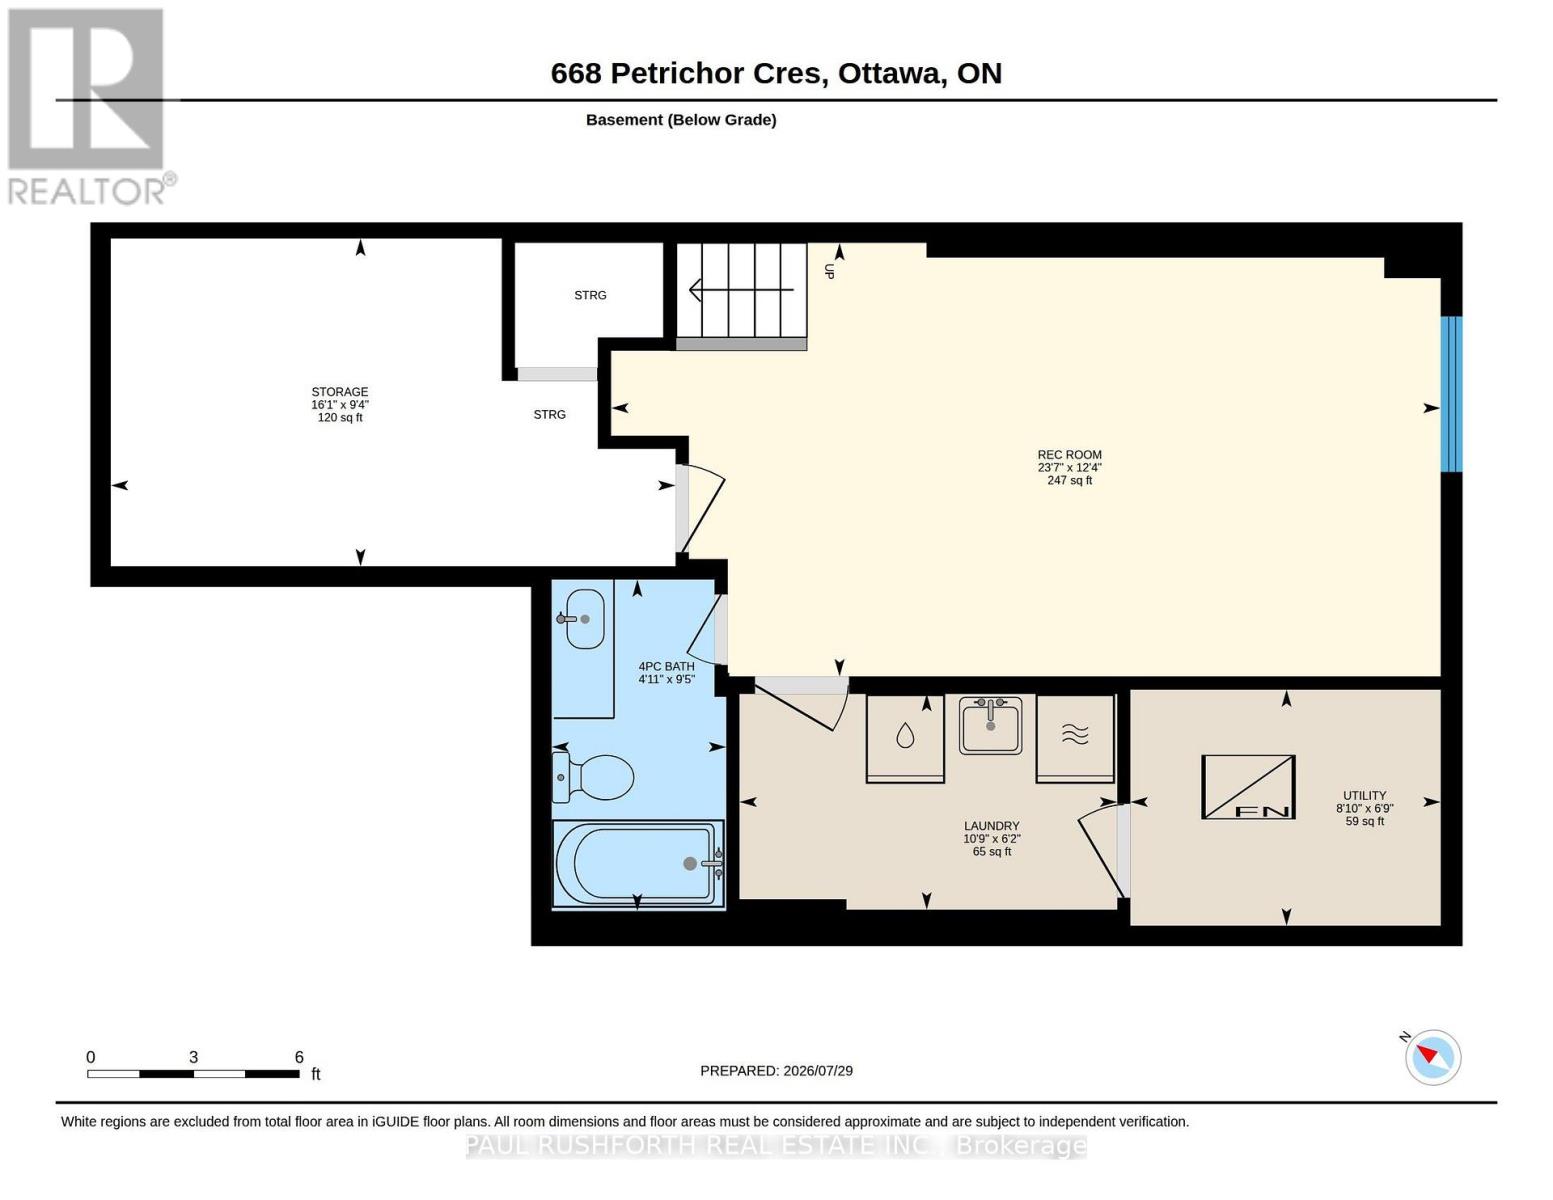
Where family life feels effortless and everyday conveniences are just minutes away, this beautifully maintained 3 bedroom, 4 bathroom townhome offers the perfect blend of space, comfort, and location in the heart of Orleans. Designed for modern living, the bright open concept main floor seamlessly connects the living, dining, and kitchen areas, creating an inviting space for entertaining or spending time together. A convenient main floor powder room and direct access to the backyard make indoor outdoor living easy, with plenty of room for summer barbecues, children at play, or relaxing with friends. Upstairs, you'll find three generously sized bedrooms, including a spacious primary suite, two full bathrooms, and ample linen storage to keep everyday life organized. The finished basement adds exceptional versatility with a large family room perfect for movie nights, a home office, gym, or playroom, along with a full bathroom and an oversized storage and mechanical room. Located in one of Orleans' most desirable neighborhoods, you'll enjoy quick access to parks, reputable schools, shopping, restaurants, recreation, public transit, and all the amenities that make this community one of Ottawa's most popular places to call home. Whether you're a first time buyer, growing family, or downsizer looking for low maintenance living without sacrificing space, this move in ready home checks every box. Quick closing available. (id:65396)
Property Details
| MLS® Number | X13616952 |
| Property Type | Single Family |
| Neigbourhood | Avalon |
| Community Name | 1117 - Avalon West |
| Equipment Type | Water Heater |
| Parking Space Total | 3 |
| Rental Equipment Type | Water Heater |
Building
| Bathroom Total | 4 |
| Bedrooms Above Ground | 3 |
| Bedrooms Total | 3 |
| Appliances | Dishwasher, Dryer, Stove, Washer, Refrigerator |
| Basement Development | Finished |
| Basement Type | N/a (finished) |
| Construction Style Attachment | Attached |
| Cooling Type | Central Air Conditioning |
| Exterior Finish | Vinyl Siding |
| Foundation Type | Concrete |
| Half Bath Total | 1 |
| Heating Fuel | Natural Gas |
| Heating Type | Forced Air |
| Stories Total | 2 |
| Size Interior | 1,500 - 2,000 Sqft |
| Type | Row / Townhouse |
| Utility Water | Municipal Water |
Parking
| Attached Garage | |
| Garage |
Land
| Acreage | No |
| Sewer | Sanitary Sewer |
| Size Depth | 96 Ft |
| Size Frontage | 20 Ft ,3 In |
| Size Irregular | 20.3 X 96 Ft |
| Size Total Text | 20.3 X 96 Ft |
Rooms
| Level | Type | Length | Width | Dimensions |
|---|---|---|---|---|
| Second Level | Bathroom | 2.84 m | 1.51 m | 2.84 m x 1.51 m |
| Second Level | Bathroom | 2.56 m | 3.4 m | 2.56 m x 3.4 m |
| Second Level | Bedroom 2 | 2.87 m | 3.76 m | 2.87 m x 3.76 m |
| Second Level | Bedroom 3 | 2.95 m | 4.39 m | 2.95 m x 4.39 m |
| Second Level | Primary Bedroom | 4.01 m | 5.35 m | 4.01 m x 5.35 m |
| Basement | Bathroom | 2.87 m | 1.51 m | 2.87 m x 1.51 m |
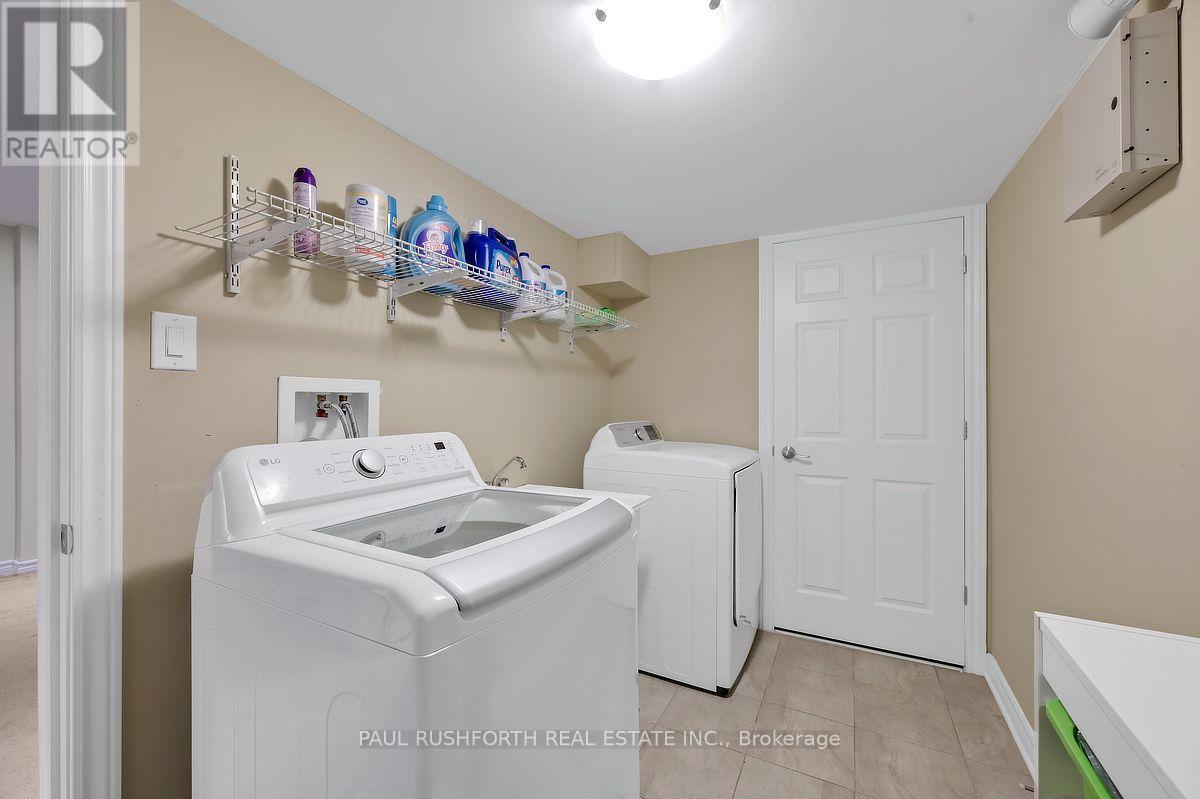
| Basement | Laundry Room | 1.87 m | 3.27 m | 1.87 m x 3.27 m |
| Basement | Recreational, Games Room | 3.75 m | 7.18 m | 3.75 m x 7.18 m |
| Basement | Utility Room | 2.05 m | 2.69 m | 2.05 m x 2.69 m |
| Main Level | Bathroom | 1.66 m | 1.61 m | 1.66 m x 1.61 m |
| Main Level | Dining Room | 4.23 m | 3.05 m | 4.23 m x 3.05 m |
| Main Level | Foyer | 2.07 m | 2.37 m | 2.07 m x 2.37 m |
| Main Level | Kitchen | 2.38 m | 4.73 m | 2.38 m x 4.73 m |
| Main Level | Living Room | 3.35 m | 5.34 m | 3.35 m x 5.34 m |
Contact Us
Contact us for more information

The trademarks REALTOR®, REALTORS®, and the REALTOR® logo are controlled by The Canadian Real Estate Association (CREA) and identify real estate professionals who are members of CREA. The trademarks MLS®, Multiple Listing Service® and the associated logos are owned by The Canadian Real Estate Association (CREA) and identify the quality of services provided by real estate professionals who are members of CREA. The trademark DDF® is owned by The Canadian Real Estate Association (CREA) and identifies CREA's Data Distribution Facility (DDF®)
July 29 2026 04:33:15
Ottawa Real Estate Board
Paul Rushforth Real Estate Inc.