

6645 Glen Walter Park Road South Glengarry, Ontario K6H 5R5

$2,500 Monthly
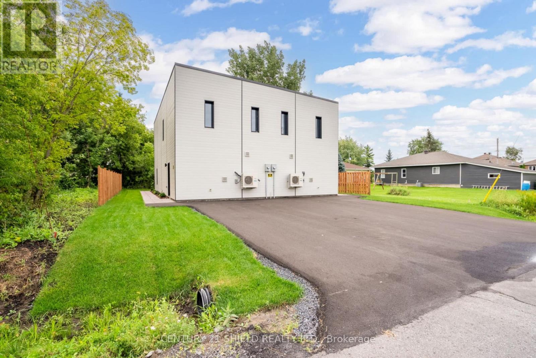
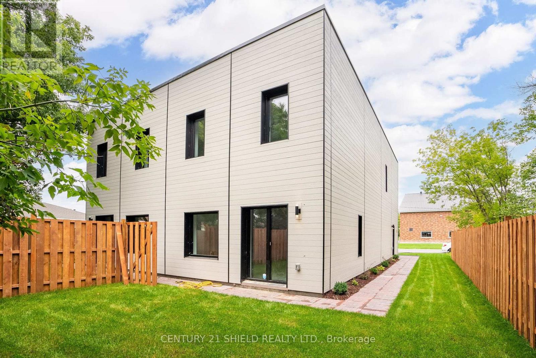
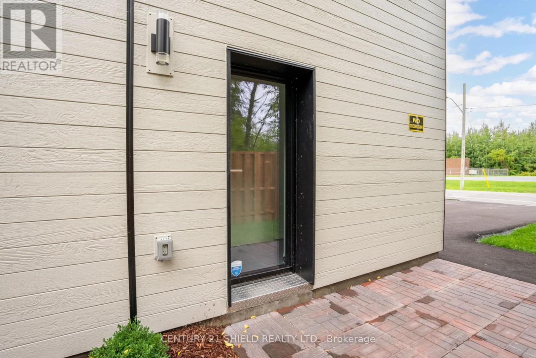
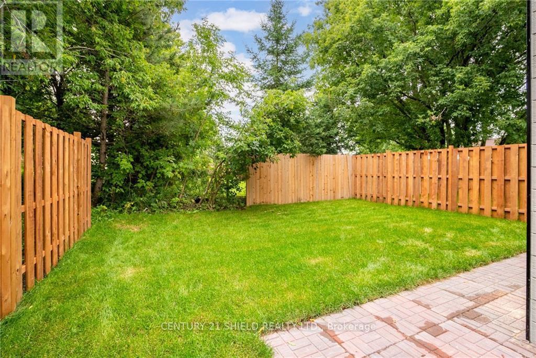
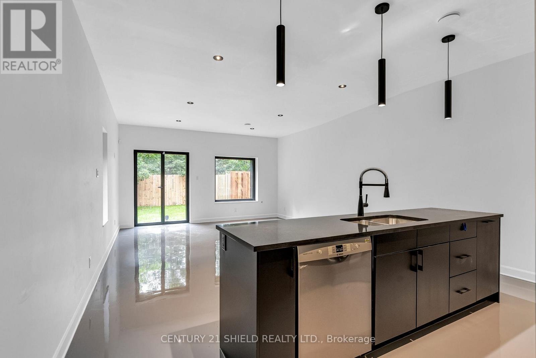
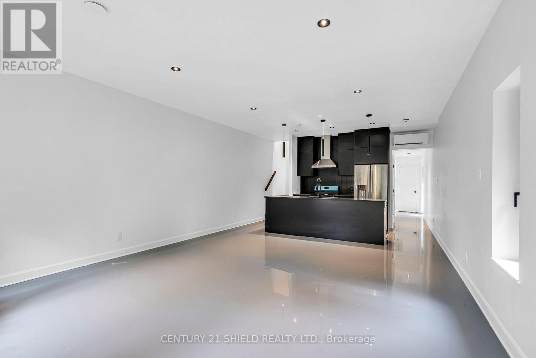
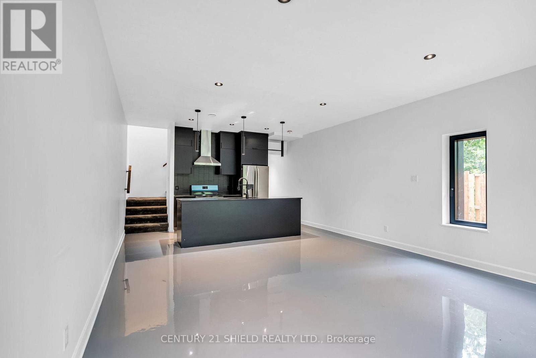
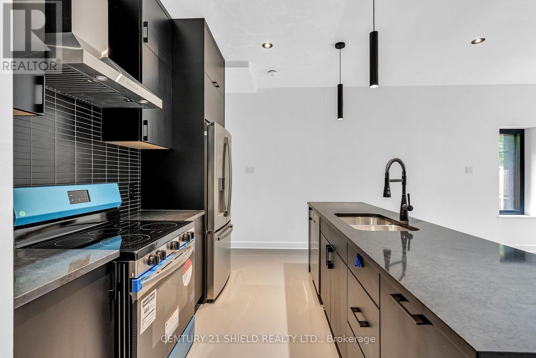
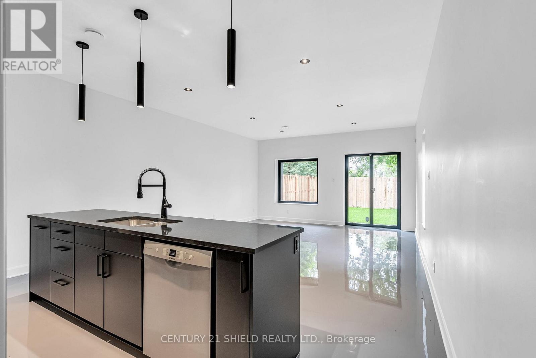
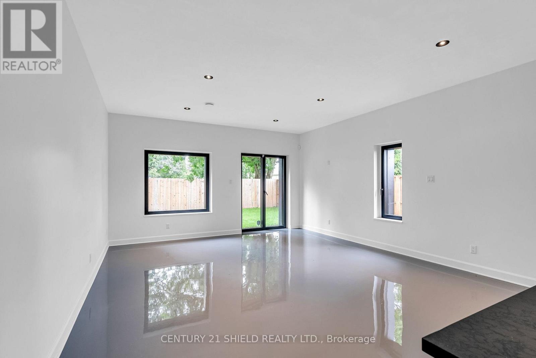
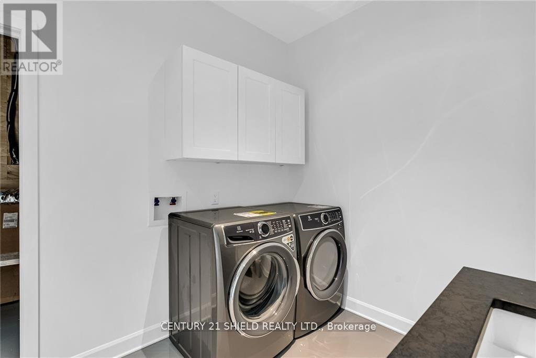
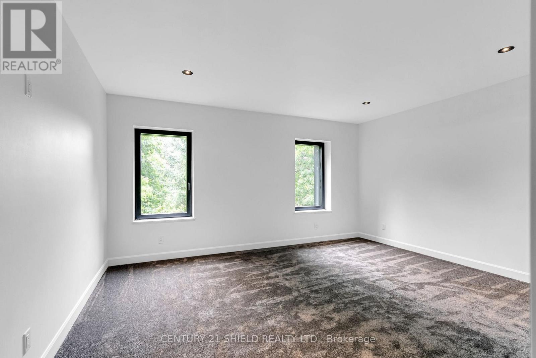
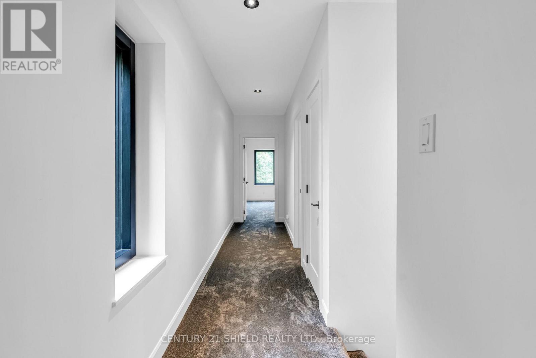
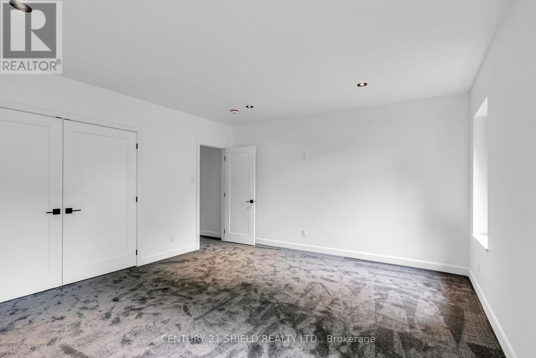
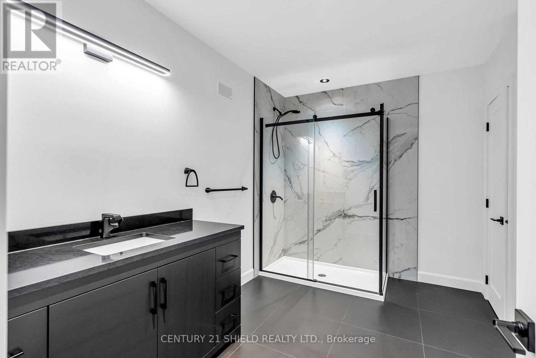
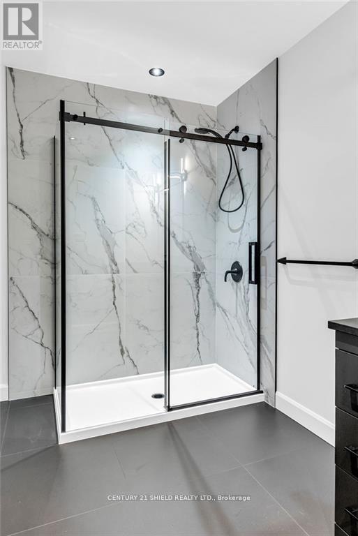
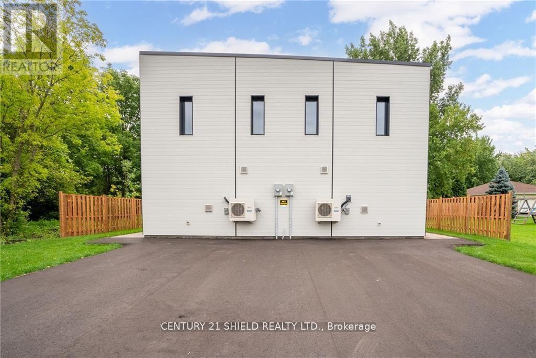
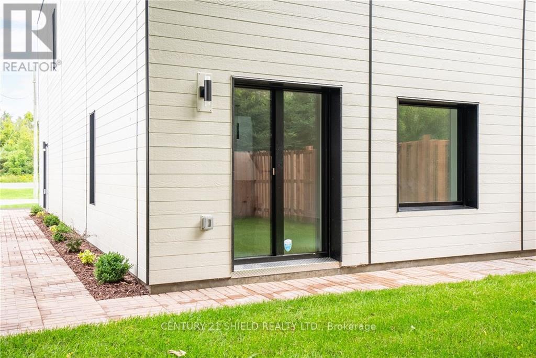
Now available for rent at $2,500 per month, including all utilities, this beautifully designed two-storey home offers a unique blend of modern comfort, exceptional energy efficiency, and contemporary style. Built to Passive House standards, the home features triple-pane solid wood windows and doors, an insulated slab-on-grade foundation, ICF construction, and superior insulation for year-round comfort and low environmental impact. The open-concept main floor offers a bright, welcoming space perfect for everyday living and entertaining, complete with durable concrete epoxy floors and patio doors leading to a private, partially fenced backyard. The home features two bathrooms, including a convenient main floor bath with laundry and a spacious four-piece bathroom upstairs. The second level offers two oversized bedrooms with generous closet space and plenty of natural light. Ideally located in South Glengarry, just minutes from the St. Lawrence River, Cornwall Golf and Country Club, and Sheep's Head Bistro, this exceptional rental combines innovative construction with an unbeatable location. Available anytime. First and last month's rent, rental application, proof of income, credit check, and references required. (id:65396)
Property Details
| MLS® Number | X13609856 |
| Property Type | Single Family |
| Community Name | 723 - South Glengarry (Charlottenburgh) Twp |
| Amenities Near By | Park |
| Features | In Suite Laundry |
| Parking Space Total | 2 |
Building
| Bathroom Total | 2 |
| Bedrooms Above Ground | 2 |
| Bedrooms Total | 2 |
| Age | 0 To 5 Years |
| Appliances | Dishwasher, Dryer, Stove, Washer, Refrigerator |
| Basement Type | None |
| Construction Style Attachment | Semi-detached |
| Cooling Type | Central Air Conditioning |
| Exterior Finish | Vinyl Siding |
| Foundation Type | Slab |
| Half Bath Total | 1 |
| Heating Fuel | Electric |
| Heating Type | Heat Pump |
| Stories Total | 2 |
| Size Interior | 1,500 - 2,000 Sqft |
| Type | House |
| Utility Water | Municipal Water |
Parking
| No Garage |
Land
| Acreage | No |
| Land Amenities | Park |
| Sewer | Sanitary Sewer |
| Size Depth | 89.24 M |
| Size Frontage | 30 M |
| Size Irregular | 30 X 89.2 M |
| Size Total Text | 30 X 89.2 M |
Rooms
| Level | Type | Length | Width | Dimensions |
|---|---|---|---|---|
| Second Level | Primary Bedroom | 4.82 m | 4.11 m | 4.82 m x 4.11 m |
| Second Level | Bedroom | 4.82 m | 3.86 m | 4.82 m x 3.86 m |
| Main Level | Laundry Room | 2.03 m | 3.65 m | 2.03 m x 3.65 m |
| Main Level | Living Room | 5.51 m | 4.82 m | 5.51 m x 4.82 m |
| Main Level | Kitchen | 4.82 m | 2.48 m | 4.82 m x 2.48 m |
Contact Us
Contact us for more information

The trademarks REALTOR®, REALTORS®, and the REALTOR® logo are controlled by The Canadian Real Estate Association (CREA) and identify real estate professionals who are members of CREA. The trademarks MLS®, Multiple Listing Service® and the associated logos are owned by The Canadian Real Estate Association (CREA) and identify the quality of services provided by real estate professionals who are members of CREA. The trademark DDF® is owned by The Canadian Real Estate Association (CREA) and identifies CREA's Data Distribution Facility (DDF®)
July 27 2026 07:58:41
Cornwall & District Real Estate Board
Century 21 Shield Realty Ltd.