

#58 - 89 Bellman Drive Ottawa, Ontario K2H 8S4

$2,500 Monthly
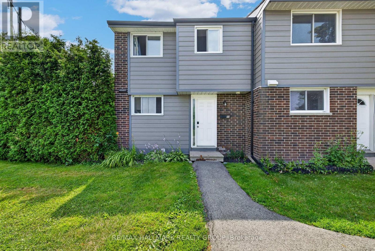
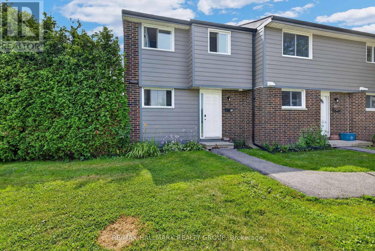
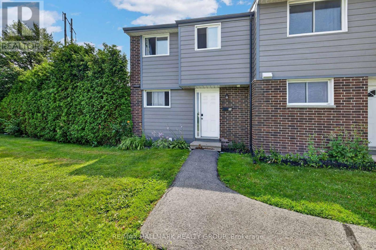
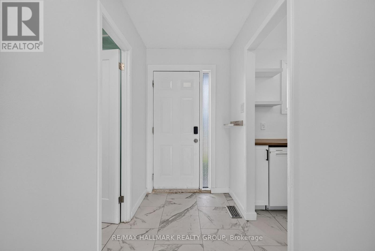
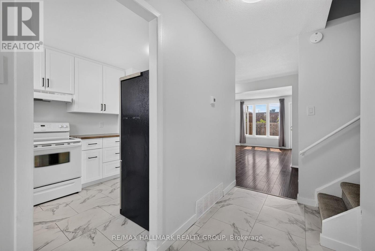
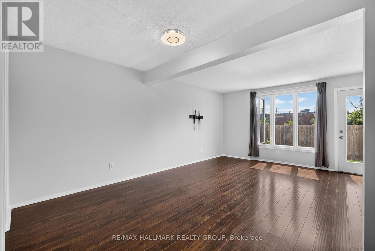
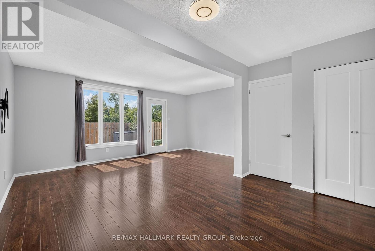
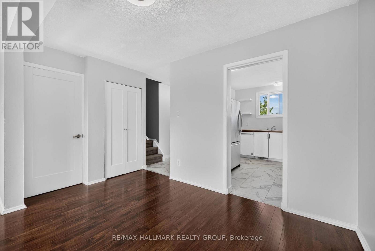
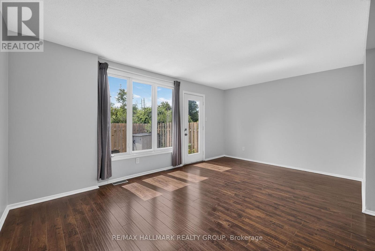
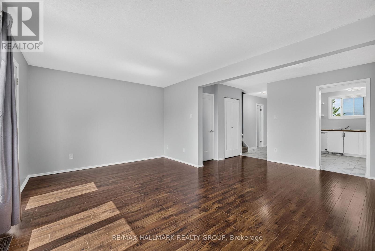
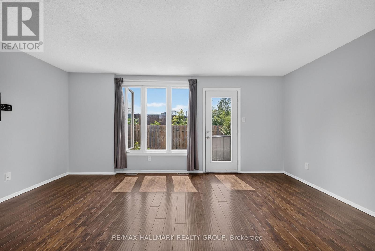
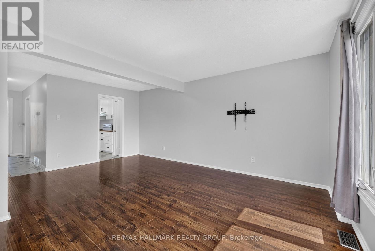
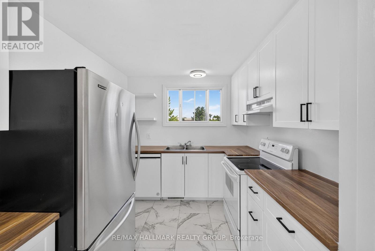
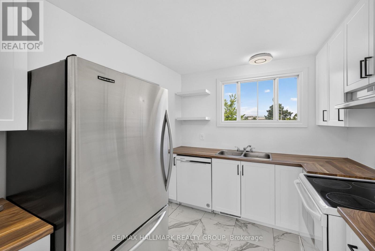
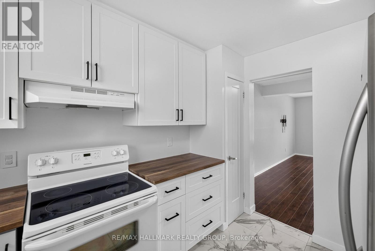
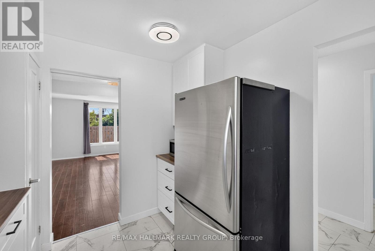
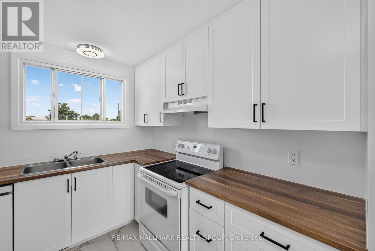
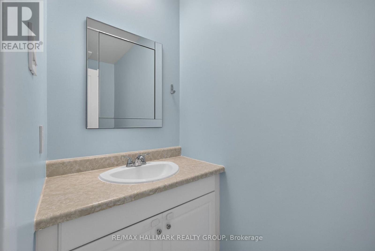
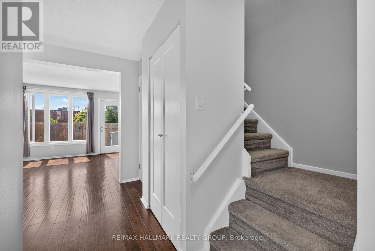
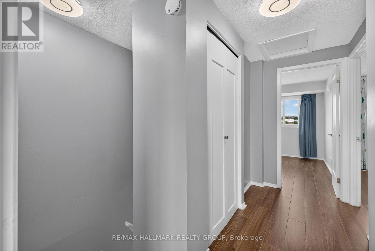
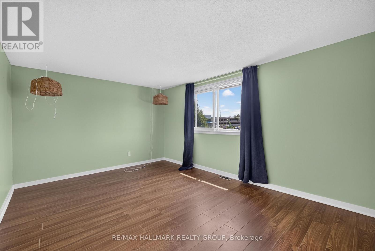
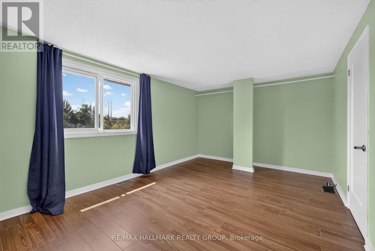
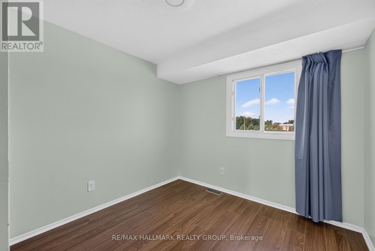
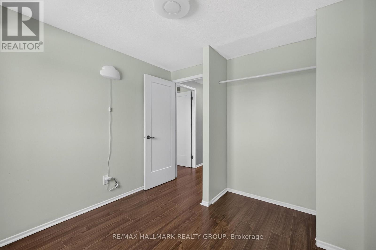
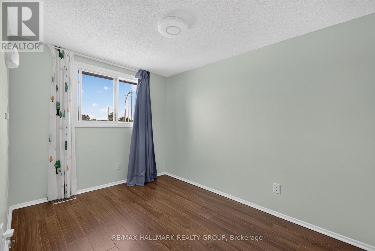
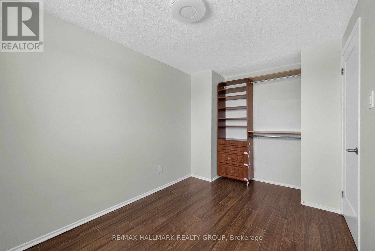
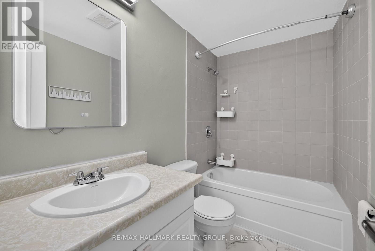
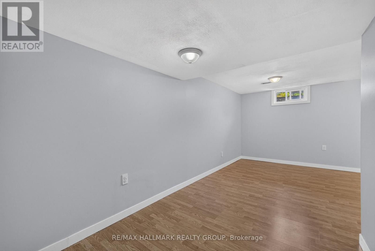
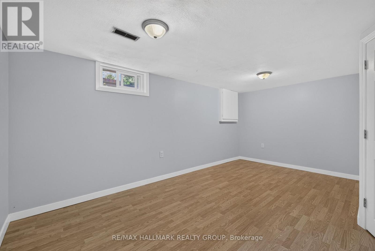
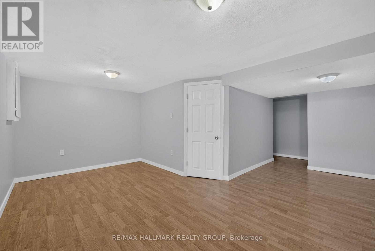
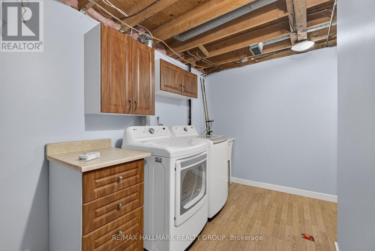
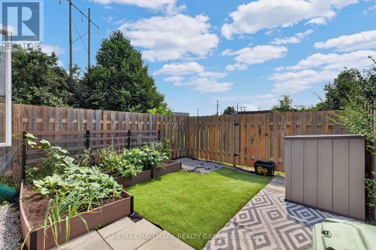
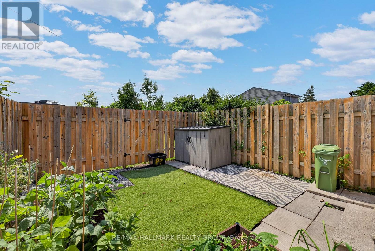
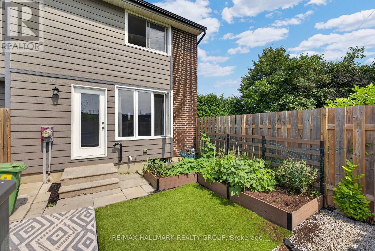
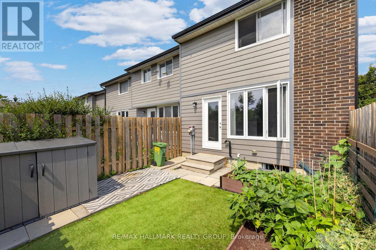
Located in the desirable Arlington Woods neighbourhood, this bright and spacious end-unit condo townhouse offers 3 bedrooms, 2 bathrooms, and one dedicated parking space in a quiet, family-friendly community close to everyday conveniences and excellent transit access. The open-concept main floor features good size living and dining areas, updated kitchen with plenty of cupboard & counter space and a convenient 2 piece powder room. The patio doors off the living room lead to a fully fenced backyard with raised garden beds - perfect for relaxing or entertaining outdoors. Upstairs, you'll find a generously sized primary bedroom with a large closet, two additional well-proportioned bedrooms, and a full bathroom. The finished basement includes a spacious recreation room, laundry area, and additional storage space. Ideally situated just minutes from College Square, Algonquin College, NCC walking and cycling trails, schools, restaurants, and quick access to Highway 417, making commuting around the city simple and convenient. Furnace 2021, Washer & Dryer 2024, Dishwasher 2024. (id:65396)
Property Details
| MLS® Number | X13616332 |
| Property Type | Single Family |
| Neigbourhood | Arlington Woods |
| Community Name | 7605 - Arlington Woods |
| Community Features | Pets Allowed With Restrictions |
| Equipment Type | Water Heater |
| Parking Space Total | 1 |
| Rental Equipment Type | Water Heater |
Building
| Bathroom Total | 2 |
| Bedrooms Above Ground | 3 |
| Bedrooms Total | 3 |
| Basement Development | Finished |
| Basement Type | Full (finished) |
| Cooling Type | None |
| Exterior Finish | Brick |
| Half Bath Total | 1 |
| Heating Fuel | Natural Gas |
| Heating Type | Forced Air |
| Stories Total | 2 |
| Size Interior | 1,000 - 1,199 Sqft |
| Type | Row / Townhouse |
Parking
| No Garage |
Land
| Acreage | No |
Rooms
| Level | Type | Length | Width | Dimensions |
|---|---|---|---|---|
| Second Level | Primary Bedroom | 4.61 m | 3.45 m | 4.61 m x 3.45 m |
| Second Level | Bedroom 2 | 2.72 m | 2.52 m | 2.72 m x 2.52 m |
| Second Level | Bedroom 3 | 3.34 m | 2.45 m | 3.34 m x 2.45 m |
| Second Level | Bathroom | 2.63 m | 1.52 m | 2.63 m x 1.52 m |
| Lower Level | Recreational, Games Room | 2.37 m | 2.21 m | 2.37 m x 2.21 m |
| Lower Level | Furnace | 2.47 m | 1.9 m | 2.47 m x 1.9 m |
| Lower Level | Laundry Room | 5.19 m | 1.91 m | 5.19 m x 1.91 m |
| Main Level | Living Room | 5.28 m | 3.38 m | 5.28 m x 3.38 m |
| Main Level | Dining Room | 2.73 m | 2.24 m | 2.73 m x 2.24 m |
| Main Level | Kitchen | 3.38 m | 2.63 m | 3.38 m x 2.63 m |
| Main Level | Foyer | 2.54 m | 1.41 m | 2.54 m x 1.41 m |
| Main Level | Partial Bathroom | 2.44 m | 1.04 m | 2.44 m x 1.04 m |
Contact Us
Contact us for more information

The trademarks REALTOR®, REALTORS®, and the REALTOR® logo are controlled by The Canadian Real Estate Association (CREA) and identify real estate professionals who are members of CREA. The trademarks MLS®, Multiple Listing Service® and the associated logos are owned by The Canadian Real Estate Association (CREA) and identify the quality of services provided by real estate professionals who are members of CREA. The trademark DDF® is owned by The Canadian Real Estate Association (CREA) and identifies CREA's Data Distribution Facility (DDF®)
July 29 2026 02:52:41
Ottawa Real Estate Board
RE/MAX Hallmark Realty Group