

49 Jackman Terrace Ottawa, Ontario K2L 4E1

$2,500 Monthly
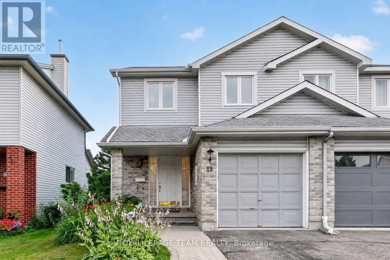
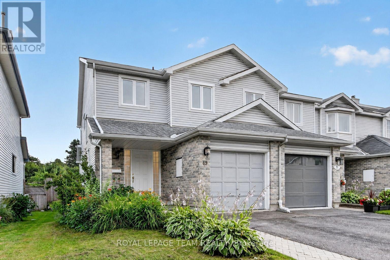
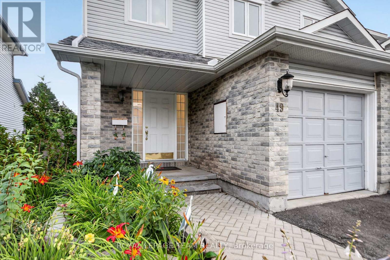
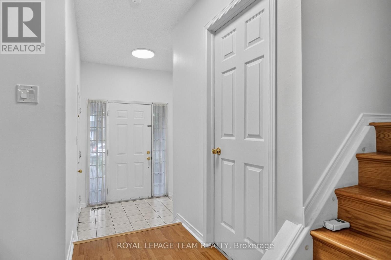
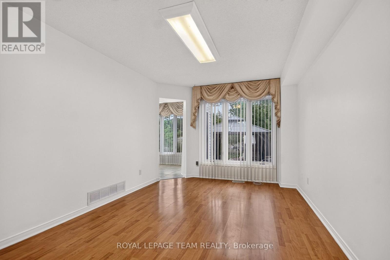
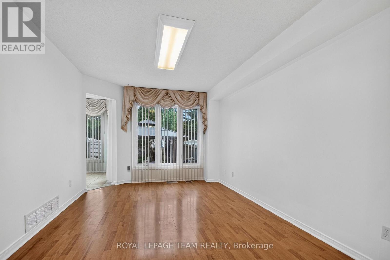
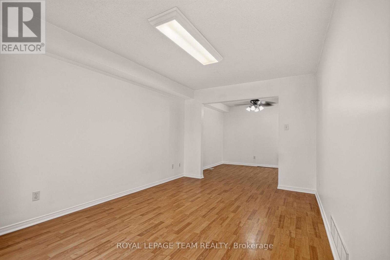
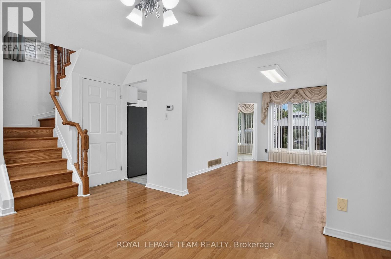
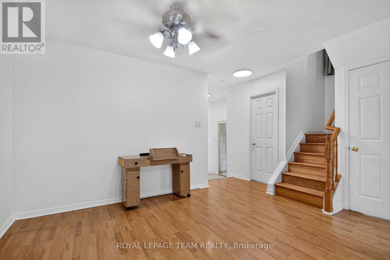
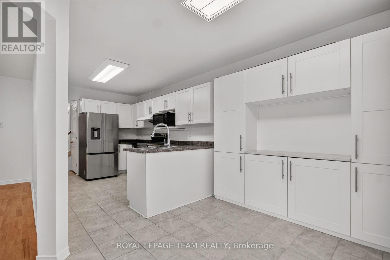
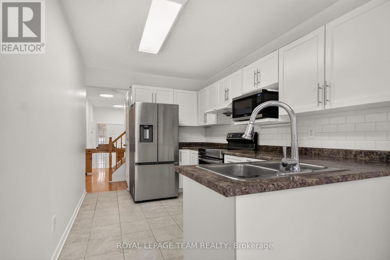
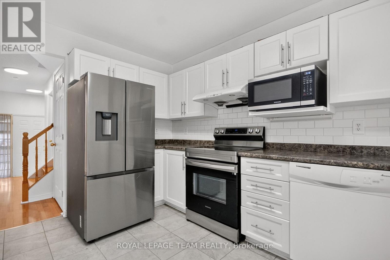
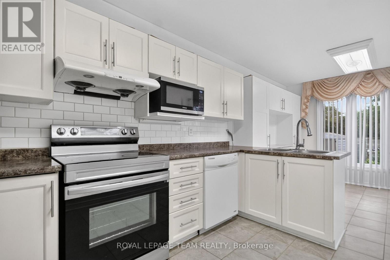
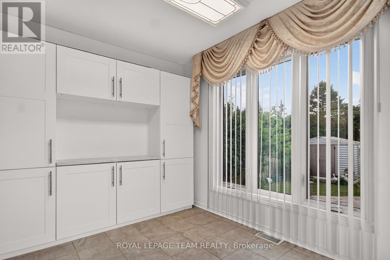
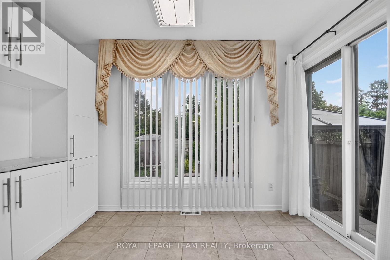
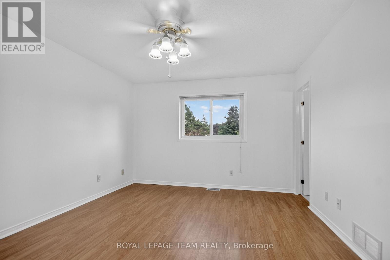
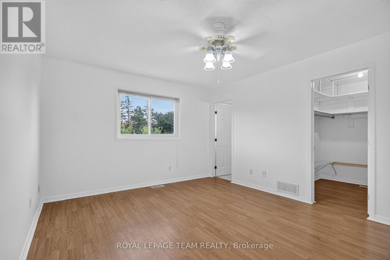
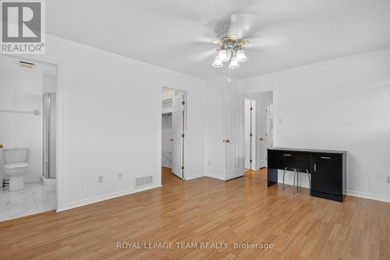
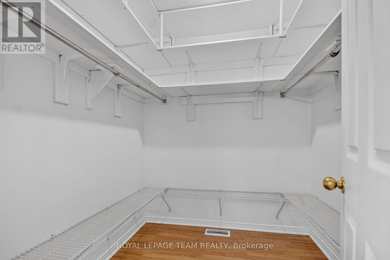
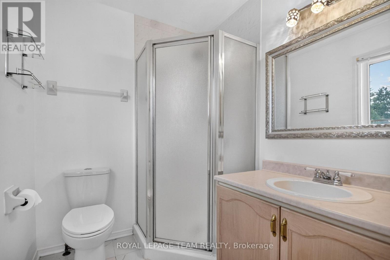
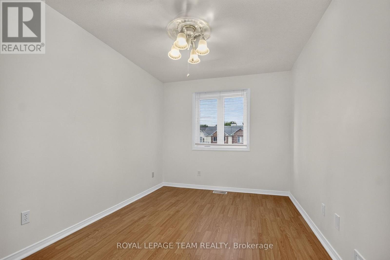
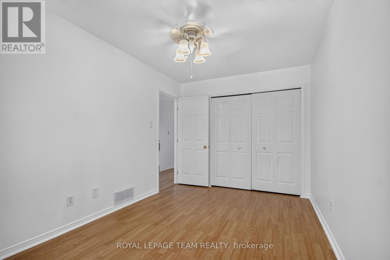
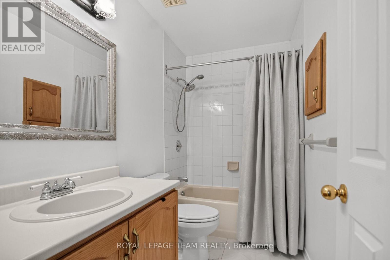
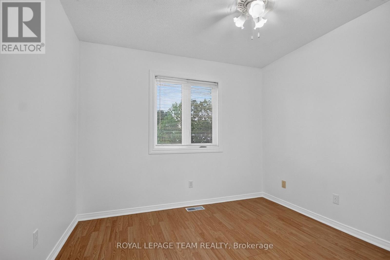
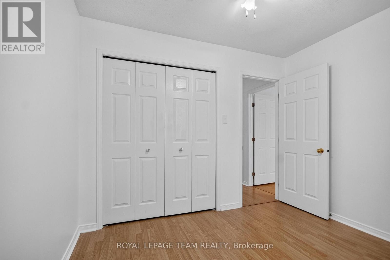
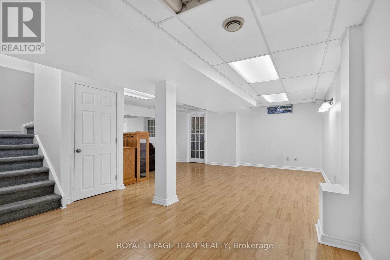
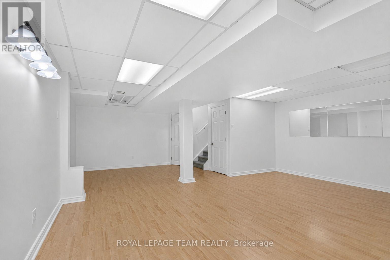
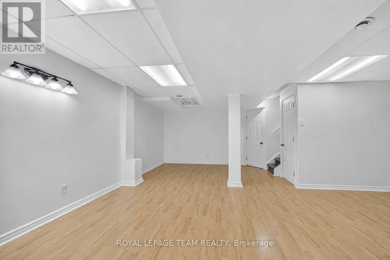
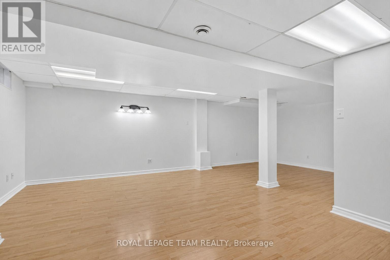
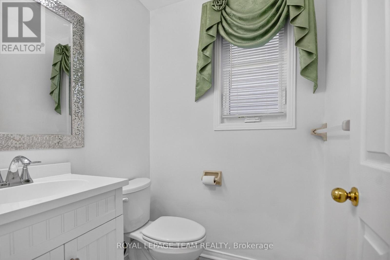
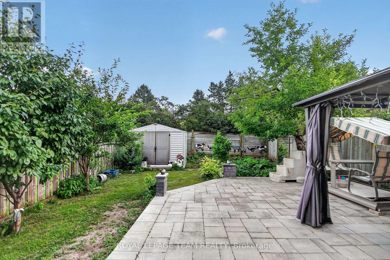
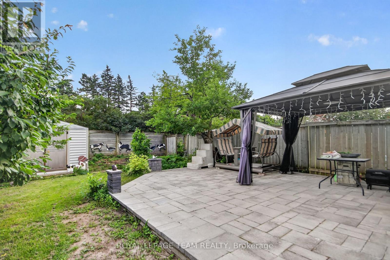
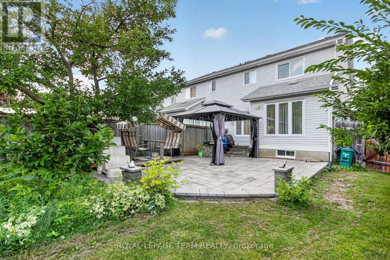
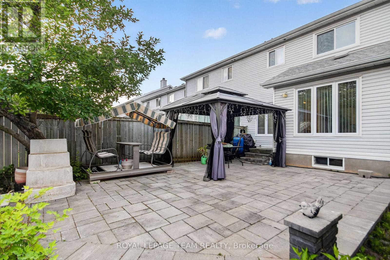
49 Jackman Terrace. Centrally located with easy access to 417, shopping and excellent schools. Premium End Unit with added window for natural light. Freshly painted, hardwood stairs to 2nd level, laminate flooring on all three levels with tile in the entry, kitchen and bathrooms. Eat-in kitchen with additional cabinetry and patio door to the private backyard. Primary bedroom has a 3 piece ensuite and walk-in closet. Finished lower level family room. Driveway widened with interlocking brick plus a large interlock patio in the fenced back yard. New fridge and Stove 2025. Hot water tank 2025 (rented) Available immediately. (id:65396)
Property Details
| MLS® Number | X13616436 |
| Property Type | Single Family |
| Neigbourhood | Katimavik |
| Community Name | 9002 - Kanata - Katimavik |
| Equipment Type | Water Heater |
| Parking Space Total | 3 |
| Rental Equipment Type | Water Heater |
Building
| Bathroom Total | 3 |
| Bedrooms Above Ground | 3 |
| Bedrooms Total | 3 |
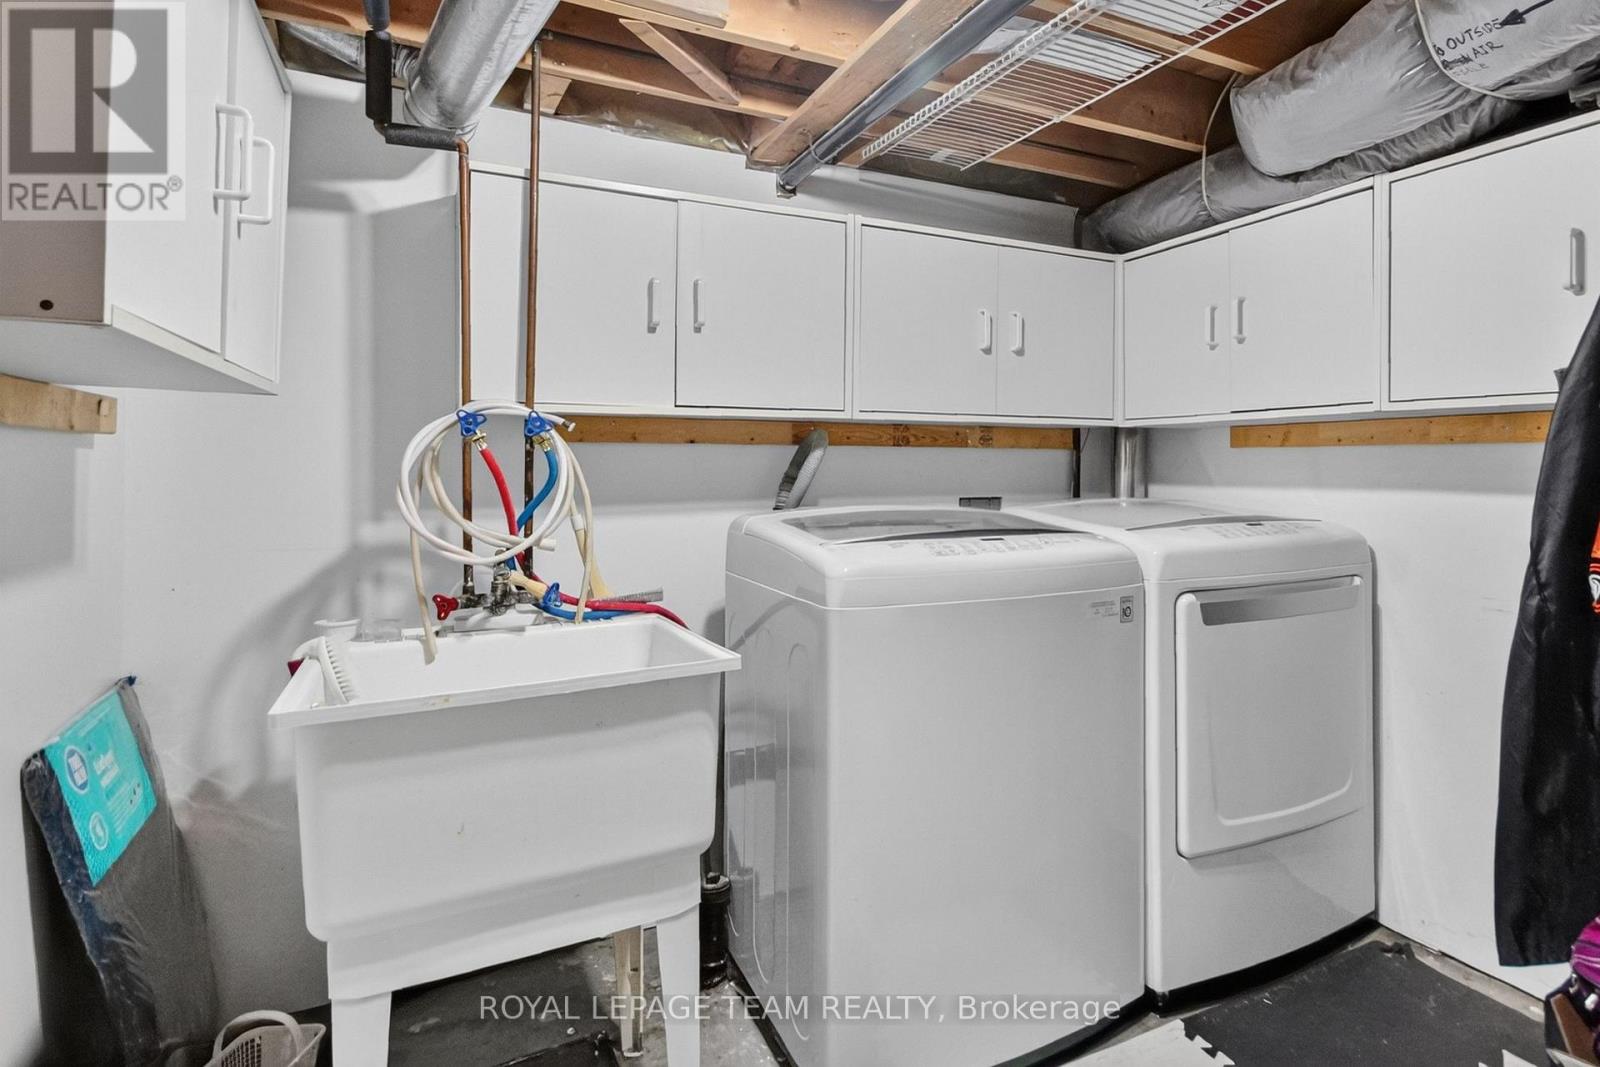
| Appliances | Dishwasher, Dryer, Microwave, Stove, Washer, Refrigerator |
| Basement Development | Finished |
| Basement Type | Full (finished) |
| Construction Style Attachment | Attached |
| Cooling Type | Central Air Conditioning |
| Exterior Finish | Brick, Vinyl Siding |
| Foundation Type | Poured Concrete |
| Half Bath Total | 1 |
| Heating Fuel | Natural Gas |
| Heating Type | Forced Air |
| Stories Total | 2 |
| Size Interior | 1,100 - 1,500 Sqft |
| Type | Row / Townhouse |
| Utility Water | Municipal Water |
Parking
| Attached Garage | |
| Garage |
Land
| Acreage | No |
| Sewer | Sanitary Sewer |
| Size Depth | 120 Ft ,3 In |
| Size Frontage | 24 Ft ,1 In |
| Size Irregular | 24.1 X 120.3 Ft |
| Size Total Text | 24.1 X 120.3 Ft |
Rooms
| Level | Type | Length | Width | Dimensions |
|---|---|---|---|---|
| Second Level | Primary Bedroom | 4.3 m | 3.66 m | 4.3 m x 3.66 m |
| Second Level | Bedroom 2 | 4.32 m | 2.47 m | 4.32 m x 2.47 m |
| Second Level | Bedroom 3 | 2.8 m | 2.77 m | 2.8 m x 2.77 m |
| Lower Level | Recreational, Games Room | 6.89 m | 5.6 m | 6.89 m x 5.6 m |
| Lower Level | Laundry Room | 3.05 m | 3.05 m | 3.05 m x 3.05 m |
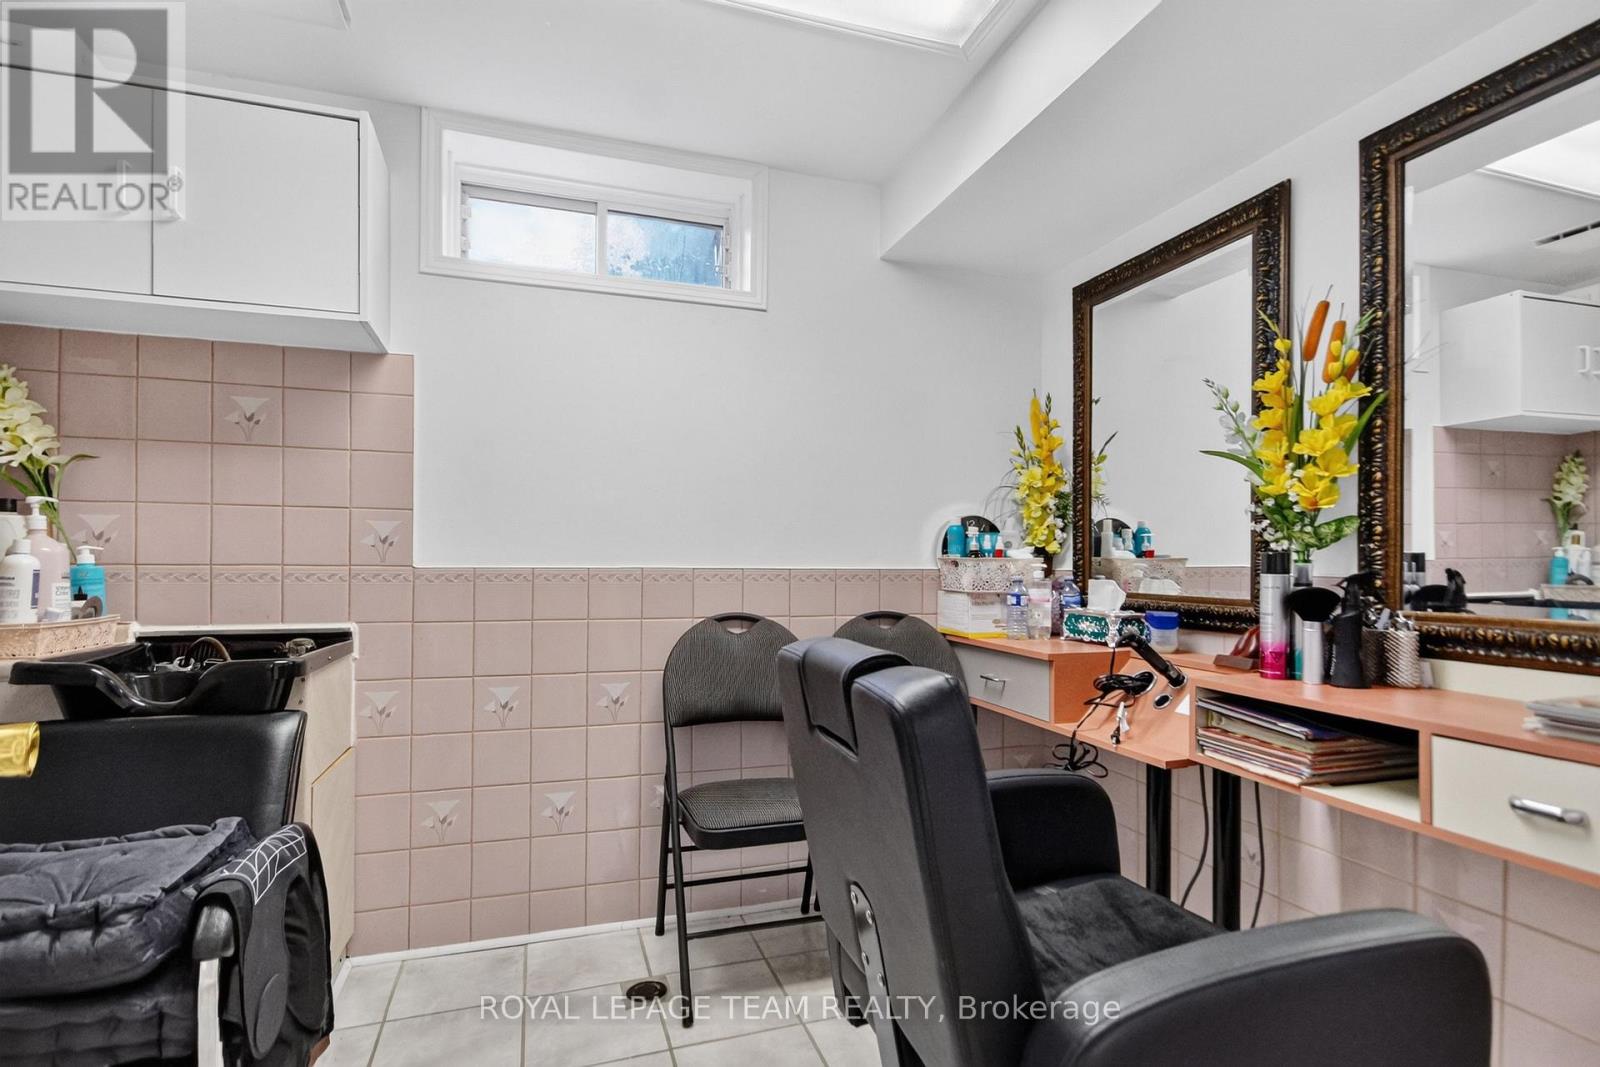
| Lower Level | Other | 2.83 m | 2.13 m | 2.83 m x 2.13 m |
| Main Level | Living Room | 4.3 m | 3.2 m | 4.3 m x 3.2 m |
| Main Level | Dining Room | 3.11 m | 2.96 m | 3.11 m x 2.96 m |
| Main Level | Kitchen | 6.13 m | 2.53 m | 6.13 m x 2.53 m |
| Main Level | Eating Area | 3.29 m | 2.74 m | 3.29 m x 2.74 m |
Contact Us
Contact us for more information

The trademarks REALTOR®, REALTORS®, and the REALTOR® logo are controlled by The Canadian Real Estate Association (CREA) and identify real estate professionals who are members of CREA. The trademarks MLS®, Multiple Listing Service® and the associated logos are owned by The Canadian Real Estate Association (CREA) and identify the quality of services provided by real estate professionals who are members of CREA. The trademark DDF® is owned by The Canadian Real Estate Association (CREA) and identifies CREA's Data Distribution Facility (DDF®)
July 29 2026 02:52:41
Ottawa Real Estate Board
Royal LePage Team Realty