

40 South Branch Road Cornwall, Ontario K6K 1T4





$180,000
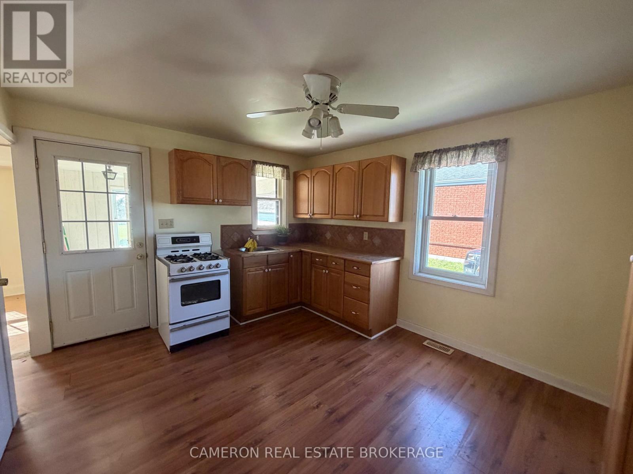
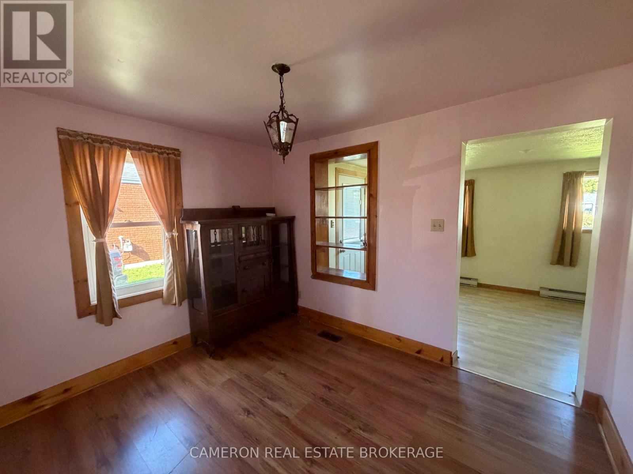
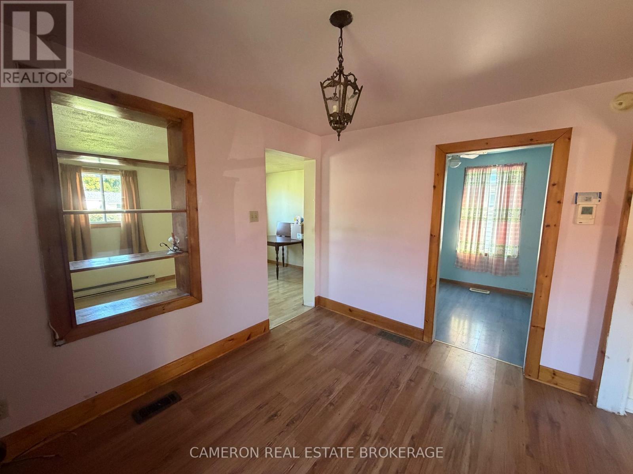
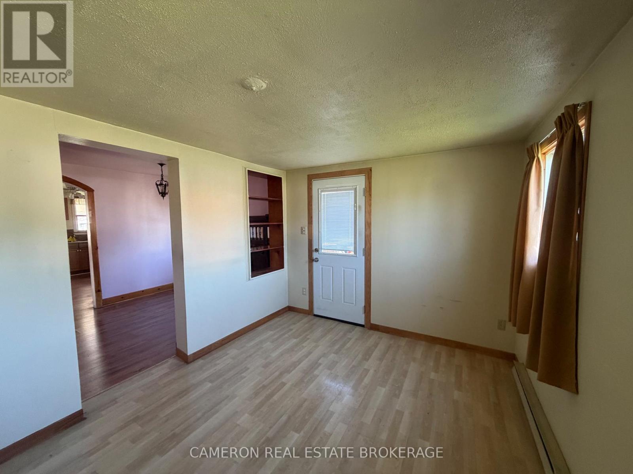
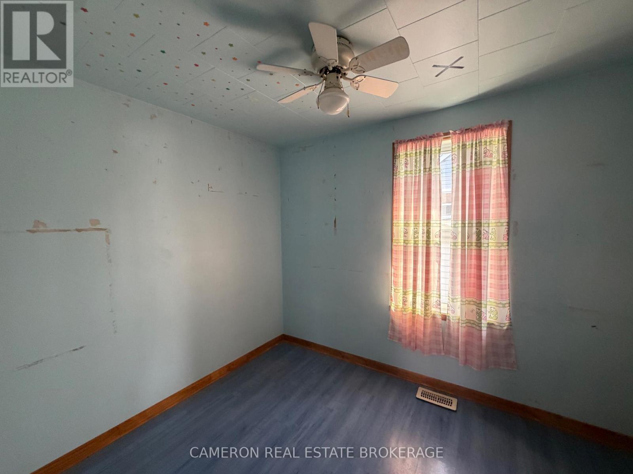
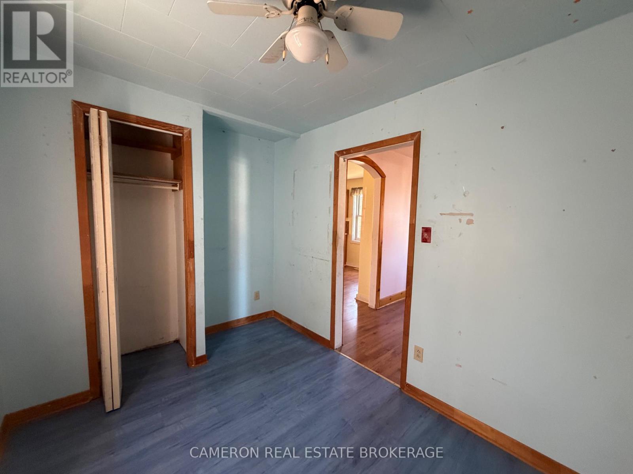
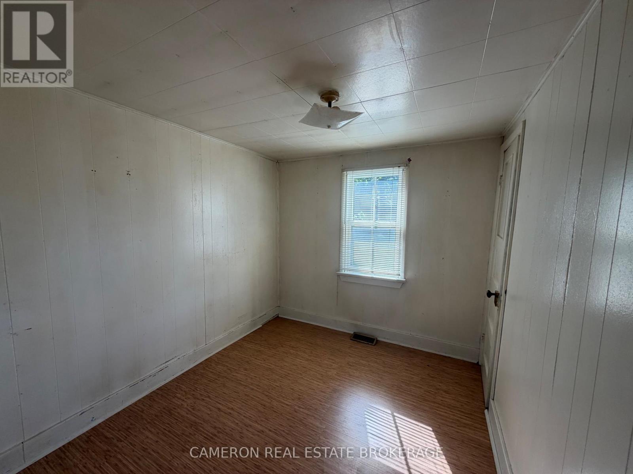
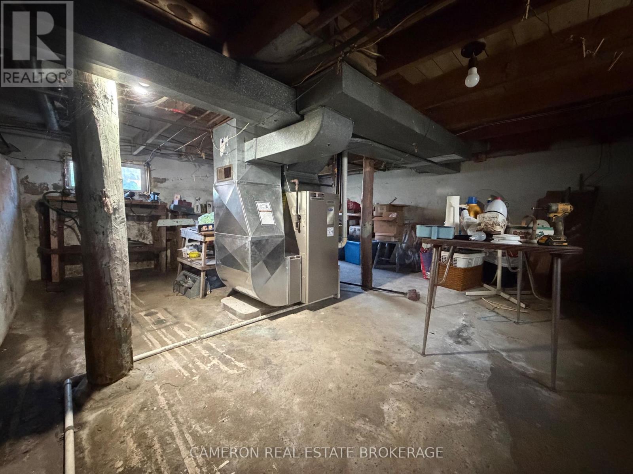
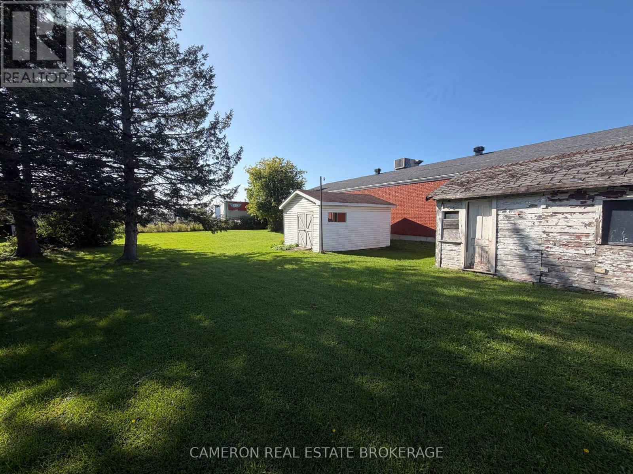
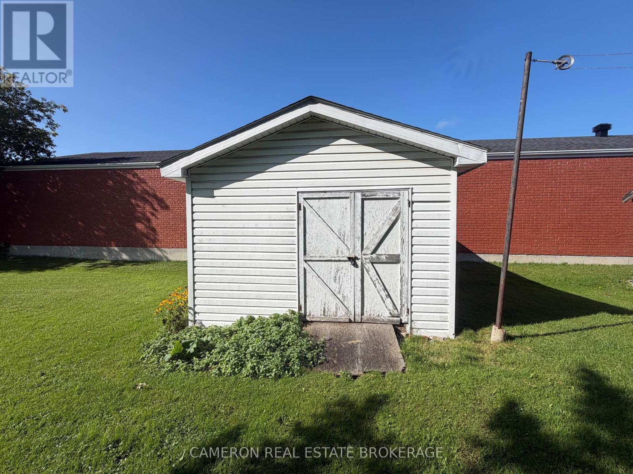
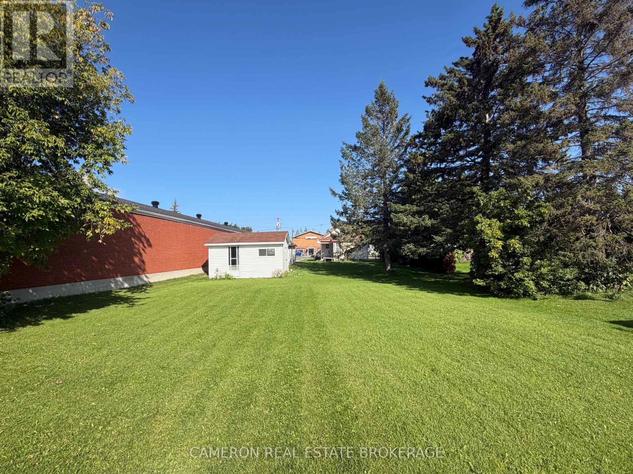
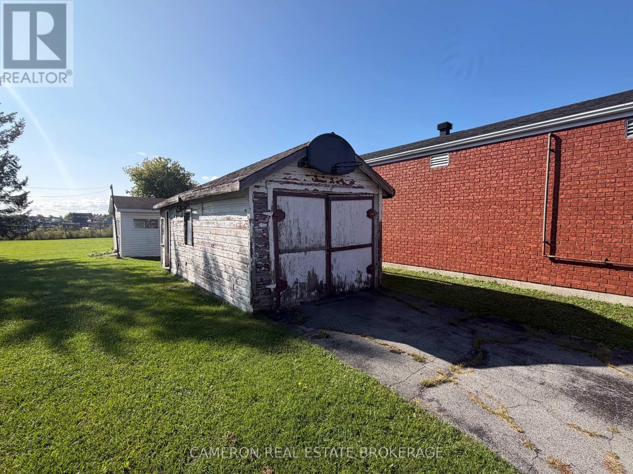
CORNWALL NORTHEND..1-1/2 Storey 2 bedroom home on a fully serviced (54'x201') lot with detached garage in need of work plus a large modern shed for extra storage. The home features a large kitchen, separate dining room, living room, 4pc bathroom and two bedrooms. The 2nd floor of this 1-1/2 storey home is partially finished, has very low ceiling height and the stairway to this area is not usable at this time. The home is heated with a modern Carrier FA Furnace and some electric baseboard heaters. The home is in need of TLC but priced at $180,000 accordingly and can be available for an immediate possession. Seller requires SPIS signed & submitted with all offer(s) and 2 full business days irrevocable to review any/all offer(s). (id:65396)
Property Details
| MLS® Number | X13774200 |
| Property Type | Single Family |
| Community Name | 717 - Cornwall |
| Equipment Type | Water Heater |
| Parking Space Total | 4 |
| Rental Equipment Type | Water Heater |
Building
| Bathroom Total | 1 |
| Bedrooms Above Ground | 2 |
| Bedrooms Total | 2 |
| Age | 51 To 99 Years |
| Appliances | Water Heater, Water Meter |
| Basement Type | Partial |
| Construction Style Attachment | Detached |
| Cooling Type | None |
| Exterior Finish | Aluminum Siding |
| Foundation Type | Concrete, Block |
| Heating Fuel | Electric, Natural Gas |
| Heating Type | Baseboard Heaters, Forced Air |
| Stories Total | 2 |
| Size Interior | 700 - 1,100 Sqft |
| Type | House |
| Utility Water | Municipal Water |
Parking
| Detached Garage | |
| Garage |
Land
| Acreage | No |
| Sewer | Sanitary Sewer |
| Size Depth | 203 Ft ,10 In |
| Size Frontage | 54 Ft |
| Size Irregular | 54 X 203.9 Ft |
| Size Total Text | 54 X 203.9 Ft |
| Zoning Description | Commercial Zoning With Legal Residential Use |
Rooms
| Level | Type | Length | Width | Dimensions |
|---|---|---|---|---|
| Main Level | Living Room | 2.9 m | 3.96 m | 2.9 m x 3.96 m |
| Main Level | Dining Room | 3.35 m | 2.59 m | 3.35 m x 2.59 m |
| Main Level | Kitchen | 3.66 m | 3.2 m | 3.66 m x 3.2 m |
| Main Level | Bathroom | 2.29 m | 1.68 m | 2.29 m x 1.68 m |
| Main Level | Bedroom | 2.29 m | 2.9 m | 2.29 m x 2.9 m |
| Main Level | Bedroom 2 | 2.74 m | 2.44 m | 2.74 m x 2.44 m |
Utilities
| Cable | Available |
| Electricity | Installed |
| Sewer | Installed |
Contact Us
Contact us for more information

The trademarks REALTOR®, REALTORS®, and the REALTOR® logo are controlled by The Canadian Real Estate Association (CREA) and identify real estate professionals who are members of CREA. The trademarks MLS®, Multiple Listing Service® and the associated logos are owned by The Canadian Real Estate Association (CREA) and identify the quality of services provided by real estate professionals who are members of CREA. The trademark DDF® is owned by The Canadian Real Estate Association (CREA) and identifies CREA's Data Distribution Facility (DDF®)
September 14 2026 01:28:24
Cornwall & District Real Estate Board
Cameron Real Estate Brokerage