

3421 Summerbreeze Drive Ottawa, Ontario K0A 2W0

$1,199,900
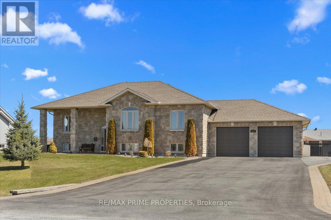
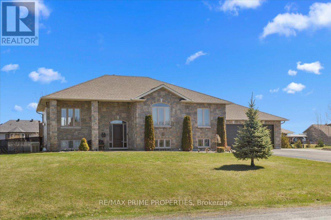
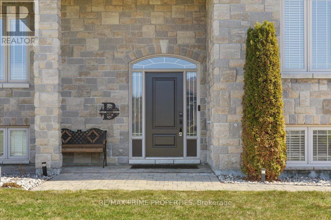
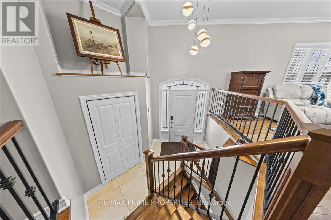
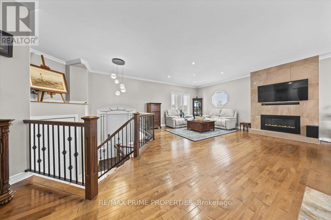
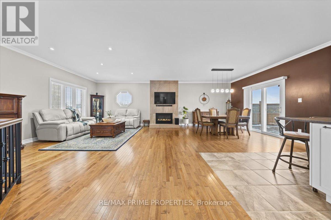
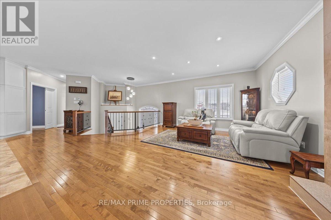
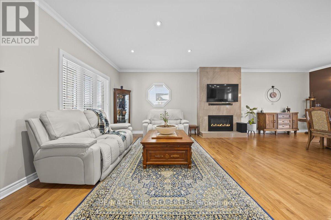
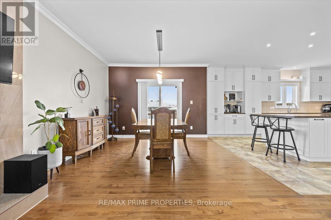
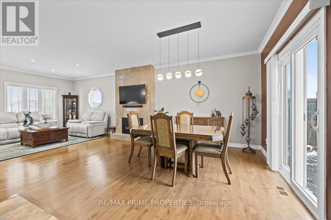
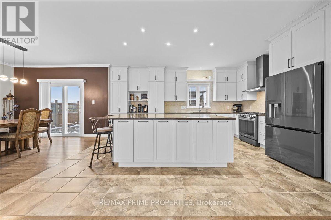
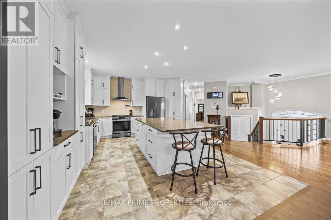
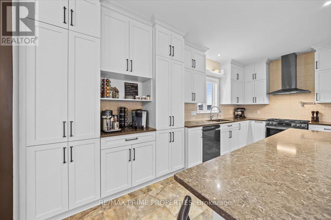
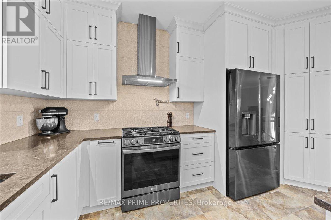
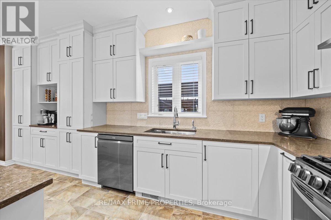
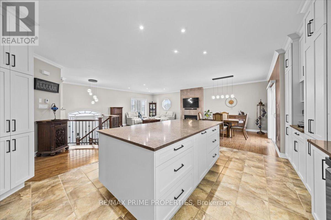
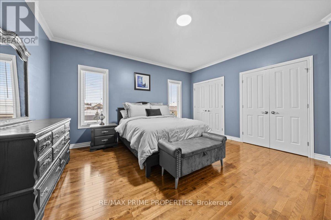
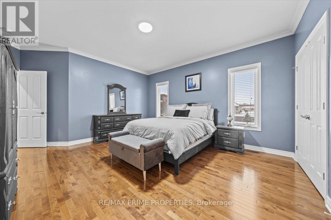
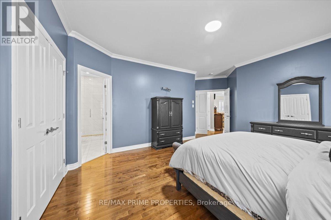
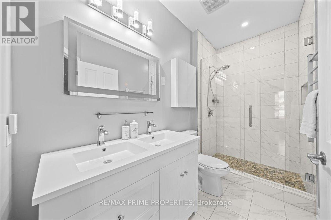
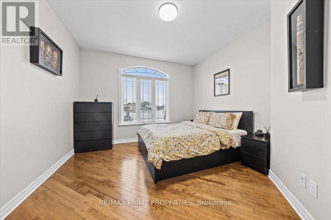
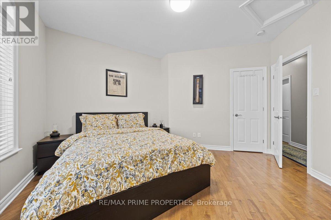
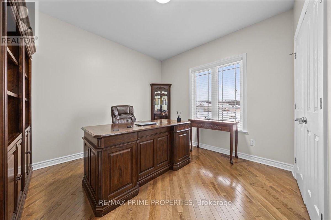
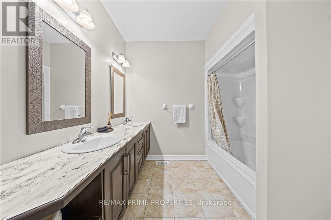
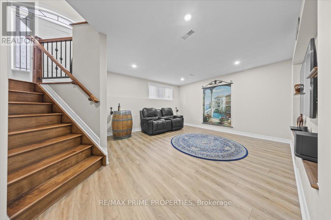
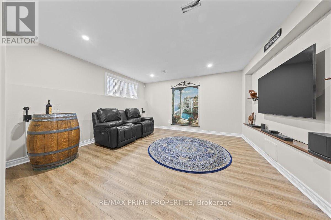
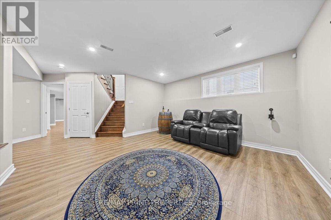
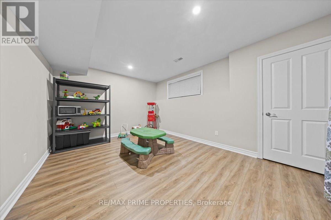
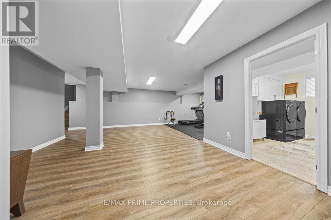
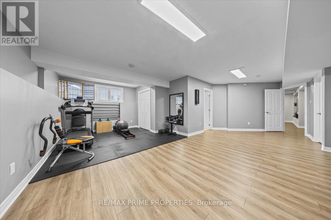
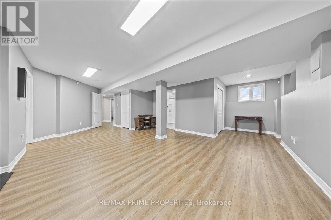
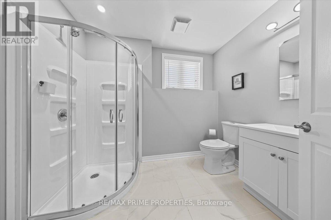
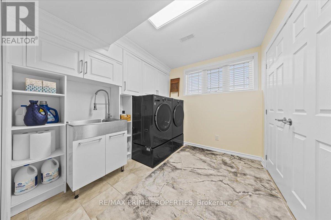
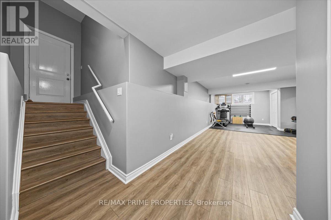
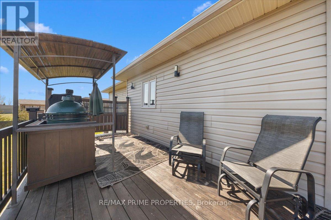
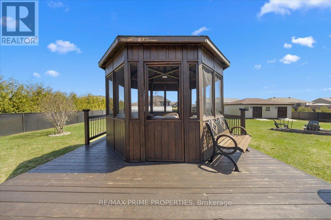
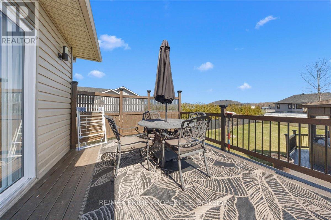
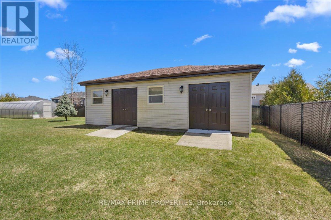
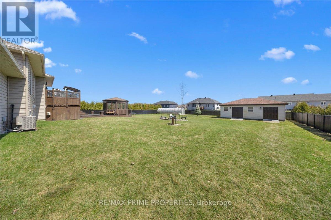
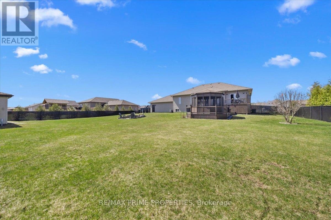
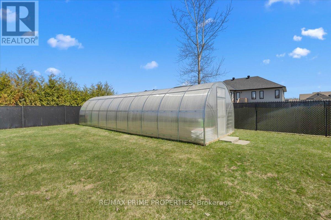
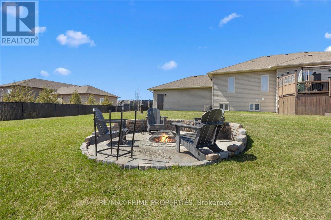
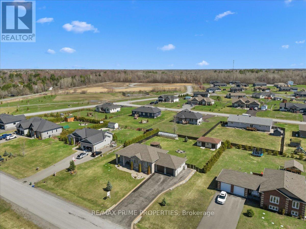
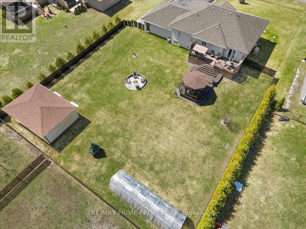
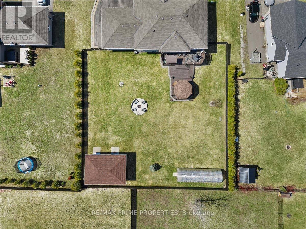
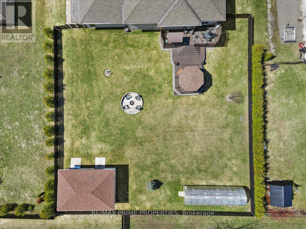
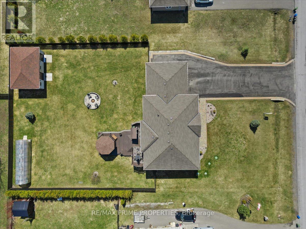
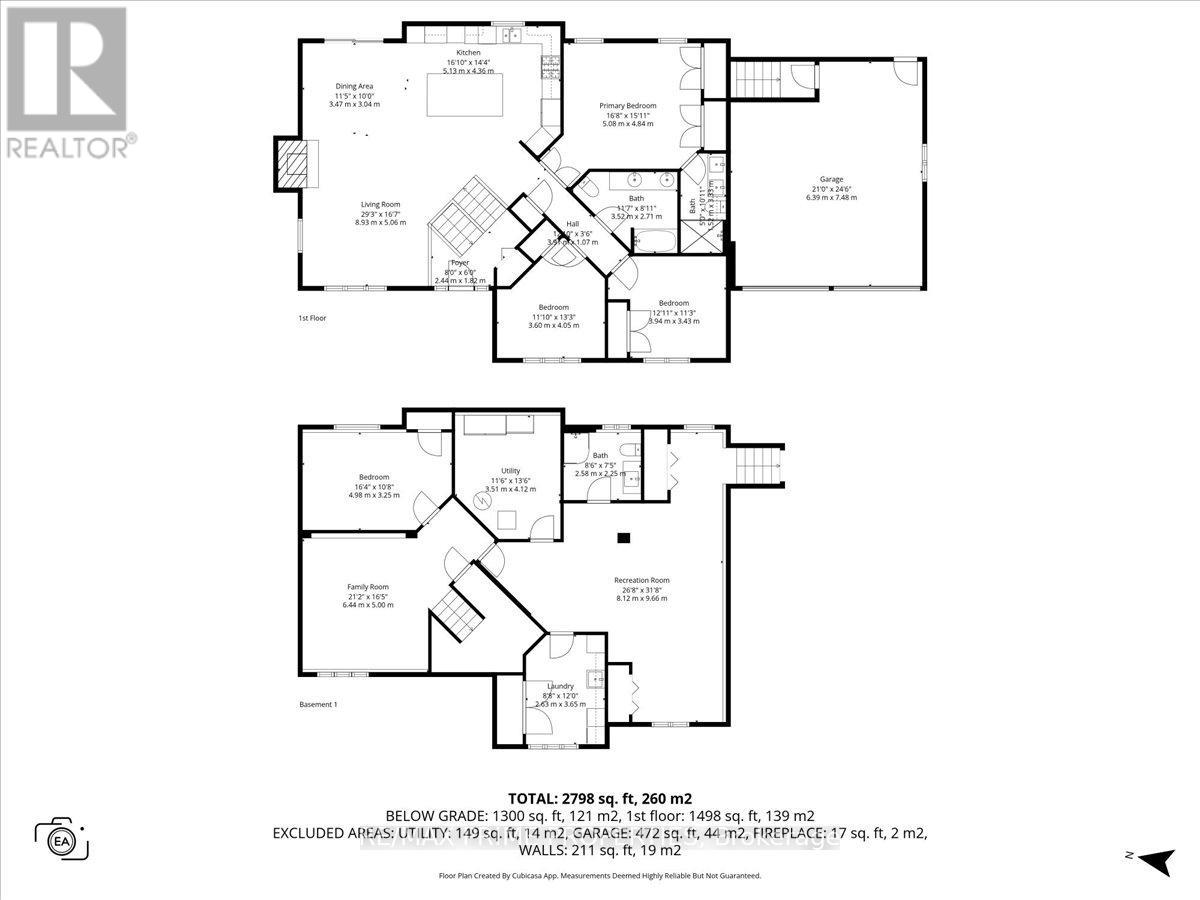
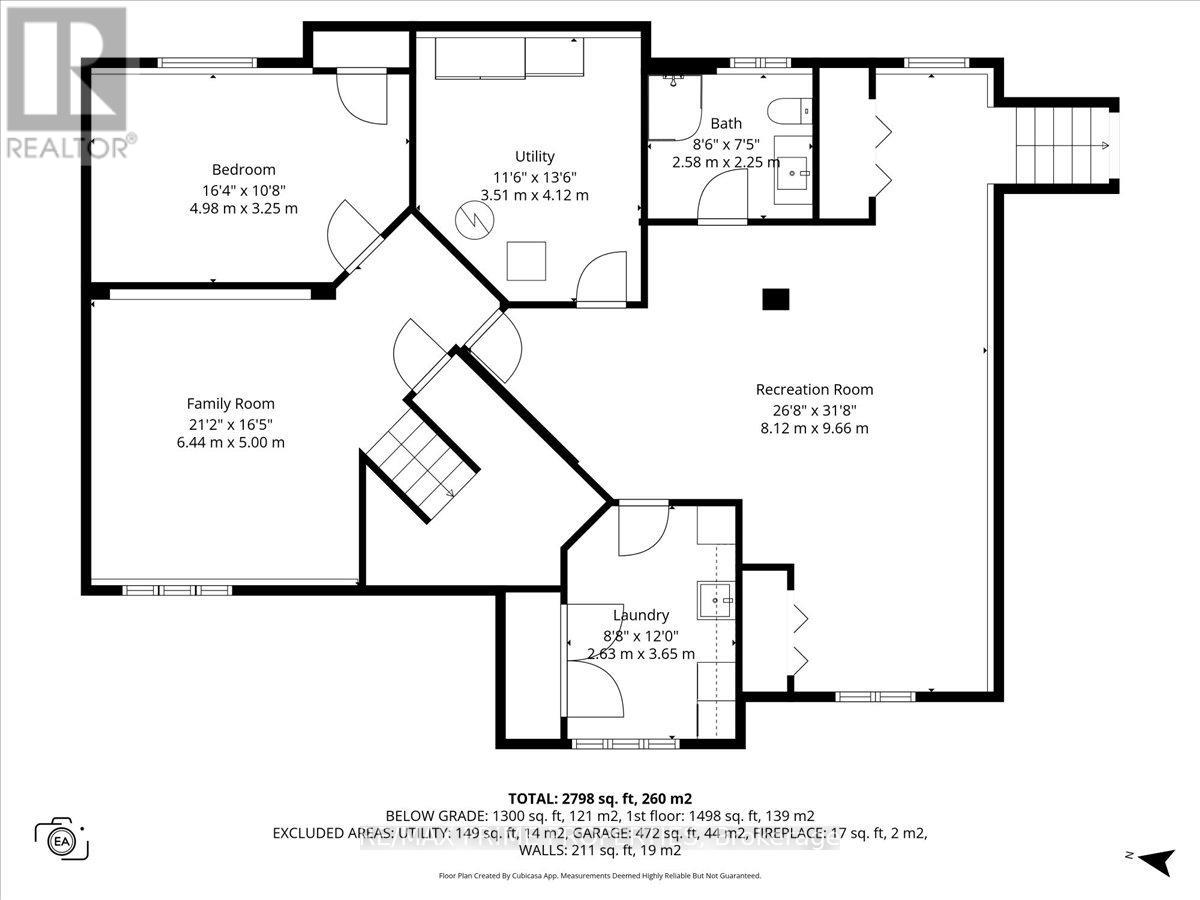
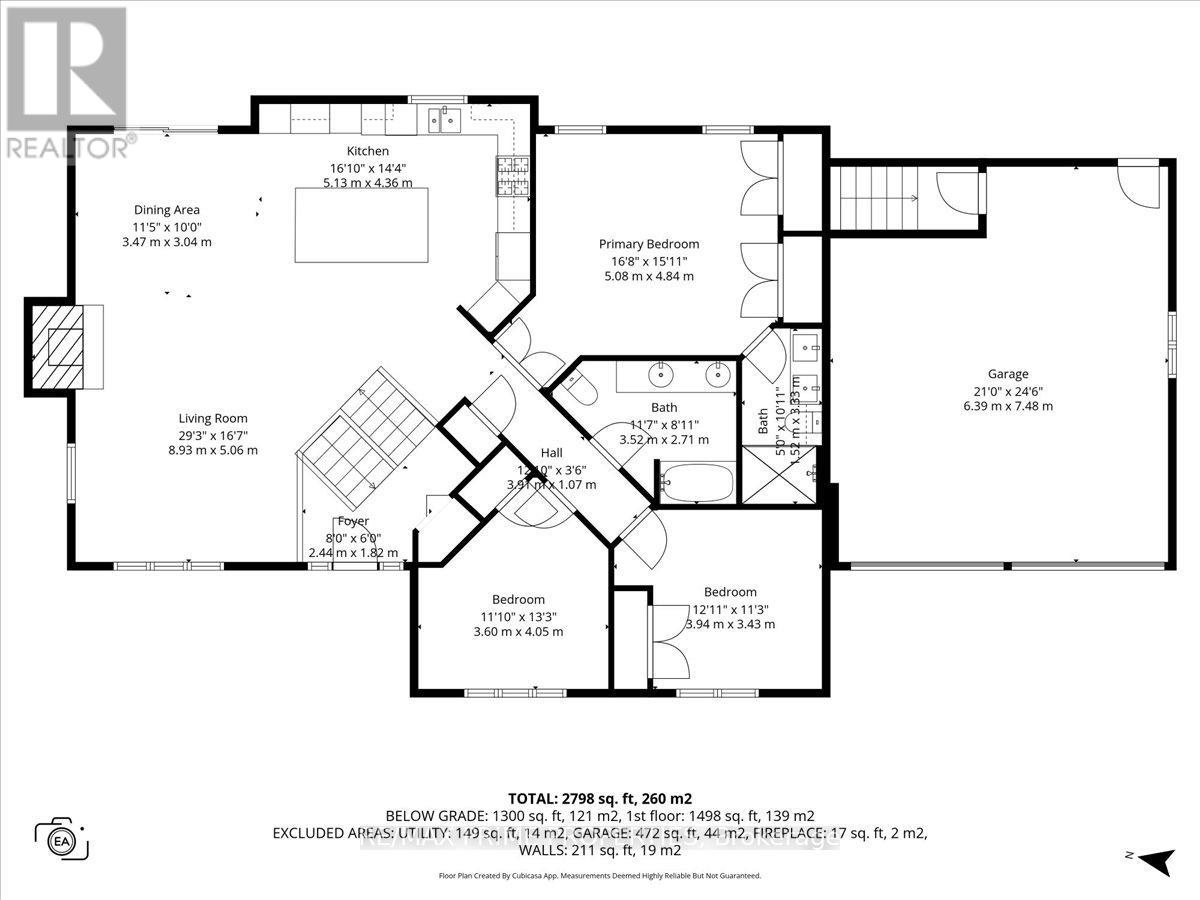
Enjoy the perfect blend of small-town charm & modern comfort in this beautifully upgraded home located in a quiet, family-friendly neighbourhood. Offering exceptional living space & quality finishes throughout, this property is designed for both everyday living & entertaining. The welcoming foyer features oversized 24-inch tile flooring, a spacious walk-in closet, & an elegant hardwood staircase w/wrought-iron spindles. Rich hardwood flooring flows throughout the main level, complemented by crown moulding, pot lights, & 9-foot ceilings, creating a bright & inviting atmosphere. The open-concept living & dining areas are anchored by a cozy gas fireplace w/ a stylish tile surround. The updated kitchen is both functional & impressive, featuring a large centre island, stainless steel appliances, a gas range w/pot filler, a deep stainless steel sink, a dedicated coffee station, abundant cabinetry, & convenient pot drawers. The spacious primary bedroom offers crown moulding, dual closets, & a luxurious ensuite w/double walk-in shower & dual sinks. Two additional bdrms offer generous closet space & share a bright 5-piece bthrm w/ dual sinks & a one-piece tub/shower. The fully finished lower level expands the living space w/ large windows, pot lights, & a versatile recreation rm ideal for family gatherings, movie nights, or a home gym. A fourth bedroom, an updated 3-piece bathroom, a large laundry rm, & a utility rm add convenience & flexibility. A direct staircase from the basement to the garage provides additional functionality & future potential. The extra-deep garage offers exceptional storage & workspace. Step outside to enjoy the fully fenced backyard featuring a two-tier deck, large gazebo, outdoor fire pit w/interlock surround, & a detached outbuilding ideal for storage, a workshop, or hobby space. Well-appointed home combines quality upgrades, versatile living areas, & outstanding outdoor amenities in a peaceful setting, making it the perfect place to call home. (id:65396)
Property Details
| MLS® Number | X13091596 |
| Property Type | Single Family |
| Community Name | 1603 - Osgoode |
| Equipment Type | Water Heater |
| Parking Space Total | 8 |
| Rental Equipment Type | Water Heater |
| Structure | Deck, Patio(s), Workshop, Shed |
Building
| Bathroom Total | 3 |
| Bedrooms Above Ground | 3 |
| Bedrooms Below Ground | 1 |
| Bedrooms Total | 4 |
| Age | 6 To 15 Years |
| Amenities | Fireplace(s) |
| Appliances | Blinds, Dishwasher, Hood Fan, Microwave, Stove, Water Heater, Water Treatment, Refrigerator |
| Architectural Style | Raised Bungalow |
| Basement Development | Finished |
| Basement Type | N/a (finished) |
| Construction Style Attachment | Detached |
| Cooling Type | Central Air Conditioning |
| Exterior Finish | Brick, Vinyl Siding |
| Fireplace Present | Yes |
| Fireplace Total | 1 |
| Foundation Type | Poured Concrete |
| Heating Fuel | Natural Gas |
| Heating Type | Forced Air |
| Stories Total | 1 |
| Size Interior | 1,500 - 2,000 Sqft |
| Type | House |
| Utility Water | Drilled Well |
Parking
| Attached Garage | |
| Garage | |
| Inside Entry |
Land
| Acreage | No |
| Fence Type | Fully Fenced, Fenced Yard |
| Landscape Features | Landscaped, Lawn Sprinkler |
| Sewer | Septic System |
| Size Depth | 196 Ft ,10 In |
| Size Frontage | 112 Ft ,4 In |
| Size Irregular | 112.4 X 196.9 Ft |
| Size Total Text | 112.4 X 196.9 Ft|1/2 - 1.99 Acres |
Rooms
| Level | Type | Length | Width | Dimensions |
|---|---|---|---|---|
| Lower Level | Family Room | 6.44 m | 5 m | 6.44 m x 5 m |
| Lower Level | Bedroom | 4.98 m | 3.25 m | 4.98 m x 3.25 m |
| Lower Level | Recreational, Games Room | 8.12 m | 9.66 m | 8.12 m x 9.66 m |
| Main Level | Living Room | 8.93 m | 5.03 m | 8.93 m x 5.03 m |
| Main Level | Dining Room | 3.47 m | 3.04 m | 3.47 m x 3.04 m |
| Main Level | Kitchen | 5.13 m | 4.36 m | 5.13 m x 4.36 m |
| Main Level | Primary Bedroom | 5.08 m | 4.84 m | 5.08 m x 4.84 m |
| Main Level | Bedroom | 3.6 m | 4.05 m | 3.6 m x 4.05 m |
| Main Level | Bedroom | 3.94 m | 3.43 m | 3.94 m x 3.43 m |
Contact Us
Contact us for more information

The trademarks REALTOR®, REALTORS®, and the REALTOR® logo are controlled by The Canadian Real Estate Association (CREA) and identify real estate professionals who are members of CREA. The trademarks MLS®, Multiple Listing Service® and the associated logos are owned by The Canadian Real Estate Association (CREA) and identify the quality of services provided by real estate professionals who are members of CREA. The trademark DDF® is owned by The Canadian Real Estate Association (CREA) and identifies CREA's Data Distribution Facility (DDF®)
June 30 2026 07:53:19
Ottawa Real Estate Board
RE/MAX Prime Properties