

259 Peter Street Pembroke, Ontario K8A 1R1

$329,900
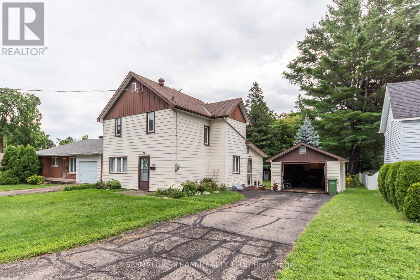
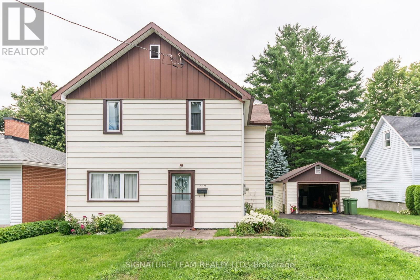
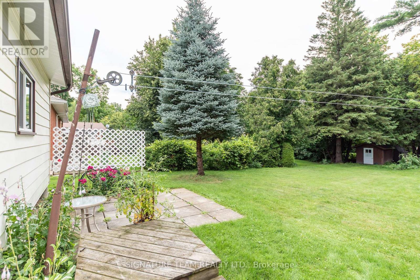
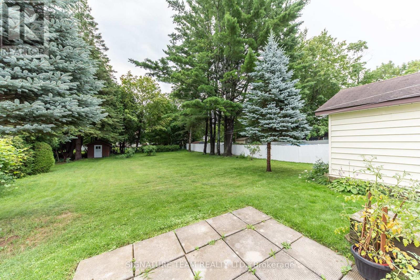
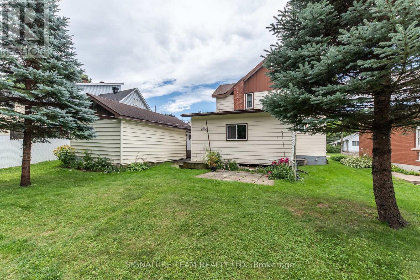
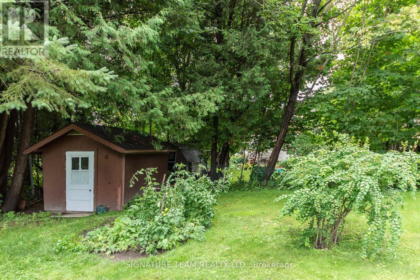
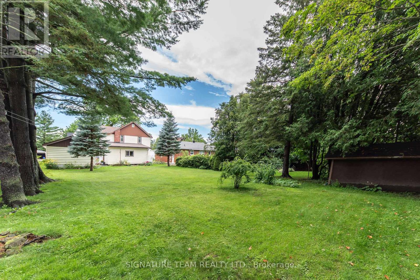
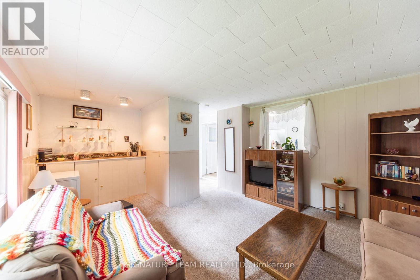
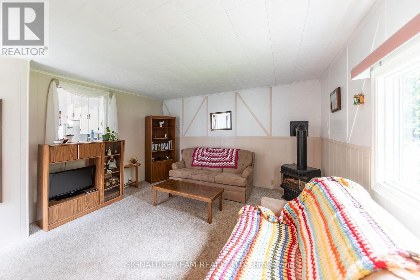
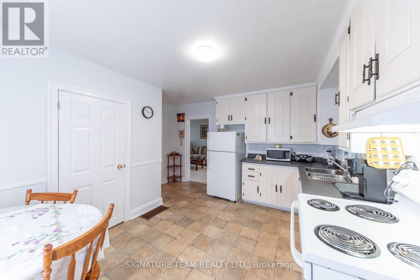
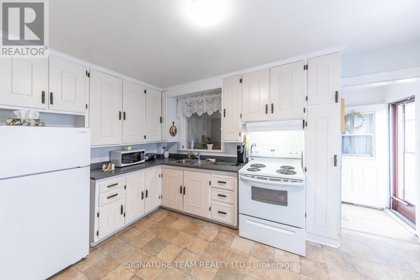
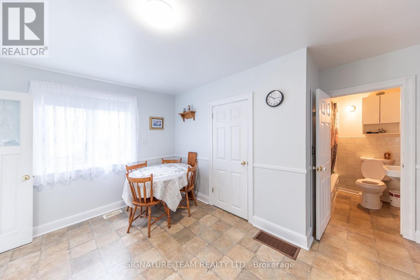
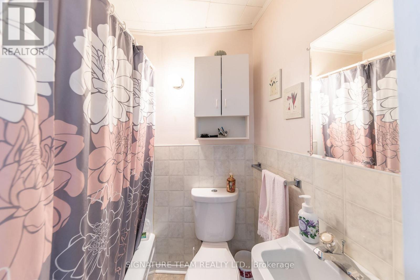
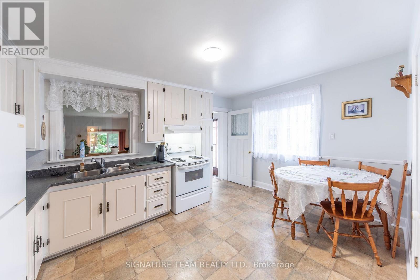
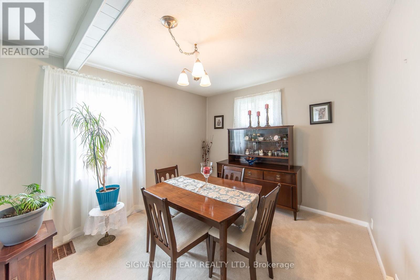
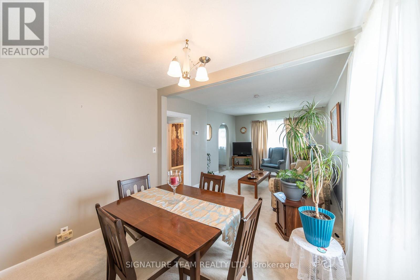
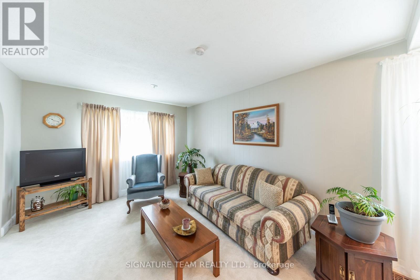
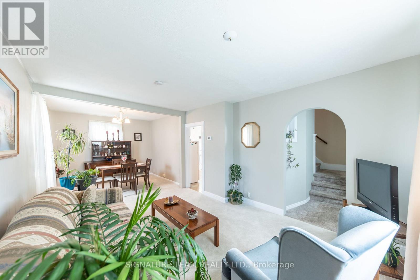
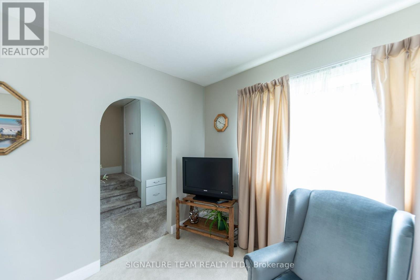
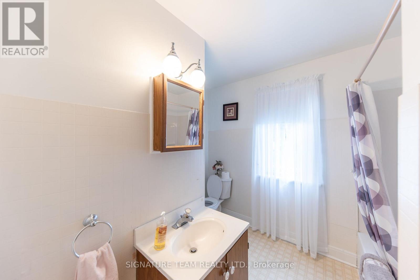
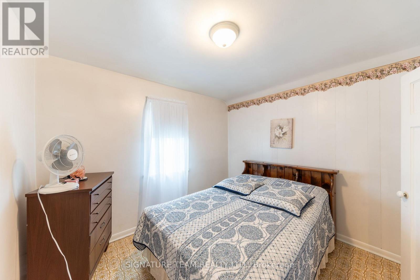
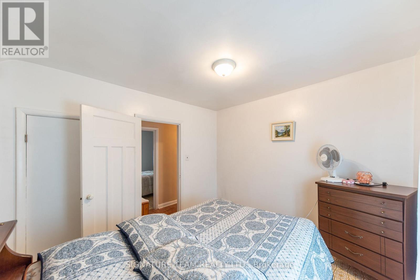
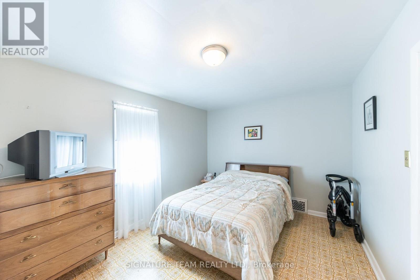
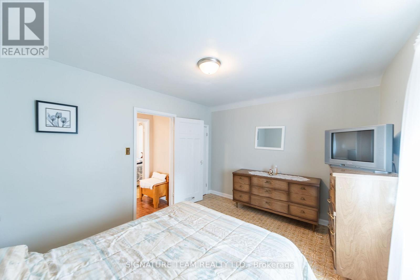
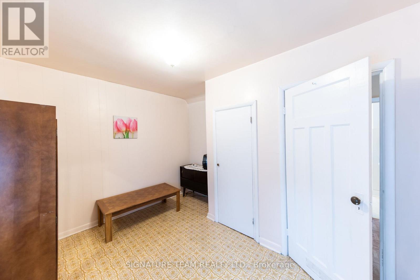
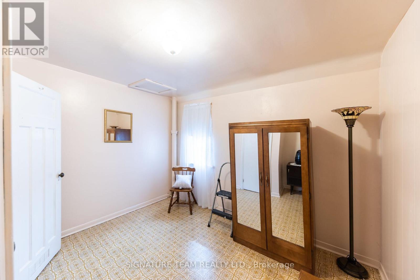
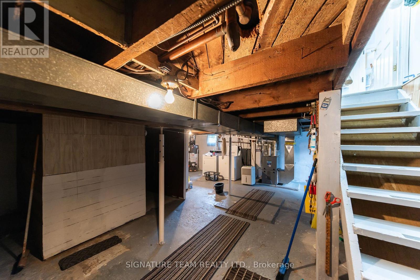
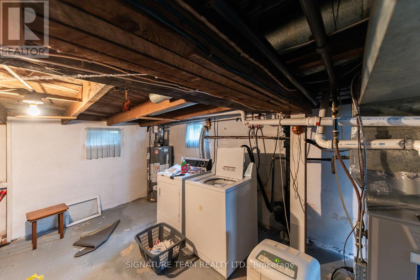
Welcome to this charming and well-maintained home in Pembroke's desirable east end! Perfect for first-time buyers or growing families, this inviting 3-bedroom, 2 full bathroom home offers comfortable living with plenty of room inside and out. The main level features a bright and spacious eat-in kitchen, a separate dining room and a welcoming living room, both with newer carpeting. A full 4-piece bathroom and a versatile bonus room with a cozy gas stove complete the main floor. Whether you need a family room, playroom or home office, this additional space offers plenty of possibilities! Upstairs, you'll find three comfortable bedrooms and a second full bathroom. The basement provides a dedicated laundry area and ample storage space. Outside, the generous backyard is a fantastic feature, offering endless opportunities for gardening, entertaining or simply enjoying the outdoors. A detached garage provides additional parking, storage or workshop space, while a newer roof adds peace of mind. Conveniently located close to schools, shopping, parks and amenities, this lovely property combines space, comfort and convenience. A wonderful place to call home! (id:65396)
Property Details
| MLS® Number | X14158438 |
| Property Type | Single Family |
| Community Name | 530 - Pembroke |
| Parking Space Total | 4 |
Building
| Bathroom Total | 2 |
| Bedrooms Above Ground | 3 |
| Bedrooms Total | 3 |
| Age | 51 To 99 Years |
| Amenities | Fireplace(s) |
| Appliances | Water Heater, All, Dryer, Stove, Washer, Refrigerator |
| Basement Development | Unfinished |
| Basement Type | Full (unfinished) |
| Construction Style Attachment | Detached |
| Cooling Type | Central Air Conditioning |
| Exterior Finish | Vinyl Siding |
| Fireplace Present | Yes |
| Fireplace Total | 1 |
| Foundation Type | Block |
| Heating Fuel | Electric, Natural Gas |
| Heating Type | Forced Air |
| Stories Total | 2 |
| Size Interior | 1,100 - 1,500 Sqft |
| Type | House |
| Utility Water | Municipal Water |
Parking
| Detached Garage | |
| Garage |
Land
| Acreage | No |
| Sewer | Sanitary Sewer |
| Size Depth | 165 Ft |
| Size Frontage | 59 Ft ,4 In |
| Size Irregular | 59.4 X 165 Ft |
| Size Total Text | 59.4 X 165 Ft |
| Zoning Description | Residential |
Rooms
| Level | Type | Length | Width | Dimensions |
|---|---|---|---|---|
| Second Level | Bedroom | 3.35 m | 3.17 m | 3.35 m x 3.17 m |
| Second Level | Primary Bedroom | 3.99 m | 3.08 m | 3.99 m x 3.08 m |
| Second Level | Bedroom 3 | 3.05 m | 2.92 m | 3.05 m x 2.92 m |
| Basement | Other | 7.4 m | 7.13 m | 7.4 m x 7.13 m |
| Main Level | Family Room | 5.657 m | 4.02 m | 5.657 m x 4.02 m |
| Main Level | Kitchen | 4.27 m | 3.14 m | 4.27 m x 3.14 m |
| Main Level | Dining Room | 3.08 m | 2.65 m | 3.08 m x 2.65 m |
| Main Level | Bathroom | 1.74 m | 1.43 m | 1.74 m x 1.43 m |
| Main Level | Living Room | 3.66 m | 3.41 m | 3.66 m x 3.41 m |
Utilities
| Electricity | Installed |
| Sewer | Installed |
Contact Us
Contact us for more information

The trademarks REALTOR®, REALTORS®, and the REALTOR® logo are controlled by The Canadian Real Estate Association (CREA) and identify real estate professionals who are members of CREA. The trademarks MLS®, Multiple Listing Service® and the associated logos are owned by The Canadian Real Estate Association (CREA) and identify the quality of services provided by real estate professionals who are members of CREA. The trademark DDF® is owned by The Canadian Real Estate Association (CREA) and identifies CREA's Data Distribution Facility (DDF®)
November 06 2026 08:32:15
Renfrew County Real Estate Board
Signature Team Realty Ltd.