

2090 Beach Road North Grenville, Ontario K0G 1S0

$824,900
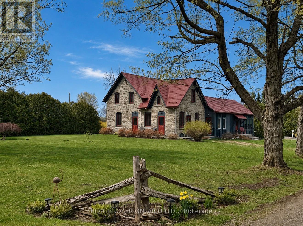
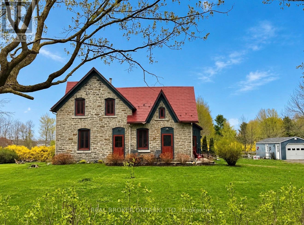
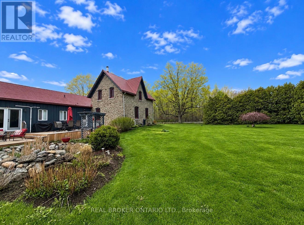
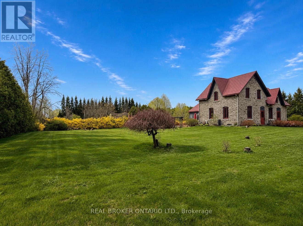
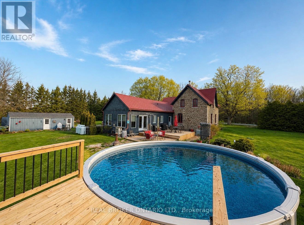
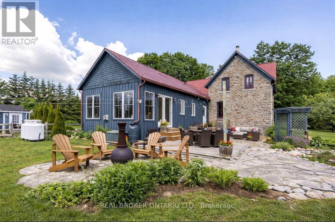
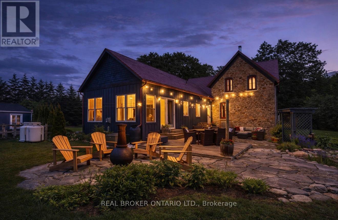
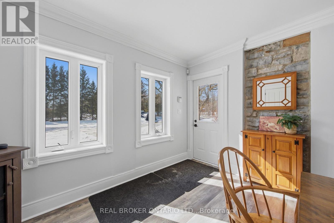
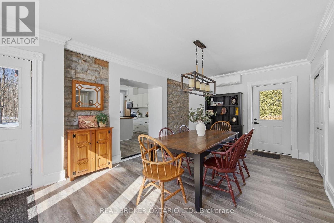
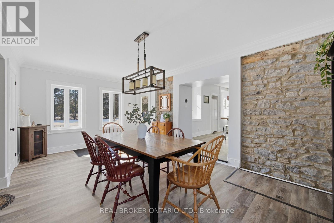
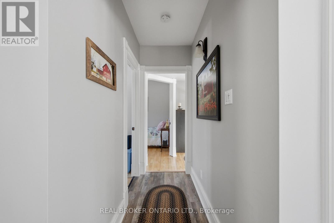
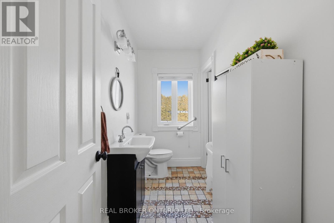
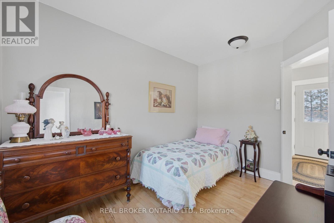
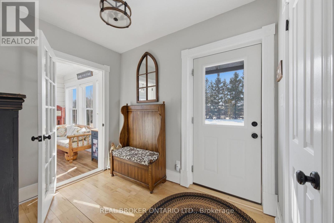
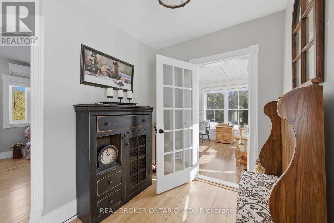
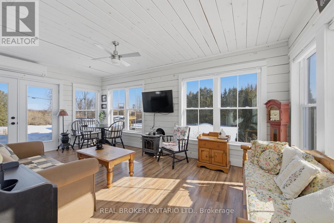
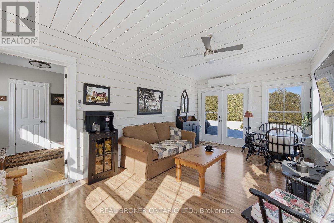
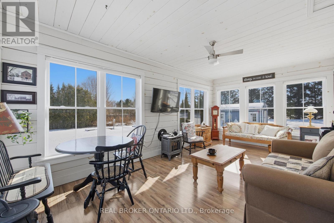
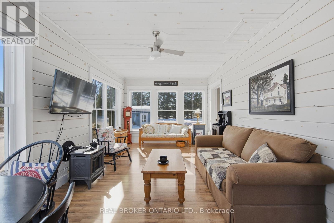
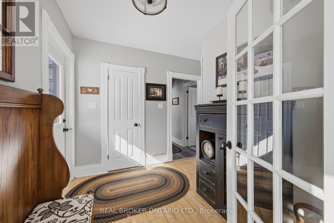
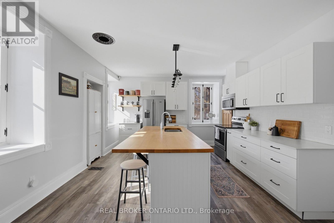
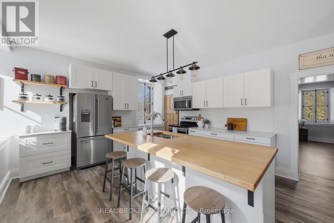
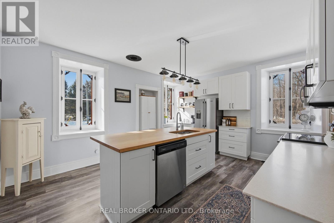
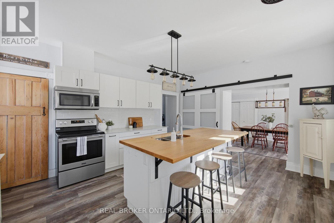
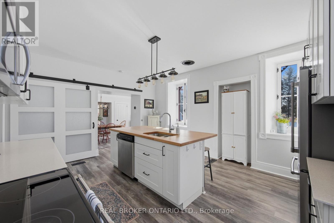
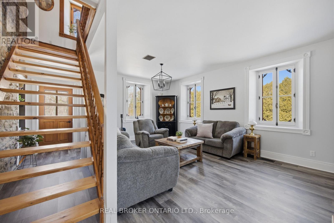
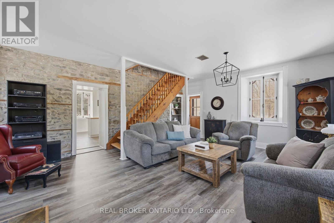
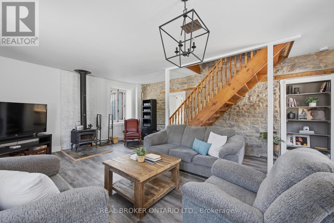
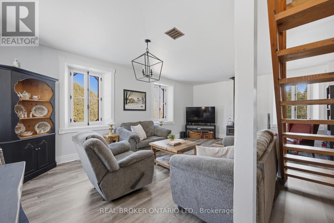
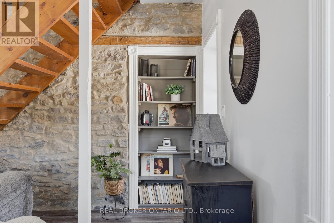
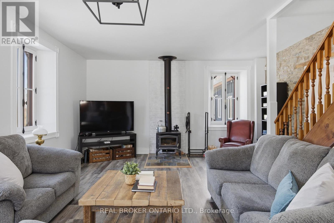
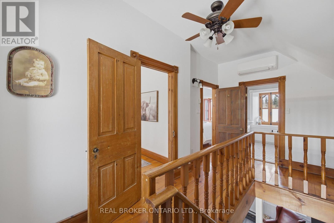
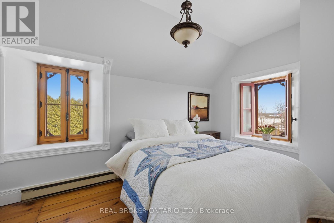
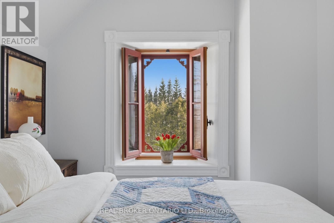
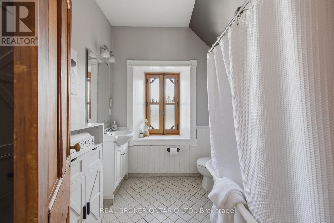
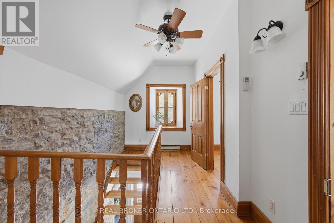
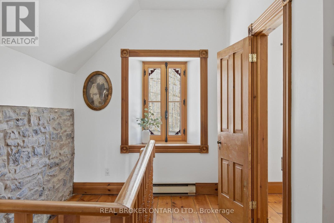
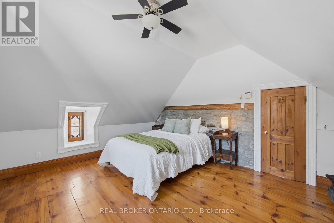
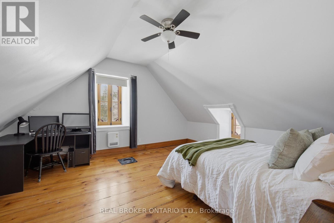
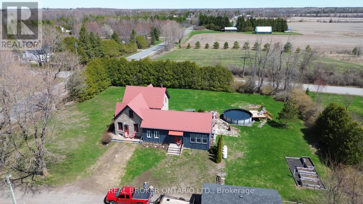
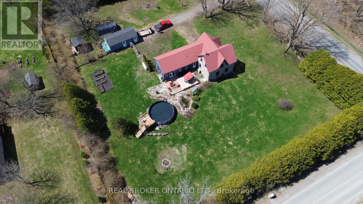
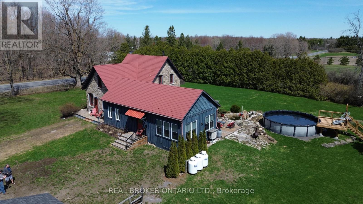
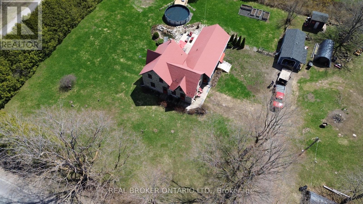
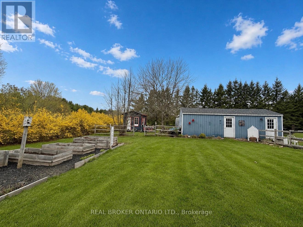
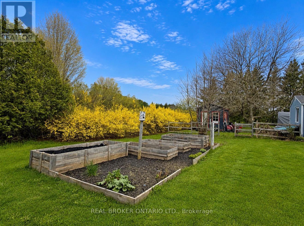
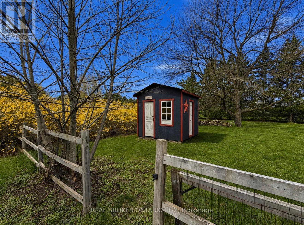
Welcome to 2090 Beach Road in Oxford Mills, North Grenville, a rare c.1860s heritage home for sale on approximately 1.25 acres, now offered at a new price of $824,900.This character-filled country home combines historic charm, flexible living space, and a peaceful rural setting just minutes from Kemptville with convenient access to Ottawa. Featuring limestone and board-and-batten exterior details, four bedrooms, two bathrooms, inviting principal rooms, and a bright four-season sunroom, this property offers the warmth and personality buyers hope to find in a historic Oxford Mills home.The outdoor lifestyle is a major highlight, with a summer-ready saltwater pool, mature gardens, chicken coop, open green space, and room to relax, entertain, or enjoy country living. A separate studio/workshop with hydro adds valuable space for hobbies, storage, remote work, or creative use.With flexible living areas and potential for in-law use, 2090 Beach Road is ideal for buyers looking for a North Grenville acreage property, a rural home near Kemptville, or a unique country property within commuting distance of Ottawa.This is not a cookie-cutter house. It is a rare Oxford Mills heritage property with history, acreage, lifestyle, and potential. (id:65396)
Property Details
| MLS® Number | X13092882 |
| Property Type | Single Family |
| Community Name | 803 - North Grenville Twp (Kemptville South) |
| Features | Wooded Area, In-law Suite |
| Parking Space Total | 10 |
| Pool Features | Salt Water Pool |
| Pool Type | Above Ground Pool |
Building
| Bathroom Total | 2 |
| Bedrooms Above Ground | 4 |
| Bedrooms Total | 4 |
| Appliances | Garage Door Opener Remote(s), Water Softener, Blinds, Dishwasher, Dryer, Microwave, Stove, Washer, Refrigerator |
| Basement Development | Unfinished |
| Basement Type | Full (unfinished) |
| Construction Style Attachment | Detached |
| Cooling Type | Central Air Conditioning |
| Exterior Finish | Wood, Stone |
| Fireplace Present | Yes |
| Fireplace Total | 1 |
| Fireplace Type | Woodstove |
| Flooring Type | Hardwood |
| Foundation Type | Stone |
| Heating Fuel | Electric, Propane |
| Heating Type | Forced Air, Heat Pump, Other |
| Stories Total | 2 |
| Size Interior | 2,000 - 2,500 Sqft |
| Type | House |
Parking
| Detached Garage | |
| Garage |
Land
| Acreage | No |
| Sewer | Septic System |
| Size Depth | 210 Ft |
| Size Frontage | 260 Ft |
| Size Irregular | 260 X 210 Ft ; None |
| Size Total Text | 260 X 210 Ft ; None|1/2 - 1.99 Acres |
| Surface Water | Lake/pond |
Rooms
| Level | Type | Length | Width | Dimensions |
|---|---|---|---|---|
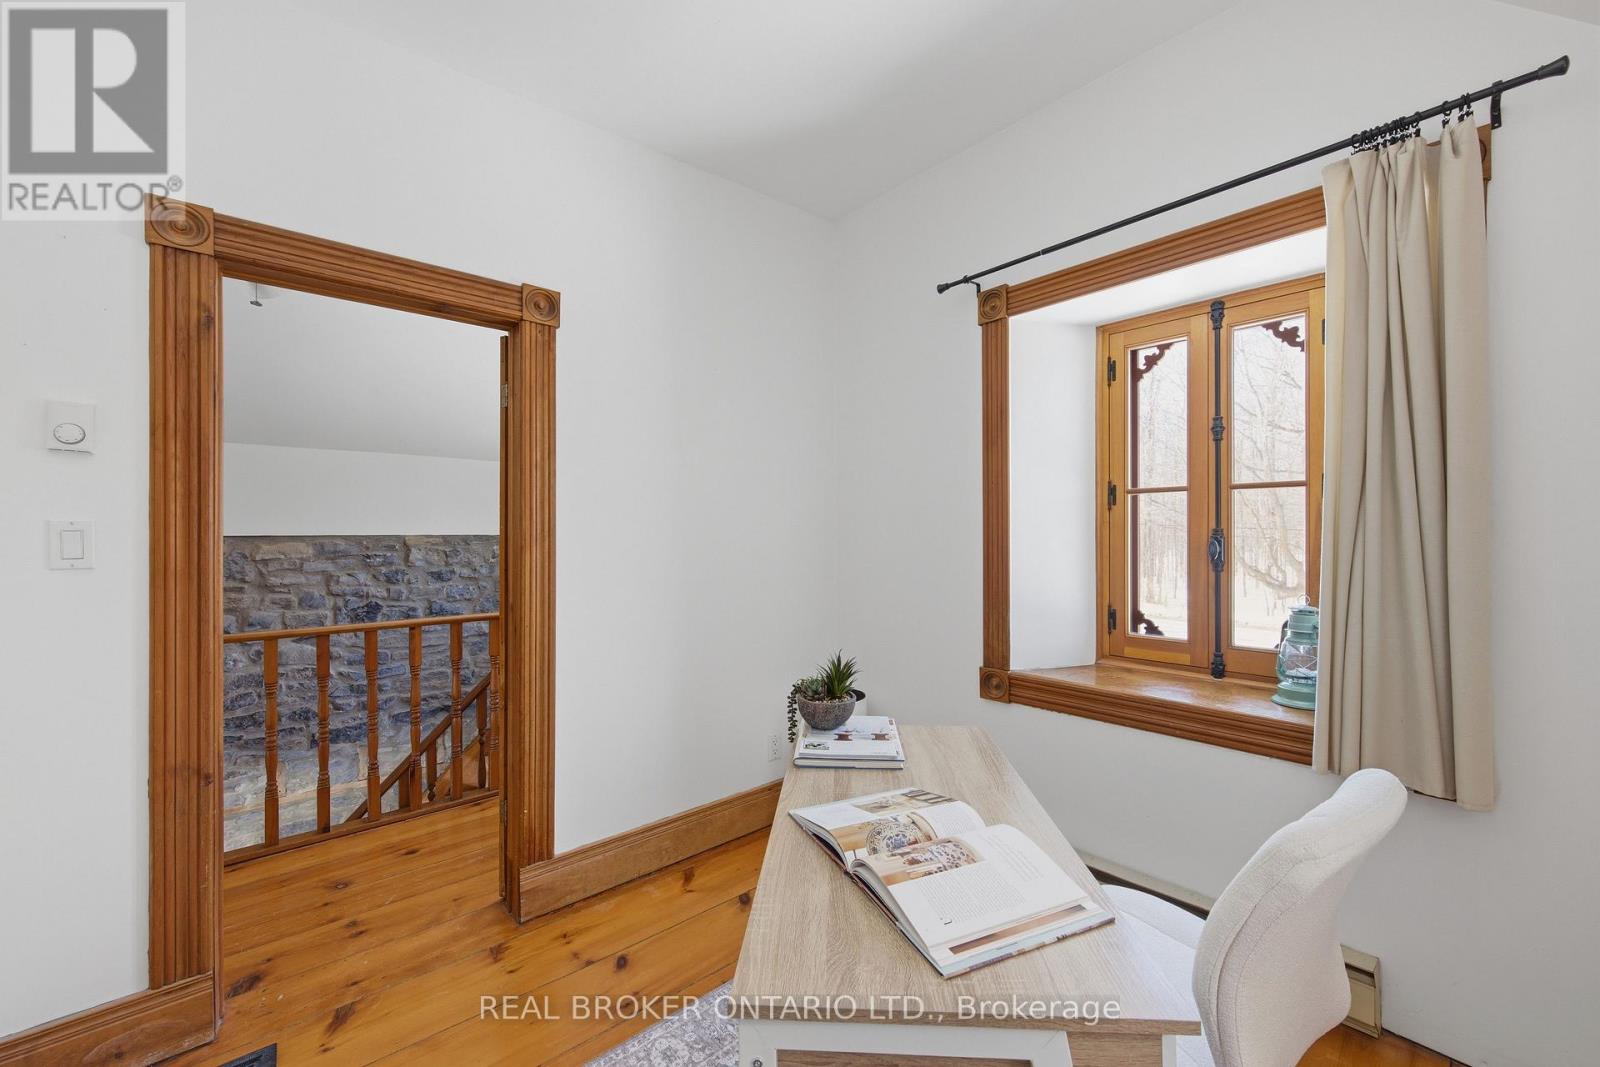
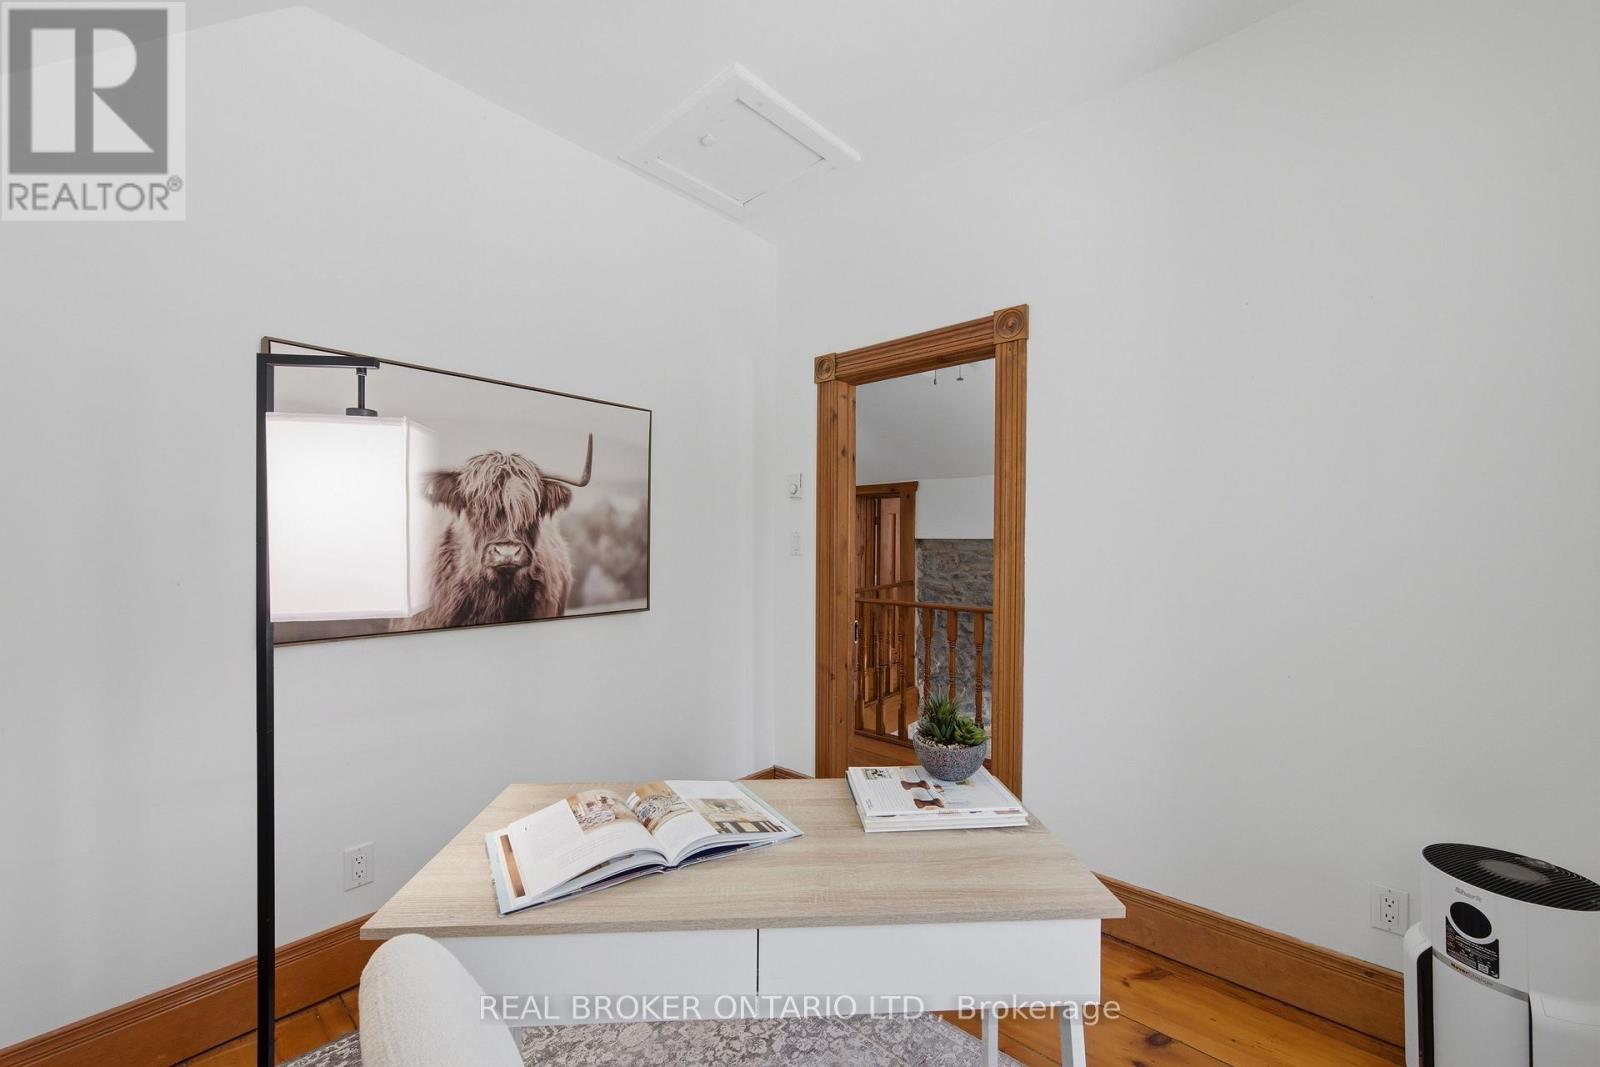
| Second Level | Office | 3.04 m | 2.62 m | 3.04 m x 2.62 m |
| Second Level | Primary Bedroom | 5.55 m | 4.78 m | 5.55 m x 4.78 m |
| Second Level | Bathroom | 2.43 m | 2.42 m | 2.43 m x 2.42 m |
| Second Level | Bedroom | 4.25 m | 2.94 m | 4.25 m x 2.94 m |
| Main Level | Foyer | 2.85 m | 3.01 m | 2.85 m x 3.01 m |
| Main Level | Living Room | 3.35 m | 6.12 m | 3.35 m x 6.12 m |
| Main Level | Bedroom | 2.51 m | 3.76 m | 2.51 m x 3.76 m |
| Main Level | Bathroom | 2.24 m | 3.01 m | 2.24 m x 3.01 m |
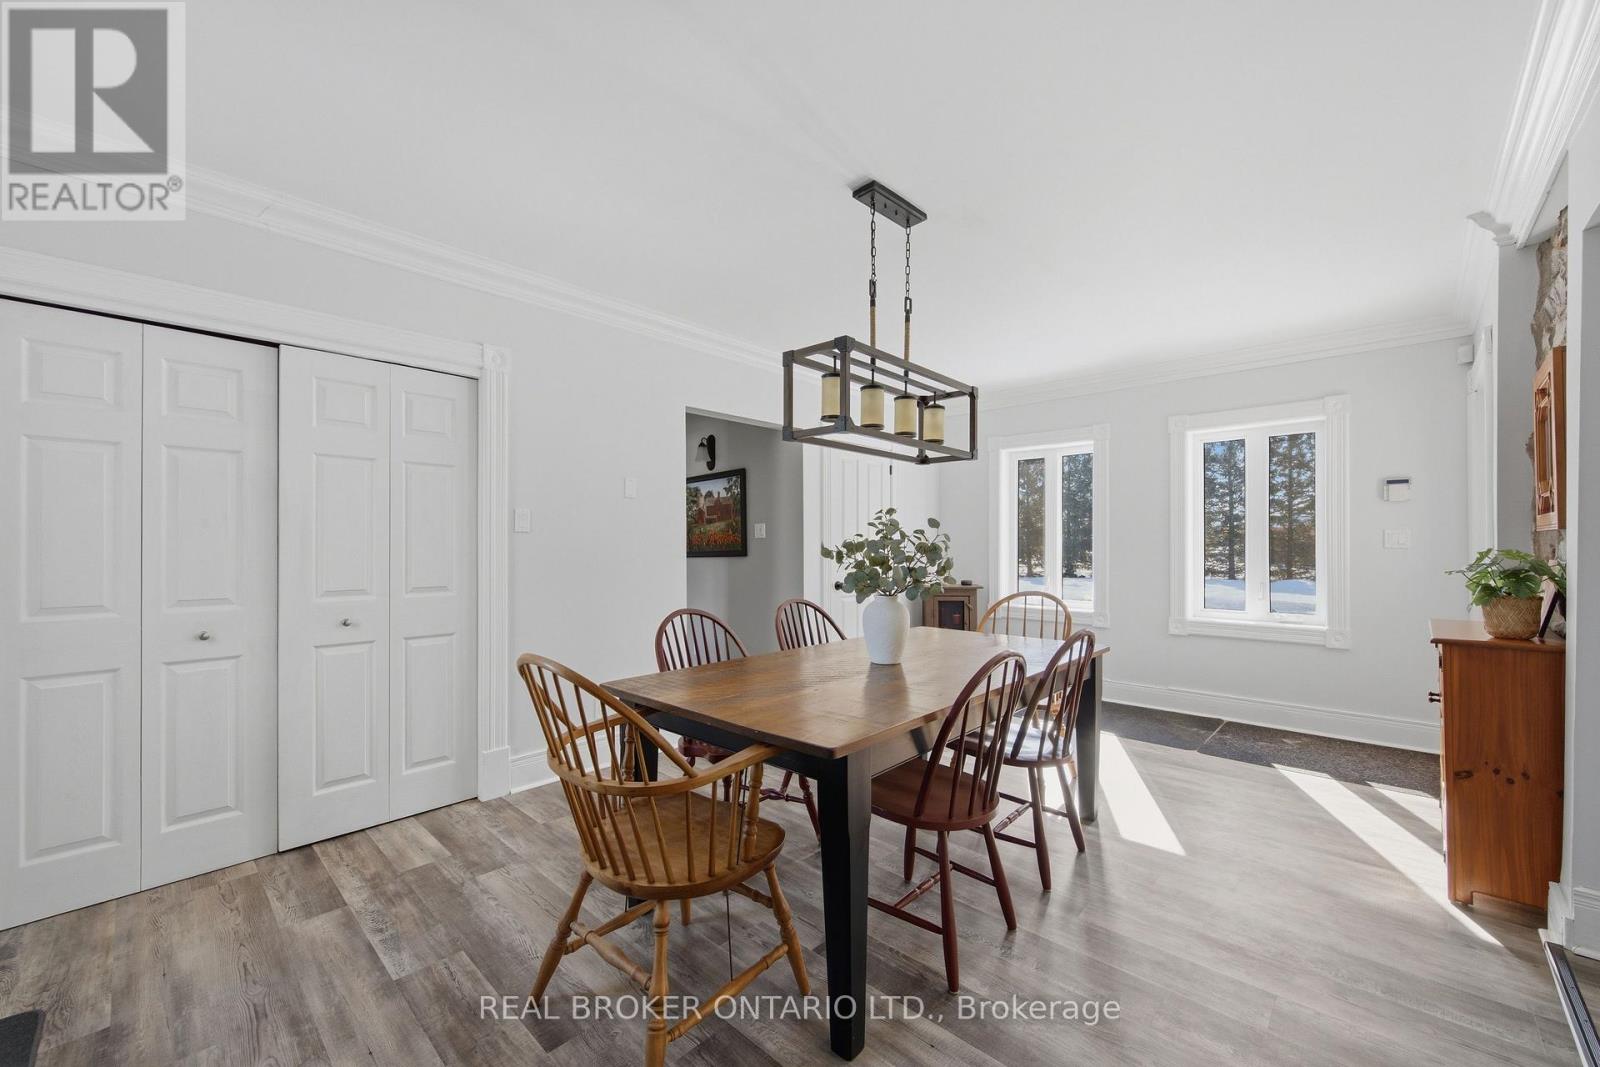
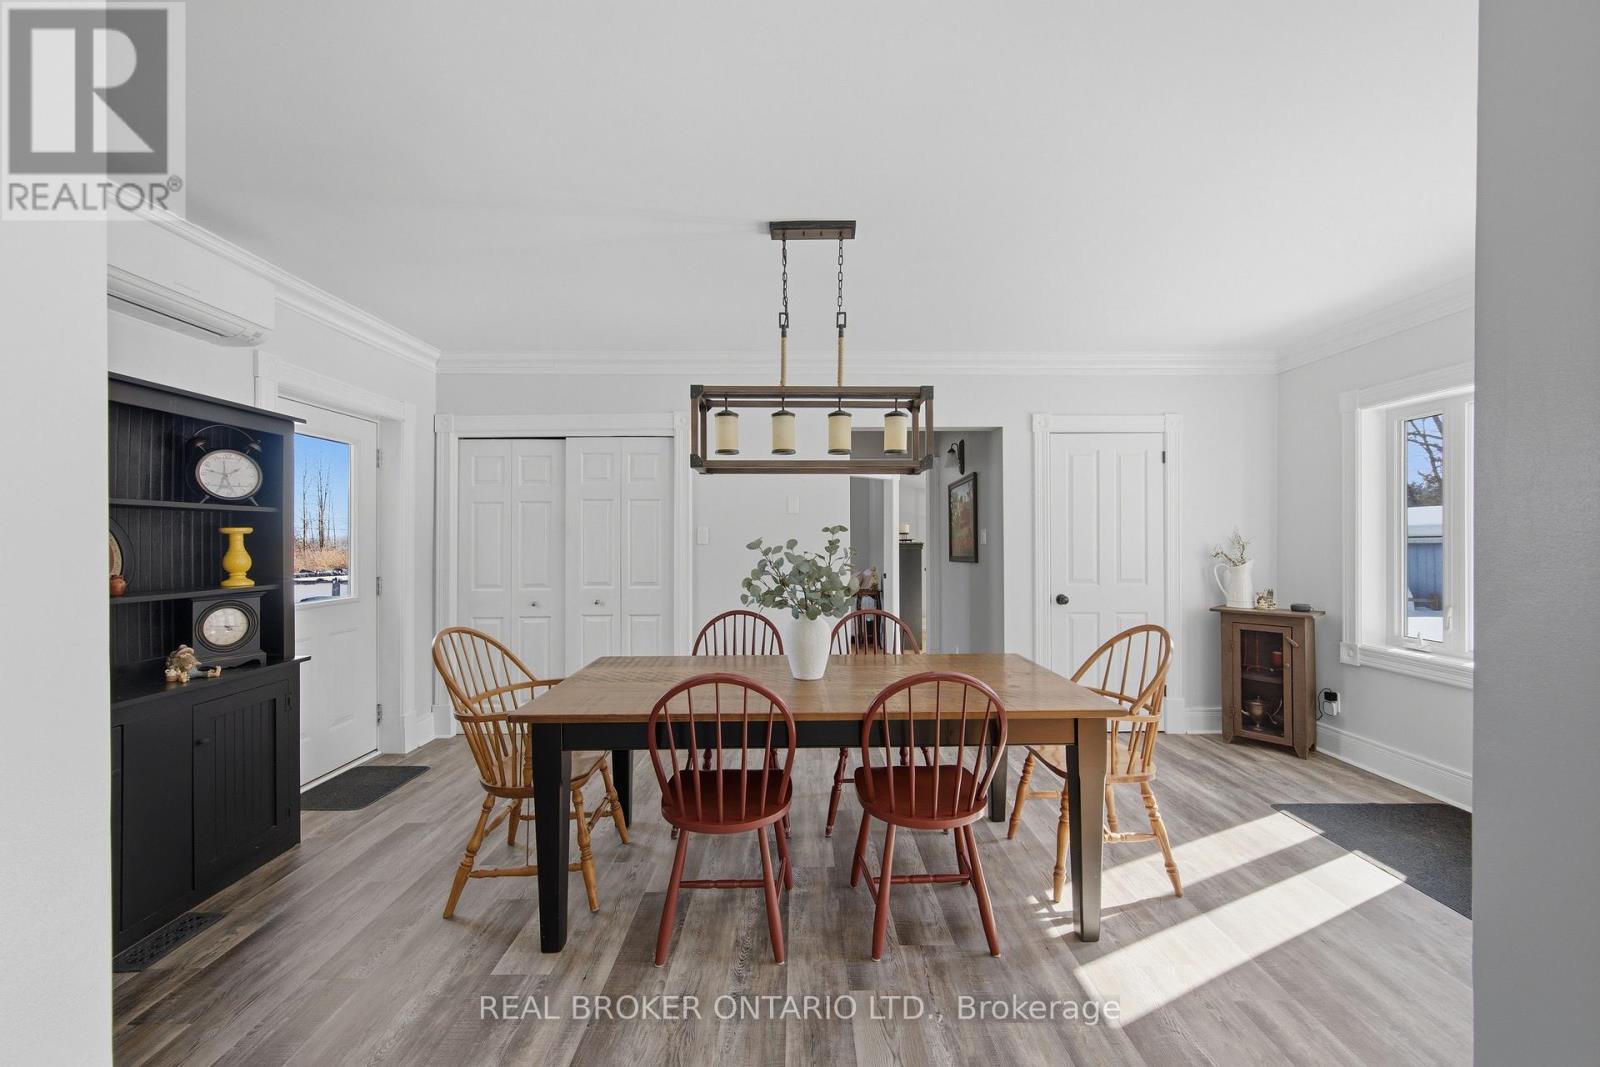
| Main Level | Dining Room | 3.62 m | 6.12 m | 3.62 m x 6.12 m |
| Main Level | Kitchen | 5.73 m | 4.78 m | 5.73 m x 4.78 m |
| Main Level | Family Room | 7.39 m | 5.45 m | 7.39 m x 5.45 m |
Utilities
| Cable | Installed |
| Electricity | Installed |
Contact Us
Contact us for more information

The trademarks REALTOR®, REALTORS®, and the REALTOR® logo are controlled by The Canadian Real Estate Association (CREA) and identify real estate professionals who are members of CREA. The trademarks MLS®, Multiple Listing Service® and the associated logos are owned by The Canadian Real Estate Association (CREA) and identify the quality of services provided by real estate professionals who are members of CREA. The trademark DDF® is owned by The Canadian Real Estate Association (CREA) and identifies CREA's Data Distribution Facility (DDF®)
May 29 2026 07:54:15
Ottawa Real Estate Board
Real Broker Ontario Ltd.