

17 Philip Street Madawaska Valley, Ontario K0J 1B0

$339,000
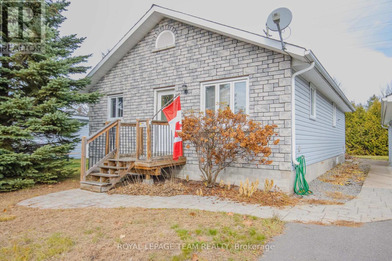
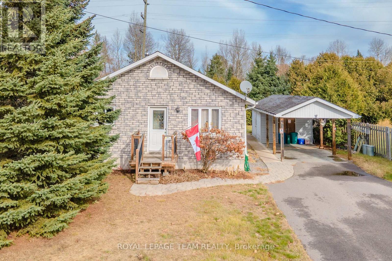
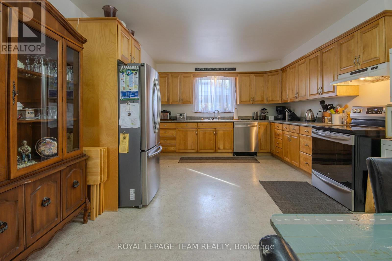
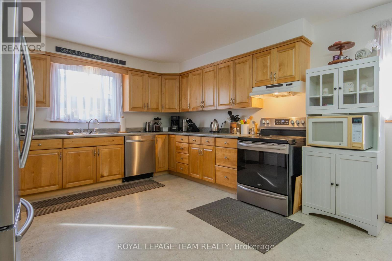
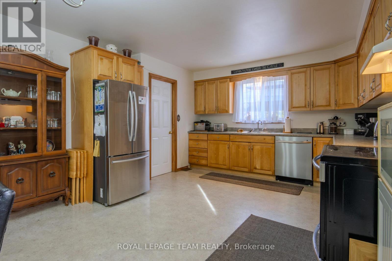
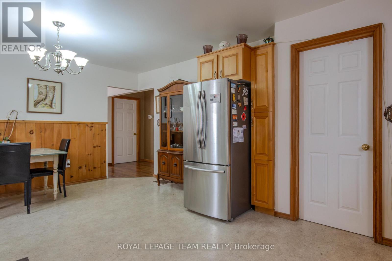
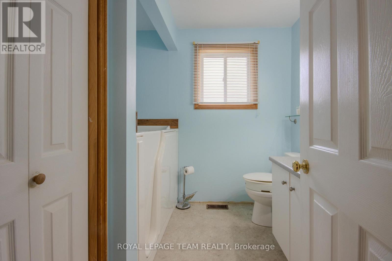
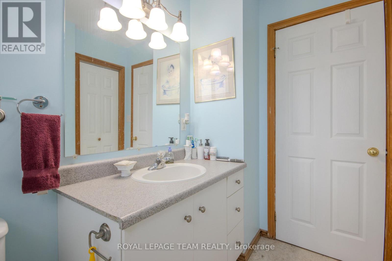
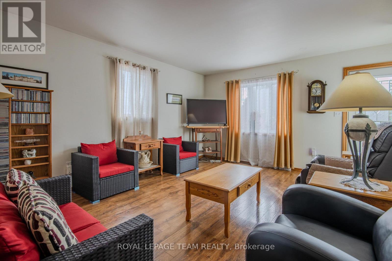
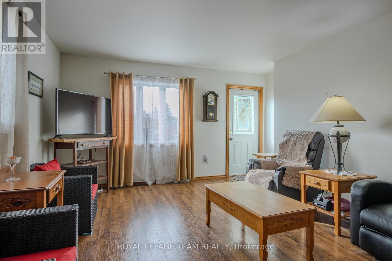
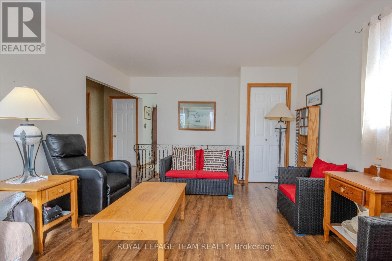
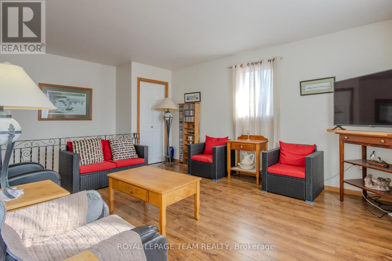
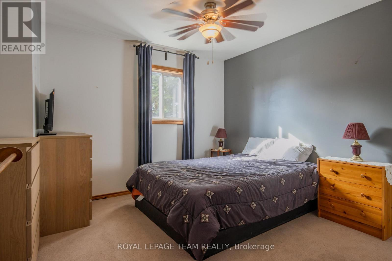
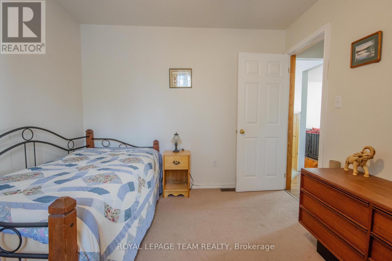
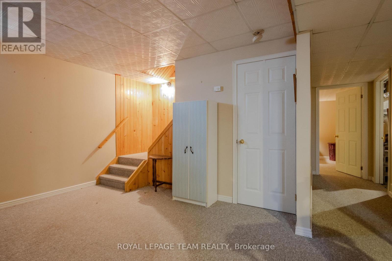
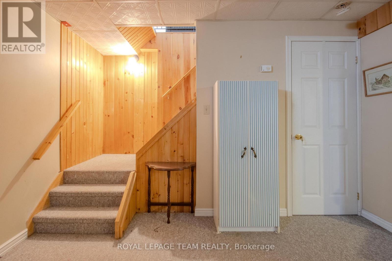
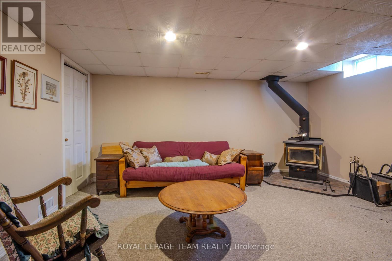
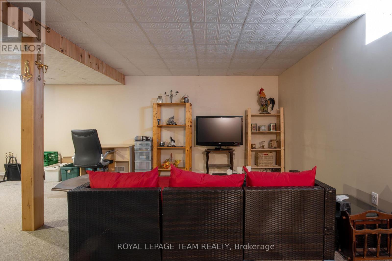
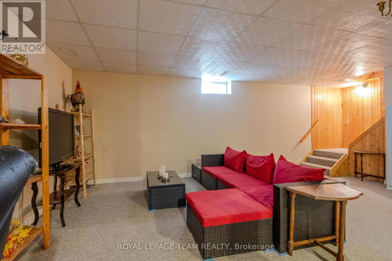
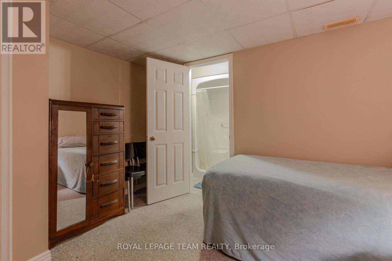
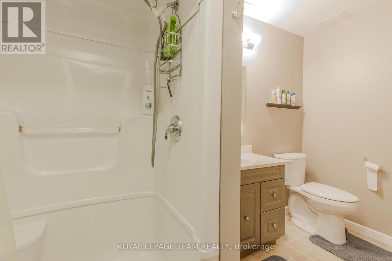
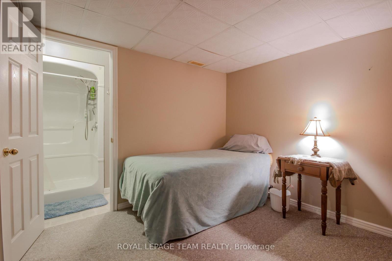
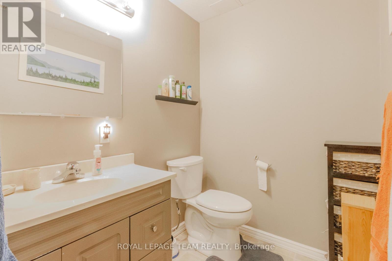
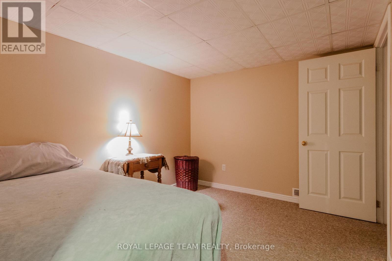
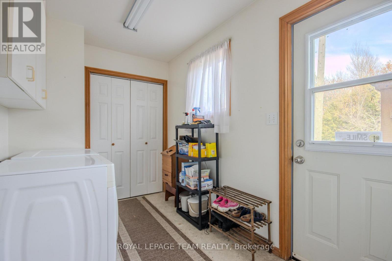
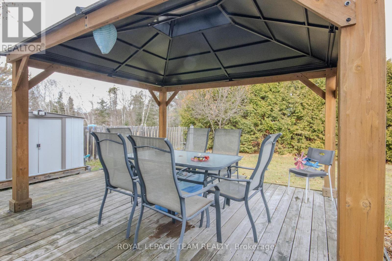
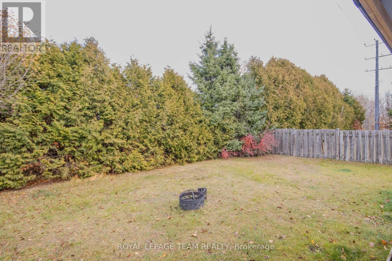
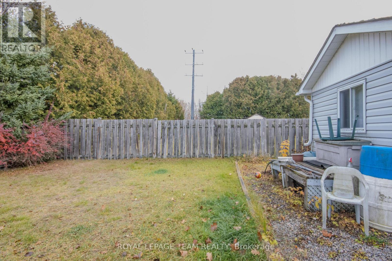
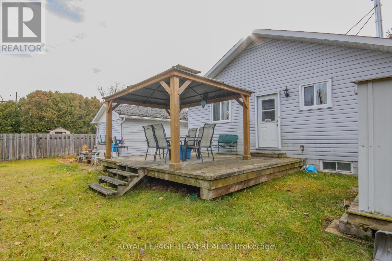
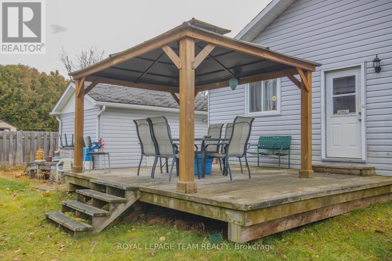
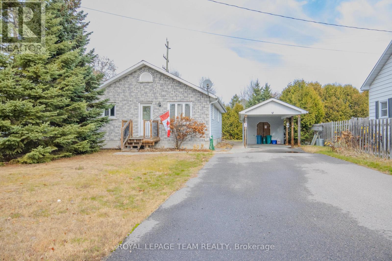
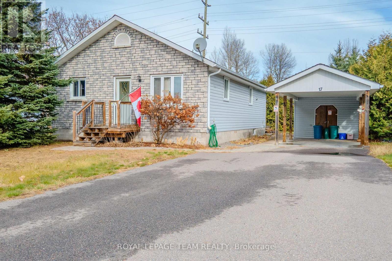
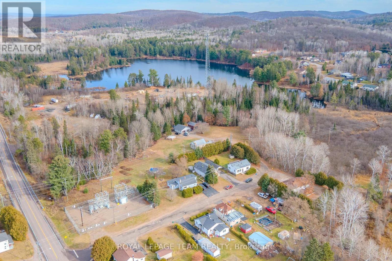
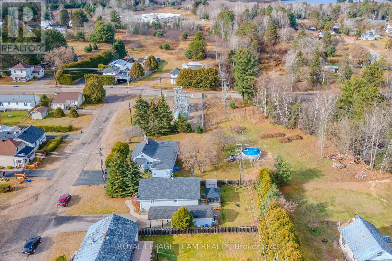
Talk about affordable! That's what this 2 bedroom, 2 bath bungalow with a main floor laundry room and a finished basement is. The property is located on a quiet non thru street. It has a large bright eat in kitchen and a living room with hardwood floors. The basement is finished with a large family/recreation room with a wood stove along with a large den and a 3 pc ensuite bath. There is a newer forced air propane furnace with central air conditioning. Enjoy the large deck and gazebo in a private back yard . The paved driveway leads to a single carport with an attached workshop at the rear . The property is located within walking distance to all town amenities, parks and schools. This home is located in the heart of some of the best snowmobile and ATV trails Ontario has to offer. For the beach lovers, boaters and fisher people there are numerous lakes in the area to enjoy. (id:65396)
Property Details
| MLS® Number | X14158886 |
| Property Type | Single Family |
| Community Name | 570 - Madawaska Valley |
| Amenities Near By | Hospital, Place Of Worship |
| Community Features | School Bus |
| Easement | Easement |
| Equipment Type | Propane Tank |
| Features | Level Lot, Flat Site |
| Parking Space Total | 4 |
| Rental Equipment Type | Propane Tank |
| Structure | Deck, Shed |
Building
| Bathroom Total | 2 |
| Bedrooms Above Ground | 2 |
| Bedrooms Total | 2 |
| Appliances | Water Heater, Dishwasher, Dryer, Stove, Washer, Refrigerator |
| Architectural Style | Bungalow |
| Basement Development | Finished |
| Basement Type | Full (finished) |
| Construction Style Attachment | Detached |
| Cooling Type | Central Air Conditioning |
| Exterior Finish | Vinyl Siding, Stone |
| Fireplace Present | Yes |
| Fireplace Type | Woodstove |
| Foundation Type | Block |
| Heating Fuel | Propane |
| Heating Type | Forced Air |
| Stories Total | 1 |
| Size Interior | 700 - 1,100 Sqft |
| Type | House |
| Utility Water | Municipal Water |
Parking
| Carport | |
| Garage |
Land
| Acreage | No |
| Land Amenities | Hospital, Place Of Worship |
| Sewer | Sanitary Sewer |
| Size Depth | 120 Ft |
| Size Frontage | 60 Ft |
| Size Irregular | 60 X 120 Ft |
| Size Total Text | 60 X 120 Ft |
Rooms
| Level | Type | Length | Width | Dimensions |
|---|---|---|---|---|
| Lower Level | Family Room | 7.22 m | 4.67 m | 7.22 m x 4.67 m |
| Lower Level | Den | 3.57 m | 3.118 m | 3.57 m x 3.118 m |
| Lower Level | Utility Room | 5.77 m | 2.44 m | 5.77 m x 2.44 m |
| Main Level | Living Room | 4.72 m | 3.89 m | 4.72 m x 3.89 m |
| Main Level | Kitchen | 6.04 m | 3.9 m | 6.04 m x 3.9 m |
| Main Level | Primary Bedroom | 3.88 m | 3.59 m | 3.88 m x 3.59 m |
| Main Level | Bedroom 2 | 3.59 m | 3.02 m | 3.59 m x 3.02 m |
| Main Level | Laundry Room | 2.72 m | 2.12 m | 2.72 m x 2.12 m |
Utilities
| Electricity | Installed |
| Sewer | Installed |
Contact Us
Contact us for more information

The trademarks REALTOR®, REALTORS®, and the REALTOR® logo are controlled by The Canadian Real Estate Association (CREA) and identify real estate professionals who are members of CREA. The trademarks MLS®, Multiple Listing Service® and the associated logos are owned by The Canadian Real Estate Association (CREA) and identify the quality of services provided by real estate professionals who are members of CREA. The trademark DDF® is owned by The Canadian Real Estate Association (CREA) and identifies CREA's Data Distribution Facility (DDF®)
November 06 2026 10:02:06
Renfrew County Real Estate Board
Royal LePage Team Realty