

1420 Lacroix Road Clarence-Rockland, Ontario K0A 2A0

$699,000
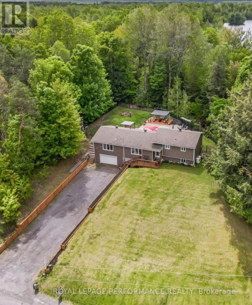
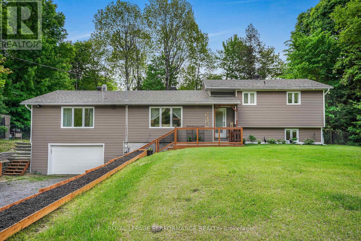
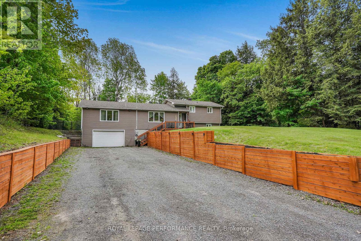
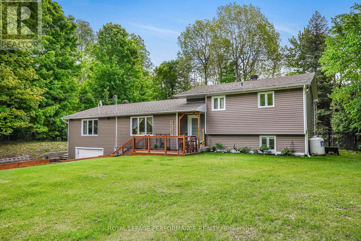
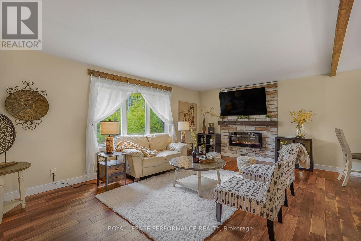
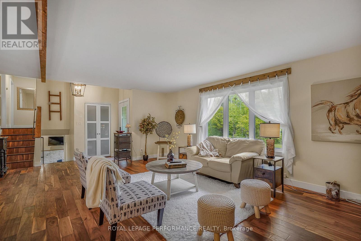
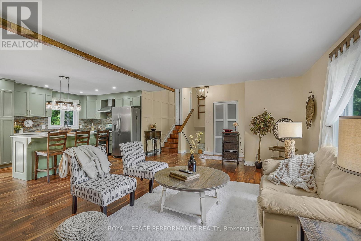
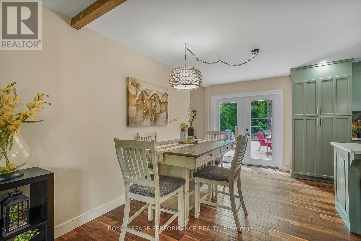
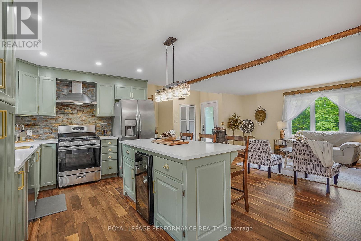
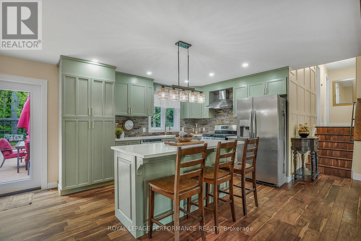
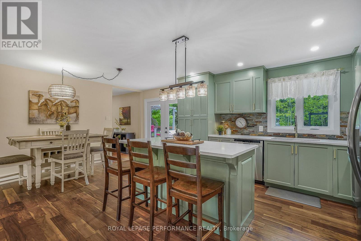
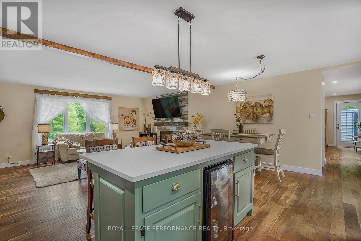
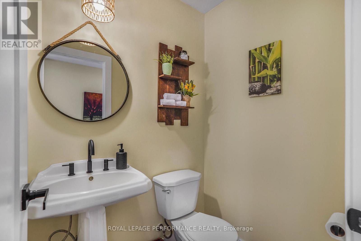
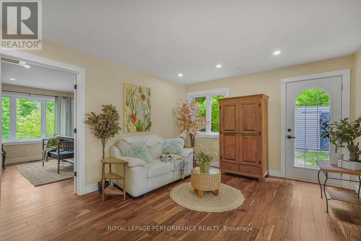
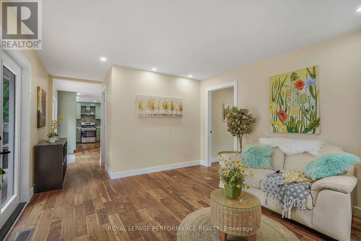
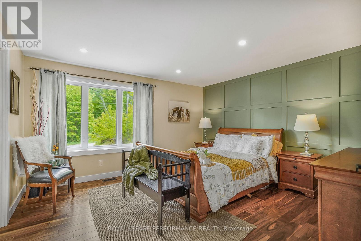
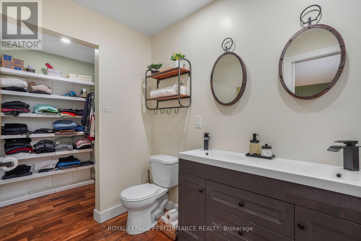
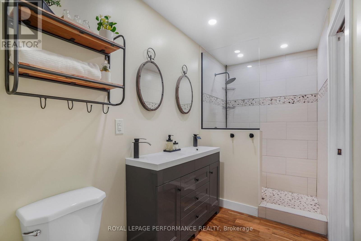
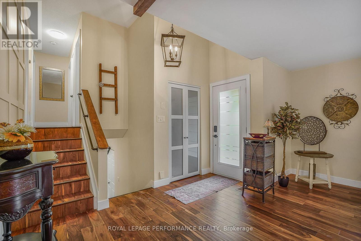
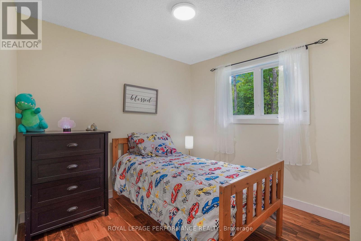
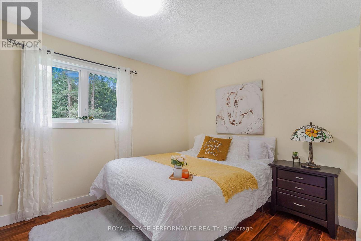
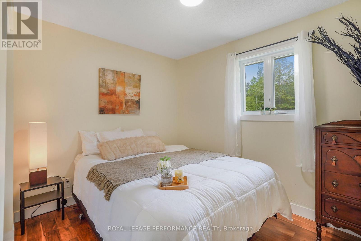
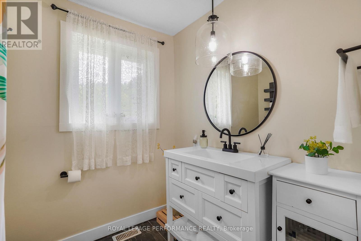
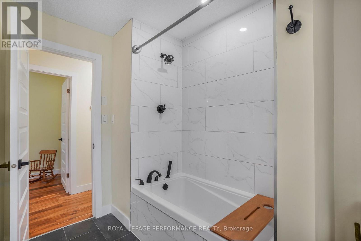
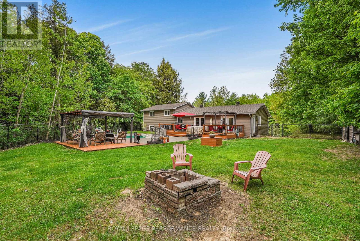
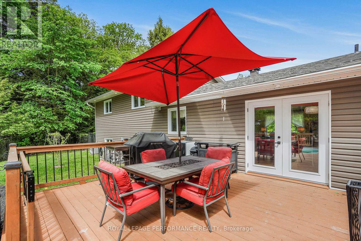
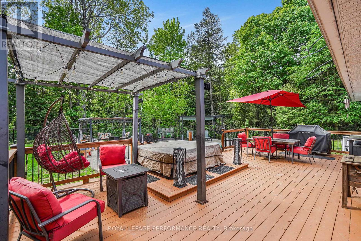
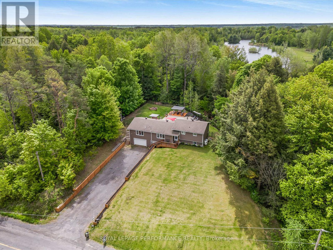
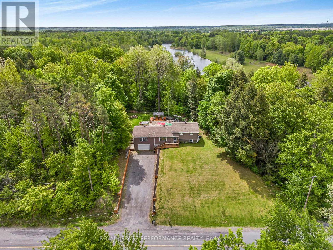
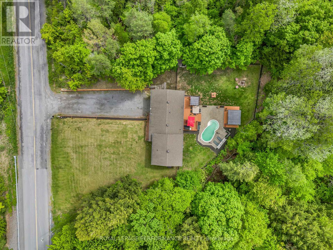
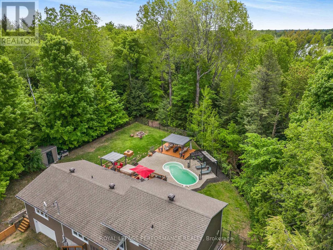
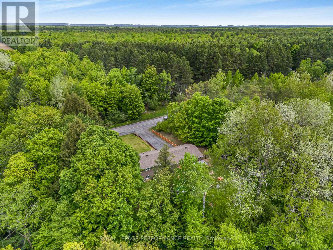
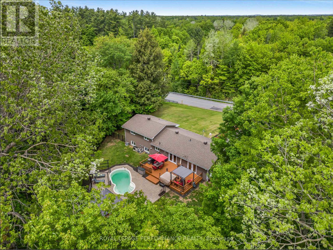
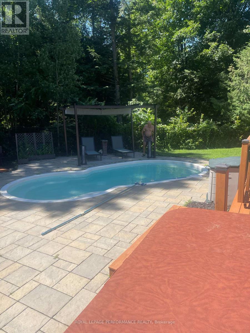
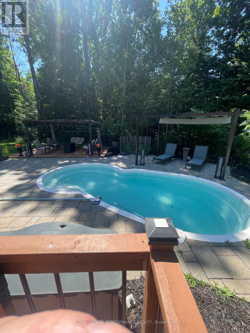
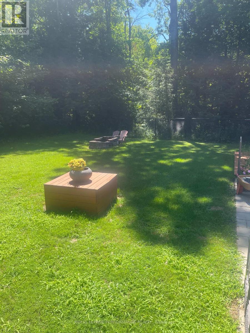
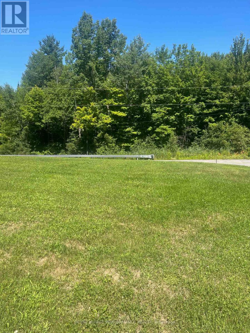
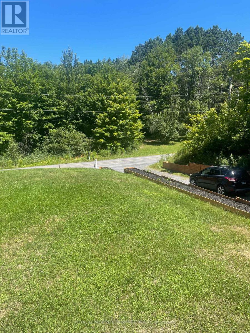
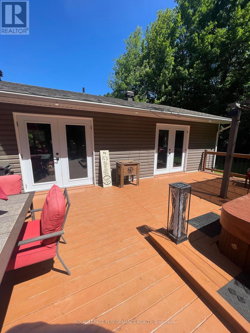
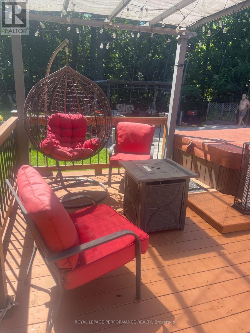
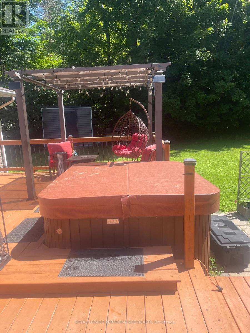
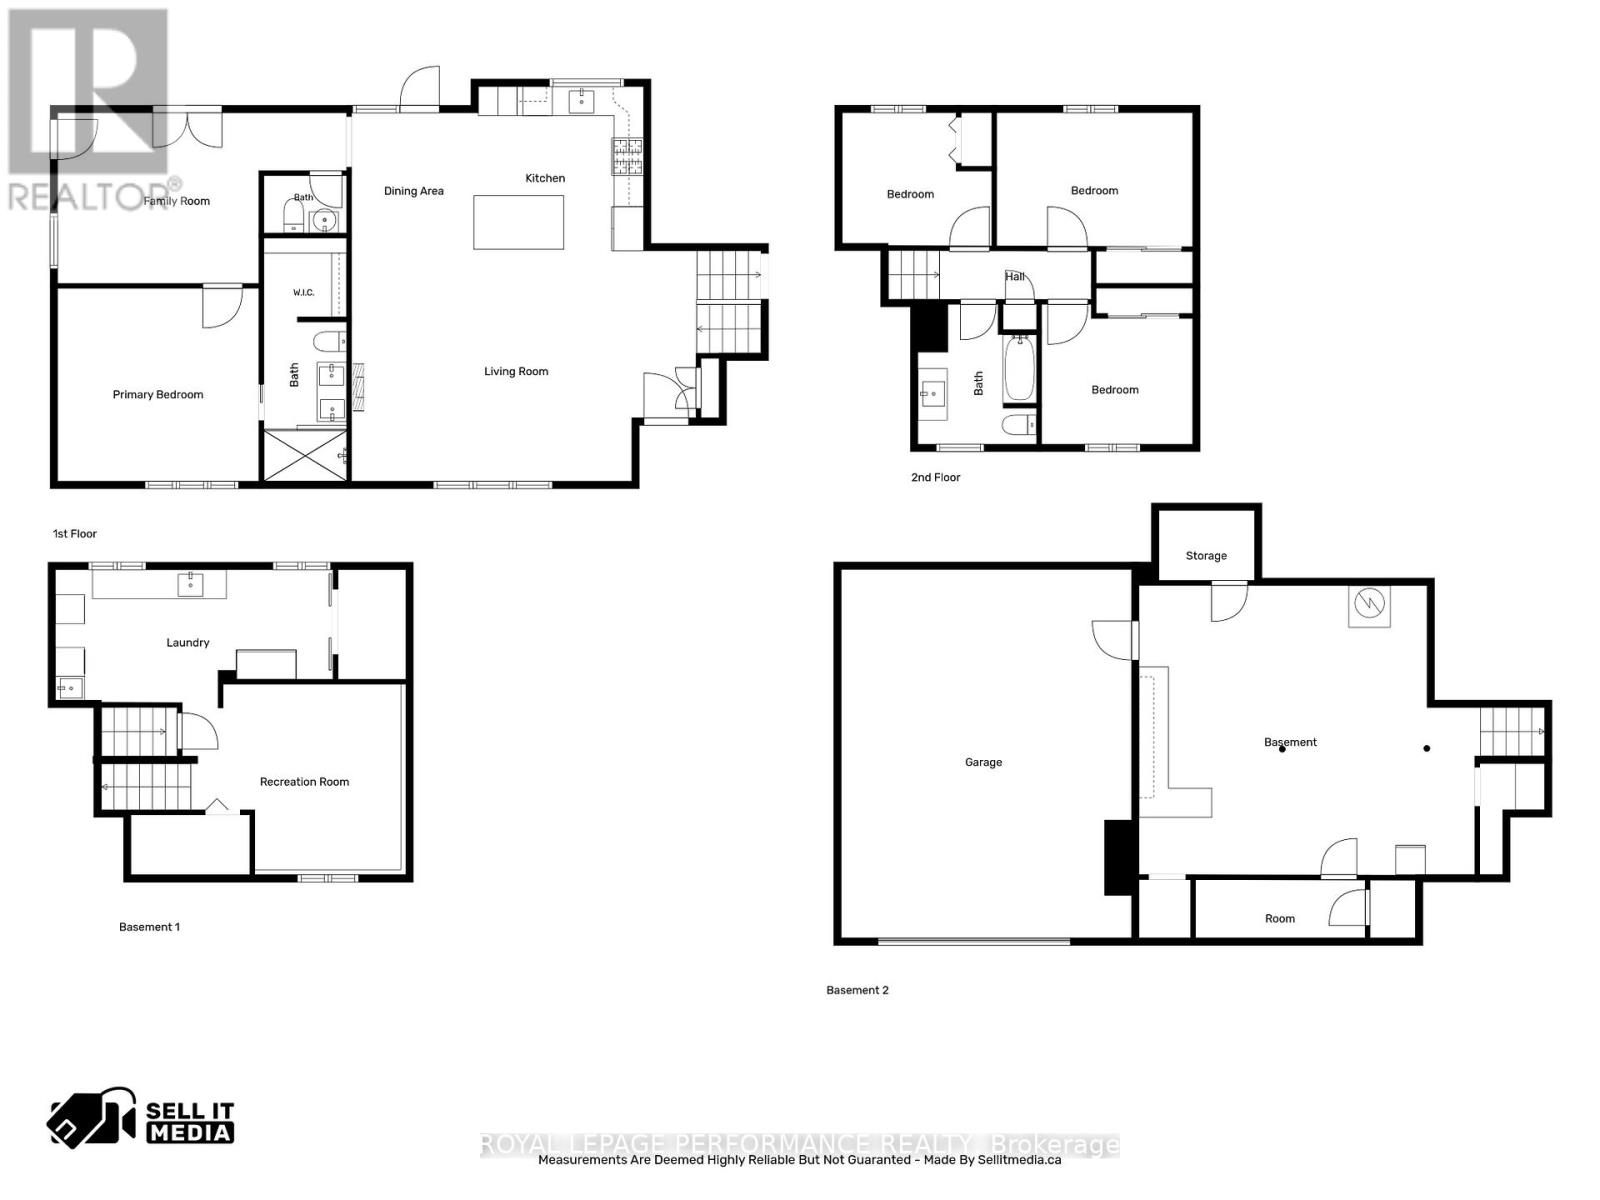
Welcome to 1420 Lacroix Rd in Hammond. Private Ravine Oasis | Fully Renovated 4-Bed Sidesplit. Your ultimate private retreat! Nestled on a sprawling 0.8-acre lot surrounded by tranquil ravines and lush forest, this completely renovated 4-bedroom, 3-bathroom sidesplit offers the perfect blend of luxury, nature, and family-friendly living.Interior Highlights include Acacia Brazilian Hardwood floors flow seamlessly throughout the home. An open-concept living, dining, and kitchen area featuring a large island and gleaming quartz countertops. A bright, airy sunroom and convenient half-bath located just off the main living space. Ideal Bedroom Layout: A private primary suite with its own ensuite sits at one end of the home, while the other wing hosts three spacious bedrooms and a full bath. Outdoor backyard Oasis,.Step through one of two elegant glass French doors to an entertainer's dream. A massive 32x16 tiered deck perfect for hosting family and friends.A sparkling inground pool and three separate pergolas for shaded lounging.A cozy firepit area, all privately enveloped by mature trees and nature.Peace of Mind Updates. 2026: New Hot Water Tank, 2018: Roof, windows, exterior doors, soffit lighting, siding, and most plumbing.2017 High-efficiency Furnace and A/C. Don't miss the chance to own this secluded paradise. Book your private showing today! (id:65396)
Property Details
| MLS® Number | X13217516 |
| Property Type | Single Family |
| Community Name | 607 - Clarence/Rockland Twp |
| Community Features | School Bus |
| Features | Wooded Area, Ravine |
| Parking Space Total | 10 |
| Pool Type | Inground Pool |
| Structure | Deck |
Building
| Bathroom Total | 3 |
| Bedrooms Above Ground | 4 |
| Bedrooms Total | 4 |
| Amenities | Fireplace(s) |
| Appliances | Hot Tub, Central Vacuum, Water Heater |
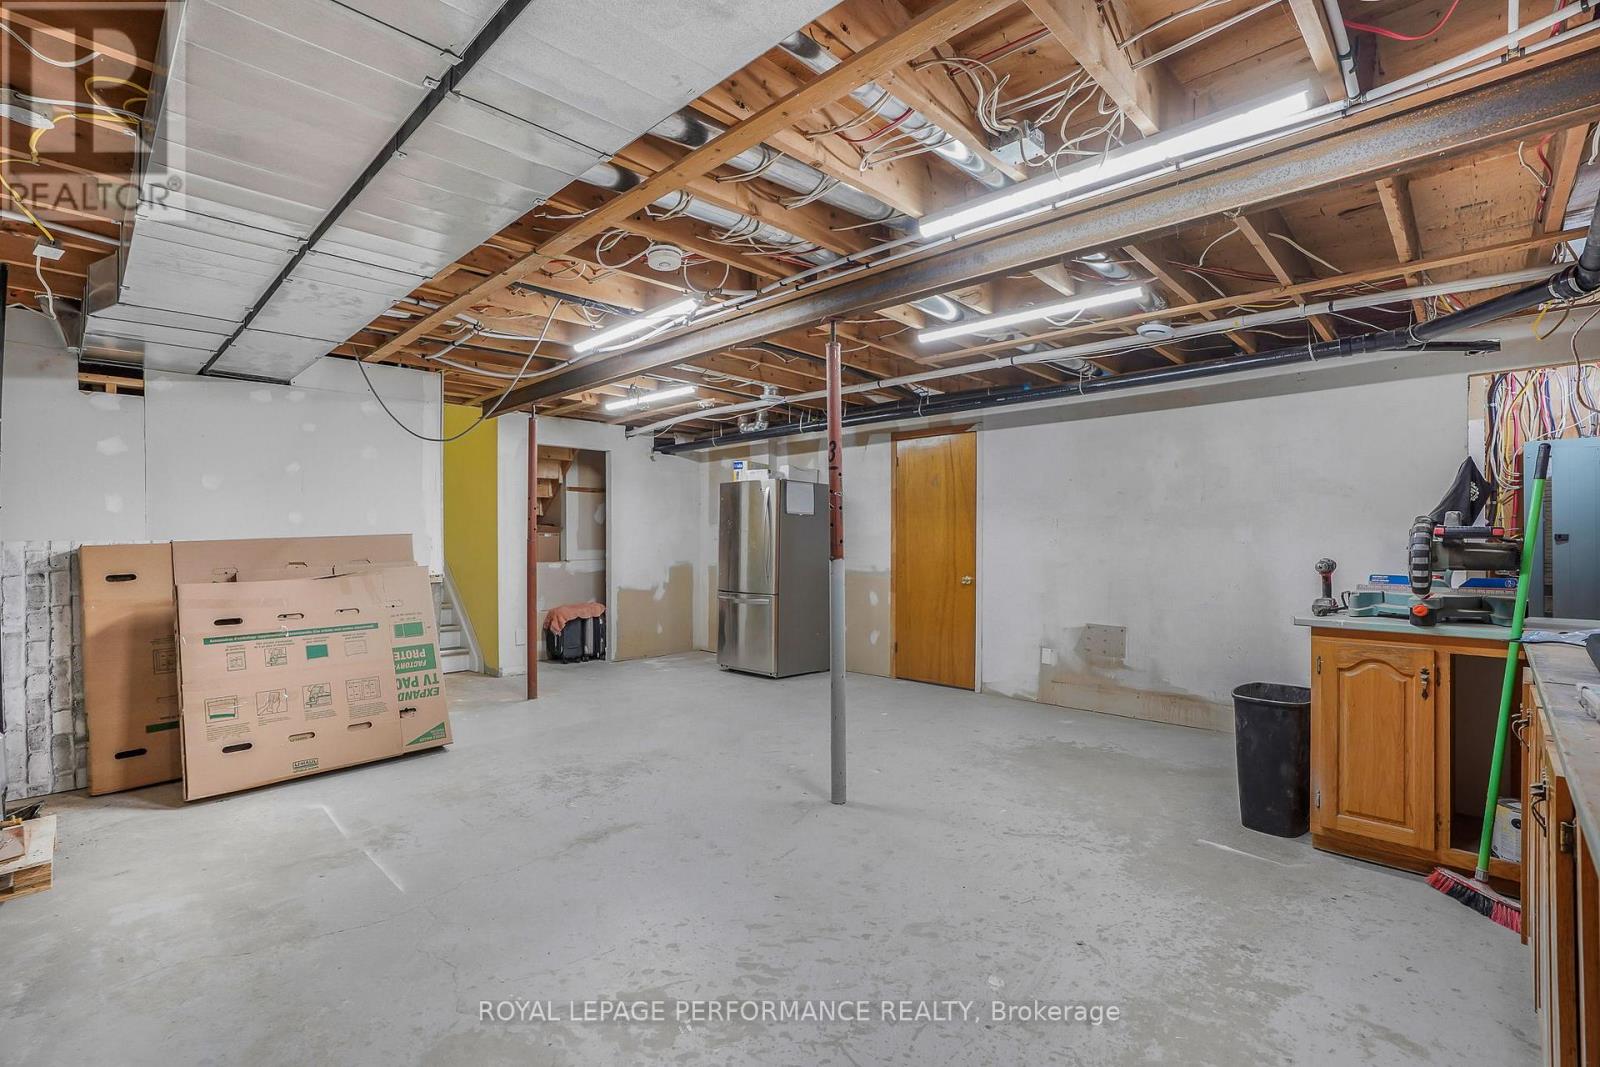
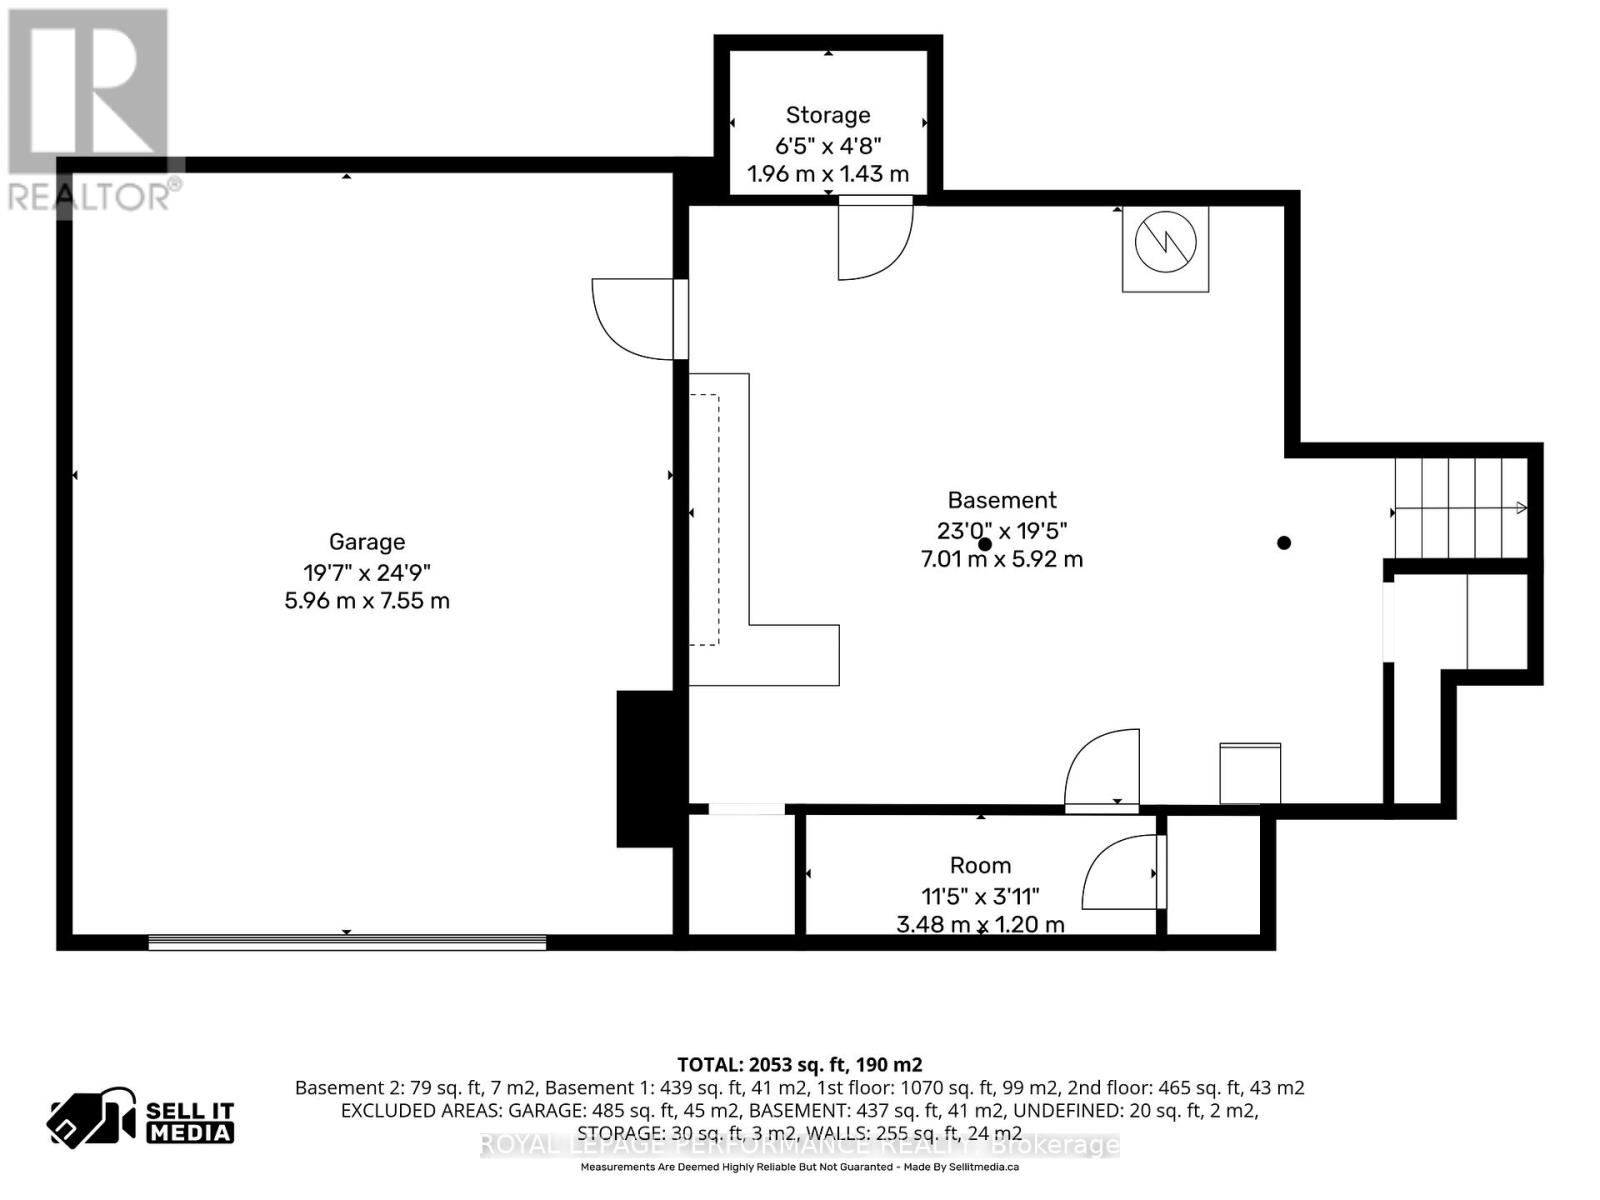
| Basement Development | Partially Finished |
| Basement Type | N/a (partially Finished) |
| Construction Status | Insulation Upgraded |
| Construction Style Attachment | Detached |
| Construction Style Split Level | Sidesplit |
| Cooling Type | Central Air Conditioning |
| Exterior Finish | Vinyl Siding |
| Fireplace Present | Yes |
| Foundation Type | Concrete |
| Half Bath Total | 1 |
| Heating Fuel | Propane |
| Heating Type | Forced Air |
| Size Interior | 1,500 - 2,000 Sqft |
| Type | House |
| Utility Water | Municipal Water |
Parking
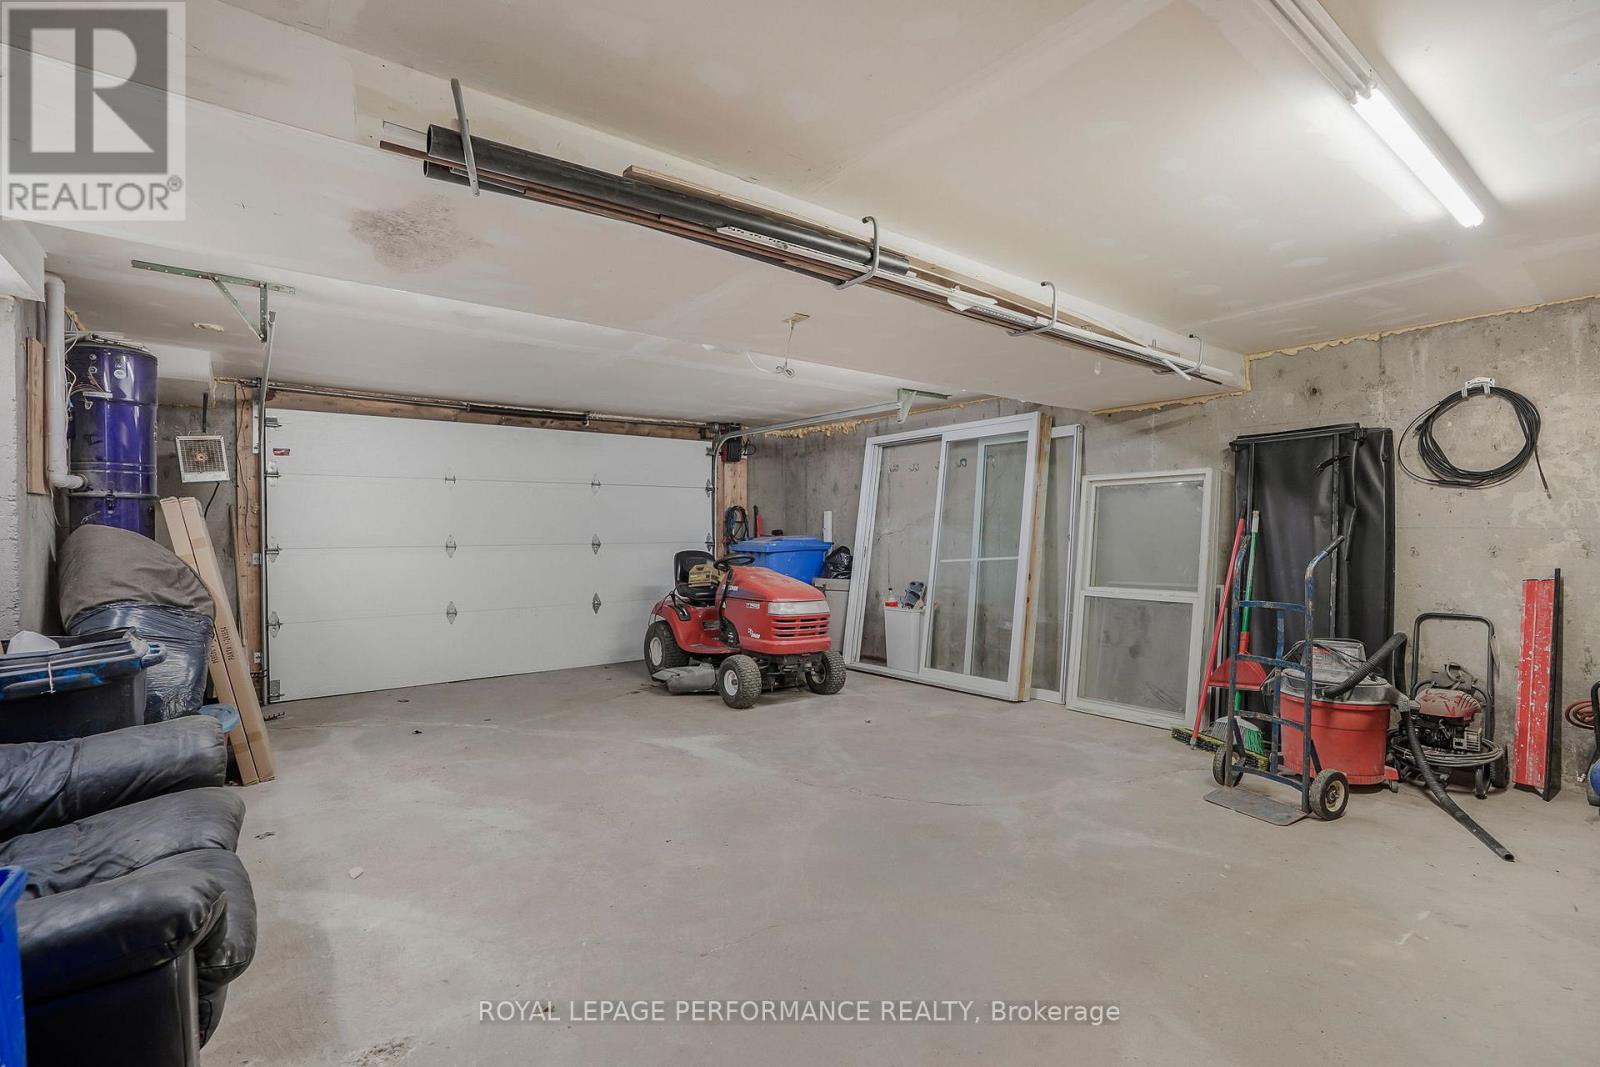
| Attached Garage | |
| Garage |
Land
| Acreage | No |
| Fence Type | Fully Fenced, Fenced Yard |
| Sewer | Septic System |
| Size Depth | 200 Ft |
| Size Frontage | 150 Ft |
| Size Irregular | 150 X 200 Ft |
| Size Total Text | 150 X 200 Ft |
Rooms
| Level | Type | Length | Width | Dimensions |
|---|---|---|---|---|
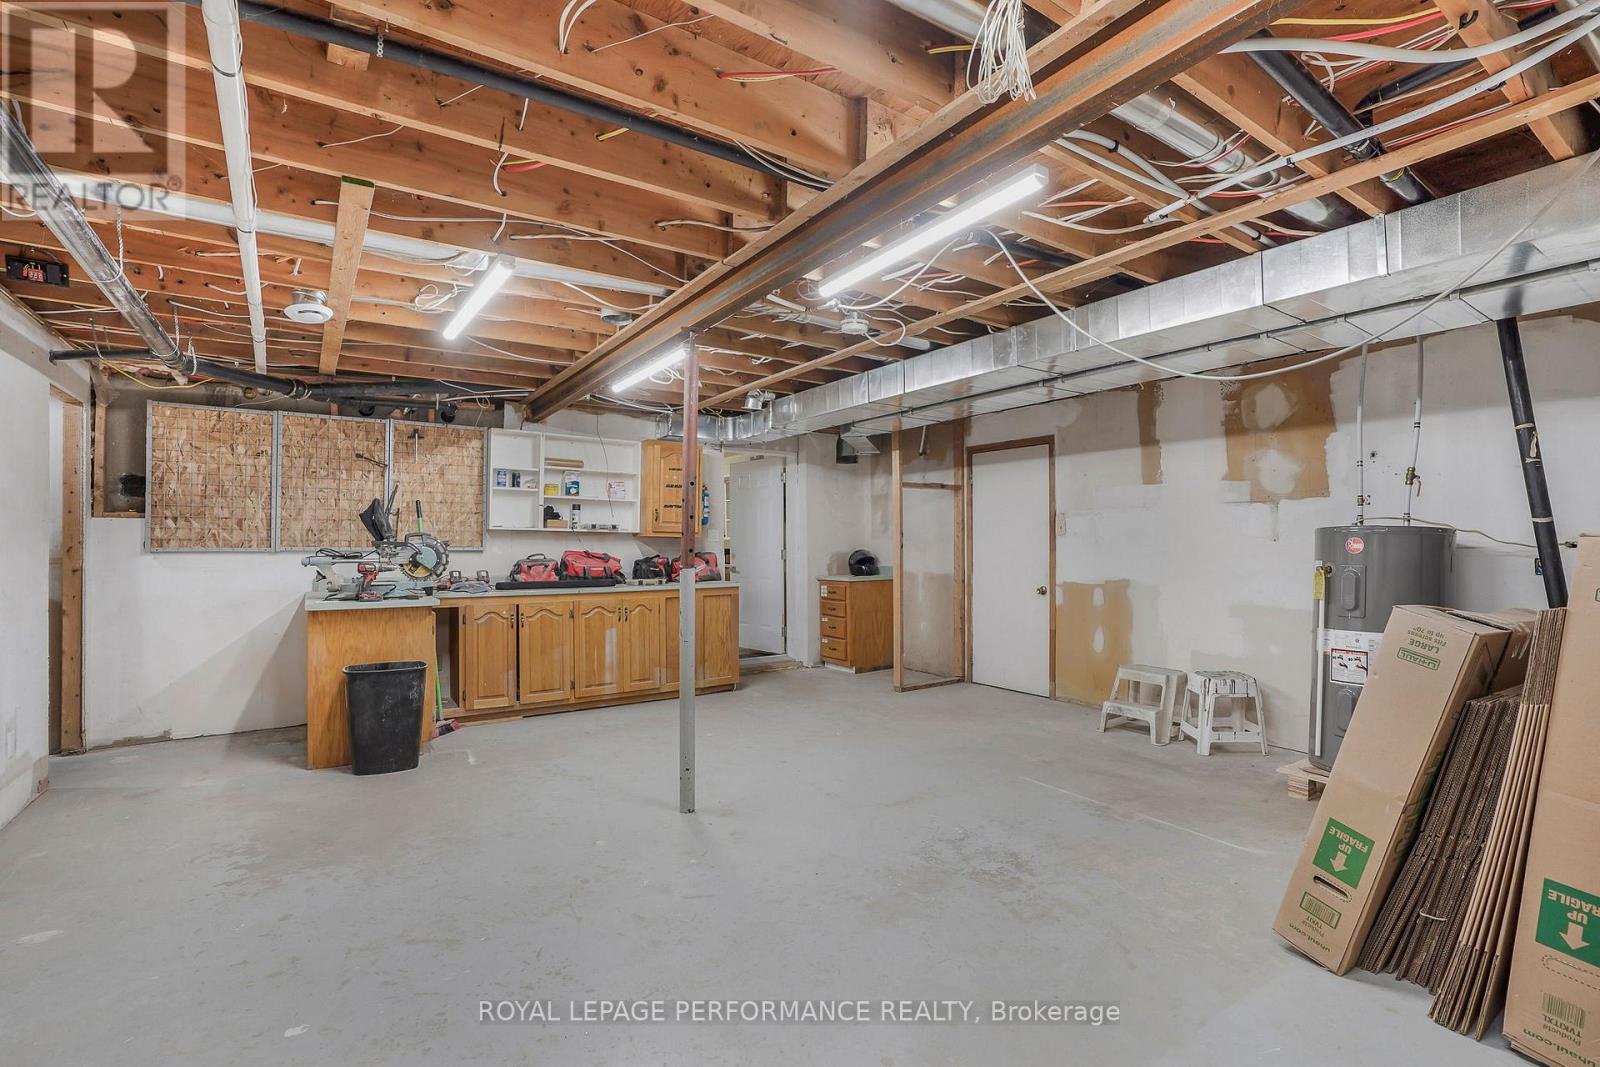
| Basement | Workshop | 7.01 m | 5.92 m | 7.01 m x 5.92 m |
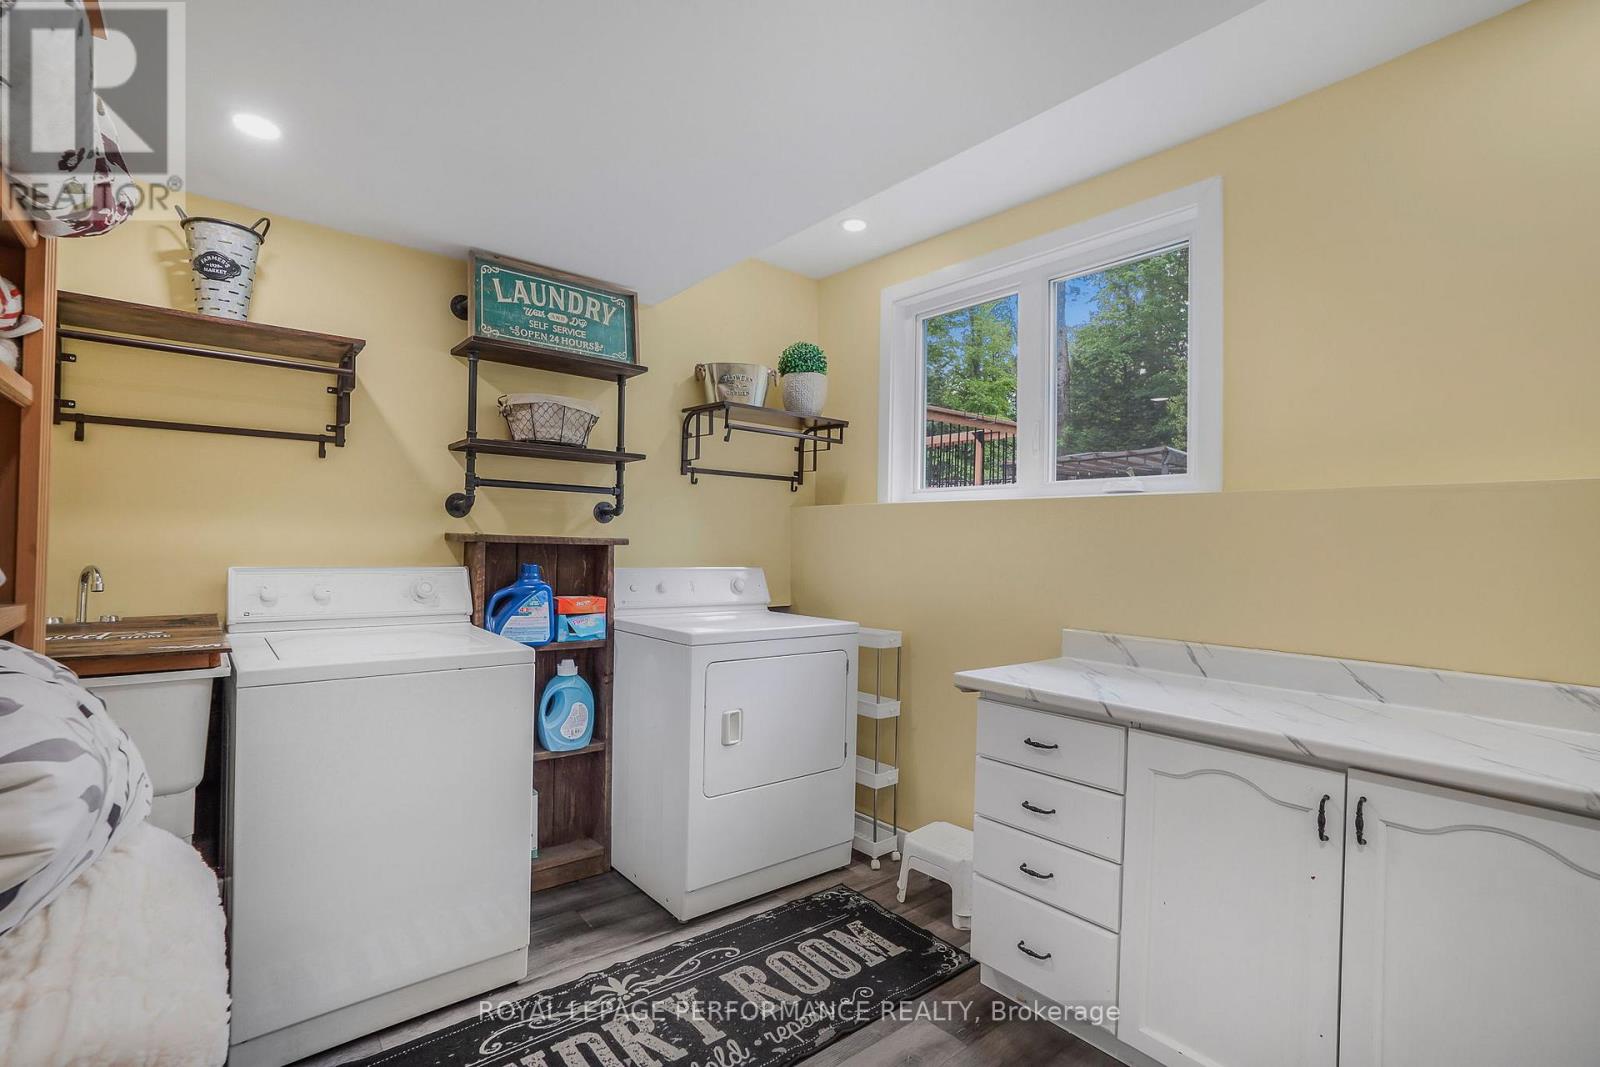
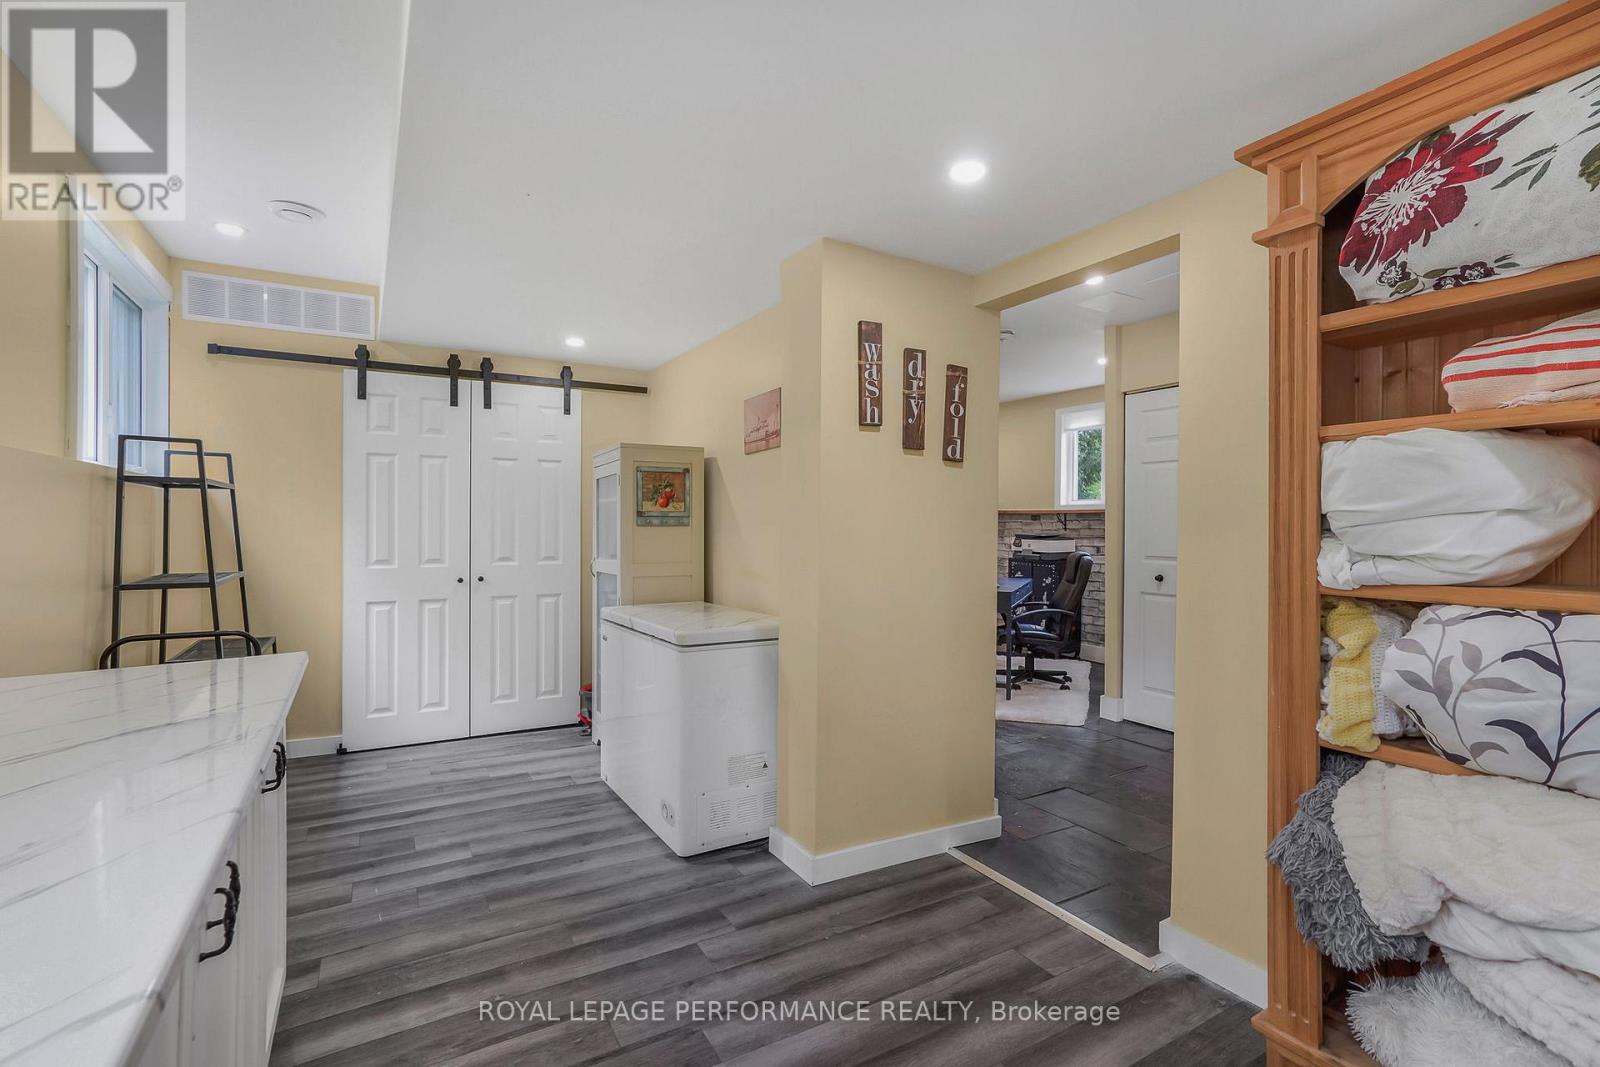
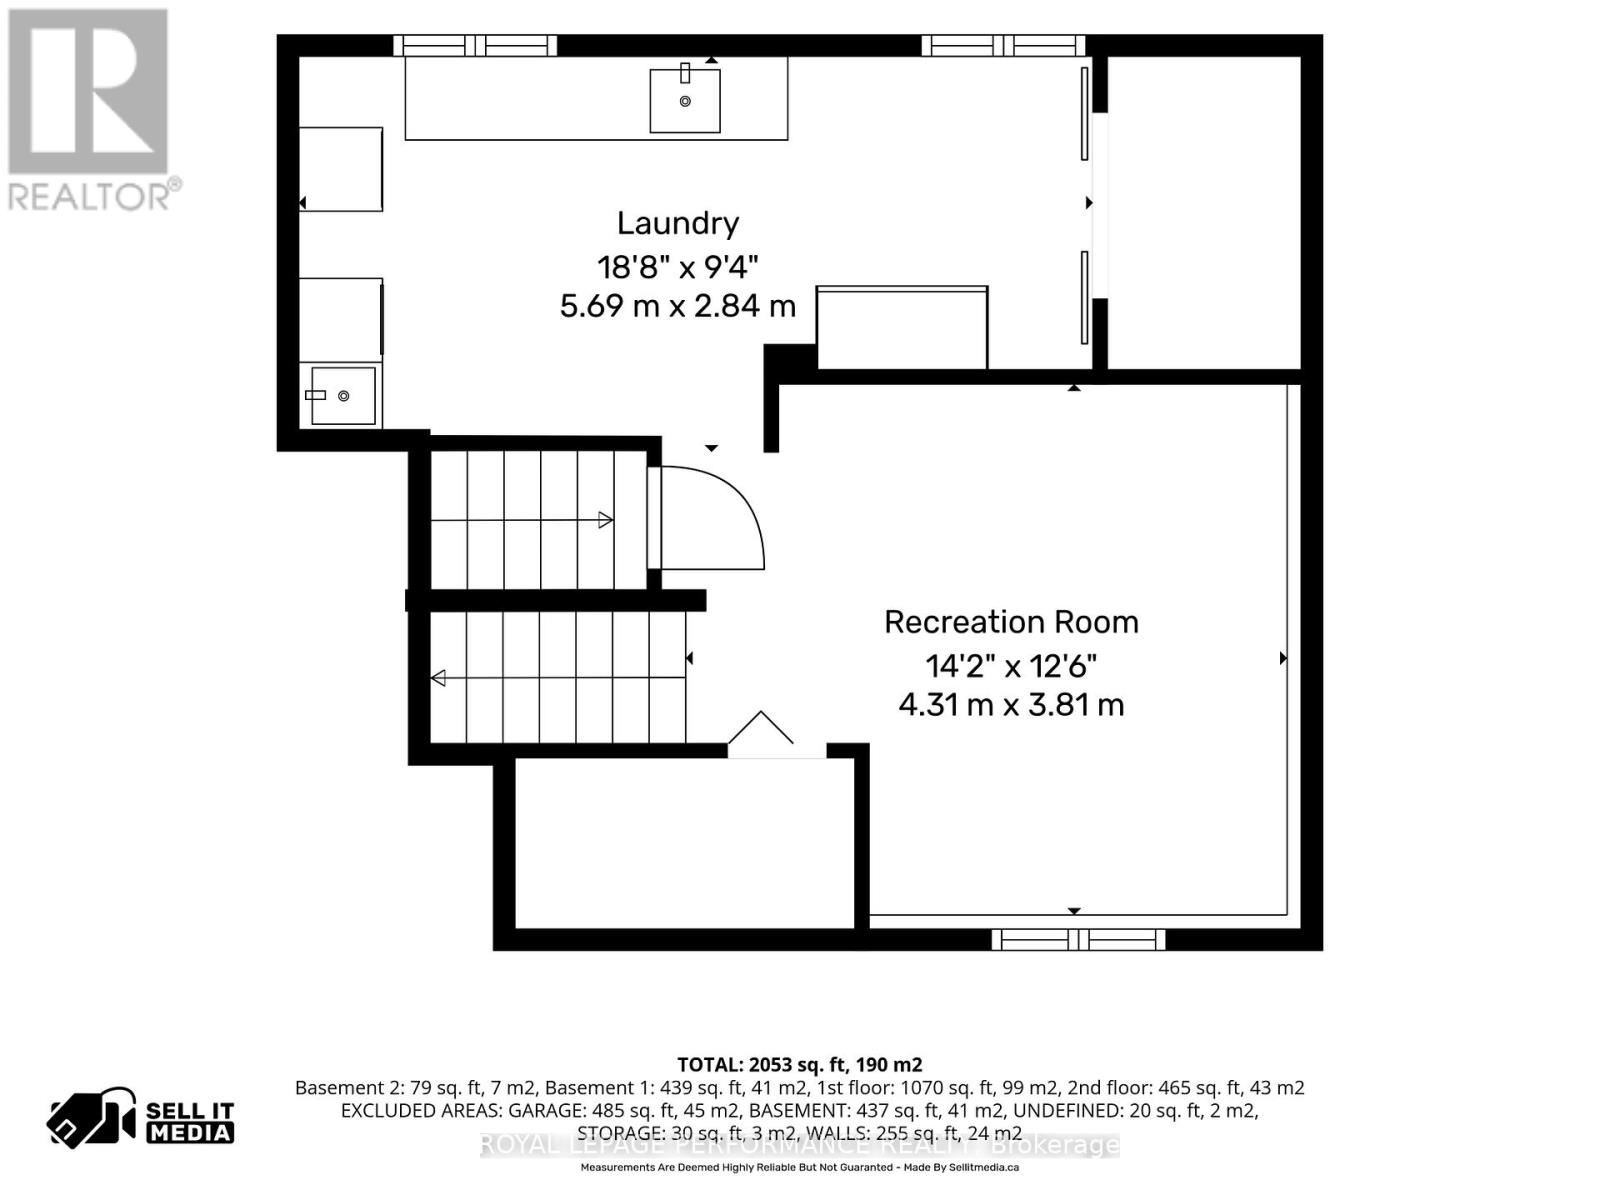
| Lower Level | Laundry Room | 5.69 m | 2.84 m | 5.69 m x 2.84 m |
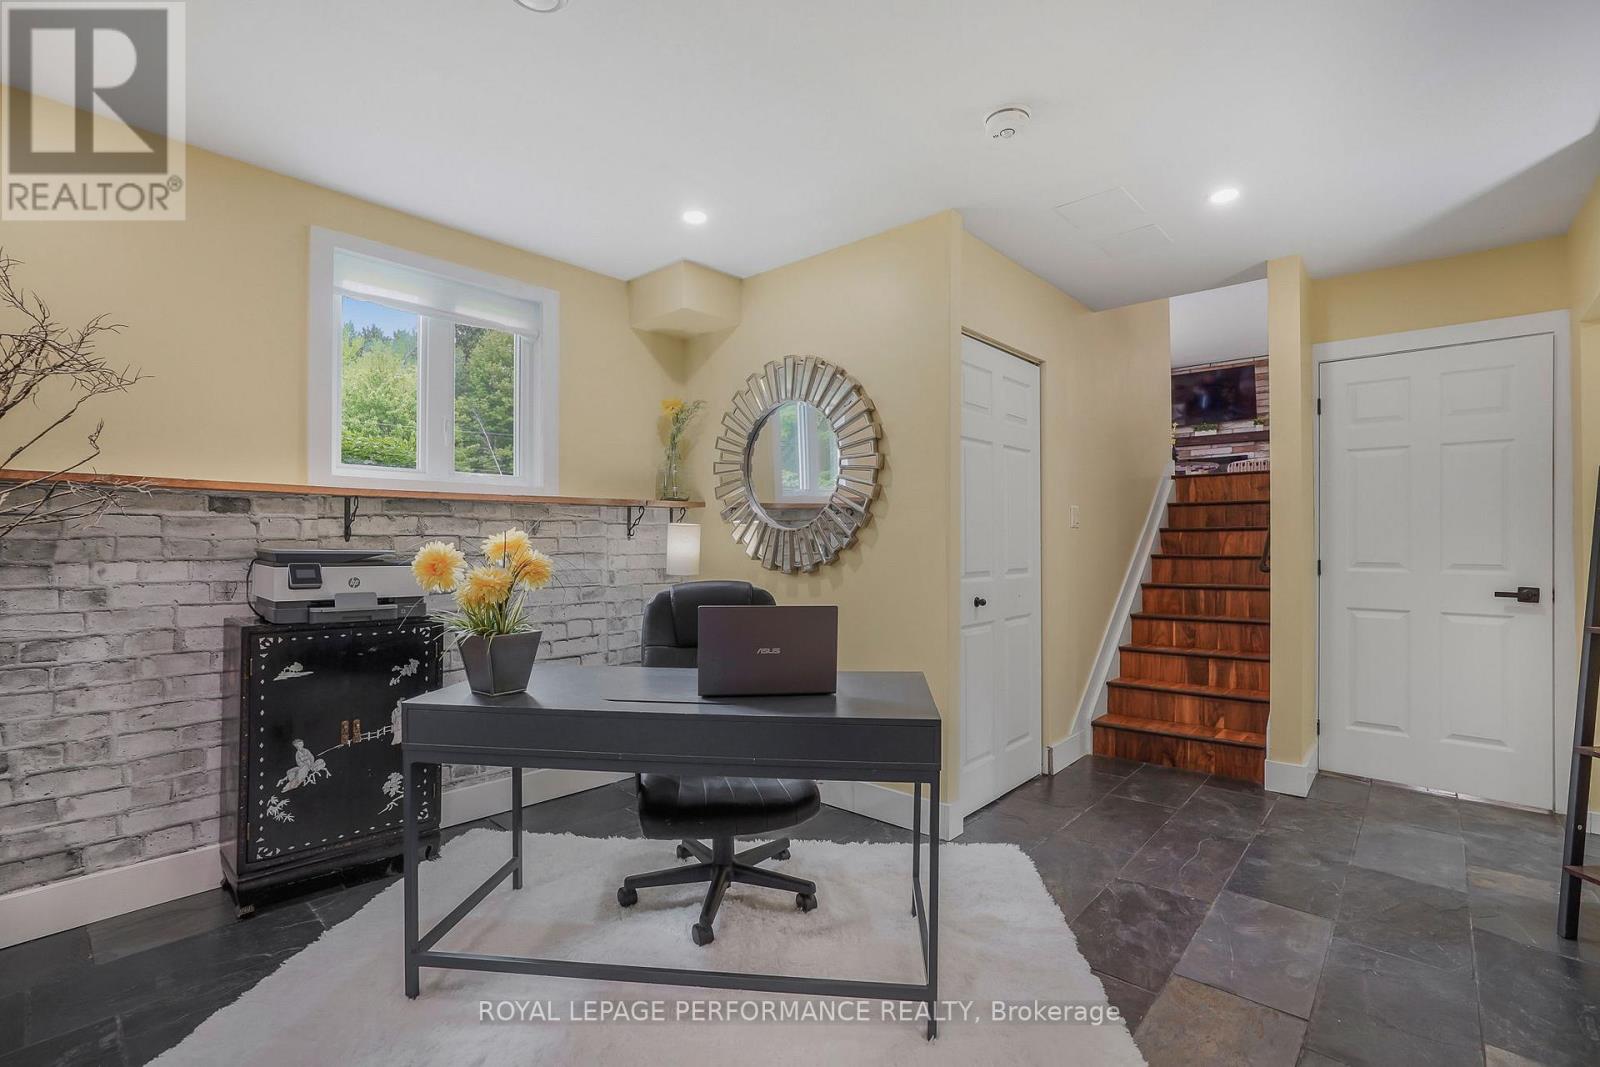
| Lower Level | Den | 4.31 m | 3.81 m | 4.31 m x 3.81 m |
| Main Level | Kitchen | 3.39 m | 3.37 m | 3.39 m x 3.37 m |
| Main Level | Living Room | 7.08 m | 4.73 m | 7.08 m x 4.73 m |
| Main Level | Dining Room | 2.59 m | 2.83 m | 2.59 m x 2.83 m |
| Main Level | Sunroom | 5.93 m | 3.5 m | 5.93 m x 3.5 m |
| Main Level | Primary Bedroom | 4.13 m | 3.96 m | 4.13 m x 3.96 m |
| Upper Level | Bedroom 2 | 3.07 m | 2.72 m | 3.07 m x 2.72 m |
| Upper Level | Bedroom 3 | 4.02 m | 2.74 m | 4.02 m x 2.74 m |
| Upper Level | Bedroom 4 | 3.1 m | 2.87 m | 3.1 m x 2.87 m |
Contact Us
Contact us for more information

The trademarks REALTOR®, REALTORS®, and the REALTOR® logo are controlled by The Canadian Real Estate Association (CREA) and identify real estate professionals who are members of CREA. The trademarks MLS®, Multiple Listing Service® and the associated logos are owned by The Canadian Real Estate Association (CREA) and identify the quality of services provided by real estate professionals who are members of CREA. The trademark DDF® is owned by The Canadian Real Estate Association (CREA) and identifies CREA's Data Distribution Facility (DDF®)
July 21 2026 11:58:49
Cornwall & District Real Estate Board
Royal LePage Performance Realty