

14 Otteridge Avenue Renfrew, Ontario K7V 0A1

$529,000
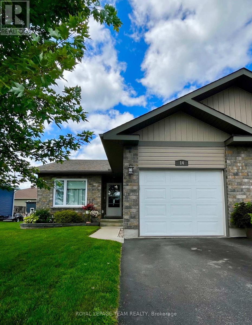
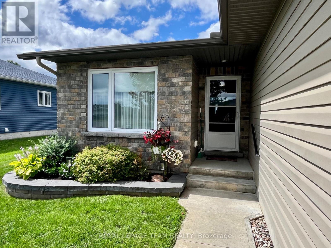
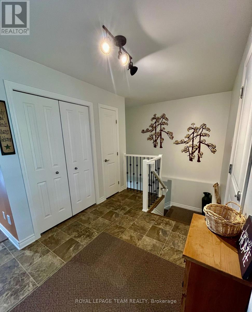
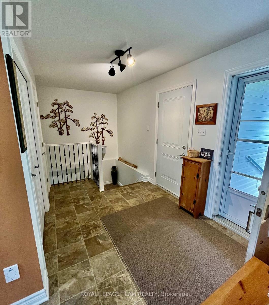
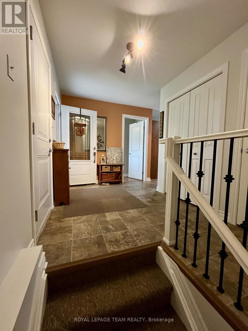
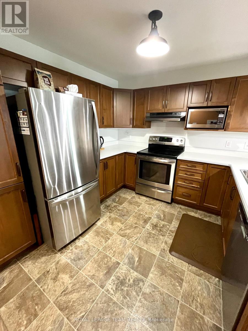
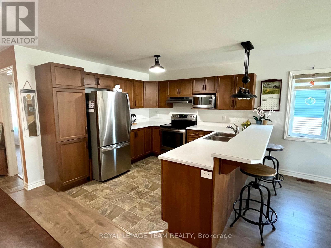
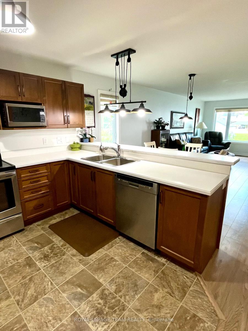
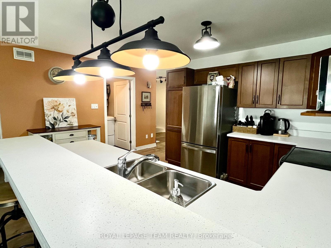
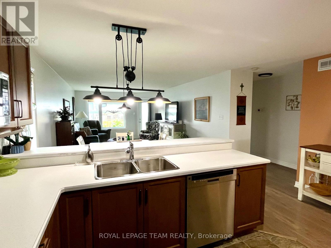
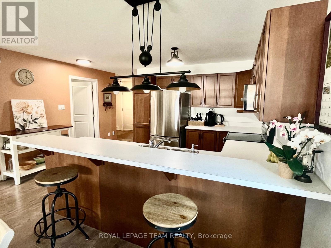
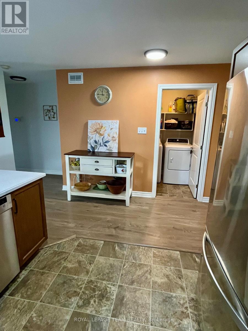
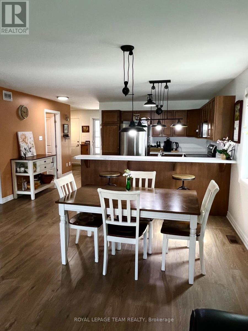
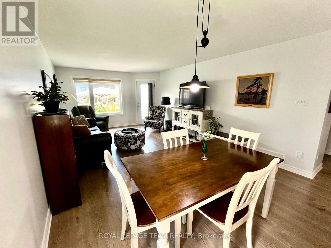
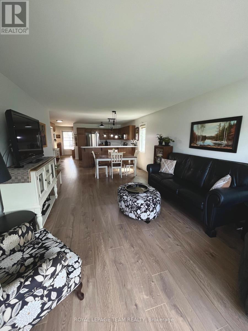
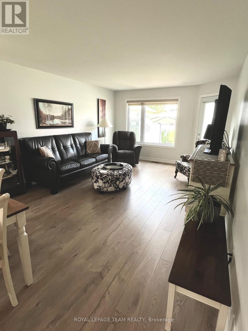
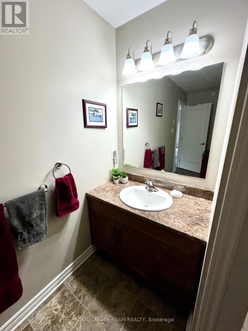
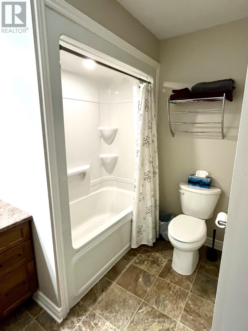
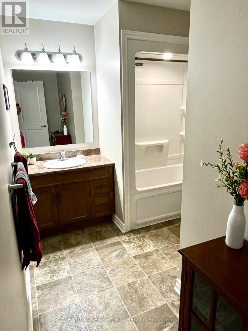
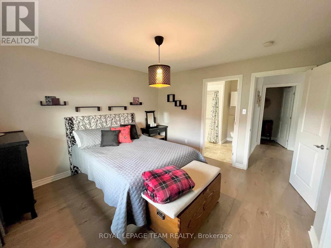
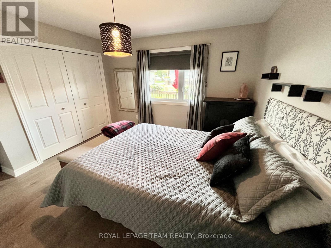
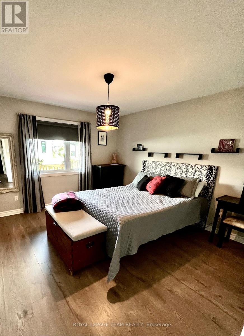
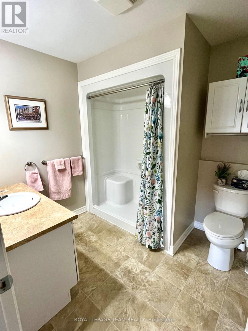
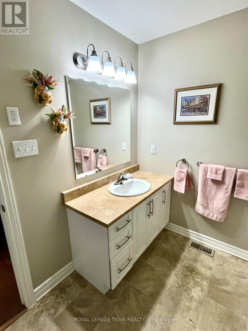
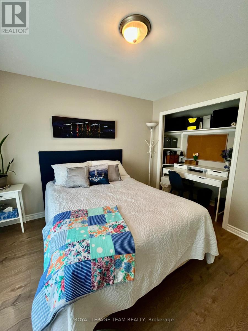
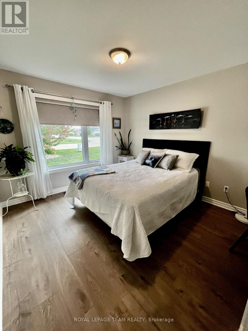
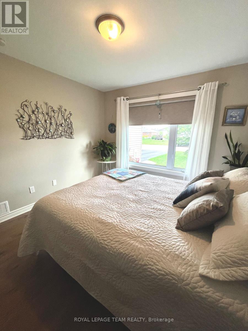
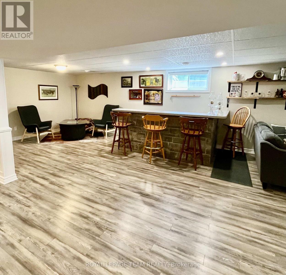
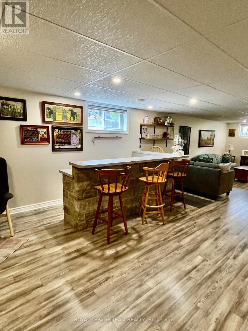
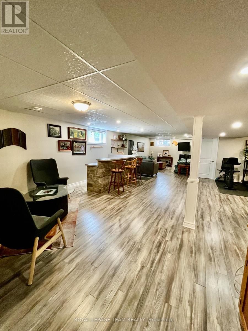
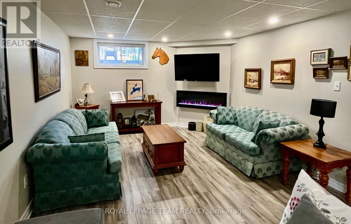
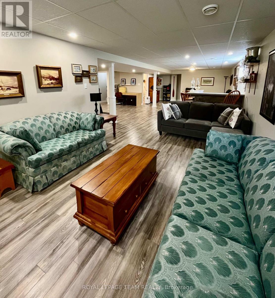
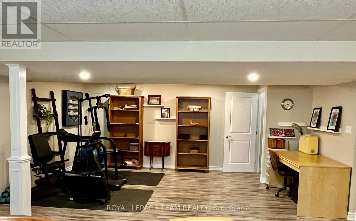
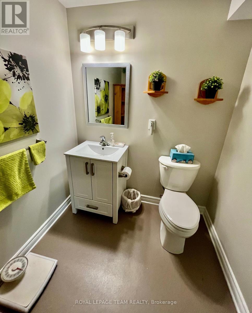
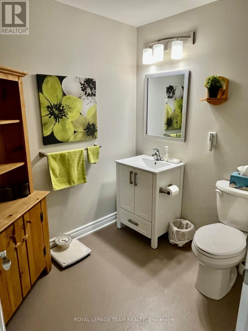
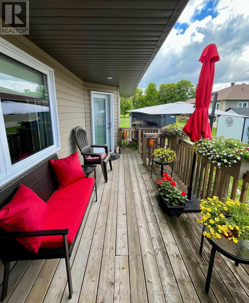
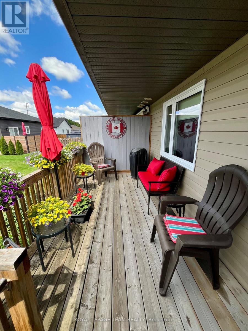
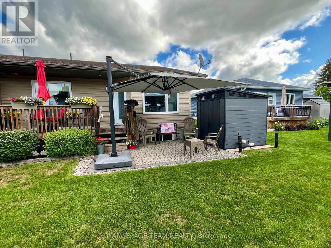
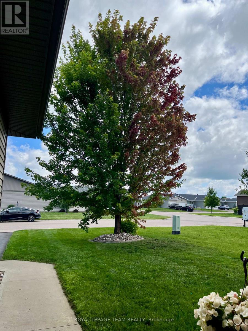
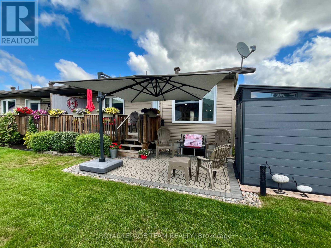
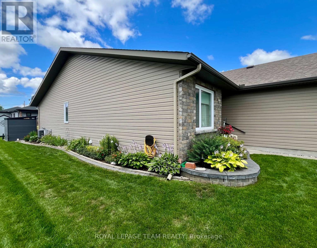
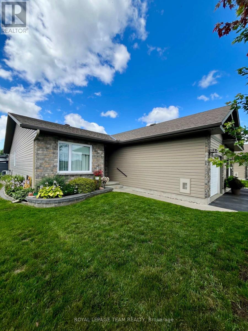
Welcome to 14 Otteridge Ave in Renfrew. This beautiful end unit garden home built in 2015 won't disappoint. Main floor features a spacious entrance way with plenty of storage and access to the garage, open concept kitchen, dining & living room. Your primary bedroom with 3pc ensuite, 2nd bedroom, 4pc bathroom and convenient main floor laundry complete the main floor. Then head downstairs to see the amount of finished space that will give you so many options for your lifestyle. A workout space, family room with electric fireplace, bar & sitting area, storage and a 2pc bathroom provides everything you need for your family. A third bedroom could easily be added if you need it. Outside there is a cozy deck and patio, lovely flower beds, garden shed & attached single garage. Gas heat, central air, central vac and appliances are included. Book your showing today so you don't miss out! (id:65396)
Property Details
| MLS® Number | X13626392 |
| Property Type | Single Family |
| Community Name | 540 - Renfrew |
| Parking Space Total | 3 |
| Structure | Deck, Patio(s), Shed |
Building
| Bathroom Total | 3 |
| Bedrooms Above Ground | 2 |
| Bedrooms Total | 2 |
| Age | 6 To 15 Years |
| Amenities | Fireplace(s) |
| Appliances | Garage Door Opener Remote(s), Central Vacuum, Water Heater, Dishwasher, Dryer, Hood Fan, Stove, Washer, Refrigerator |
| Architectural Style | Bungalow |
| Basement Development | Finished |
| Basement Type | Full (finished) |
| Construction Style Attachment | Attached |
| Cooling Type | Central Air Conditioning, Air Exchanger |
| Exterior Finish | Brick, Vinyl Siding |
| Fireplace Present | Yes |
| Foundation Type | Concrete |
| Half Bath Total | 1 |
| Heating Fuel | Natural Gas |
| Heating Type | Forced Air |
| Stories Total | 1 |
| Size Interior | 1,100 - 1,500 Sqft |
| Type | Row / Townhouse |
| Utility Water | Municipal Water |
Parking
| Attached Garage | |
| Garage | |
| Inside Entry |
Land
| Acreage | No |
| Landscape Features | Landscaped |
| Sewer | Sanitary Sewer |
| Size Depth | 108 Ft ,8 In |
| Size Frontage | 37 Ft ,1 In |
| Size Irregular | 37.1 X 108.7 Ft |
| Size Total Text | 37.1 X 108.7 Ft |
Rooms
| Level | Type | Length | Width | Dimensions |
|---|---|---|---|---|
| Lower Level | Games Room | 7.93 m | 7.01 m | 7.93 m x 7.01 m |
| Lower Level | Family Room | 5.49 m | 3.38 m | 5.49 m x 3.38 m |
| Lower Level | Bathroom | 1.56 m | 2.2 m | 1.56 m x 2.2 m |
| Main Level | Kitchen | 2.81 m | 3.78 m | 2.81 m x 3.78 m |
| Main Level | Living Room | 3.81 m | 4.57 m | 3.81 m x 4.57 m |
| Main Level | Primary Bedroom | 3.65 m | 3.65 m | 3.65 m x 3.65 m |
| Main Level | Bedroom 2 | 3.02 m | 3.27 m | 3.02 m x 3.27 m |
| Main Level | Dining Room | 3.84 m | 2.13 m | 3.84 m x 2.13 m |
| Main Level | Bathroom | 2.68 m | 3.66 m | 2.68 m x 3.66 m |
| Main Level | Bathroom | 2.53 m | 2.23 m | 2.53 m x 2.23 m |
| Main Level | Laundry Room | 1.74 m | 1.56 m | 1.74 m x 1.56 m |
Utilities
| Electricity | Installed |
| Sewer | Installed |
Contact Us
Contact us for more information

The trademarks REALTOR®, REALTORS®, and the REALTOR® logo are controlled by The Canadian Real Estate Association (CREA) and identify real estate professionals who are members of CREA. The trademarks MLS®, Multiple Listing Service® and the associated logos are owned by The Canadian Real Estate Association (CREA) and identify the quality of services provided by real estate professionals who are members of CREA. The trademark DDF® is owned by The Canadian Real Estate Association (CREA) and identifies CREA's Data Distribution Facility (DDF®)
August 06 2026 04:51:47
Renfrew County Real Estate Board
Royal LePage Team Realty