

13 Elvaston Avenue Ottawa, Ontario K2G 3T2

$829,900
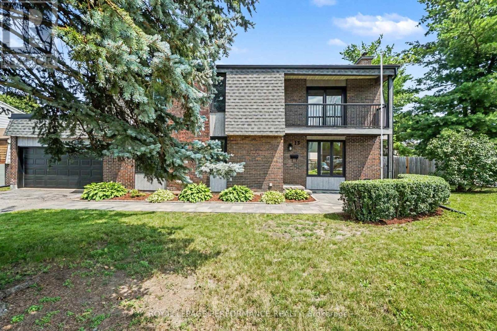
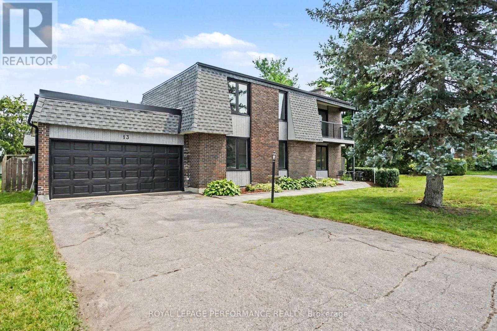
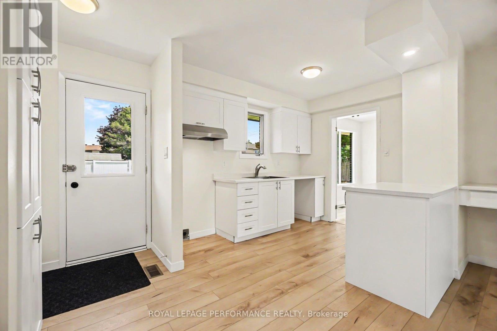
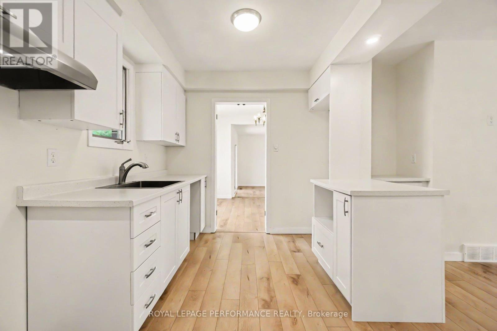
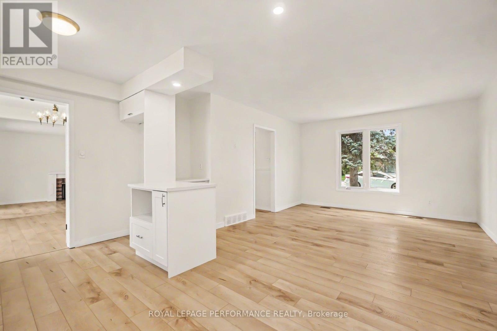
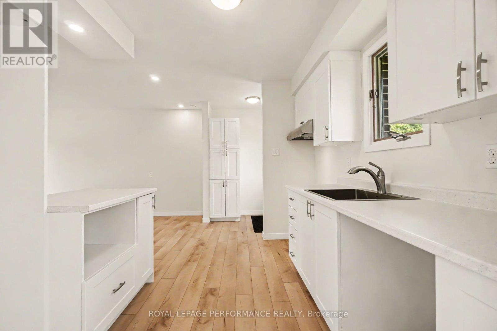
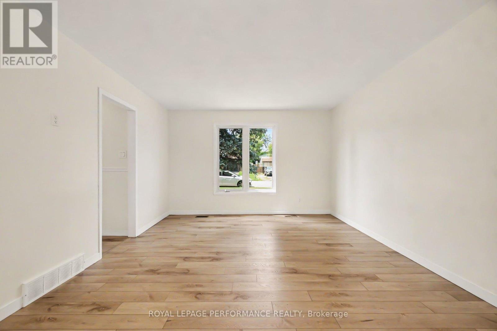
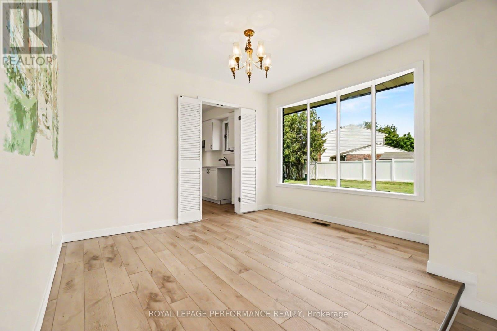
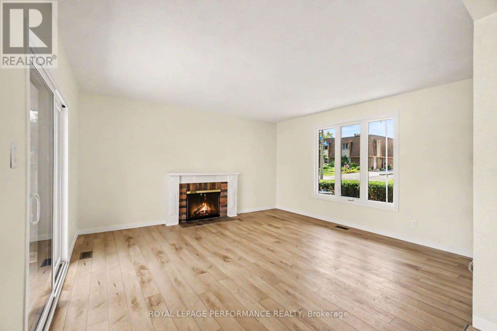
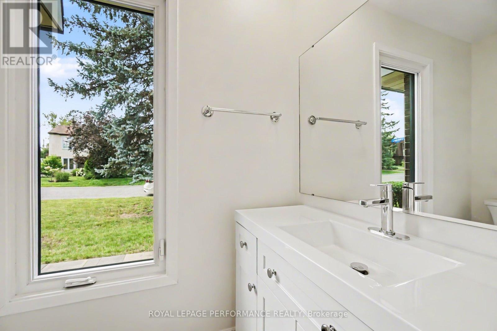
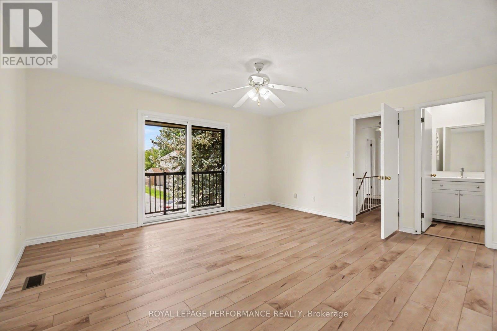
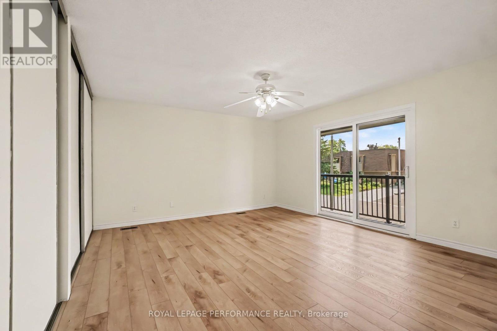
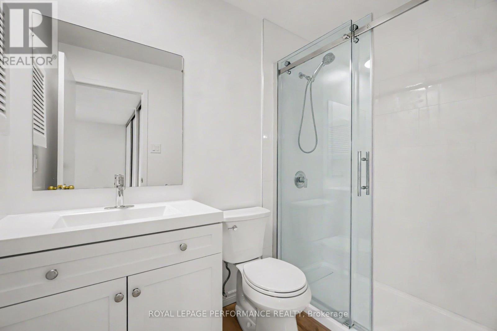
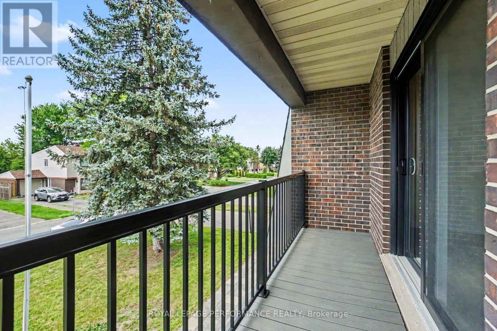
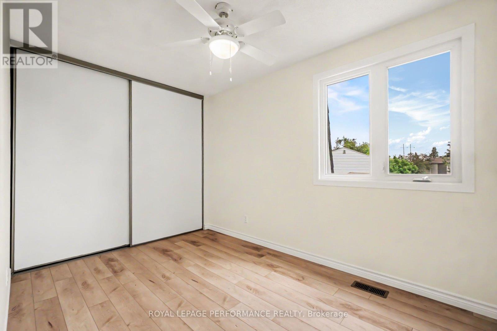
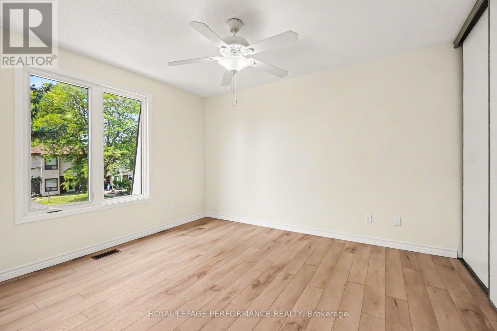
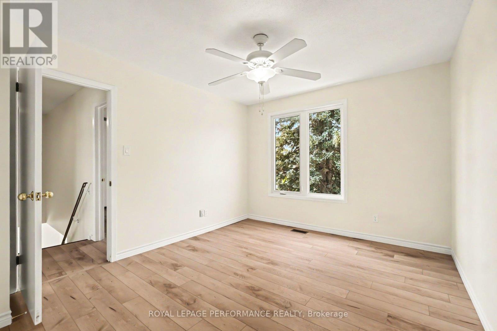
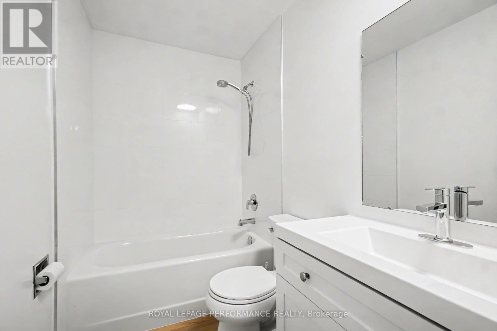
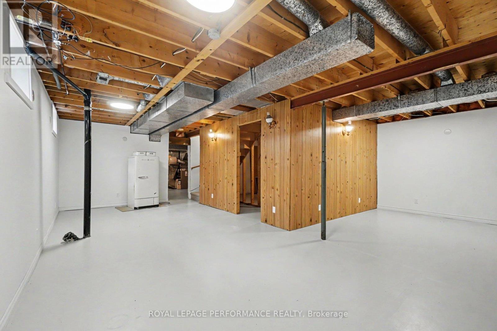
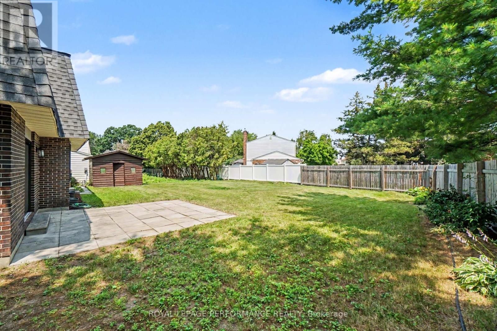
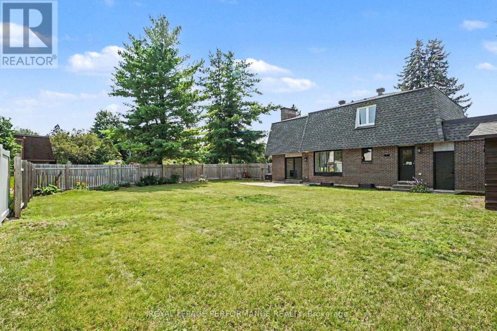
Welcome to 13 Elvaston Avenue, an exceptional family home set on a spectacular 80 x 100 ft corner lot in the heart of the highly desirable Craig Henry neighbourhood. Thoughtfully updated throughout, this move-in ready home offers the perfect blend of modern style, comfort, and functionality for today's family. Step inside to discover a bright, welcoming main floor featuring a beautifully updated white kitchen with contemporary finishes that flows effortlessly into the spacious living room, creating the ideal space for everyday living and entertaining. The adjoining dining room is perfect for hosting family dinners and holiday gatherings, while the inviting family room, anchored by a cozy fireplace, provides the perfect place for the whole family. A convenient main floor powder room completes this level. Upstairs, you'll find four bedrooms, including a spacious primary retreat with double closets, a beautifully updated 3-piece ensuite, and private access to a walk-out balcony, your own peaceful spot to enjoy a morning coffee or the summer evenings. Three additional bedrooms and an updated 4-piece family bathroom provide ample space for the family and guests. The partially finished basement offers endless possibilities and awaits your personal touch, whether you envision a recreation room, home gym, office, or additional living space. Extensive recent updates add tremendous value and peace of mind, including the kitchen, 2.5 bathrooms, flooring, paint, and several windows and exterior doors. Additional features include a forced-air gas furnace, central air conditioning, and a double-car garage with extended driveway. Located on a quiet, tree-lined street just minutes from excellent schools, parks, recreation, shopping, restaurants, public transit, and major commuter routes, this is a rare opportunity to own a beautifully updated home on one of Craig Henry's most desirable lots. Simply move in and enjoy everything this wonderful community has to offer. (id:65396)
Property Details
| MLS® Number | X13611600 |
| Property Type | Single Family |
| Neigbourhood | Craig Henry |
| Community Name | 7604 - Craig Henry/Woodvale |
| Amenities Near By | Public Transit, Place Of Worship, Park |
| Community Features | Community Centre |
| Parking Space Total | 6 |
Building
| Bathroom Total | 3 |
| Bedrooms Above Ground | 4 |
| Bedrooms Total | 4 |
| Amenities | Fireplace(s) |
| Appliances | Water Heater, Window Coverings |
| Basement Development | Partially Finished |
| Basement Type | N/a (partially Finished) |
| Construction Style Attachment | Detached |
| Cooling Type | Central Air Conditioning |
| Exterior Finish | Brick |
| Fireplace Present | Yes |
| Fireplace Total | 1 |
| Foundation Type | Poured Concrete |
| Half Bath Total | 1 |
| Heating Fuel | Natural Gas |
| Heating Type | Forced Air |
| Stories Total | 2 |
| Size Interior | 1,500 - 2,000 Sqft |
| Type | House |
| Utility Water | Municipal Water |
Parking
| Attached Garage | |
| Garage |
Land
| Acreage | No |
| Land Amenities | Public Transit, Place Of Worship, Park |
| Sewer | Sanitary Sewer |
| Size Depth | 100 Ft |
| Size Frontage | 80 Ft |
| Size Irregular | 80 X 100 Ft |
| Size Total Text | 80 X 100 Ft |
Rooms
| Level | Type | Length | Width | Dimensions |
|---|---|---|---|---|
| Second Level | Primary Bedroom | 4.56 m | 4.12 m | 4.56 m x 4.12 m |
| Second Level | Bathroom | 2.4 m | 1.66 m | 2.4 m x 1.66 m |
| Second Level | Bedroom 2 | 3.62 m | 3.12 m | 3.62 m x 3.12 m |
| Second Level | Bedroom 3 | 3.78 m | 2.38 m | 3.78 m x 2.38 m |
| Second Level | Bedroom 4 | 3.61 m | 2.41 m | 3.61 m x 2.41 m |
| Second Level | Bathroom | 2.4 m | 1.46 m | 2.4 m x 1.46 m |
| Basement | Utility Room | 4.63 m | 4.56 m | 4.63 m x 4.56 m |
| Main Level | Living Room | 4.57 m | 4.24 m | 4.57 m x 4.24 m |
| Main Level | Dining Room | 3.55 m | 2.91 m | 3.55 m x 2.91 m |
| Main Level | Family Room | 4.63 m | 4.66 m | 4.63 m x 4.66 m |
| Main Level | Bathroom | 2.5 m | 1.24 m | 2.5 m x 1.24 m |
Contact Us
Contact us for more information

The trademarks REALTOR®, REALTORS®, and the REALTOR® logo are controlled by The Canadian Real Estate Association (CREA) and identify real estate professionals who are members of CREA. The trademarks MLS®, Multiple Listing Service® and the associated logos are owned by The Canadian Real Estate Association (CREA) and identify the quality of services provided by real estate professionals who are members of CREA. The trademark DDF® is owned by The Canadian Real Estate Association (CREA) and identifies CREA's Data Distribution Facility (DDF®)
July 28 2026 01:23:05
Ottawa Real Estate Board
Royal LePage Performance Realty