

13 Cypress Lane South Stormont, Ontario K0C 1M0

$499,900
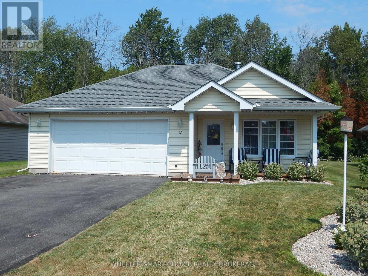
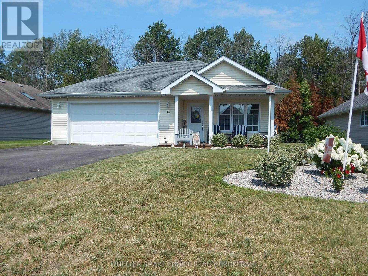
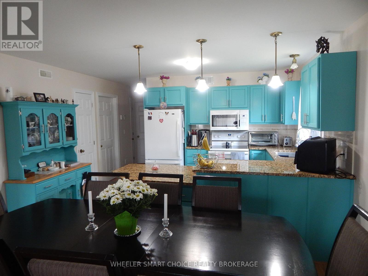
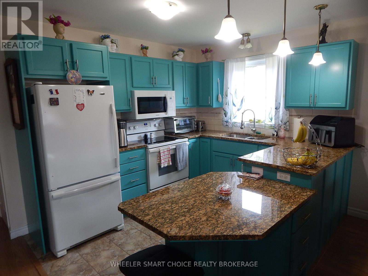
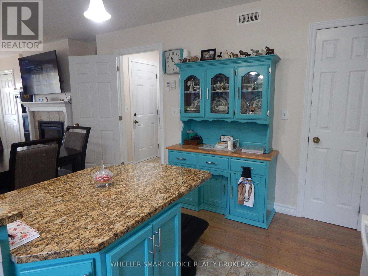
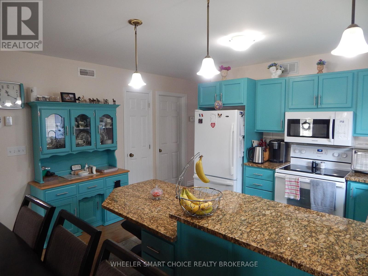
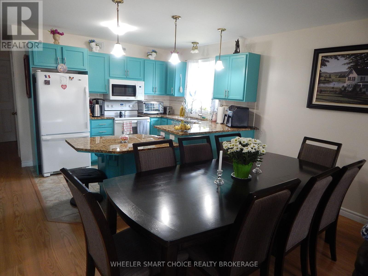
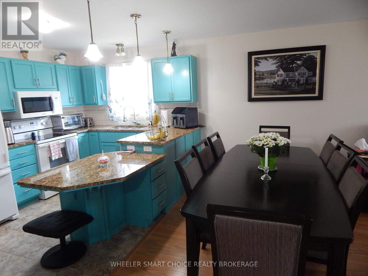
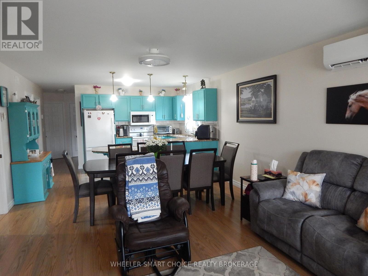
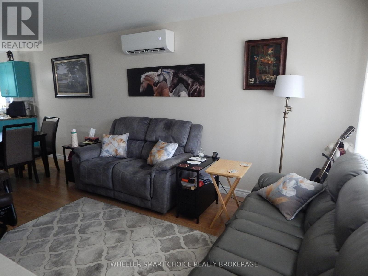
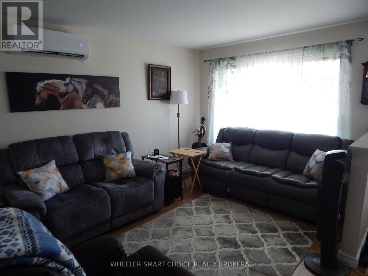
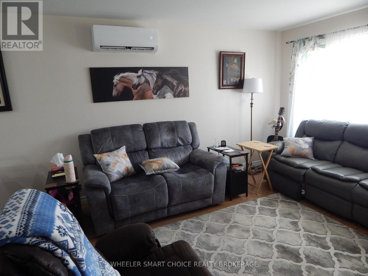
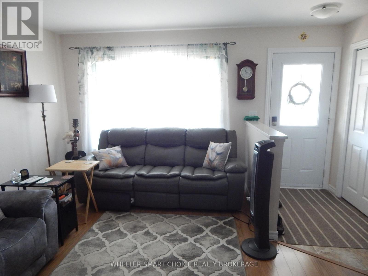
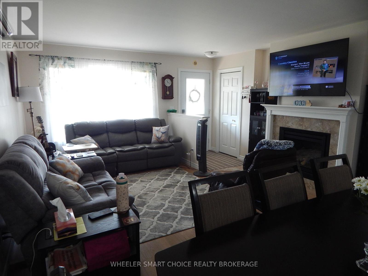
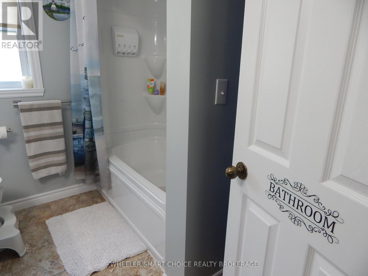
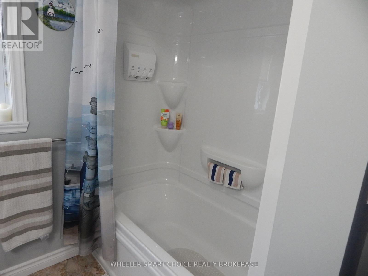
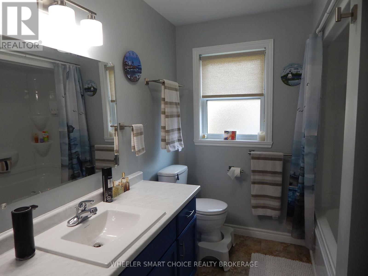
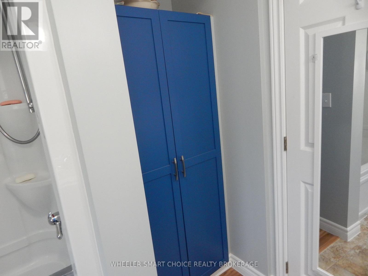
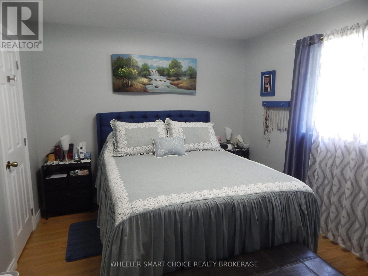
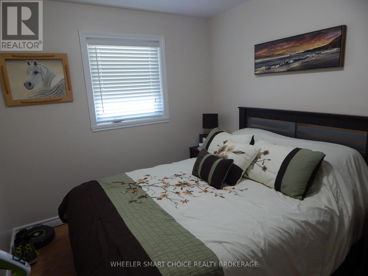
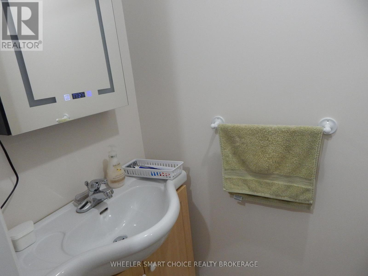
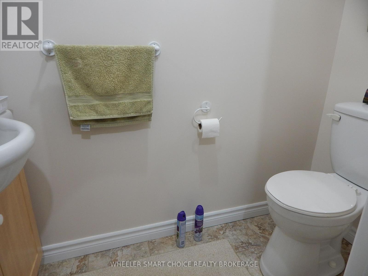
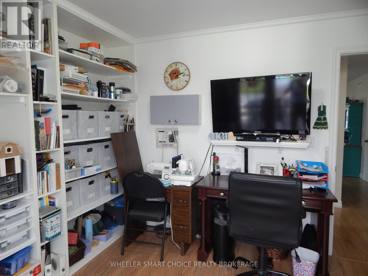
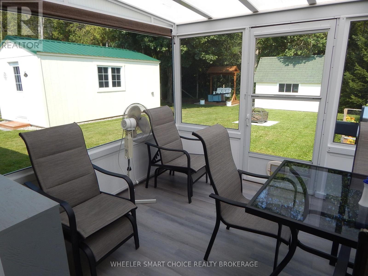
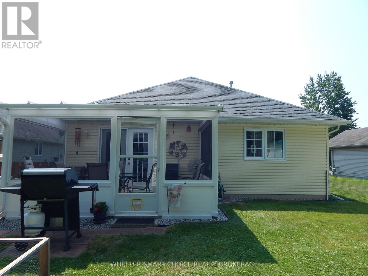
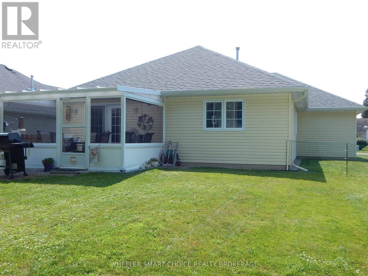
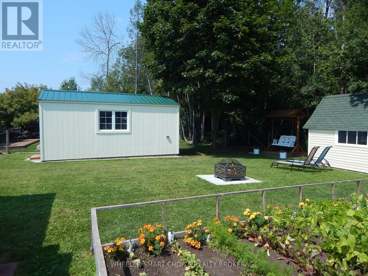
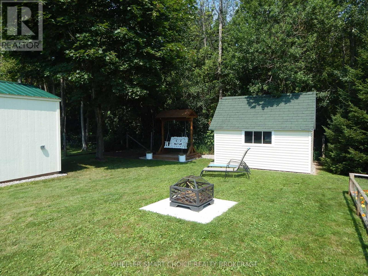
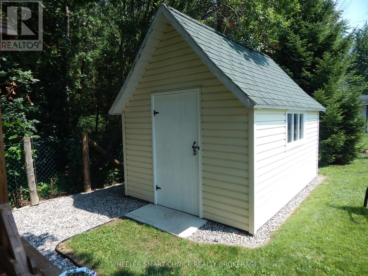
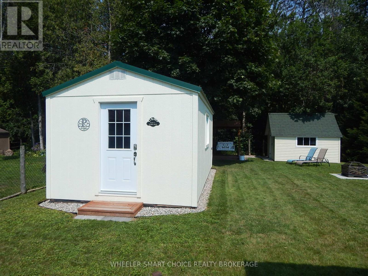
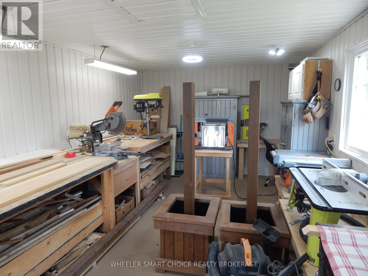
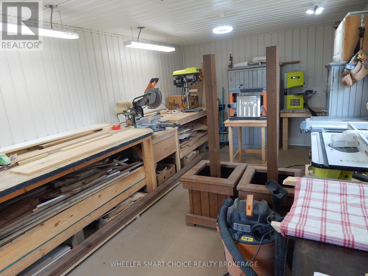
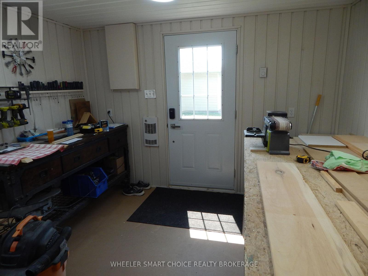
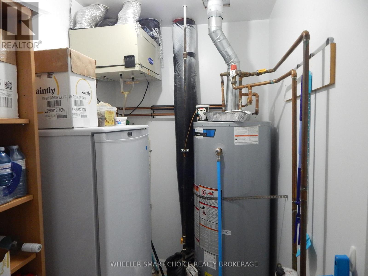
Welcome to Cypress Lane, where comfort and convenience come together in this well-maintained home, ideally situated on a quiet cul-de-sac in the charming Town of Ingleside. Built in 2008, this slab-on-grade home offers the efficiency and comfort of natural gas radiant in-floor heating throughout. The bright, open-concept layout seamlessly connects the kitchen, dining, and living areas, creating an inviting space for everyday living and entertaining. Cozy up by the natural gas fireplace in the living room on cooler evenings. This home features three bedrooms, an attached double garage, and a versatile third bedroom with patio doors leading to a fantastic 10' x 14' three-season sunroom-the perfect place to relax while overlooking the private backyard. Outside, you'll find even more to love with a fully insulated 12' x 20' shed complete with hydro, making it an ideal workshop, hobby space, or additional storage. A separate garden shed provides even more room for your outdoor tools and equipment. Recent updates include new shingles in 2025, offering added peace of mind for years to come. Located in a family-friendly neighborhood close to local amenities, this move-in-ready home is one you won't want to miss! (id:65396)
Property Details
| MLS® Number | X13610470 |
| Property Type | Single Family |
| Community Name | 713 - Ingleside |
| Parking Space Total | 4 |
Building
| Bathroom Total | 3 |
| Bedrooms Above Ground | 3 |
| Bedrooms Total | 3 |
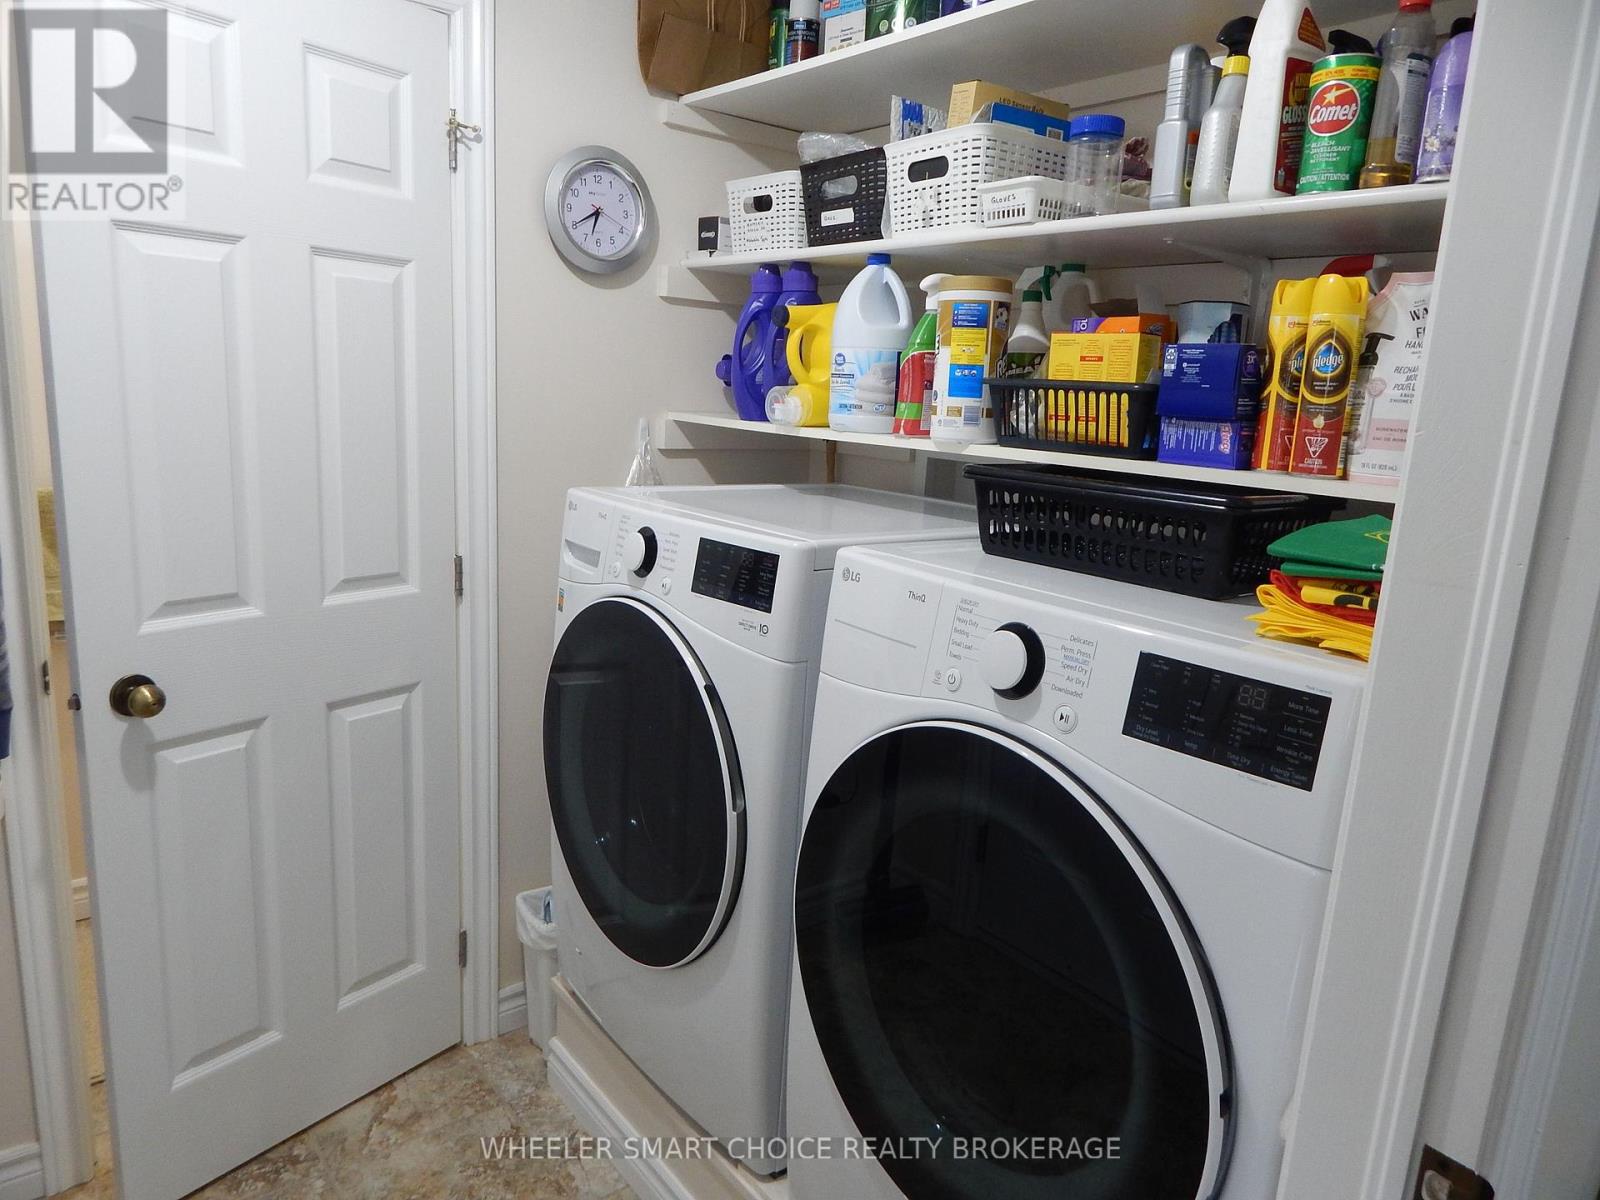
| Appliances | Garage Door Opener Remote(s), Dishwasher, Dryer, Freezer, Garage Door Opener, Hood Fan, Microwave, Stove, Washer, Window Coverings, Refrigerator |
| Architectural Style | Bungalow |
| Basement Type | None |
| Construction Style Attachment | Detached |
| Cooling Type | Air Exchanger |
| Fireplace Present | Yes |
| Fireplace Total | 1 |
| Foundation Type | Slab |
| Half Bath Total | 2 |
| Heating Fuel | Natural Gas |
| Heating Type | Radiant Heat |
| Stories Total | 1 |
| Size Interior | 1,100 - 1,500 Sqft |
| Type | House |
| Utility Water | Municipal Water |
Parking
| Attached Garage | |
| Garage |
Land
| Acreage | No |
| Sewer | Sanitary Sewer |
| Size Depth | 140 Ft ,9 In |
| Size Frontage | 59 Ft ,1 In |
| Size Irregular | 59.1 X 140.8 Ft |
| Size Total Text | 59.1 X 140.8 Ft|under 1/2 Acre |
| Zoning Description | Residential |
Rooms
| Level | Type | Length | Width | Dimensions |
|---|---|---|---|---|
| Ground Level | Bedroom | 2.64 m | 3.24 m | 2.64 m x 3.24 m |
| Ground Level | Bedroom 2 | 3.58 m | 2.69 m | 3.58 m x 2.69 m |
| Ground Level | Primary Bedroom | 3.08 m | 3.82 m | 3.08 m x 3.82 m |
Utilities
| Sewer | Installed |
Contact Us
Contact us for more information

The trademarks REALTOR®, REALTORS®, and the REALTOR® logo are controlled by The Canadian Real Estate Association (CREA) and identify real estate professionals who are members of CREA. The trademarks MLS®, Multiple Listing Service® and the associated logos are owned by The Canadian Real Estate Association (CREA) and identify the quality of services provided by real estate professionals who are members of CREA. The trademark DDF® is owned by The Canadian Real Estate Association (CREA) and identifies CREA's Data Distribution Facility (DDF®)
July 27 2026 09:41:13
Cornwall & District Real Estate Board
Wheeler Smart Choice Realty Brokerage