

127 Chakra Street Ottawa, Ontario K2J 6Z3

$699,999
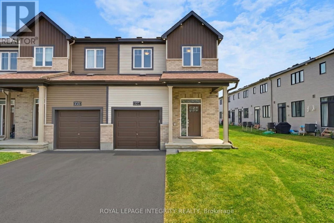
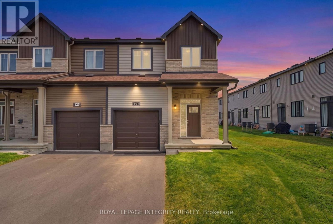
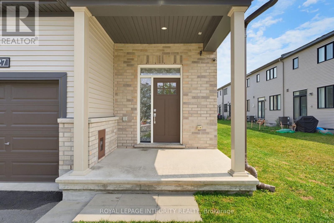
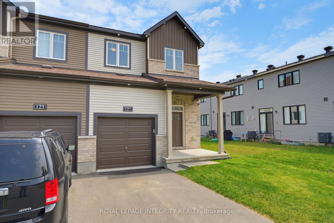
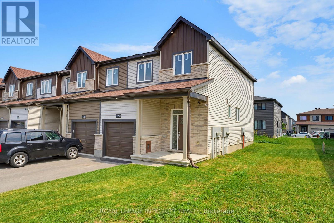
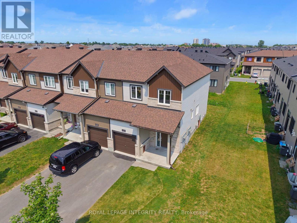
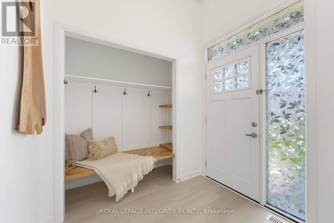
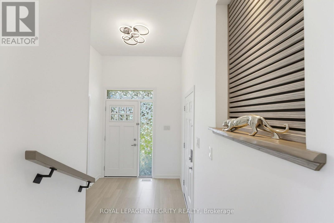
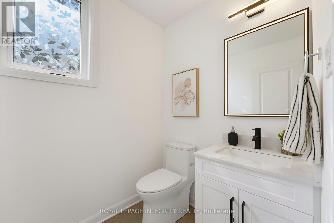
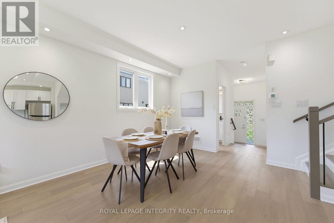
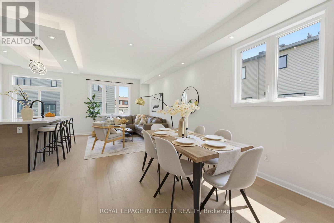
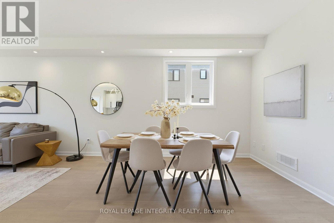
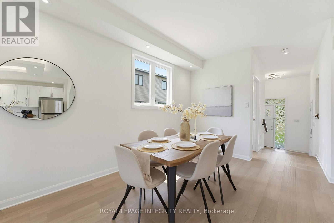
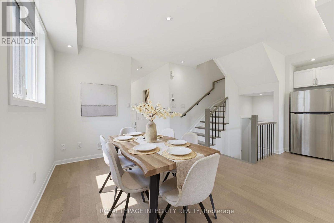
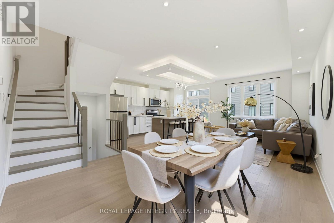
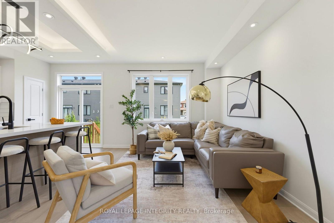
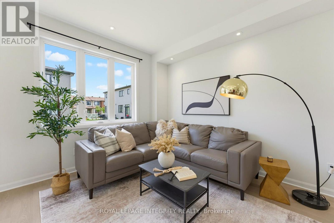
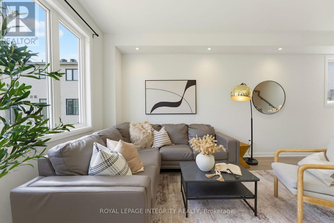
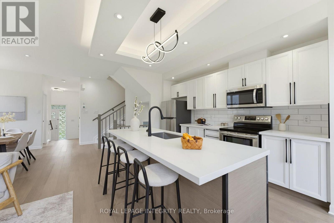
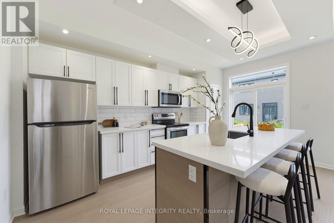
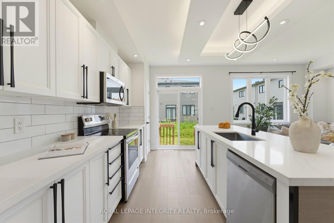
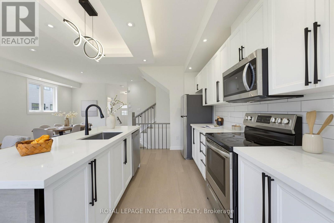
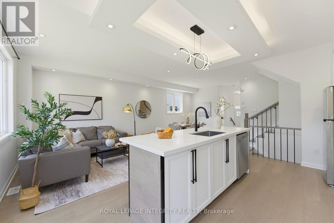
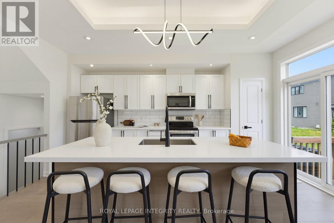
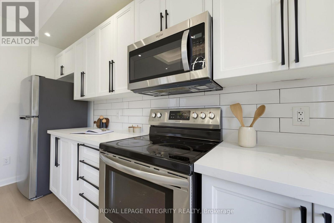
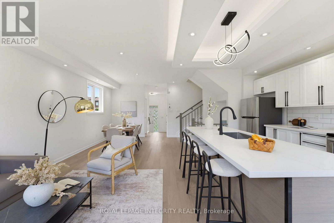
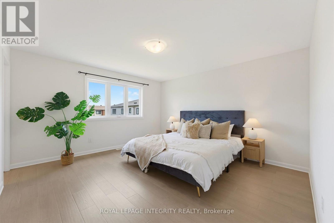
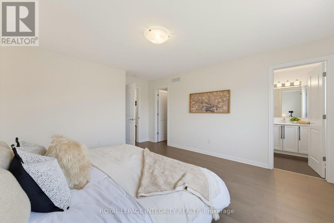
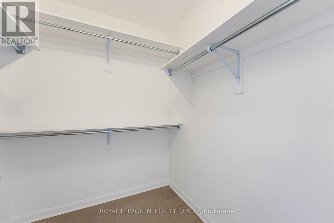
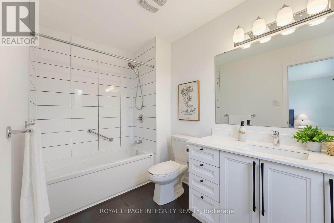
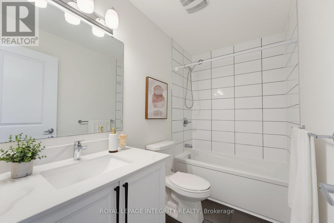
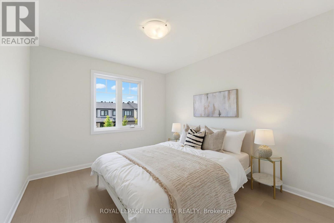
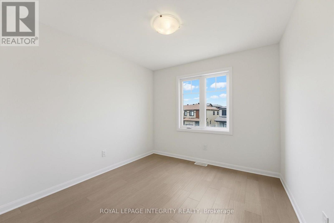
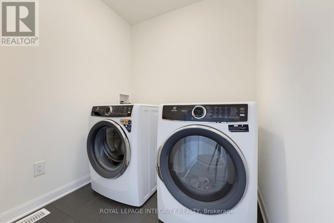
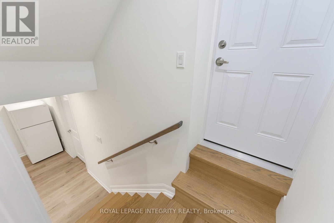
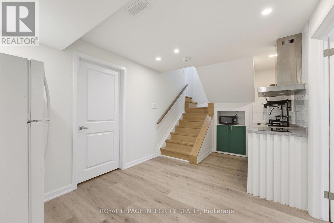
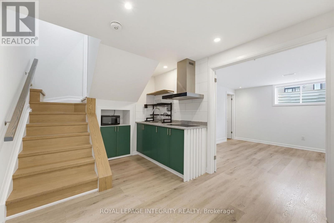
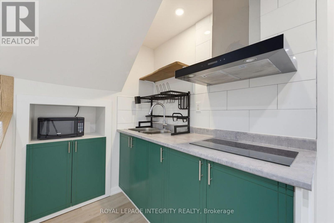
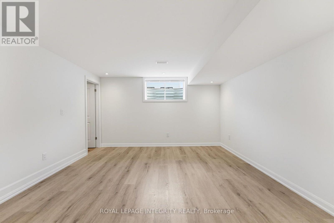
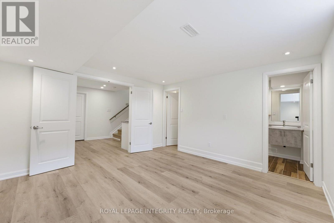
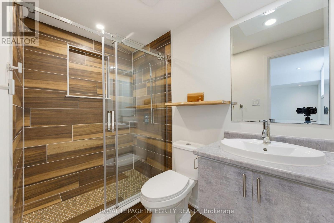
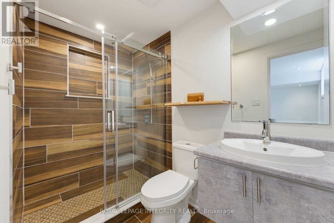
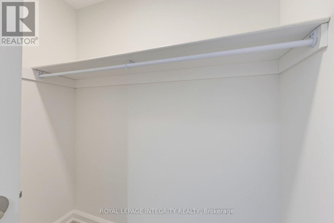
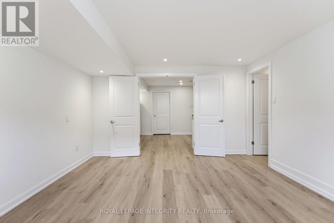
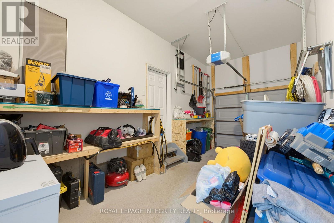
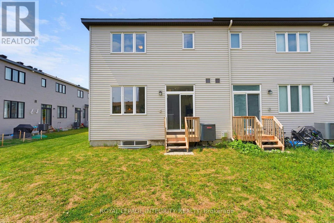
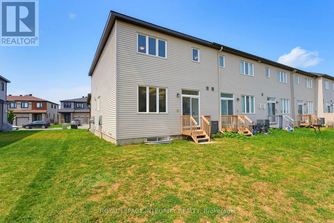
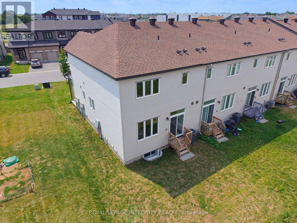
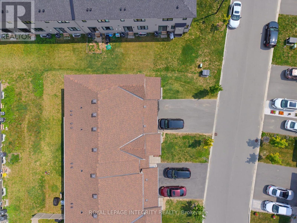
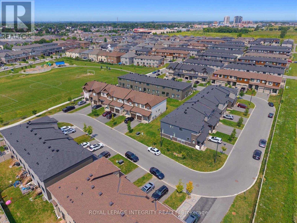
Welcome to this stunning END-UNIT townhome by Minto, thoughtfully upgraded with over $65,000 in premium finishes and perfectly situated in the heart of Barrhaven. Offering 1,918 SQ. FT. of thoughtfully designed living space, this home features 3+1 bedrooms, 3.5 bathrooms, blending modern style with everyday functionality. Step inside to a bright OPEN-CONCEPT main floor showcasing HARDWOOD FLOORING throughout, elegant QUARTZ COUNTERTOPS, and stylish POT LIGHTS that enhance the warm and inviting atmosphere. The spacious living and dining areas are filled with natural light from large windows, while the well-appointed kitchen offers ample cabinetry, generous counter space, and direct access to the backyard through the patio door. Upstairs, the generous primary suite features a walk-in-closet and a private ensuite, accompanied by two additional bedrooms, a full bathroom, and the convenient second-floor laundry. The FULLY FINISHED basement with a separated entrance extends your living space with a large family room, an additional bedroom, a full bathroom, mini kitchen and vinyl flooring, ideal for guests, extended family. Enjoy the added benefit of an OWNED hot water heater. Located in a serene, family-friendly neighbourhood beside CLARITY PARK and within walking distance to schools, parks, shopping, and public transit. Enjoy quick access to Costco, Walmart, Home Depot, Best Buy, restaurants, recreation facilities, and HIGHWAY 416, making this MOVE-IN READY home an exceptional opportunity in one of Barrhaven's most desirable communities. (id:65396)
Property Details
| MLS® Number | X13614946 |
| Property Type | Single Family |
| Neigbourhood | Barrhaven West |
| Community Name | 7704 - Barrhaven - Heritage Park |
| Parking Space Total | 3 |
Building
| Bathroom Total | 4 |
| Bedrooms Above Ground | 3 |
| Bedrooms Below Ground | 1 |
| Bedrooms Total | 4 |
| Appliances | Garage Door Opener Remote(s), Dishwasher, Dryer, Hood Fan, Microwave, Stove, Two Washers, Refrigerator |
| Basement Development | Finished |
| Basement Type | Full (finished) |
| Construction Style Attachment | Attached |
| Cooling Type | Central Air Conditioning |
| Exterior Finish | Vinyl Siding |
| Foundation Type | Poured Concrete |
| Half Bath Total | 1 |
| Heating Fuel | Natural Gas |
| Heating Type | Forced Air |
| Stories Total | 2 |
| Size Interior | 1,500 - 2,000 Sqft |
| Type | Row / Townhouse |
| Utility Water | Municipal Water |
Parking
| Attached Garage | |
| Garage |
Land
| Acreage | No |
| Sewer | Sanitary Sewer |
| Size Frontage | 26 Ft ,3 In |
| Size Irregular | 26.3 Ft |
| Size Total Text | 26.3 Ft |
| Zoning Description | R3yy[2633] |
Rooms
| Level | Type | Length | Width | Dimensions |
|---|---|---|---|---|
| Second Level | Bathroom | Measurements not available | ||
| Second Level | Bathroom | Measurements not available | ||
| Second Level | Primary Bedroom | 4.06 m | 4.24 m | 4.06 m x 4.24 m |
| Second Level | Bedroom 2 | 3.05 m | 3.38 m | 3.05 m x 3.38 m |
| Second Level | Bedroom 3 | 2.87 m | 3.07 m | 2.87 m x 3.07 m |
| Second Level | Laundry Room | Measurements not available | ||
| Basement | Bathroom | Measurements not available | ||
| Basement | Family Room | 5.92 m | 4.67 m | 5.92 m x 4.67 m |
| Basement | Bedroom | Measurements not available | ||
| Main Level | Living Room | 3.3 m | 4.27 m | 3.3 m x 4.27 m |
| Main Level | Dining Room | 3.3 m | 3.05 m | 3.3 m x 3.05 m |
| Main Level | Kitchen | 2.64 m | 4.95 m | 2.64 m x 4.95 m |
| Main Level | Bathroom | Measurements not available |
Contact Us
Contact us for more information

The trademarks REALTOR®, REALTORS®, and the REALTOR® logo are controlled by The Canadian Real Estate Association (CREA) and identify real estate professionals who are members of CREA. The trademarks MLS®, Multiple Listing Service® and the associated logos are owned by The Canadian Real Estate Association (CREA) and identify the quality of services provided by real estate professionals who are members of CREA. The trademark DDF® is owned by The Canadian Real Estate Association (CREA) and identifies CREA's Data Distribution Facility (DDF®)
July 29 2026 12:22:53
Ottawa Real Estate Board
Royal LePage Integrity Realty