

114 Hawkeswood Drive Ottawa, Ontario K4M 0C1

$679,900
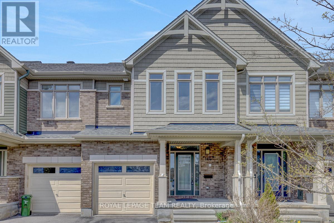
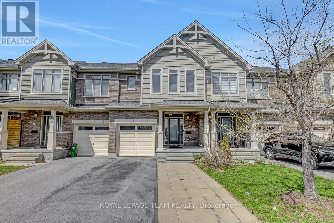
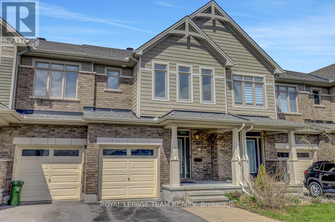
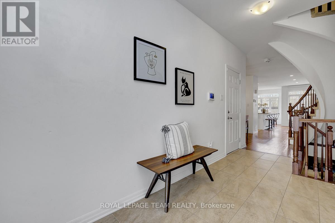
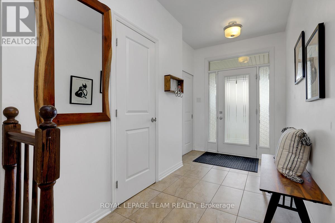
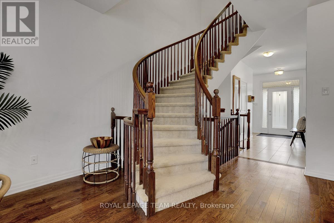
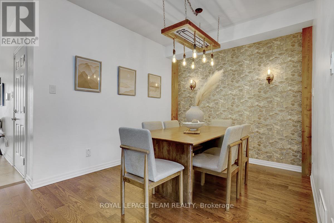
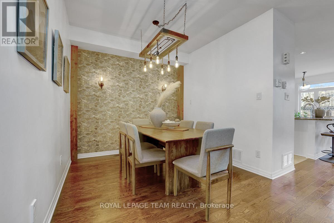
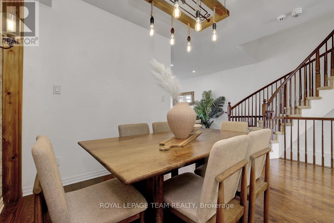
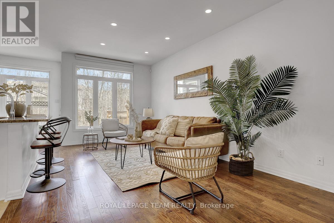
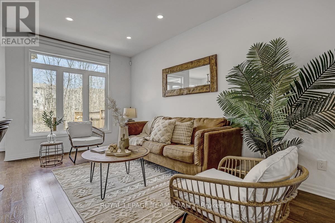
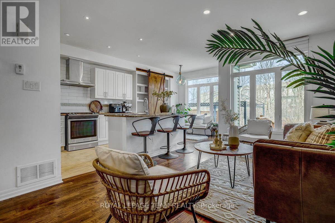
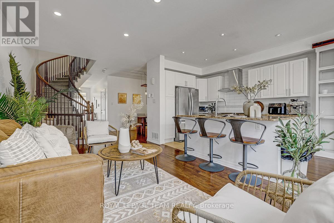
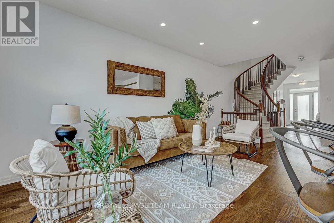
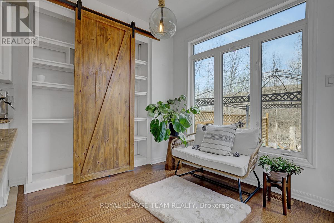
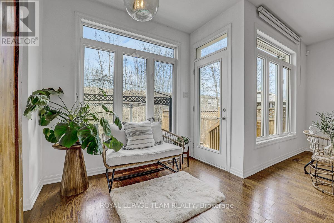
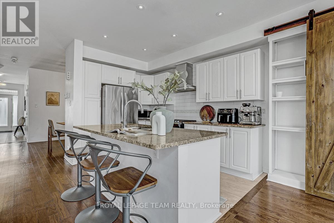
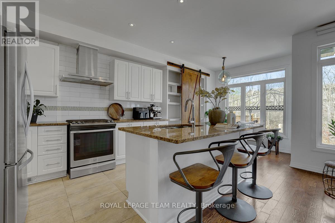
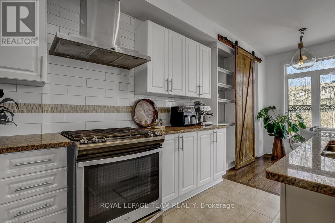
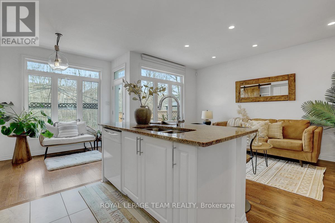
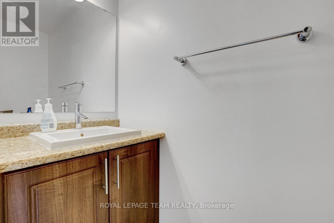
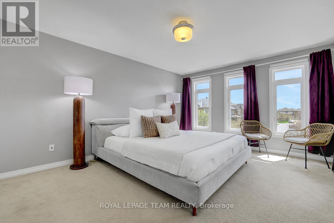
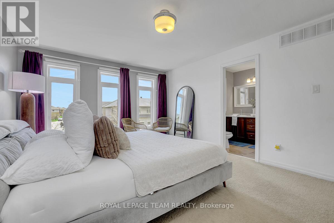
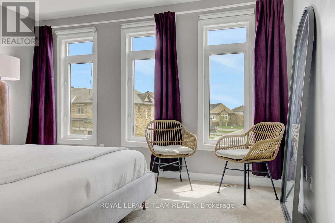
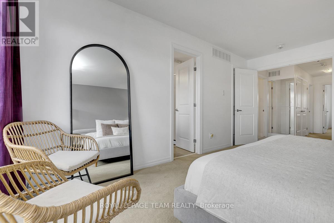
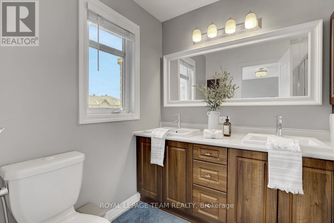
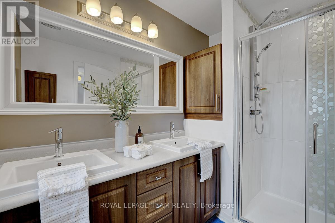
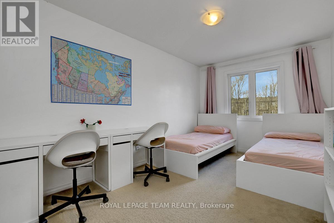
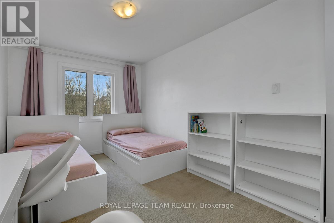
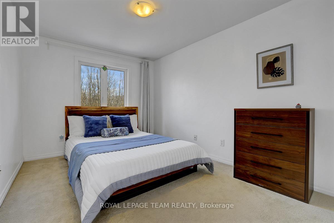
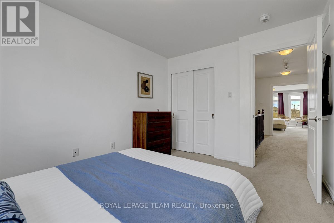
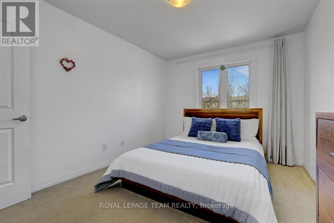
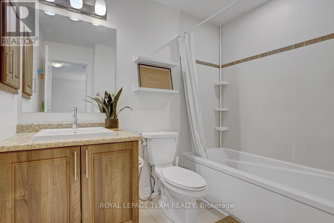
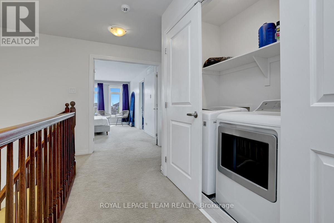
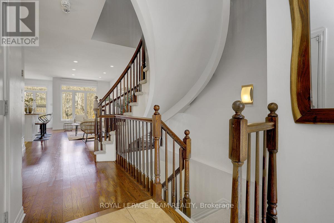
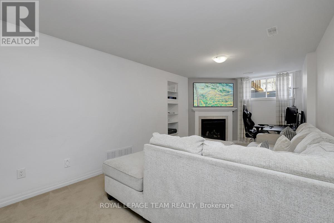
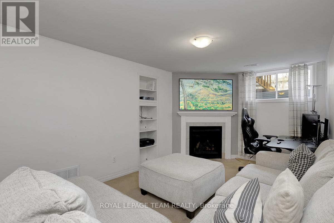
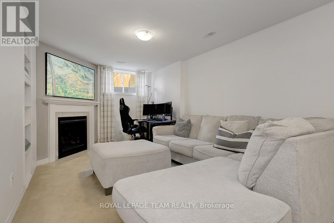
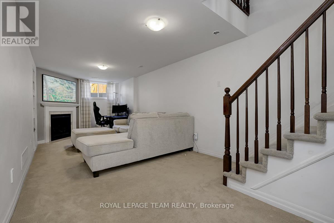
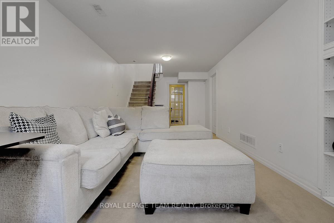
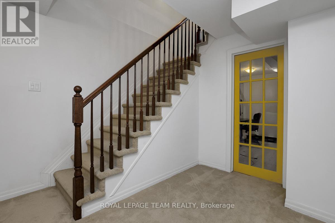
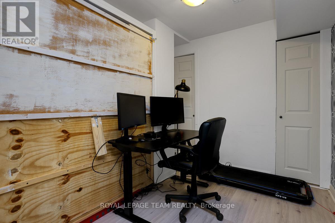
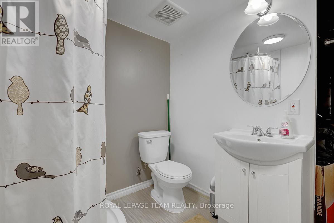
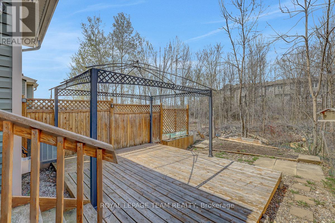
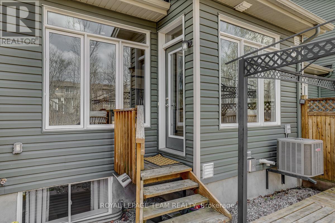
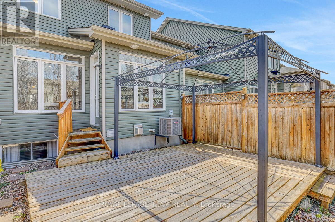
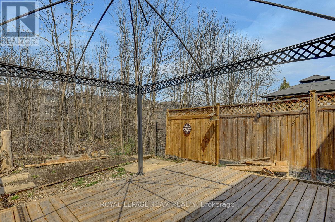
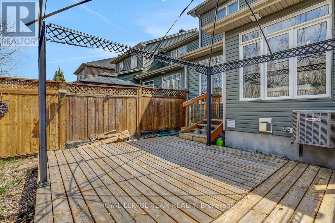
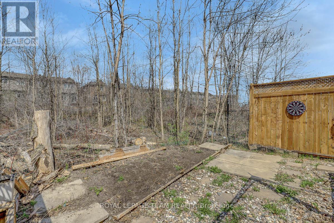
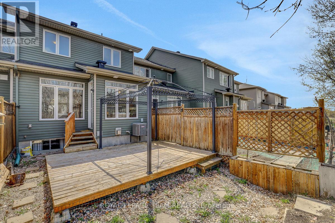
Built by well-known builder Claridge Homes, this beautifully maintained 3-bedroom, 4-bathroom townhome in Riverside South offers a bright layout, stylish finishes, a finished basement, and a rare private backyard with NO DIRECT REAR NEIGHBOURS. From the front, the home features a welcoming exterior with stone accents, an attached garage and parking for up to 3 vehicles. Step inside to a spacious foyer leading into a warm, functional main floor designed for everyday living and entertaining. The bright living room overlooks the private, treed backyard, while the separate dining area adds character with custom lighting and a feature wall. The kitchen features a large island, crisp white cabinetry, granite countertops, an upgraded hood fan, a stylish backsplash, and a custom pantry with a barn door, blending function with modern charm. A convenient 2-piece powder room completes the main level. Upstairs, the curved staircase leads to 3 generous bedrooms, a 4-piece main bathroom, and second-floor laundry. The spacious primary bedroom offers a large walk-in closet, an additional wardrobe closet, and a private 4-piece ensuite with double sinks and a walk-in shower. The finished basement adds excellent bonus space, complete with a large window, gas fireplace, 3-piece bathroom, and a flexible den area ideal for a family room, guest area, home office, gym, or play space. The backyard is one of the home's biggest highlights, featuring a deck, fenced outdoor space, and a treed backdrop with no rear neighbours, giving you the privacy many townhome buyers want. Additional features include SMOOTH CEILINGS throughout all 3 levels and a practical freehold layout. Located in desirable Riverside South, a 2-minute drive from the LRT station, just 400 meters from a bus stop, close to parks, public transit, schools, shopping, trails, and everyday amenities, this move-in-ready home offers a great combination of style, space, privacy, and convenience. (id:65396)
Property Details
| MLS® Number | X13095716 |
| Property Type | Single Family |
| Community Name | 2602 - Riverside South/Gloucester Glen |
| Equipment Type | Water Heater |
| Parking Space Total | 4 |
| Rental Equipment Type | Water Heater |
Building
| Bathroom Total | 4 |
| Bedrooms Above Ground | 3 |
| Bedrooms Total | 3 |
| Age | 6 To 15 Years |
| Amenities | Fireplace(s) |
| Appliances | Garage Door Opener Remote(s), Blinds, Dishwasher, Dryer, Garage Door Opener, Hood Fan, Stove, Washer, Window Coverings, Refrigerator |
| Basement Type | Full |
| Construction Style Attachment | Attached |
| Cooling Type | Central Air Conditioning |
| Exterior Finish | Stone |
| Fireplace Present | Yes |
| Foundation Type | Poured Concrete |
| Half Bath Total | 1 |
| Heating Fuel | Natural Gas |
| Heating Type | Forced Air |
| Stories Total | 2 |
| Size Interior | 1,500 - 2,000 Sqft |
| Type | Row / Townhouse |
| Utility Water | Municipal Water |
Parking
| Garage | |
| Inside Entry |
Land
| Acreage | No |
| Sewer | Sanitary Sewer |
| Size Depth | 91 Ft ,9 In |
| Size Frontage | 20 Ft |
| Size Irregular | 20 X 91.8 Ft |
| Size Total Text | 20 X 91.8 Ft |
Rooms
| Level | Type | Length | Width | Dimensions |
|---|---|---|---|---|
| Second Level | Bathroom | Measurements not available | ||
| Second Level | Laundry Room | Measurements not available | ||
| Second Level | Primary Bedroom | 5.28 m | 3.93 m | 5.28 m x 3.93 m |
| Second Level | Bedroom 2 | 4.21 m | 2.84 m | 4.21 m x 2.84 m |
| Second Level | Bedroom 3 | 3.83 m | 2.97 m | 3.83 m x 2.97 m |
| Second Level | Bathroom | Measurements not available | ||
| Basement | Family Room | 7.2 m | 3 m | 7.2 m x 3 m |
| Basement | Office | 2.7 m | 1.83 m | 2.7 m x 1.83 m |
| Basement | Bathroom | 2.3 m | 1.83 m | 2.3 m x 1.83 m |
| Basement | Utility Room | Measurements not available | ||
| Main Level | Living Room | 5.86 m | 3.55 m | 5.86 m x 3.55 m |
| Main Level | Kitchen | 3.65 m | 2.56 m | 3.65 m x 2.56 m |
| Main Level | Dining Room | 3.14 m | 2.92 m | 3.14 m x 2.92 m |
| Main Level | Eating Area | 3.02 m | 2.48 m | 3.02 m x 2.48 m |
| Main Level | Foyer | Measurements not available | ||
| Main Level | Partial Bathroom | Measurements not available |
Contact Us
Contact us for more information

The trademarks REALTOR®, REALTORS®, and the REALTOR® logo are controlled by The Canadian Real Estate Association (CREA) and identify real estate professionals who are members of CREA. The trademarks MLS®, Multiple Listing Service® and the associated logos are owned by The Canadian Real Estate Association (CREA) and identify the quality of services provided by real estate professionals who are members of CREA. The trademark DDF® is owned by The Canadian Real Estate Association (CREA) and identifies CREA's Data Distribution Facility (DDF®)
May 31 2026 11:53:39
Ottawa Real Estate Board
Royal LePage Team Realty