

1038 Arnot Road Ottawa, Ontario K2C 0H4

$3,800 Monthly
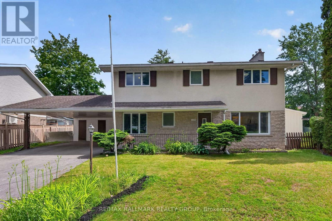
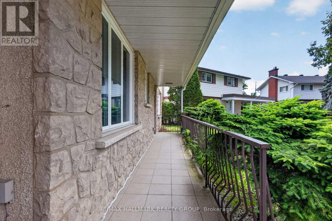
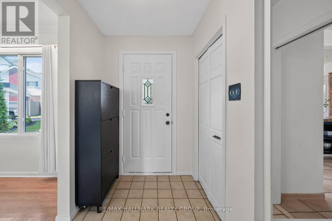
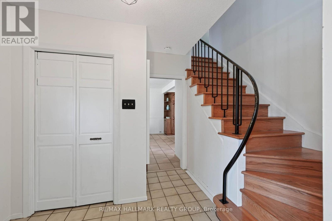
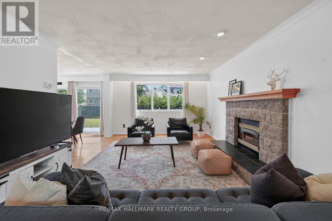
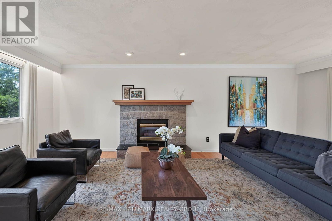
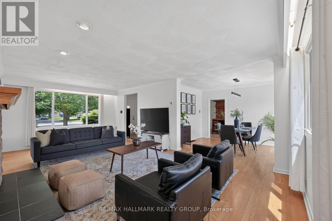
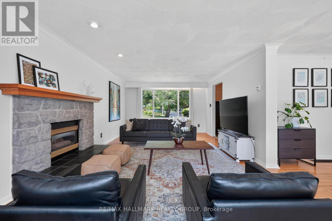
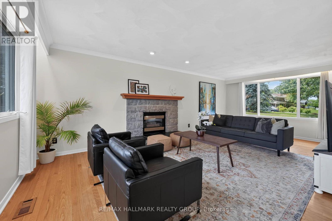
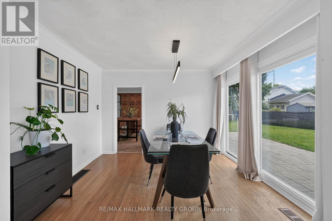
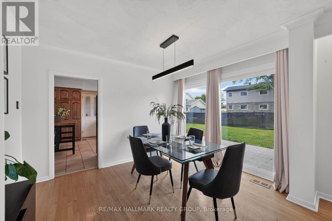
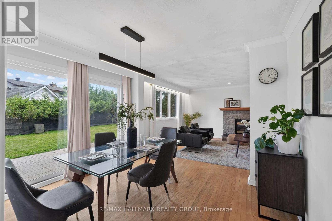
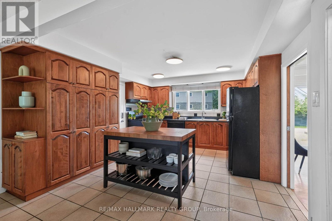
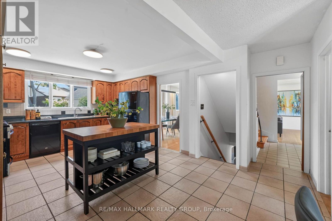
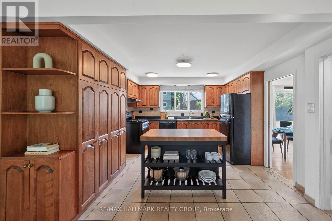
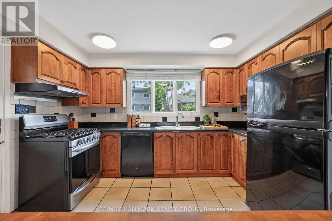
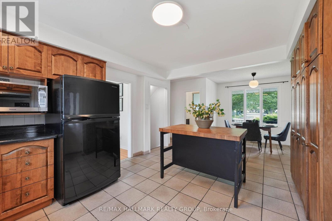
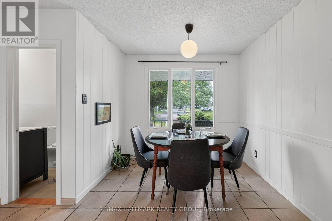
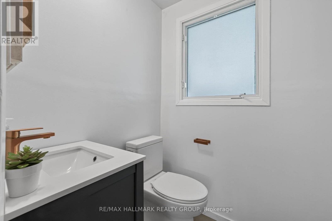
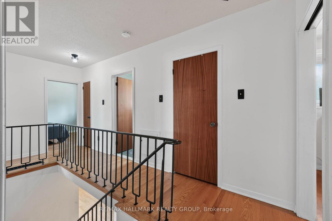
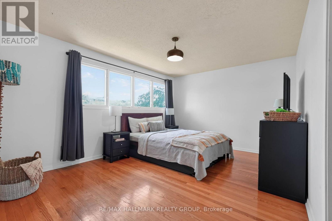
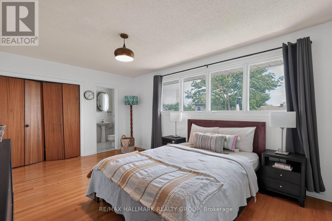
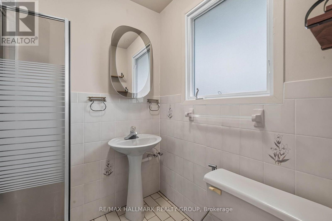
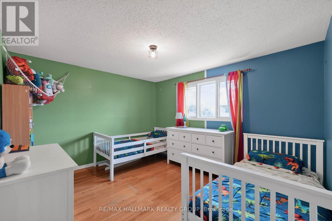
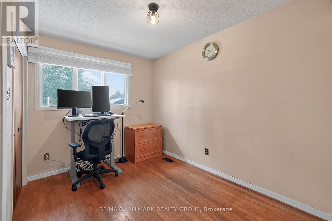
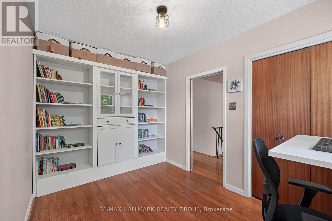
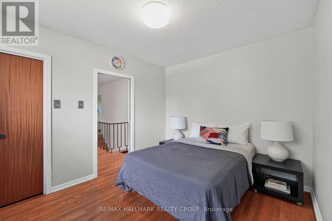
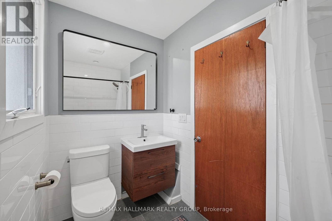
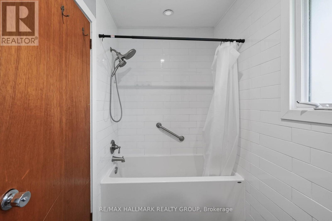
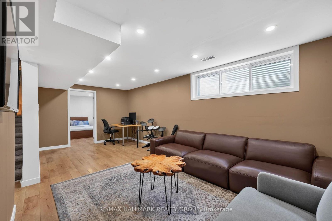
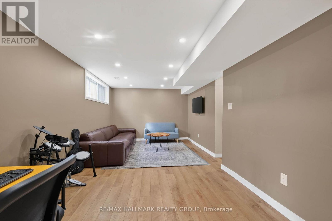
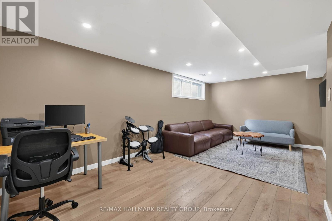
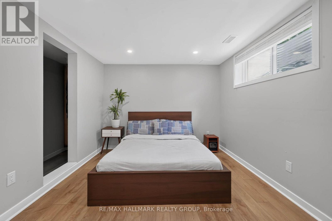
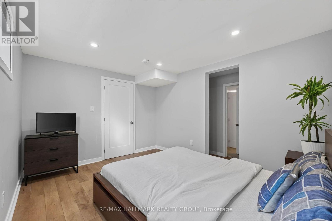
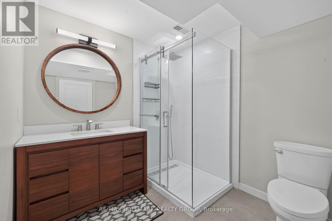
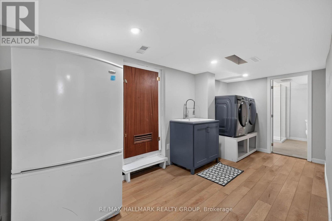
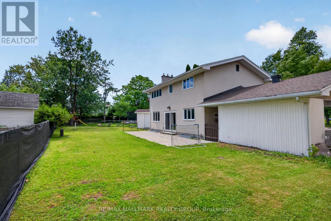
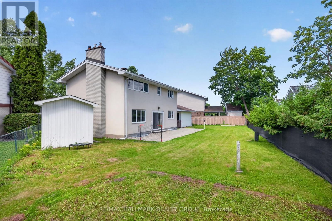
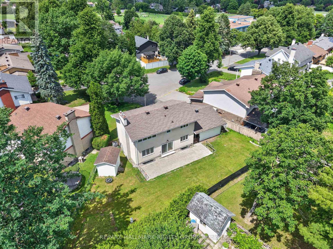
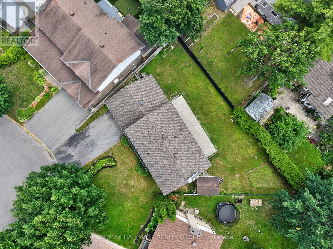
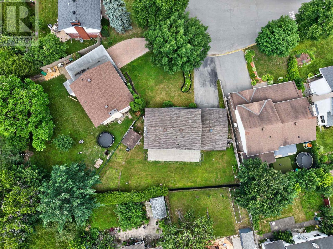
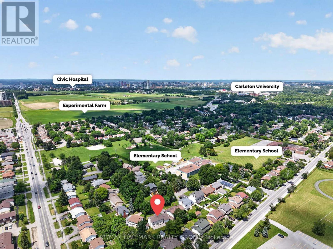
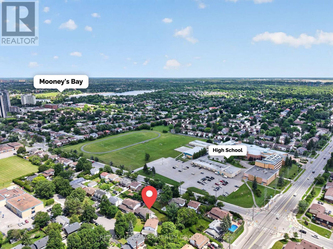
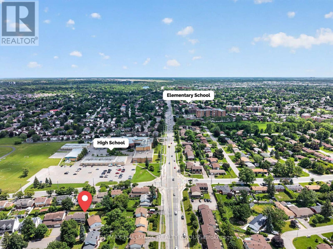
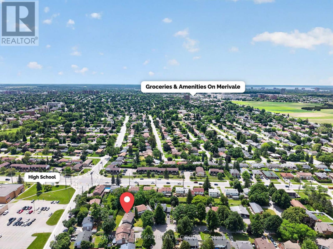
Welcome to 1038 Arnot, an exceptional executive lease in the highly sought after community of Courtland Park. Situated on an oversized lot, this beautifully maintained 4+1 bedroom, 4 bathroom home combines timeless mid century modern charm with stylish modern updates in one of Ottawa's most desirable neighbourhoods.The bright and spacious main floor is flooded with natural light and features gleaming hardwood floors throughout. The well appointed kitchen offers abundant cabinetry, a gas stove and a generous eat in area. The dining room opens through oversized patio doors to a private south facing backyard, creating the perfect space for relaxing or entertaining. The inviting living room is anchored by a stunning stone surround gas fireplace.Upstairs, you'll find four generous bedrooms, including a spacious primary suite with its own ensuite bathroom. A full family bathroom, cedar closets and pocket doors add both convenience and character.The fully renovated lower level provides exceptional additional living space with large egress windows, a spacious family room, fifth bedroom, stylish three piece bathroom and a dedicated laundry room, making it ideal for guests, teenagers, a home office or multigenerational living.Perfectly located just minutes from the Experimental Farm, Mooney's Bay, scenic bike trails, shopping, transit and excellent schools, this home is also on the same street as St. Augustine Catholic School, making school drop offs effortless.A rare opportunity to lease a move in ready home offering generous living space, an oversized lot and an unbeatable location. Available for tenants seeking comfort, style and convenience in the heart of Courtland Park. (id:65396)
Property Details
| MLS® Number | X13622268 |
| Property Type | Single Family |
| Neigbourhood | Courtland Park |
| Community Name | 4701 - Courtland Park |
| Features | Carpet Free |
| Parking Space Total | 6 |
Building
| Bathroom Total | 4 |
| Bedrooms Above Ground | 4 |
| Bedrooms Below Ground | 1 |
| Bedrooms Total | 5 |
| Amenities | Fireplace(s) |
| Appliances | Water Heater |
| Basement Development | Finished |
| Basement Type | Full (finished) |
| Construction Style Attachment | Detached |
| Cooling Type | Central Air Conditioning |
| Exterior Finish | Concrete, Stone |
| Fireplace Present | Yes |
| Fireplace Total | 1 |
| Foundation Type | Poured Concrete |
| Half Bath Total | 1 |
| Heating Fuel | Natural Gas |
| Heating Type | Forced Air |
| Stories Total | 2 |
| Size Interior | 1,500 - 2,000 Sqft |
| Type | House |
| Utility Water | Municipal Water |
Parking
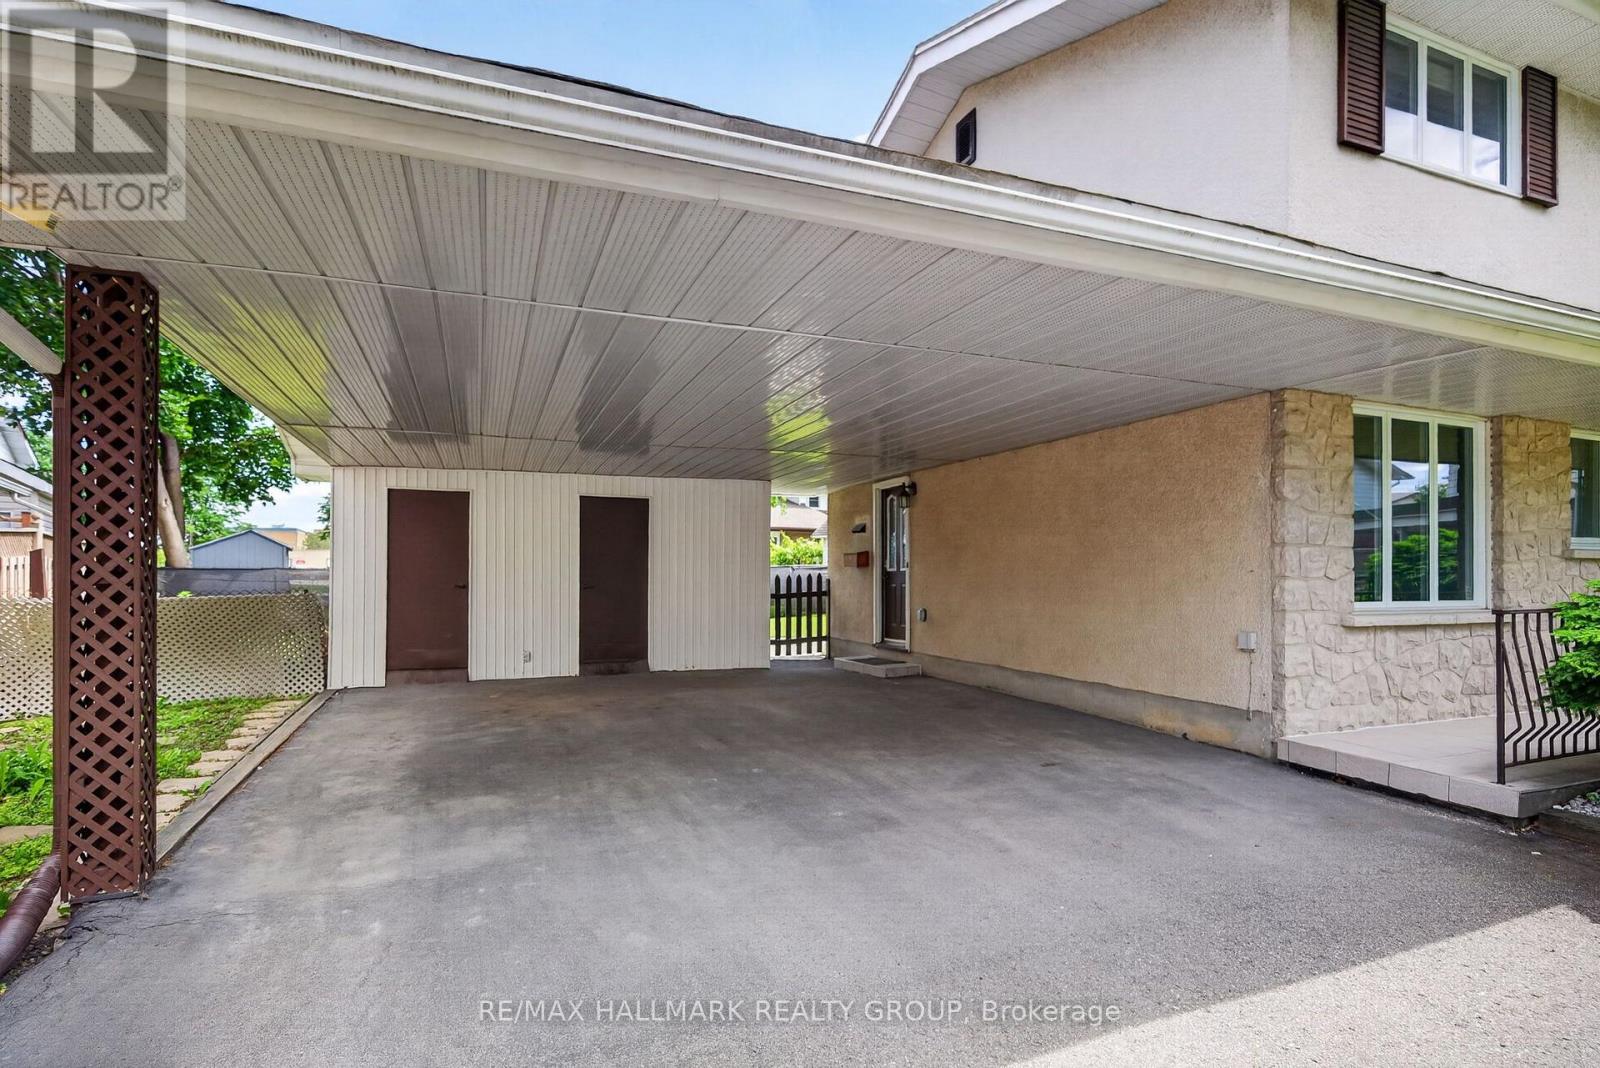
| Carport | |
| No Garage |
Land
| Acreage | No |
| Sewer | Sanitary Sewer |
| Size Depth | 85 Ft |
| Size Frontage | 39 Ft ,9 In |
| Size Irregular | 39.8 X 85 Ft |
| Size Total Text | 39.8 X 85 Ft |
Contact Us
Contact us for more information

The trademarks REALTOR®, REALTORS®, and the REALTOR® logo are controlled by The Canadian Real Estate Association (CREA) and identify real estate professionals who are members of CREA. The trademarks MLS®, Multiple Listing Service® and the associated logos are owned by The Canadian Real Estate Association (CREA) and identify the quality of services provided by real estate professionals who are members of CREA. The trademark DDF® is owned by The Canadian Real Estate Association (CREA) and identifies CREA's Data Distribution Facility (DDF®)
July 30 2026 07:23:32
Ottawa Real Estate Board
RE/MAX Hallmark Realty Group